Haikou Jiangdong Huandao Experimental School
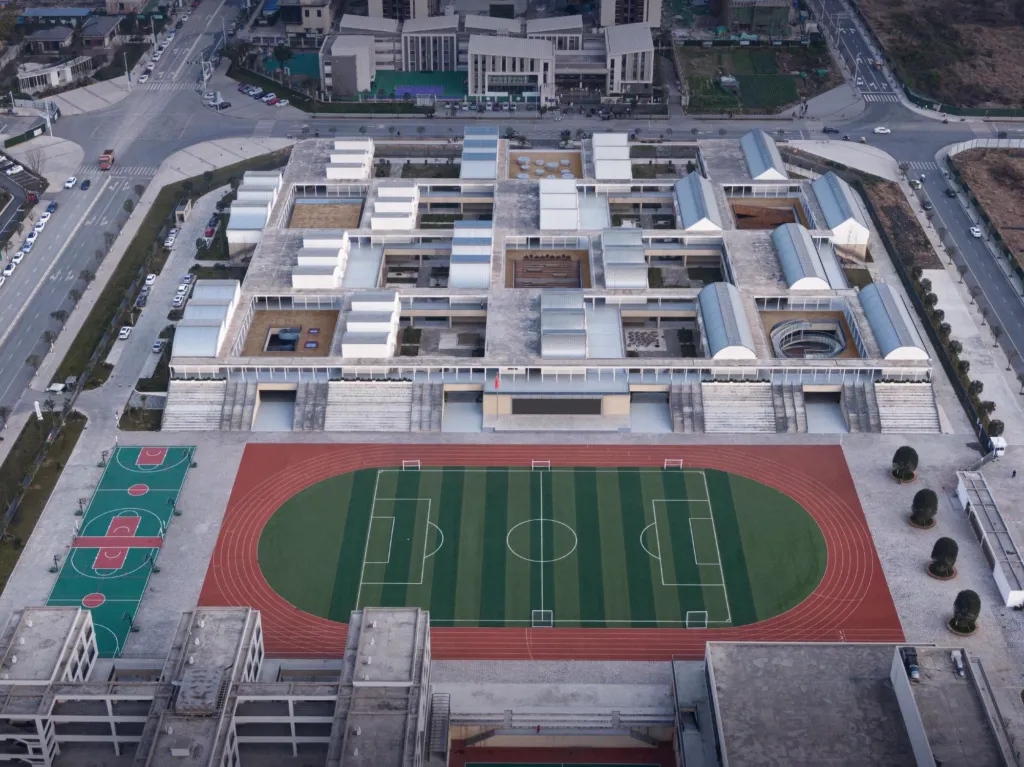
The campus holds a high school with dormitories for 48 classes and a kindergarten for 18 classes. It is the Chinese design team’s second school in the city, another attempt to link education and architecture with local context.
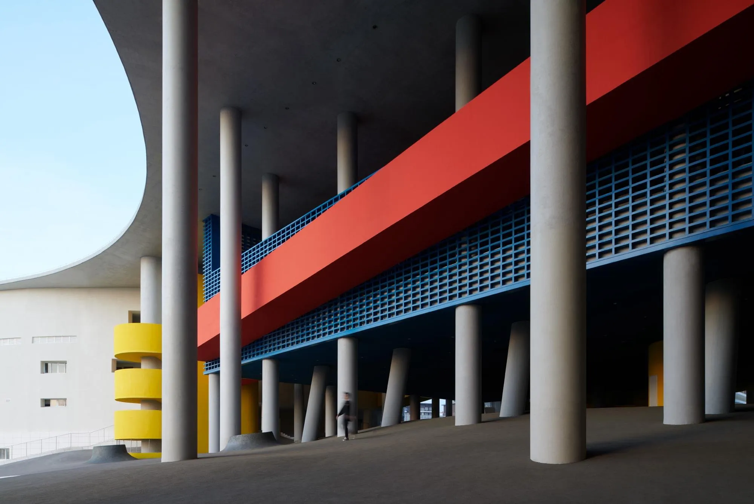
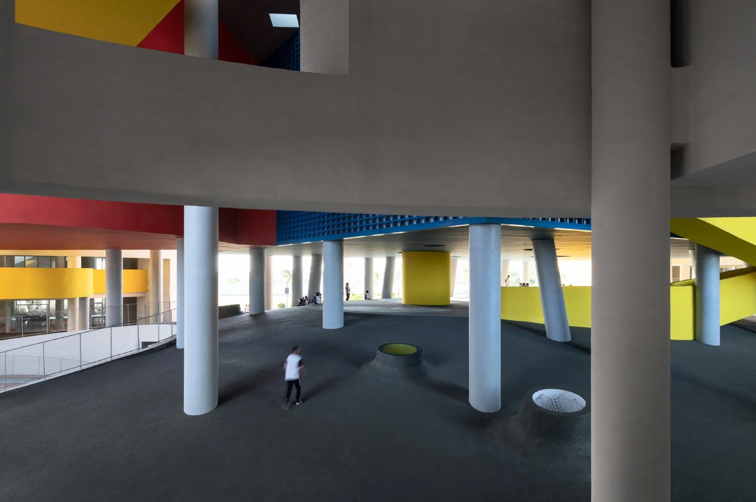
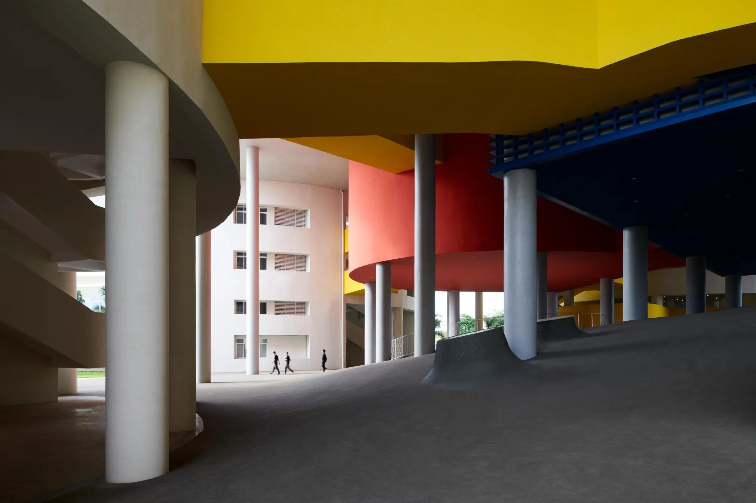
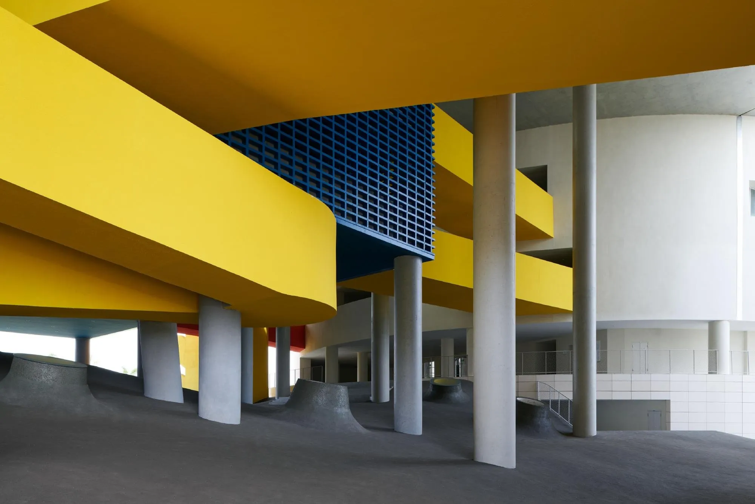
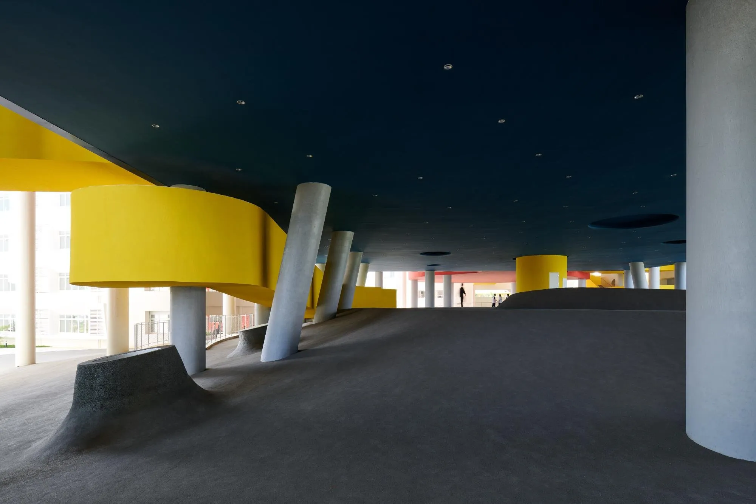
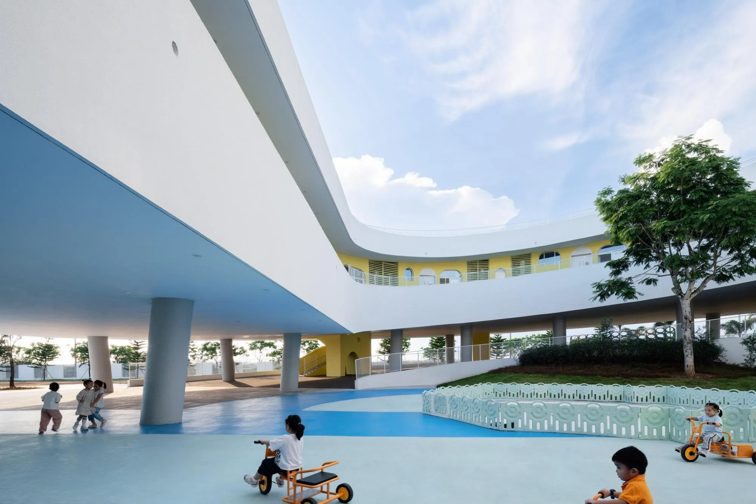
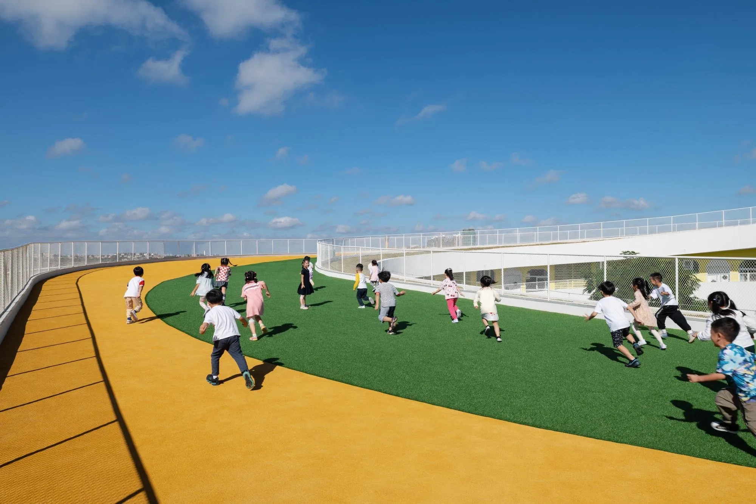
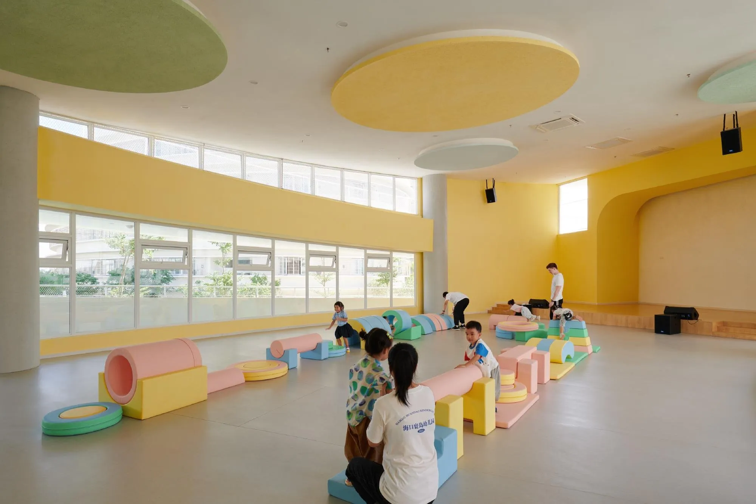
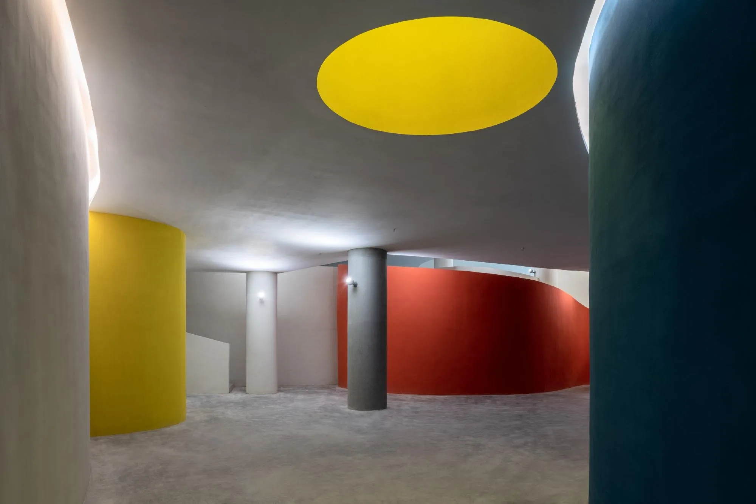
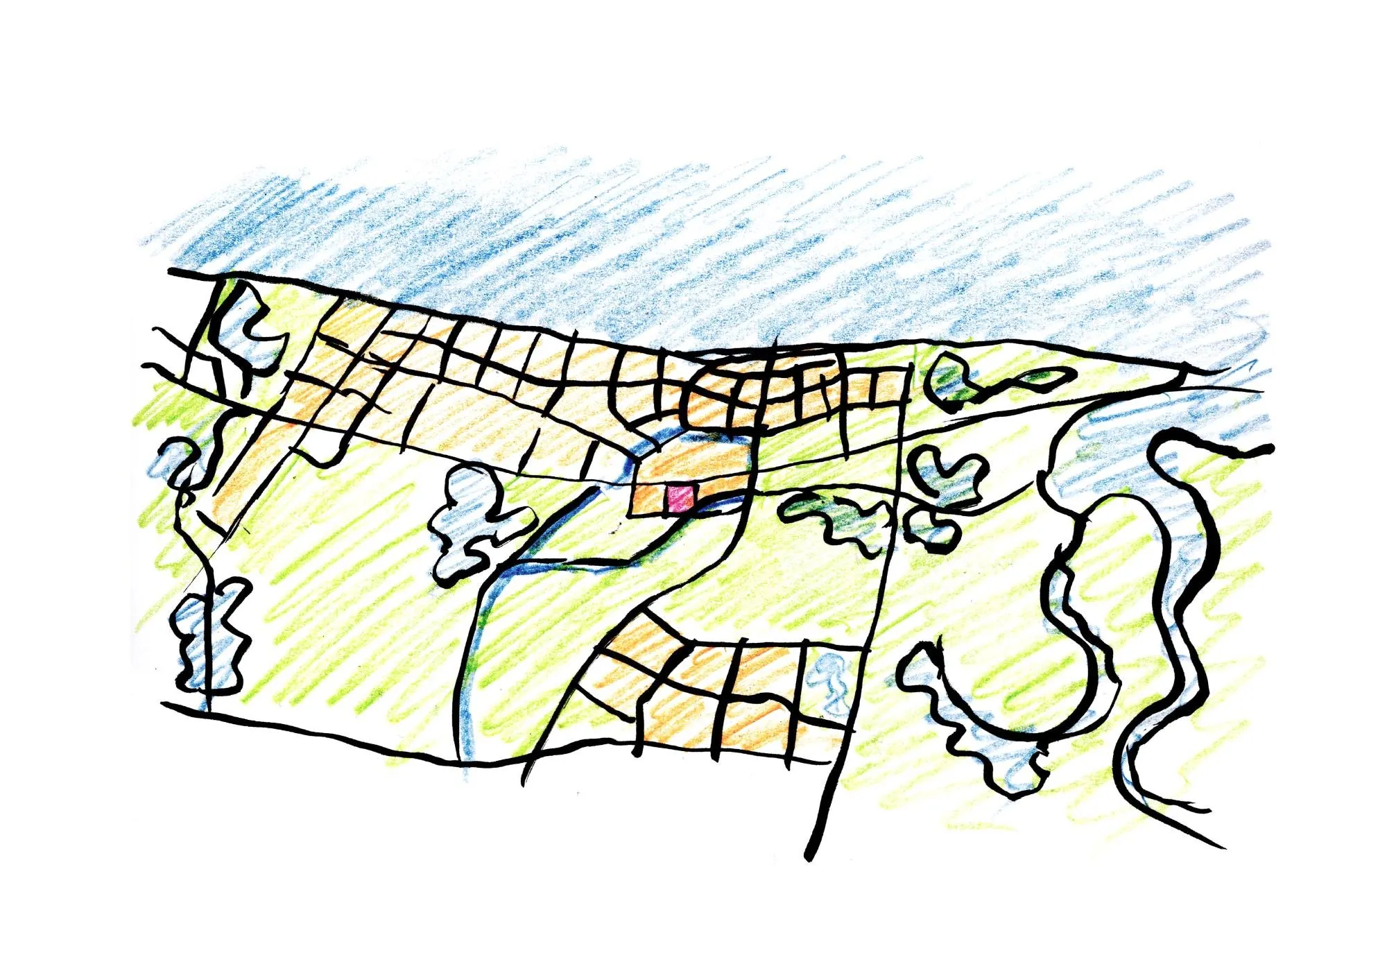
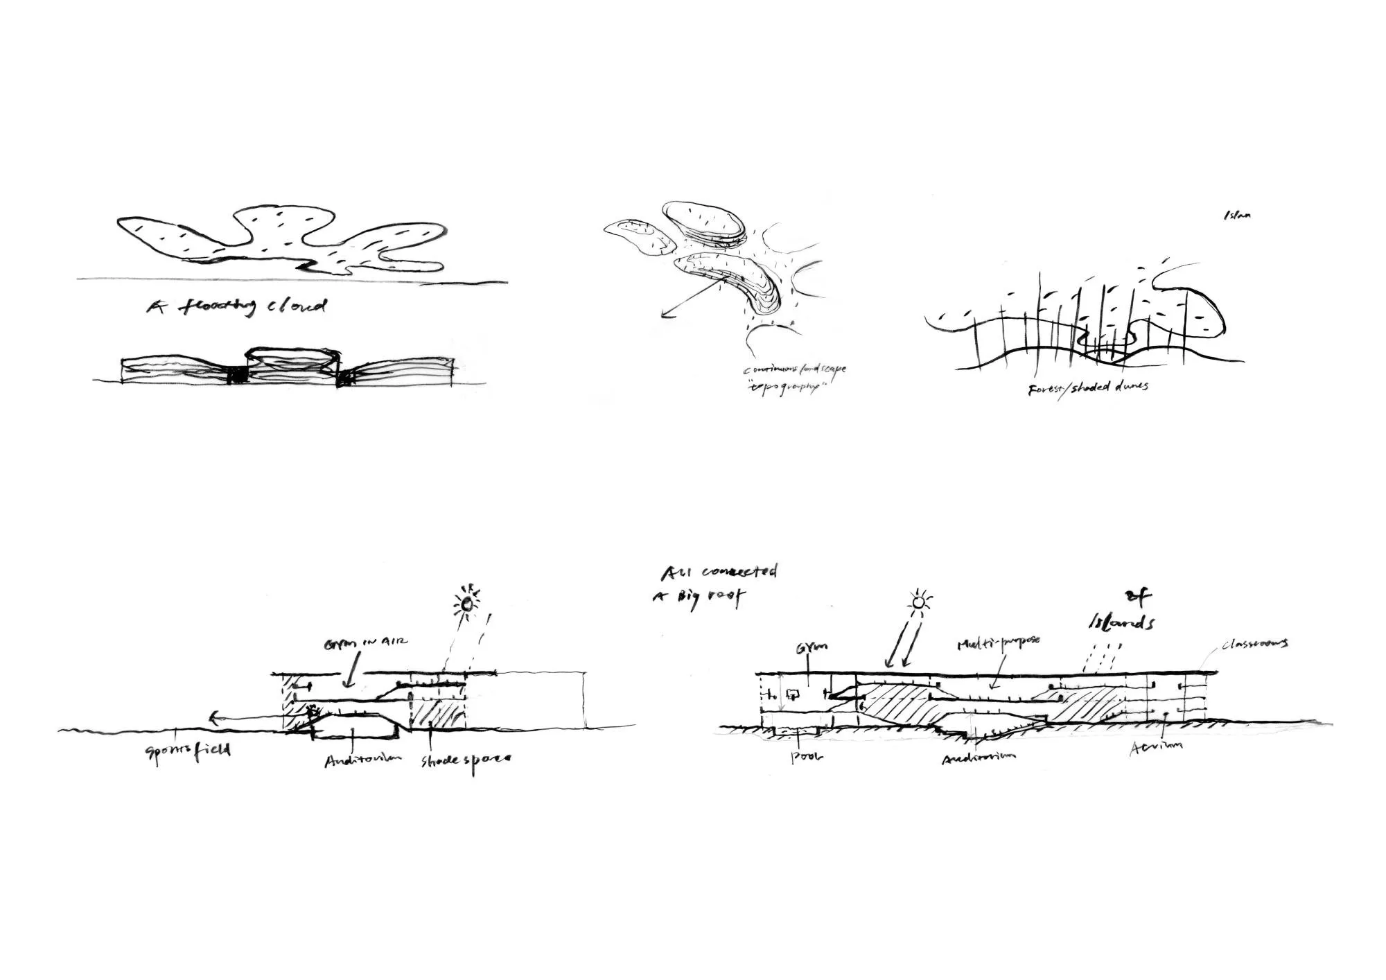
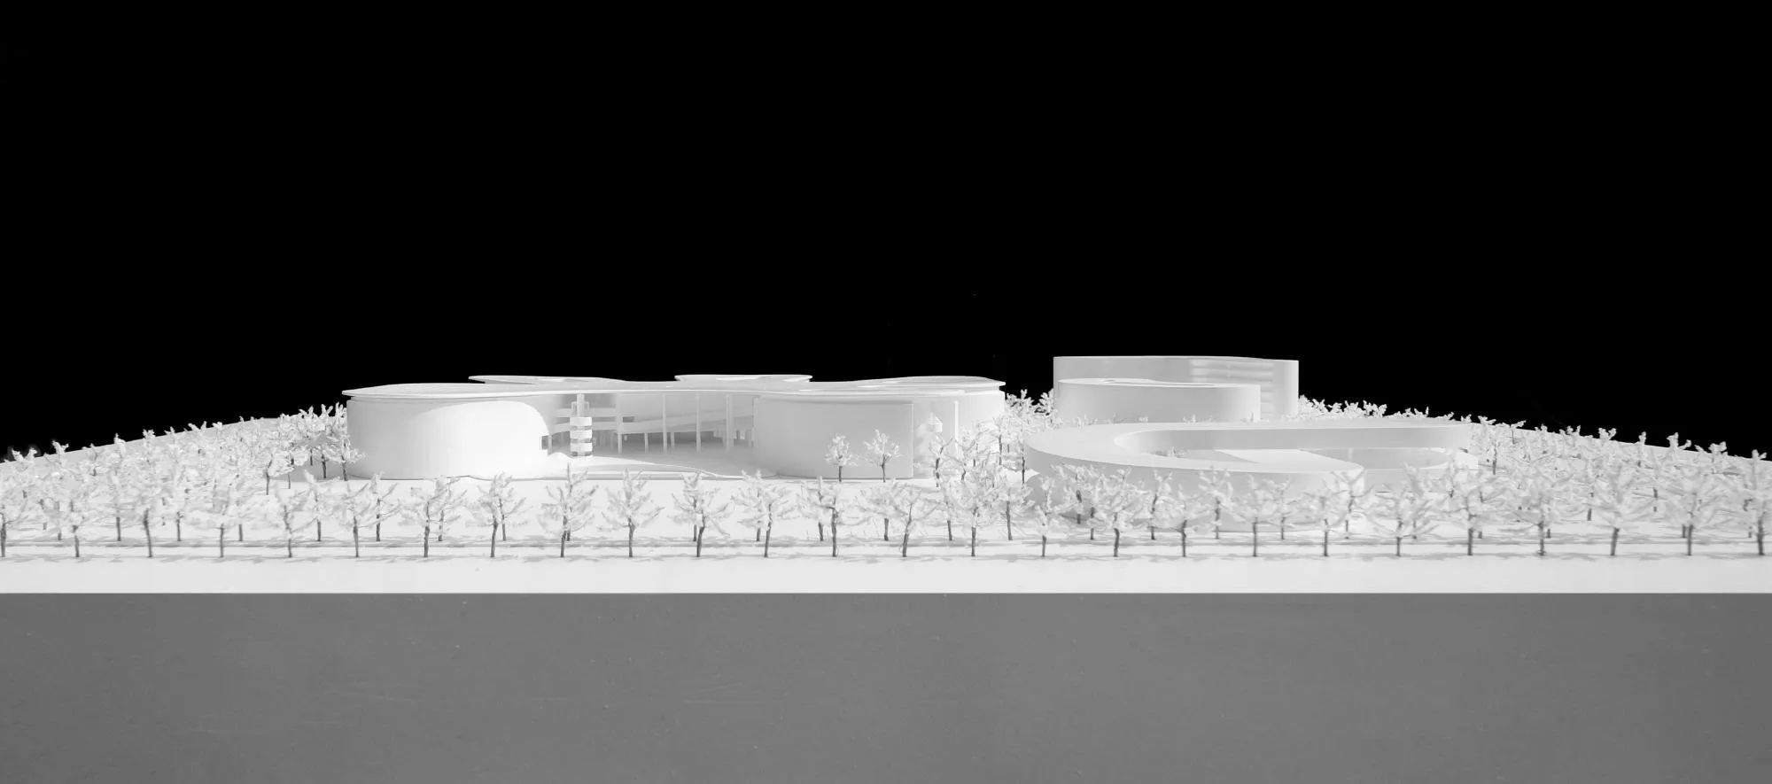
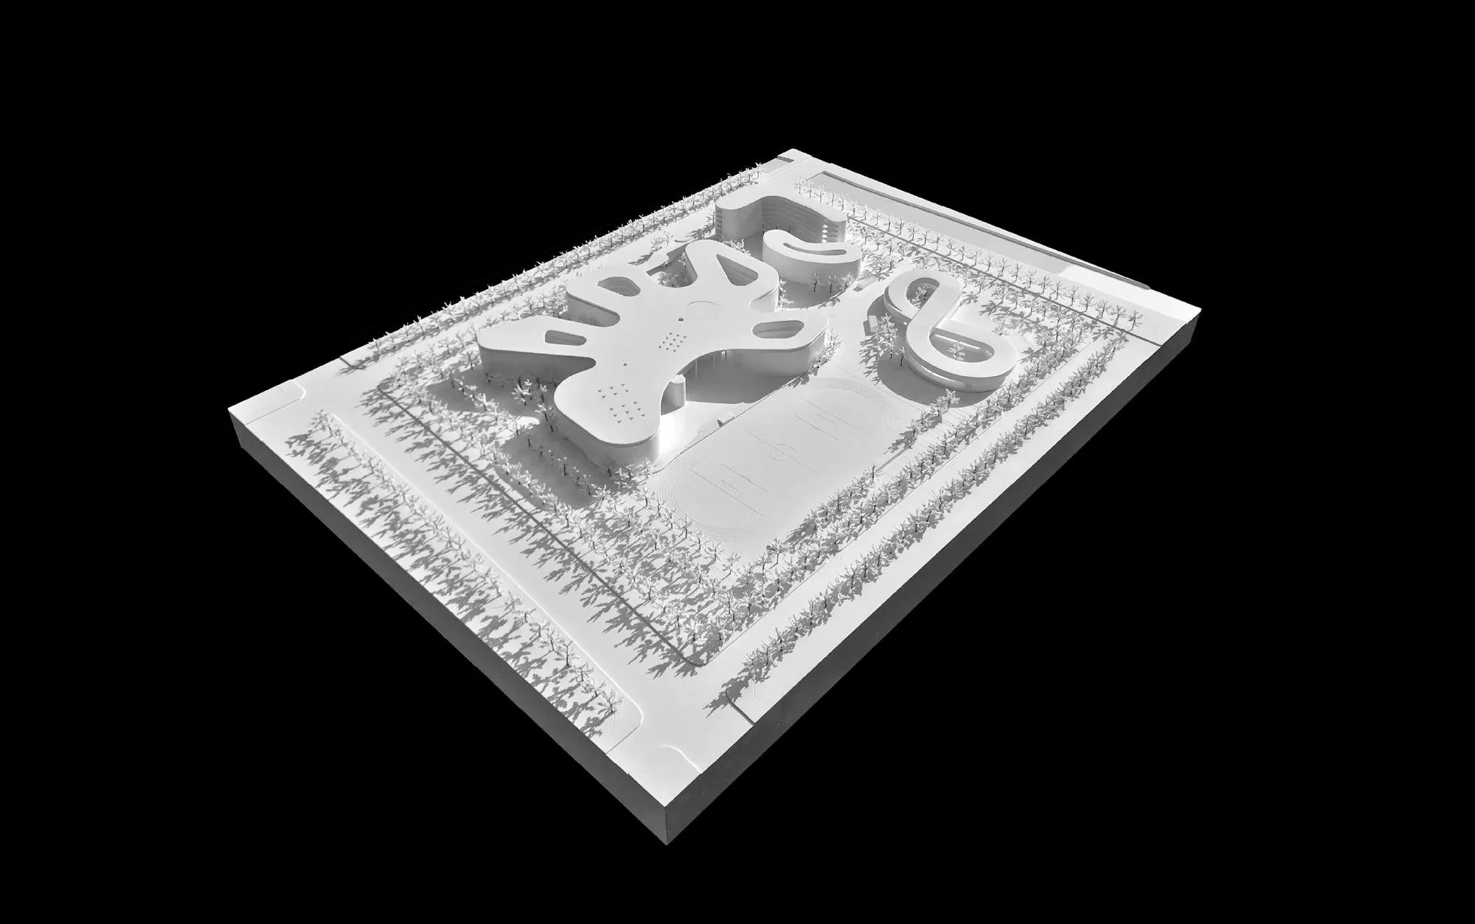
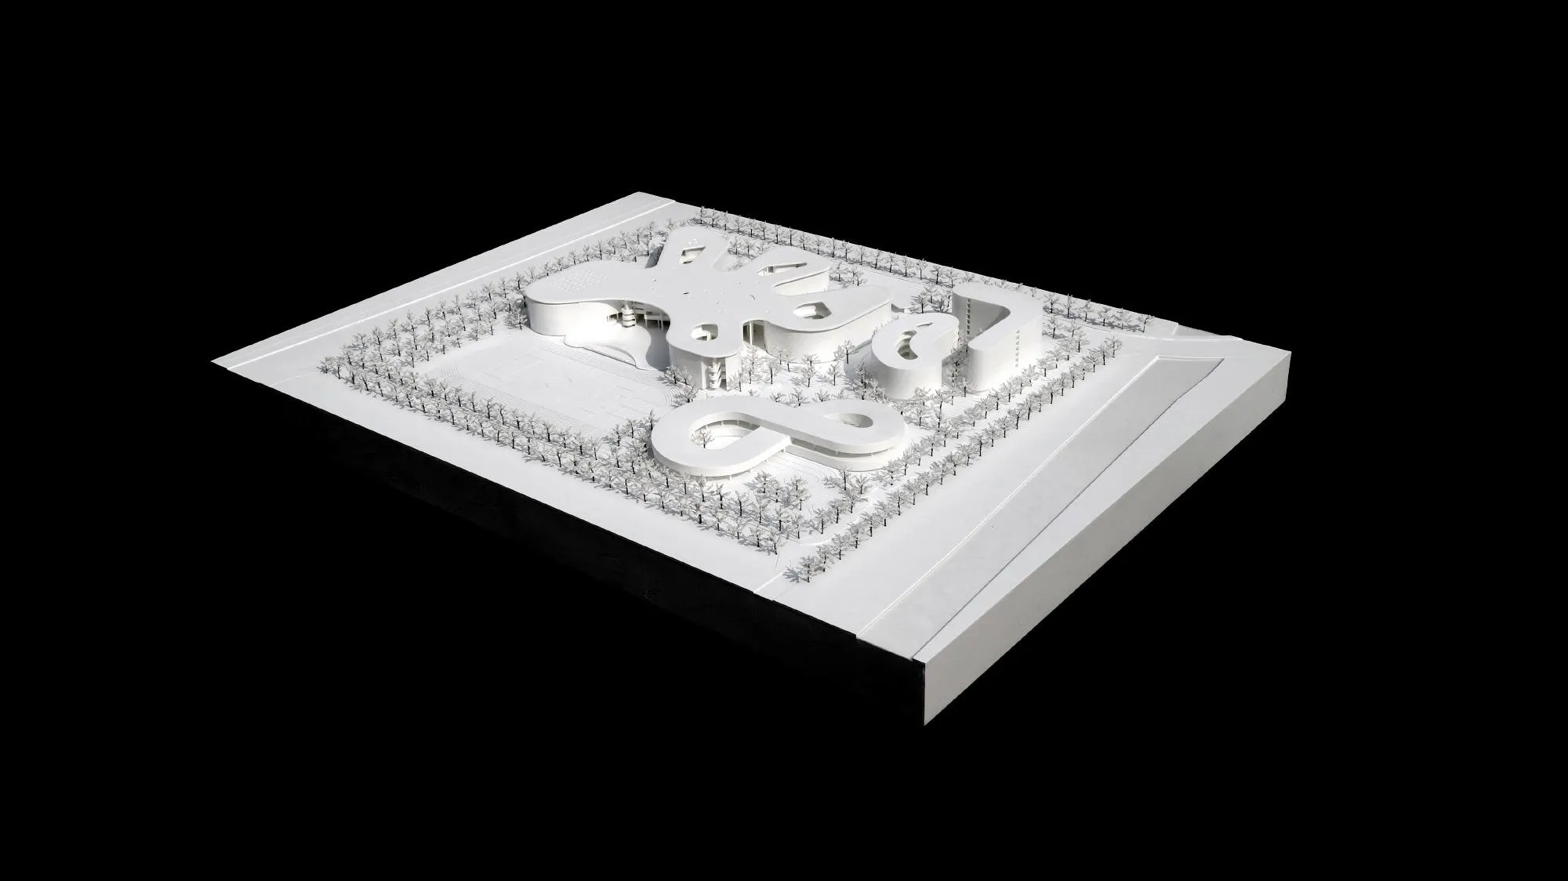
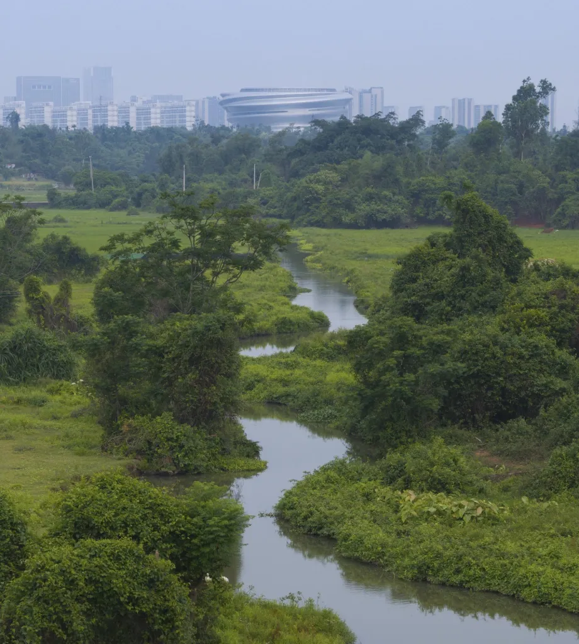
The site lies in a new district on the east coast, rich in wetlands and mangroves, and was once open marsh dotted with water and green islands. The design treats the campus as a small garden city. Flowing curves like streams gather into courtyards; mounded ground forms hills for outdoor activity; double-height columns read as a forest and the large roof as a floating cloud. Free curves and bright colours speak to children’s playfulness.
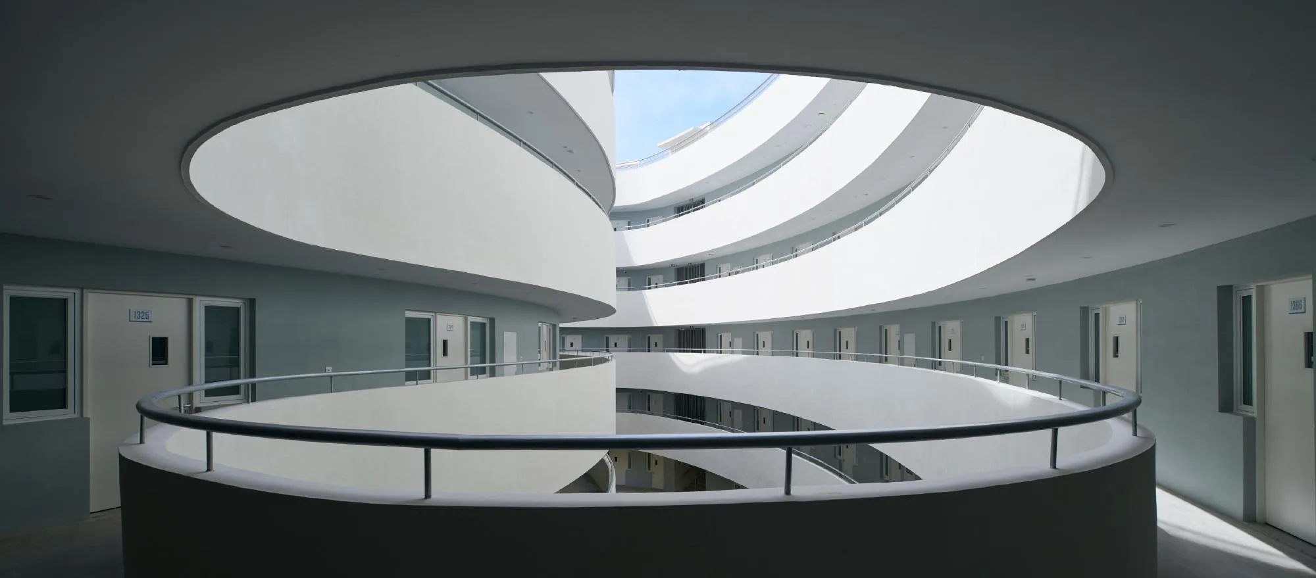
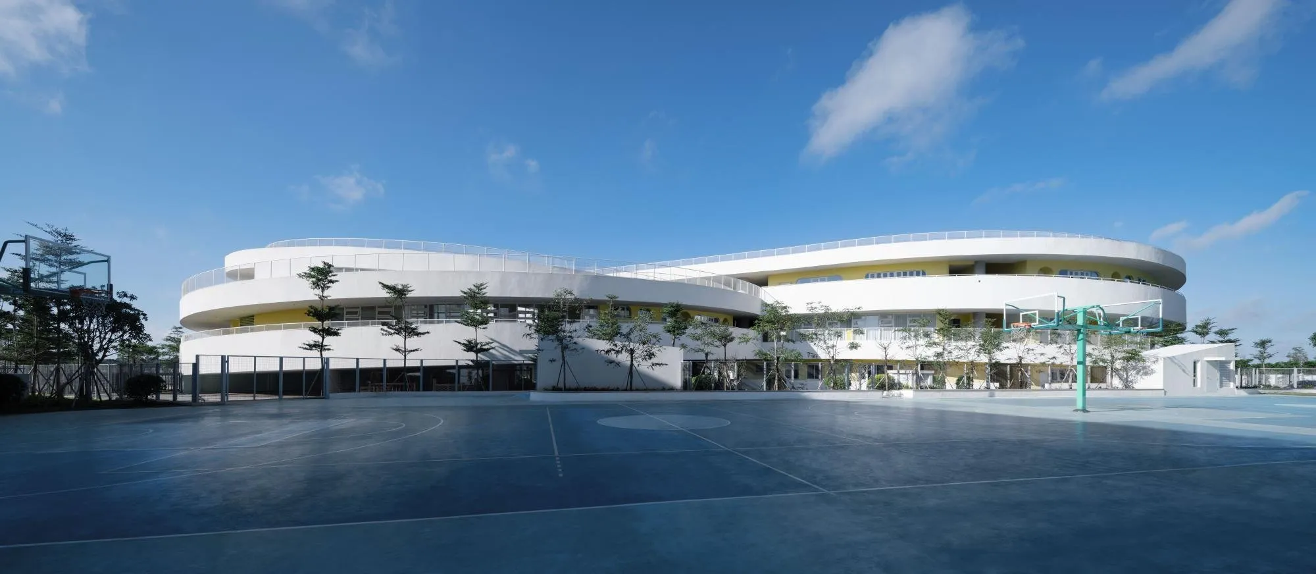
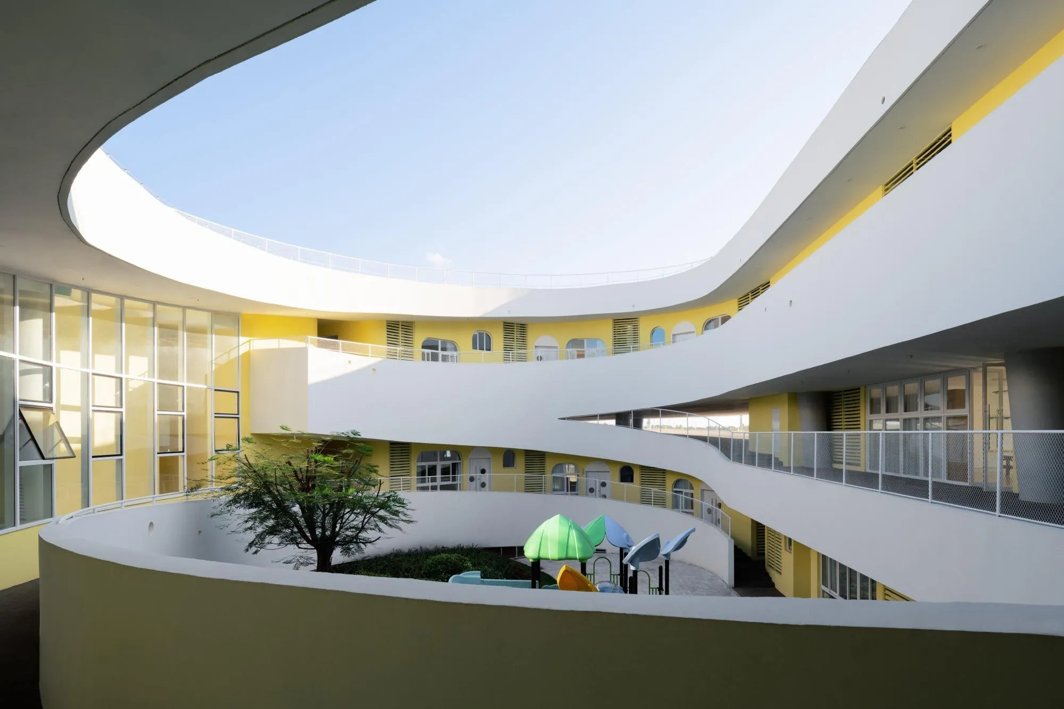
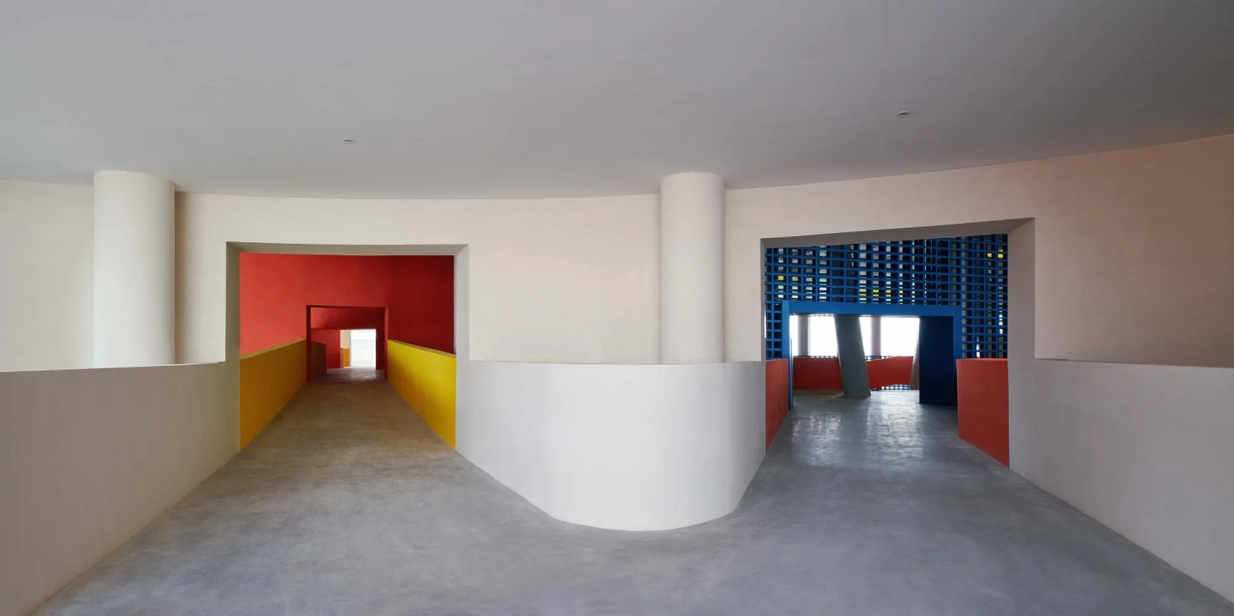
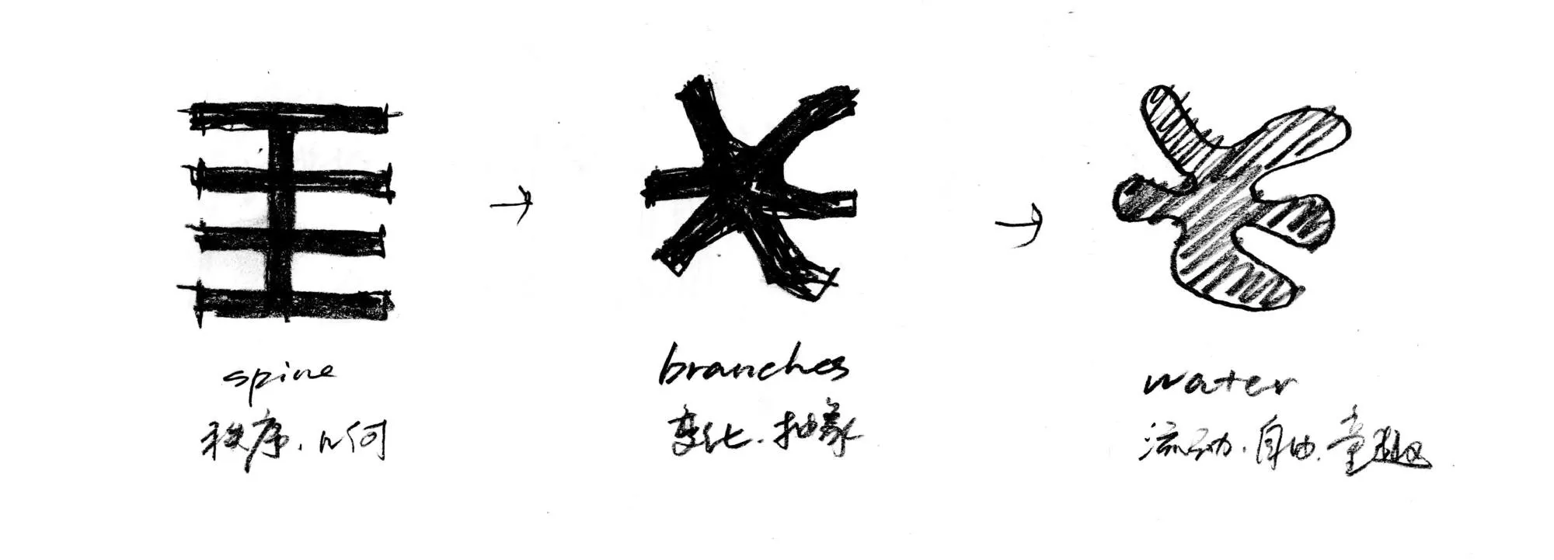
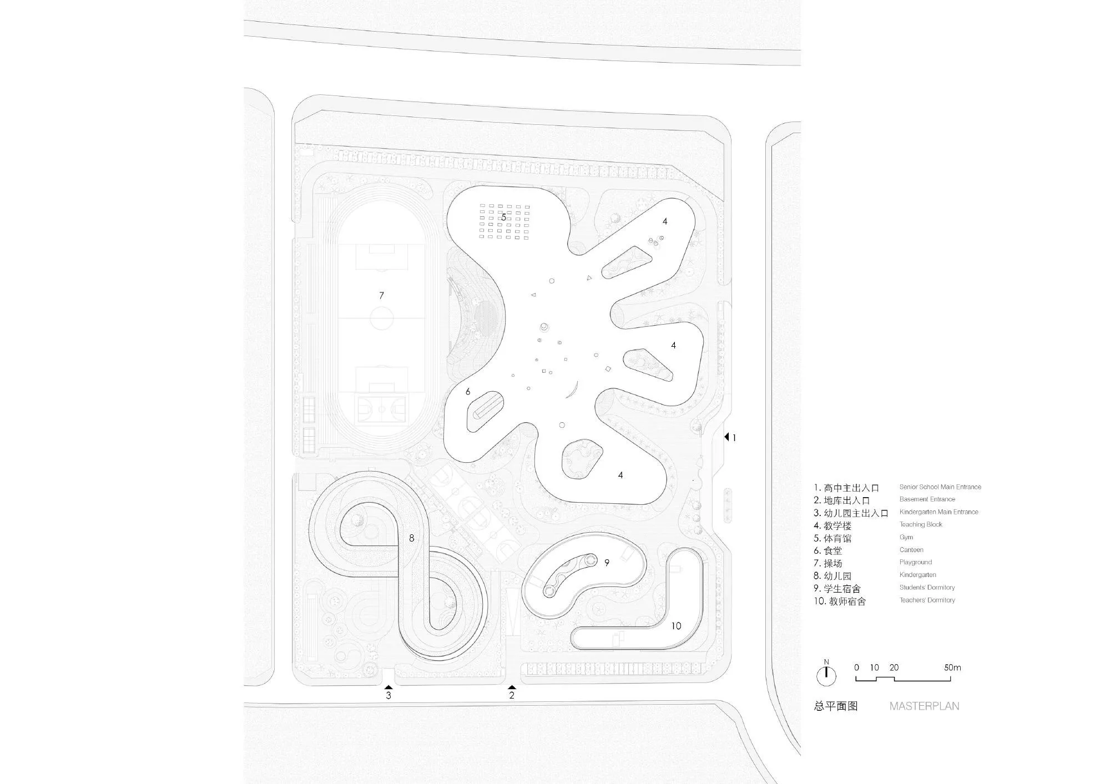
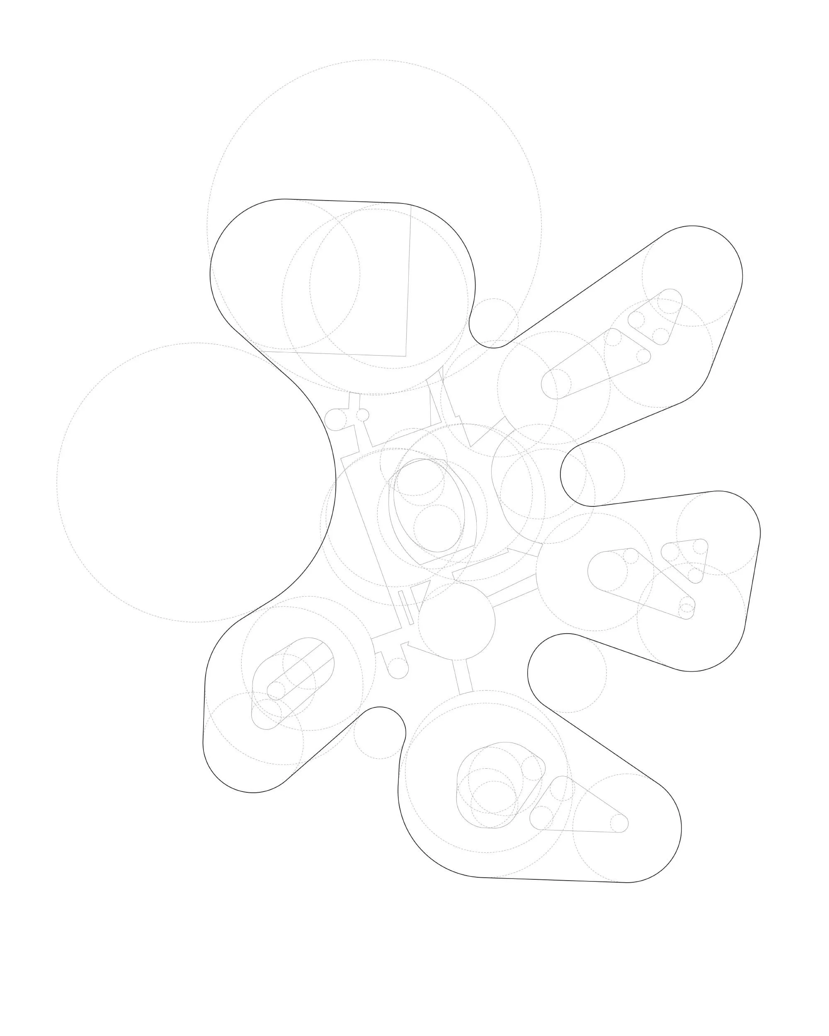
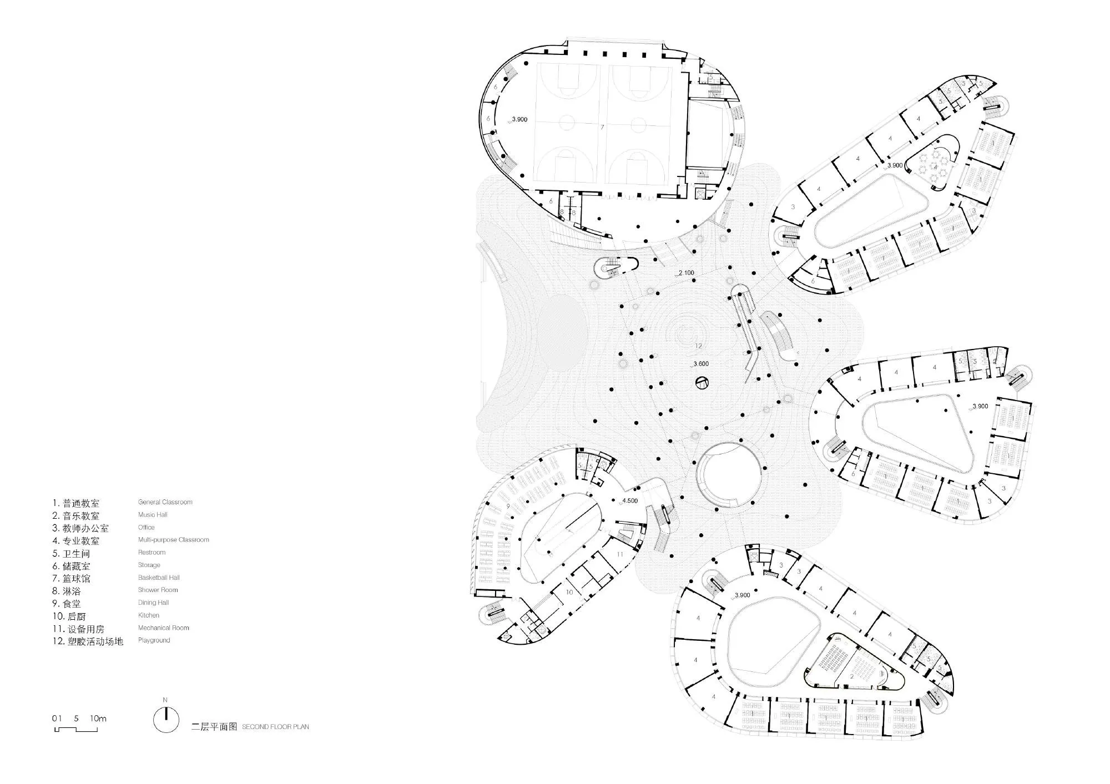
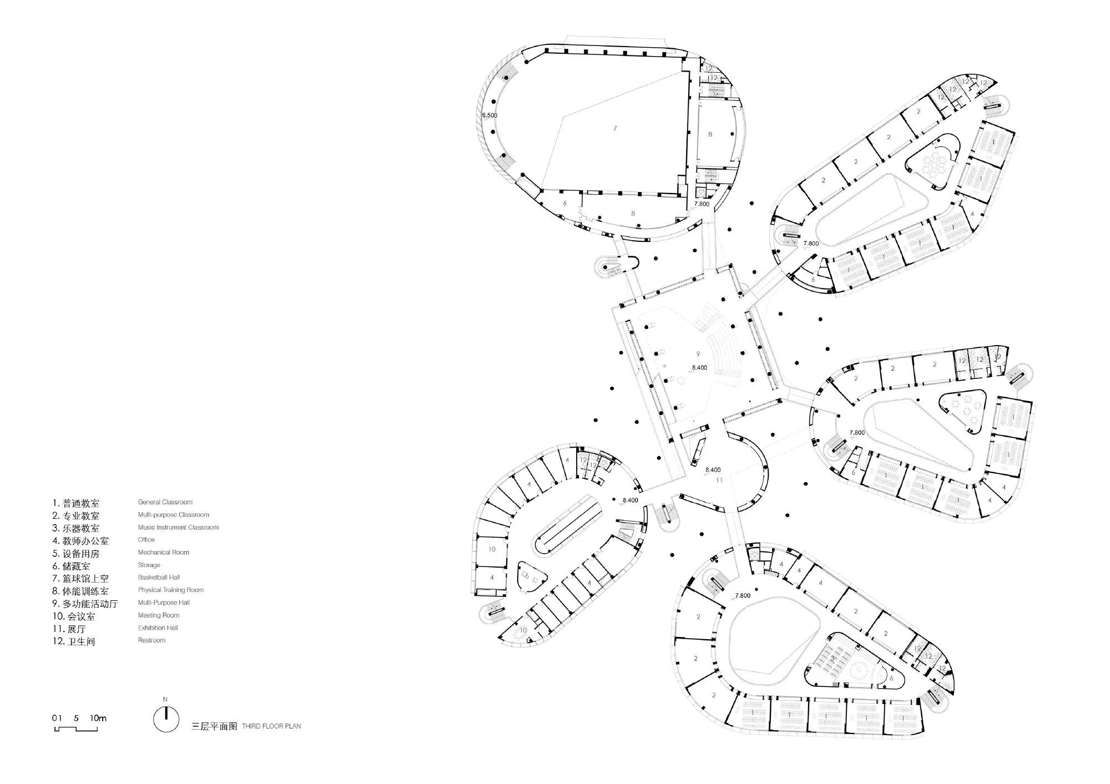
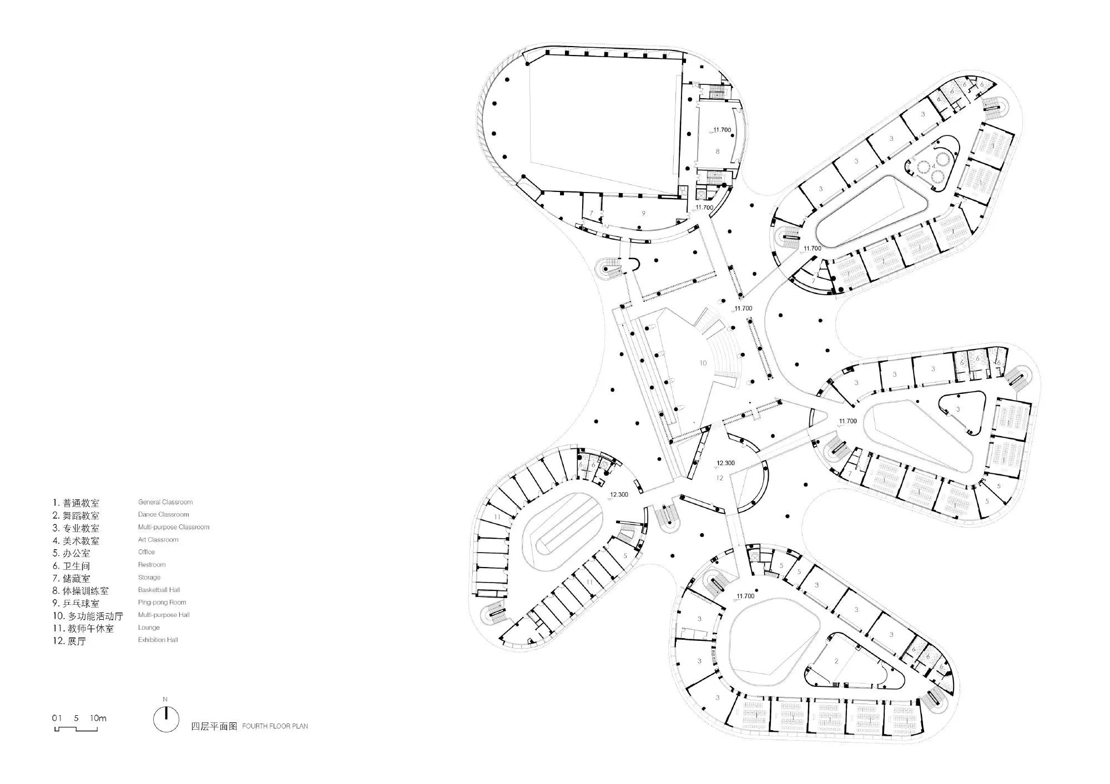
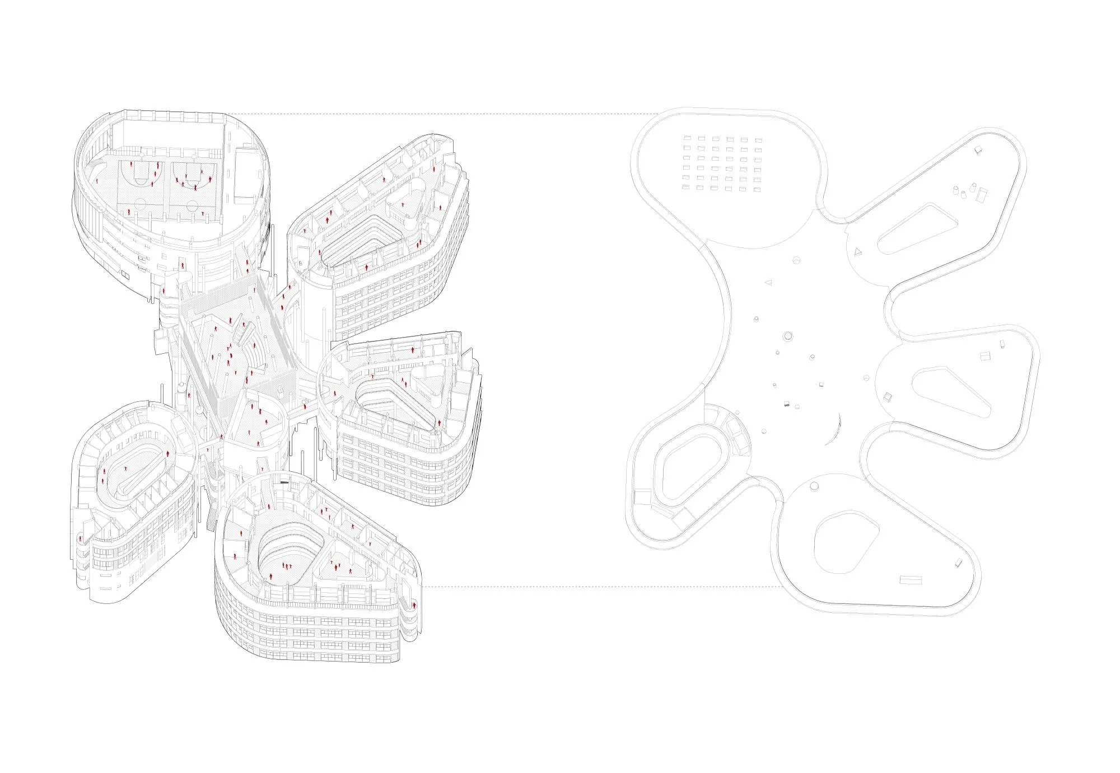
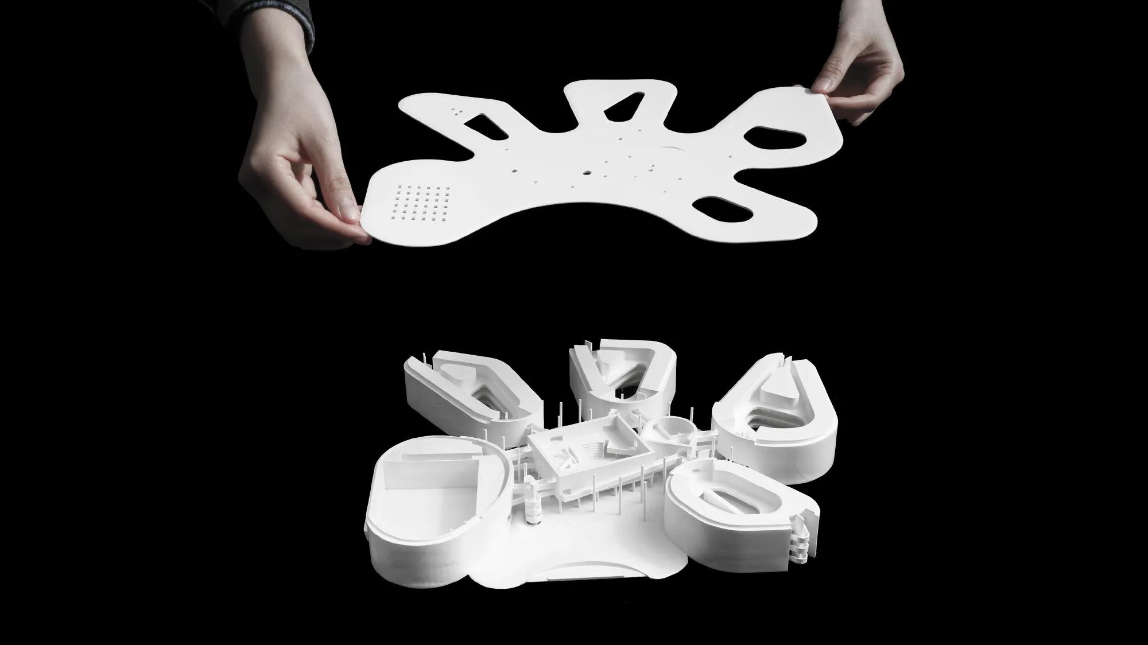
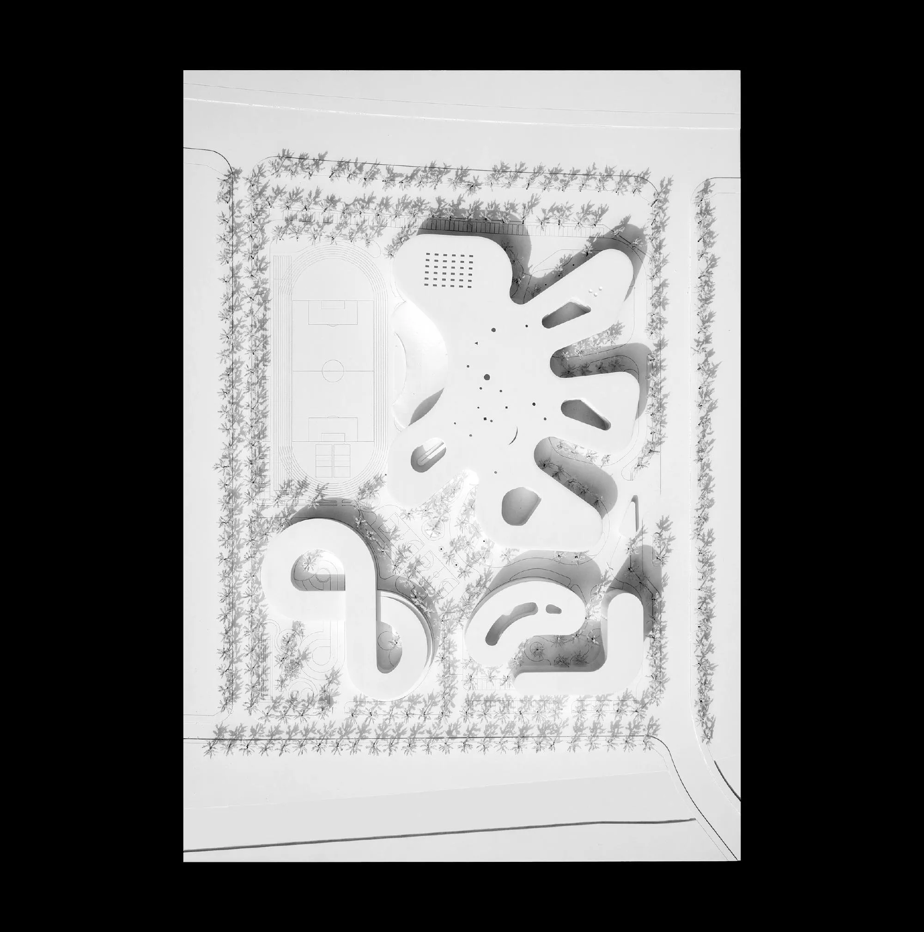
The high school breaks with the usual fishbone plan. A radial layout, like a puddle spreading from its centre, links every programme by the shortest route. What looks freehand is set out with precise arcs, forming centripetal courtyards, flowing outdoor spaces and a building without corners, a maze-like campus where routes keep turning.
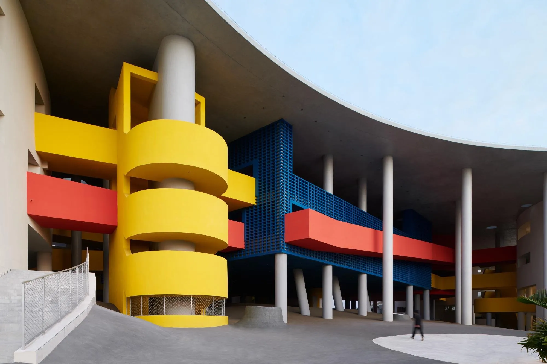
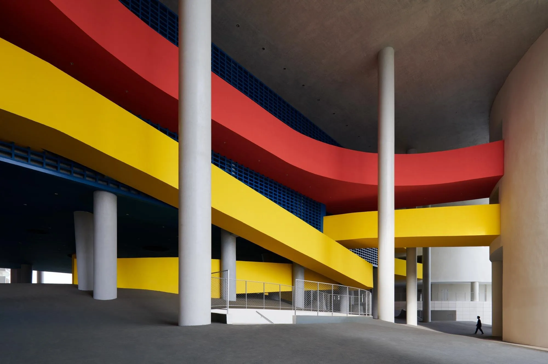
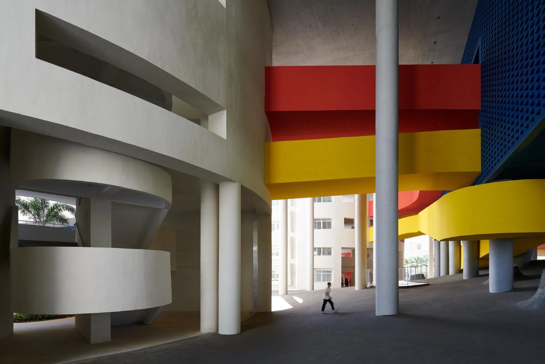
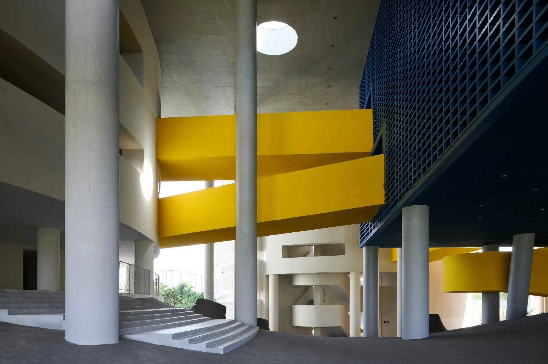
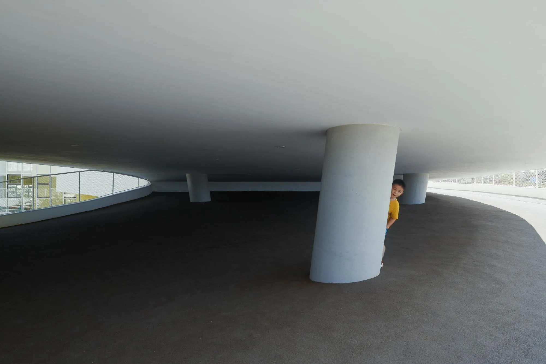
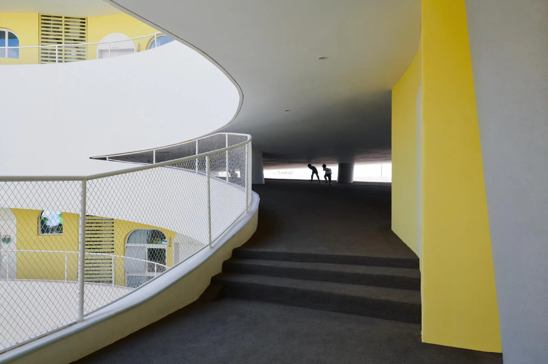
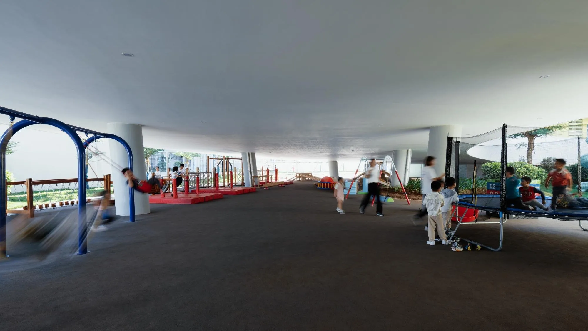
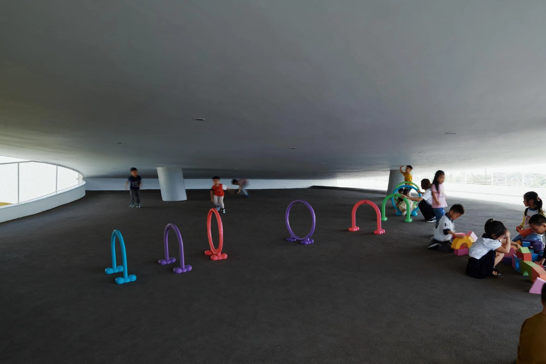
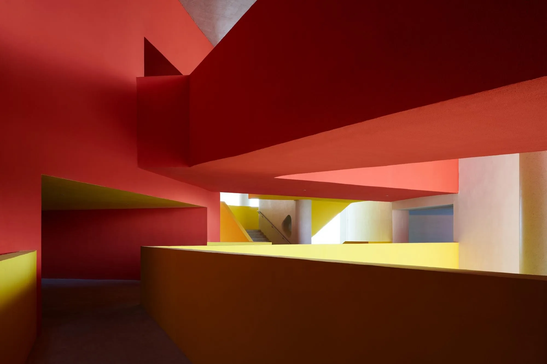
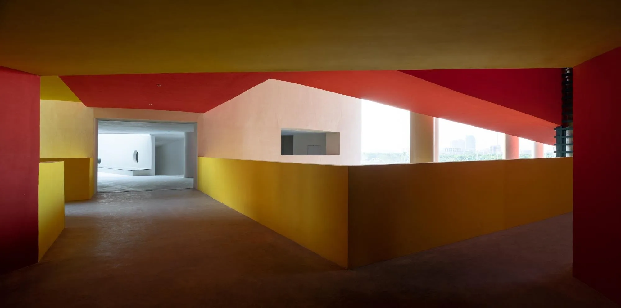
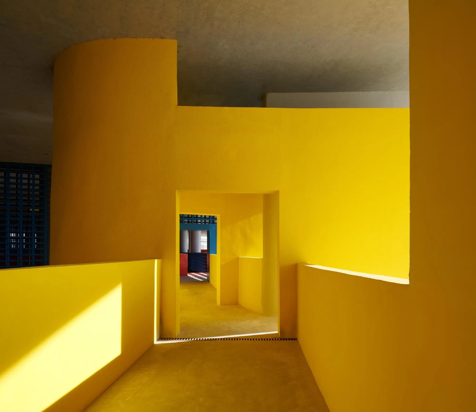
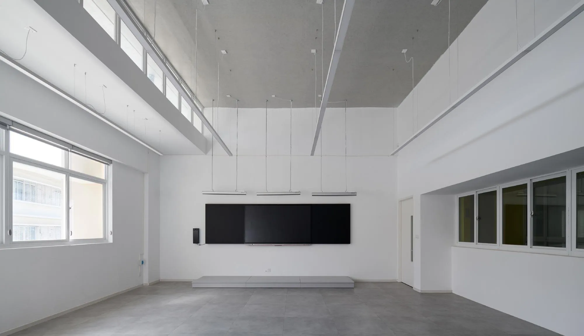
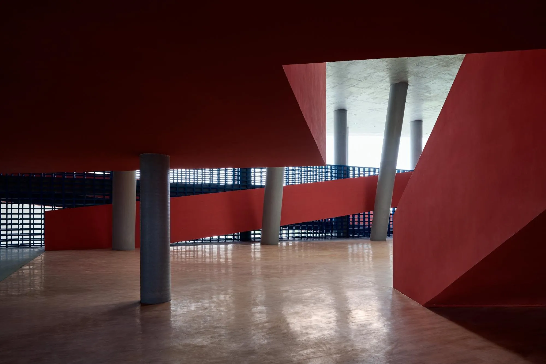
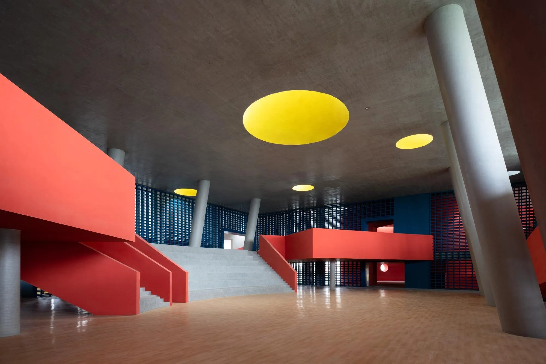
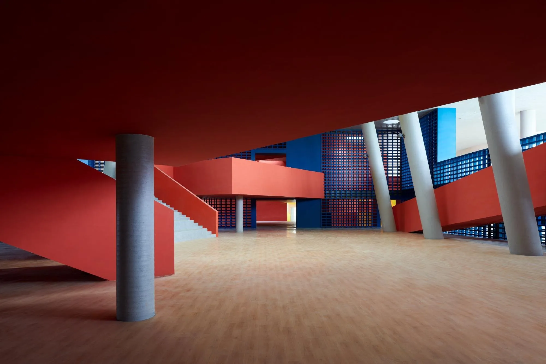
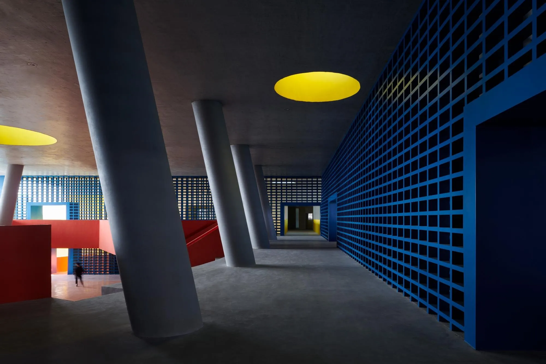
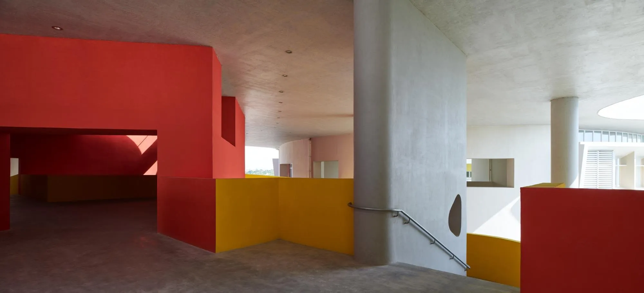
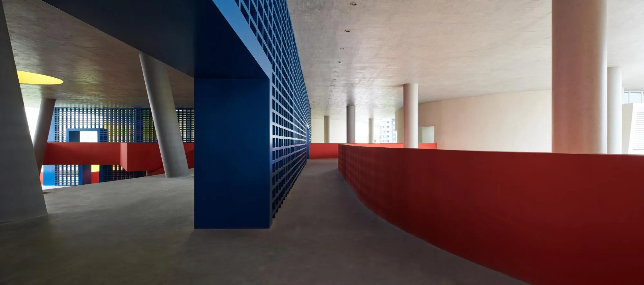
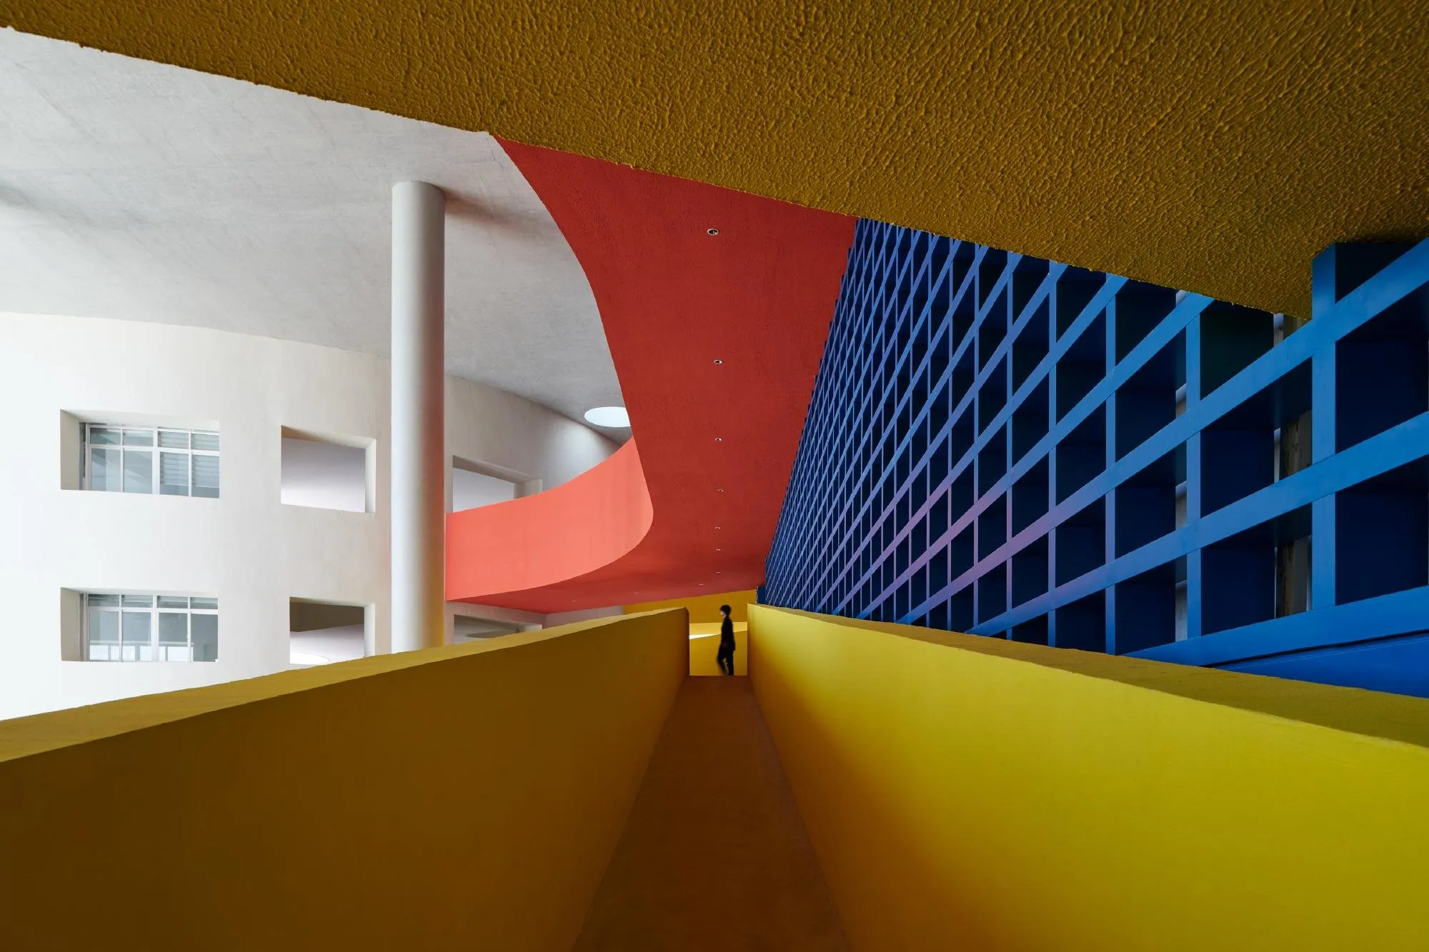
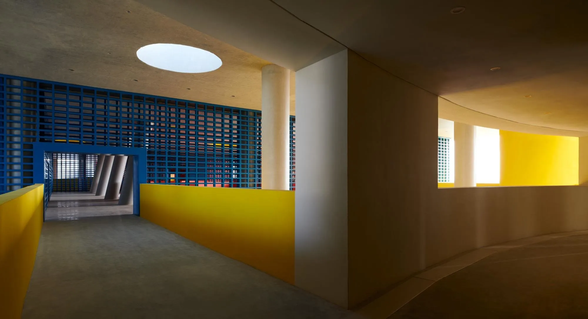
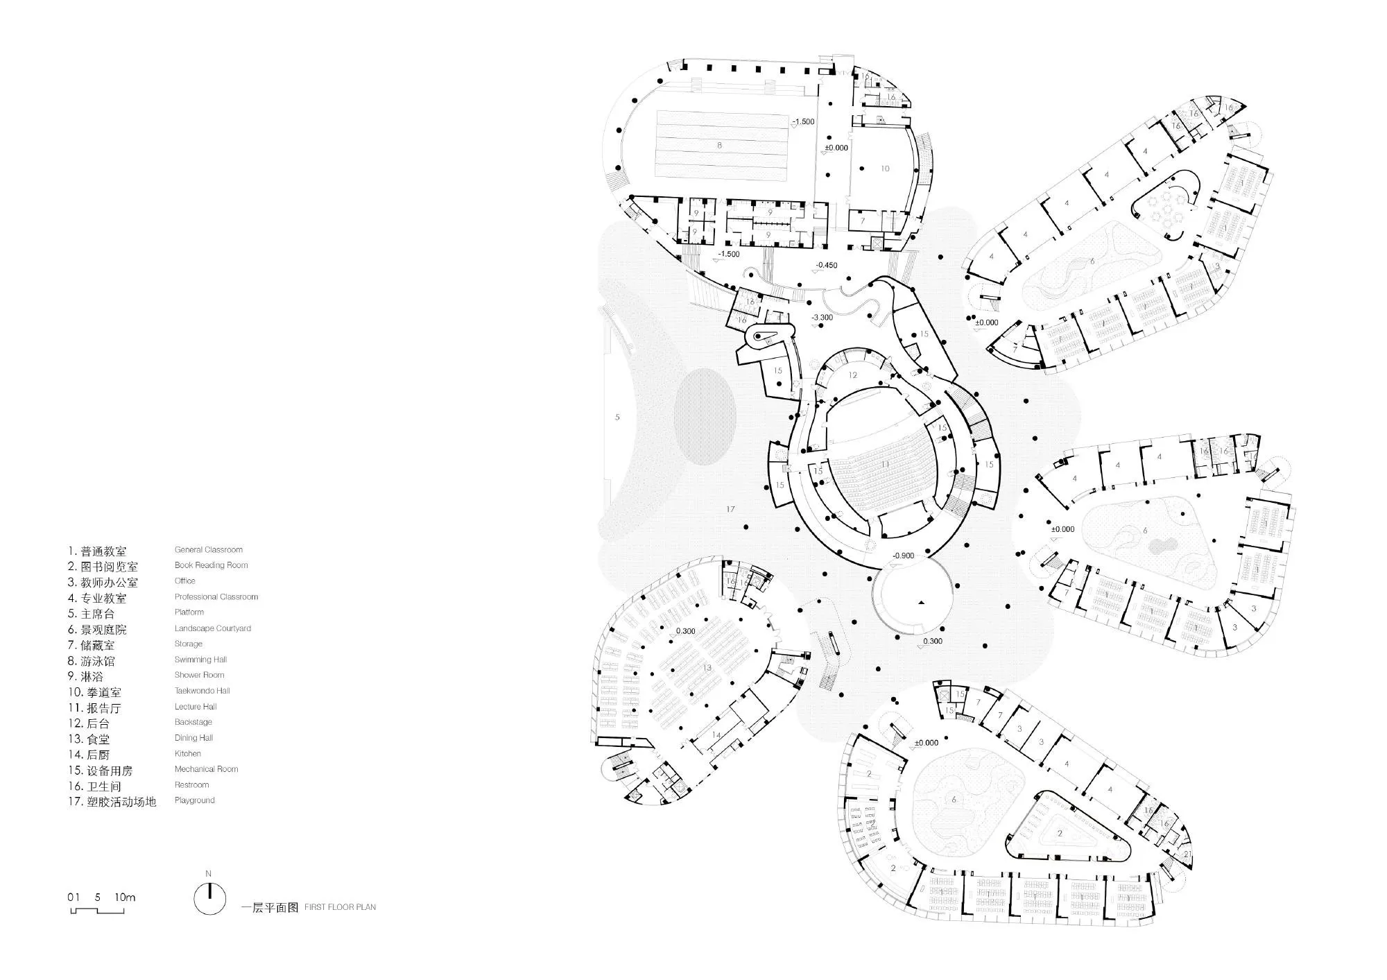
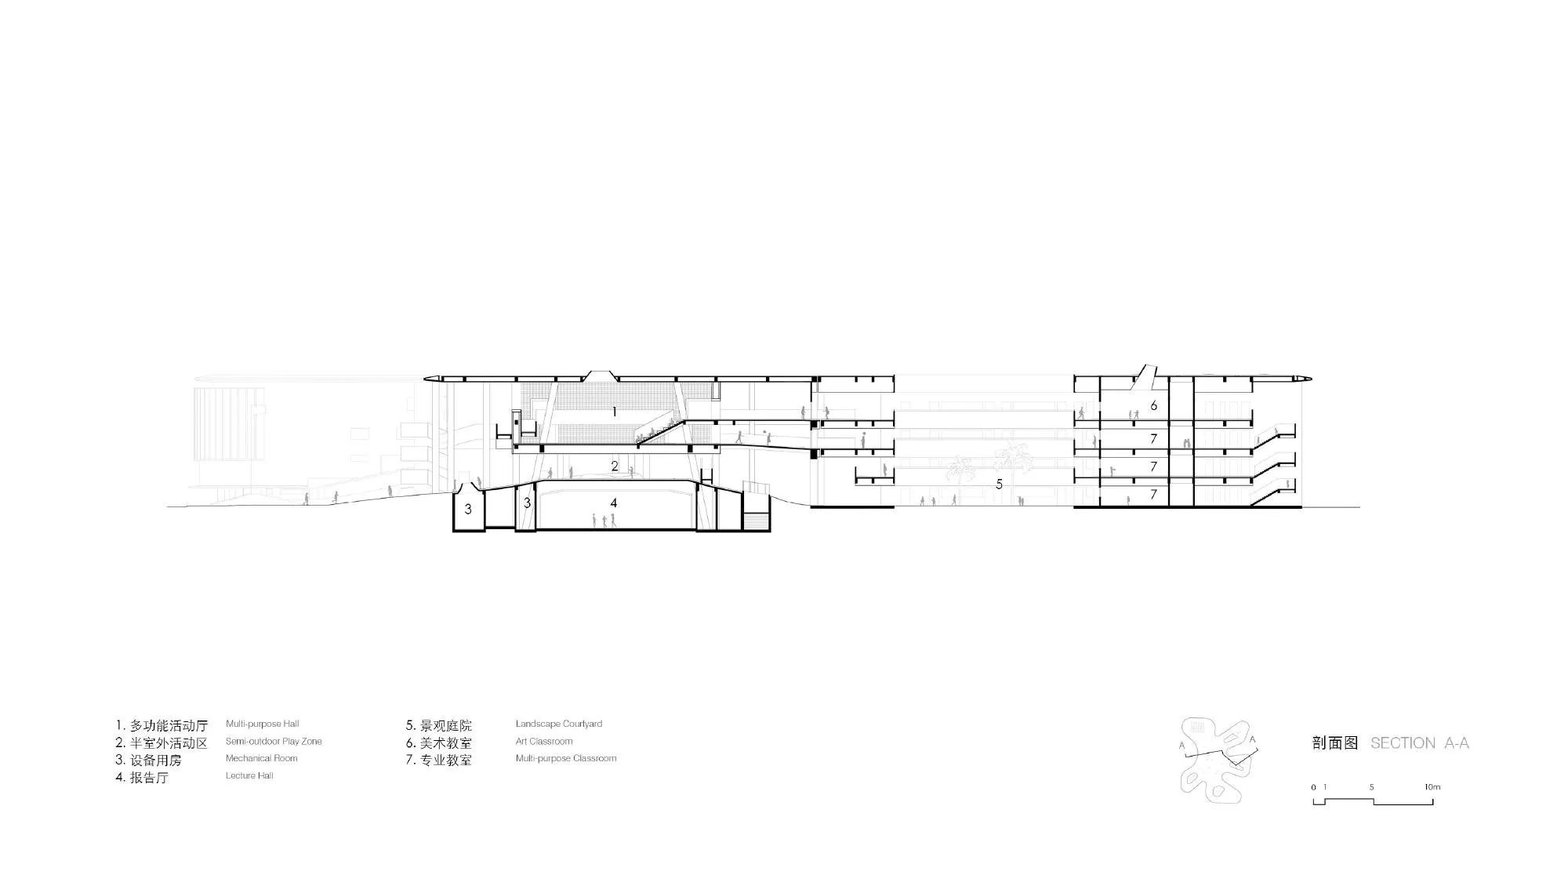
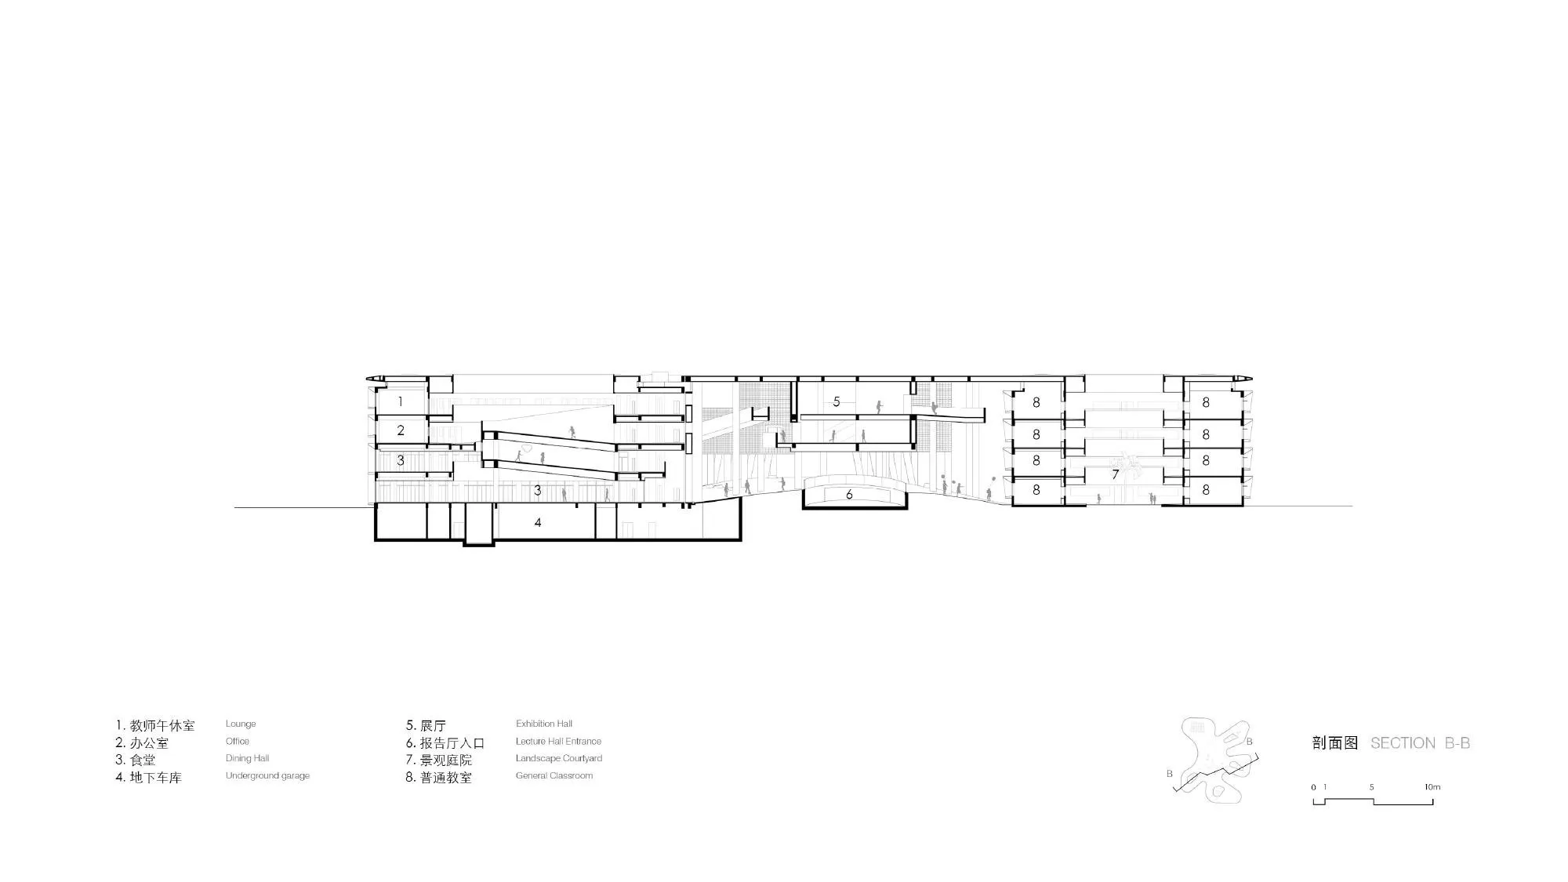
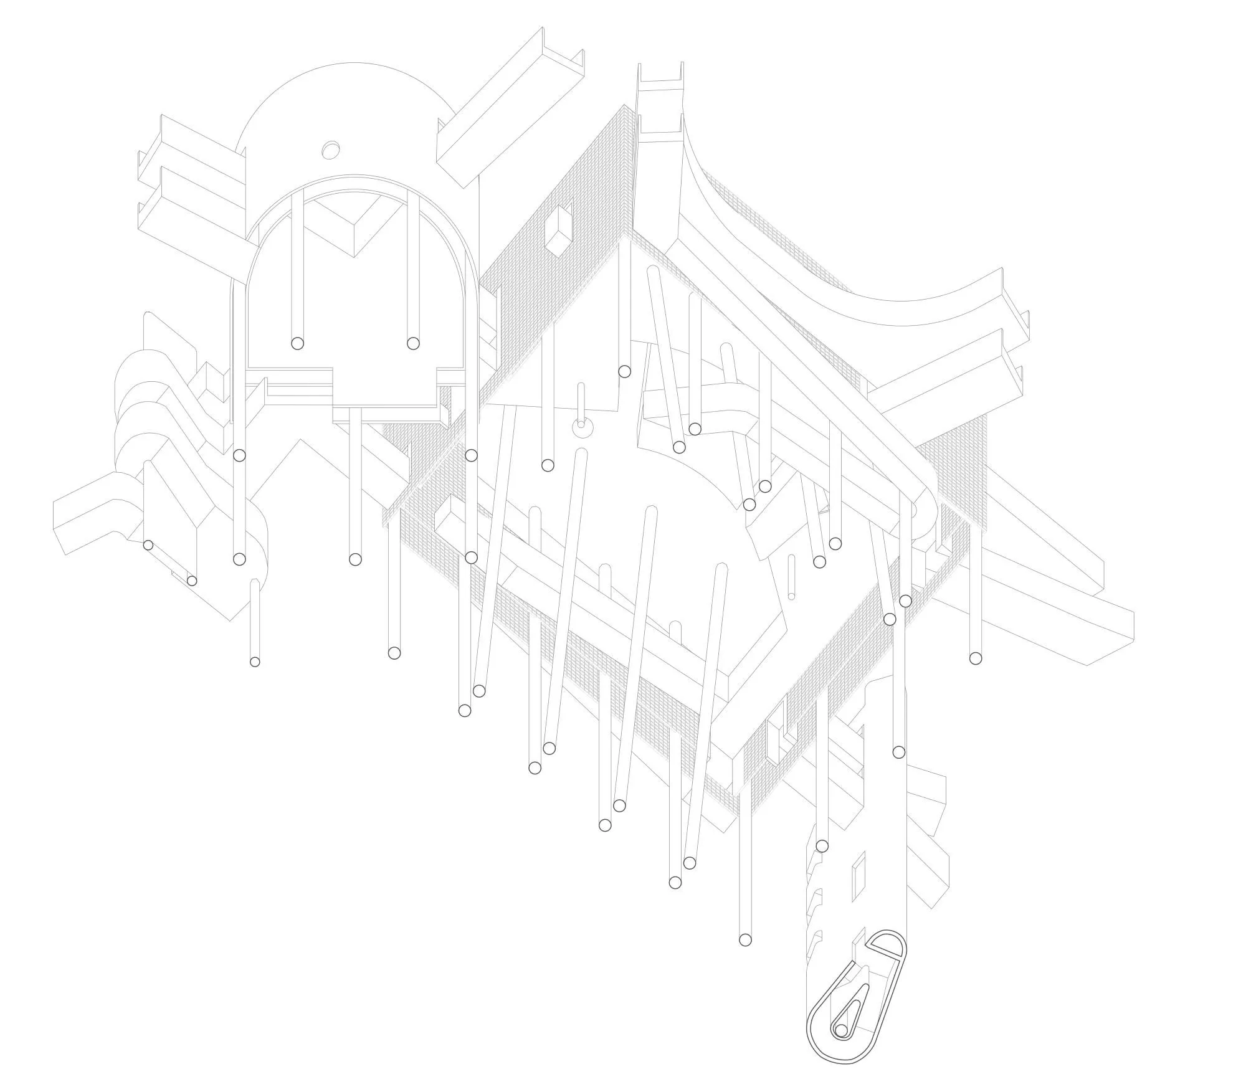
A large floating roof covers several separate teaching blocks and shades generous outdoor areas. The raised building opens the ground floor, giving shade, shelter from wind and rain and natural ventilation in the tropical climate. Bridges and ramps at different heights weave between suspended volumes and the column forest, a three-dimensional garden of forking paths.
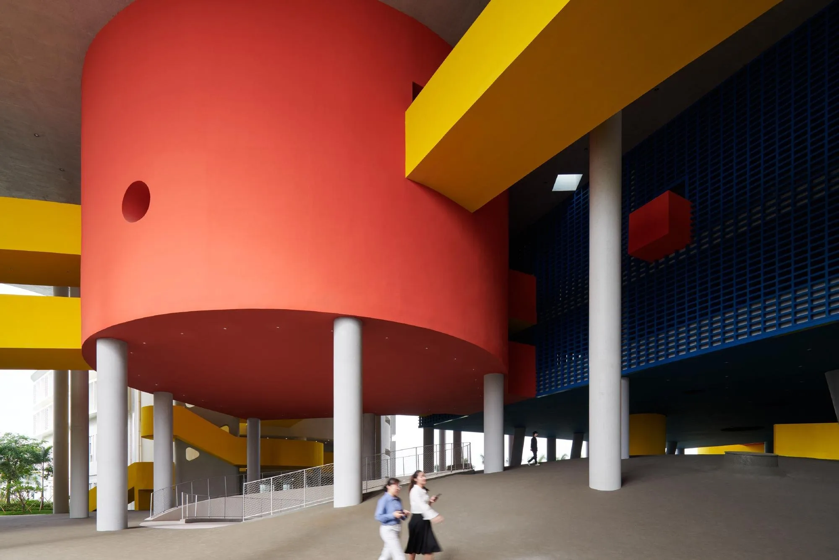
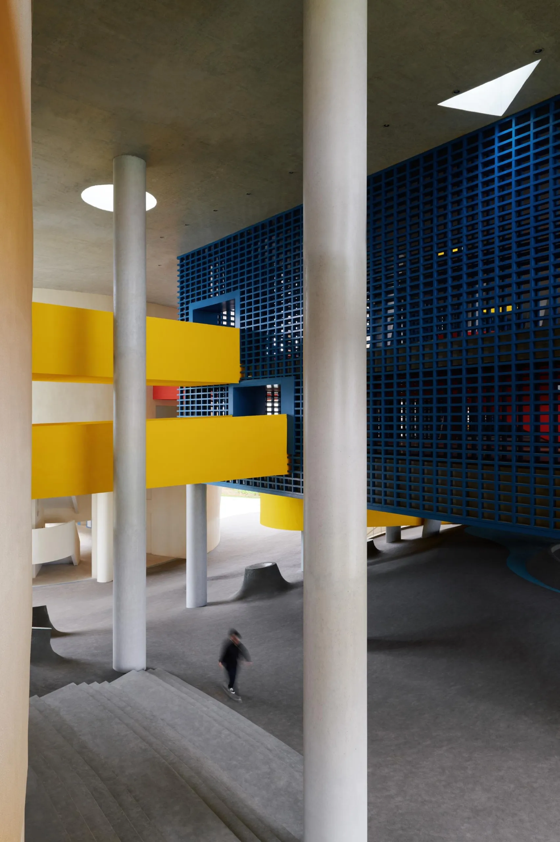
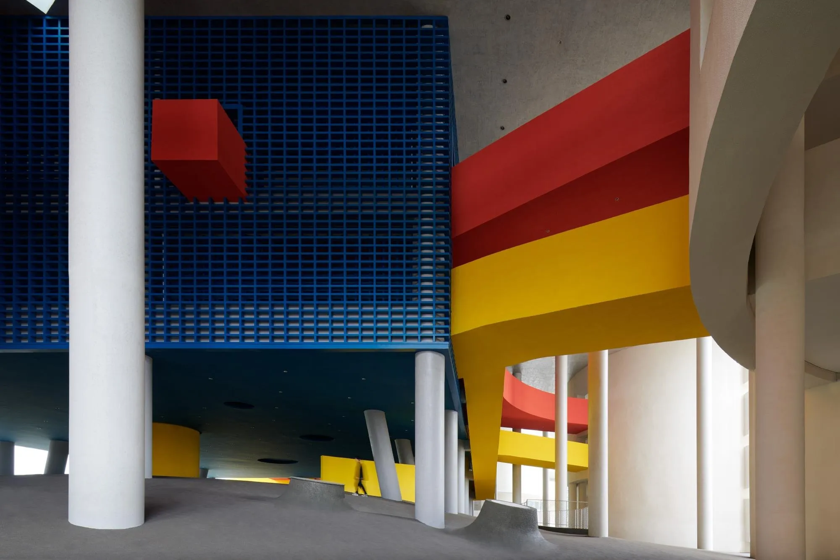
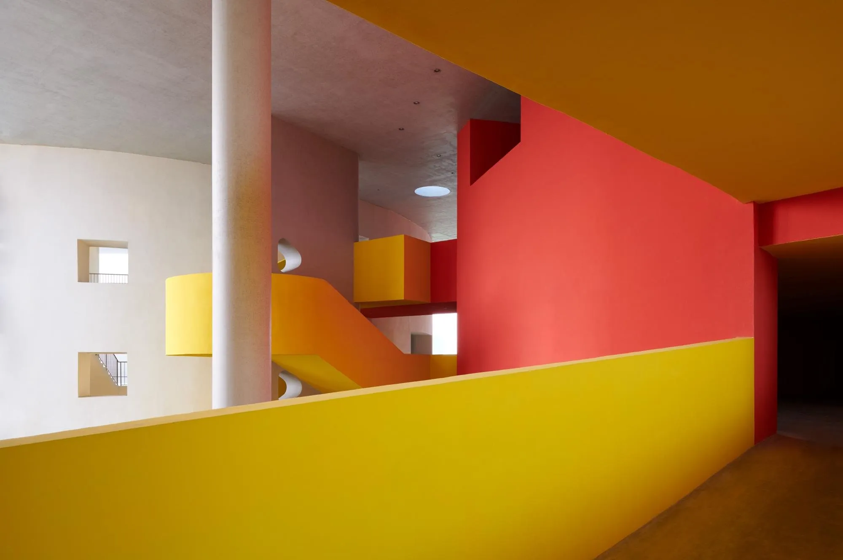
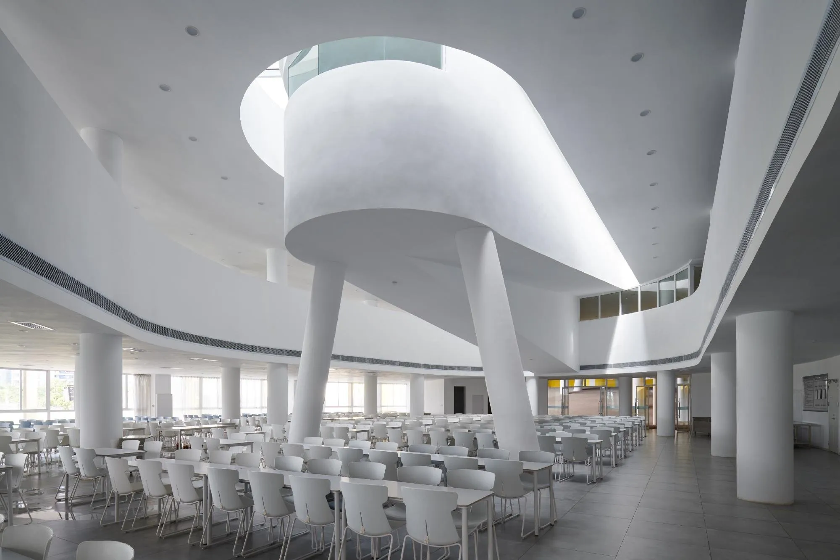
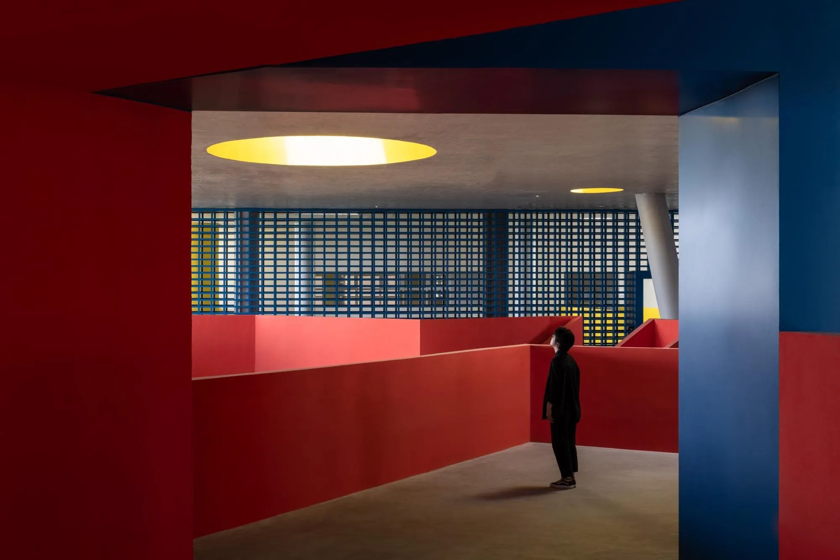
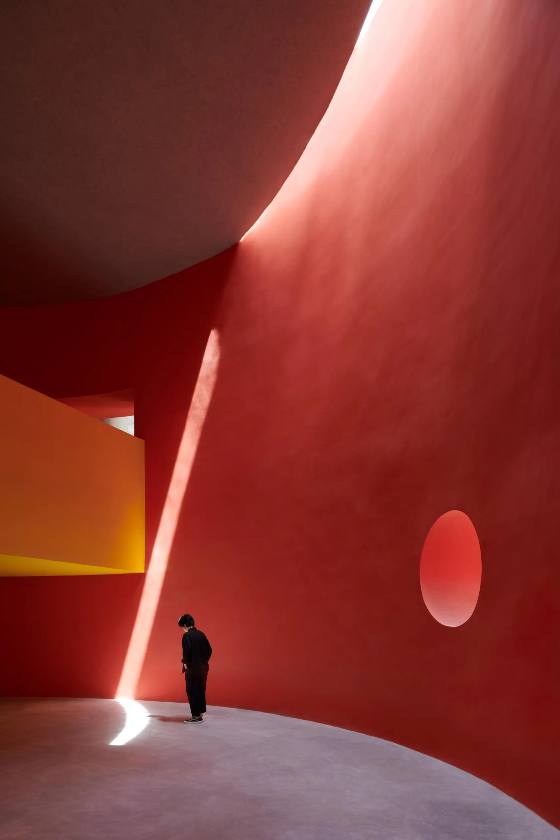
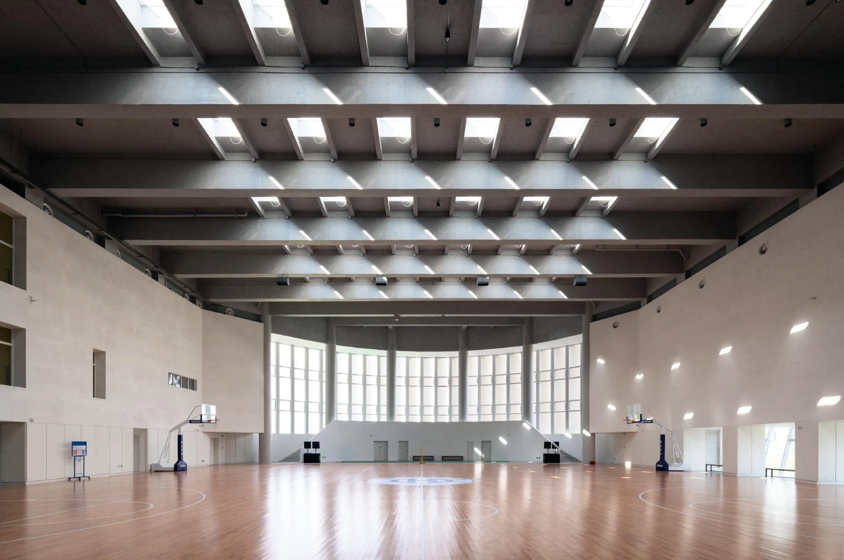
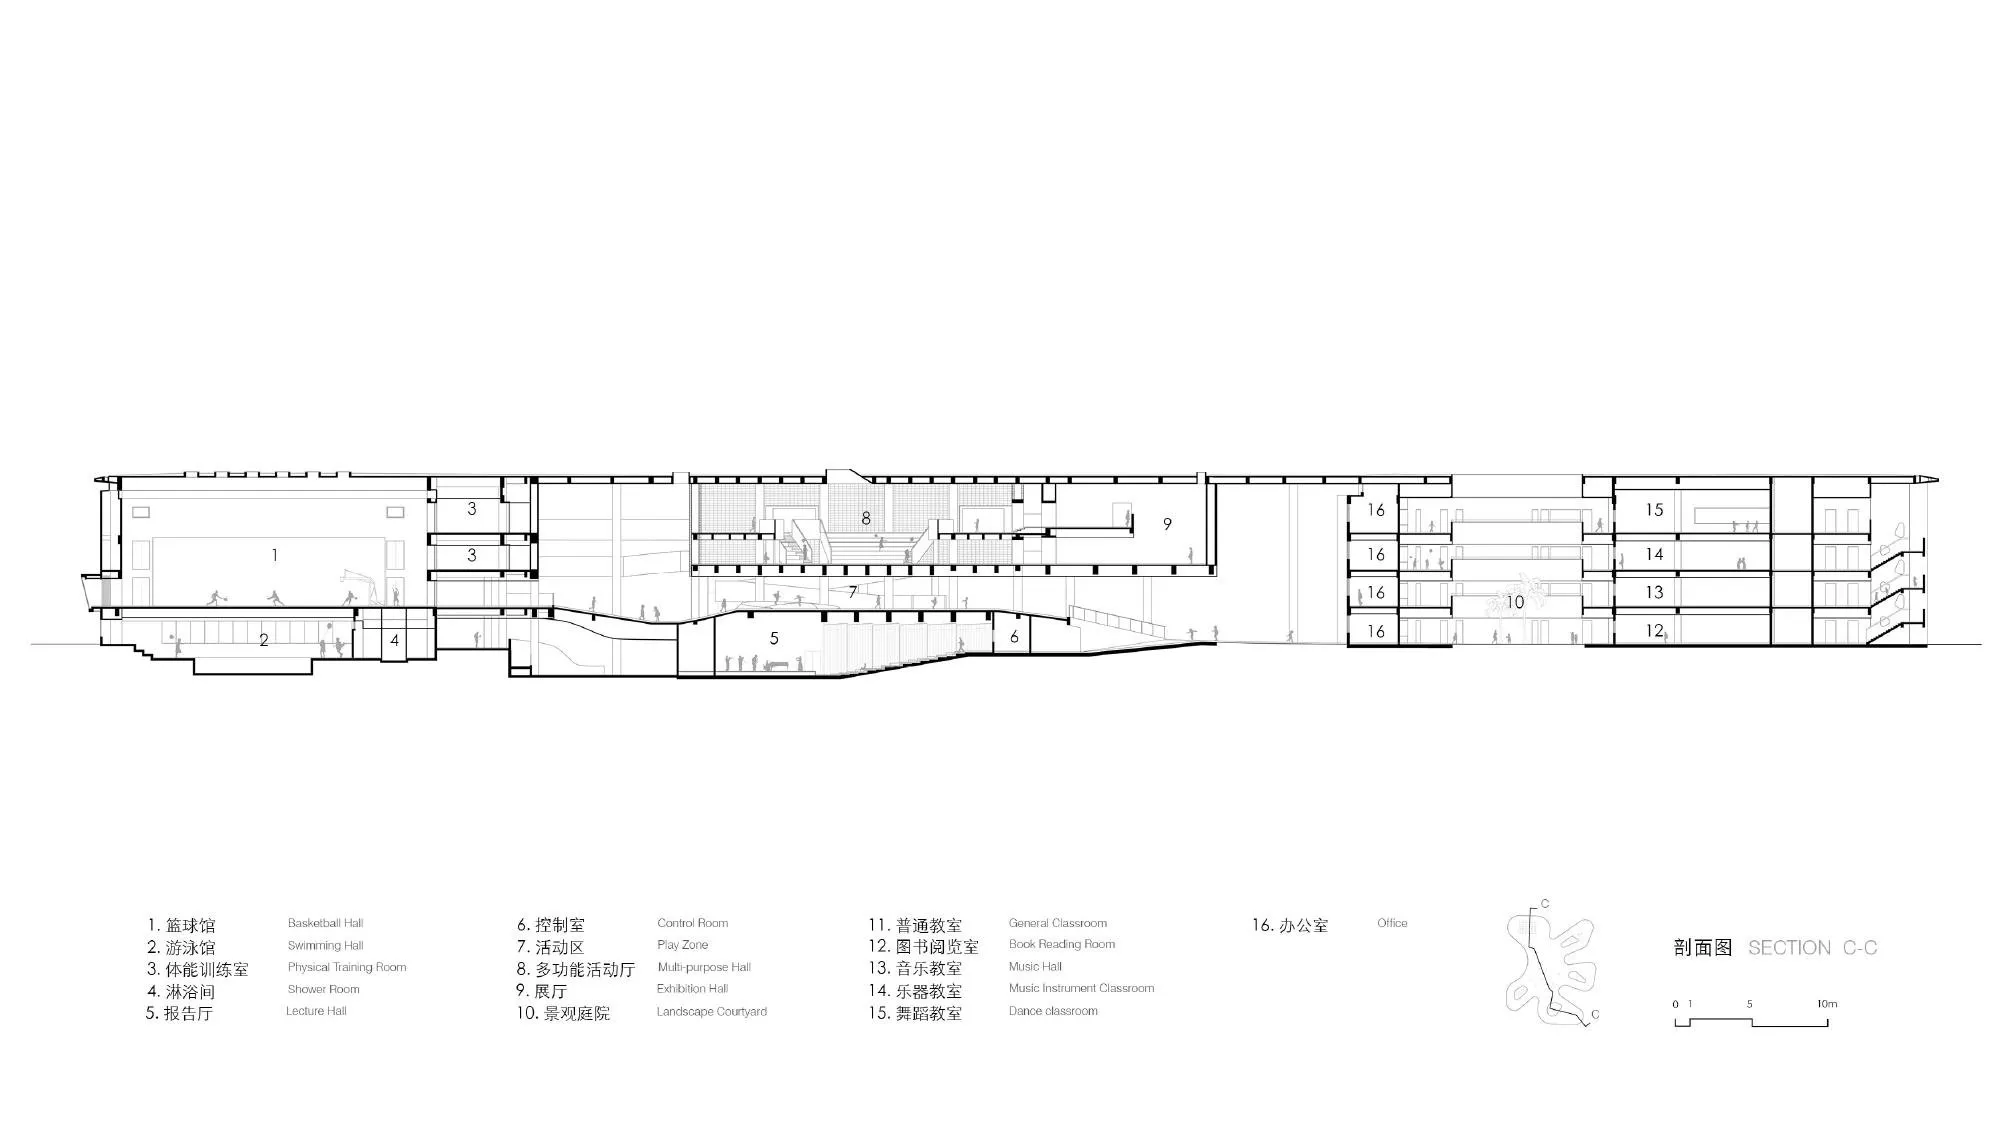
At the heart of the school are a multipurpose hall, library and lecture hall, linking teaching blocks, gymnasium, canteen and offices across levels. A suspended blue cube holds the event hall and a red cylinder the exhibition hall, both reachable during short breaks without going downstairs. The three-storey gymnasium has deep long-span beams that let light through their gaps, with maple floors and timber acoustic panels inside. In the canteen, a ramp volume pushes in from outside and hangs in the double-height space.
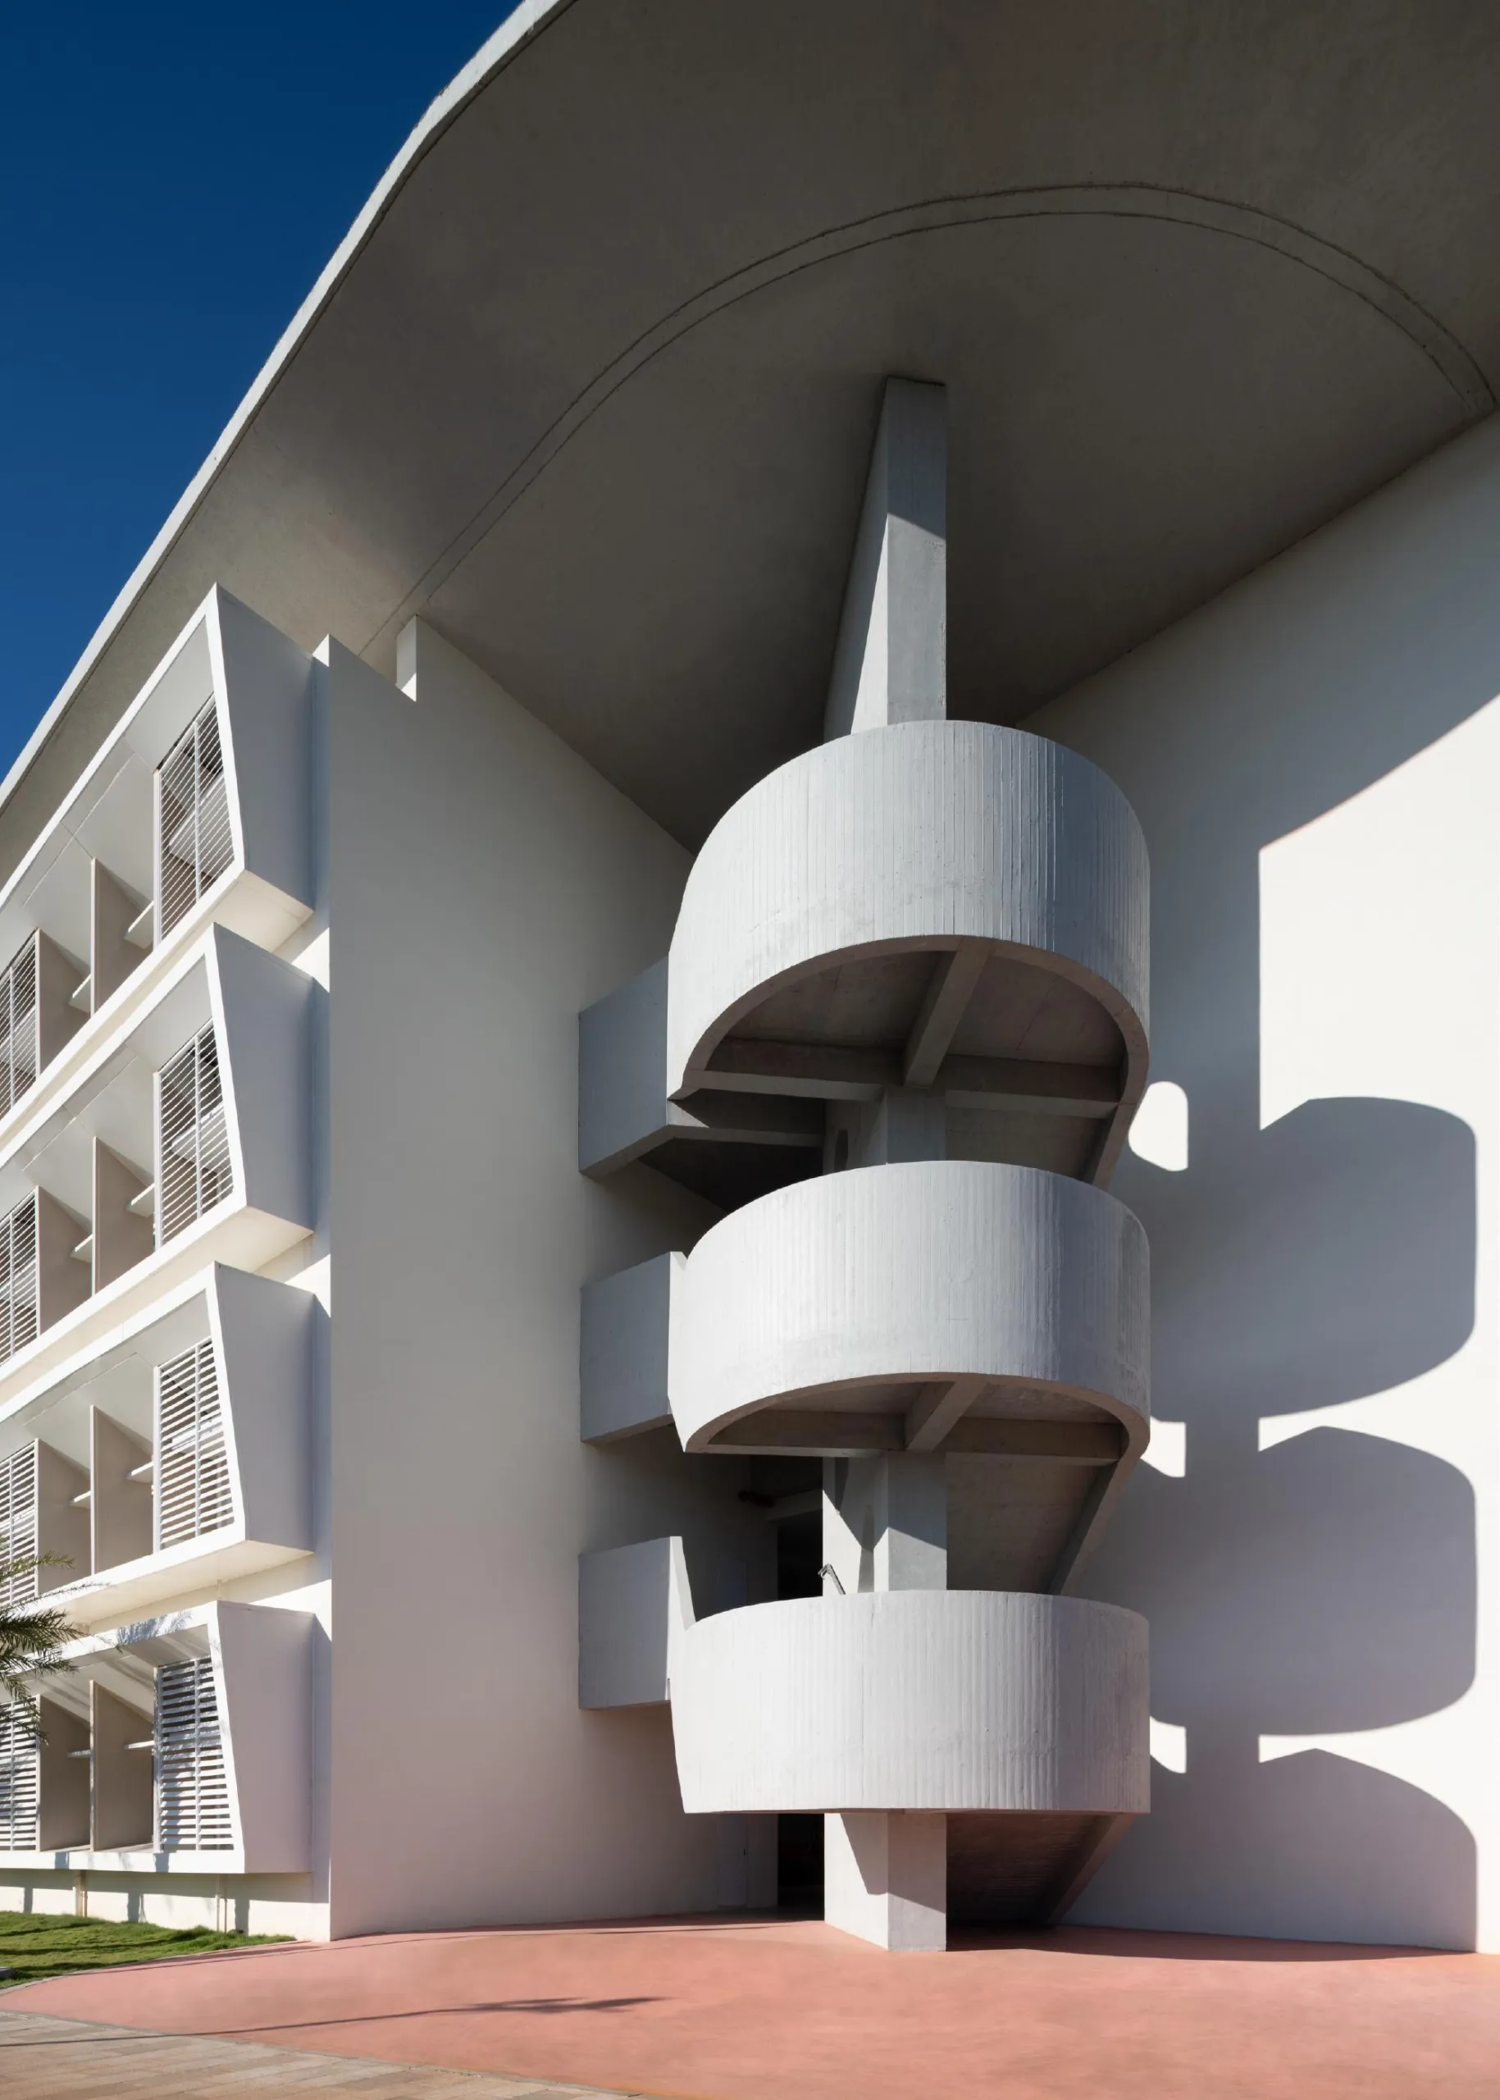
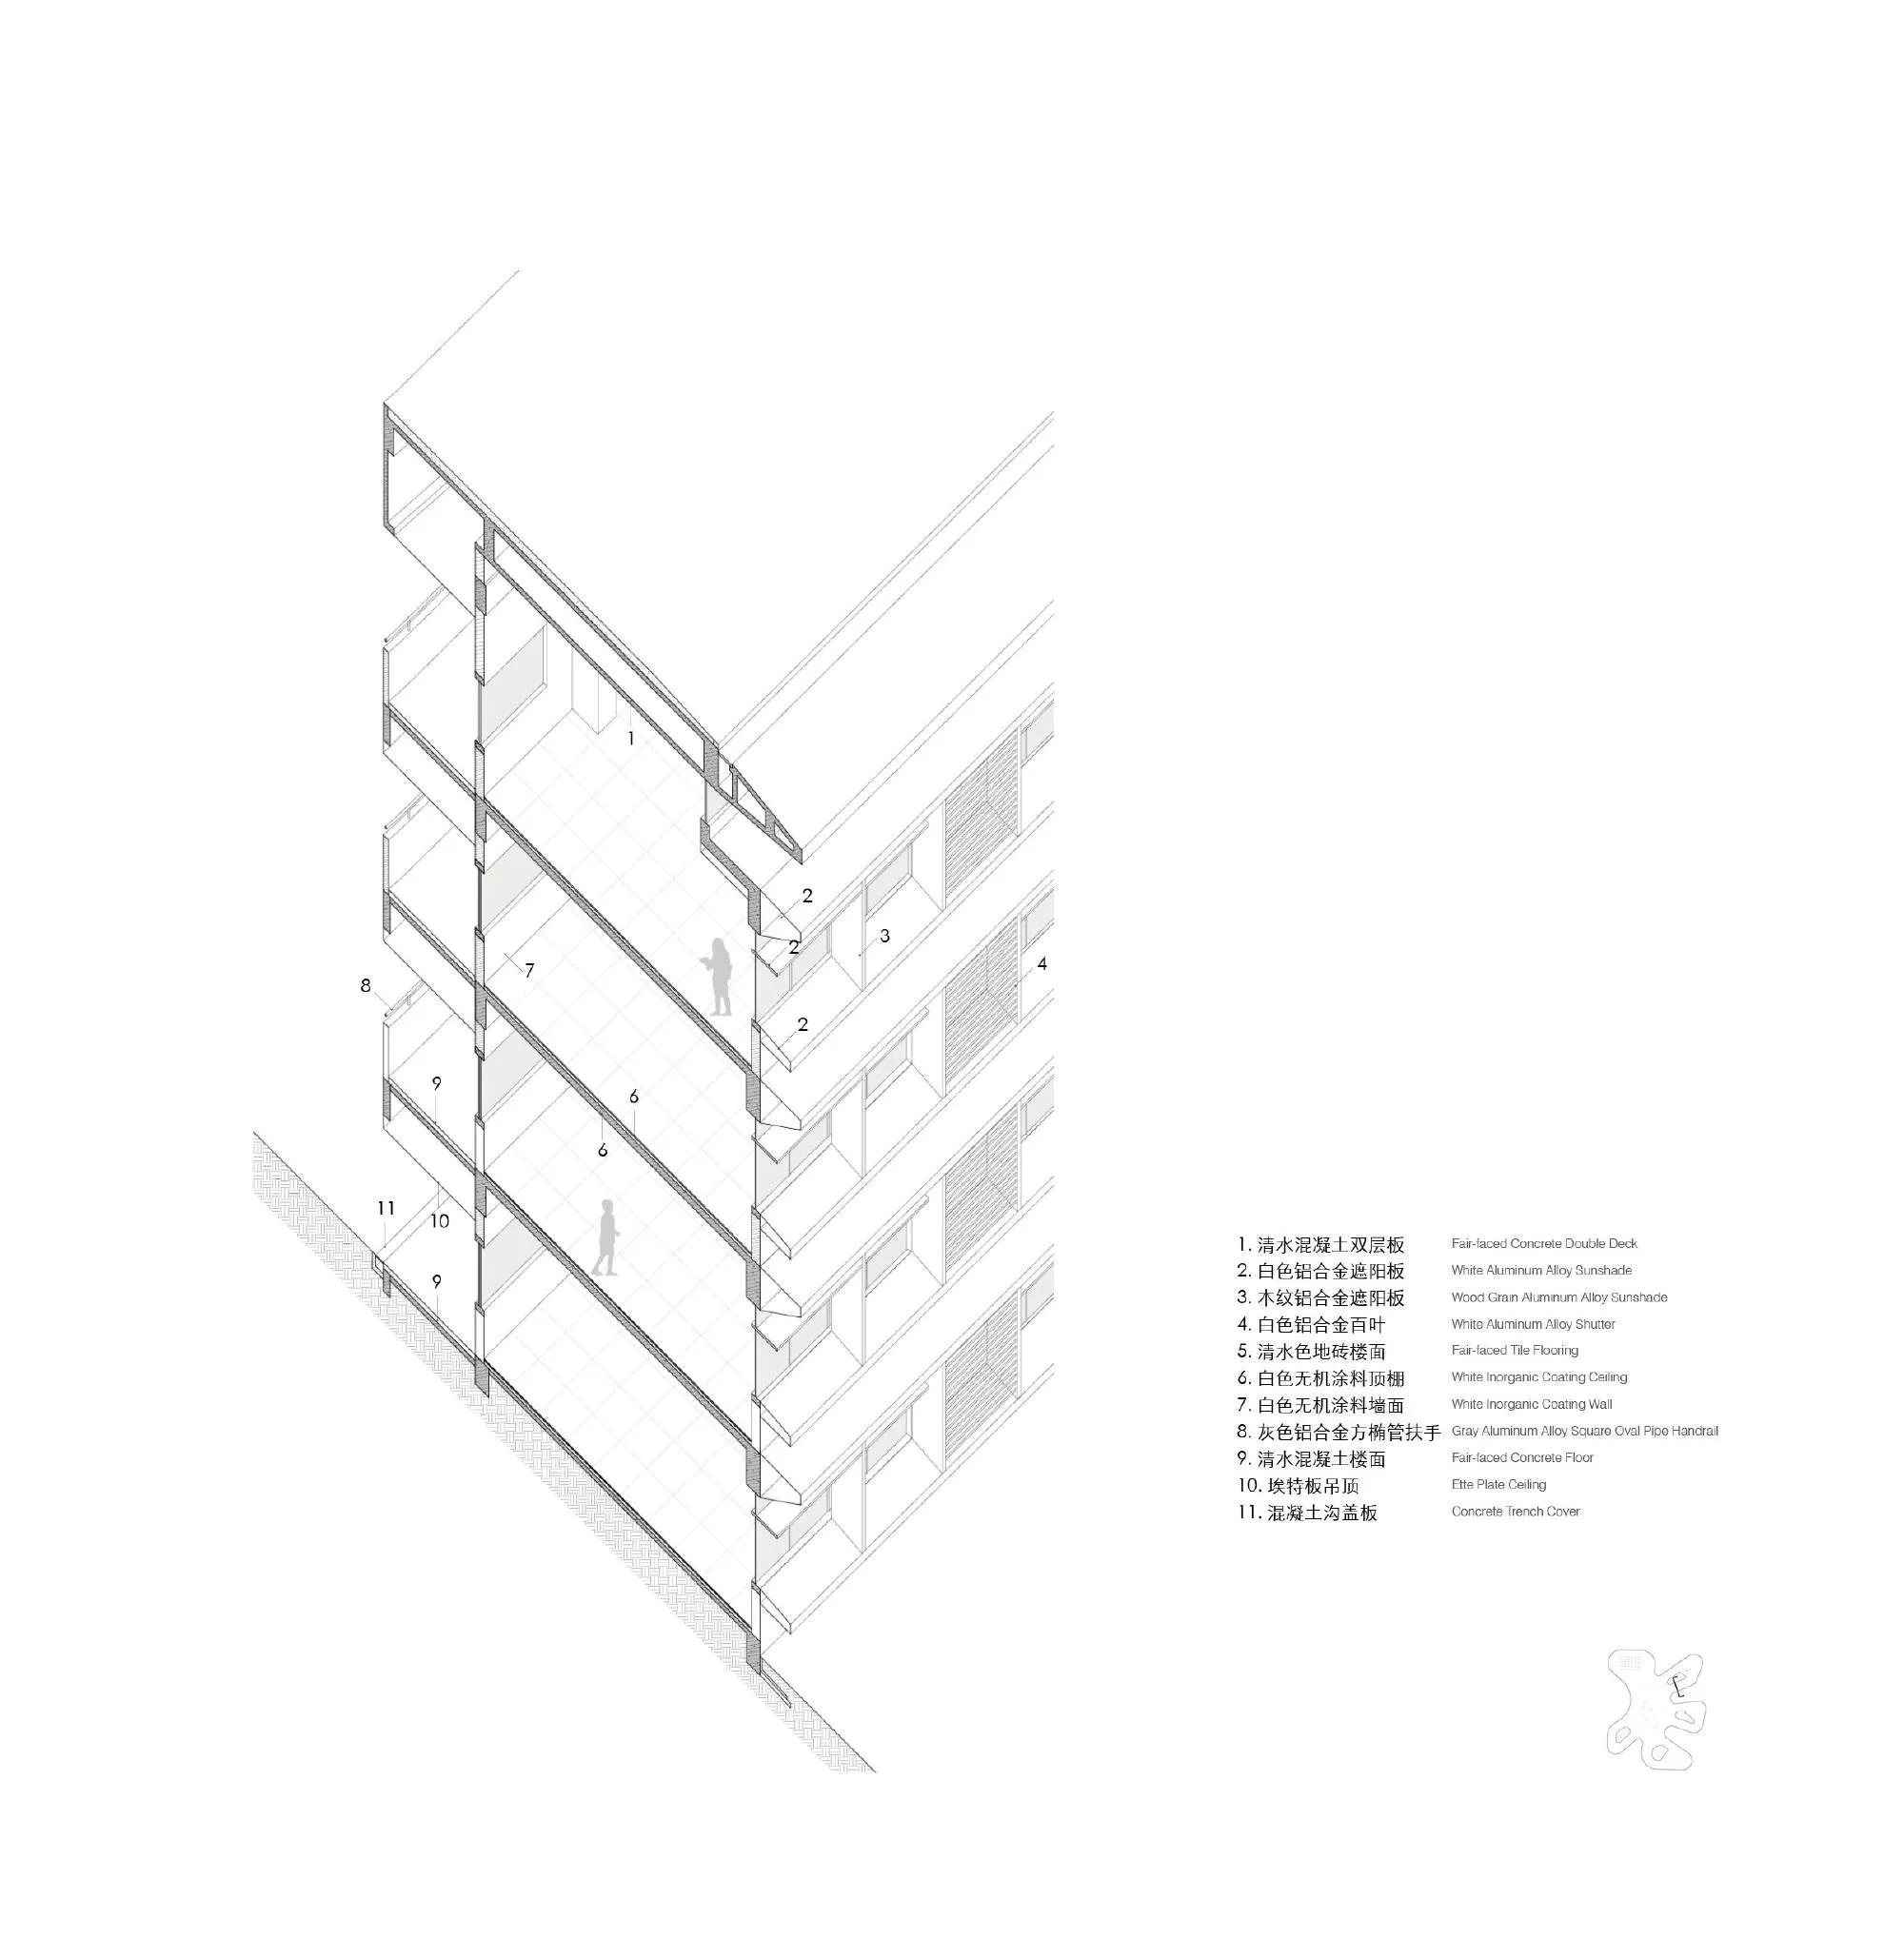
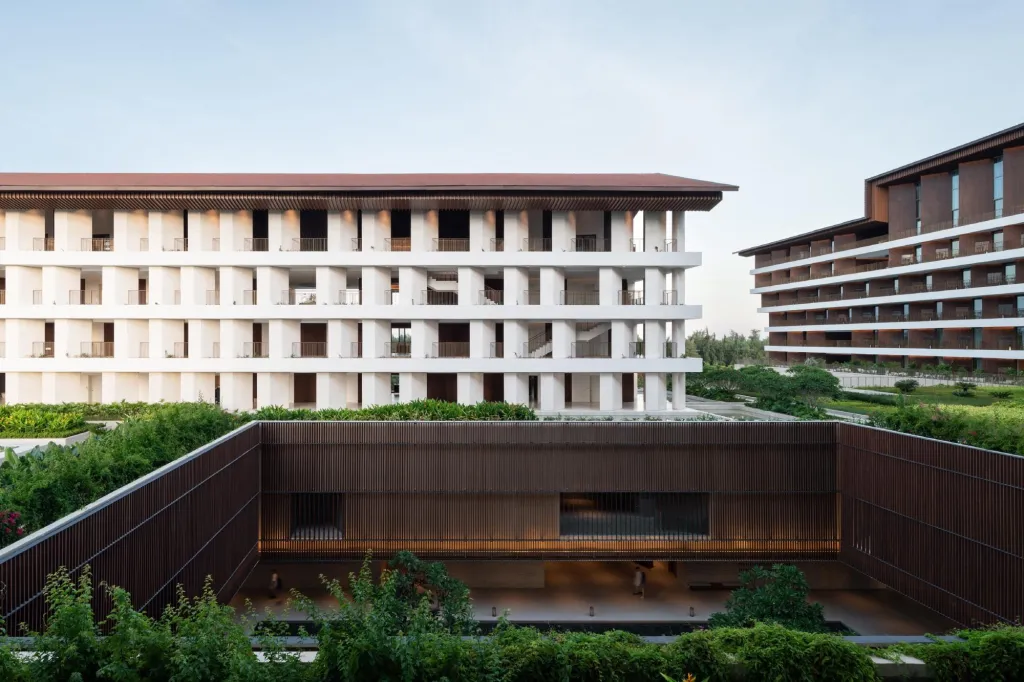
The dormitory shares the same language, its rooms set around a courtyard for light and air. Shading varies by orientation: white and wood-grain aluminium fins, horizontal and vertical, on the south of the teaching block; mostly horizontal on the north; denser vertical fins on the west-facing canteen and gym, angled to the summer sun.
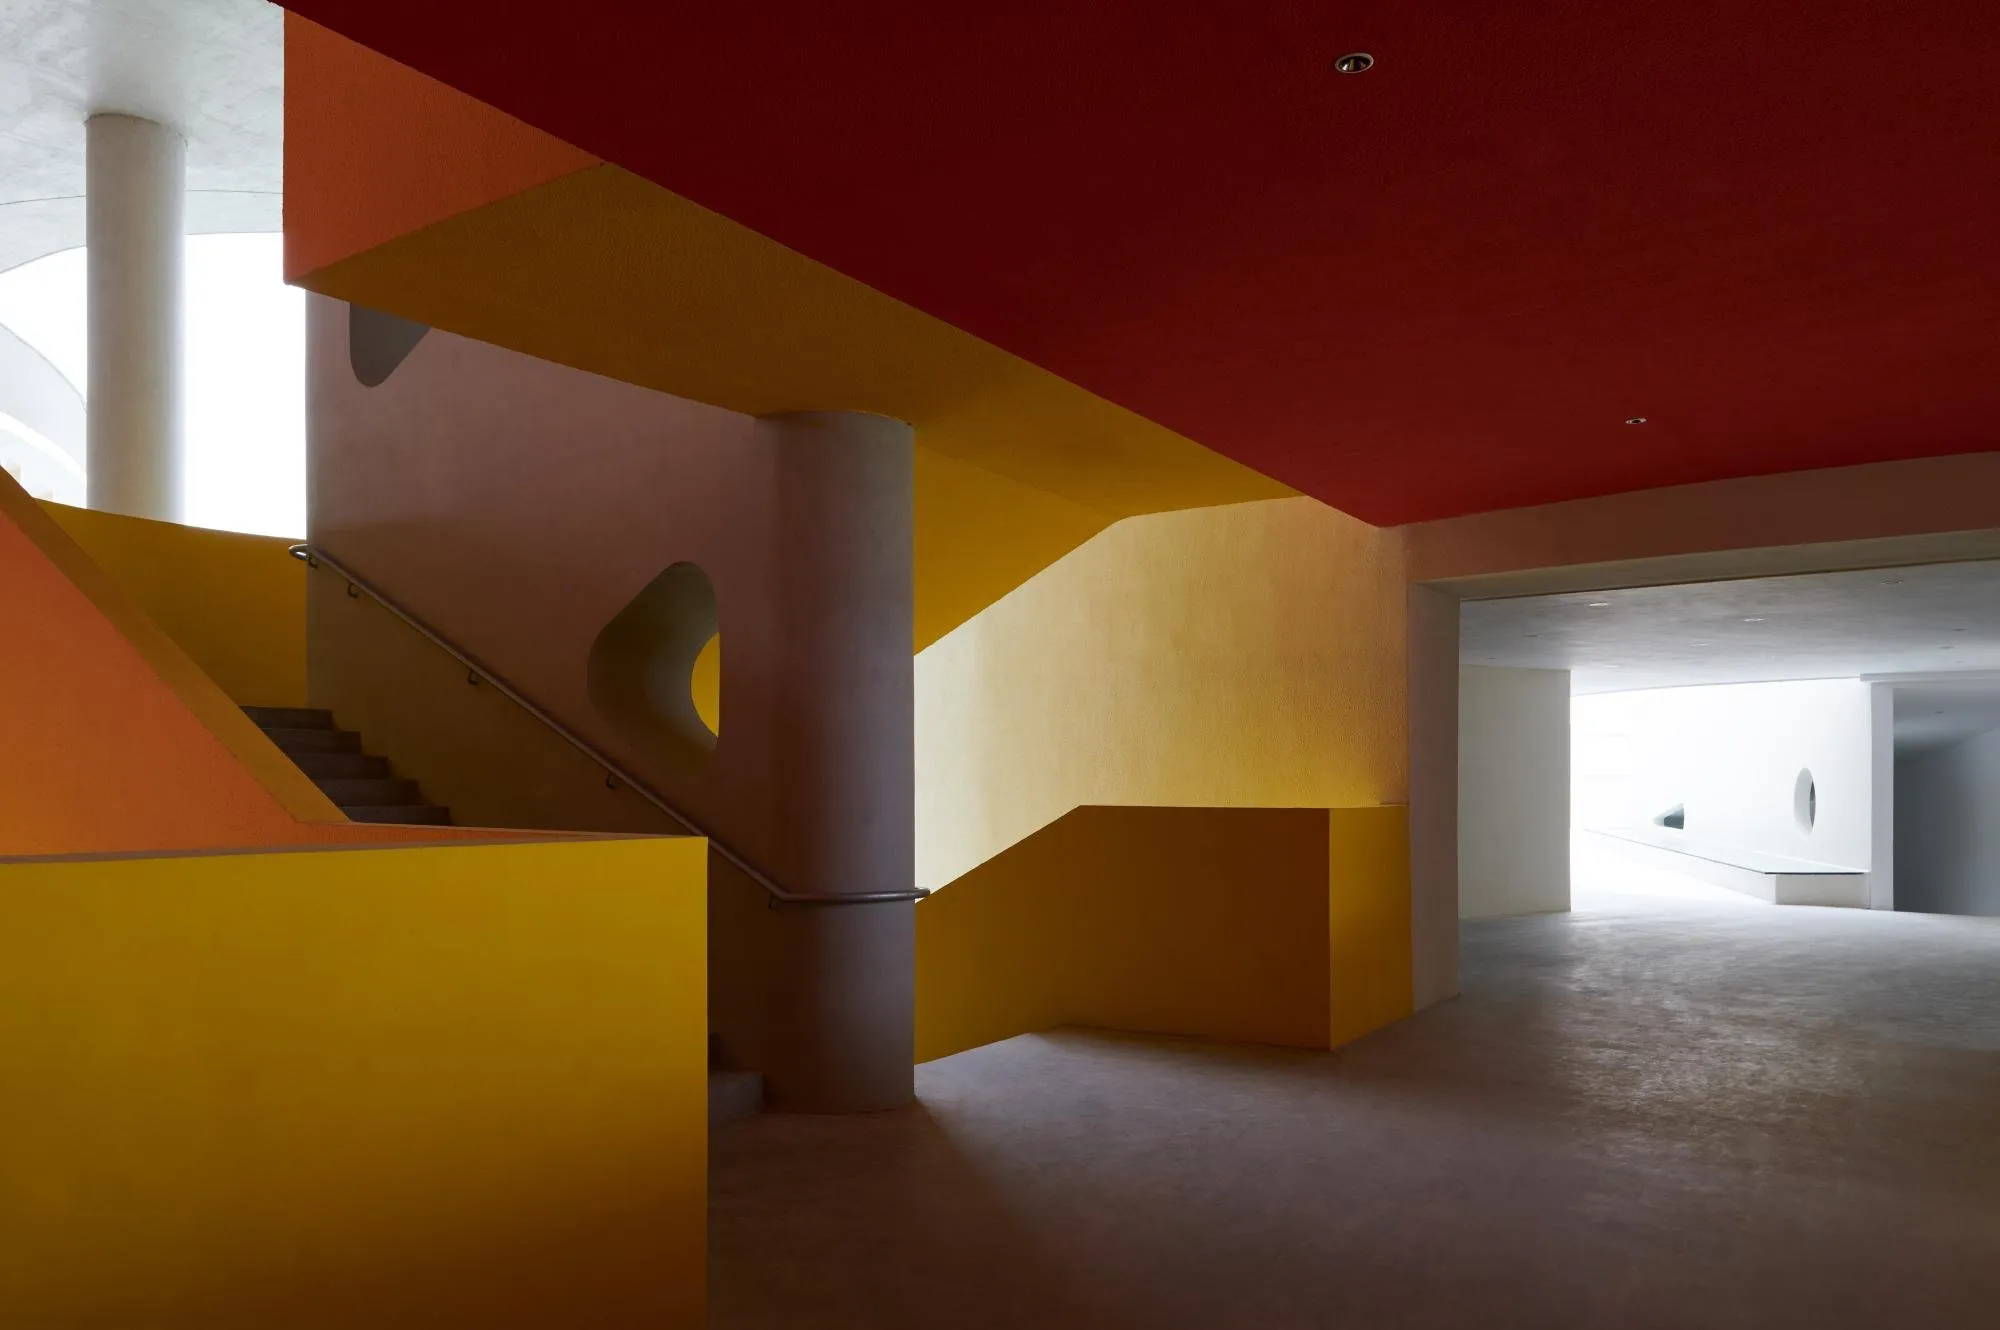
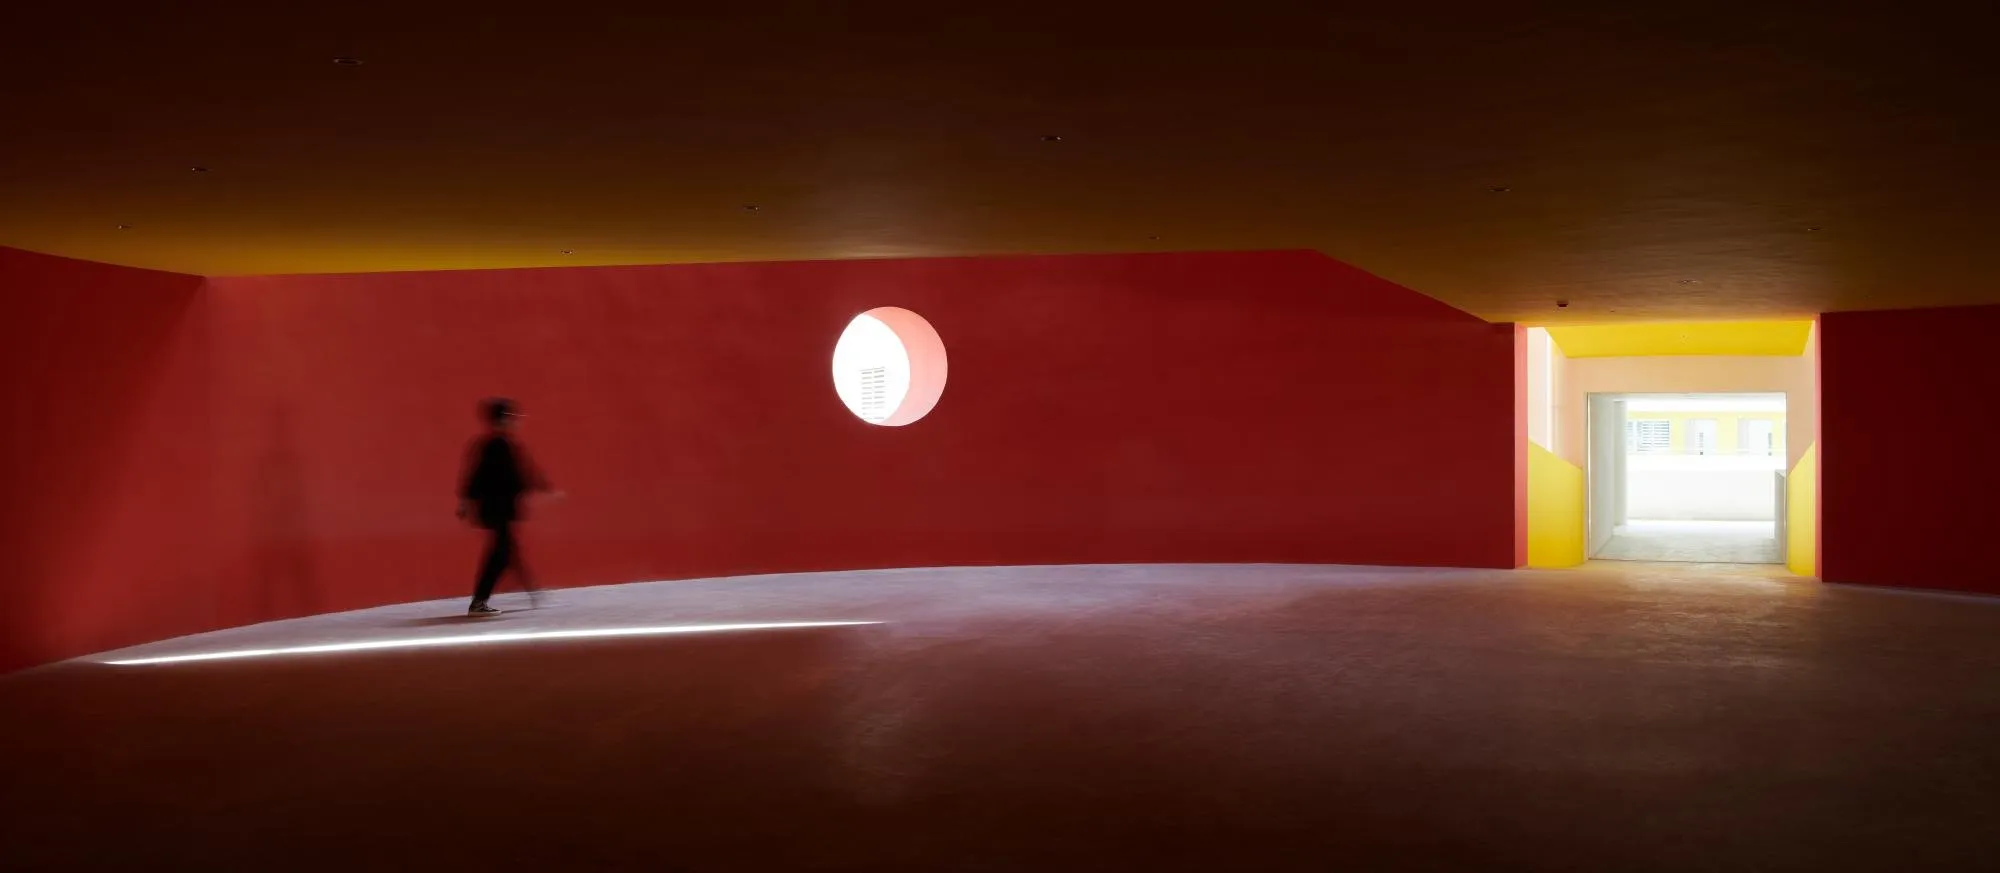
Columns 17 metres tall and a roof of several thousand square metres are all fair-faced concrete, given rhythm by light and shadow. Abstract volumes are painted red, blue and yellow, and skylights spread soft light across colour and shade.
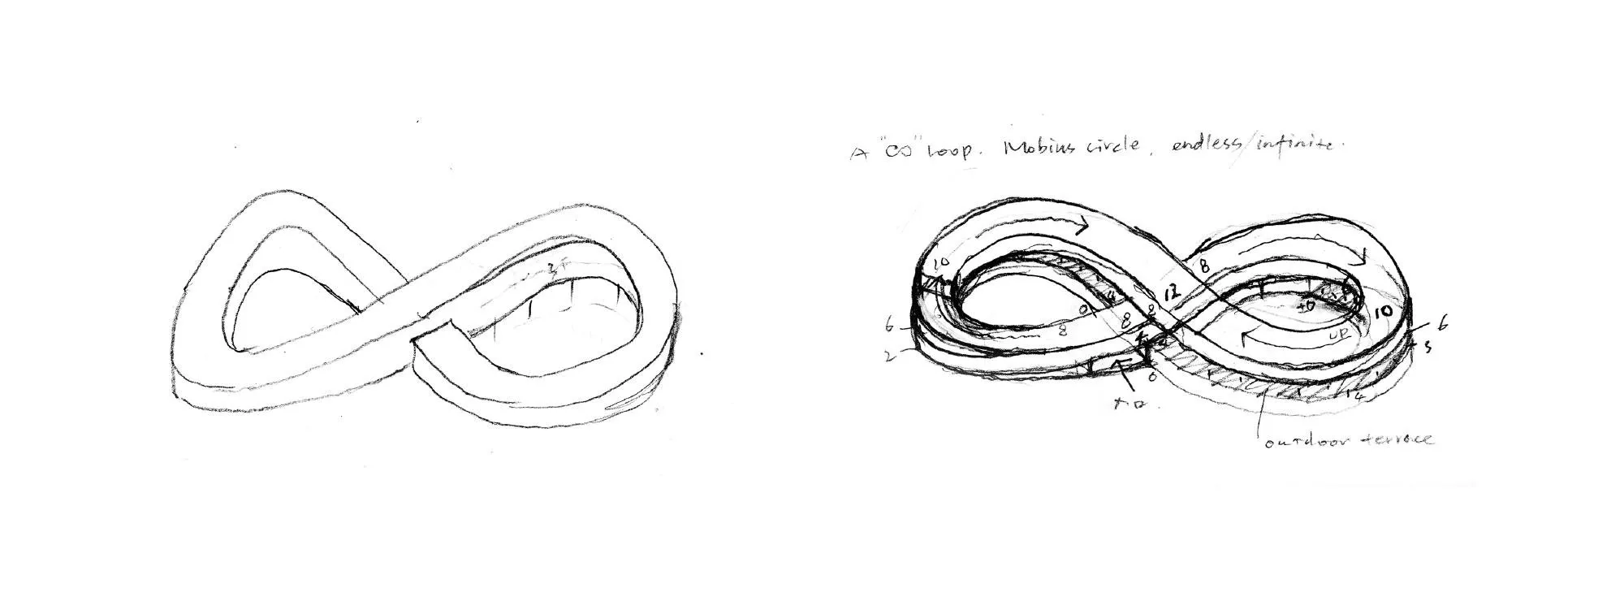
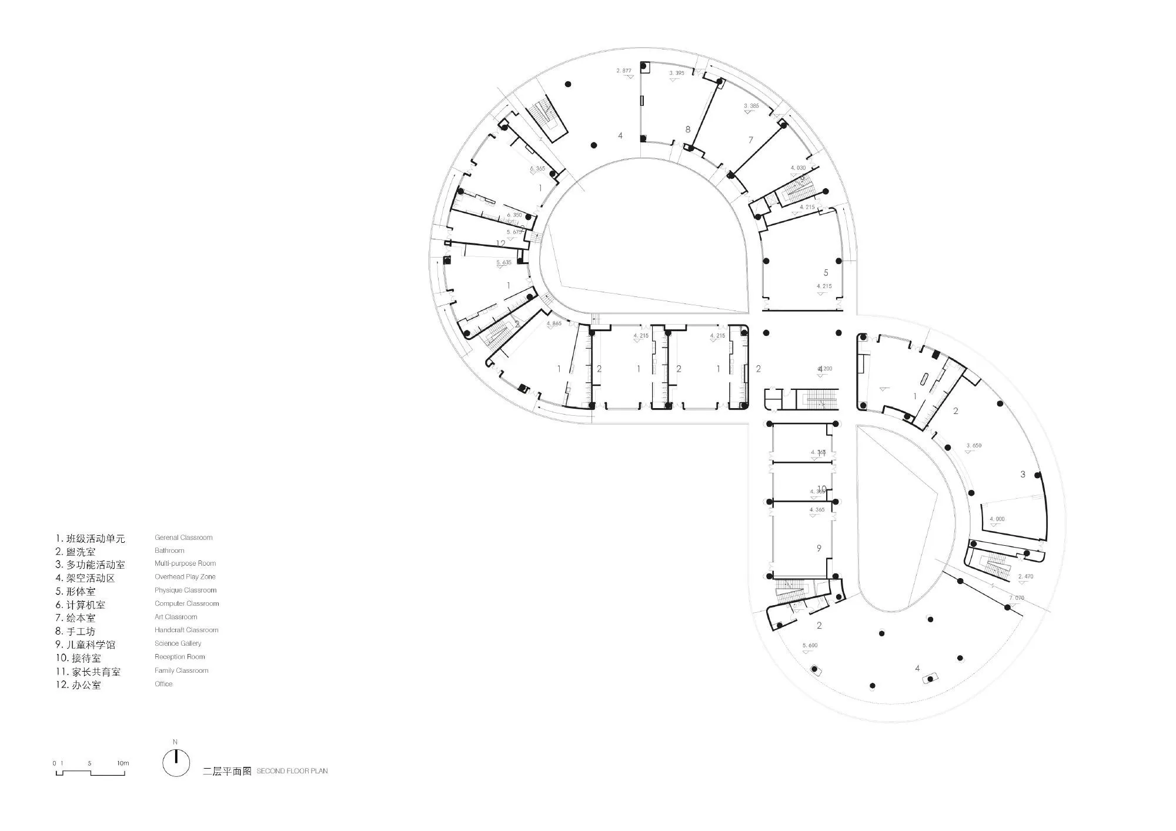
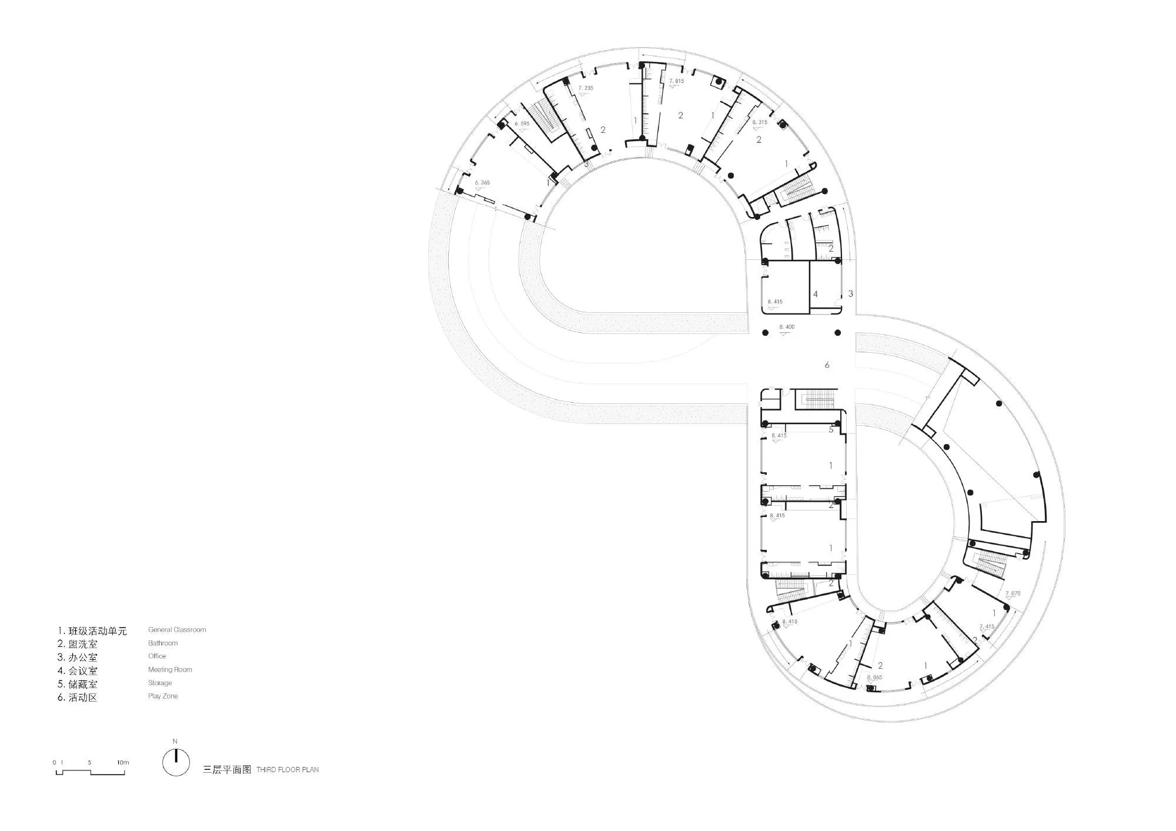
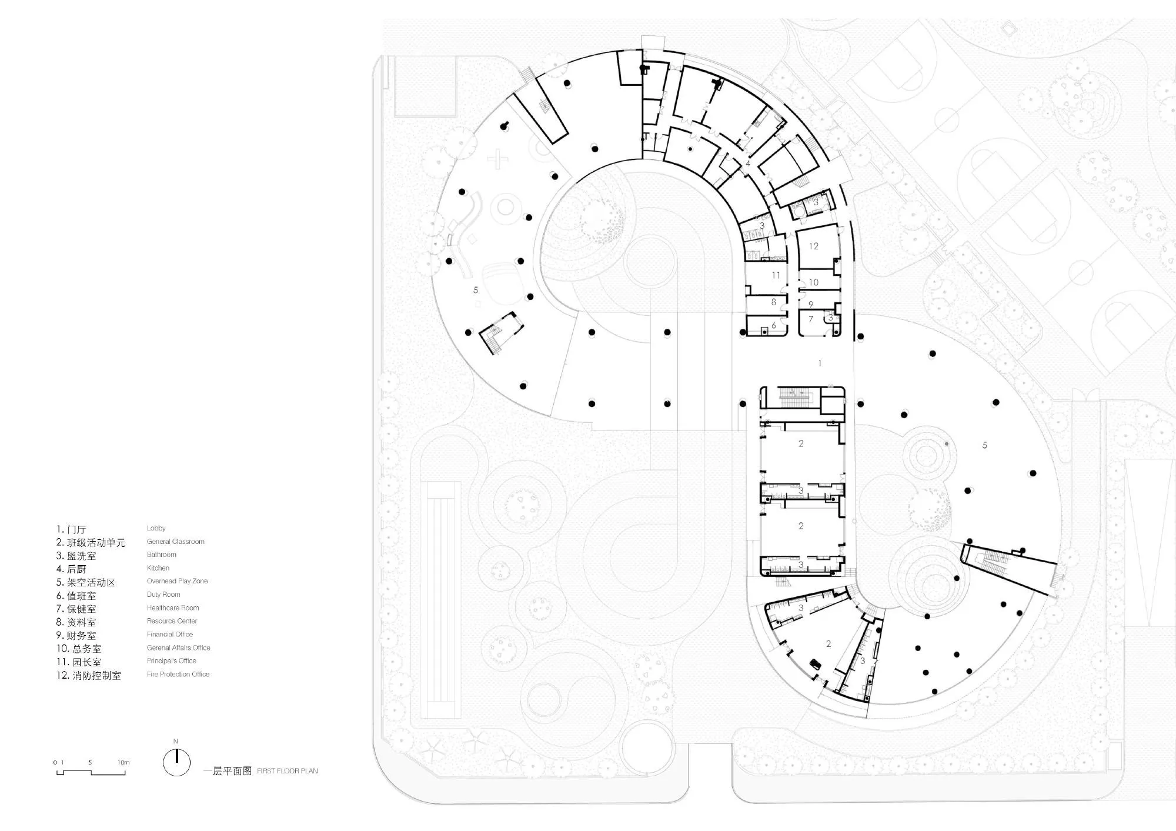
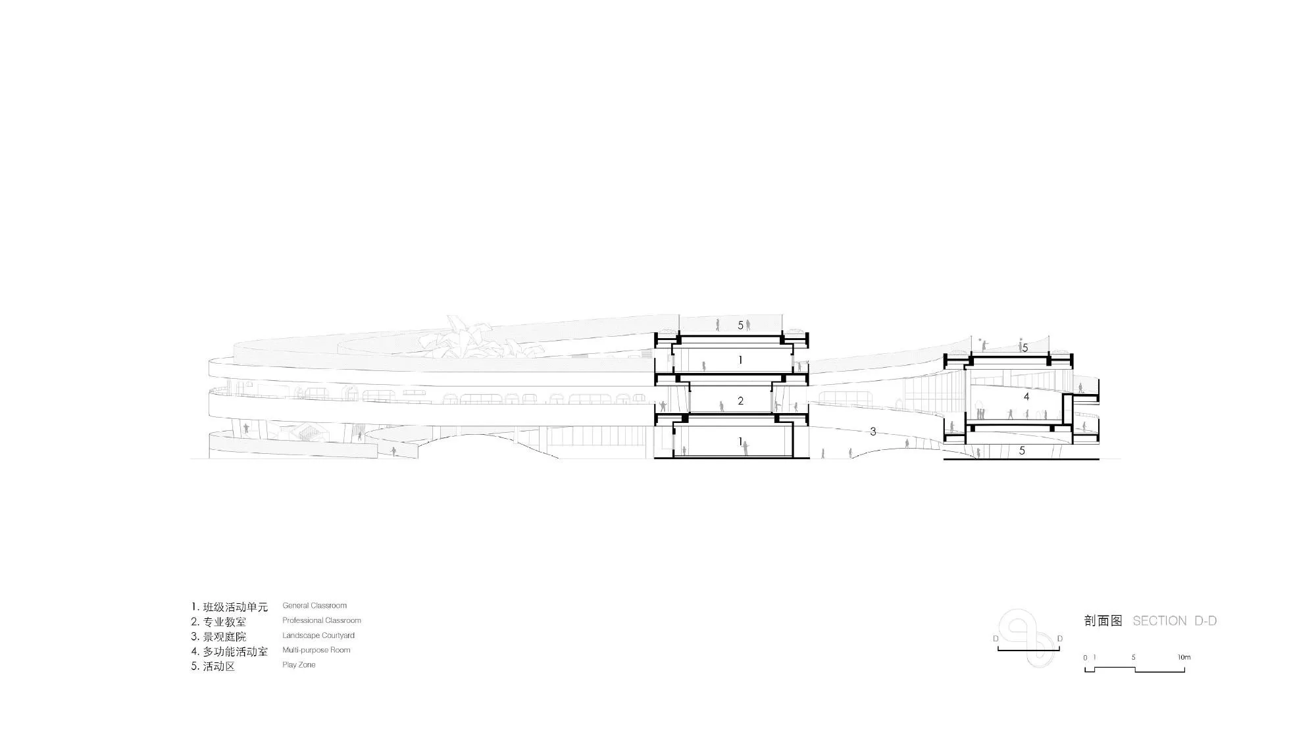
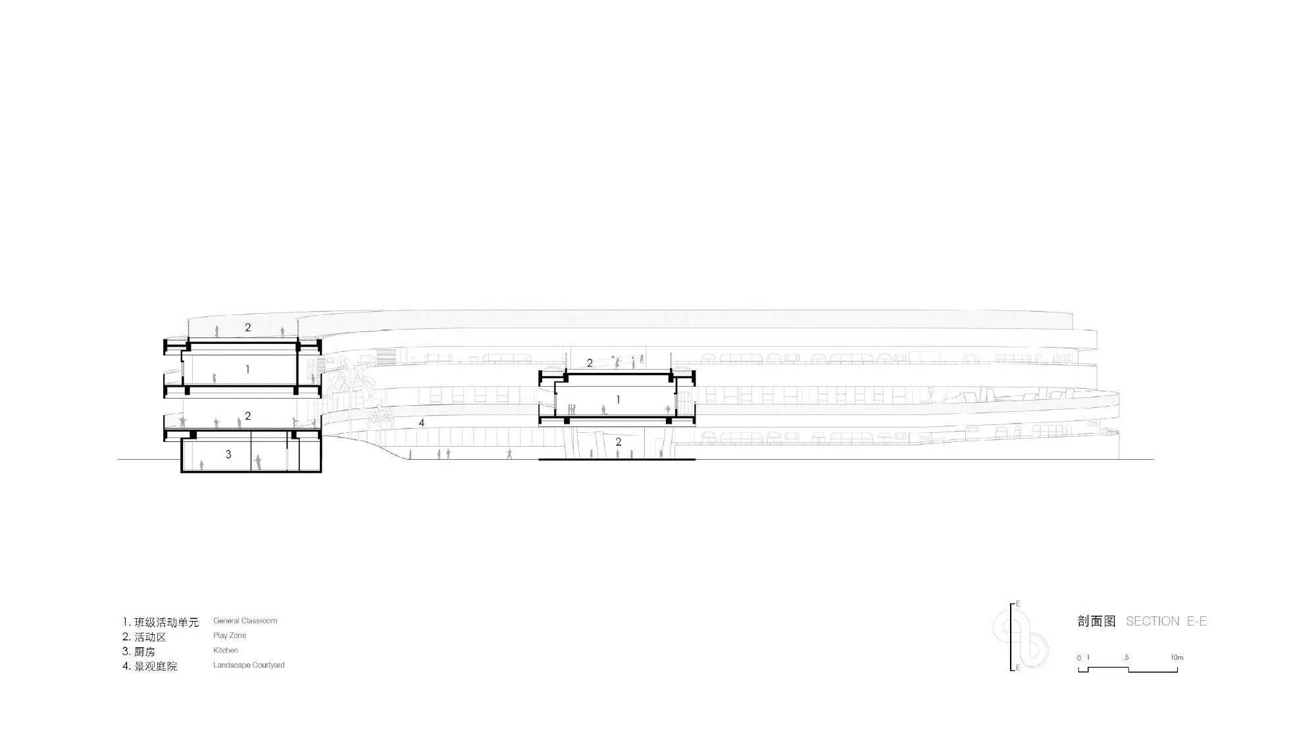
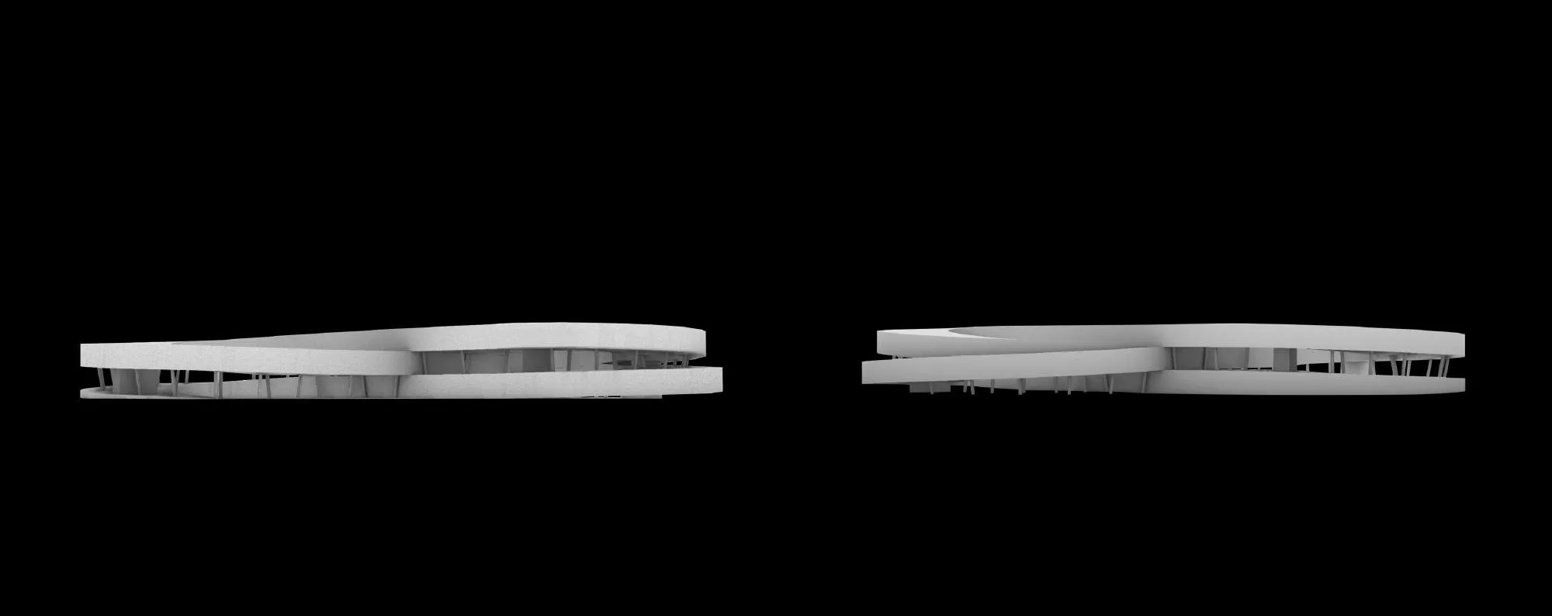
The kindergarten has its own entrance on the southwest. To give children room to run, a loop of ramps links every level, the roof continues the ground, and the crossing of its figure-eight plan is both start and end of the journey. Classrooms have semi-open corridors on both sides, the inner one with steps facing the courtyard as a covered balcony, and a raised middle level adds shaded play space scaled to small bodies.
Project Information
- Design studio
- Trace Architecture Office (TAO)
- Area
- 64700
- Time
- 2022
- Type
- Educational


Comments