The Ongoing Future
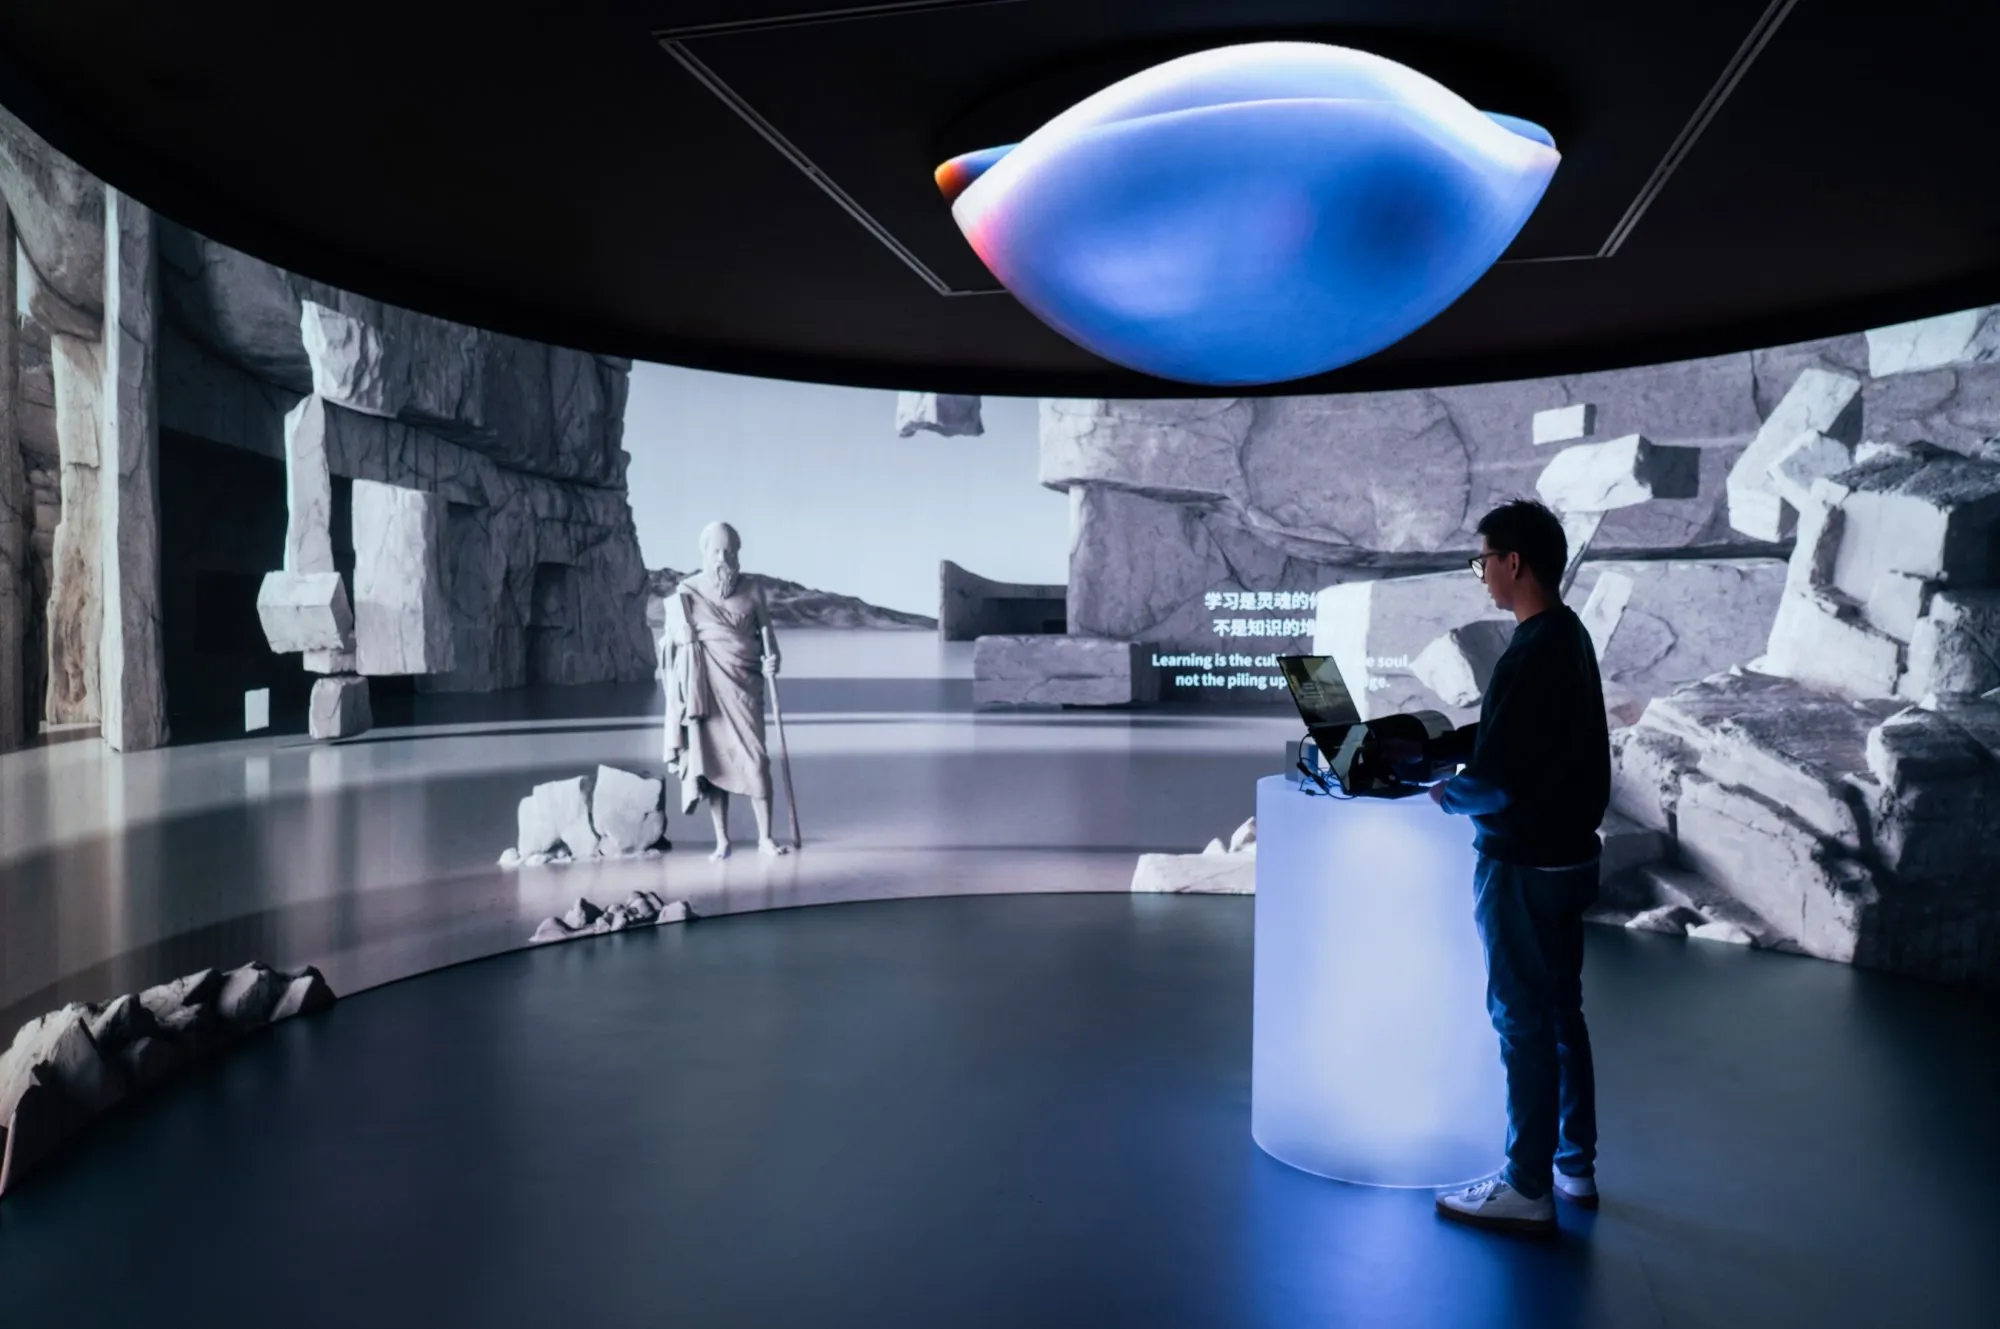
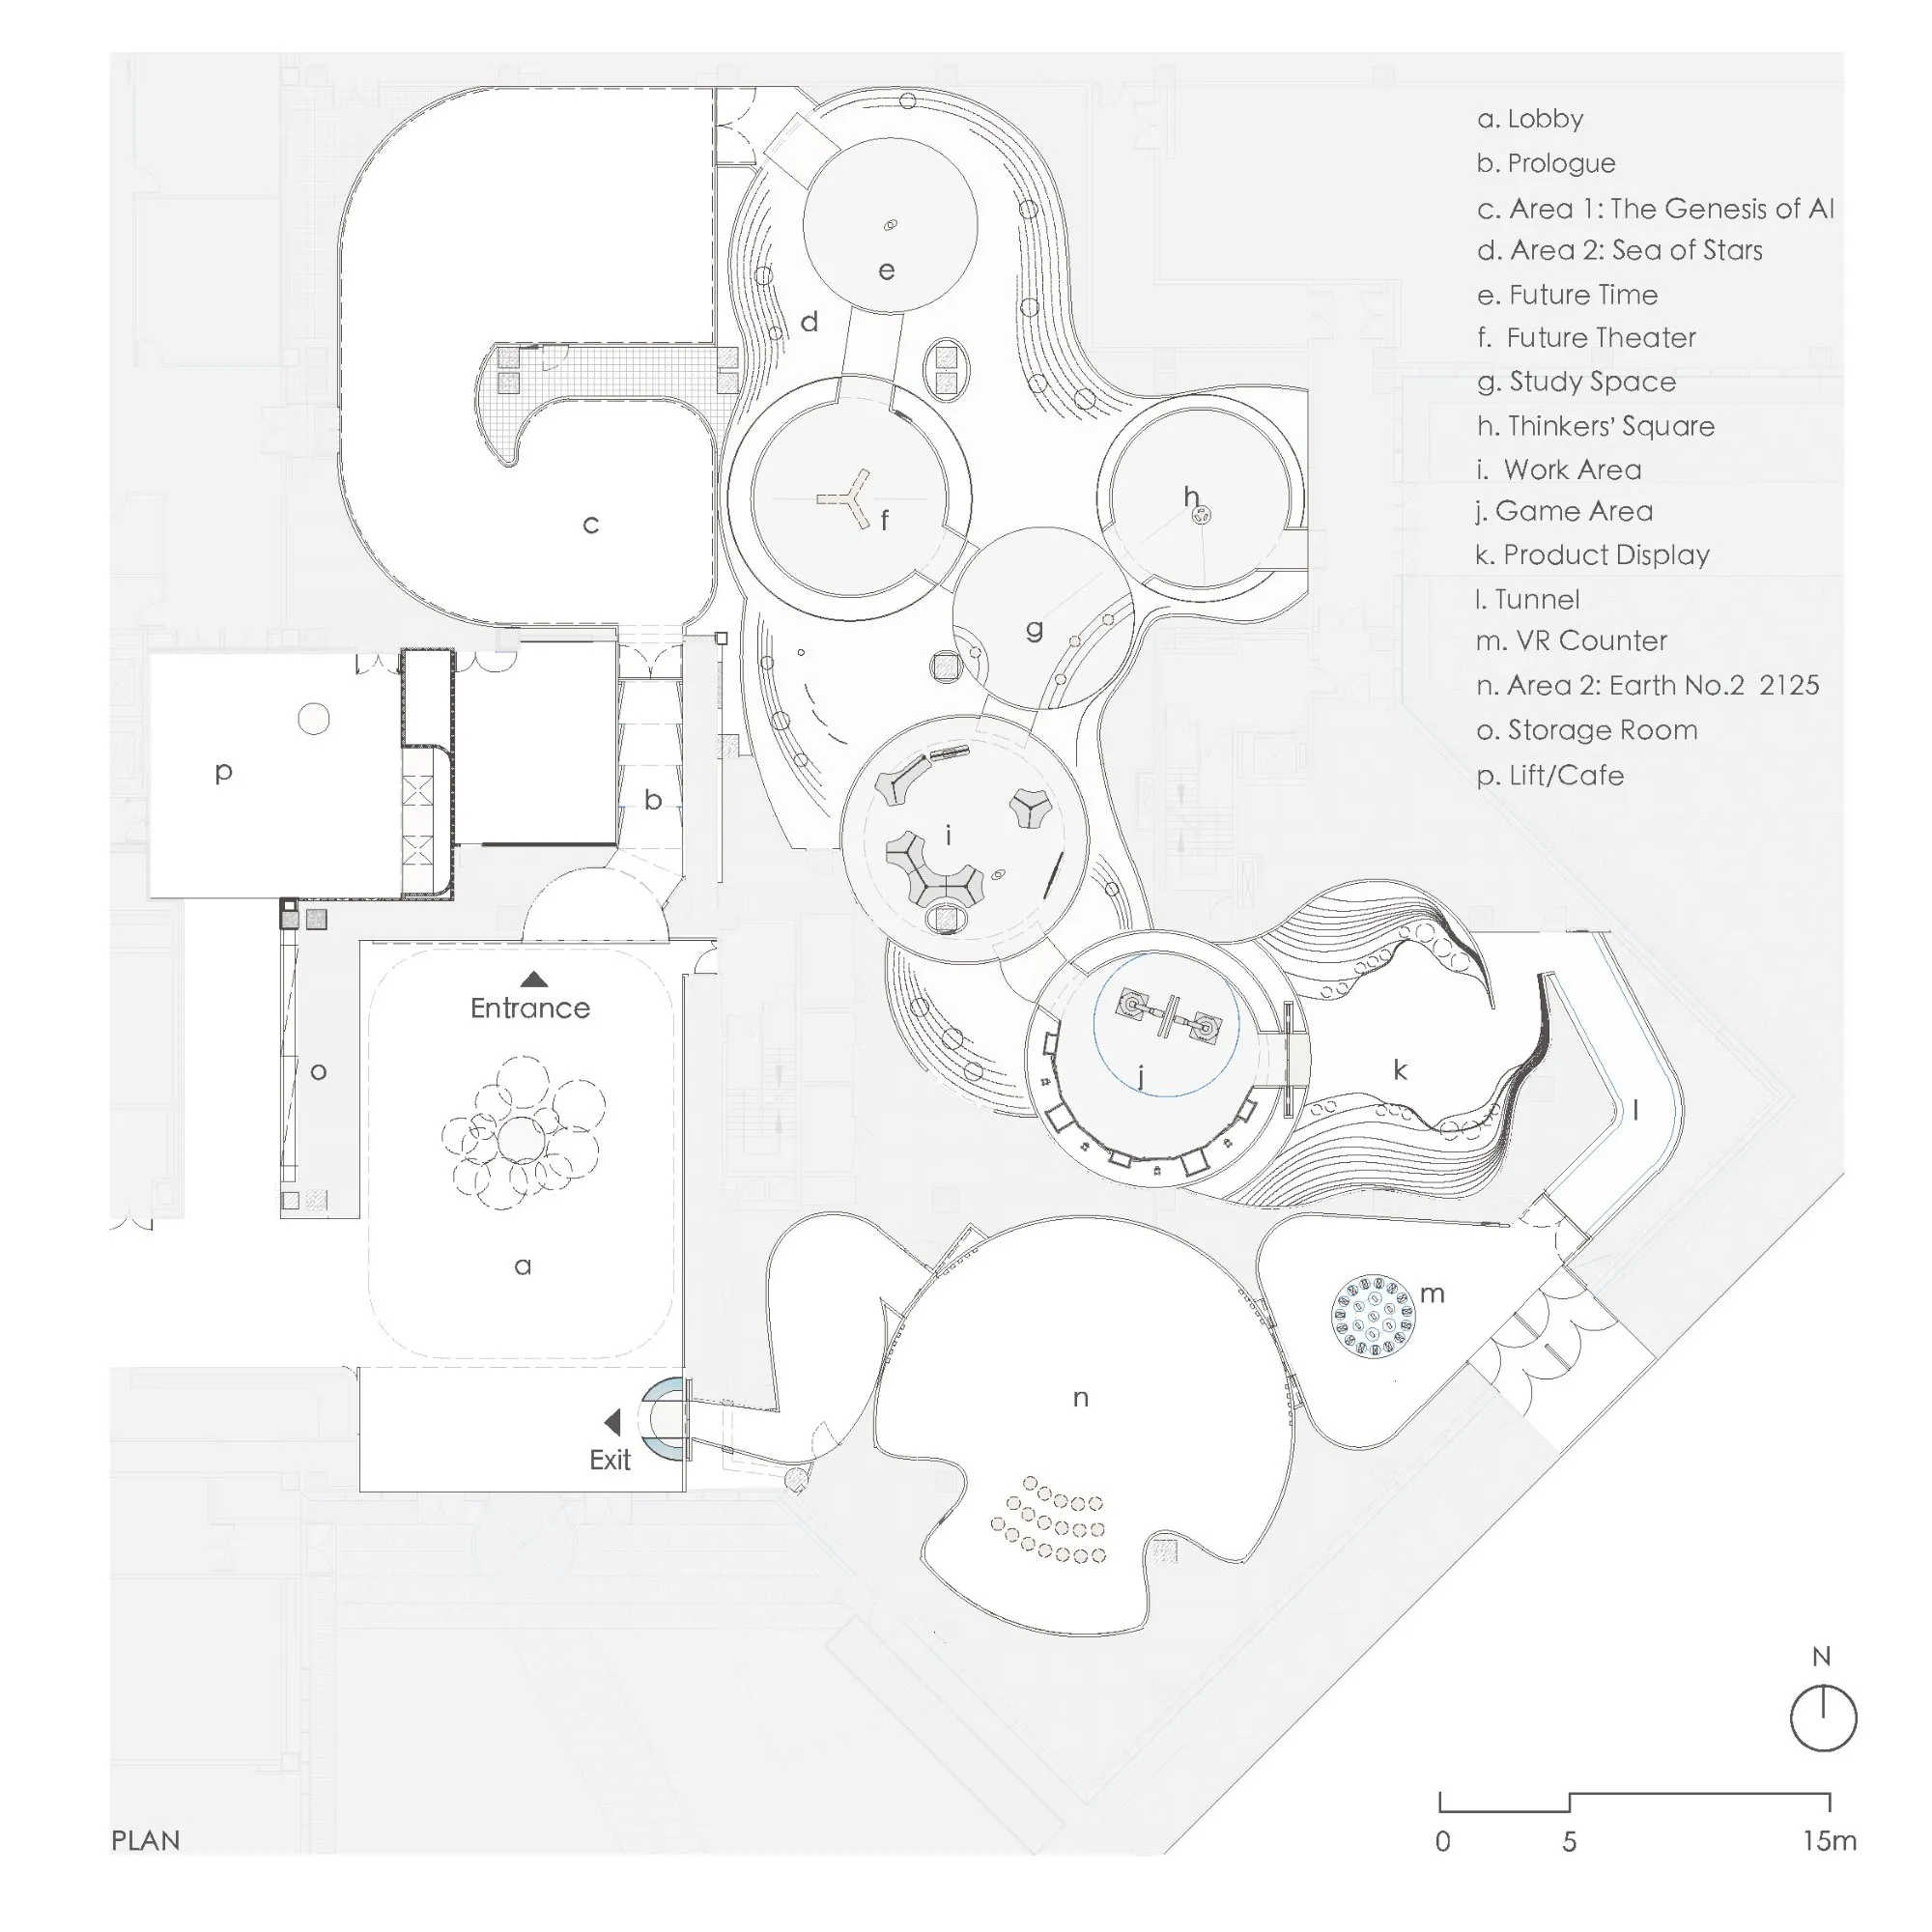
A technology company and a contemporary art lab staged an exhibition of art made with AI, and the design team was asked to shape its 2,100 square metres. Reading five attributes of AI, capturing, aggregating, emergence, recursion and penetrating, they built the design on a circular narrative. Tunnels, cavities and spherical pods replace the usual route of passive viewing with a journey in which spatial boundaries blur and visitors explore alongside the algorithms.
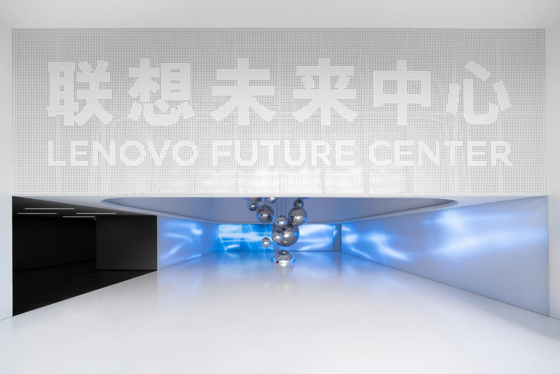
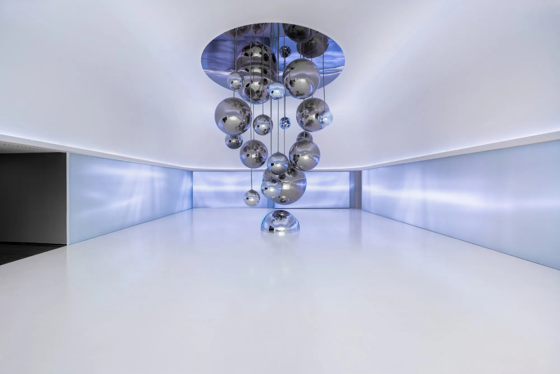
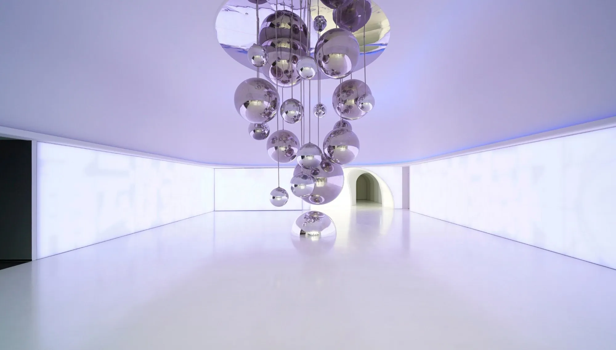
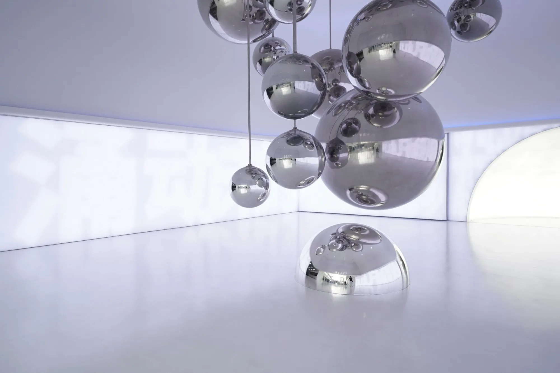
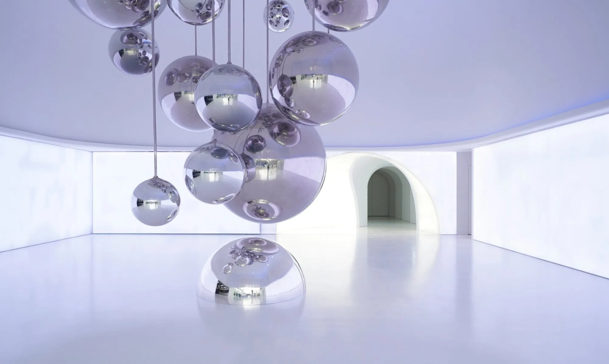
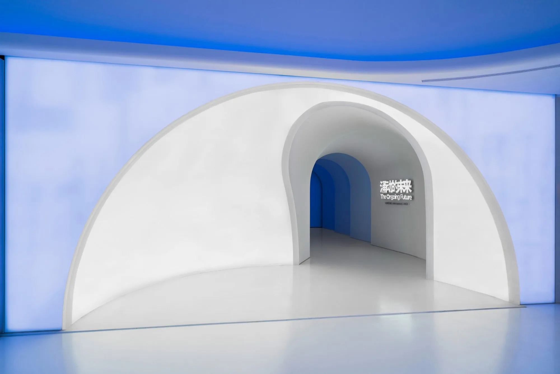
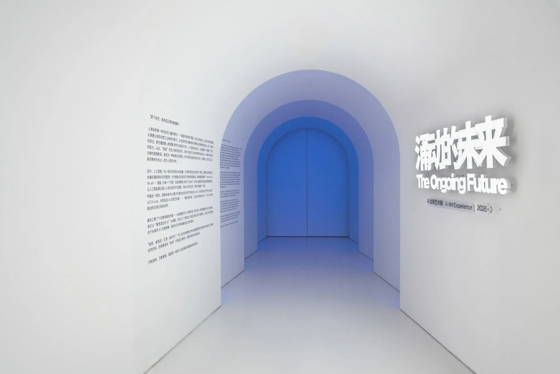
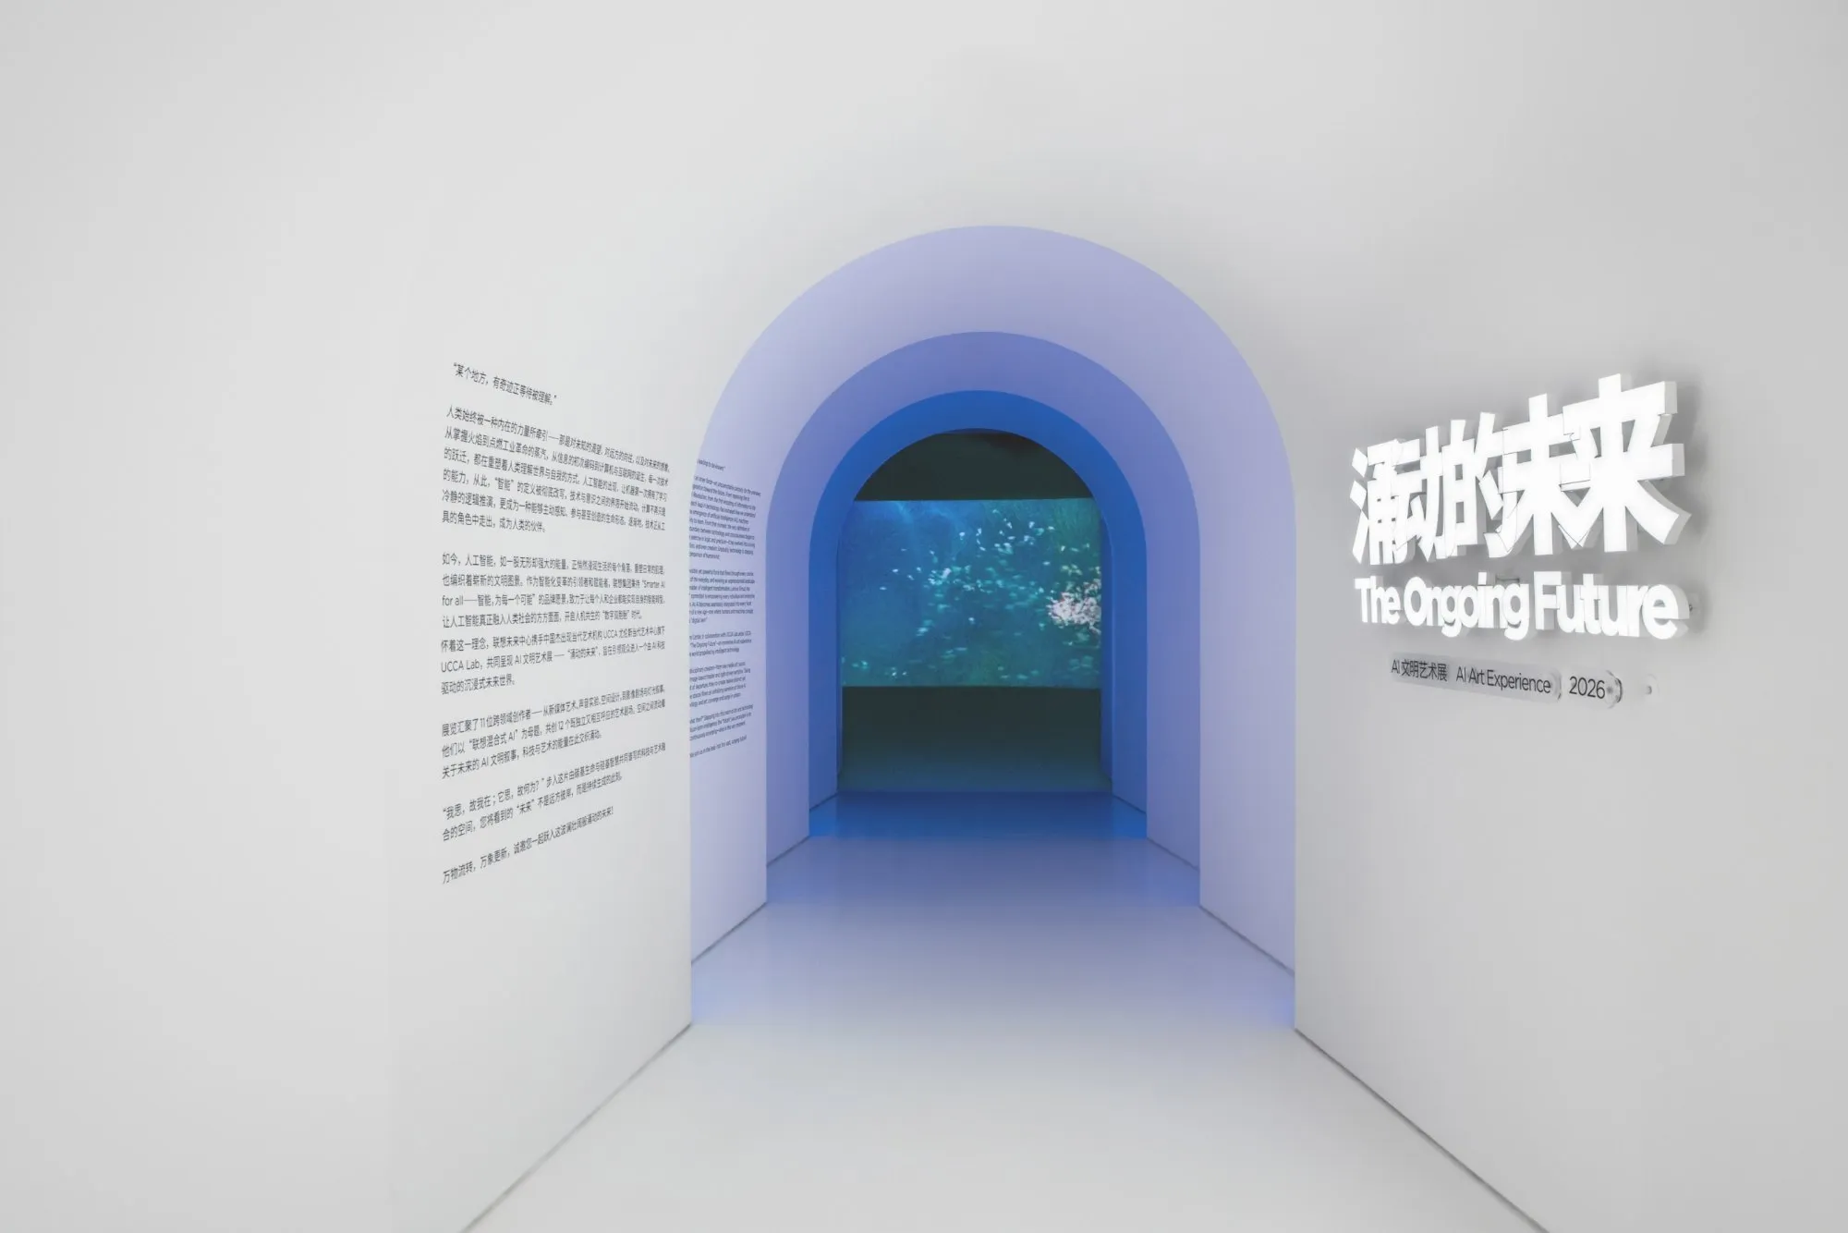
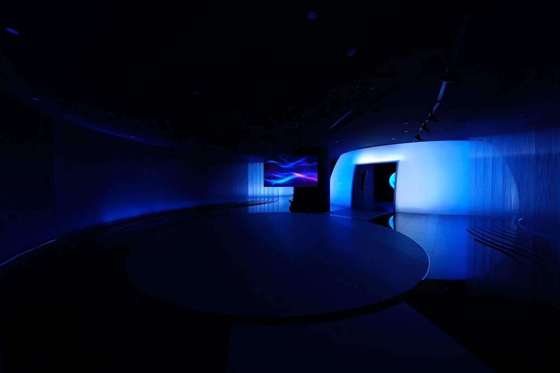
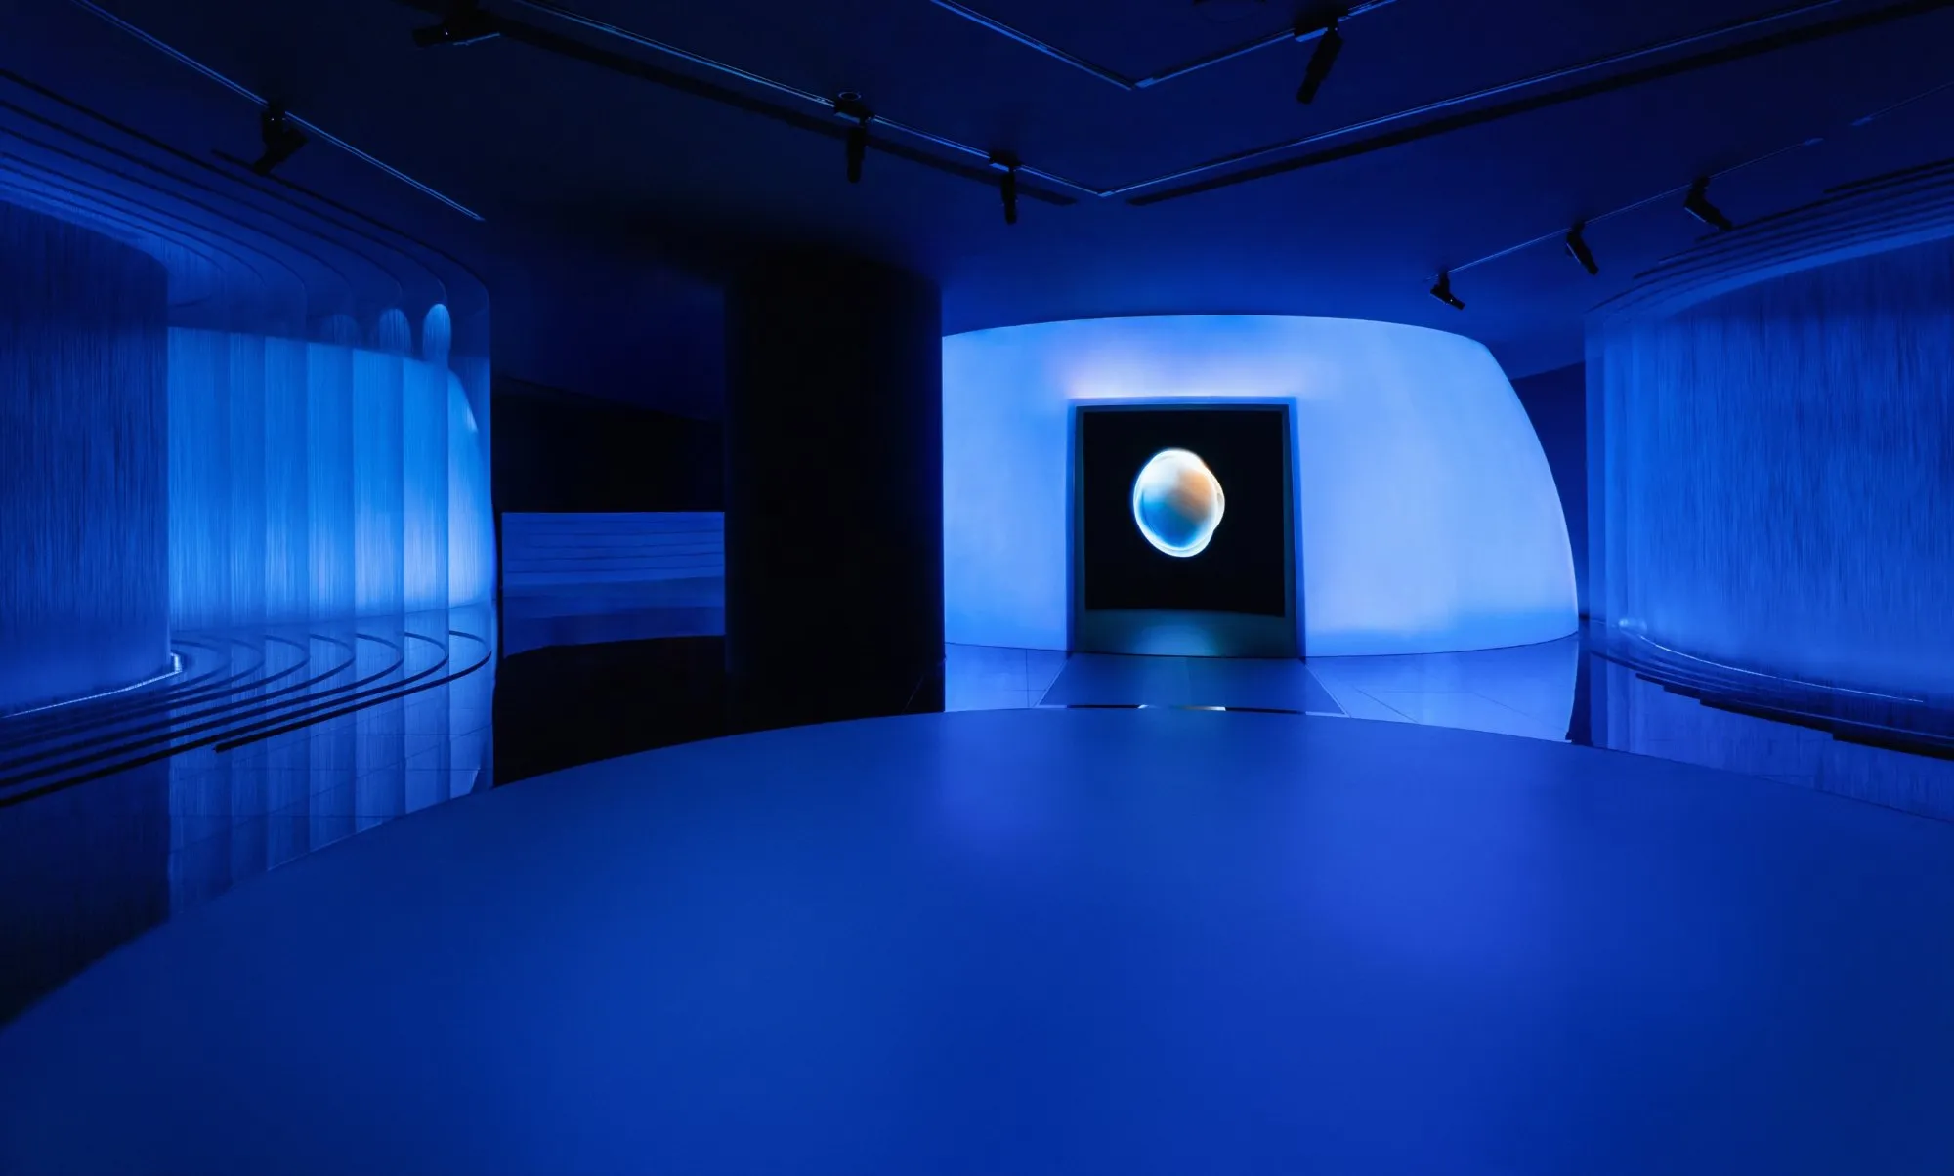
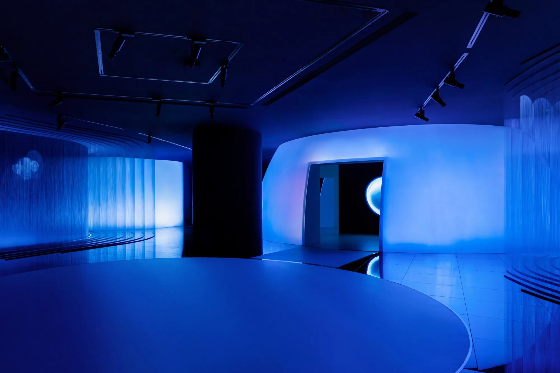
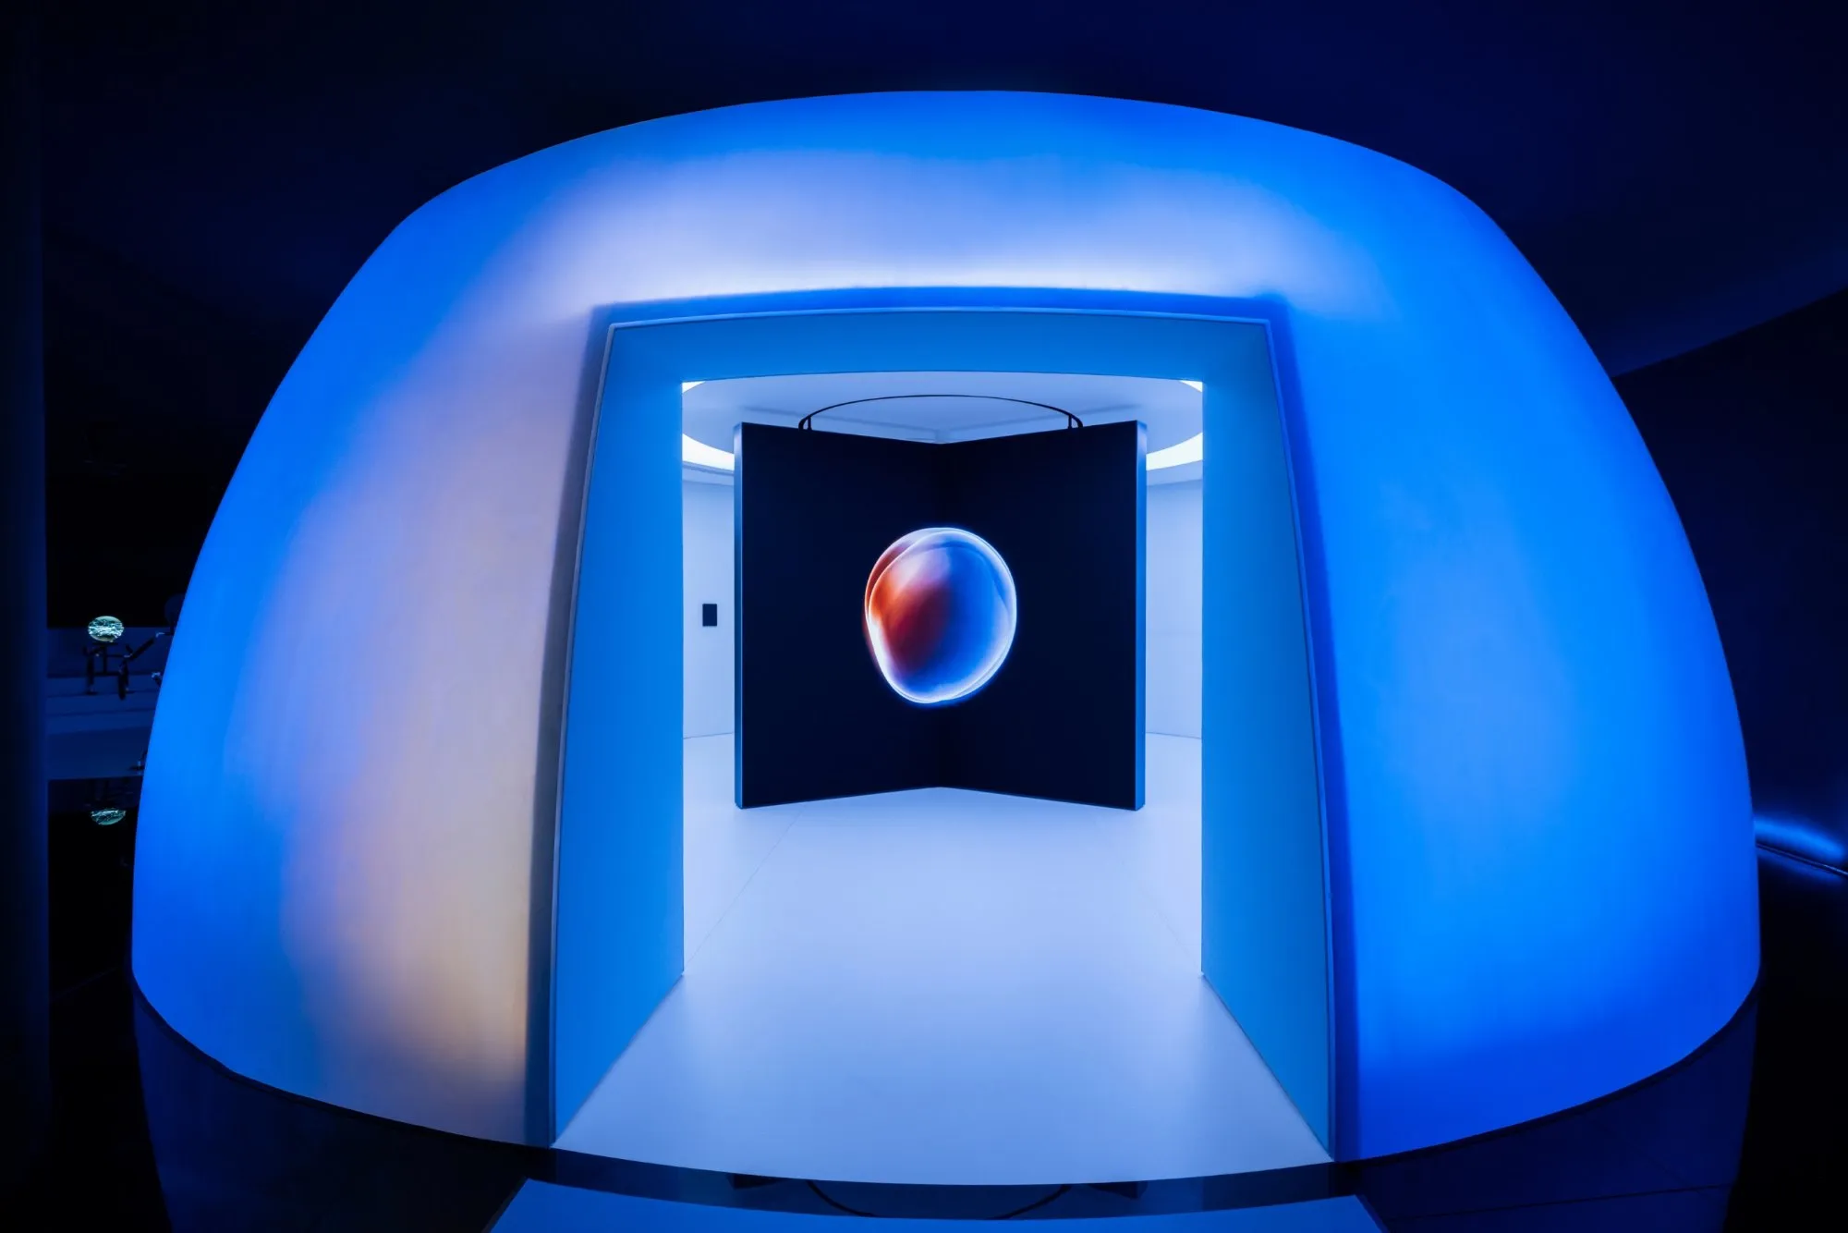
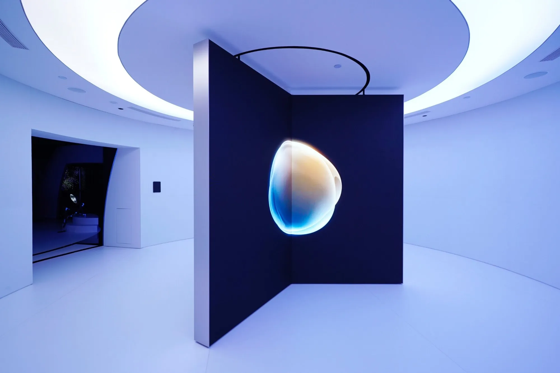
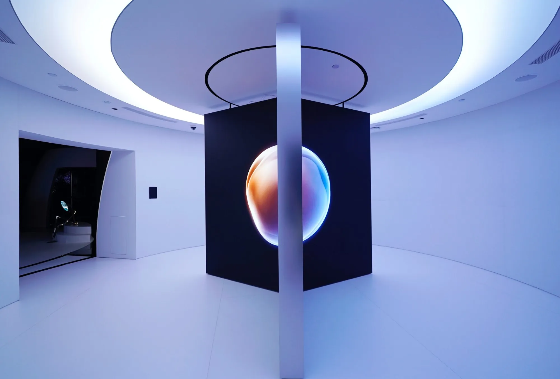
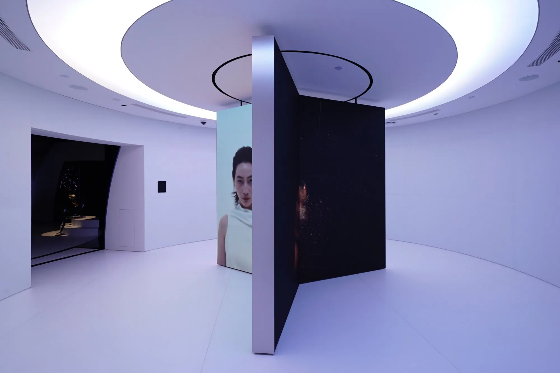
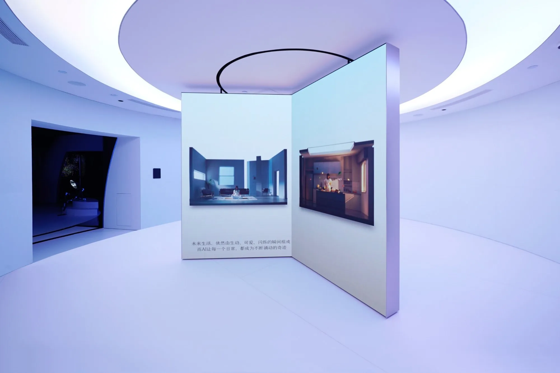
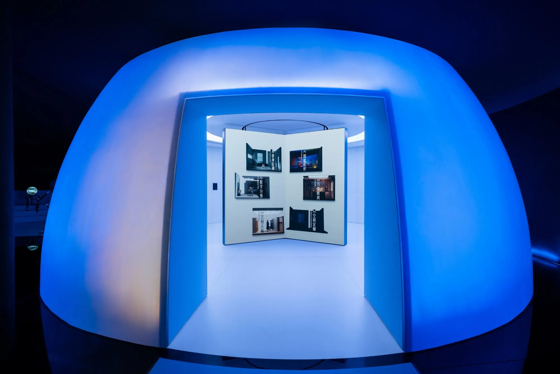
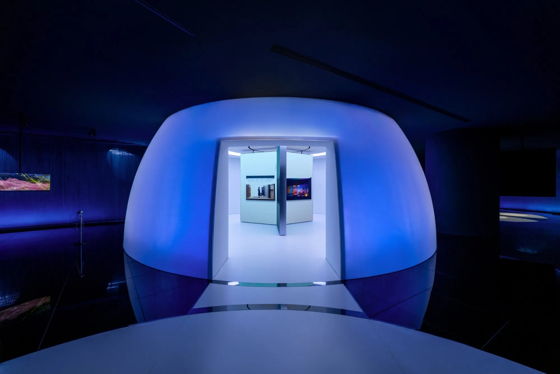
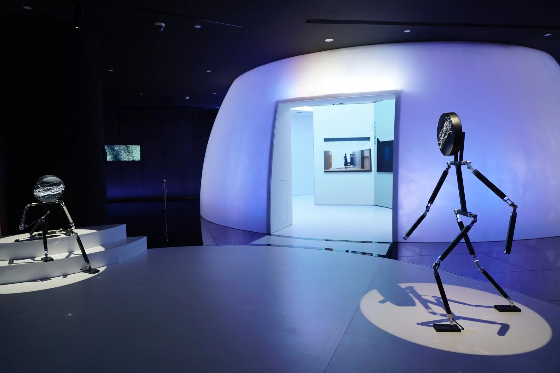
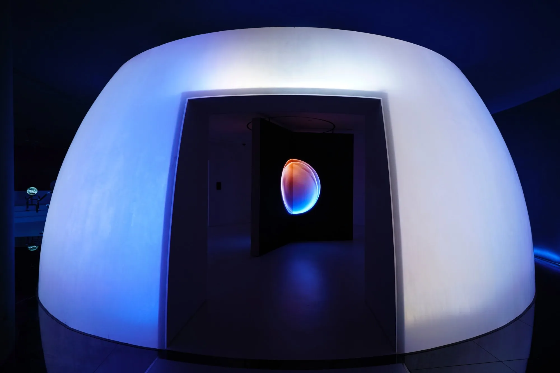
The work starts from the existing building. In the entrance lobby, spherical installations, an LED optical system, luminous membranes and screens act as one system around a central vertical void and a wraparound screen wall, opening the first chapter on the beginnings of AI. At the far end of the lobby a hemispherical door slowly opens, and the real door and its reflection on the floor join into a full circle. Behind it, staggered walls and light form a short tunnel that gives visitors a pause before the dark main hall.
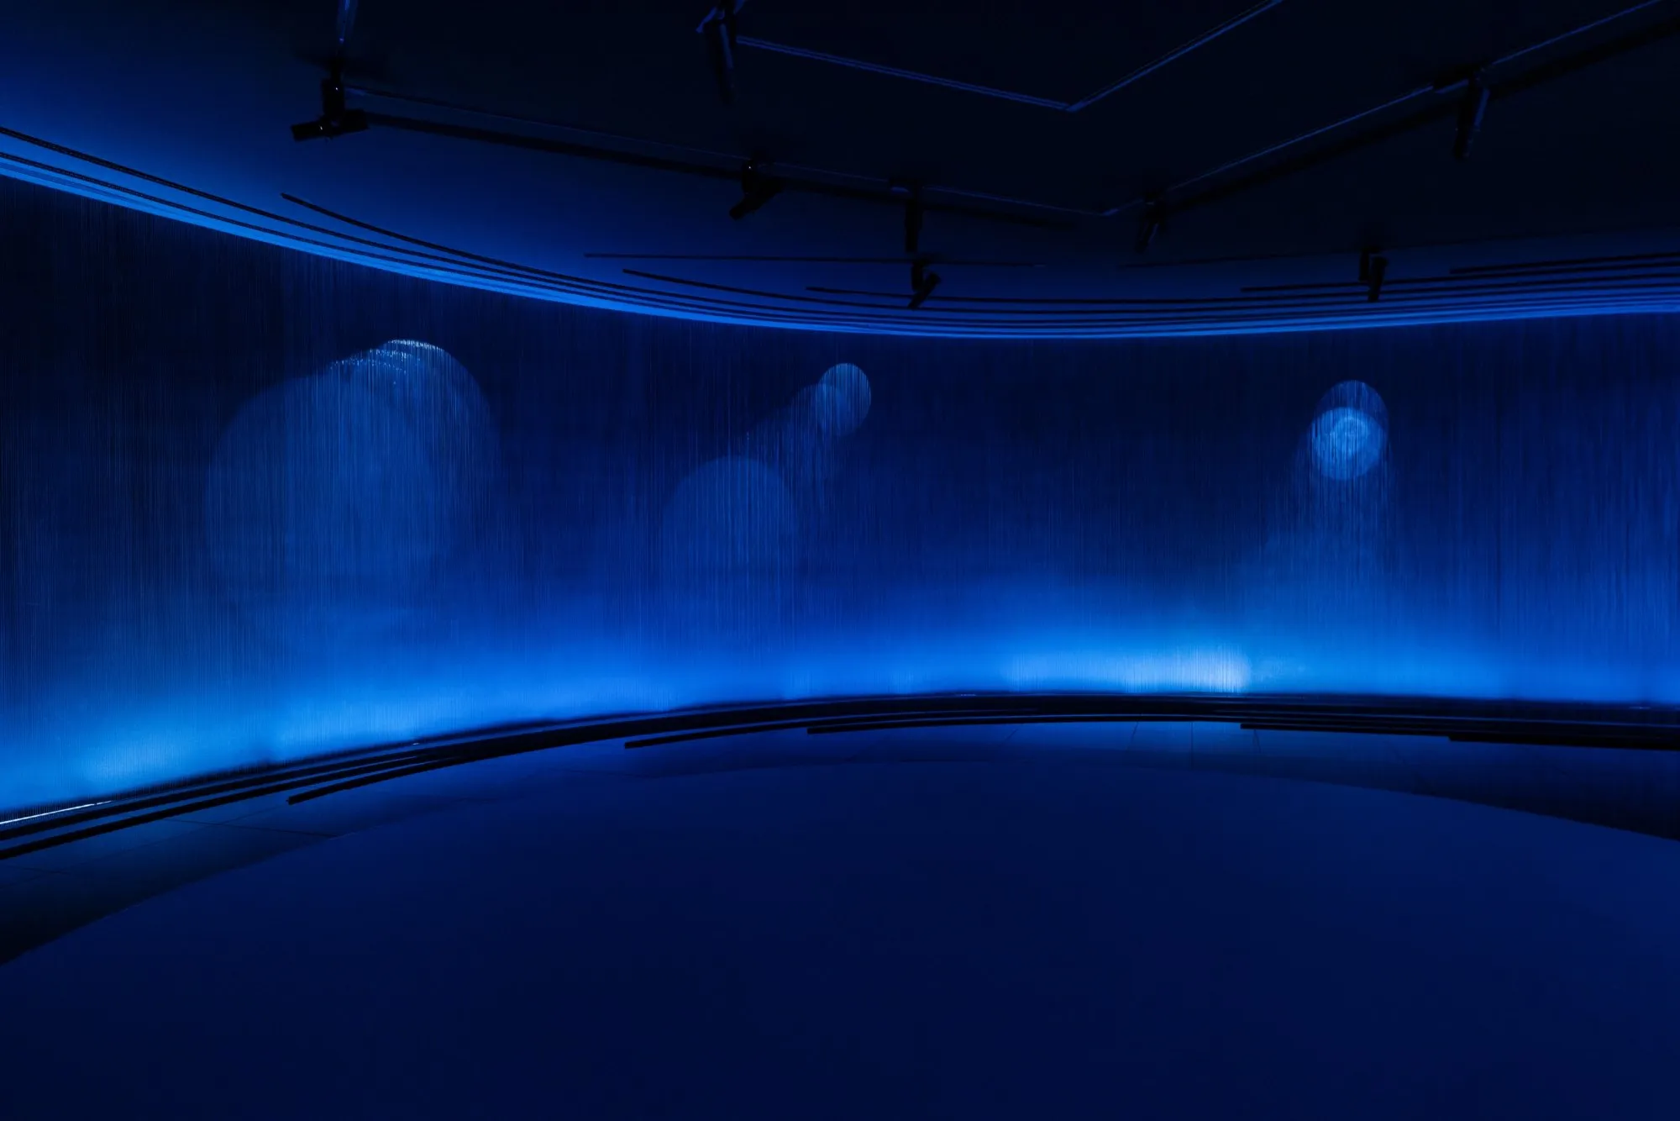
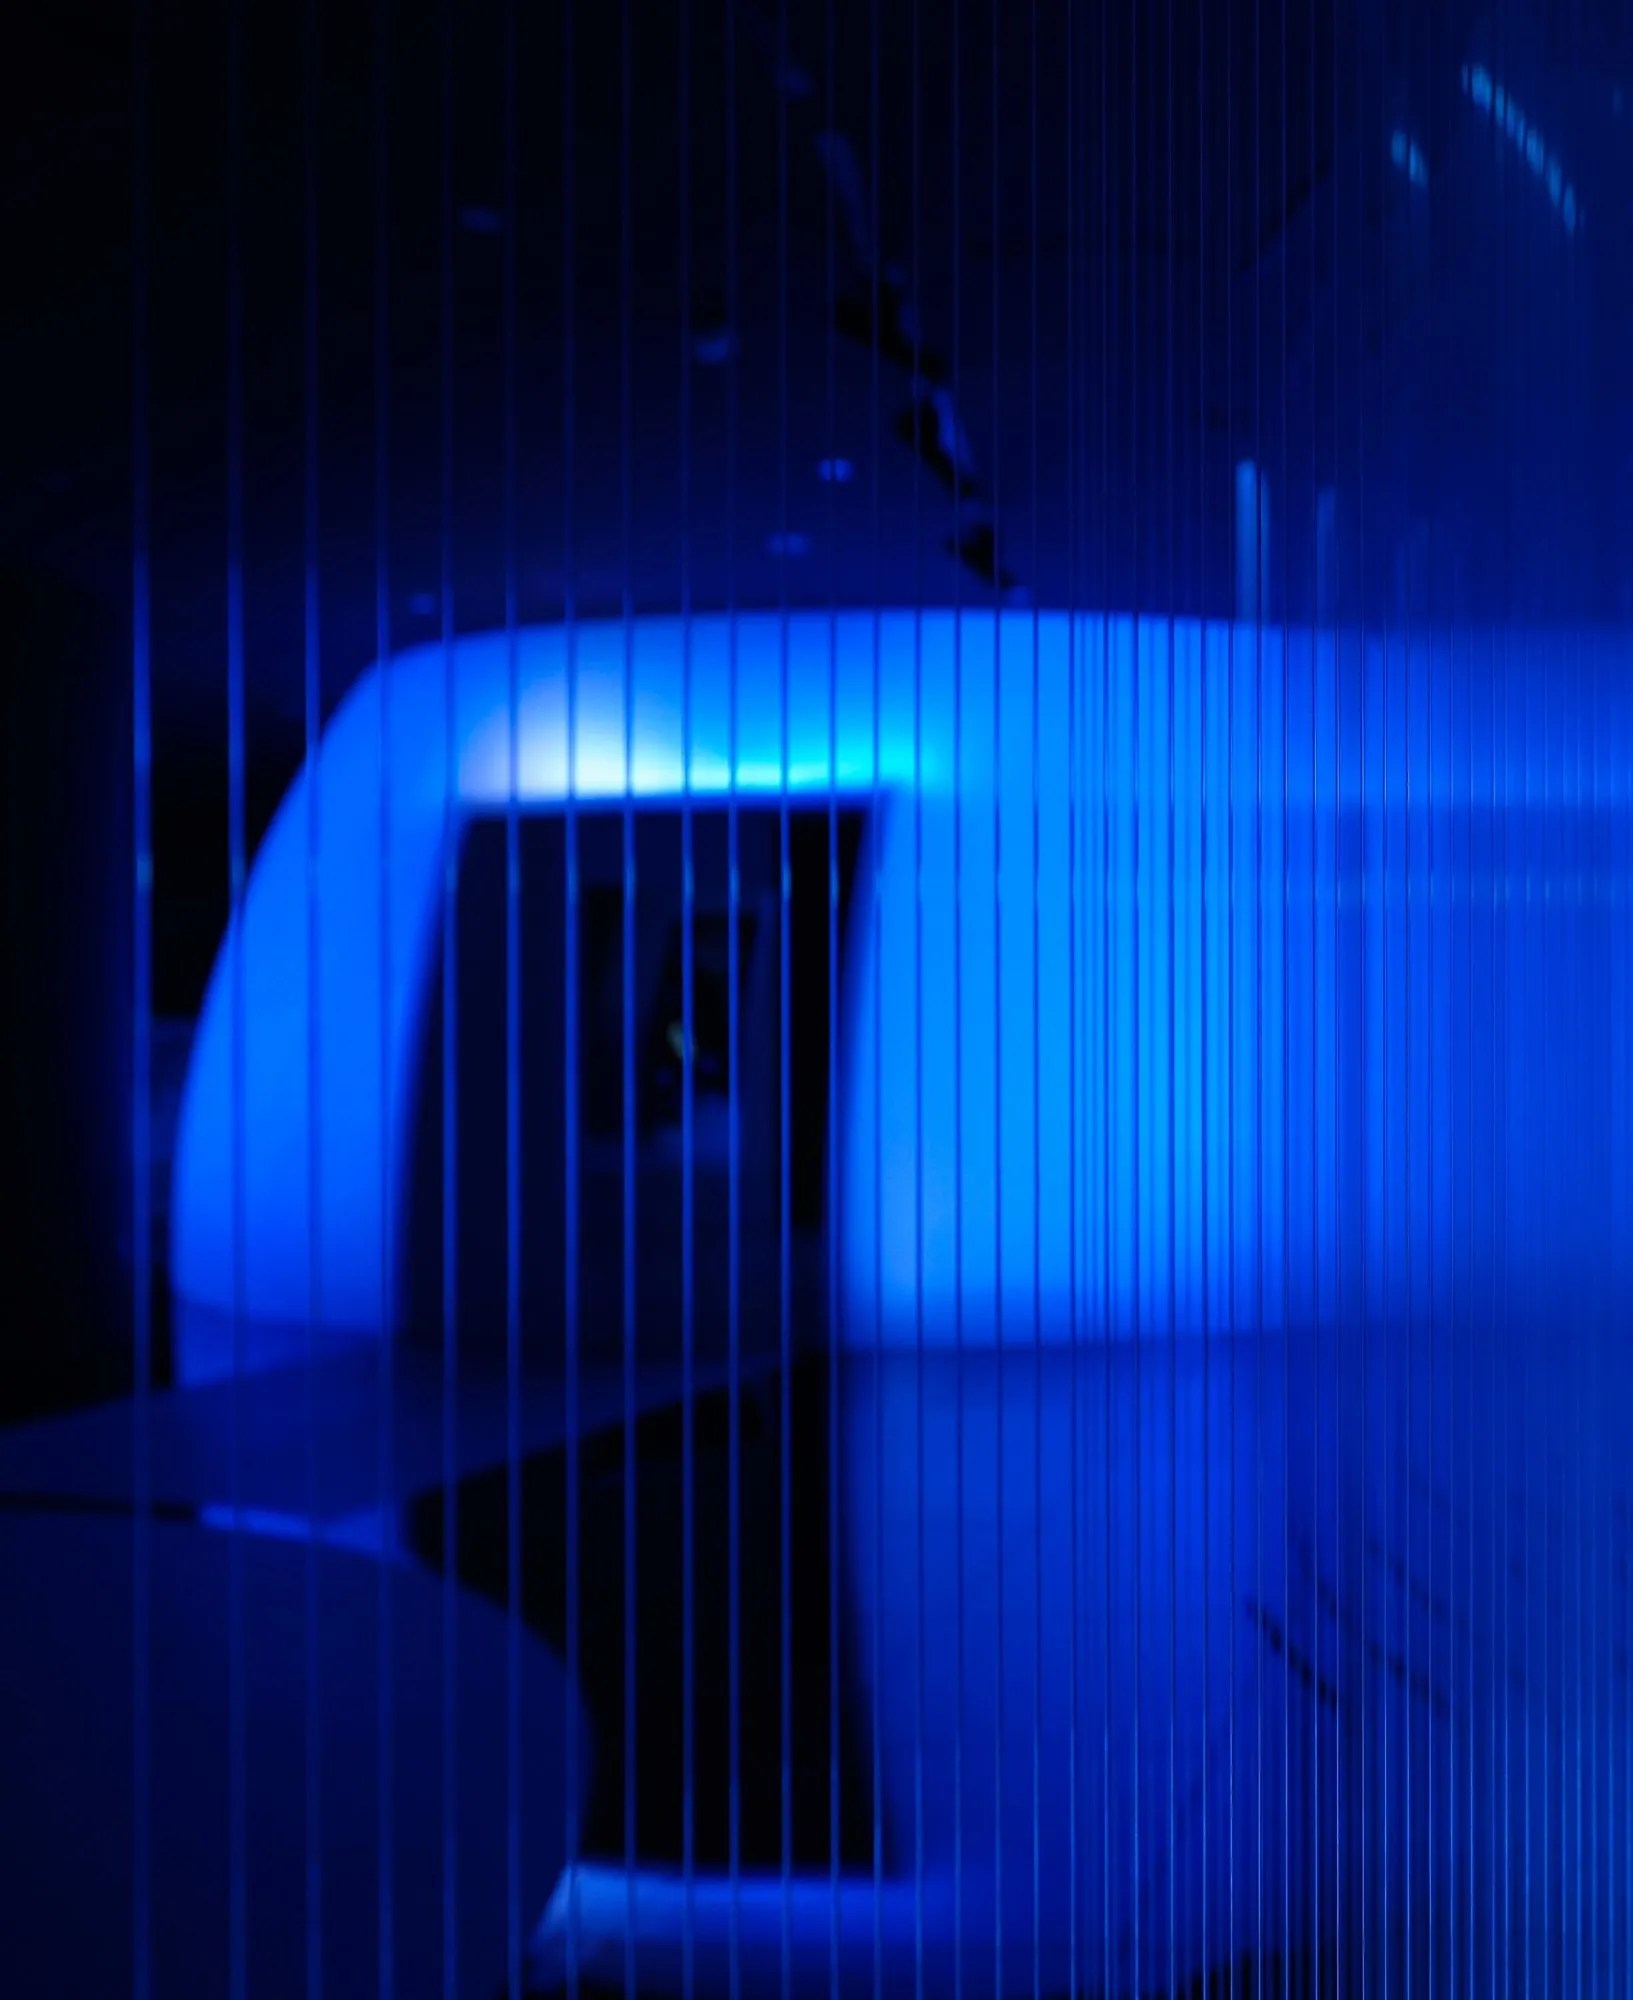
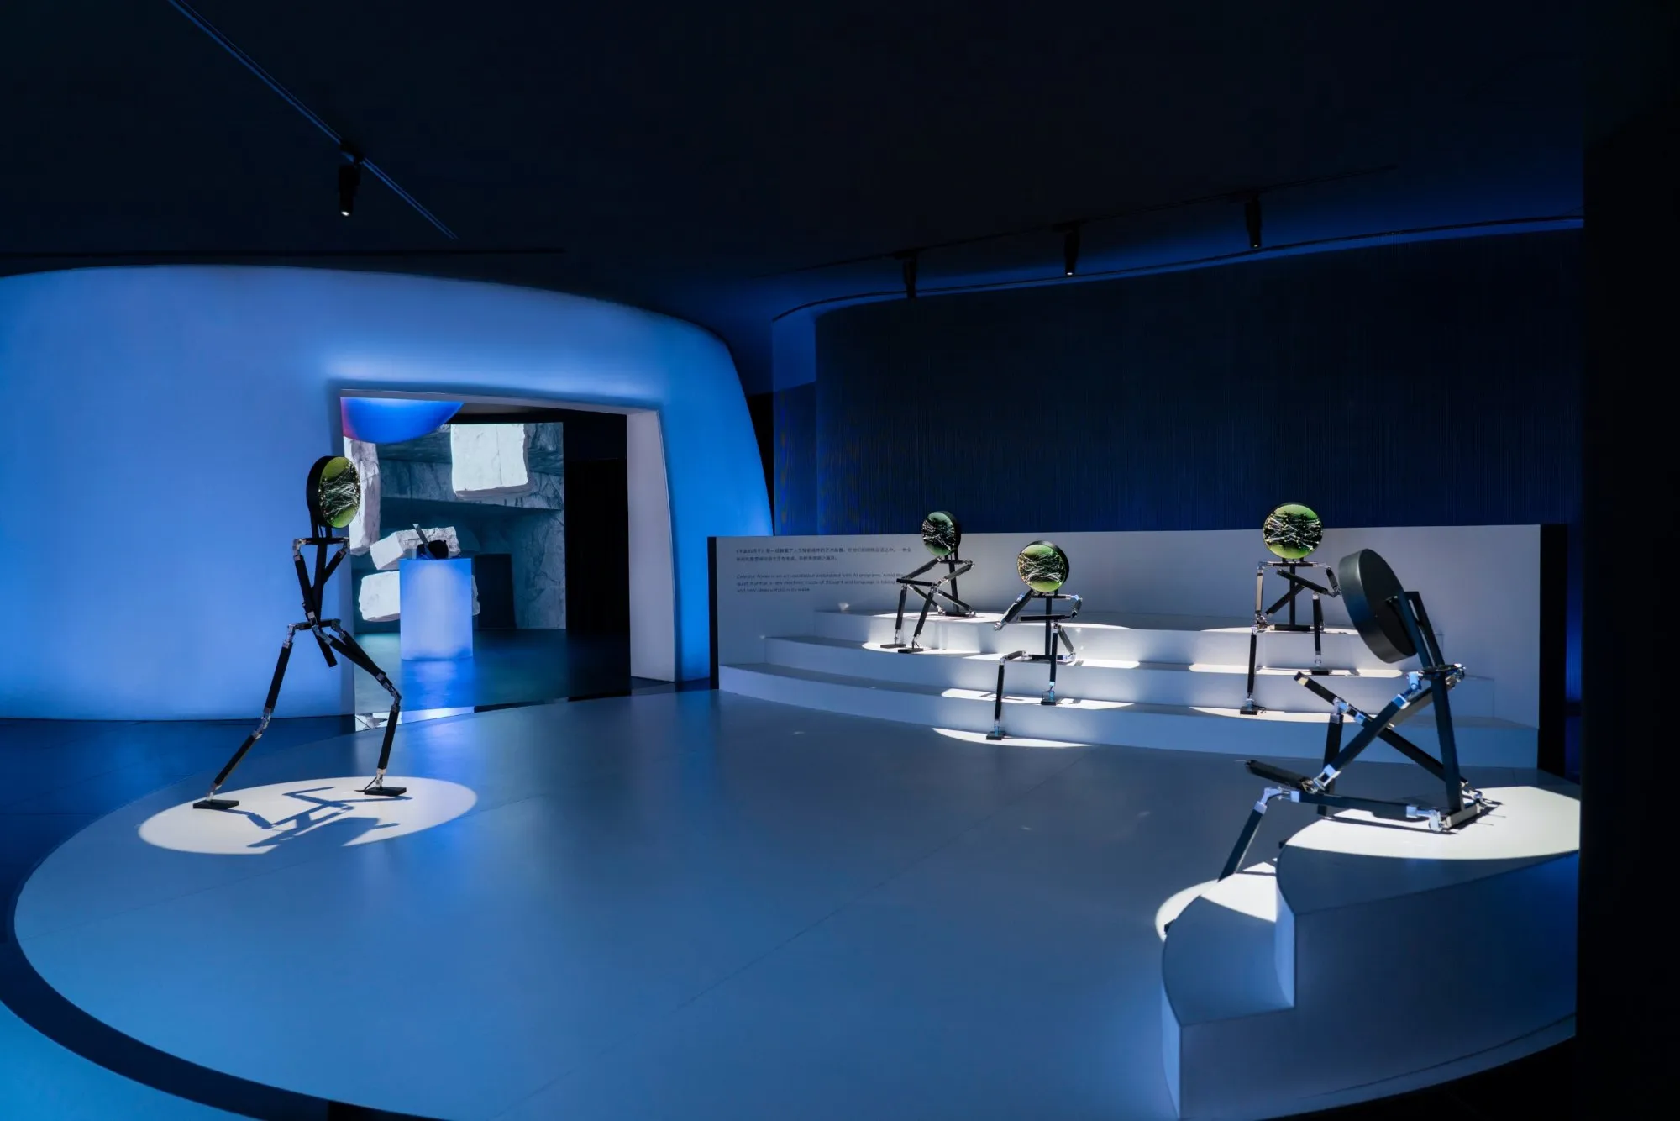
The main hall holds six circular spaces, cavities, islands and platforms, floating over a dark mirrored floor and linked by bridges. Curved and rippled surfaces dissolve the sense of physical limits. The hemispherical cavities, made of heat-bent acrylic, work as individual time capsules for multimedia works, and along the edges a partition of more than 20,000 fishing lines catches the light like a veil. Texture and light keep pulling visitors between the physical room and the virtual world.
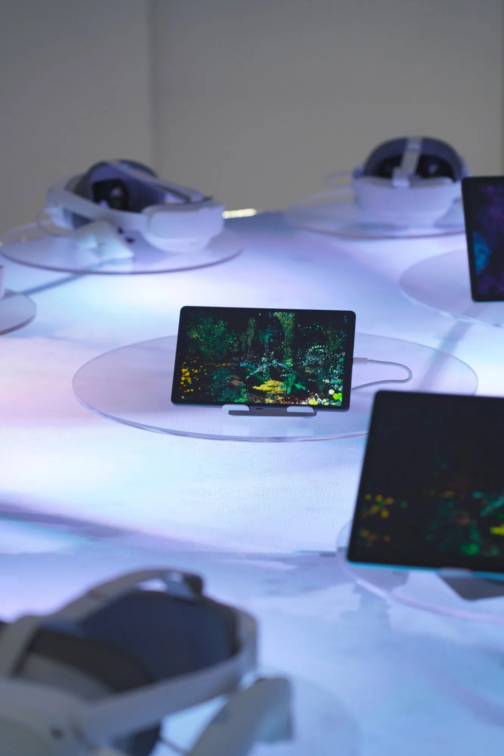
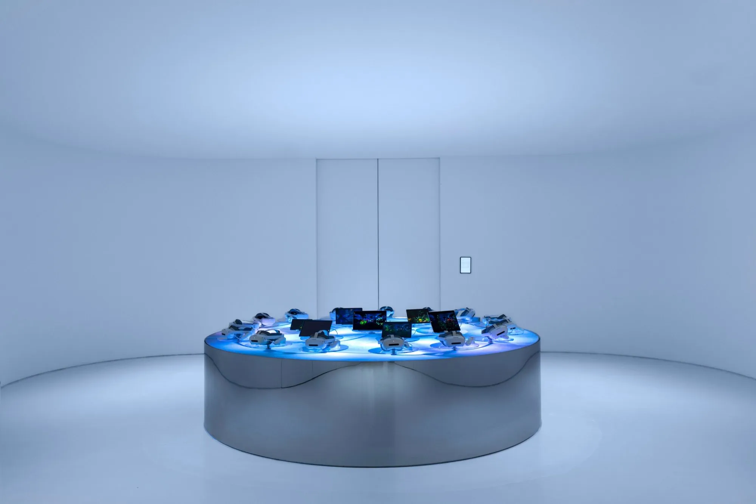
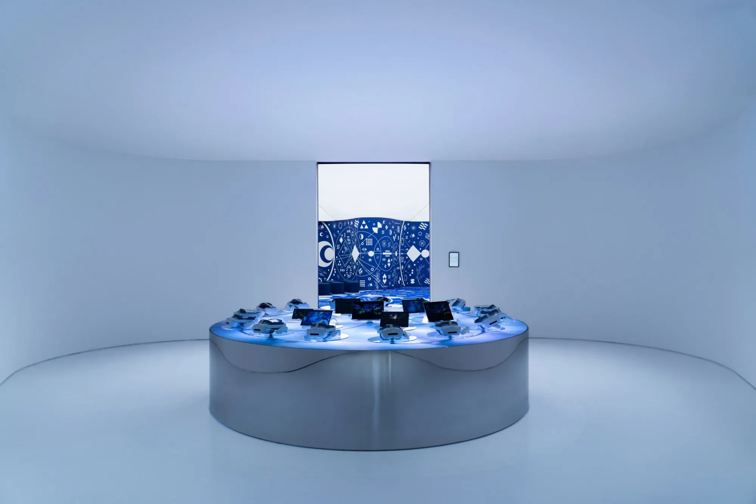
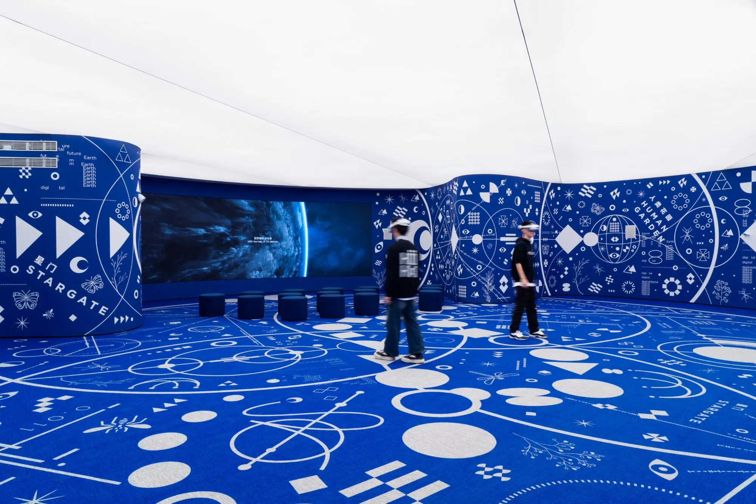
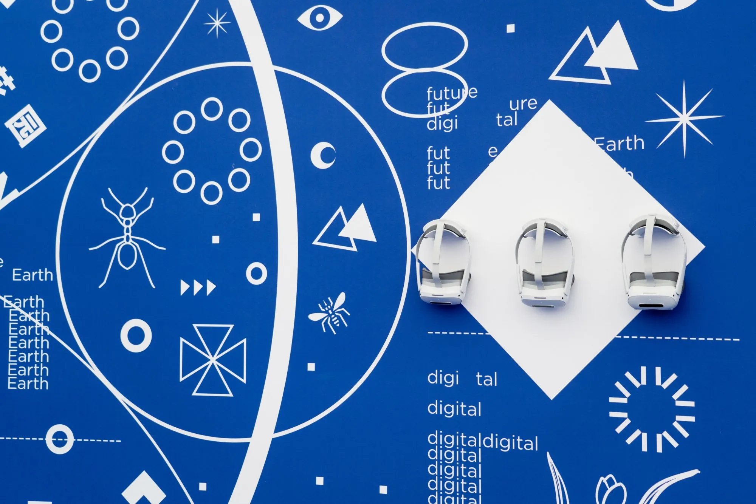
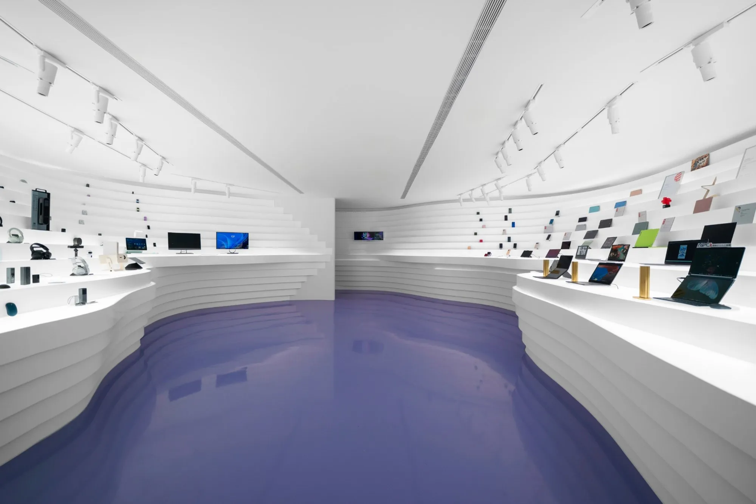
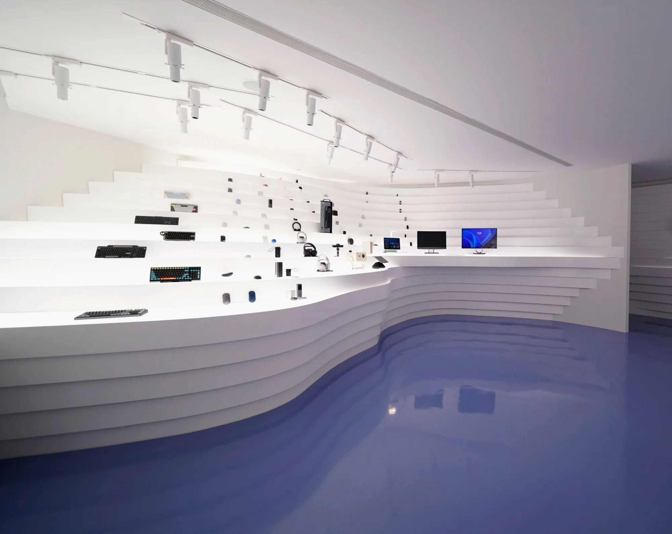
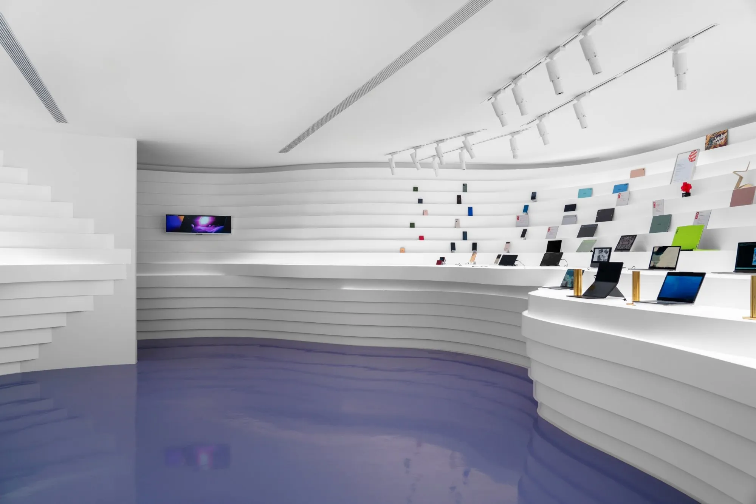
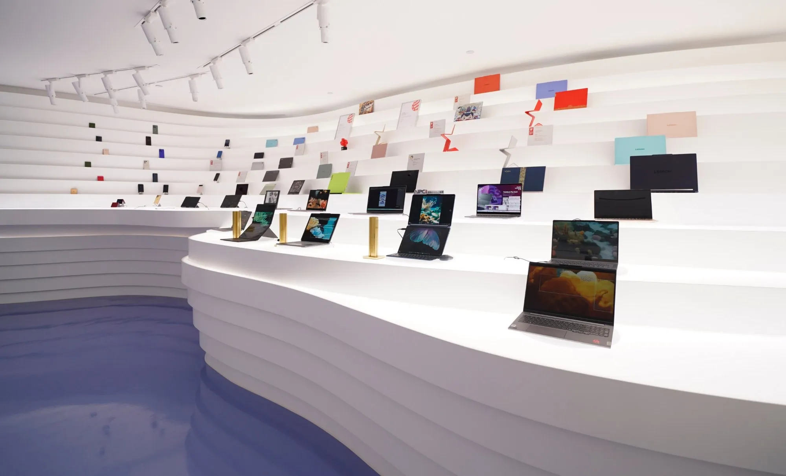
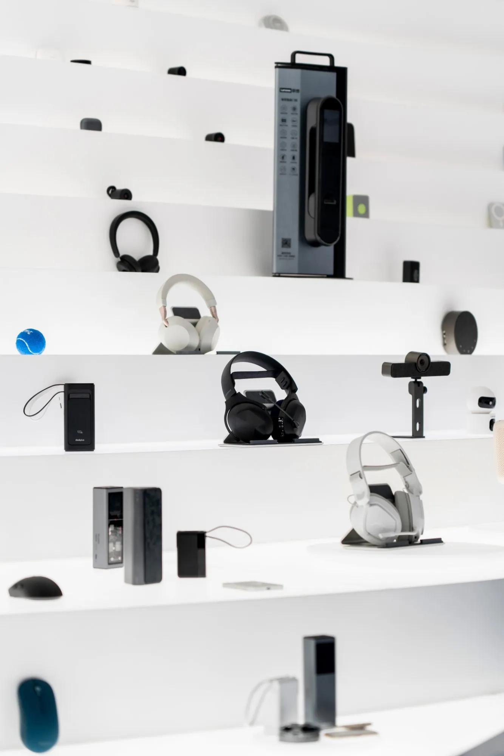
The route ends in a VR room and a product showroom. The VR room pairs a white luminous membrane ceiling and blue curved walls with a totemic graphic language. In the showroom, curved steps modelled on a topographic field present the company’s products across generations in an ordered vertical arrangement. A deep passage then leads back to the lobby, where a second hemispherical door closes the loop between entrance and exit, between people and AI, the virtual and the real.
Project Information
- Design studio
- KiKi ARCHi
- Area
- 2,100 m²
- Time
- 2025
- Type
- Cultural, Installation