Serralves Museum of Contemporary Art
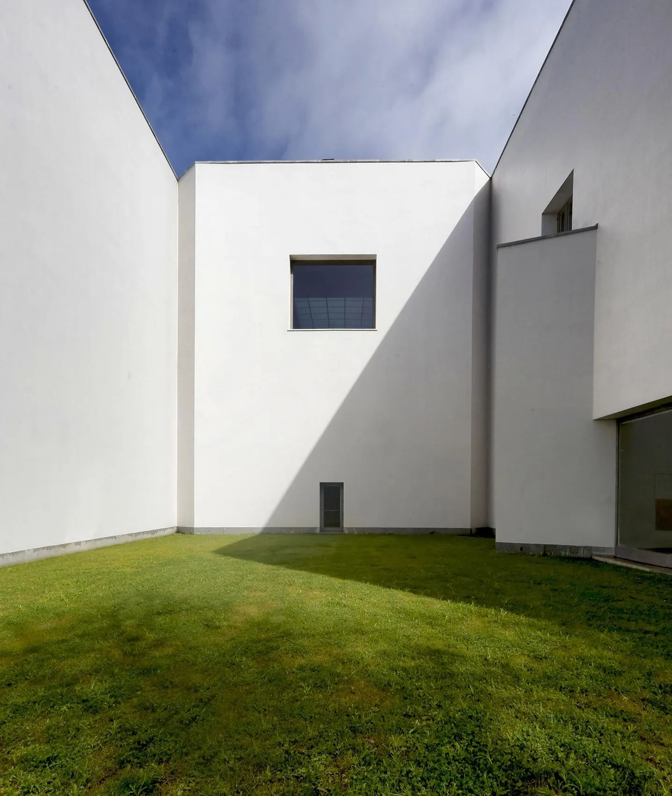
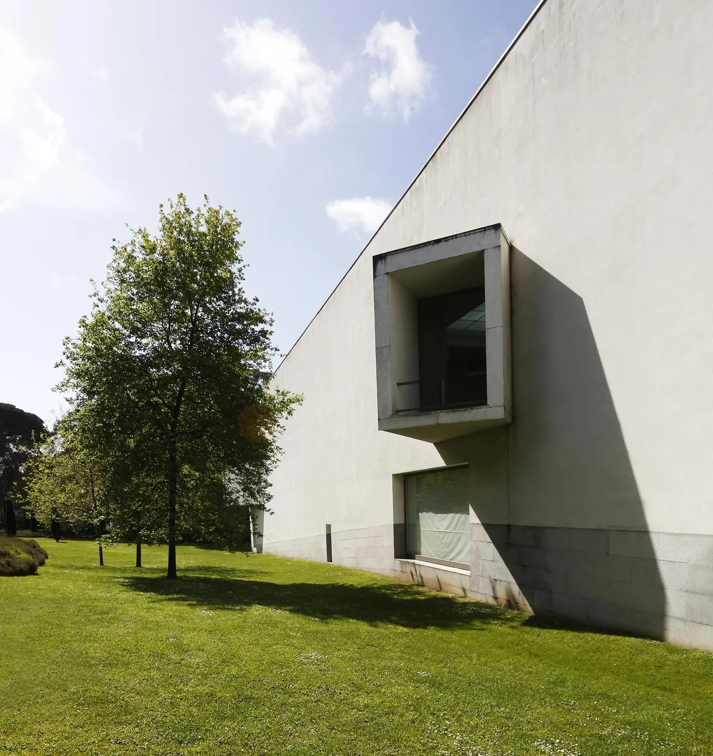
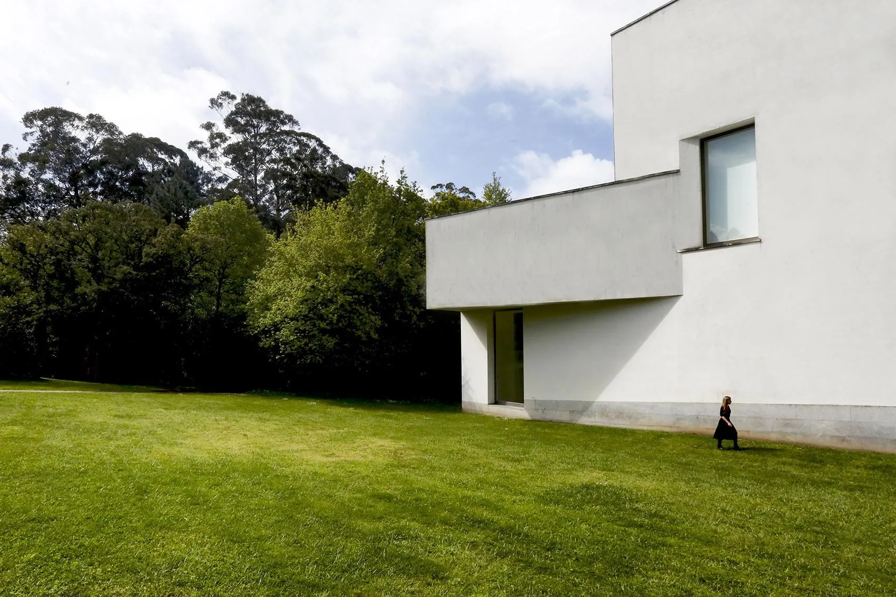
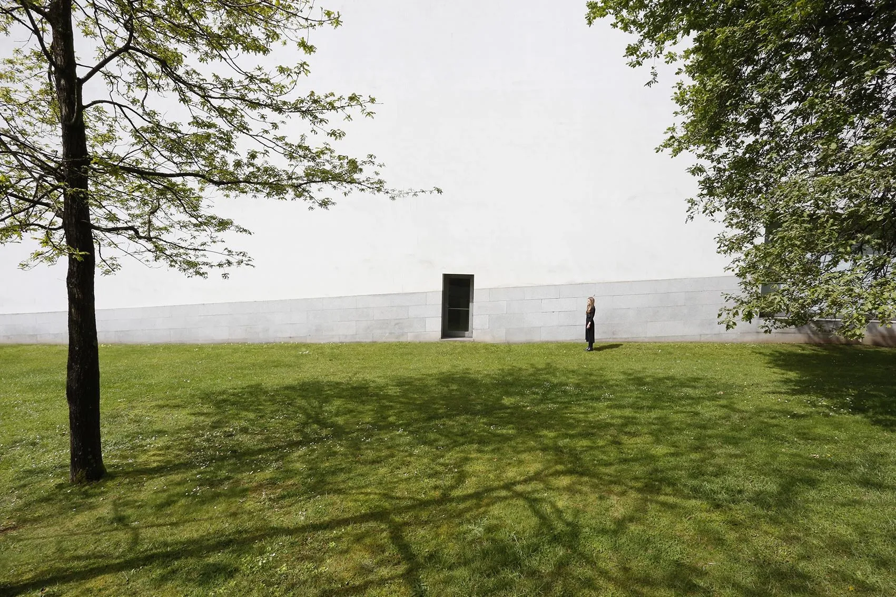
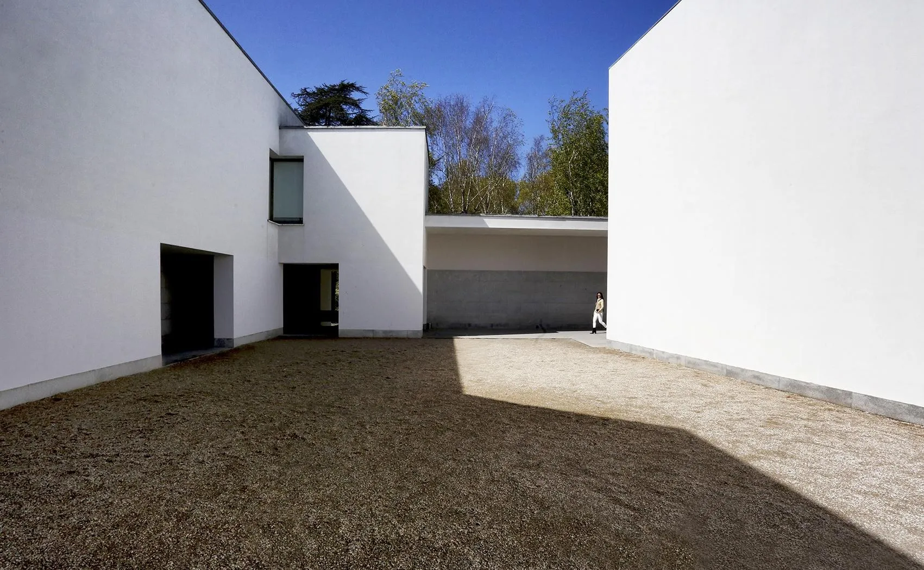
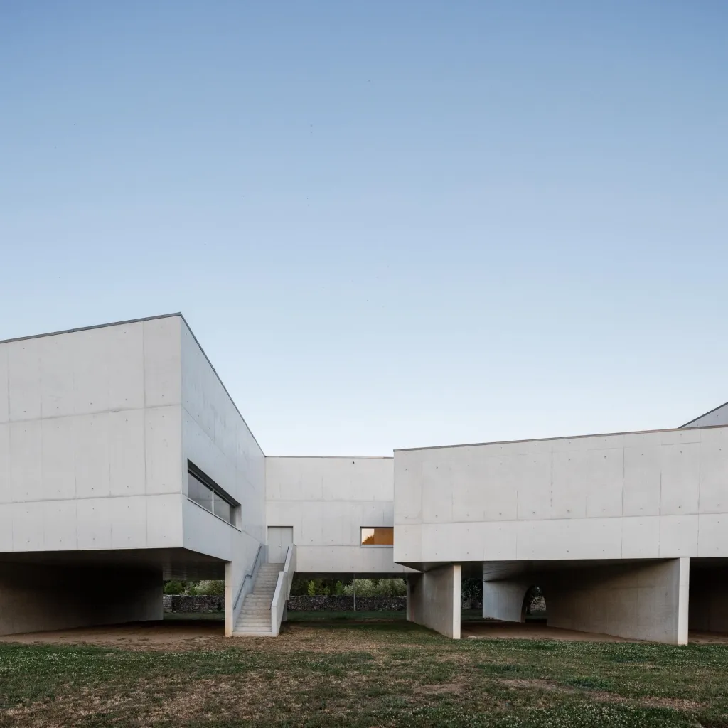
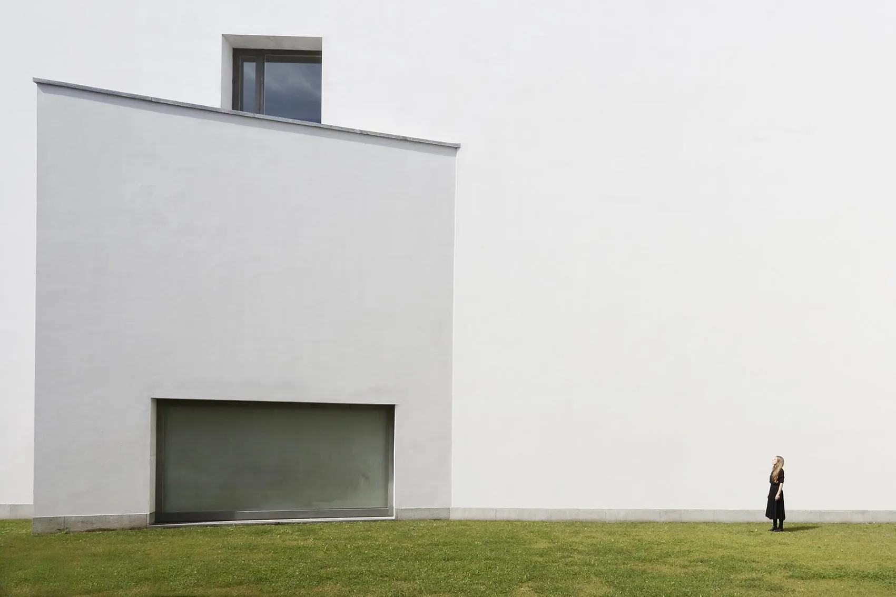
Set in a park beside an Art Deco villa and its gardens, the museum avoids a monumental facade. The Portuguese architect broke the building into parts that follow the gentle slope of the ground.
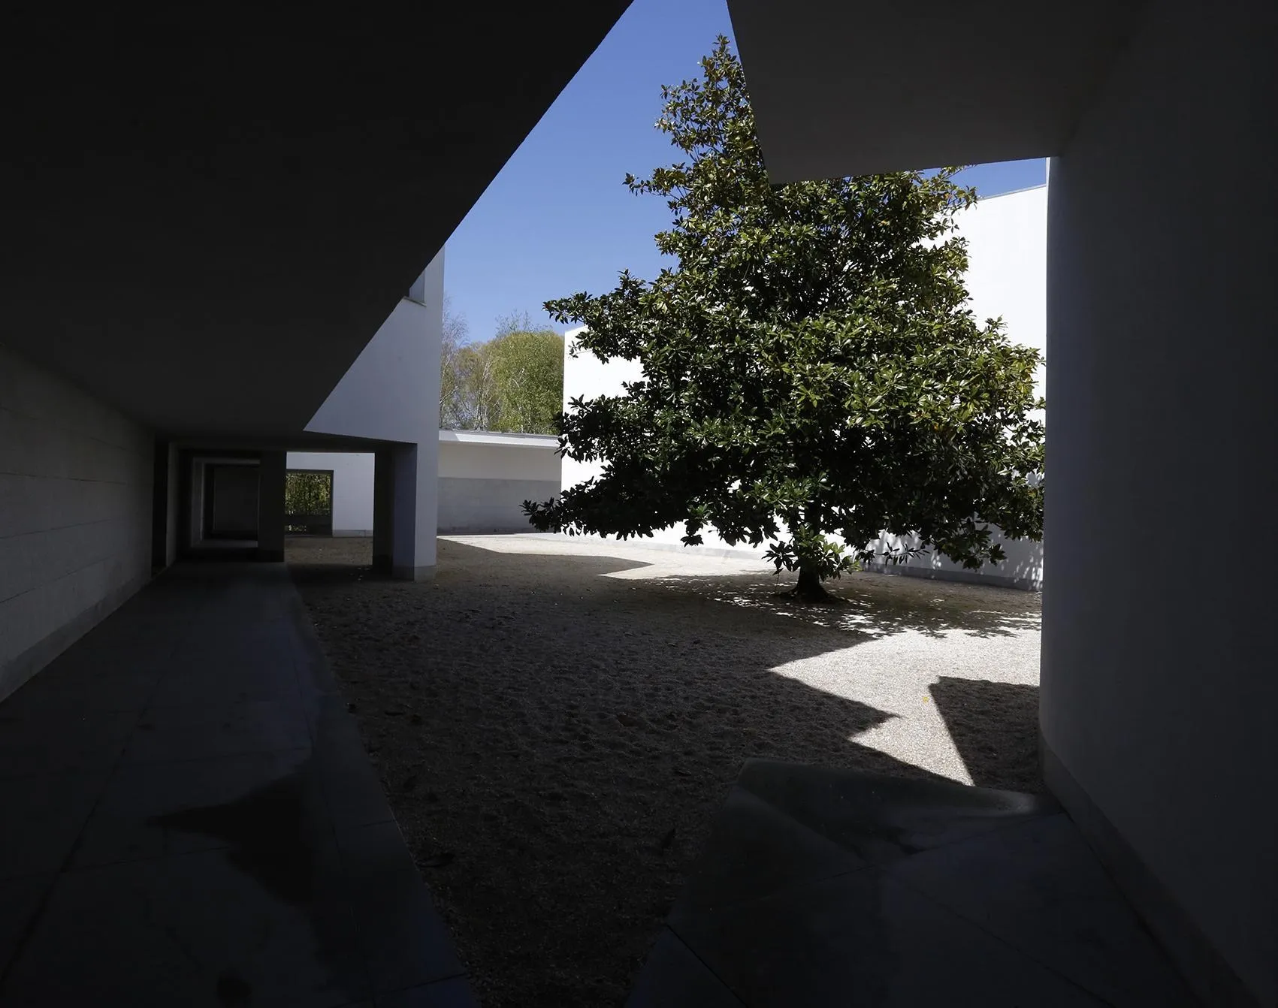
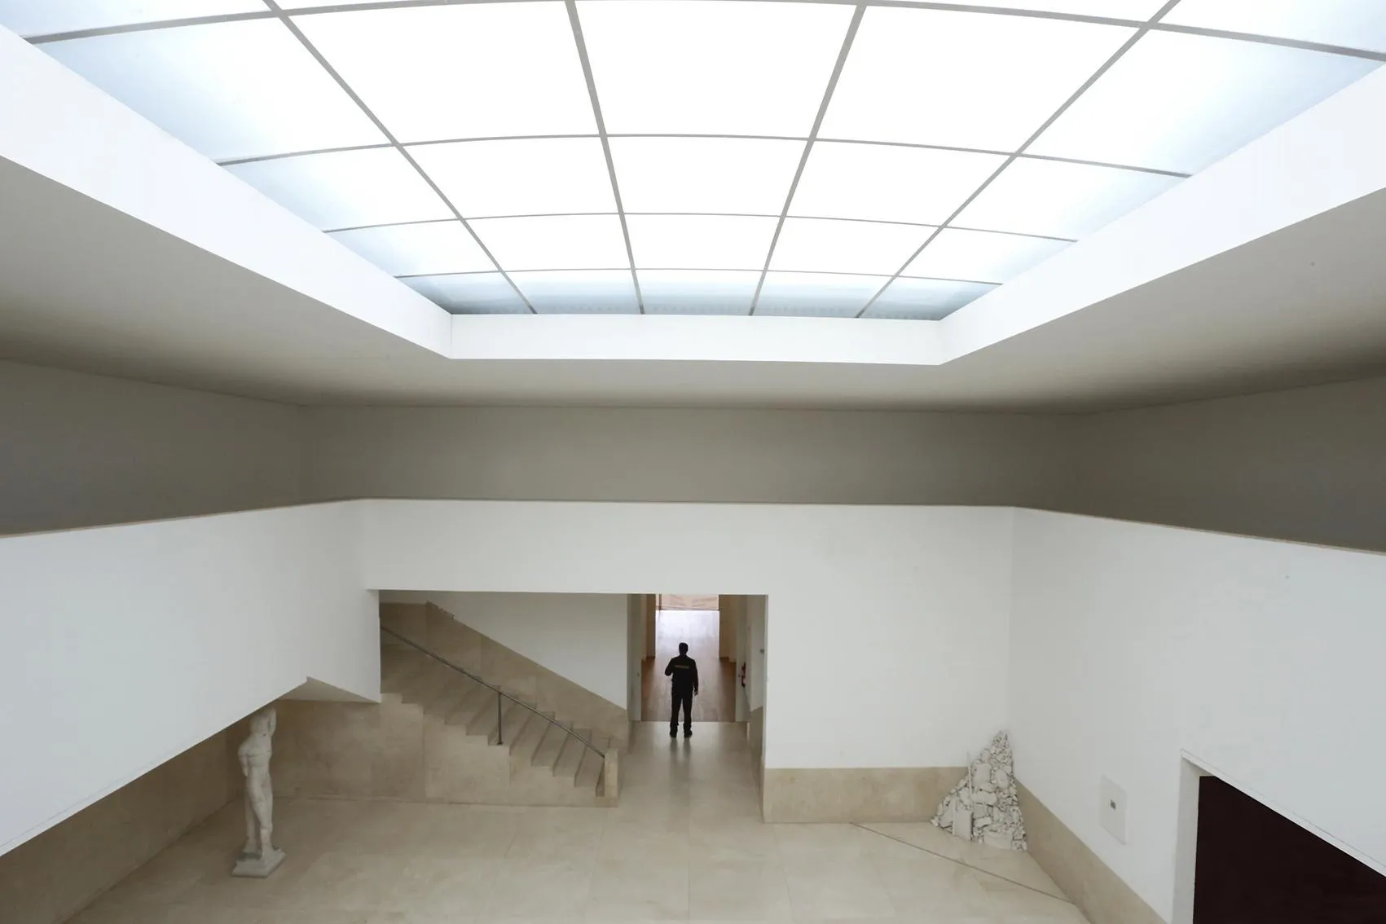
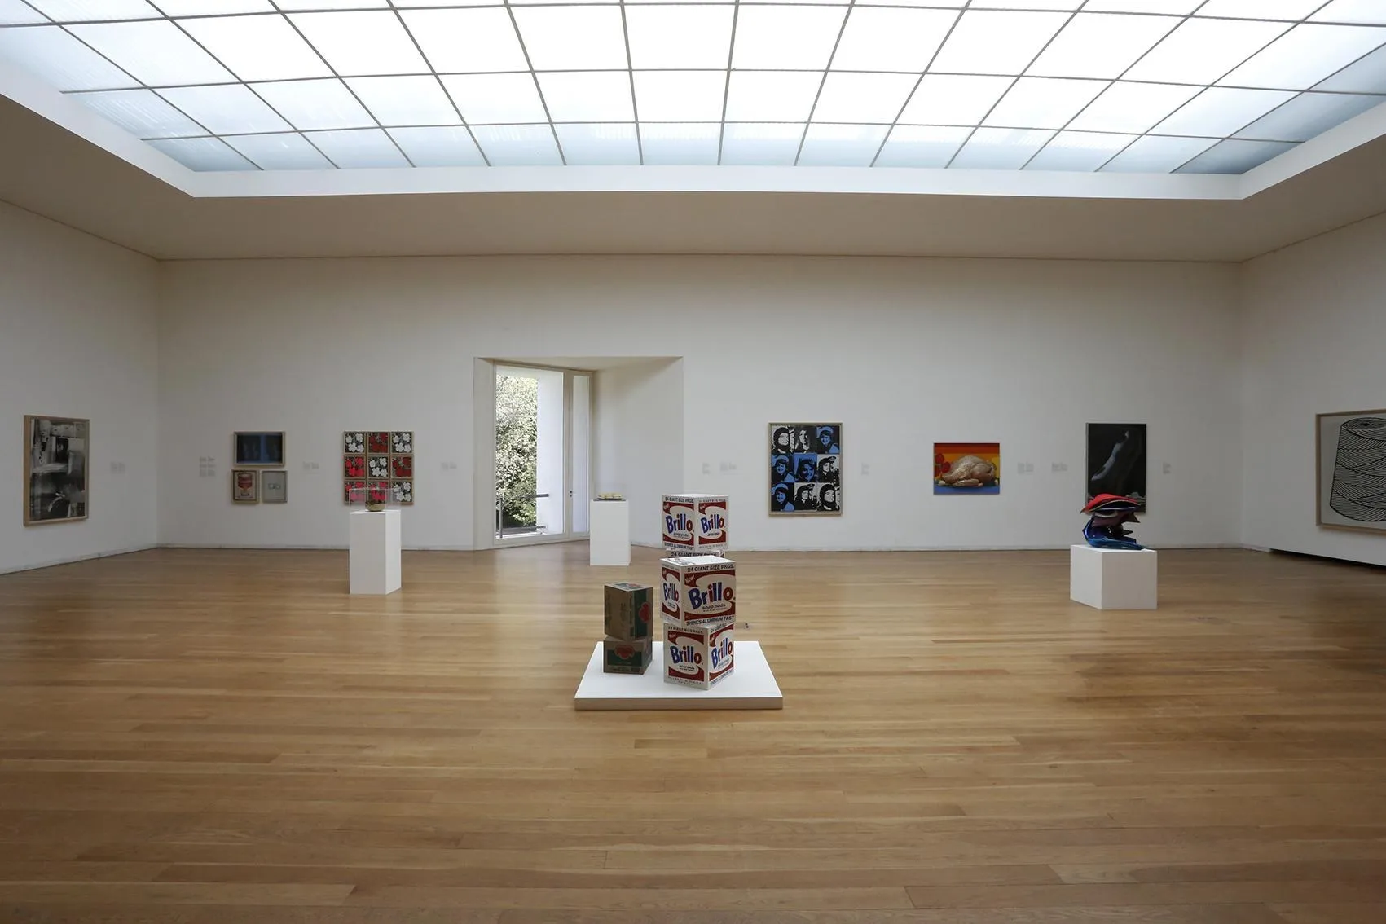
The building runs from north to south. A central body splits into two wings around a patio to form a U, and an L-shaped block makes a second patio that serves as the main entrance. Fourteen galleries spread over three floors, with a restaurant, terrace and education studio above and the library, auditorium and cafeteria below.
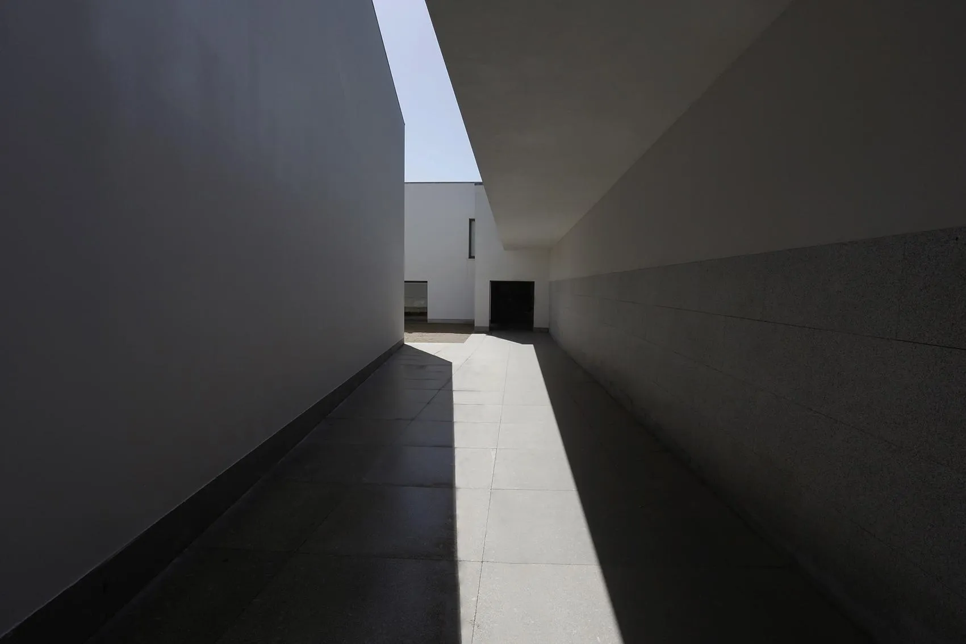
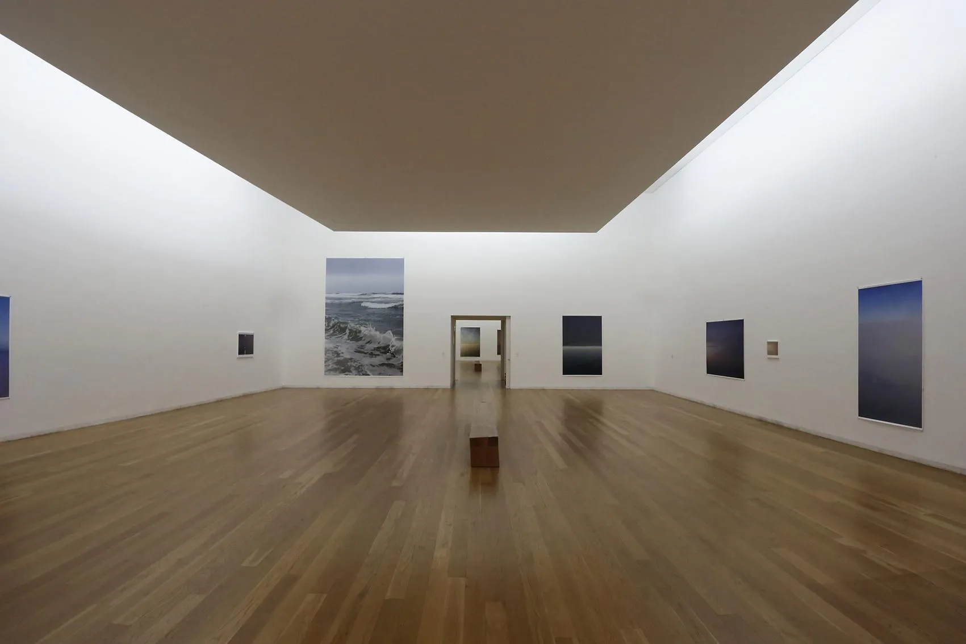
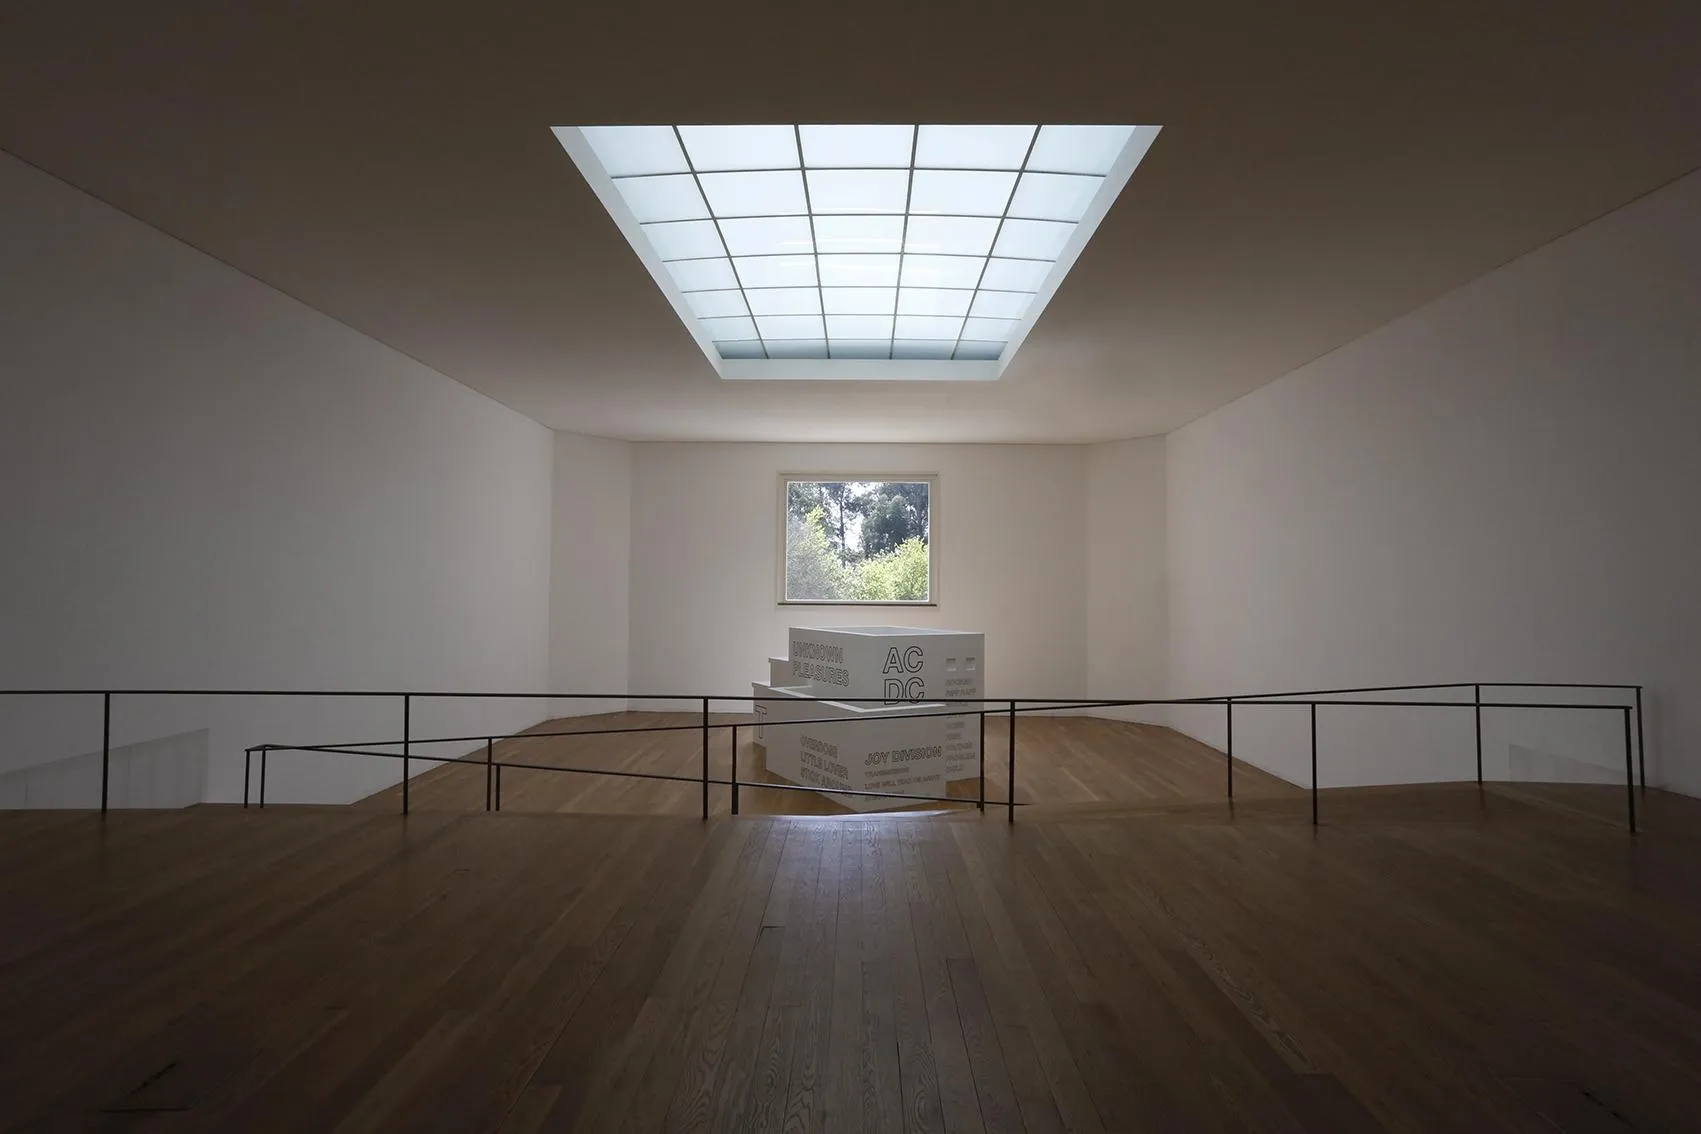
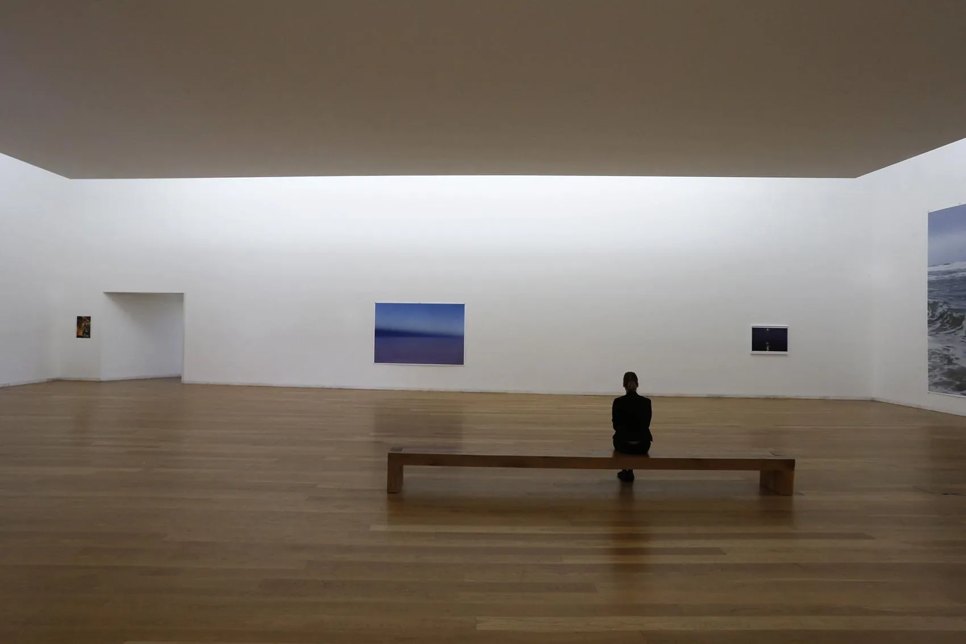
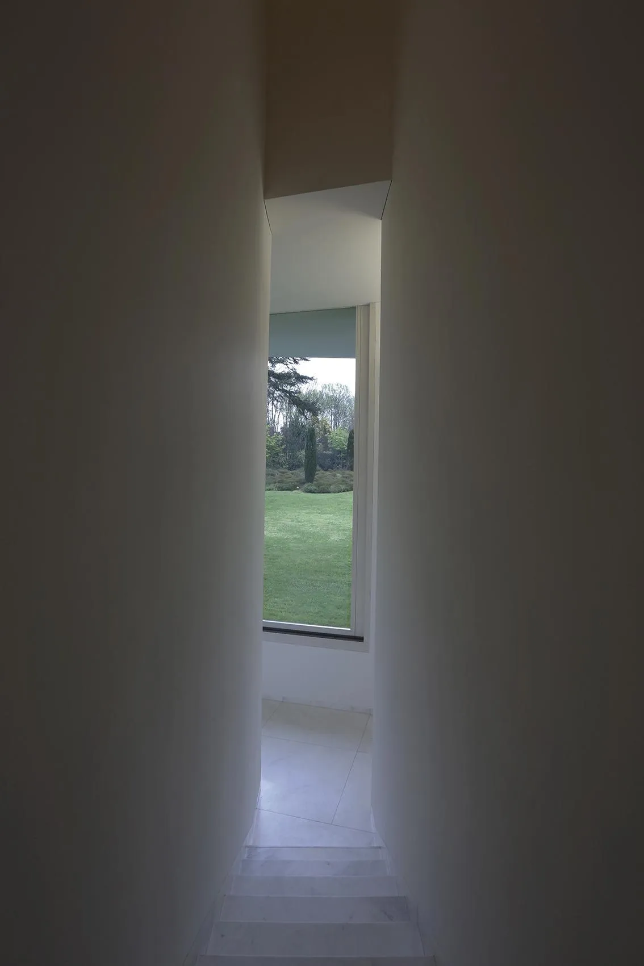
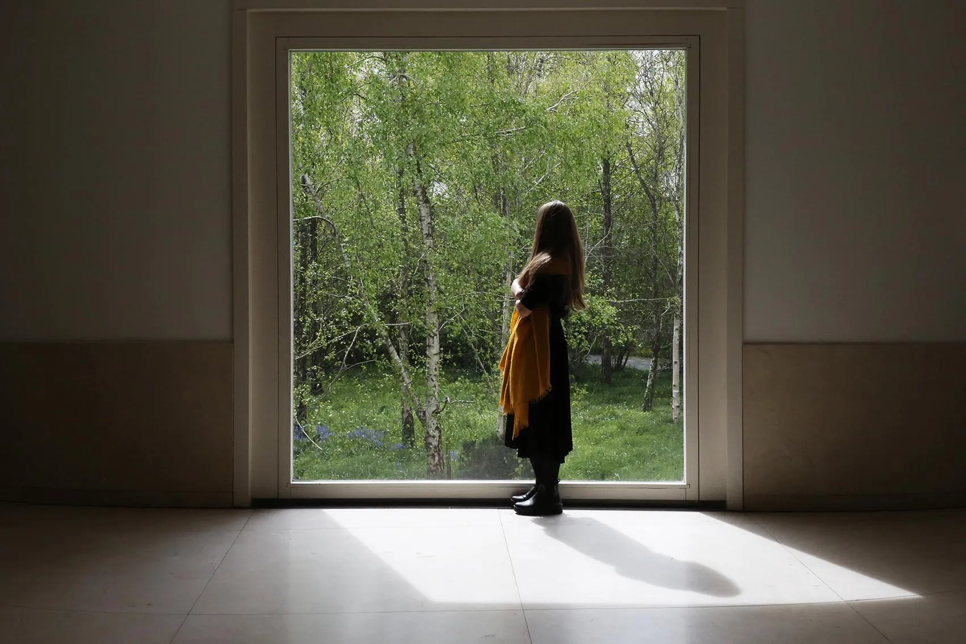
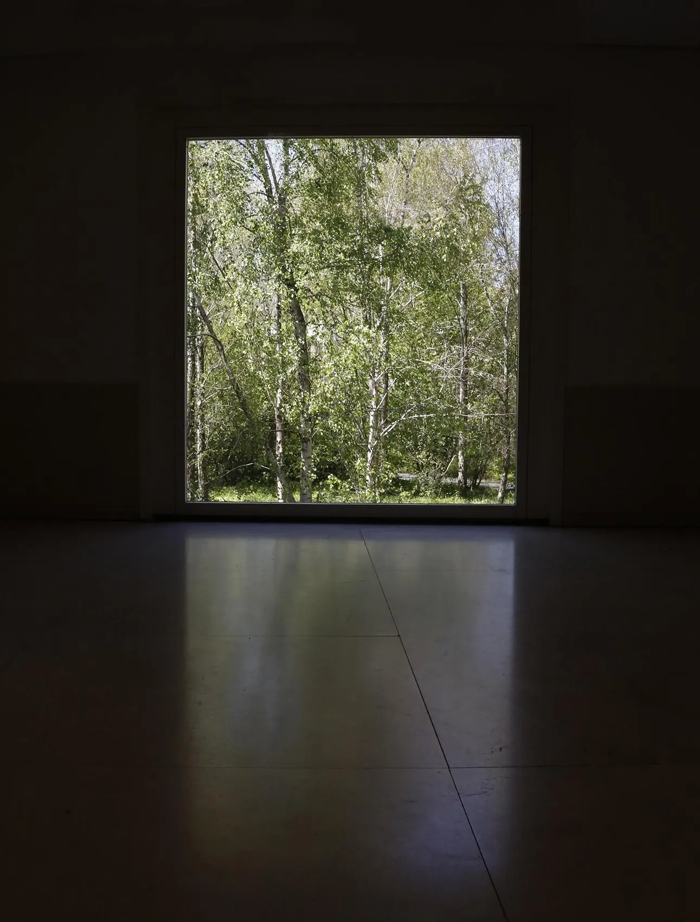
Long views run through the building and out to the gardens, and daylight mixes with artificial light in the galleries. The structure is concrete and steel, clad in granite and painted render outside, with oak and marble floors inside. Ceiling heights range from 2.88 m to 9.50 m.
Project Information
- Design studio
- Álvaro Siza Vieira
- Time
- 1999
- Type
- Cultural
- Primary materials
- Concrete, Natural stone, Natural timber