Santa Maria Church
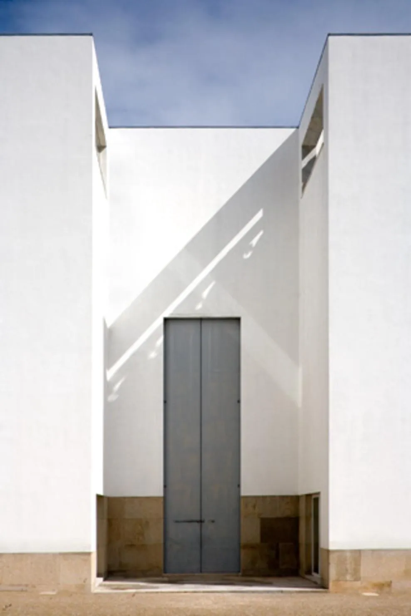
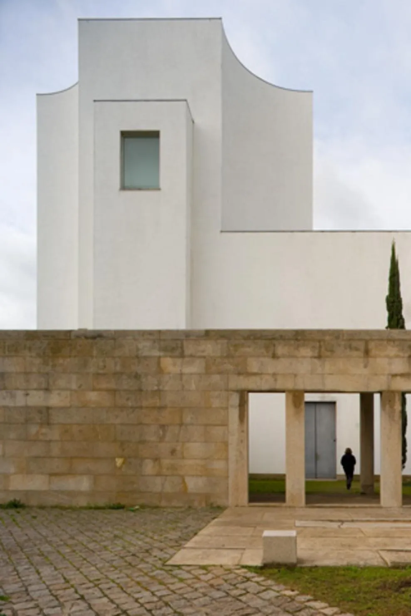
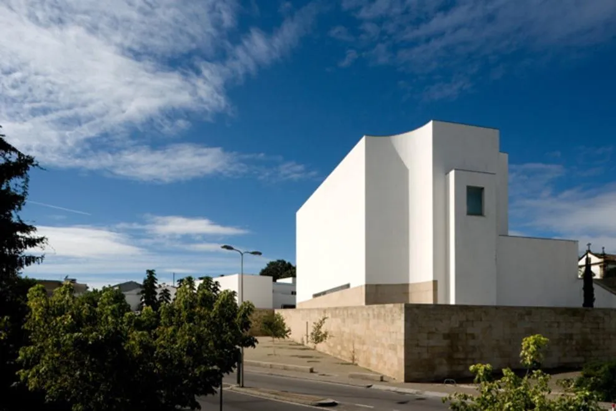
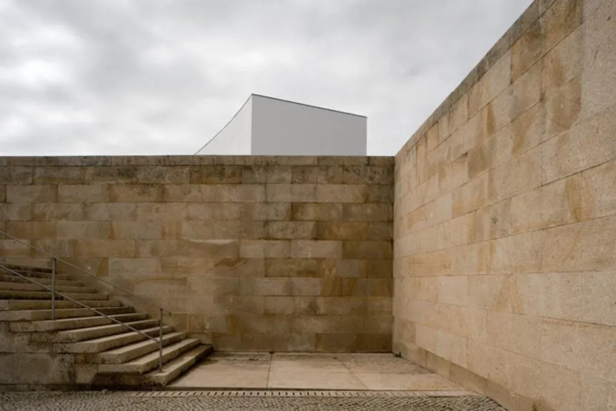
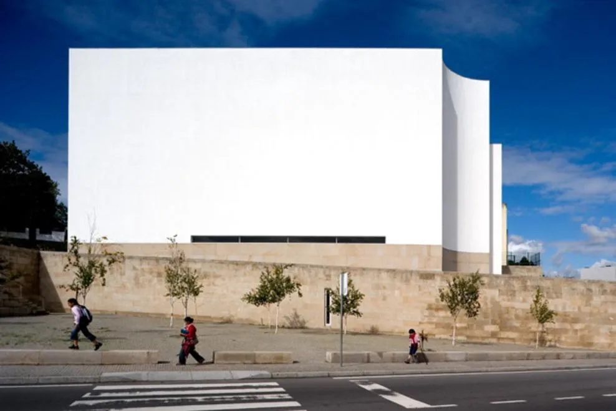
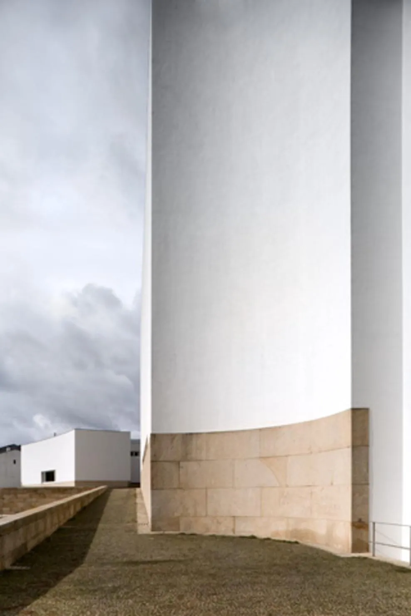
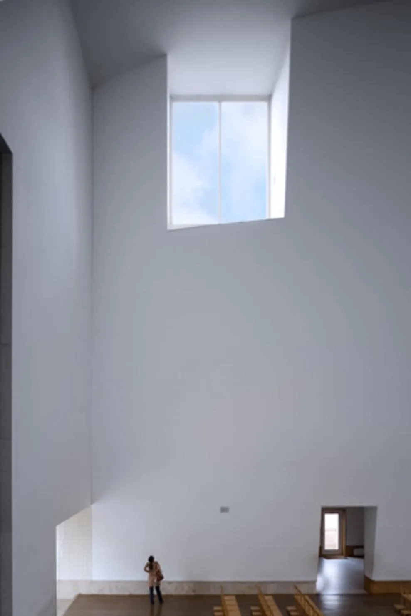
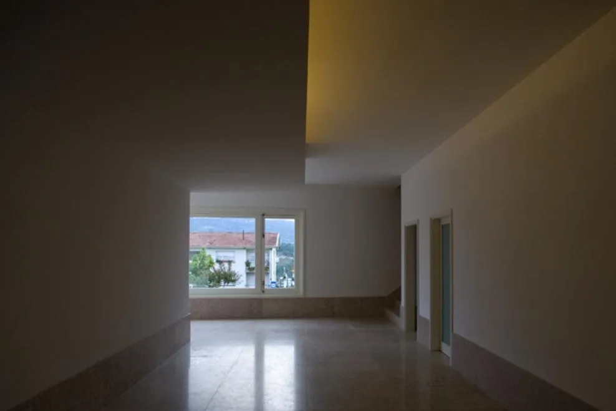
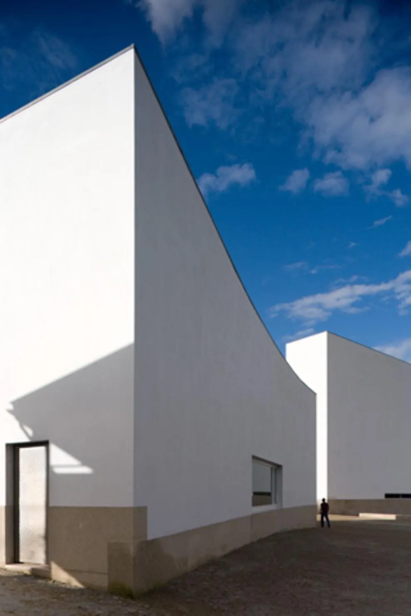
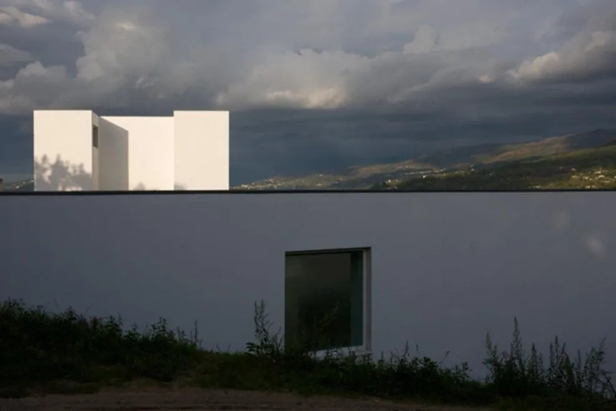
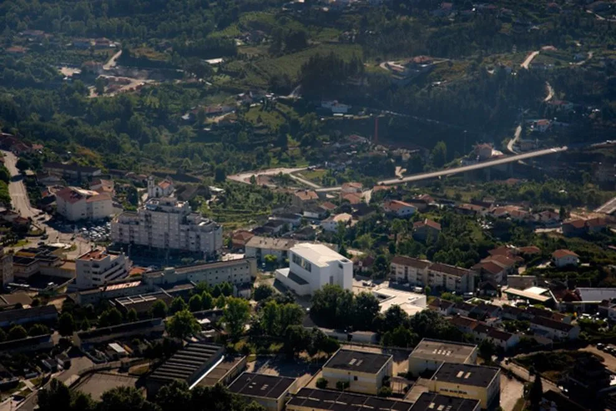
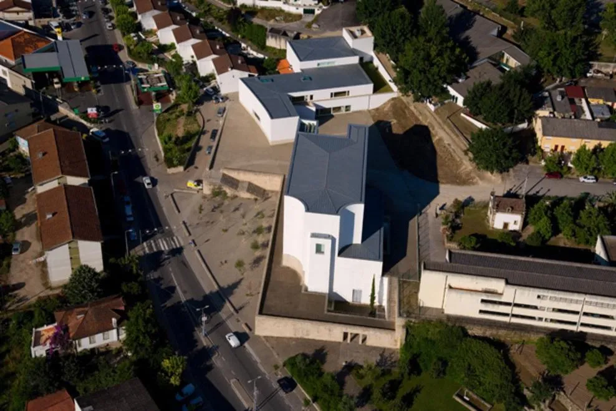
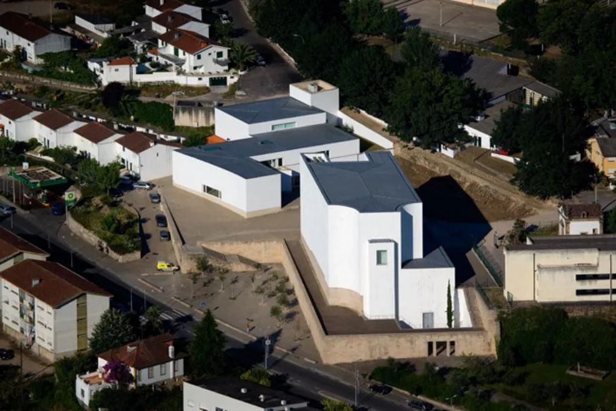
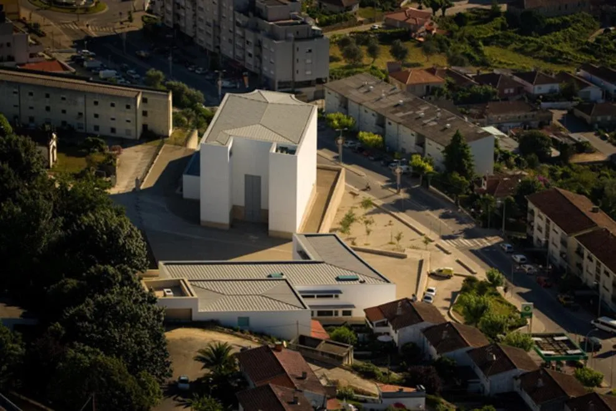
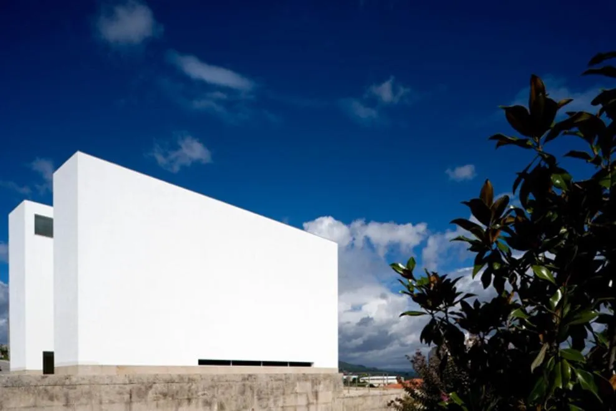
The church and parish centre stand on a raised granite platform above a road, at the edge of a small town in a hilly landscape. The Portuguese architect gave the church a tall white volume with two towers that frame a very high entrance door.
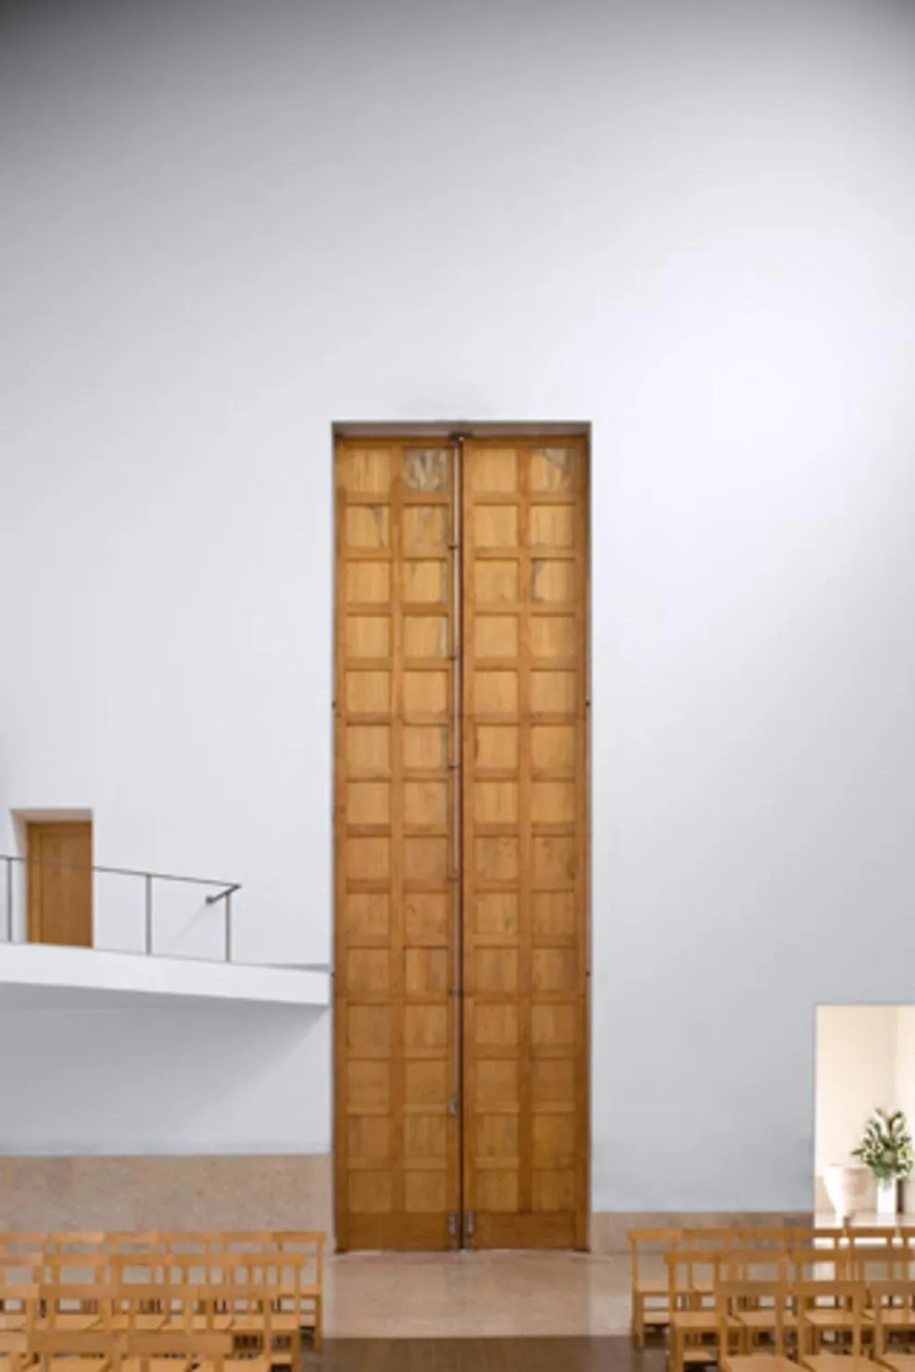
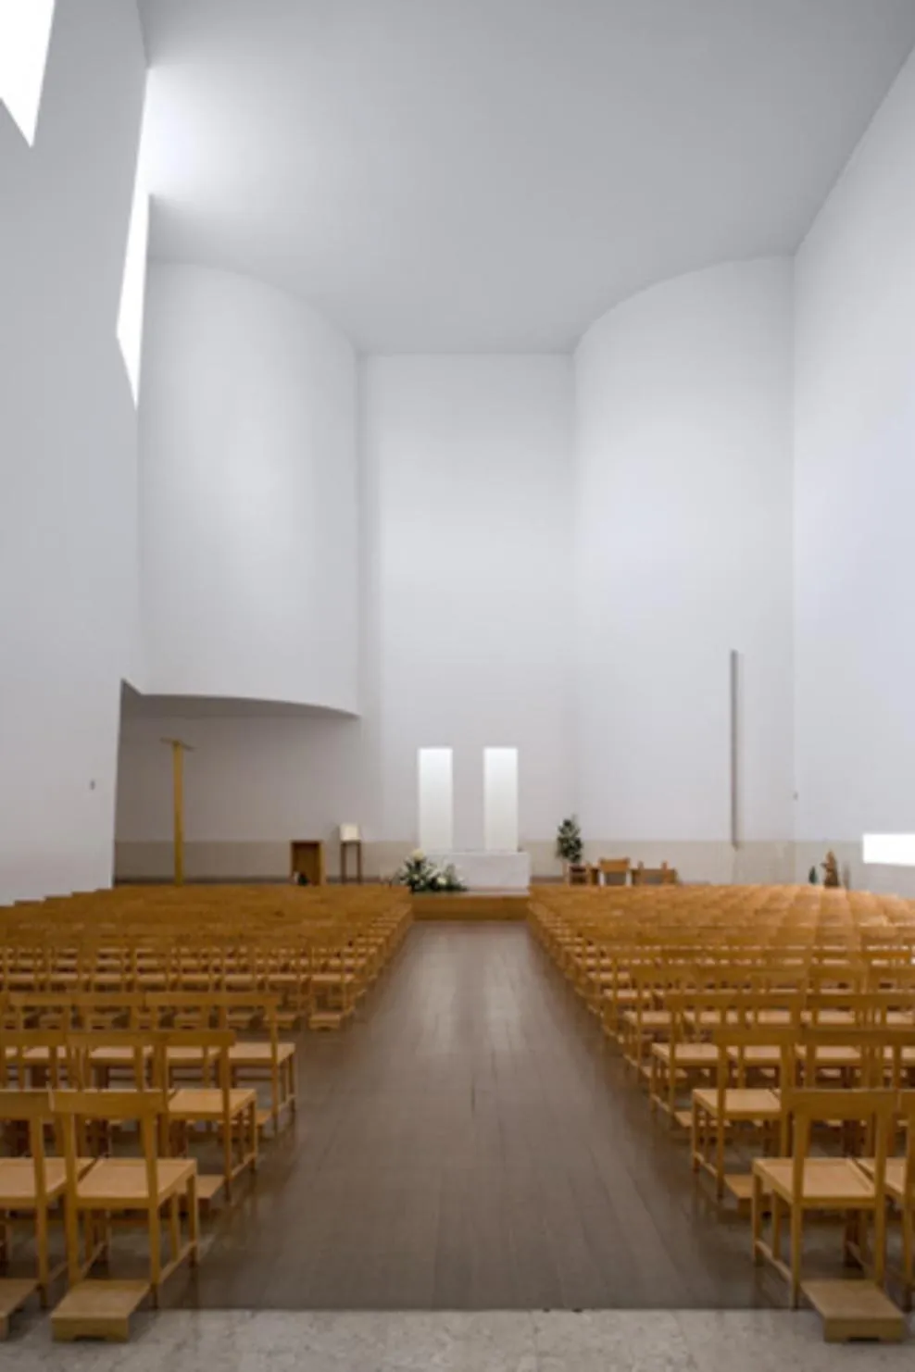
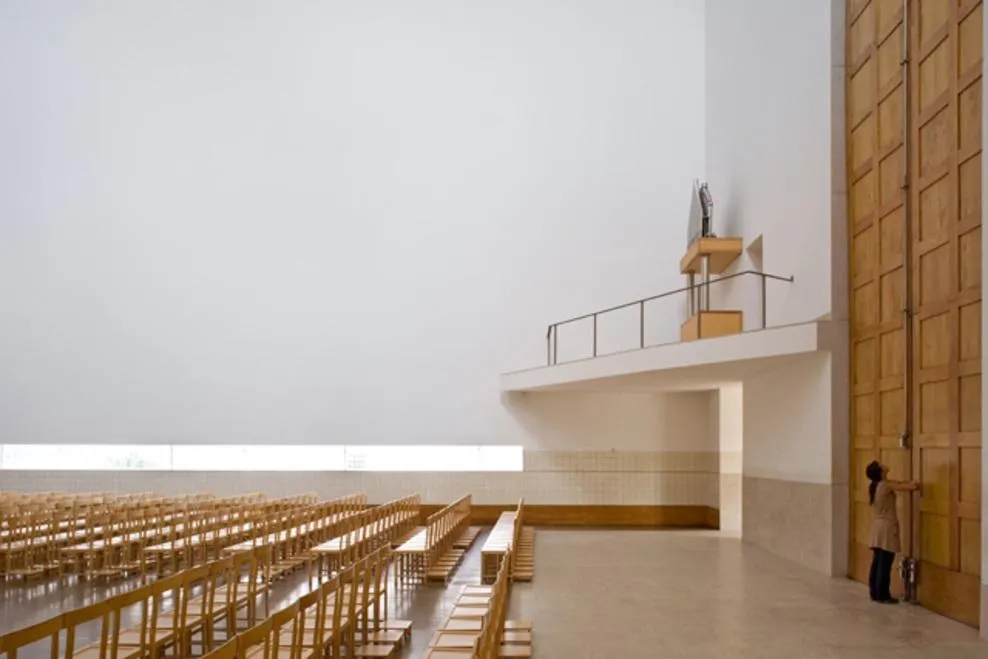
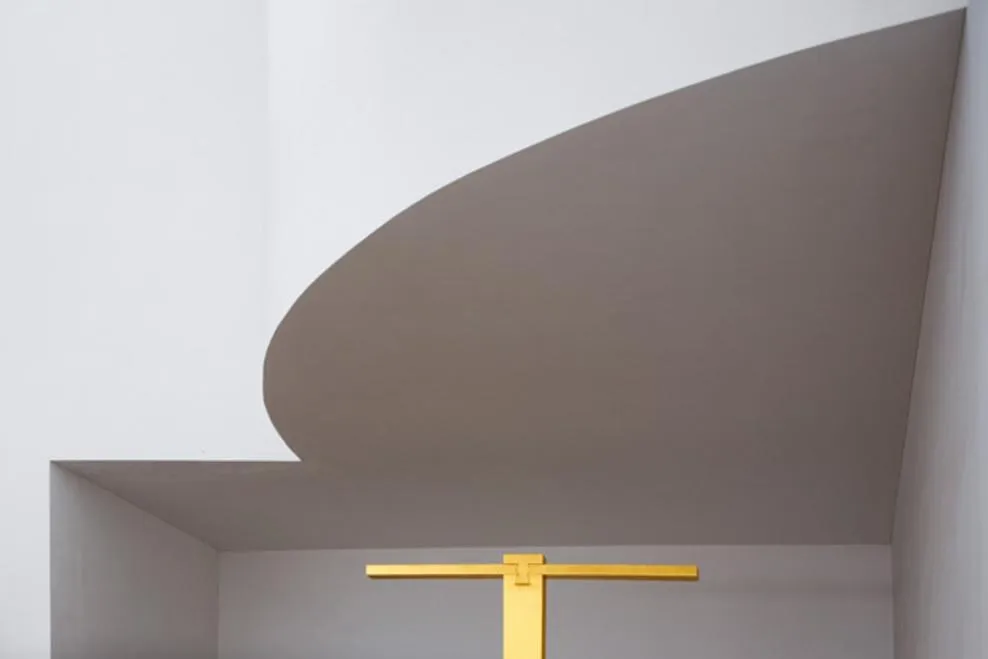
Inside, one long wall curves inward and is lit by three high windows hidden from view, while the opposite wall has a low horizontal window at eye level that opens toward the valley. Light falls from above onto the altar and the baptistery.
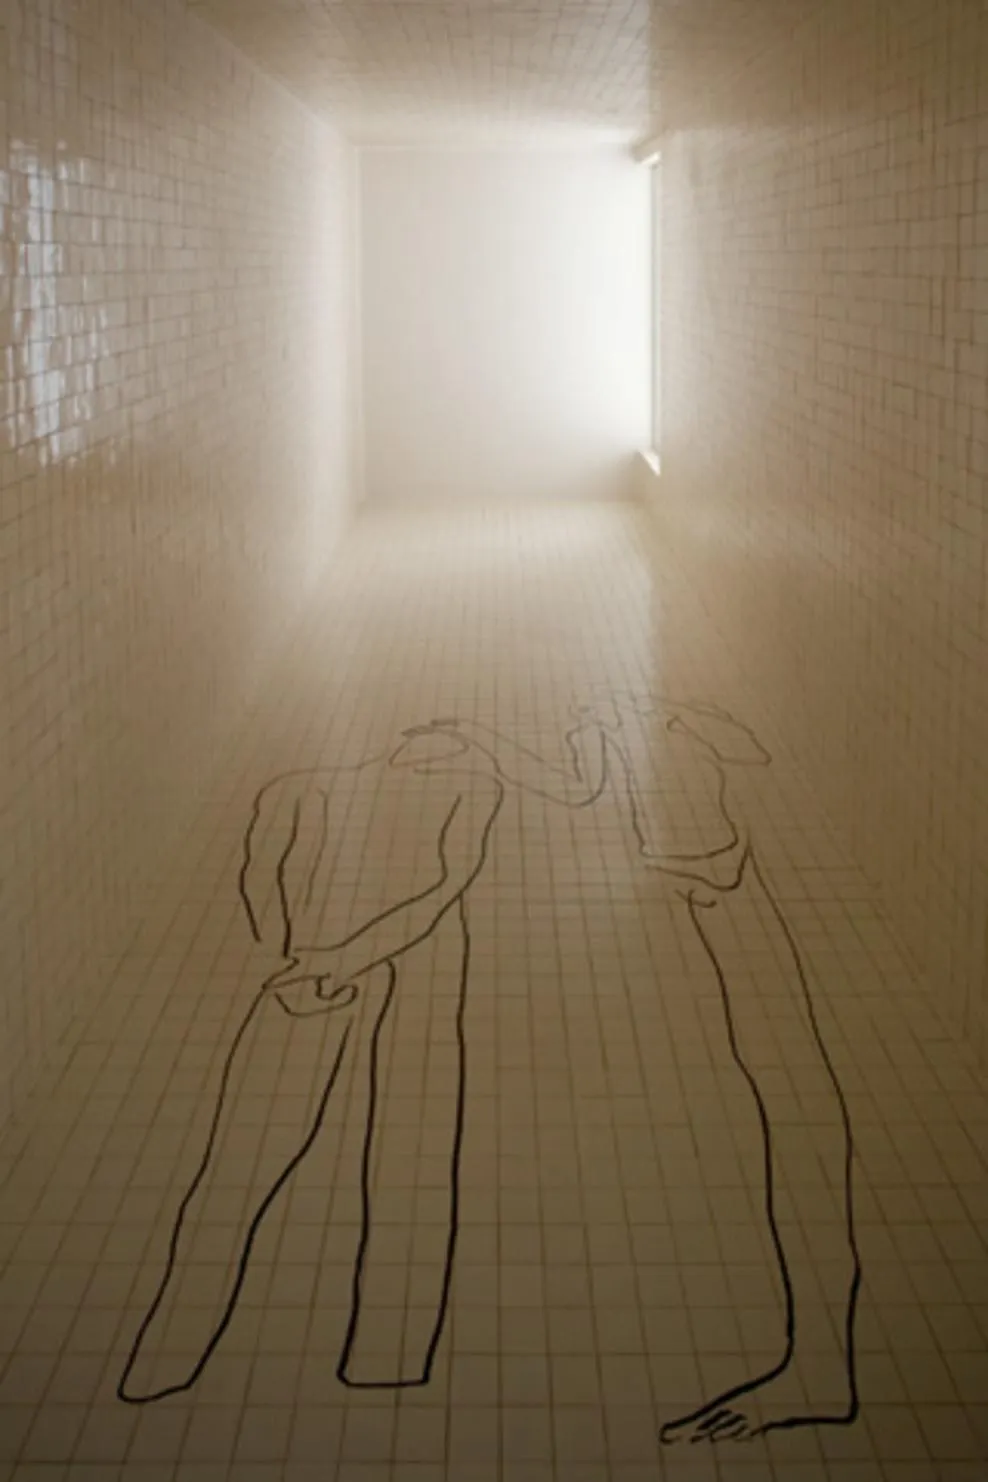
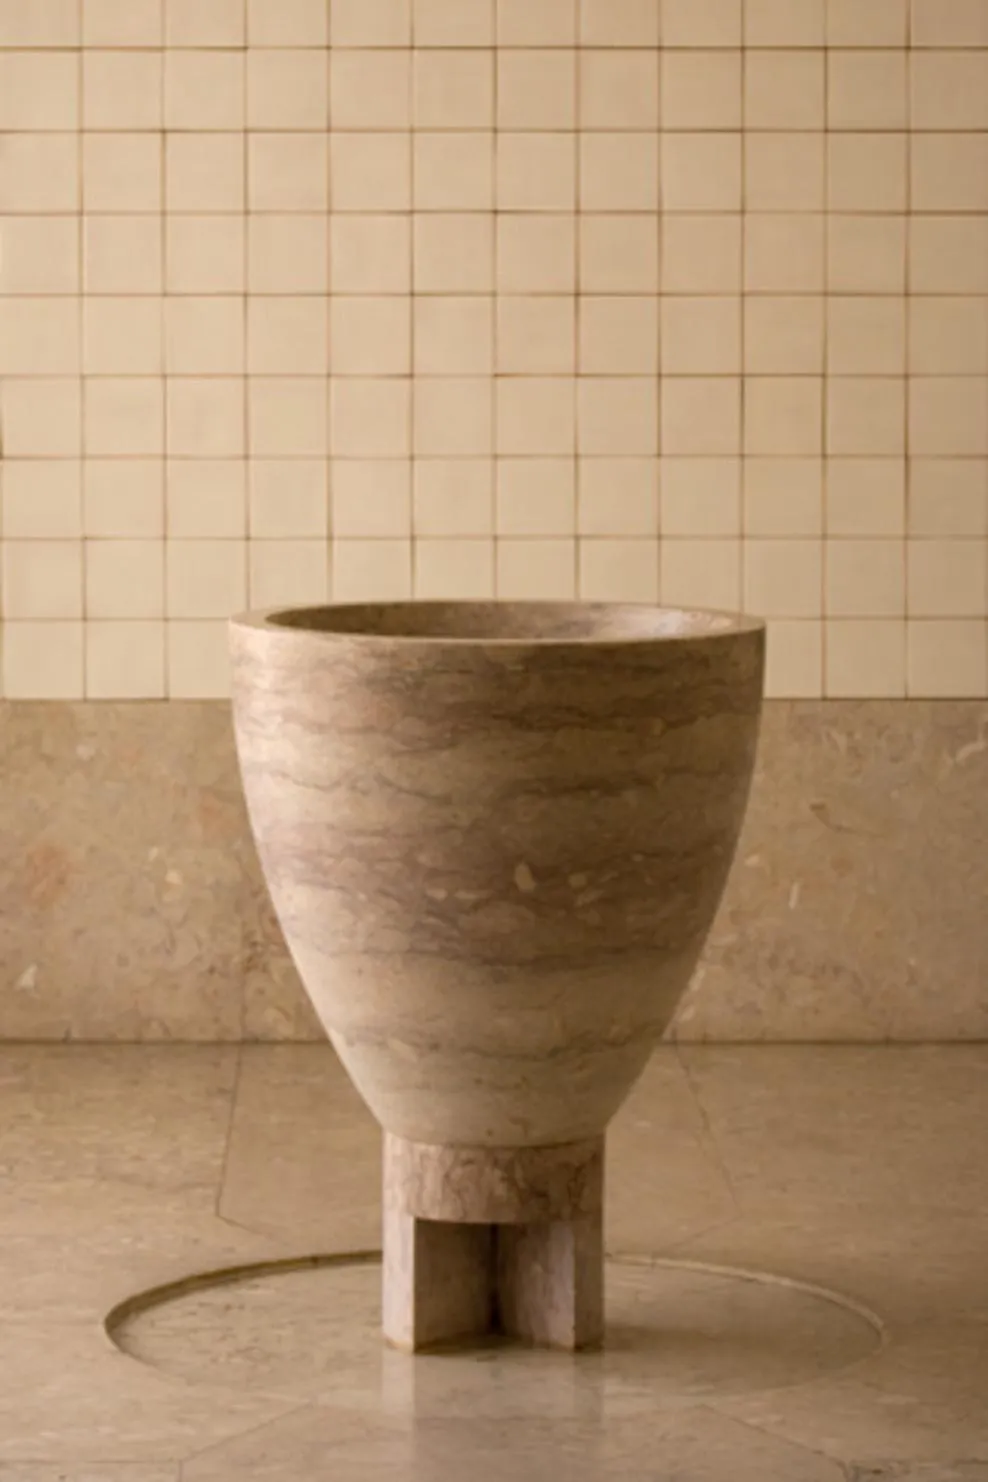
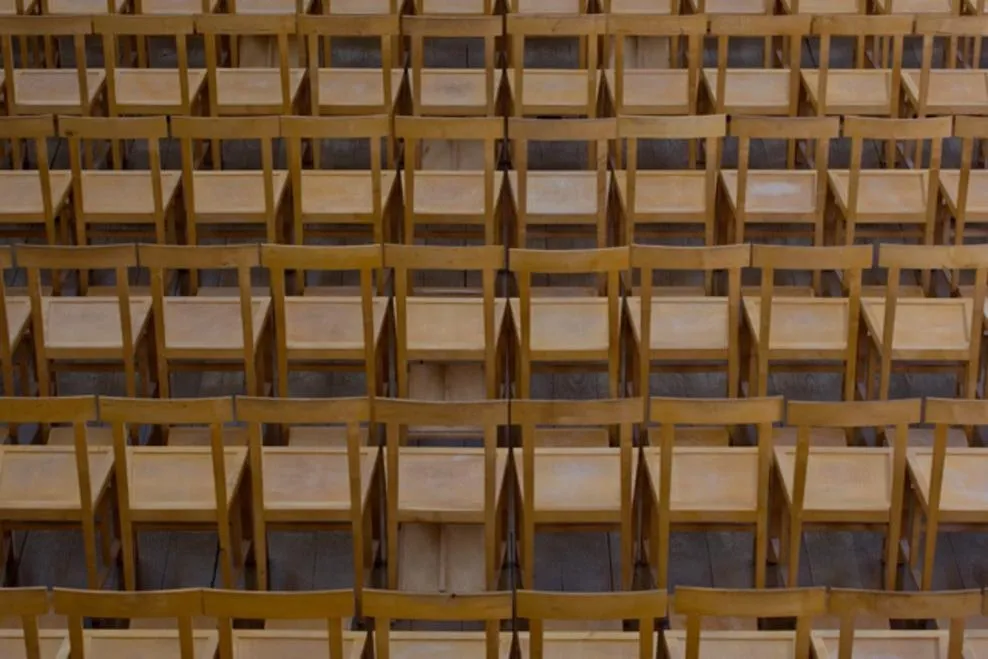
The architect also designed the chairs, altar and fittings, and the baptistery is lined with ceramic tile. A funeral chapel lies below the nave.
Project Information
- Design studio
- Álvaro Siza Vieira
- Time
- 1996
- Type
- Cultural
- Primary materials
- Natural stone, Natural timber