Quinta do Portal Winery
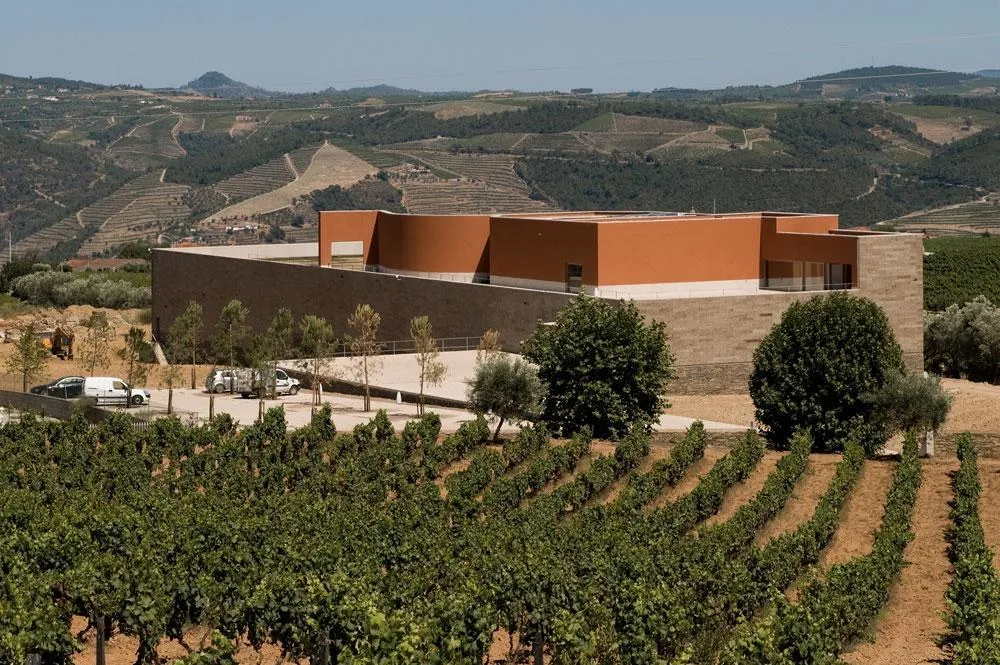
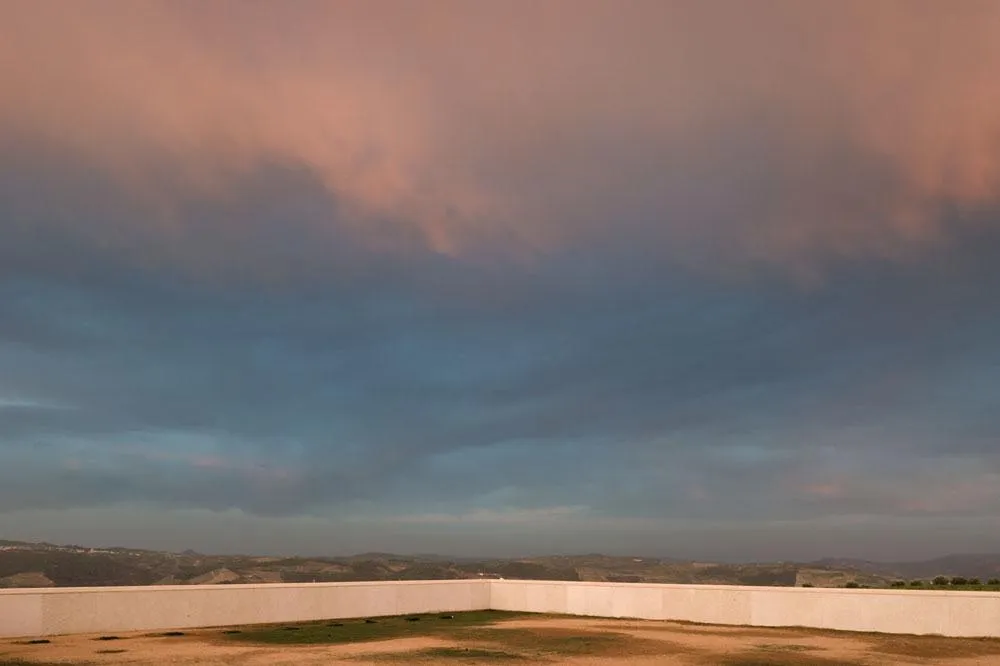
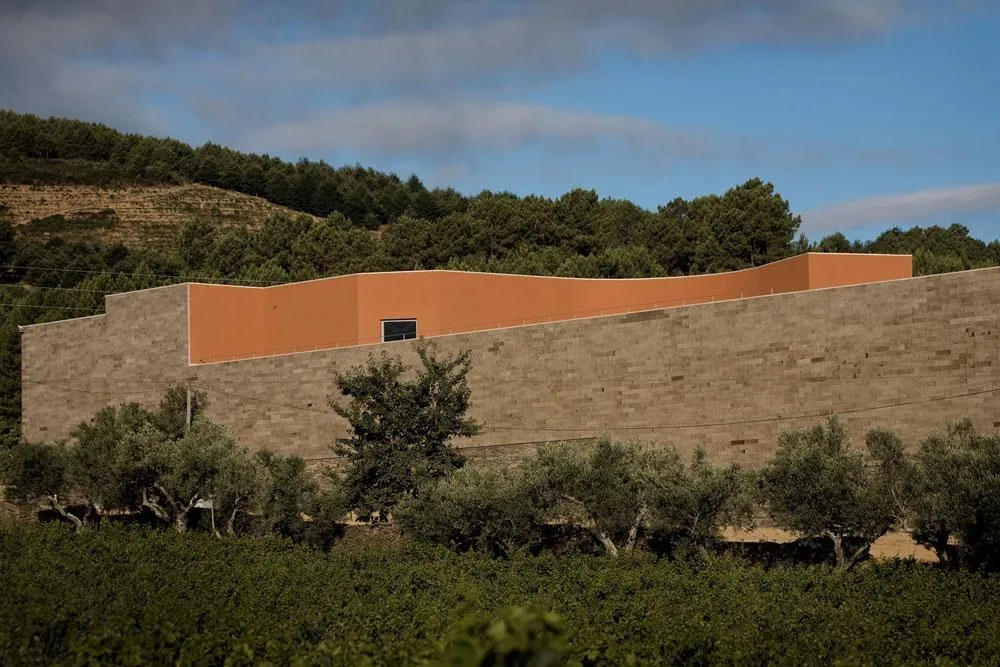
The building stores and ages wine for an estate among the terraced vineyards of a river valley. The Portuguese architect set it into the slope so that much of it lies below ground.
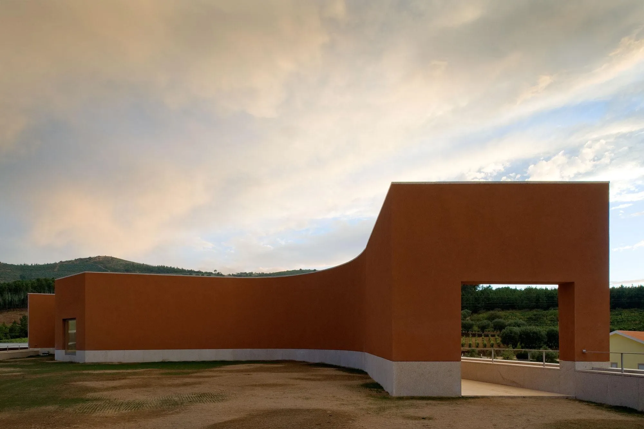
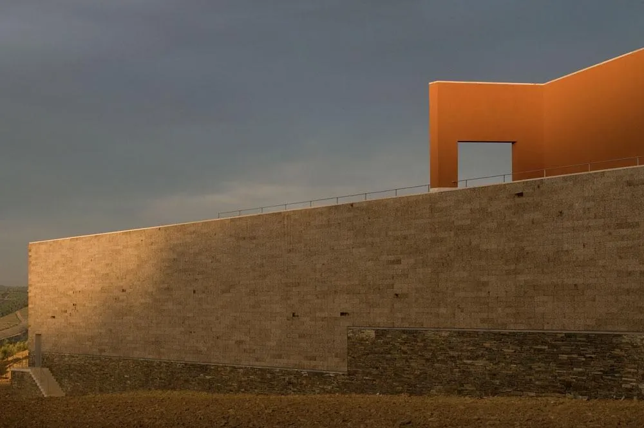
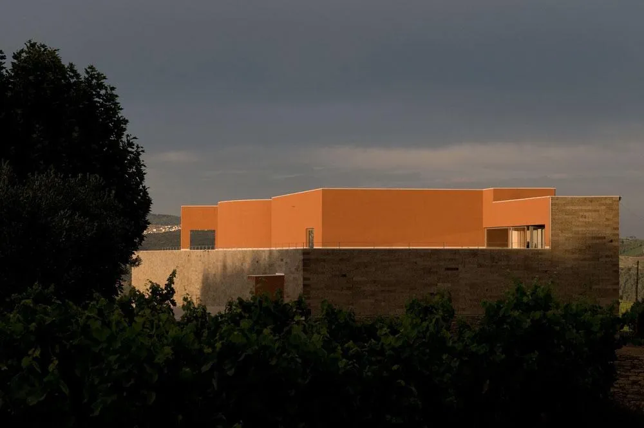
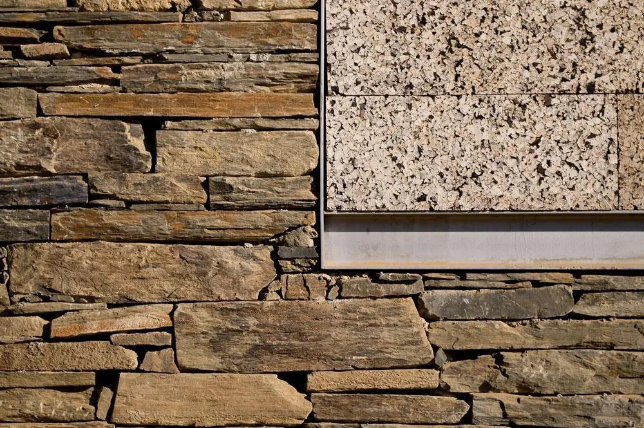
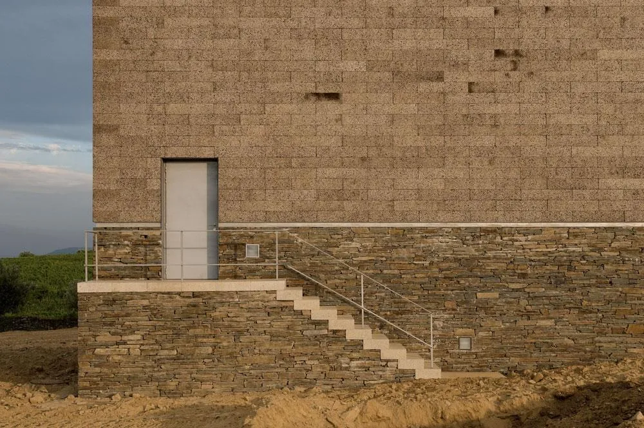
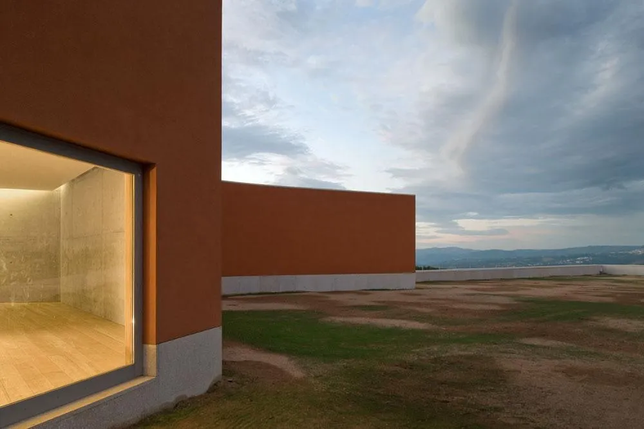
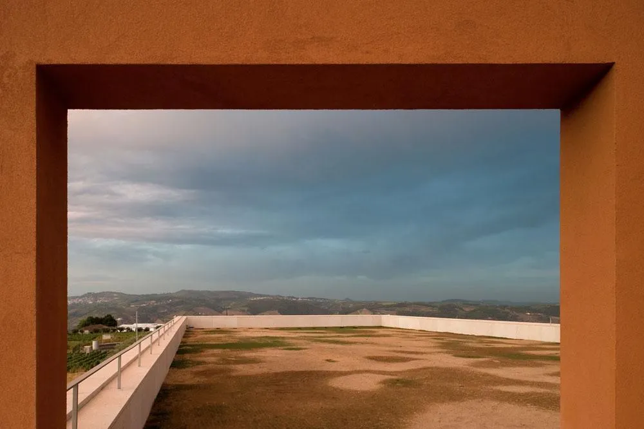
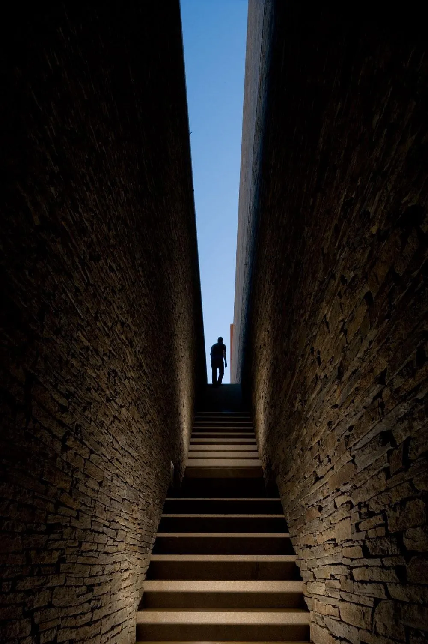
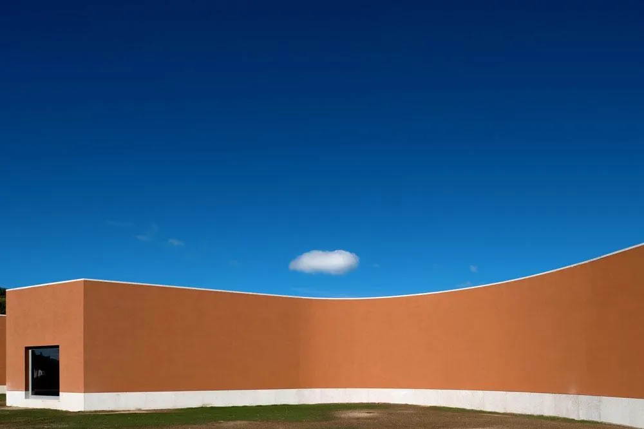
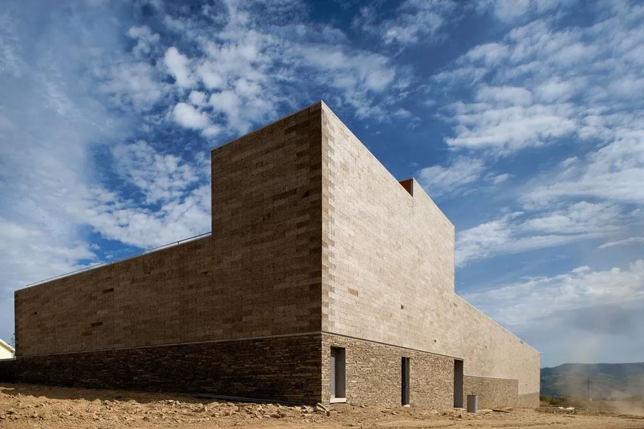
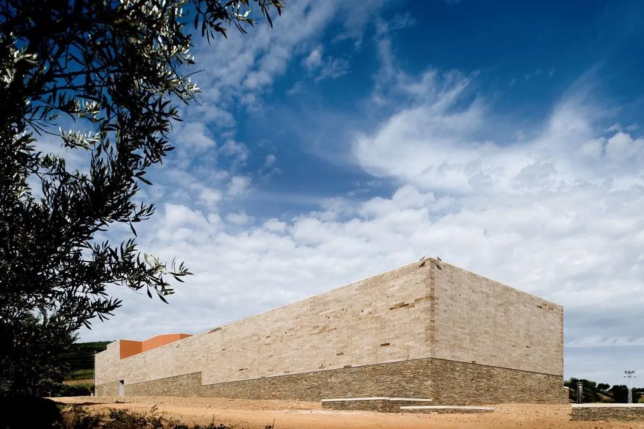
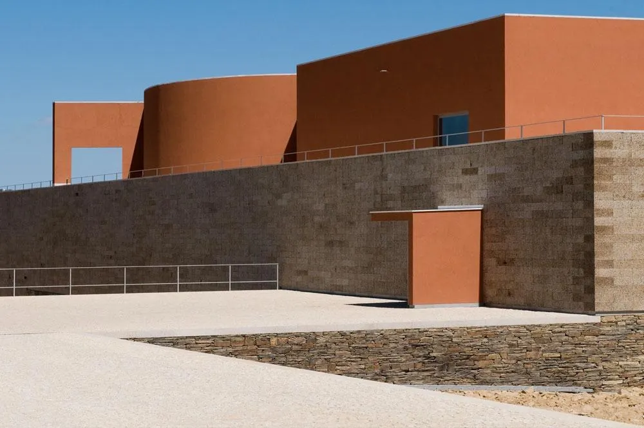
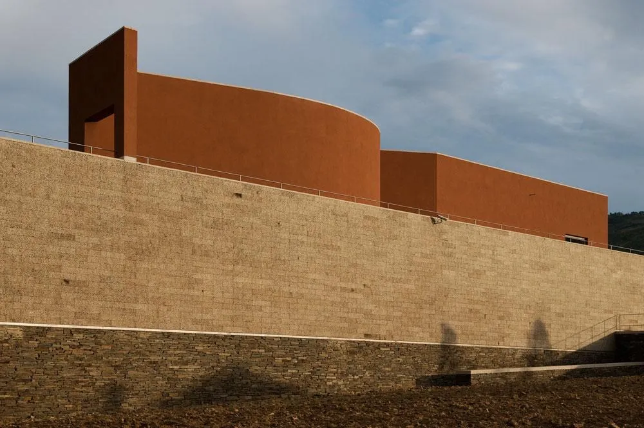
Above ground, long volumes in ochre-red render sit on walls of dry-laid schist, the local stone. Openings are few and deeply framed, and a large window looks out over the vineyards.
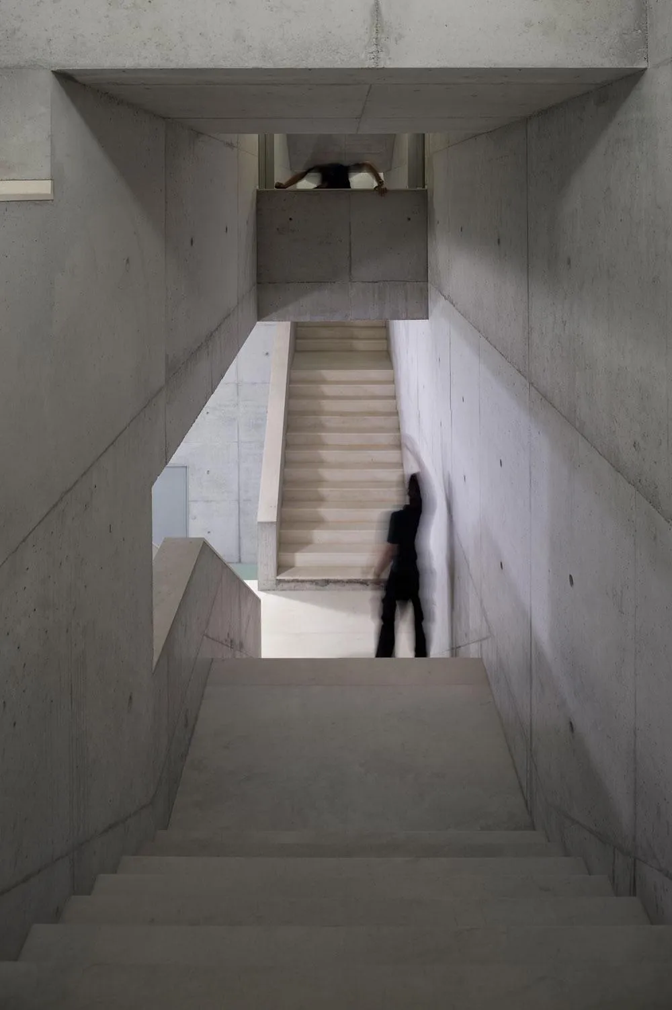
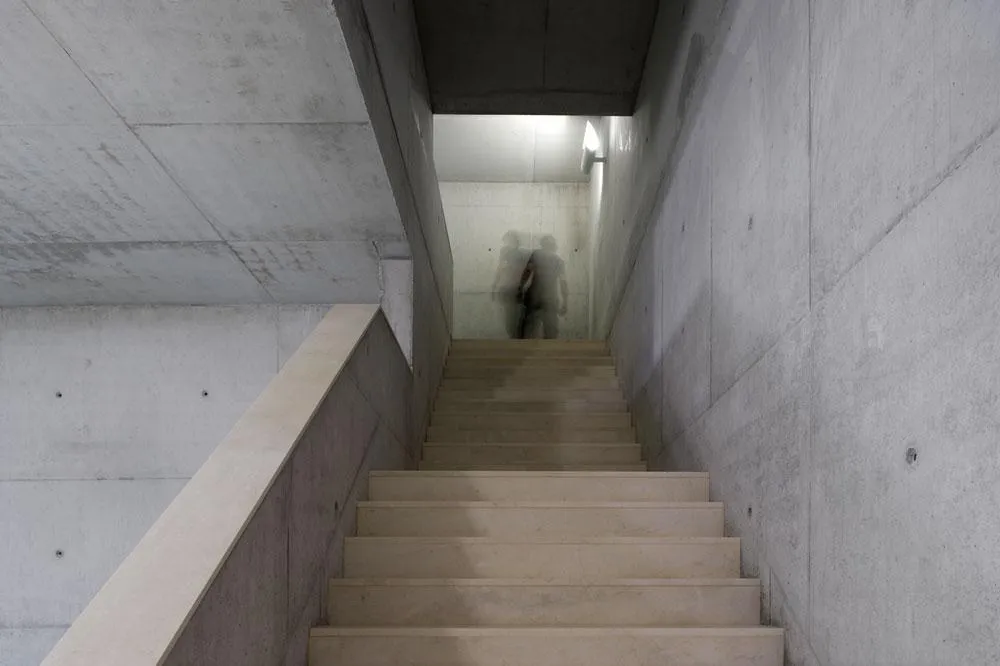
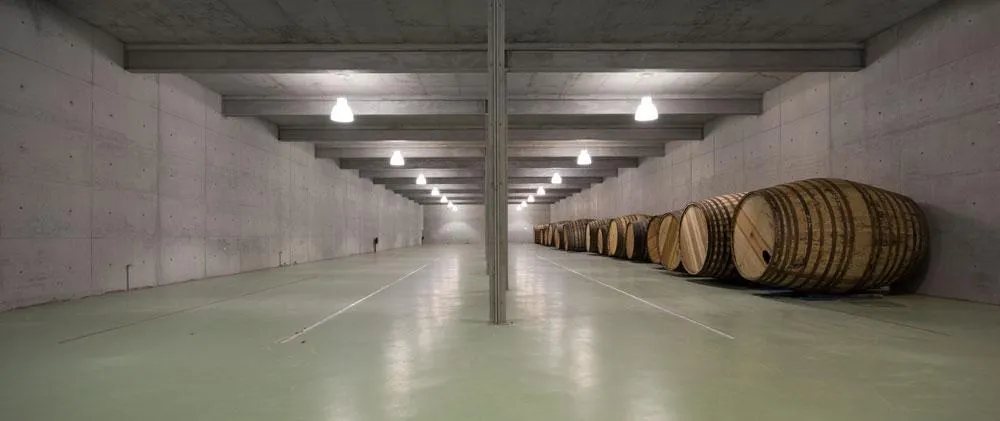
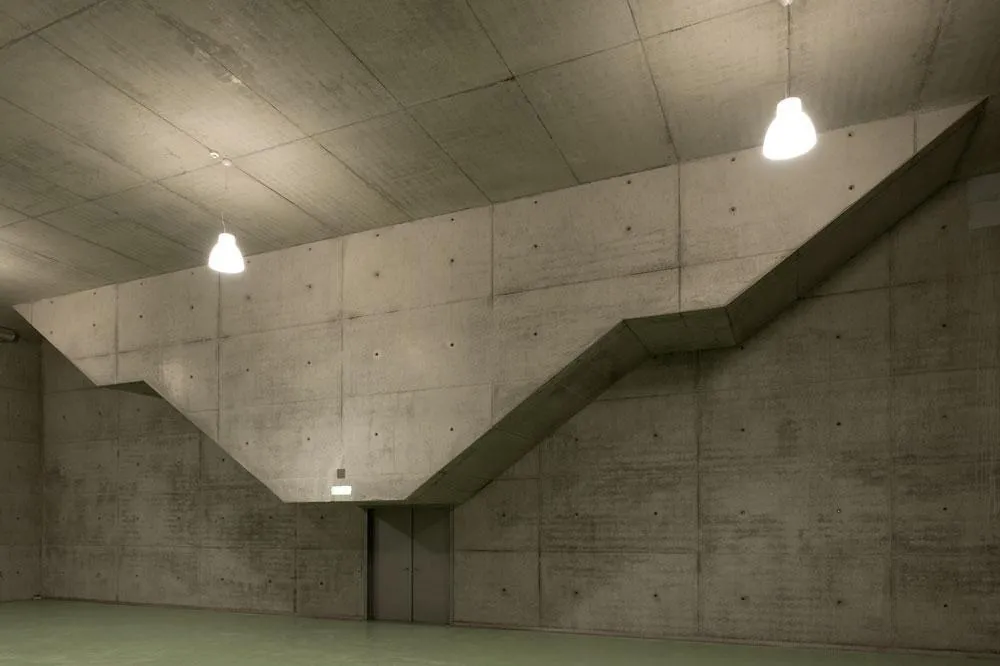
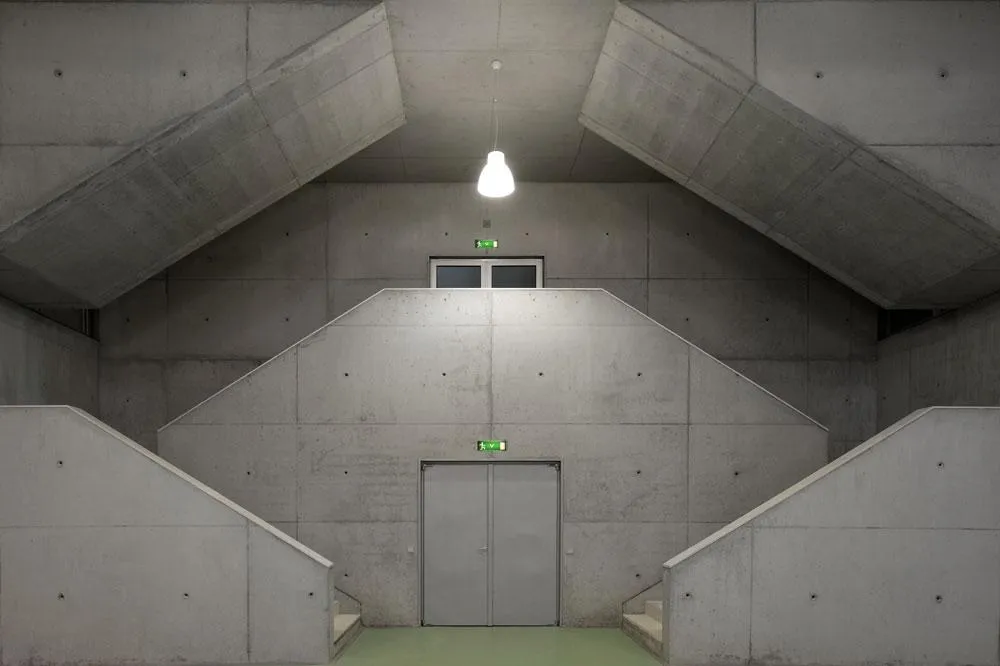
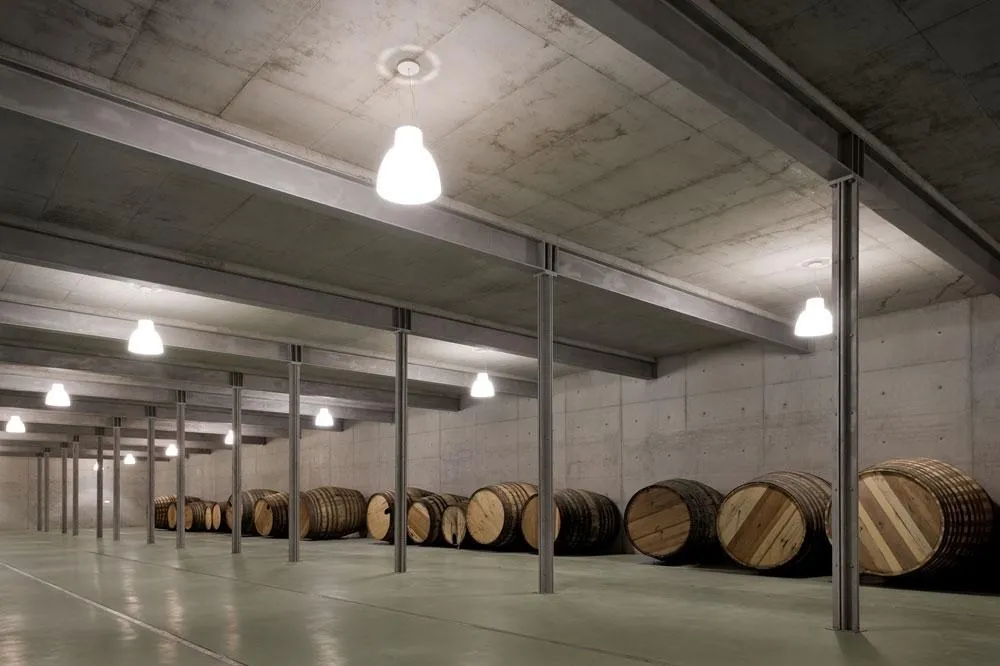
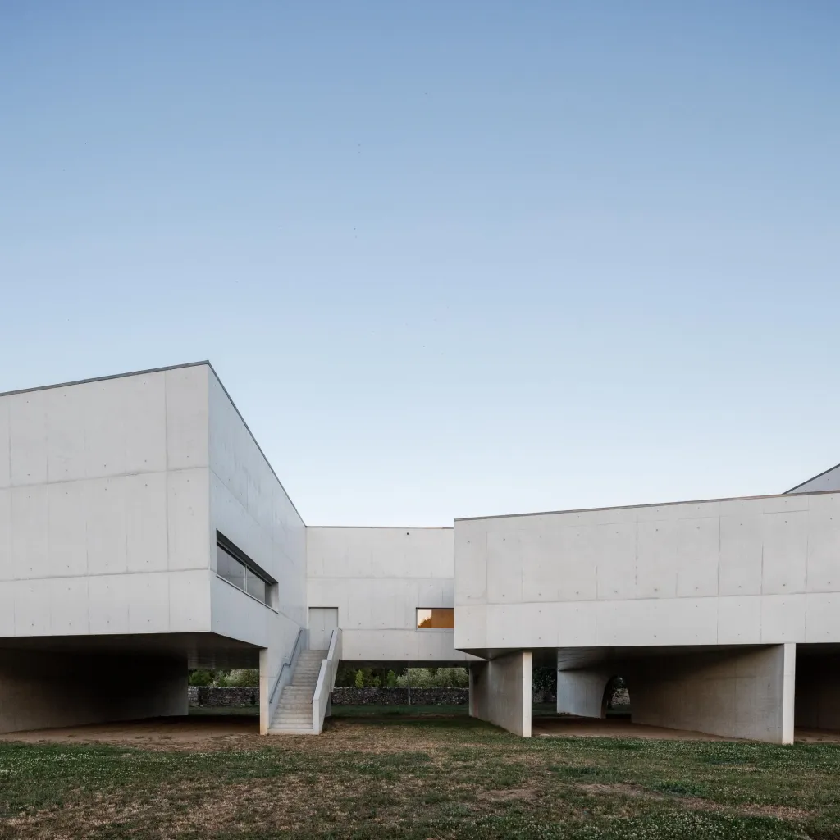
Below, a long concrete cellar with a vaulted ceiling keeps the barrels cool and steady, reached by a narrow stair cut between concrete walls.
Project Information
- Design studio
- Álvaro Siza Vieira
- Time
- 2008
- Type
- Industrial
- Primary materials
- Concrete, Natural stone