CUNCOI House
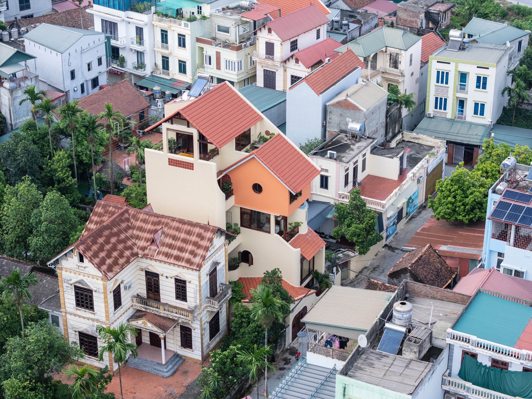
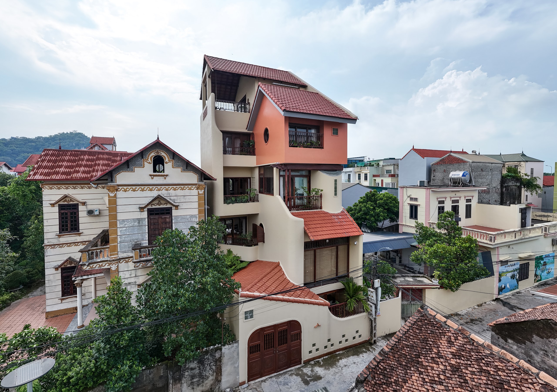
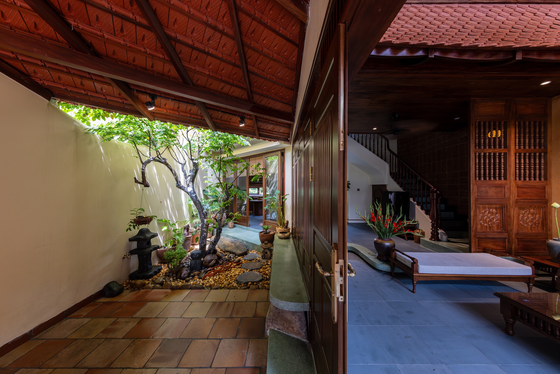
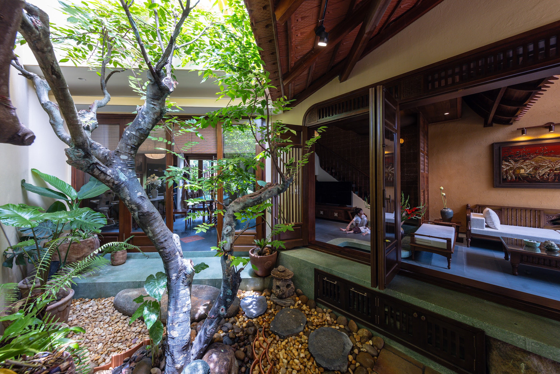
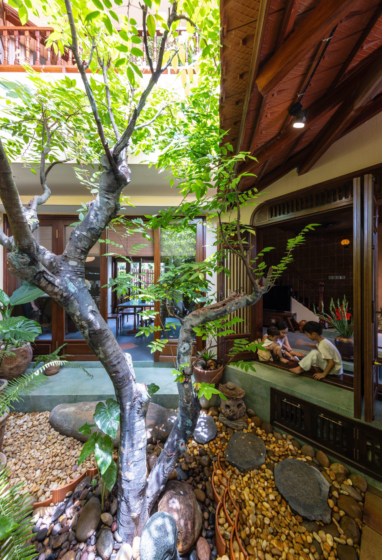
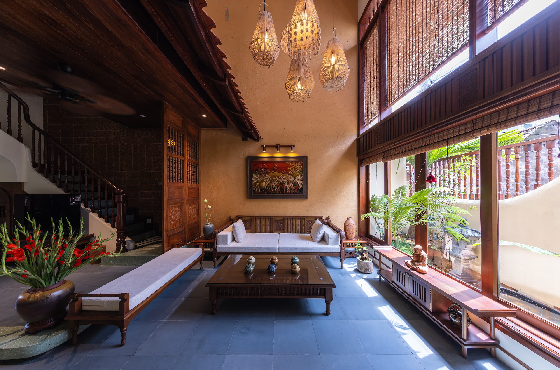
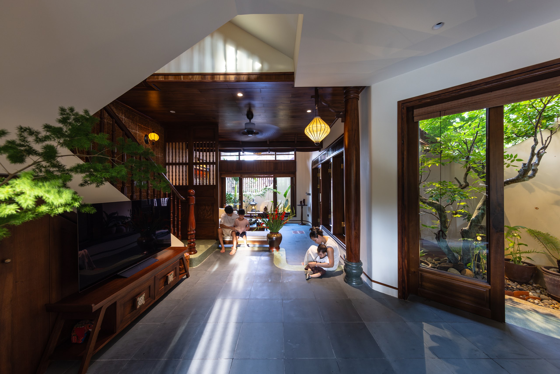
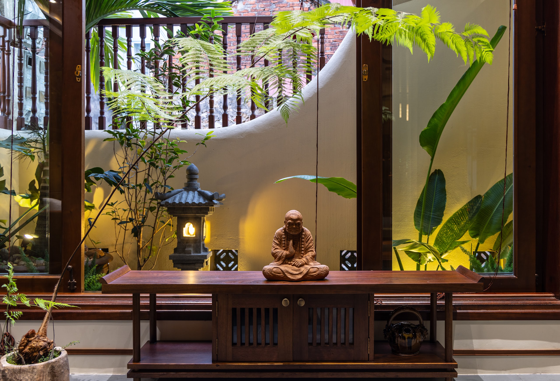
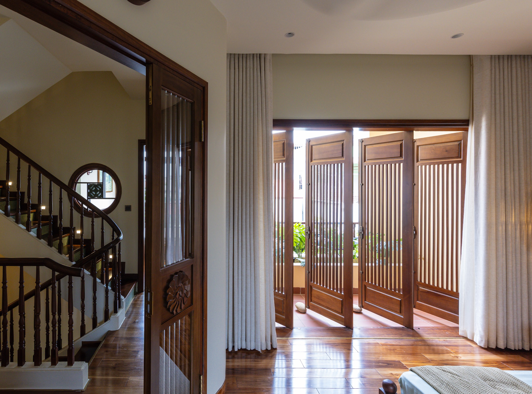
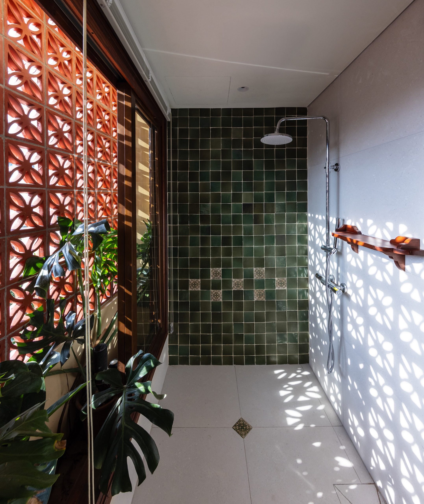
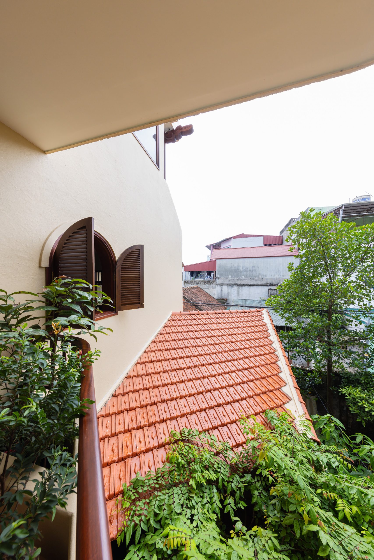
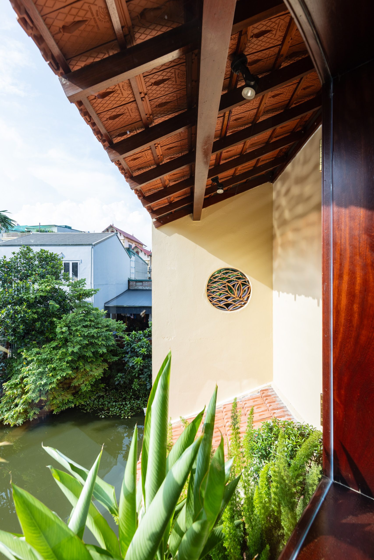
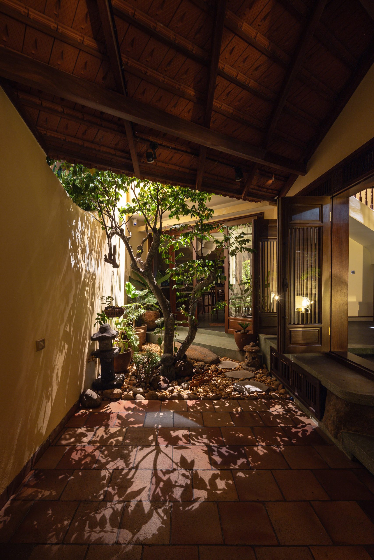
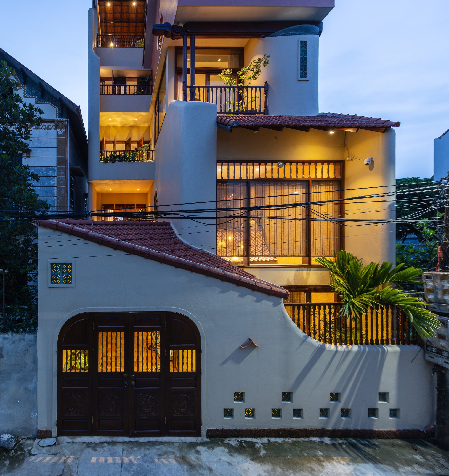
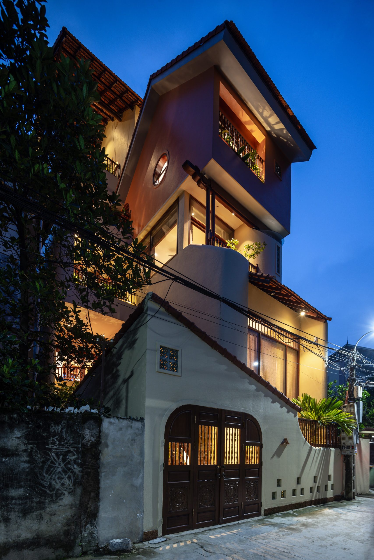
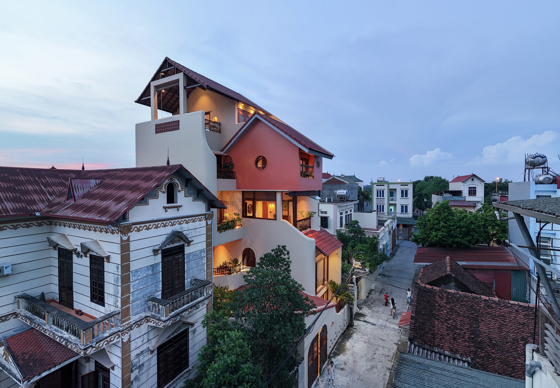
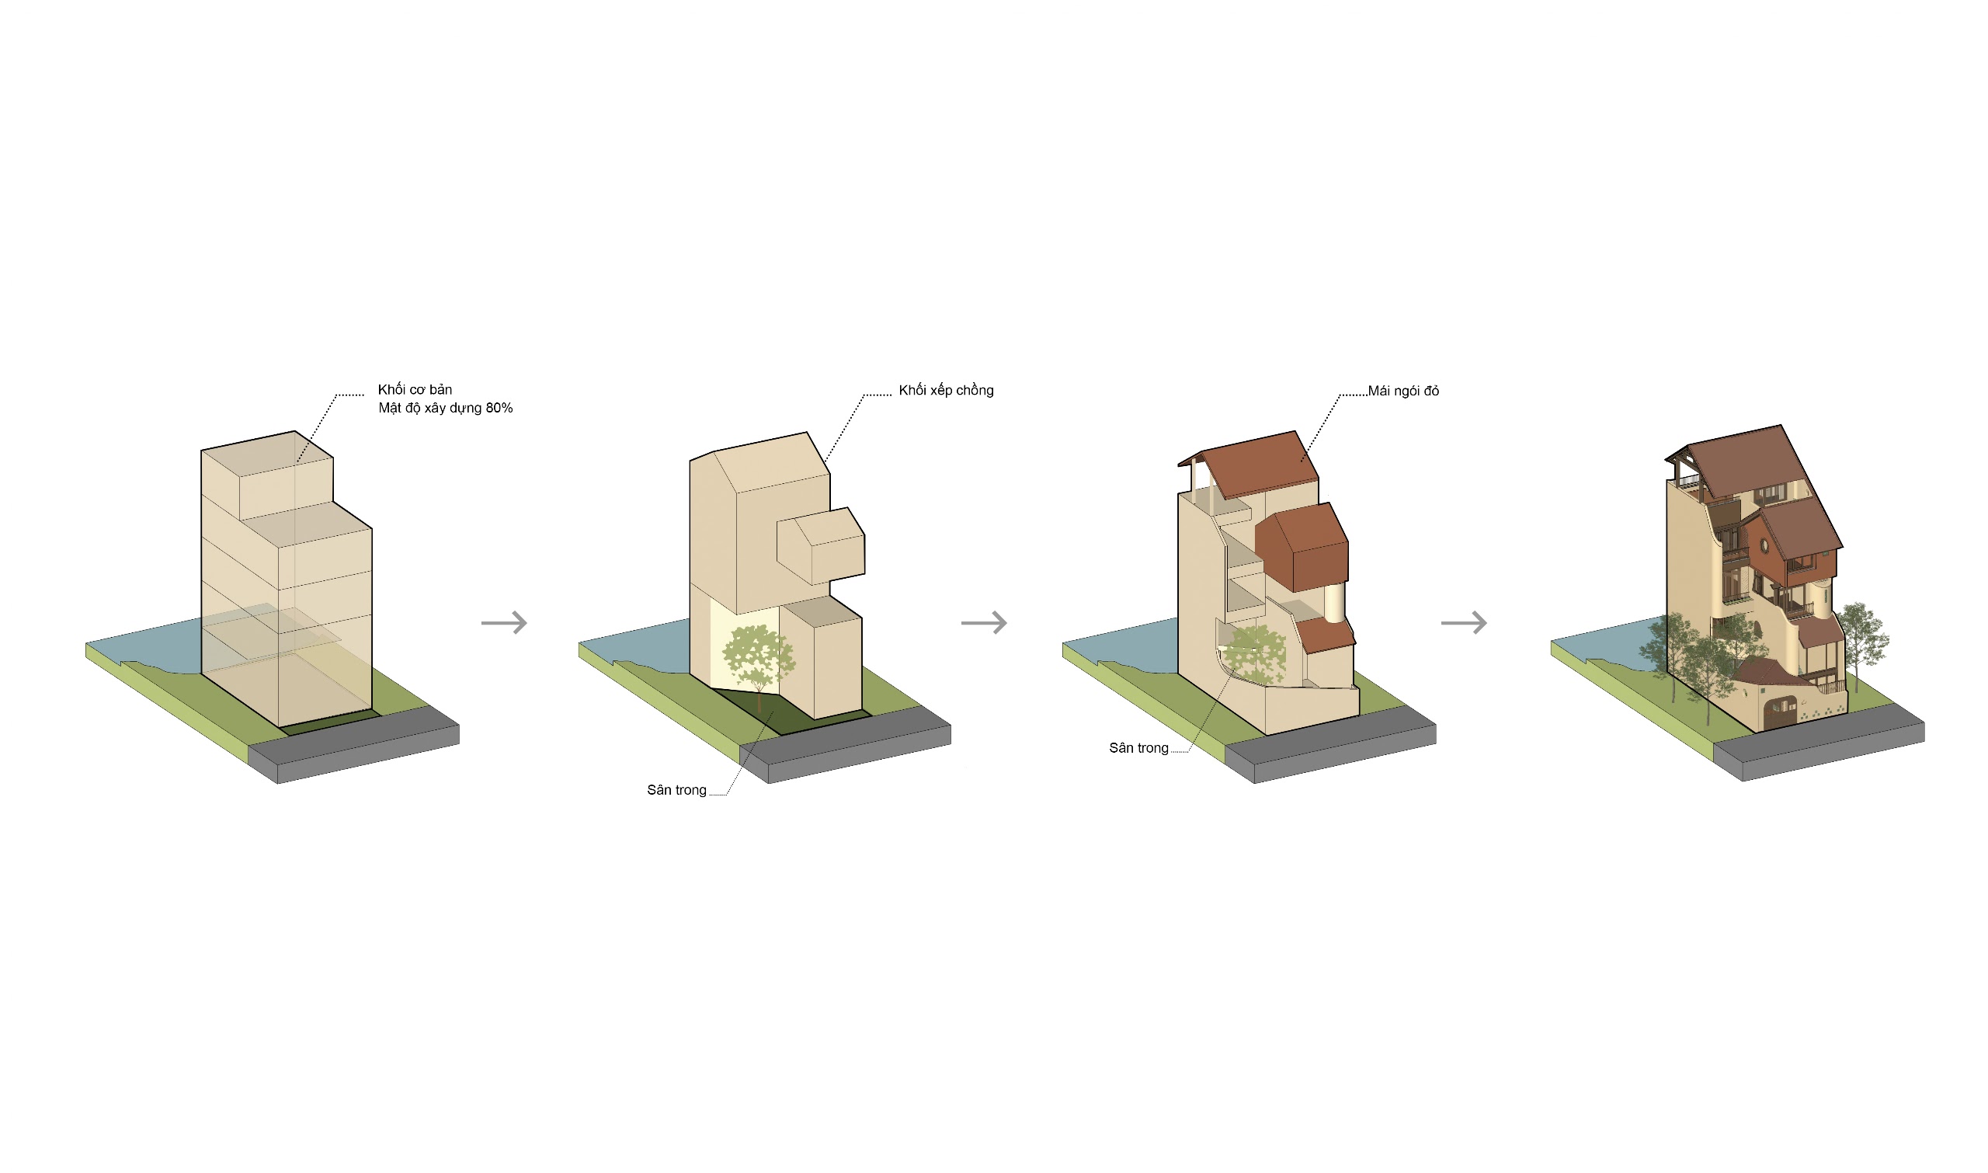
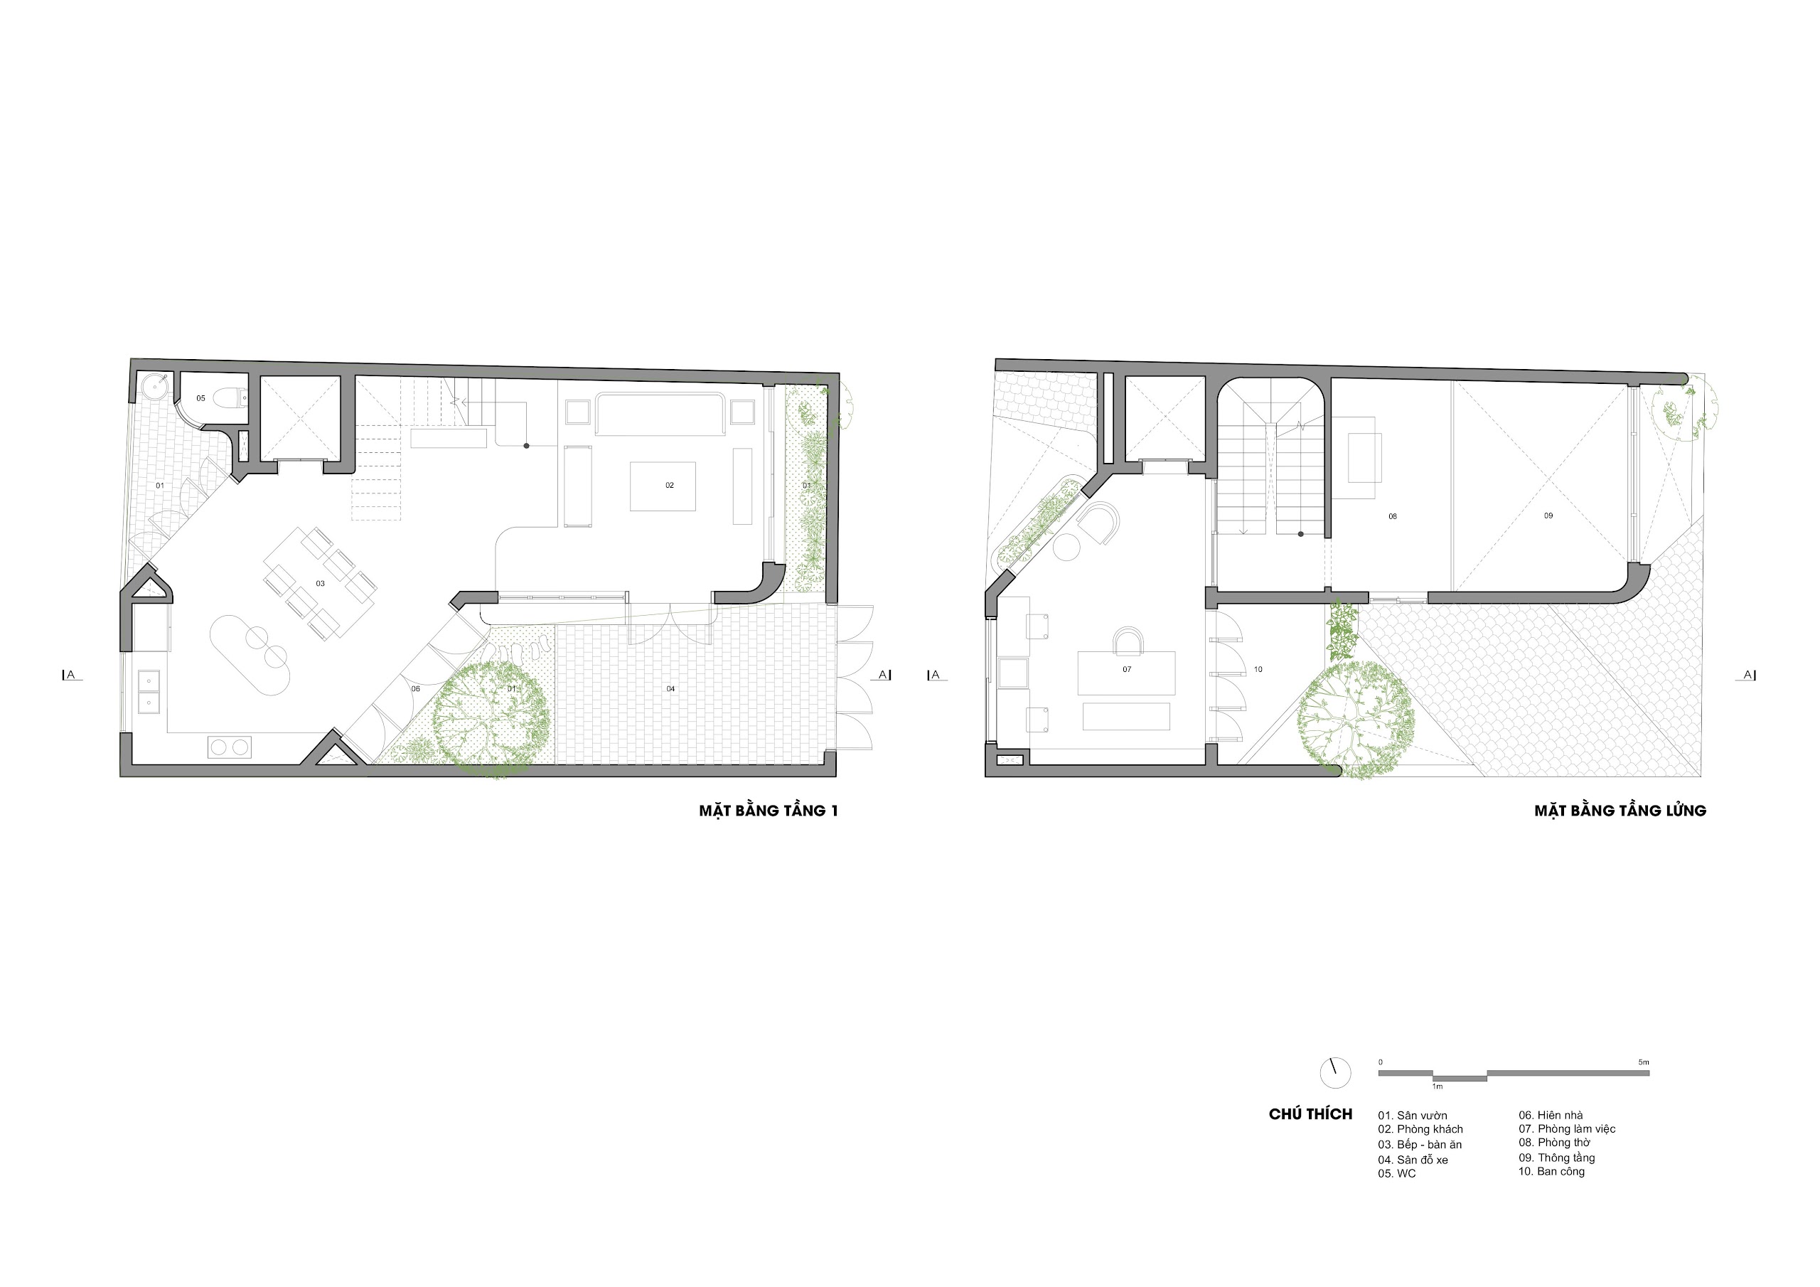
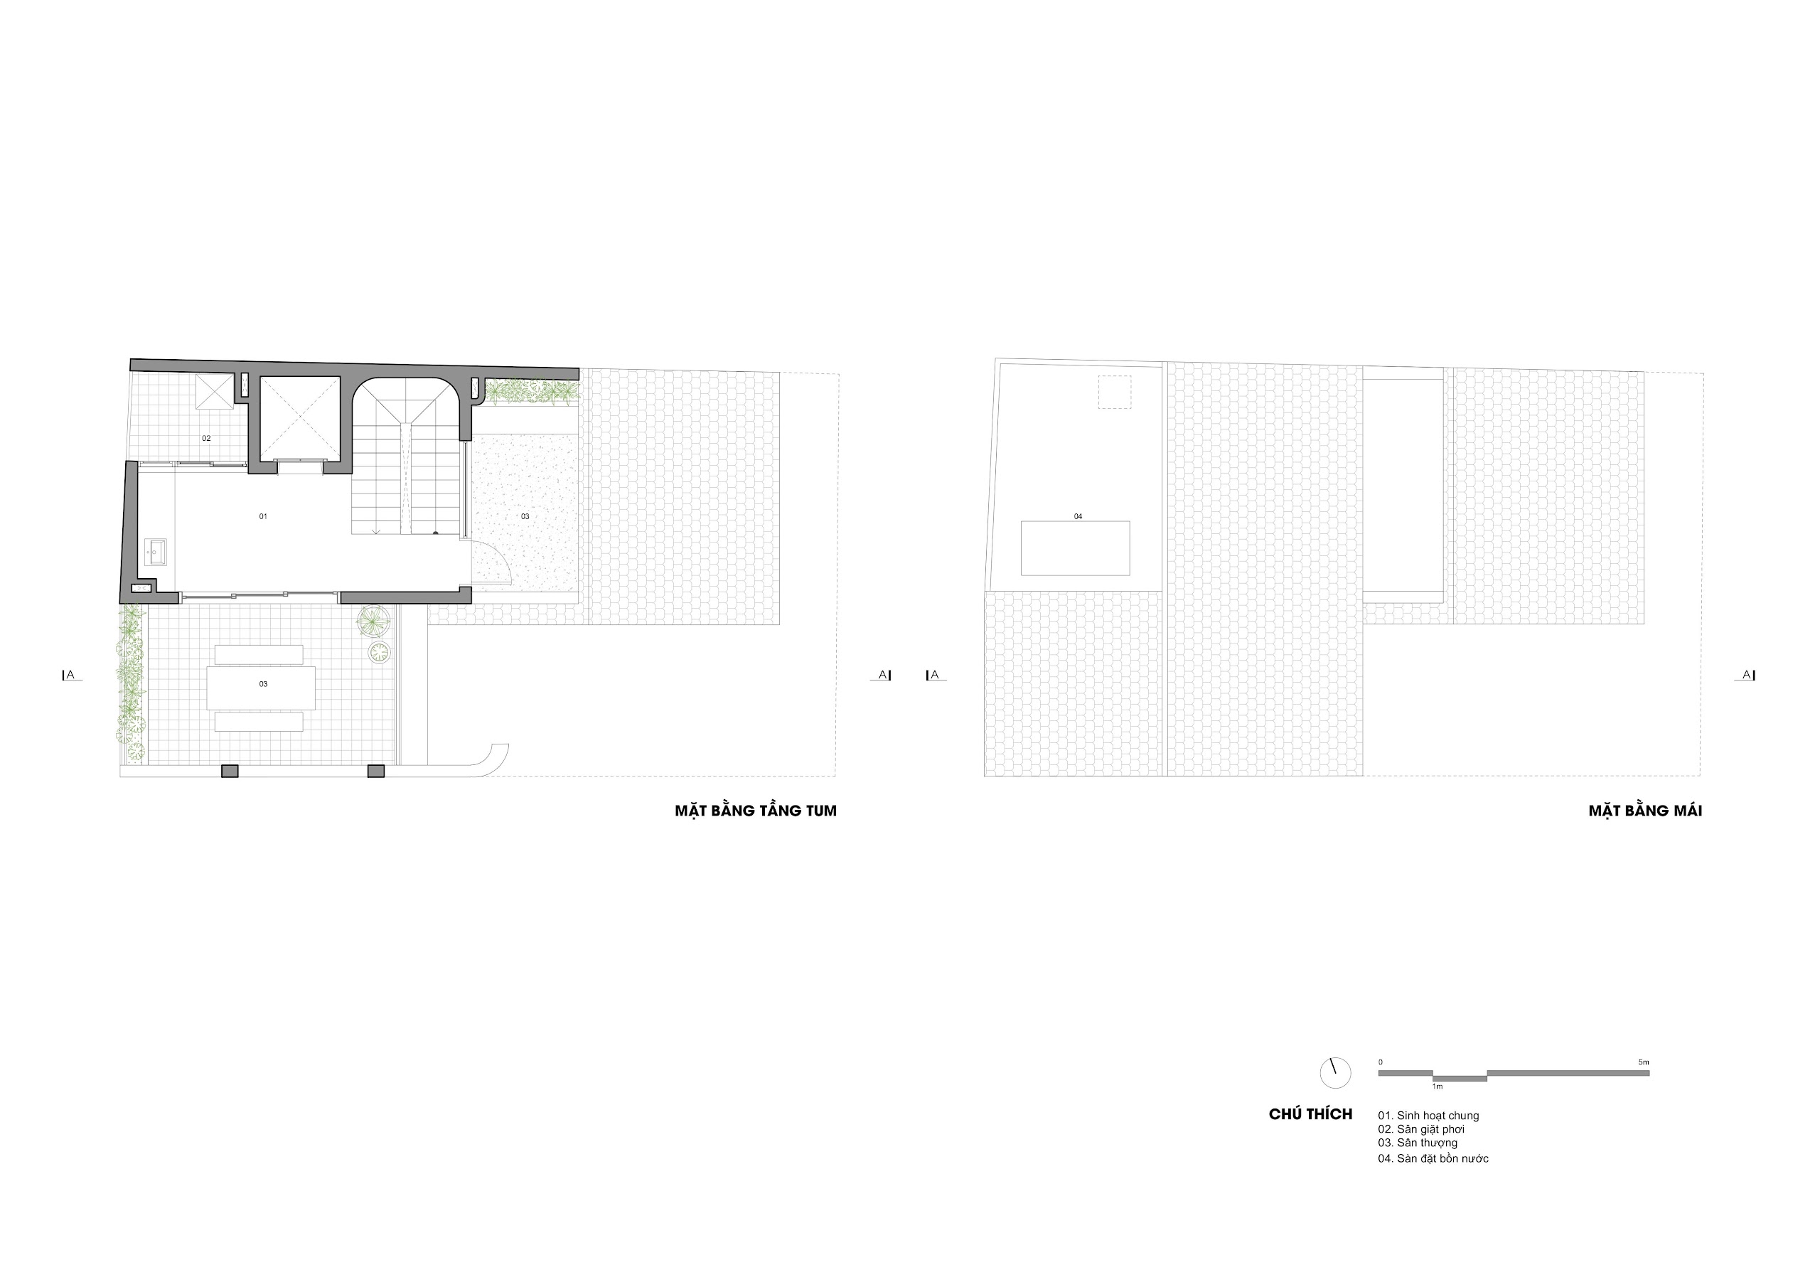
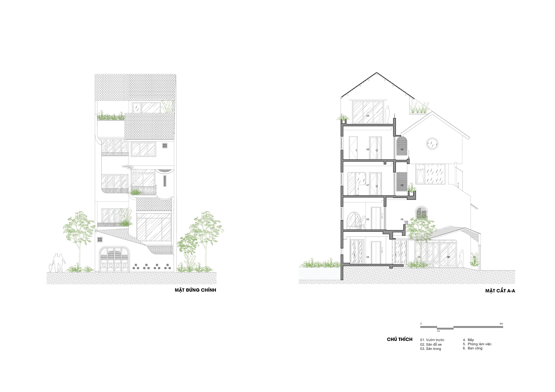
CUNCOI House leaves more than a quarter of its 100 m² plot unbuilt. An L-shaped footprint wraps around a front court and central garden, with another green pocket at the rear. AN NAM Design and Build carried these openings upward through balconies and an atrium, giving the narrow village site access to daylight and air at several levels.
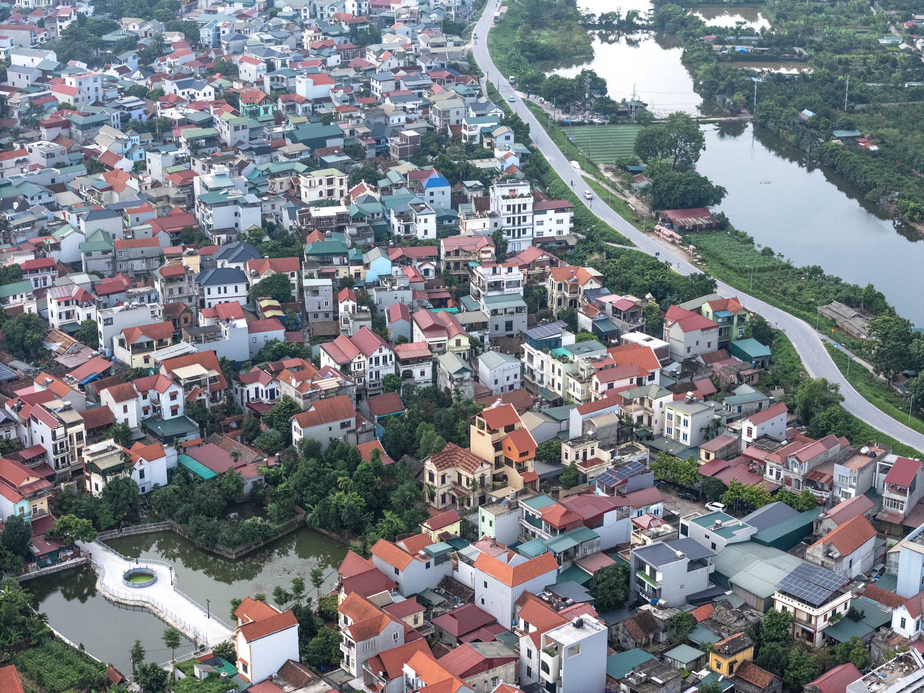
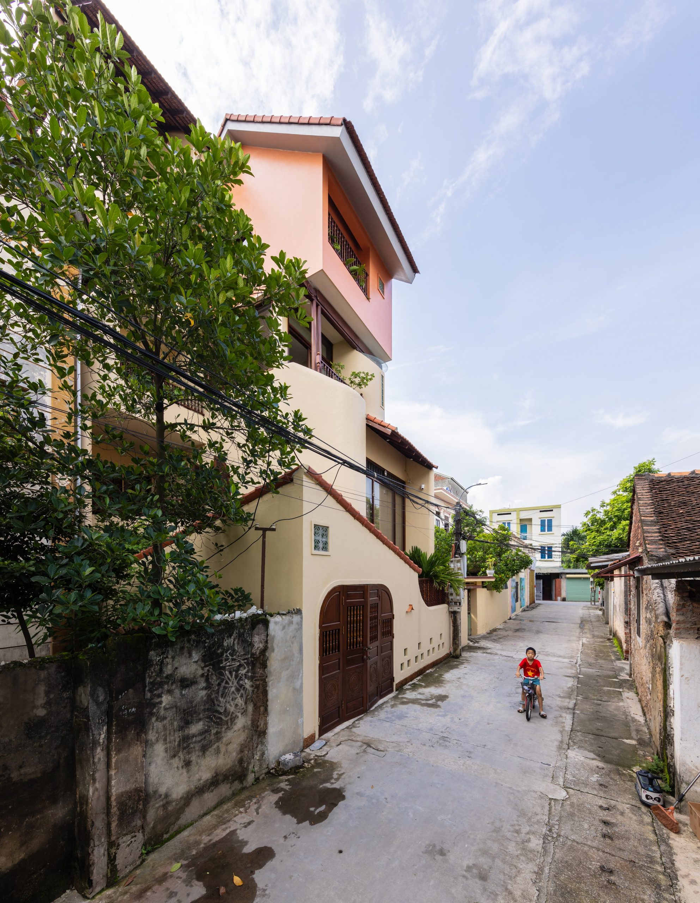
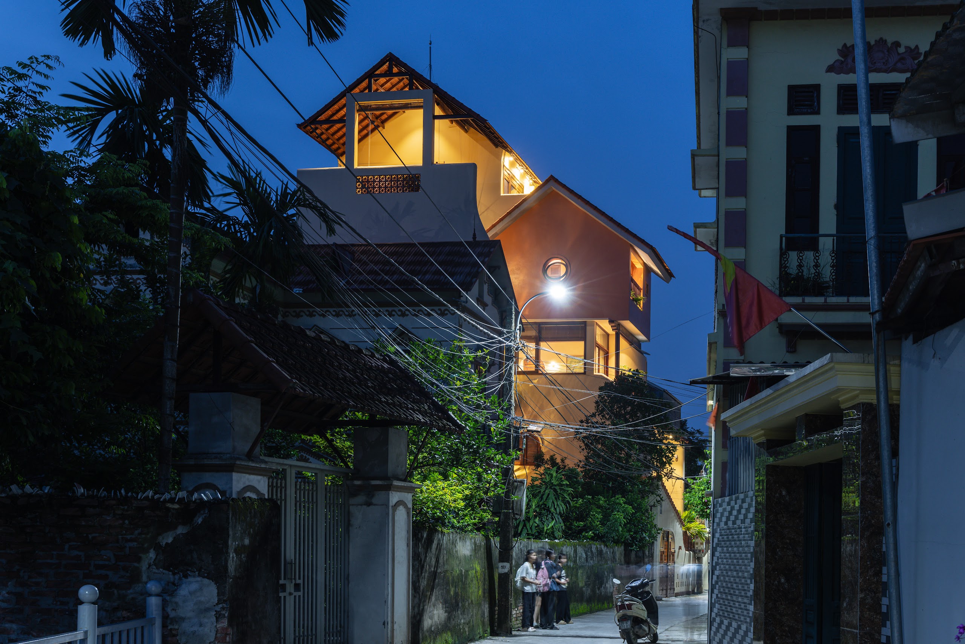
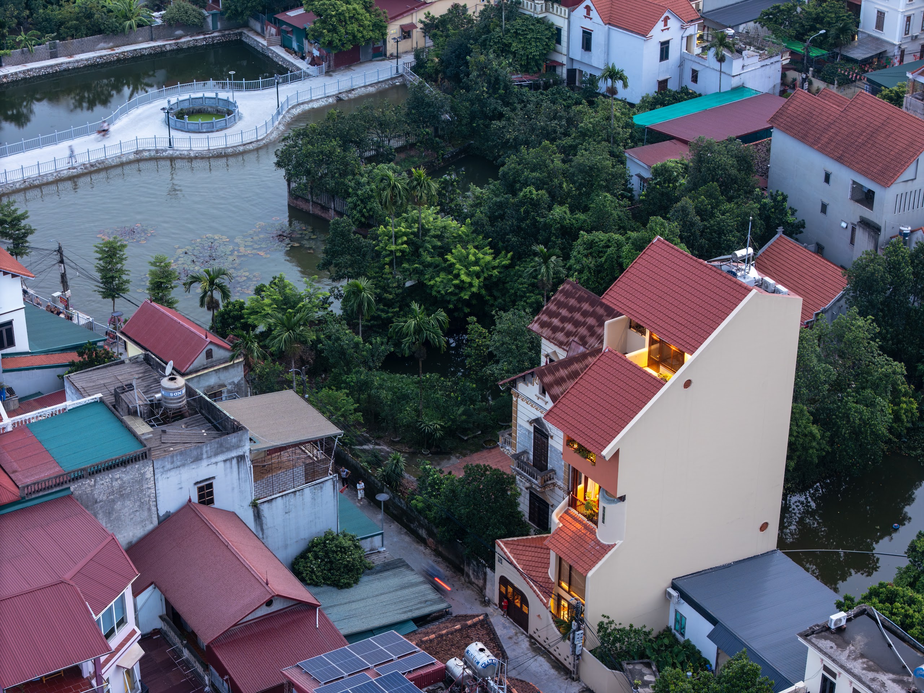
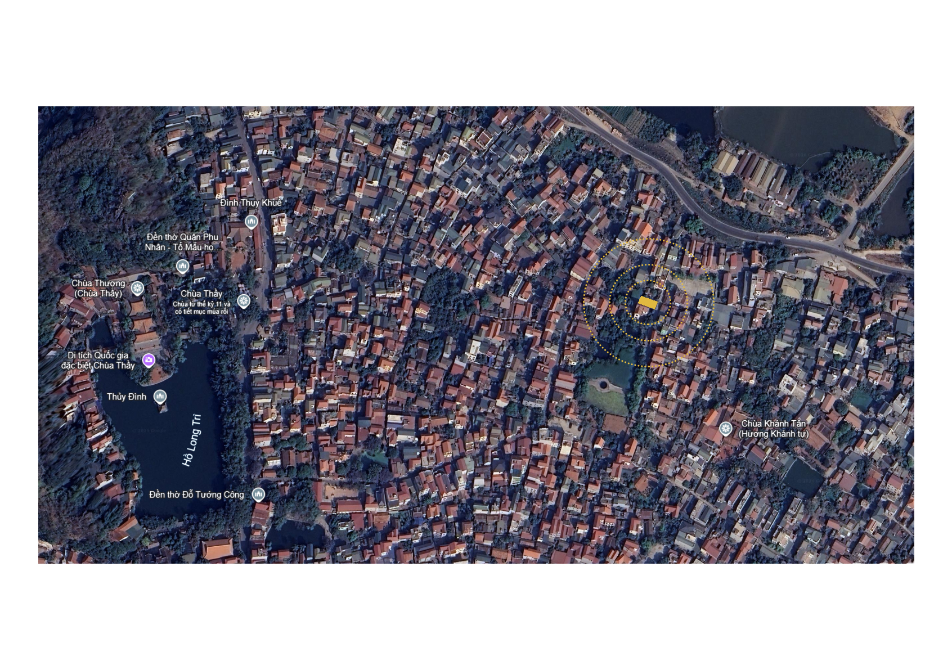
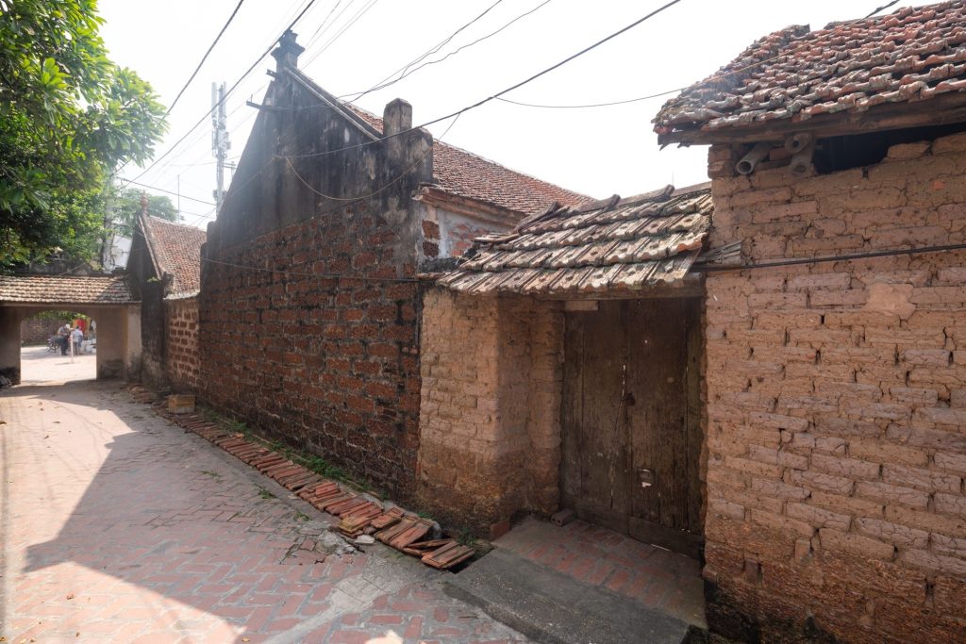
The house stands in a lane in Quoc Oai, west of Hanoi, about 500 metres from Thay Pagoda. Its open side faces south-east to receive cooler breezes, while the arrangement limits exposure to western sun and north-eastern winds.
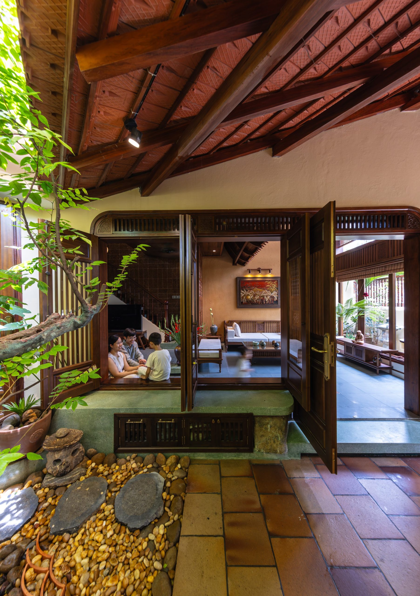
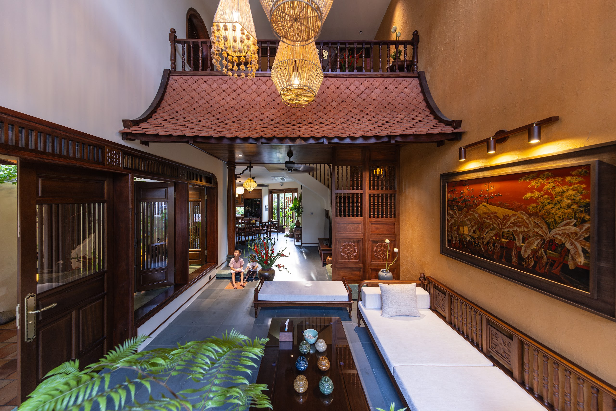
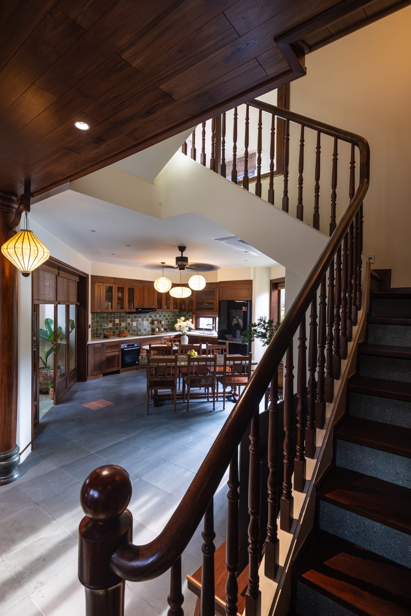
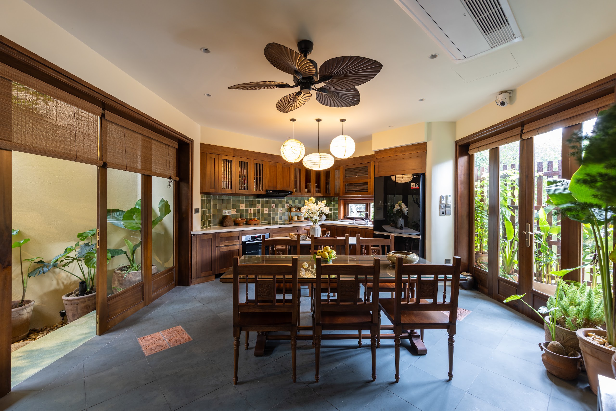
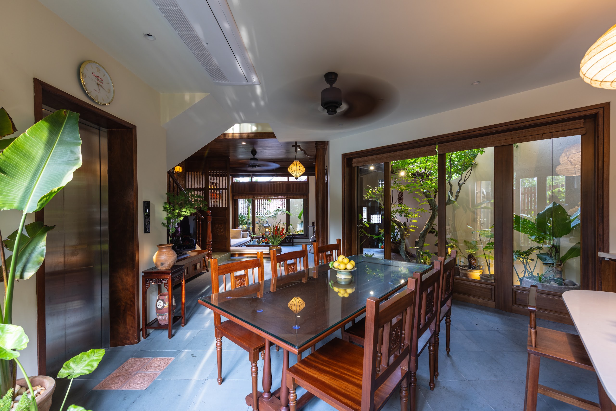
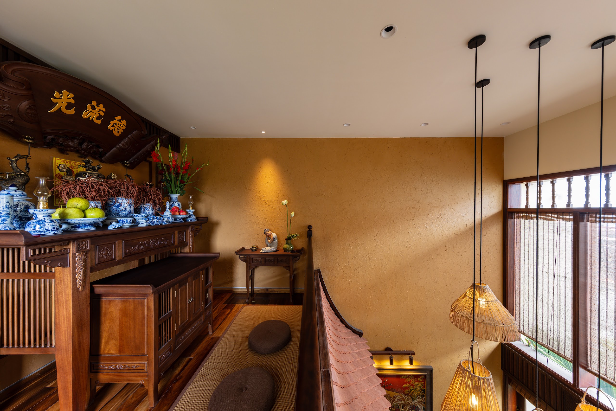
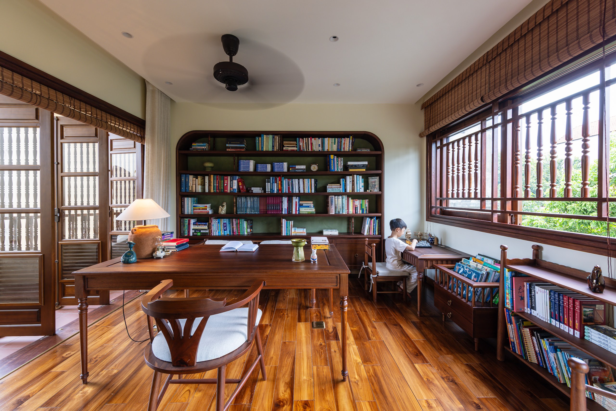
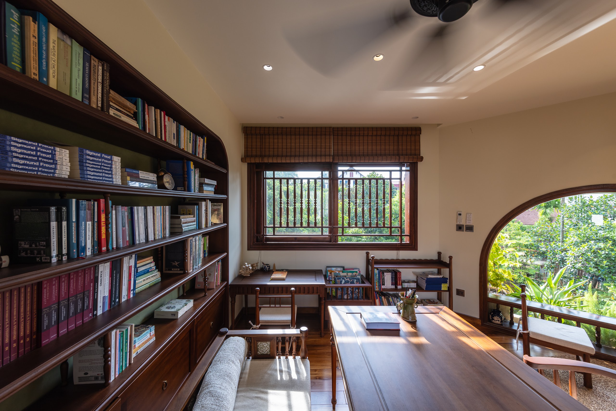
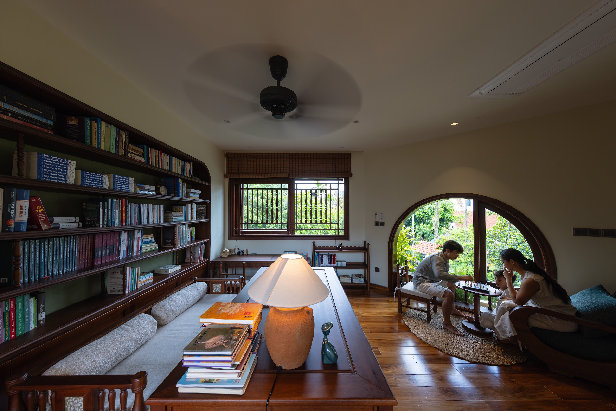
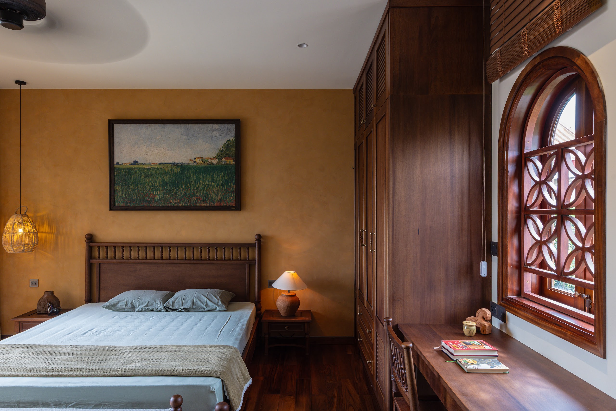
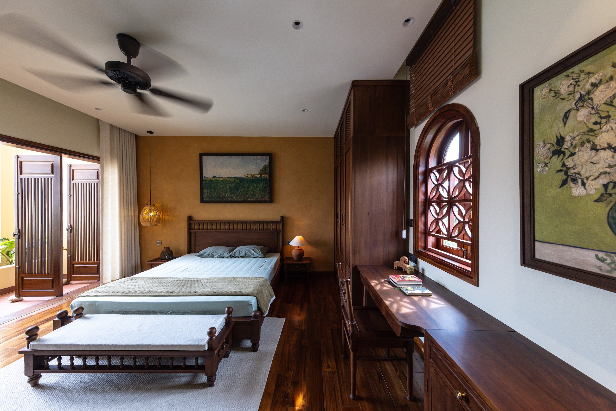
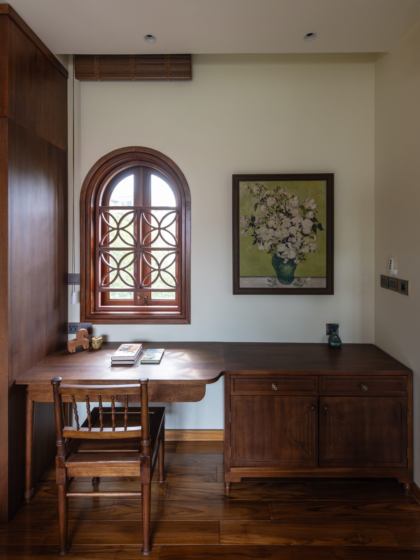
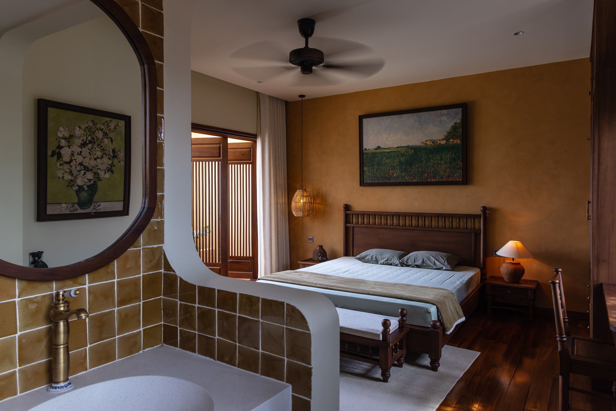
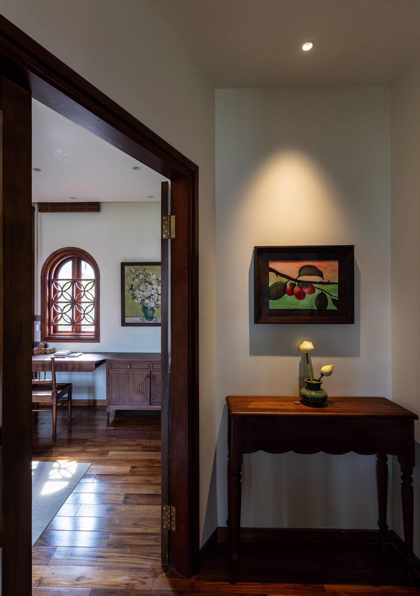
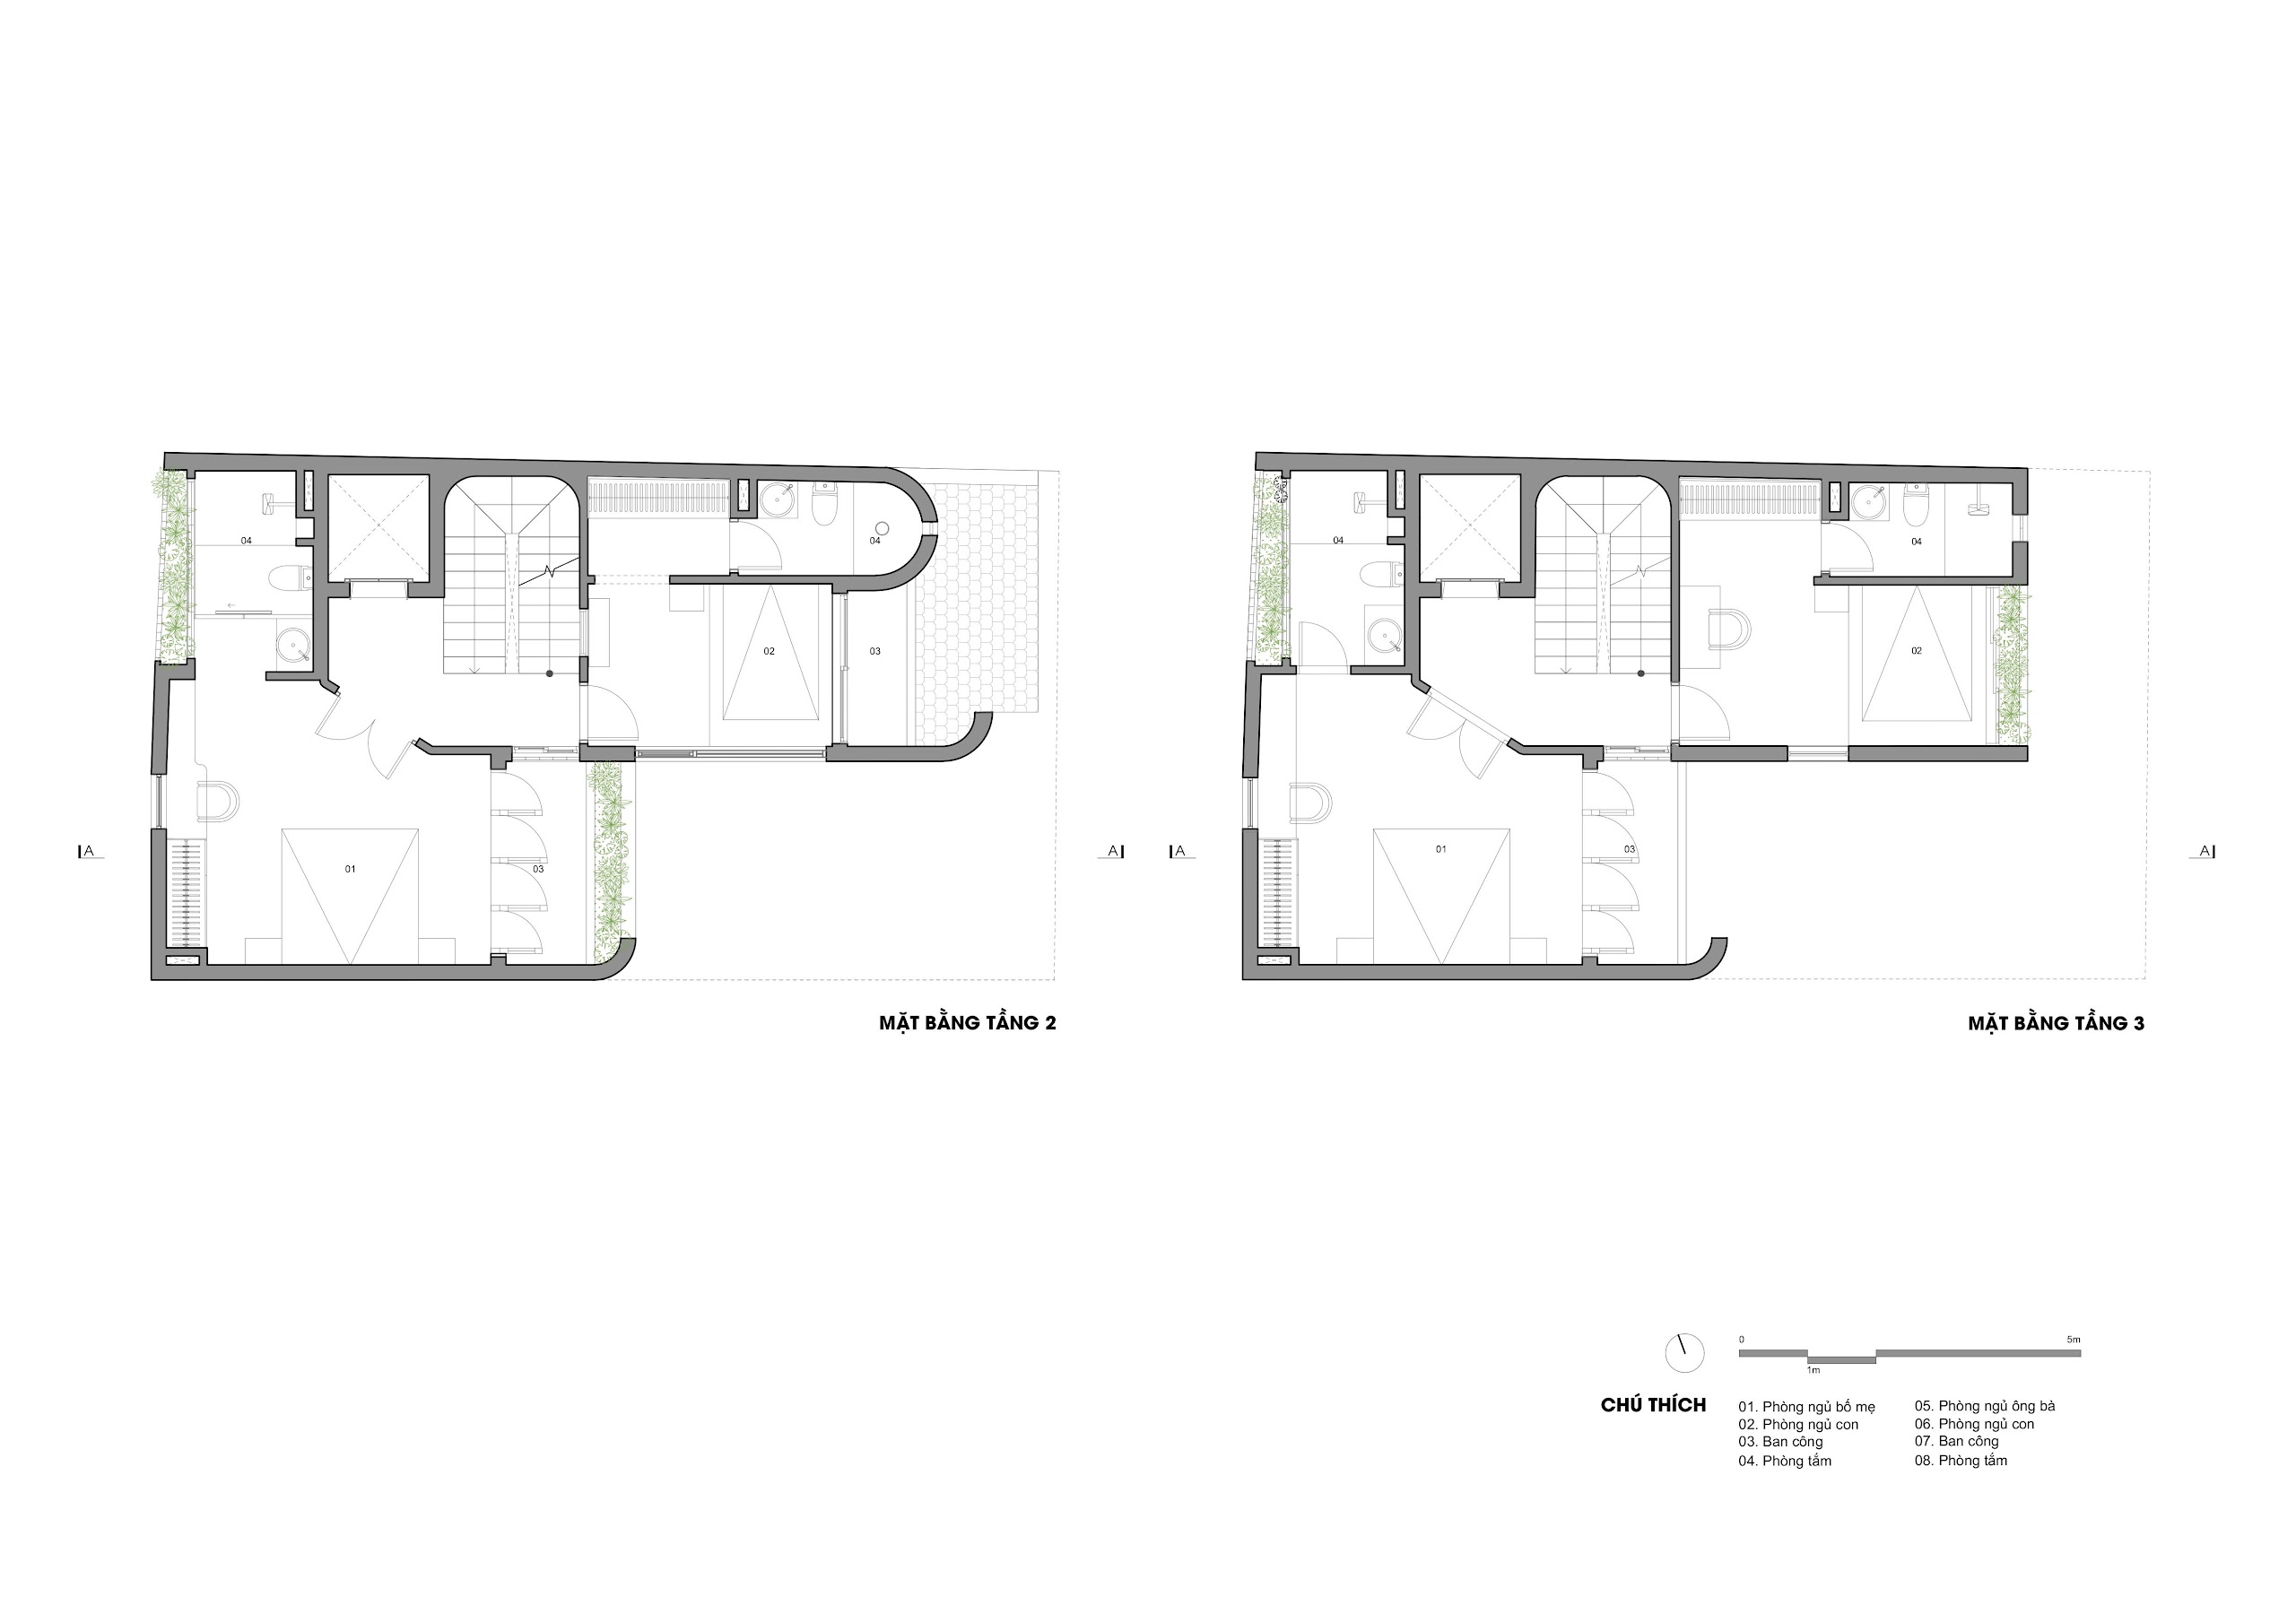
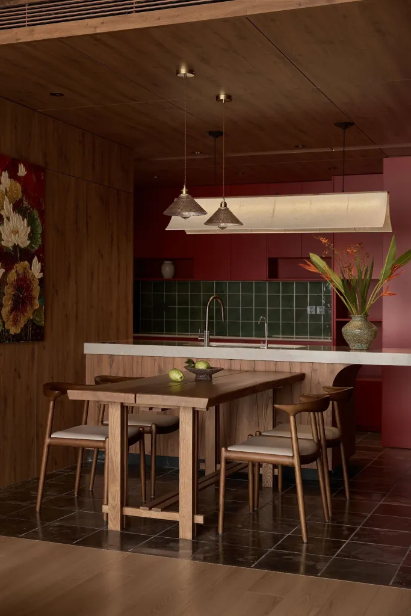
Living, dining and kitchen spaces meet the garden on the ground floor. A mezzanine provides areas for work, study and worship; four bedrooms occupy the second and third floors. One child’s room on the third floor takes a nest-like form.
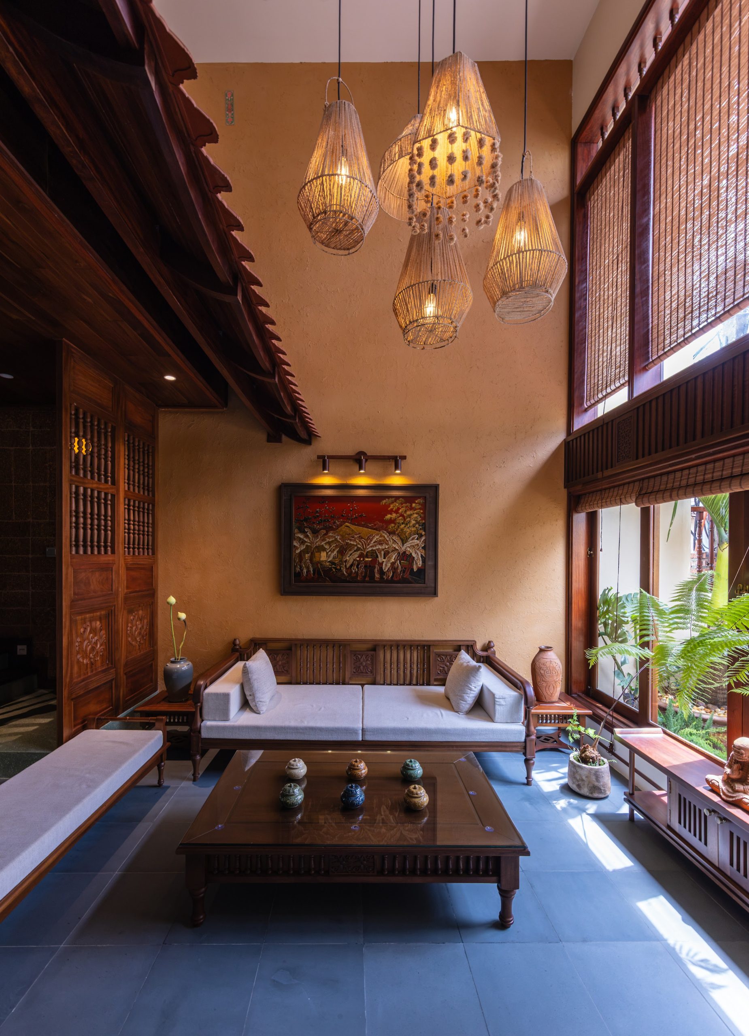
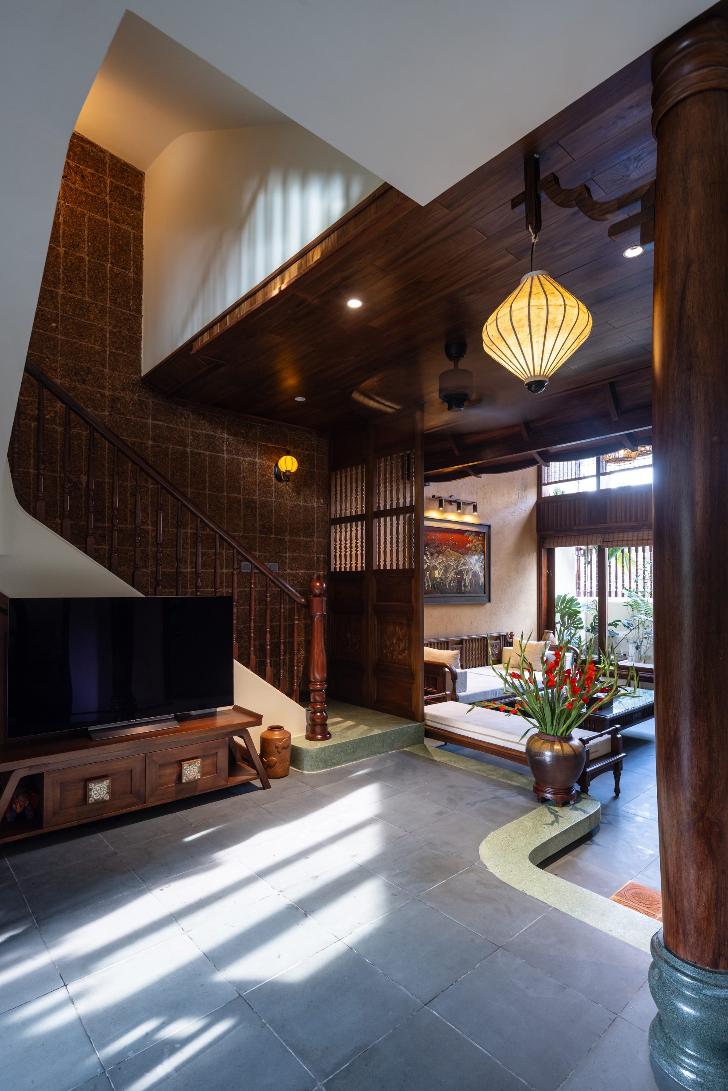
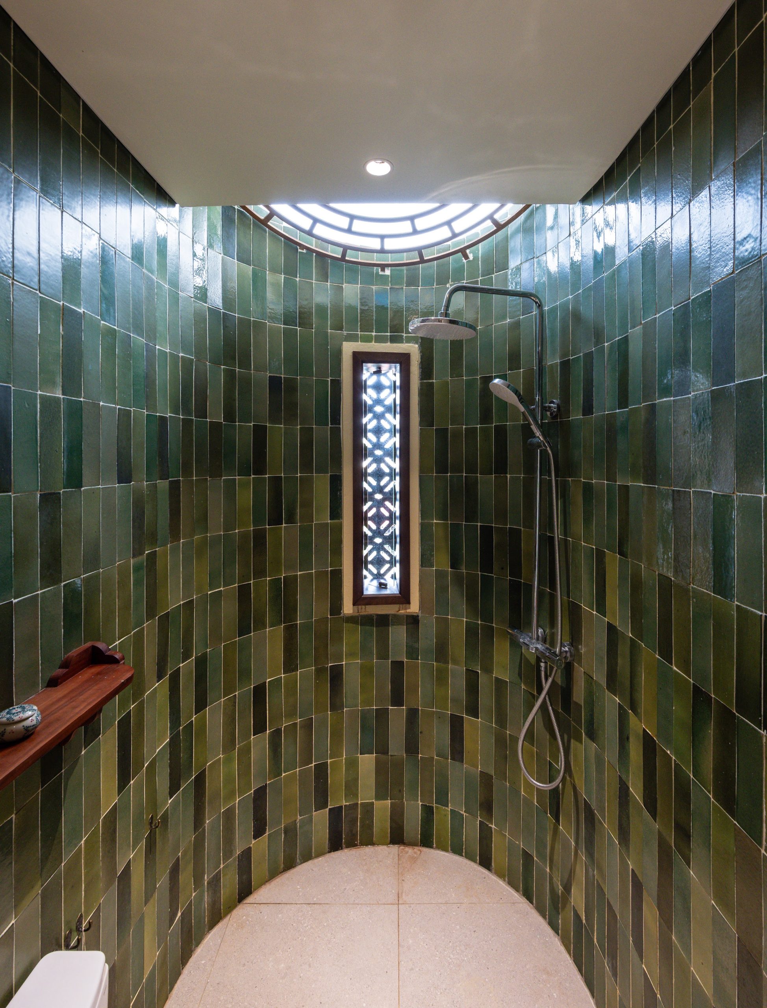
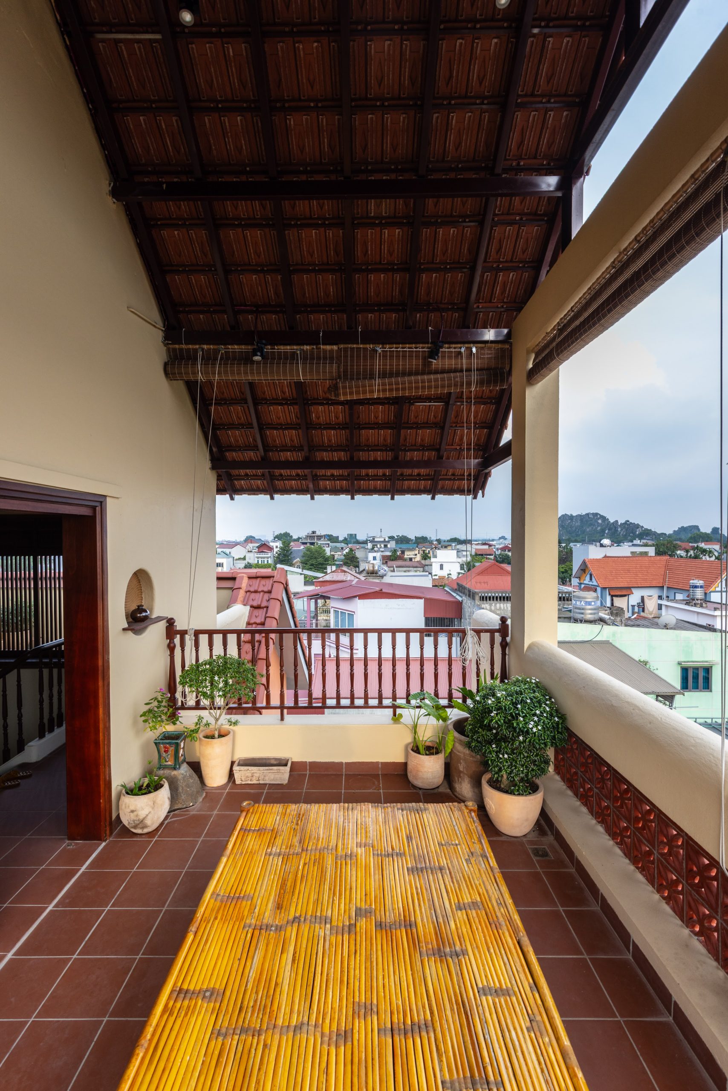
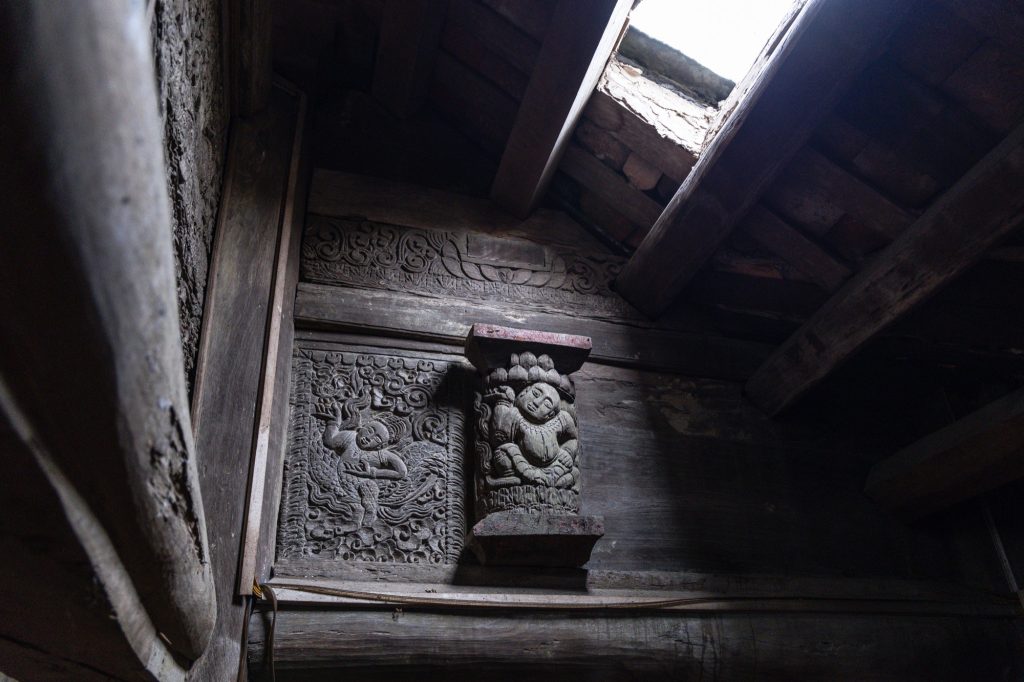
Tiled roofs overlap at different heights among the surrounding village roofs. Timber and stone accompany terracotta brick, laterite and ceramic tile, with details drawn from traditional doors and structural members. From the rooftop, the outlook extends toward the greenery and pond of Da Phuc village.
Project Information
- Design studio
- AN NAM Design and Build
- Area
- 400 m² floor area (100 m² site)
- Time
- 2025
- Type
- Residential
- Primary materials
- Ceramic tile, Laterite, Natural stone, Natural timber, Red roof tiles, Terracotta brick