
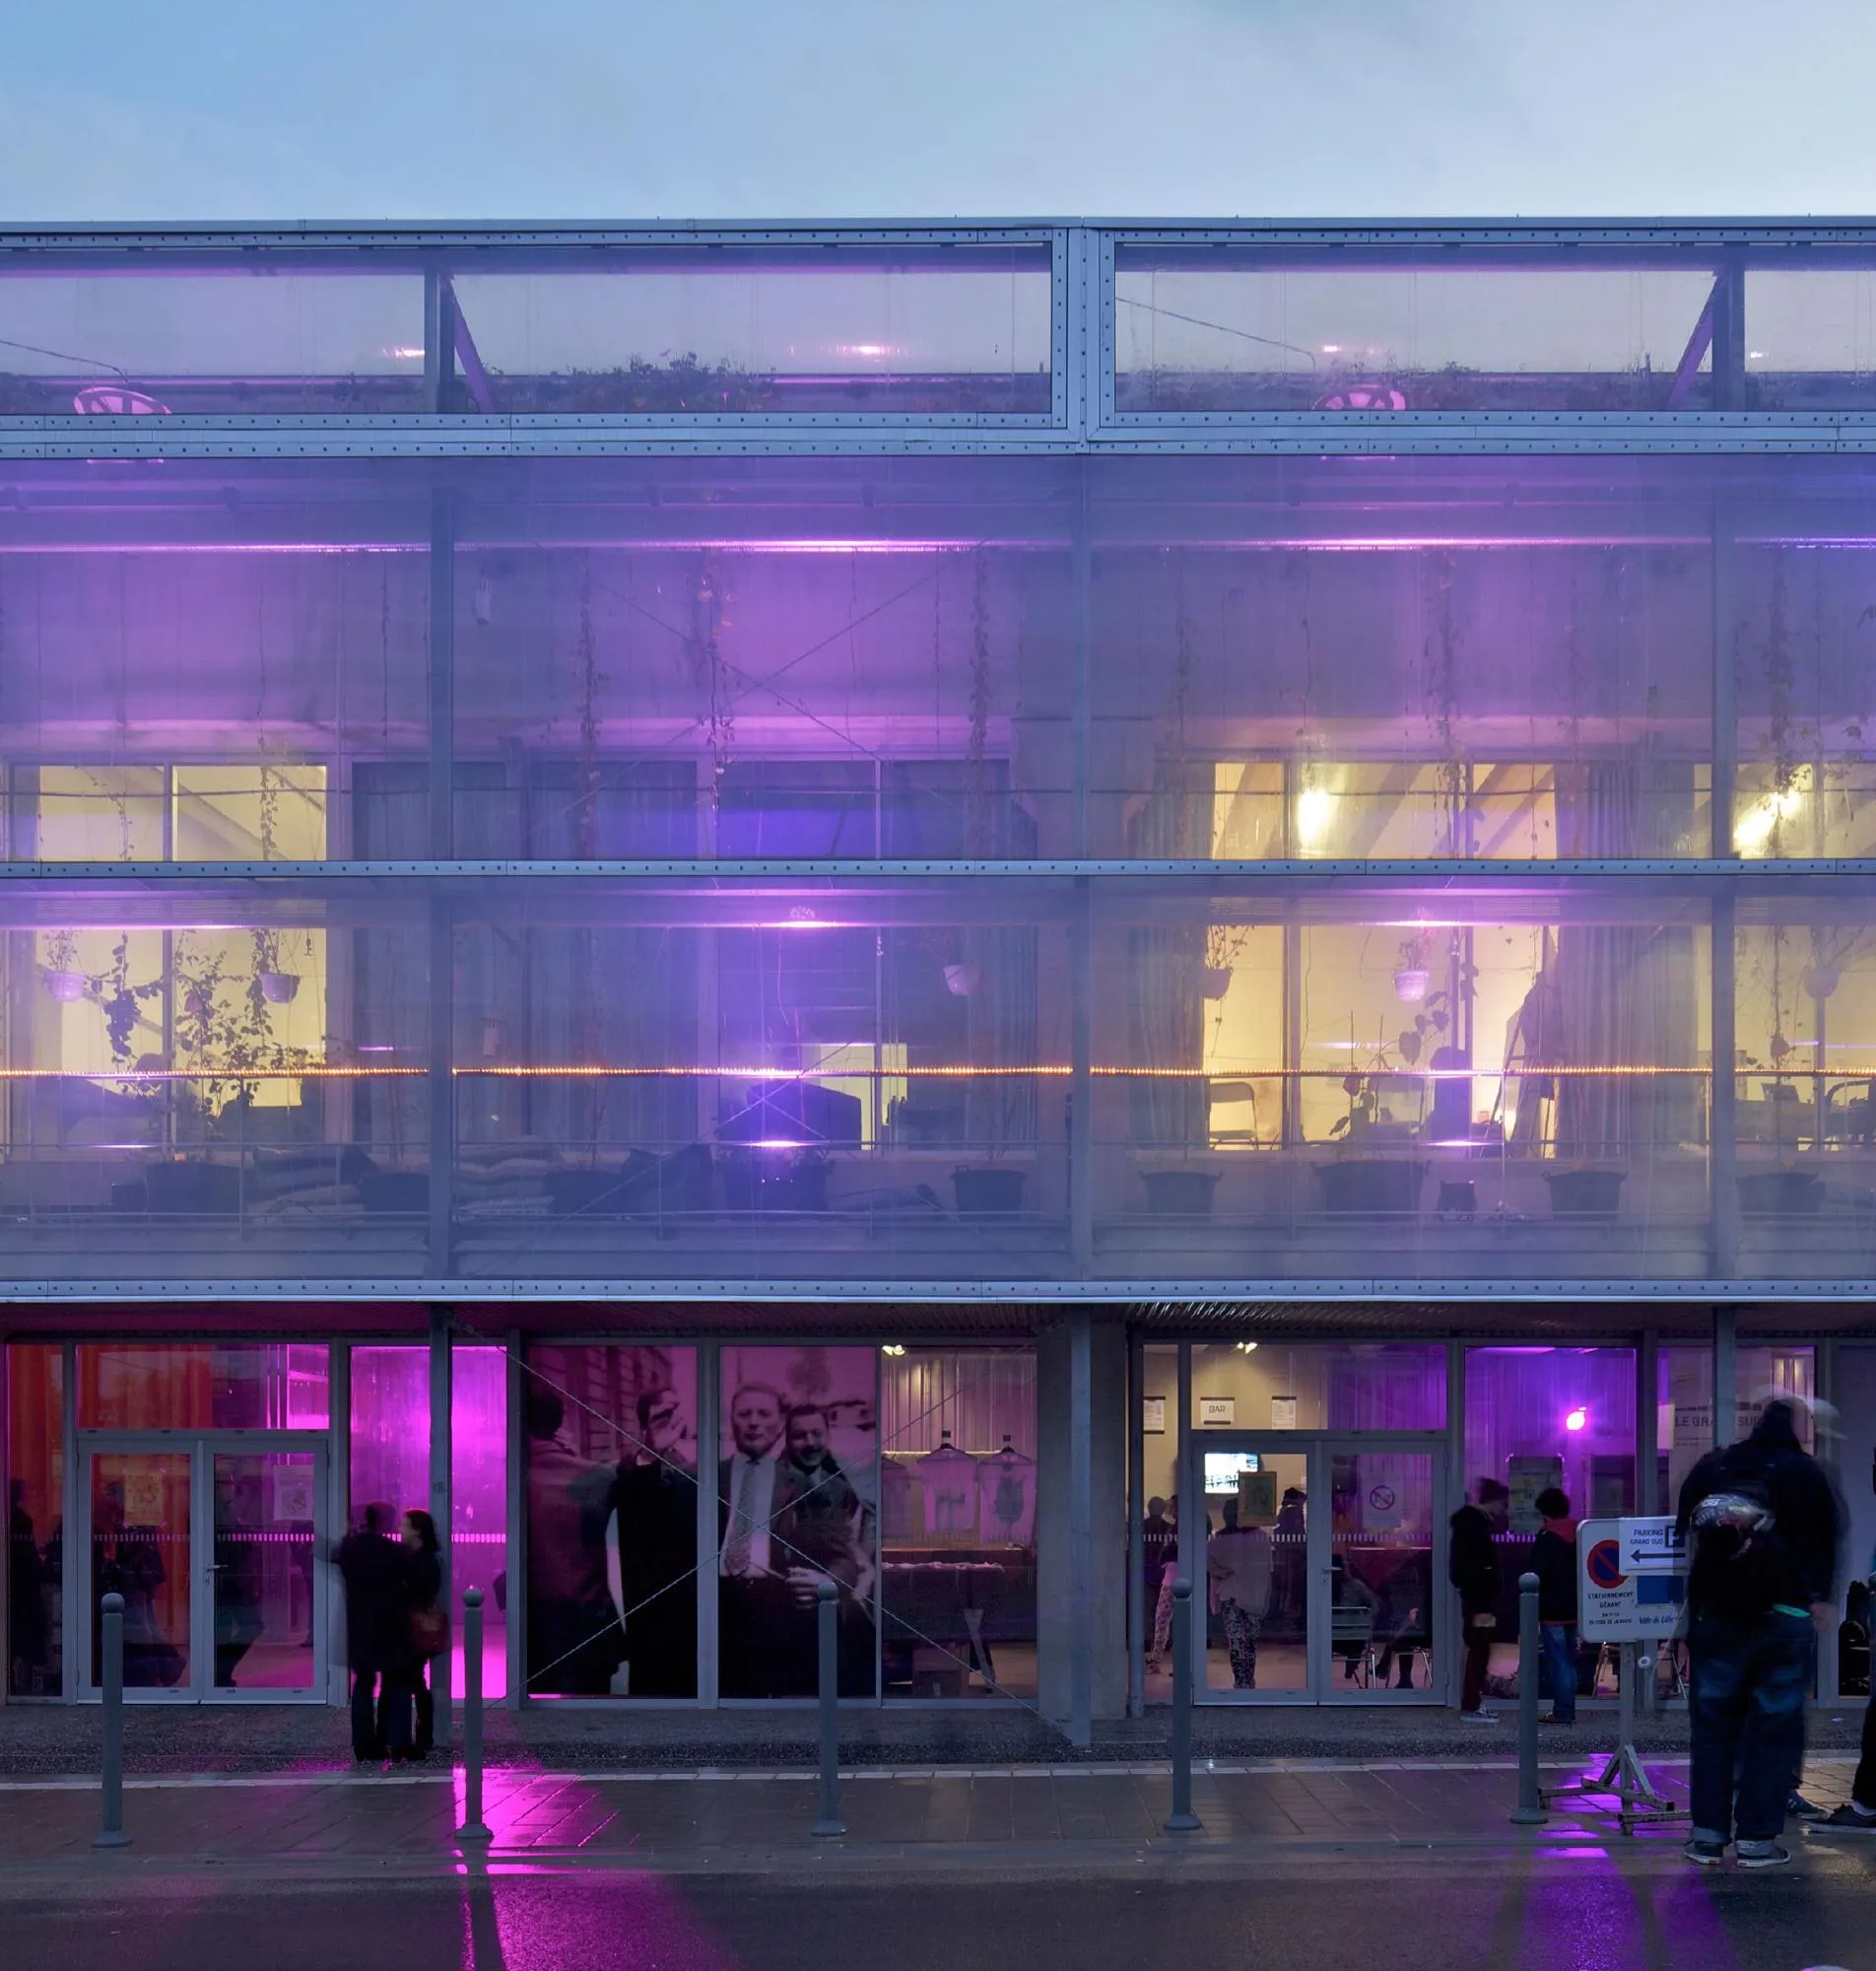
Polyvalent Theatre Le Grand Sud
This multipurpose hall is part of the restructuring of a 28-hectare urban sector. It serves as a cultural venue at city scale and also hosts the associations and events of the new neighbourhood.
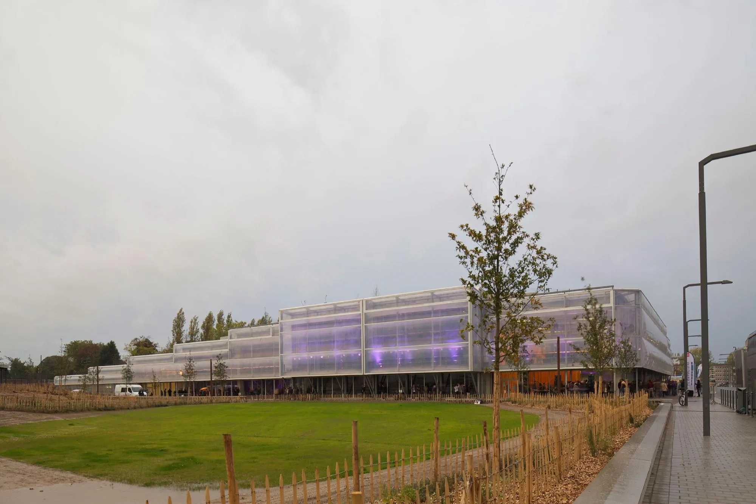
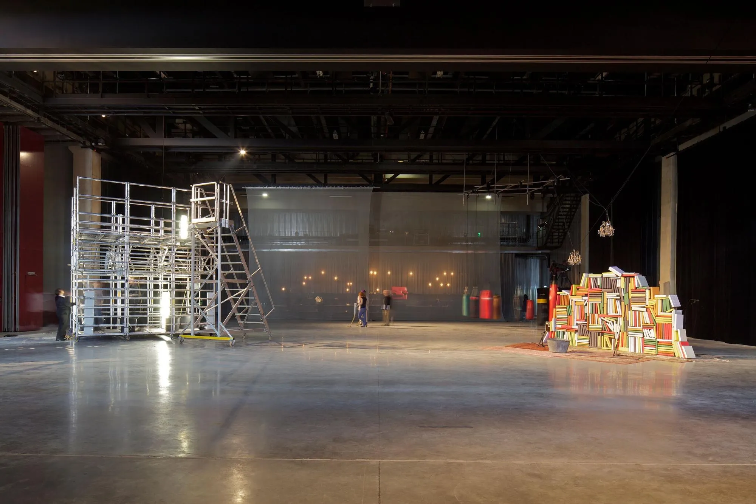
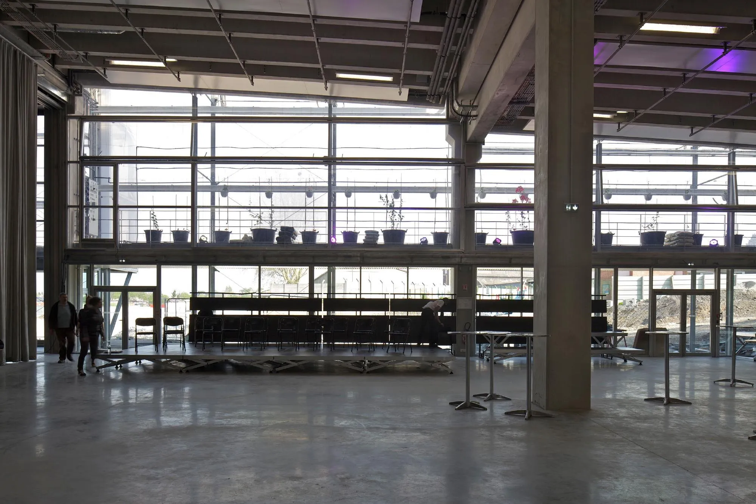
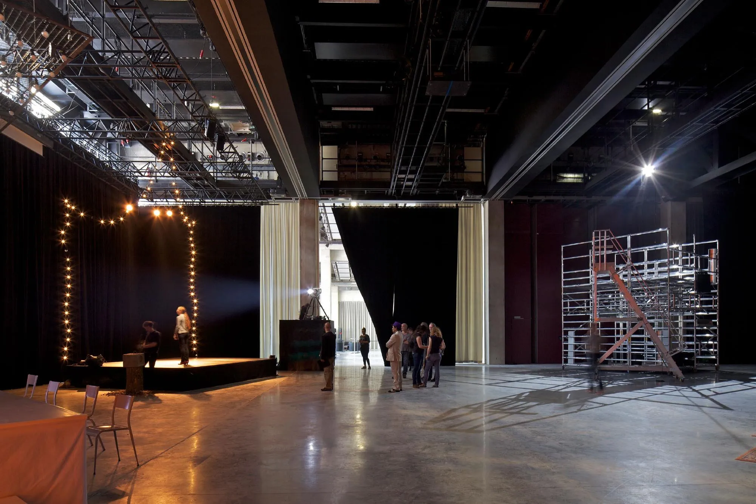
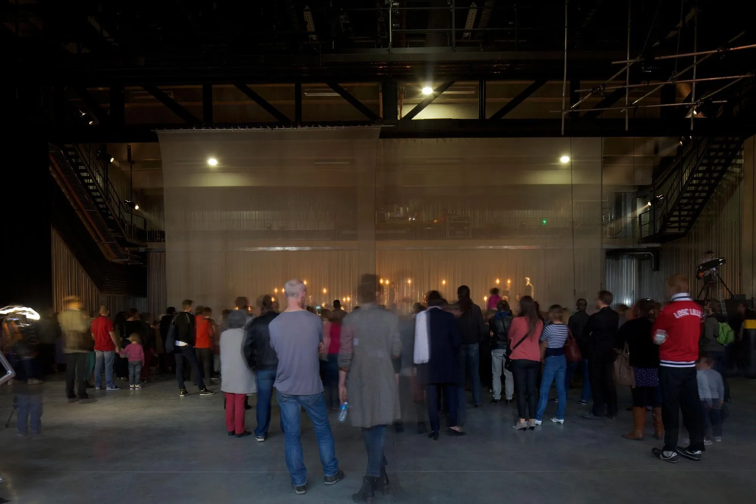
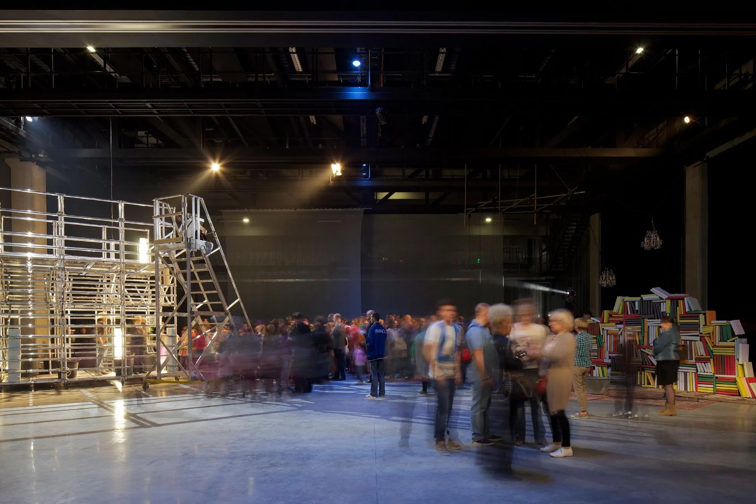
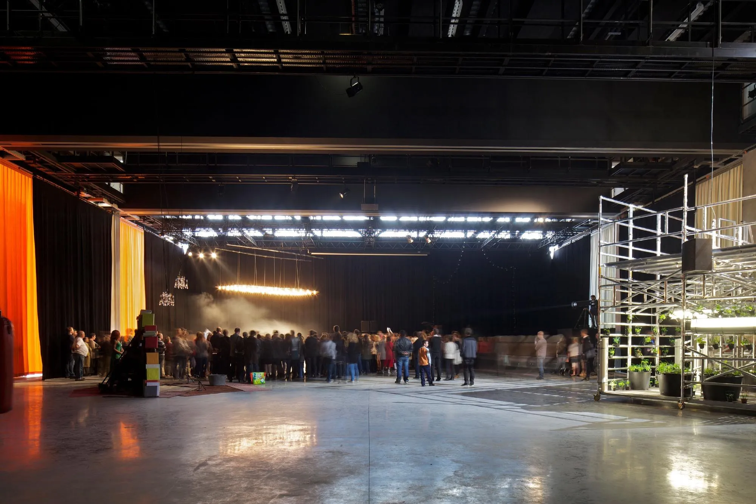
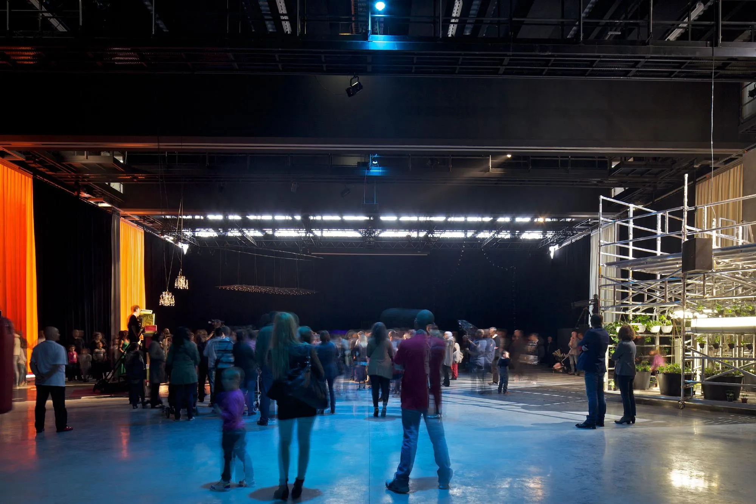
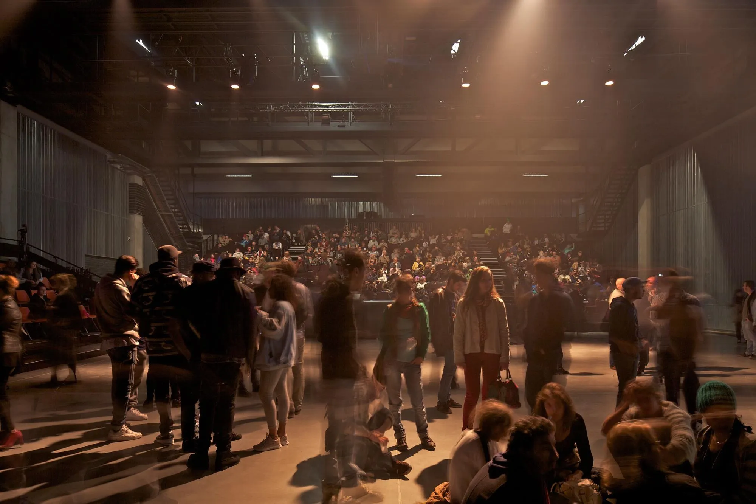
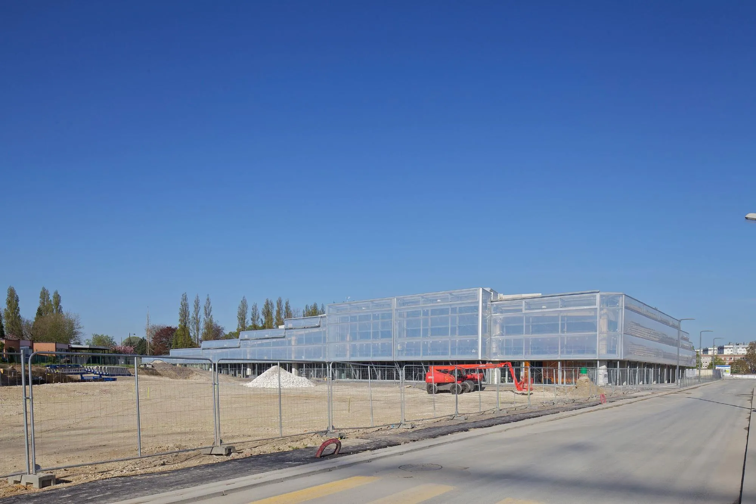
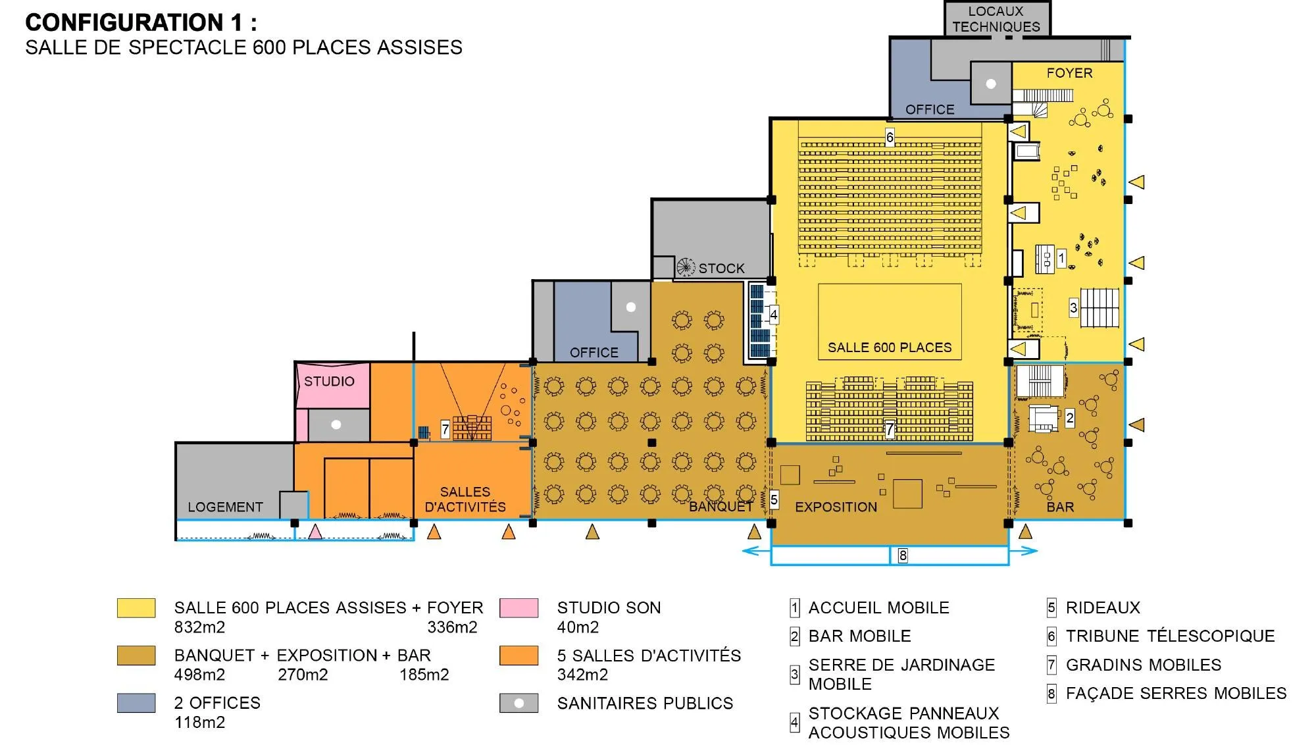
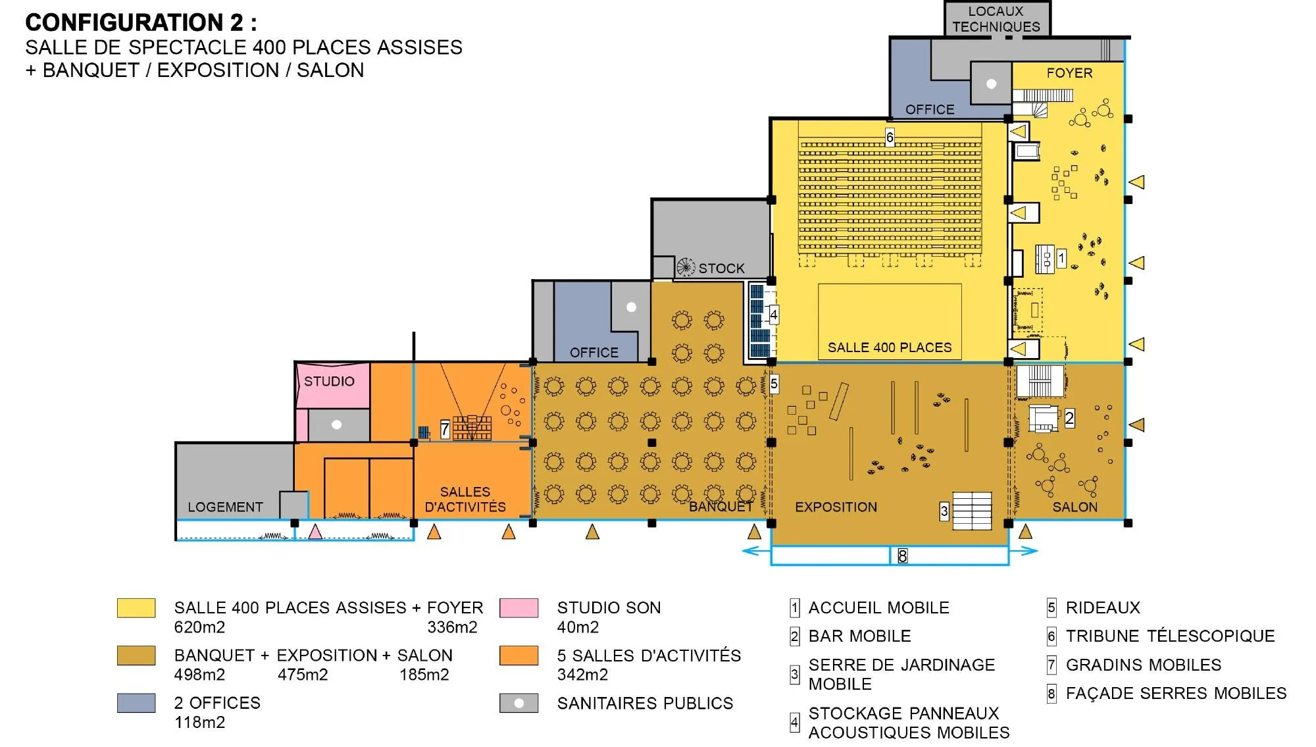
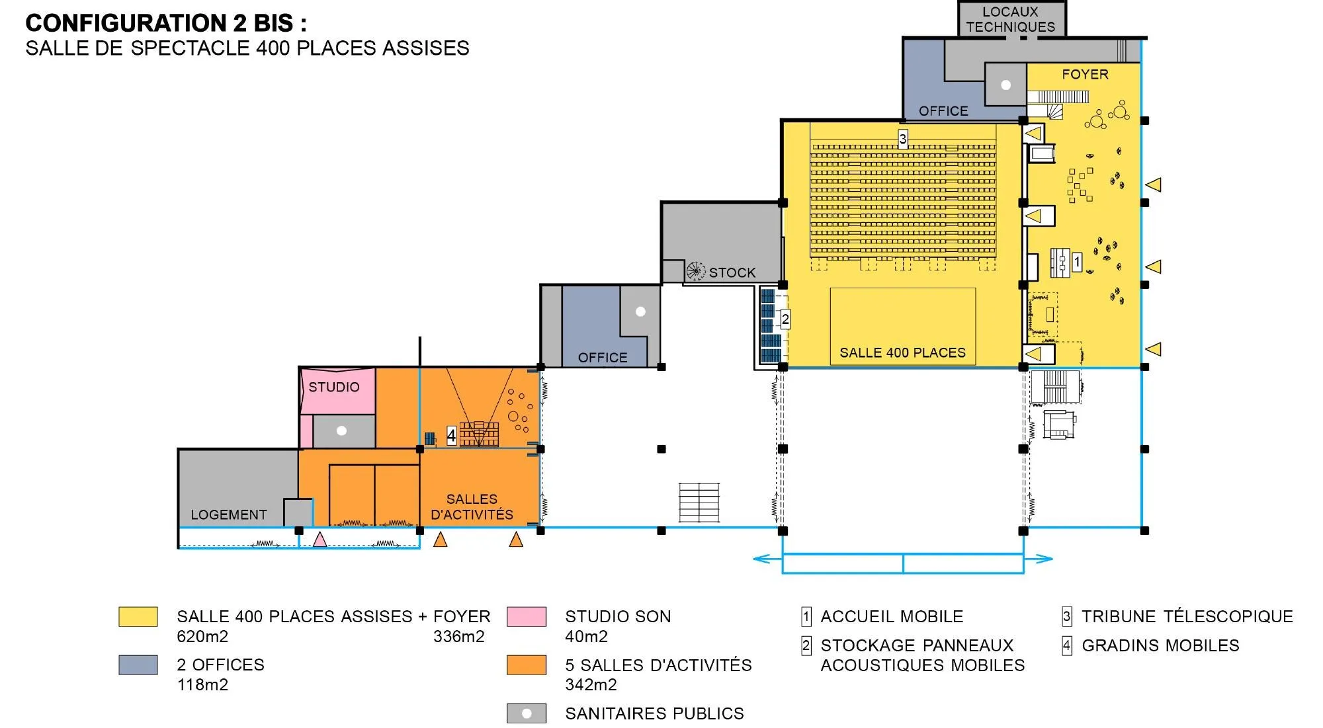
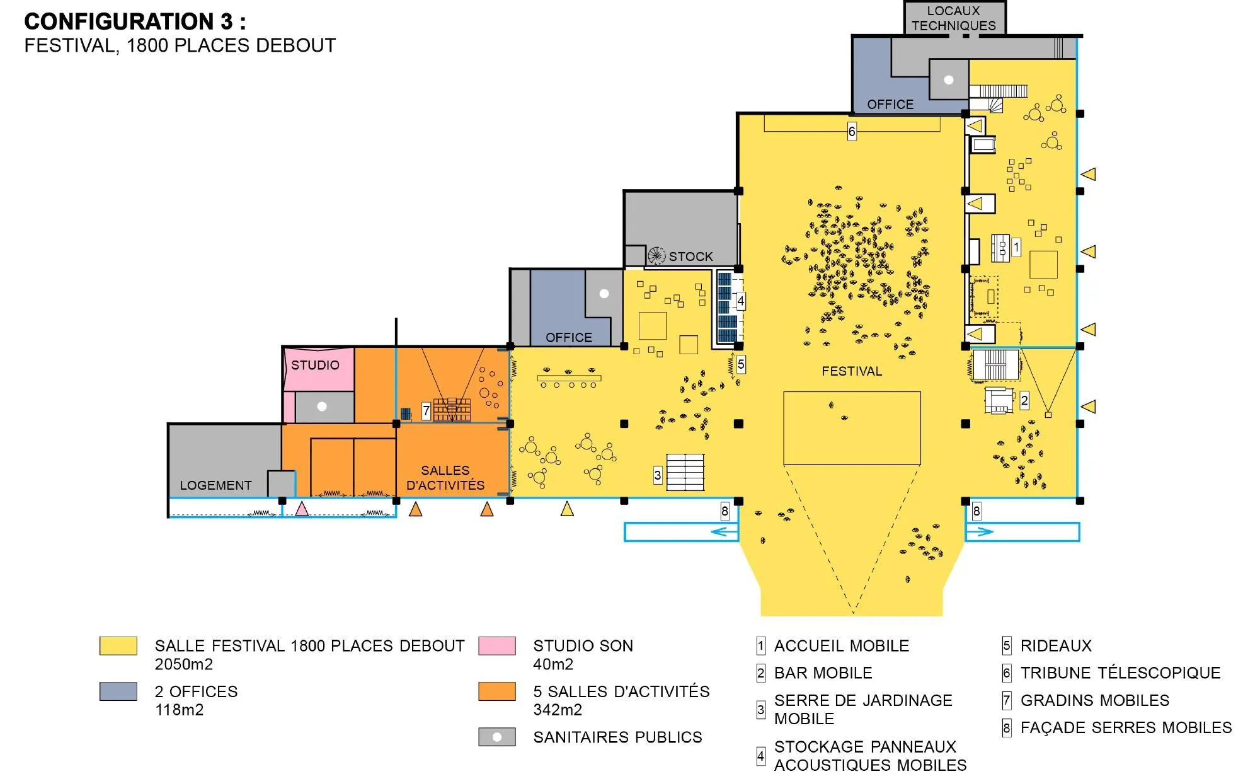
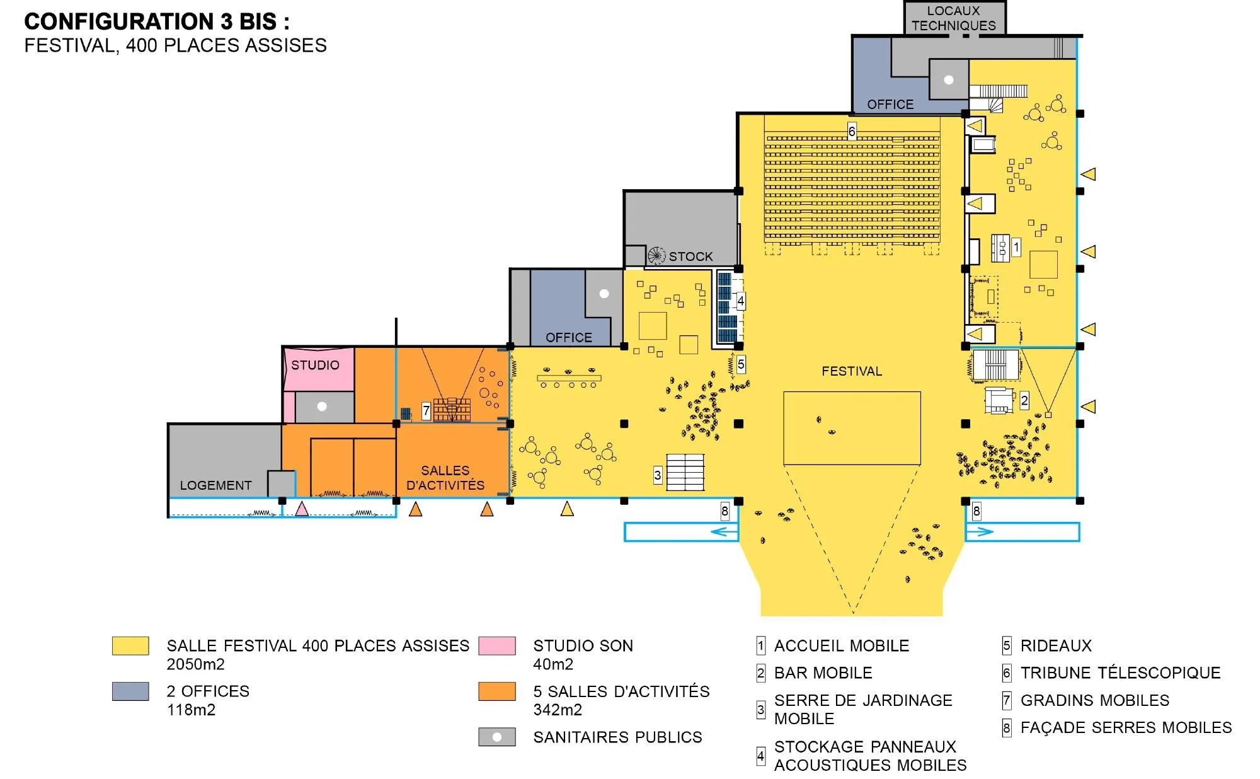
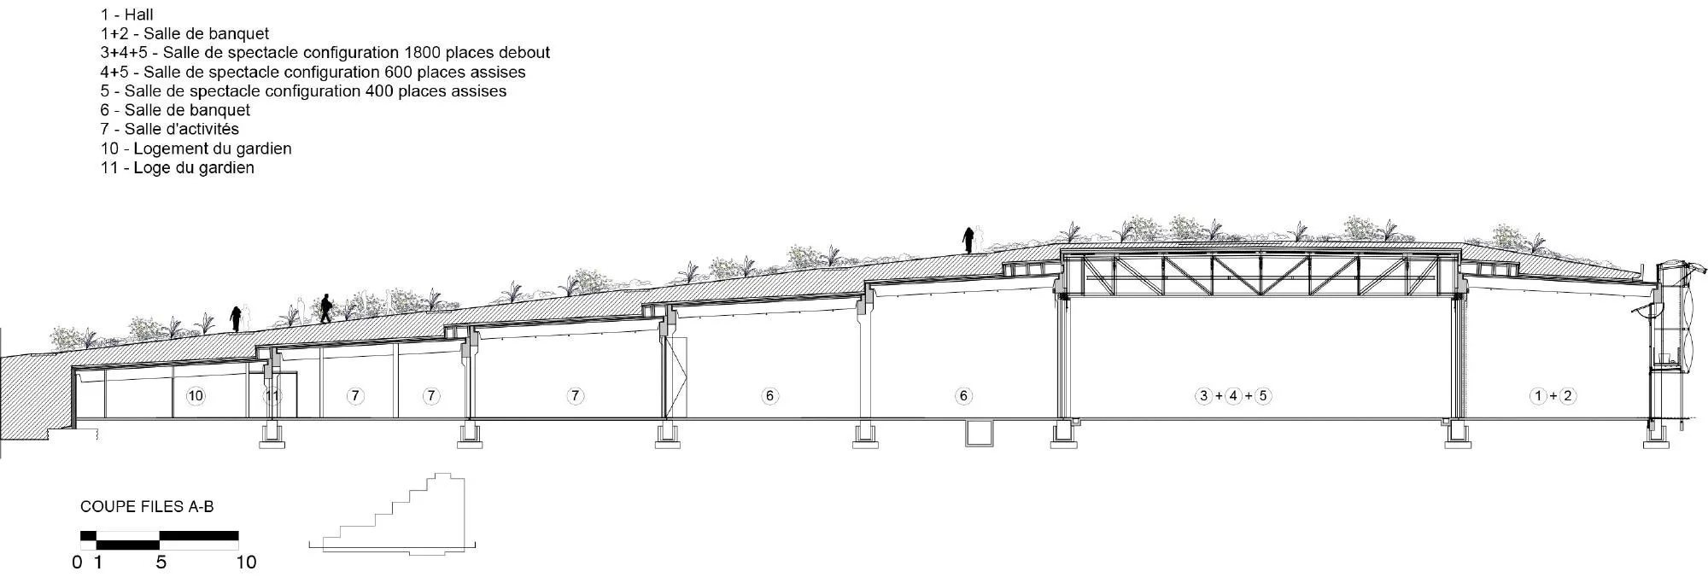
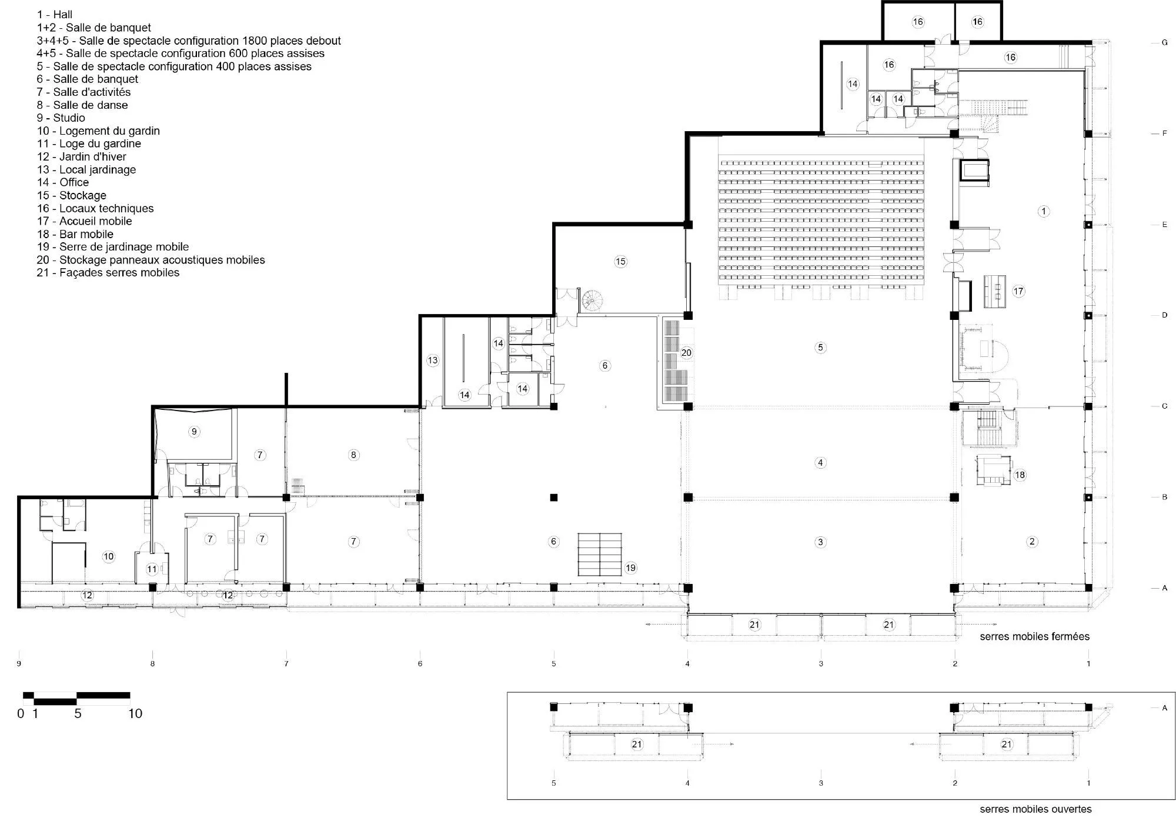
The French design team slipped the building beneath a large accessible roof formed by a sloping public garden, laid out by the district’s urban planners. This constraint fixed the volume of the hall. Within a space whose height follows the slope of the garden, the auditorium sits at the centre, free of load-bearing elements and fitted with movable, modular seating and a fully equipped stage.
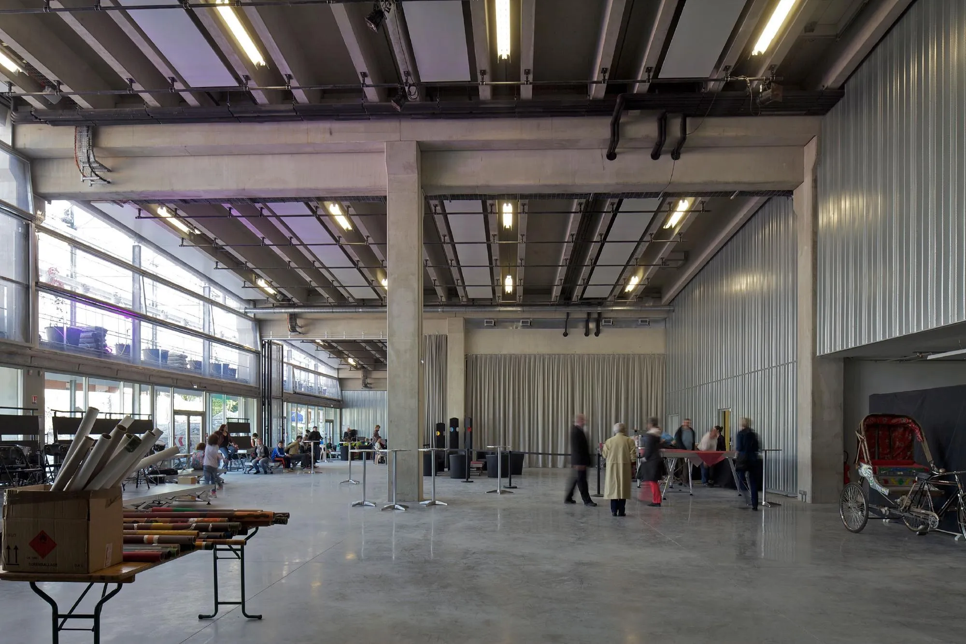
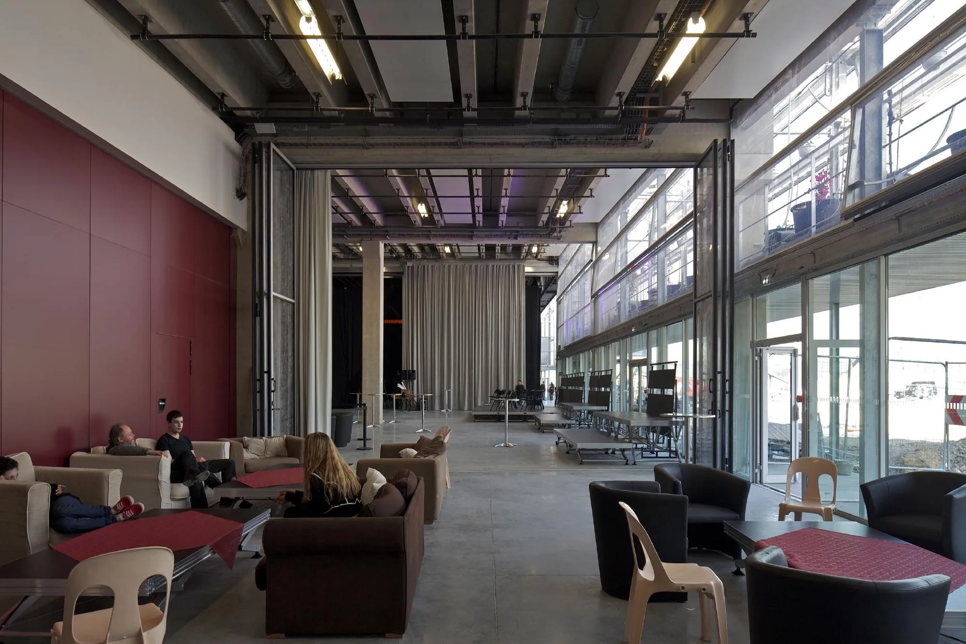
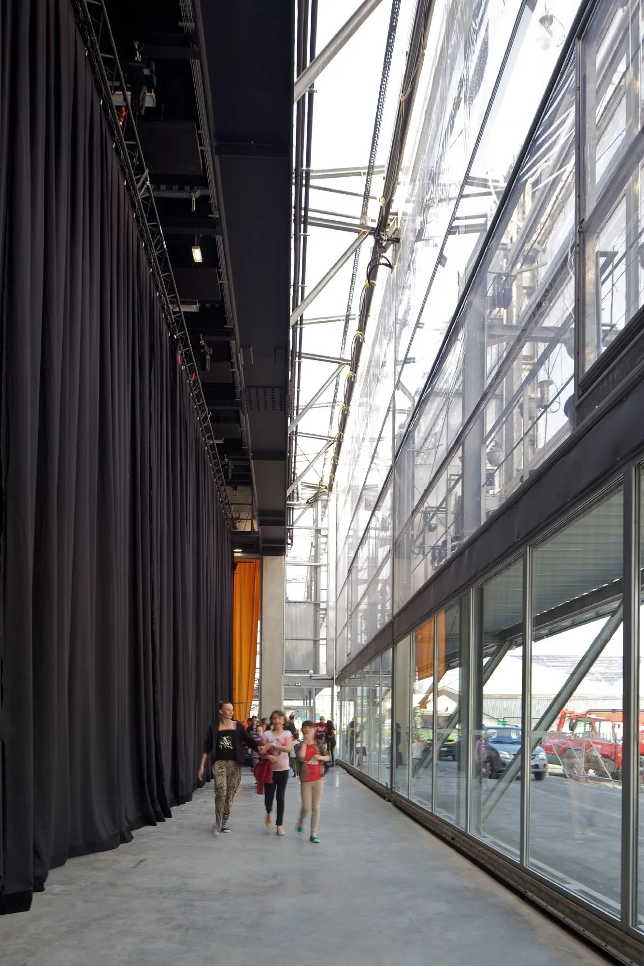
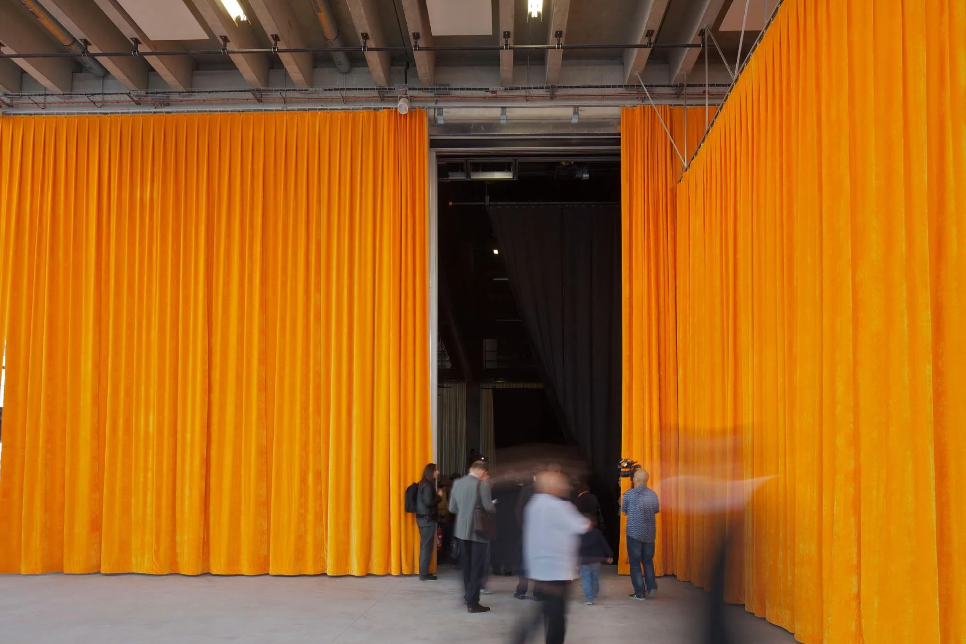
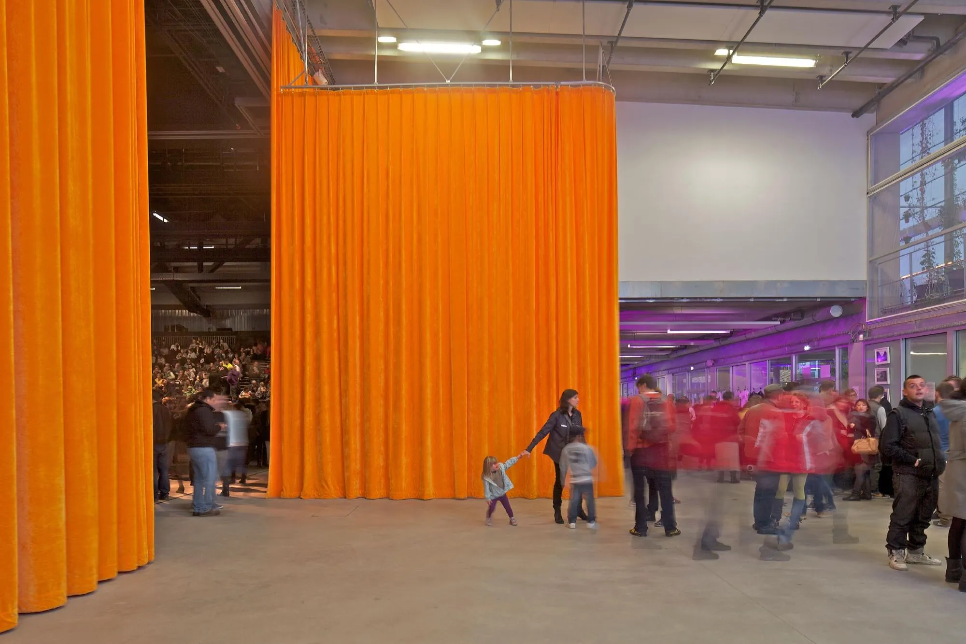
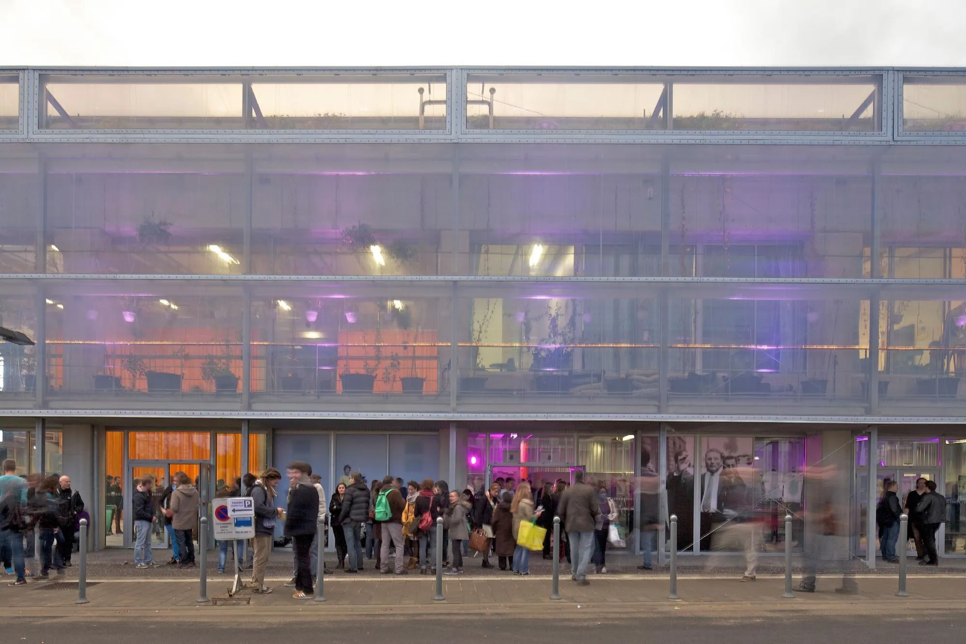
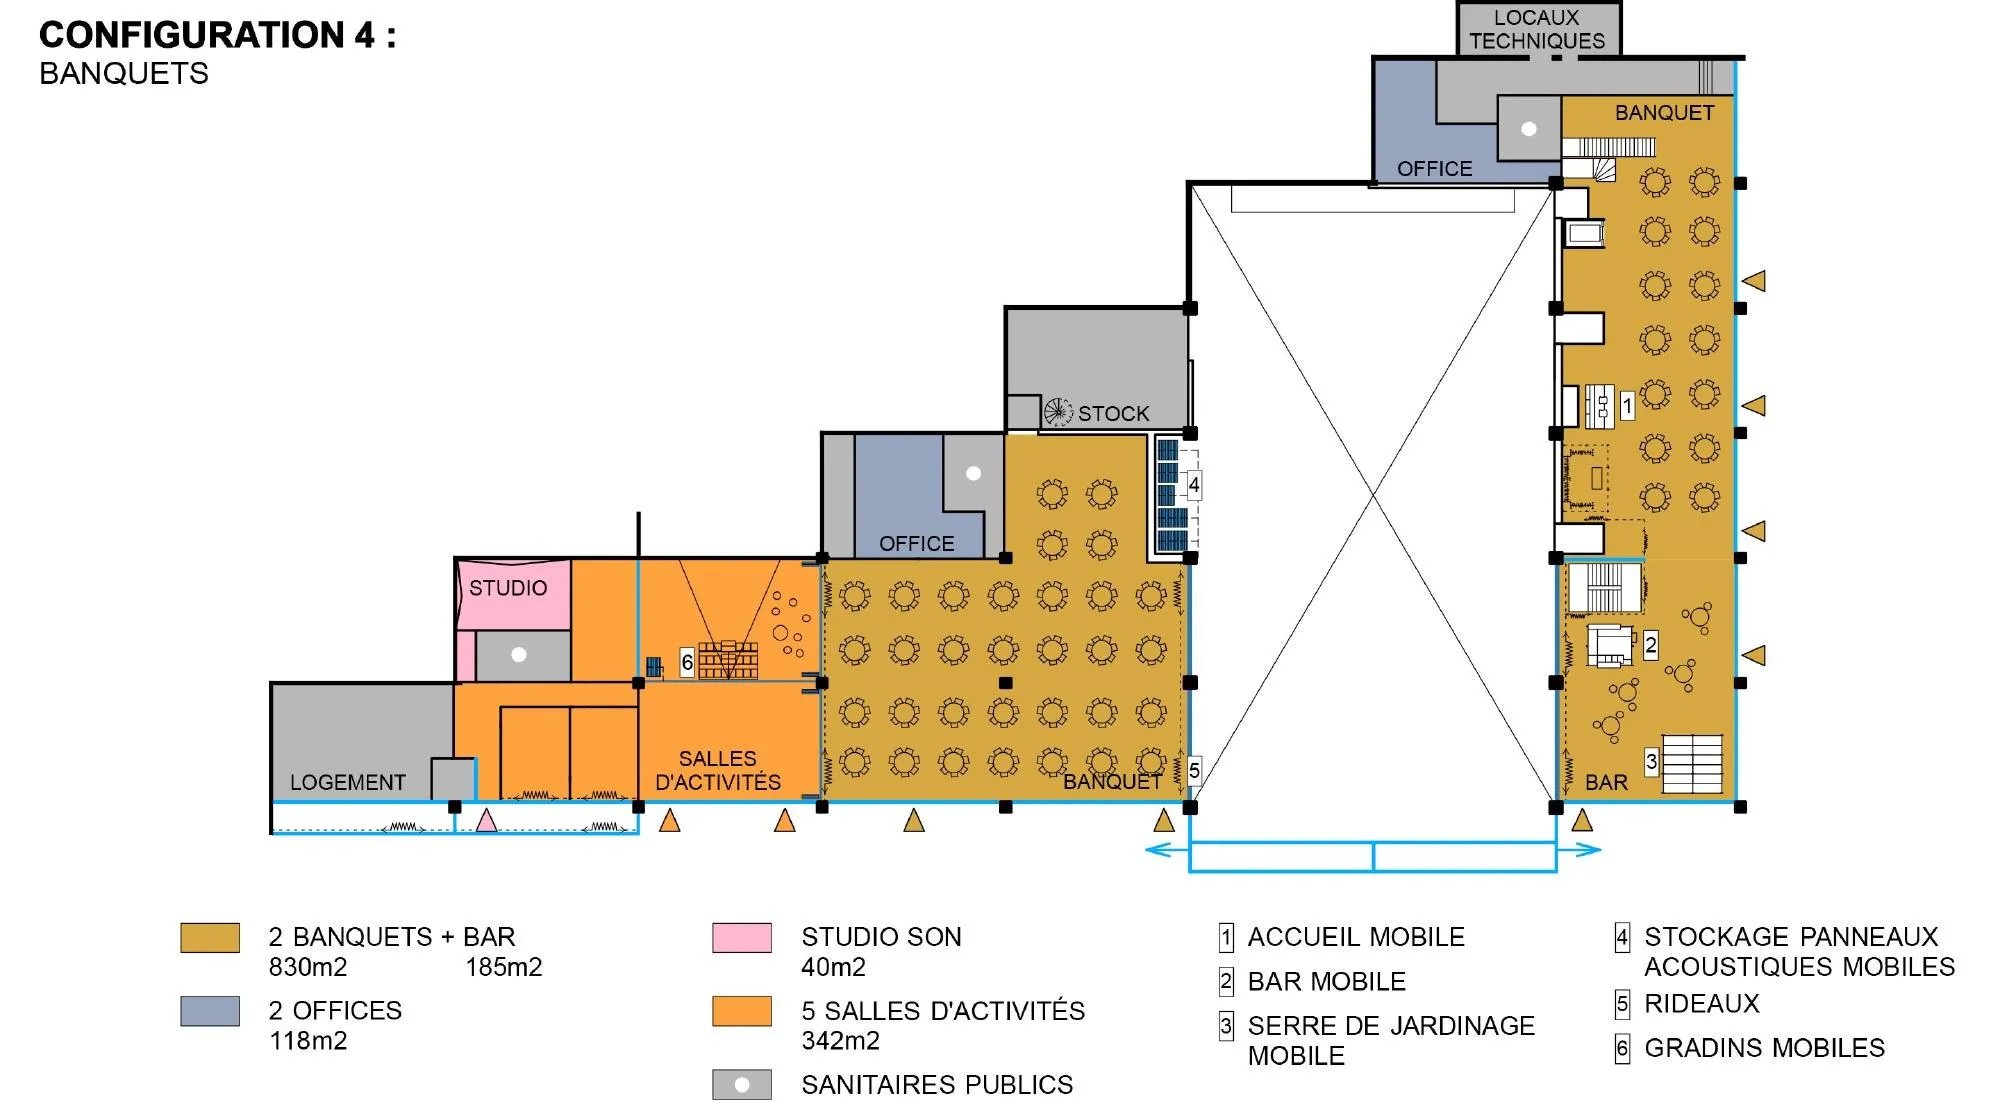
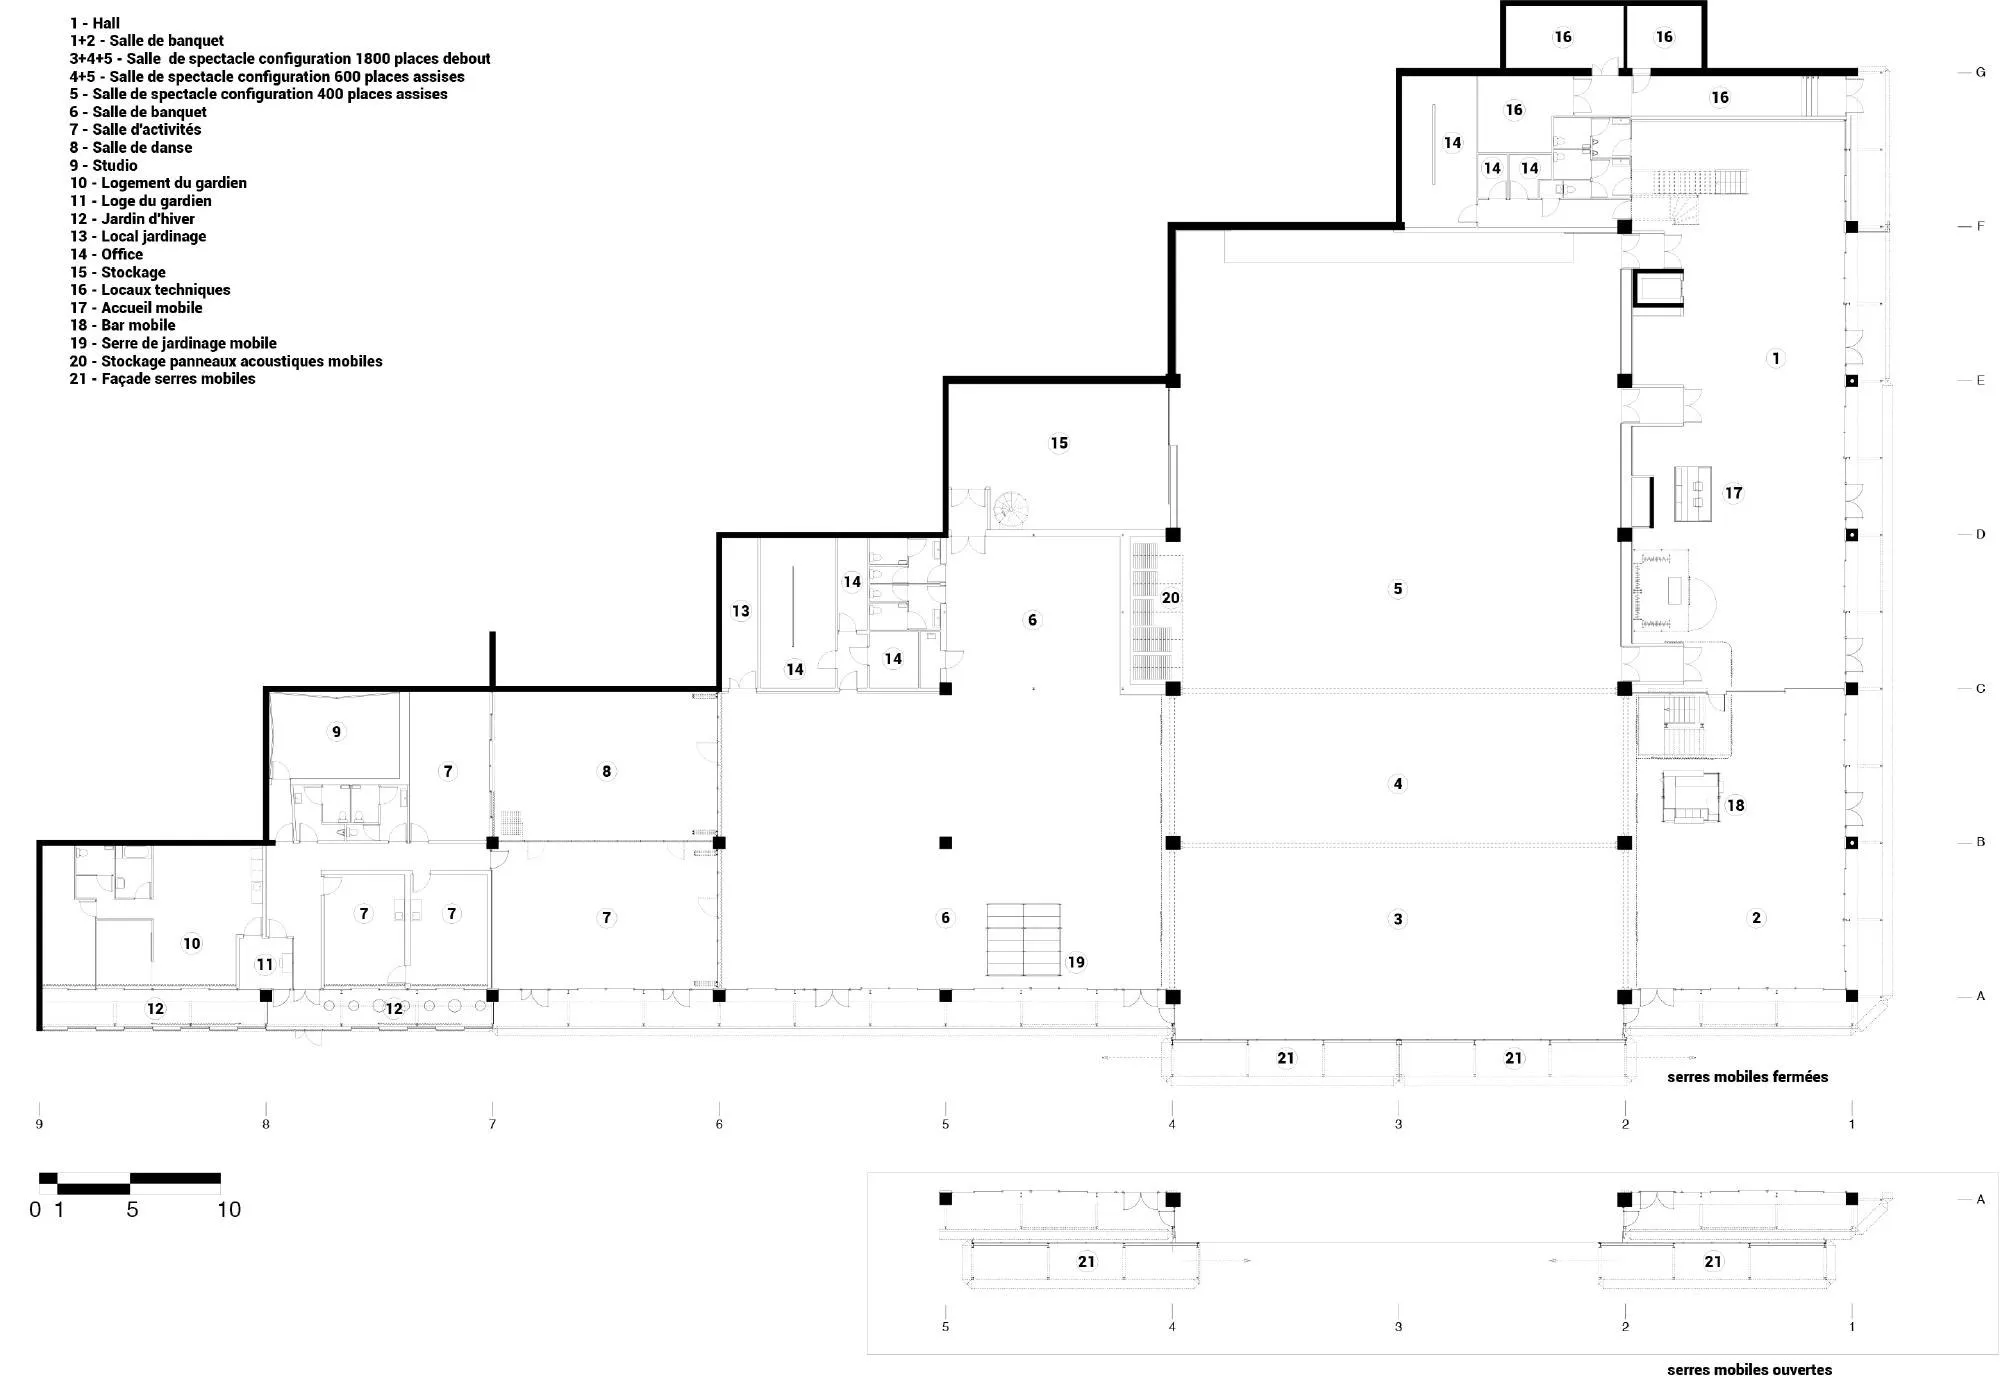
Around it, a 2,500-square-metre space at park level holds the other public functions. Large curtains and acoustic folding doors running on rails are easy to handle and let the space be divided into many capacities and layouts. The volume all but disappears under the garden, showing only two façades.
Won in competition in 2009 and completed in 2013, the hall has a floor area of 3,791 square metres.
Project Information
- Design studio
- Lacaton & Vassal
- Area
- 3,791 m²
- Time
- 2013
- Type
- Cultural
Comments