Montpellier, Occitanie, France
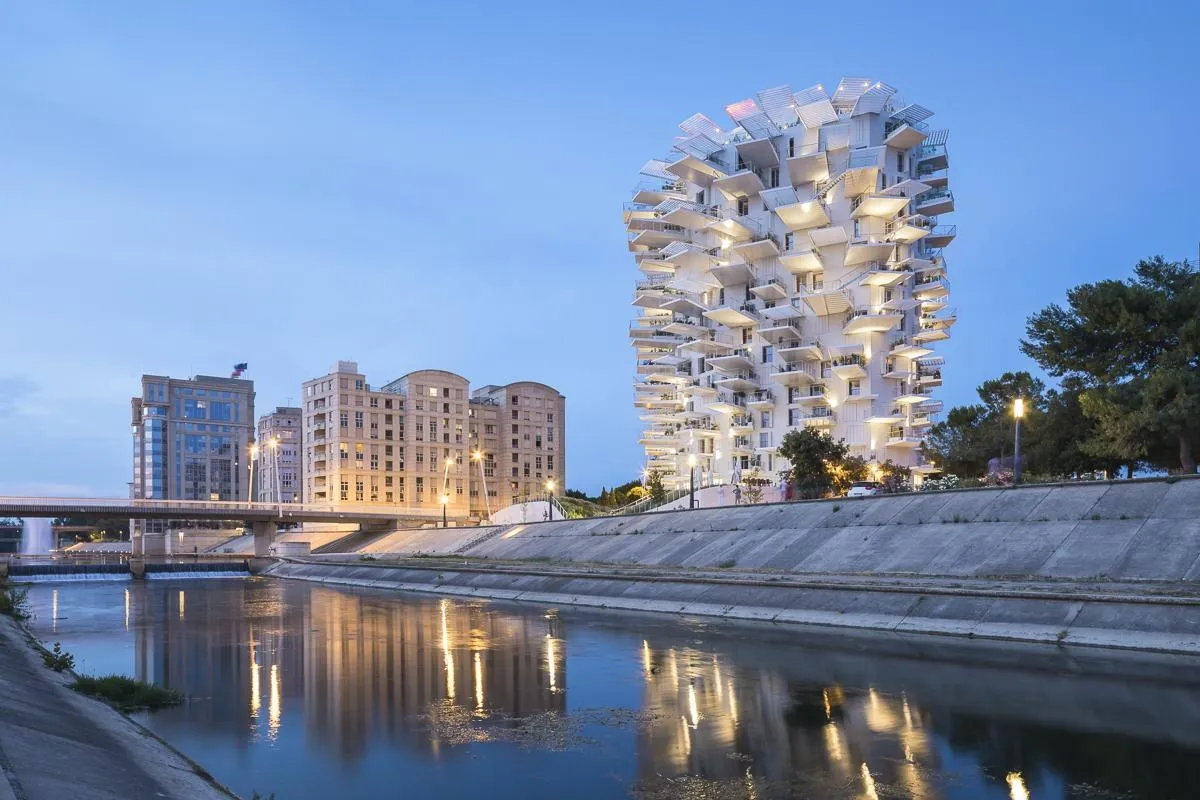
L’Arbre Blanc
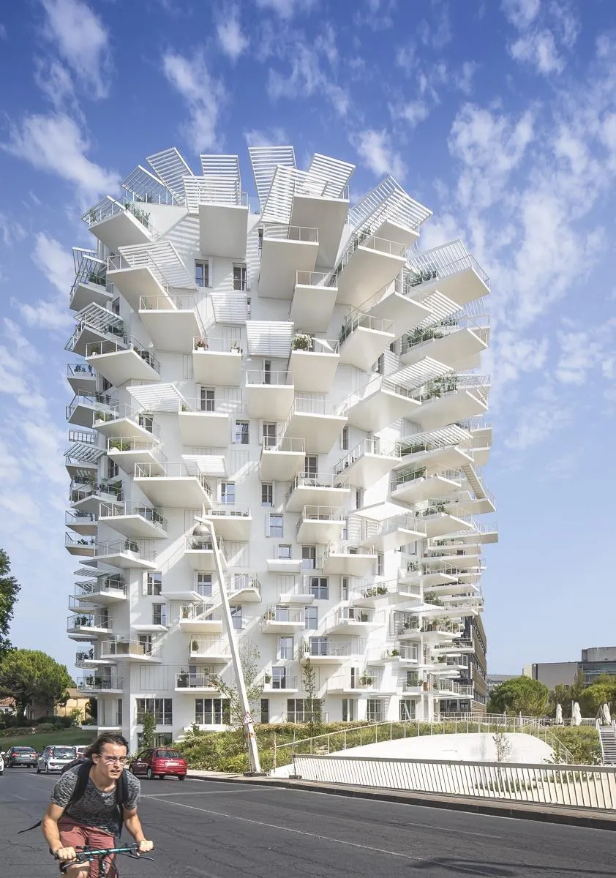
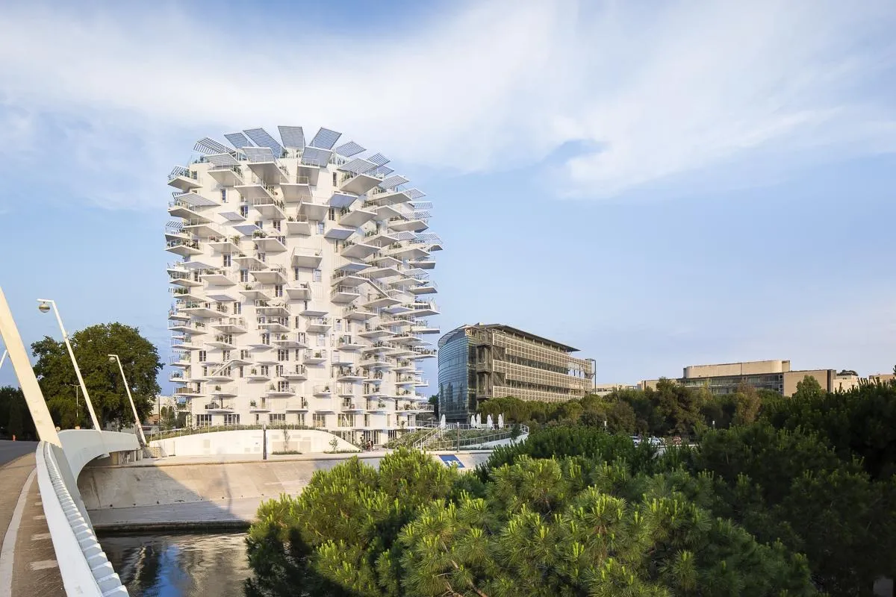
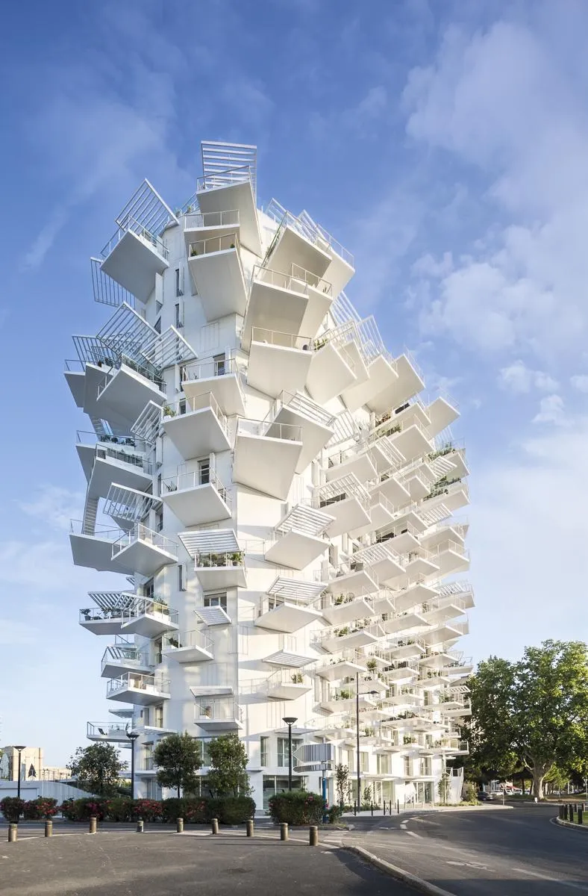
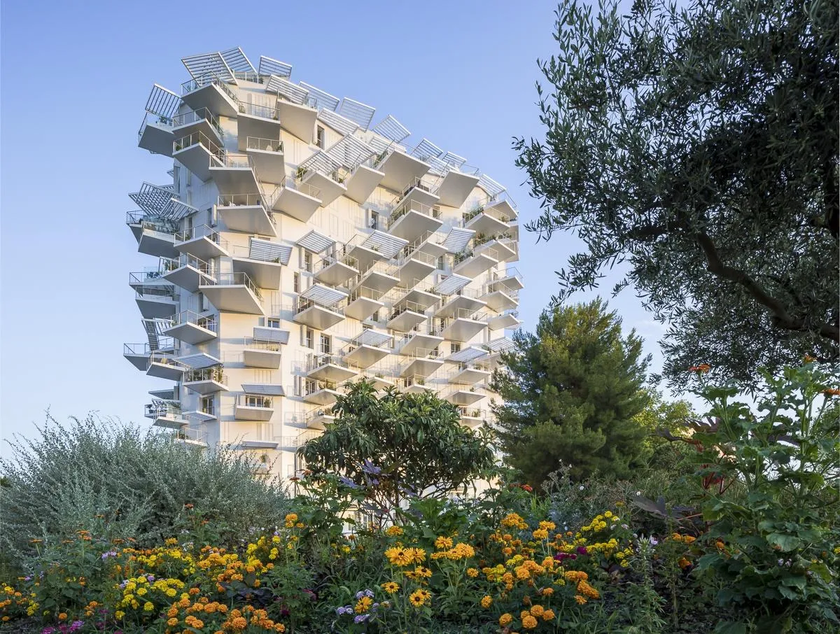
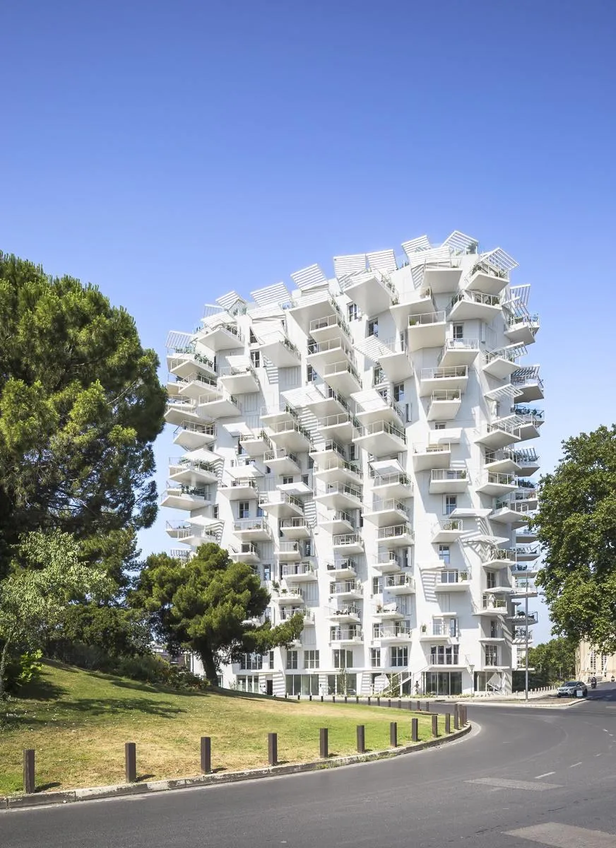
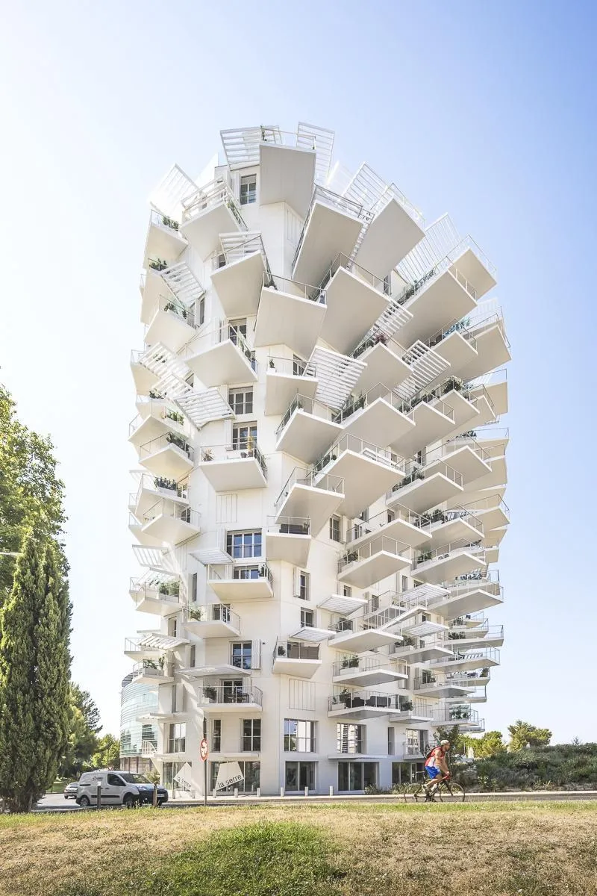
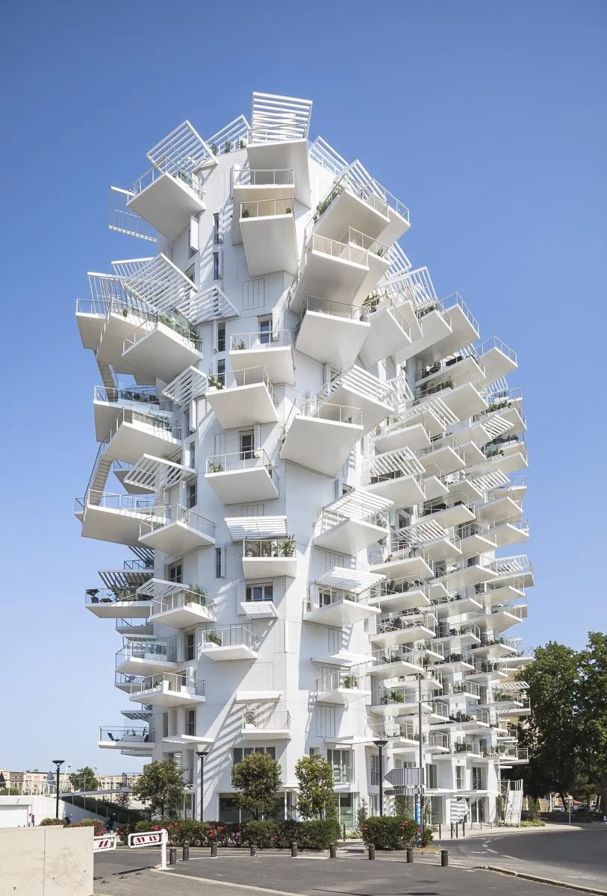
The tower won a city competition for a modern folly. It was designed by a Japanese architect together with three young practices from the host country.
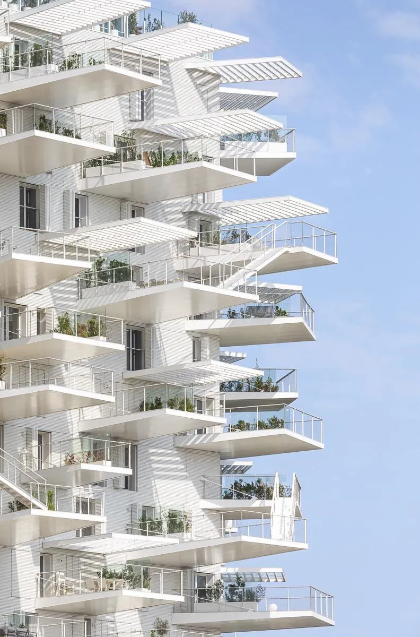
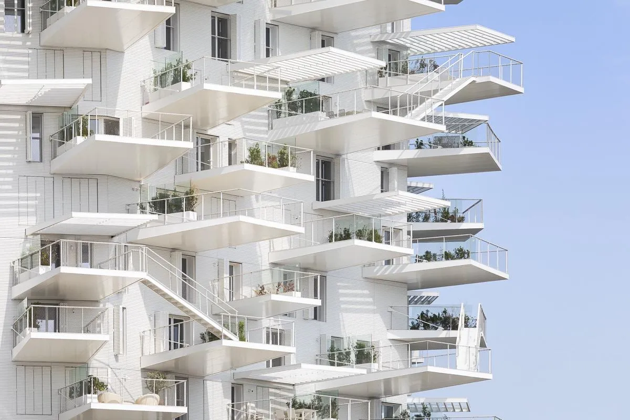
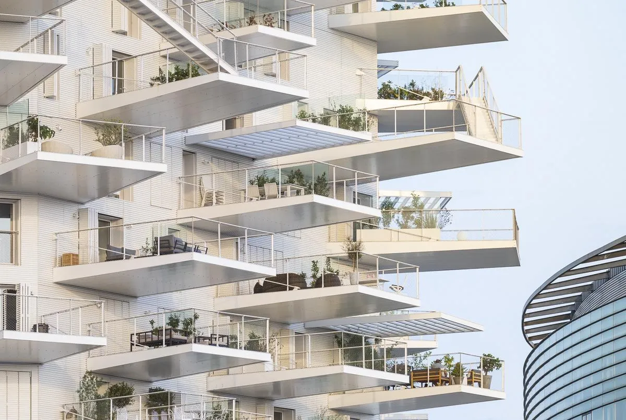
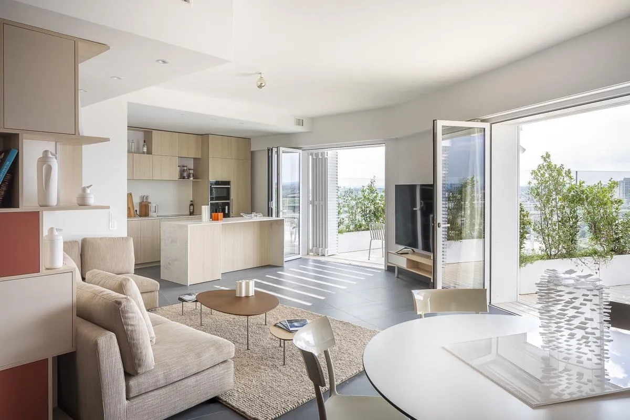
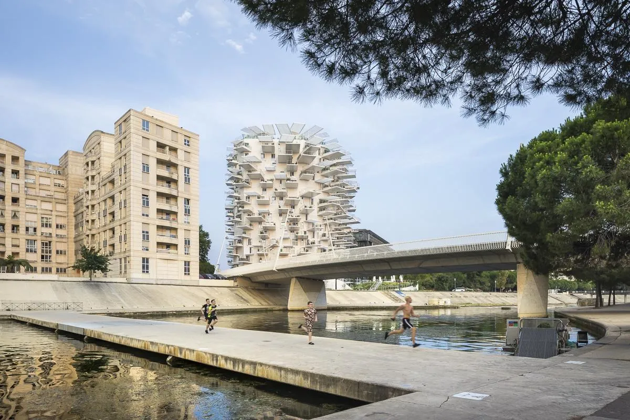
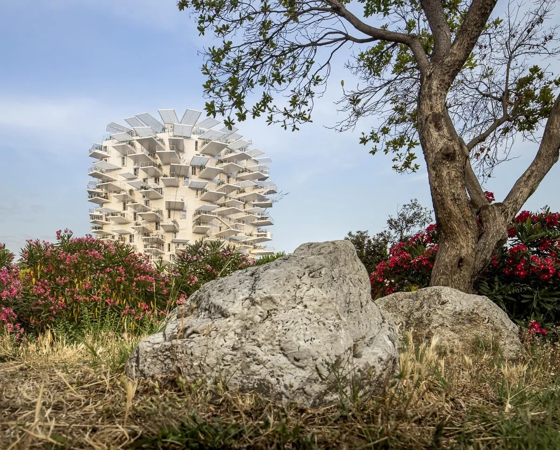
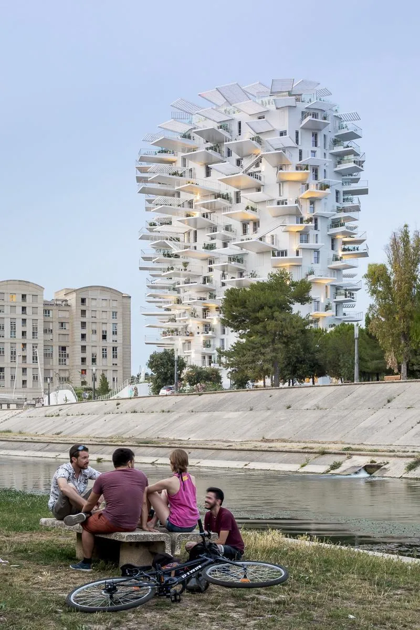
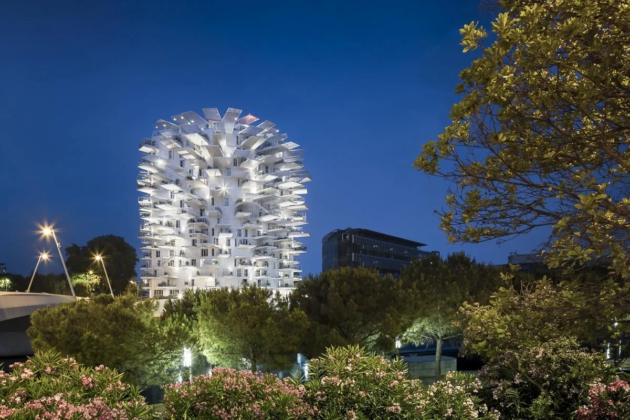
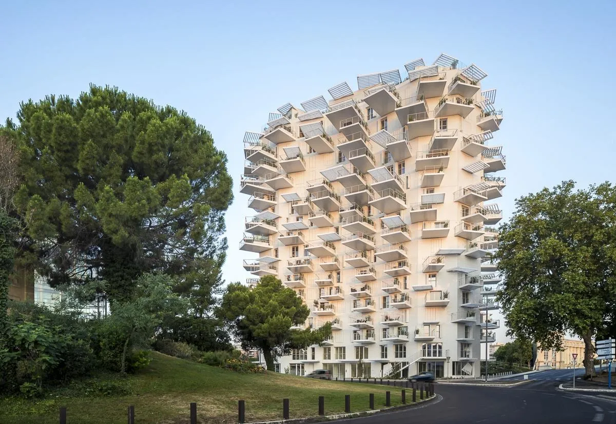
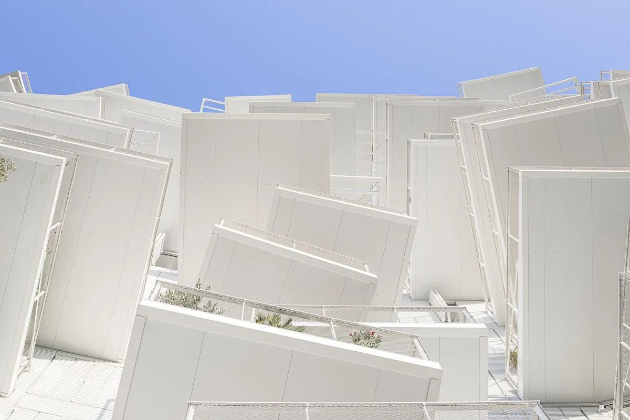
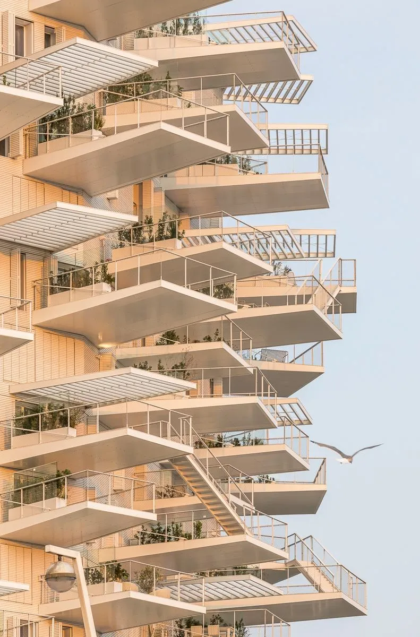
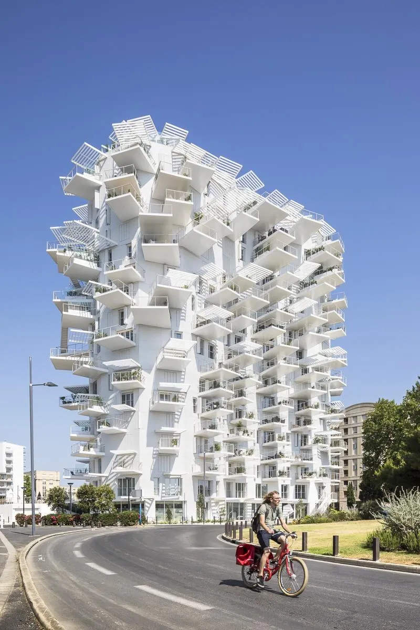
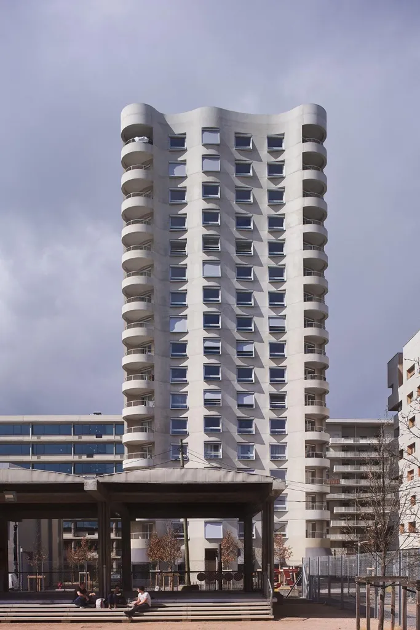
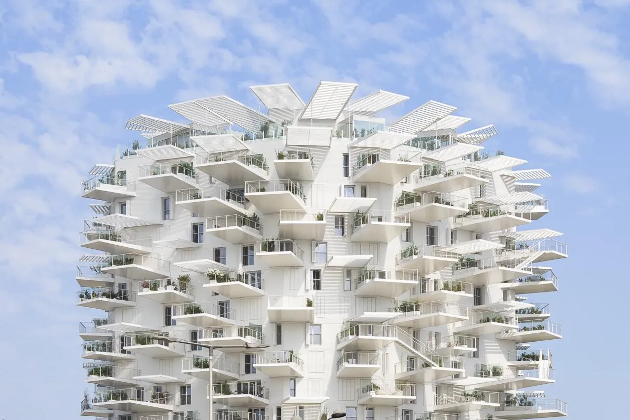
The curved, 17-storey tower holds 113 apartments, each facing a different direction. The tree-like form encourages outdoor living in a mild climate, and the design team set out to reinvent the tower block at a human scale.
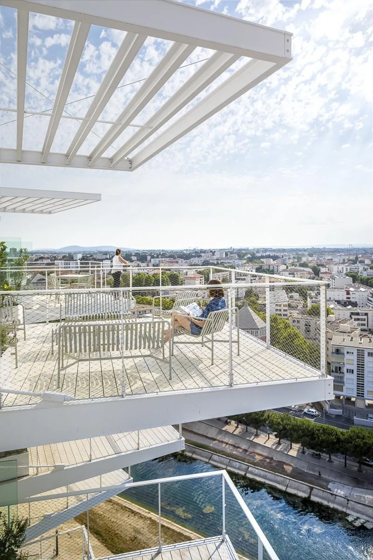
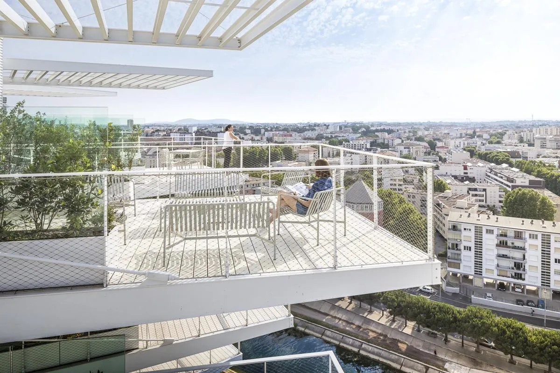
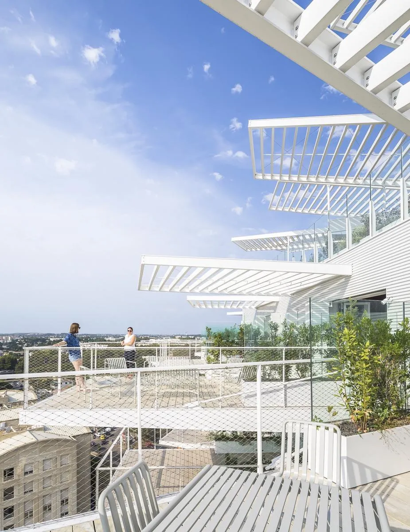
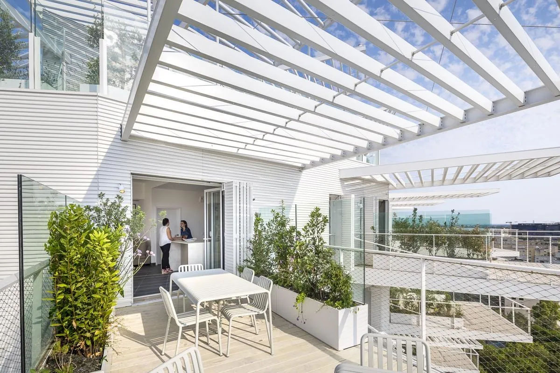
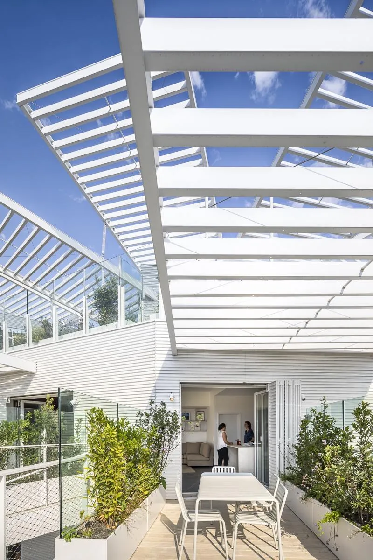
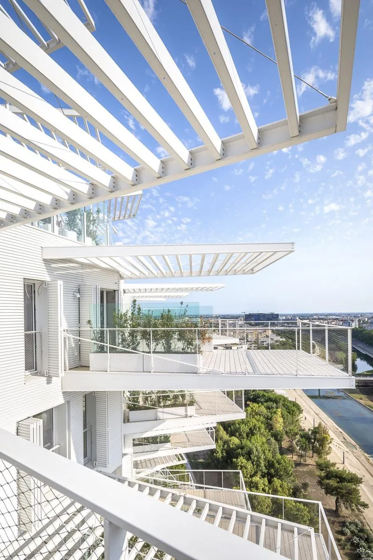
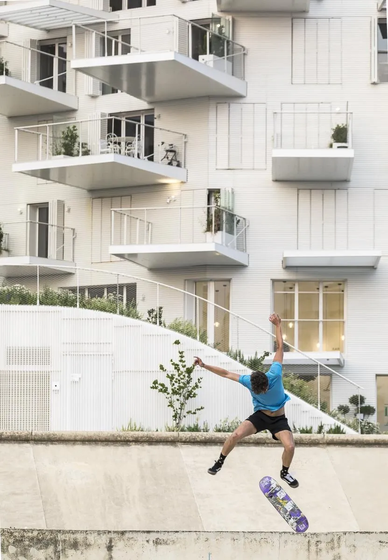
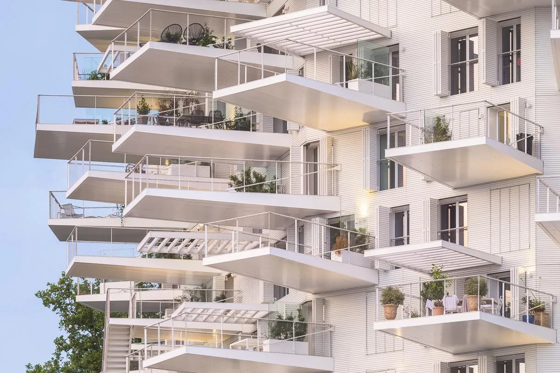
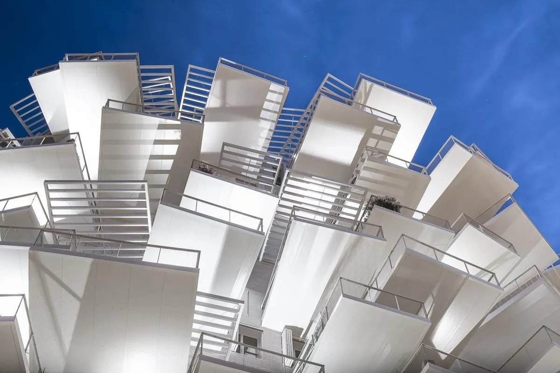
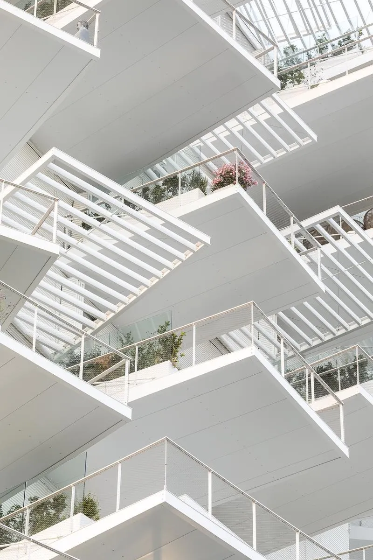
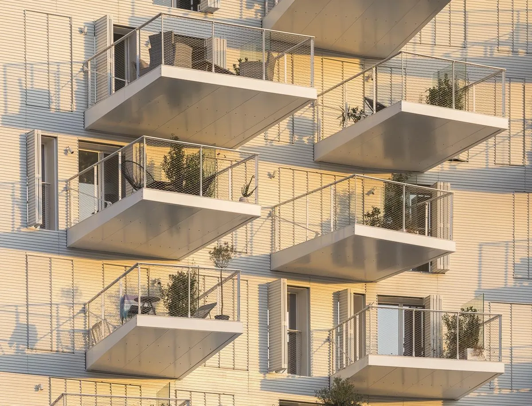
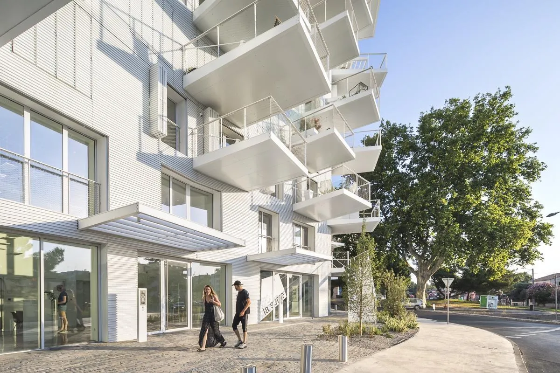
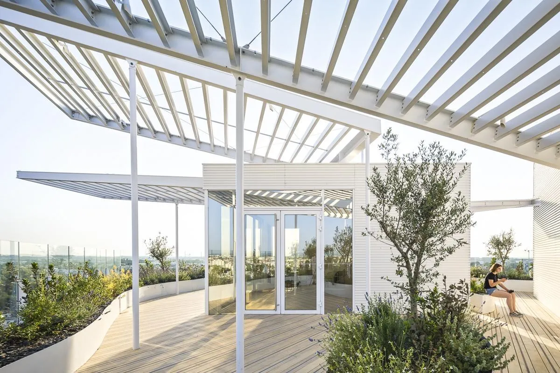
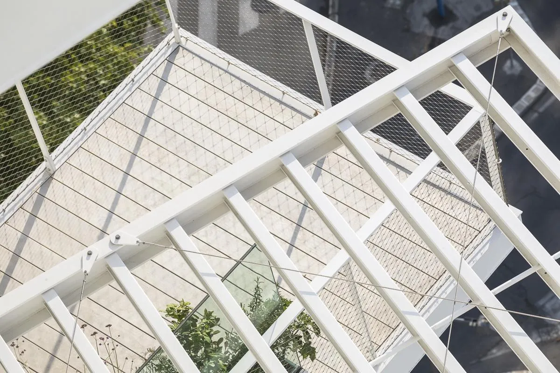
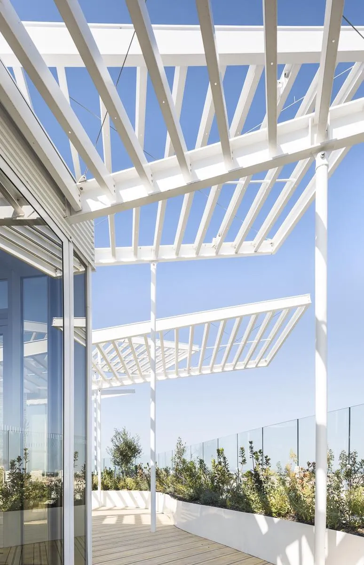
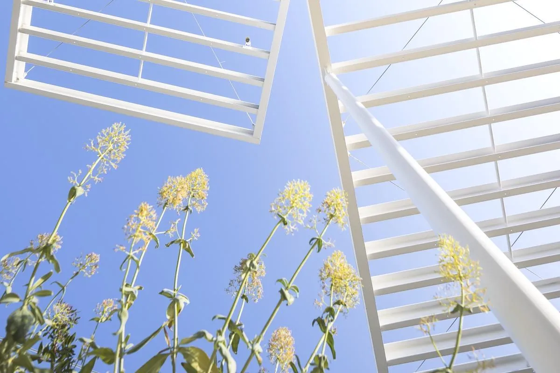
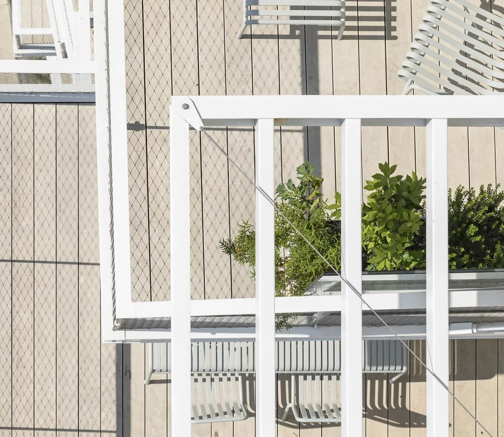
Every apartment has its own balcony. Some cantilever more than seven metres, and duplex flats have two balconies linked by a stair. The balconies branch out from the facade like leaves, shaded by white louvres and pergolas.
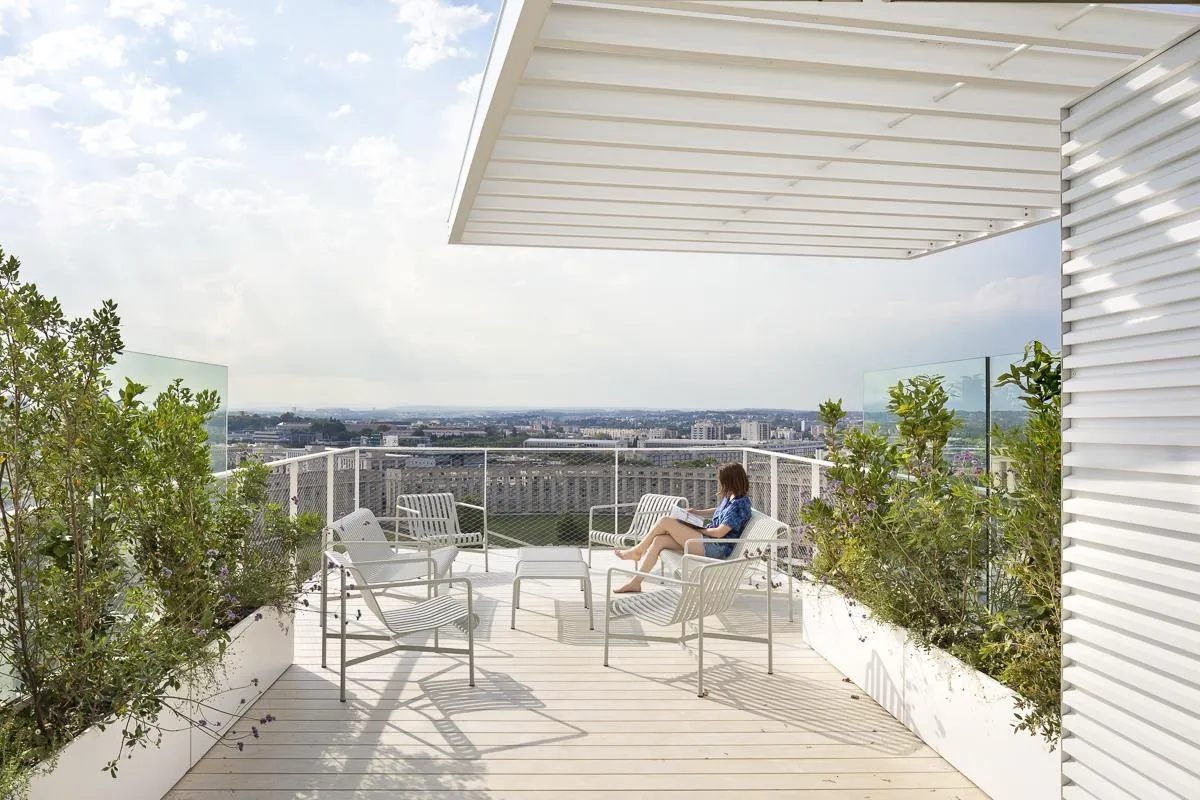
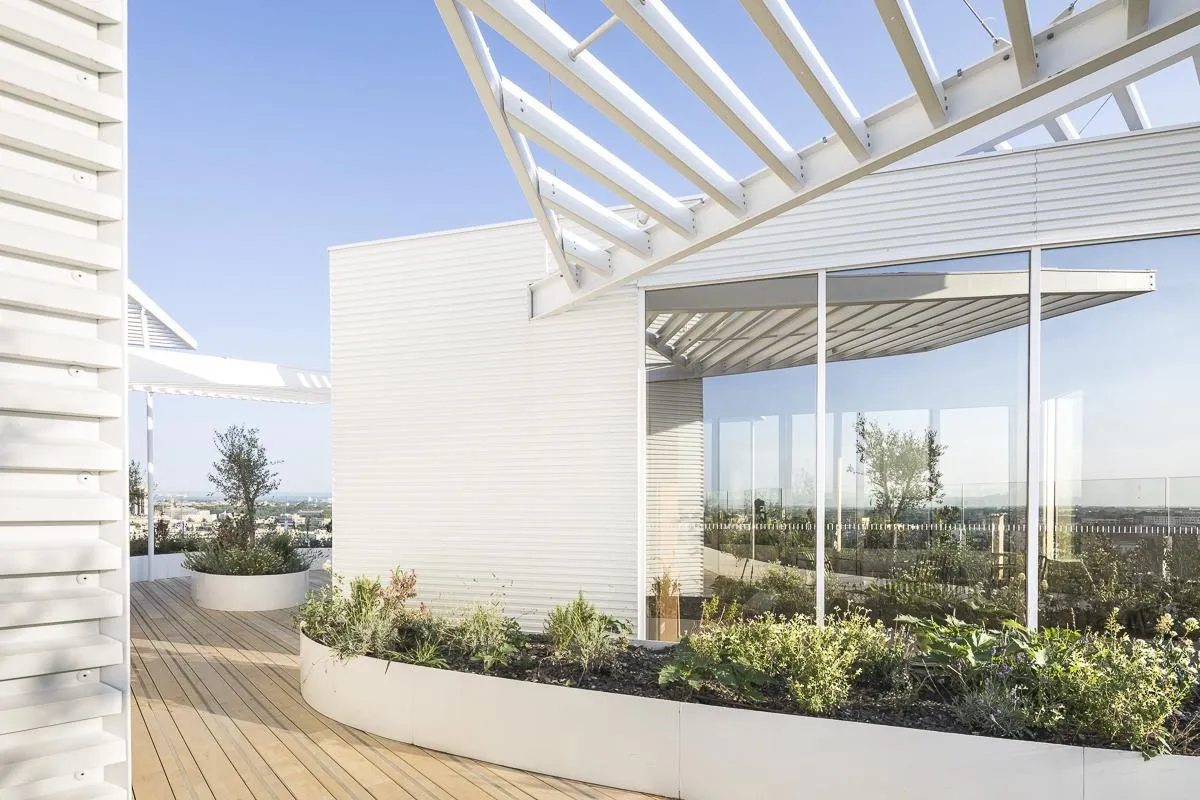
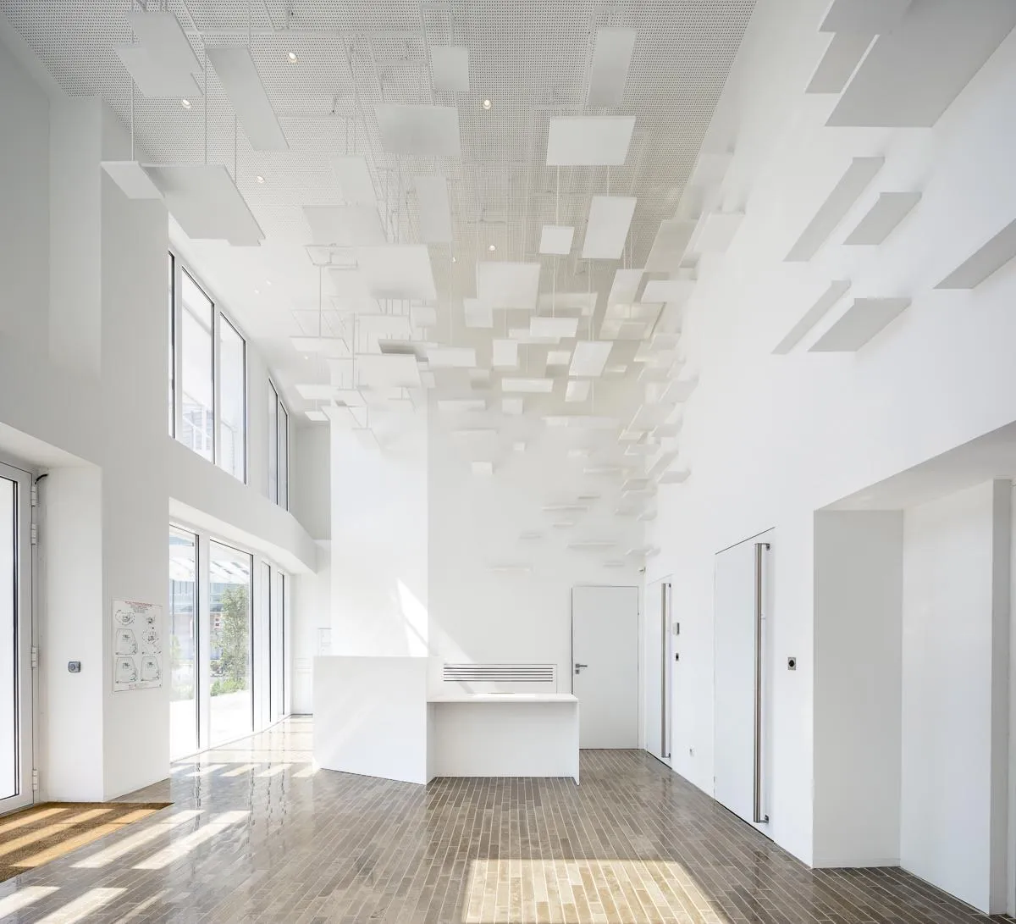
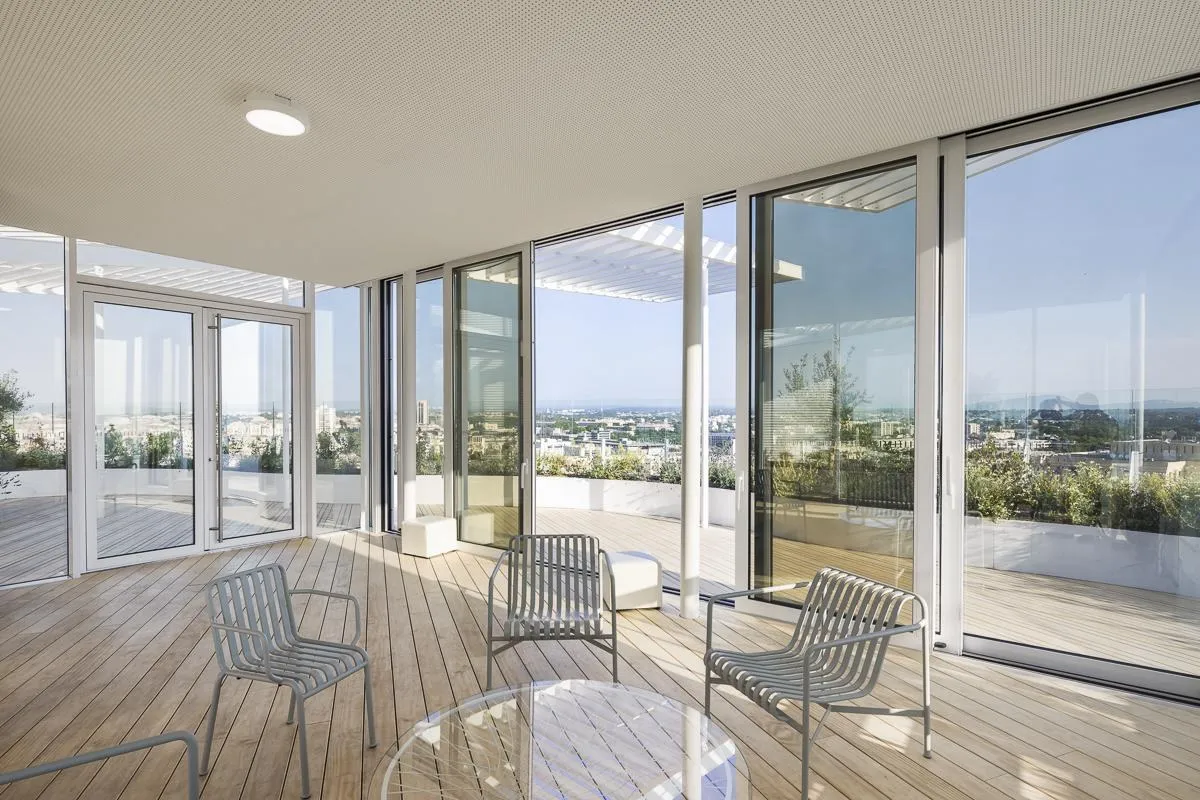
At ground level a glazed public gallery opens onto a riverside park. At the top, a public bar with a panoramic garden sits beside a shared space for residents.
Project Information
- Design studio
- Sou Fujimoto Architects, Nicolas Laisné, OXO Architectes, Dimitri Roussel
- Time
- 2019
- Type
- Mixed Use, Residential