
House with Four Columns
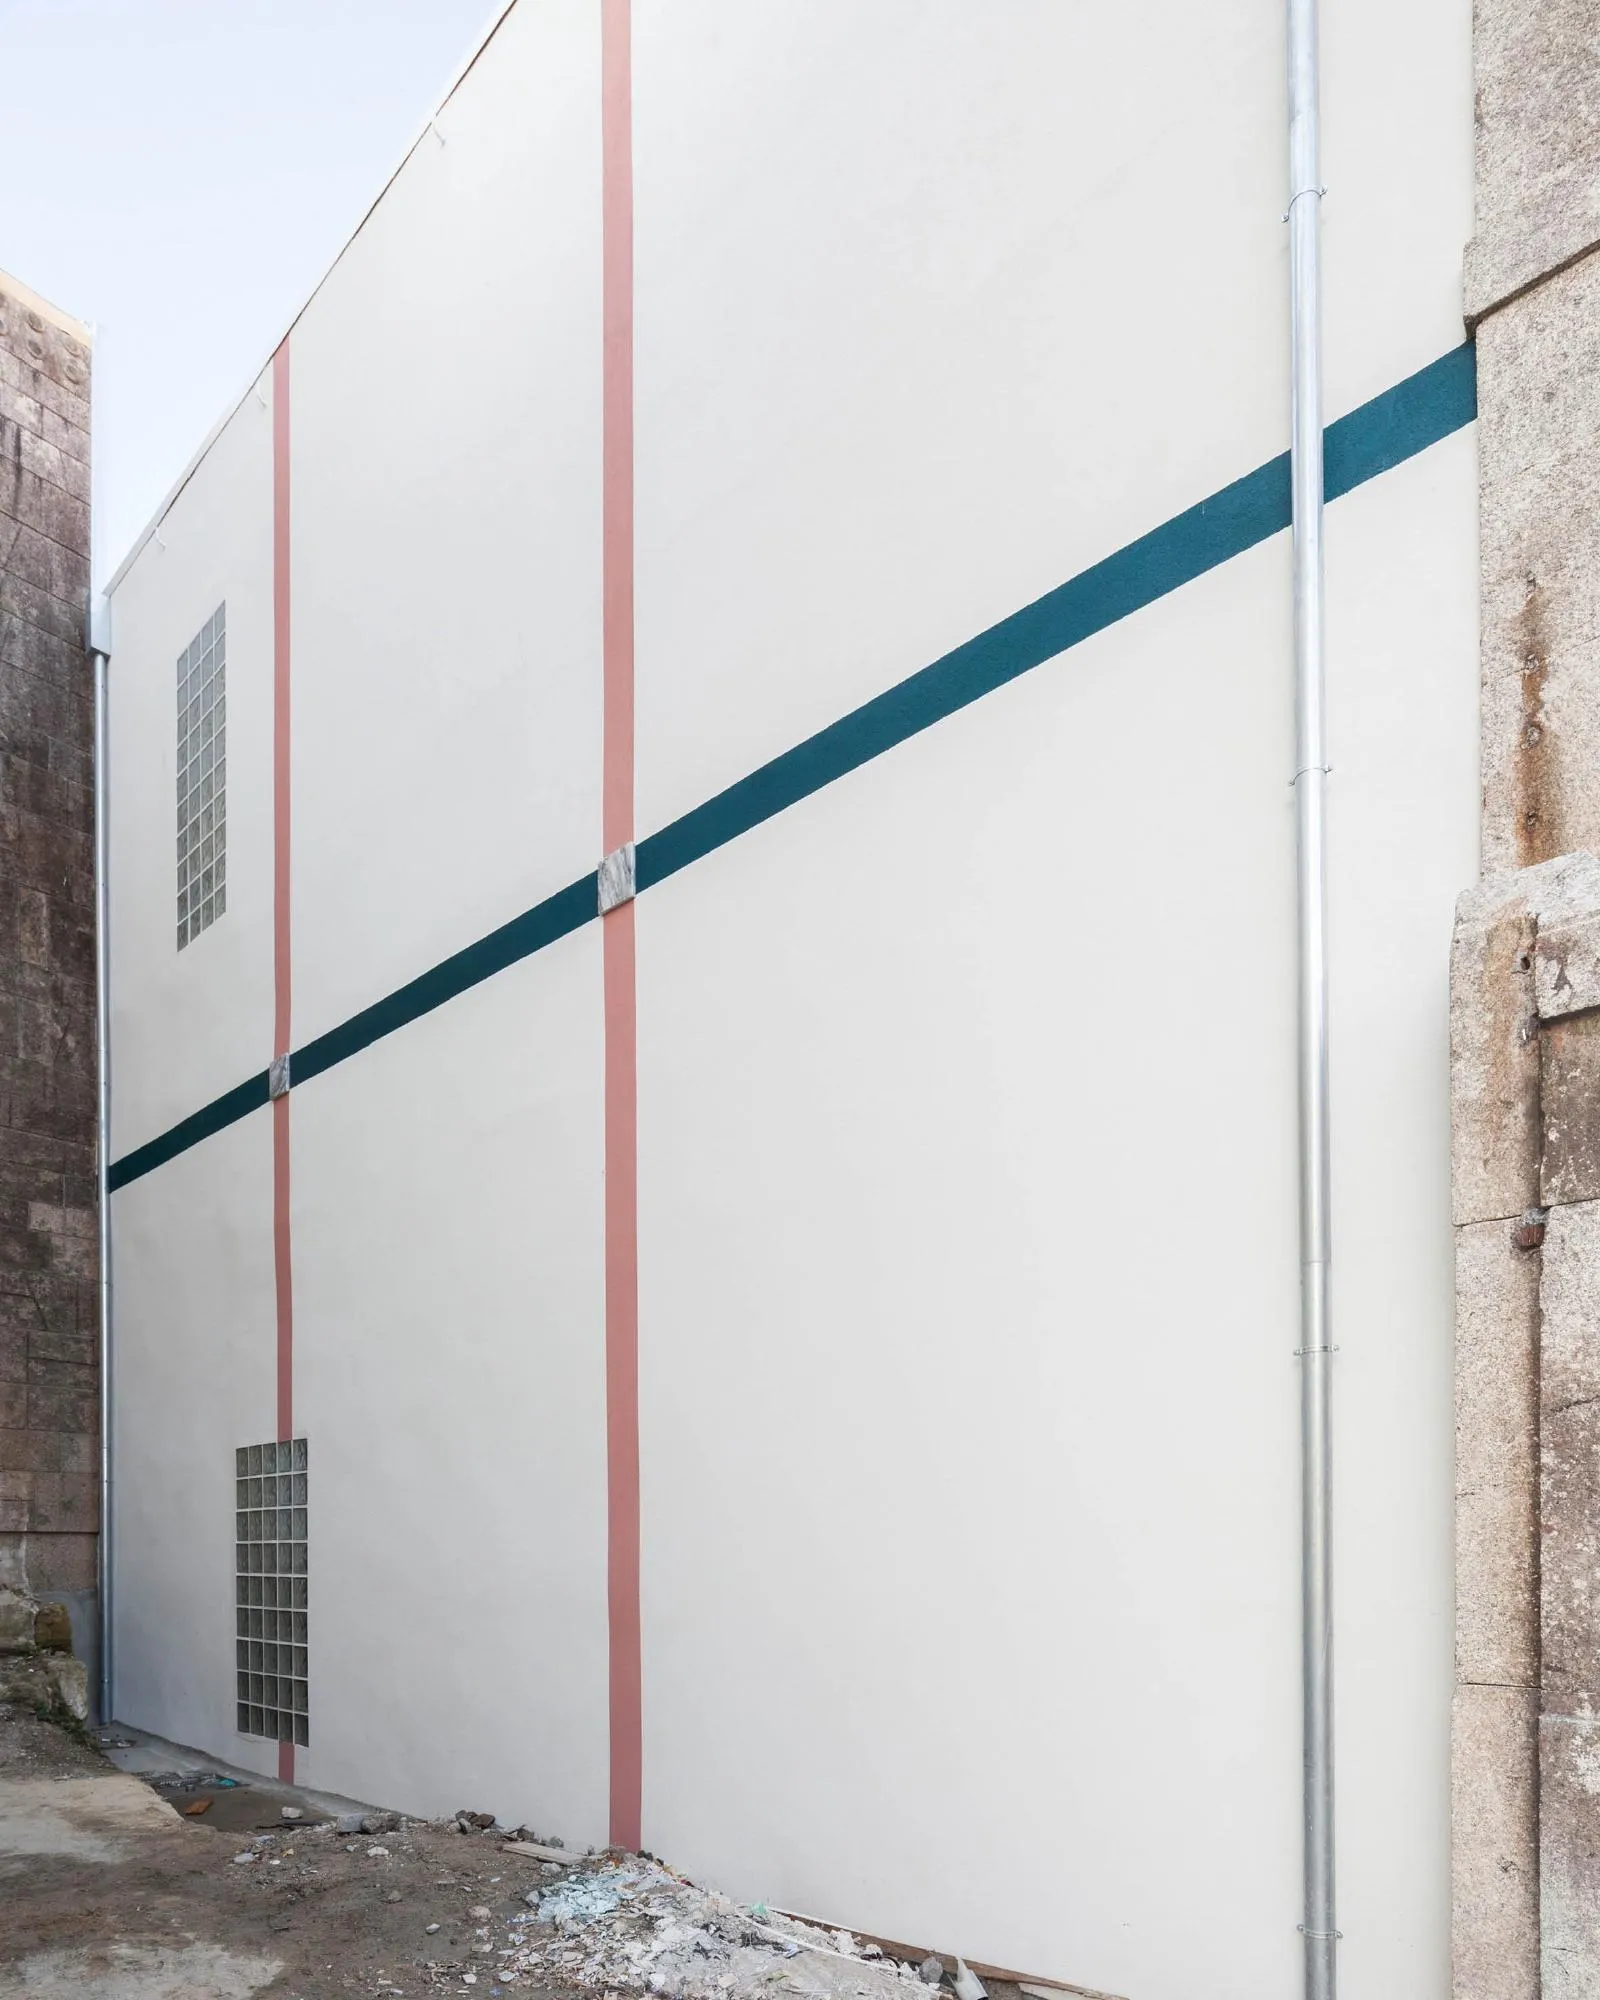
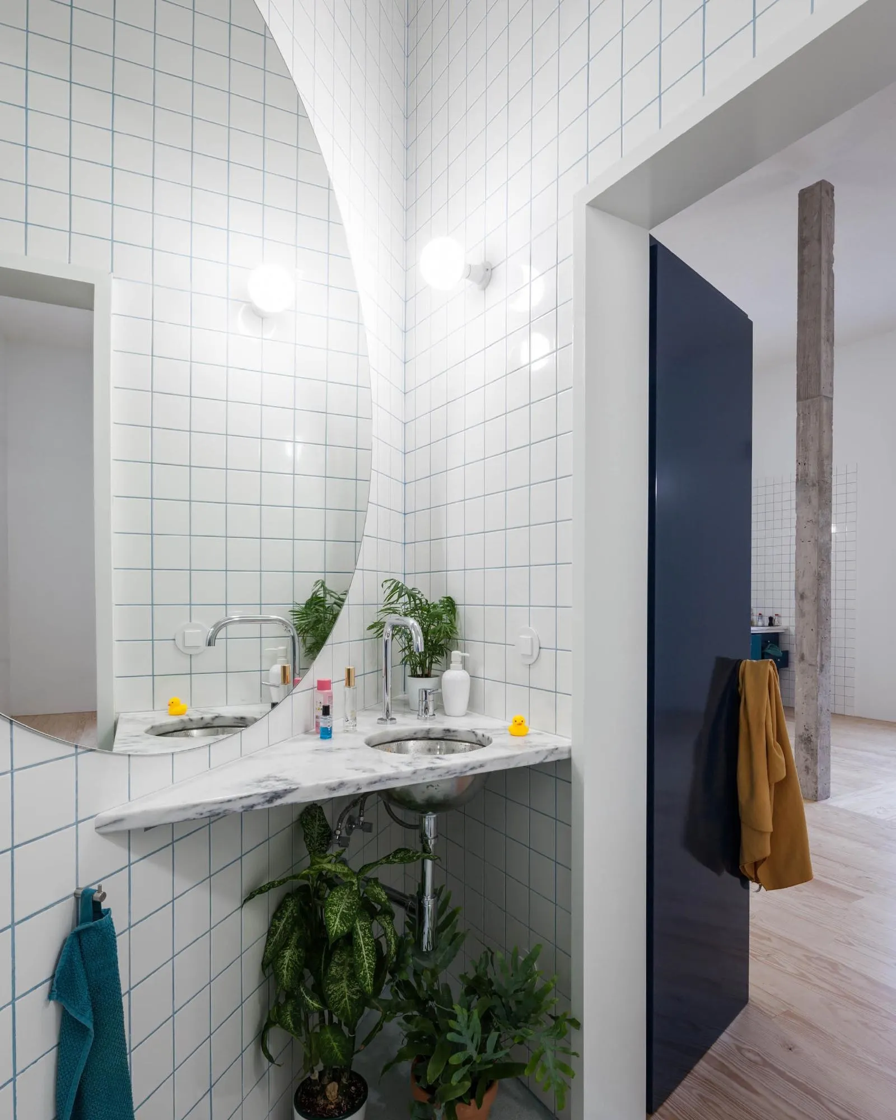
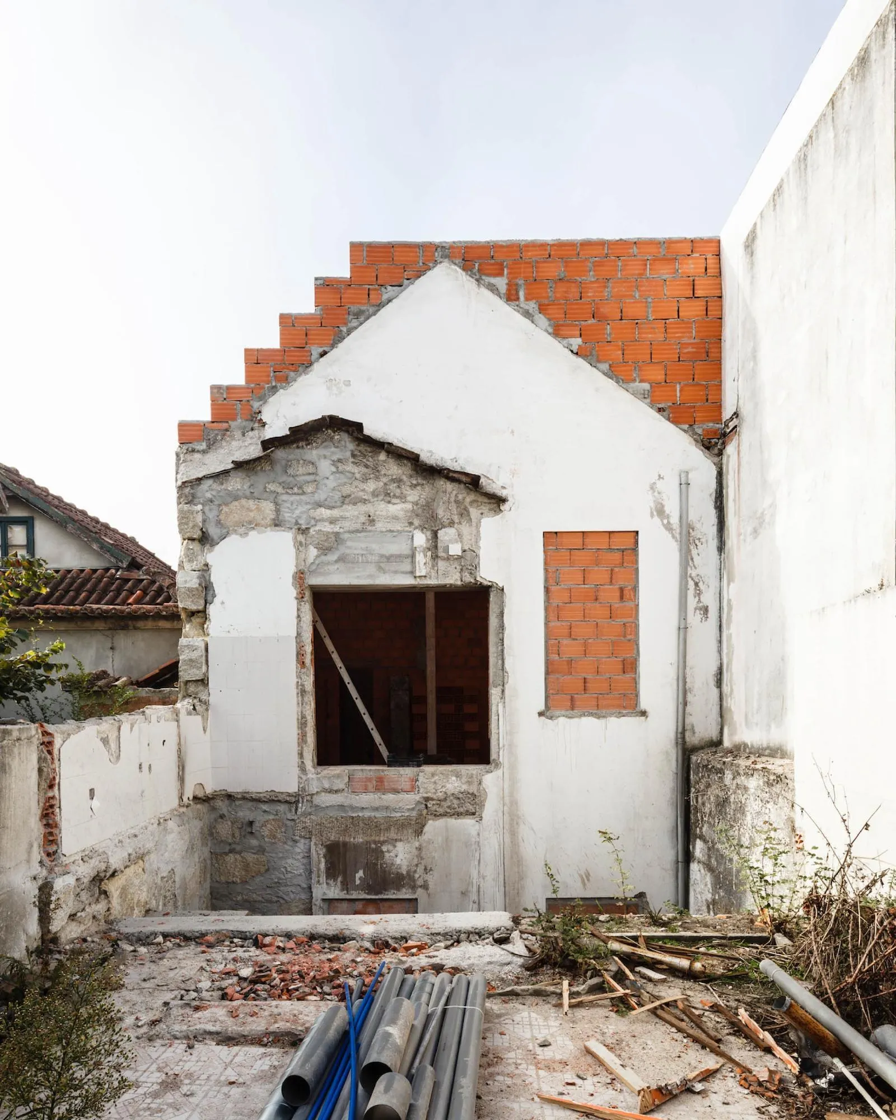
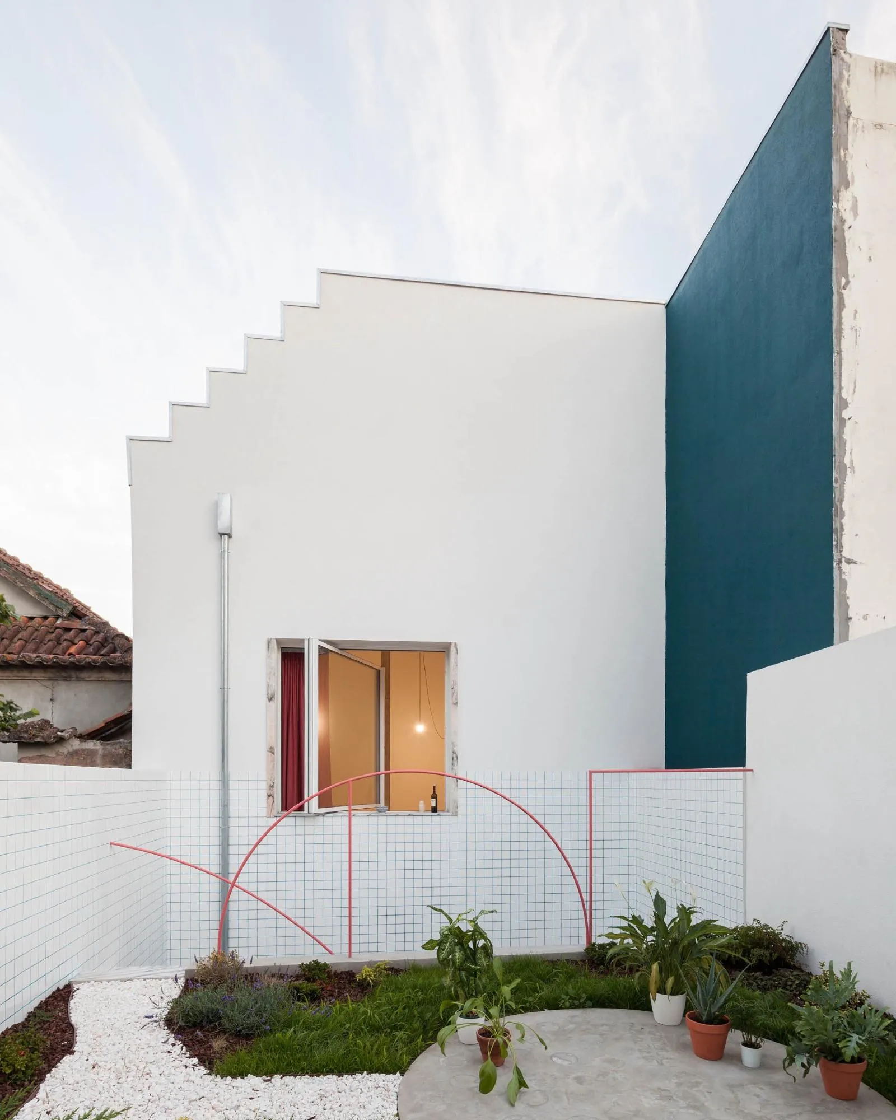
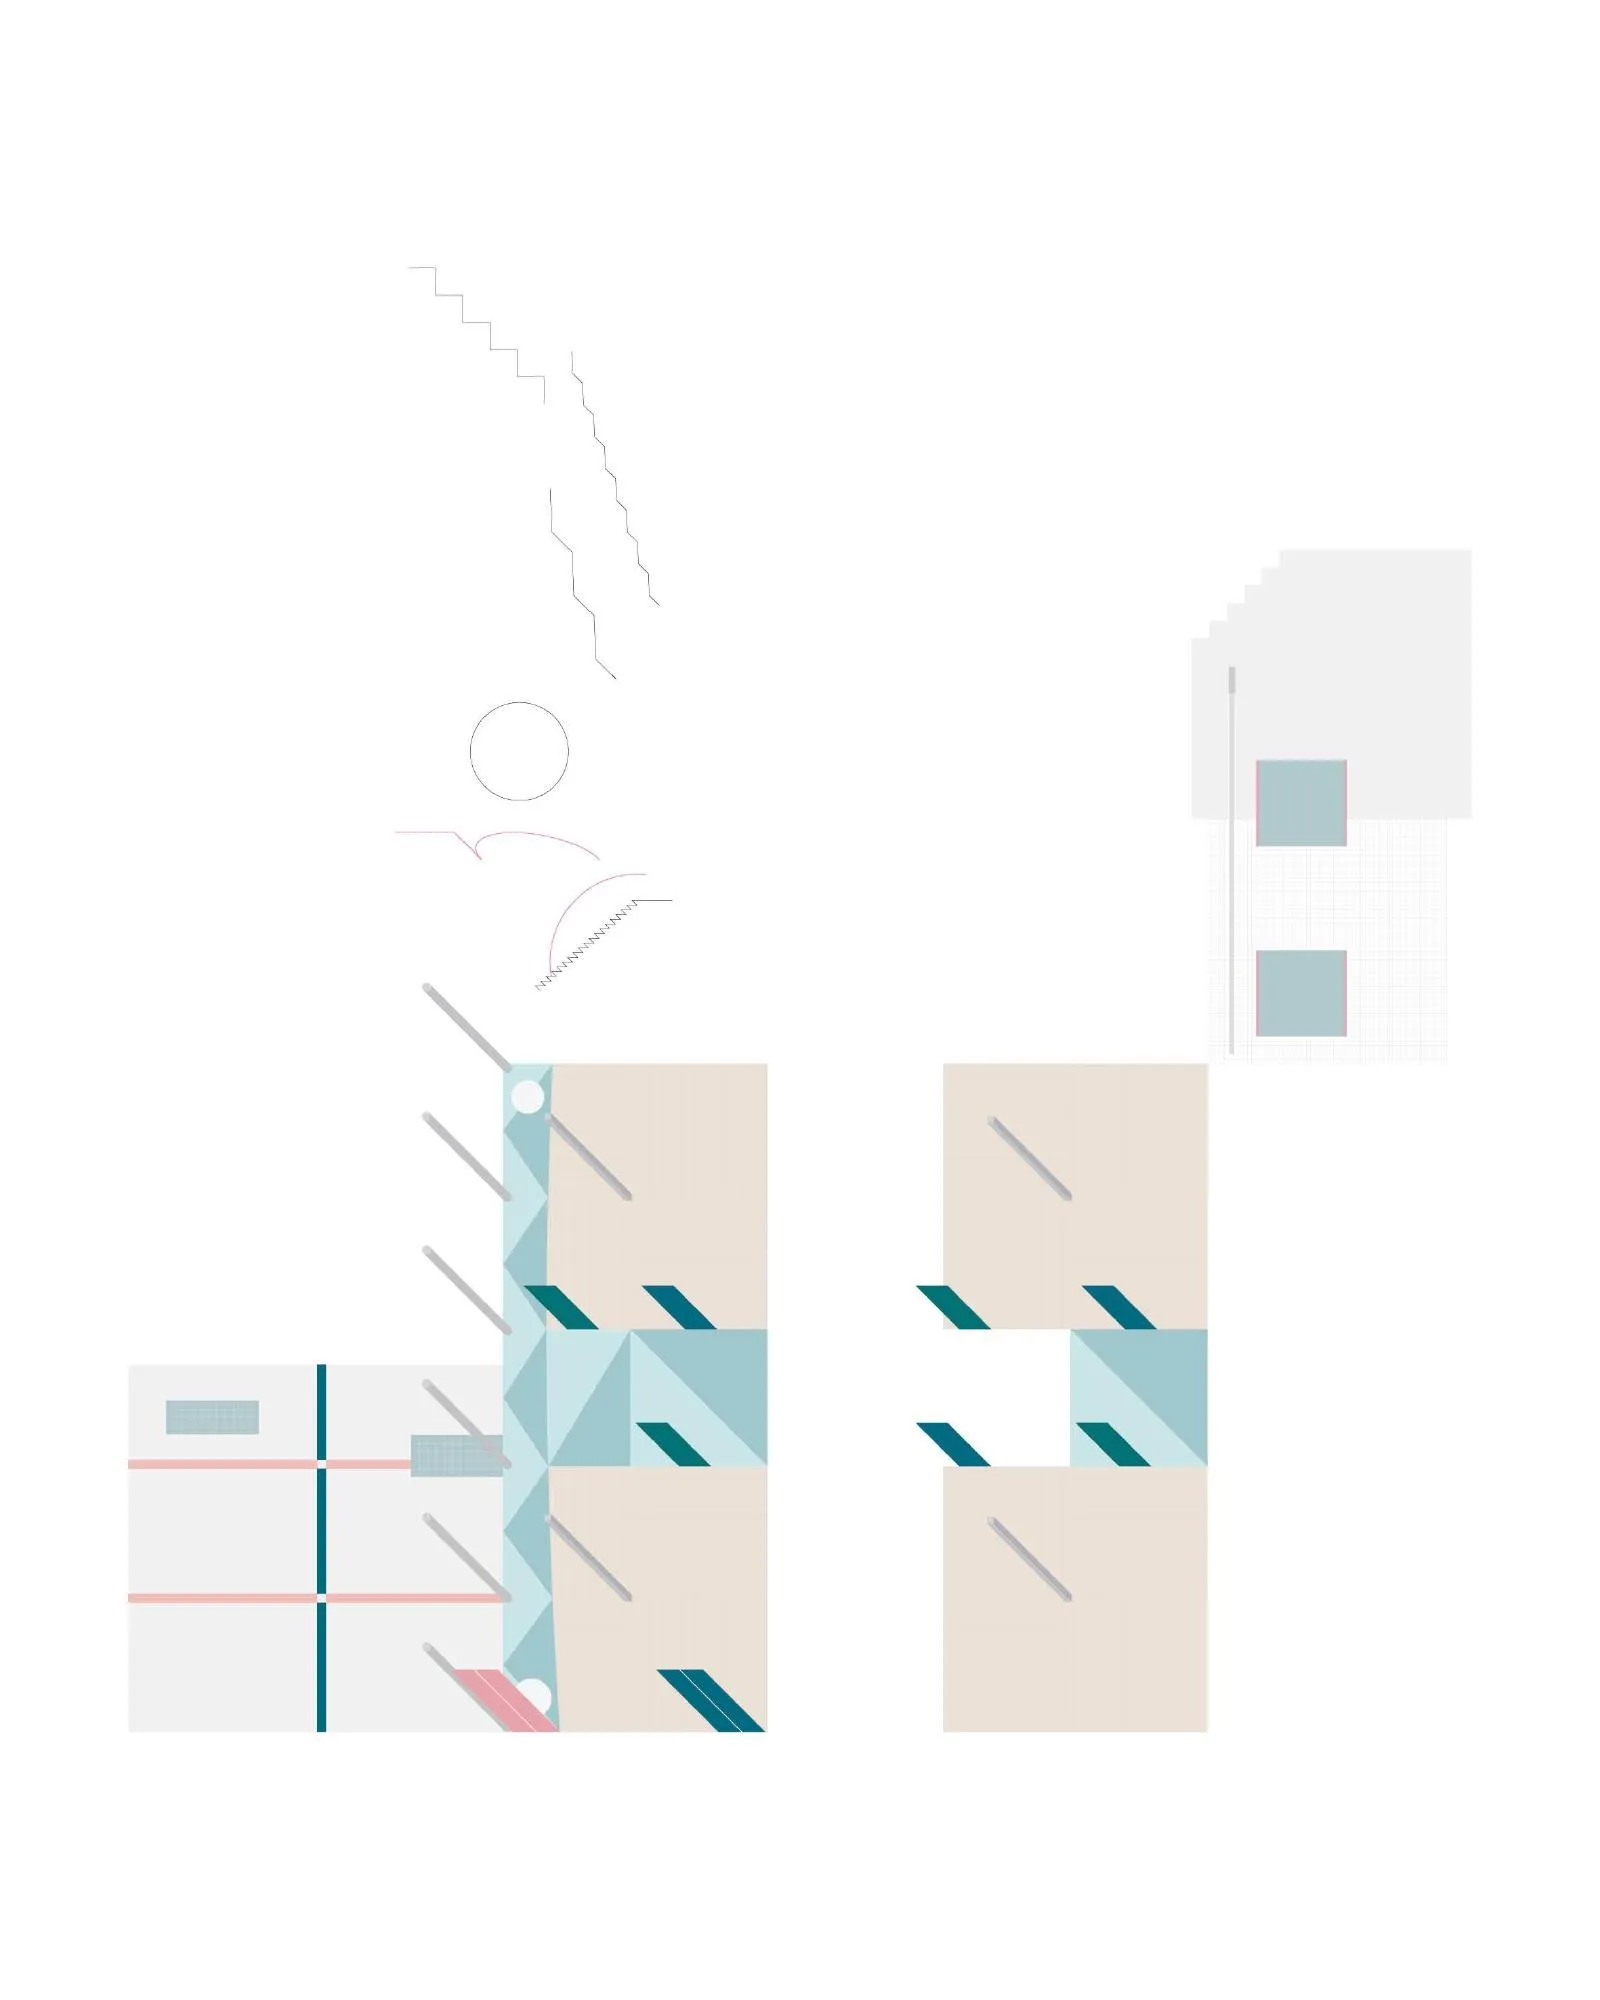
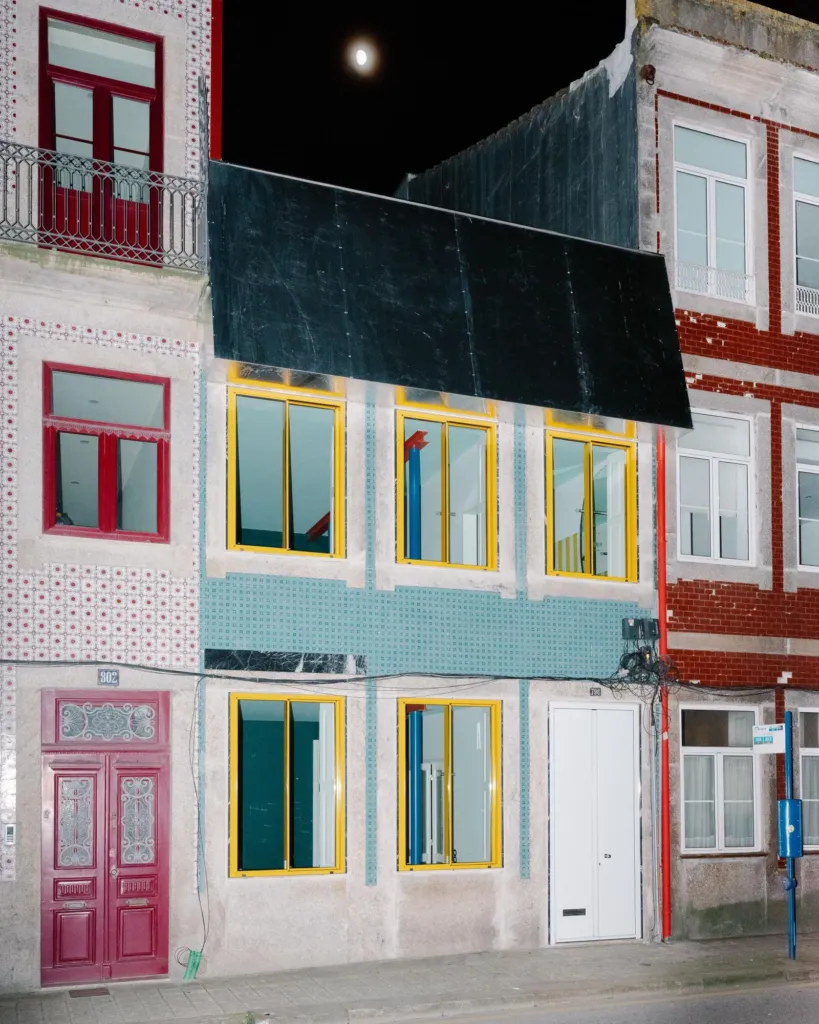
The tall nineteenth-century house stands in a narrow alley facing a cemetery. The Portuguese design team pursued a sense of absolute order: the timber structure was replaced with concrete, and a hidden grid set the plan around a central stair, two triangular bathrooms per level, four similar living spaces and a slightly curved corridor.
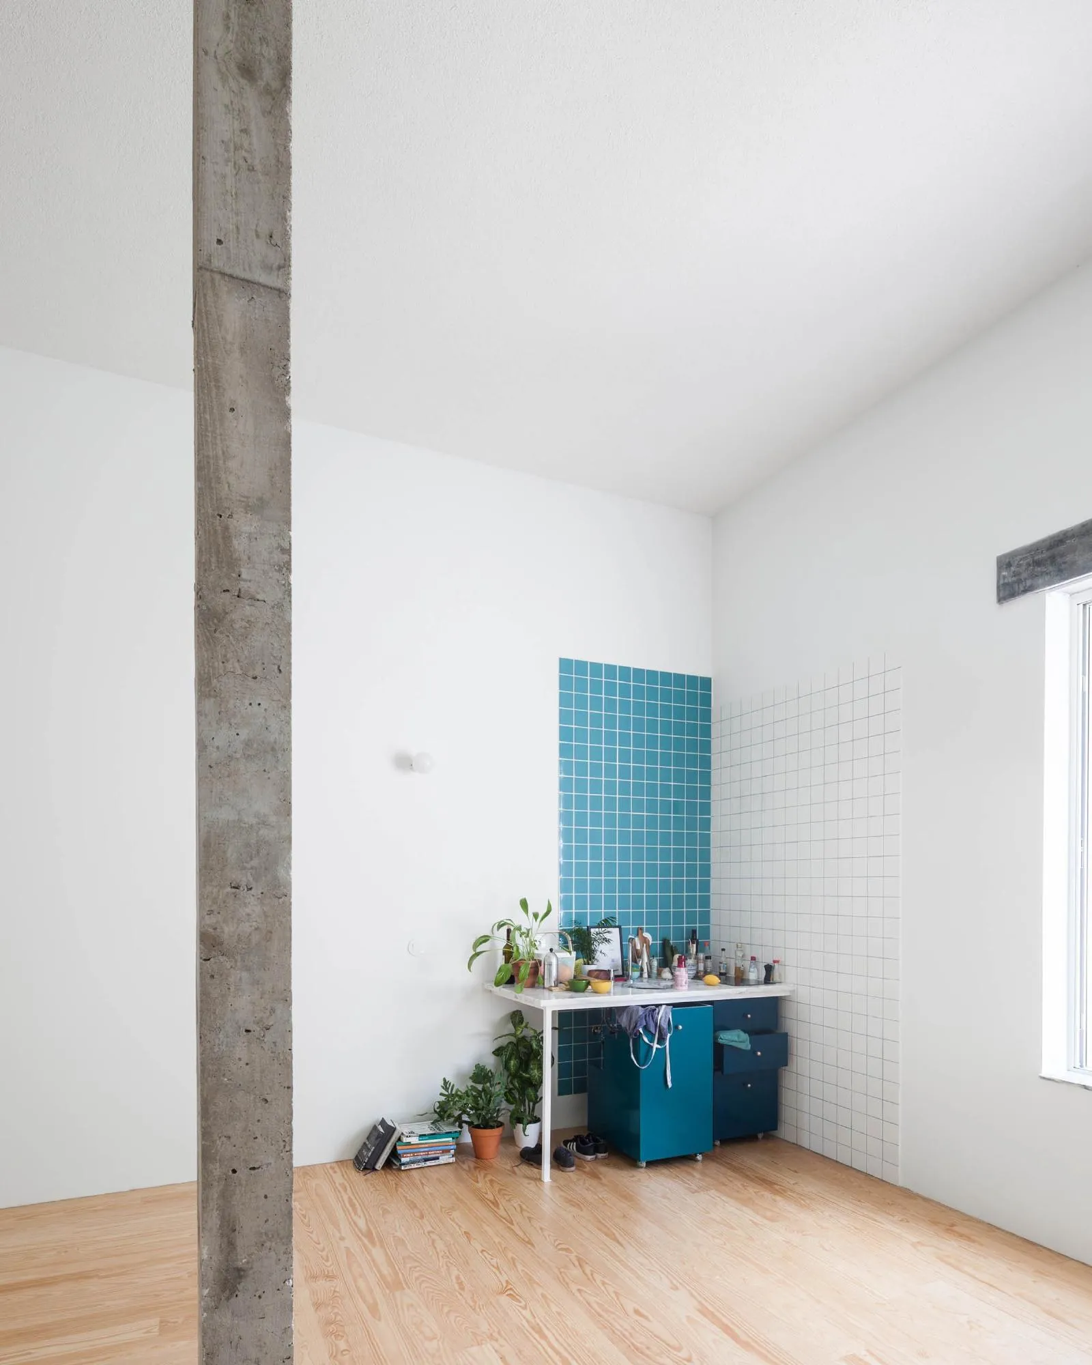
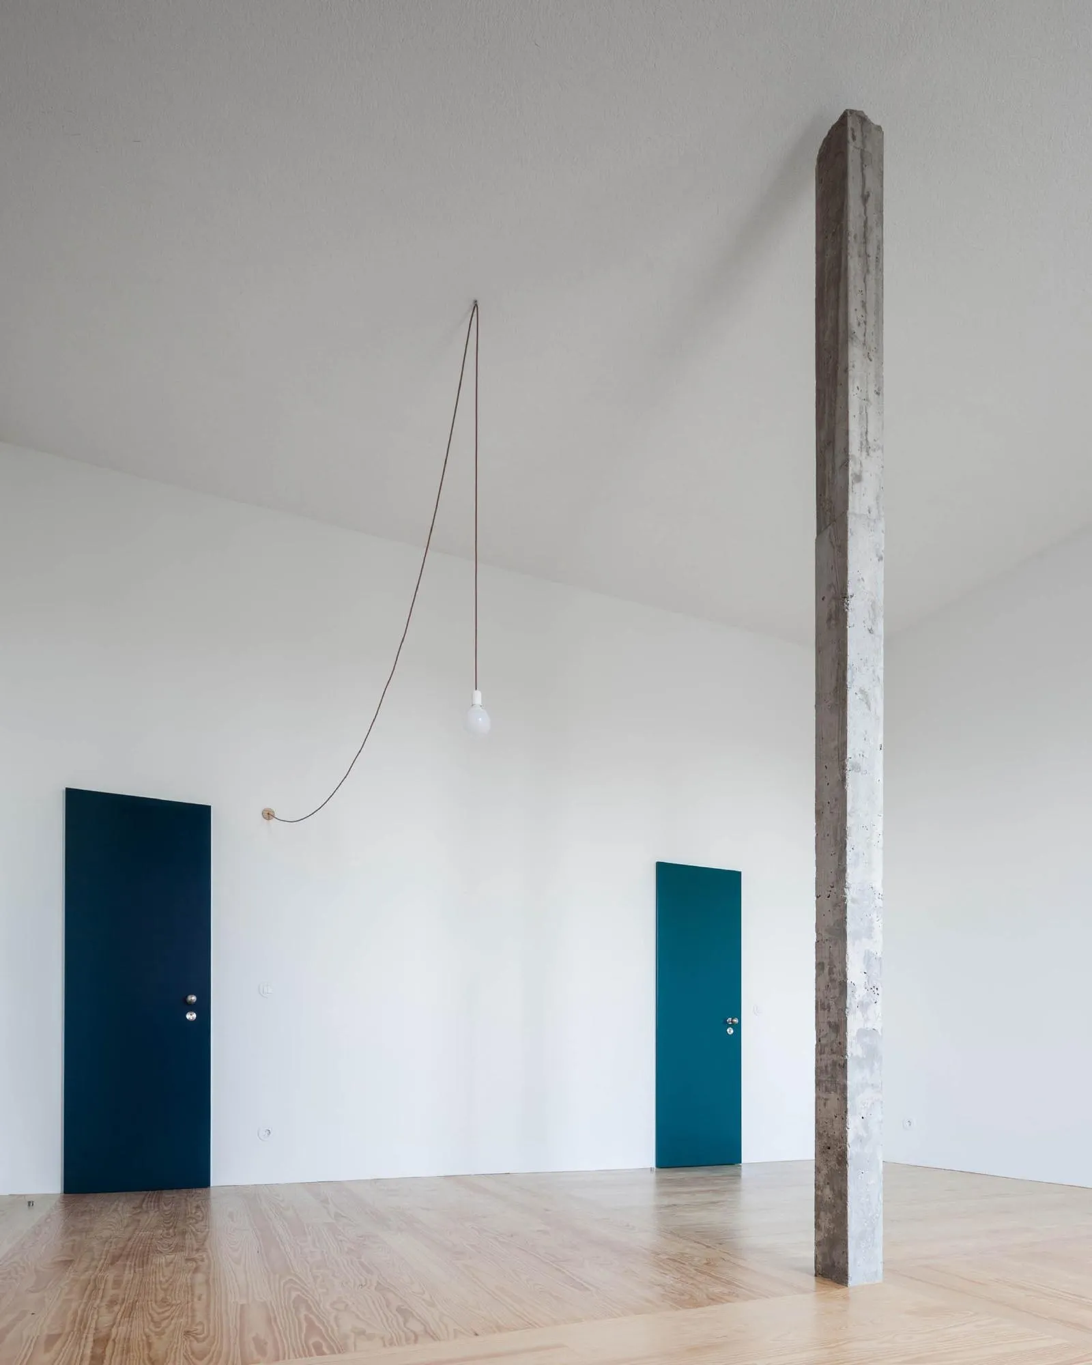
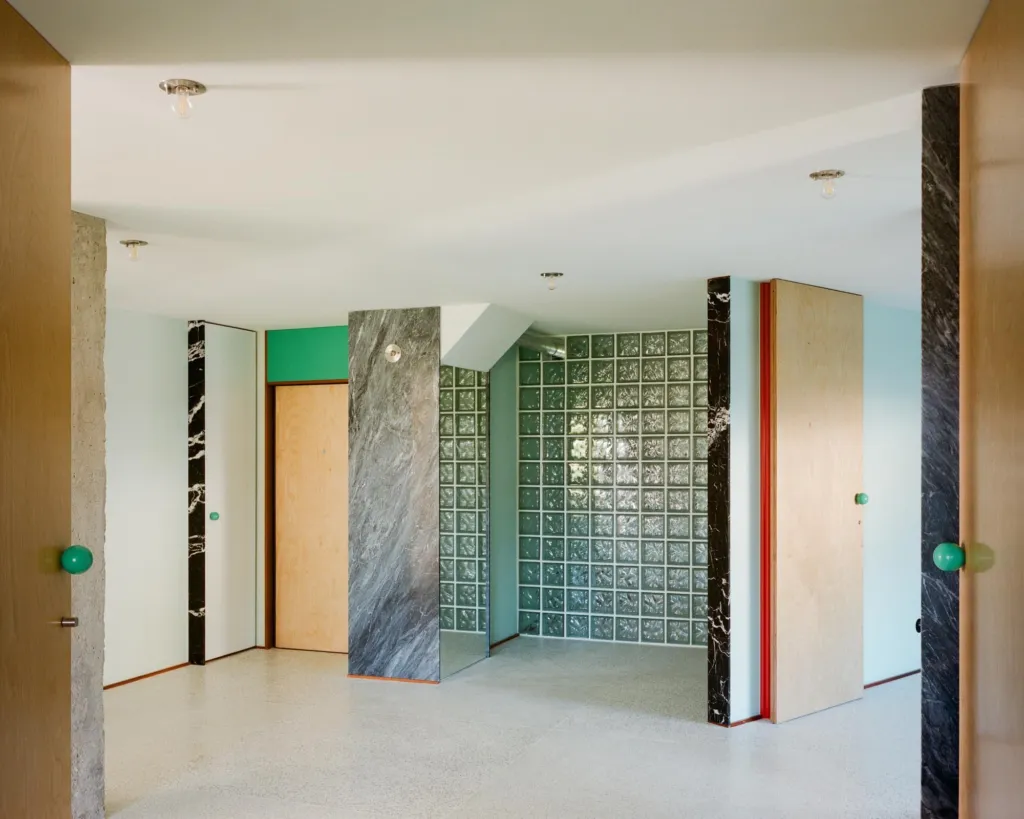
Each room is a white perimeter with a concrete column at its centre, not structural and not touching the ceiling, which suggests how to inhabit it. Blue doors, marble surfaces, patches of tile, movable cabinets and windows facing opposite views complete each room.
Project Information
- Design studio
- fala
- Time
- 2018
- Type
- Renovation, Residential
- Primary materials
- Ceramic tile, Concrete, Natural stone








Comments