
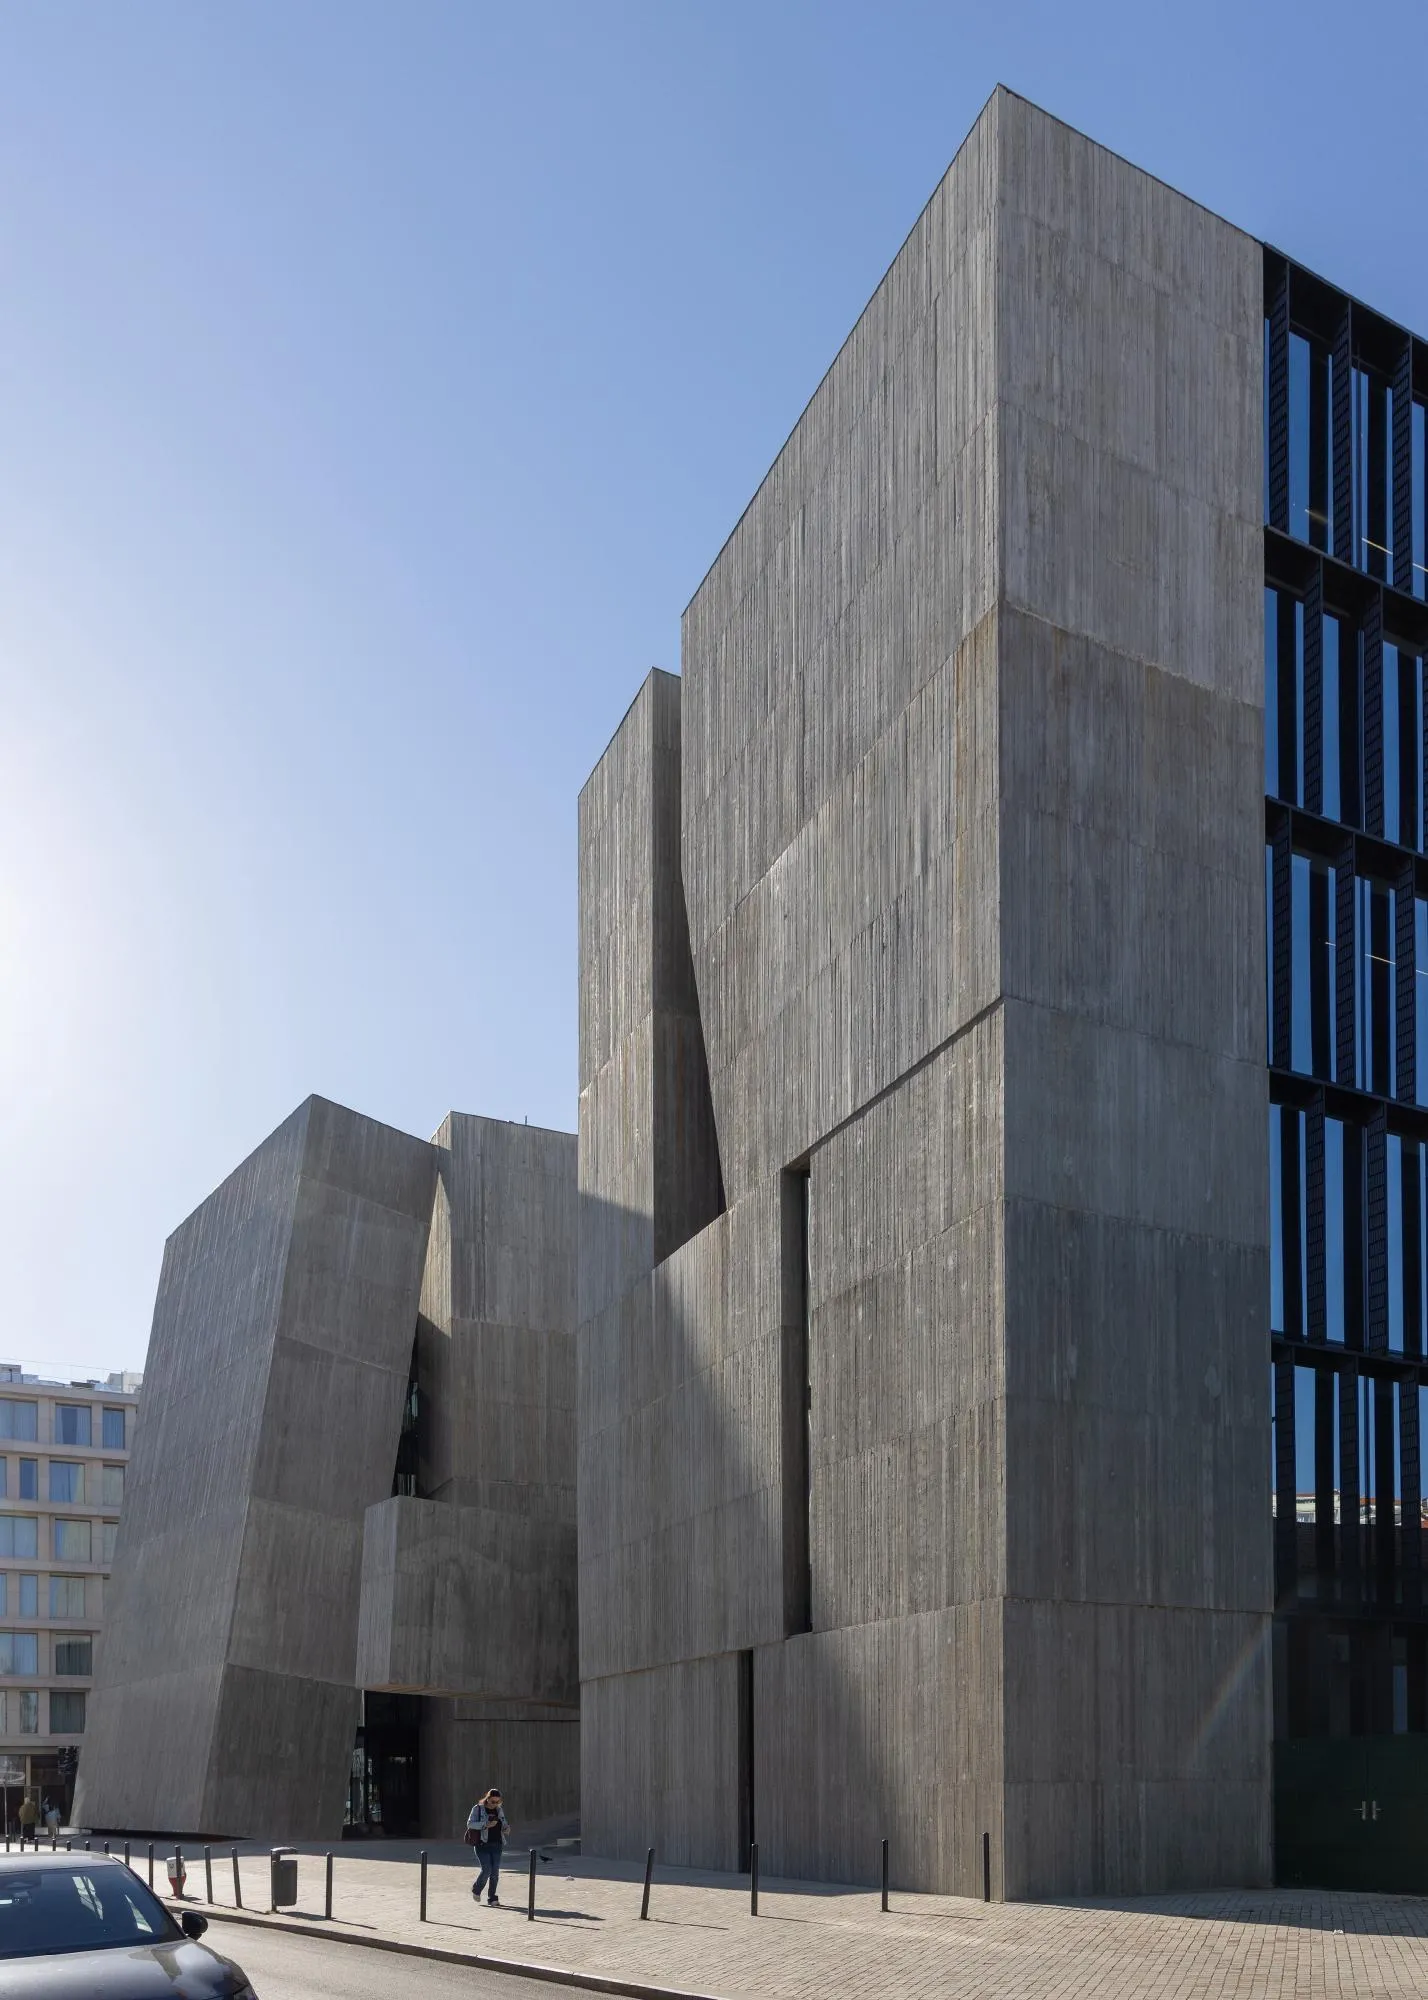
EDP Sede II
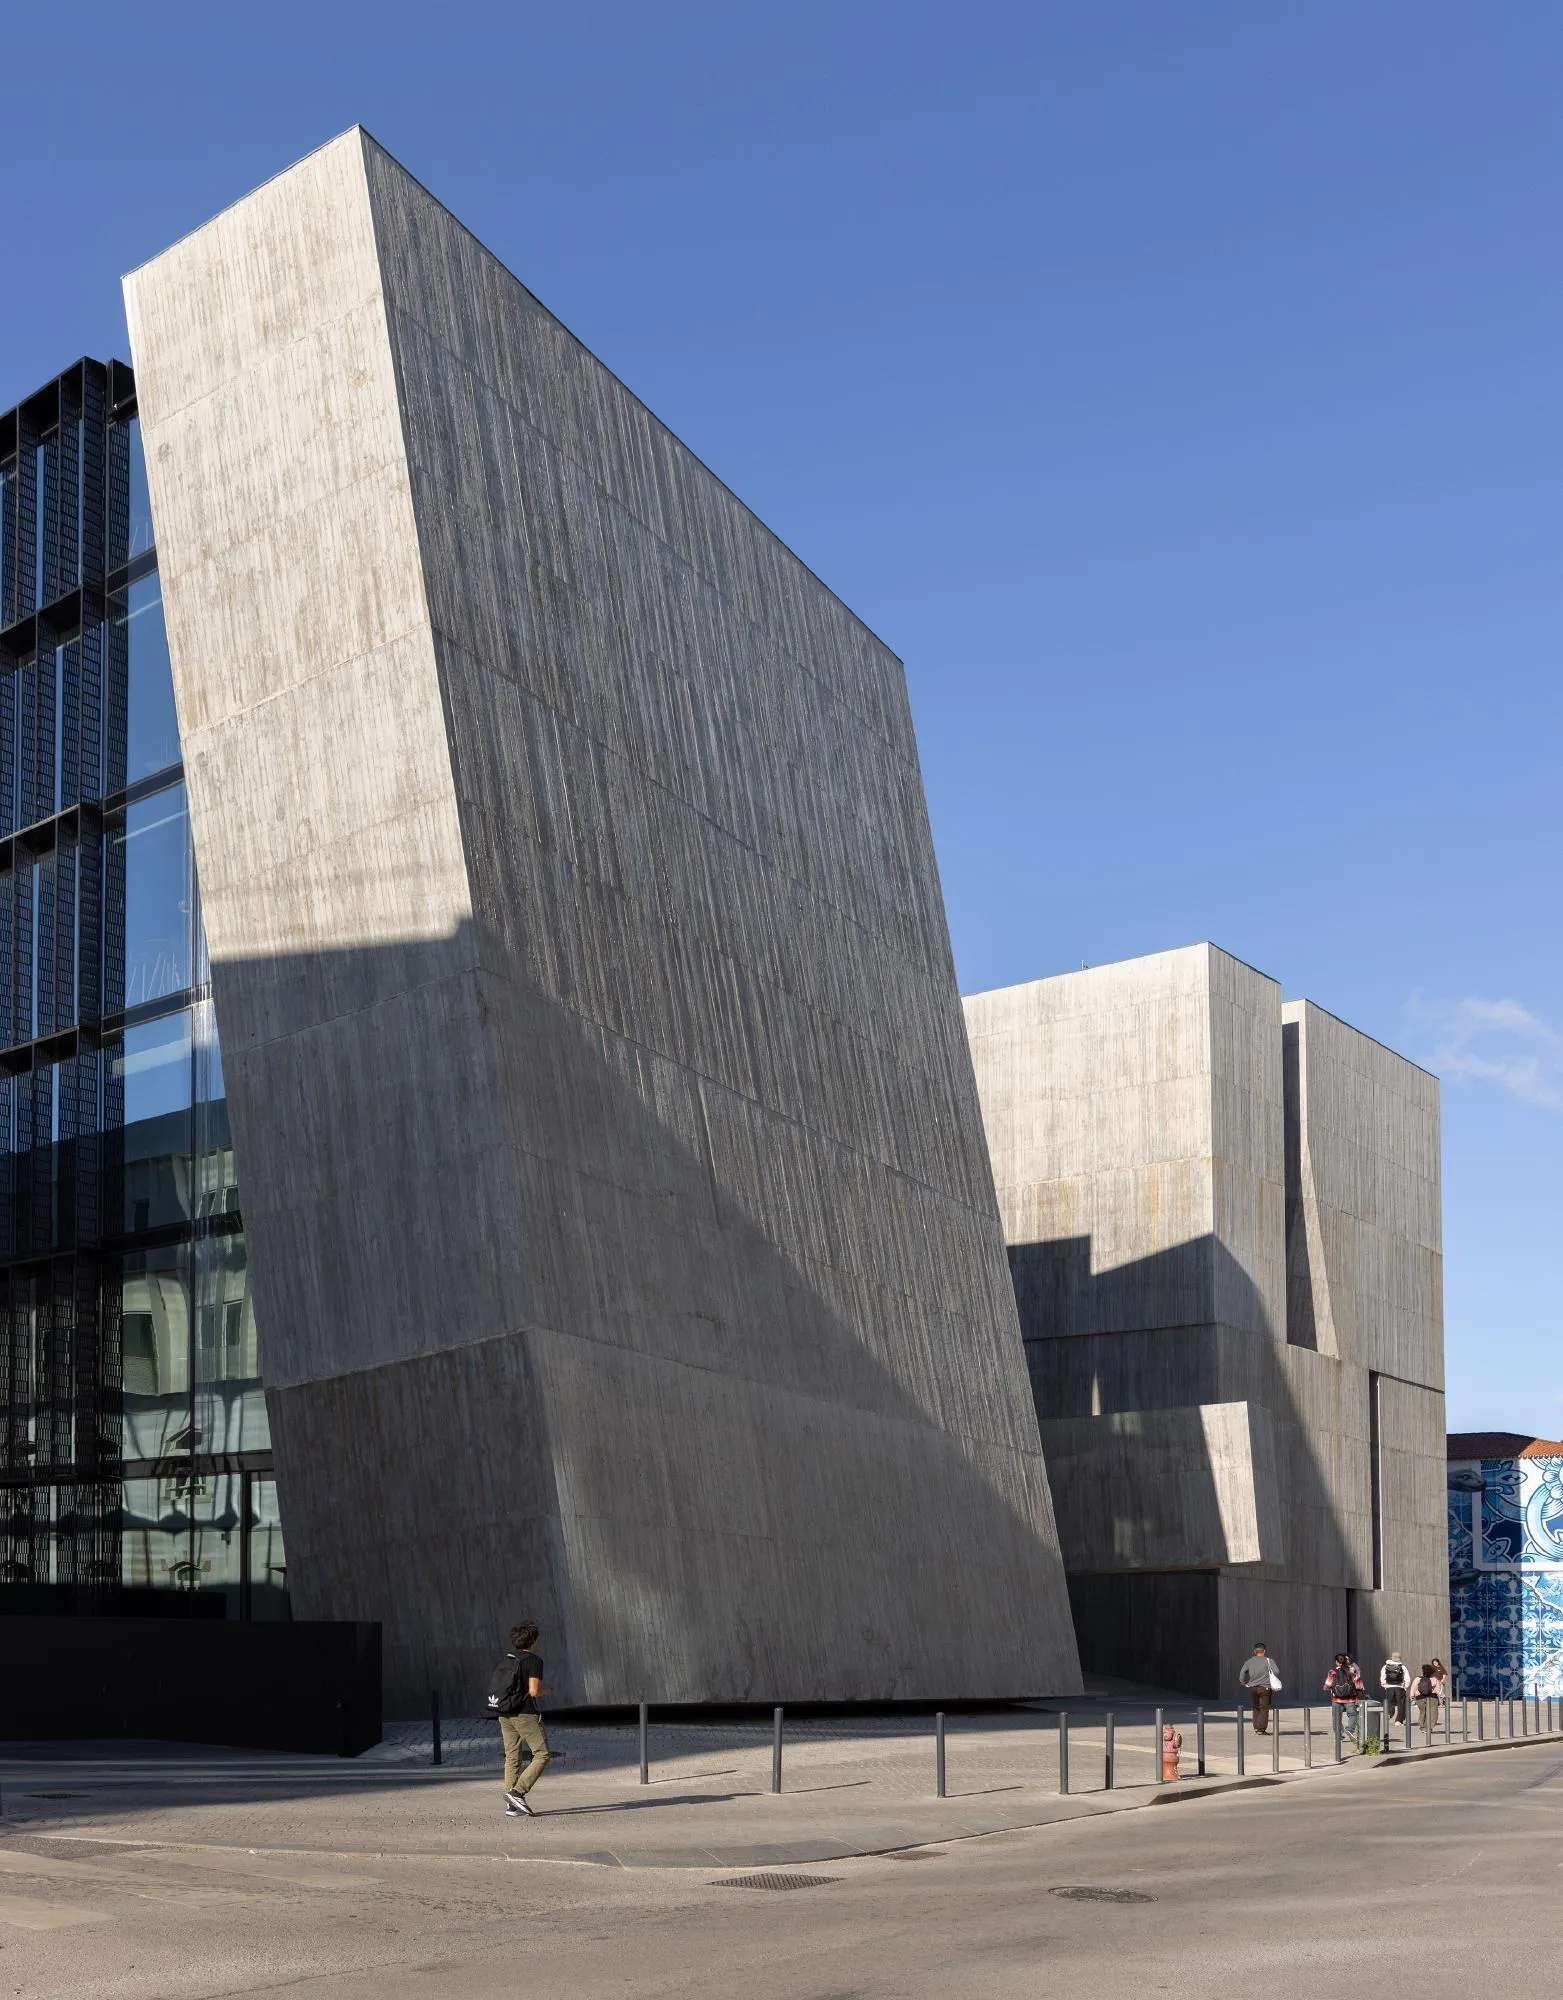
EDP Sede II is the second stage of an energy company’s riverfront campus, completed in 2024. The Chilean design team worked with a local Portuguese architect on the project.
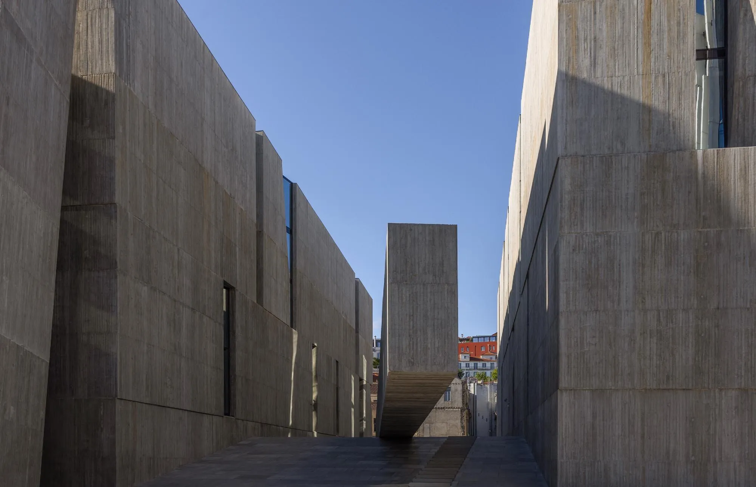
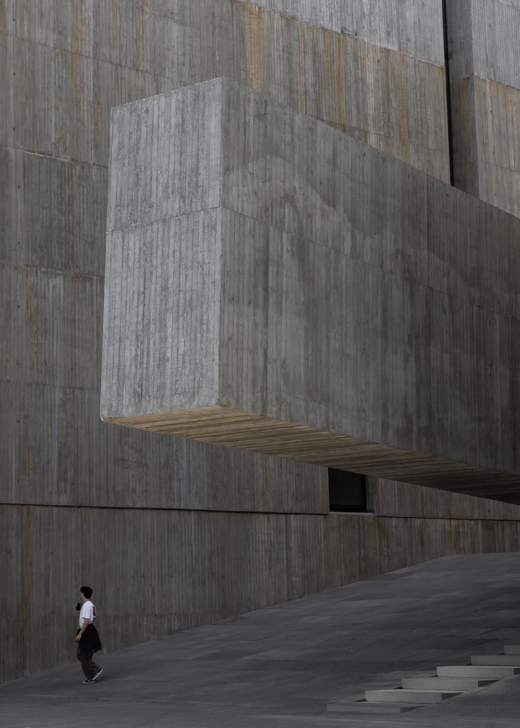
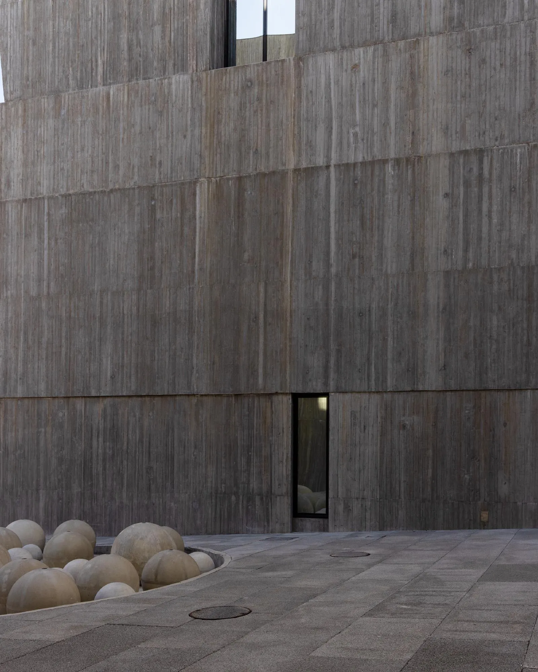
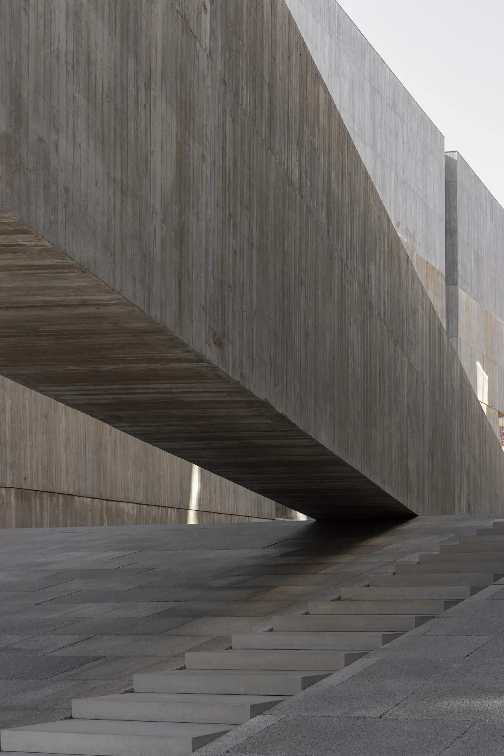
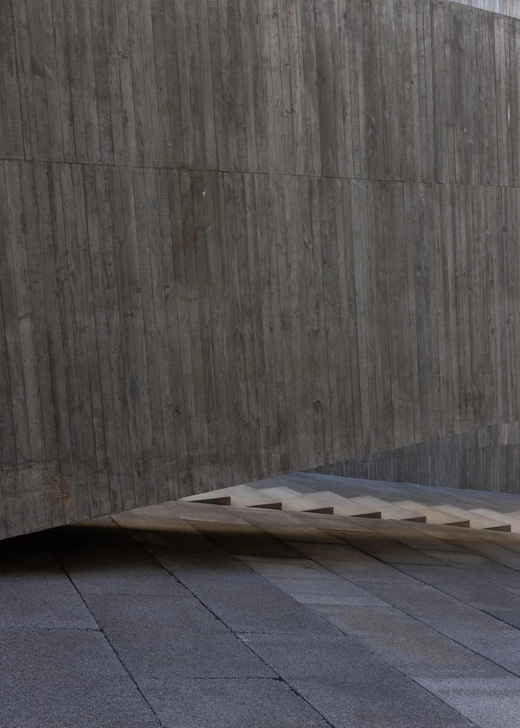
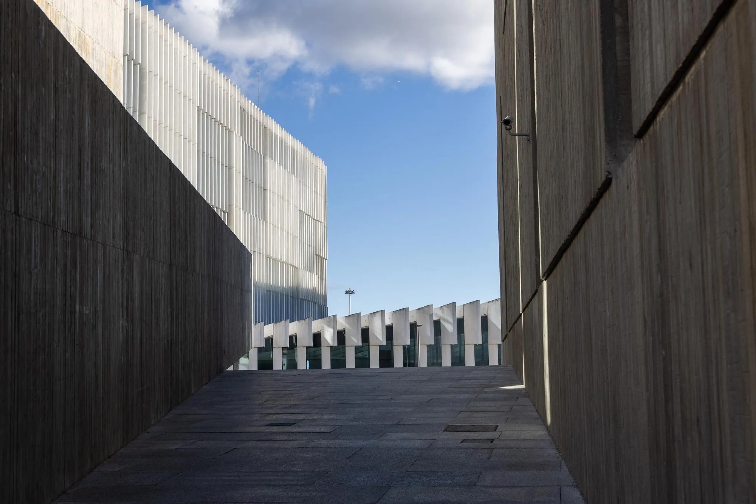
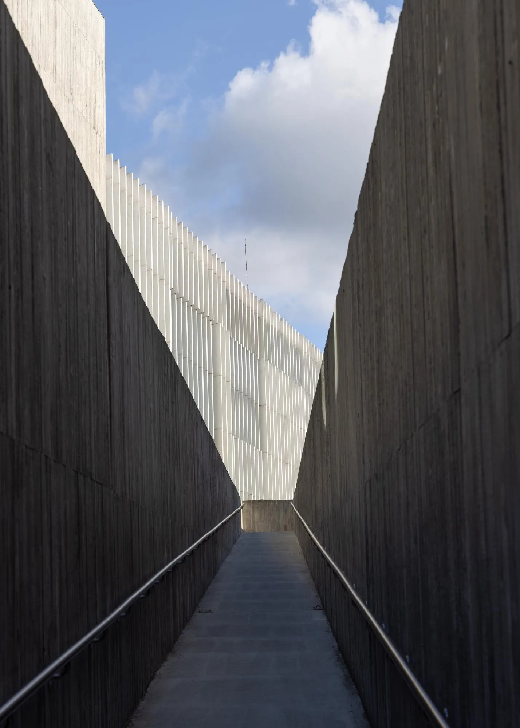
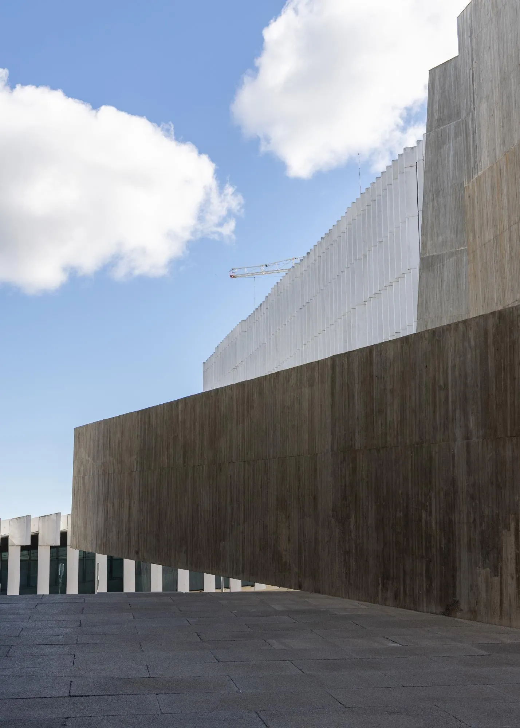
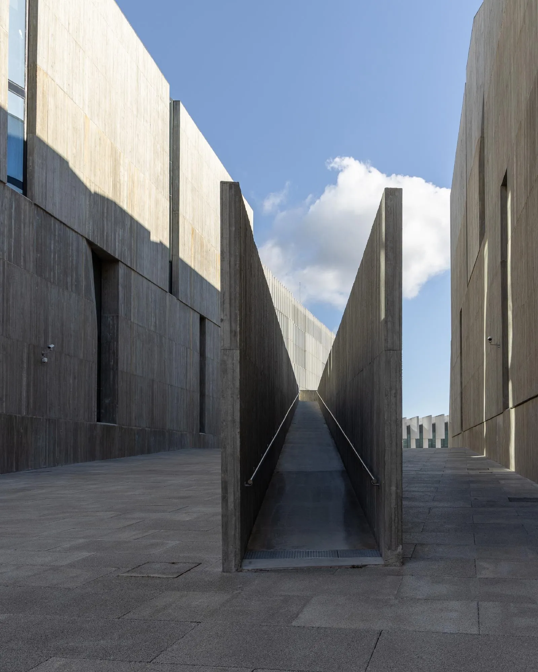
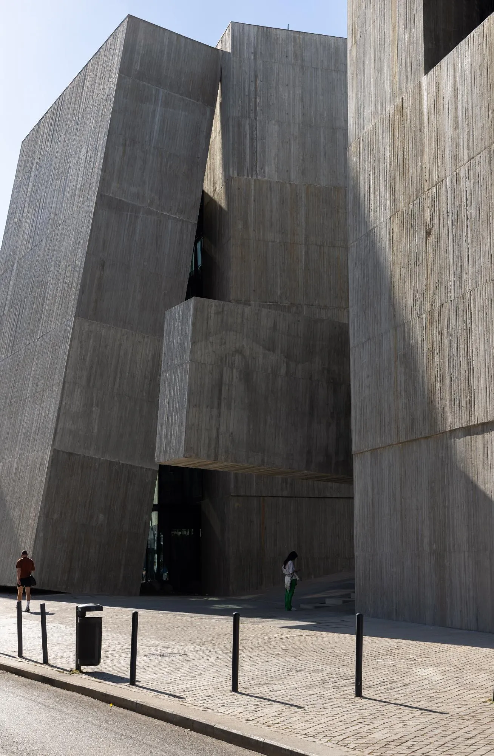
A masterplan required public space to run unbroken from the hills down to the river, which split the building into two linear volumes. Yet the offices had to work as one. The team folded the ground into a gentle slope that keeps the public route continuous and links the two volumes beneath its highest point. The raised, folded ground doubles as a plaza, with a long reinforced concrete cantilever reaching toward the water.
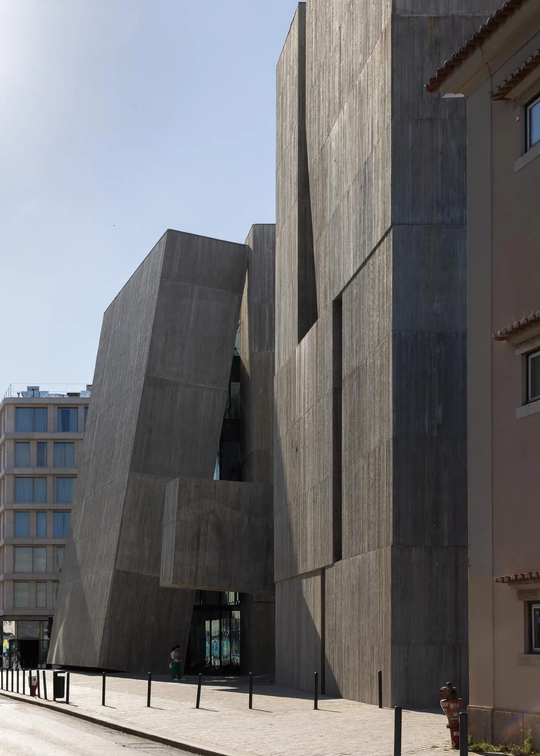
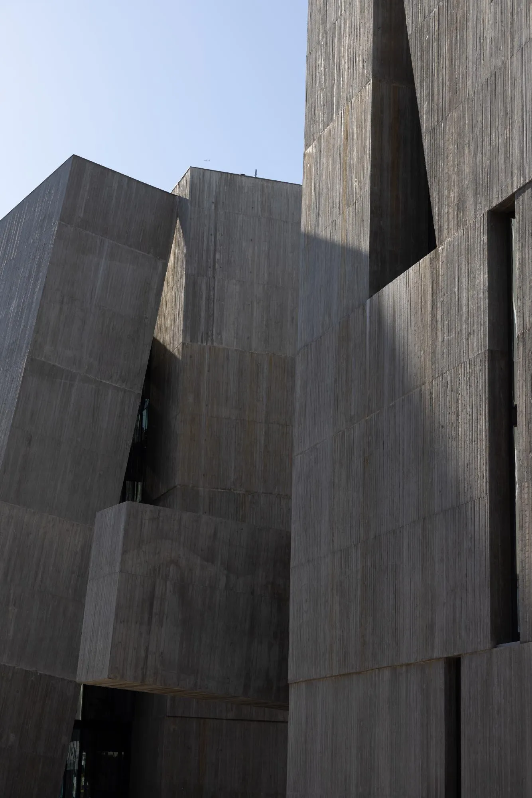
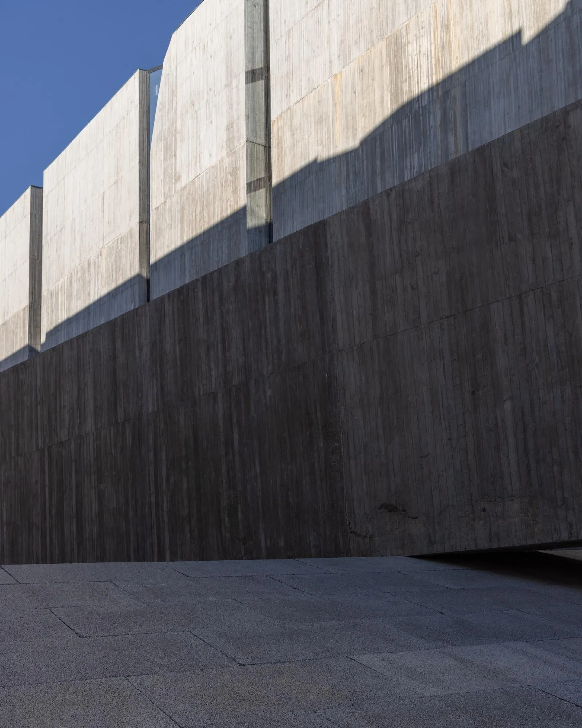
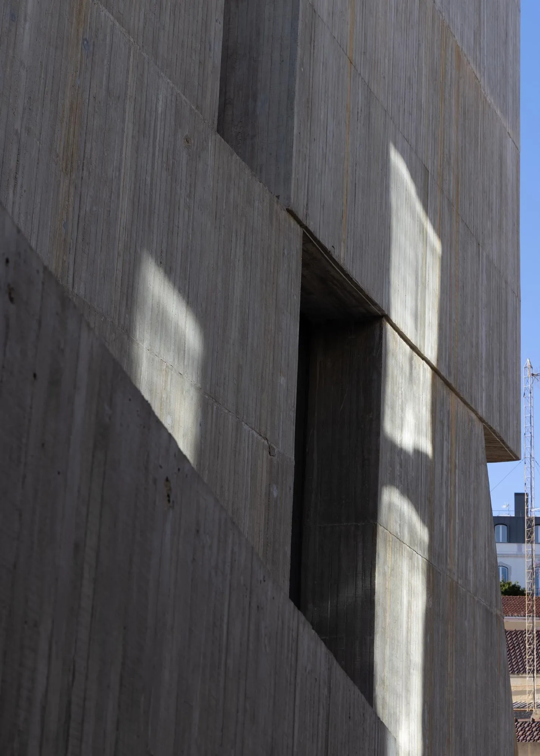
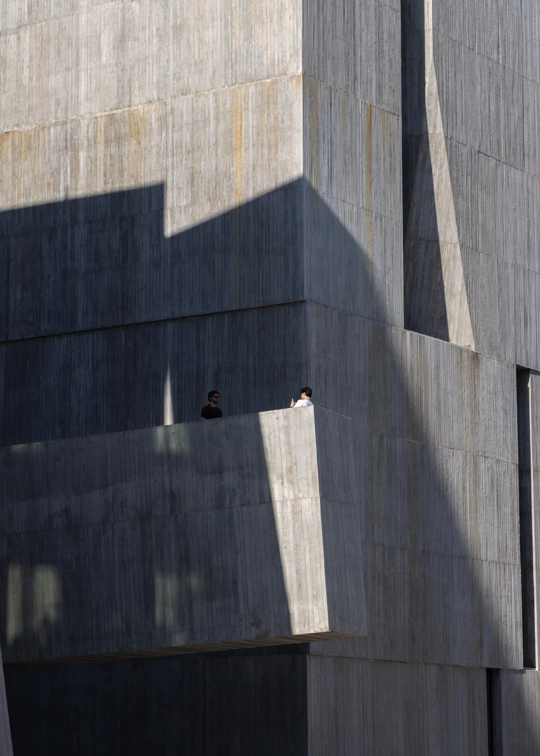
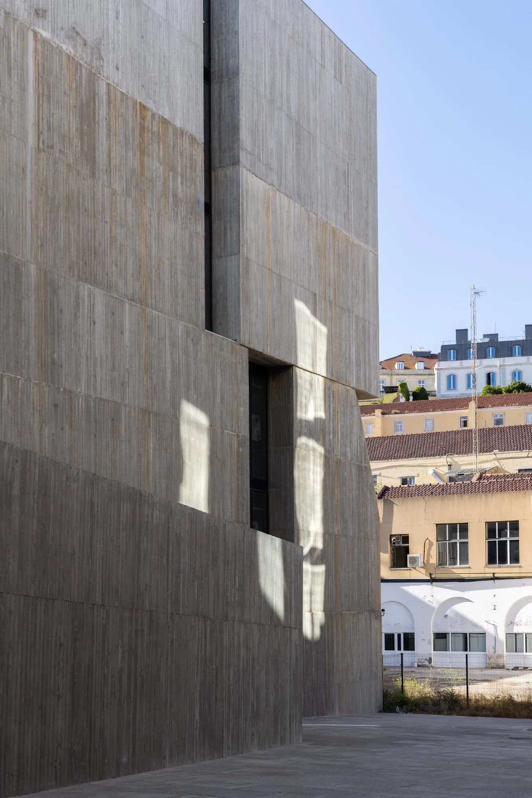
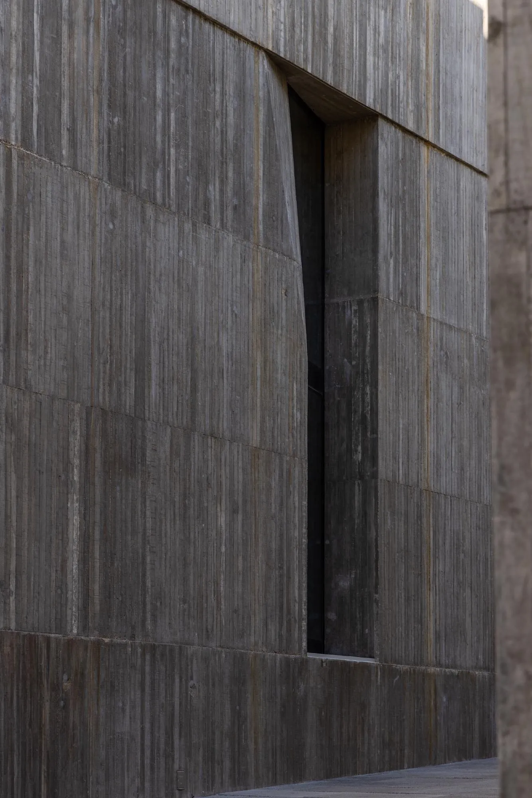
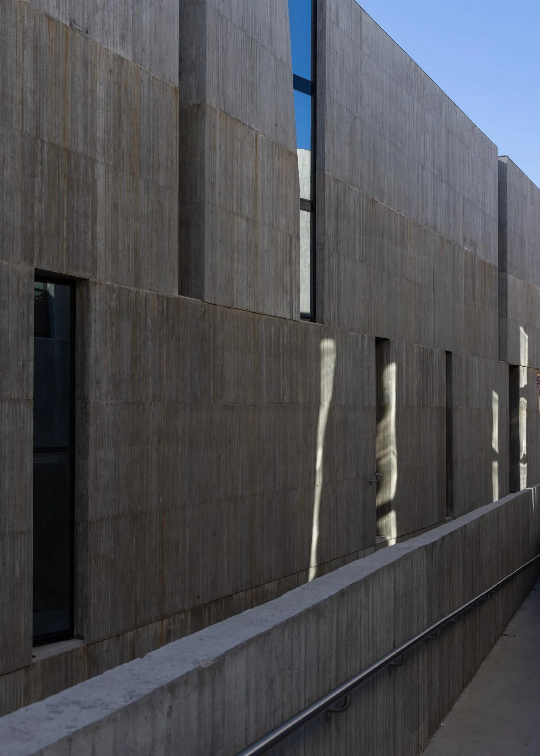
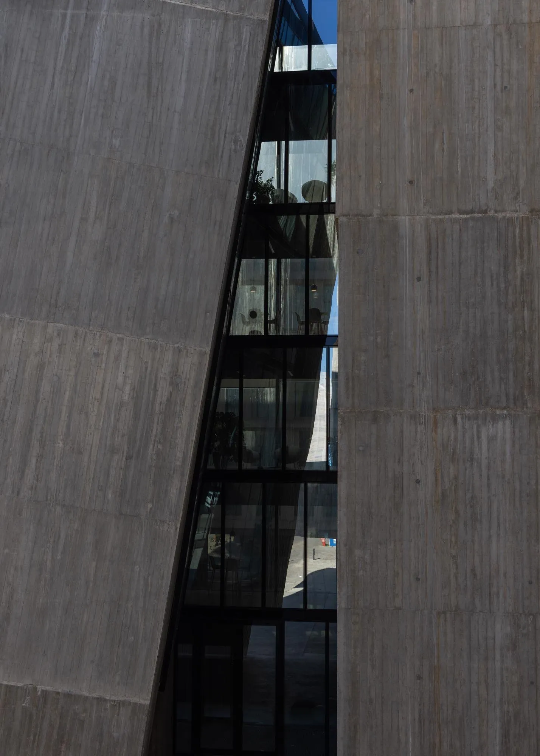
The building is made of raw concrete, used for its weight and thermal mass. A deep structural grid on the outer façades shades the glass set behind it from the strong sun, giving the blocks their depth and heavy shadows. The two volumes house around 800 employees across 23,800 square metres.
Project Information








Comments