
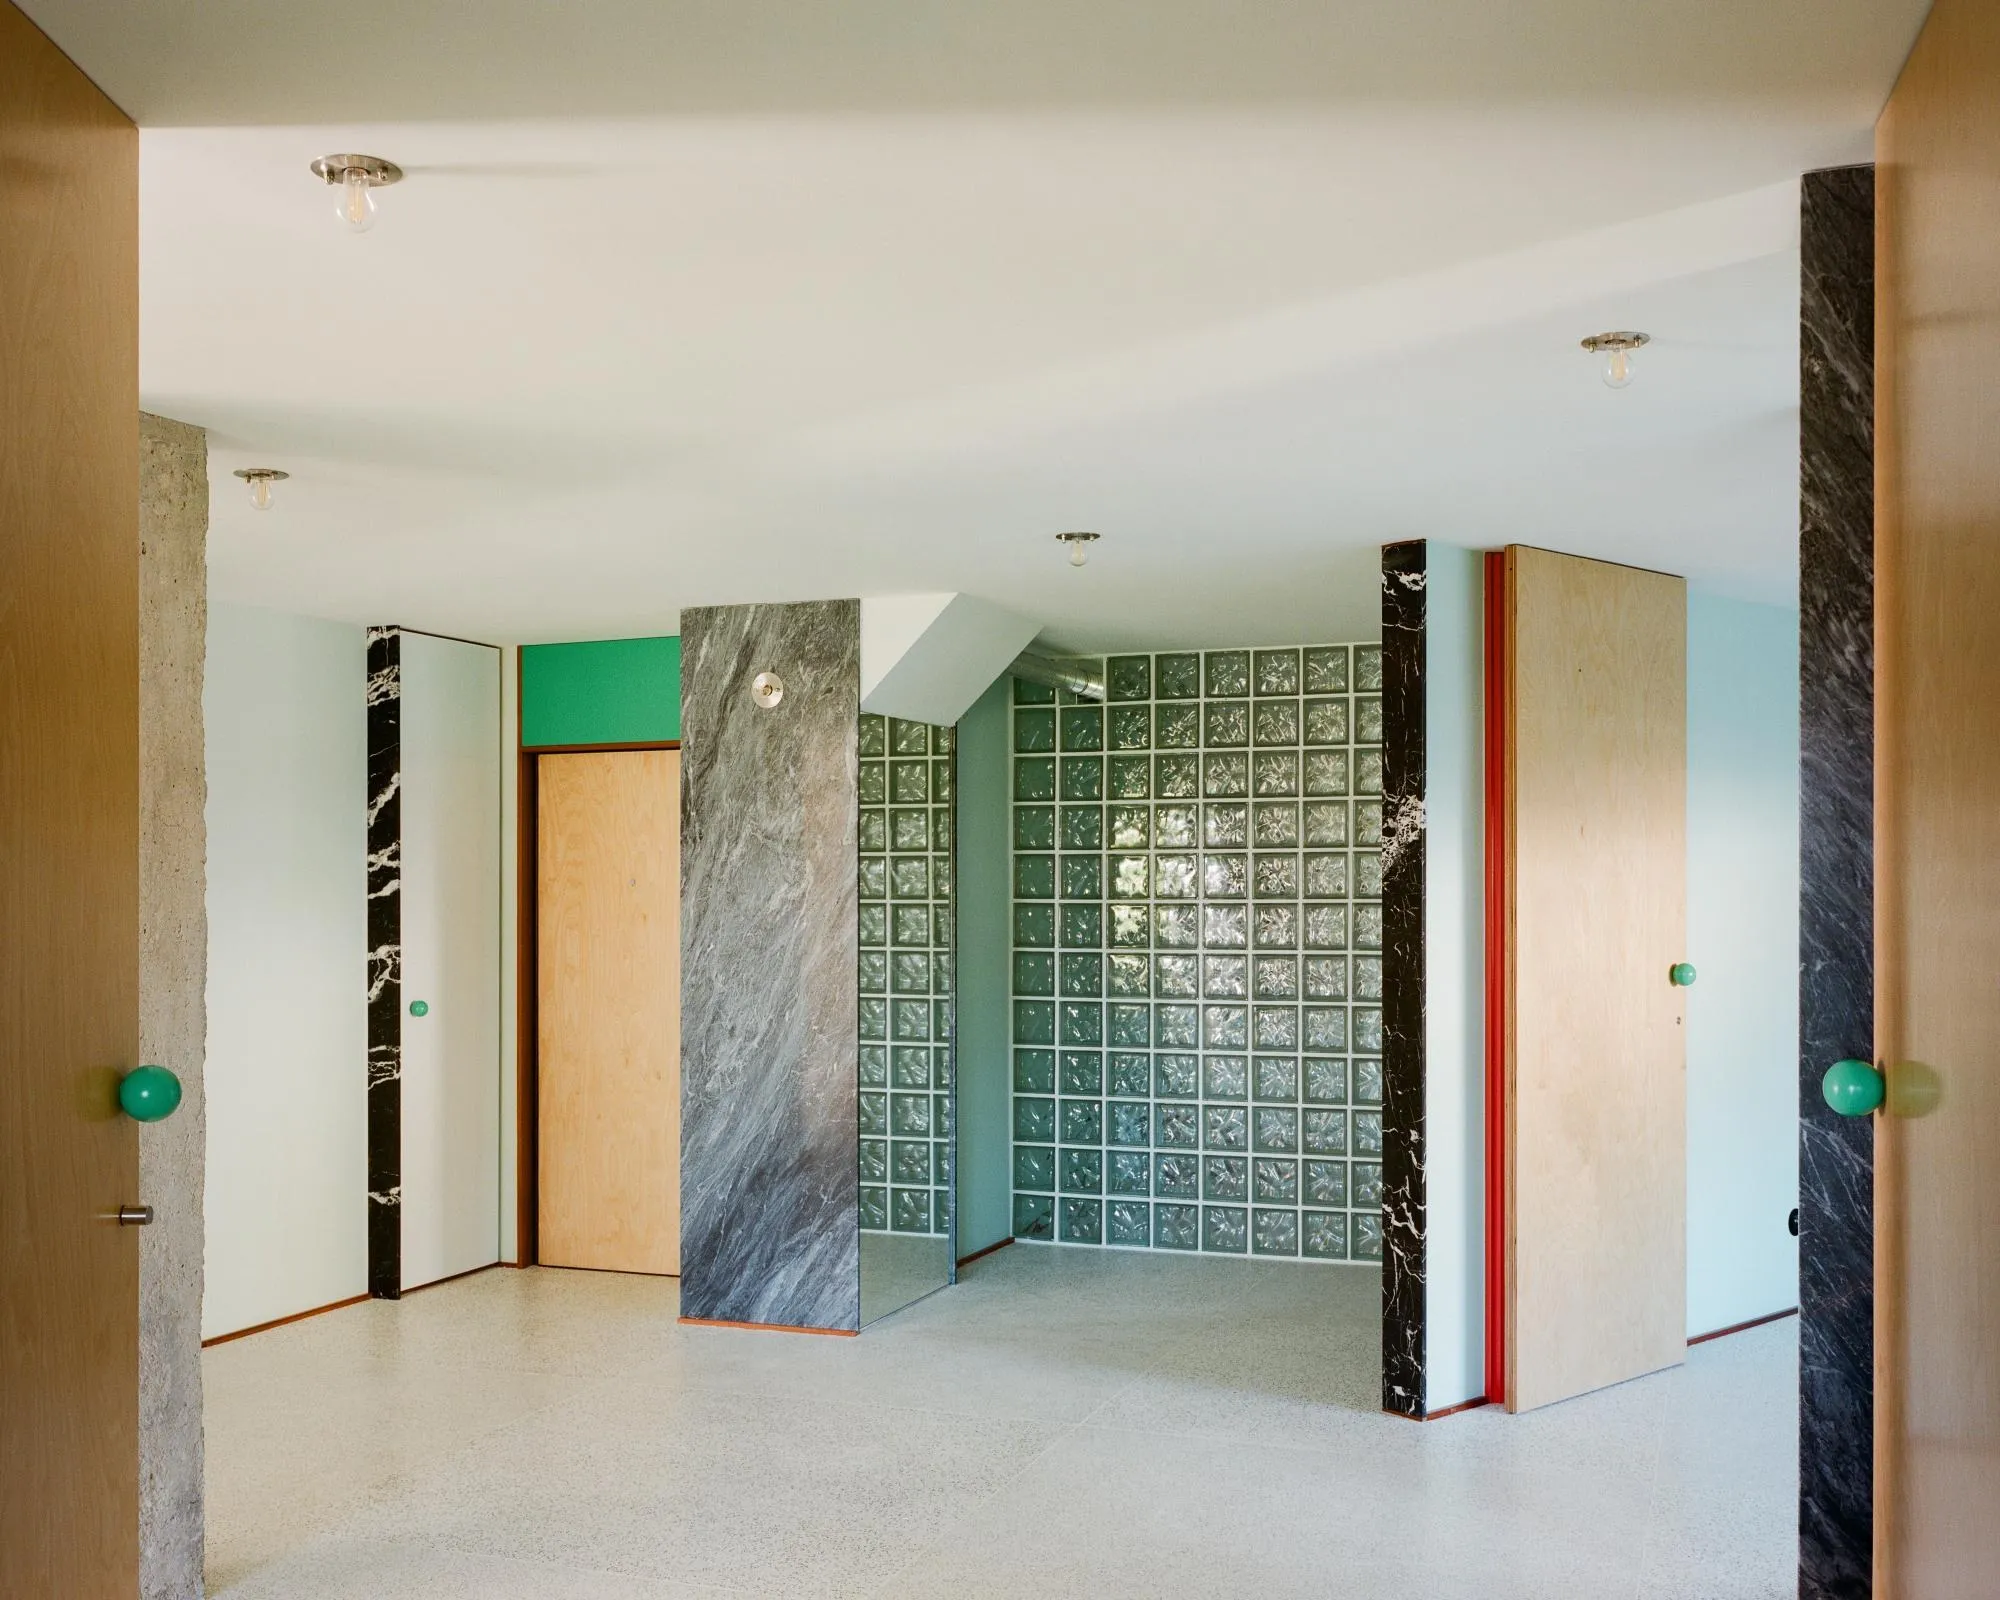
Apartment of Skewed Relations
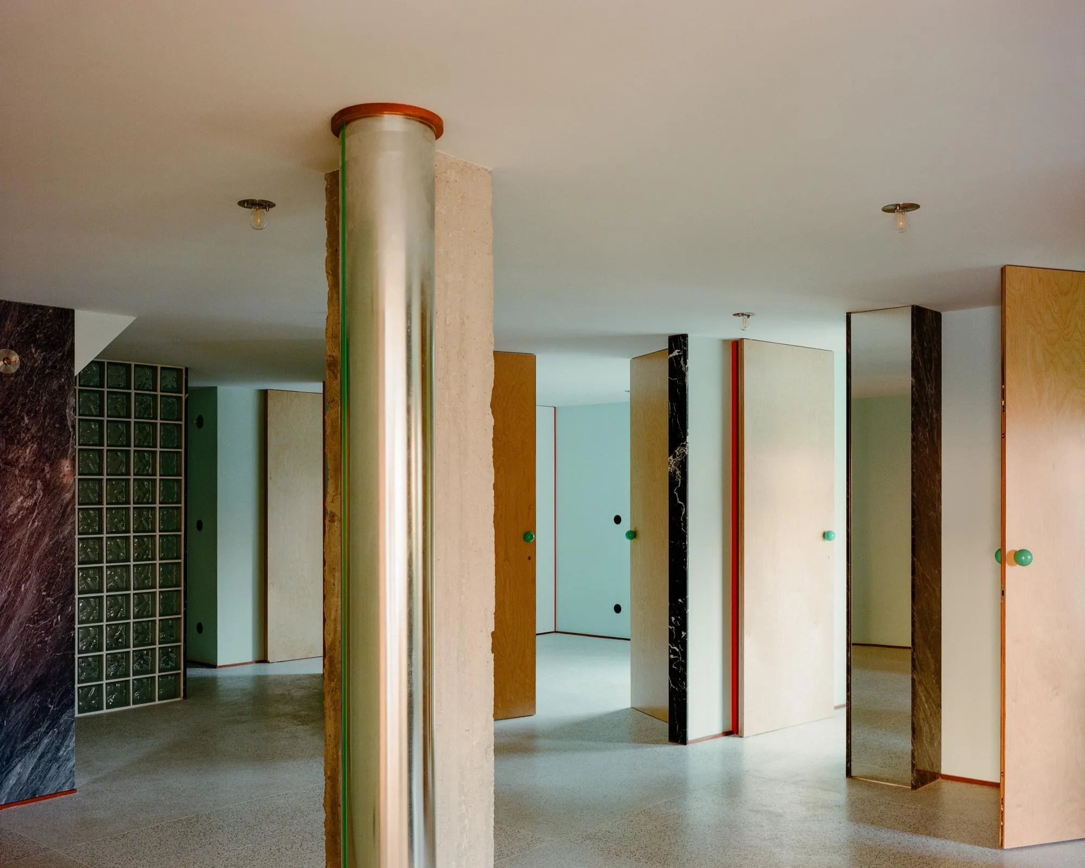
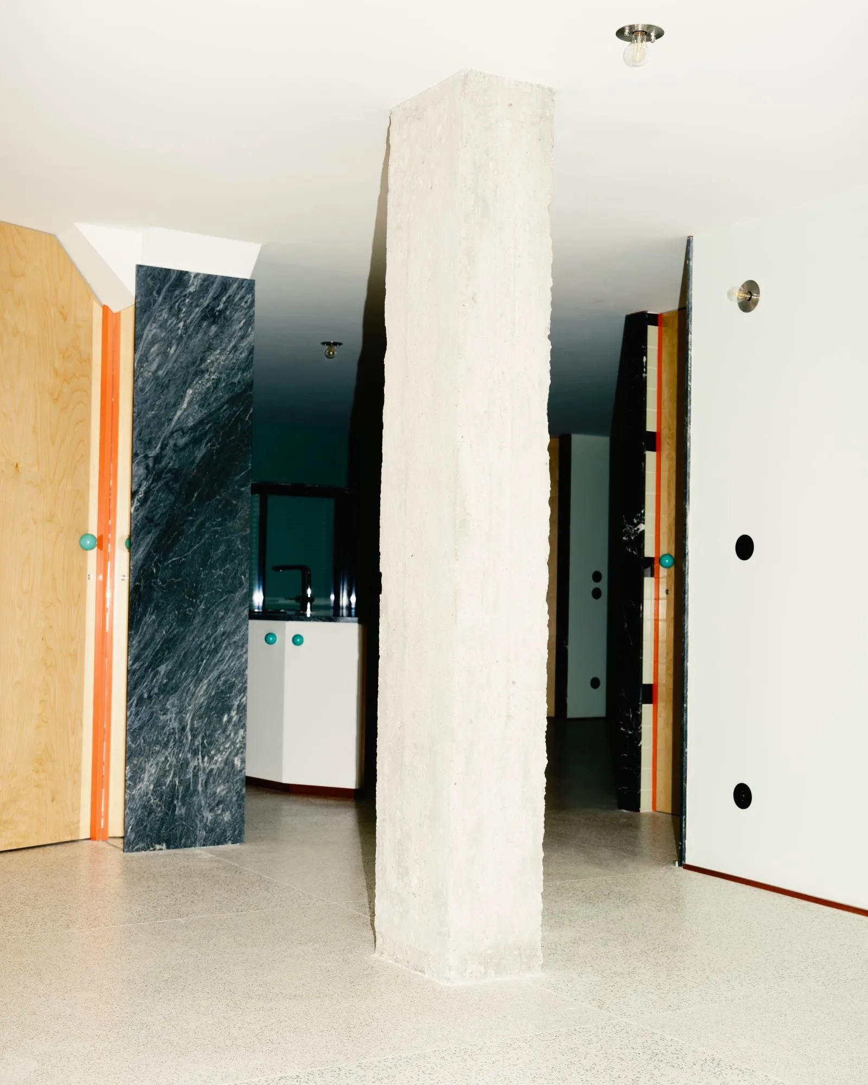
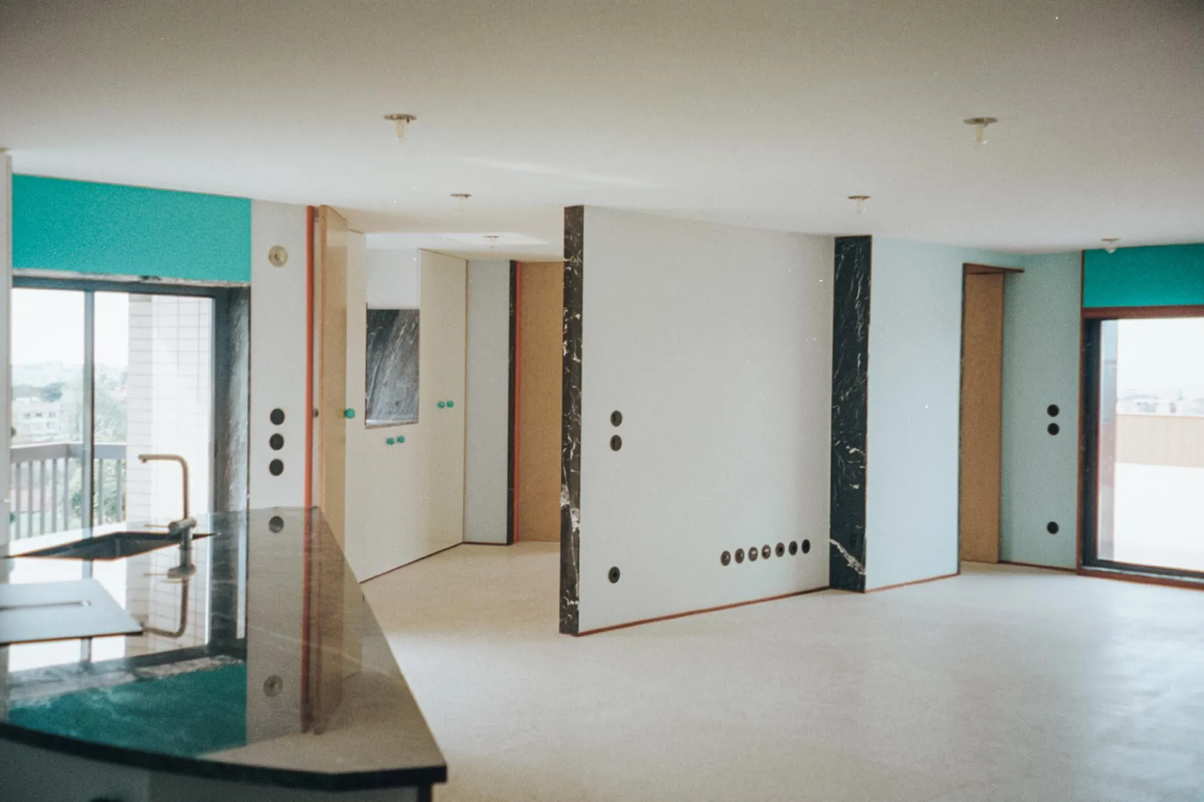
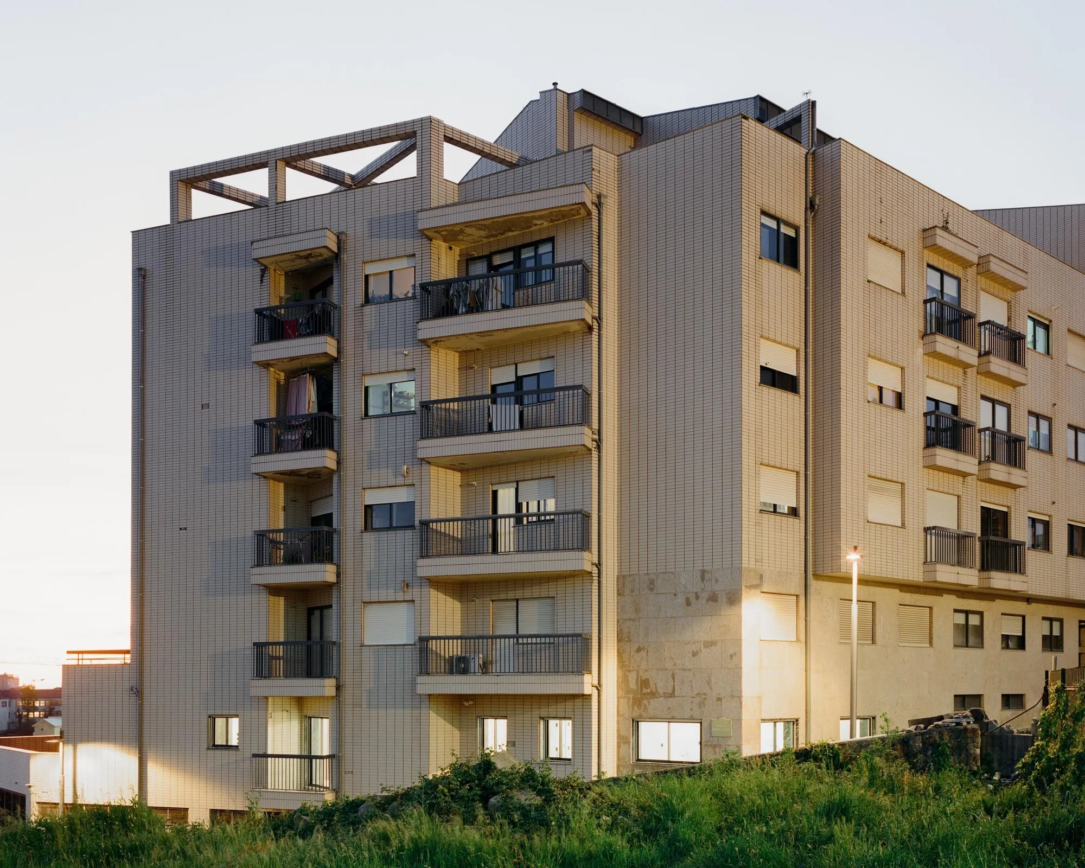
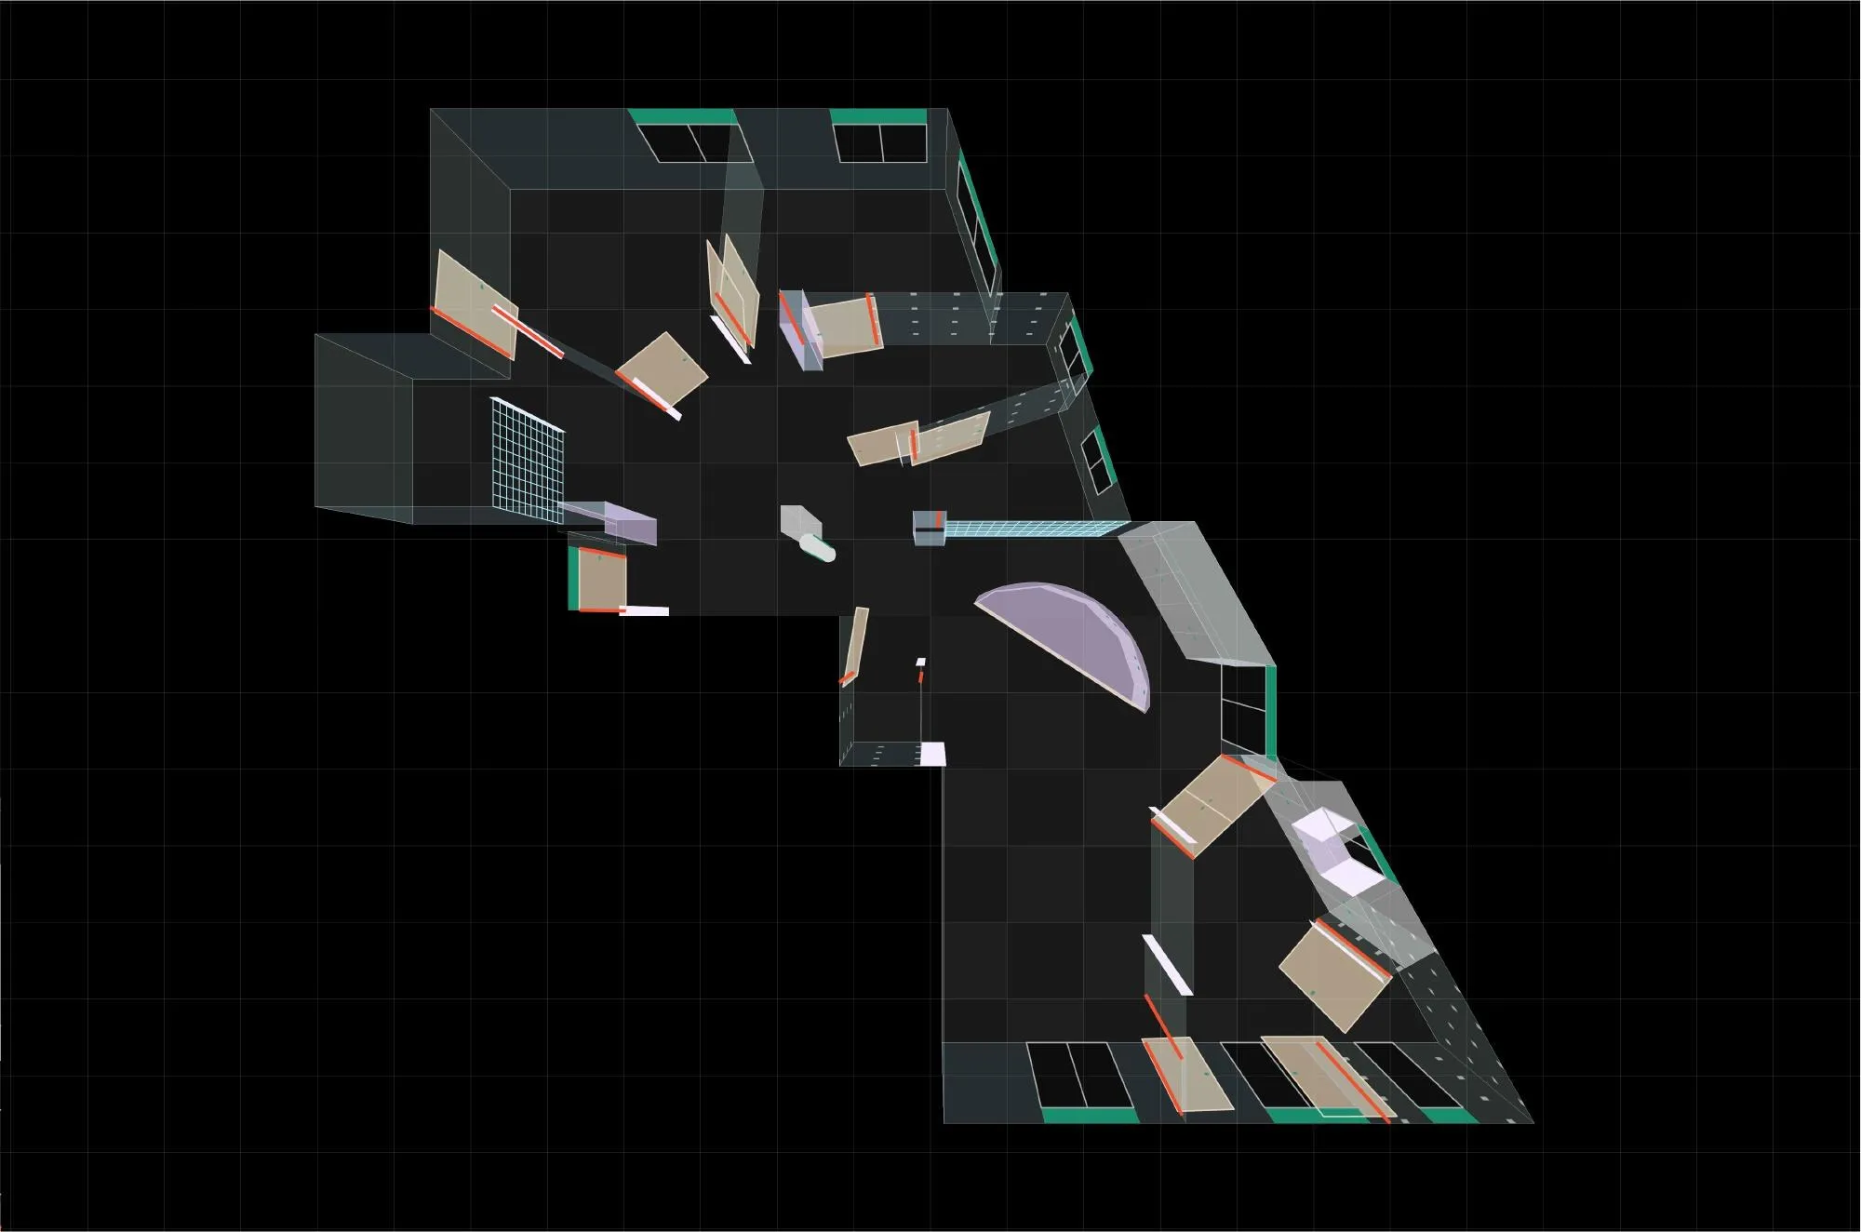
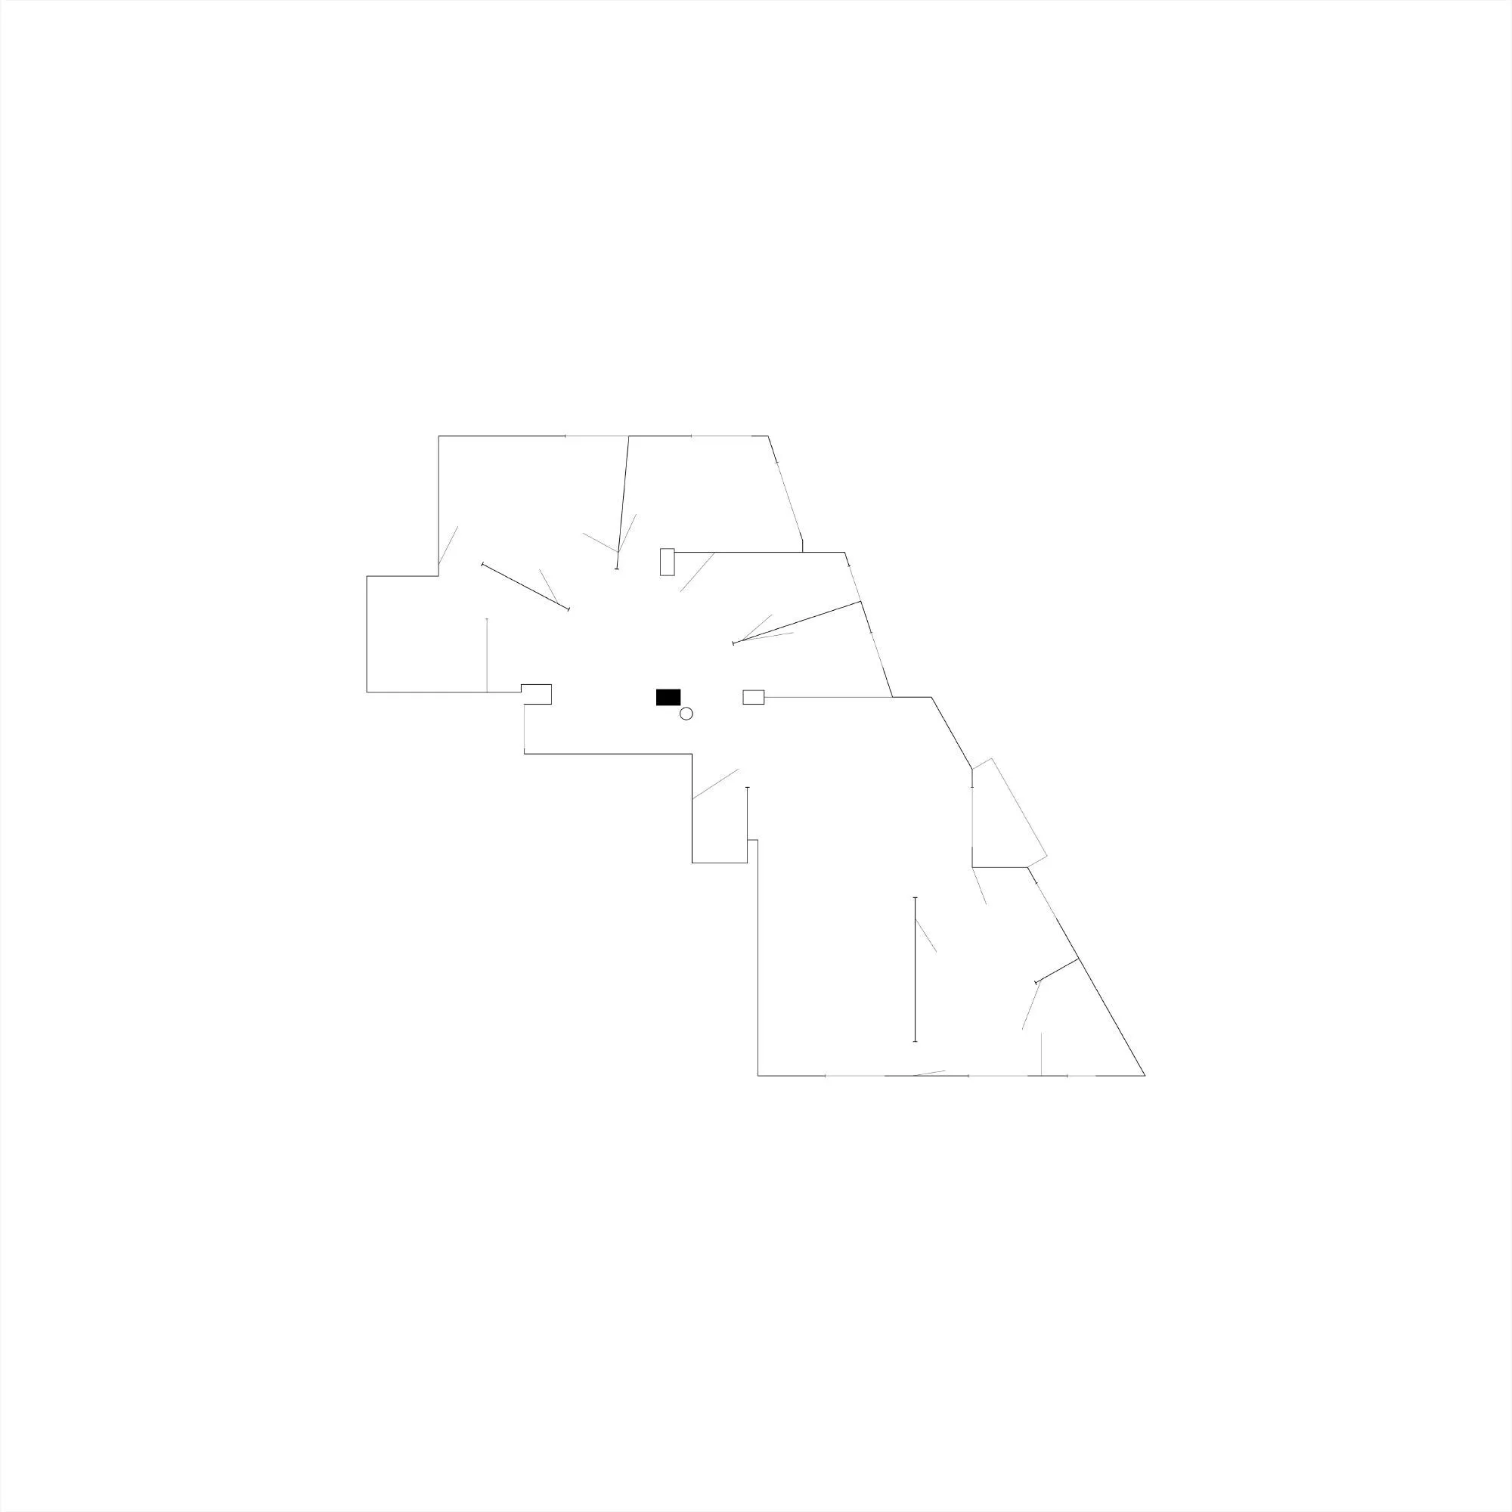
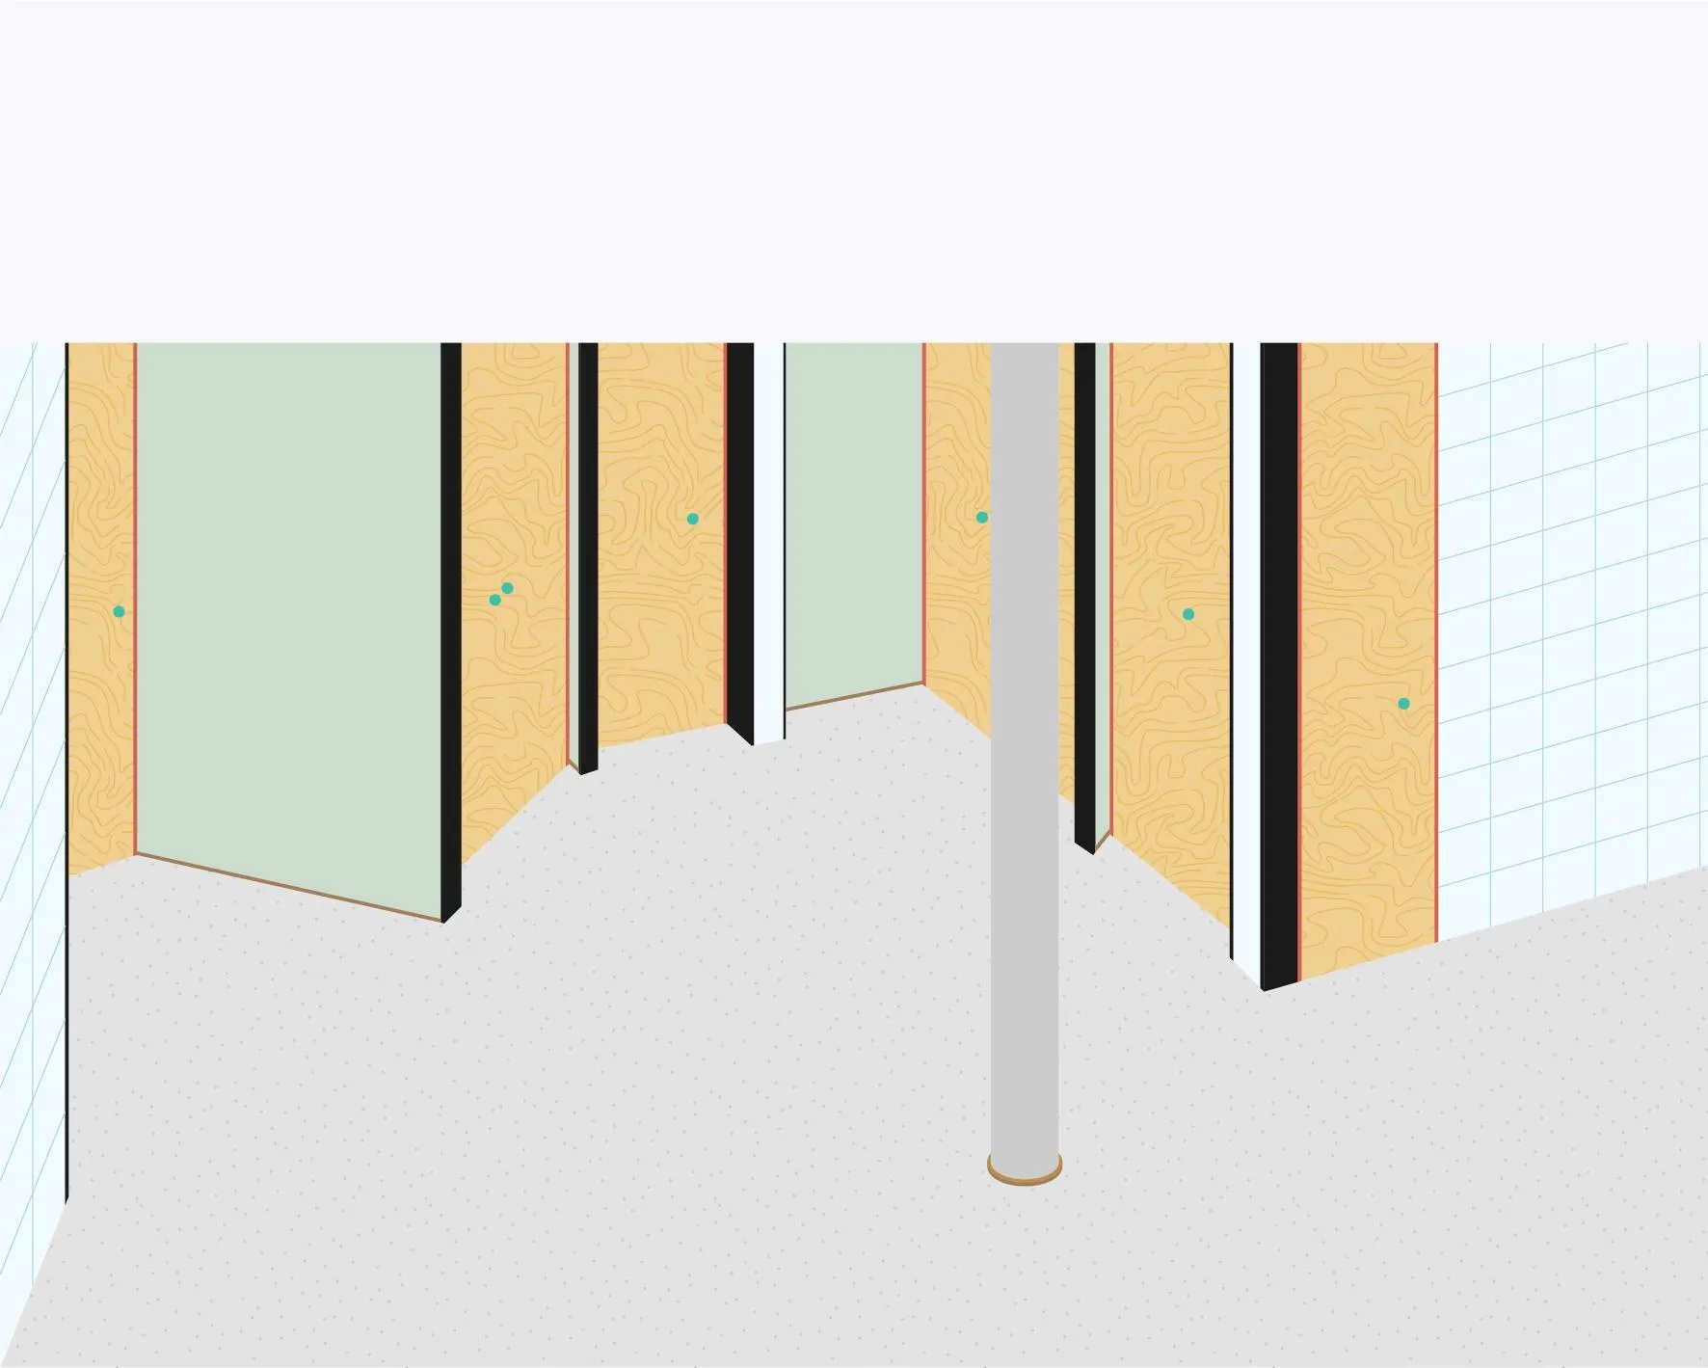
A large city-centre apartment was to be renovated. Its inefficient, segregated plan was cleared away, leaving only a few columns, service risers and the odd outline of the perimeter. Within such an irregular boundary, the Portuguese design team rejected an orthogonal layout in favour of a fluid, deliberately fragmented space with ambiguous limits.
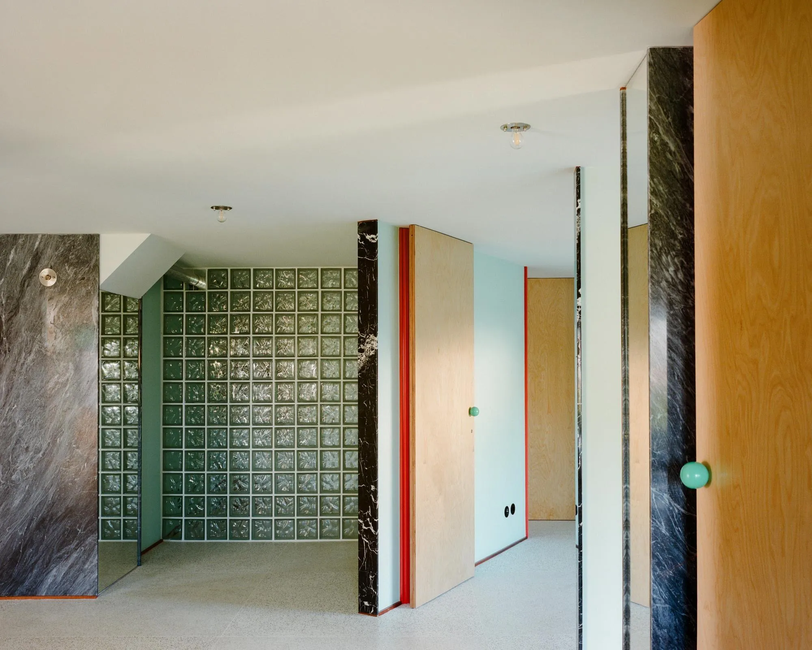
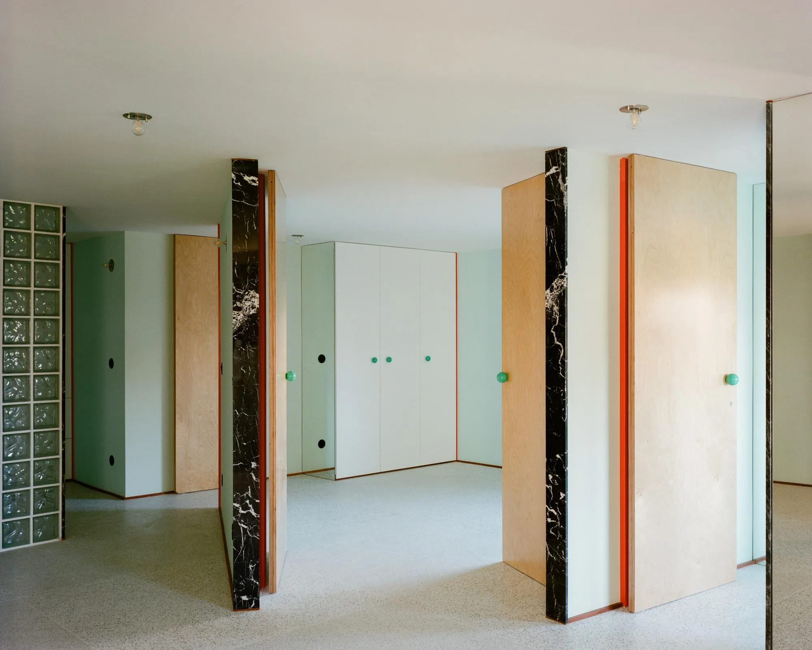
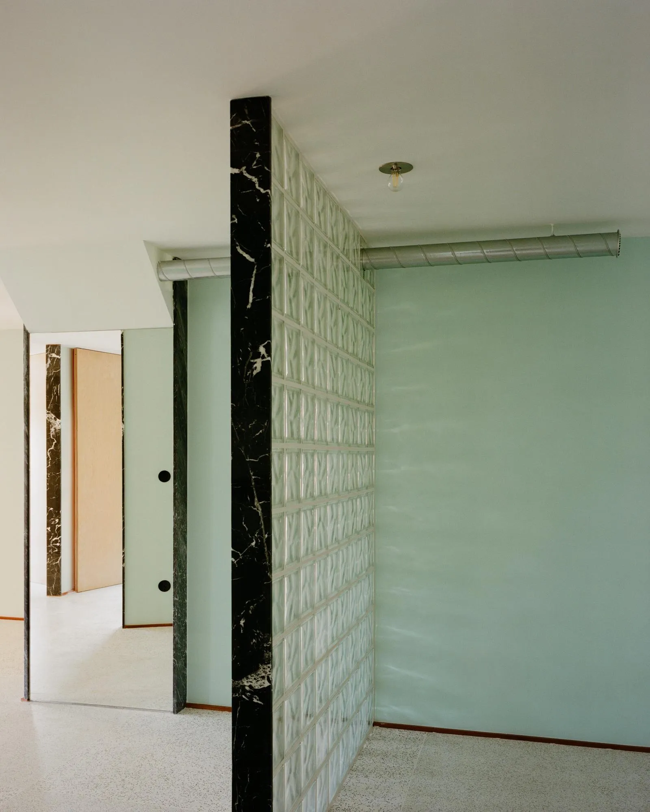
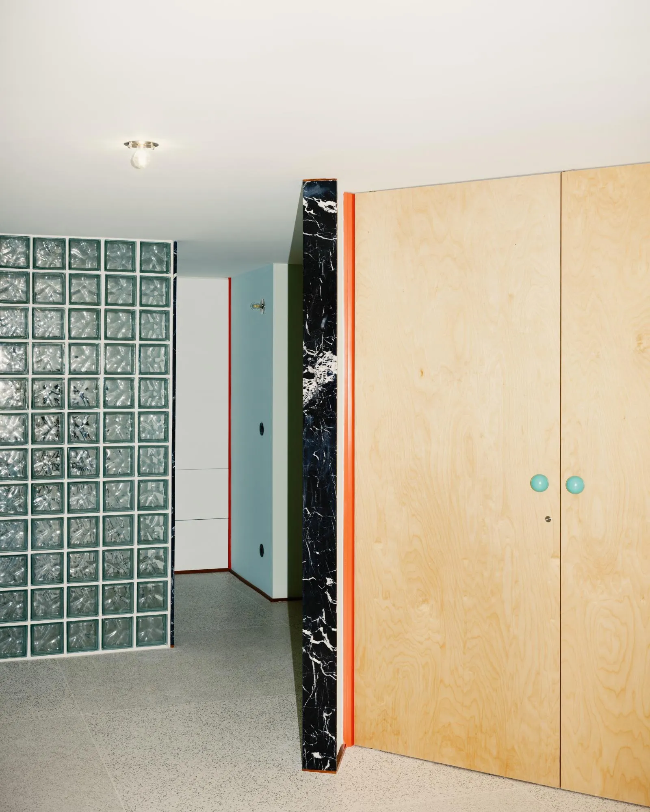
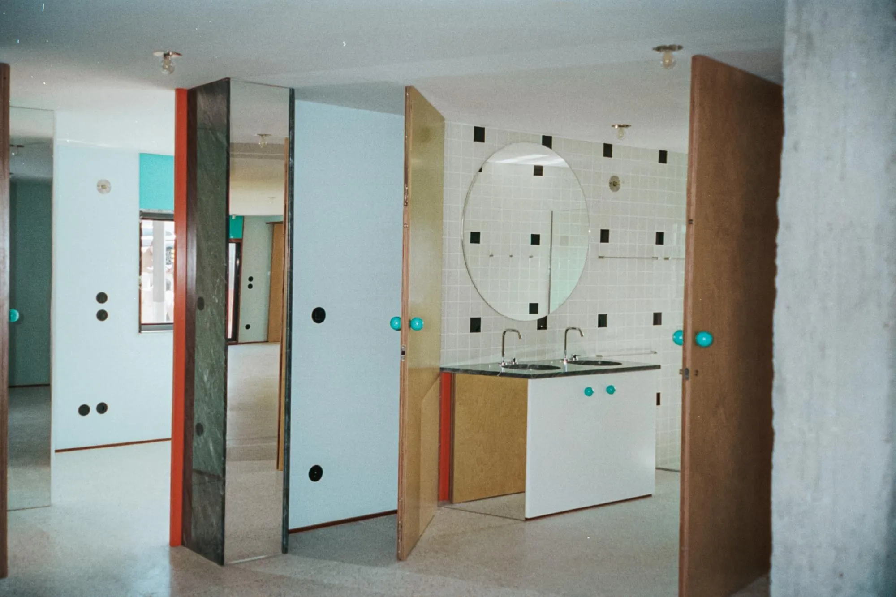
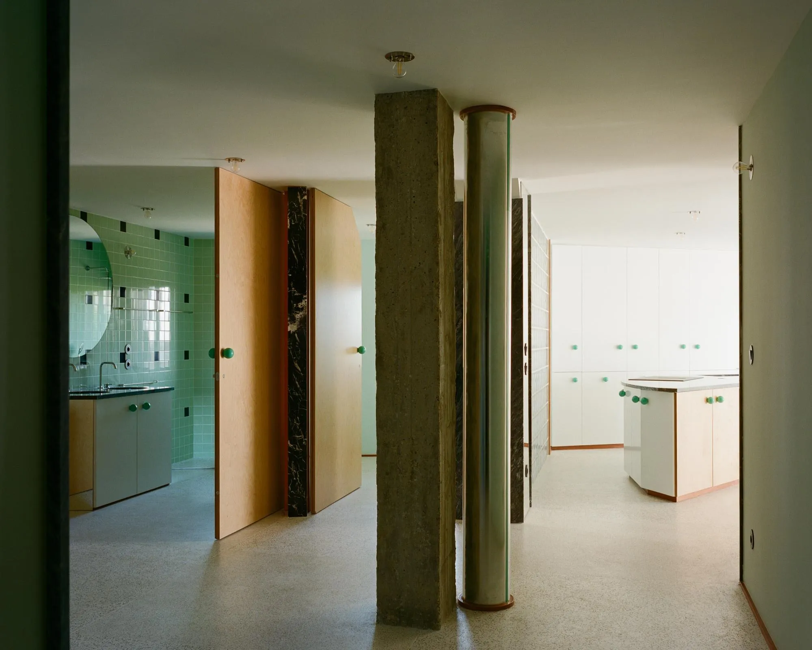
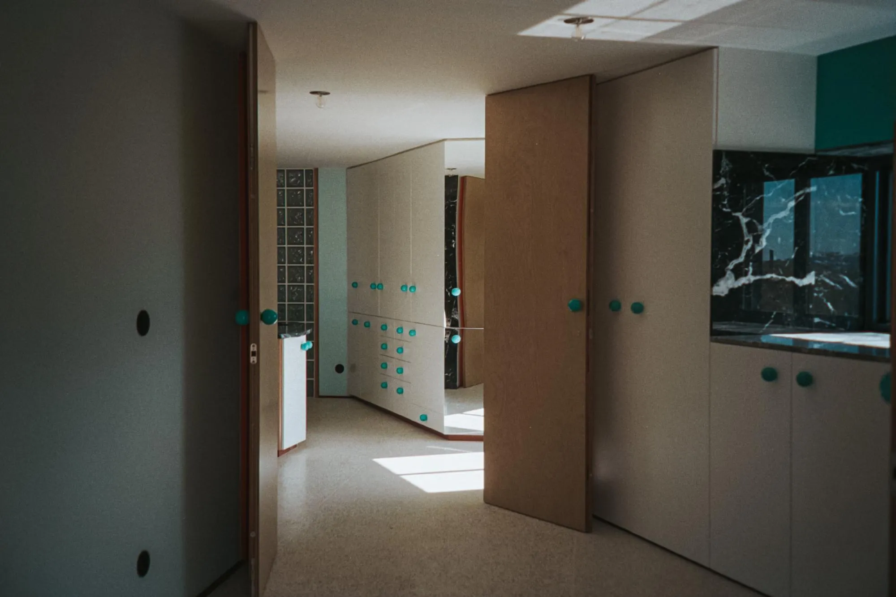
The apartment is organised by a sequence of walls set at different angles in dialogue with the perimeter. Rooms read less as closed boxes than as episodes in a continuous field, some with two doors so that several routes run through the home. Large plywood doors link the shifting walls and periodically reconfigure the sequence.
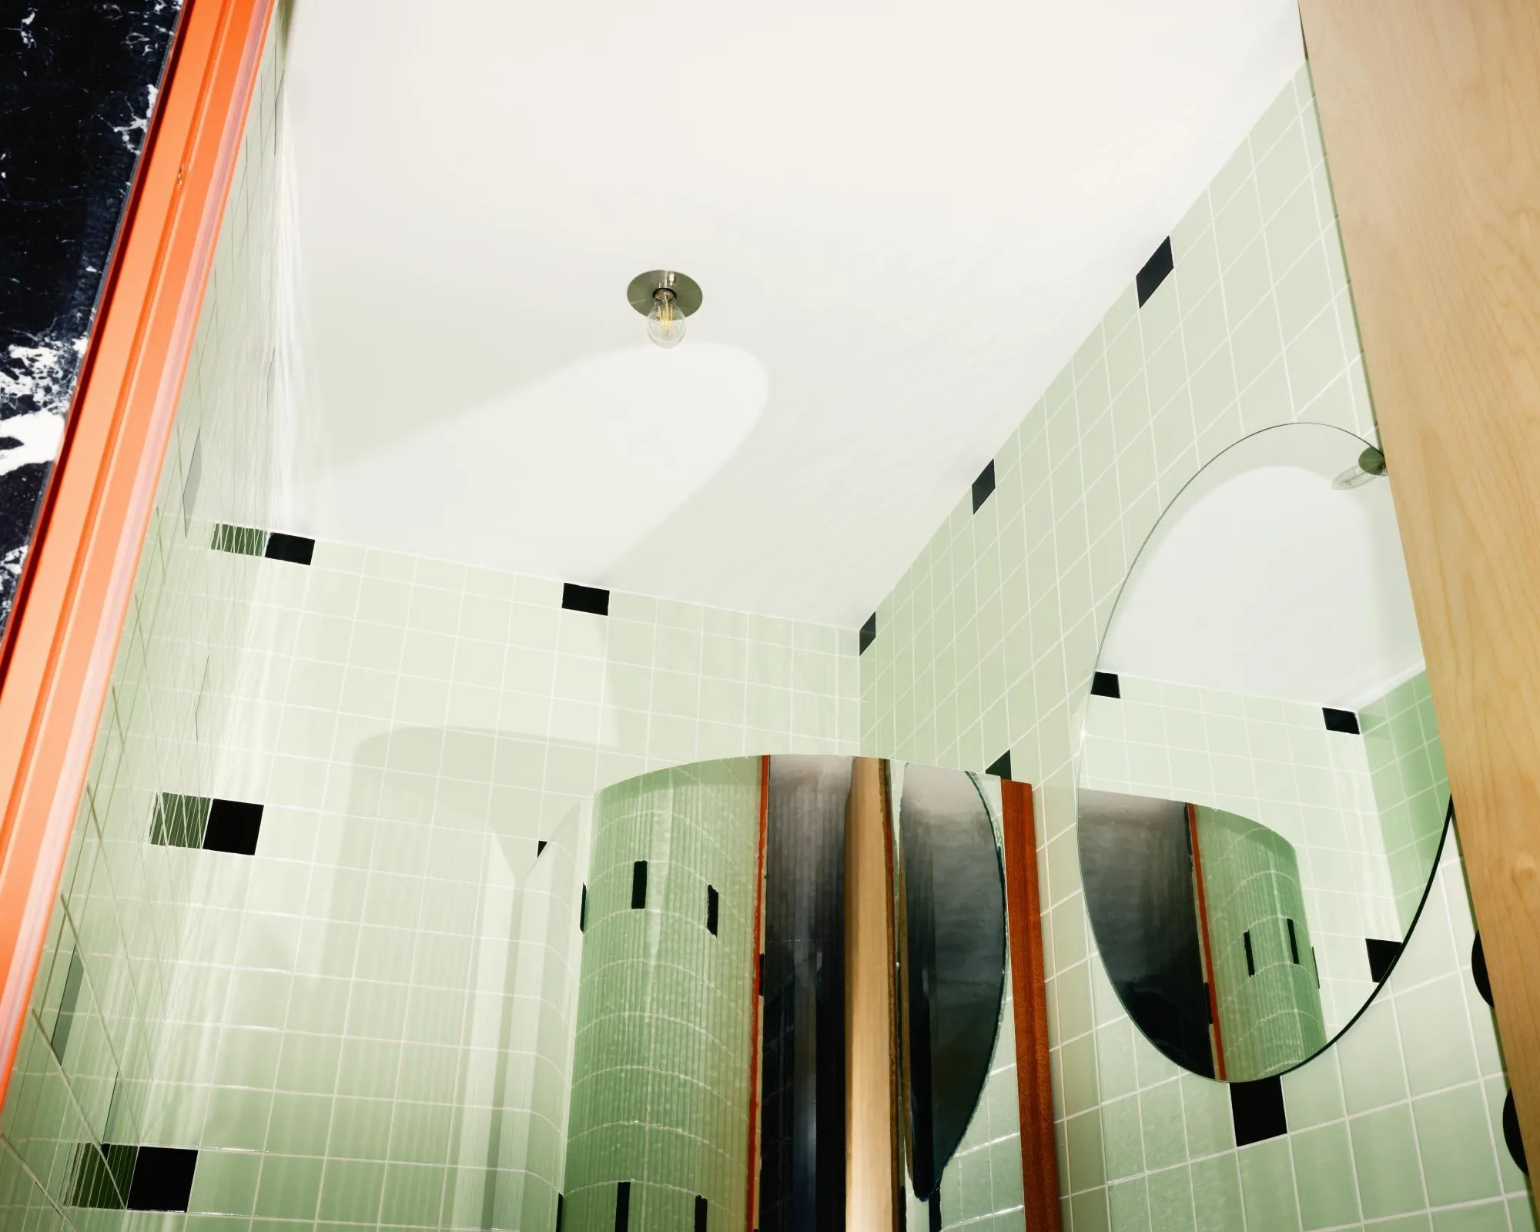
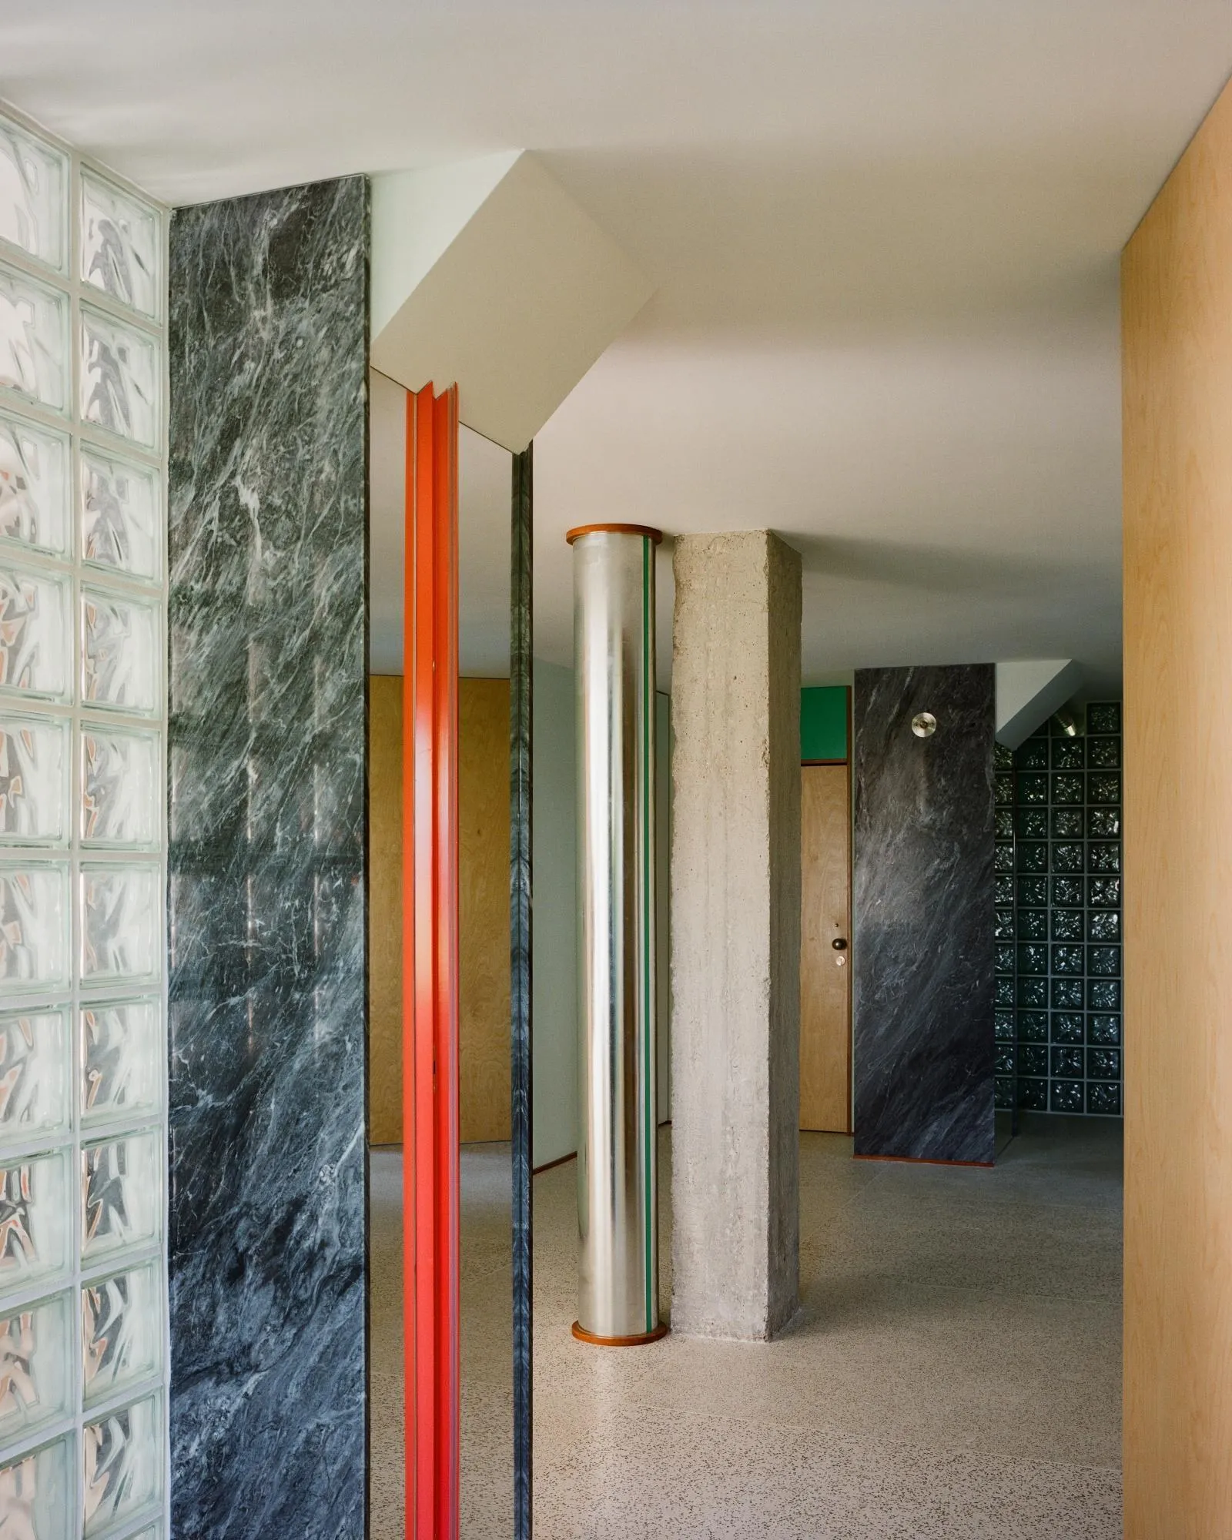
The materials heighten the fragmentation. Walls avoid white or beige, alternating between pale green and light blue, while glass brick and mint tiles add further layers that catch and diffuse the light.
Project Information
- Design studio
- fala
- Time
- 2026
- Type
- Renovation, Residential
- Primary materials
- Ceramic tile, Engineered wood








Comments