
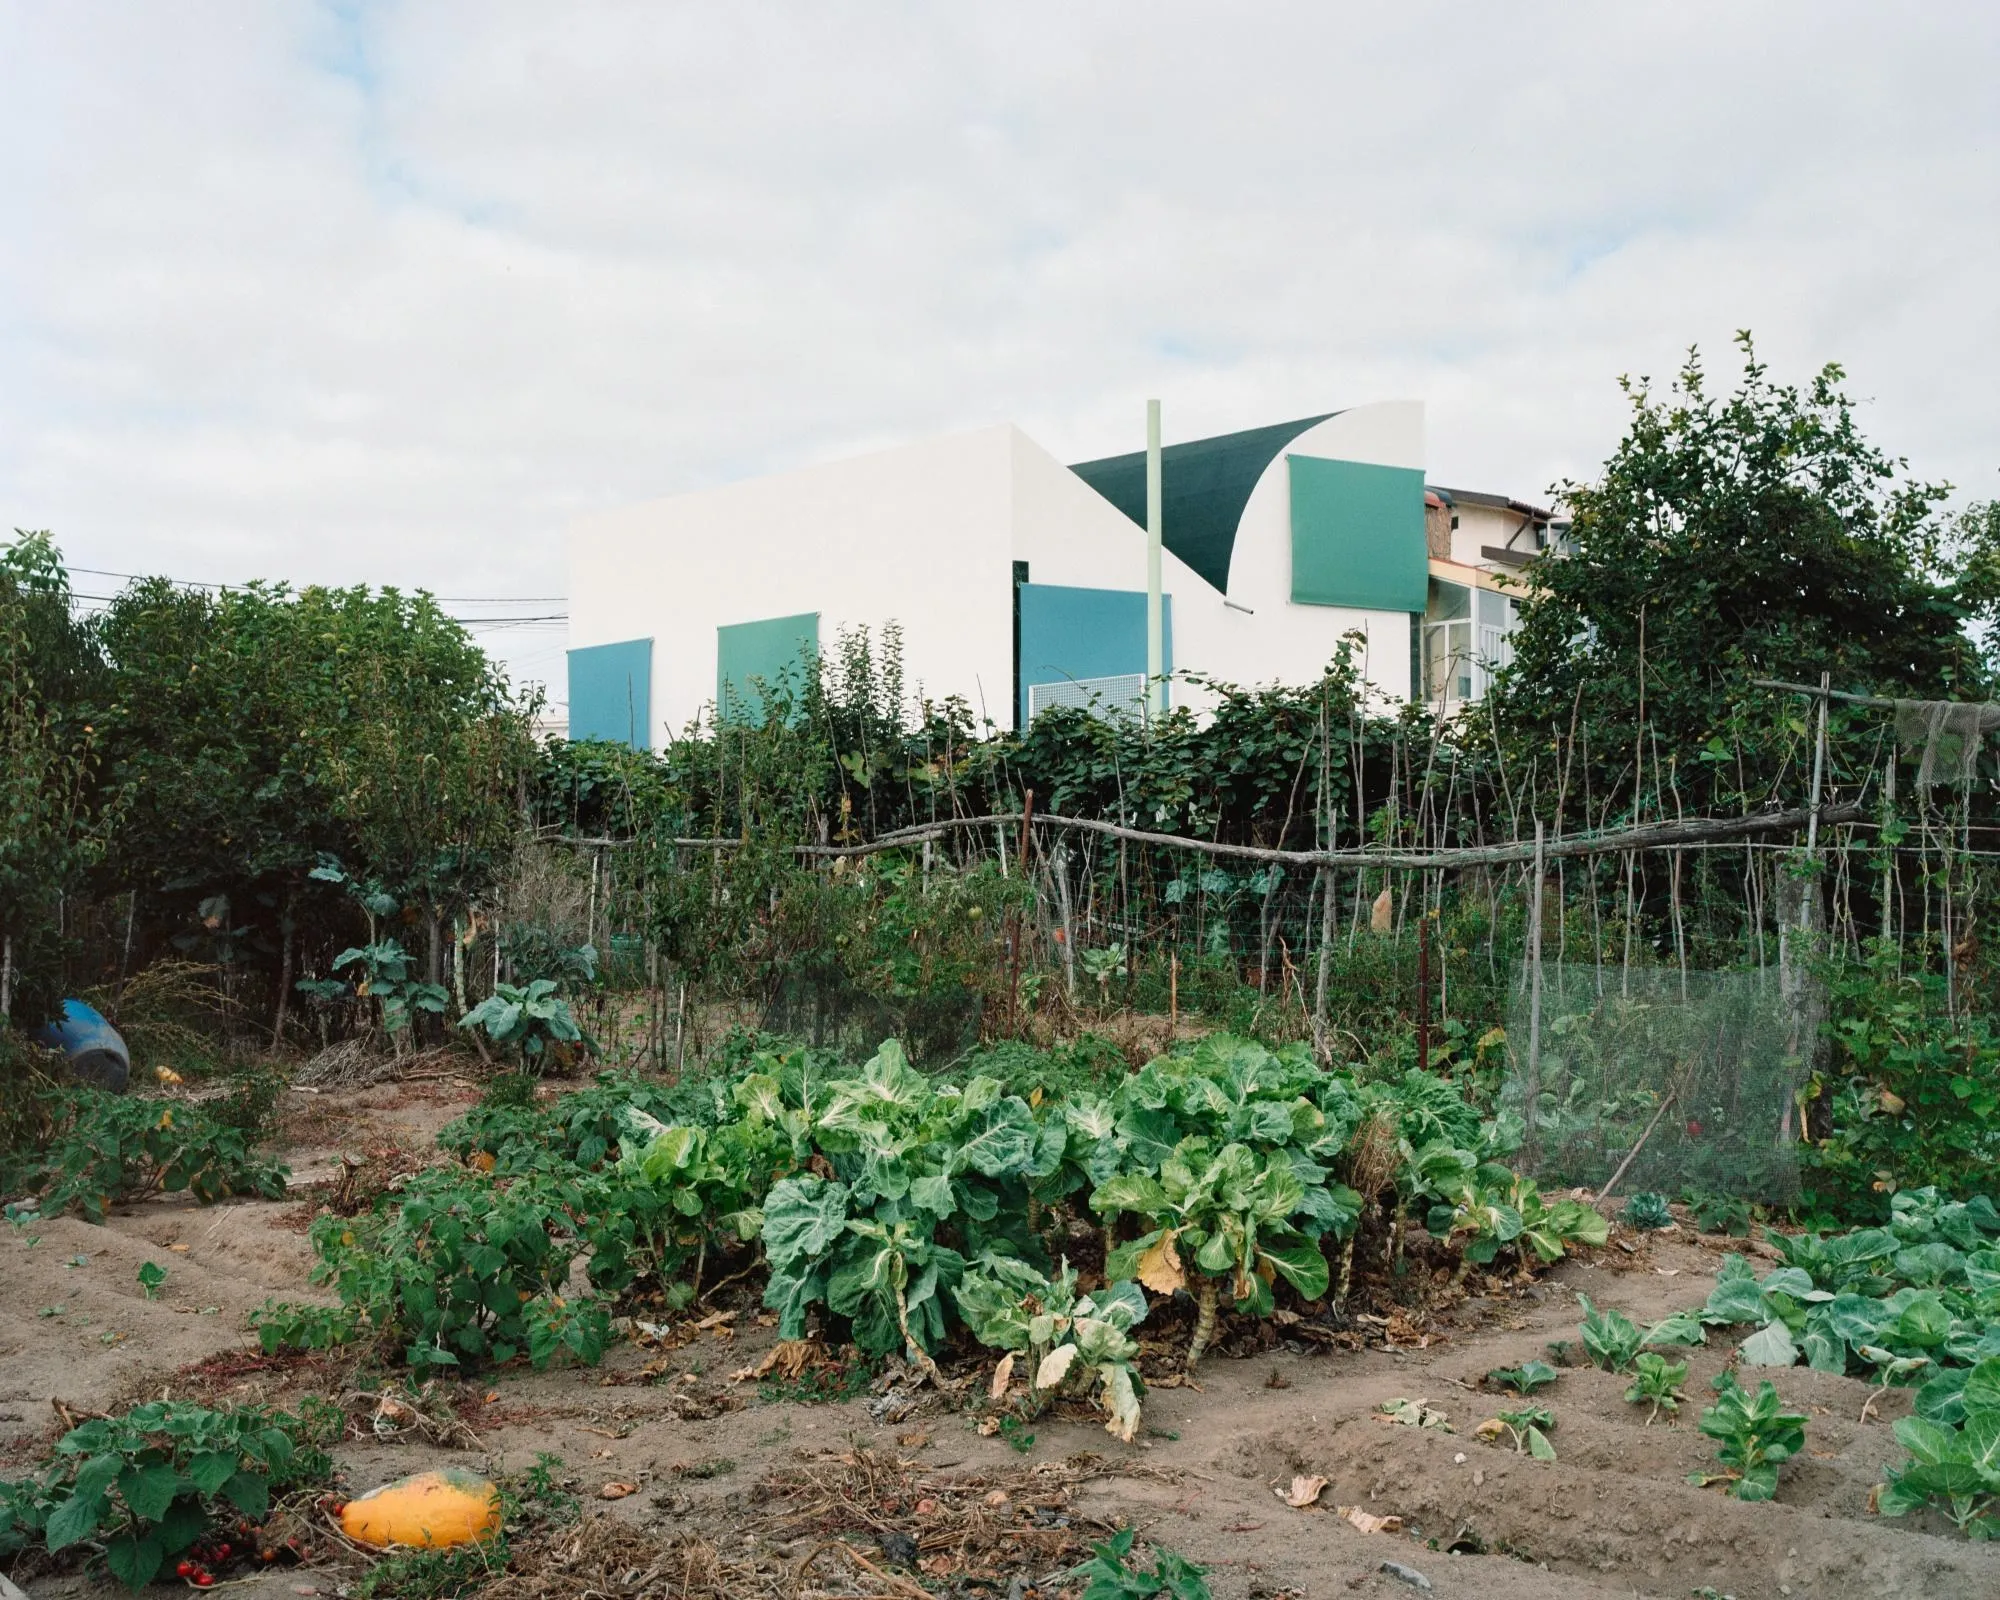
Matosinhos, Porto, Portugal
House with an Inverted Roof
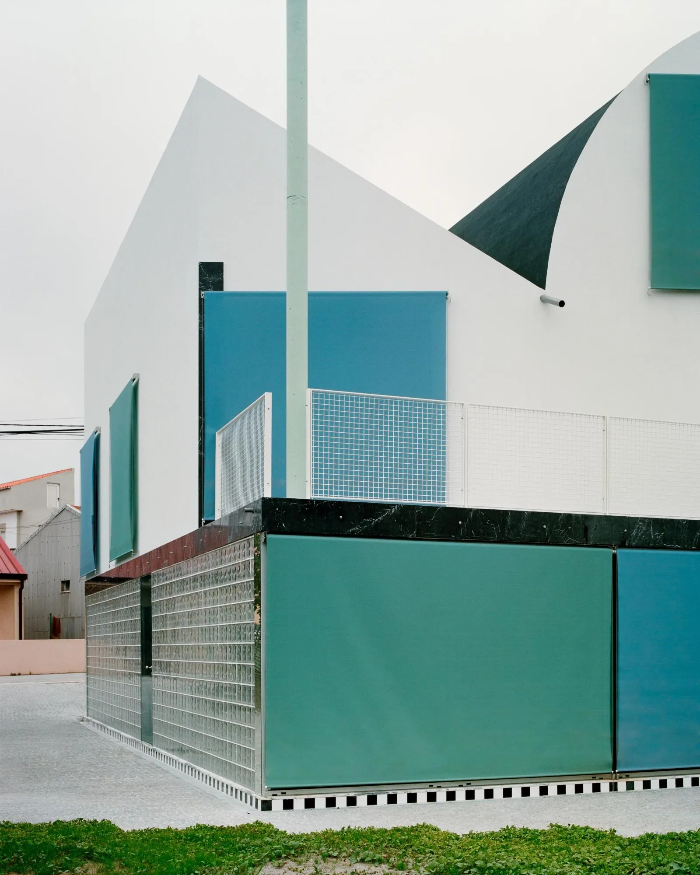
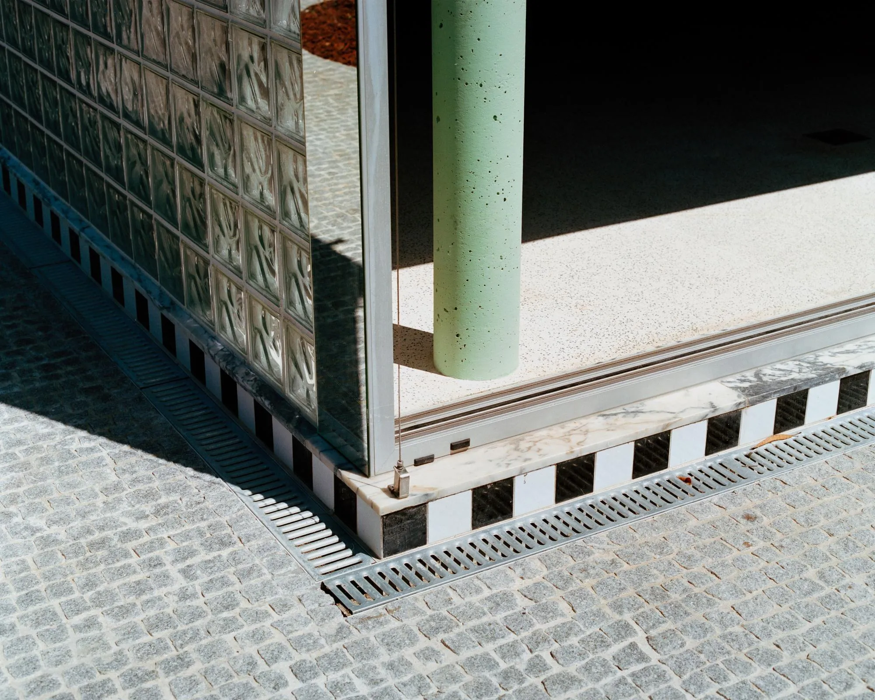
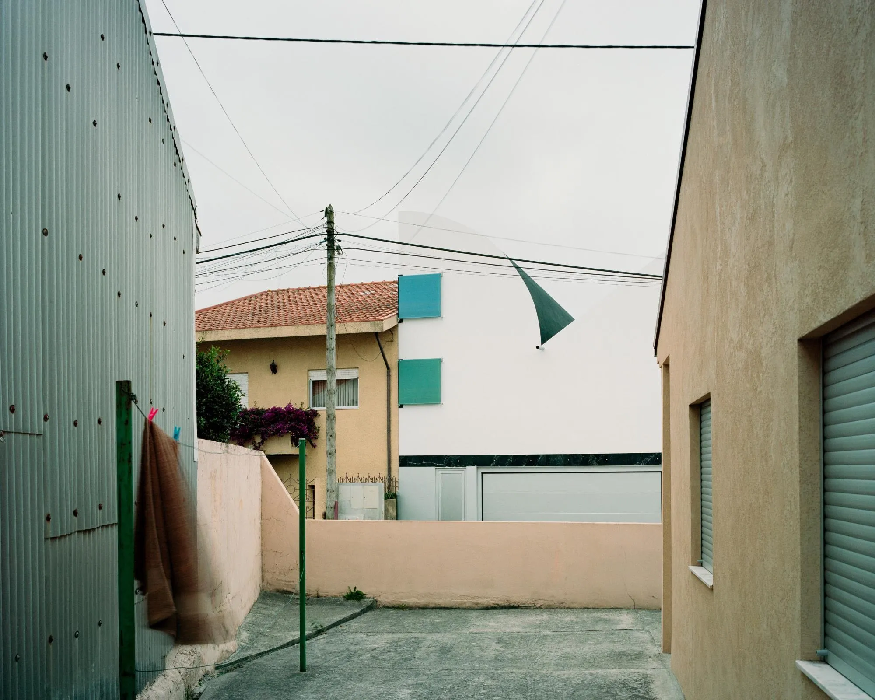
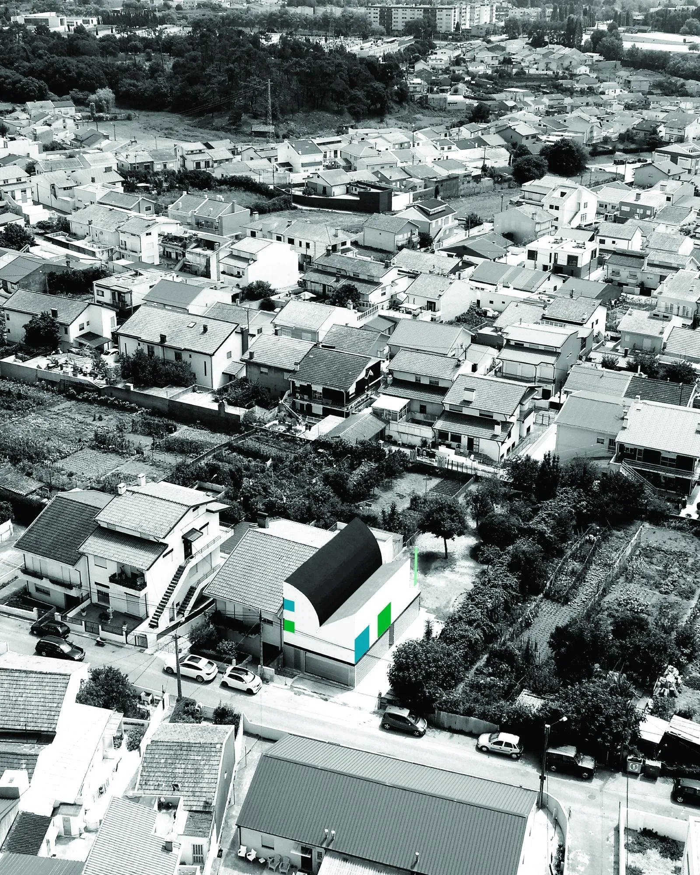
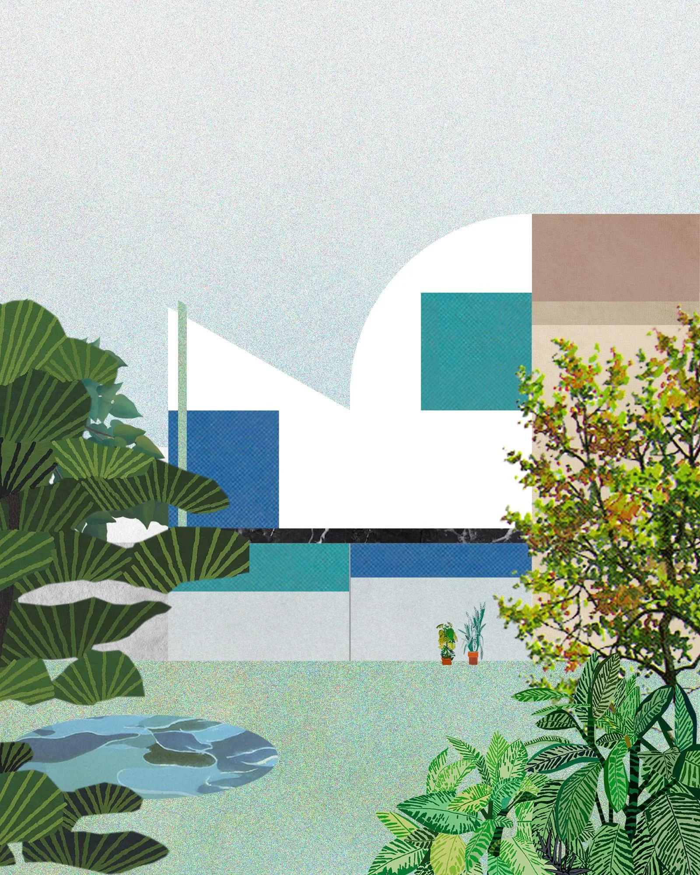
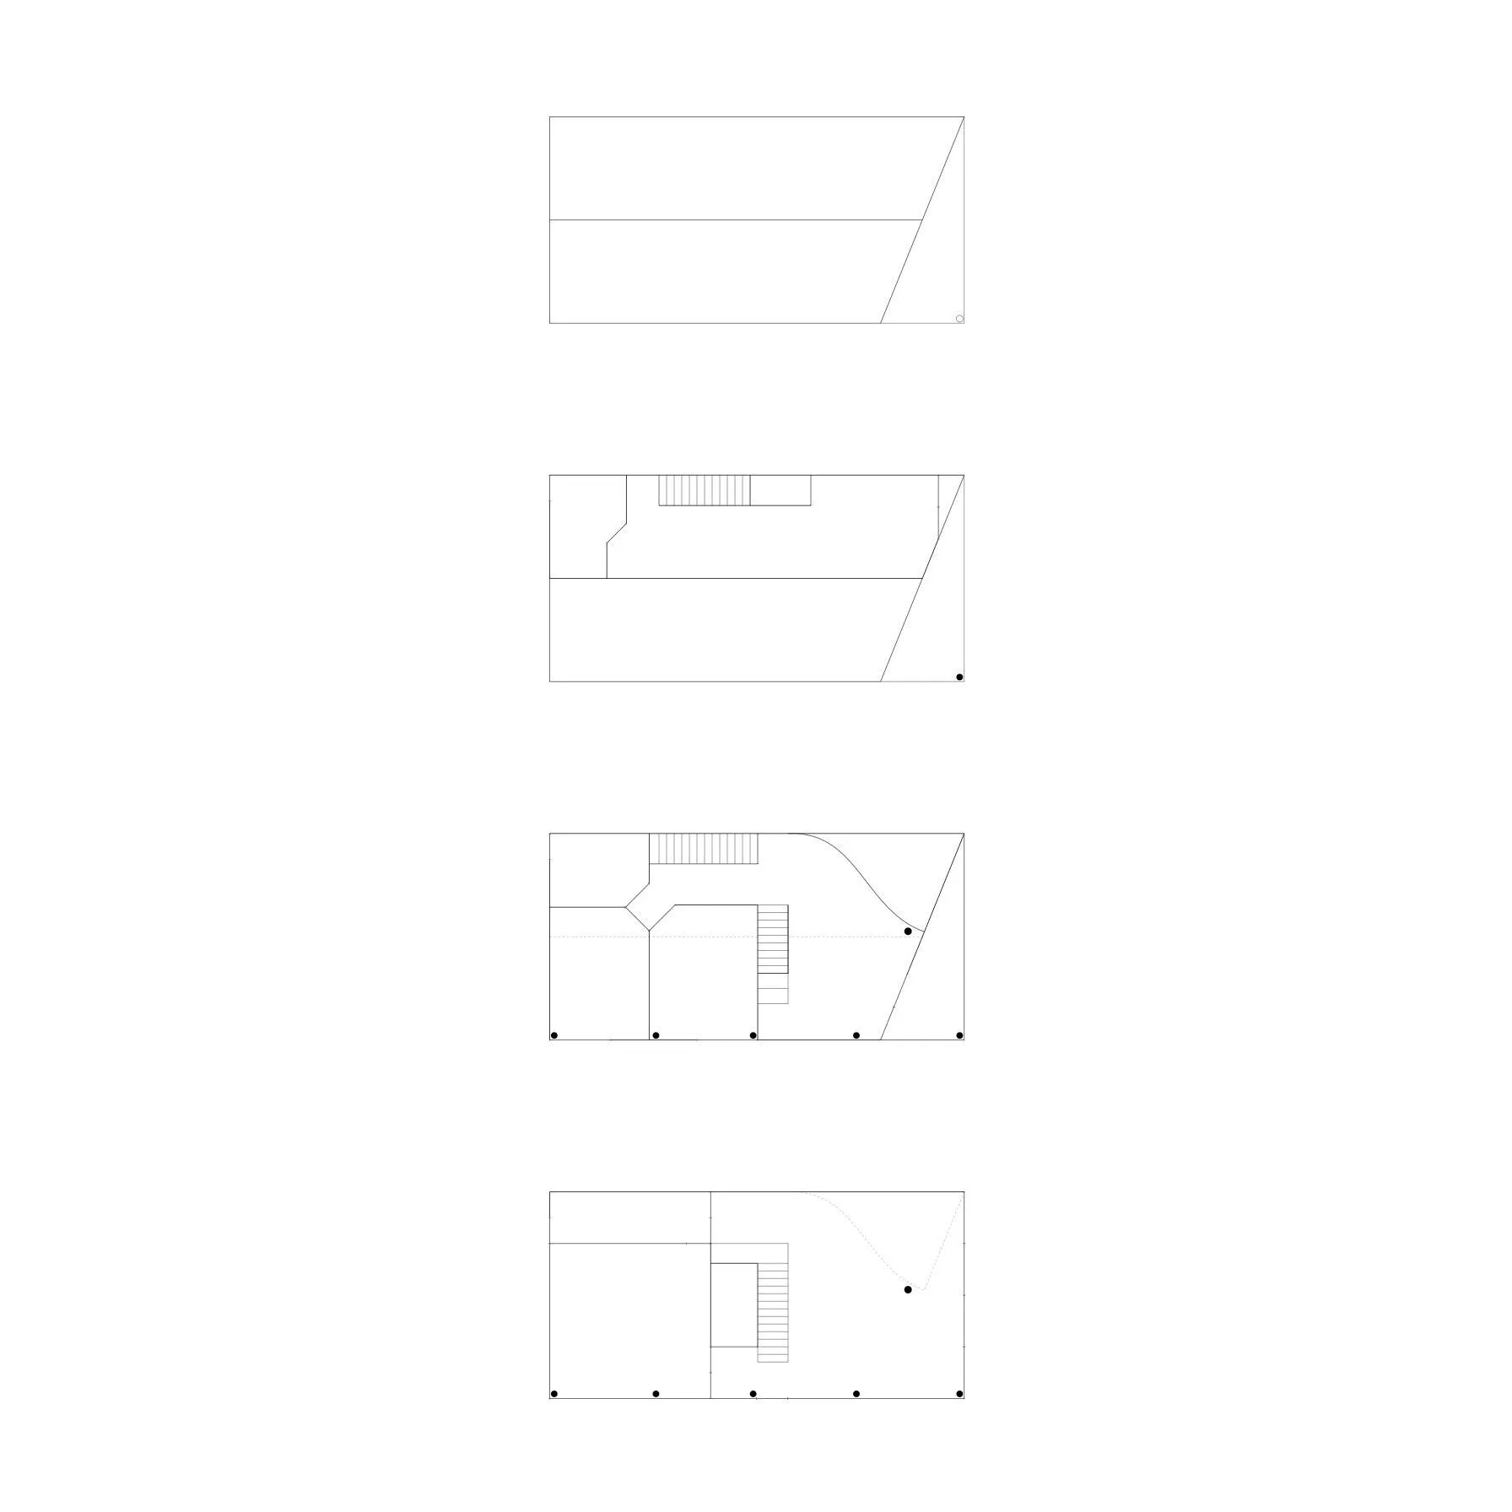
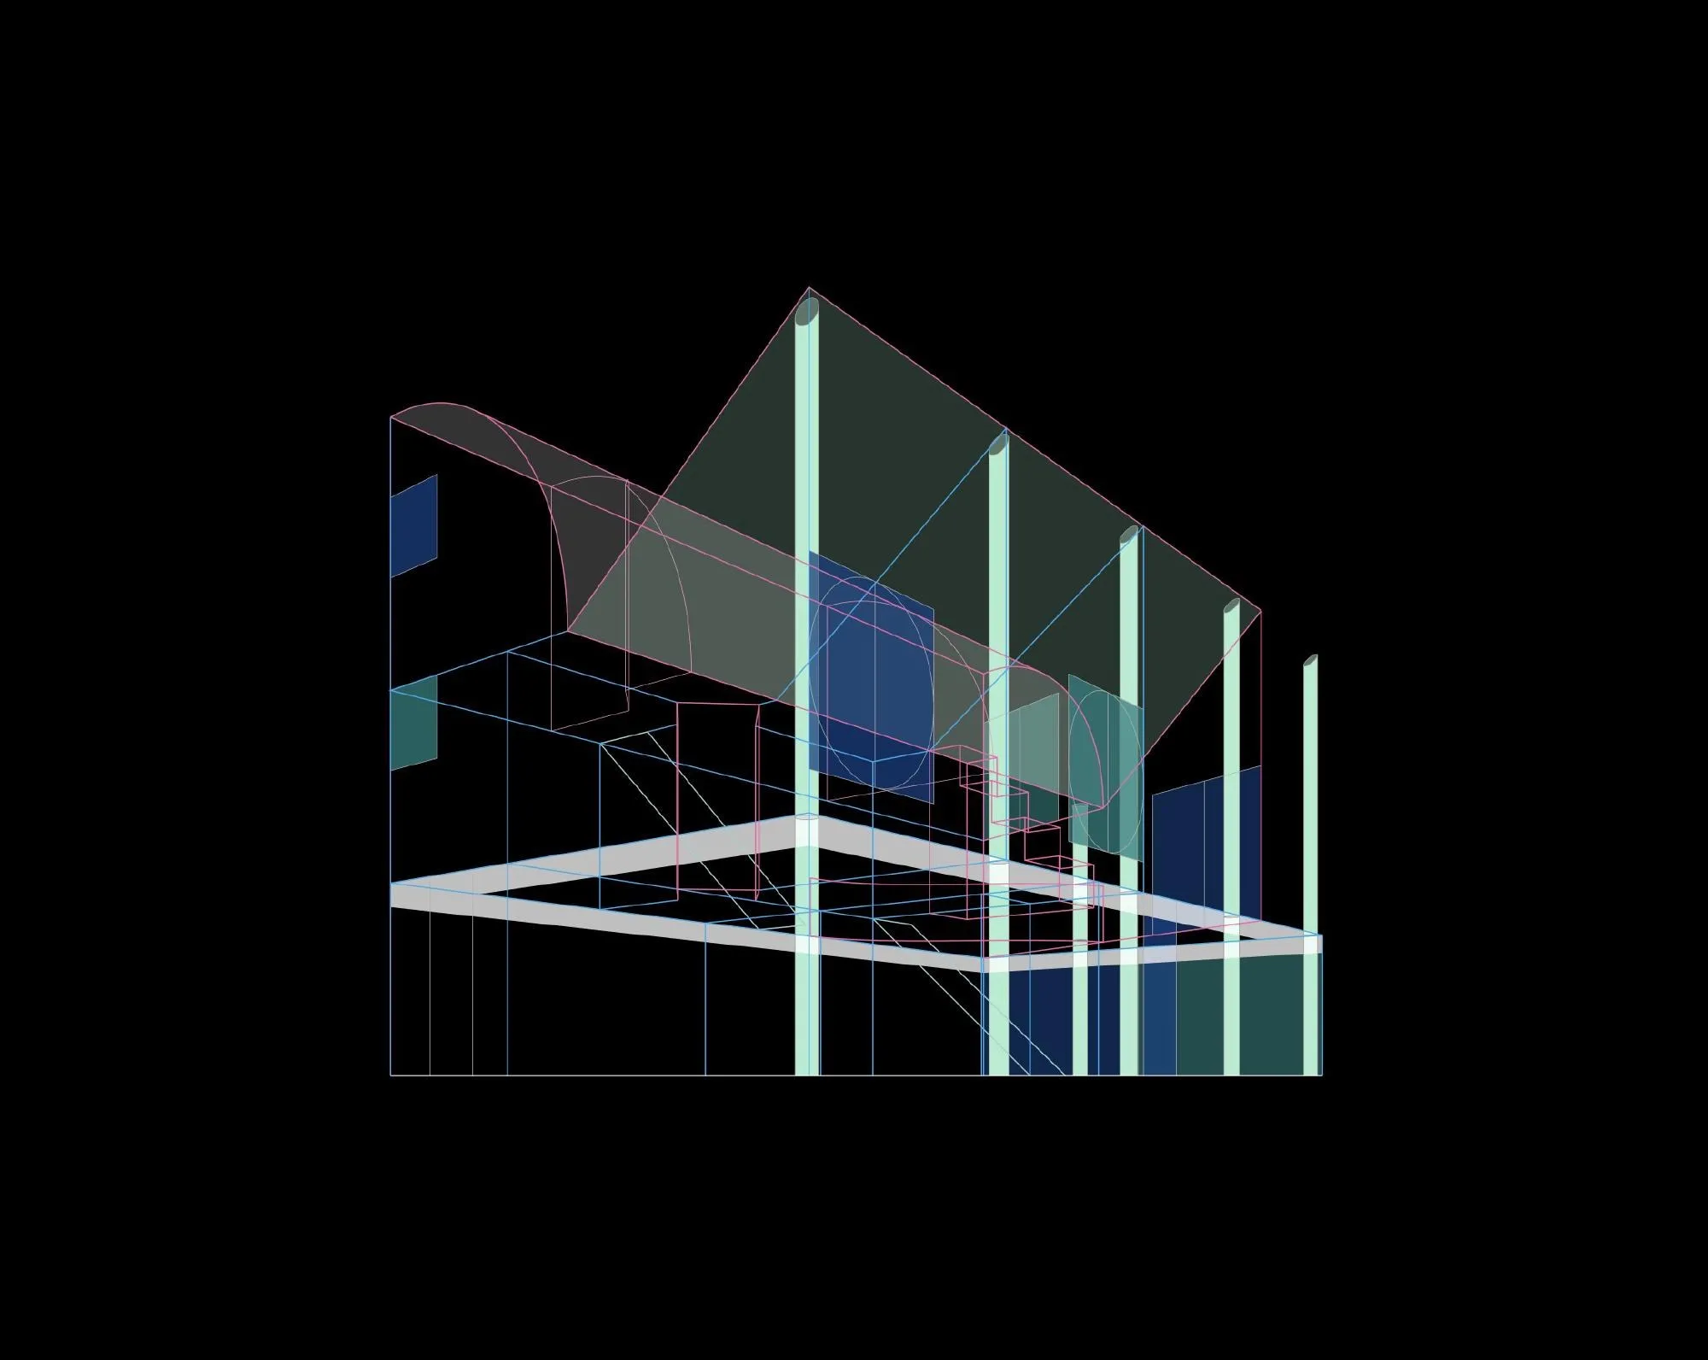
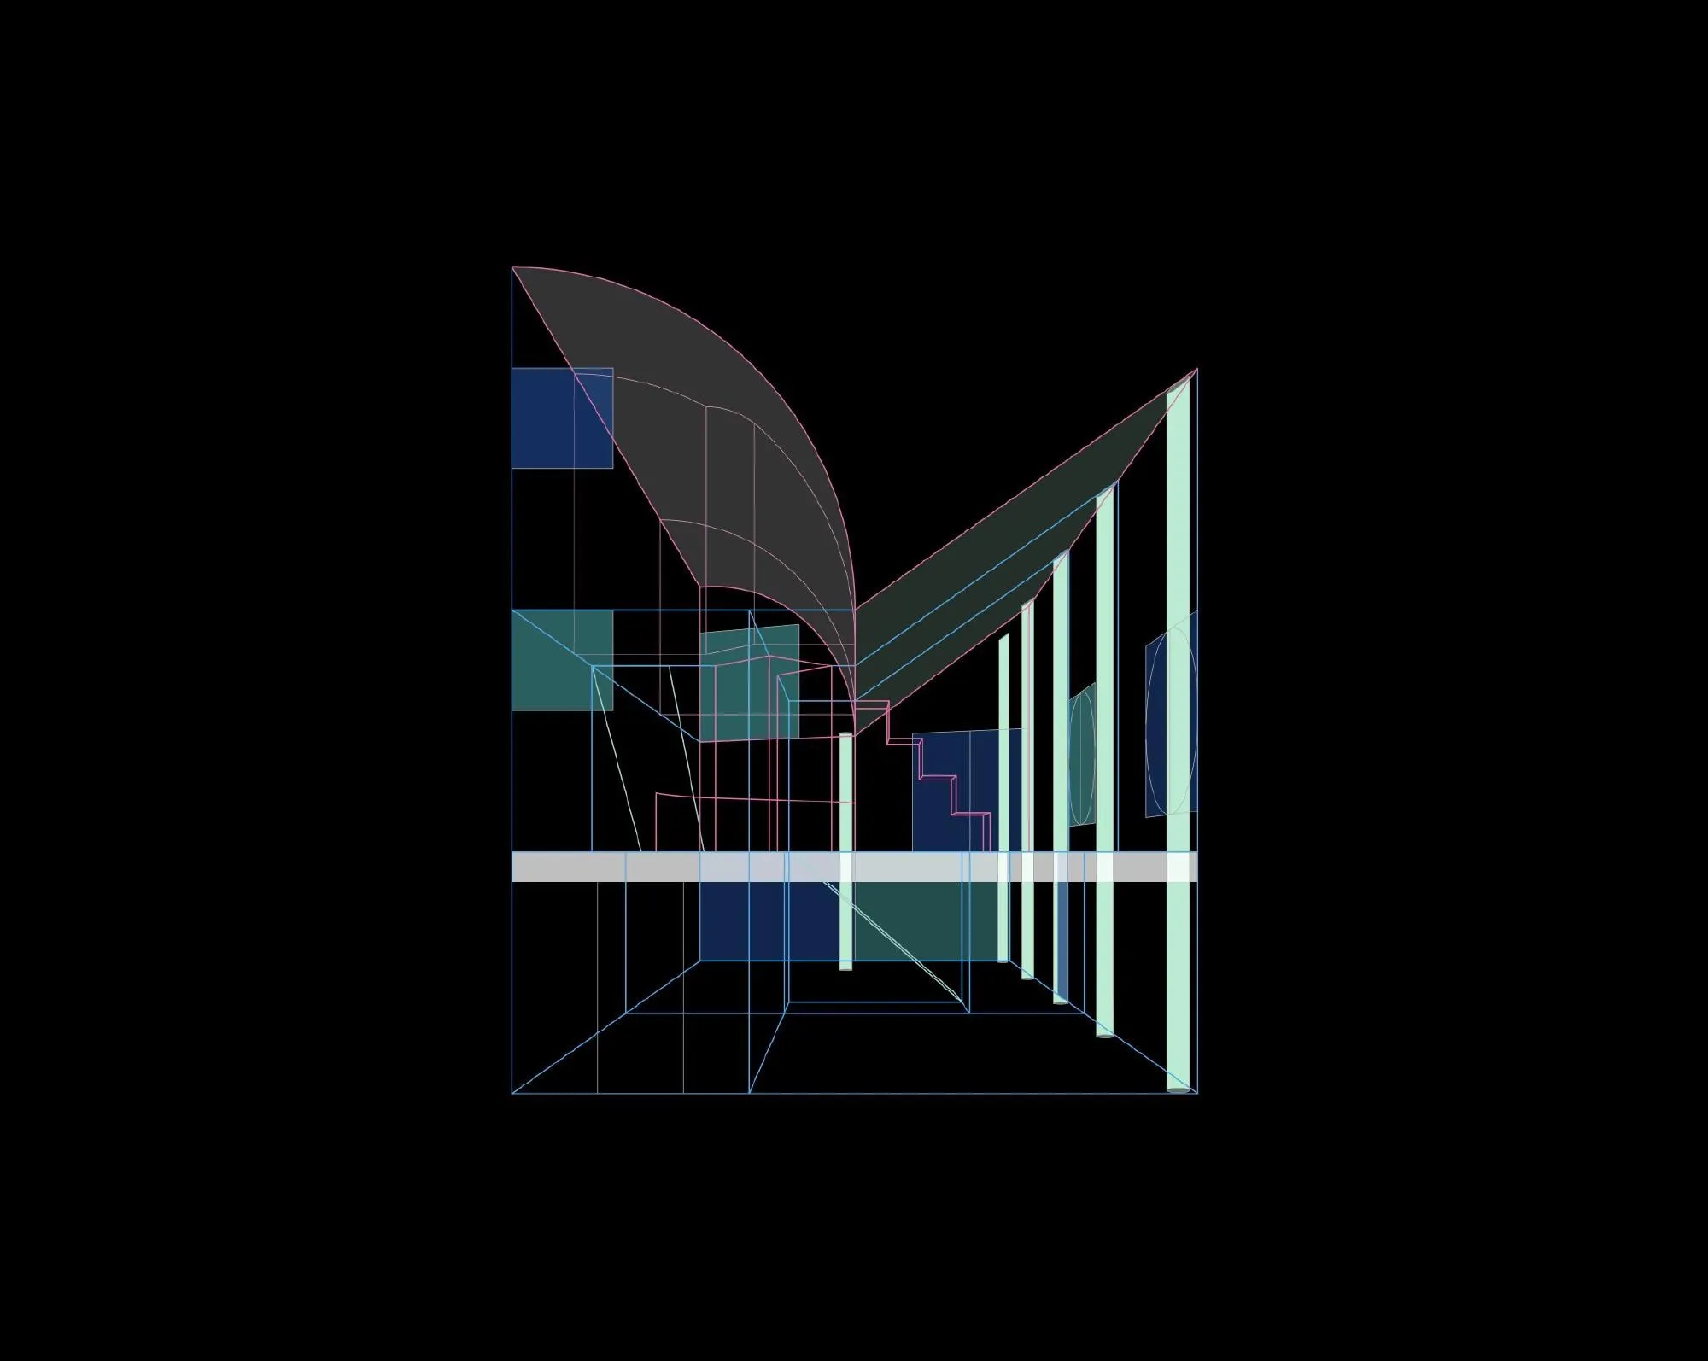
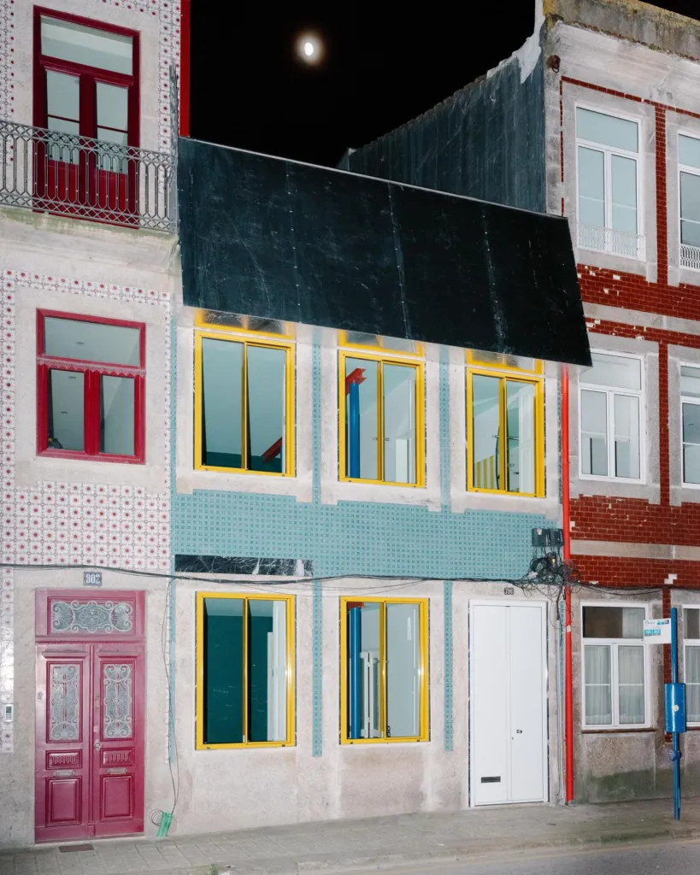
Within a fixed footprint an unexpected figure appears. The usual sloped roof of a suburban house is inverted, one side curved and the other straight, giving a peculiar silhouette that breaks the monotony of the suburb. The volume resembles an exploded box on a translucent plinth, its surfaces told apart by carefully chosen colours.
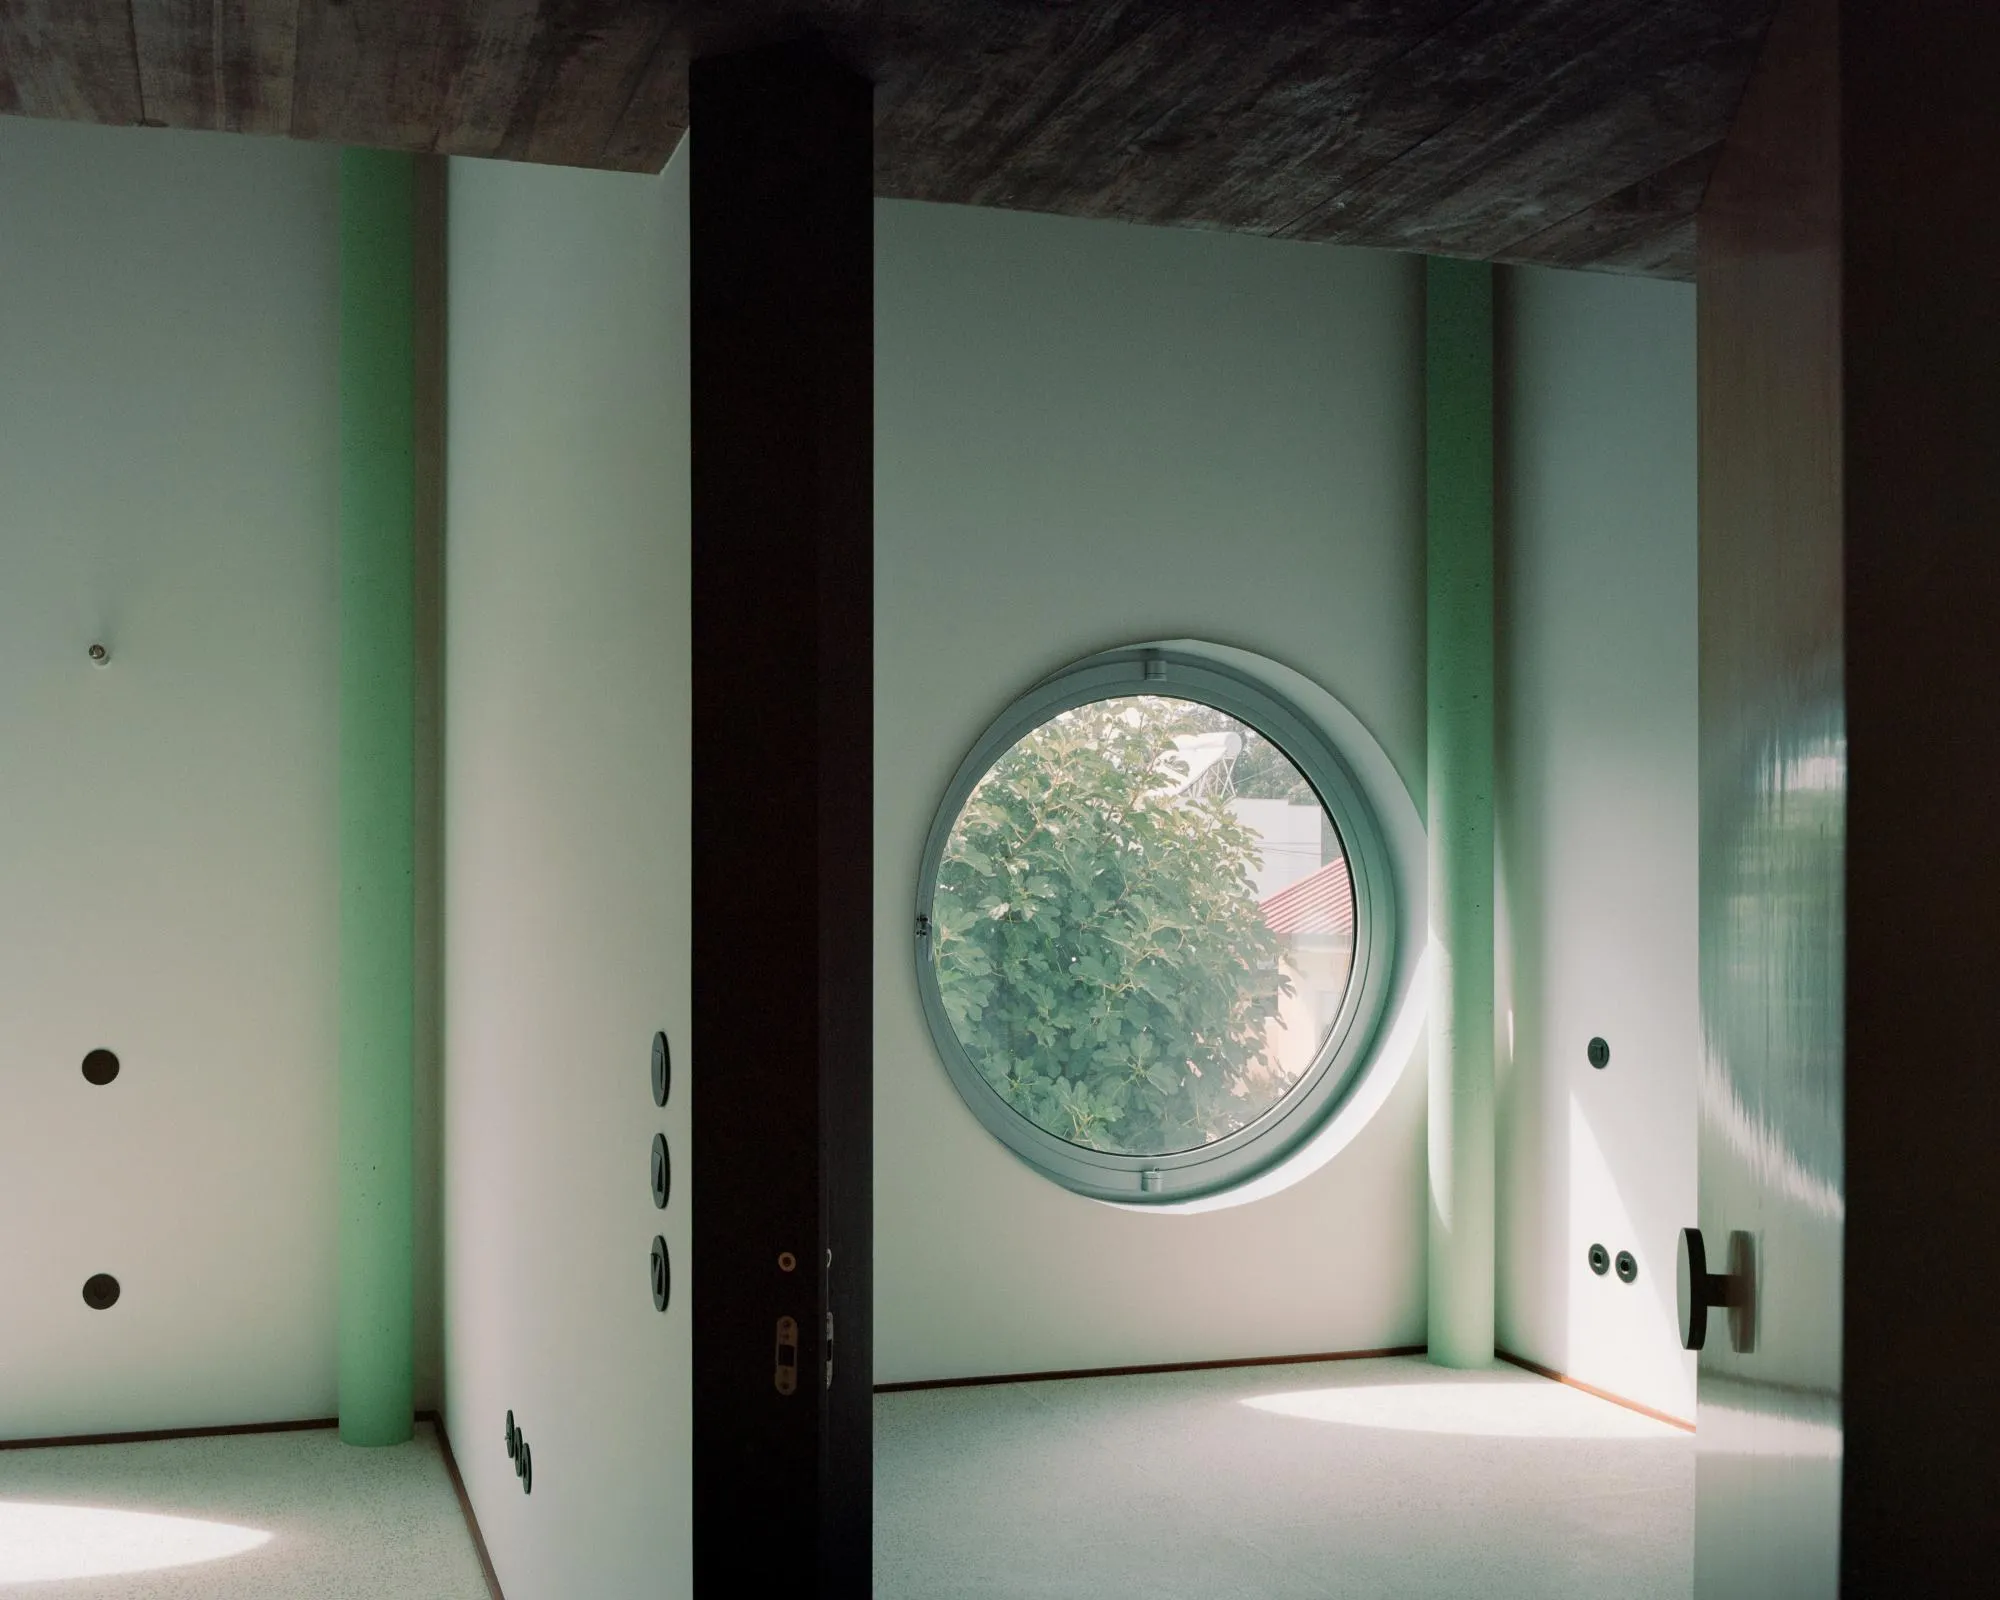
Round and square windows punctuate the white walls, composing three distinct elevations, some like faces, others like imaginary animals. Blue and green shutters turn the house into a kind of paper collage of coloured shapes on a white ground.
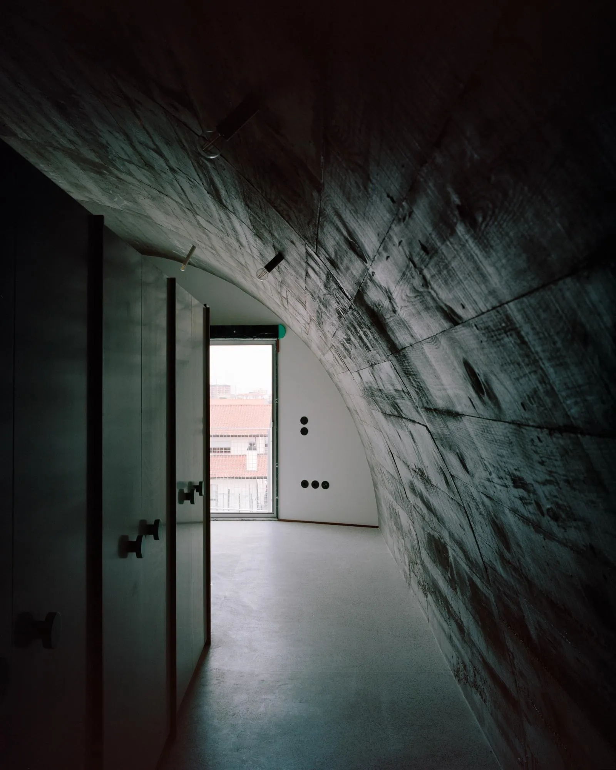
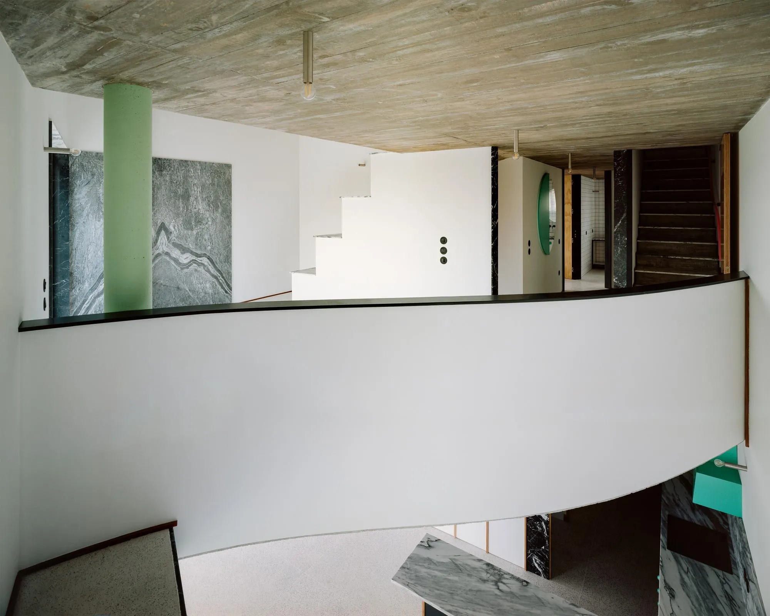
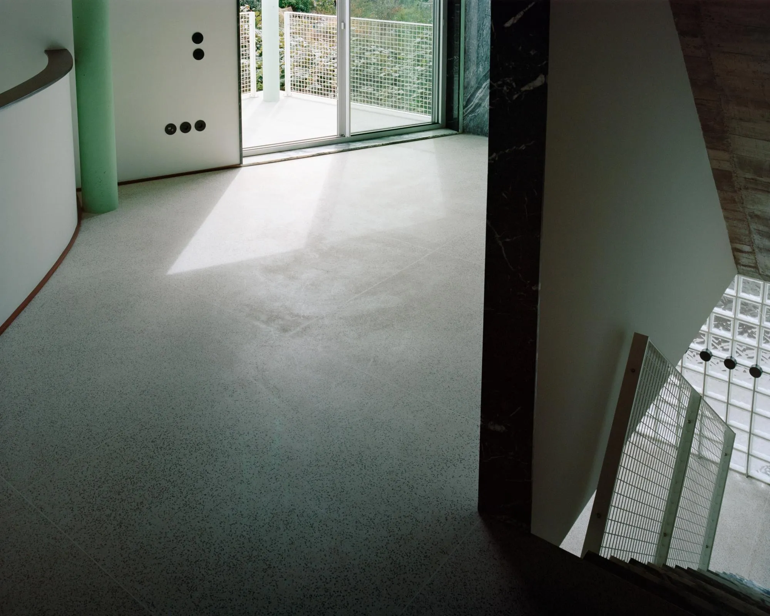
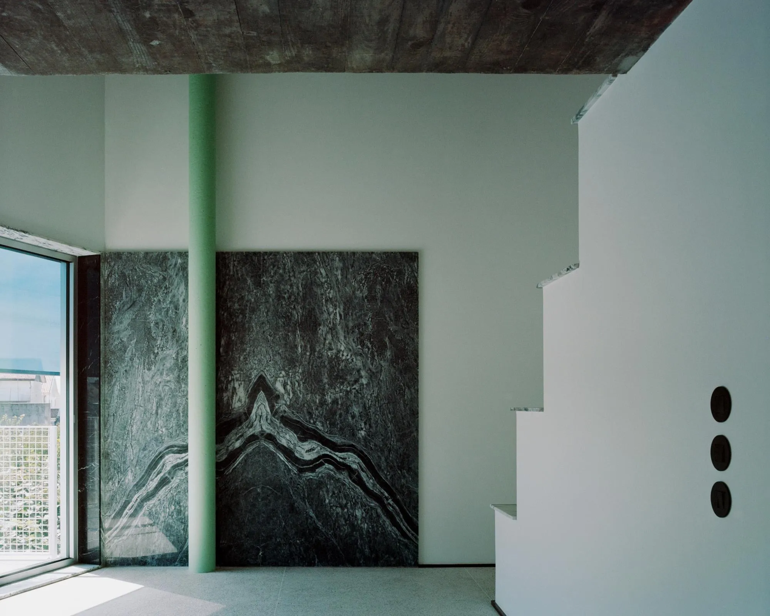
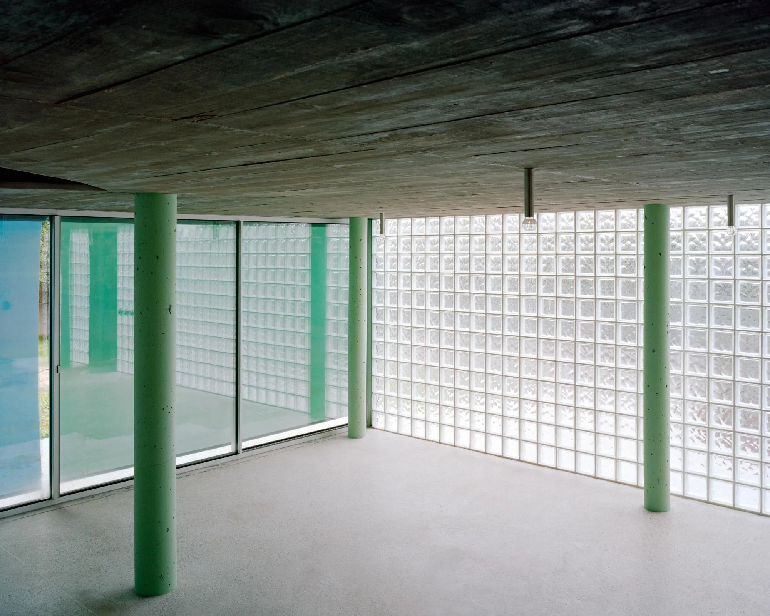
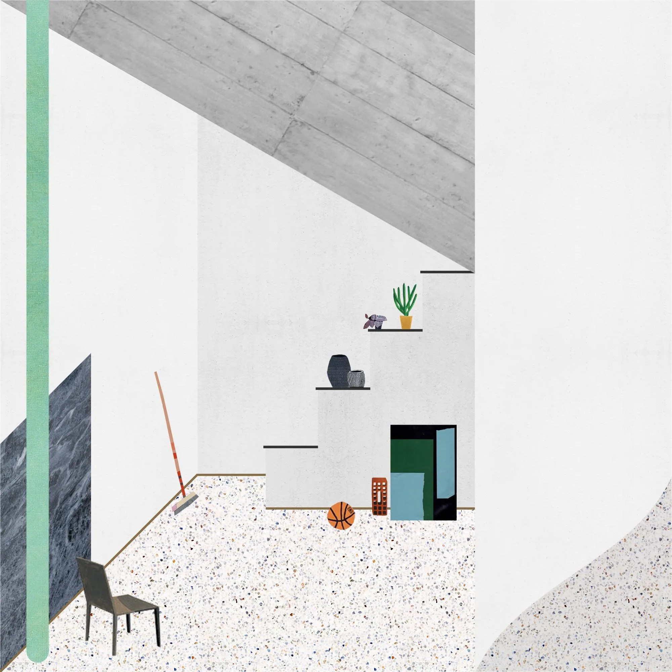
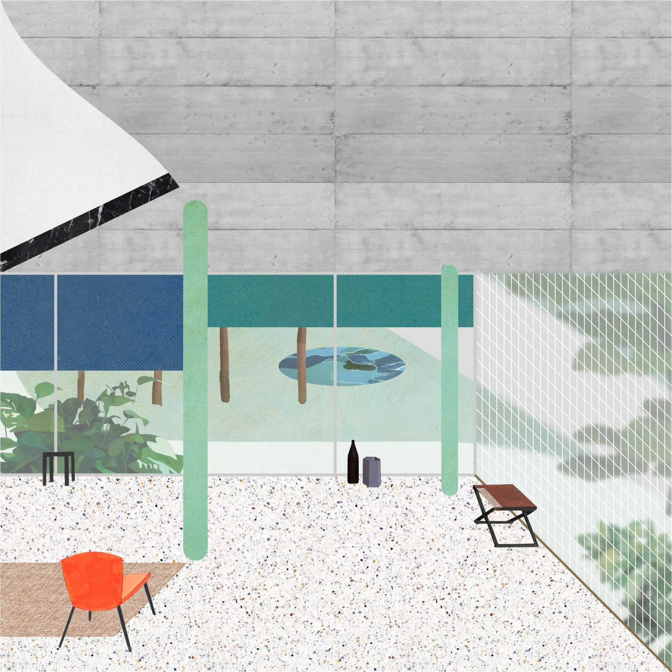
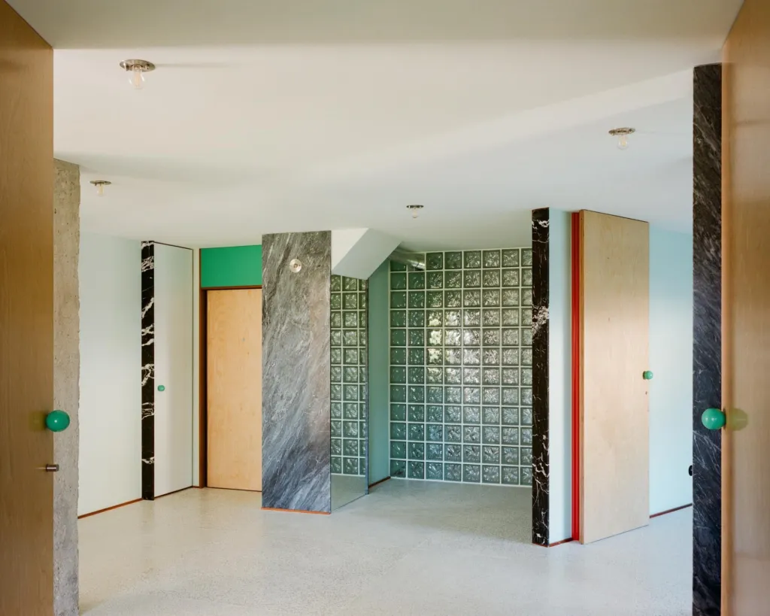
Inside, the Portuguese design team separated structure from wall: five slender light green concrete columns appear in different rooms, getting in the way of daily routines, and one ends on the terrace supporting nothing. The ground-floor living space opens to the garden and connects to an office above, with double heights and kinks adding complexity.
Project Information
- Design studio
- fala
- Time
- 2023
- Type
- Residential









Comments