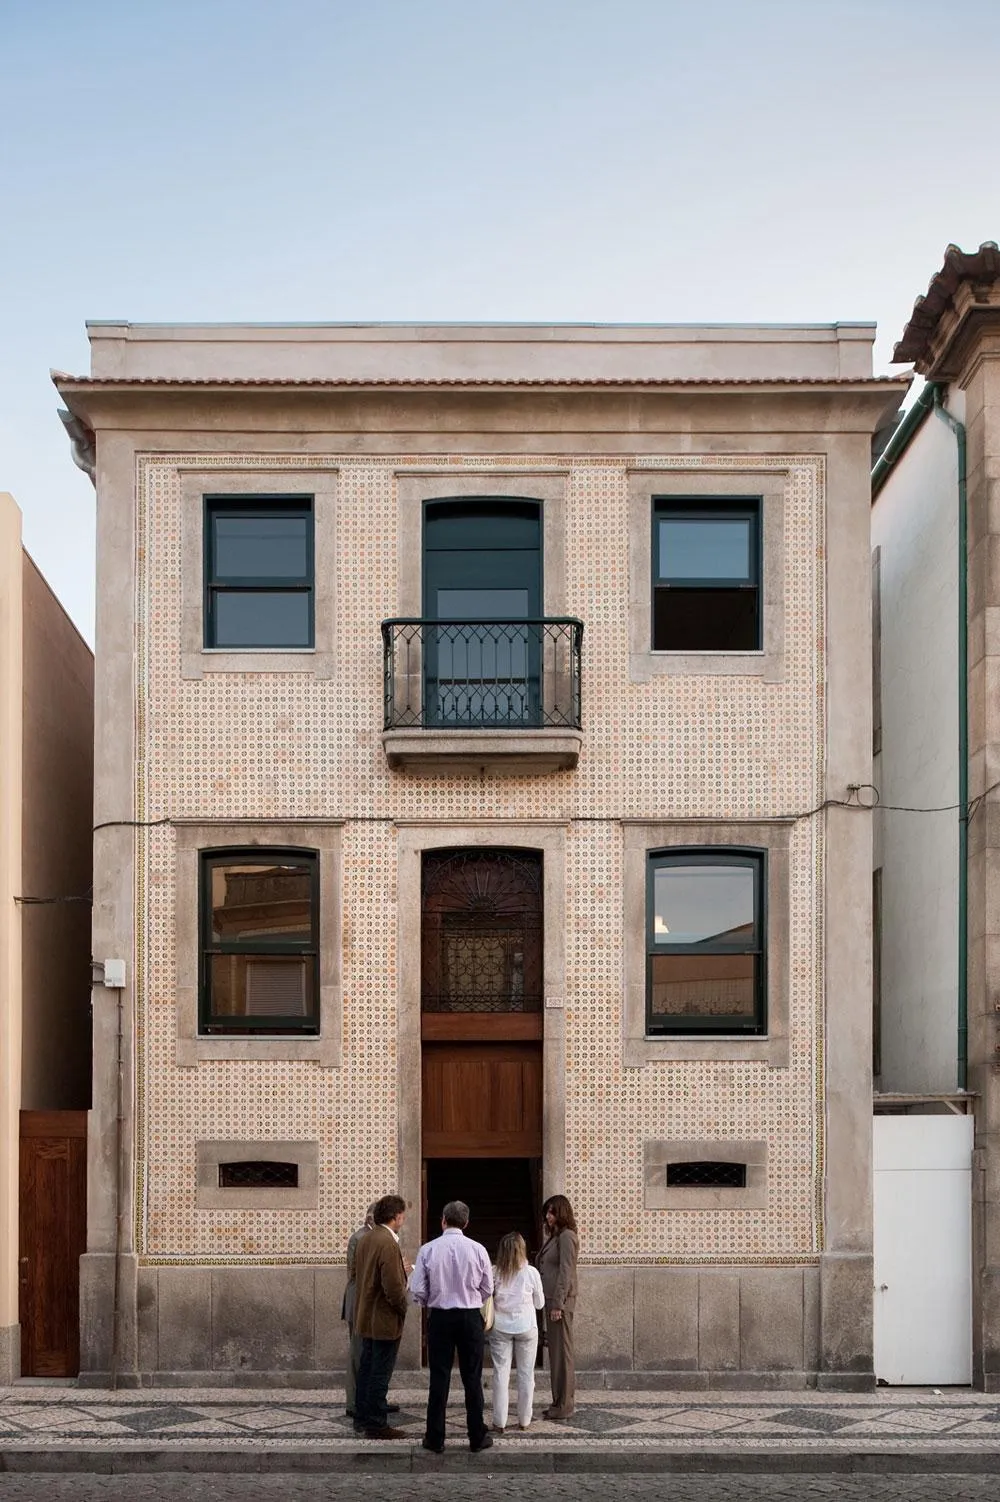
House on Roberto Ivens Street
A modest townhouse in the architect’s hometown was renovated to hold a documentation centre on his work.
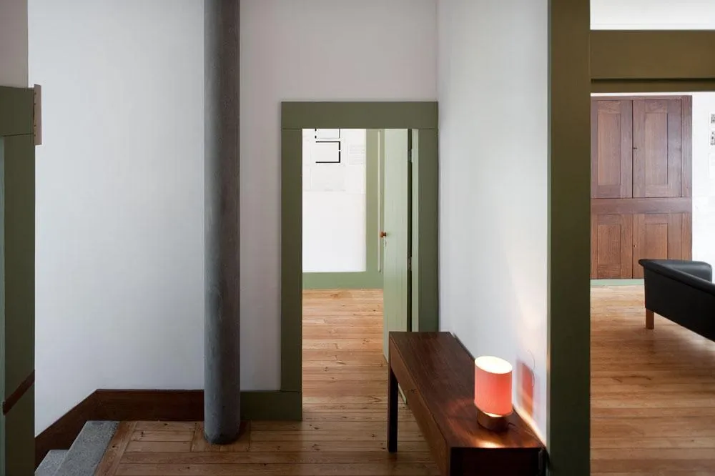
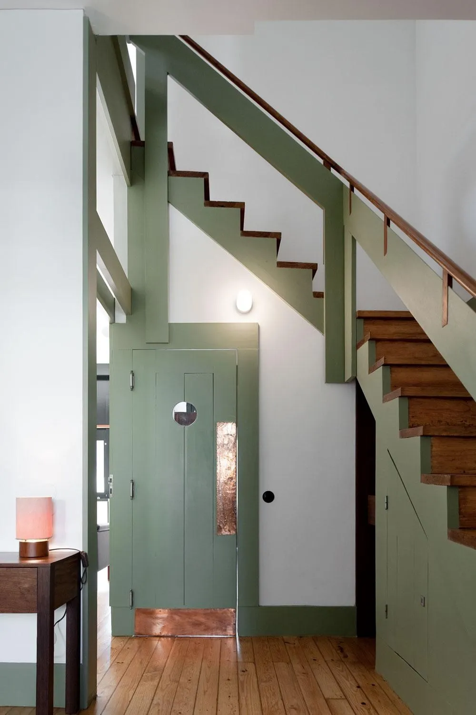
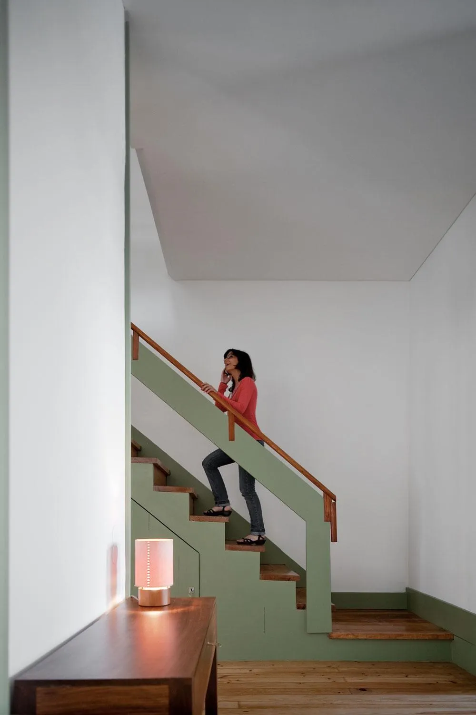
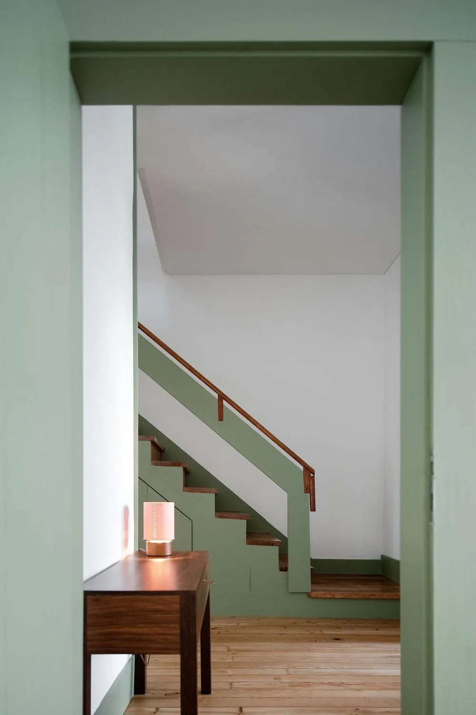
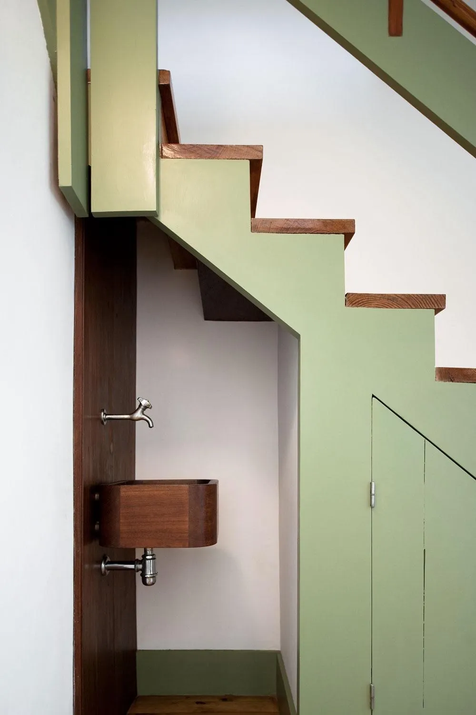
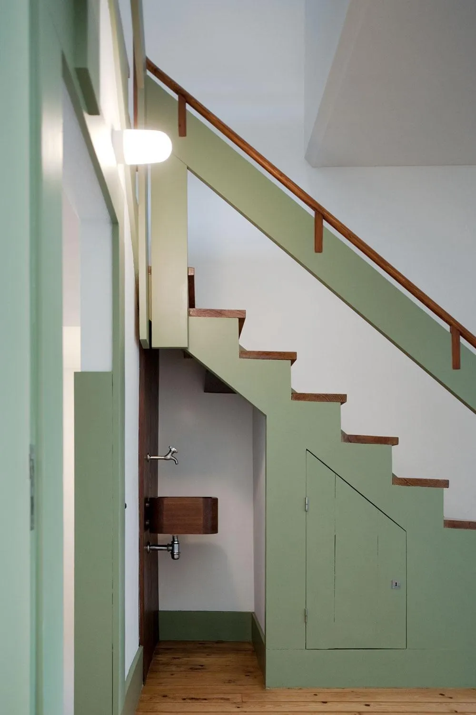
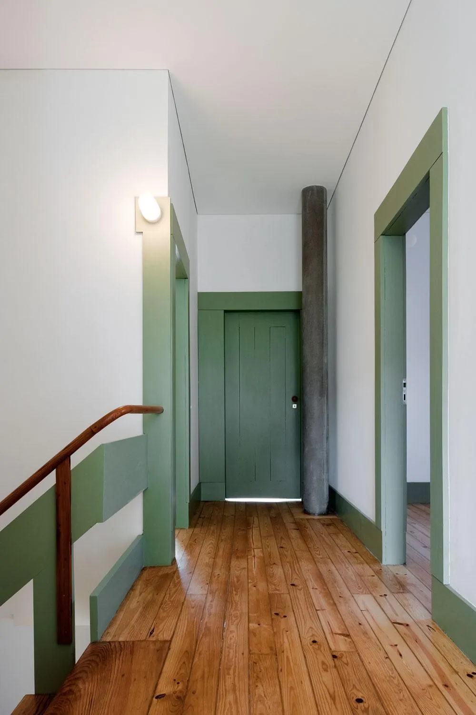
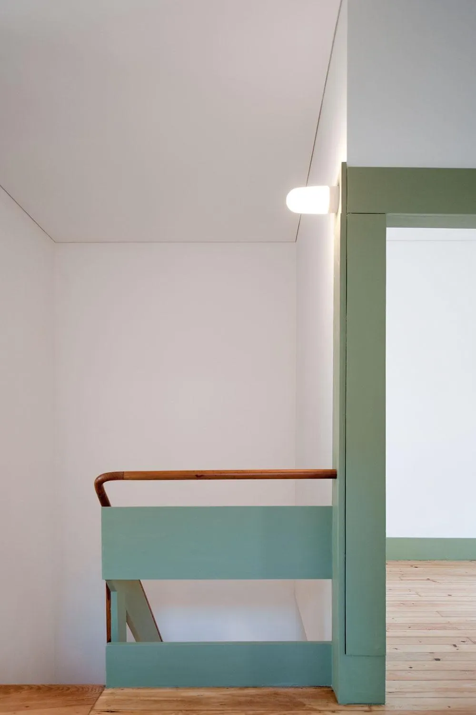
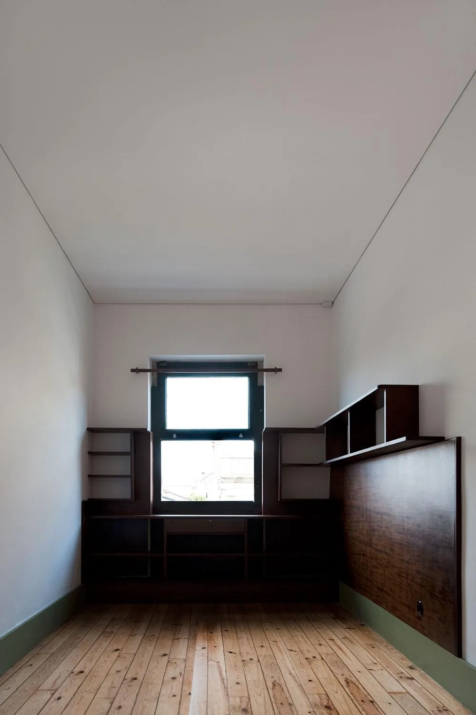
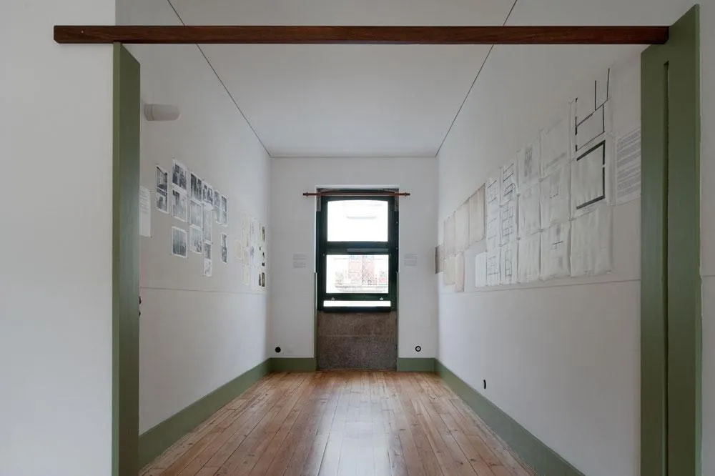
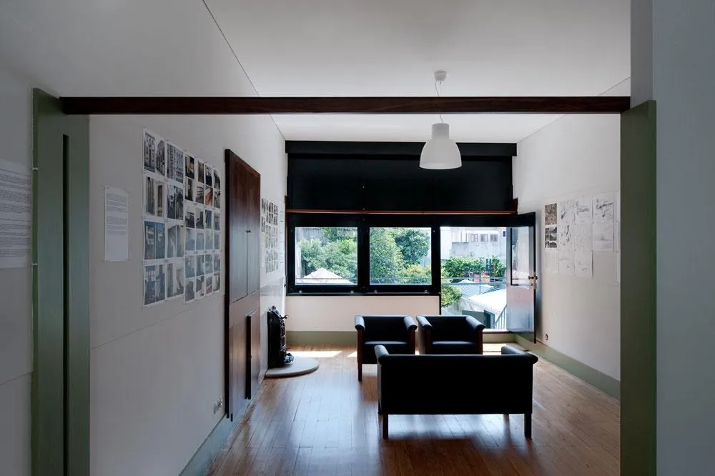
The street facade, with its tall windows, was kept, while the interior was reorganised around a new timber stair. Door and window frames painted green, timber floors and white walls follow the domestic scale of the original rooms.
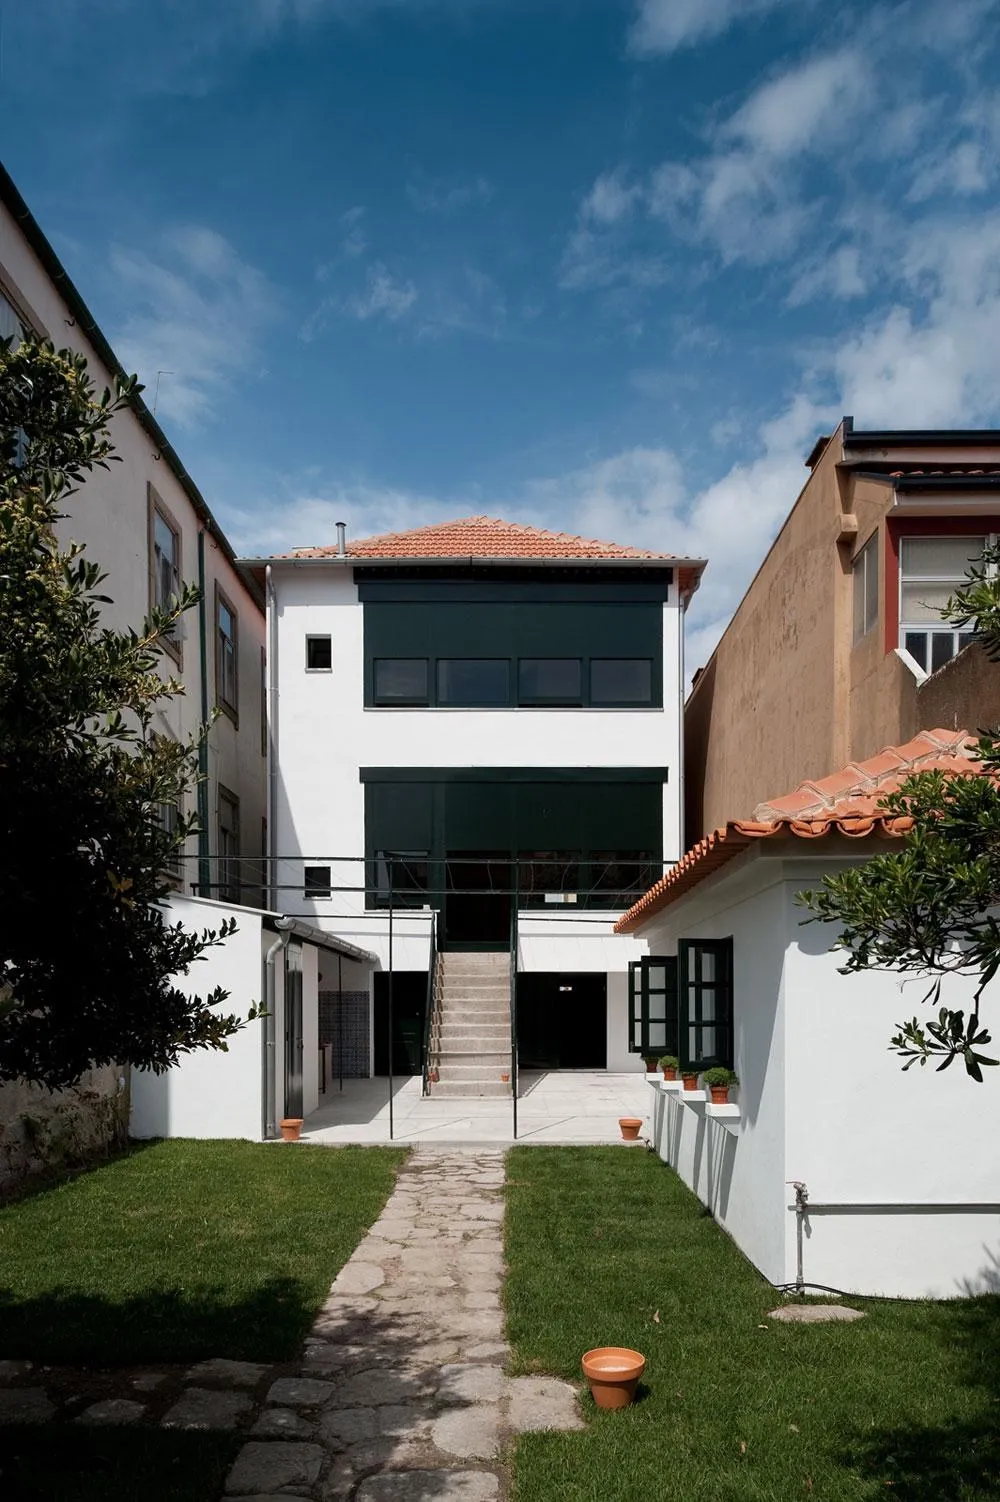
At the back the house opens onto a small garden.
Project Information
- Design studio
- Álvaro Siza Vieira
- Time
- 2009
- Type
- Cultural, Renovation
- Primary materials
- Natural timber