
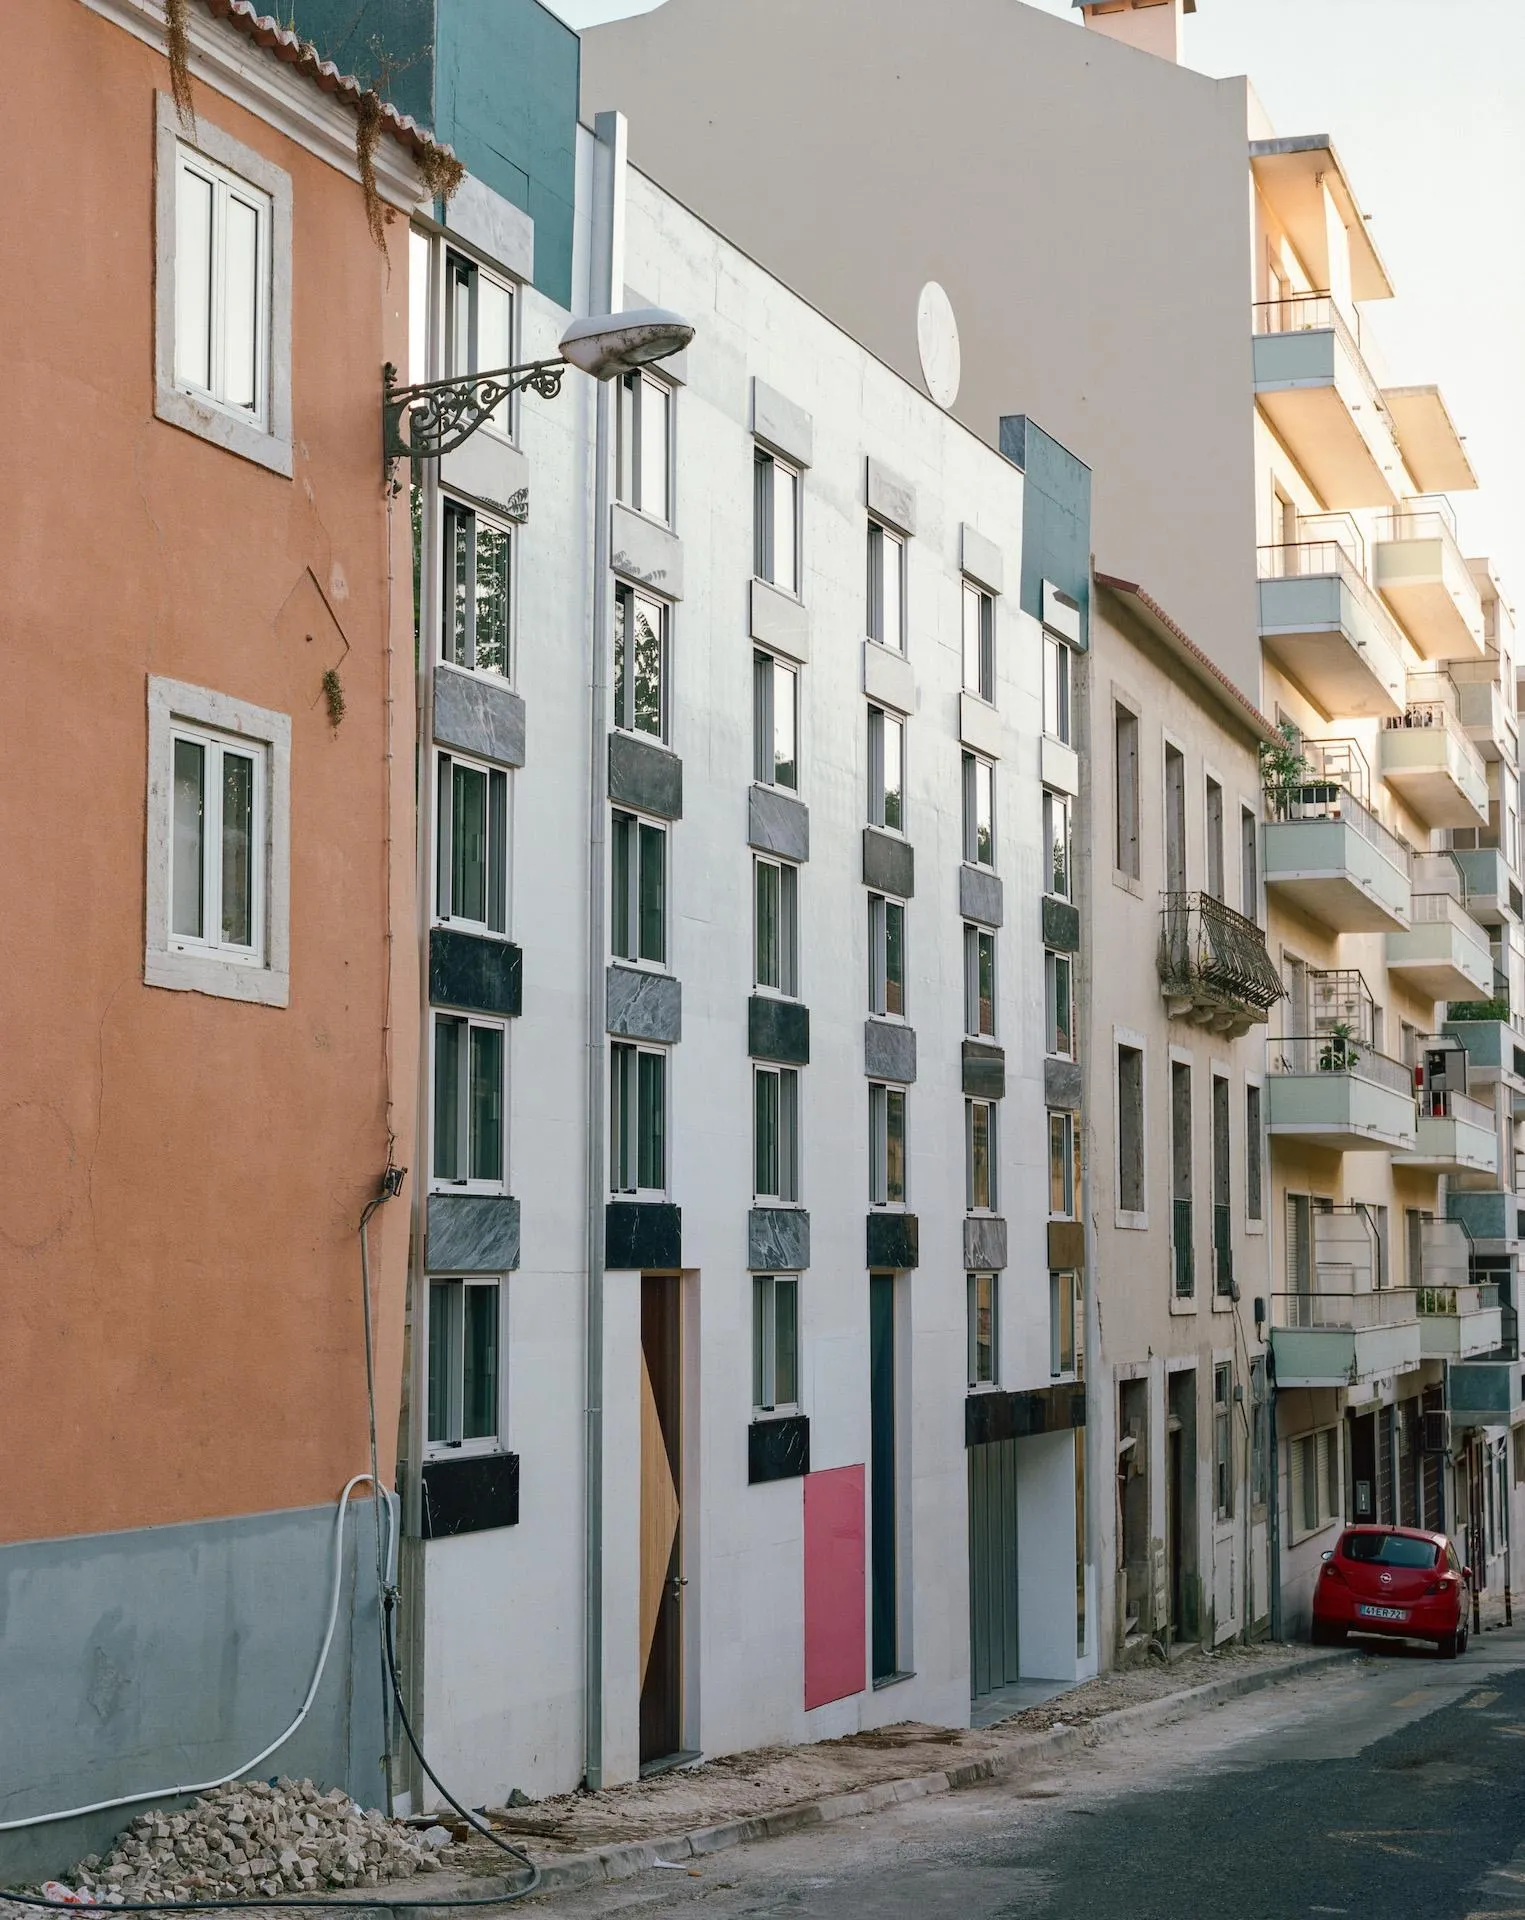
House of Countless Windows
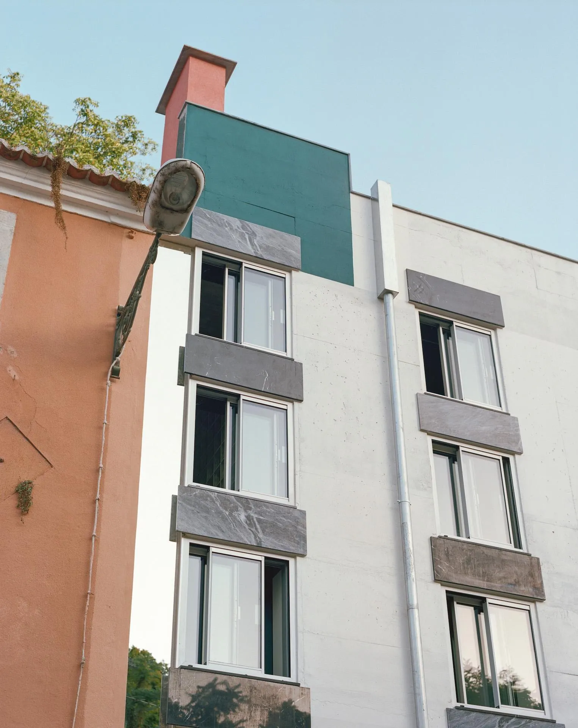
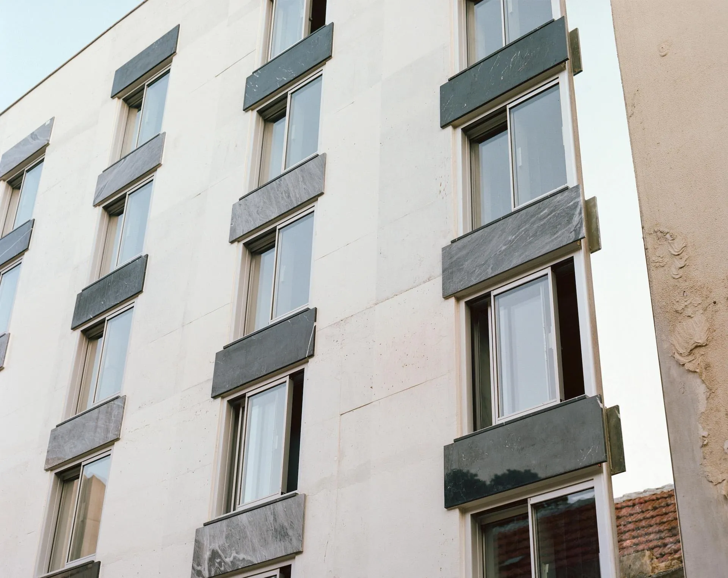
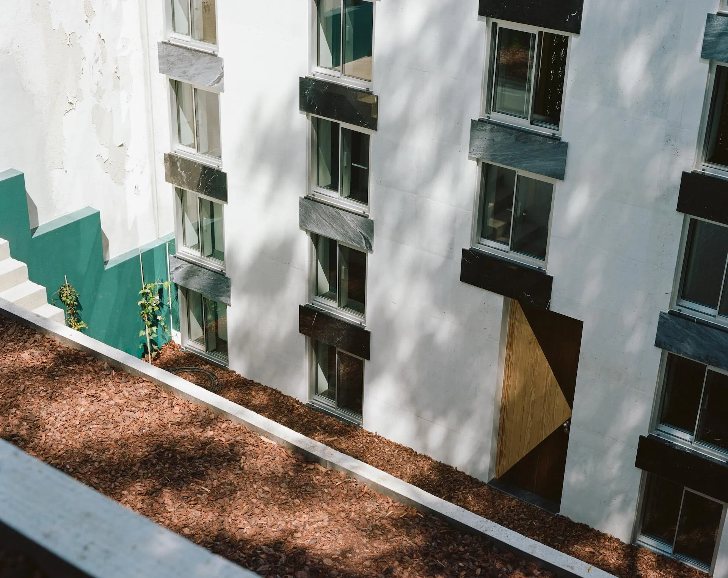
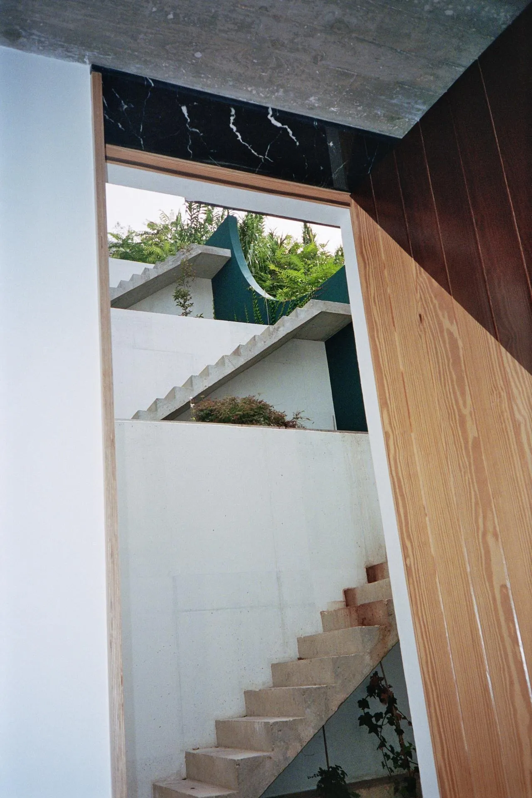
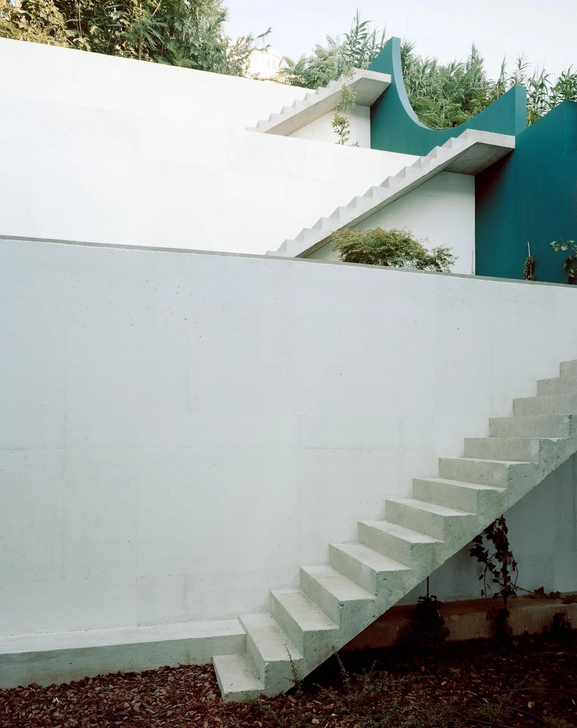
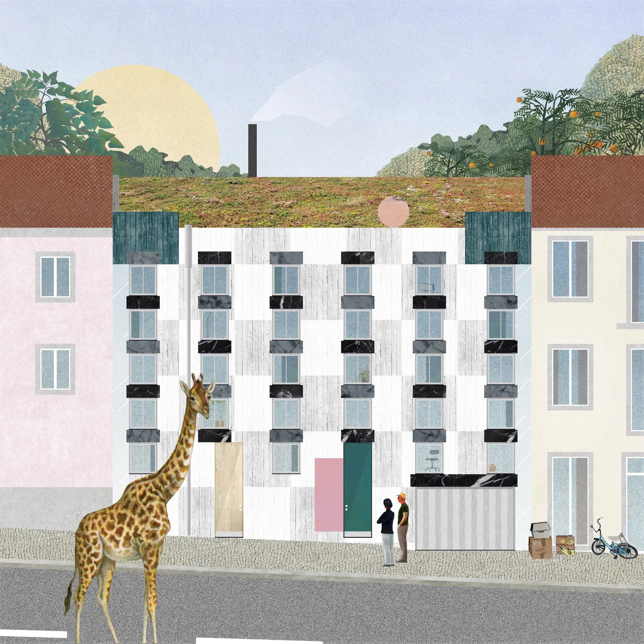
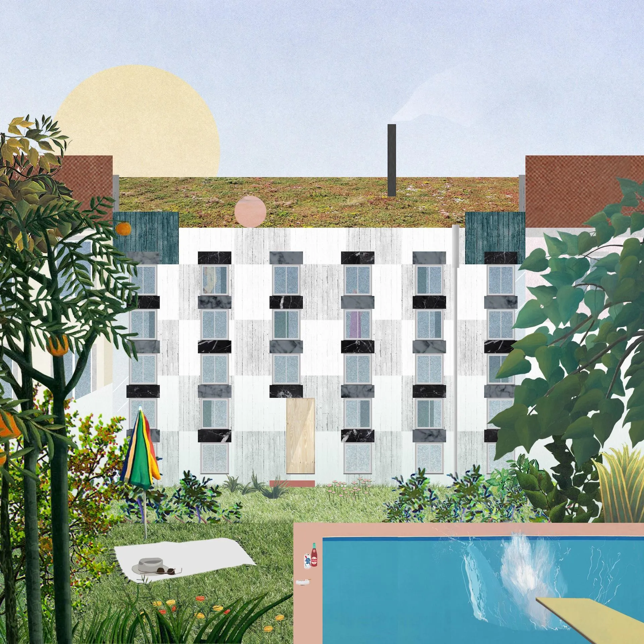
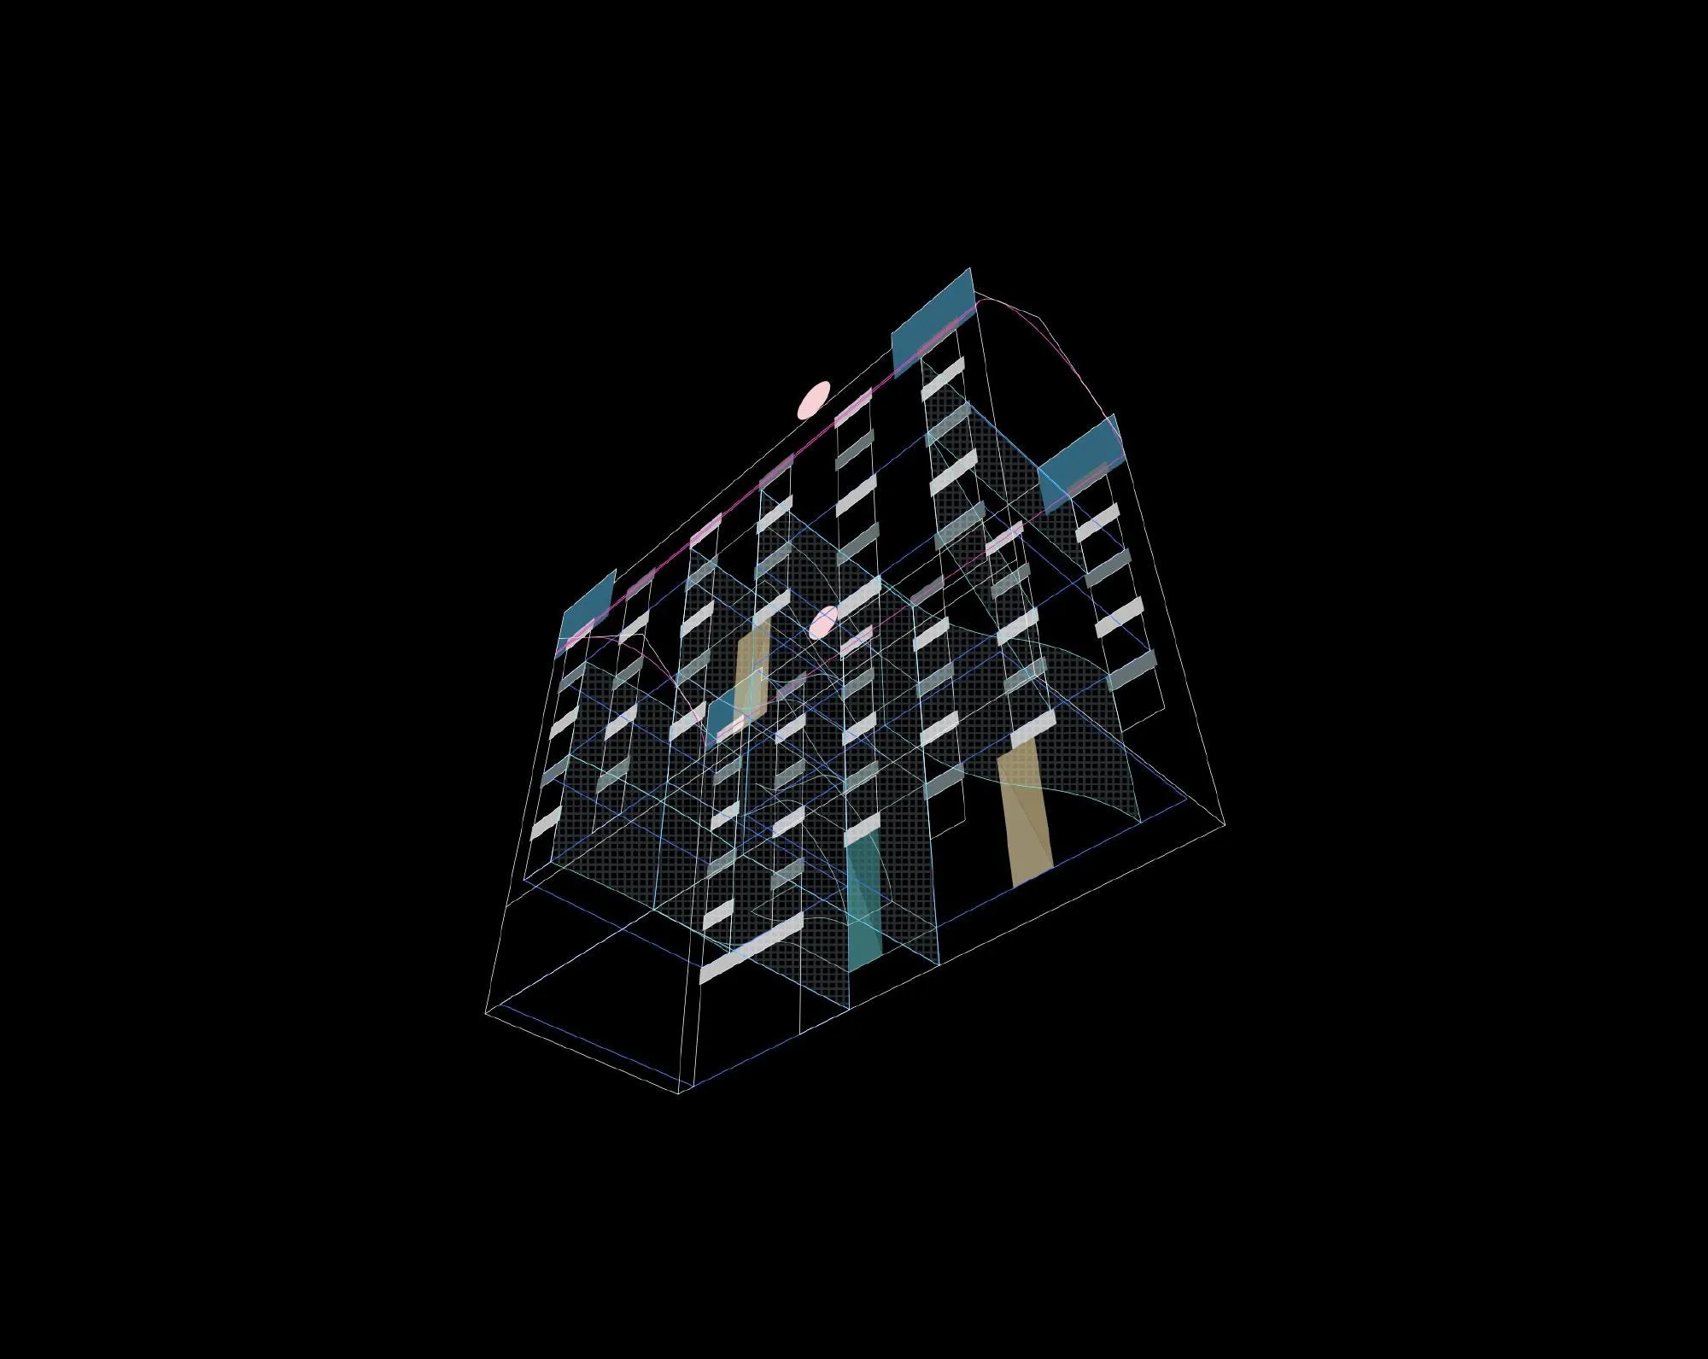
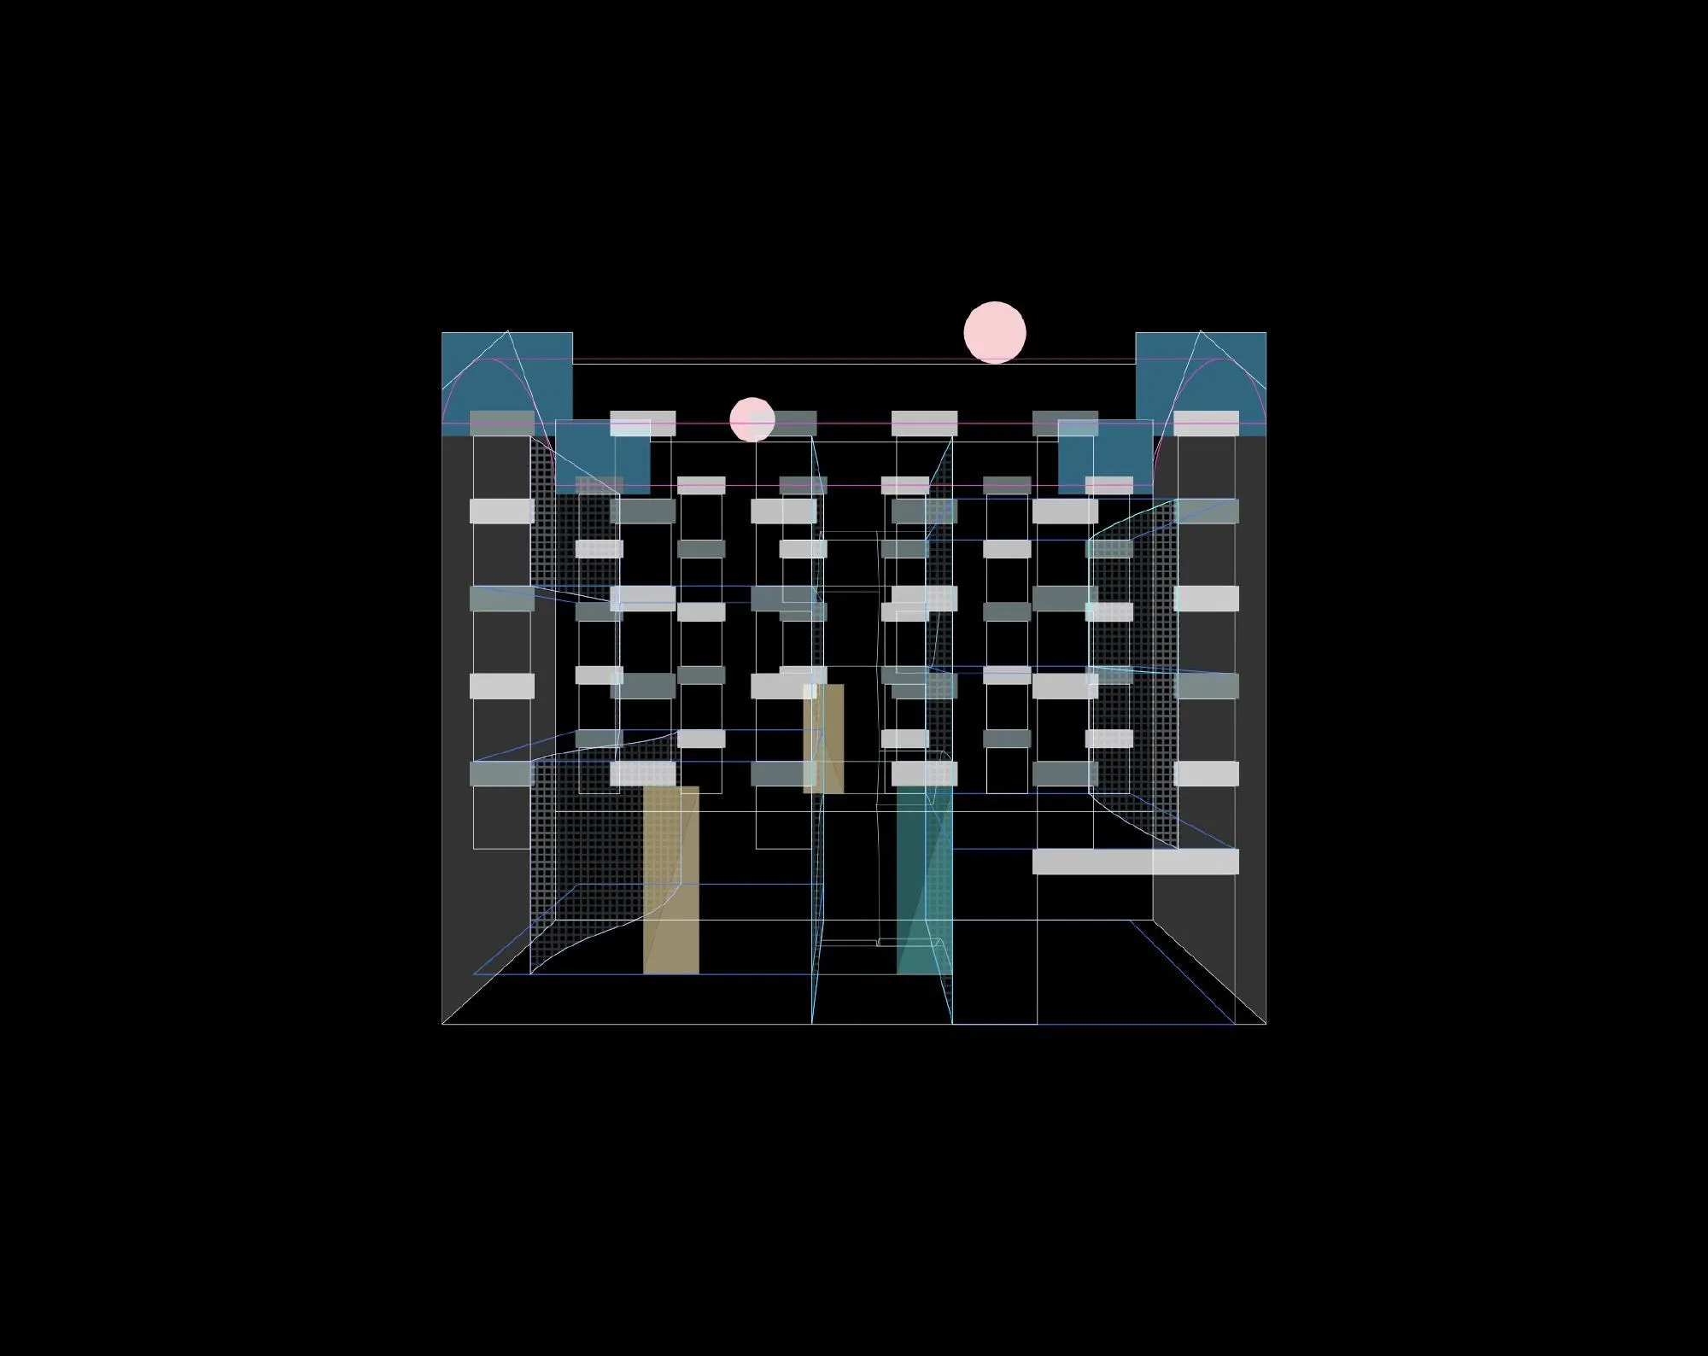
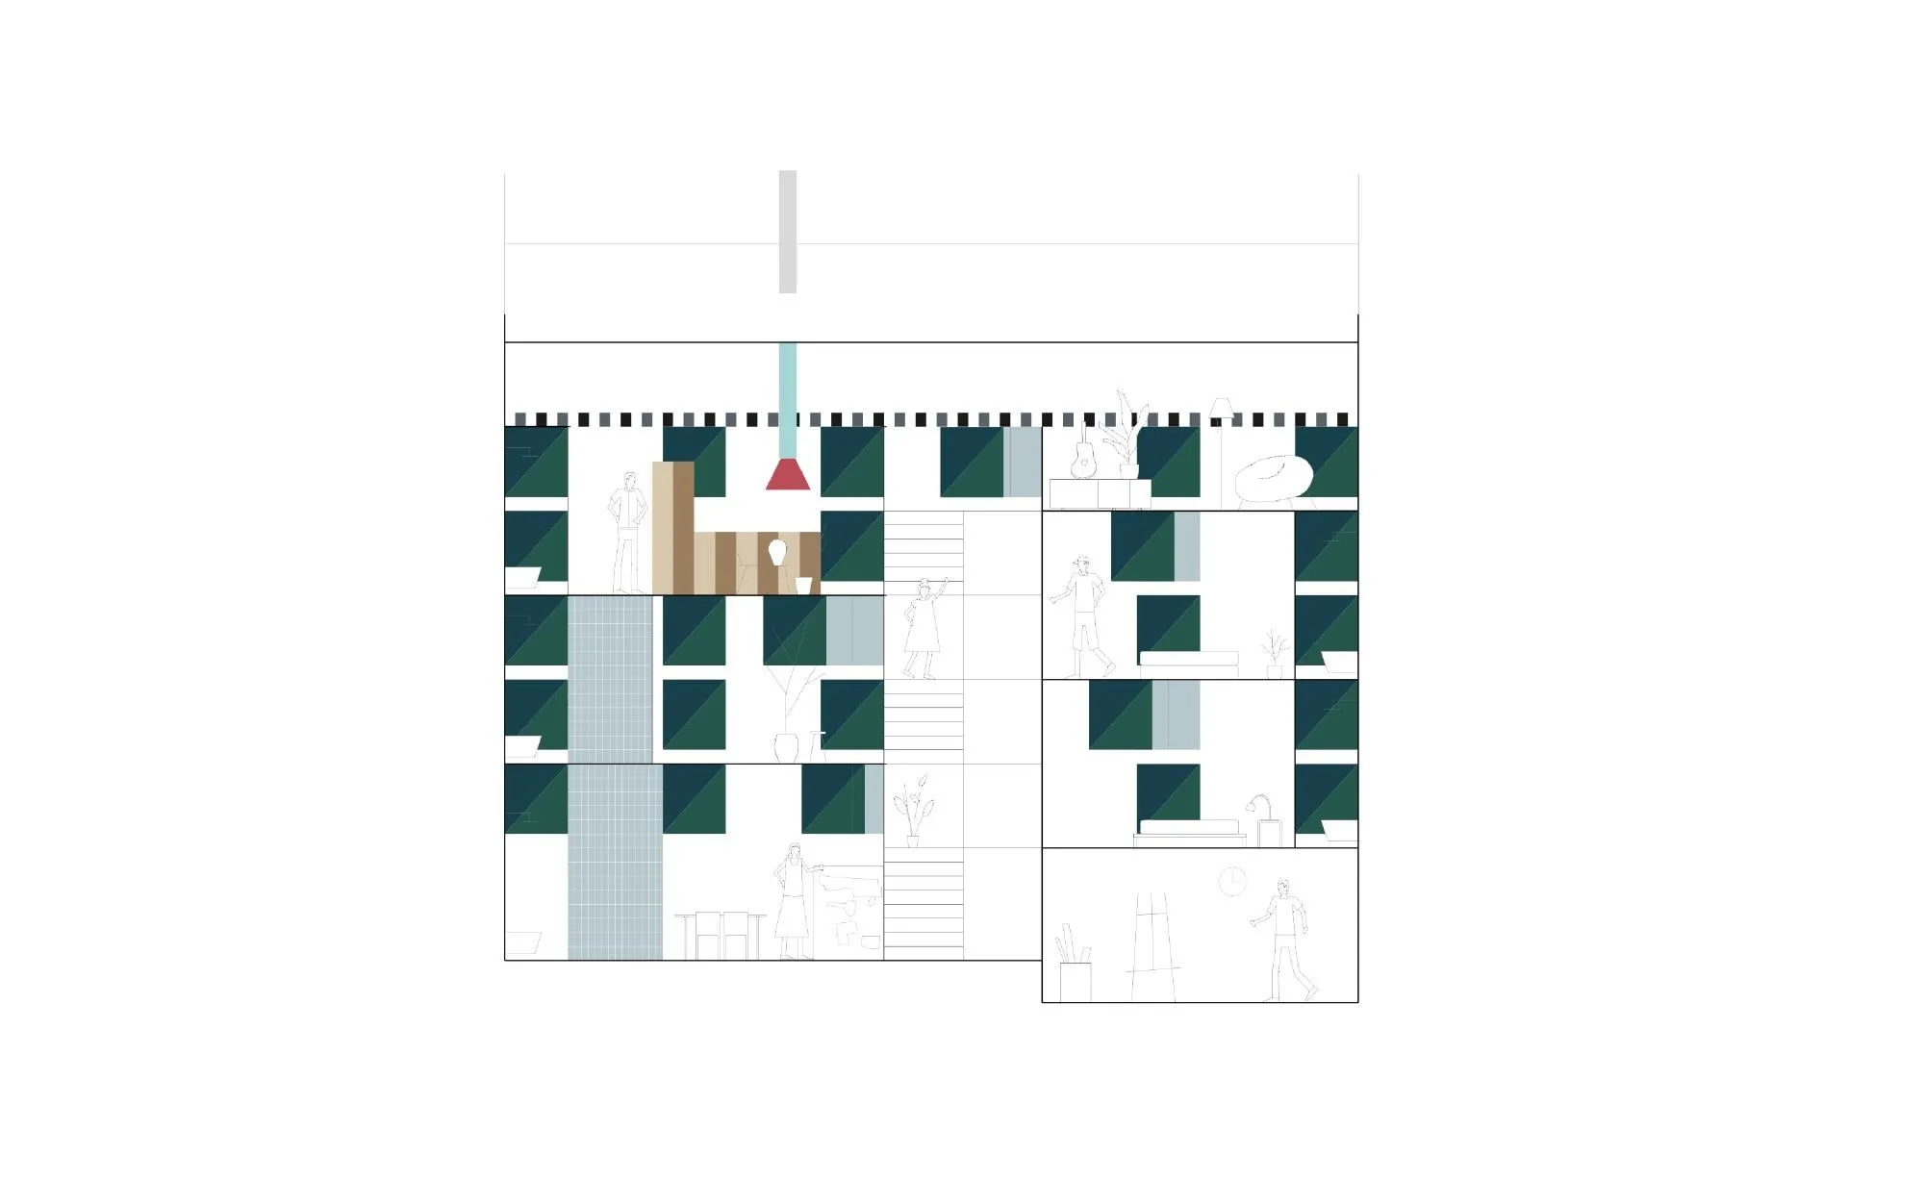
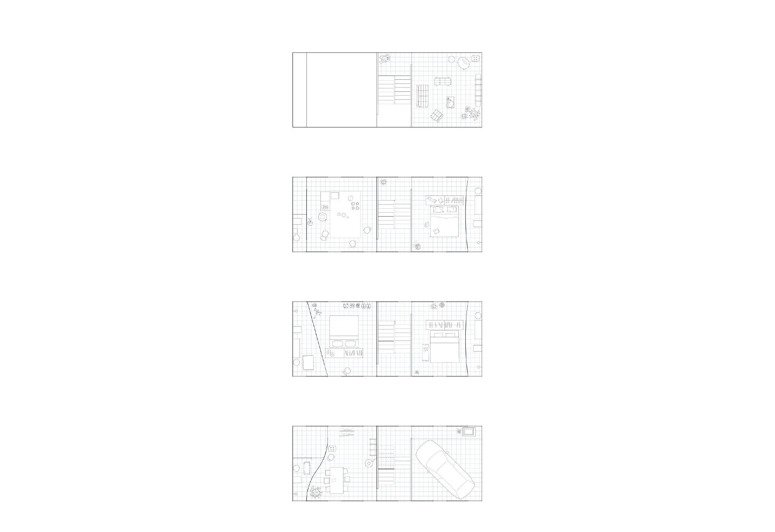
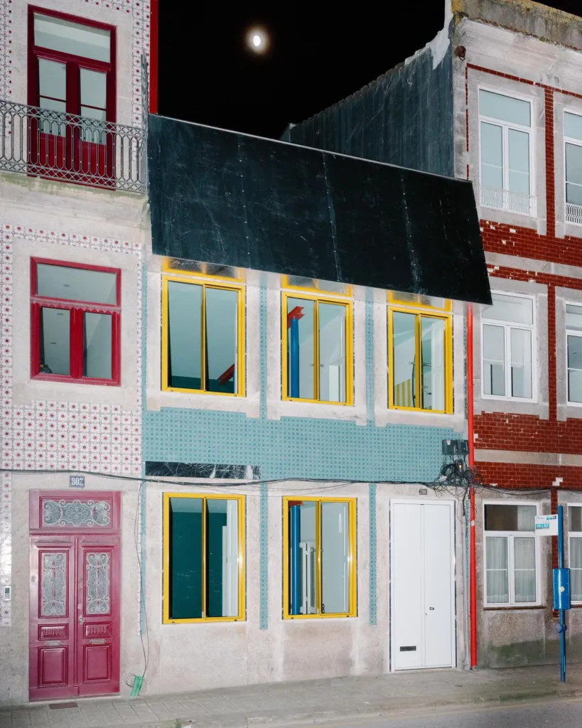
The house has more levels and windows than a typical house in its situation. From outside it seems both much bigger and much smaller than expected. A strict rhythm of small openings meets an ordered interior, where rooms unfold left and right of a central stair.
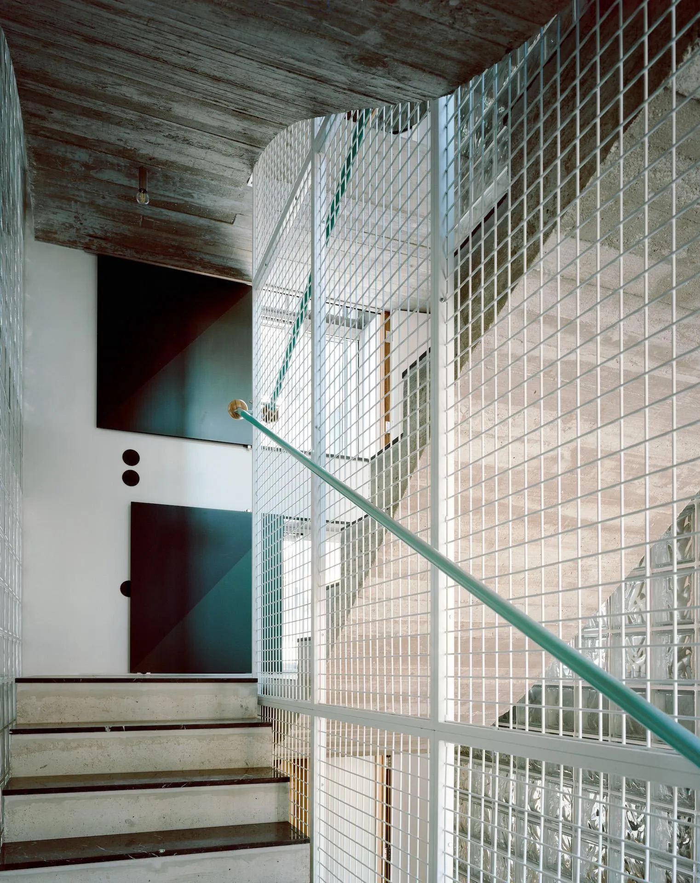
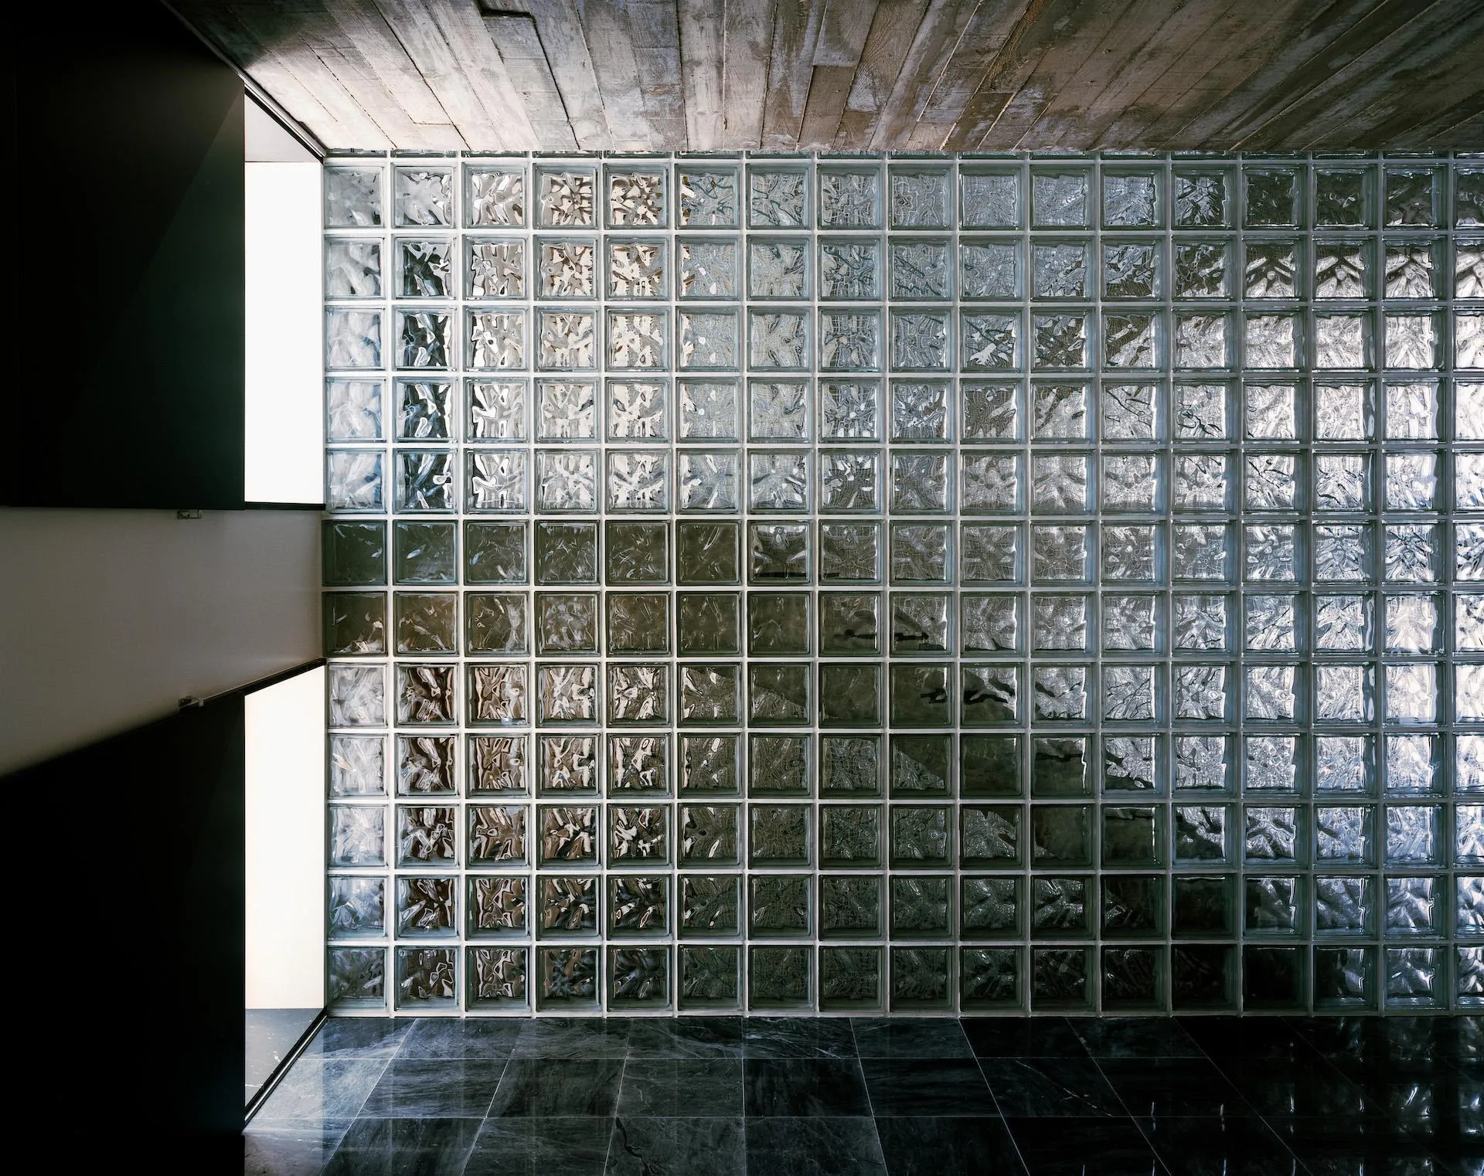
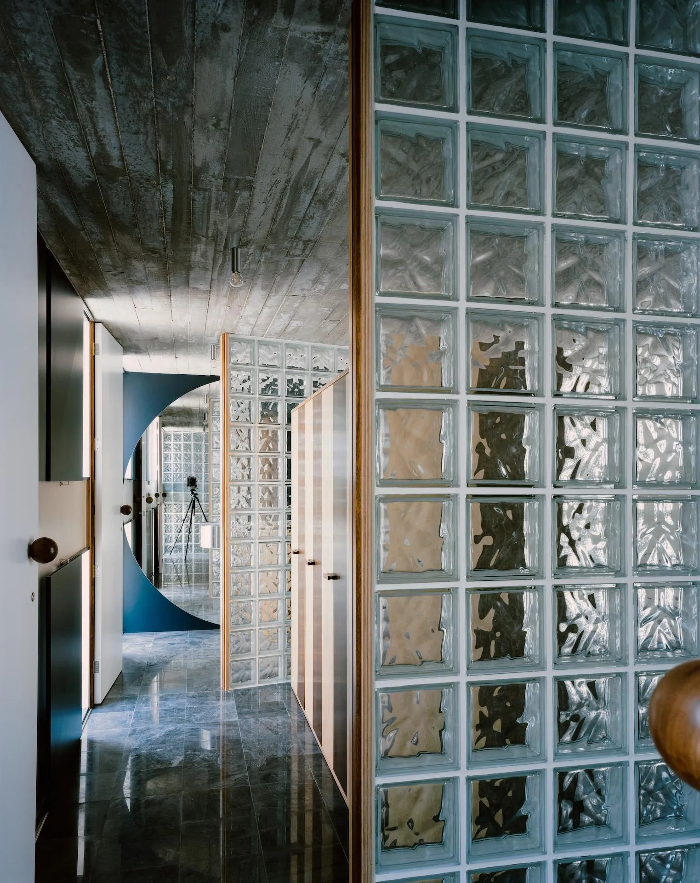
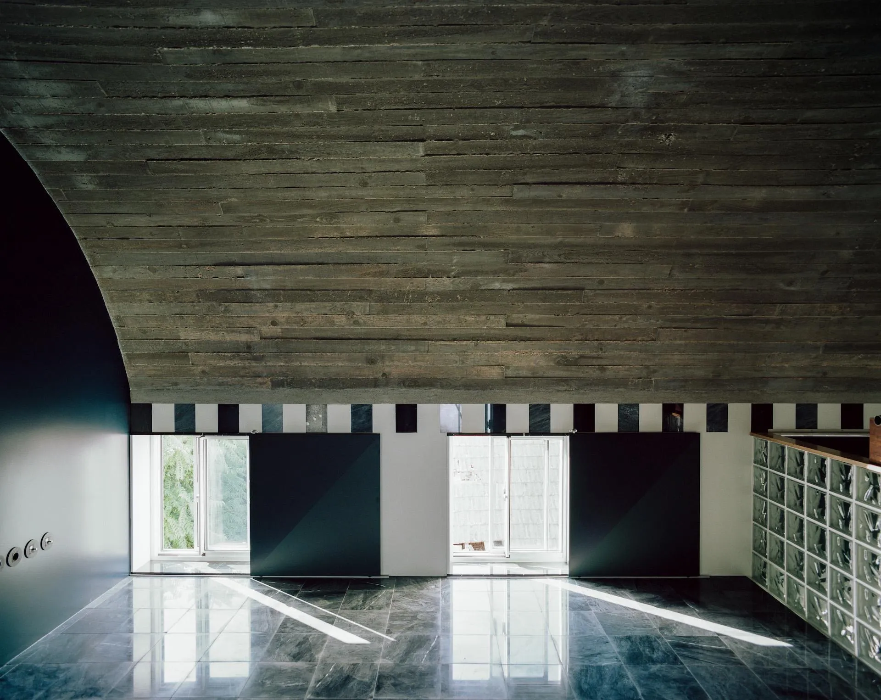
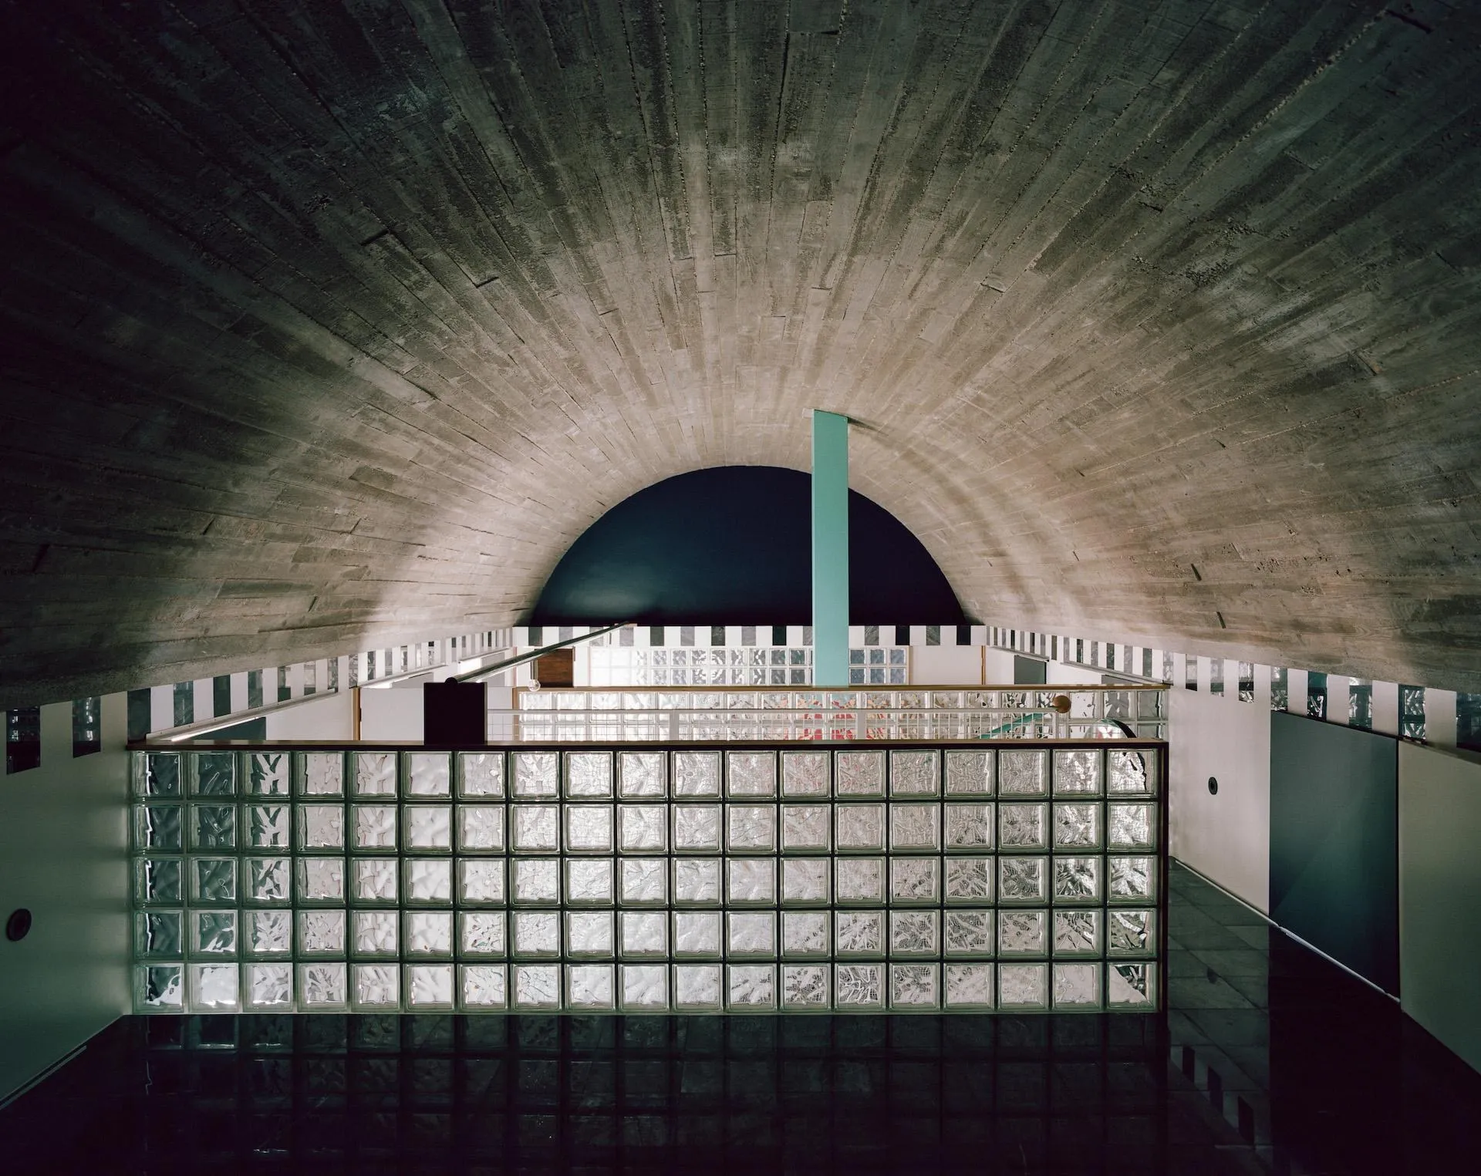
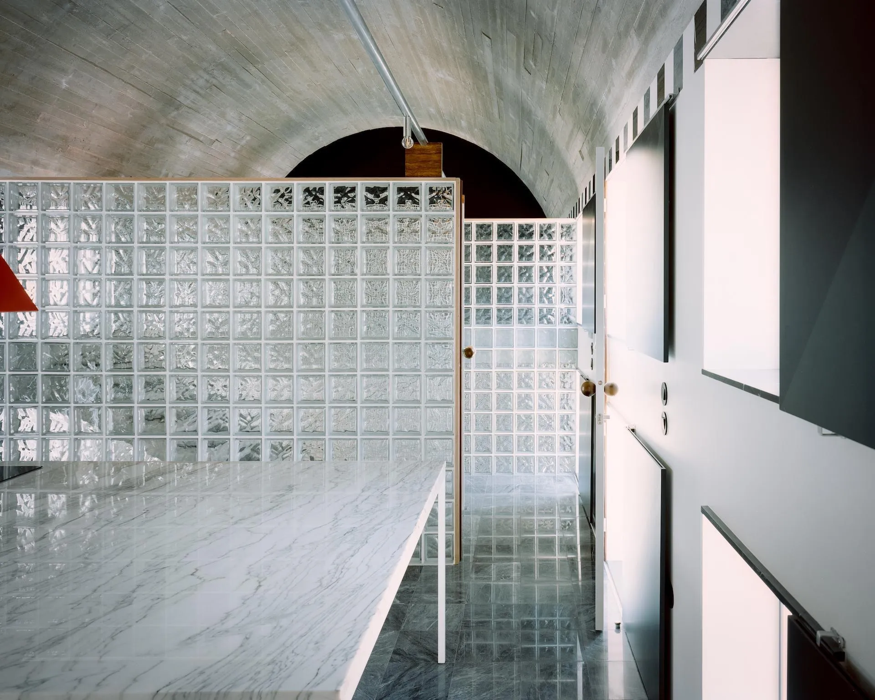
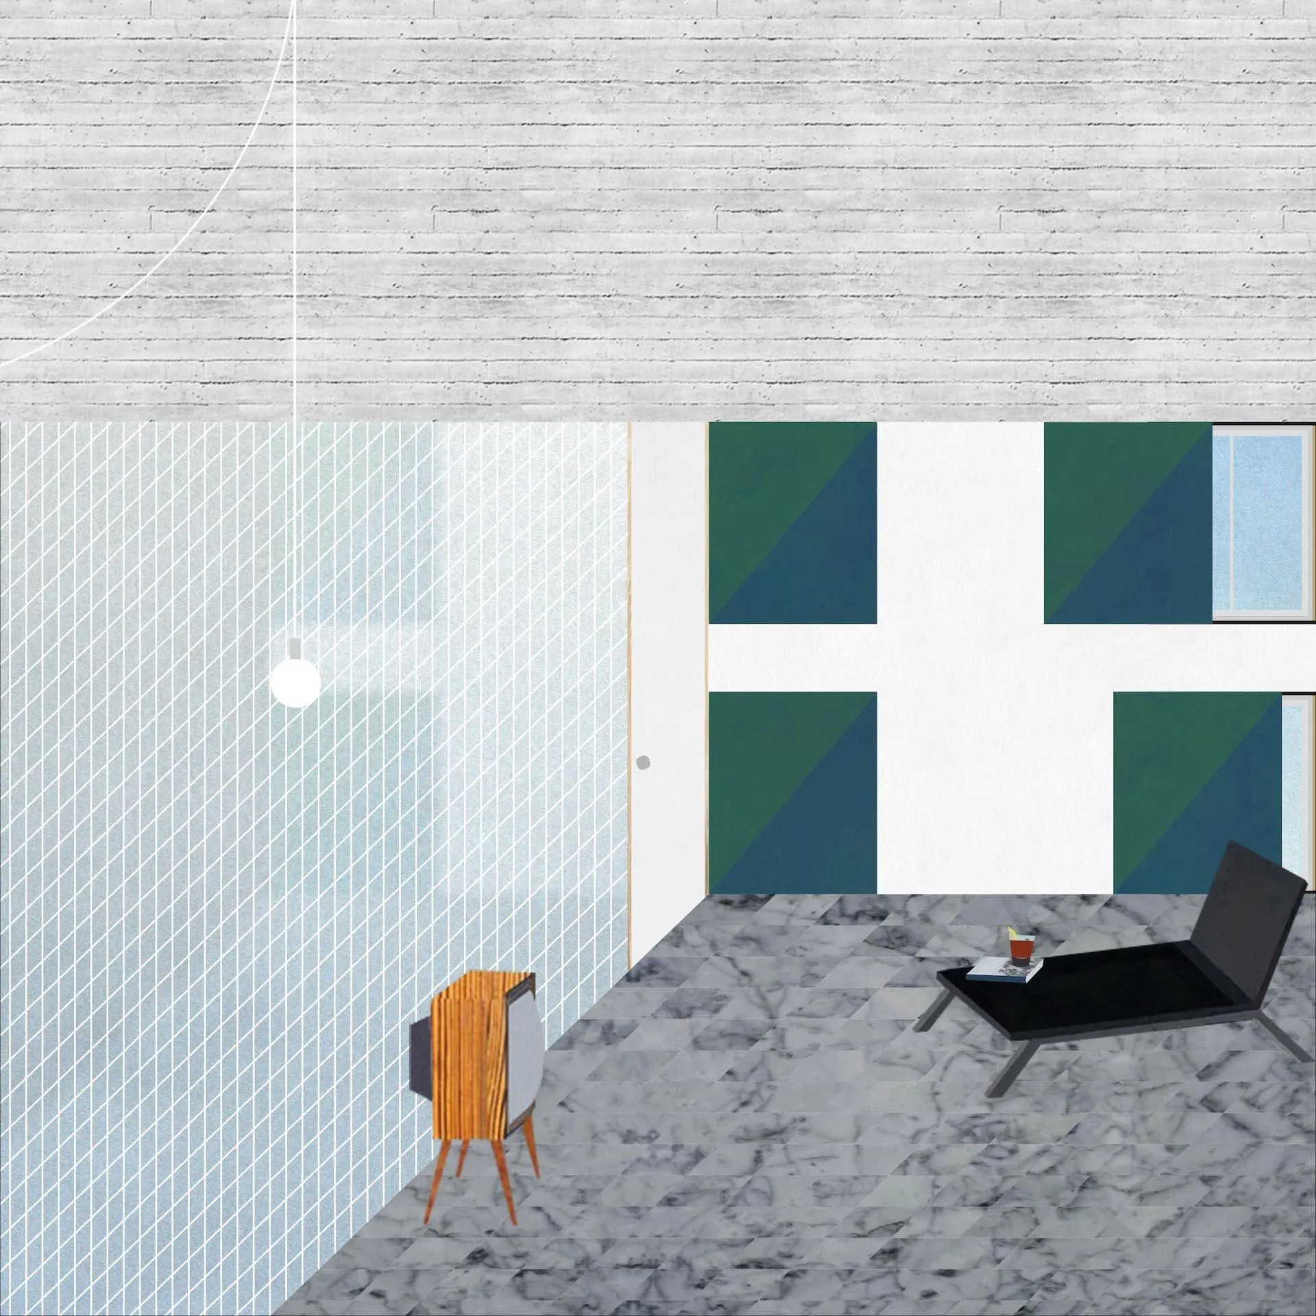
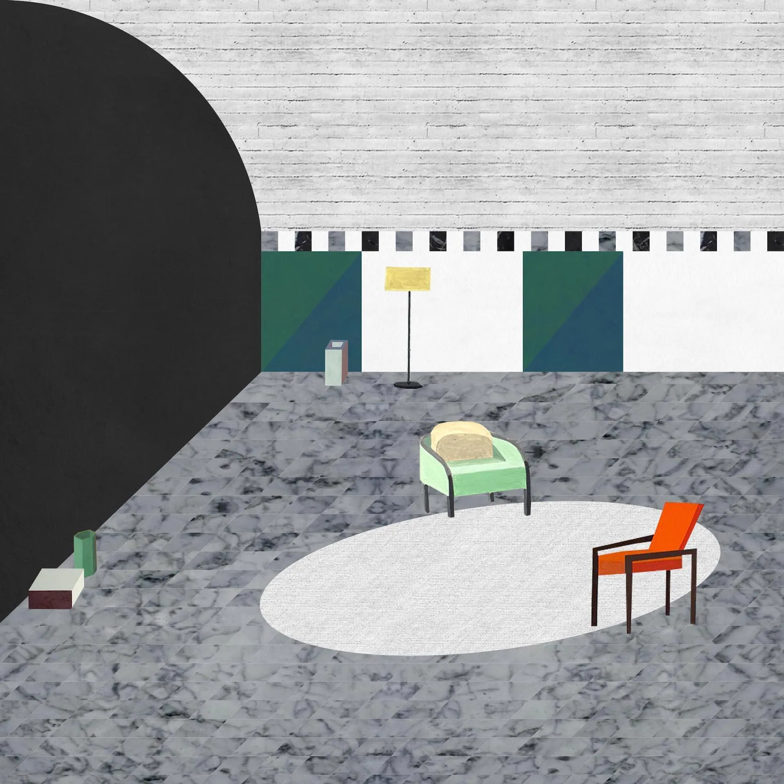
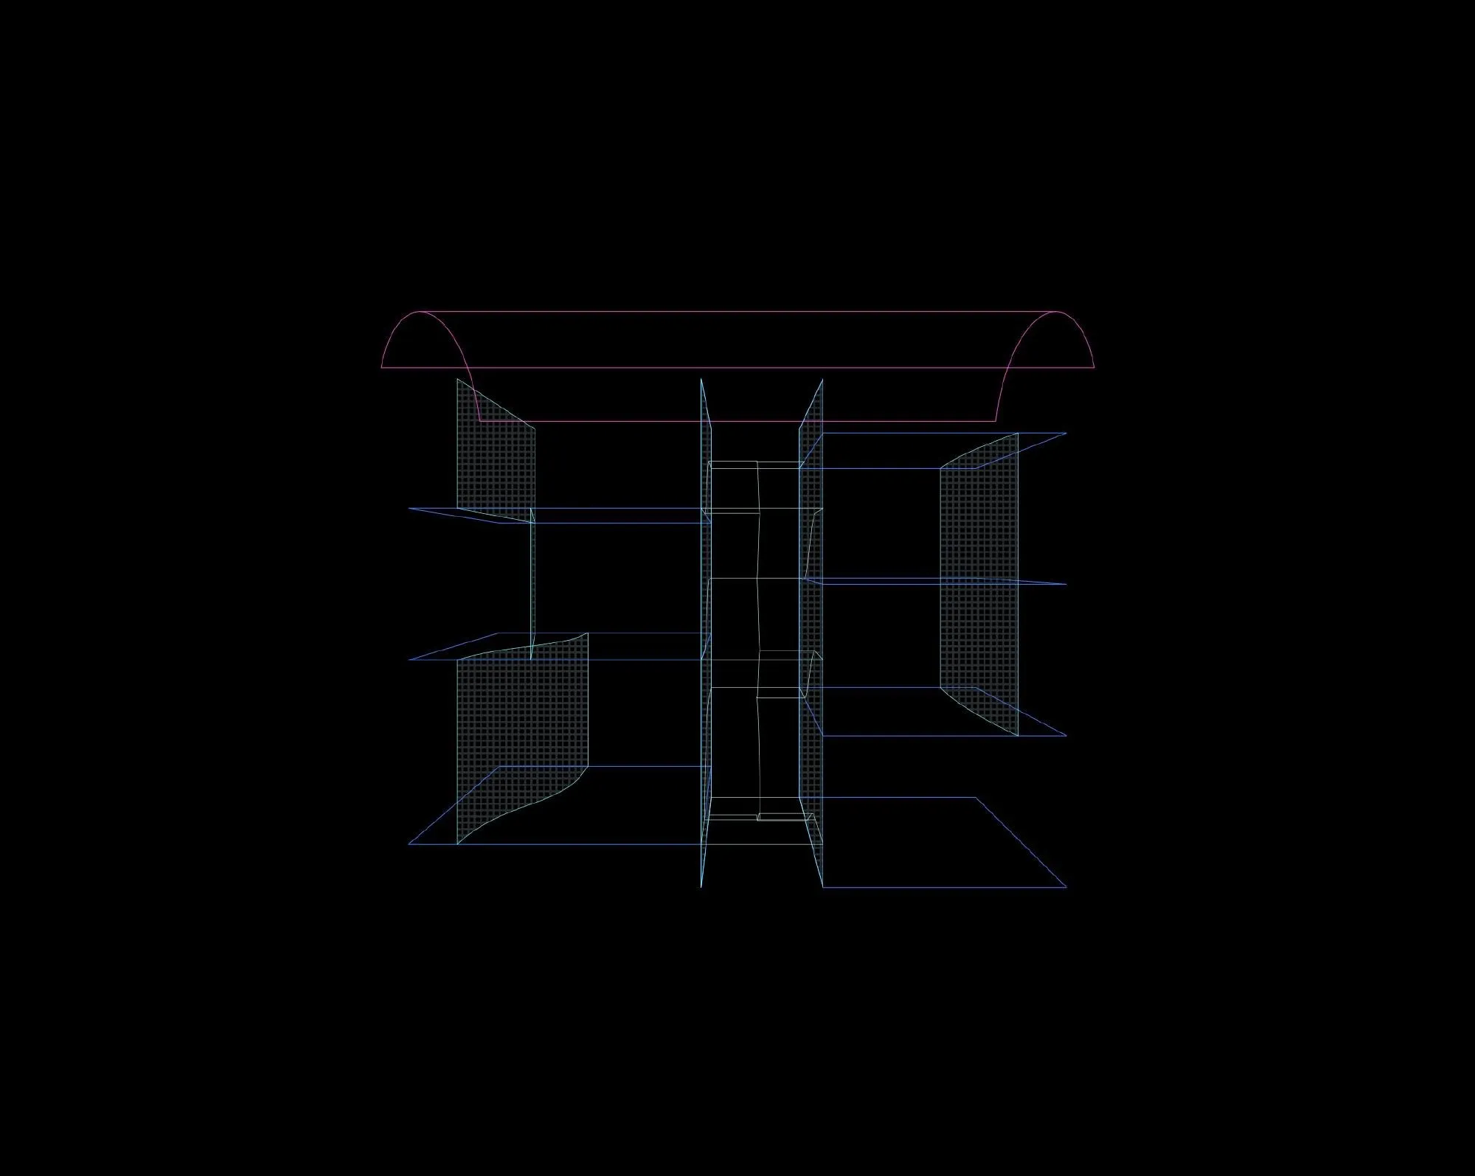
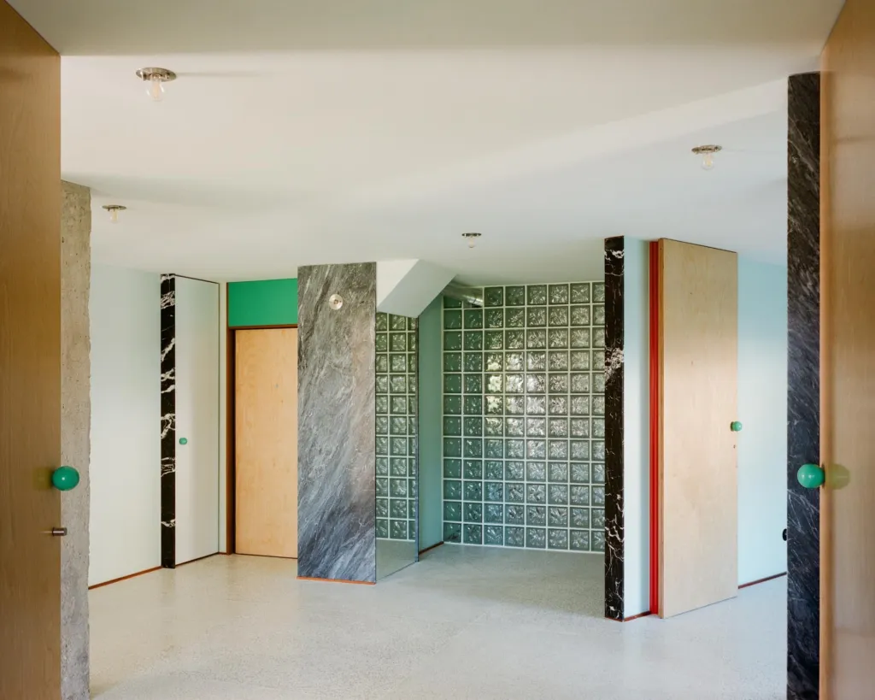
Split levels are hidden between slab thicknesses that disappear behind the windows. No wall within the perimeter is opaque: transverse walls of glass brick on every floor divide the spaces while allowing a blurred view from one to the next. On the top floor the main rooms sit under a vaulted ceiling, the only exception in the system.
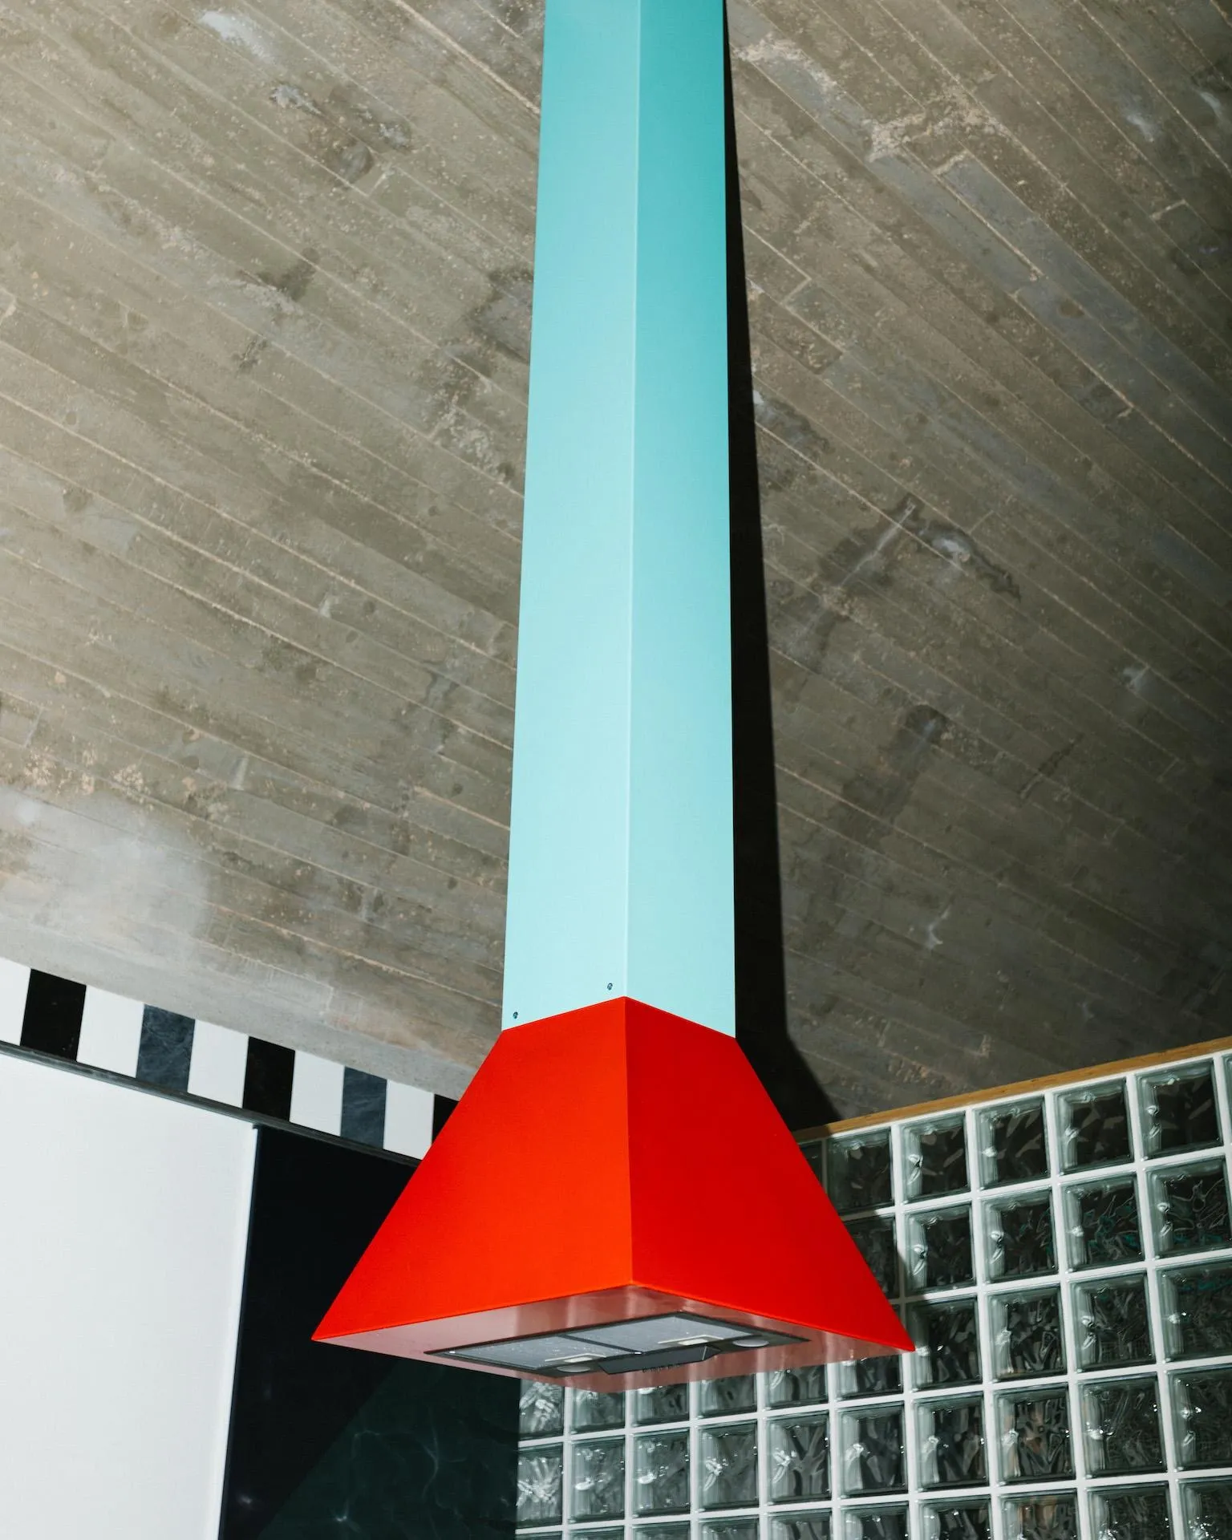
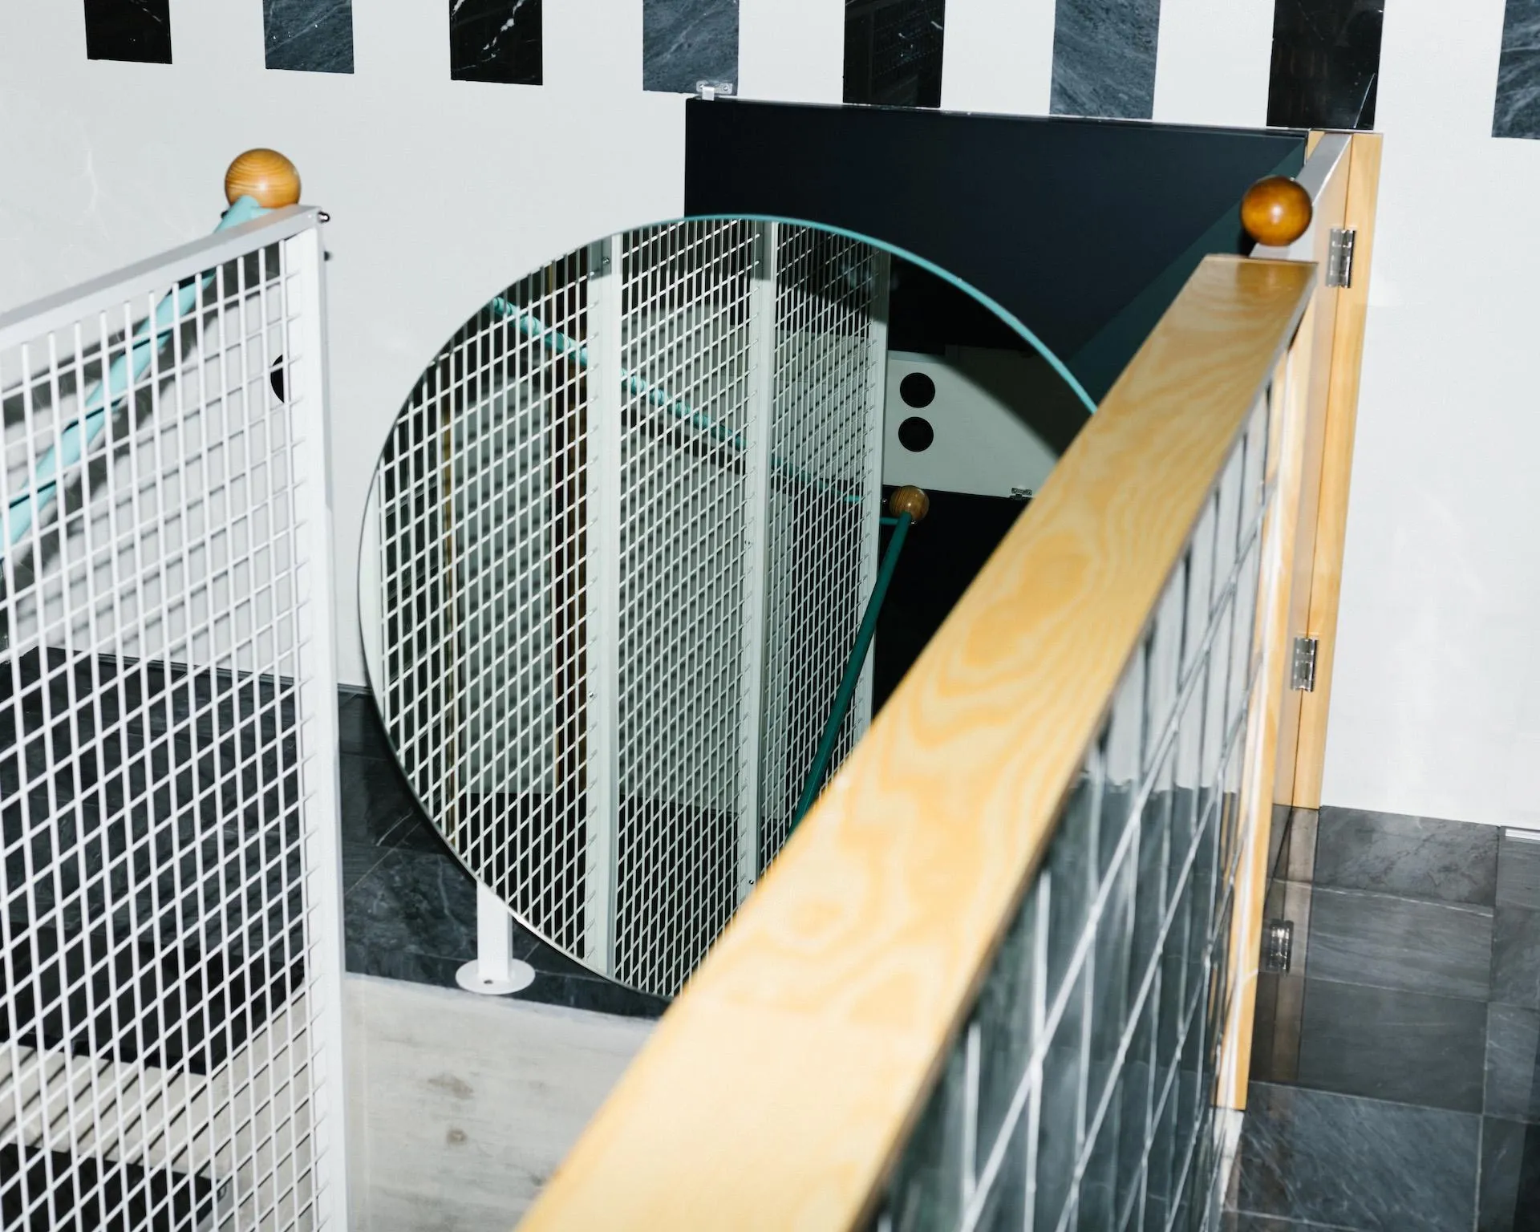
For the Portuguese design team, façade grid, plan and spatial system depend on each other like a parametric device. Every element, wall, door, window or handrail, is repeated many times, and the module of materials, 20-centimetre glass bricks and 30-centimetre marble tiles, sets the rules that make each room alike.
Project Information
- Design studio
- fala
- Time
- 2022
- Type
- Residential
- Primary materials
- Glass, Natural stone








Comments