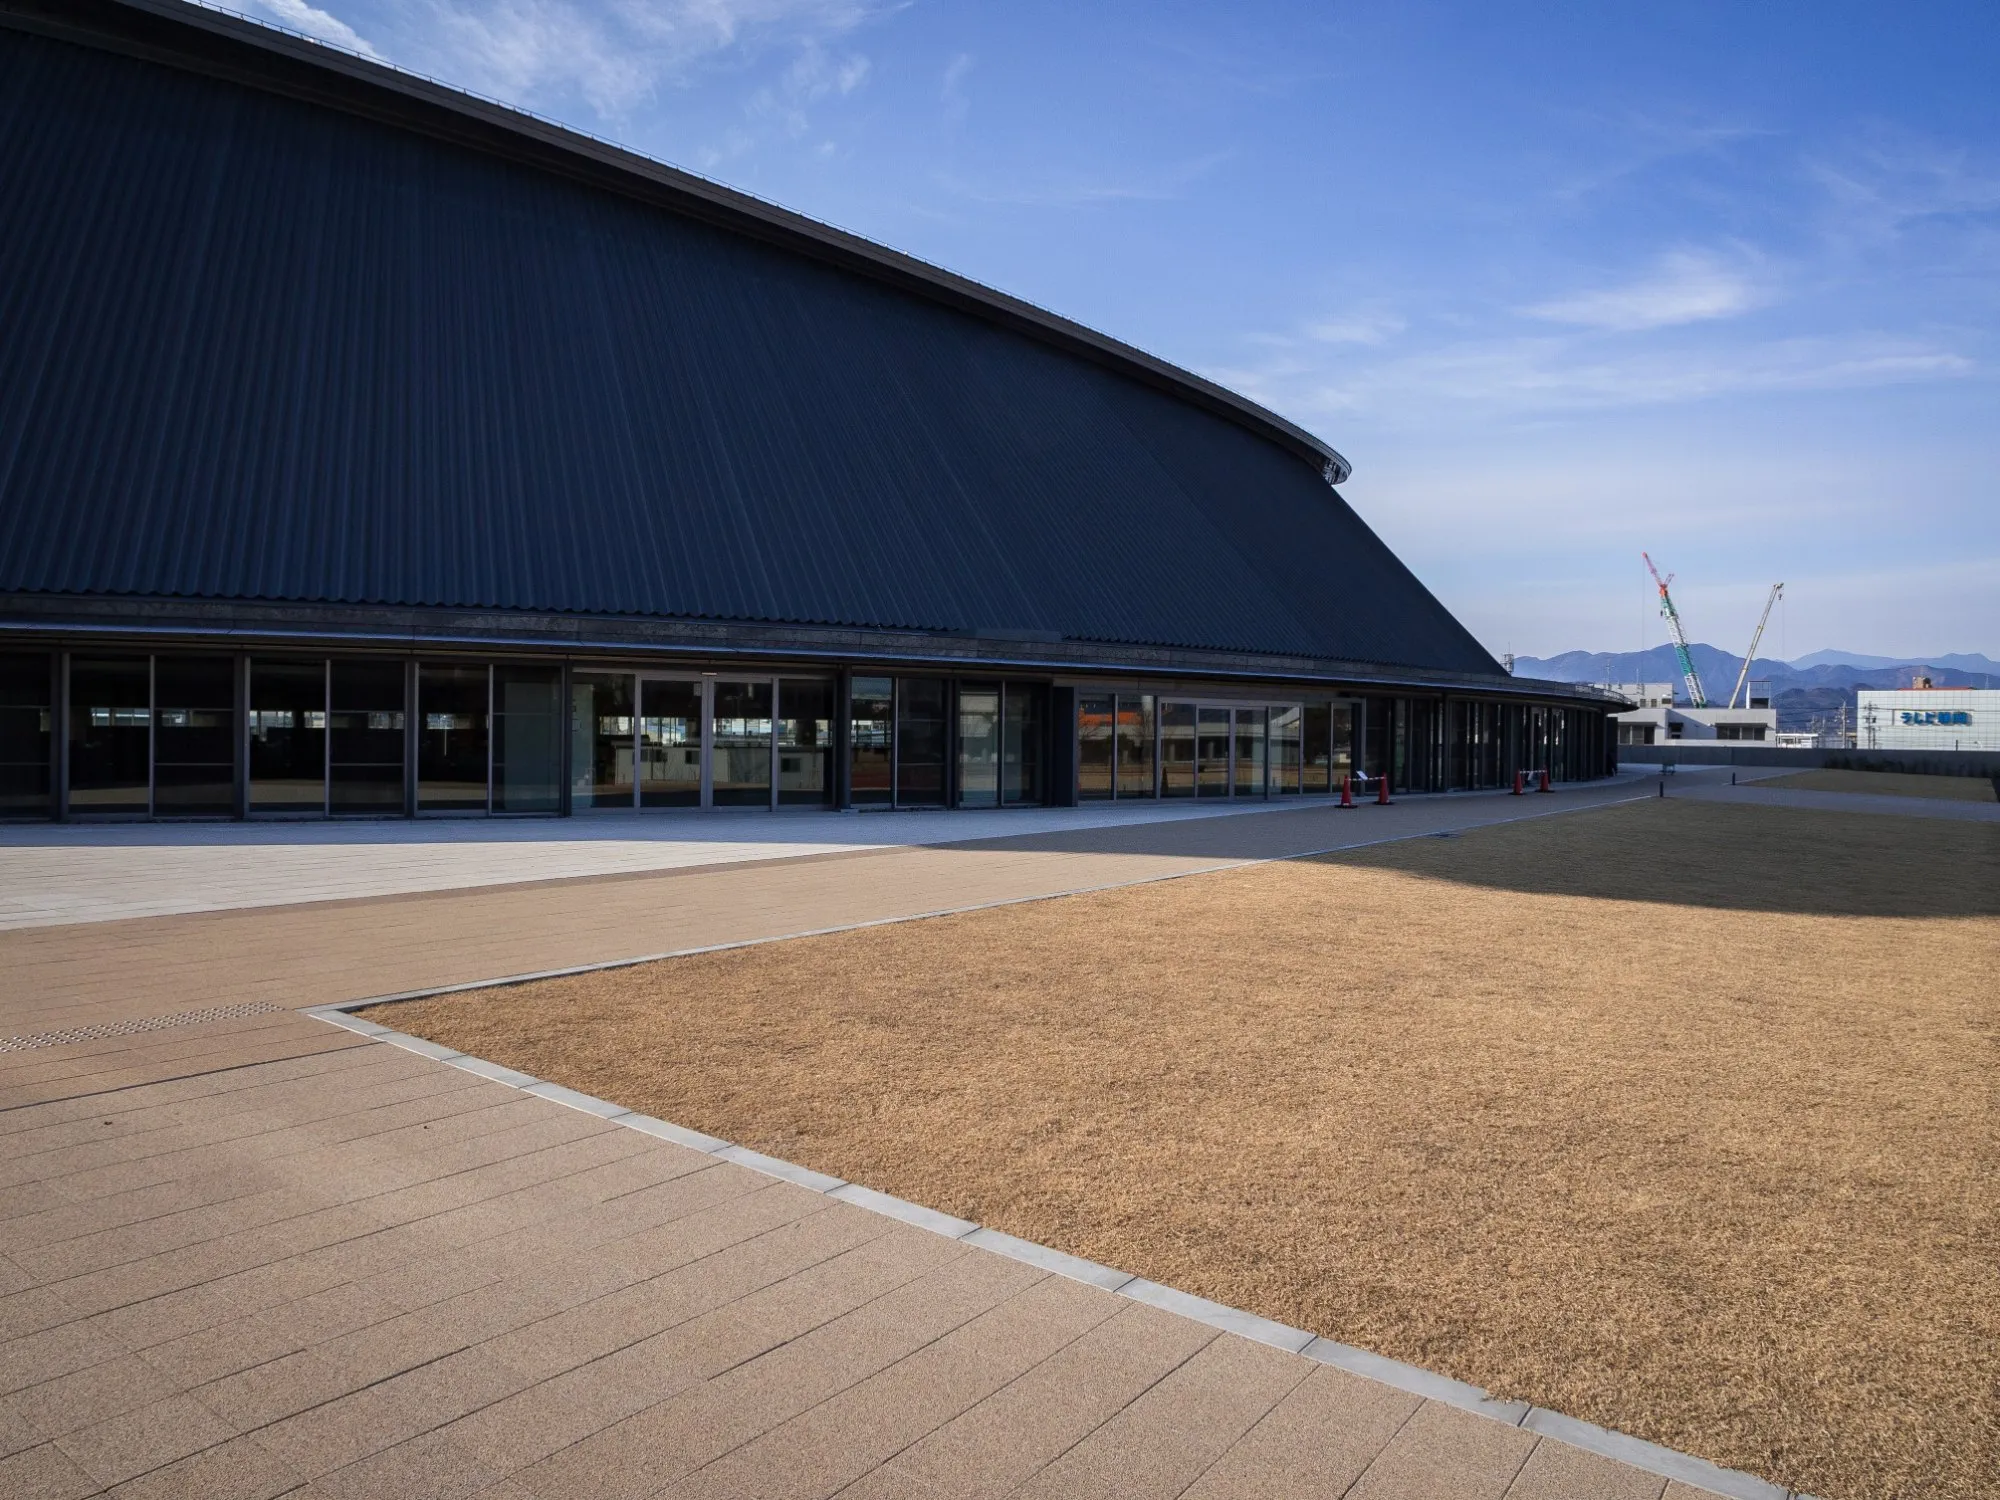
Gymnasium in Shizuoka
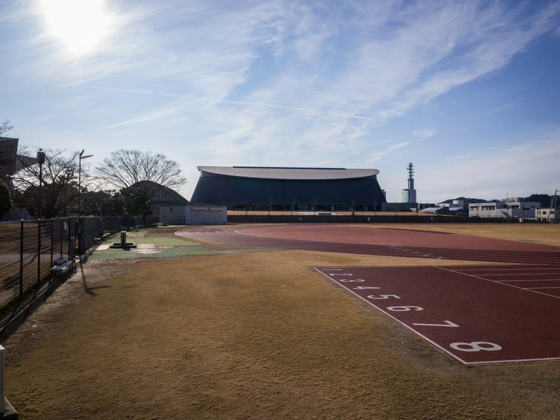
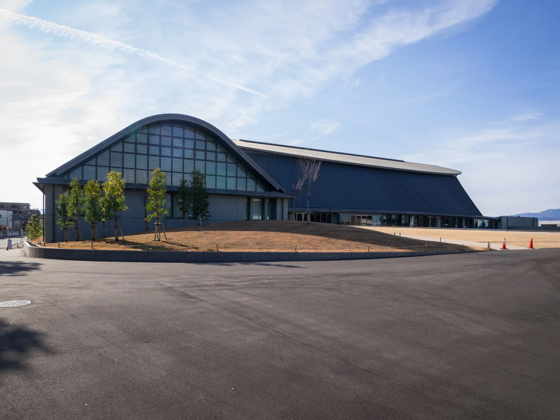
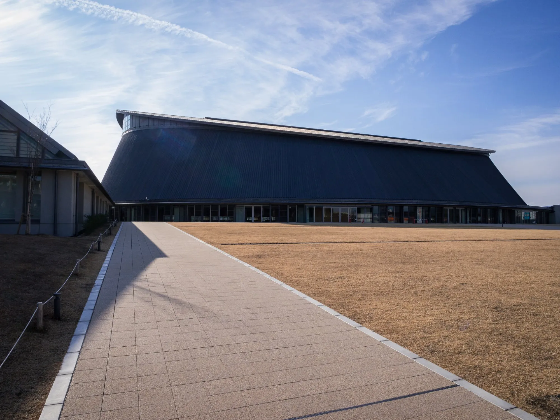
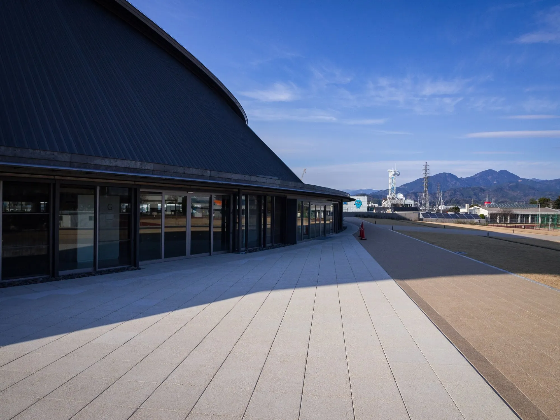
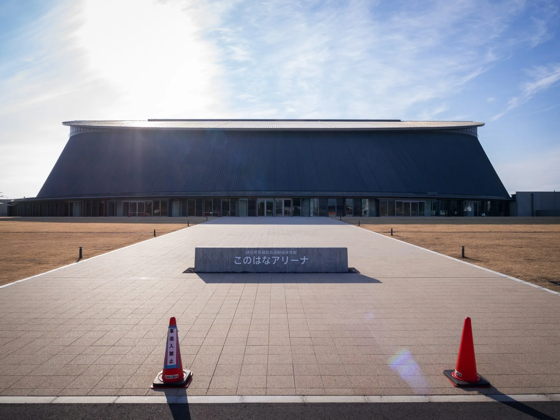
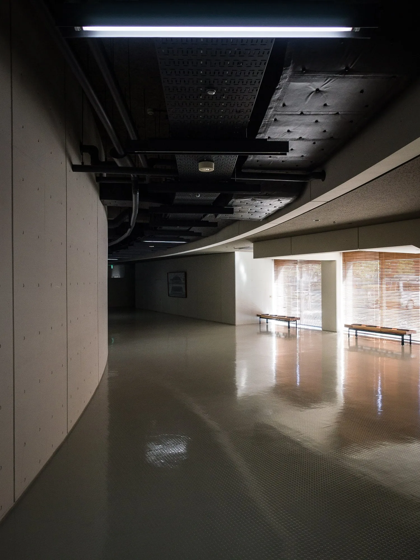
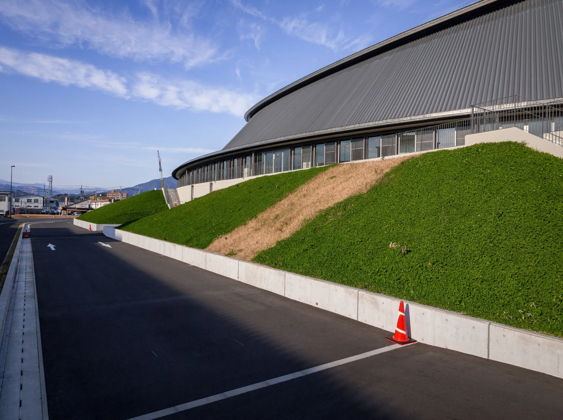
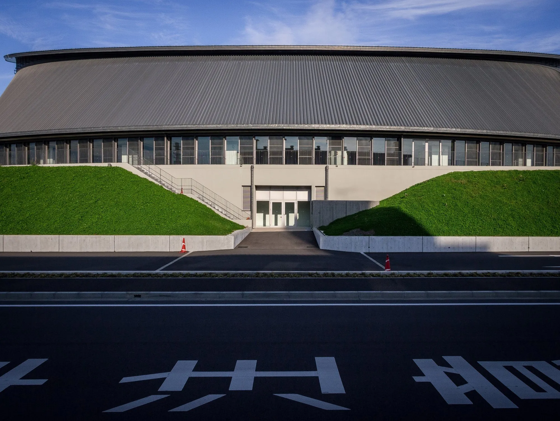
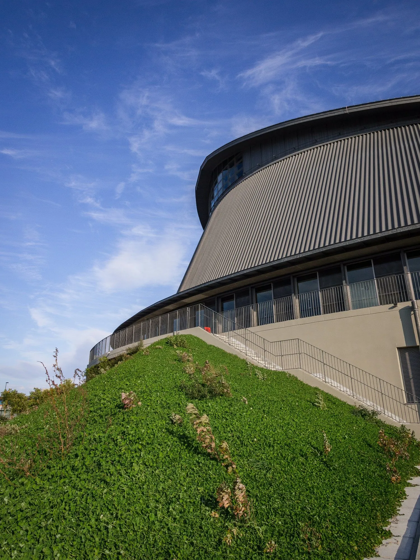
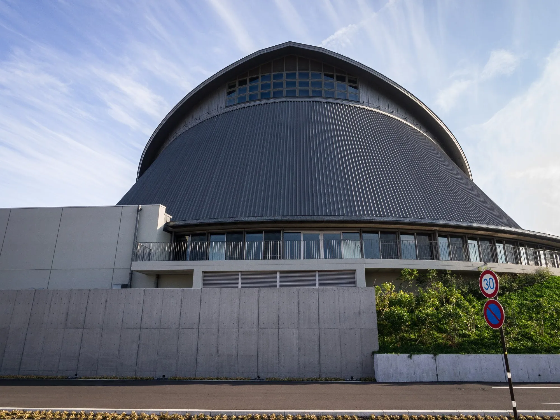
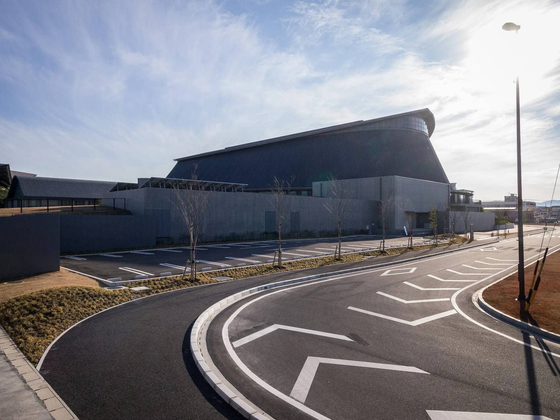
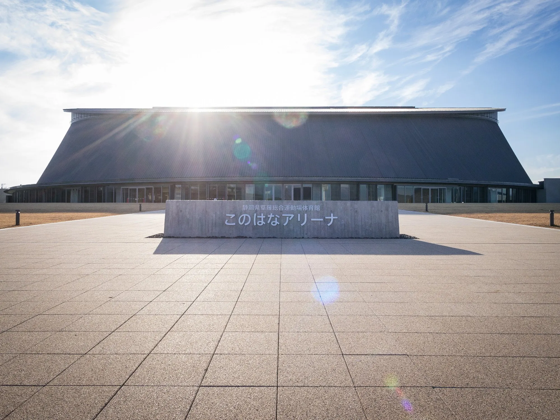
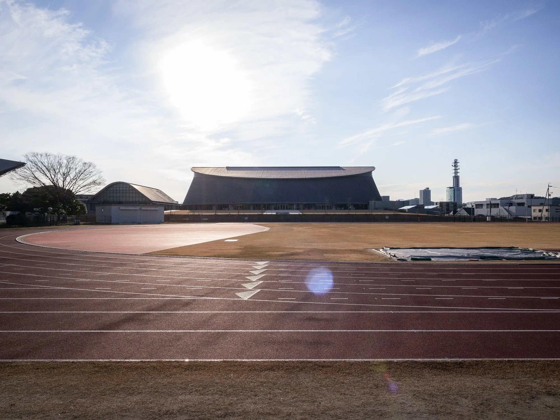
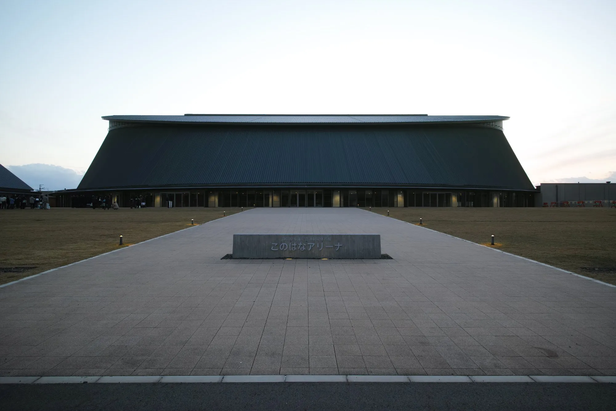
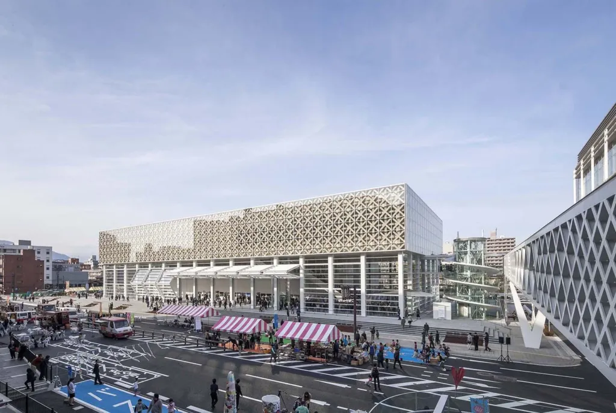
Built to replace an ageing prefectural gymnasium within a large sports park, this arena was won in a competition in 2011 and completed in 2015. Its long, low roof rises from a broad plaza of stone paving, set against the surrounding hills.
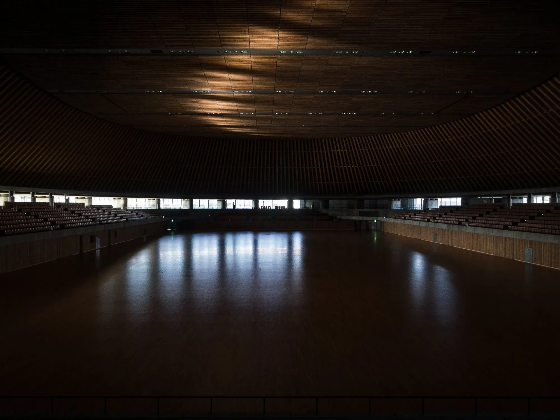
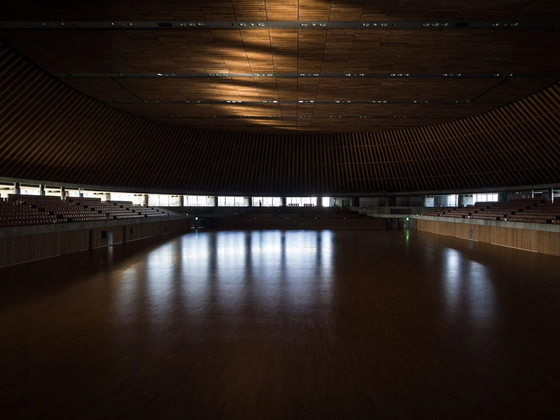
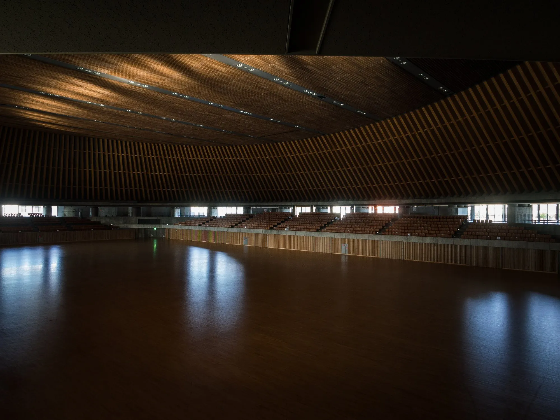
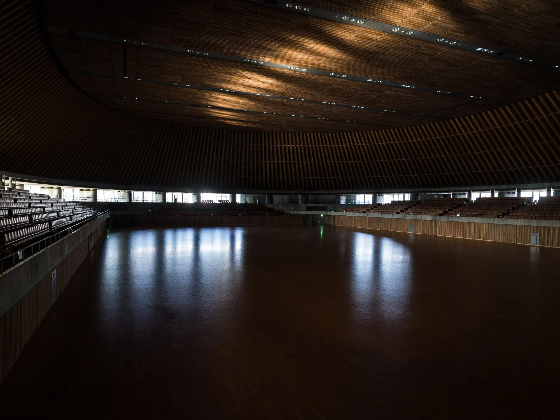
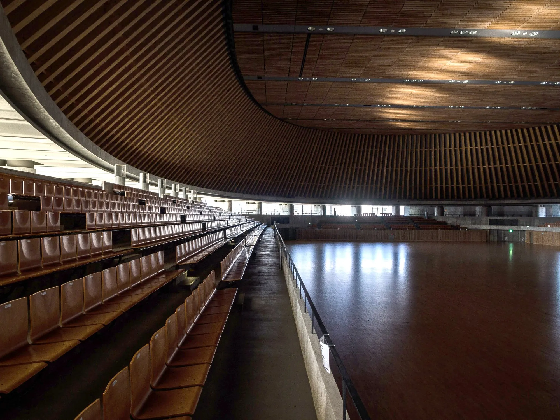
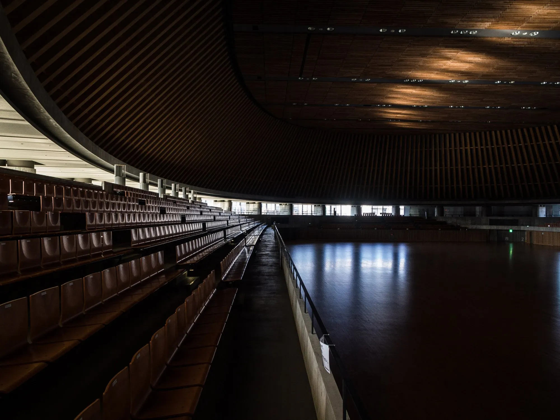
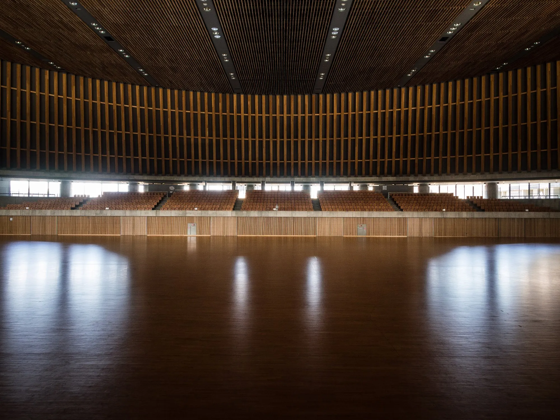
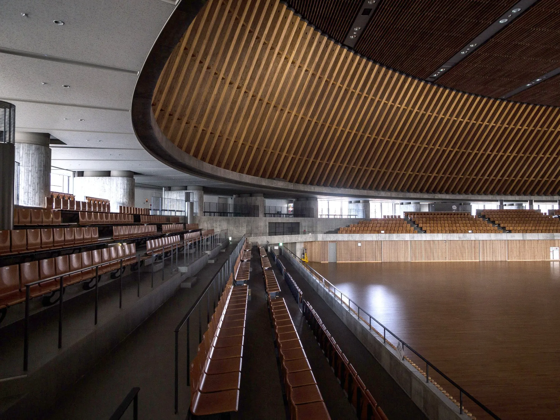
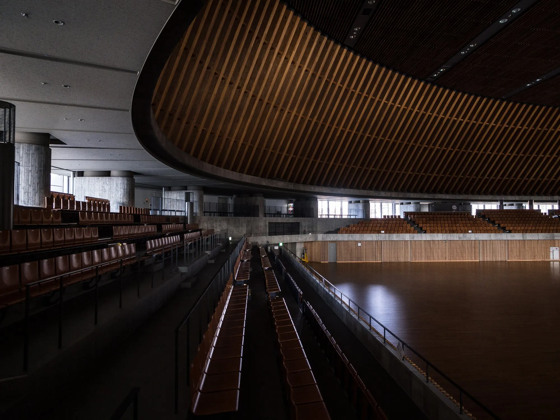
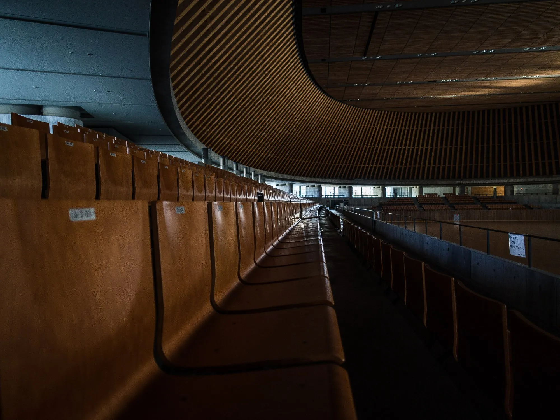
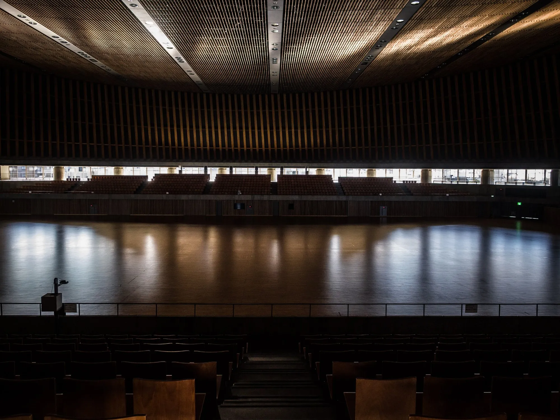
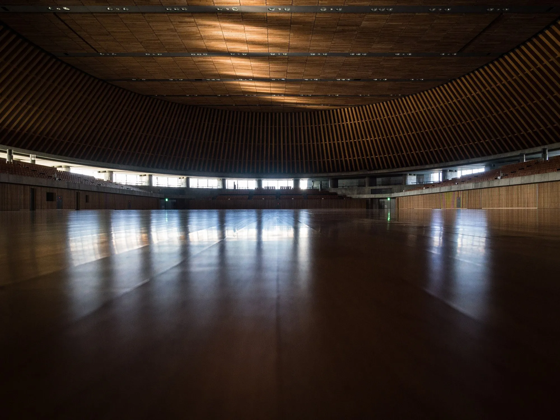
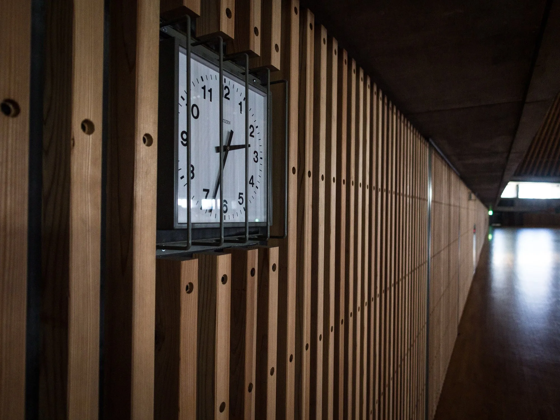
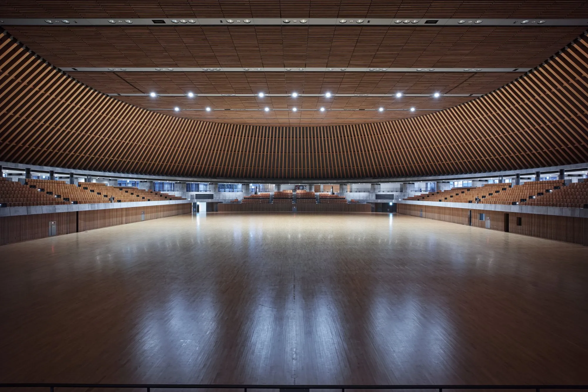
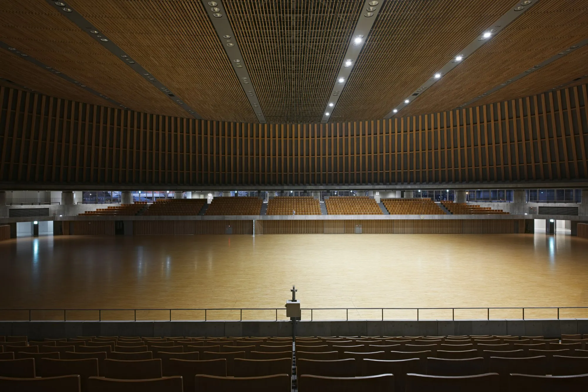
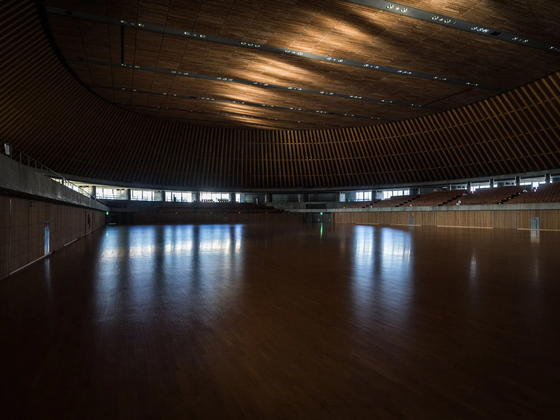
Inside, the roof rests on more than 250 columns of glued laminated cedar from the prefecture’s own forests, arranged in an ellipse and leaning at angles between 45 and 70 degrees. Together they form a continuous timber surface around the main floor, about 82 by 46 metres, so that the structure itself becomes the room.
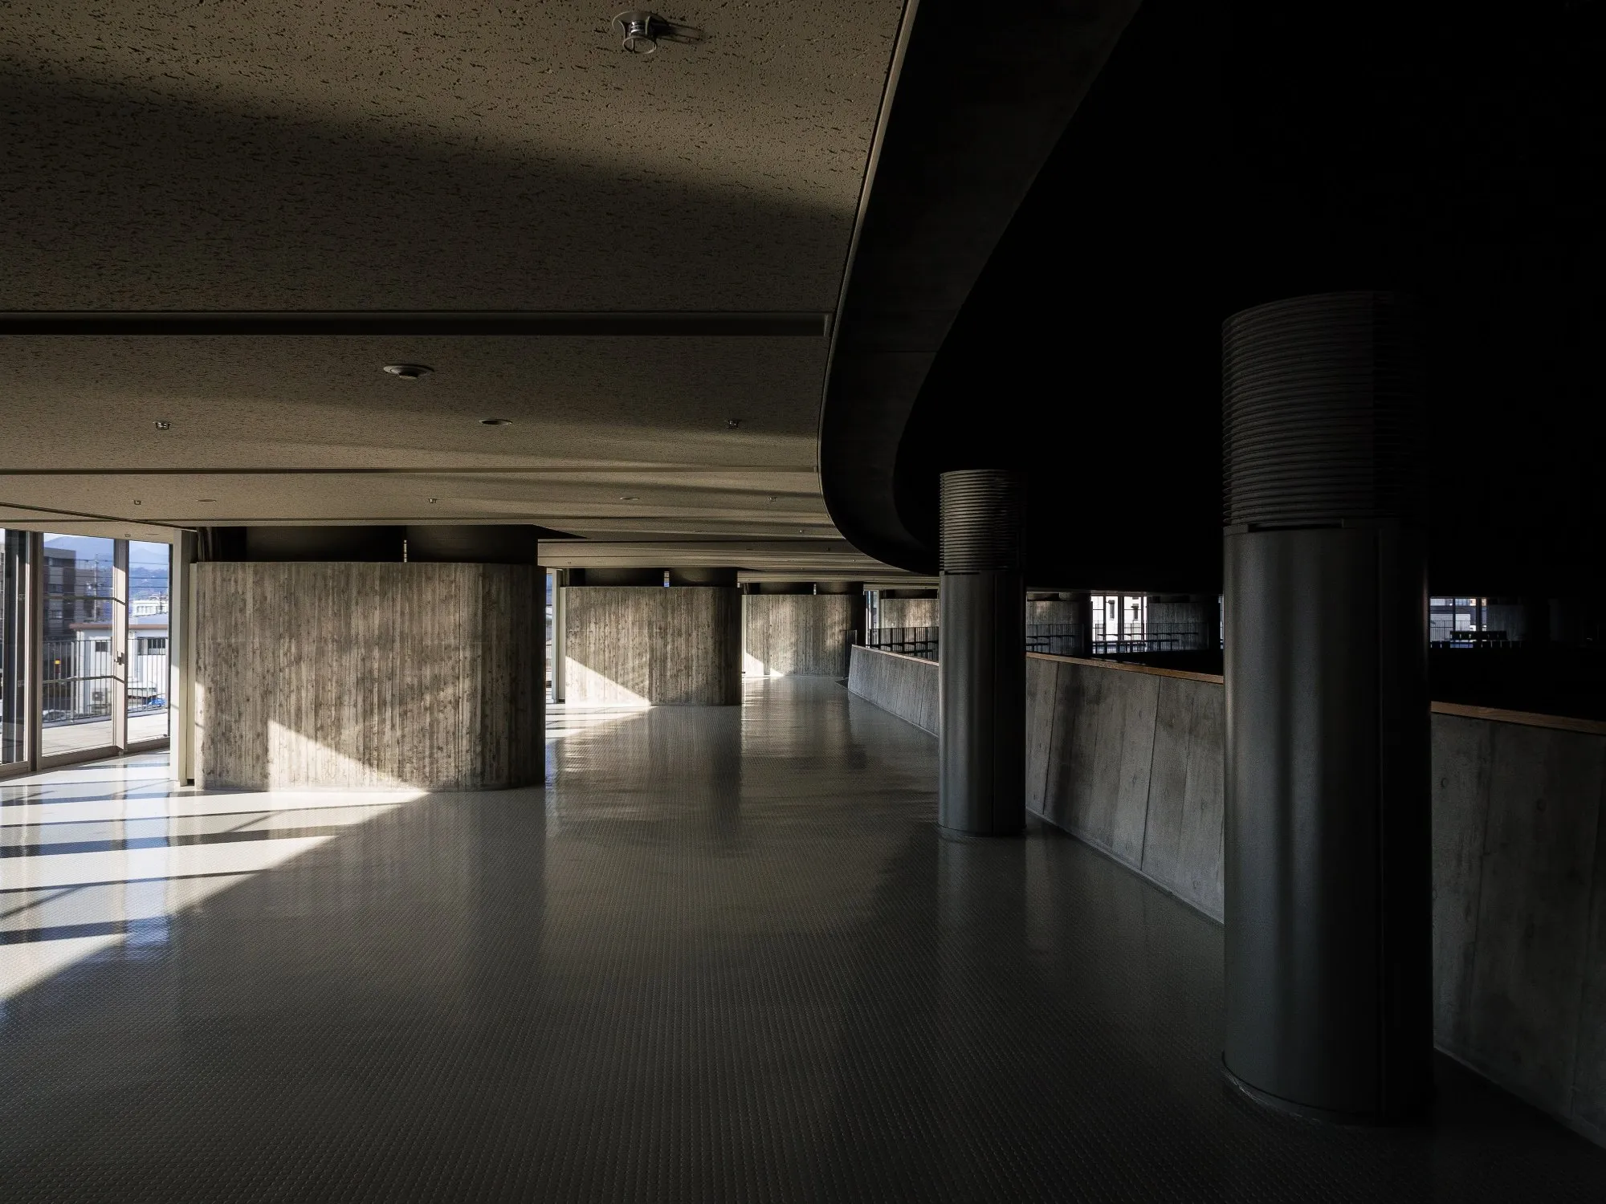
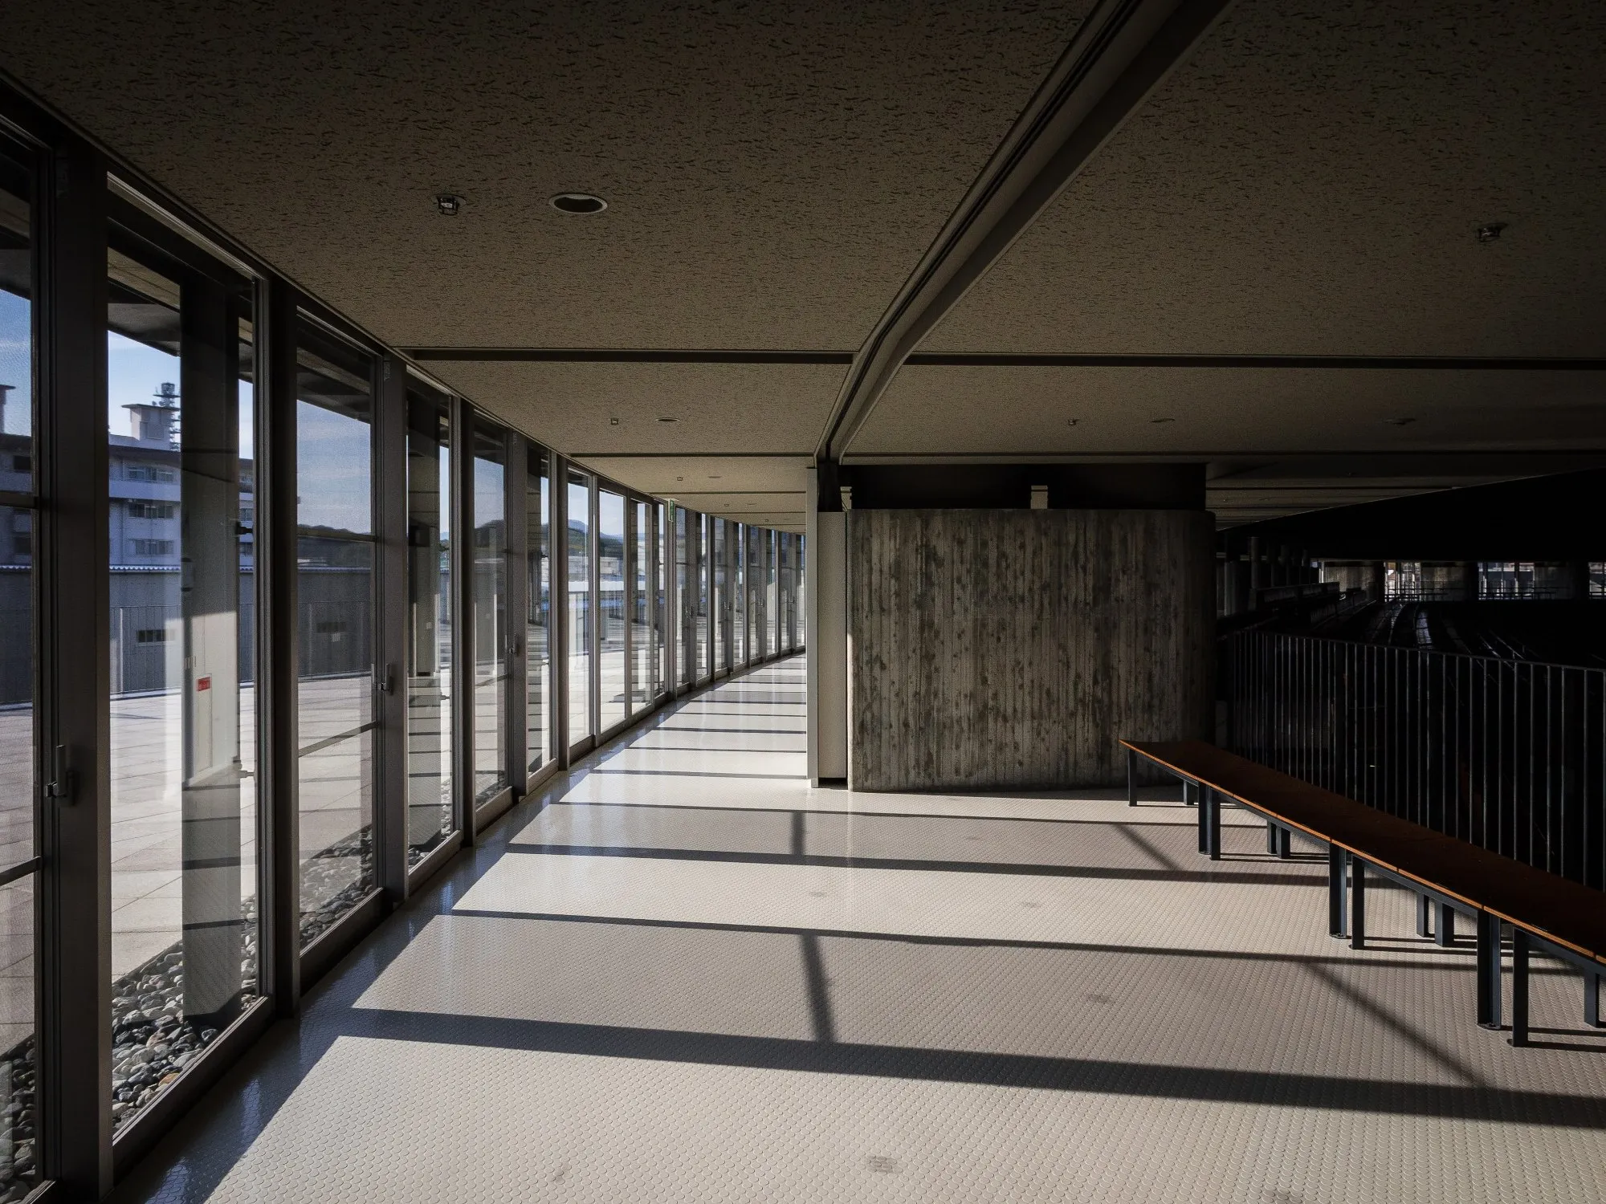
Steel bracing behind the timber takes earthquake and wind loads and is kept out of sight, letting the wood read clearly. Above, a steel truss roof of around 1,500 tonnes carries skylights that bring daylight down between the trusses. The building stands on seismic isolation bearings and is designed to serve as a shelter in an earthquake-prone region.
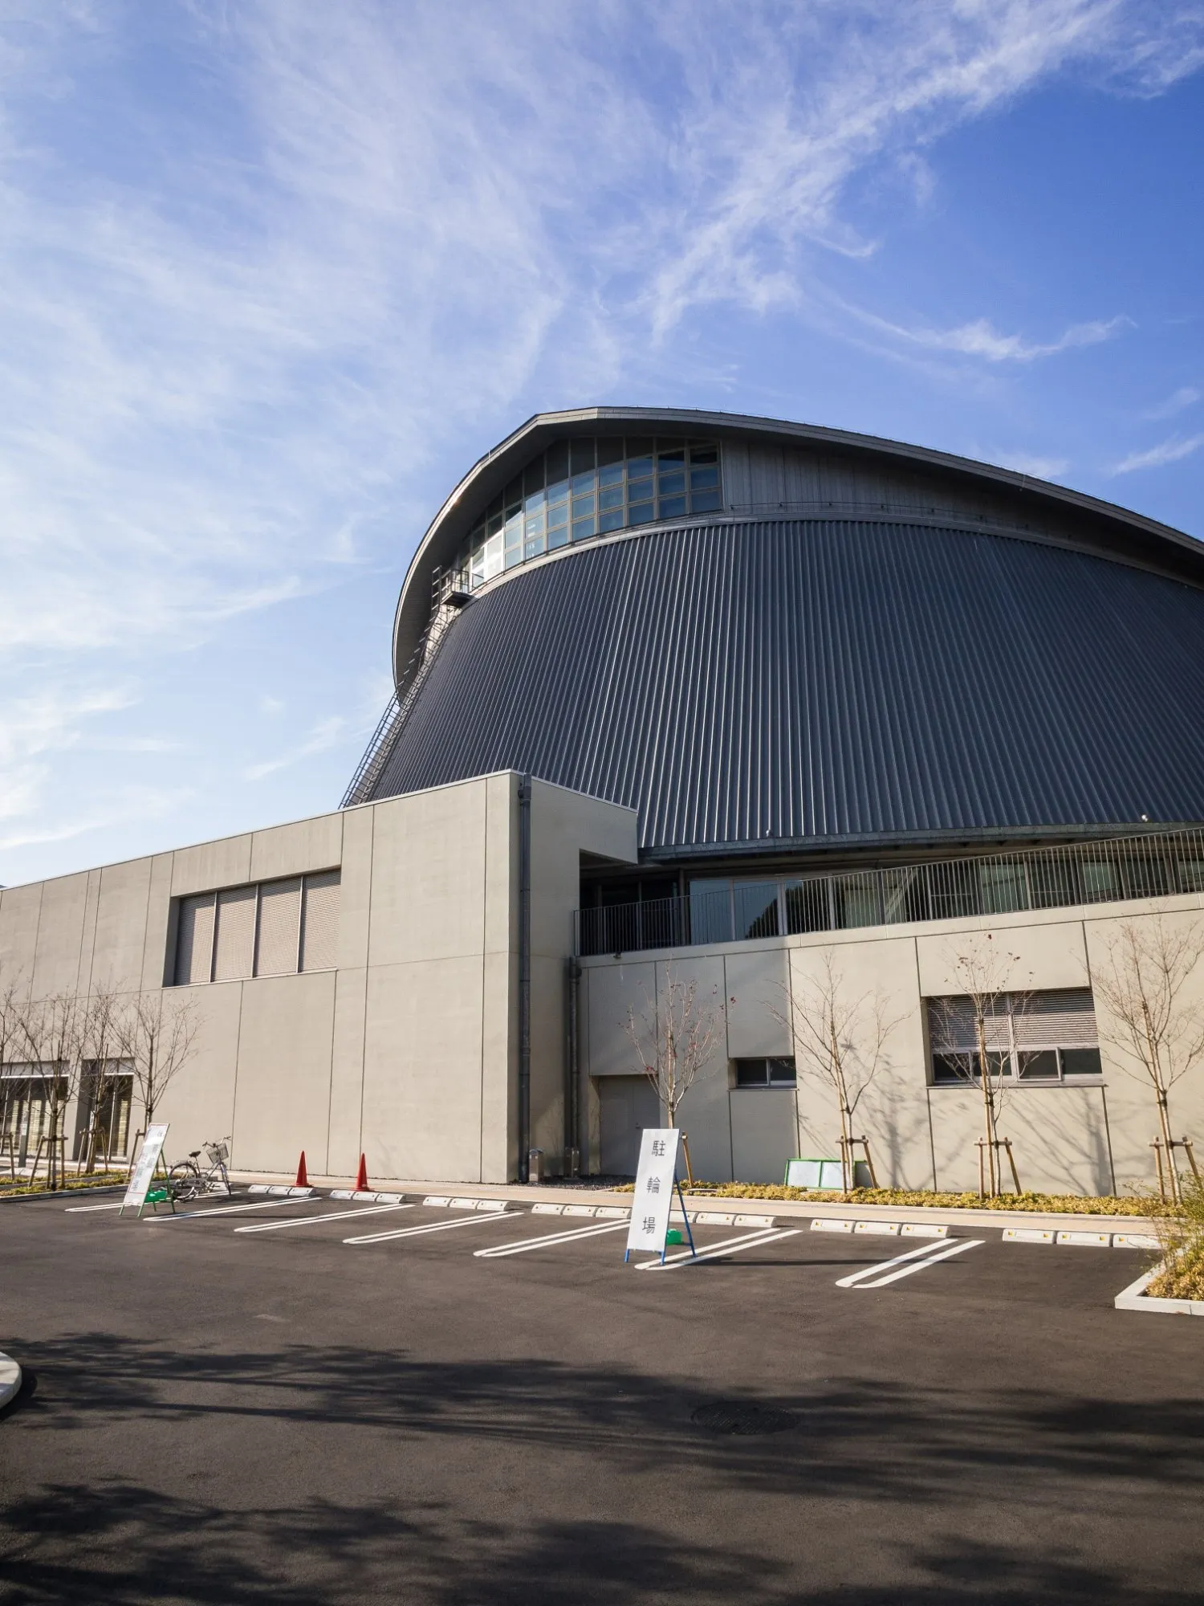
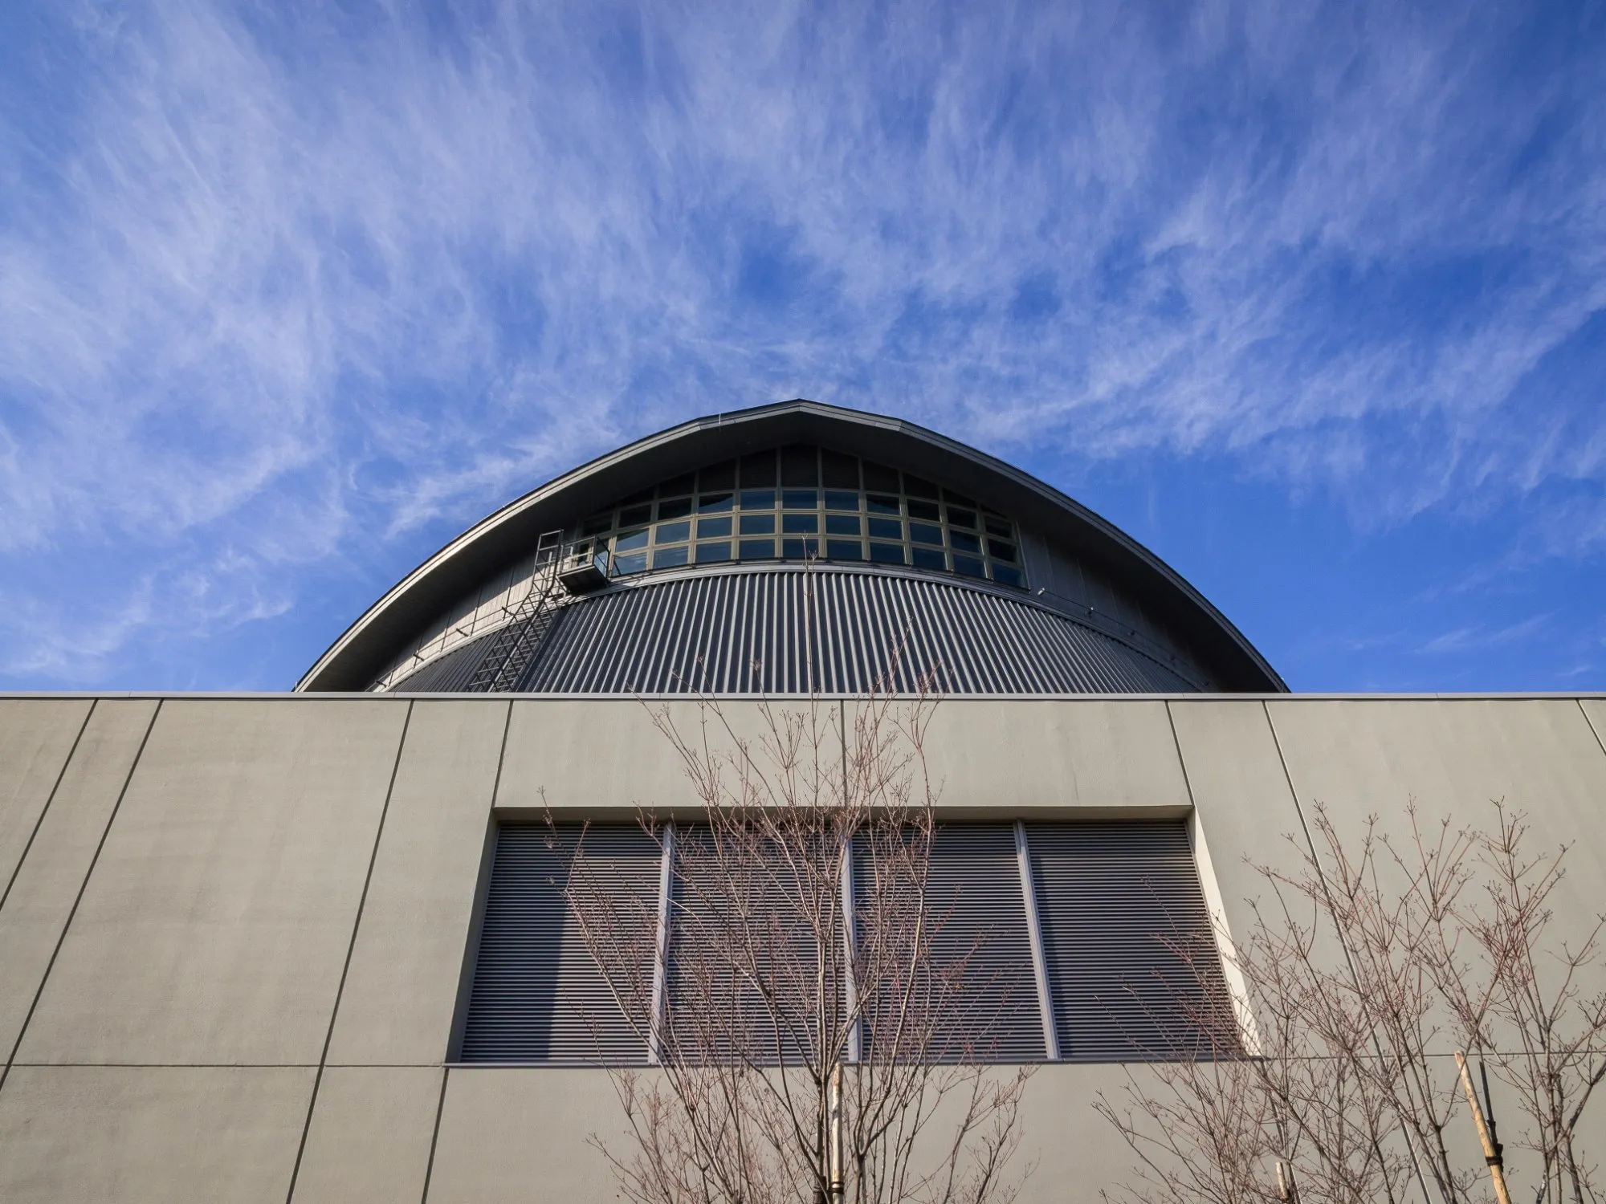
Outside, the roof is clad in dark metal and the curved facades carry a fine pattern, while the plaza and approach are left spare. The project received a BCS Award in 2017.
Project Information
- Design studio
- Naito Architect & Associates
- Area
- 13,509 m²
- Time
- 2015
- Type
- Sports
- Primary materials
- Concrete, Engineered wood, Glass, Steel

Comments