DESCENTE BLANC Shop
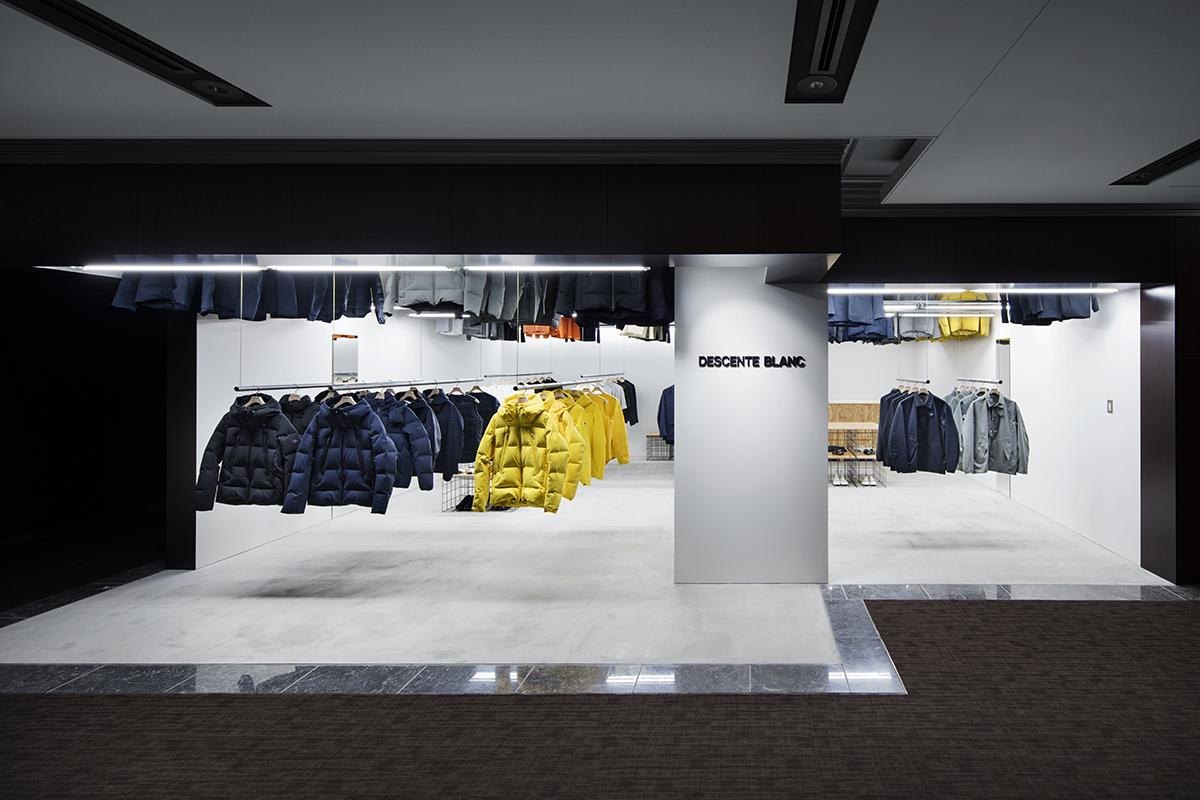
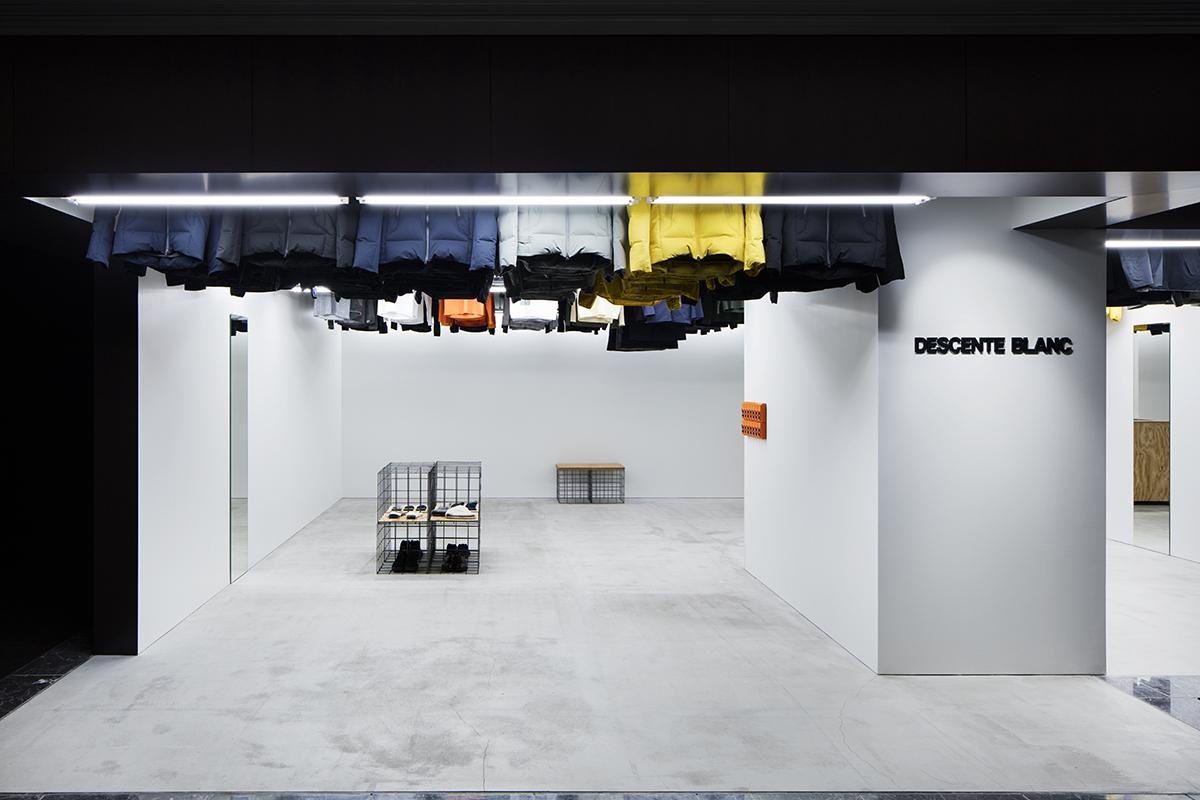
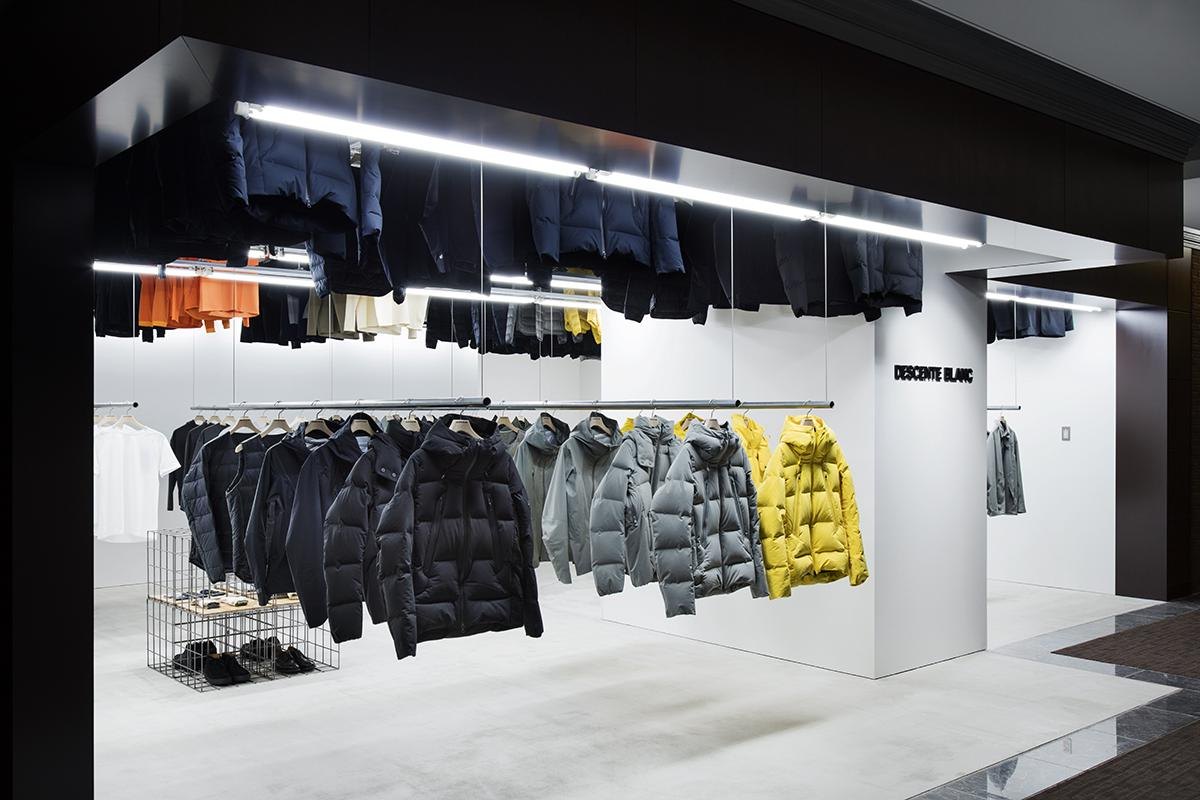
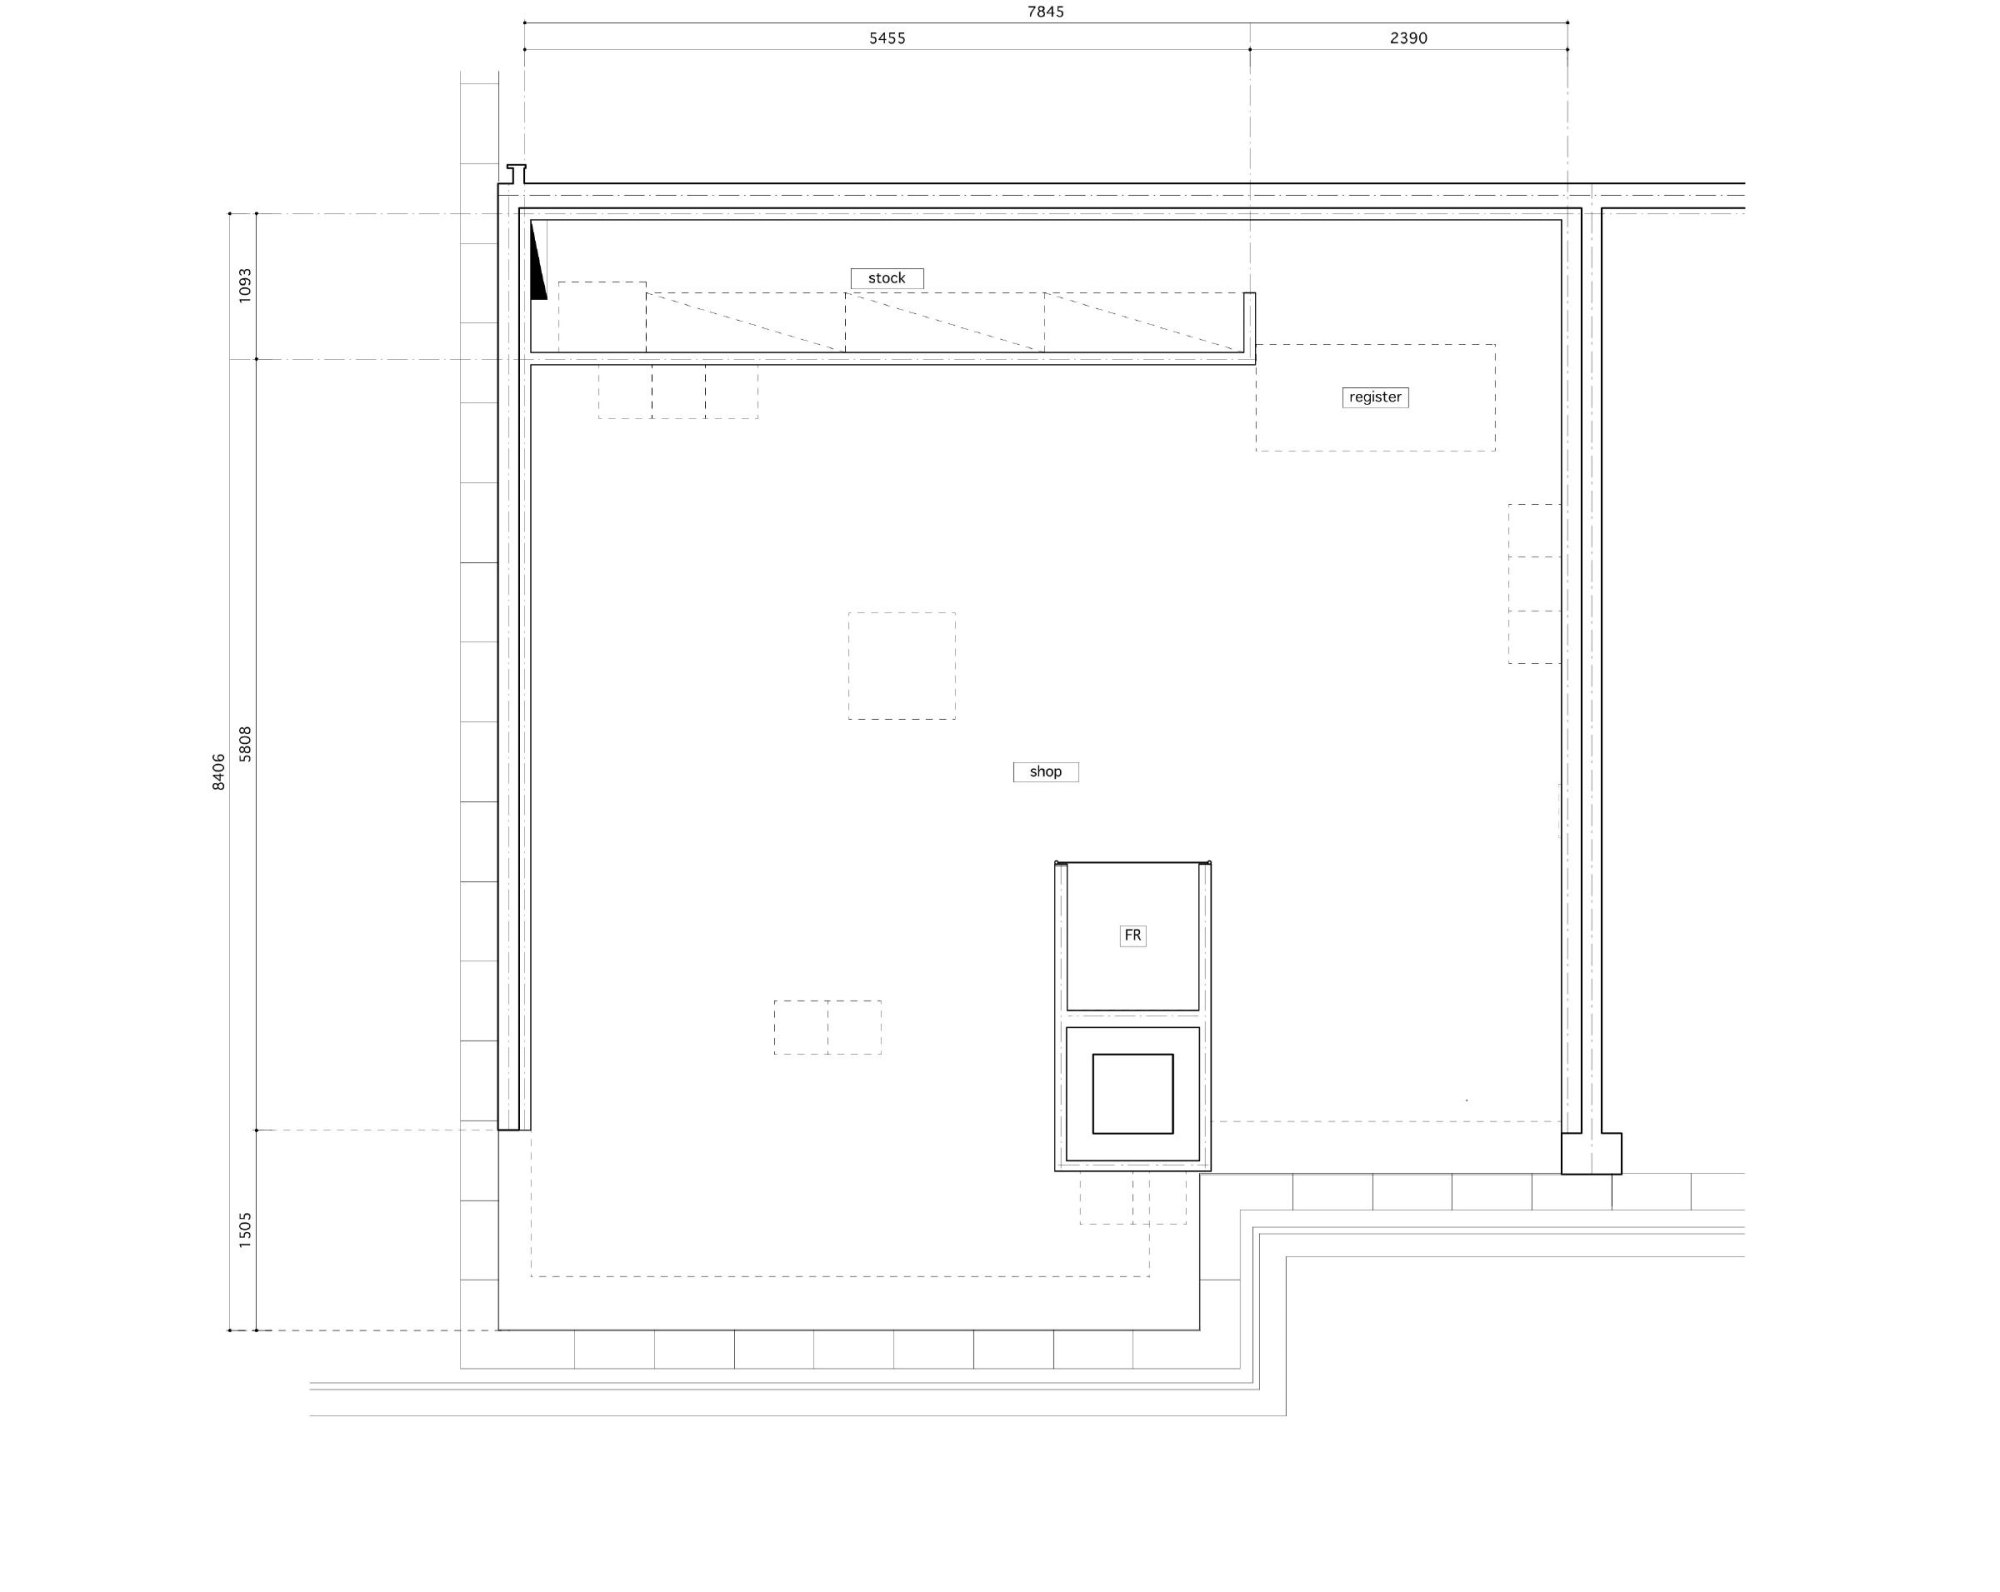
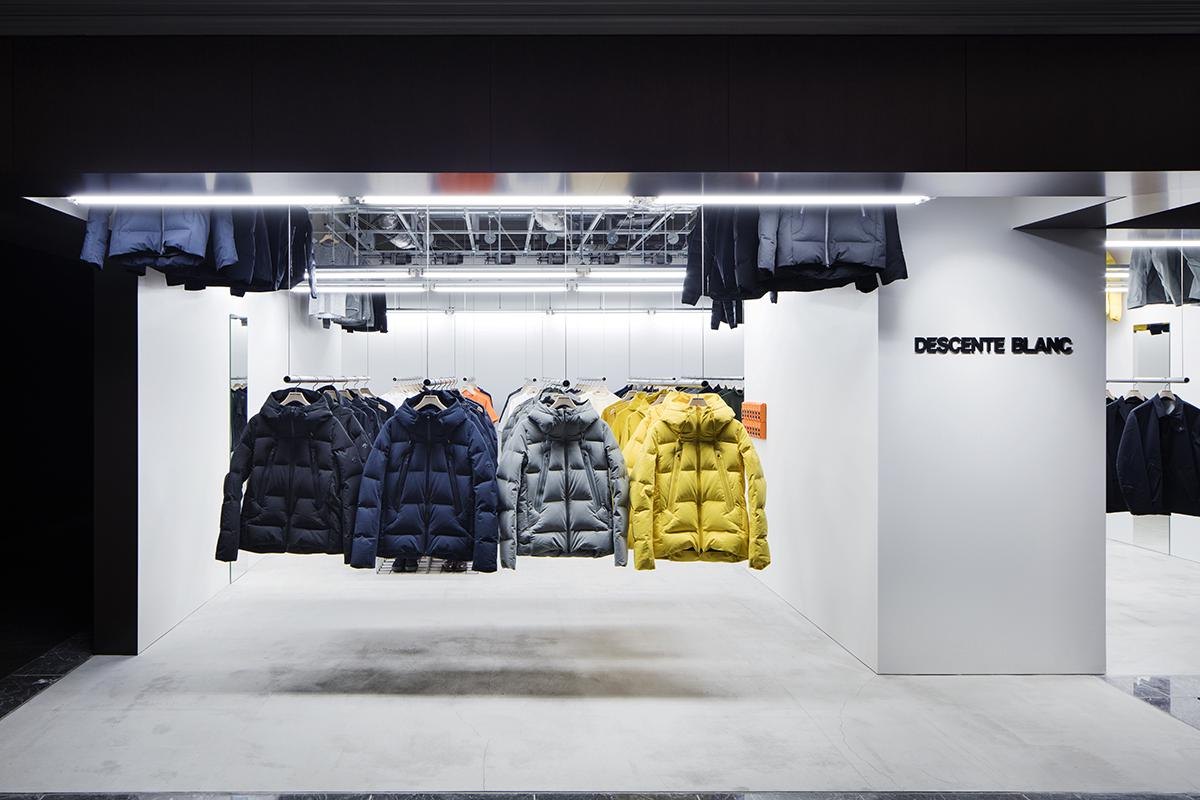
This is the fourth shop for the apparel brand and its second set inside a larger building. Unlike its predecessor in a newer complex, the host building here has a polished, traditional interior.
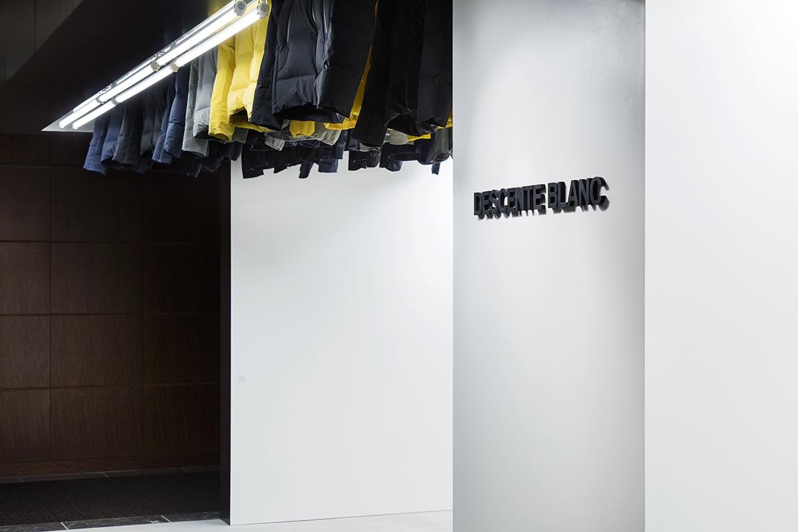
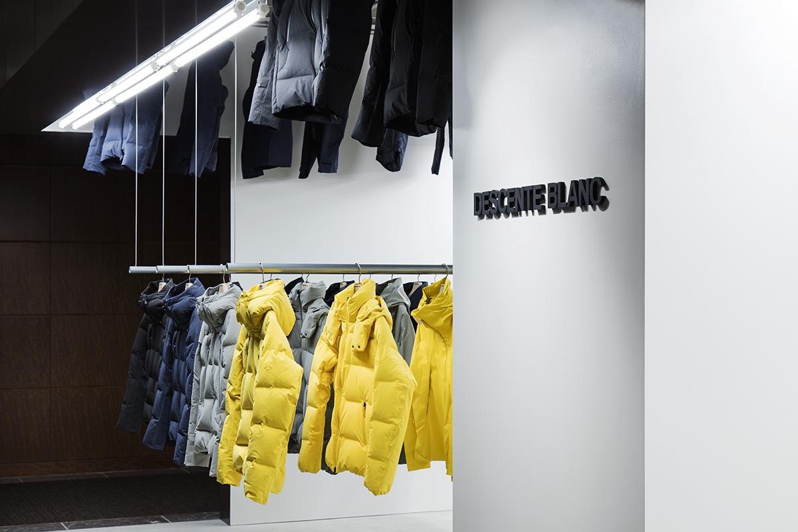
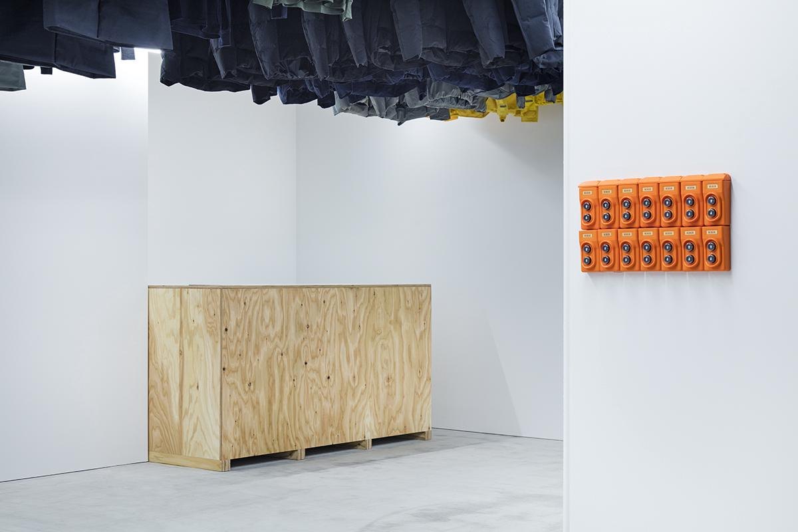
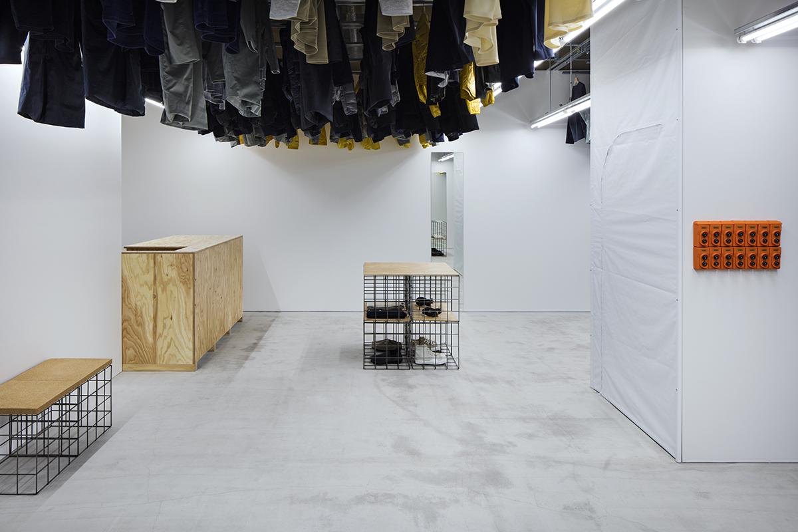
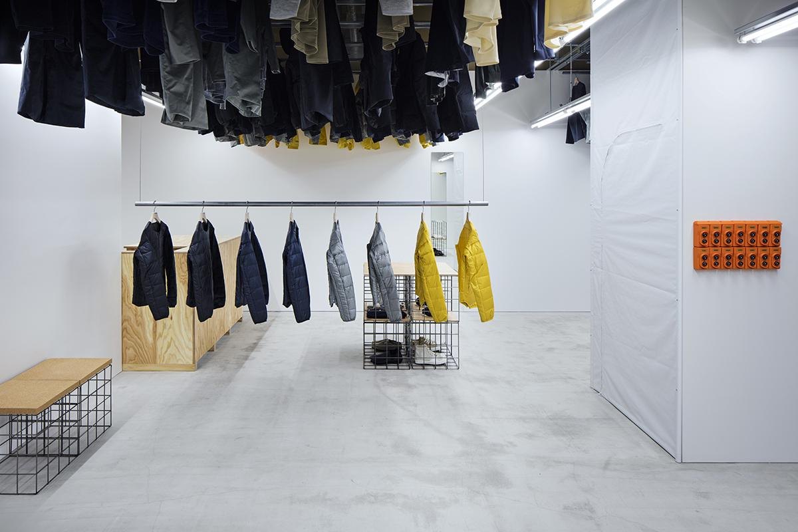
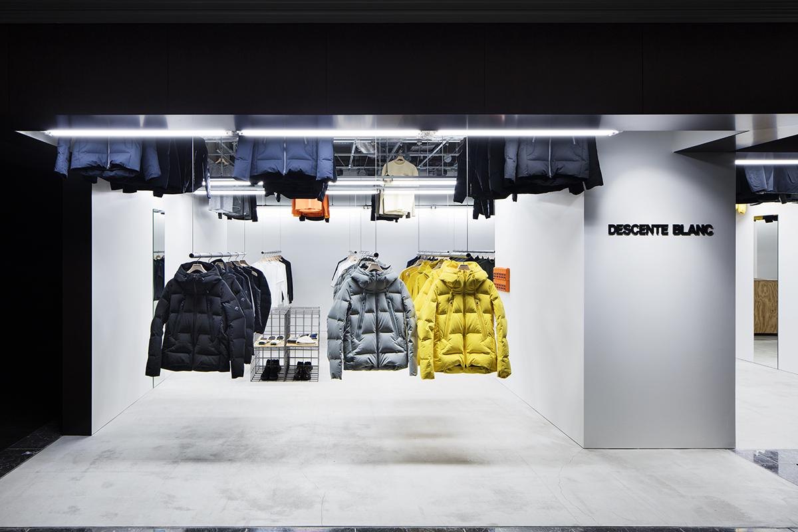
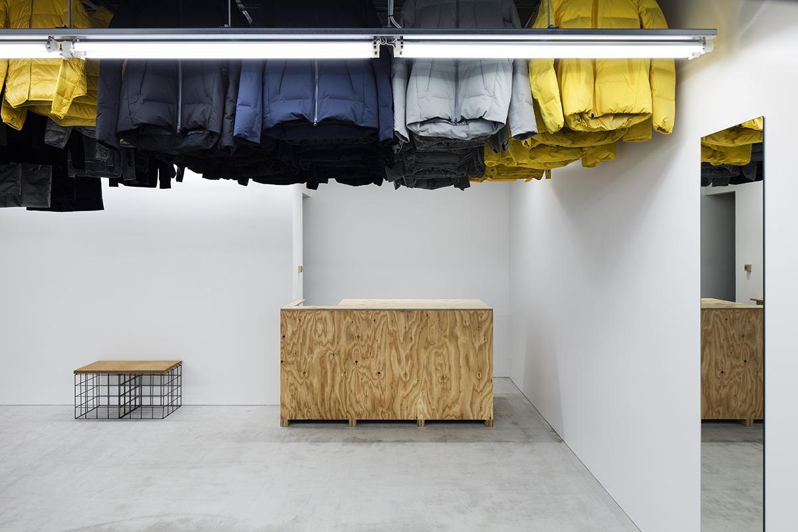
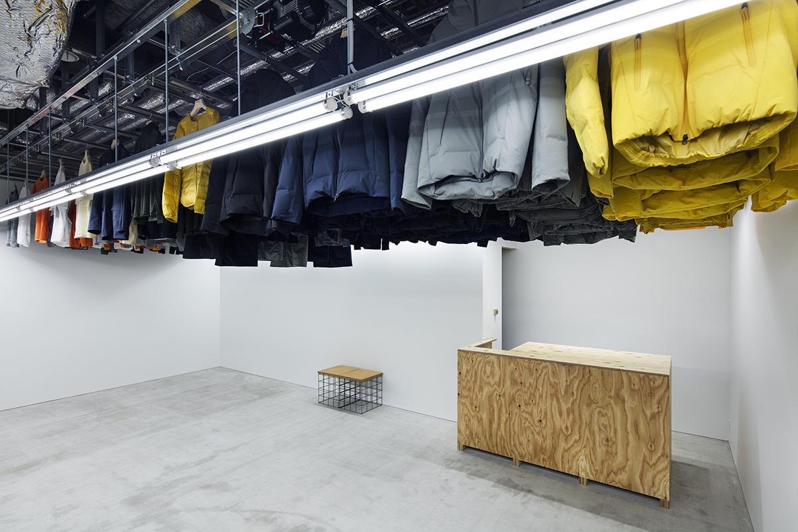
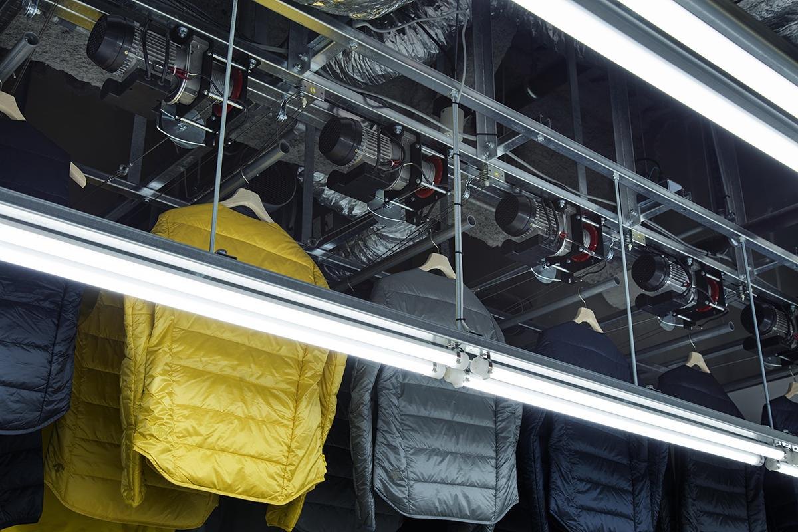
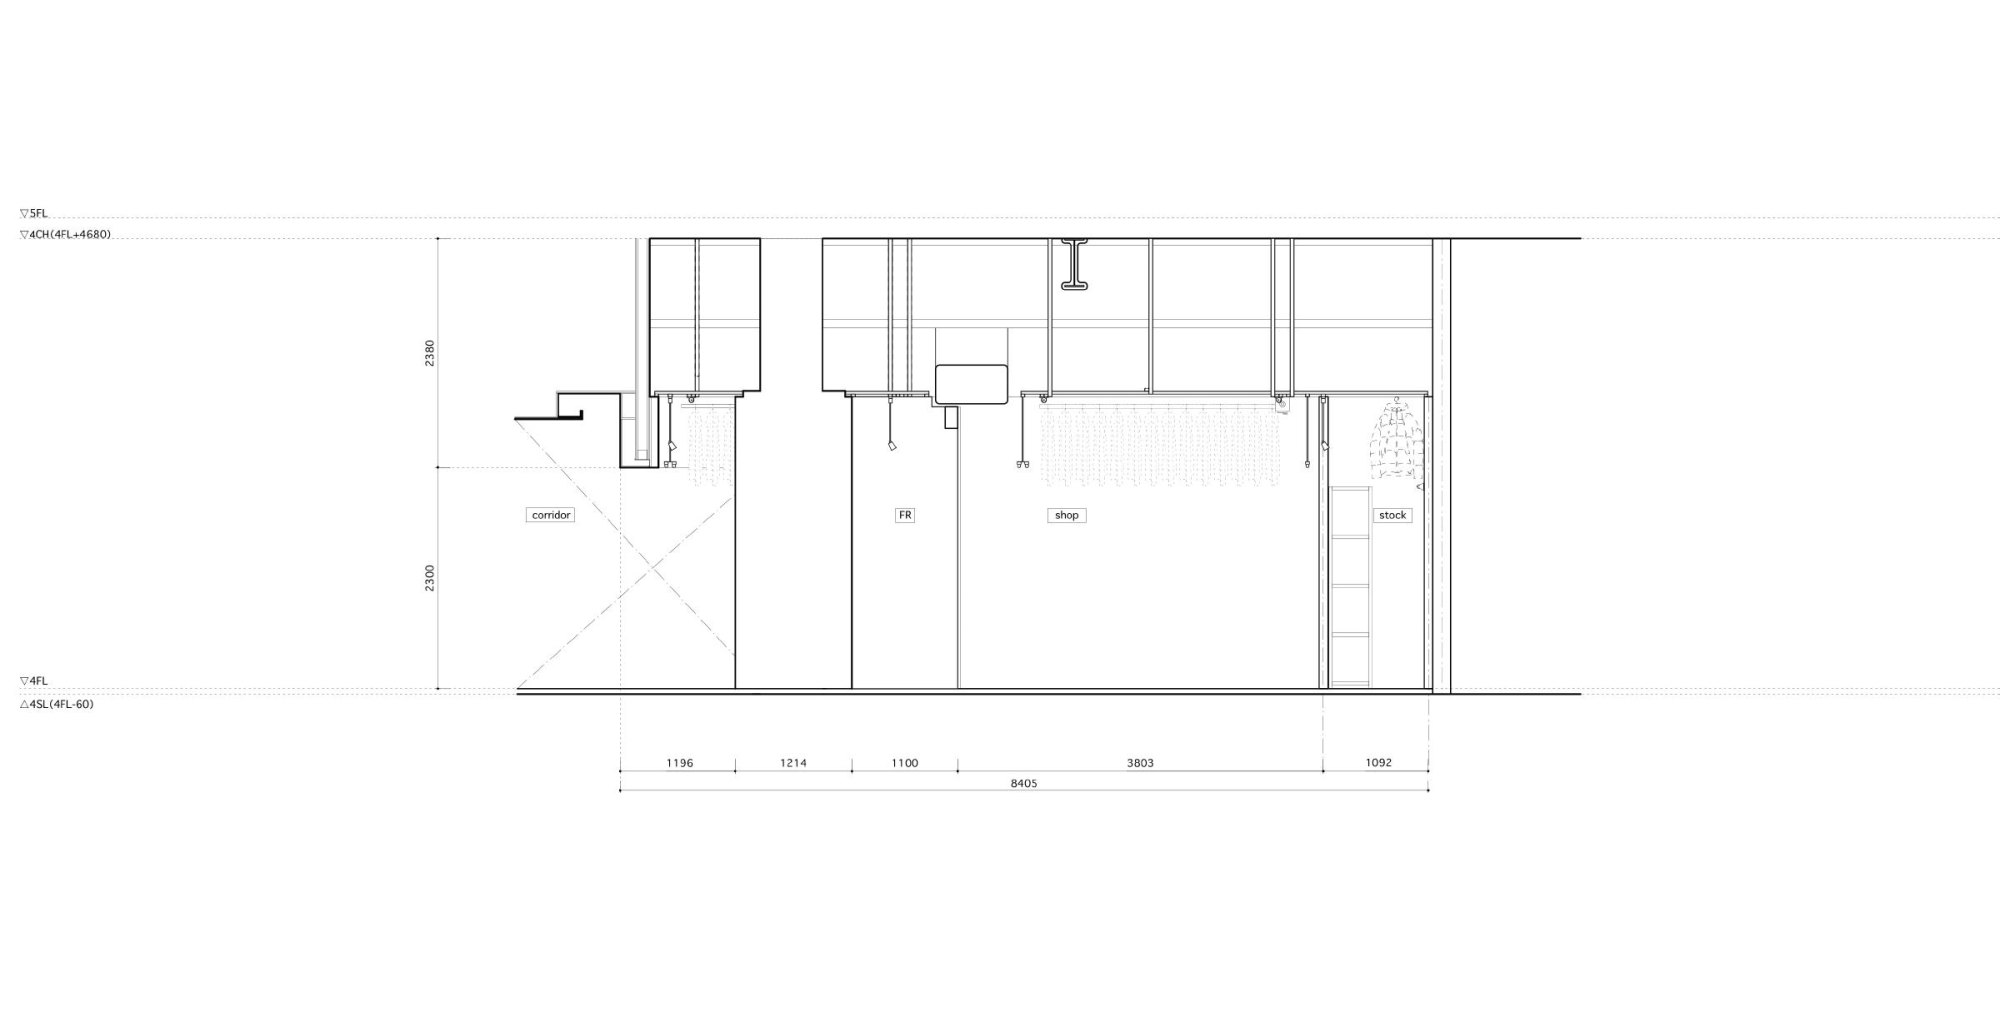
Across the series, the design idea is to rethink how staff fetch stock, folding an automatic lifting display system into the ceiling. Taking out the existing ceiling exposed the plenum, and the old finishes above and below the missing ceiling met in a sharp line, as if an invisible ceiling plane were still in place.
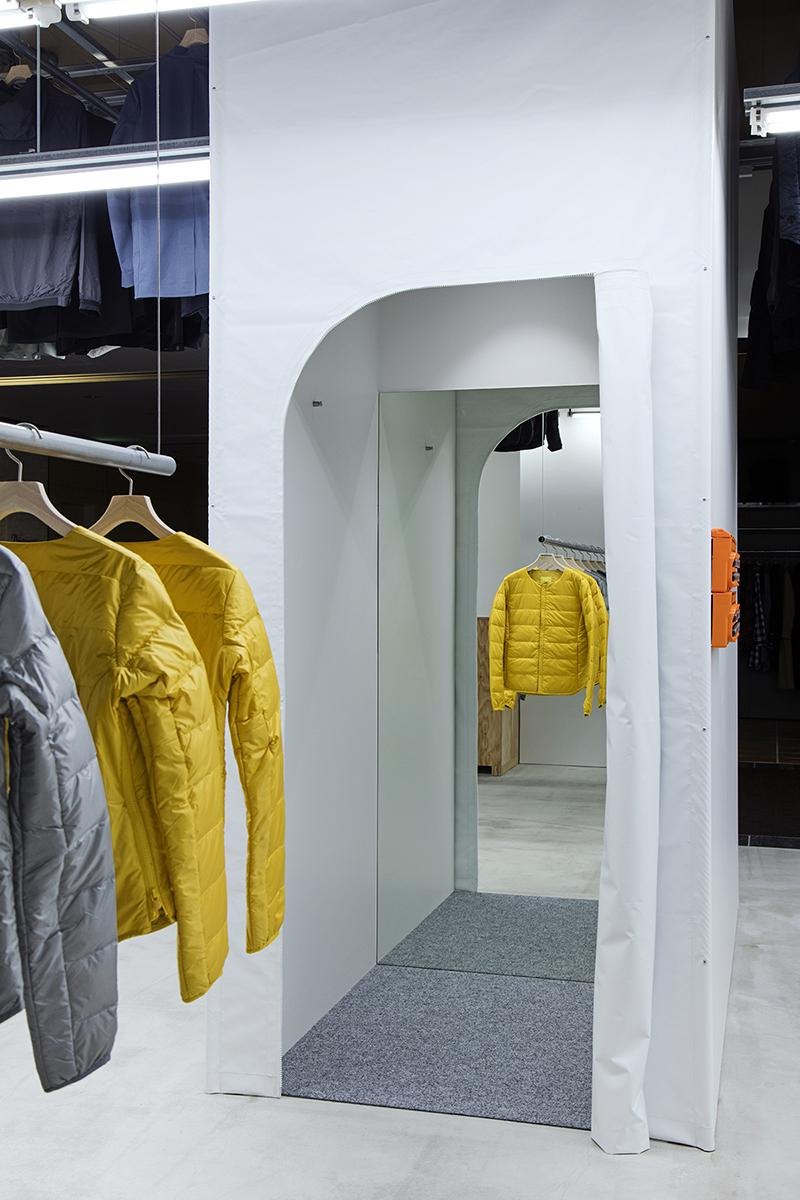
The design team built on that effect. Stock is kept in the plenum, with clothes hung close under the soffit like aircraft in a hangar. The hanger pipes are set so the hems line up exactly with the imaginary ceiling plane, and the lights sit at the same height to sharpen the line.
Project Information
- Design studio
- Schemata Architects
- Time
- 2016
- Type
- Retail
- Primary materials
- Engineered wood, Steel