
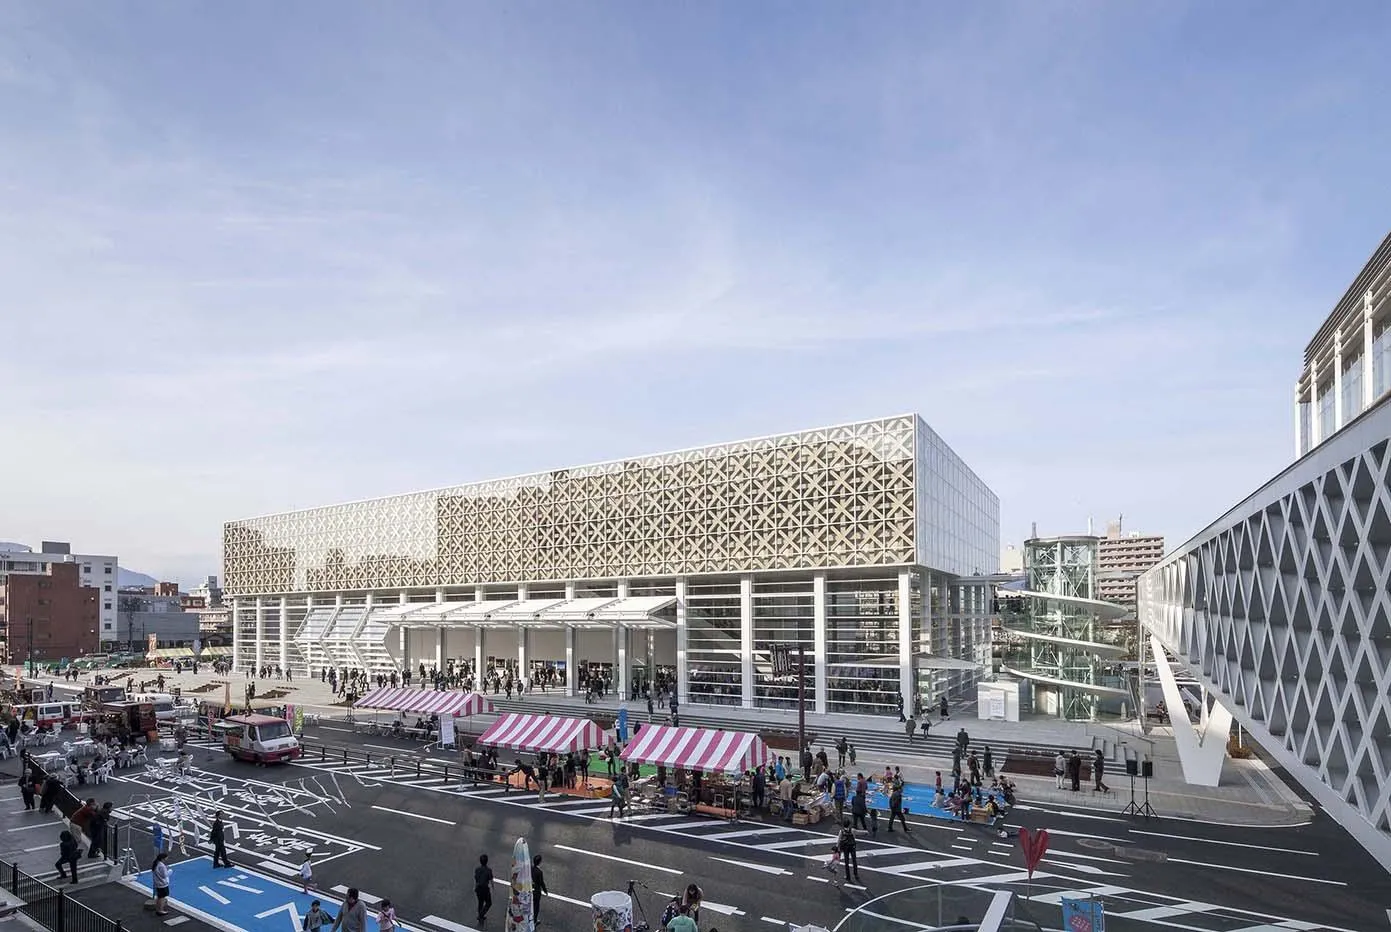
Oita Prefectural Art Museum
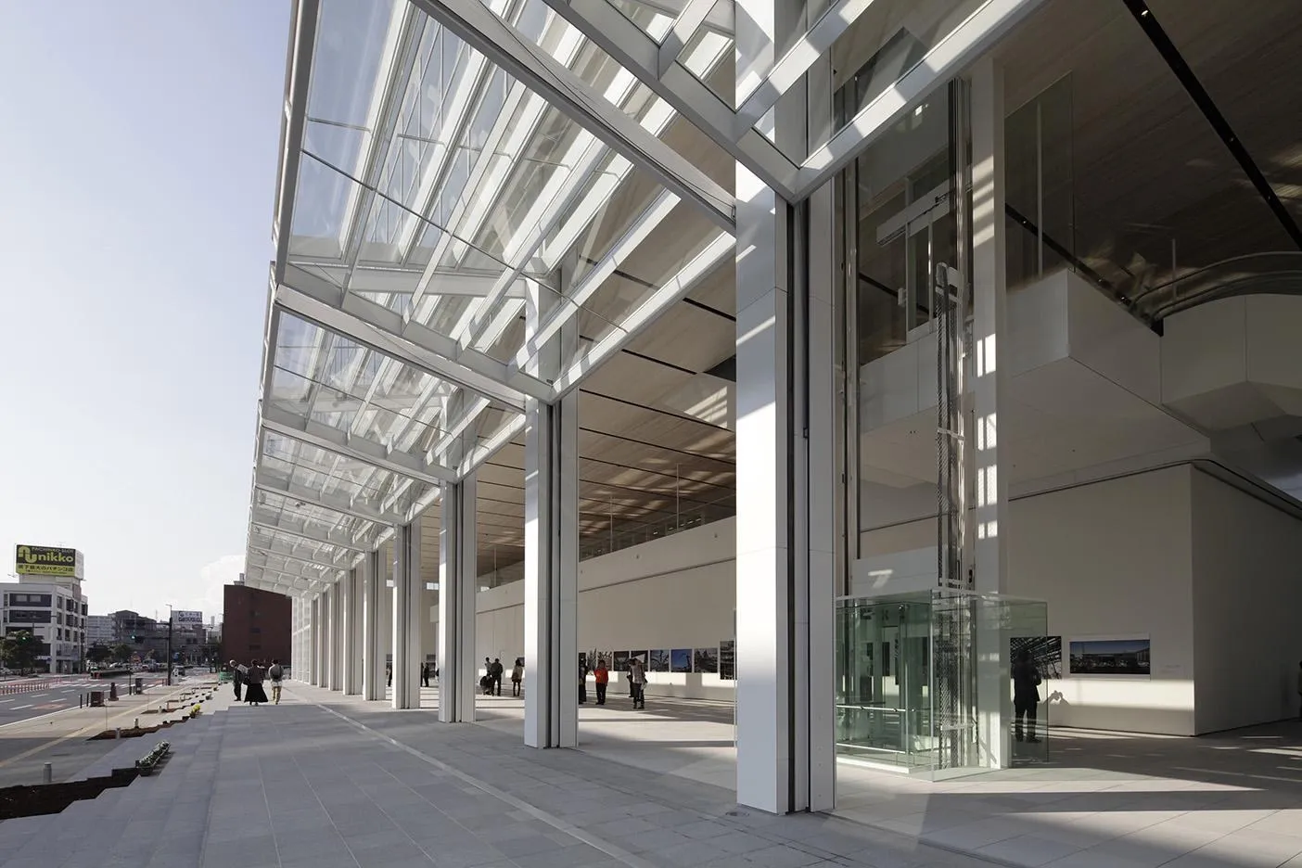
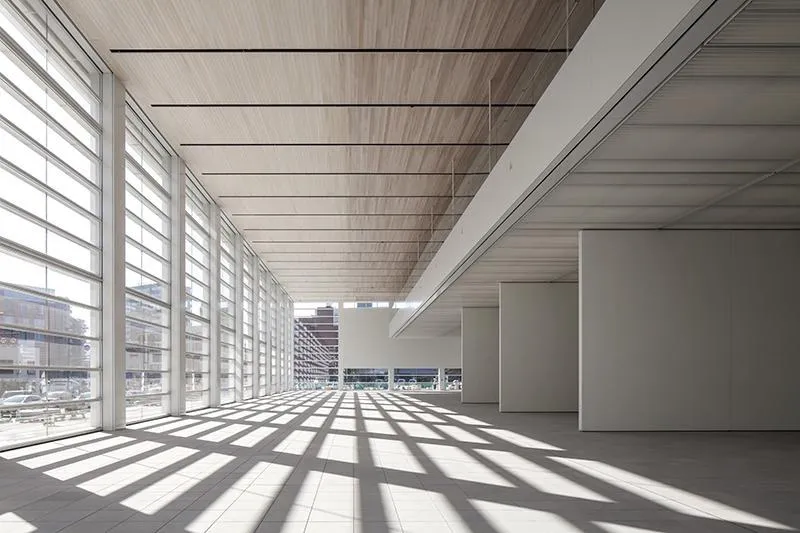
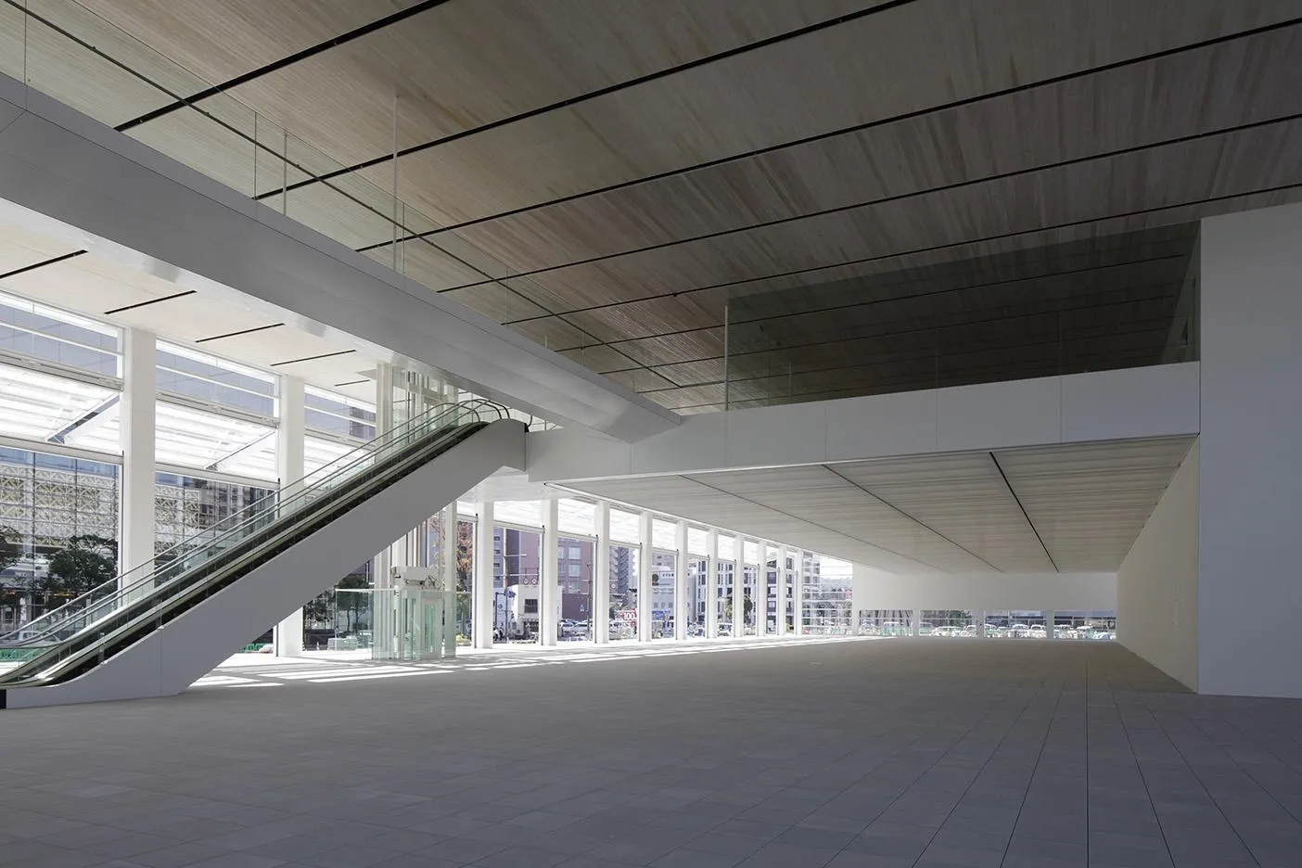
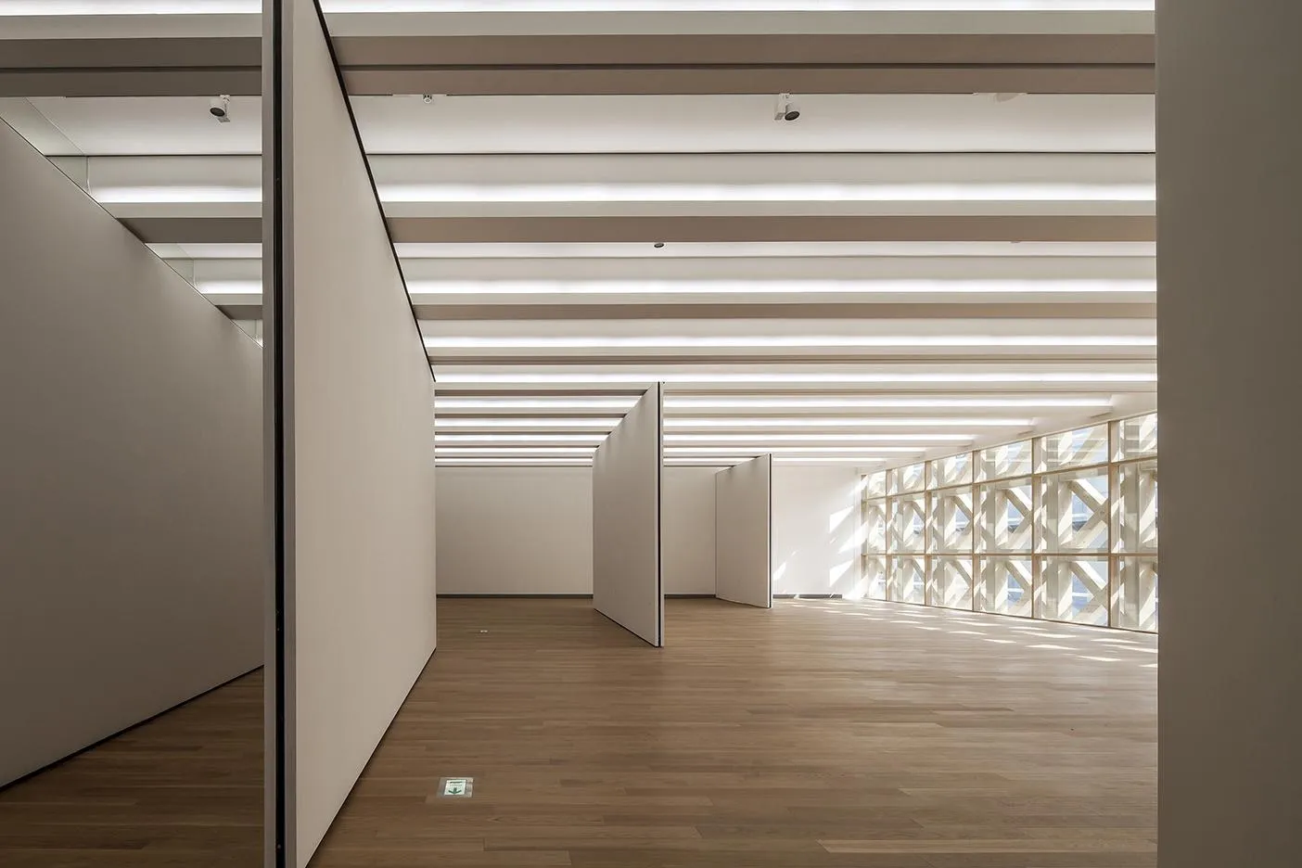
The museum is designed to host many kinds of events, functions and installations. The Japanese design team used traditional horizontal bi-folding glass doors and movable exhibition walls to create flexible spaces that adapt to each need.
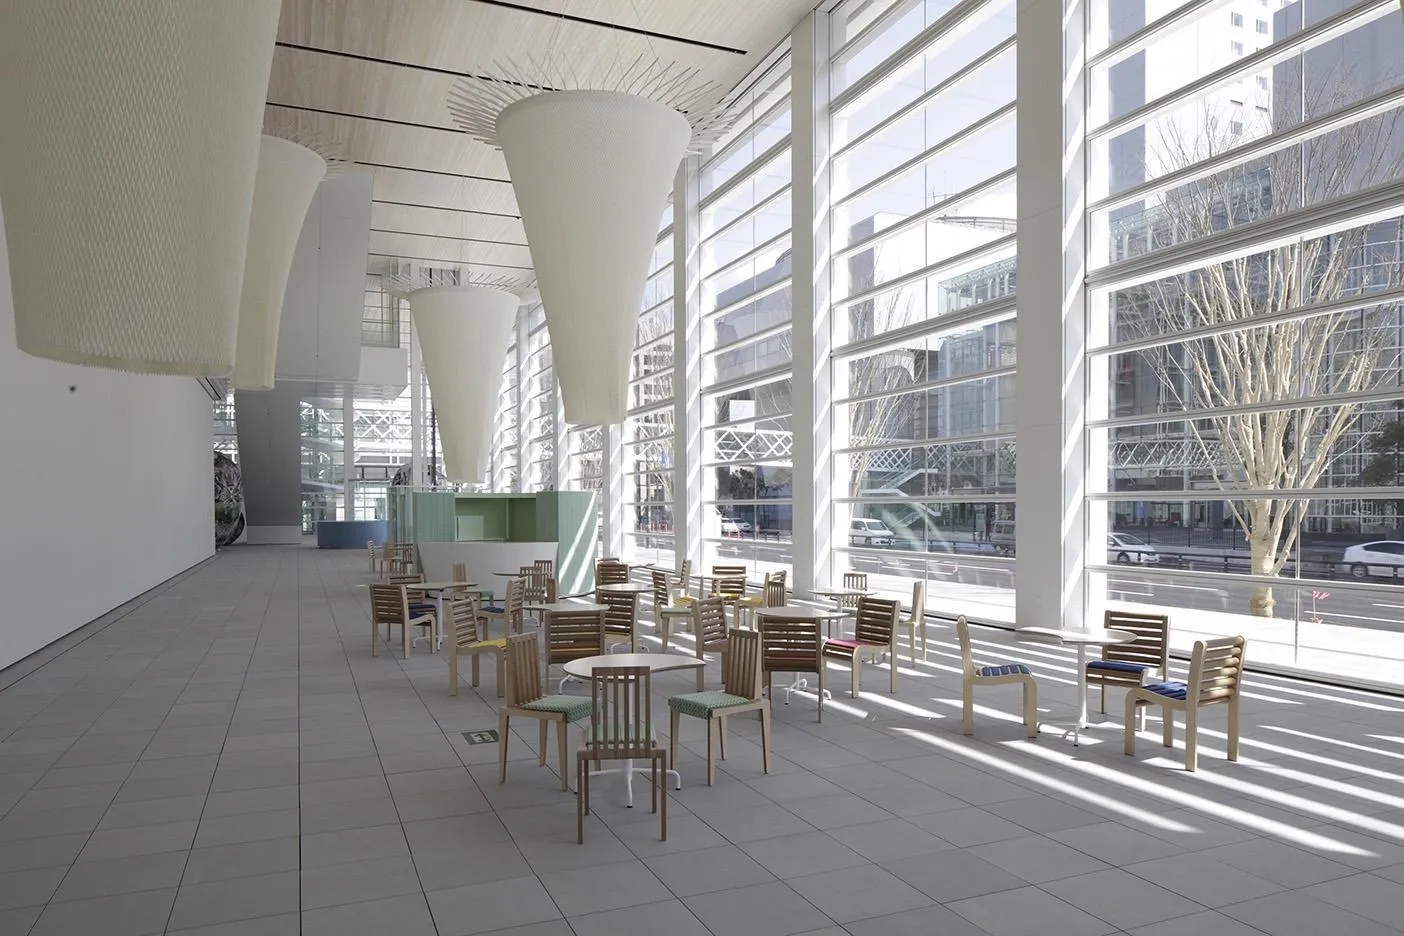
Rather than a closed box, the museum is an open environment that keeps visitors and passers-by connected to what happens inside. When the folding glass doors on the ground floor open, the atrium and the outdoor space merge into one large semi-outdoor space.
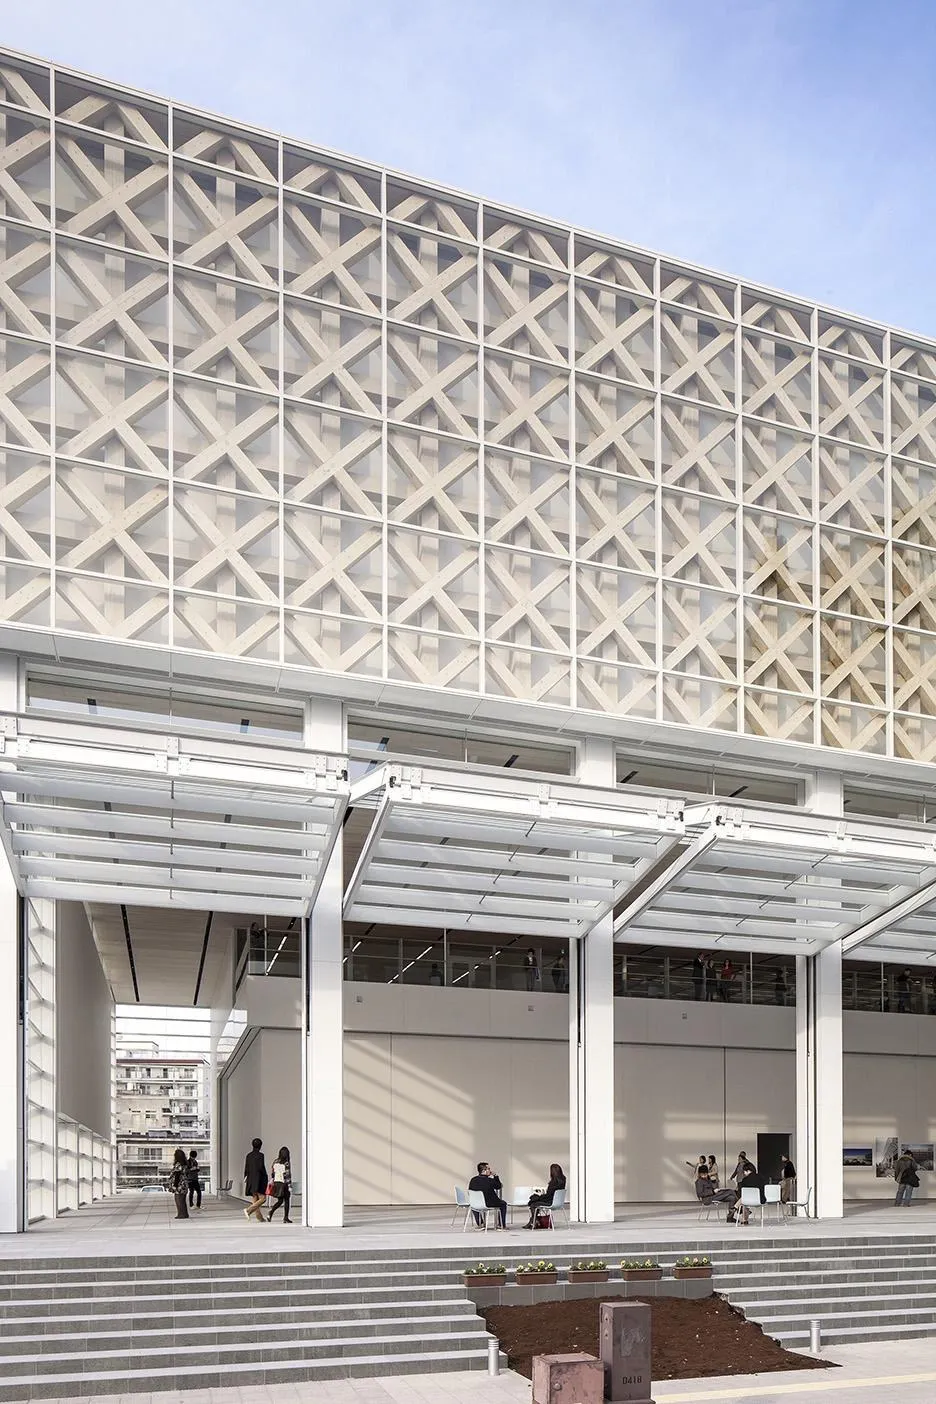
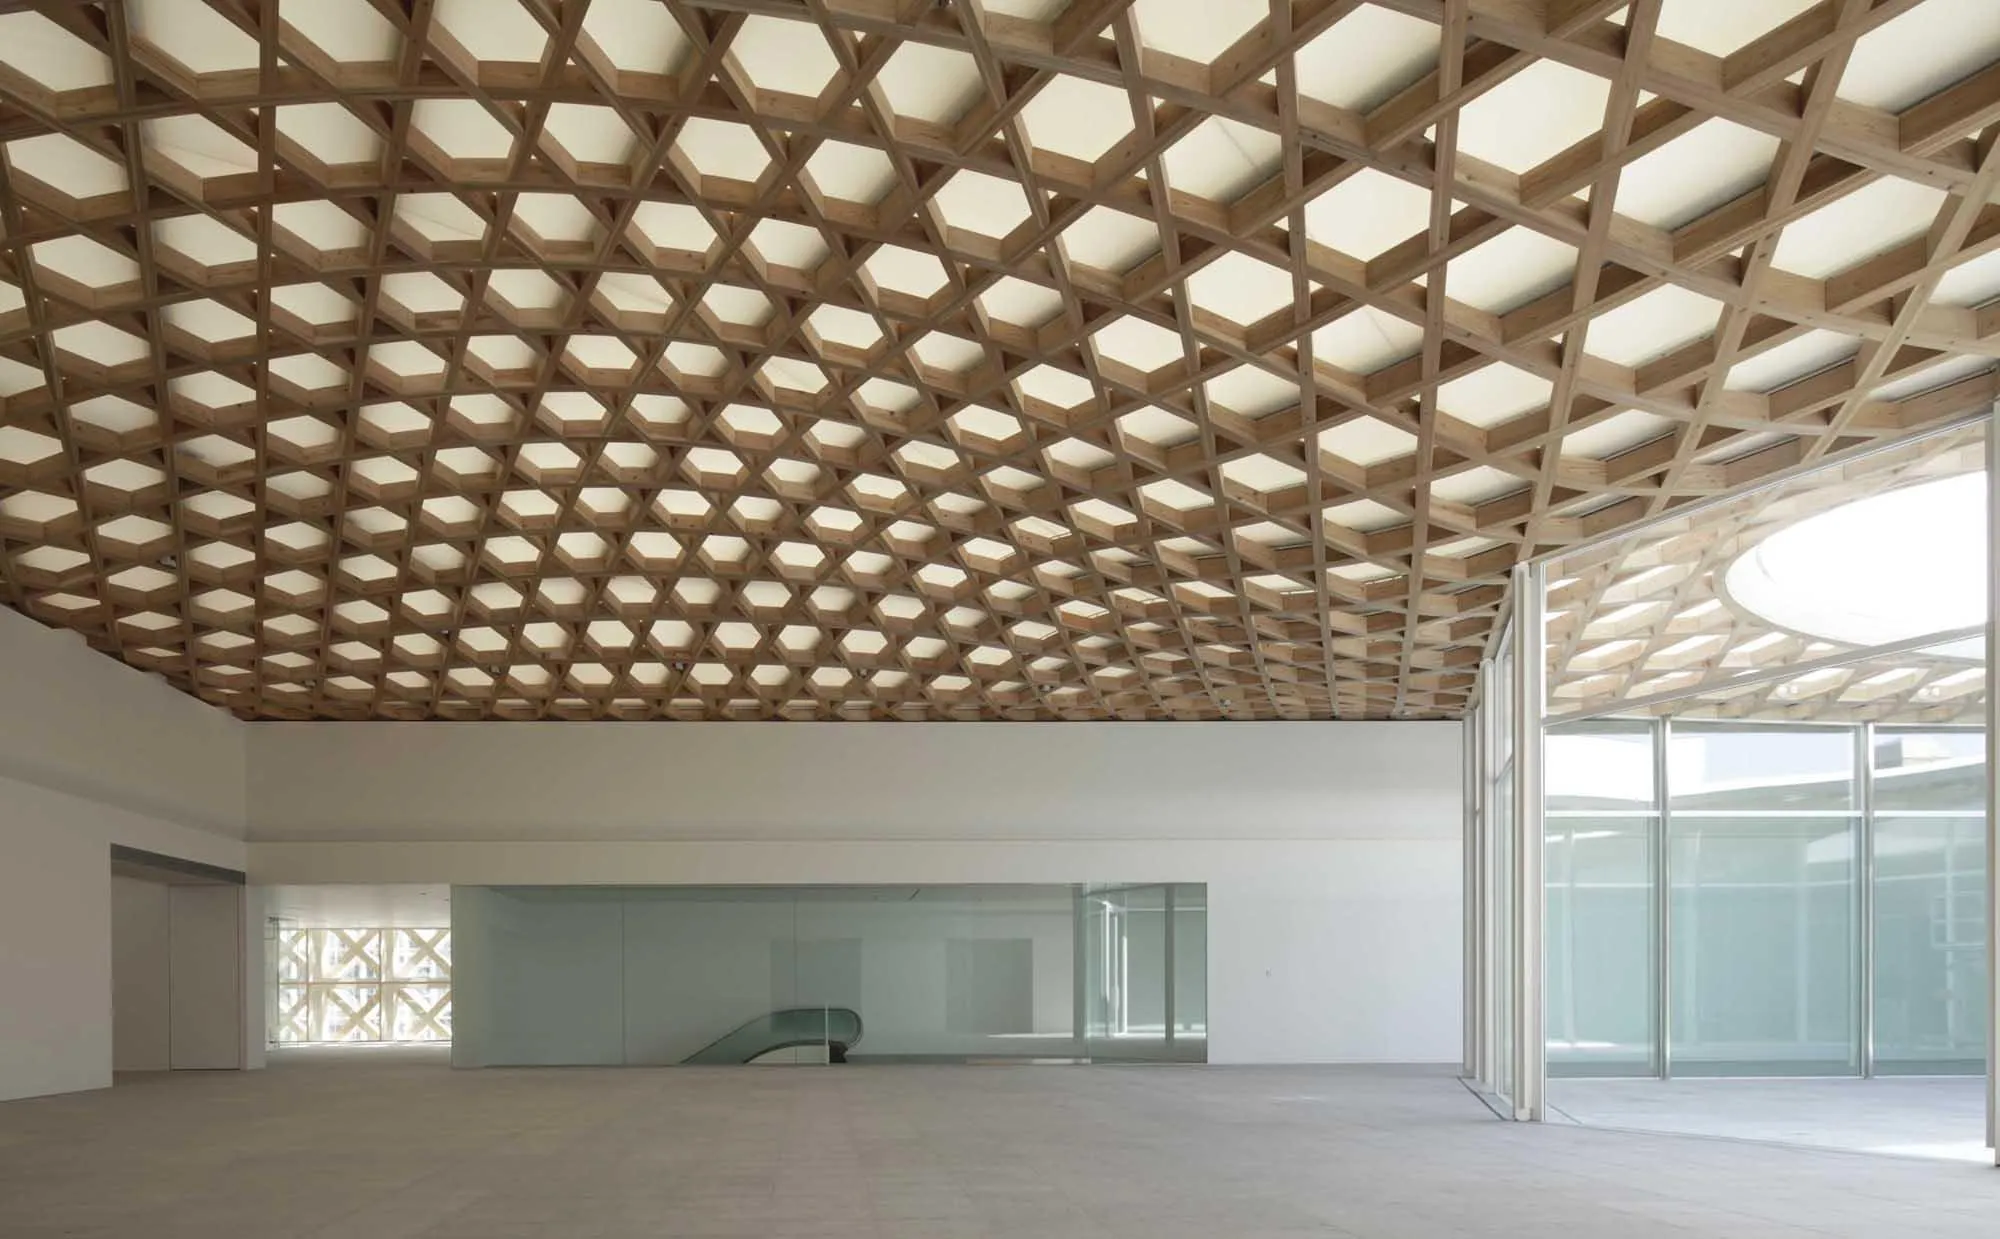
The street in front can also become an exhibition area, potentially turning the whole neighbourhood into one large event space. Upper floors are wrapped in a timber lattice that gives the building its texture.
Project Information
- Design studio
- Shigeru Ban Architects
- Time
- 2015
- Type
- Cultural
- Primary materials
- Glass, Natural timber, Steel

Comments