Clover House
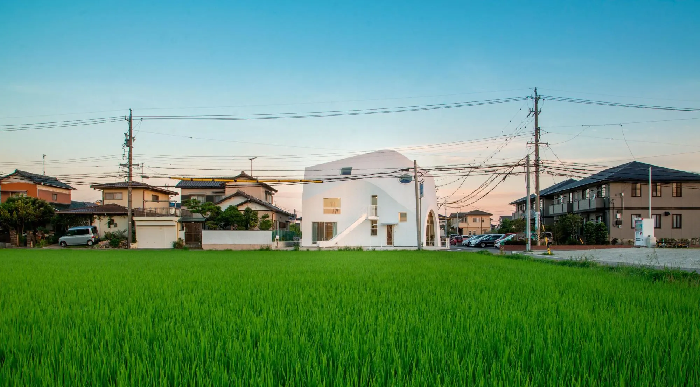
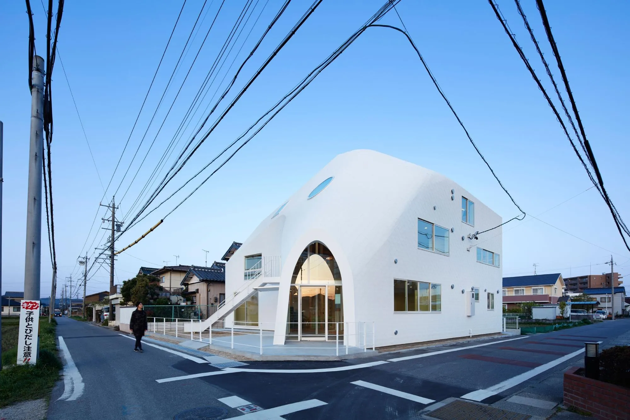
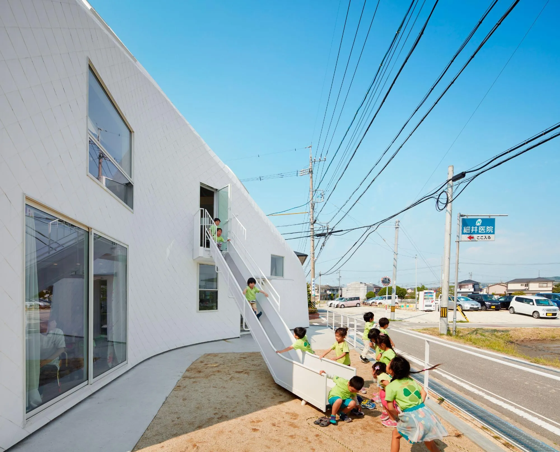
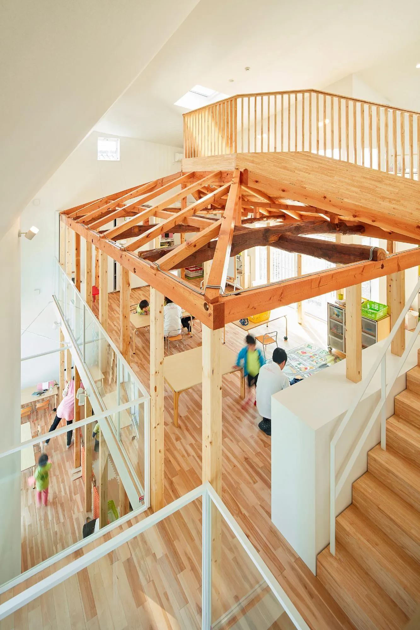
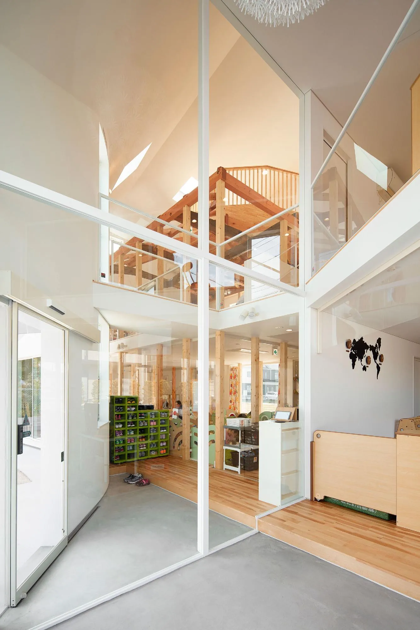
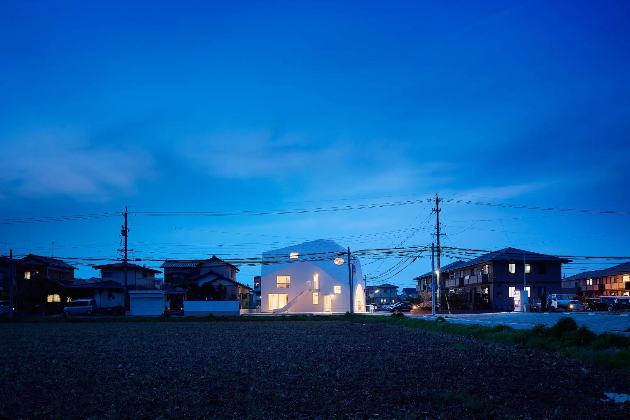
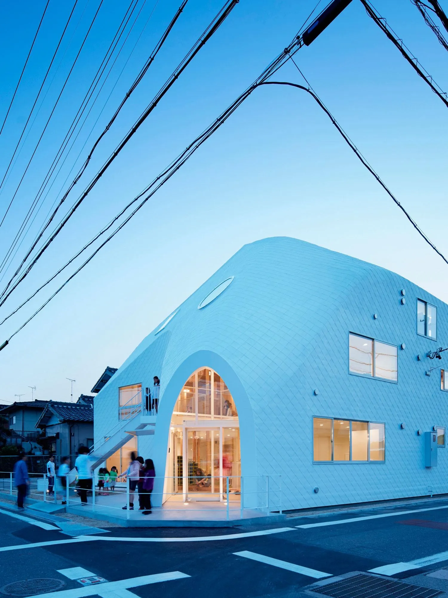
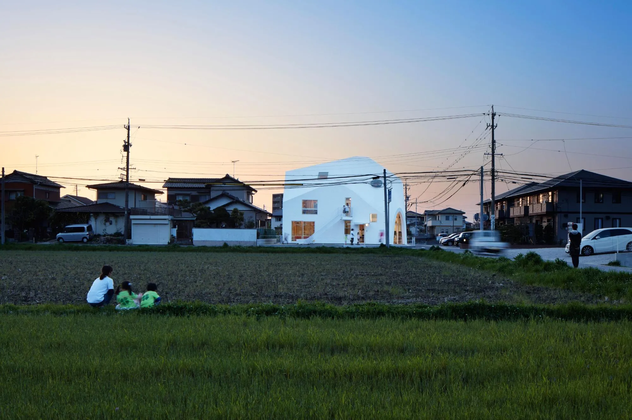
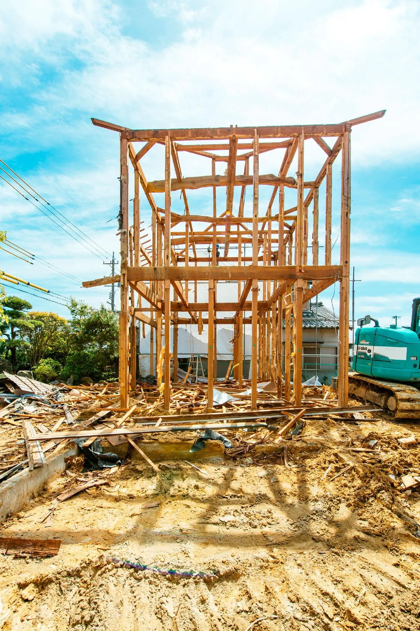
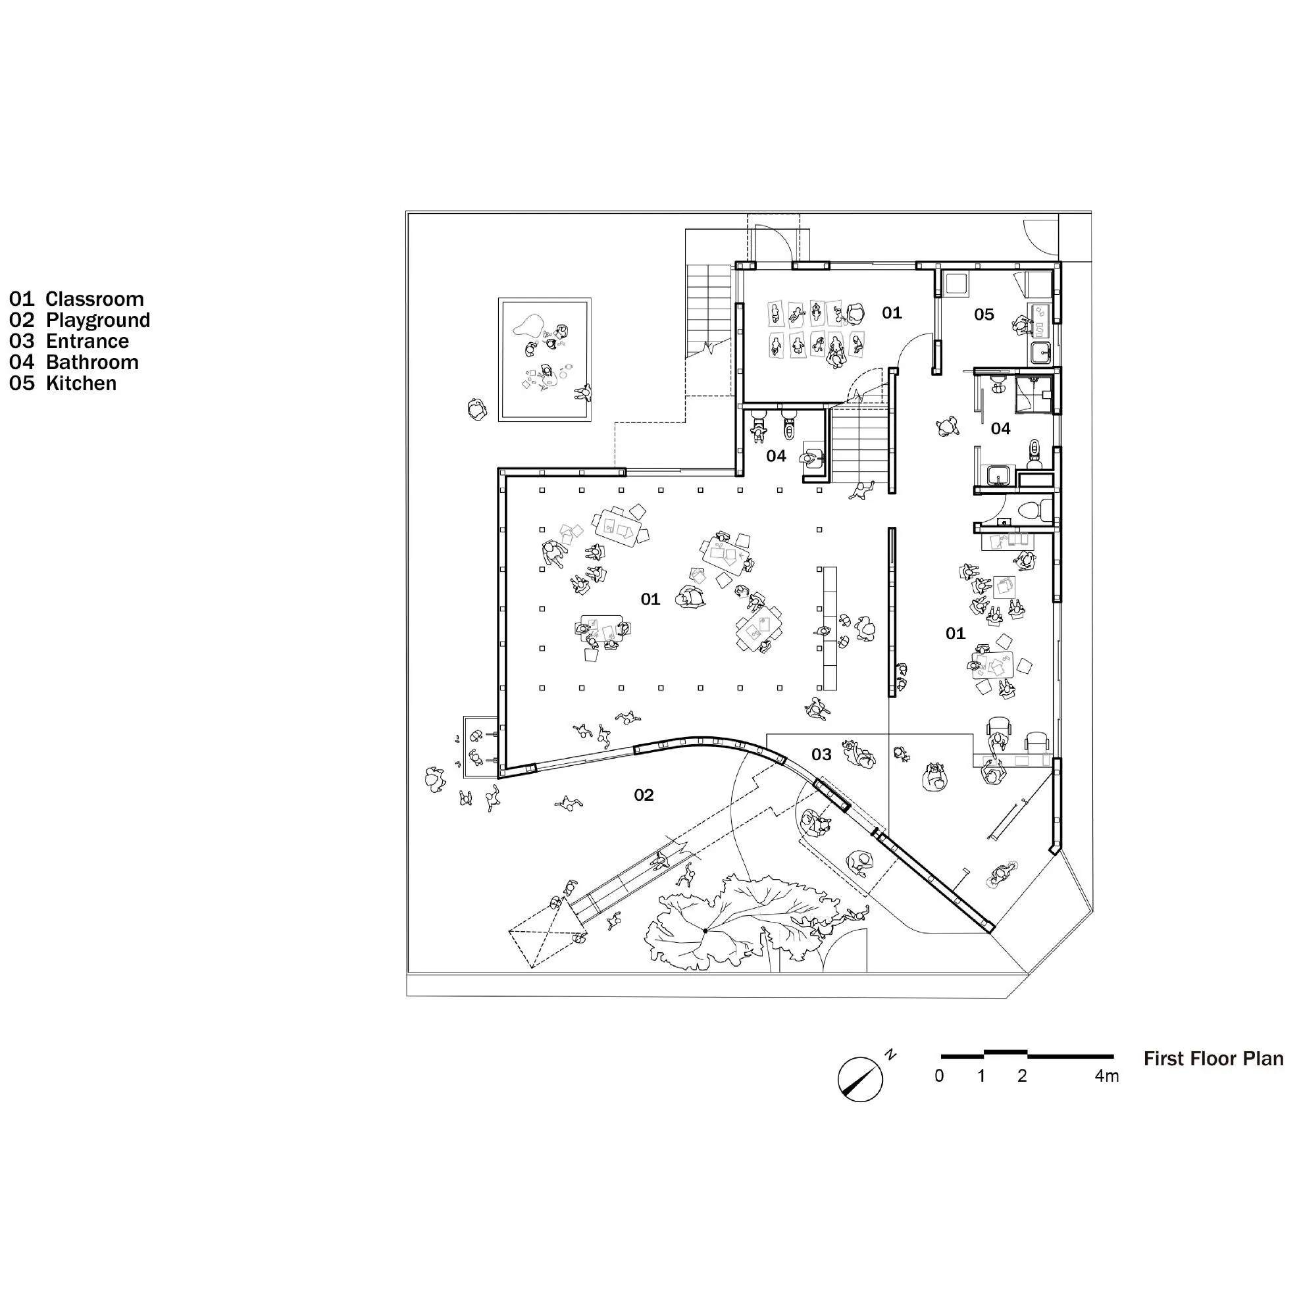
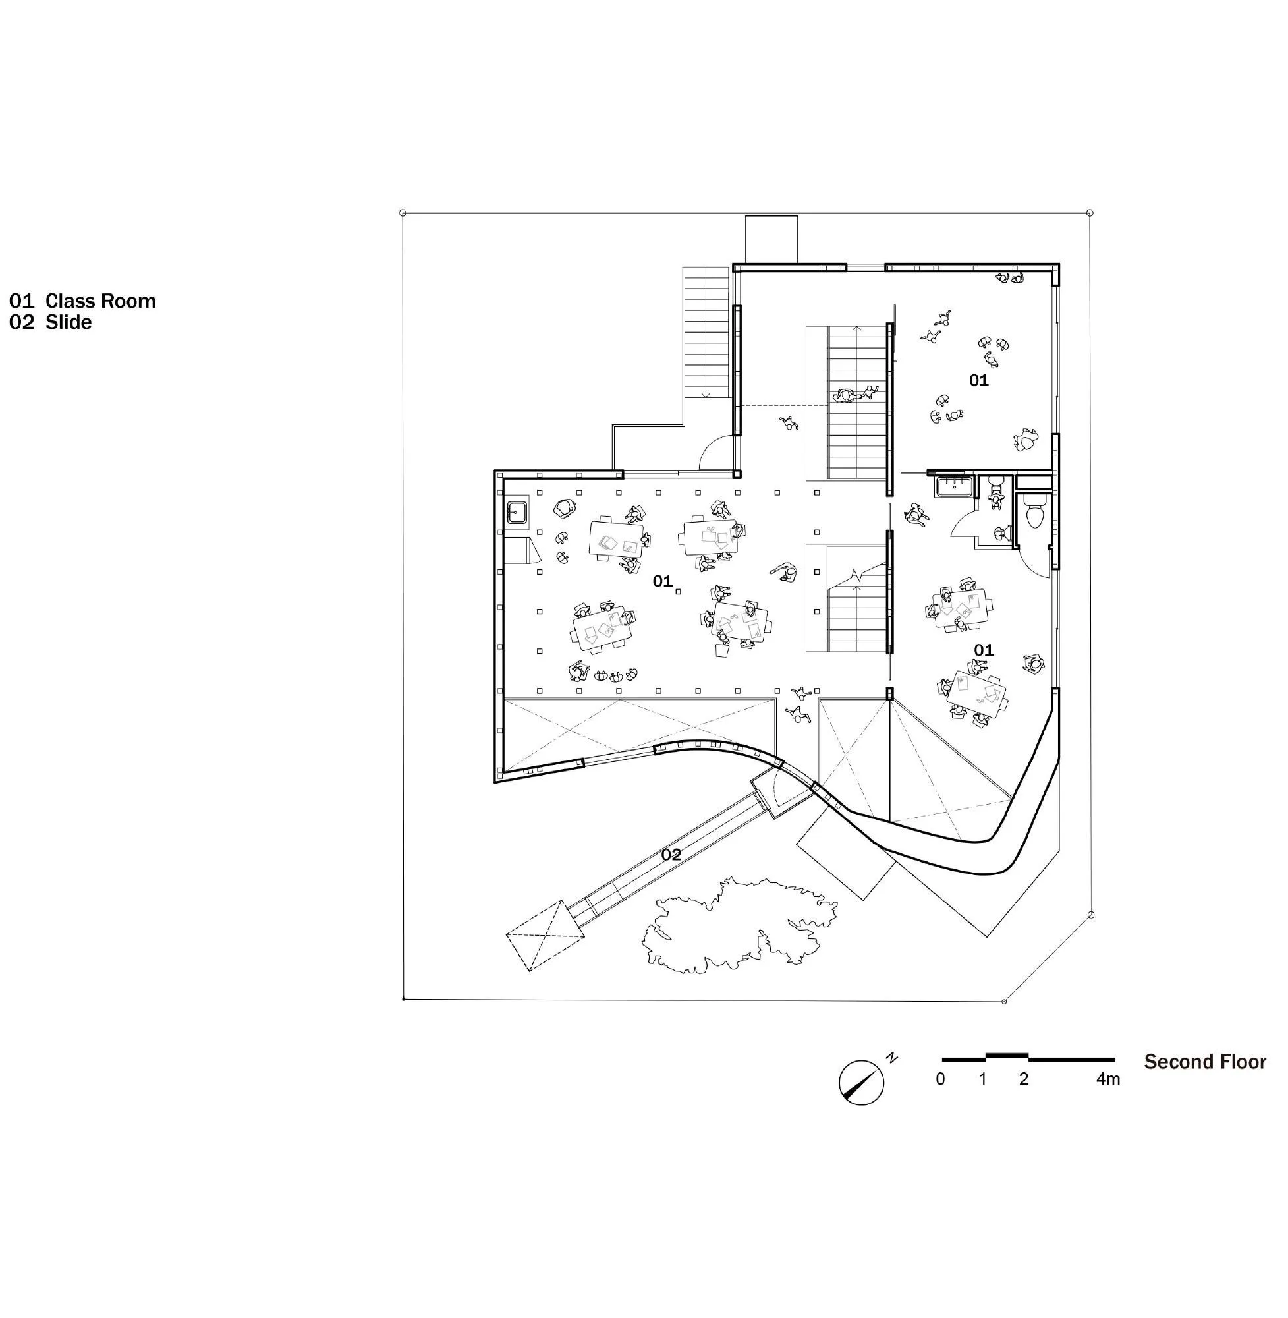
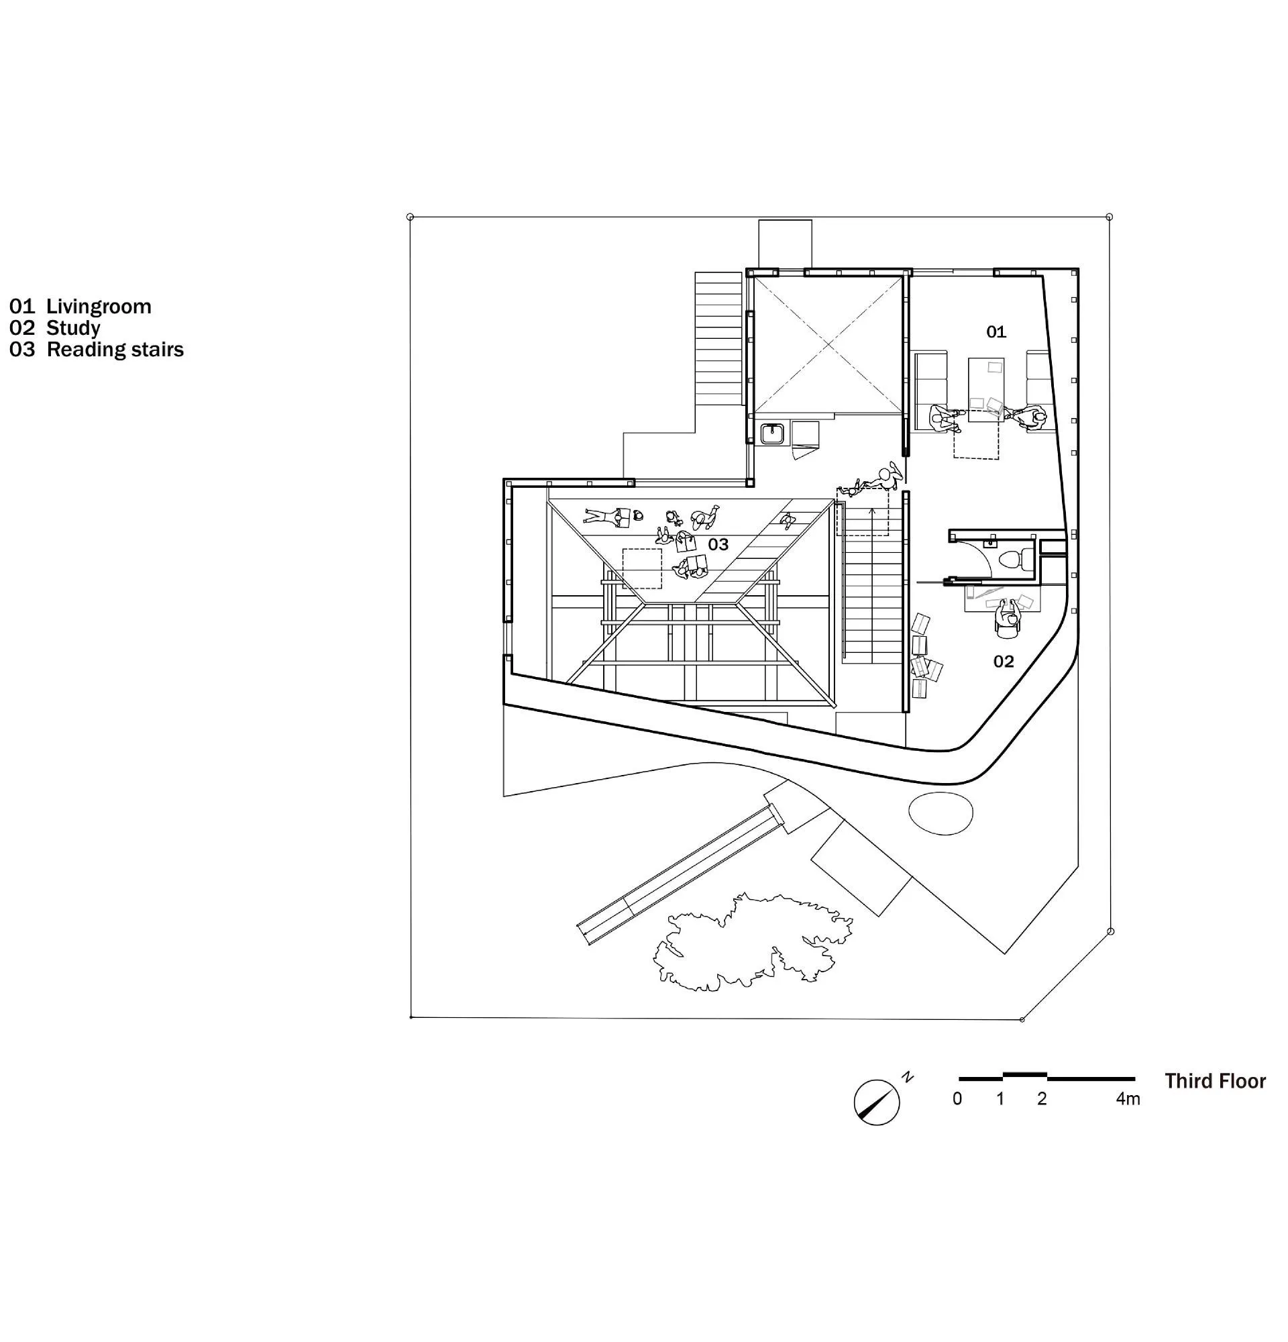
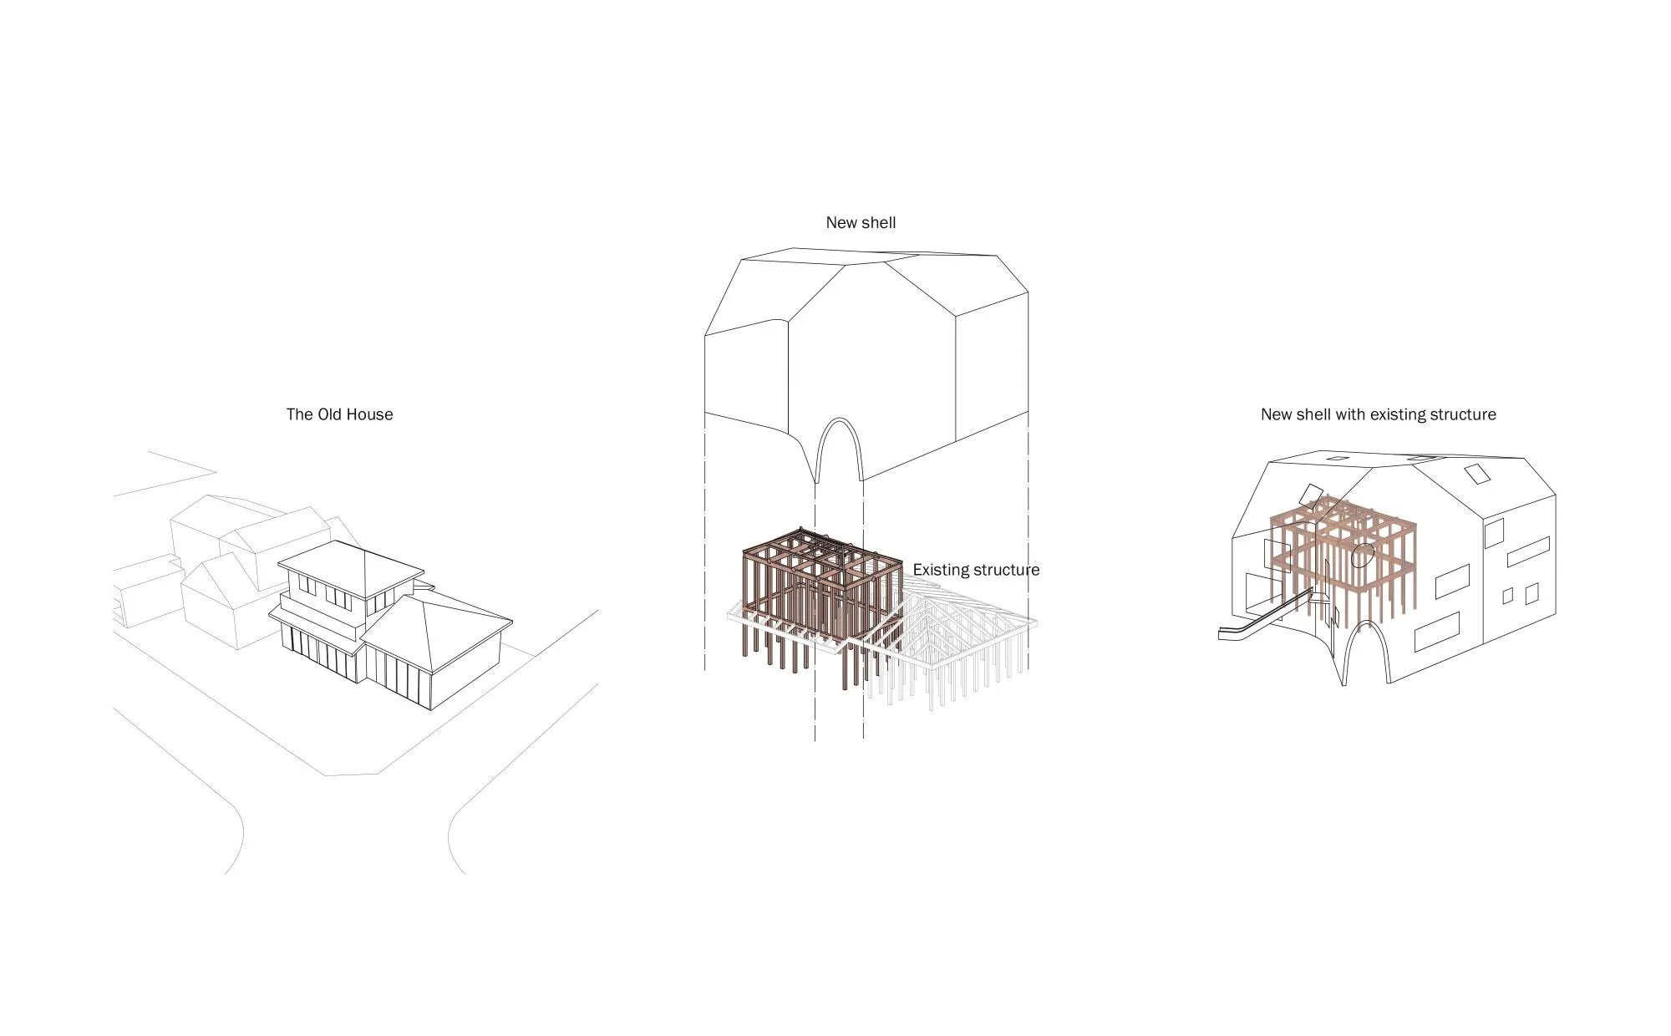
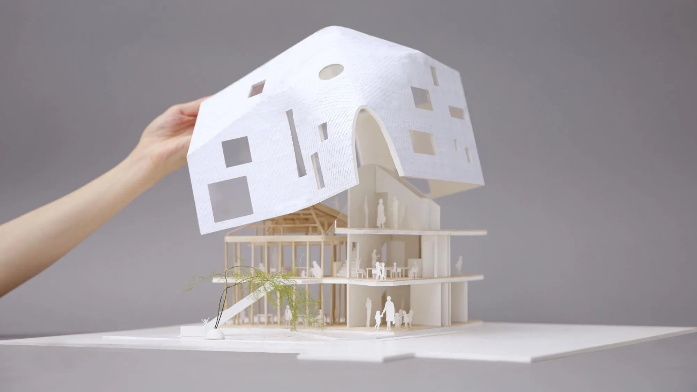
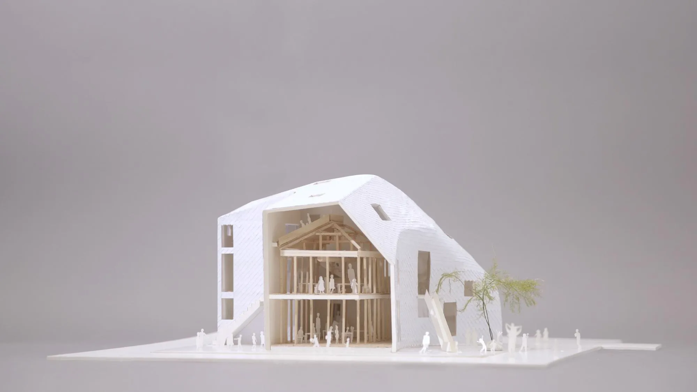
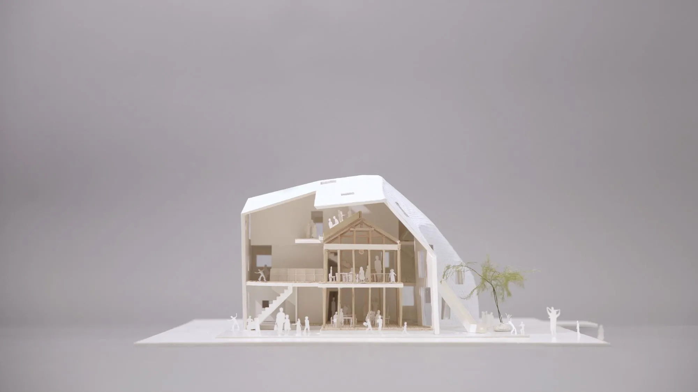
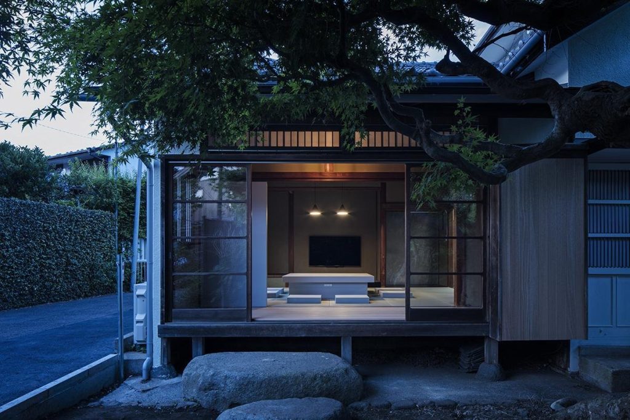
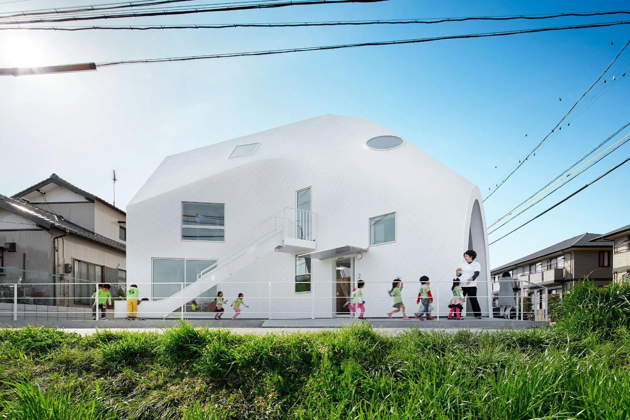
The first project of the Chinese practice in Japan turns a two-storey family house into a kindergarten. The work began with a study of the existing 105 square metre house, a standard prefabricated timber building like its neighbours.
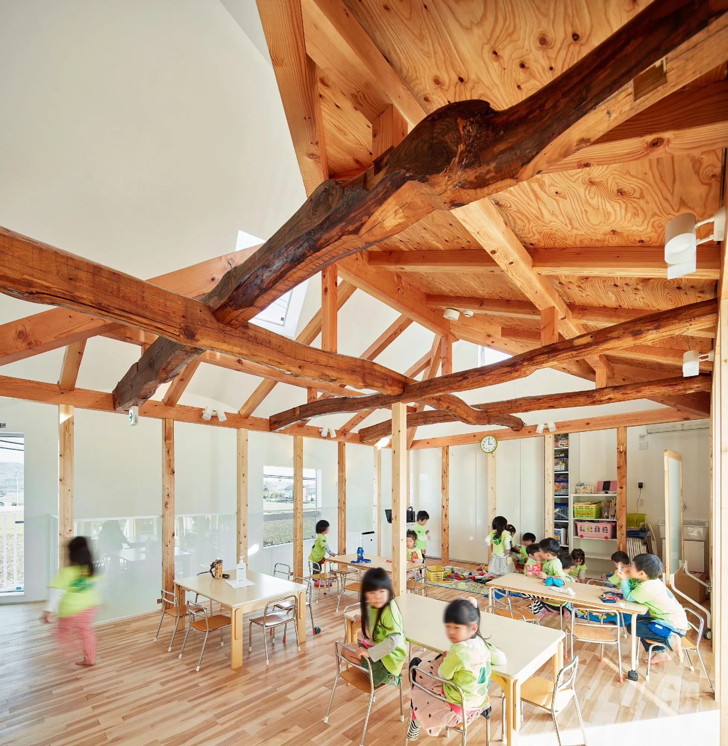
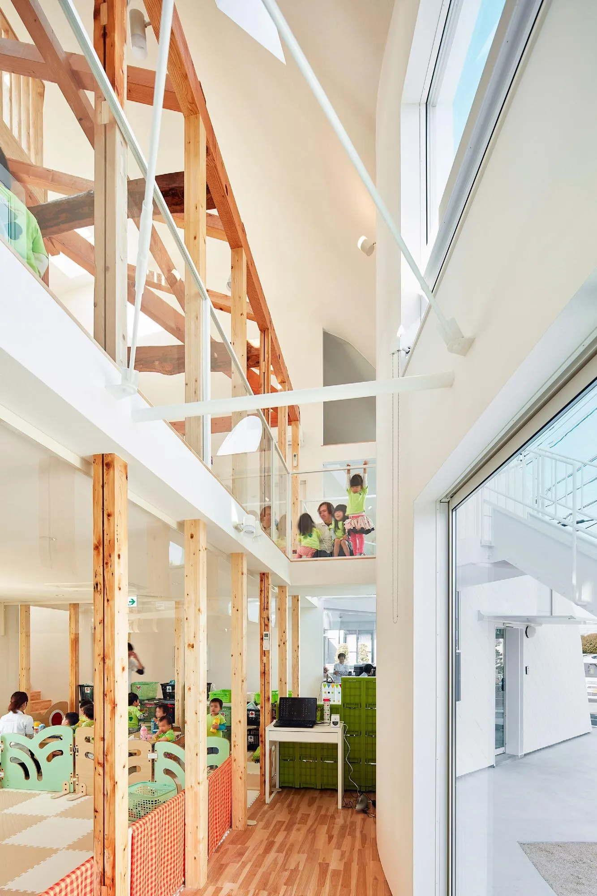
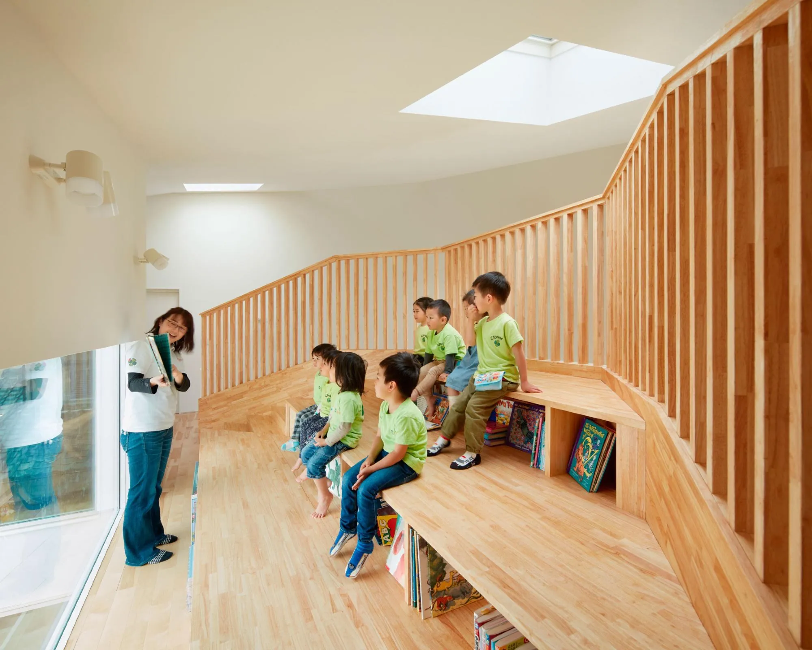
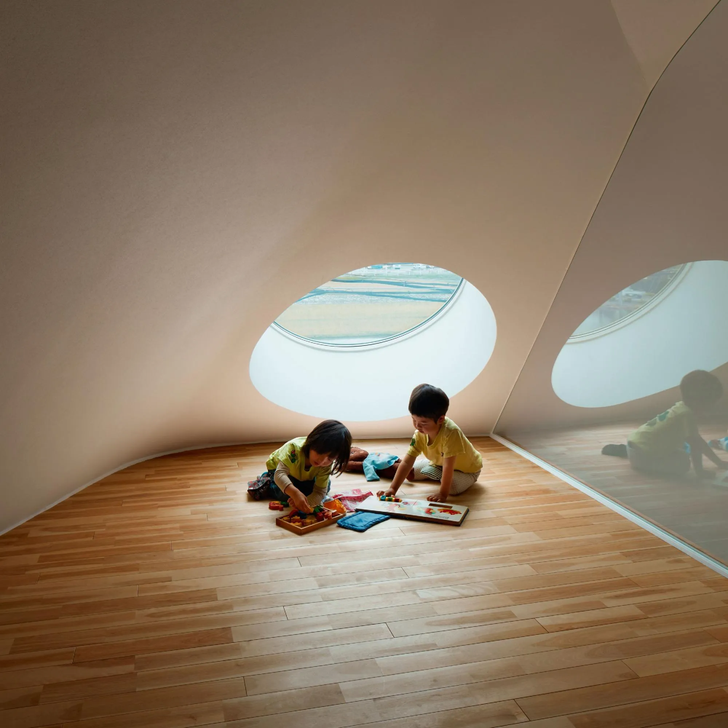
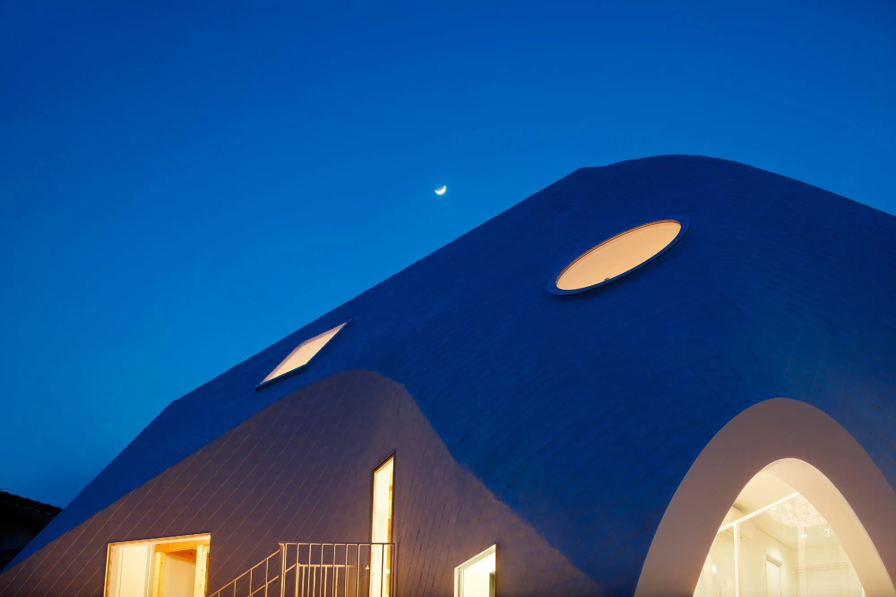
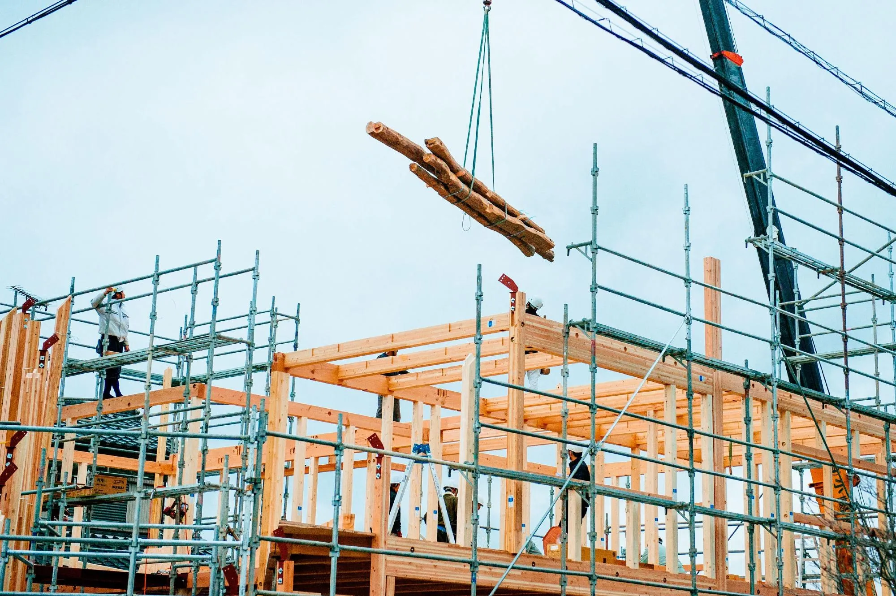
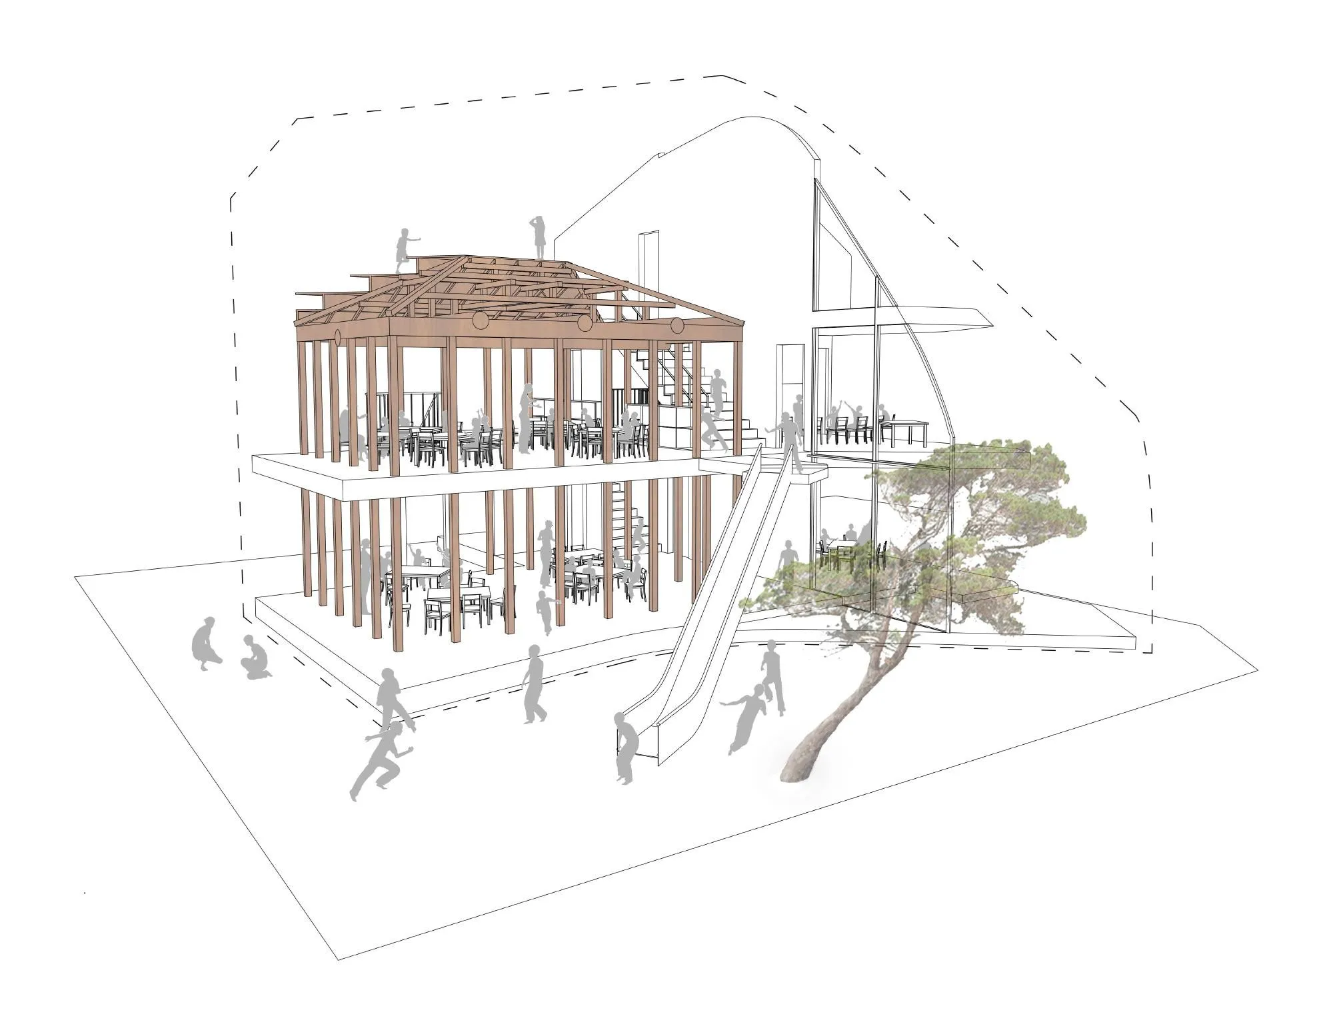
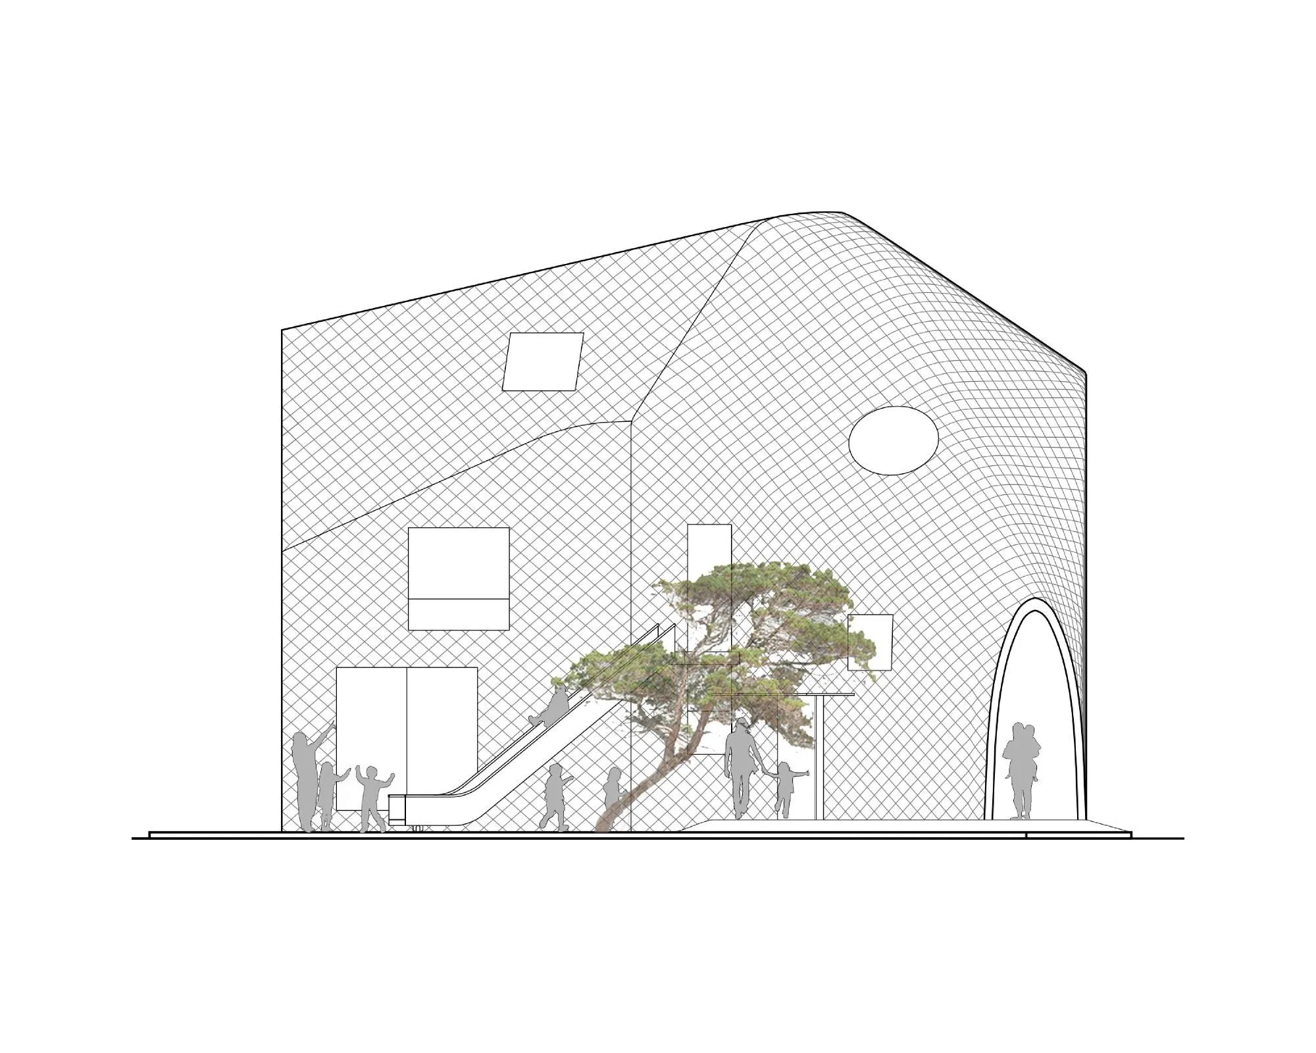
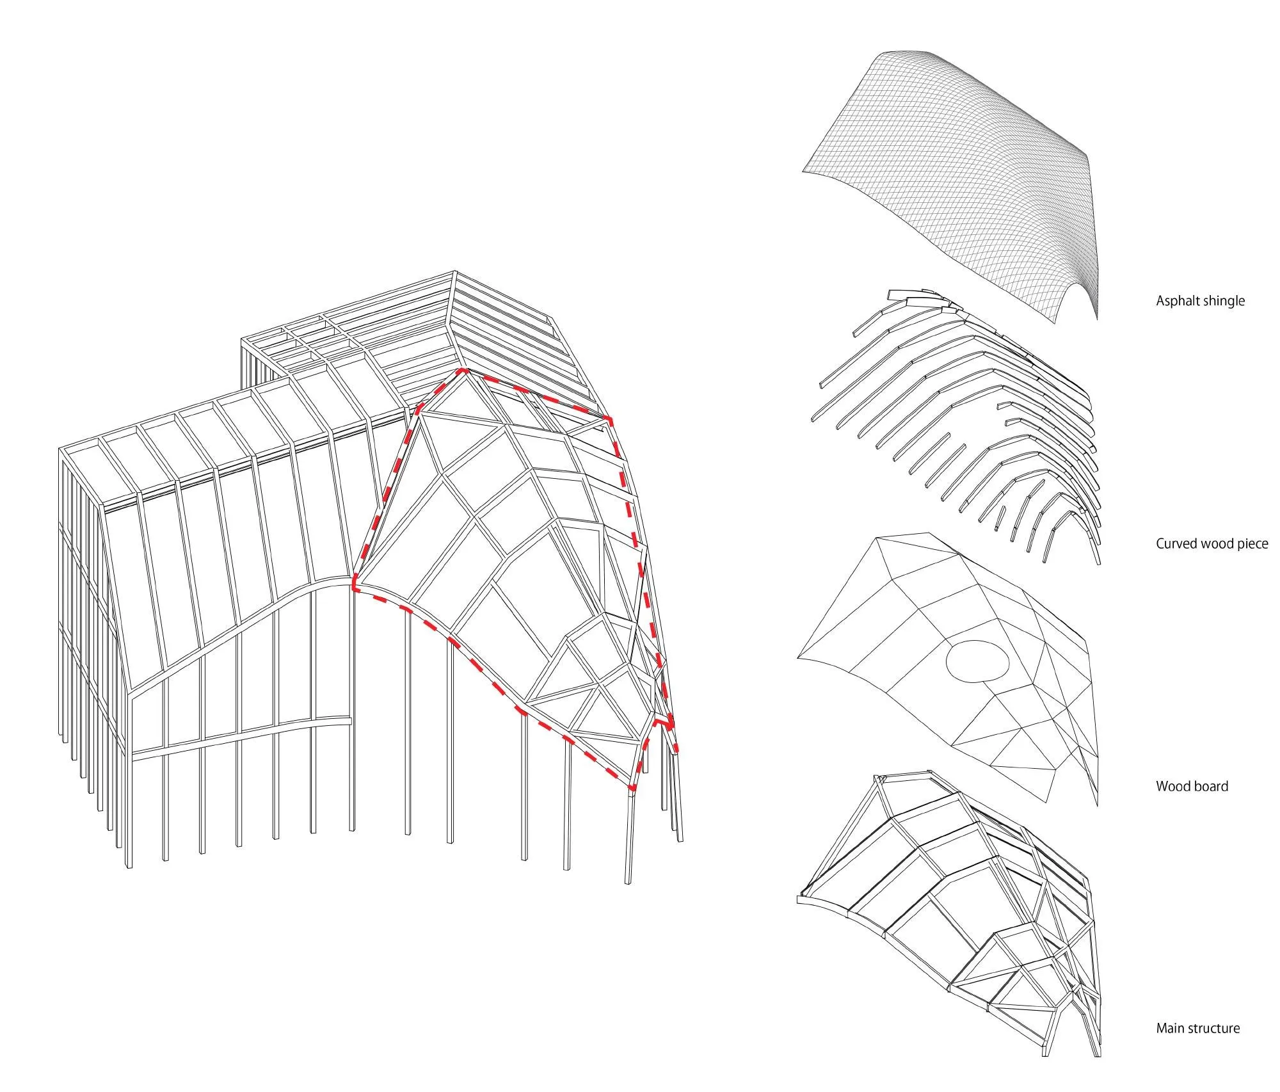
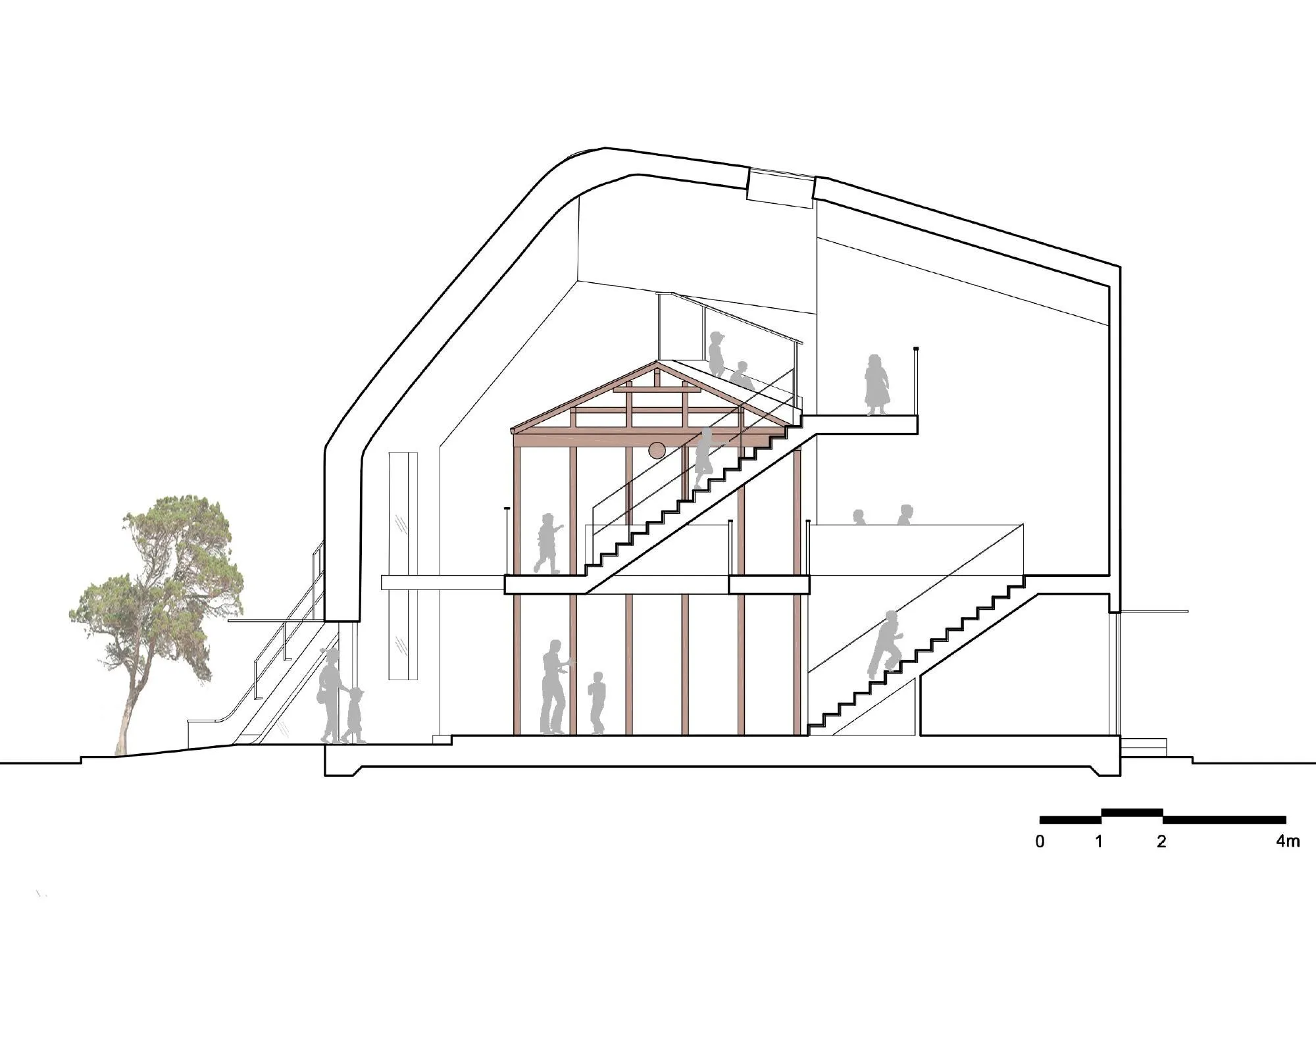
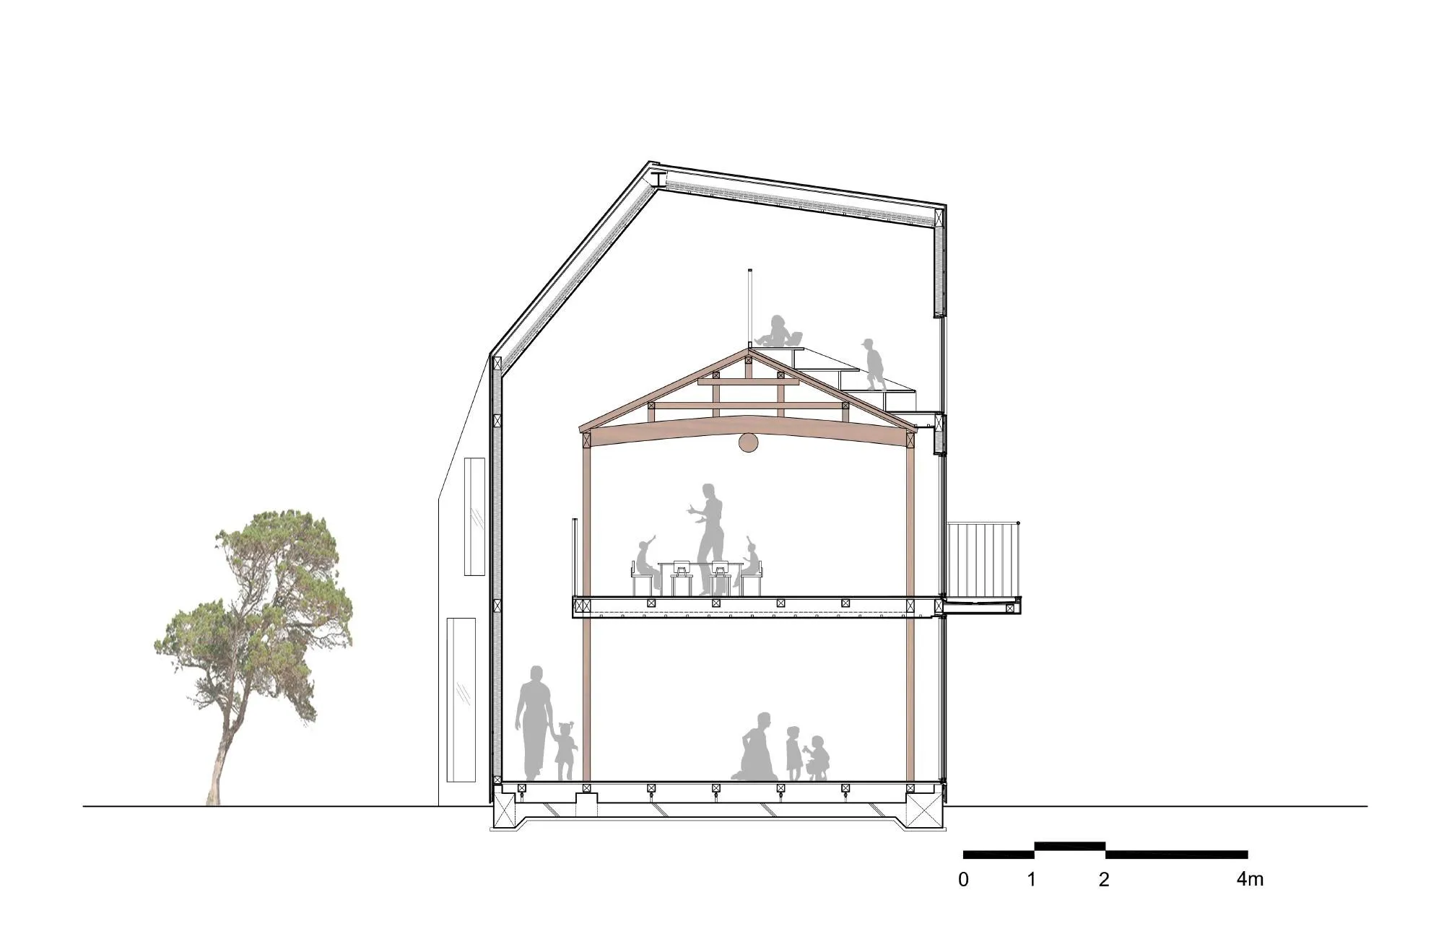
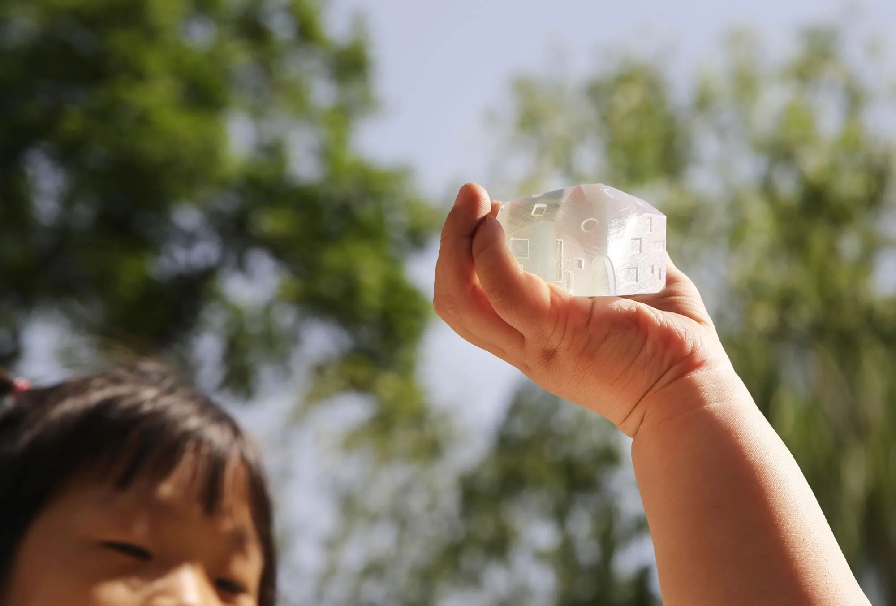
To keep costs low, the original timber structure was recycled and woven into the new design, remaining visible in the main learning area as a memory of the house’s past. A new skin and structure wrap the old frame like a cloth over a skeleton, creating soft, blurred spaces between old and new, and windows in shapes a child would recognise let sunlight sift through and cast changing shadows that spark curiosity.
Project Information
- Design studio
- MAD Architects
- Time
- 2015
- Type
- Educational, Renovation
- Primary materials
- Aluminium, Natural timber