Escenario KICHIJOJI
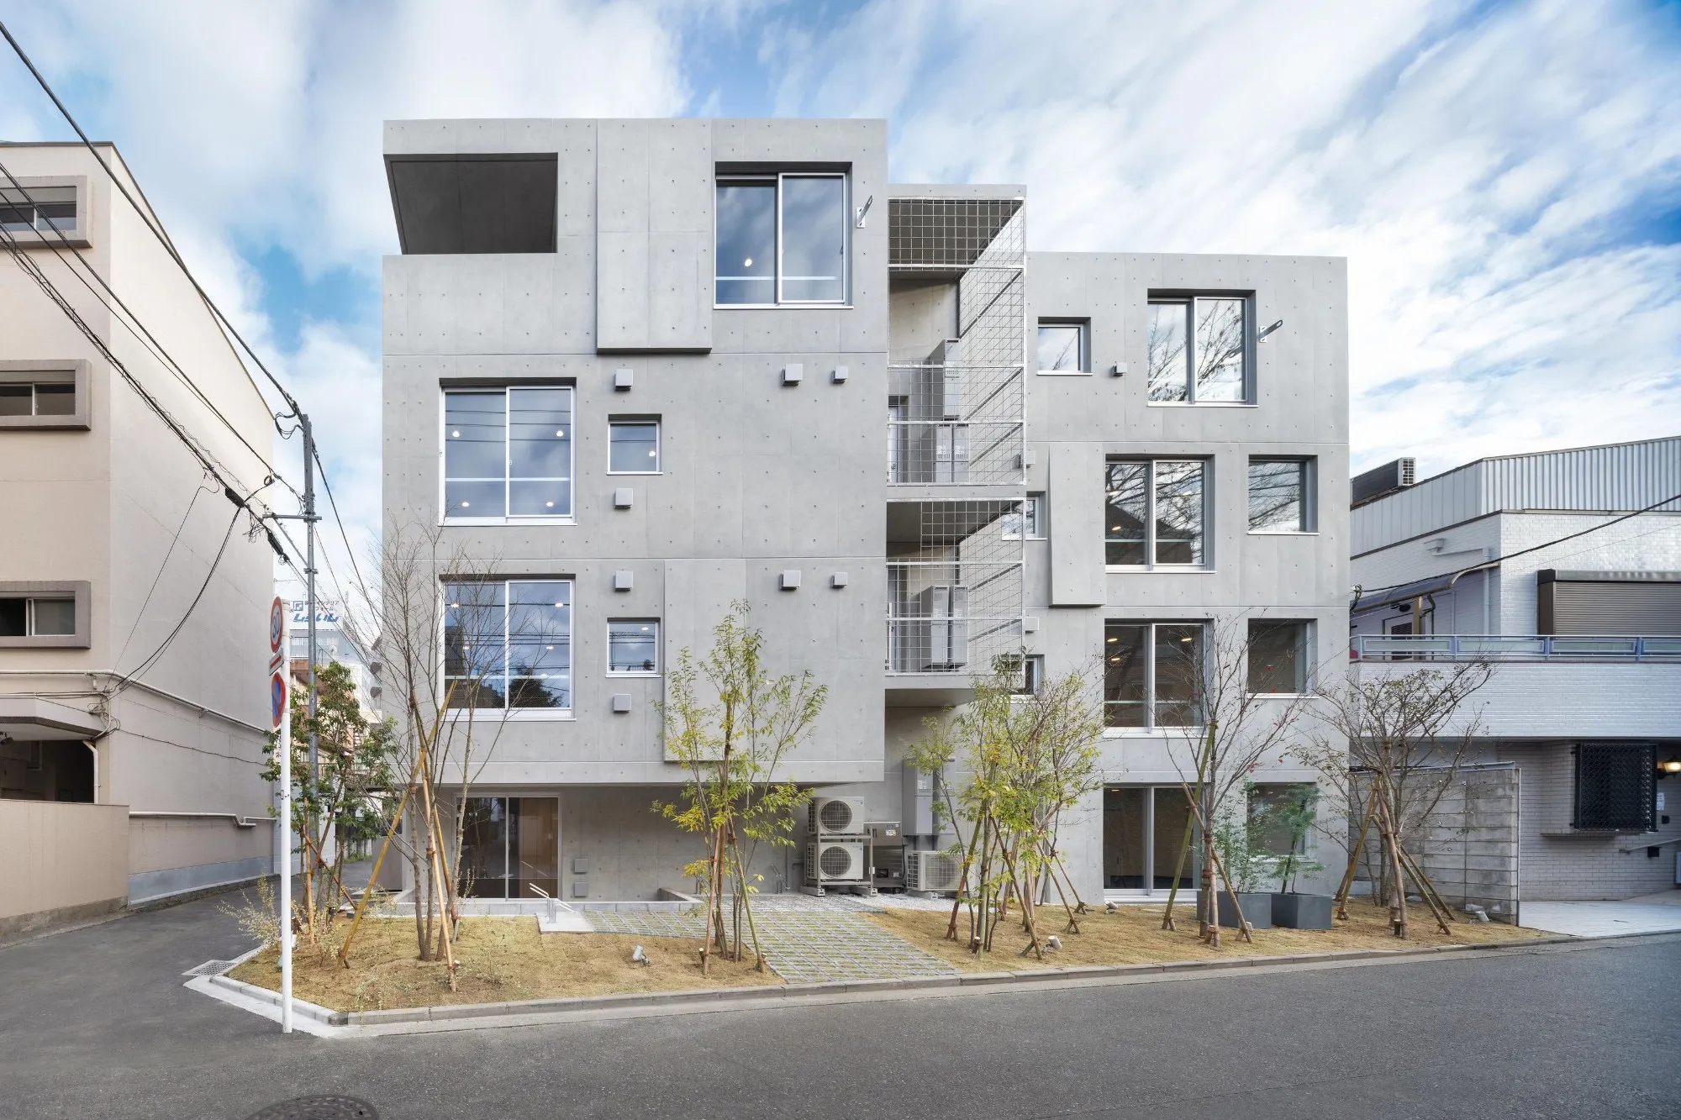
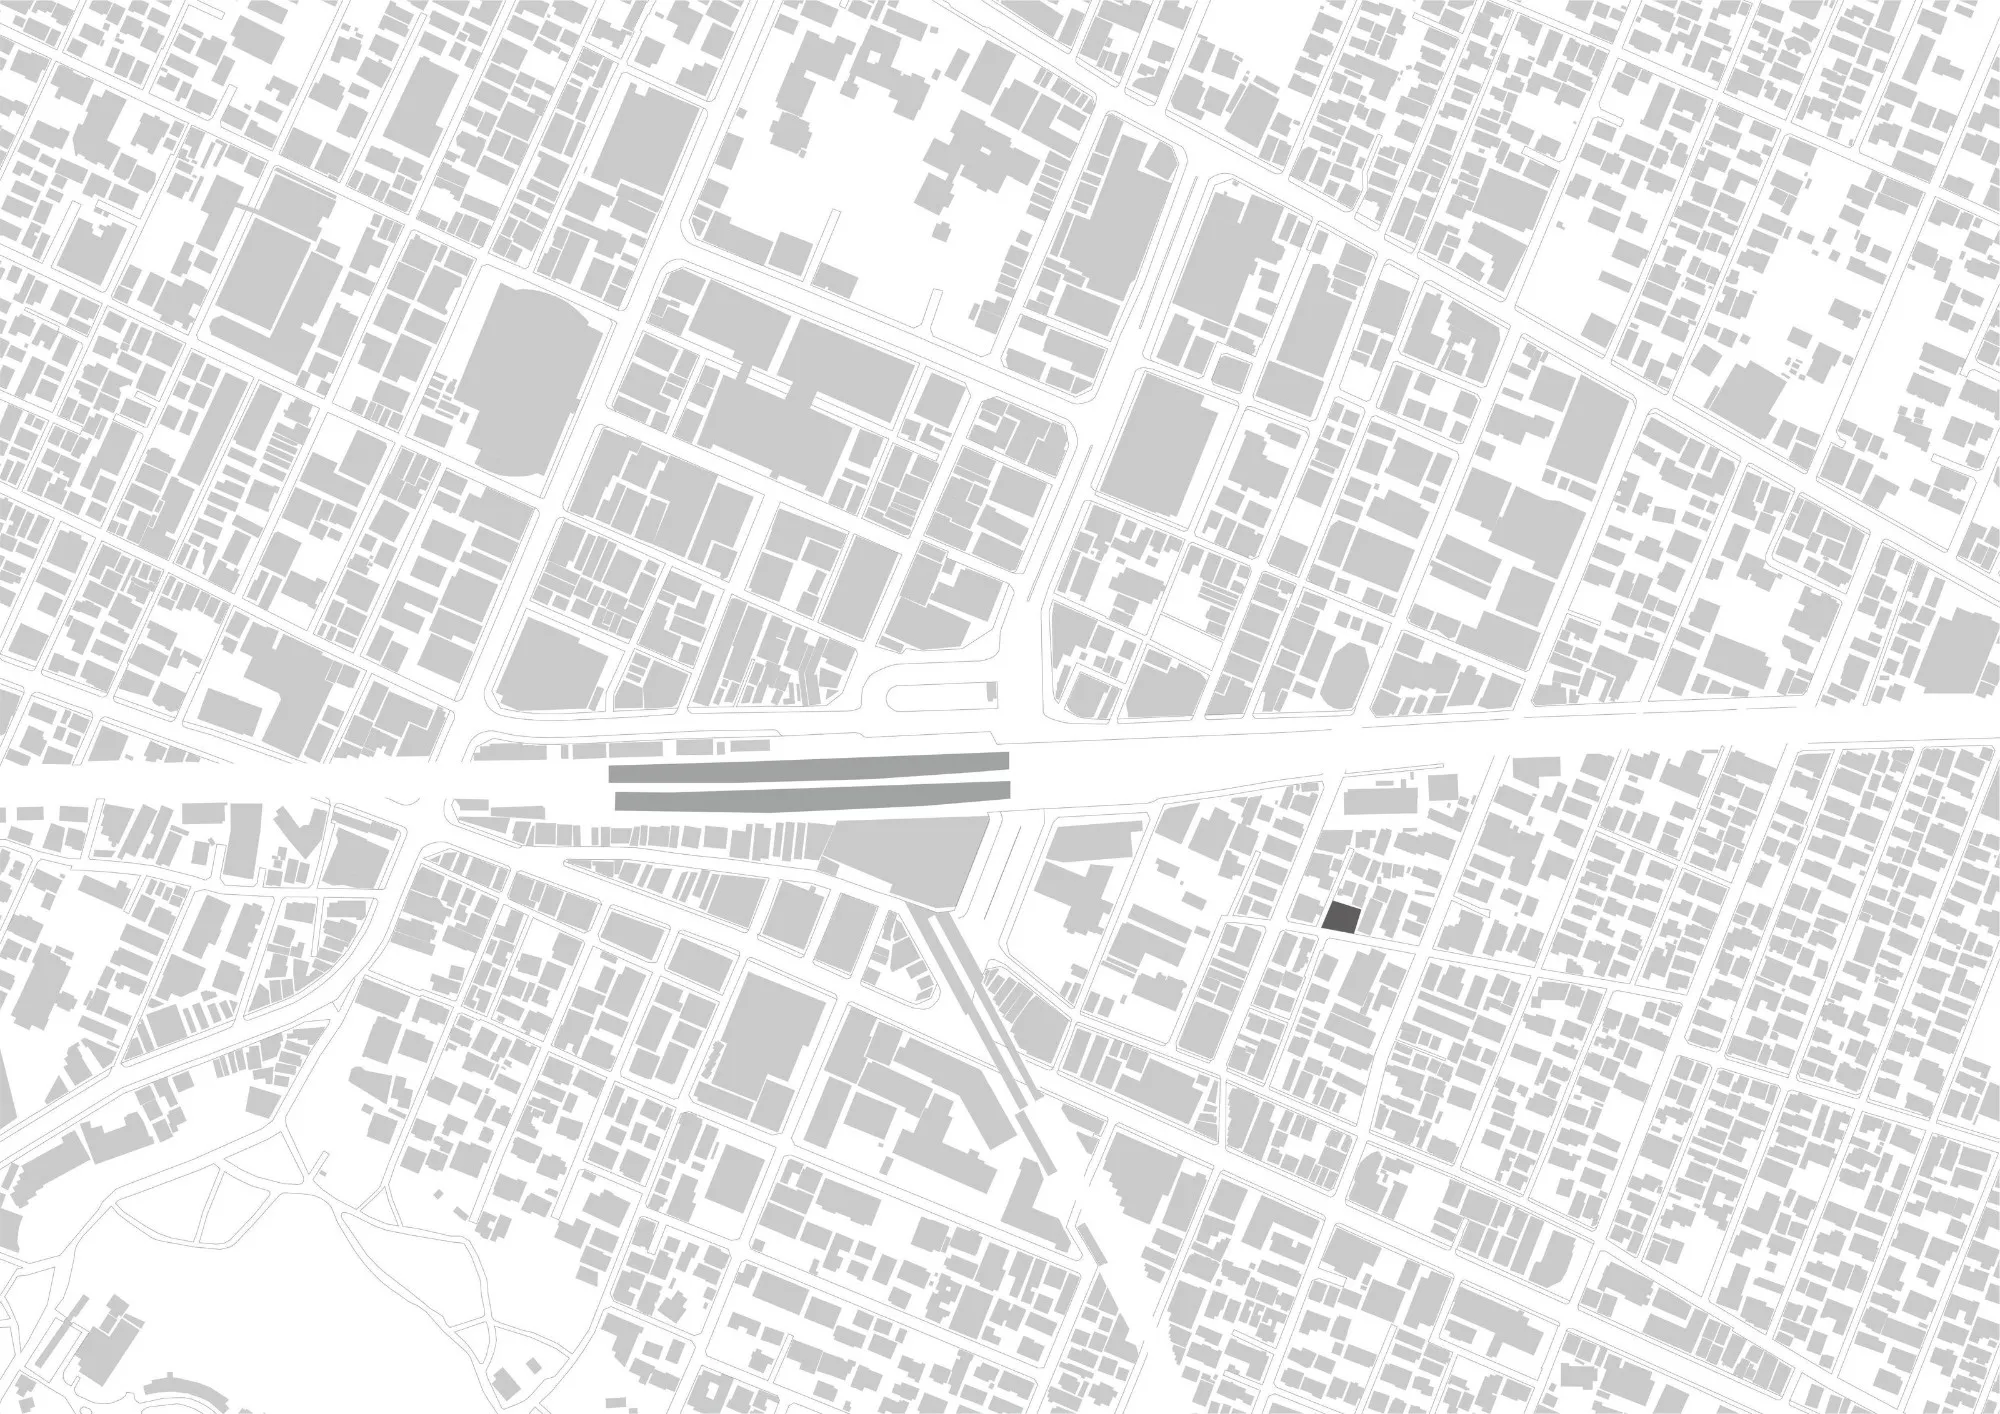
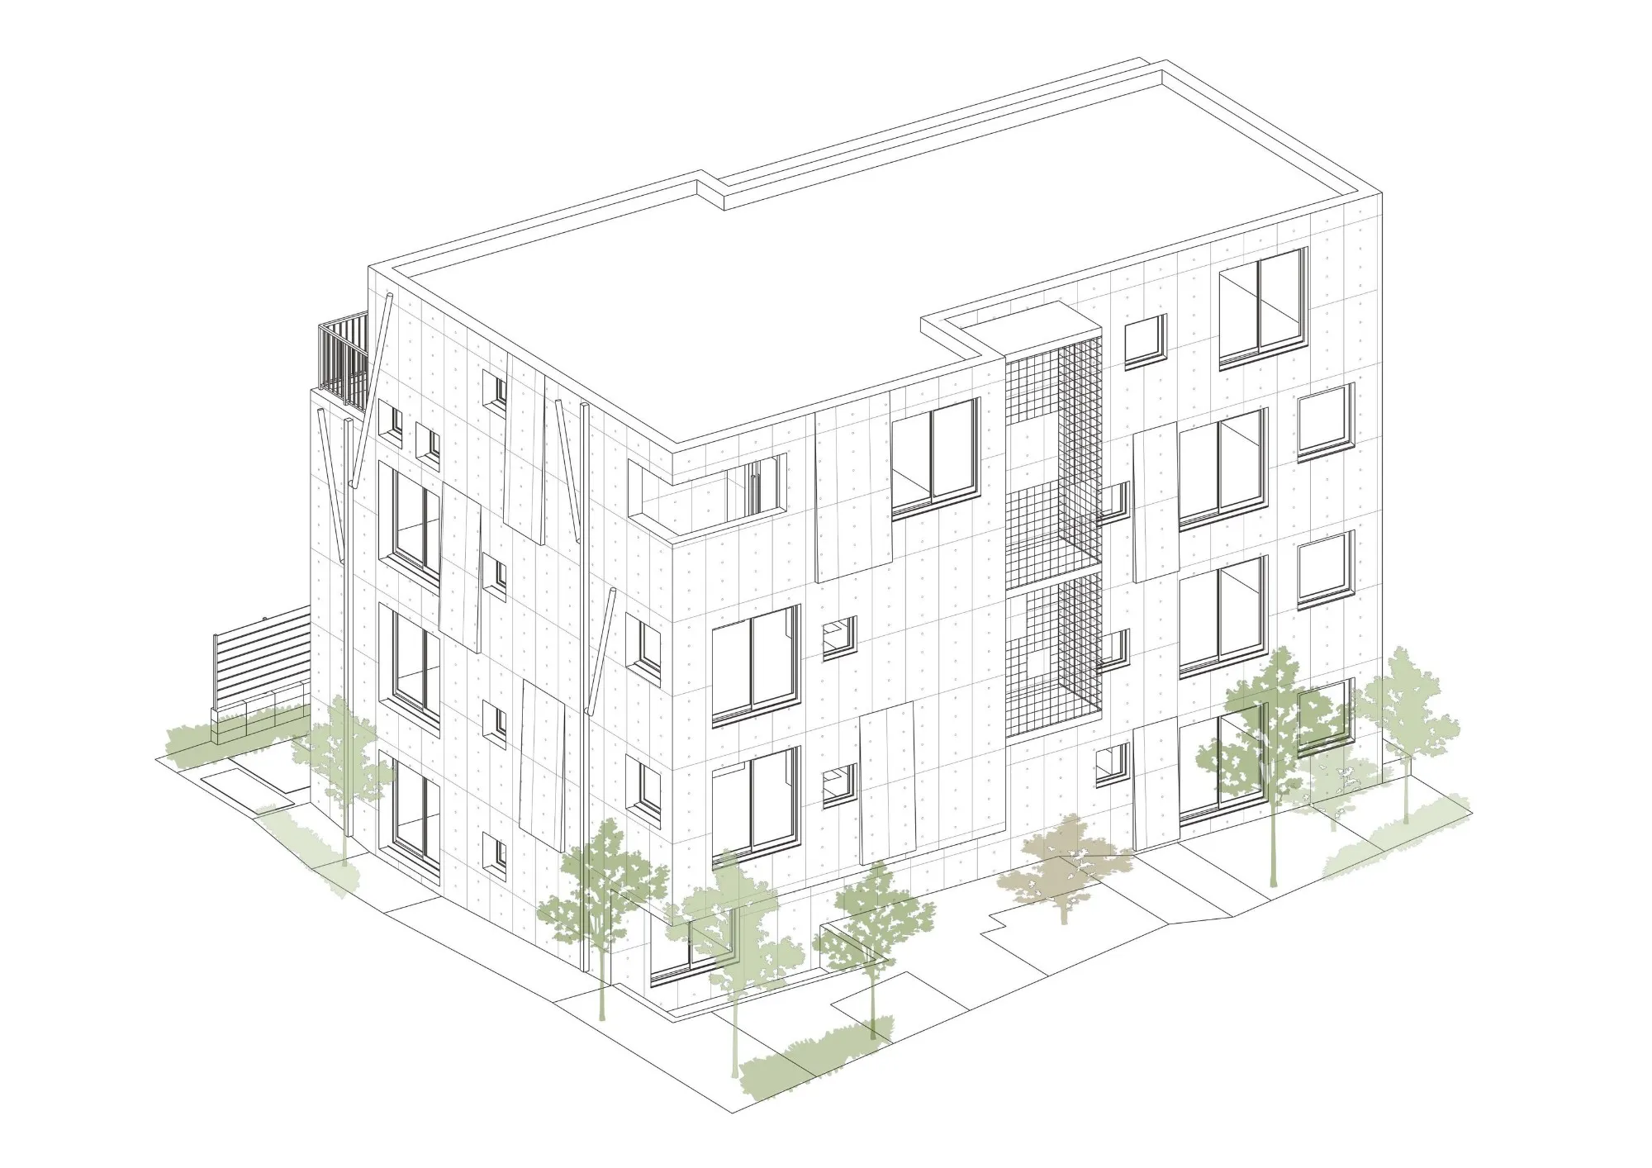
The building stands a short walk from Inokashira Park, a wooded basin around a spring-fed pond and one of the most loved green spaces in the region. The neighbourhood that grew up beside it is known for its walkable streets and its easy mix of everyday life and nature. The client asked for a compact rental building, four storeys of reinforced concrete holding studio to one-bedroom units across 491 square metres. The Japanese design team answered by drawing the shapes of the surrounding trees into the frame, the drainage and the plan.
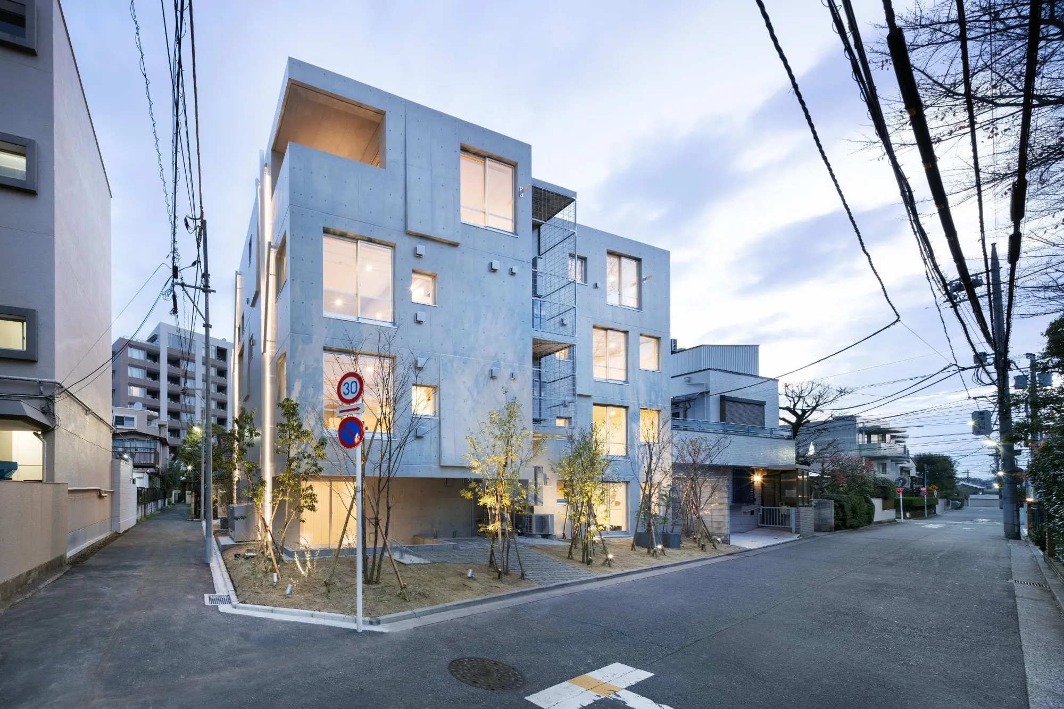
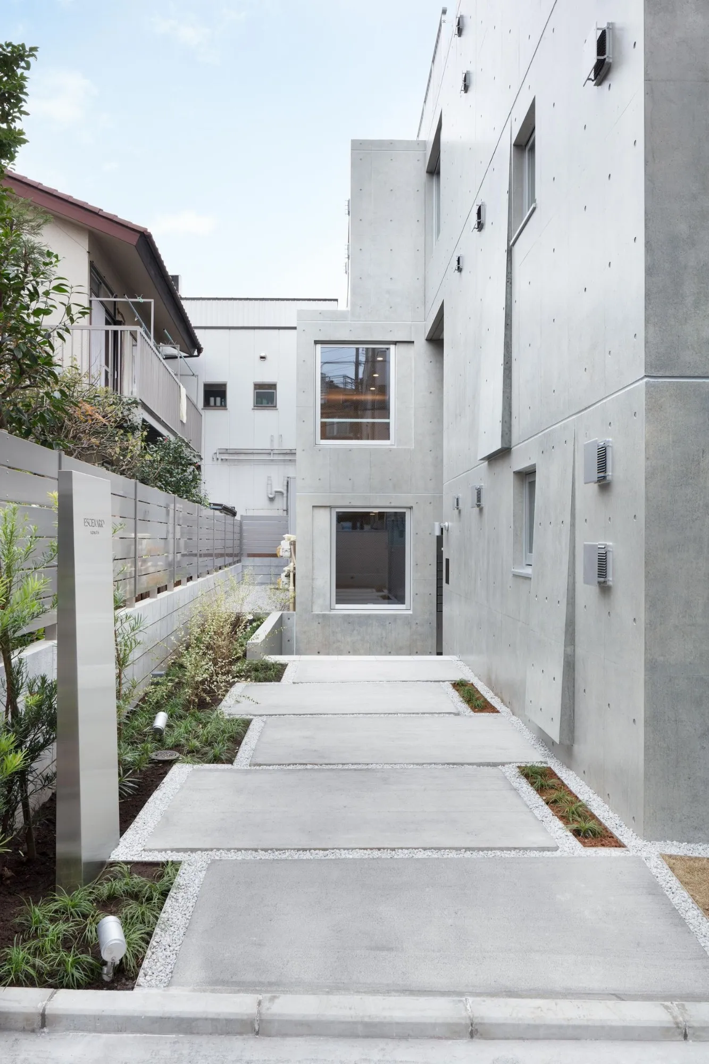
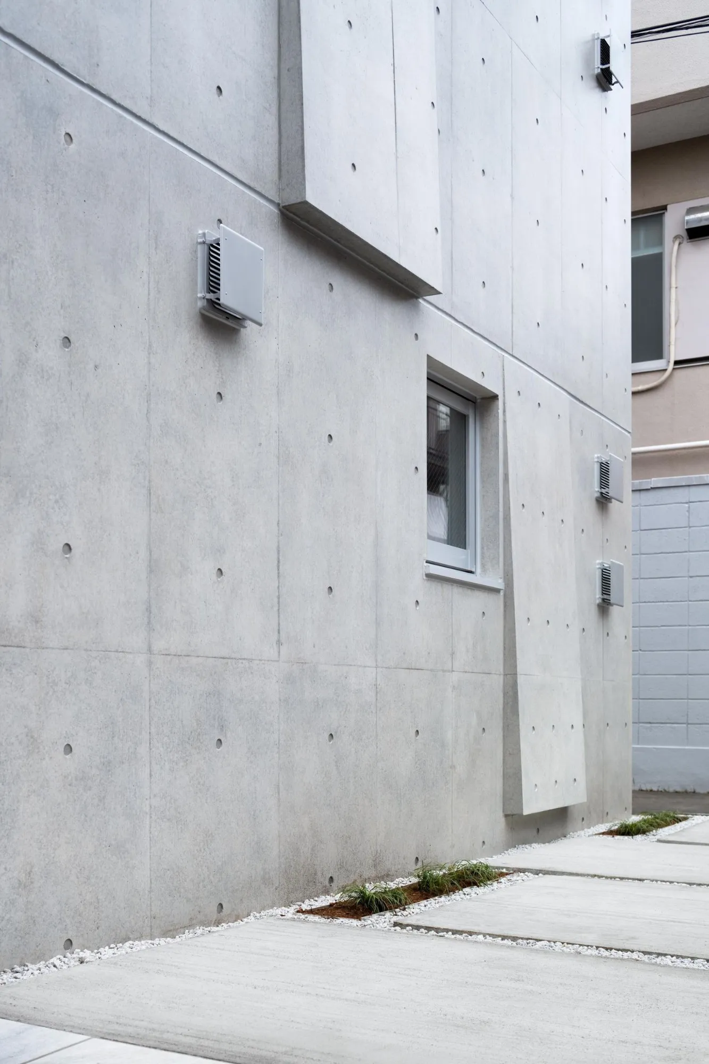
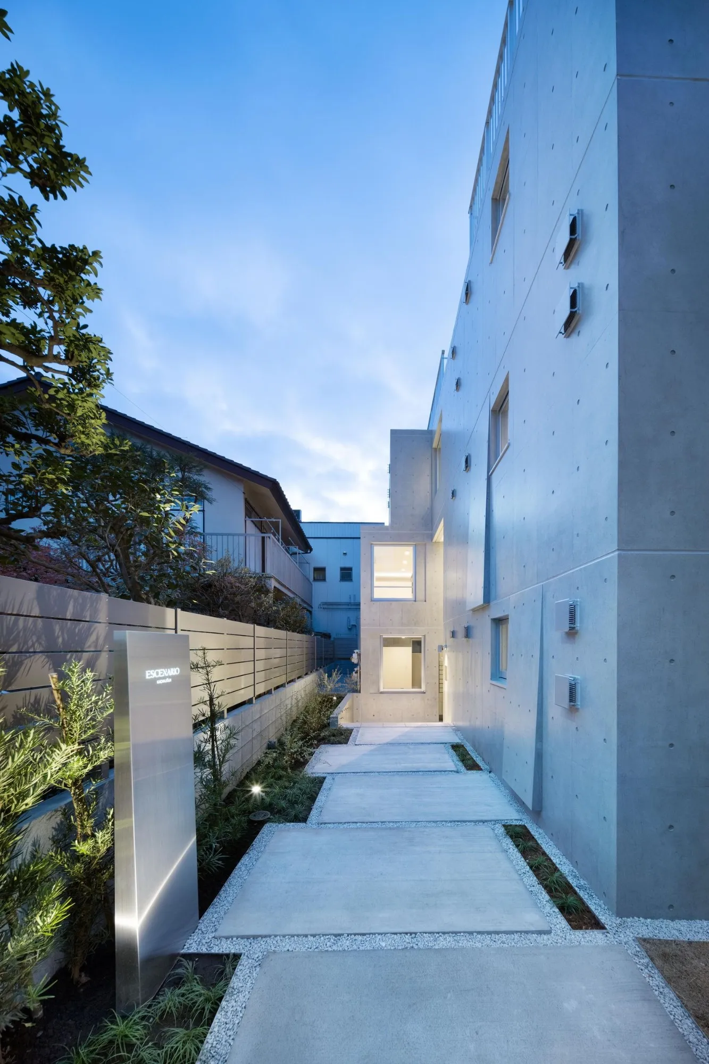
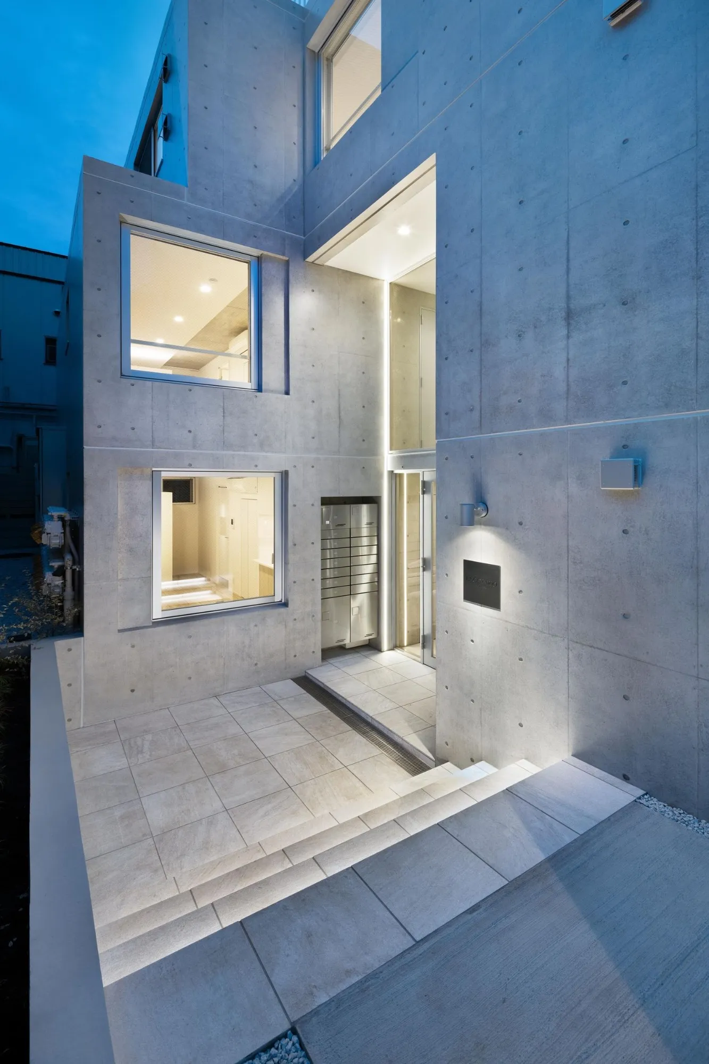
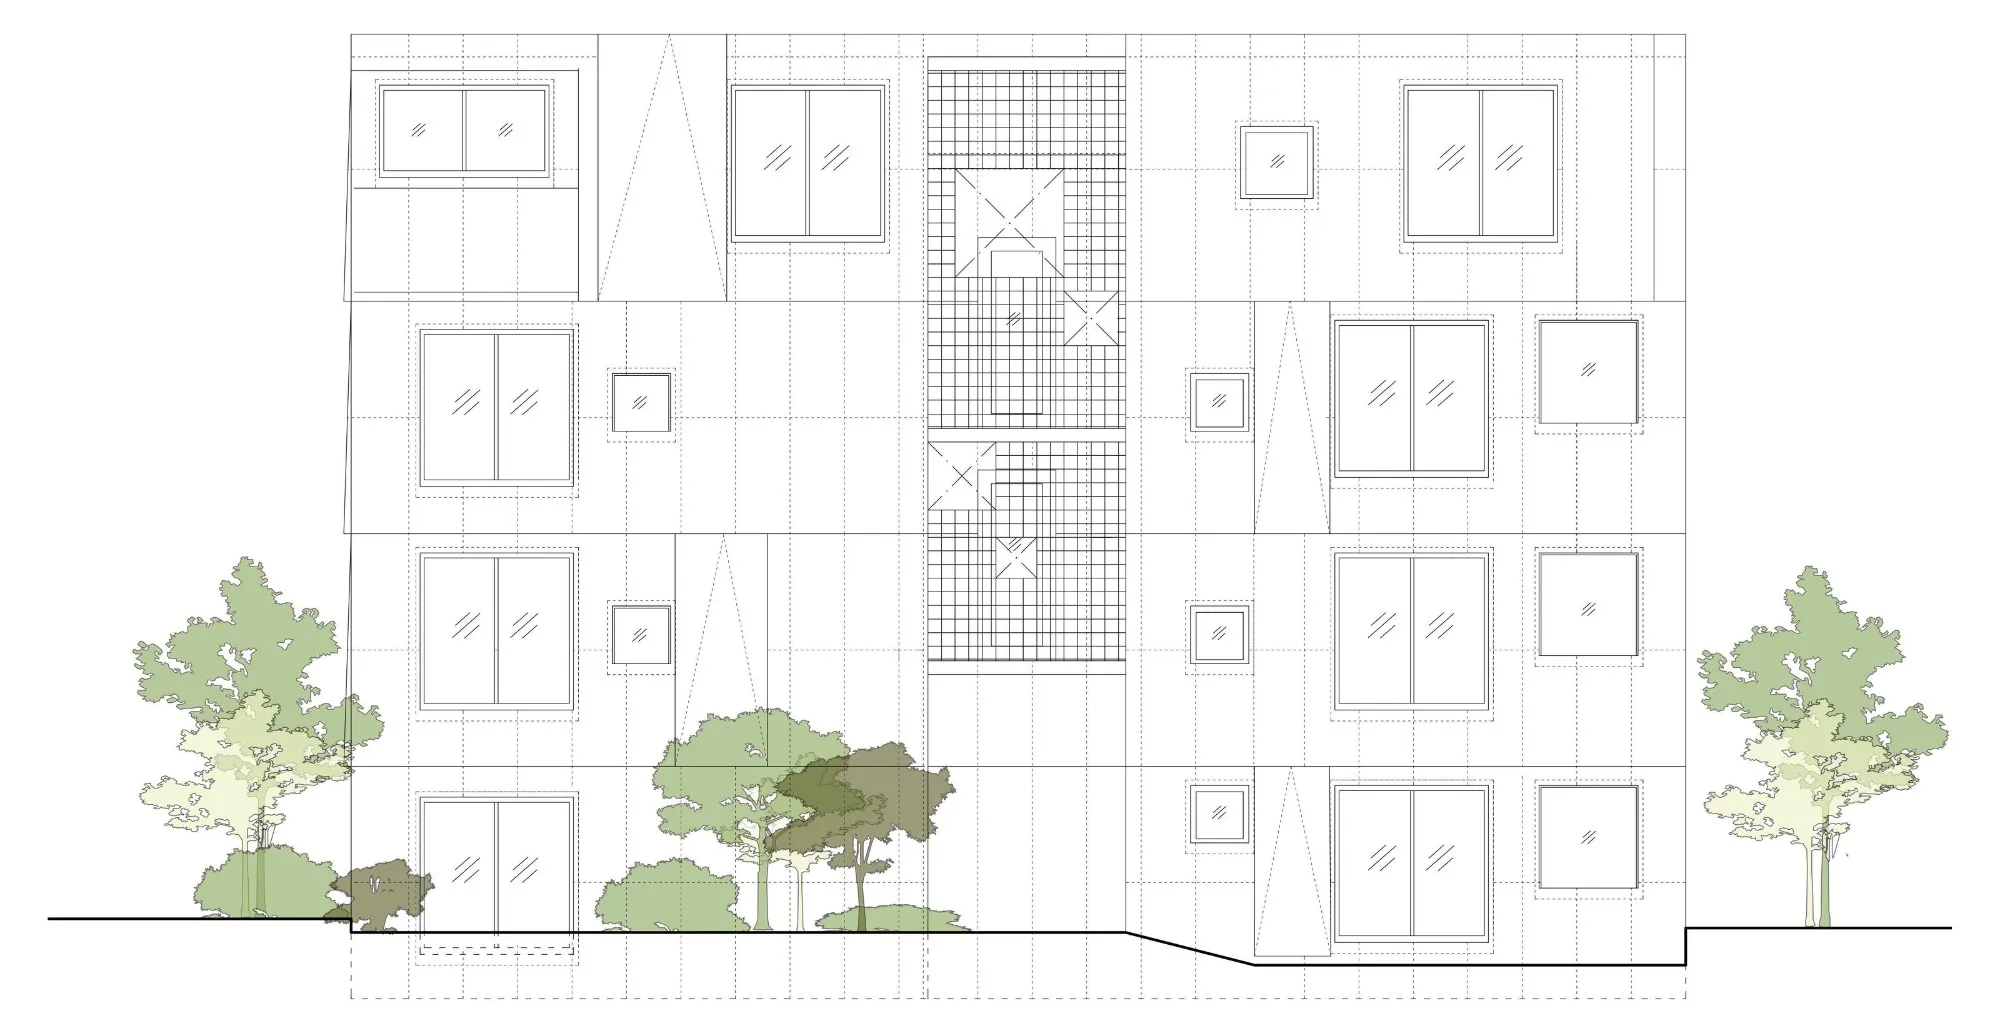
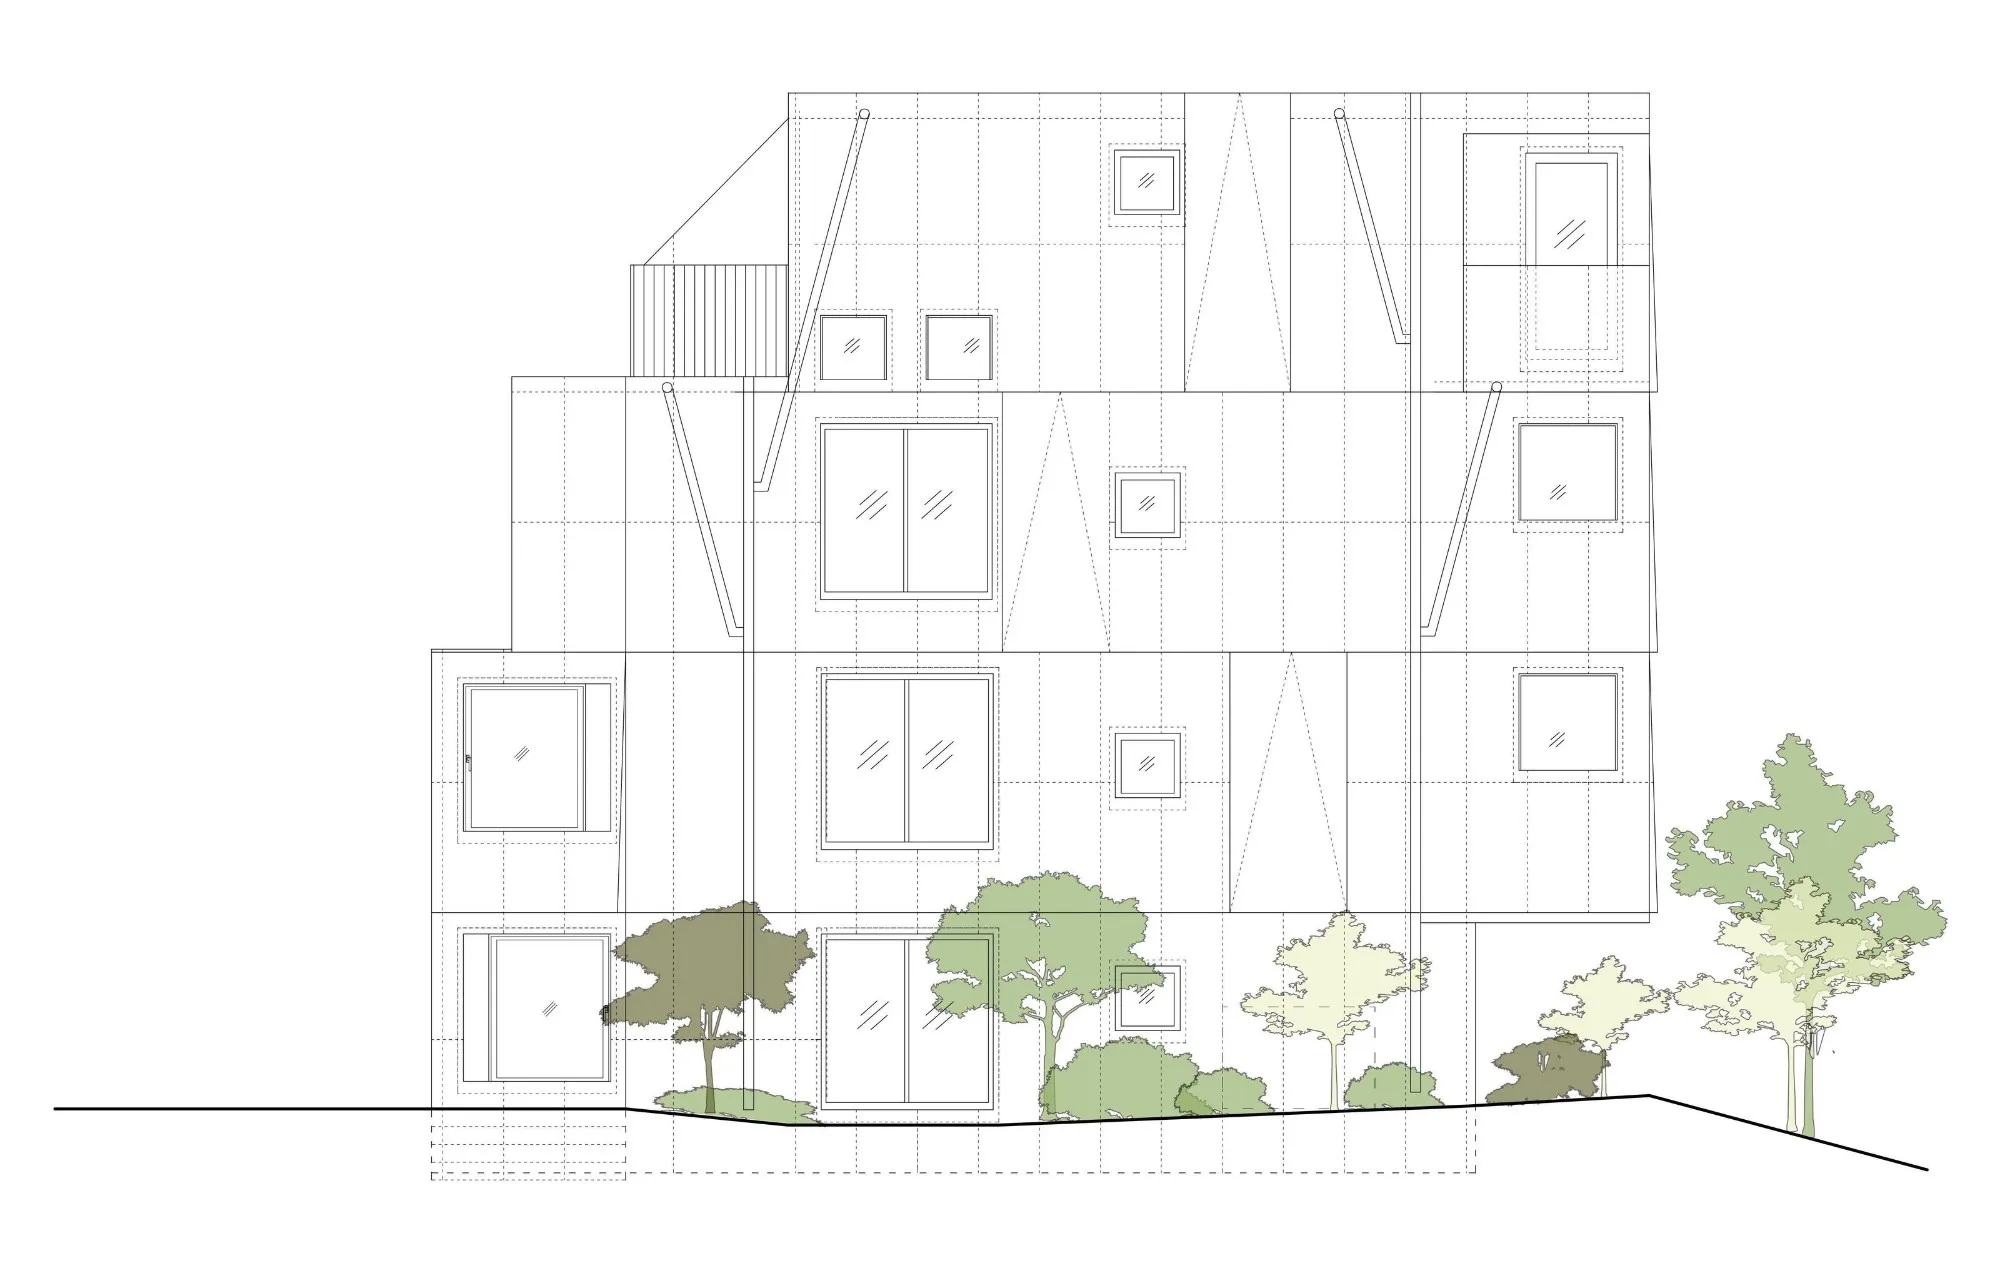
The facade is shaped by a pattern of gentle diagonal slopes taken from the organic outlines of the greenery around the park. The pattern is not applied as decoration. It is cast into the in-situ concrete structure itself, so the frame reads as a continuation of the canopy, and from the street the building settles into the green instead of interrupting it.
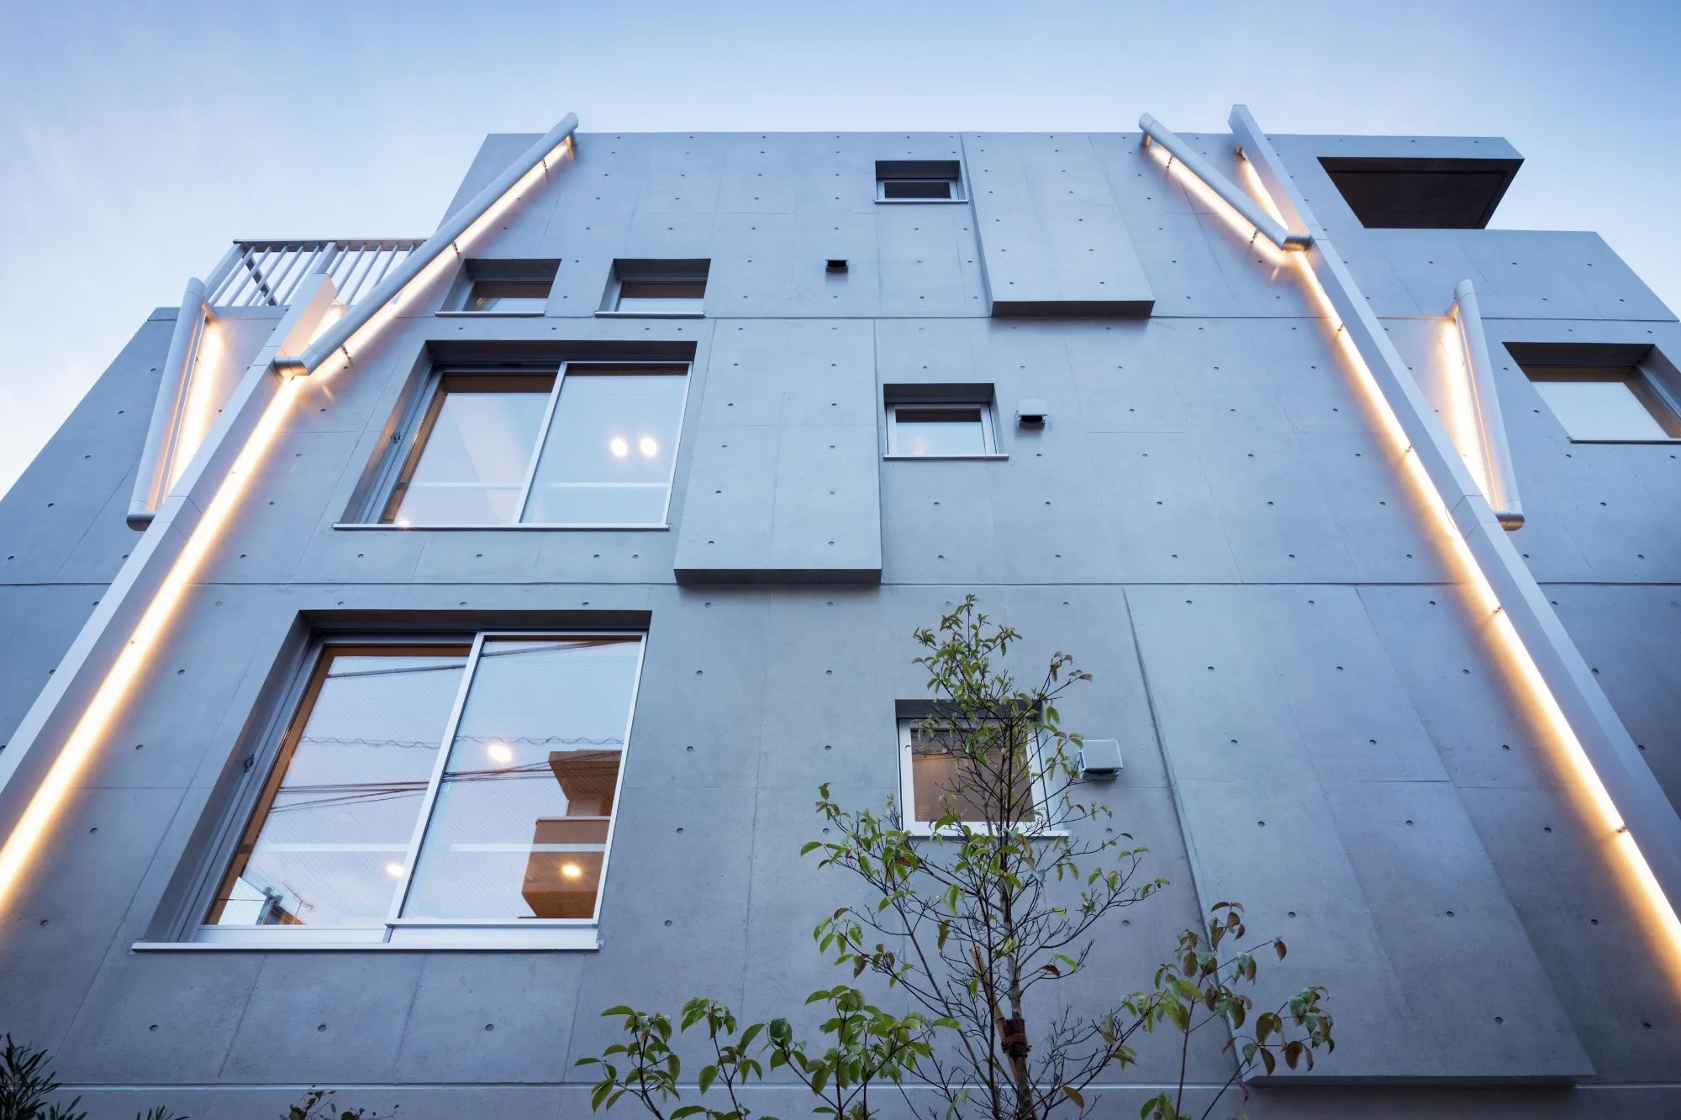
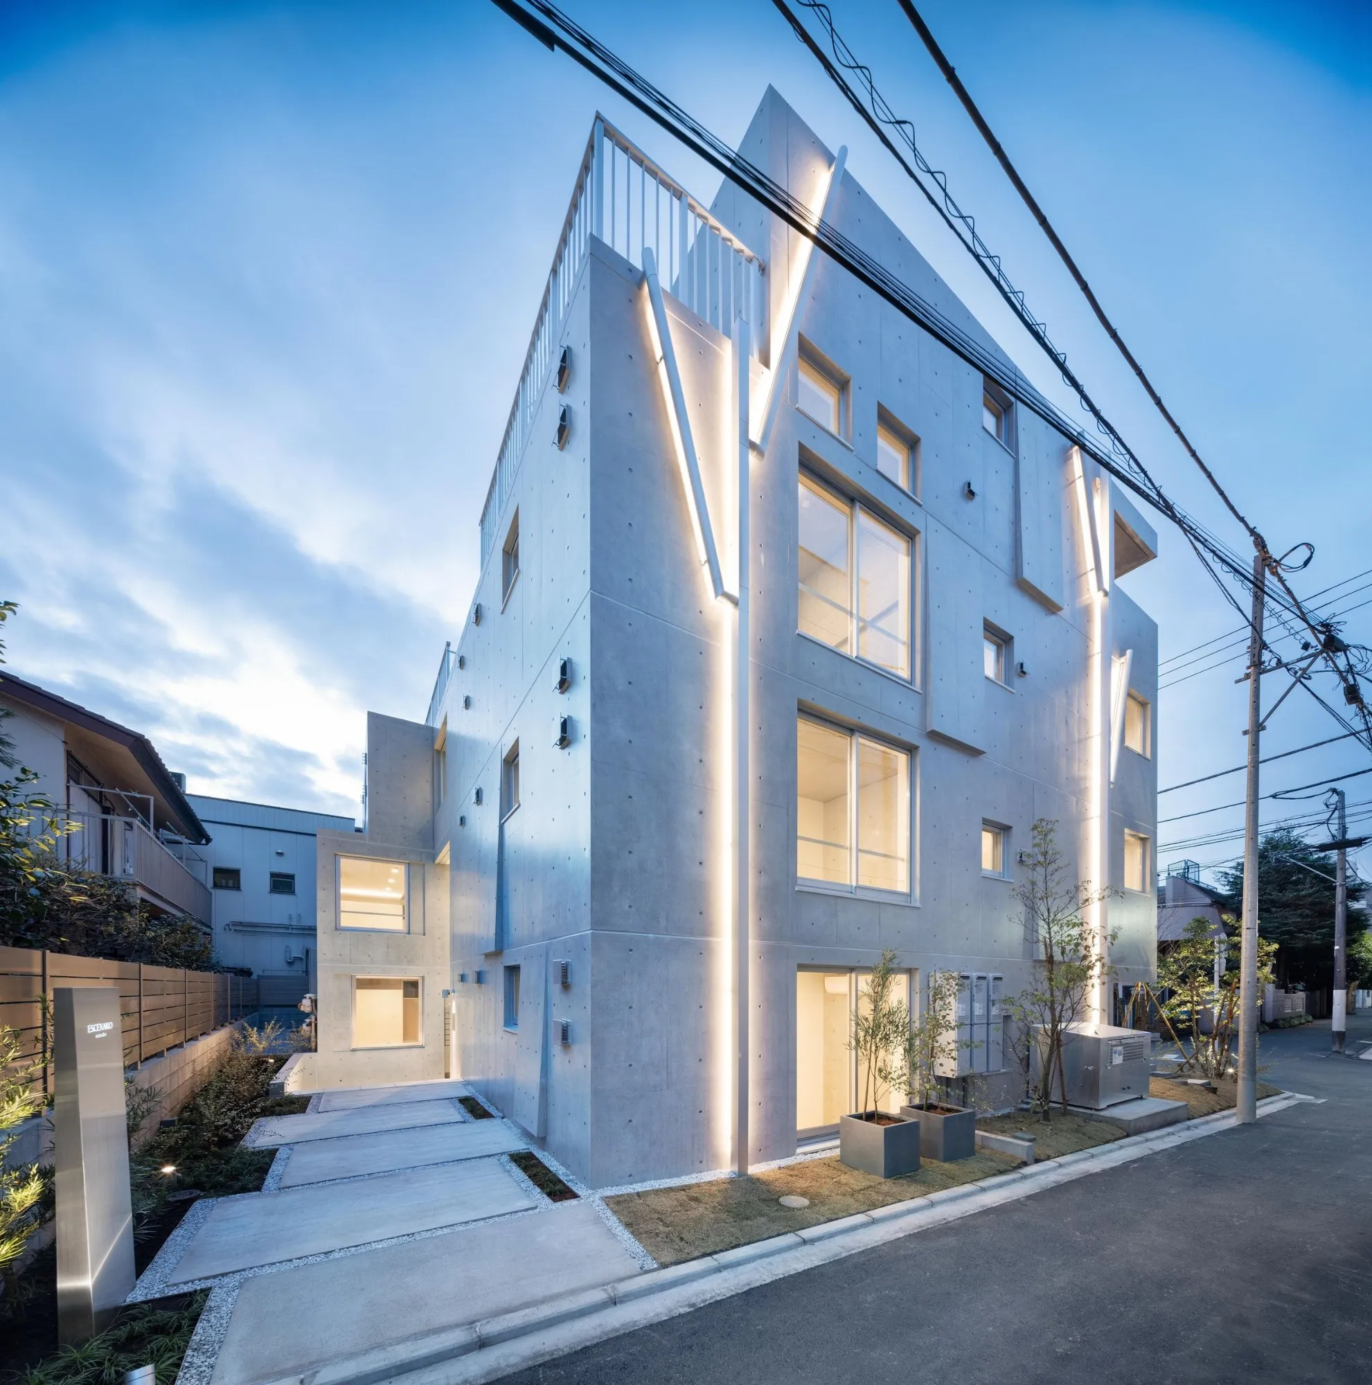
The same idea reaches the smallest working parts. Gutters and downspouts branch across the elevations like trees, carrying rainwater down to the ground. The facade makes the circulation of water visible and quietly turns the eye, and the residents, back towards the landscape.
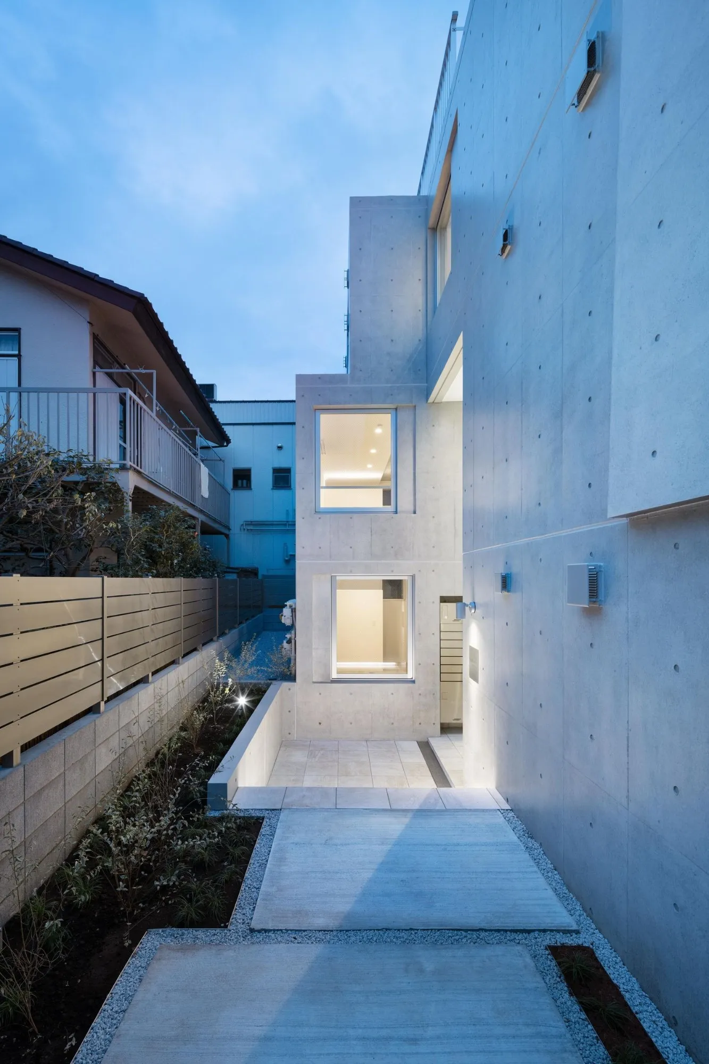
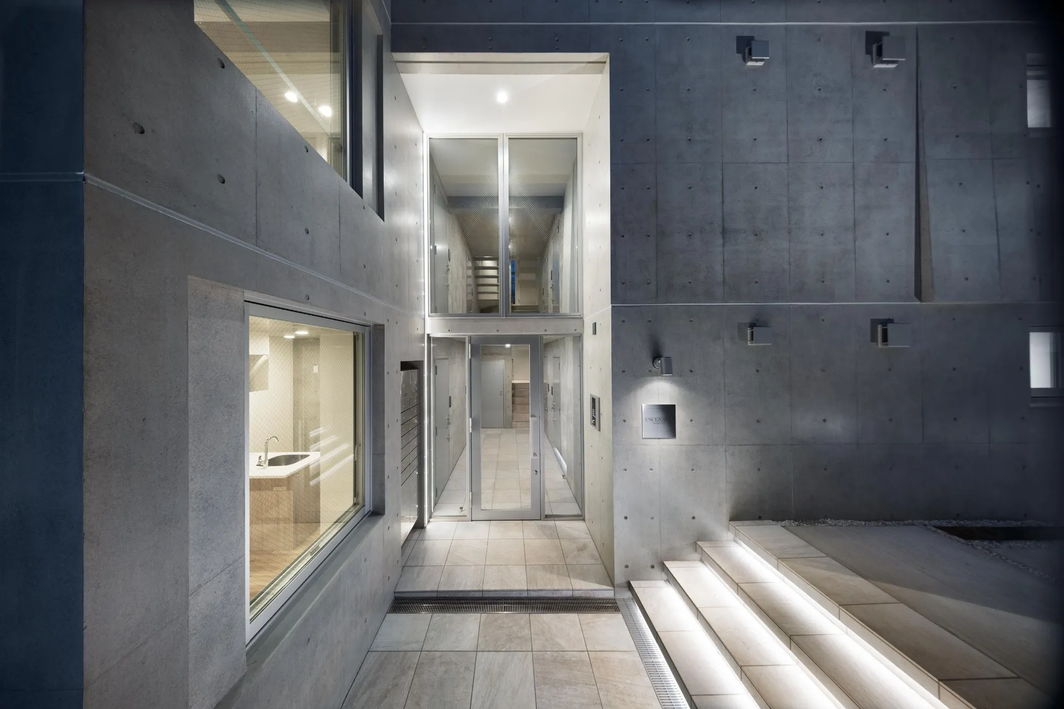
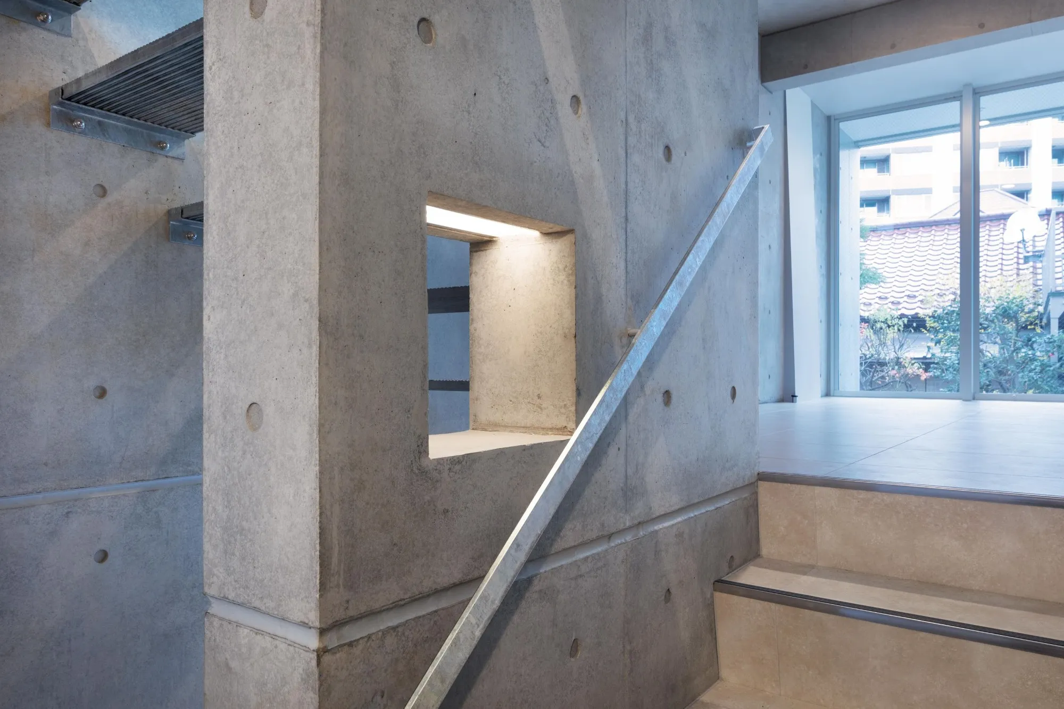
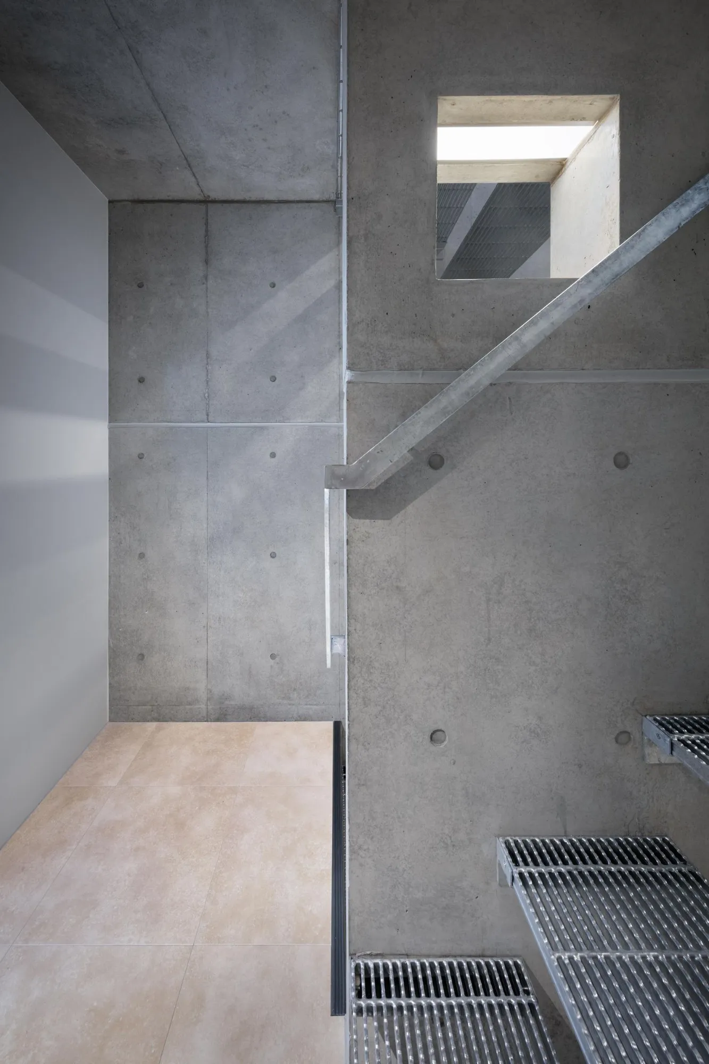
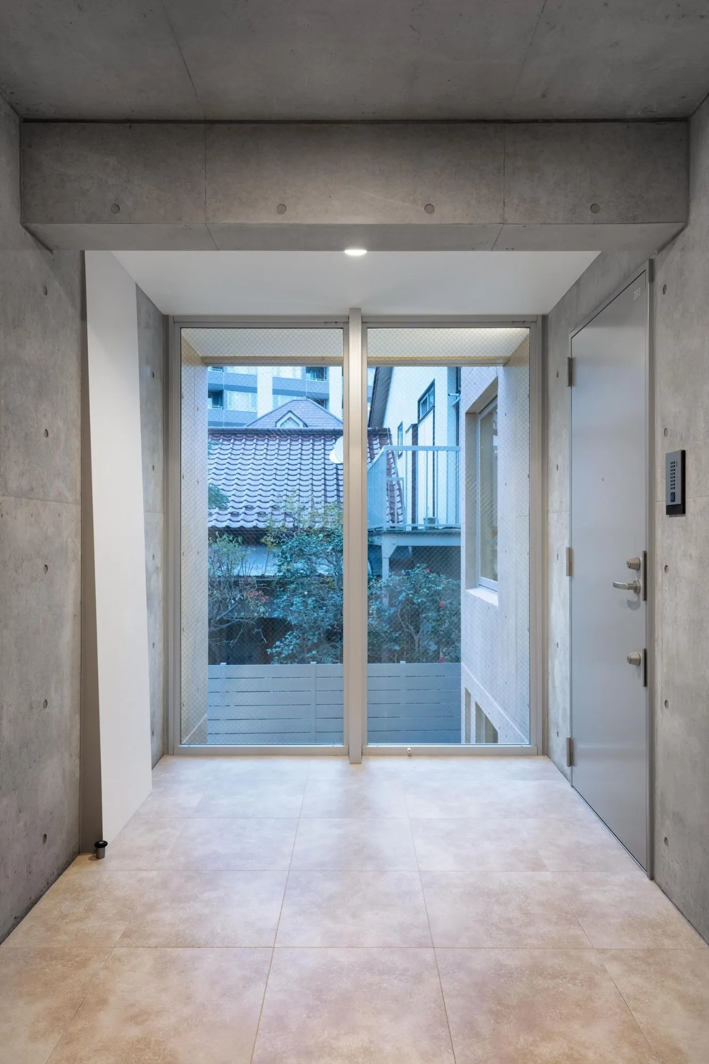
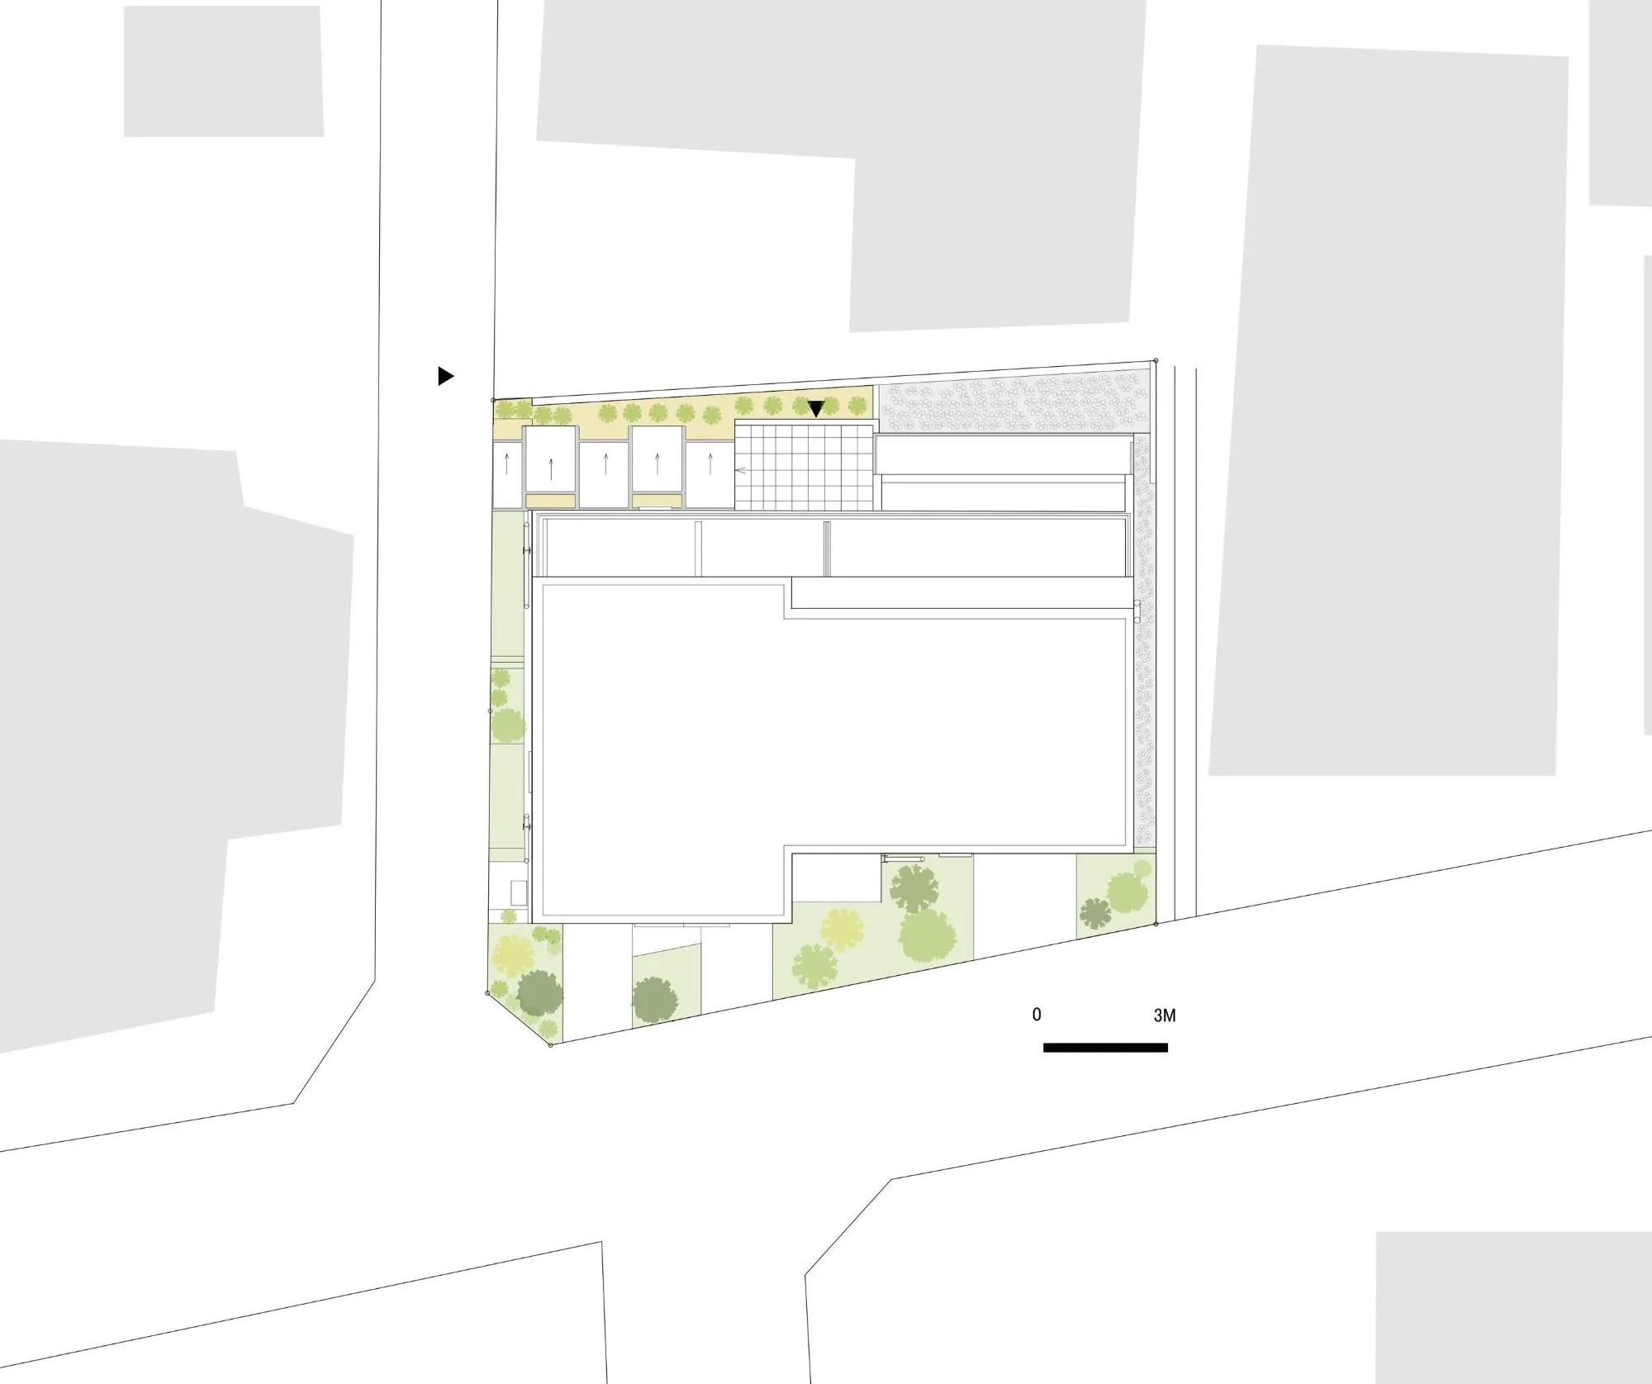
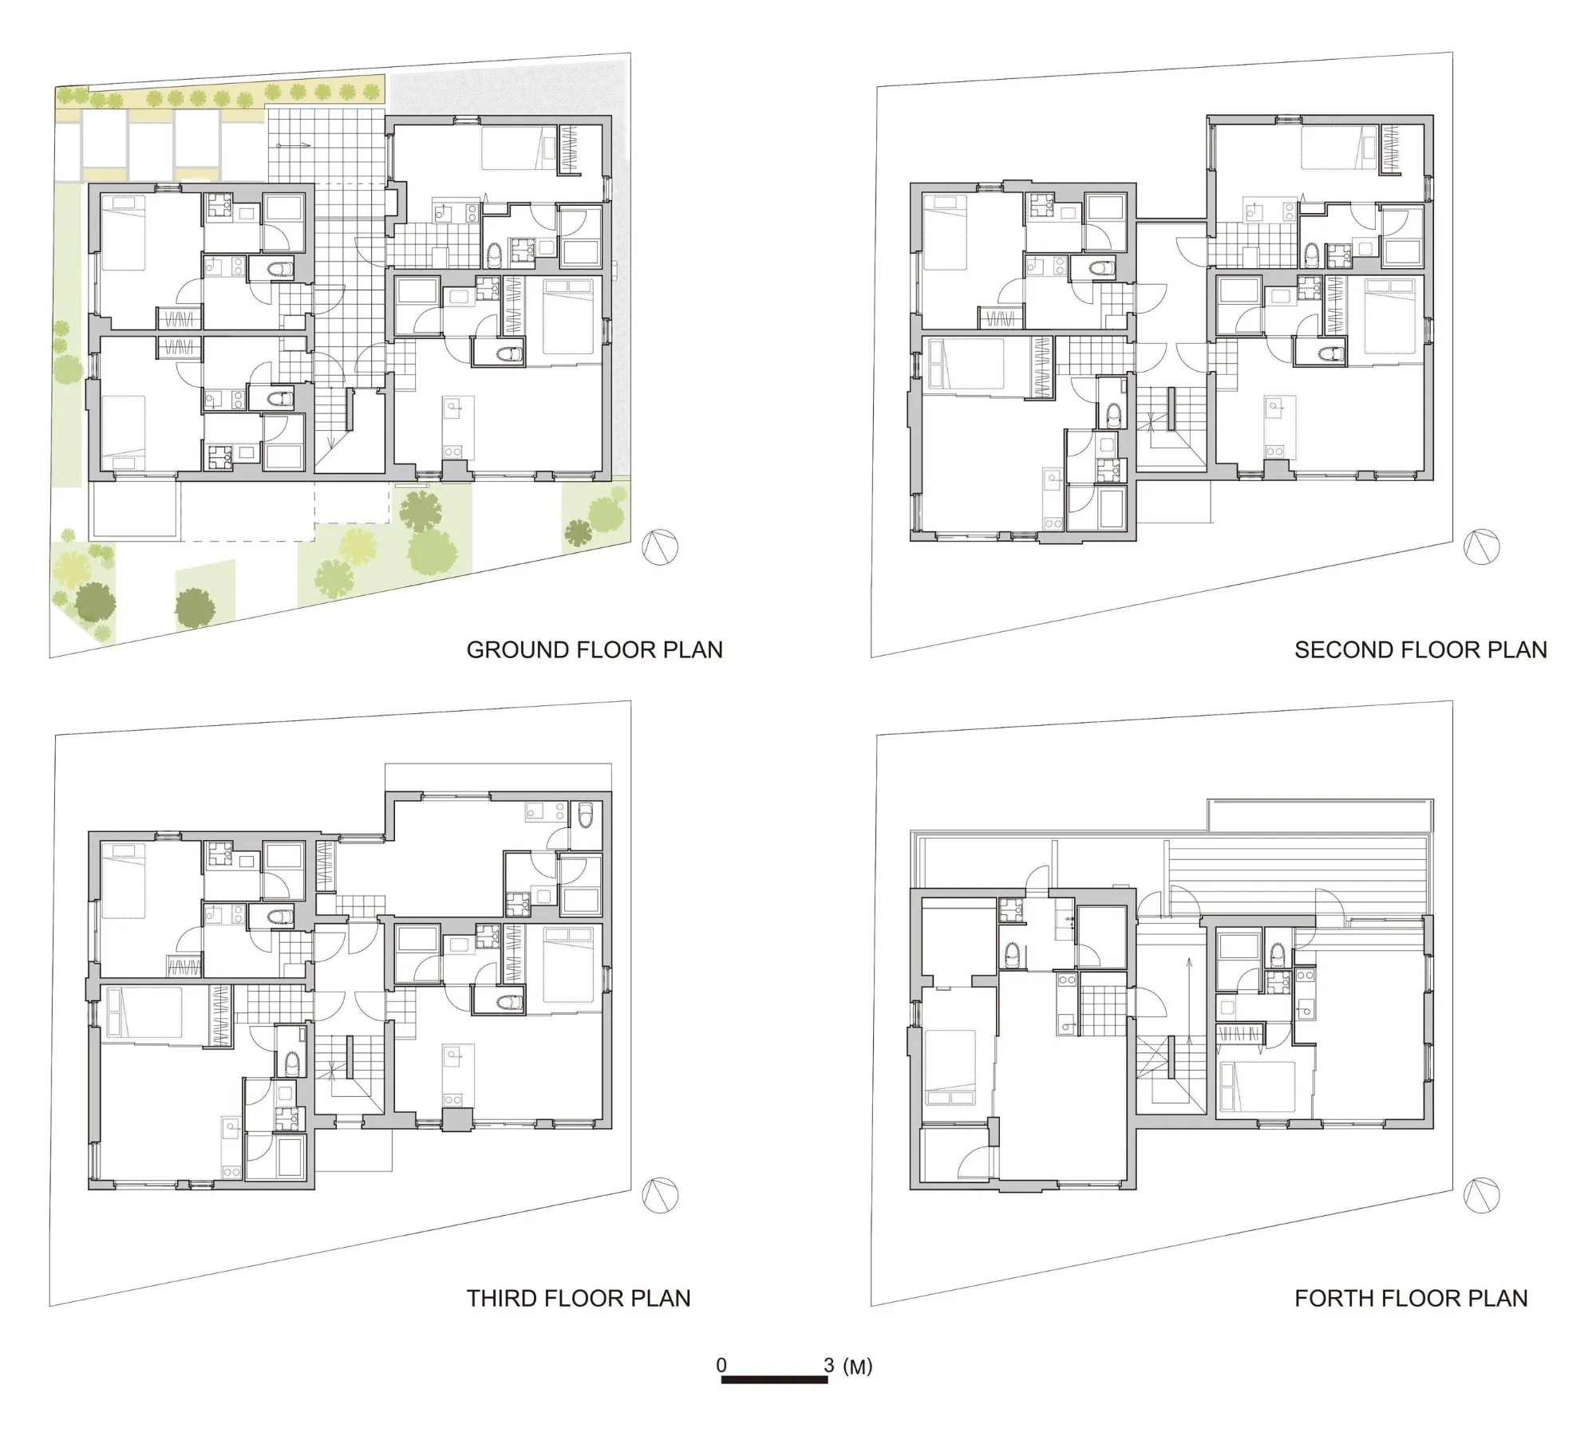
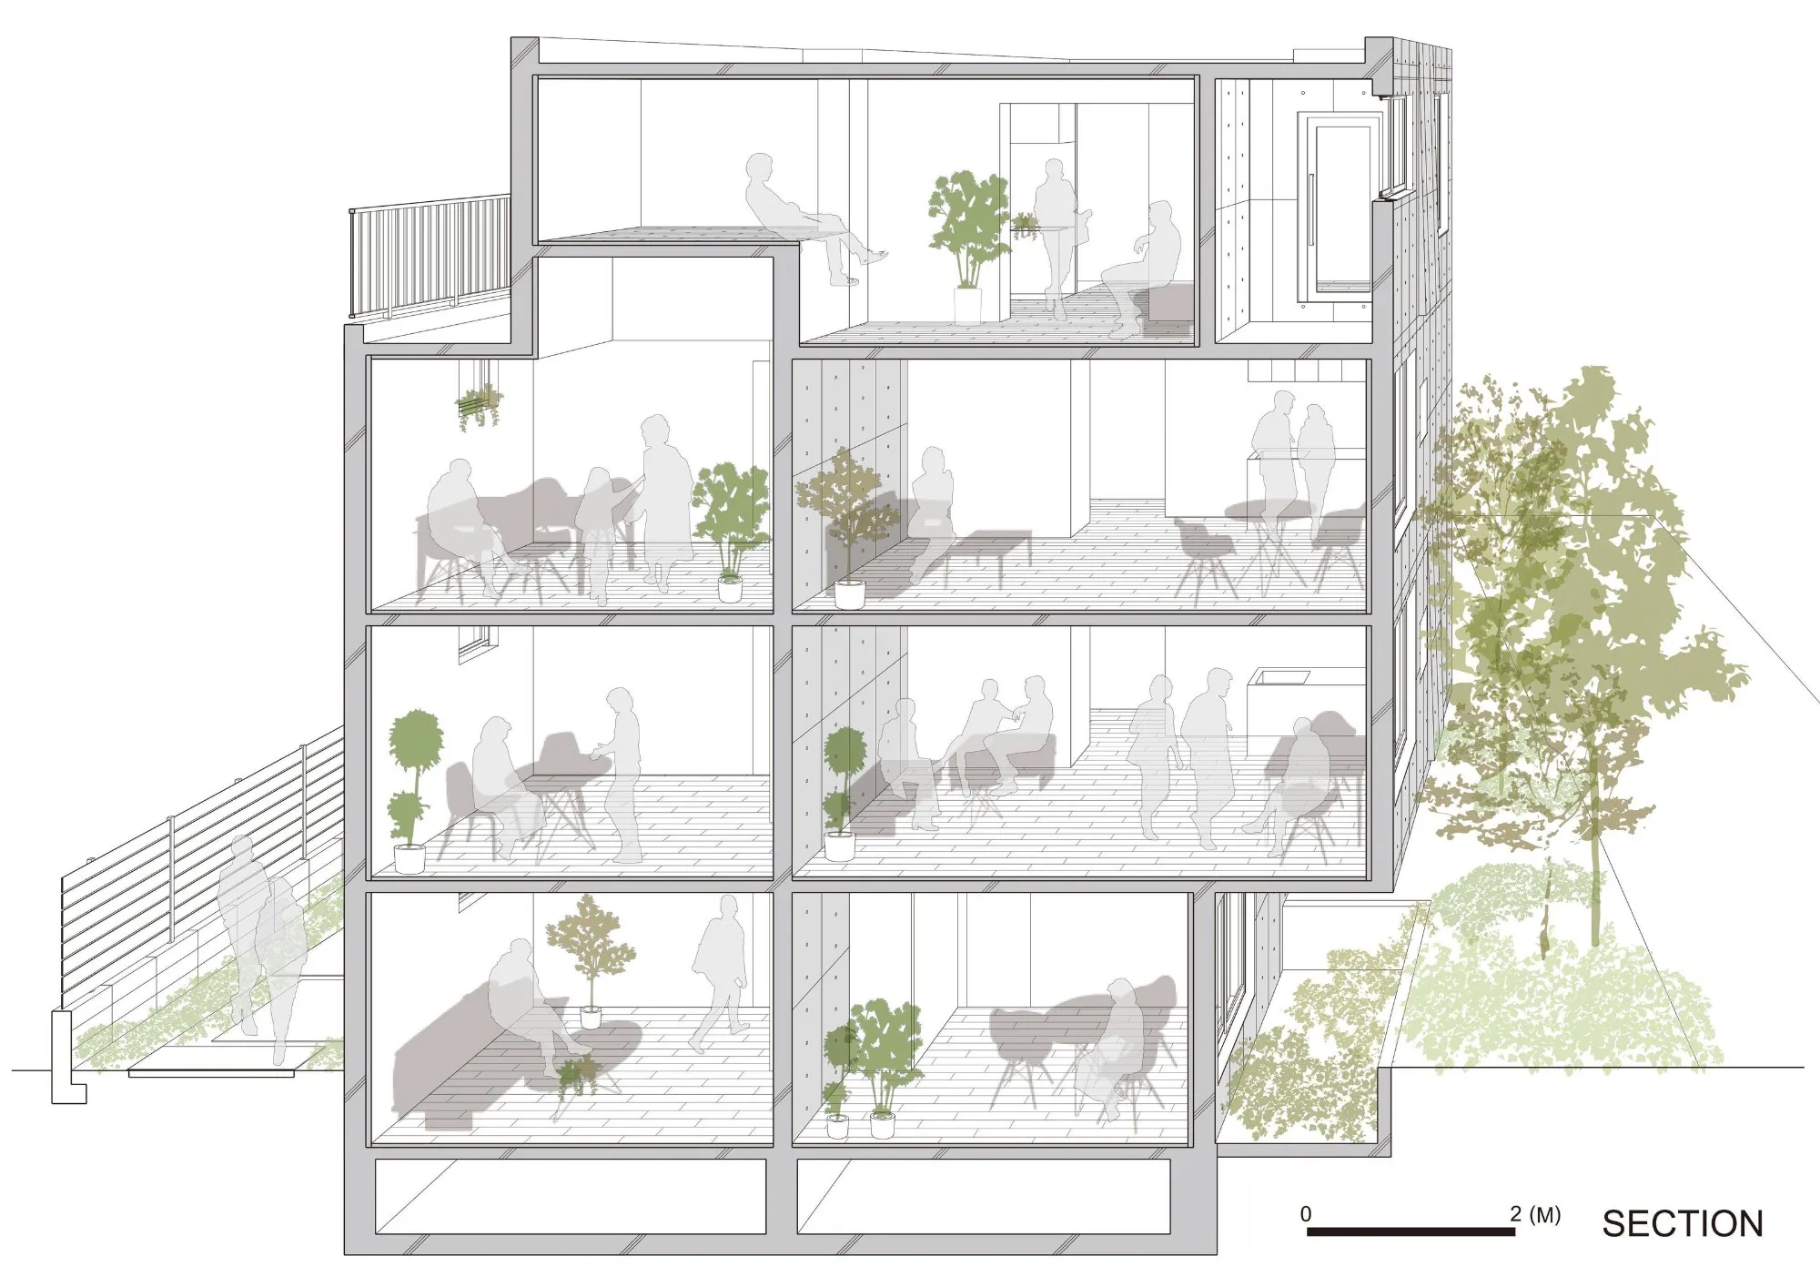
The plan takes its cues from the surrounding streets. An entrance drive and an inner passage run along the north side, organising movement through the site. Placing the approach to the north also keeps the building’s shadow off the neighbours, so the new block gives back to the street rather than taking from it. There is no lift. Stairs become part of daily life, which supports residents’ health and reduces the energy the building needs to run.
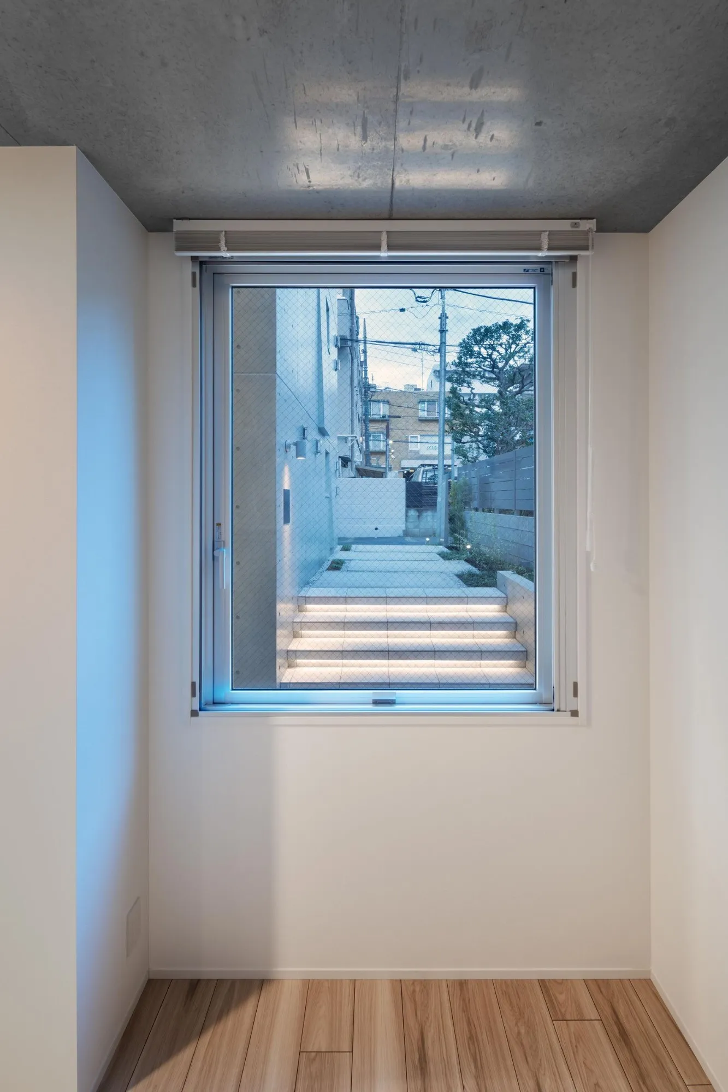
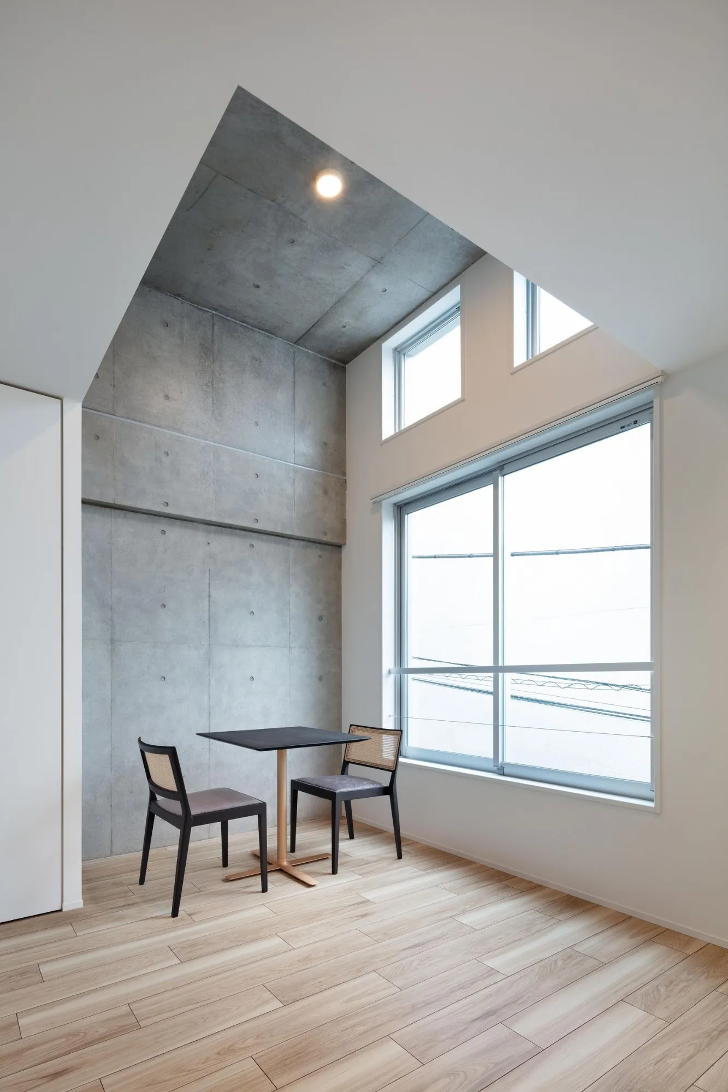
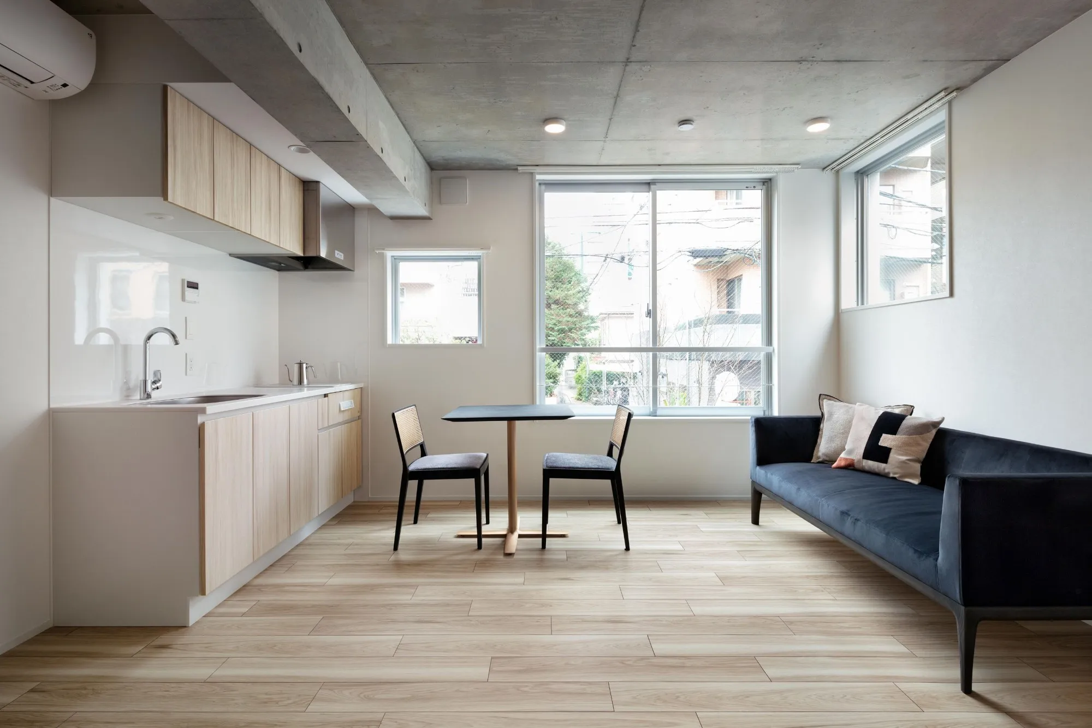
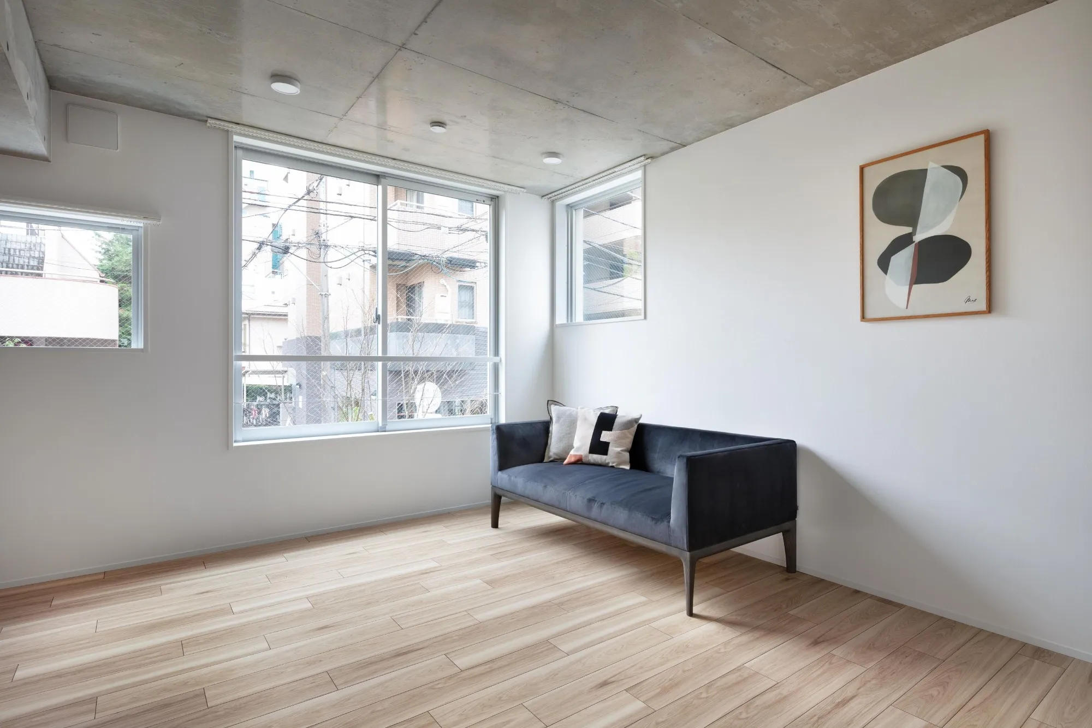
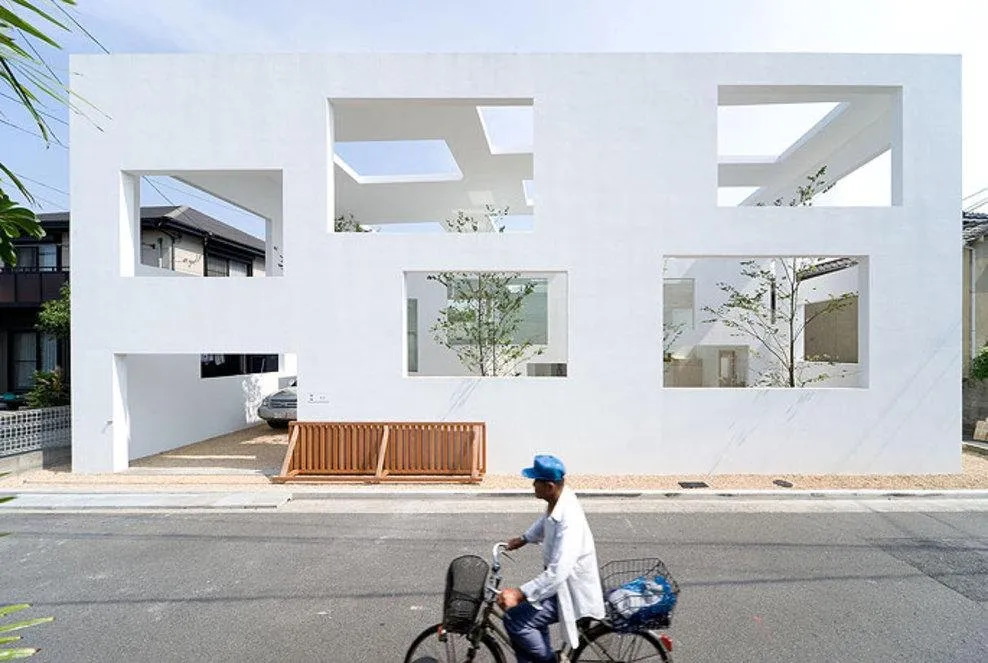
Against the free diagonals of the facade, the building is ordered by the square, the most primitive of shapes. It recurs in the openings and other elements, giving the project a unified look that residents and passers-by recognise at once. Every unit has generous square windows on two sides, bringing daylight and cross ventilation into each room and reducing the need for artificial lighting and mechanical ventilation.
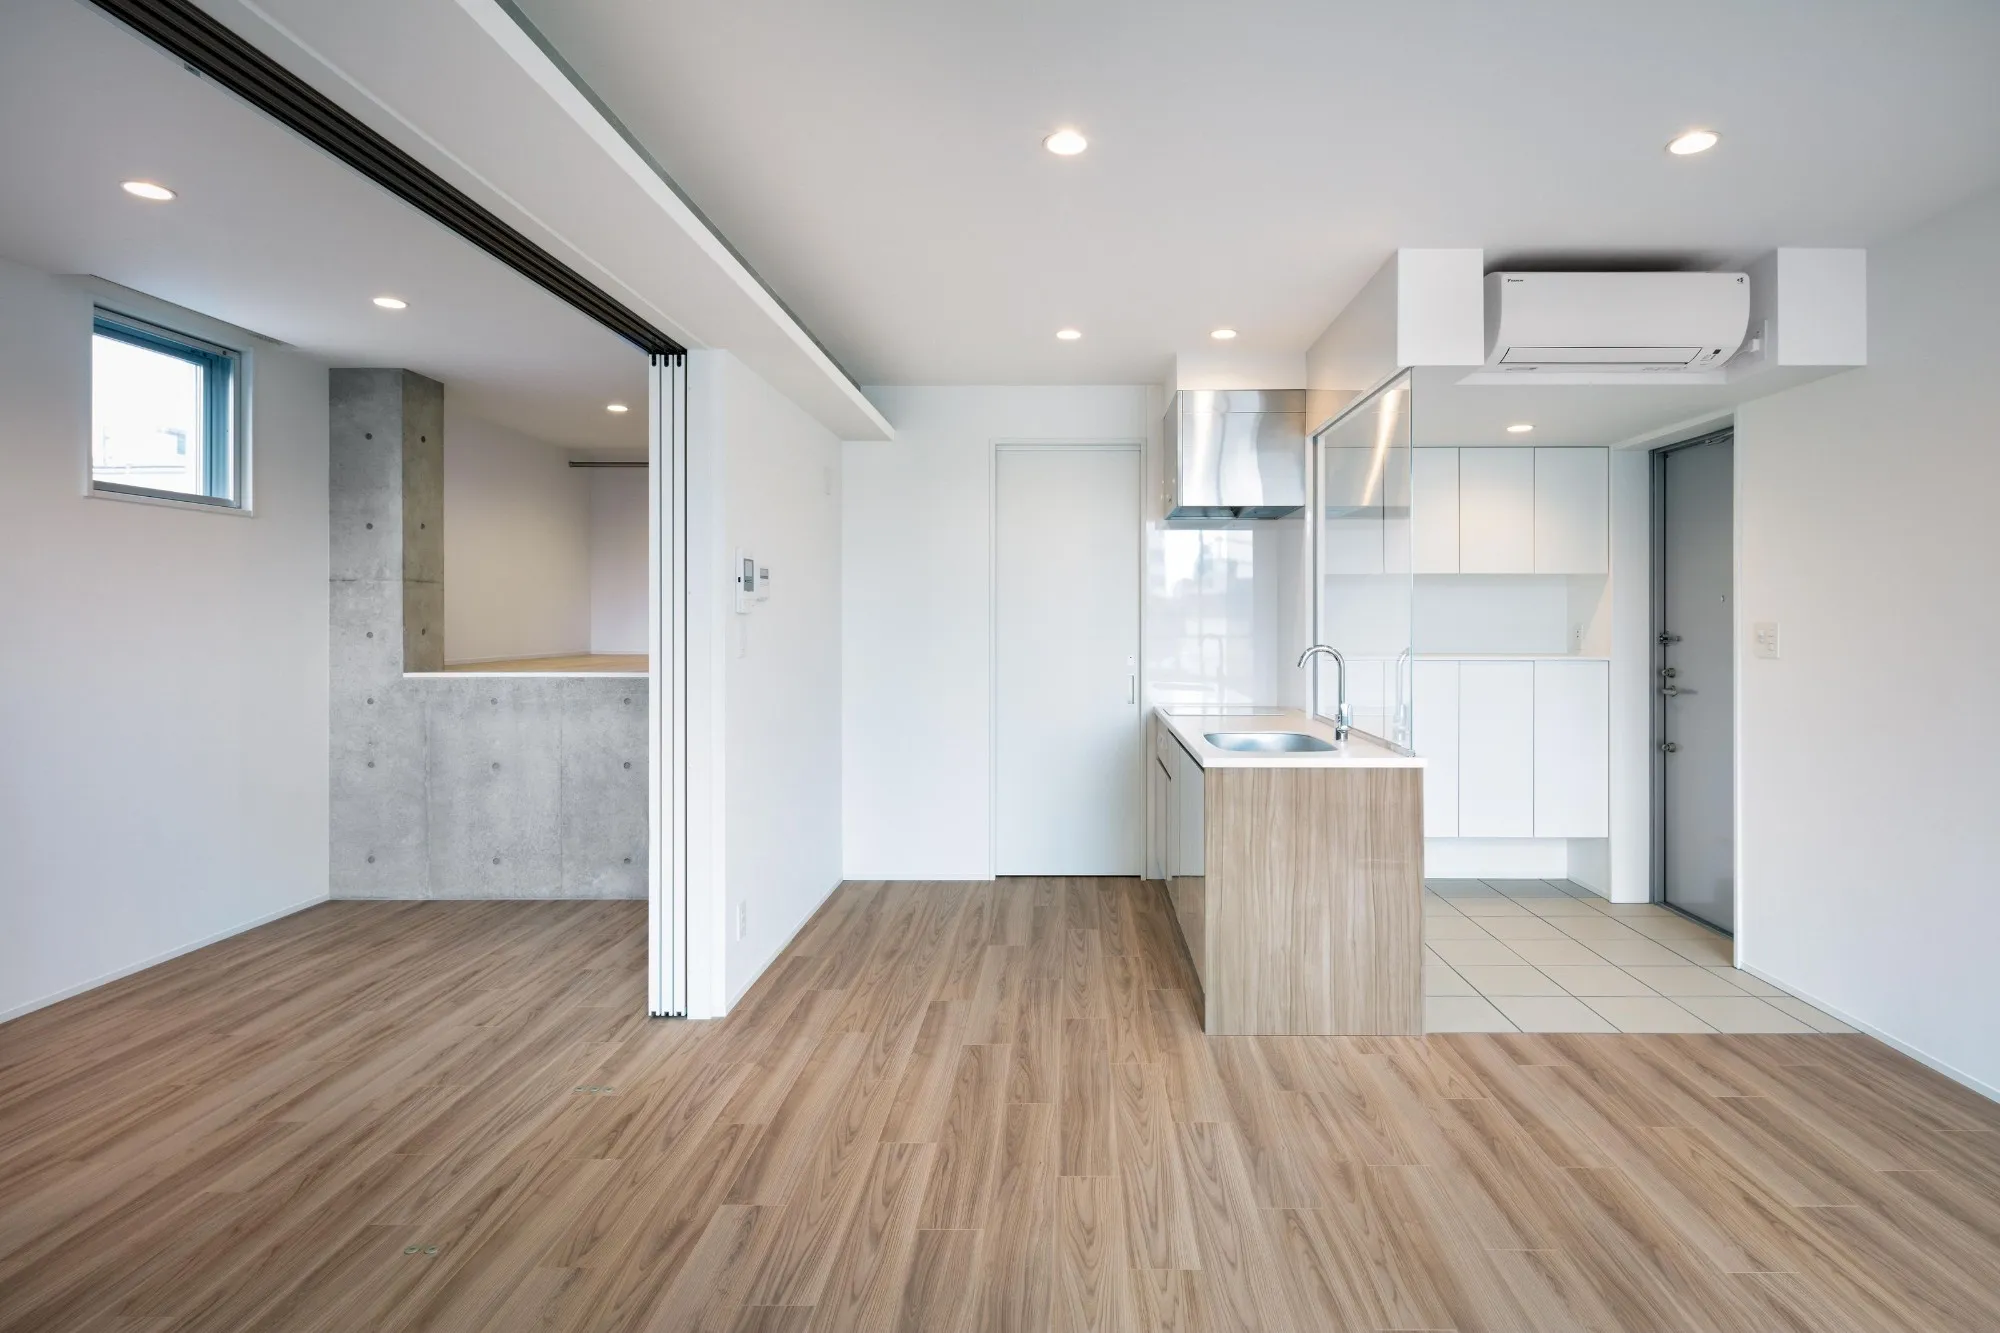
Inside, a simple, minimal finish is paired with a flexible layout that residents can shape around their own way of living. The aim is a life of simplicity that is not ruled by possessions. Durable cast-in-place concrete gives the building a long life with a light environmental footprint, and leaves room for the life within it to change over time.
Project Information
- Design studio
- Ryuichi Sasaki Architecture
- Area
- 491 m²
- Time
- 2021
- Type
- Residential
- Primary materials
- Concrete, Engineered wood, Glass, Plants, Steel
Comments