Faculty of Architecture, University of Porto
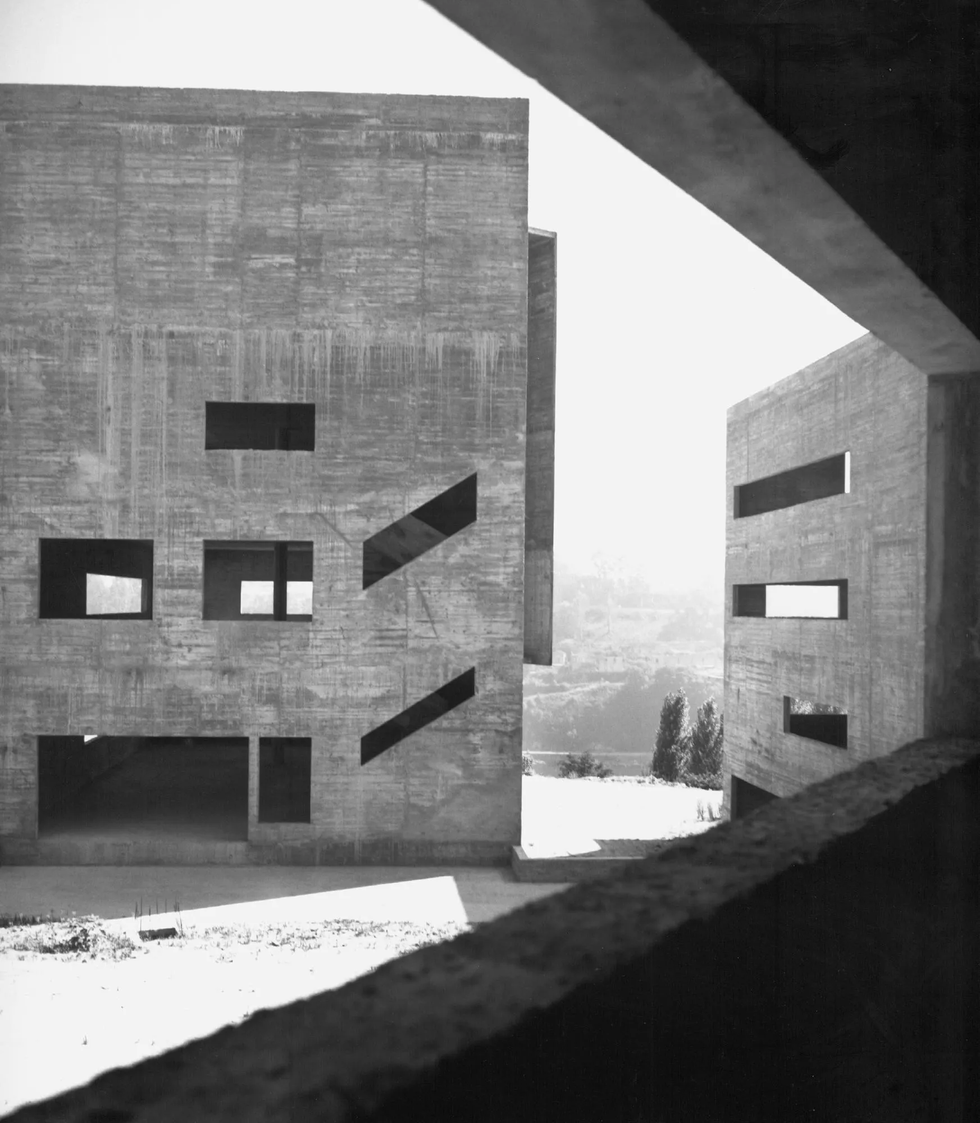
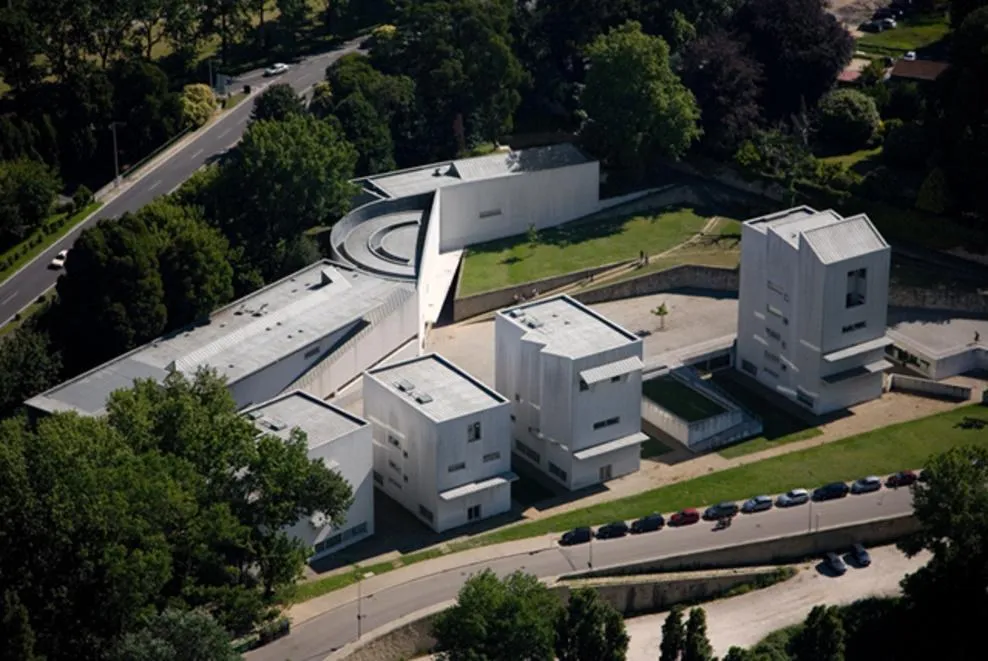
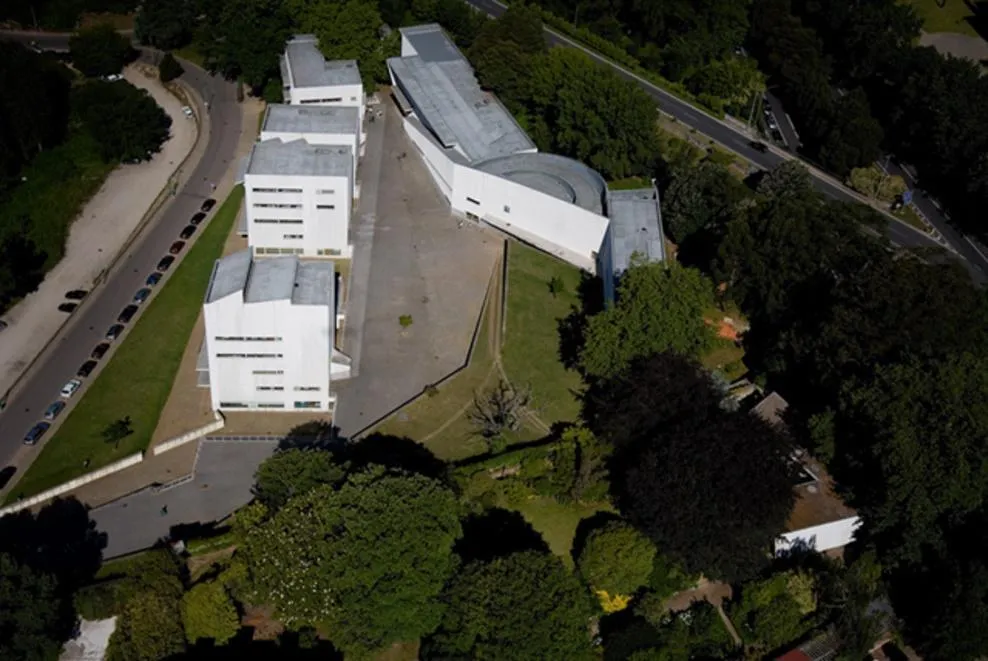
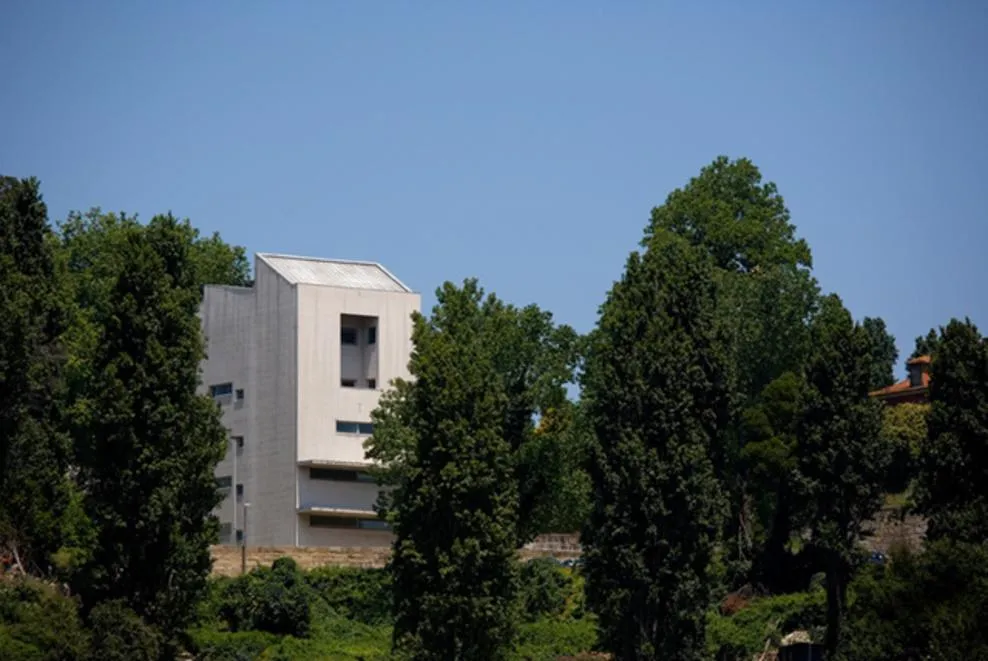
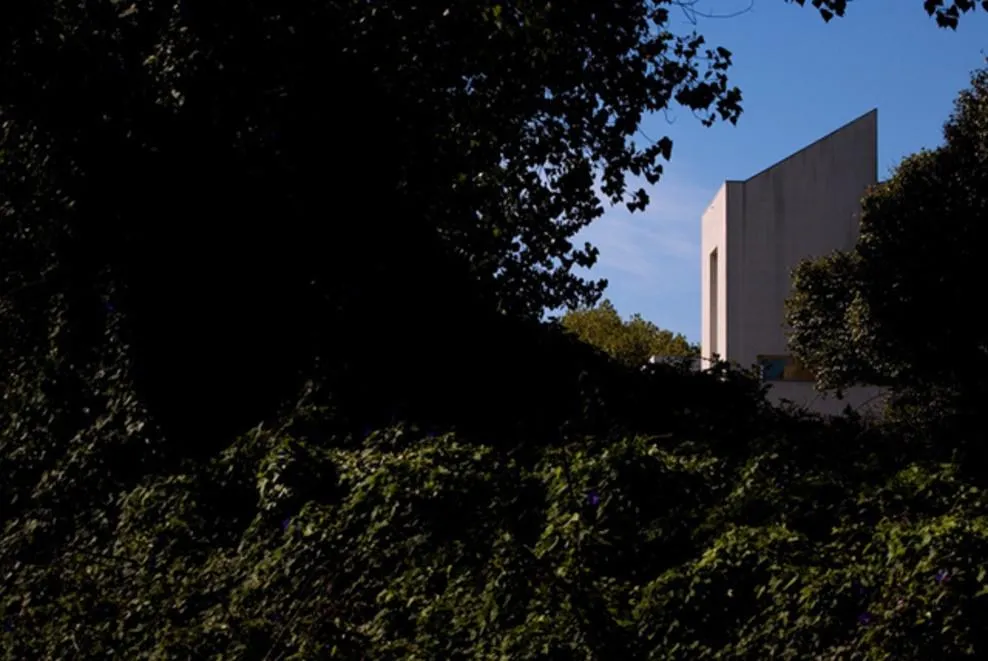
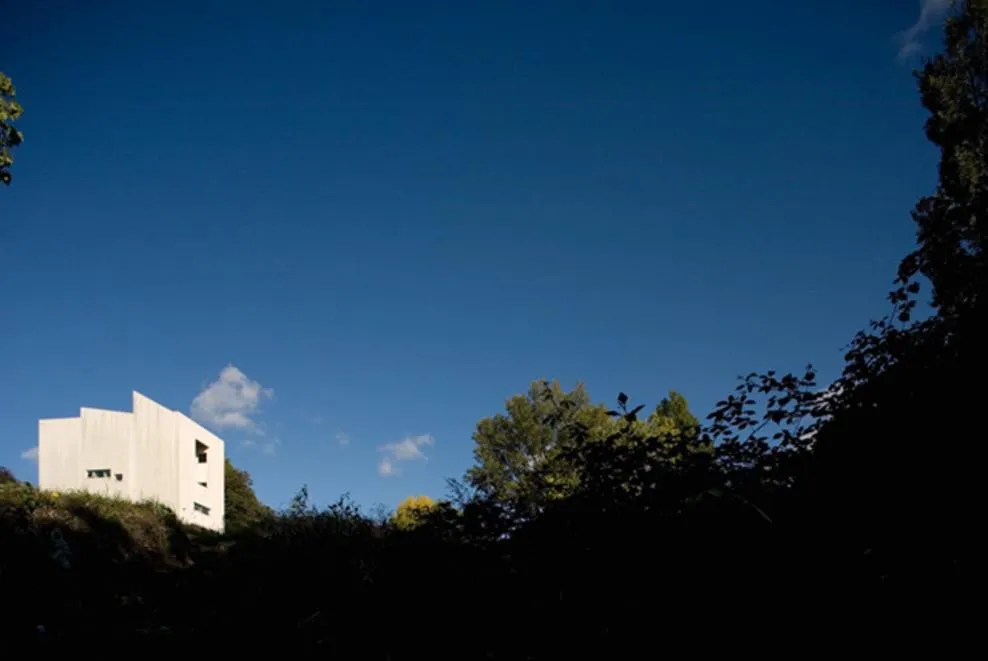
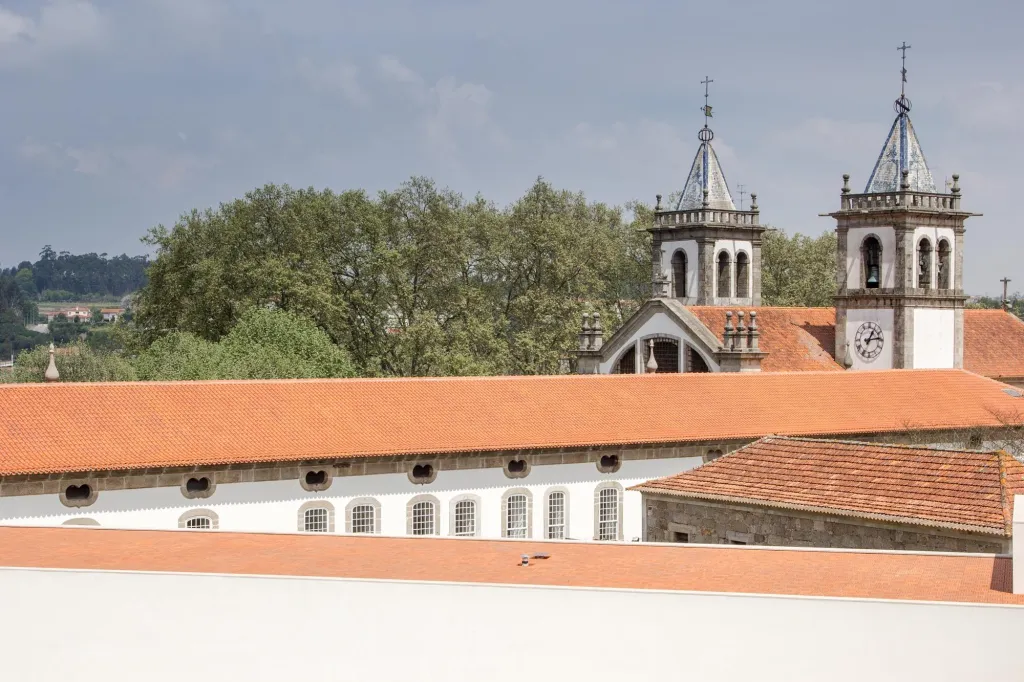
The school of architecture where the Portuguese architect studied and taught sits on a steep site above the river, beside an old manor house and its garden.
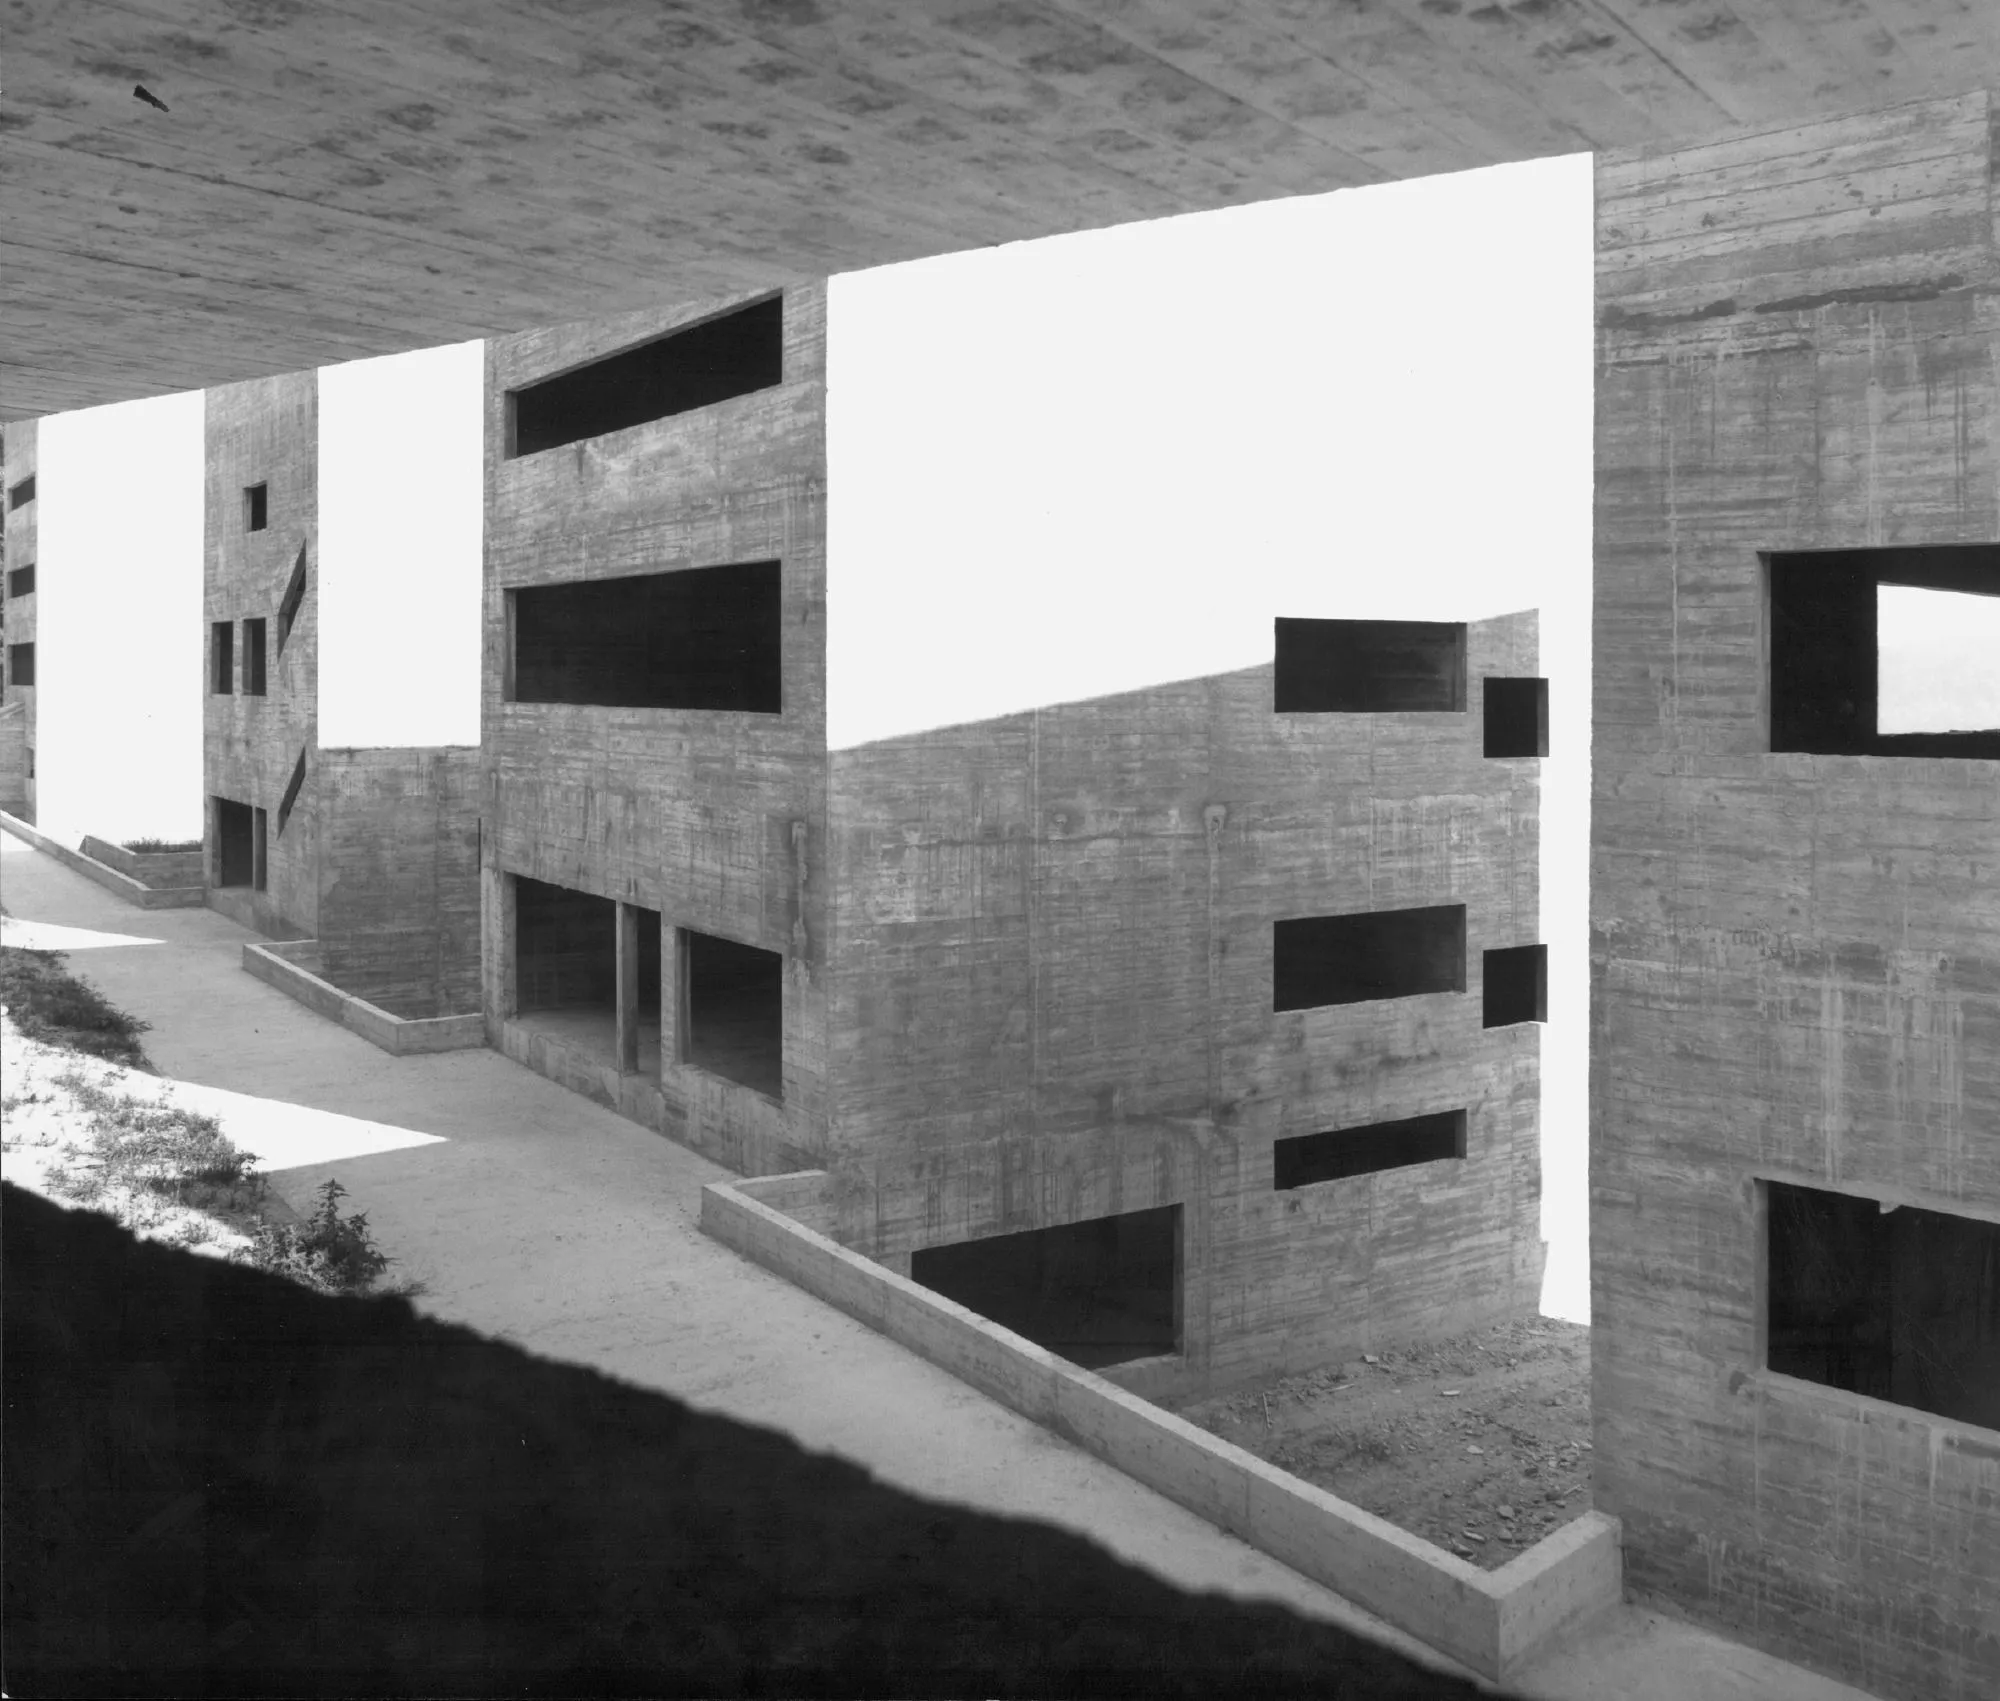
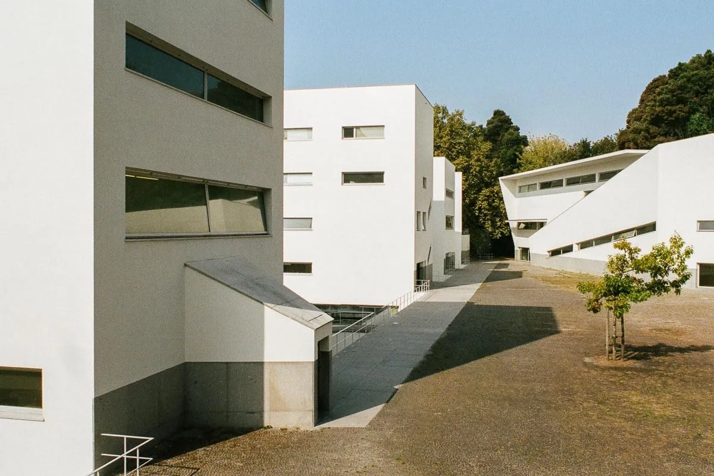
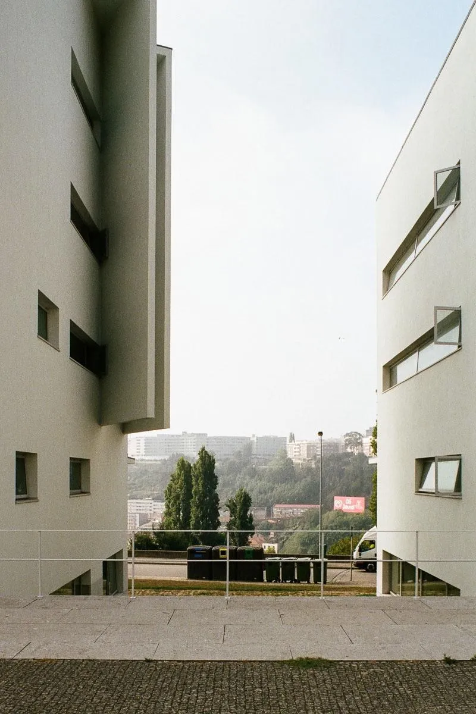
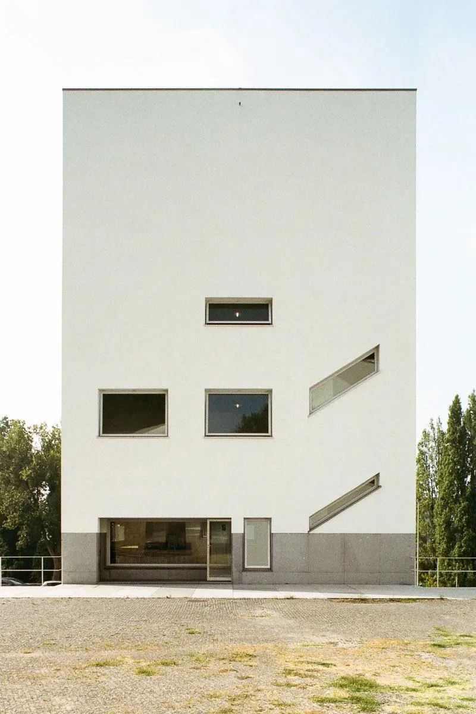
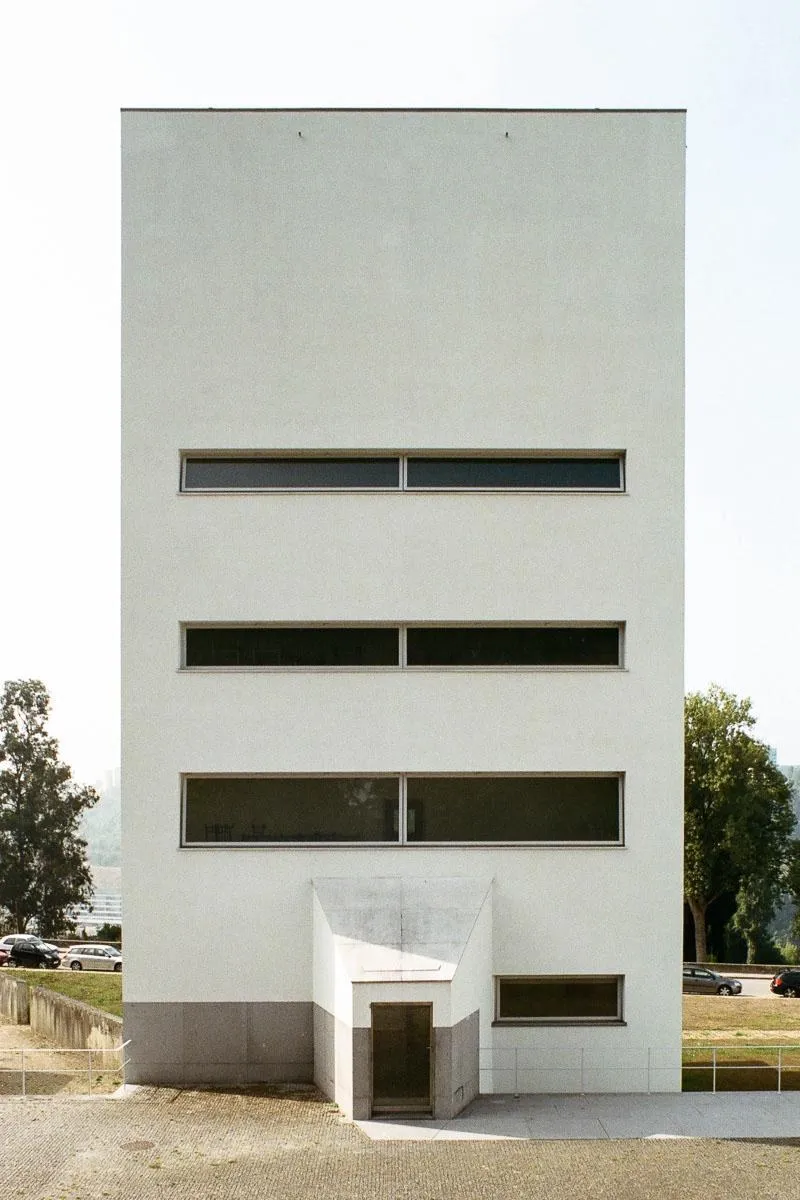
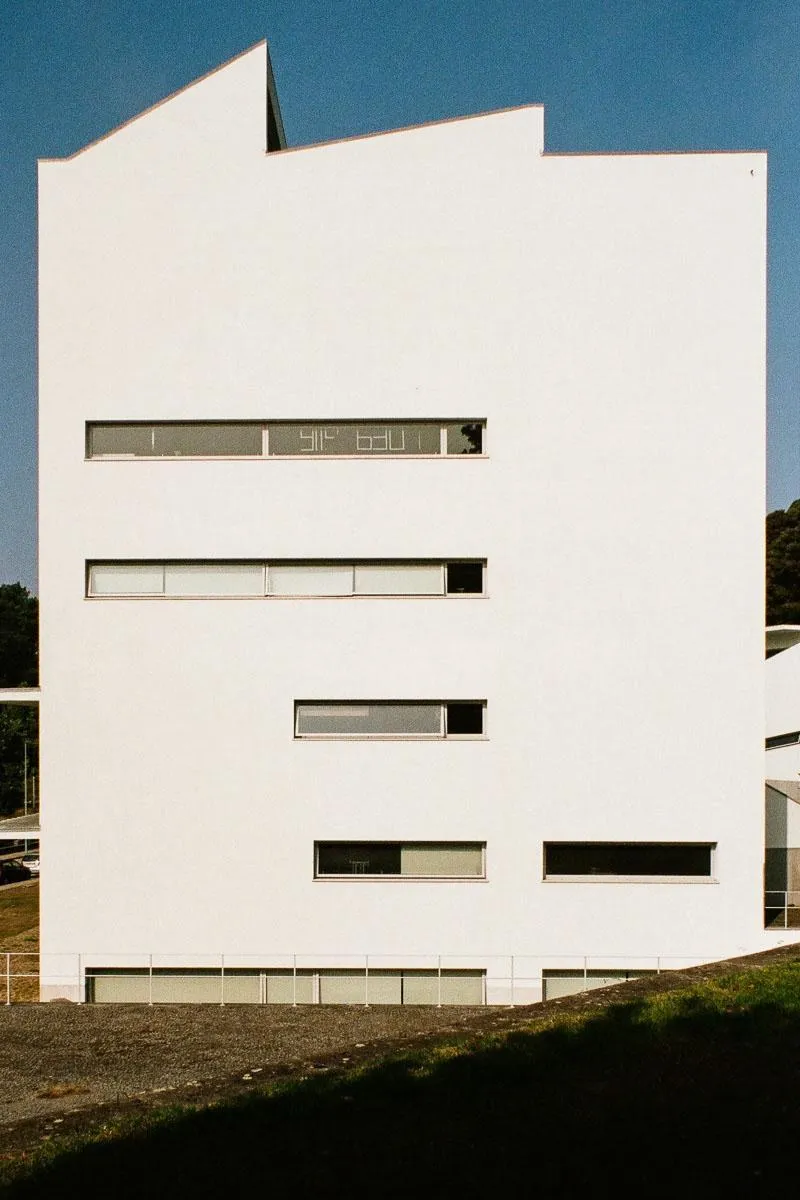
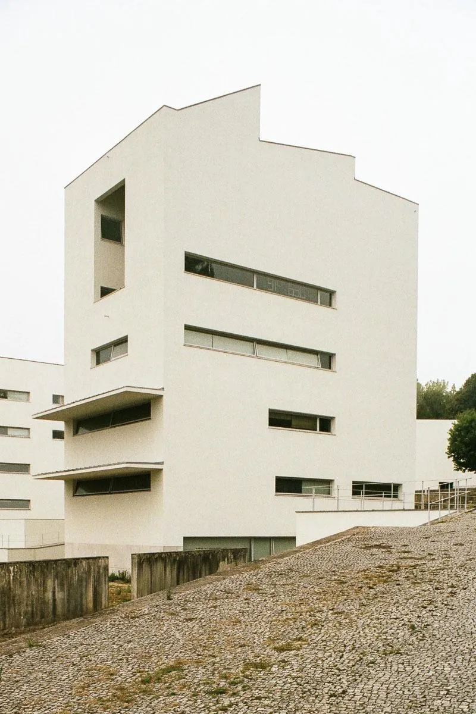
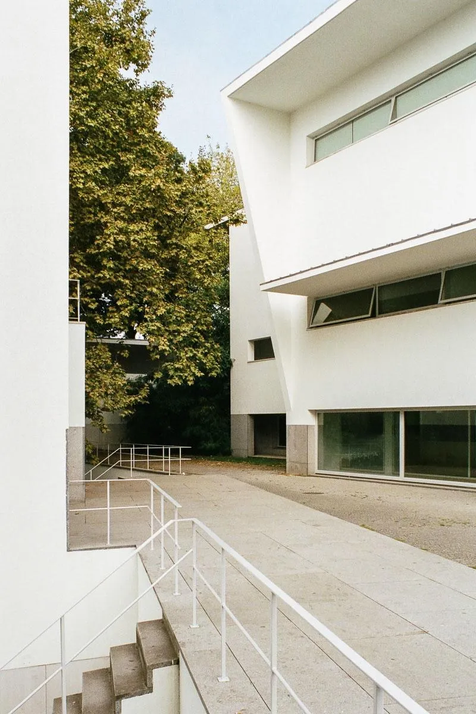
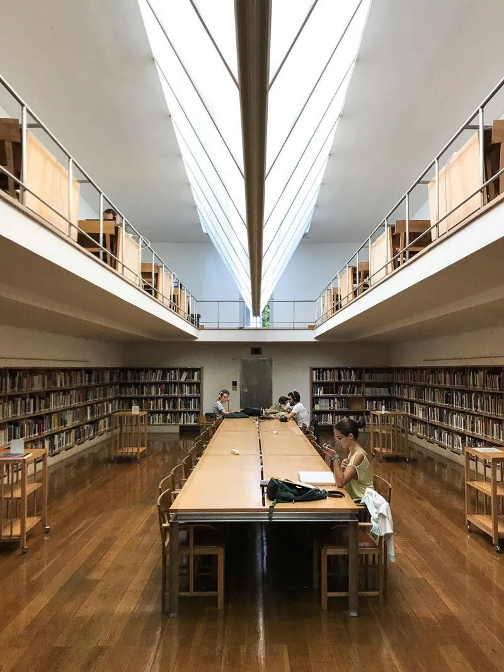
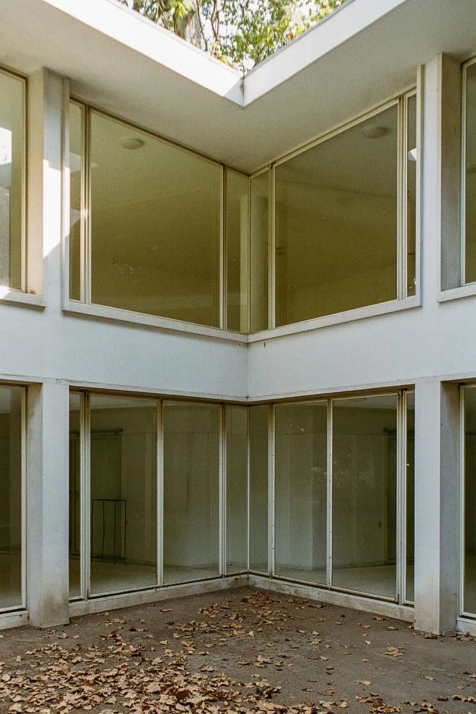
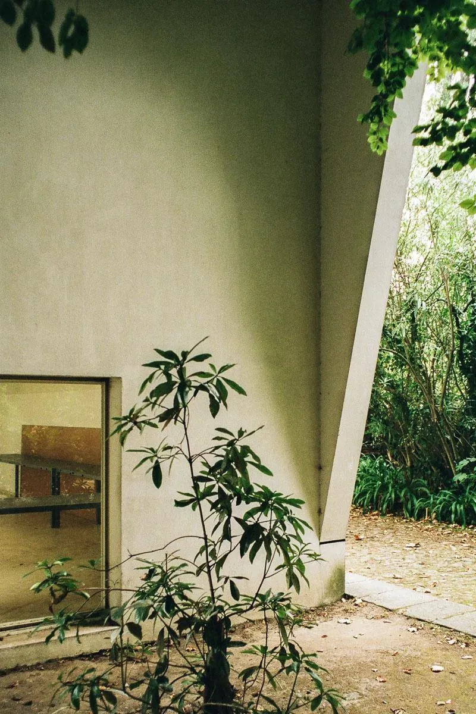
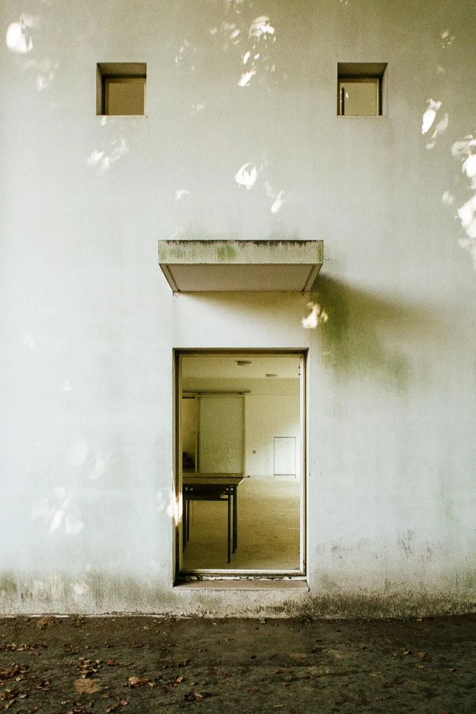
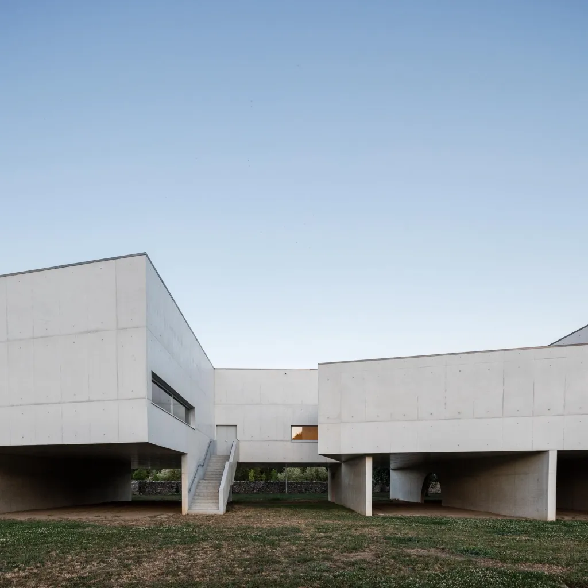
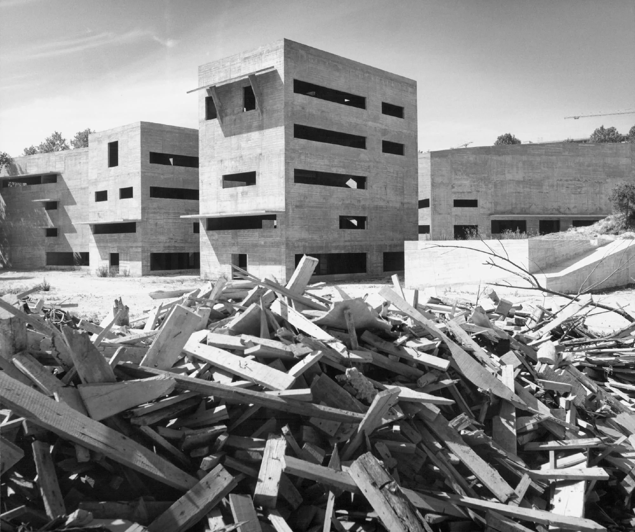
The buildings form a triangle around a central garden. On the north side, a long continuous wing holds the library, auditorium, exhibition spaces and offices, shielding the site from a motorway. On the south, a row of separate white pavilions holds the studios, each turned slightly to catch different views of the river and the city.
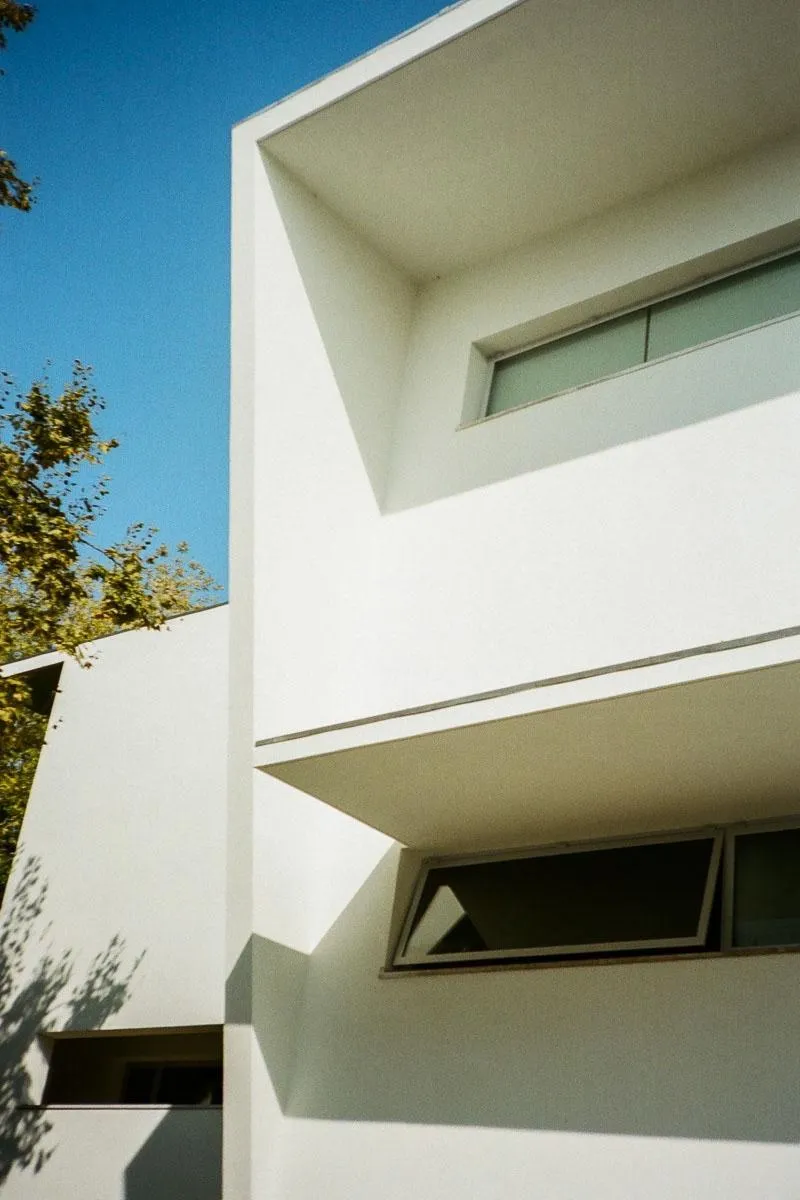
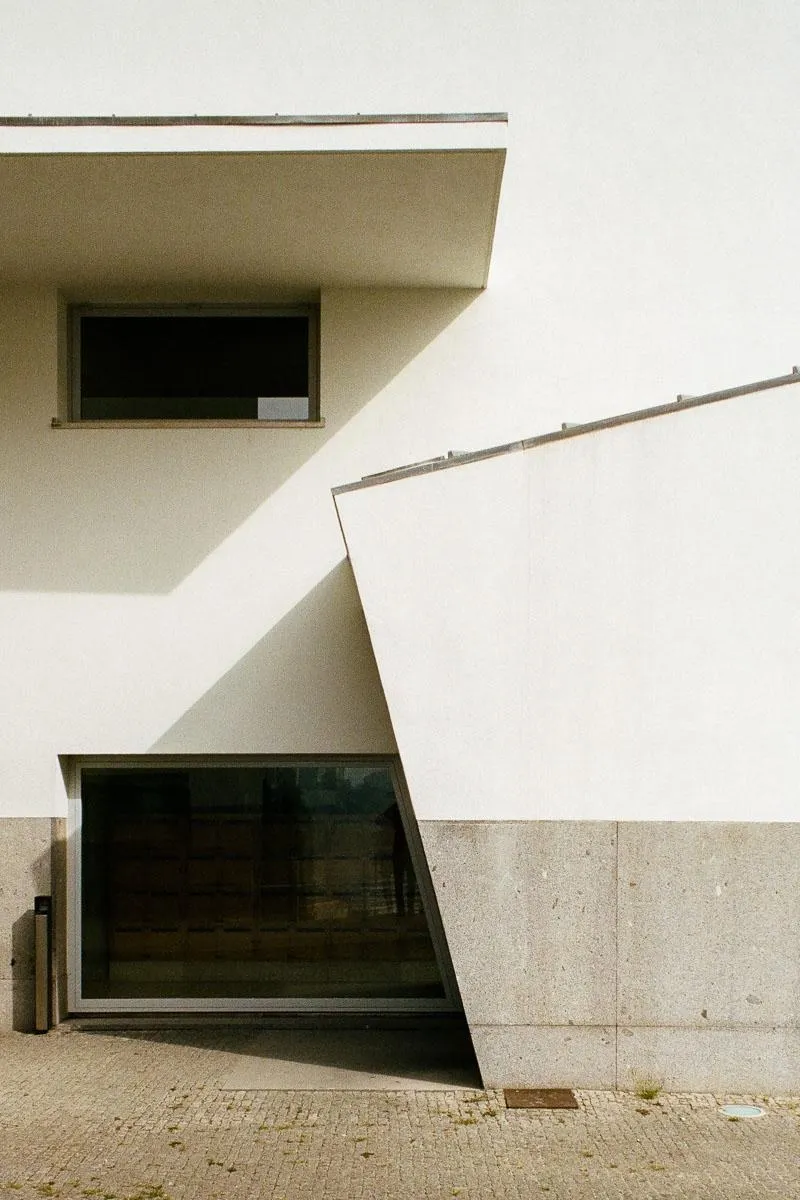
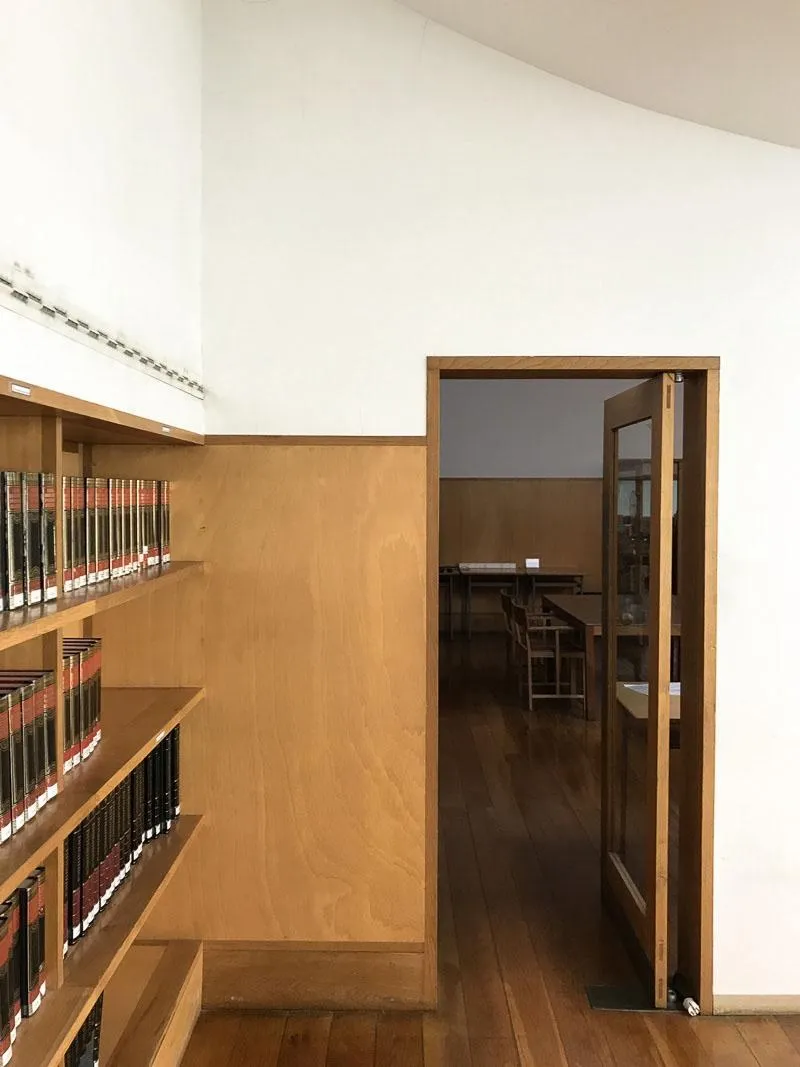
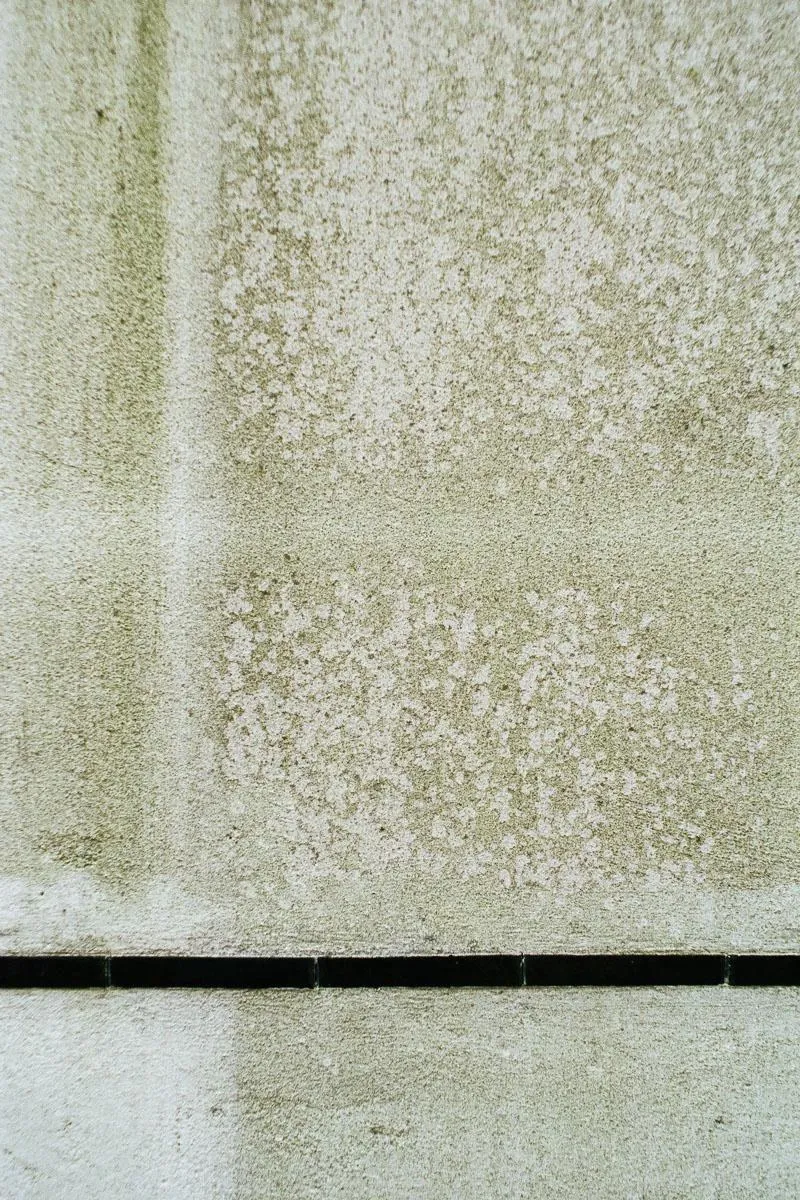
White render, stone bases and timber interiors give the school a calm unity, while carefully placed windows and skylights frame specific views and light for each studio.
Project Information
- Design studio
- Álvaro Siza Vieira
- Time
- 1996
- Type
- Educational
- Primary materials
- Concrete, Natural timber