
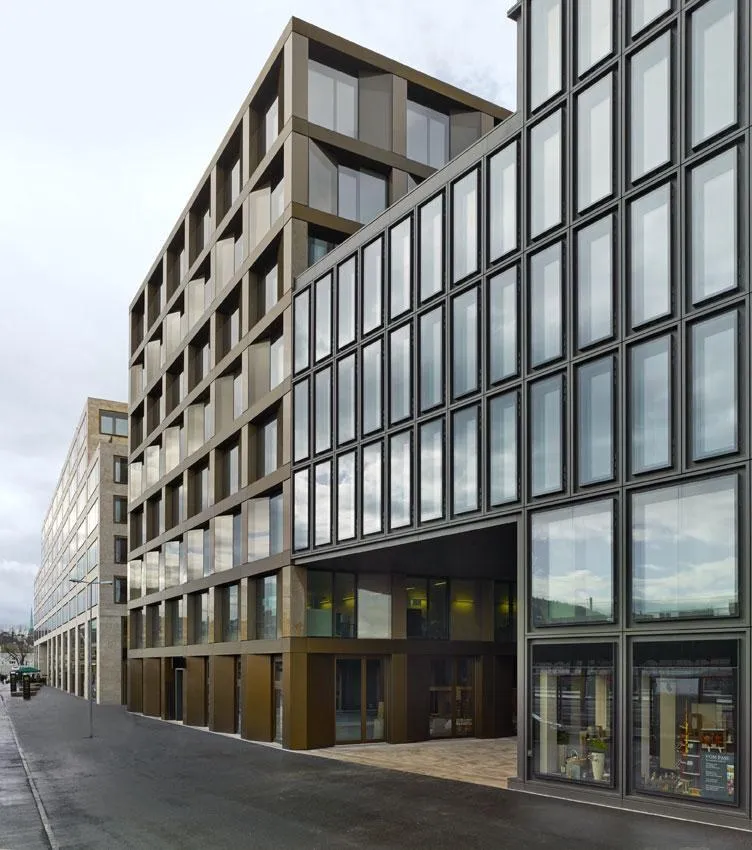
Europaallee 21
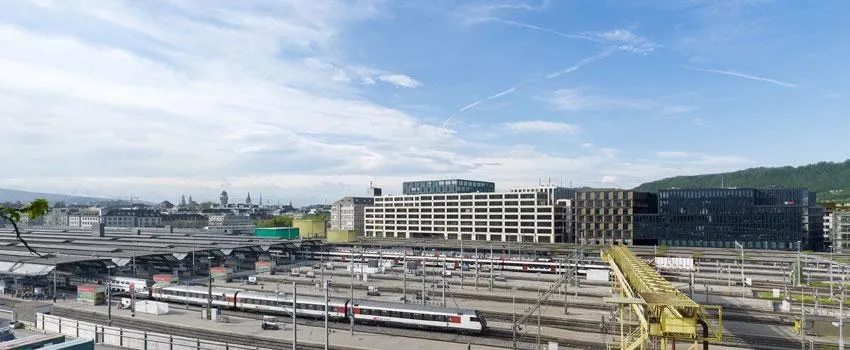
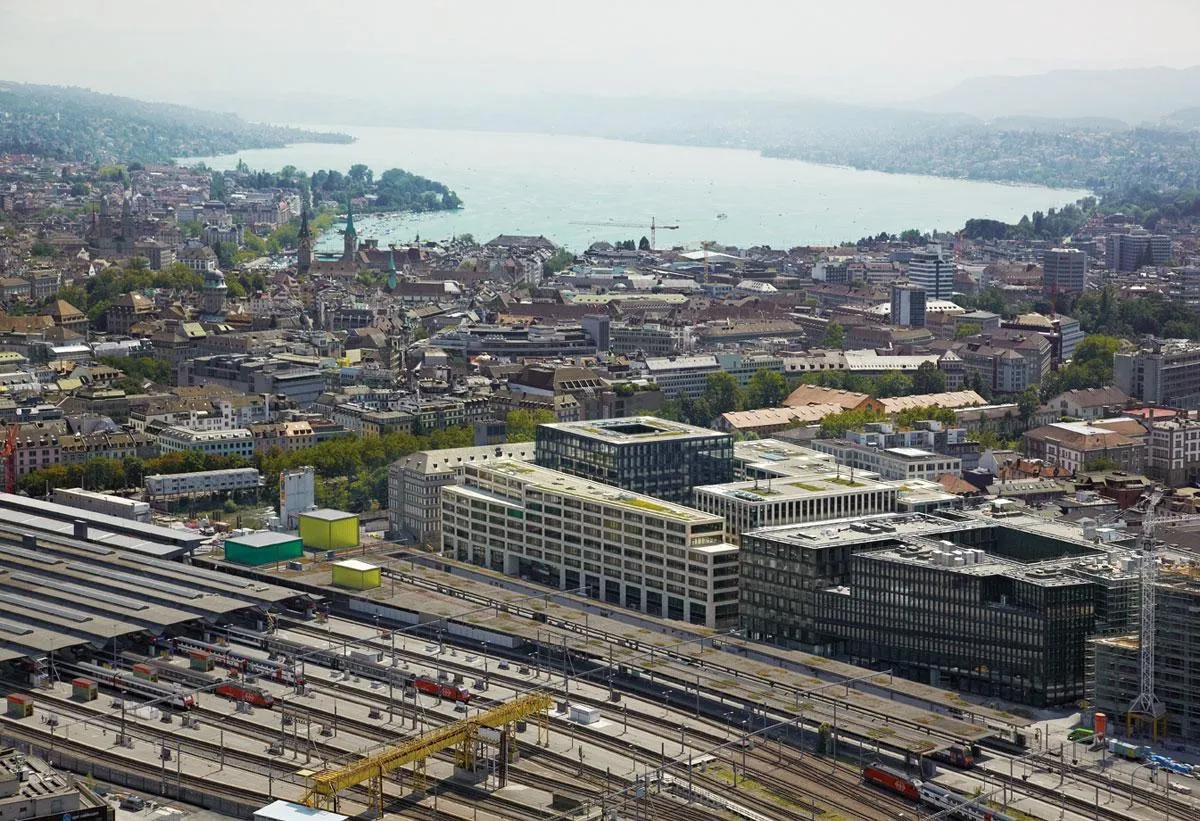
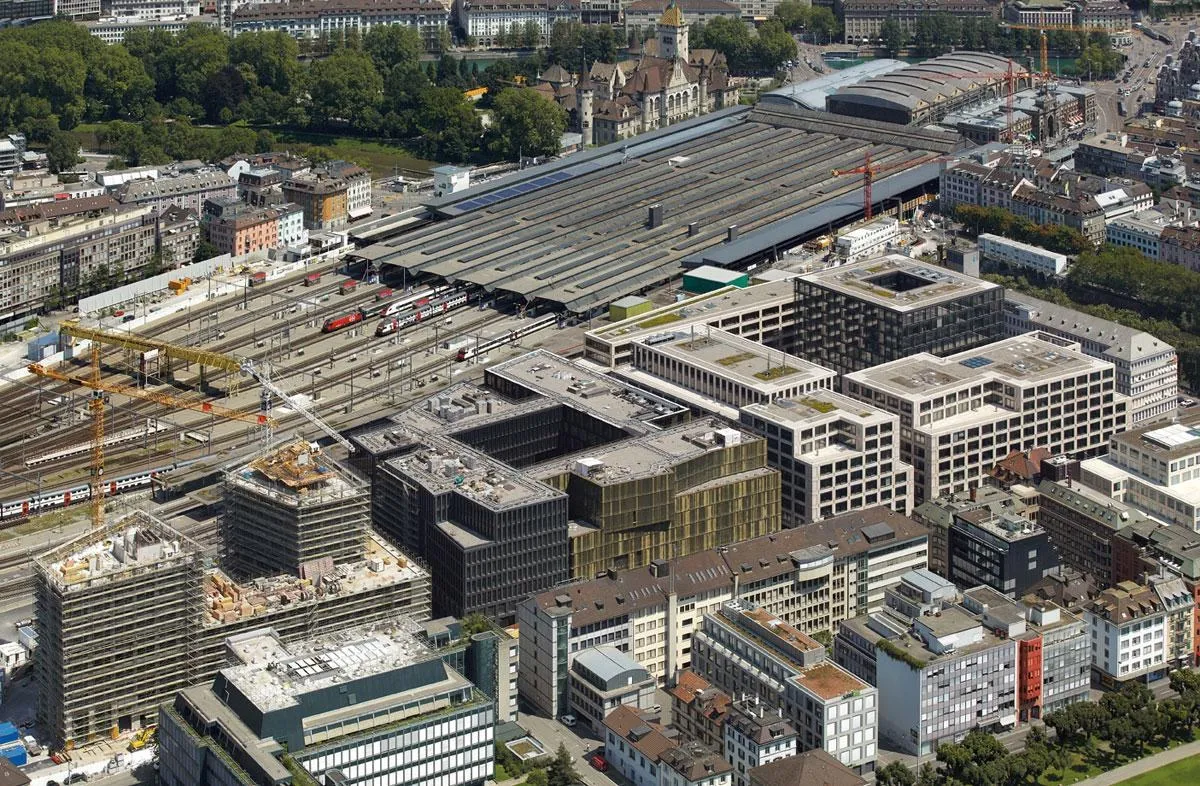
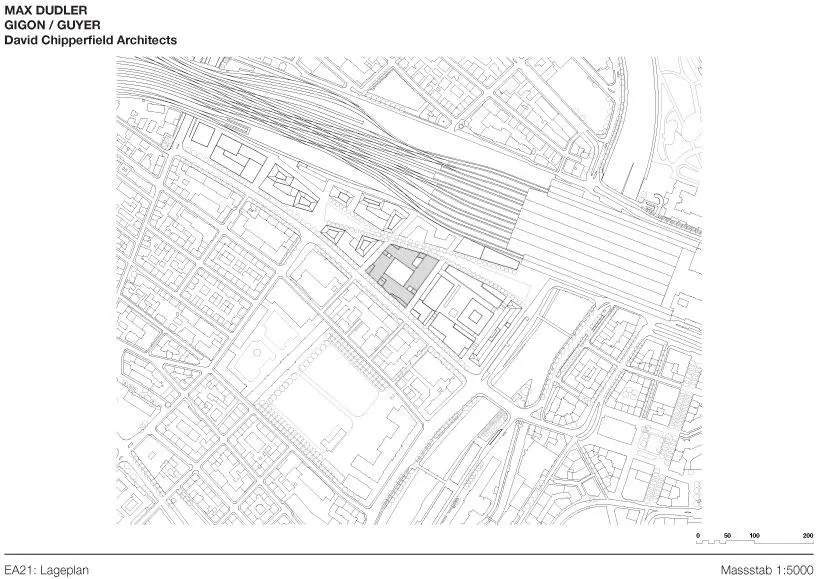
The complex is the new home of a major bank in a growing district beside the main railway station. Three European practices designed its four buildings. The urban plan for the site came from a study won by one of them in 2006, and the runners-up, a Swiss practice working with the British design team, were invited to develop the plot together with the winner.
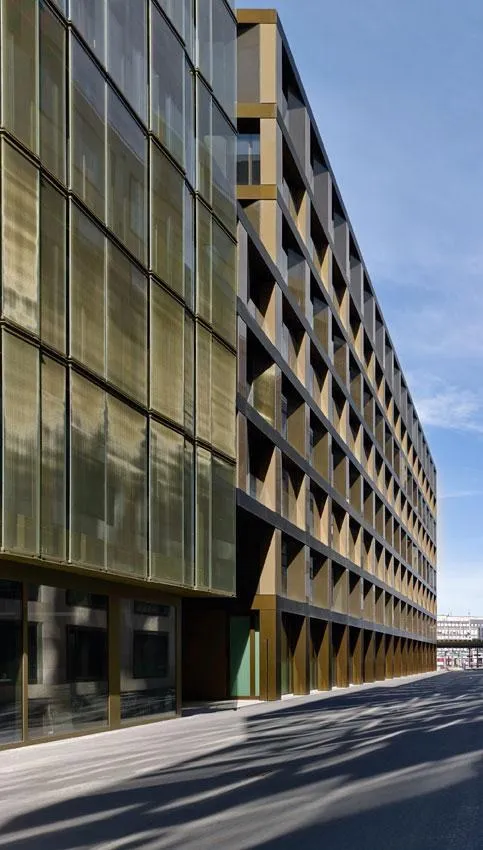
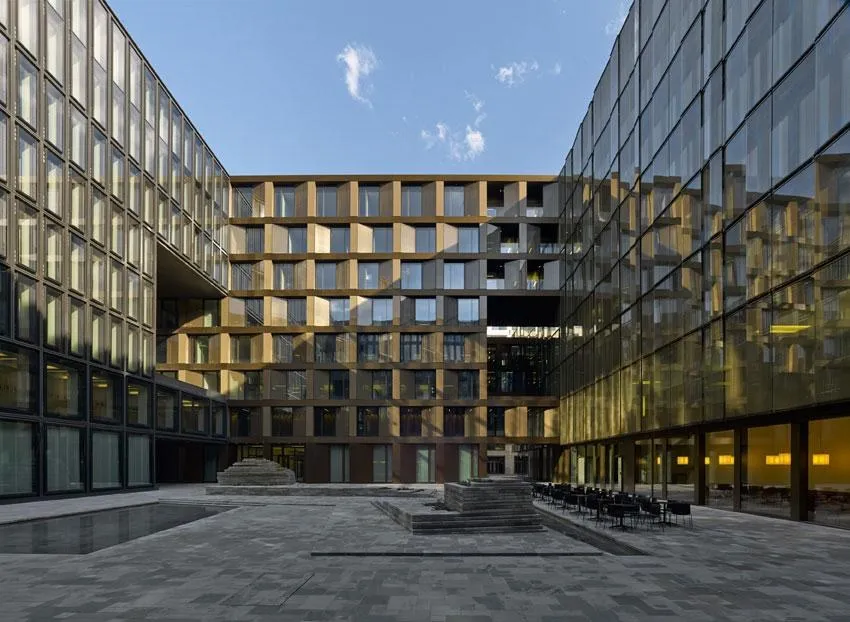
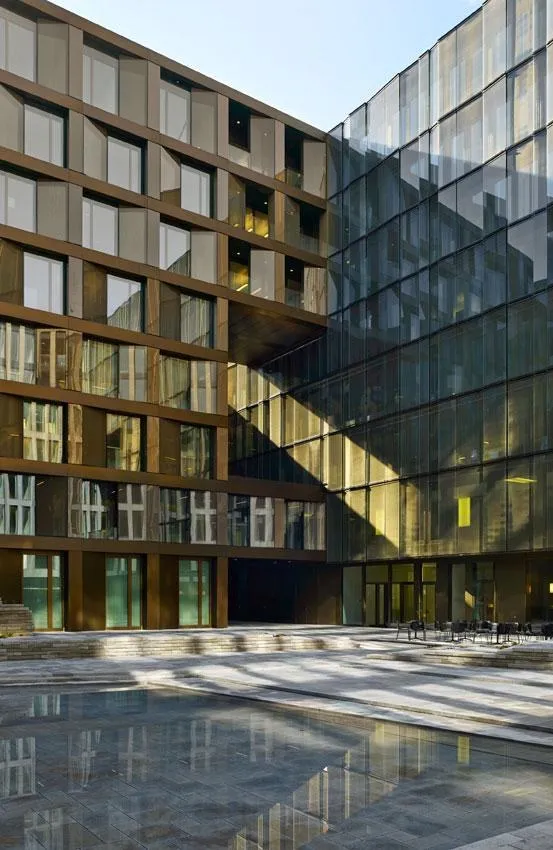
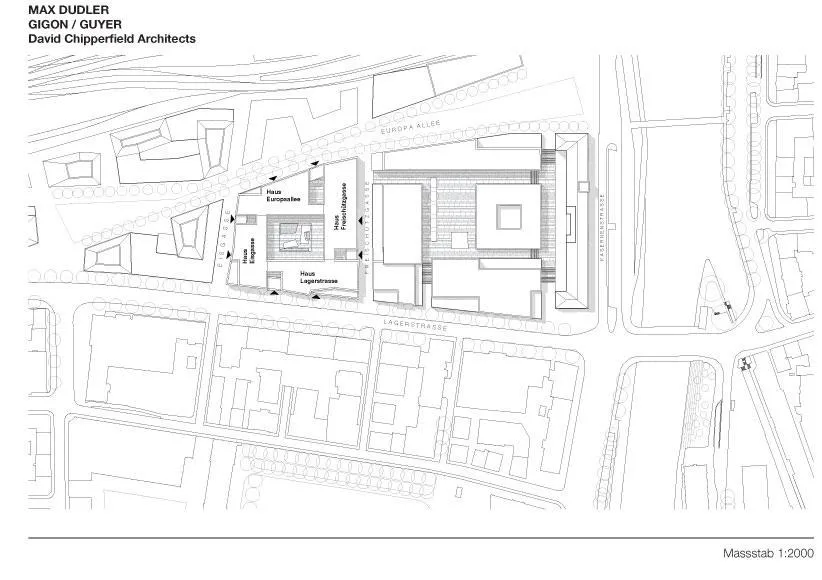
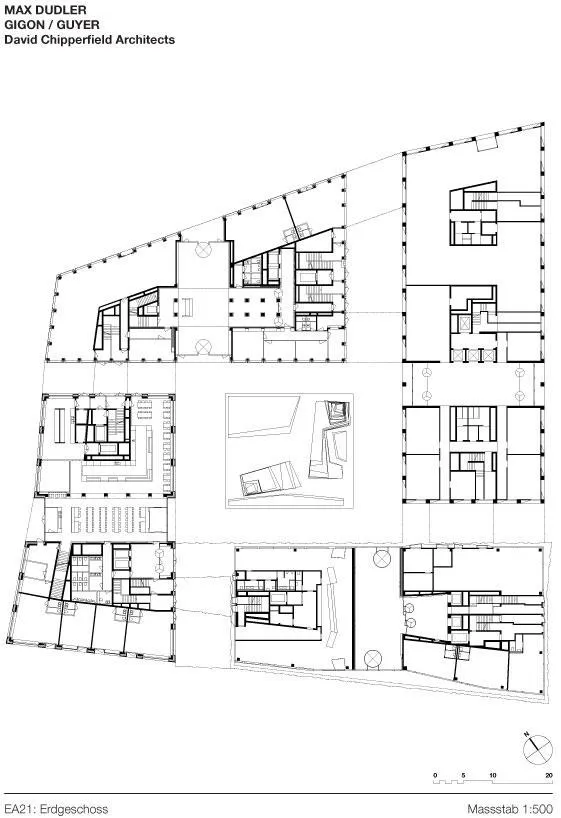
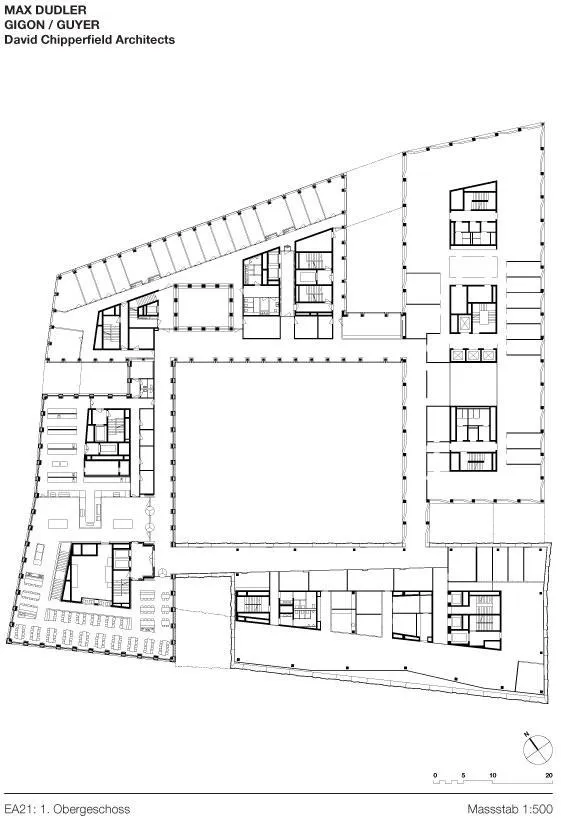
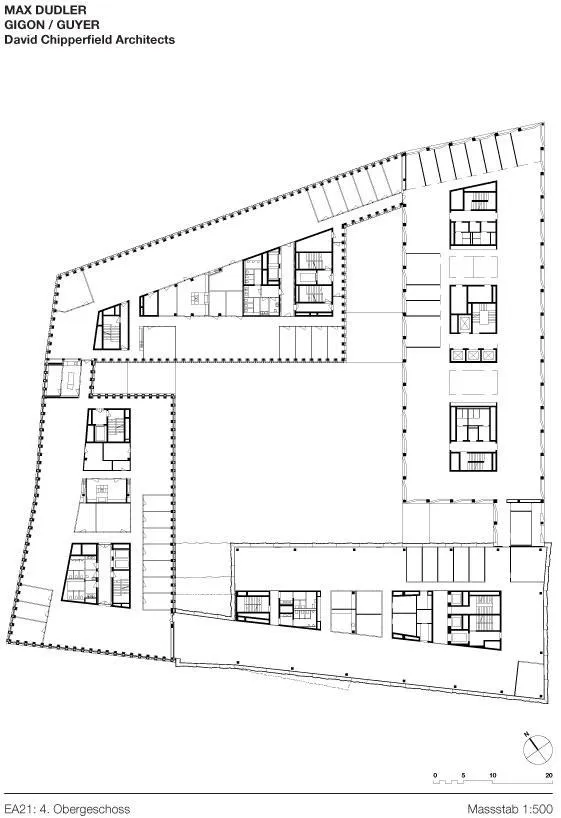
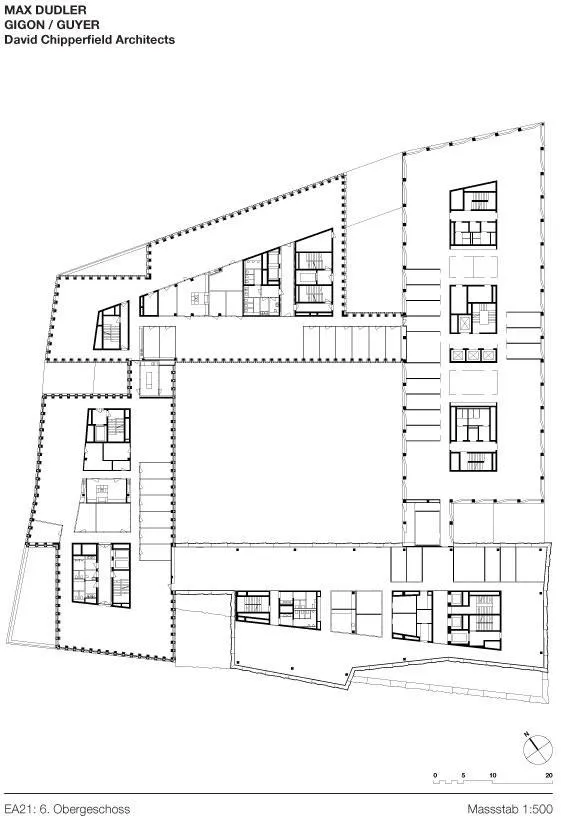
The four buildings are grouped like the sails of a windmill around a public courtyard open on all four sides, and bridges link them into a single whole. Two buildings are by one firm and one each by the other two, a collaboration that suits the client’s image.
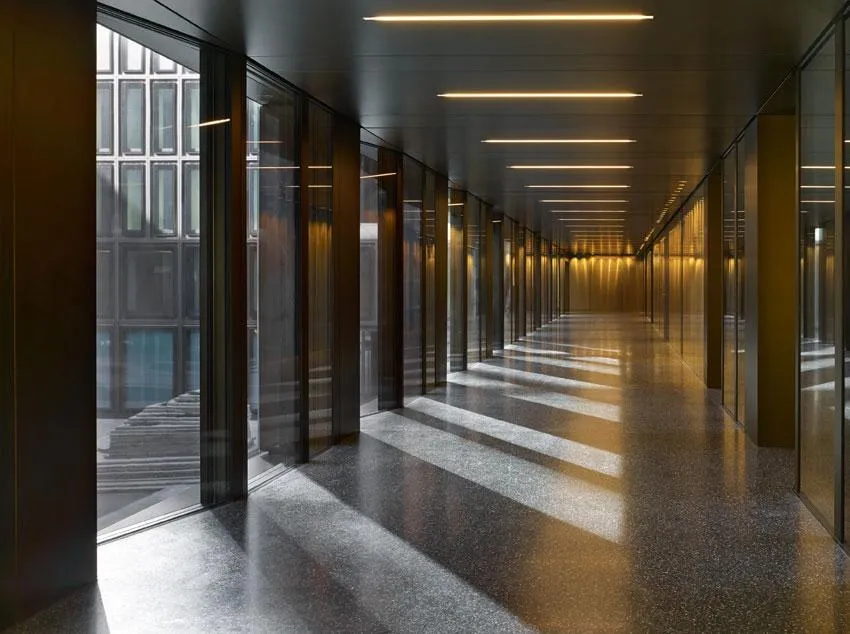
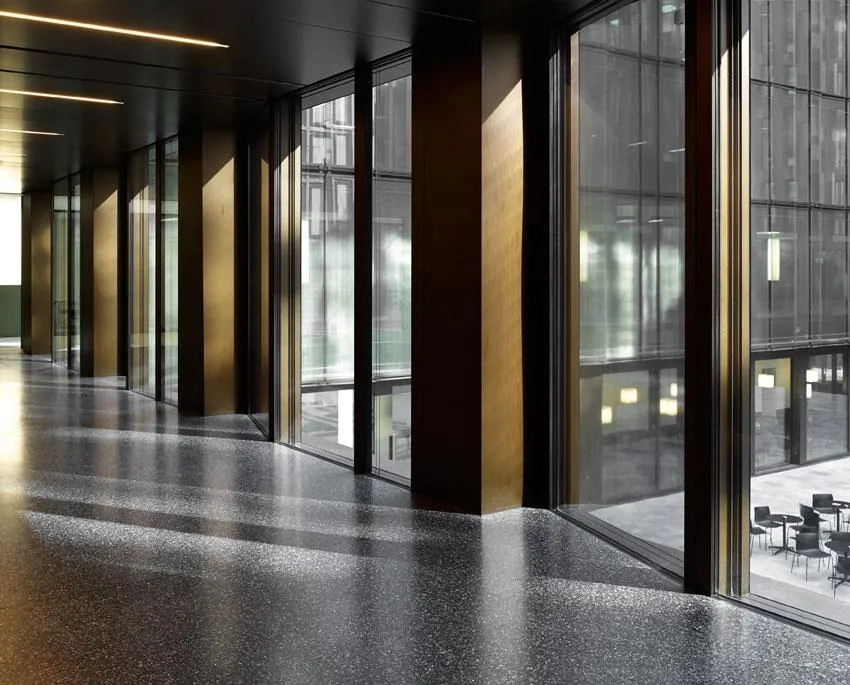
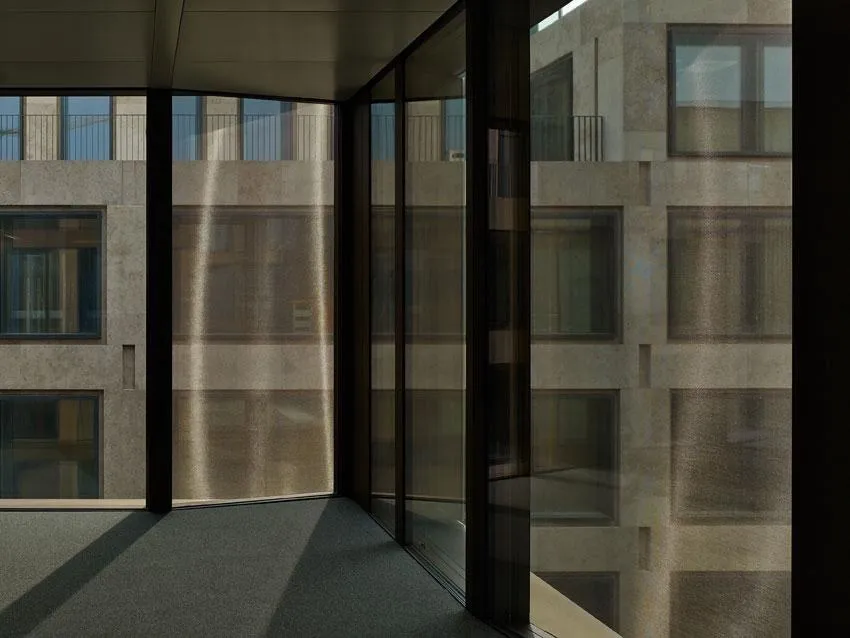
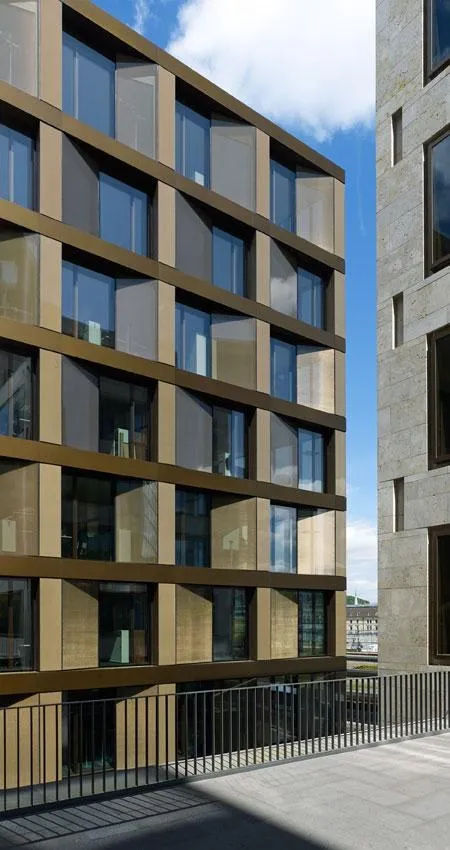
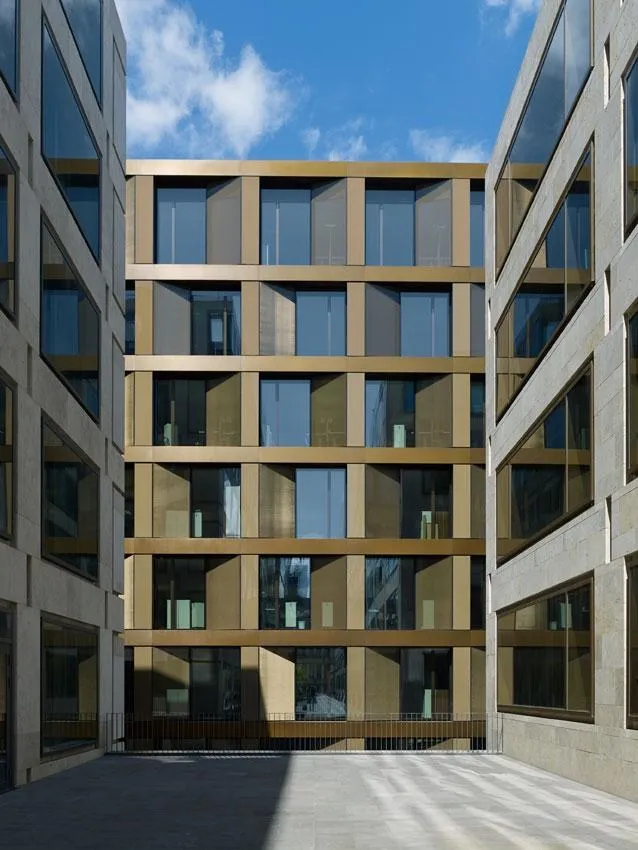
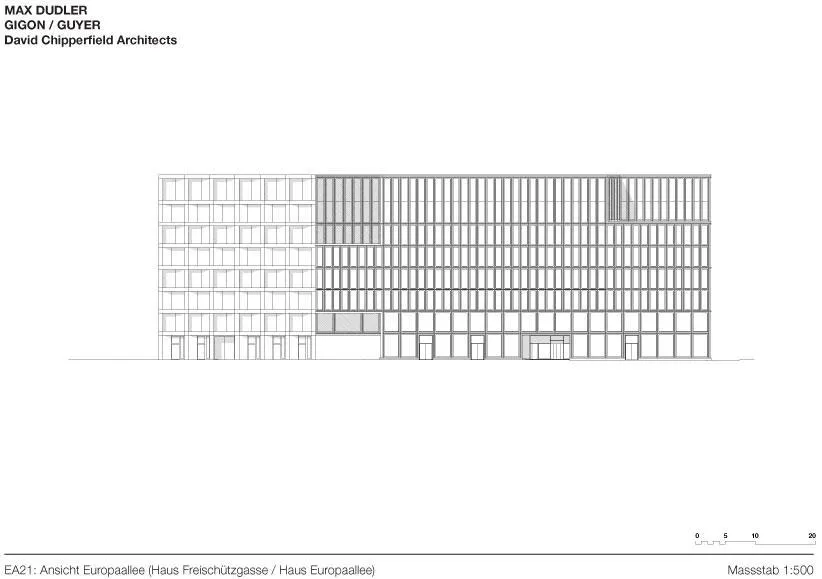
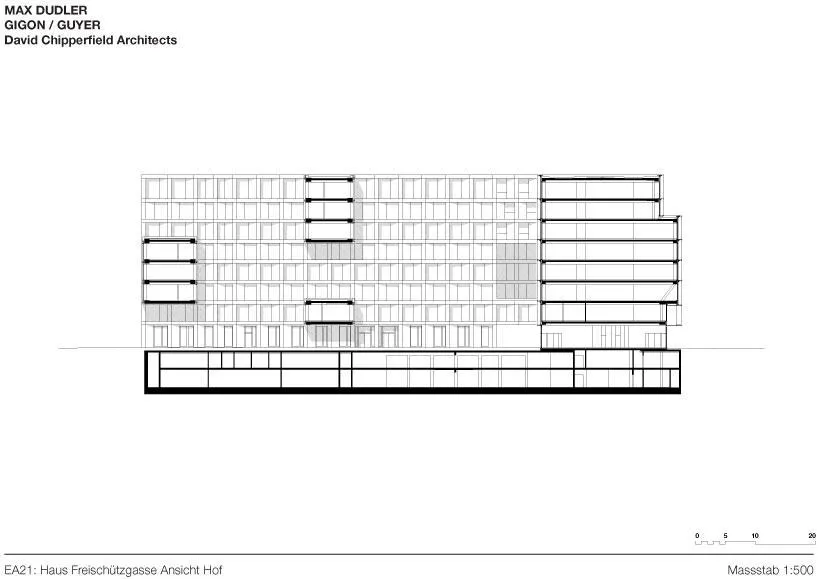
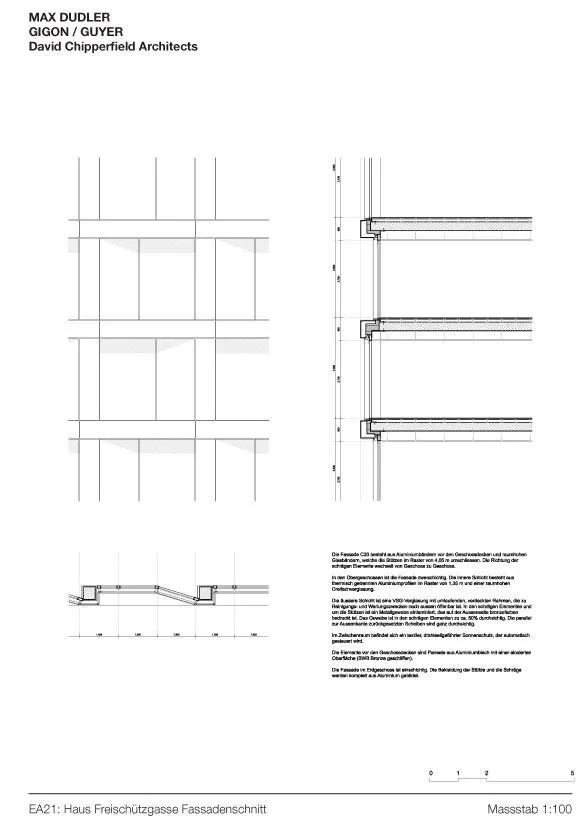
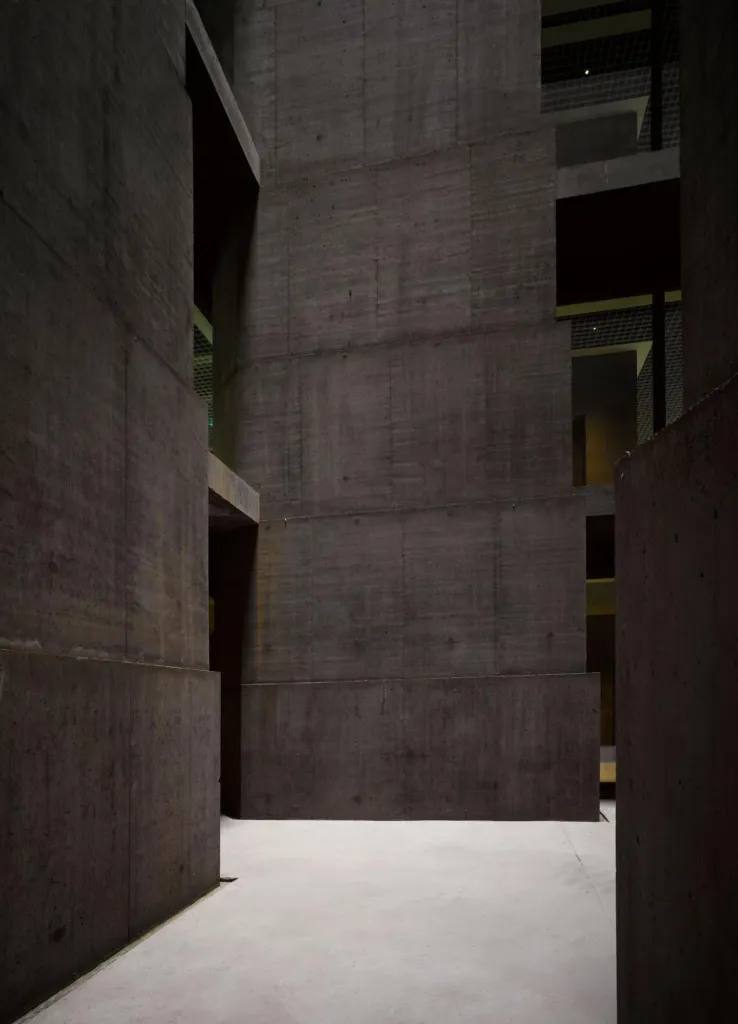
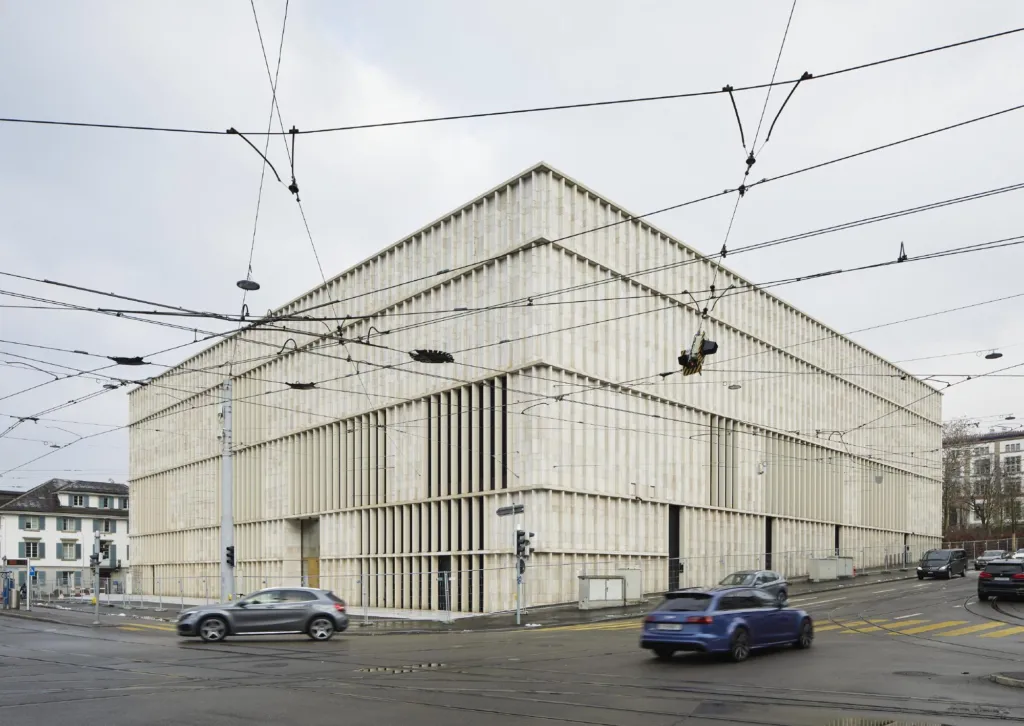
The British design team’s building has a strong grid of stone and glass, with tall openings and deep reveals. Inside, high, bright lobbies and offices look over the courtyard, while the ensemble forms part of a new district laid out by a wider masterplan.
Project Information
- Design studio
- Max Dudler, Gigon/Guyer, David Chipperfield Architects
- Time
- 2013
- Type
- Office
- Primary materials
- Glass, Natural stone










Comments