Dameiyong Winery Terroir Art Center
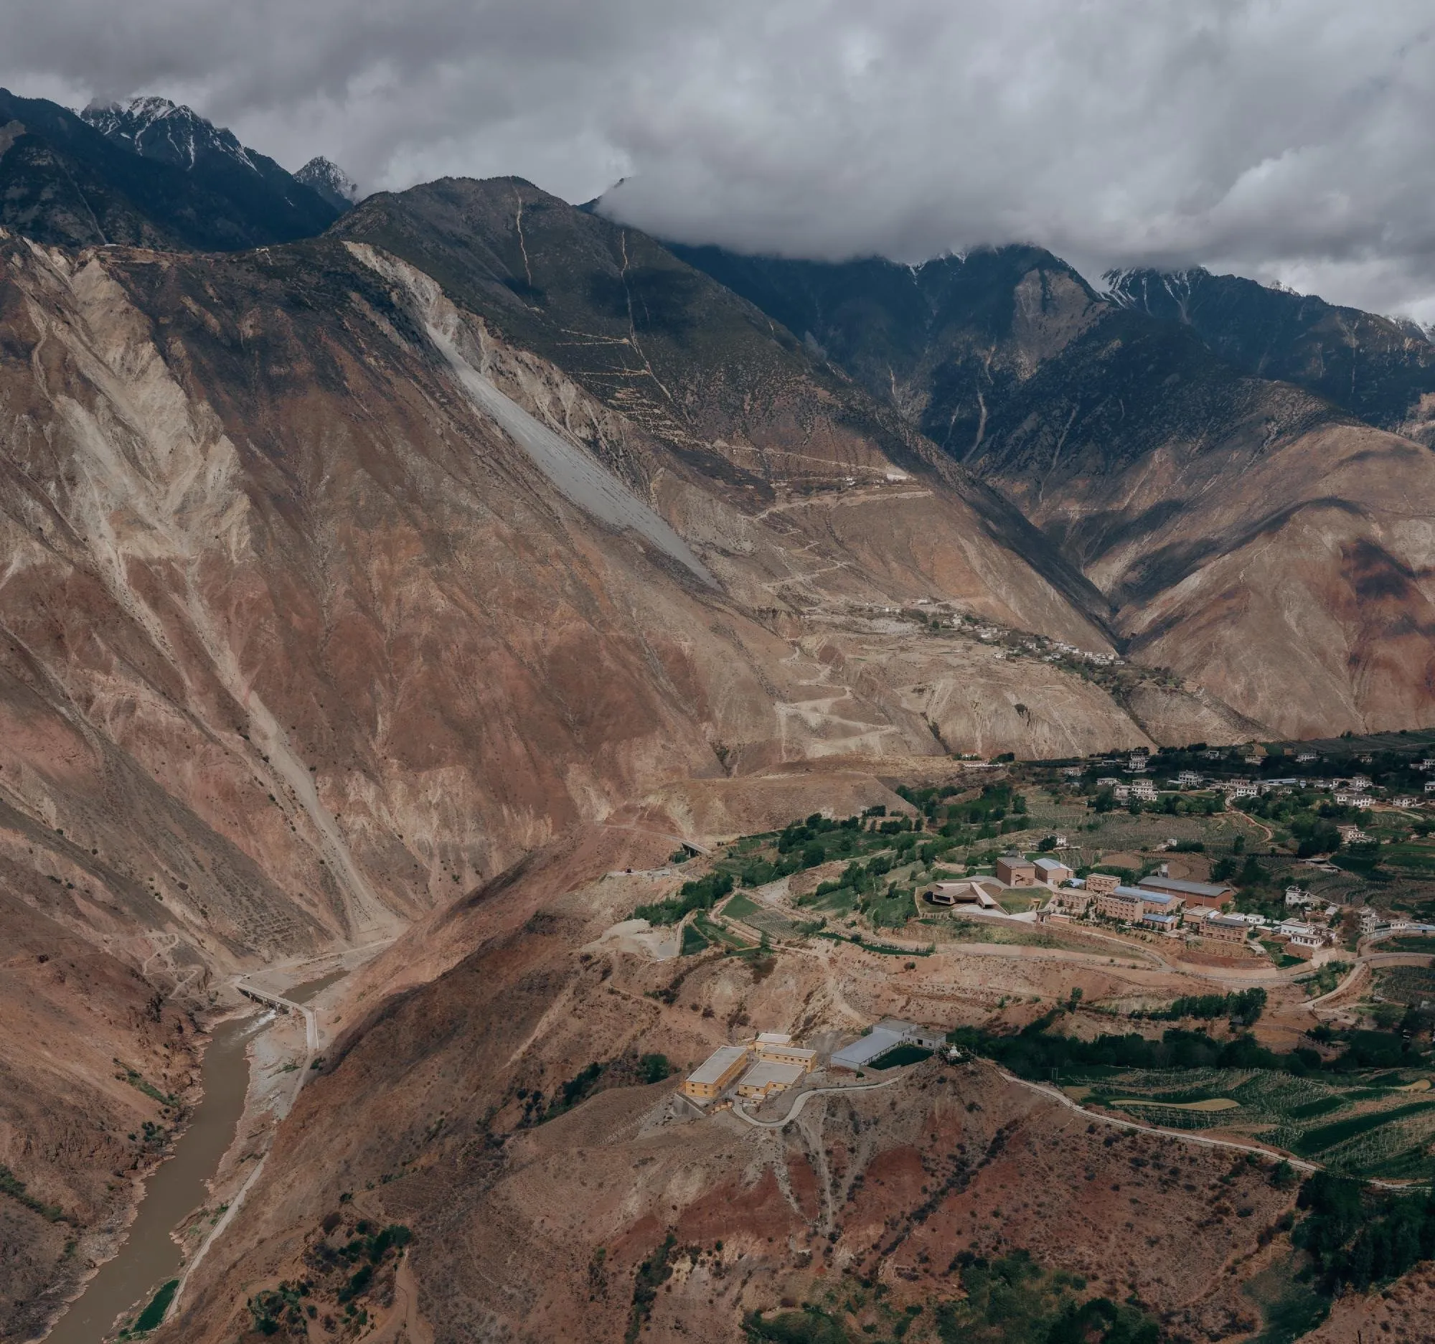
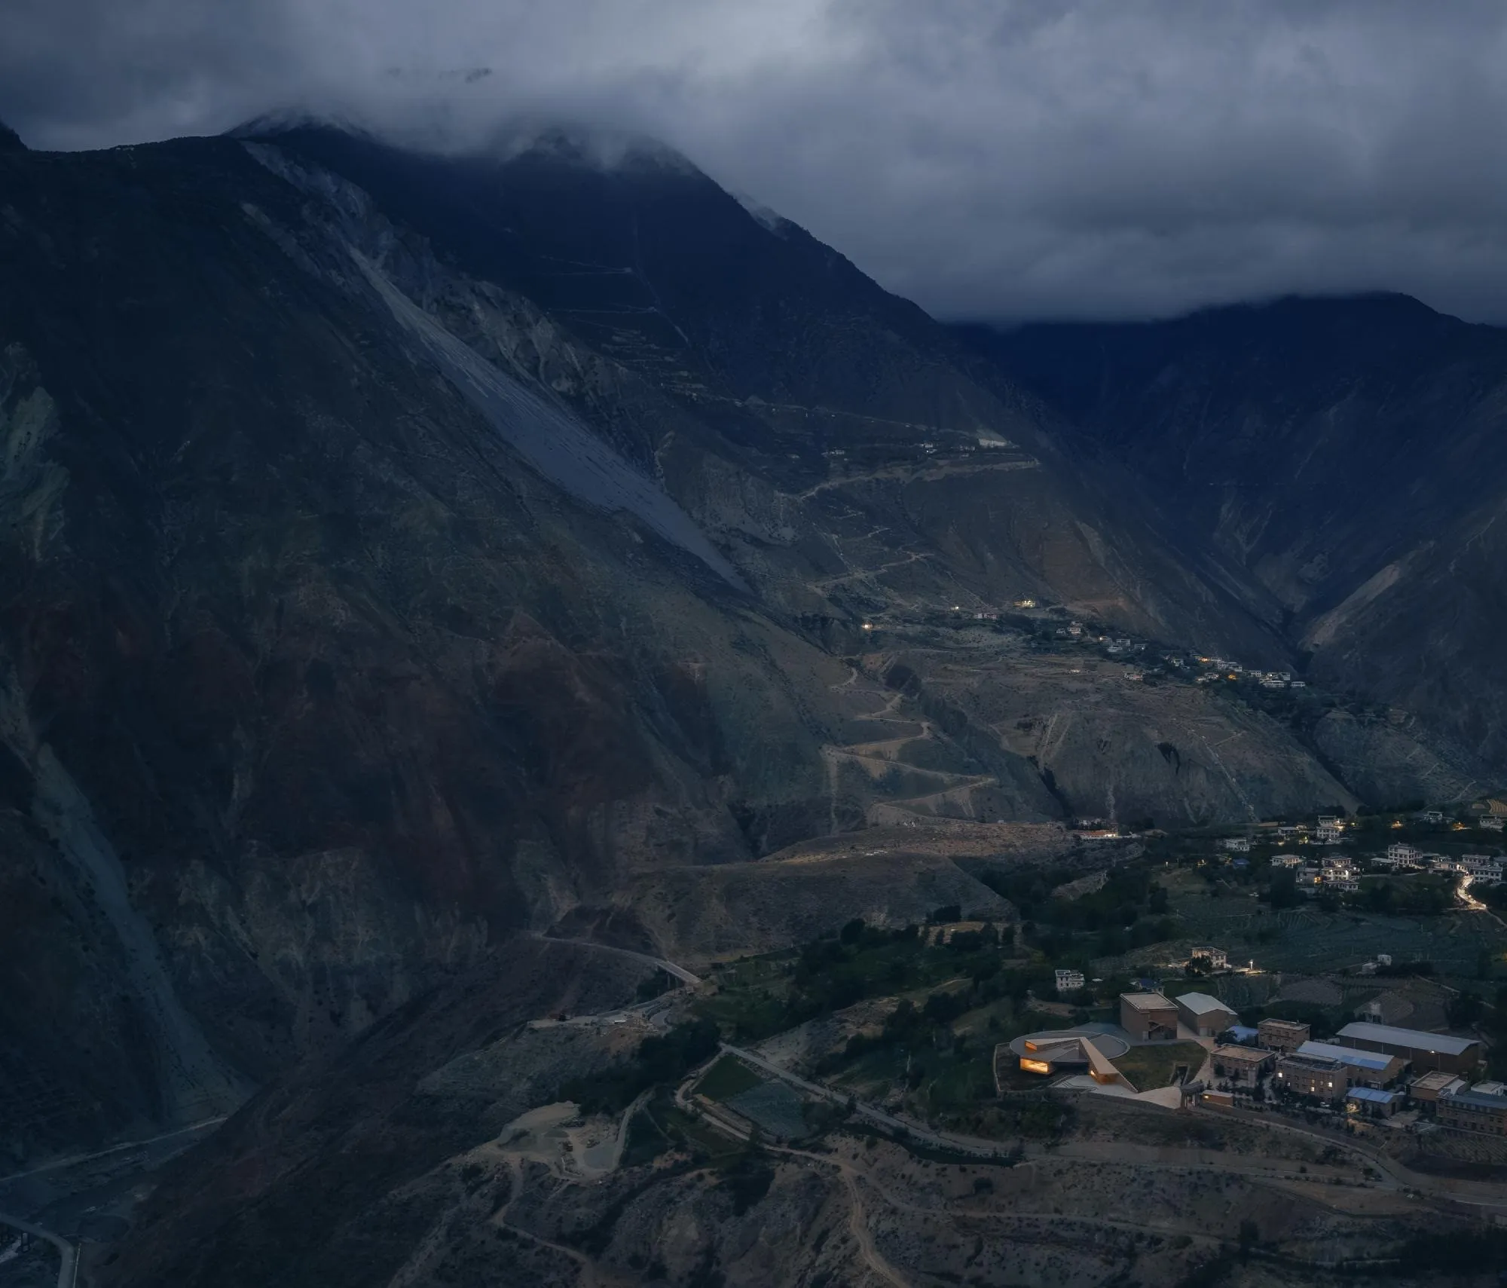
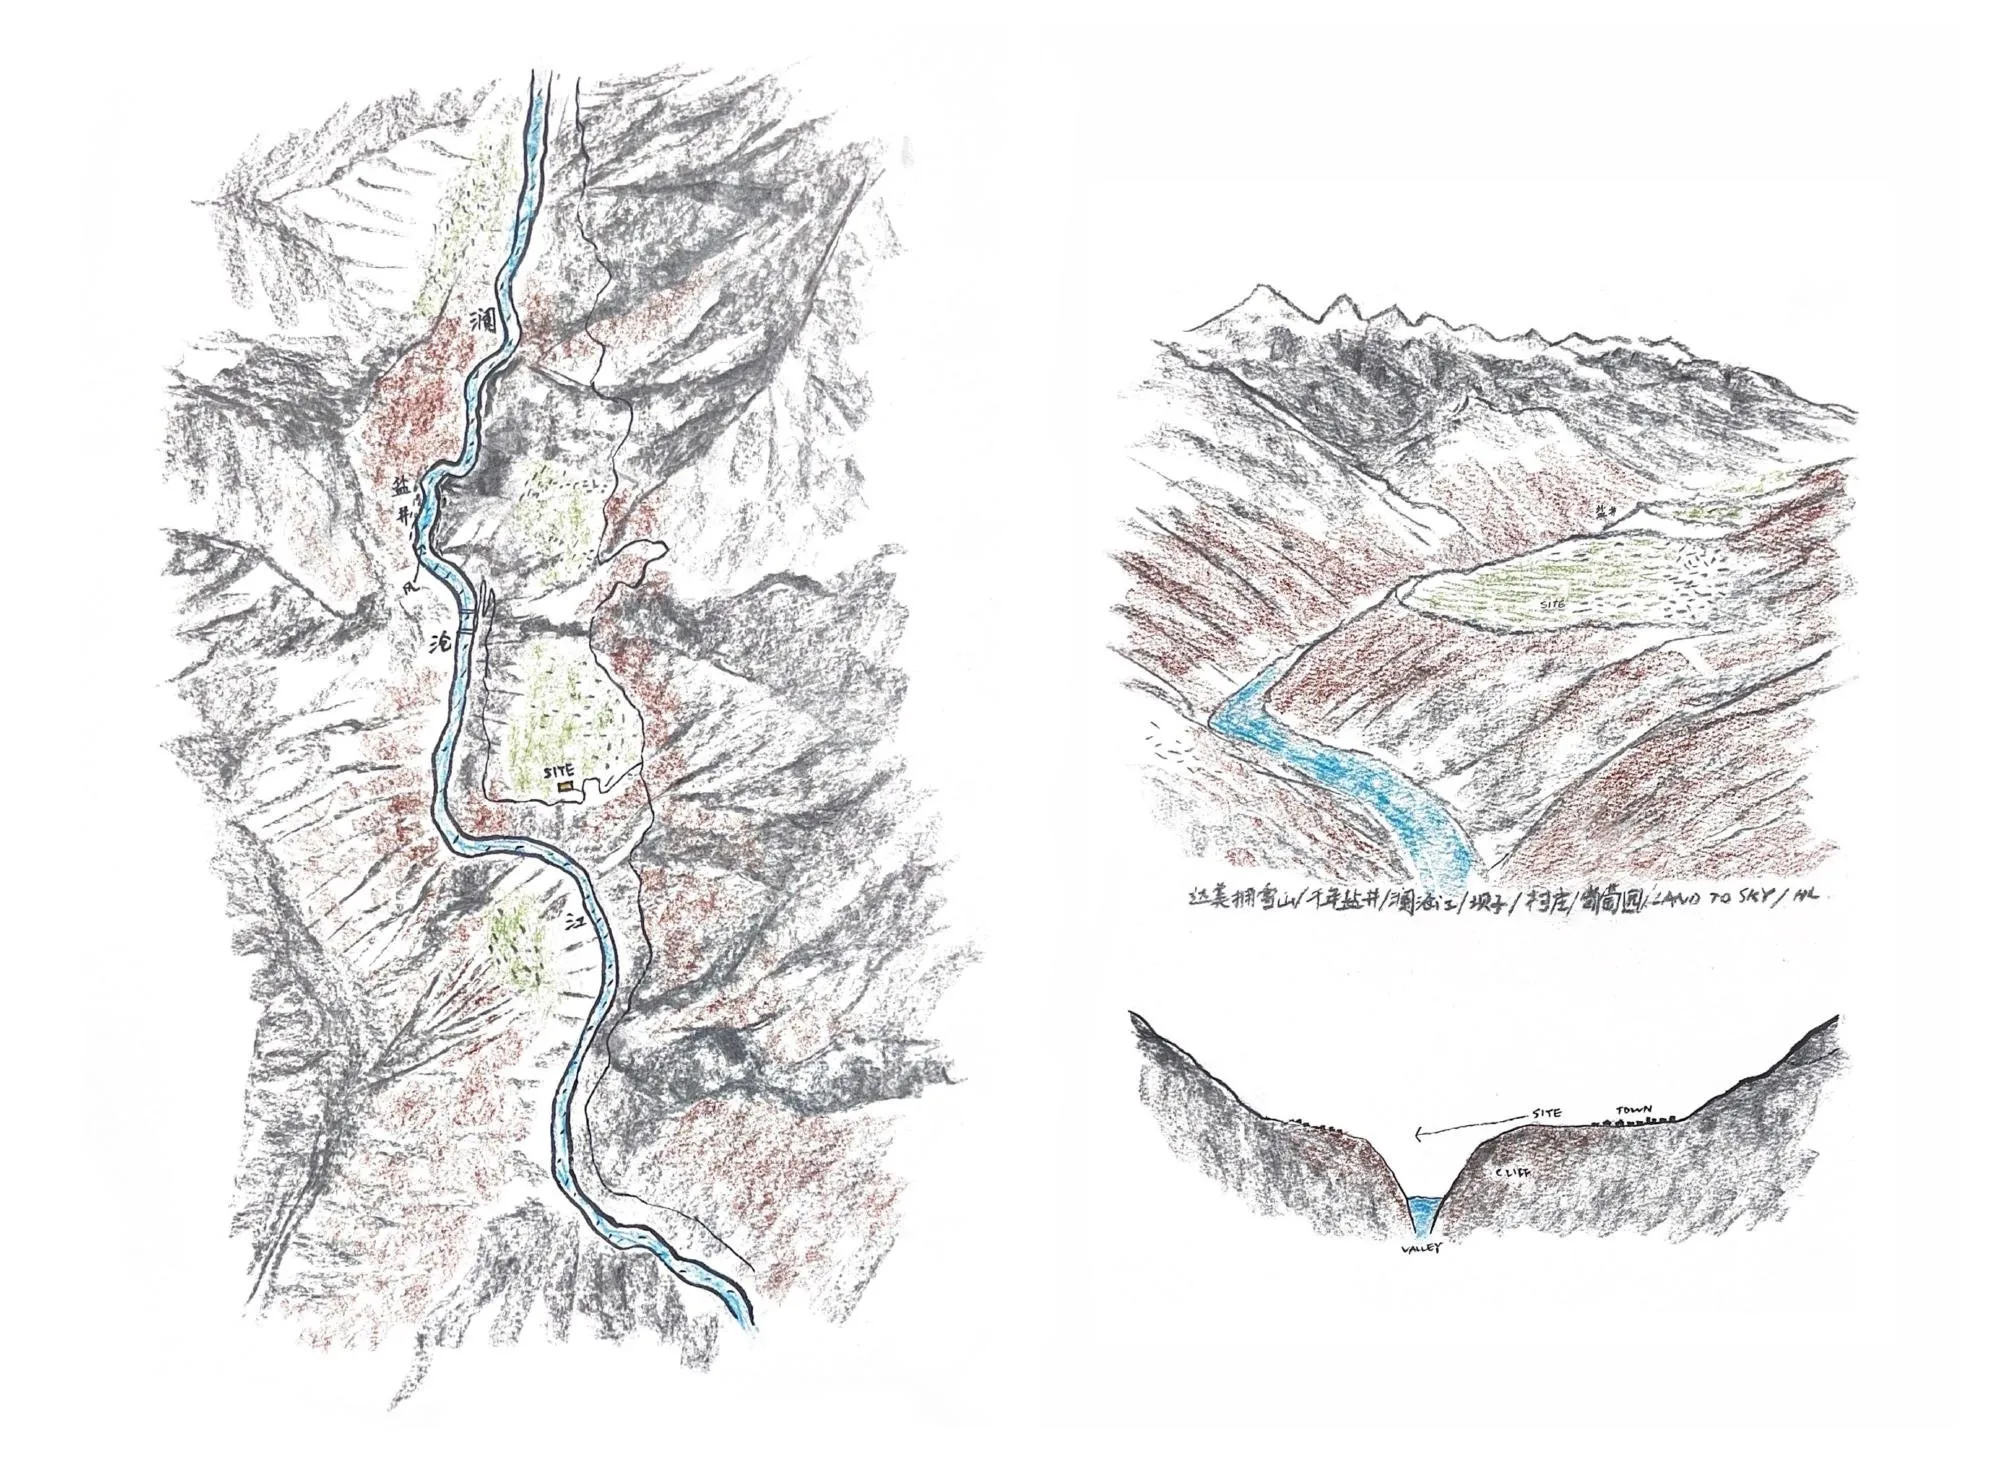
Terroir is the idea at the heart of wine culture: the way topography, soil, altitude, climate, water and human practice combine in one place over a long time. The Chinese design team took it as a way of reading the site as well. The art centre sits in a deep mountain gorge on the upper reaches of a great river, where steep slopes, narrow valleys, strong sun, wide swings in temperature and gravelly soil make grape growing possible.
The valley’s history is tied to production shaped by land. Salt was made in terraced fields along both riverbanks and carried away by horse caravans along an old trade route. In the nineteenth century, missionaries brought vines and winemaking, which the highland climate slowly turned into a local tradition. The family behind the winery began in the salt trade, ran liquor workshops and later moved into modern wine production. The new building gathers this longer story, tying together cultivation, winemaking, exhibition, reception and public life.
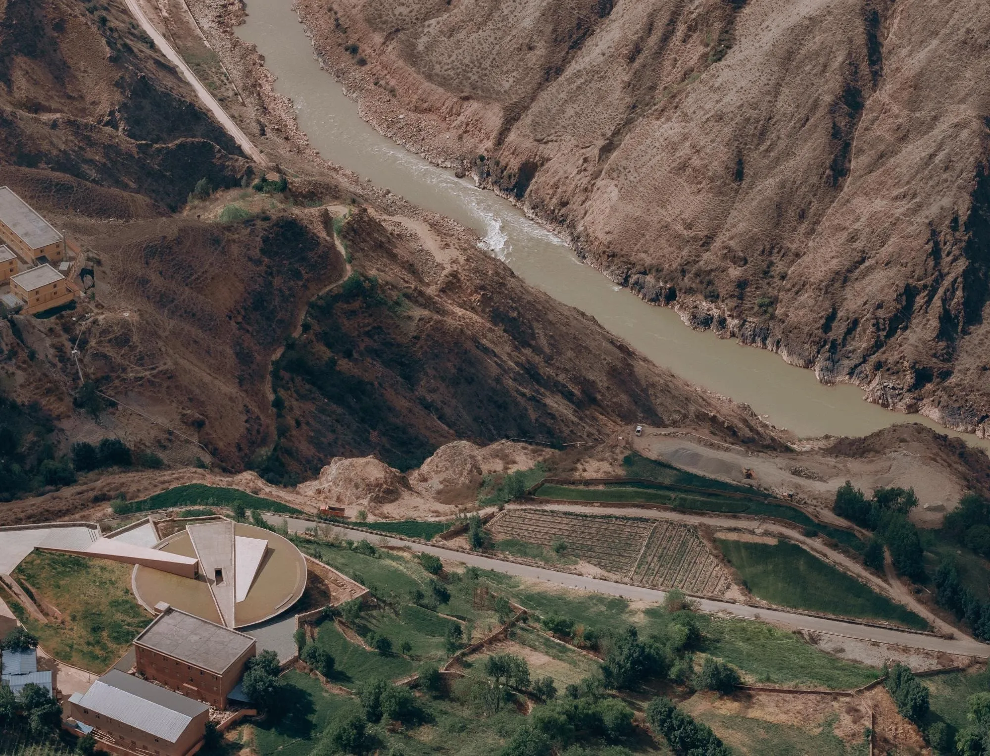
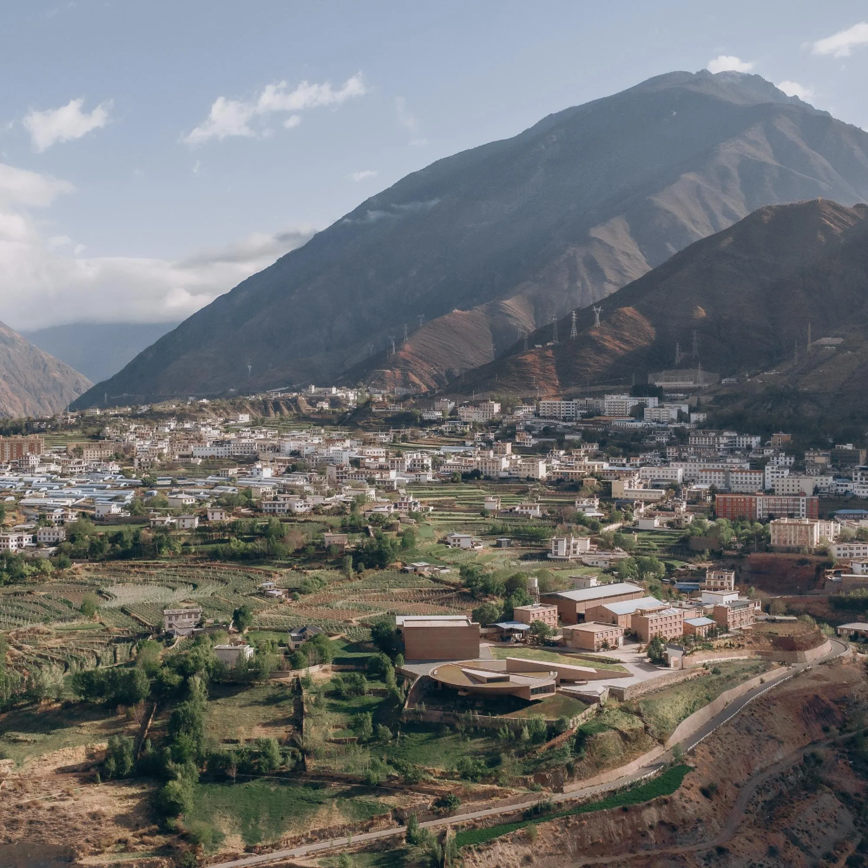
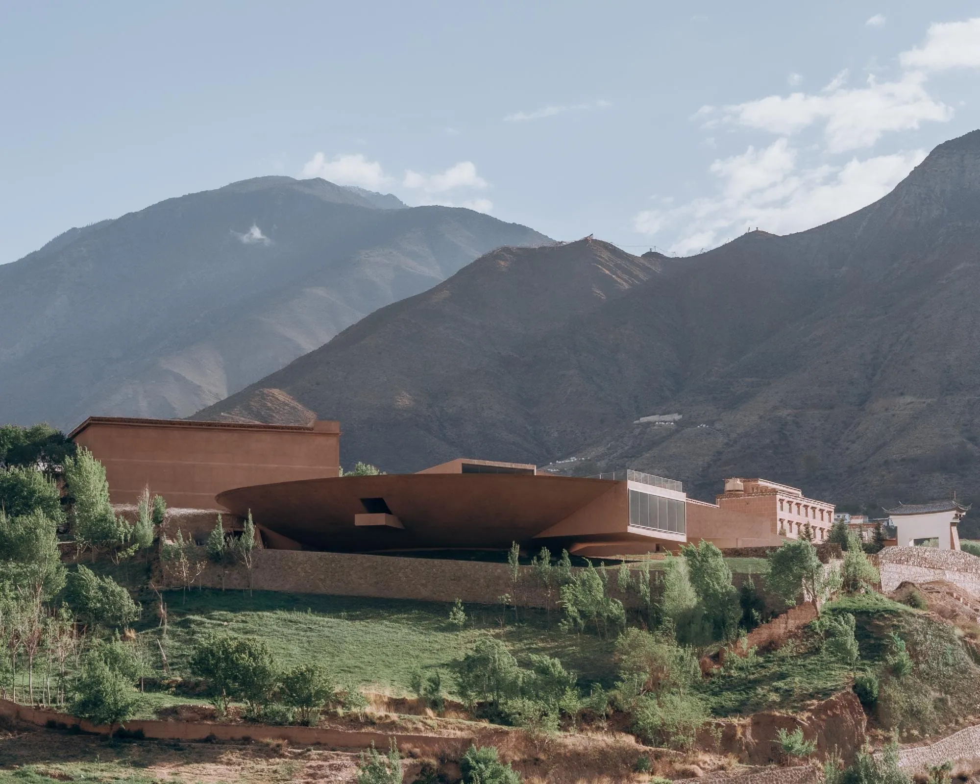
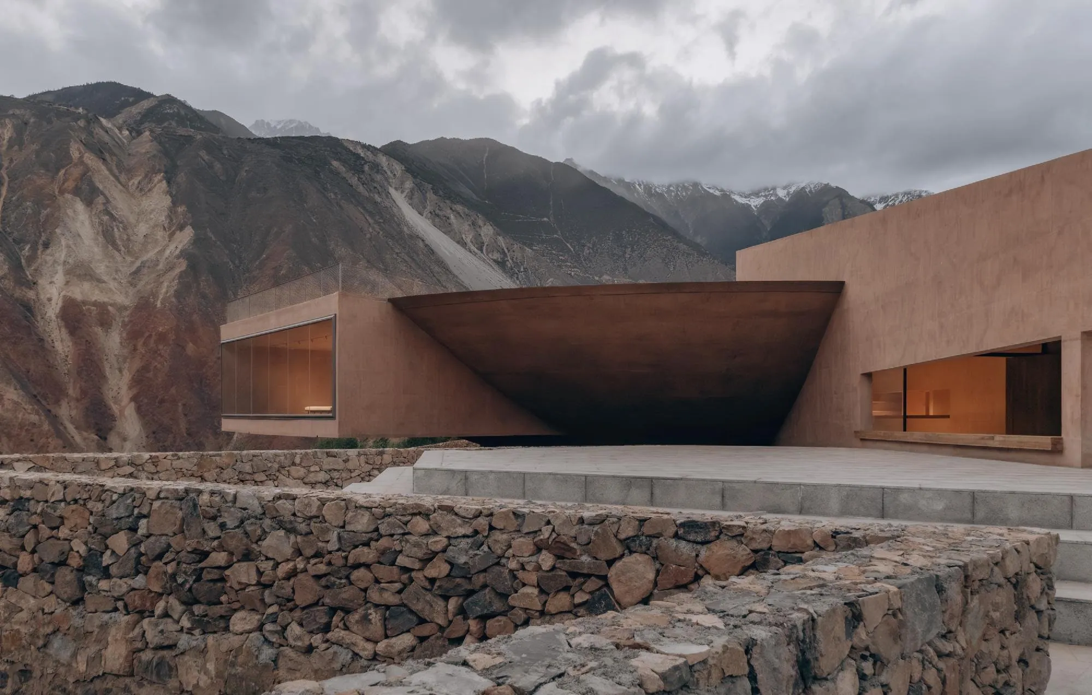
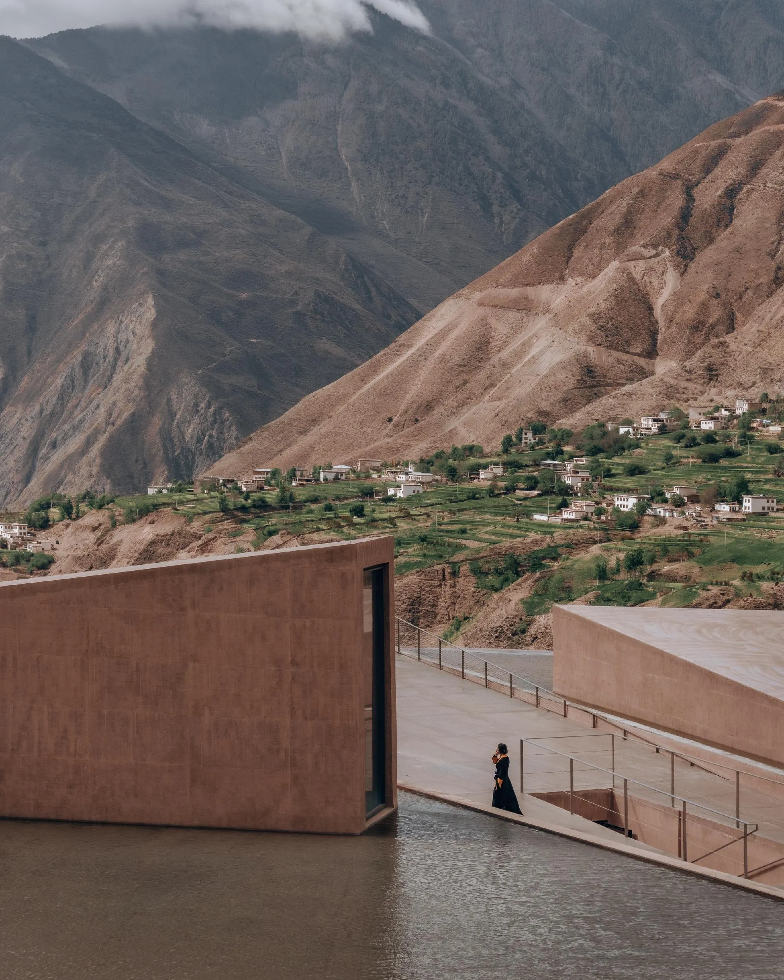
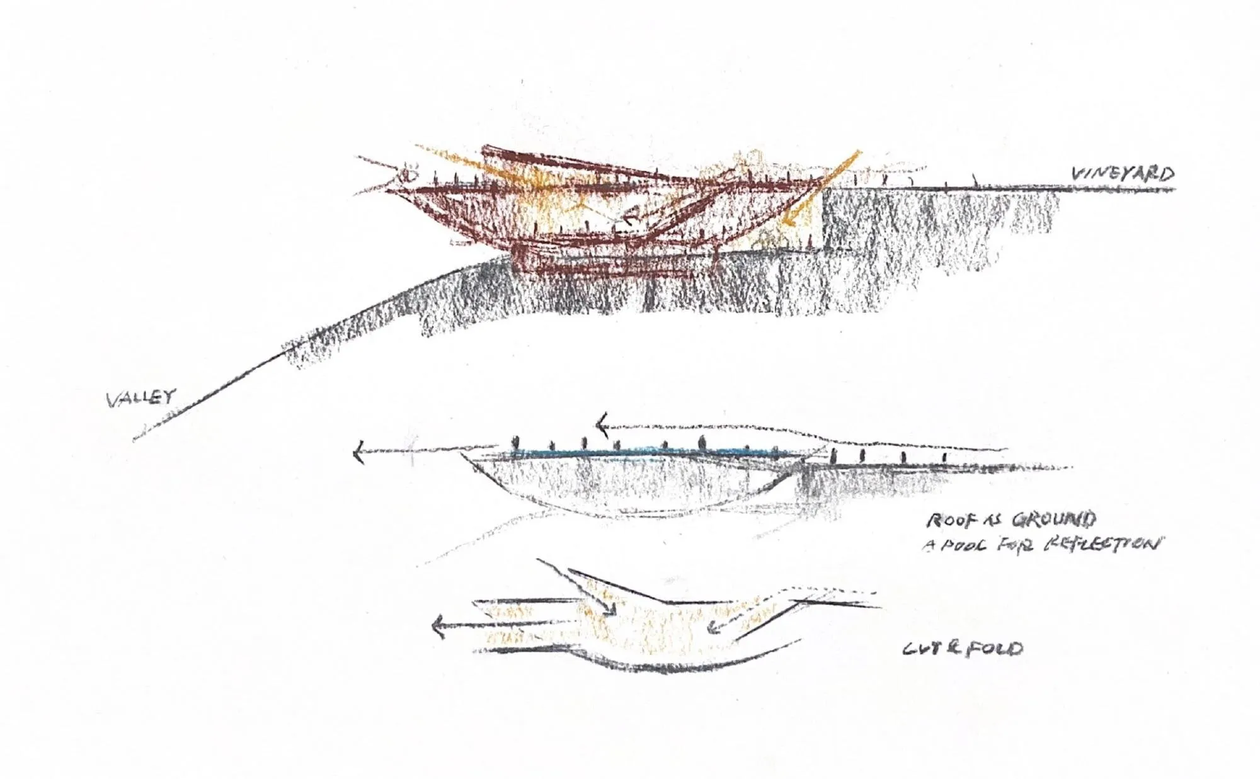
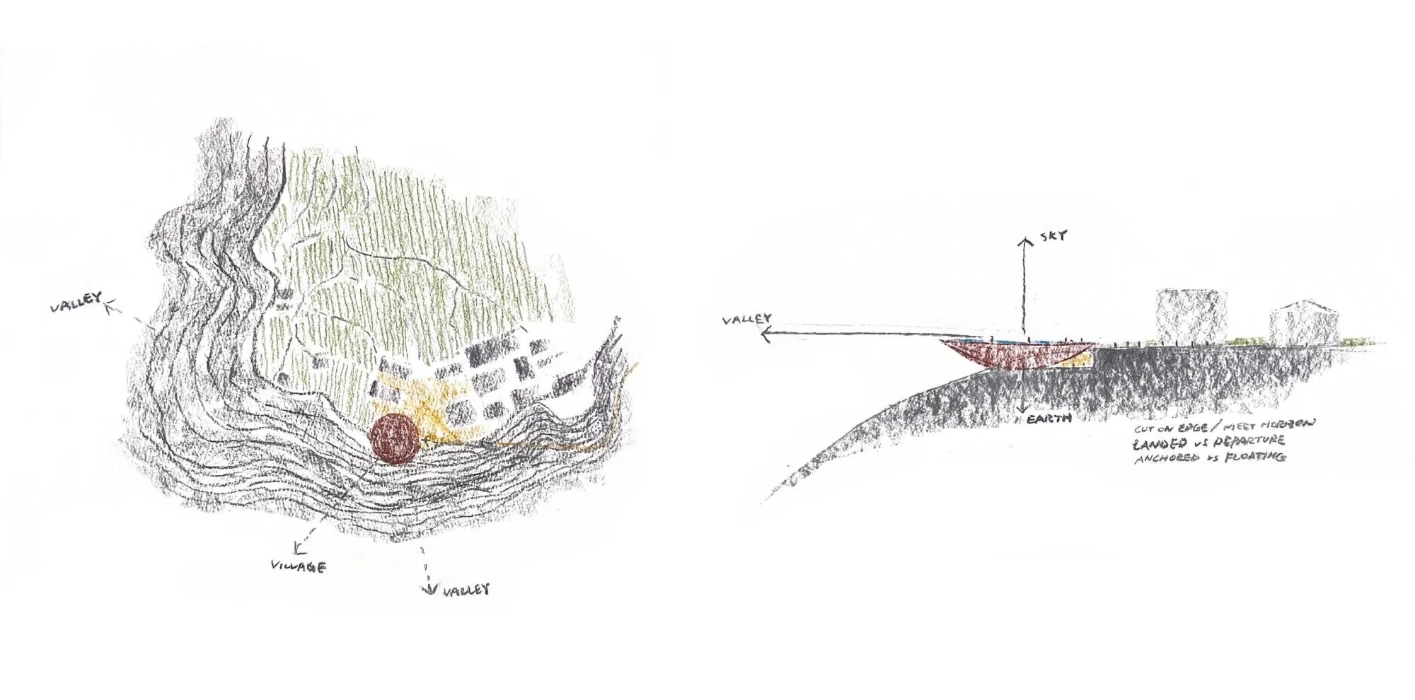
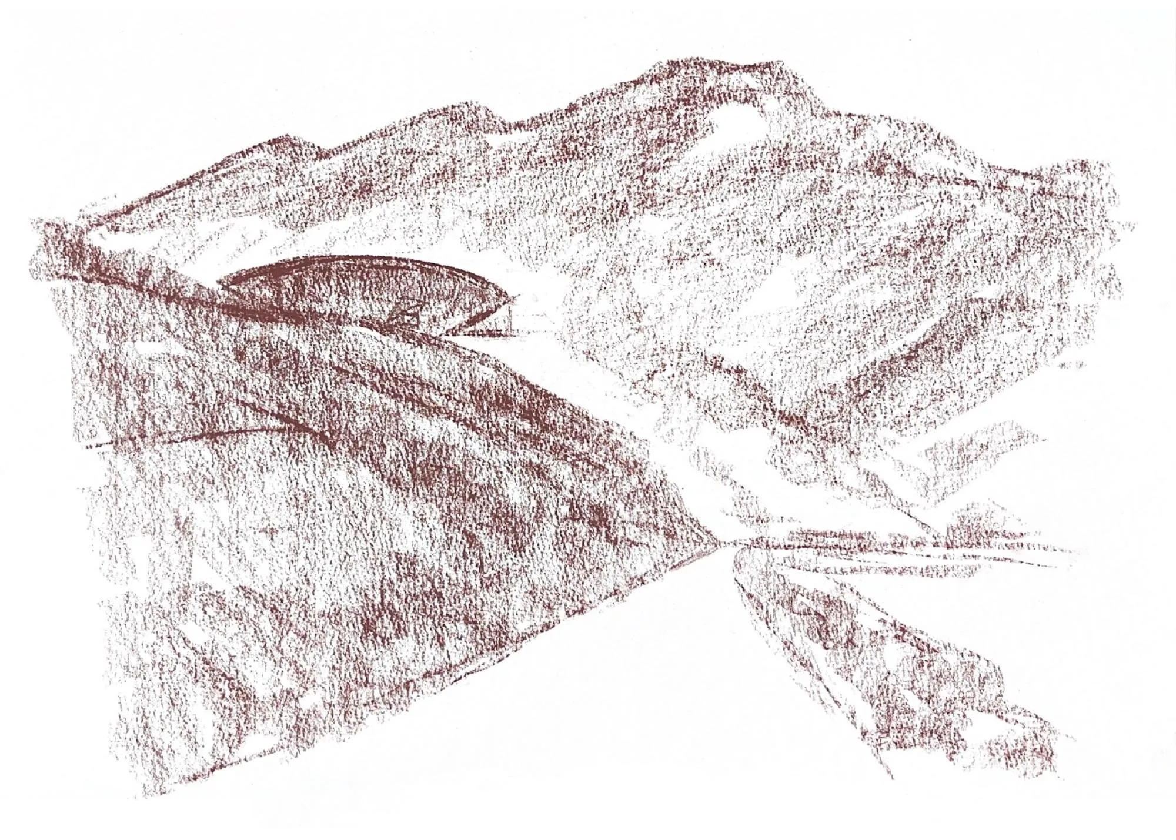
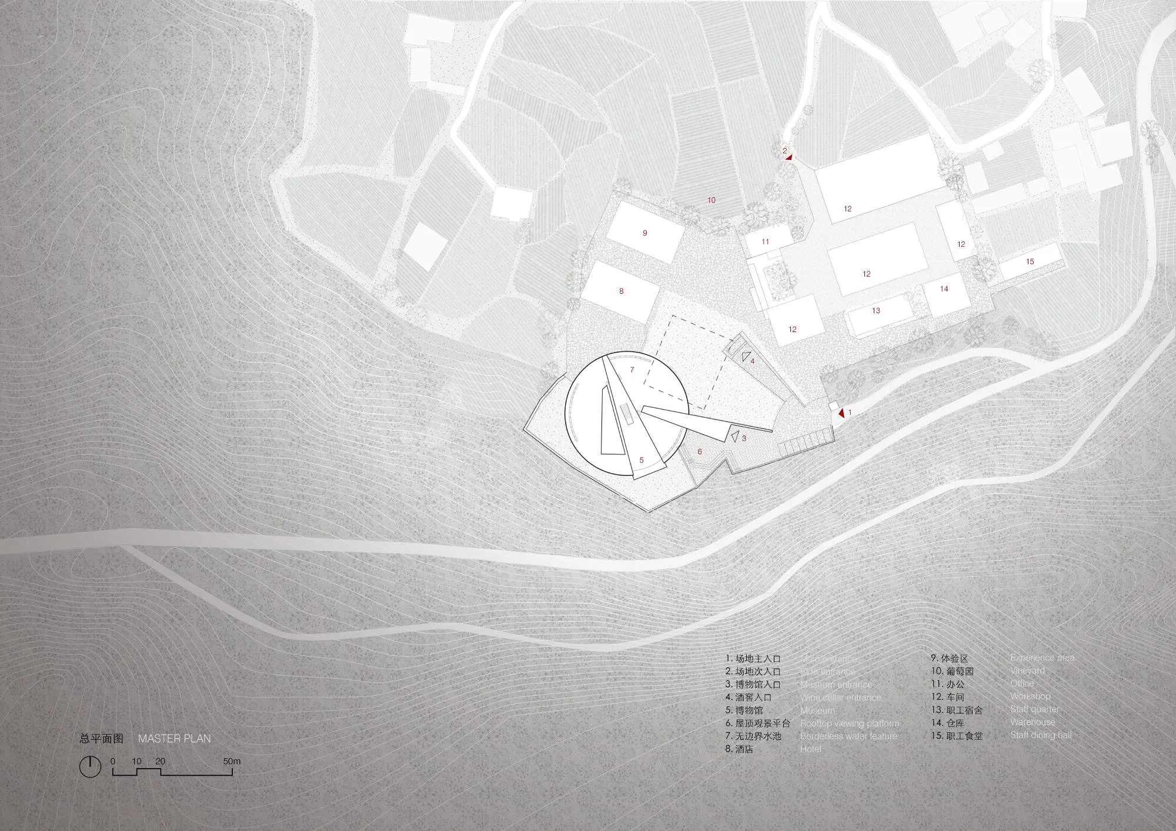
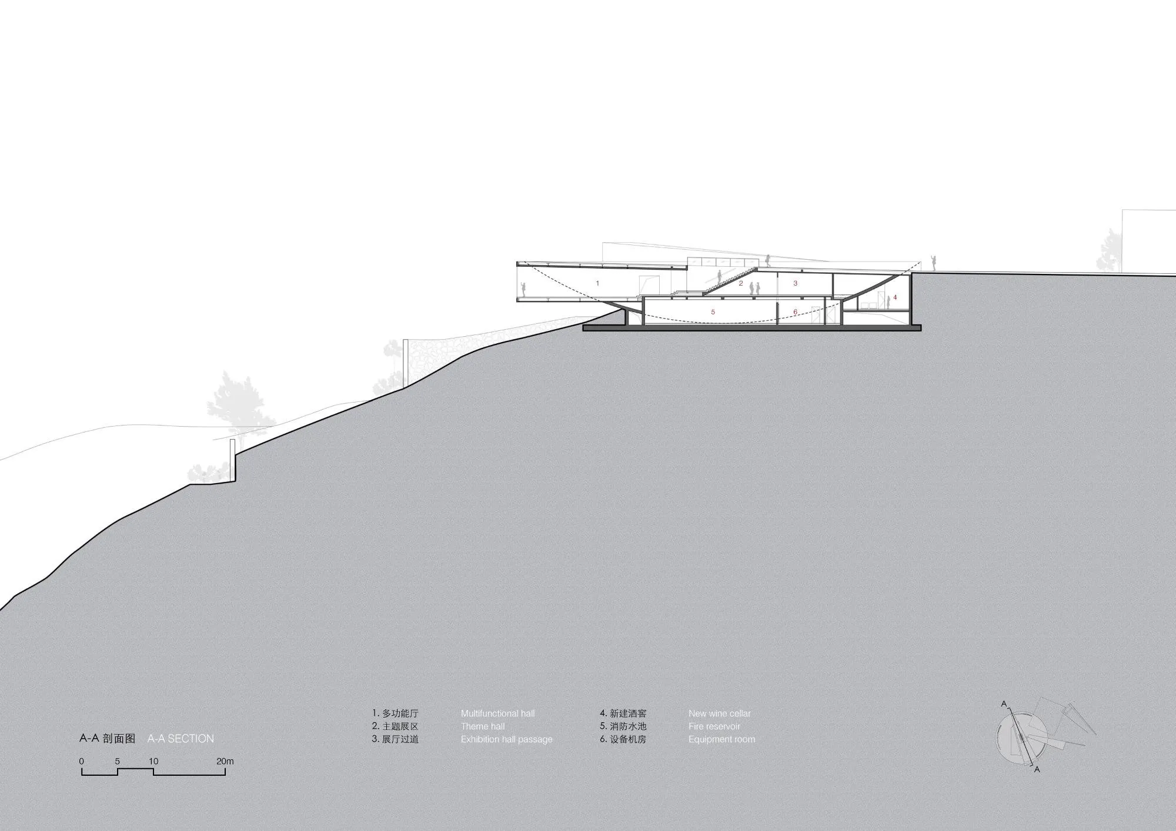
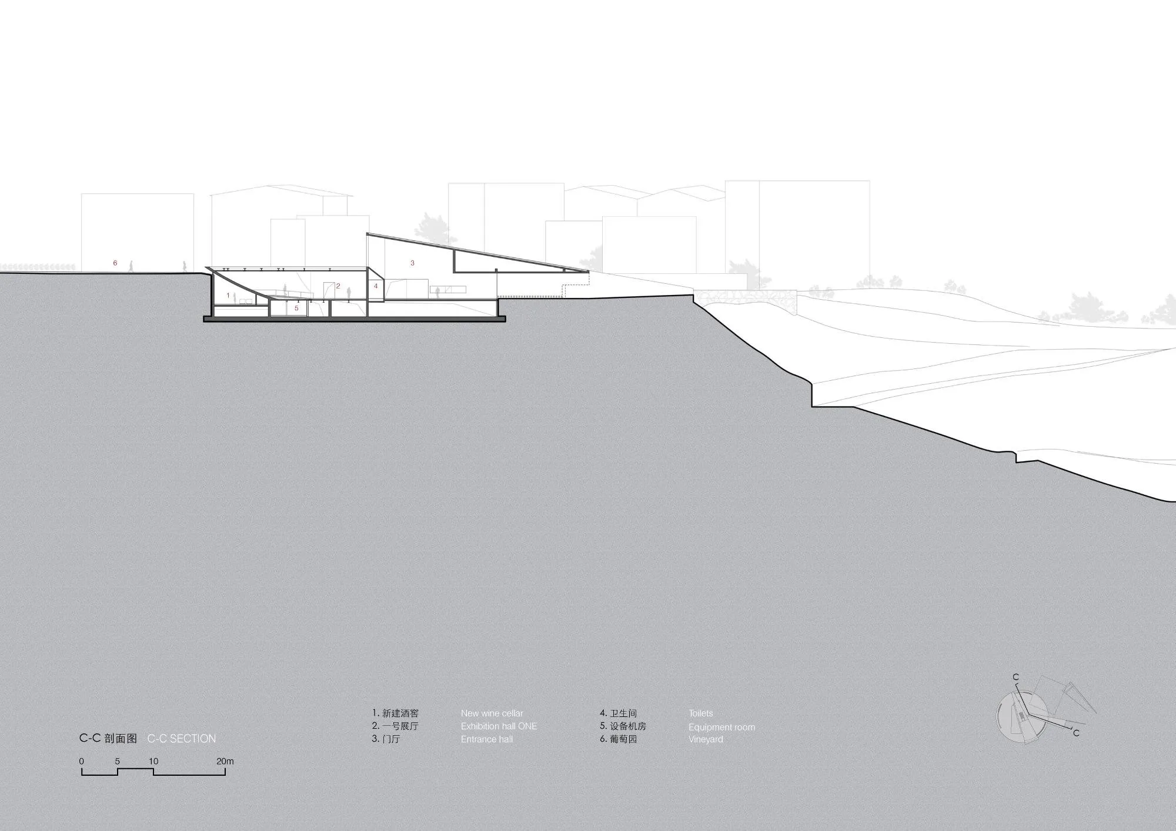
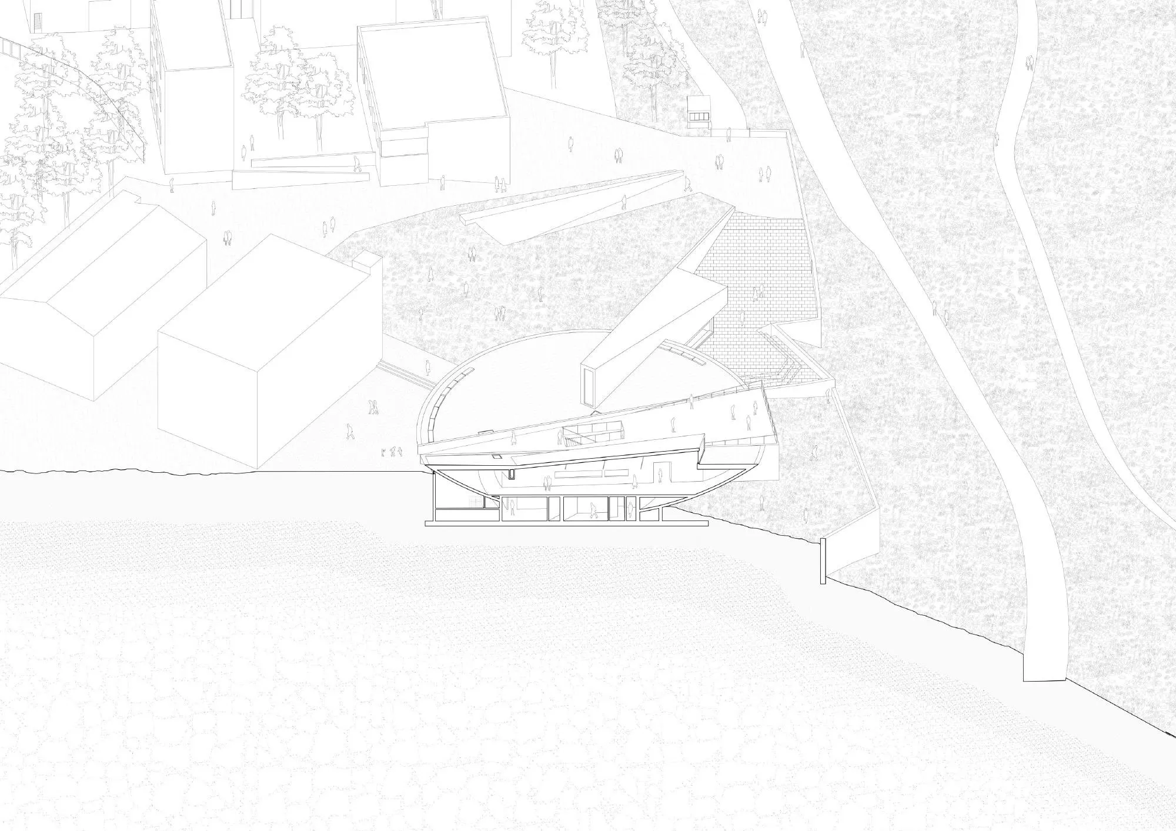
The site lies at the western edge of the winery compound, on the lip of a slope. Vineyards and production buildings sit behind, and in front the land drops toward the river, facing reddish-brown mountains across the gorge. The compound already reads as something between a factory and a settlement, with workshops, cellars, storage, offices and dormitories laid out along roads and production routes. The new building slips between this working ground and the slope edge, linking the cellar on one side with exhibition, tasting and viewing spaces that open to the gorge on the other. Visitors now follow a single route from vines to glass.
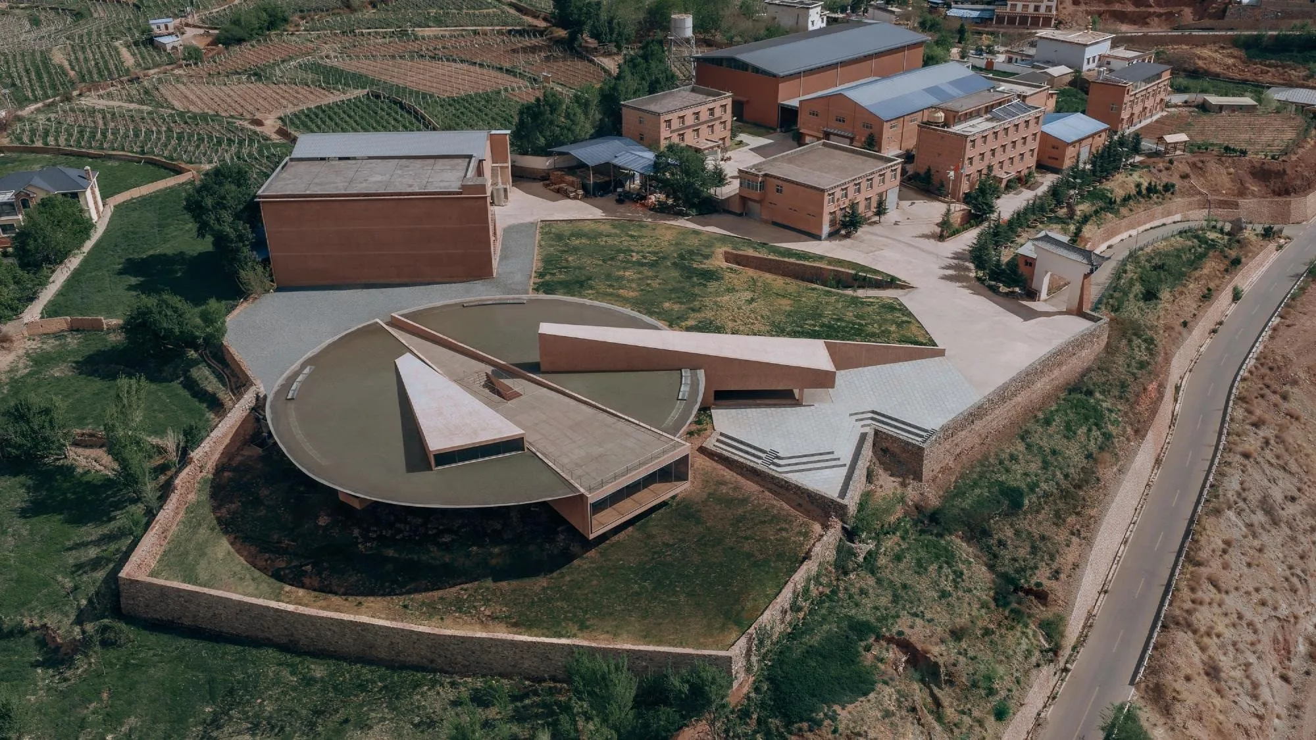
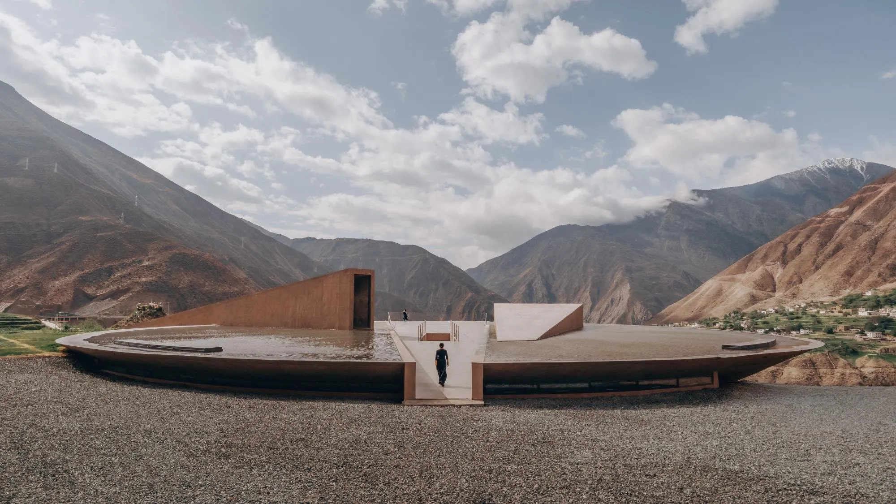
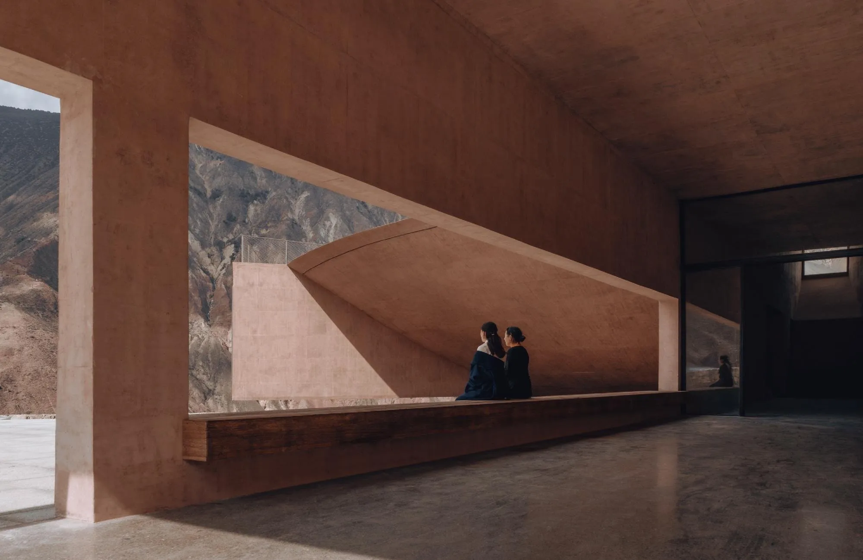
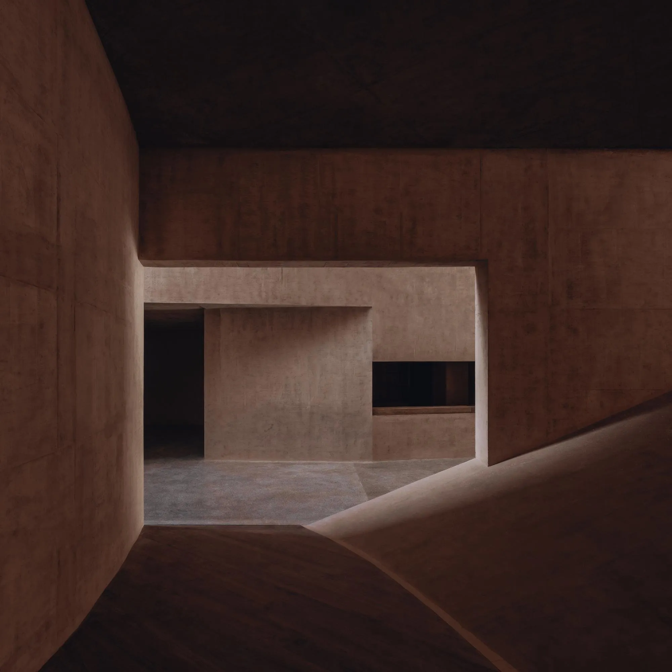
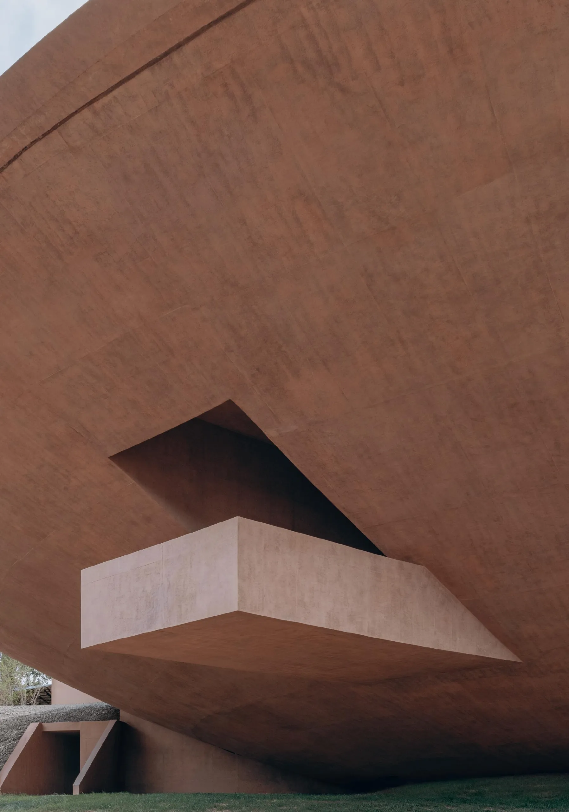
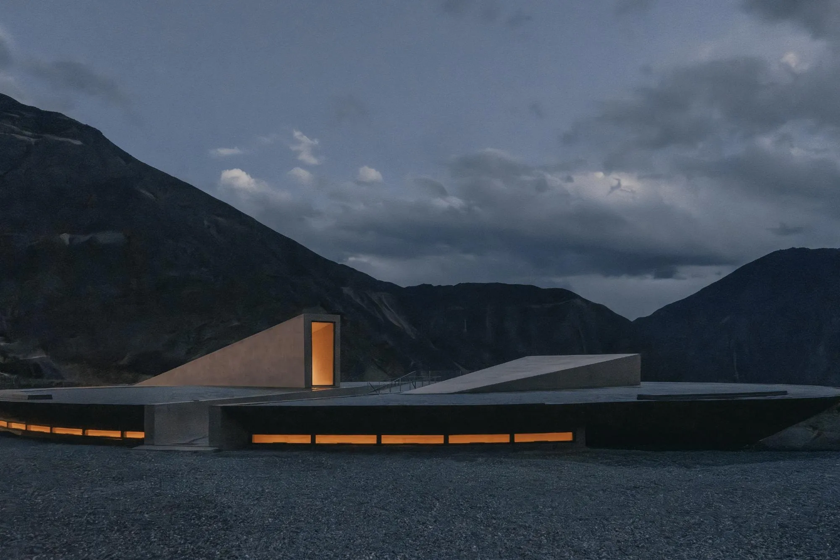
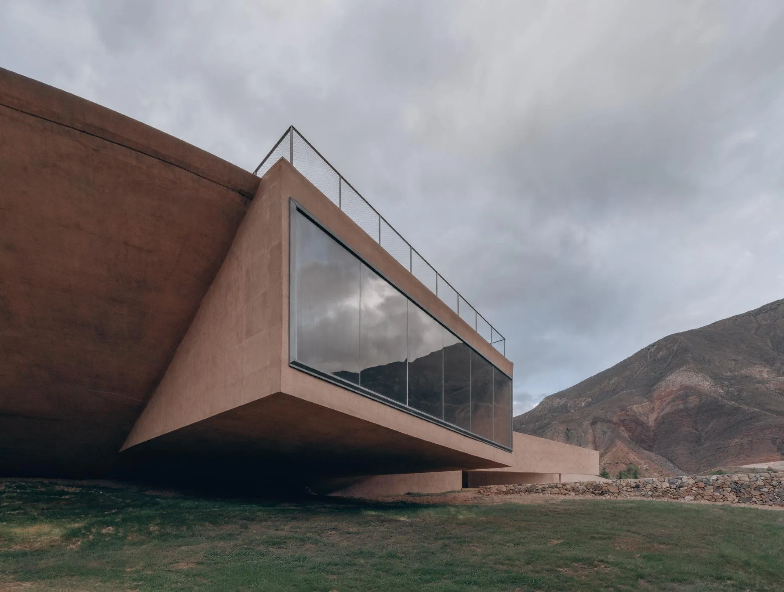
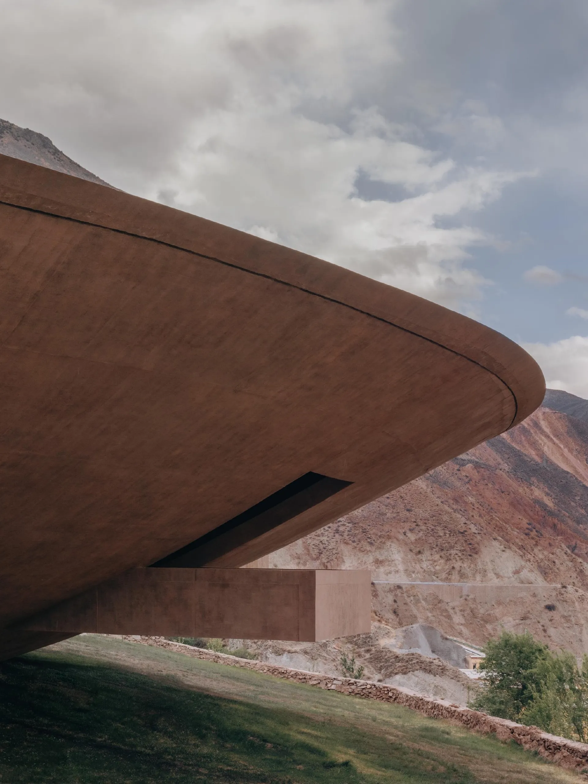
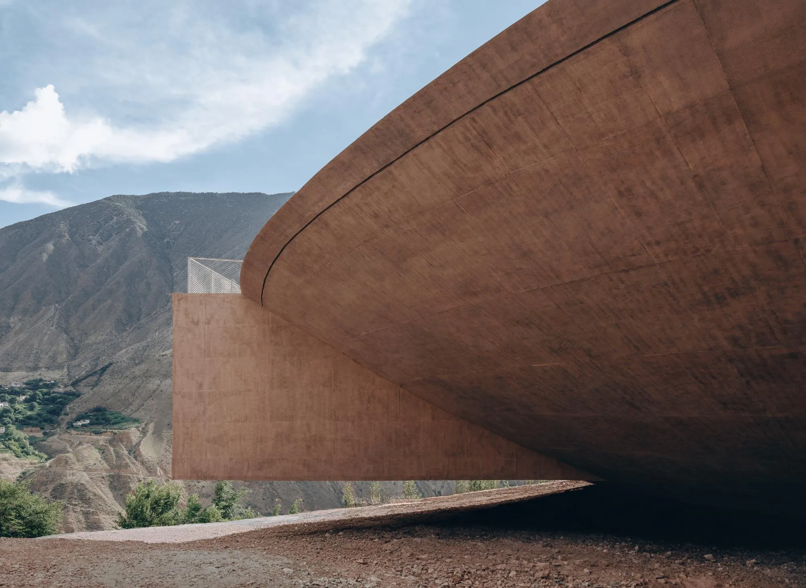
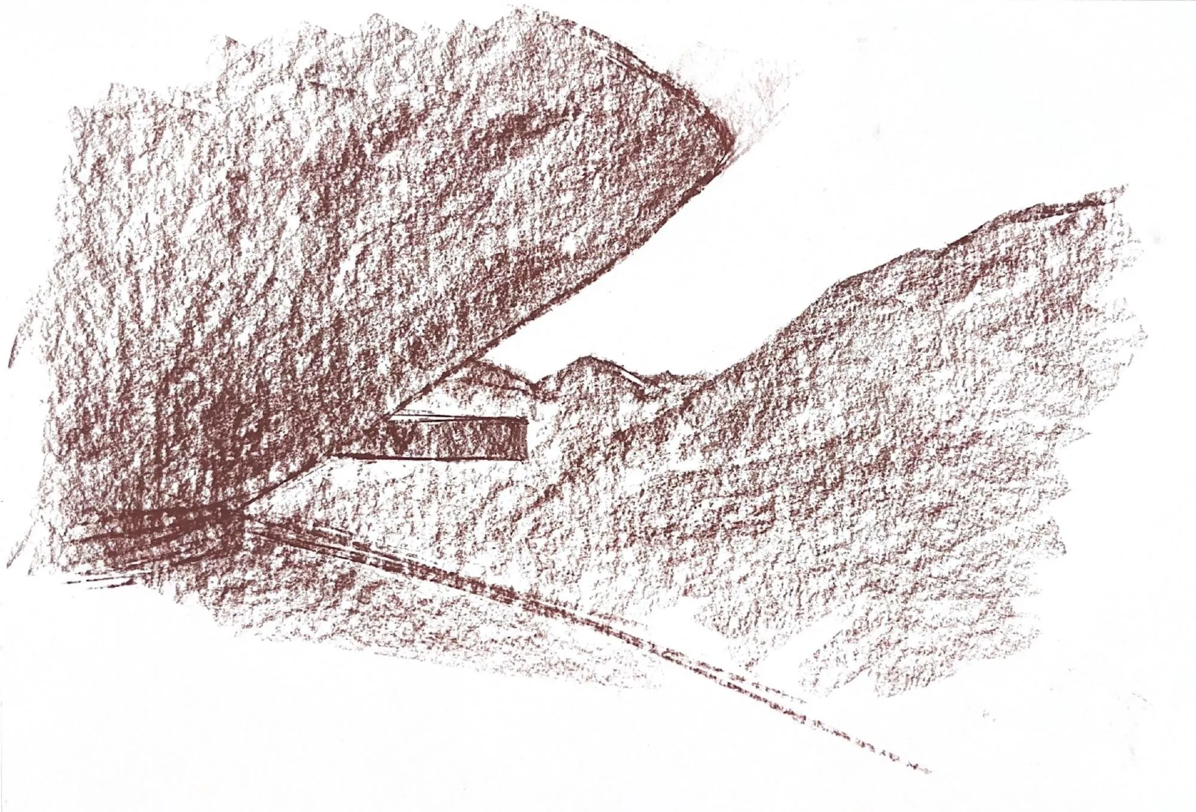
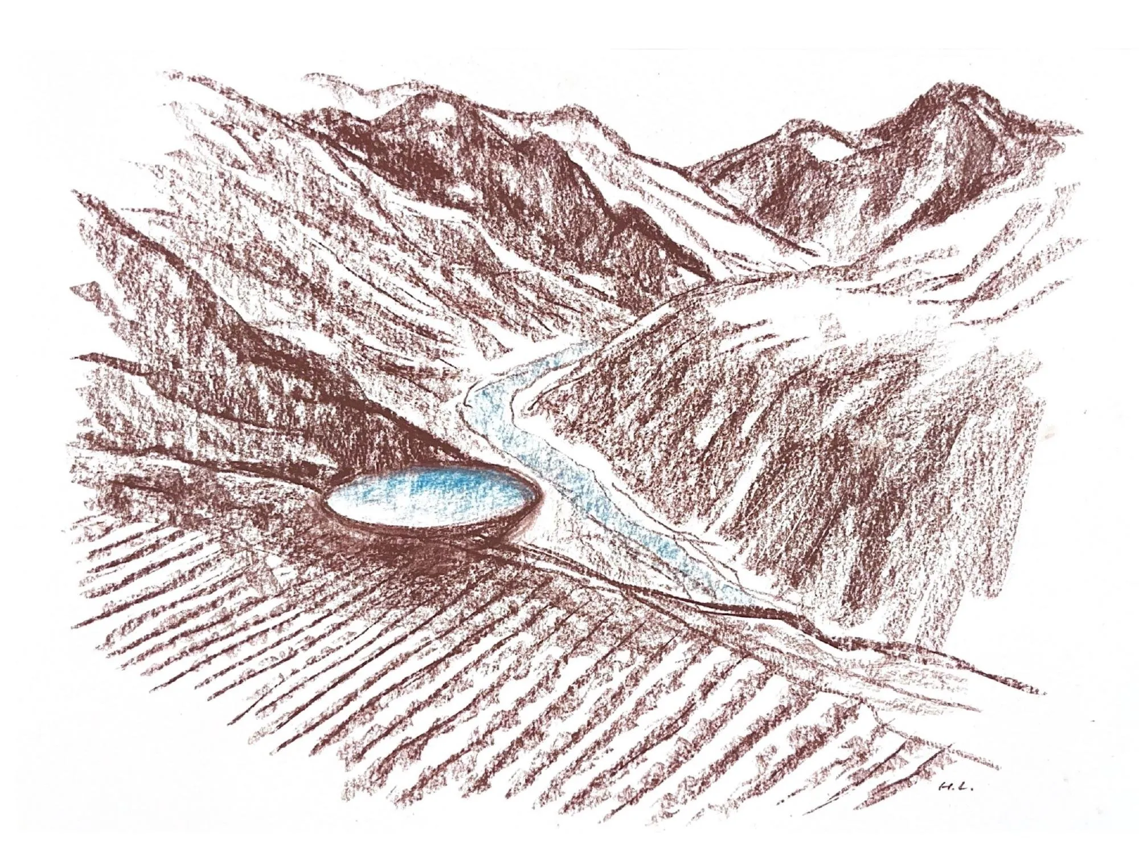
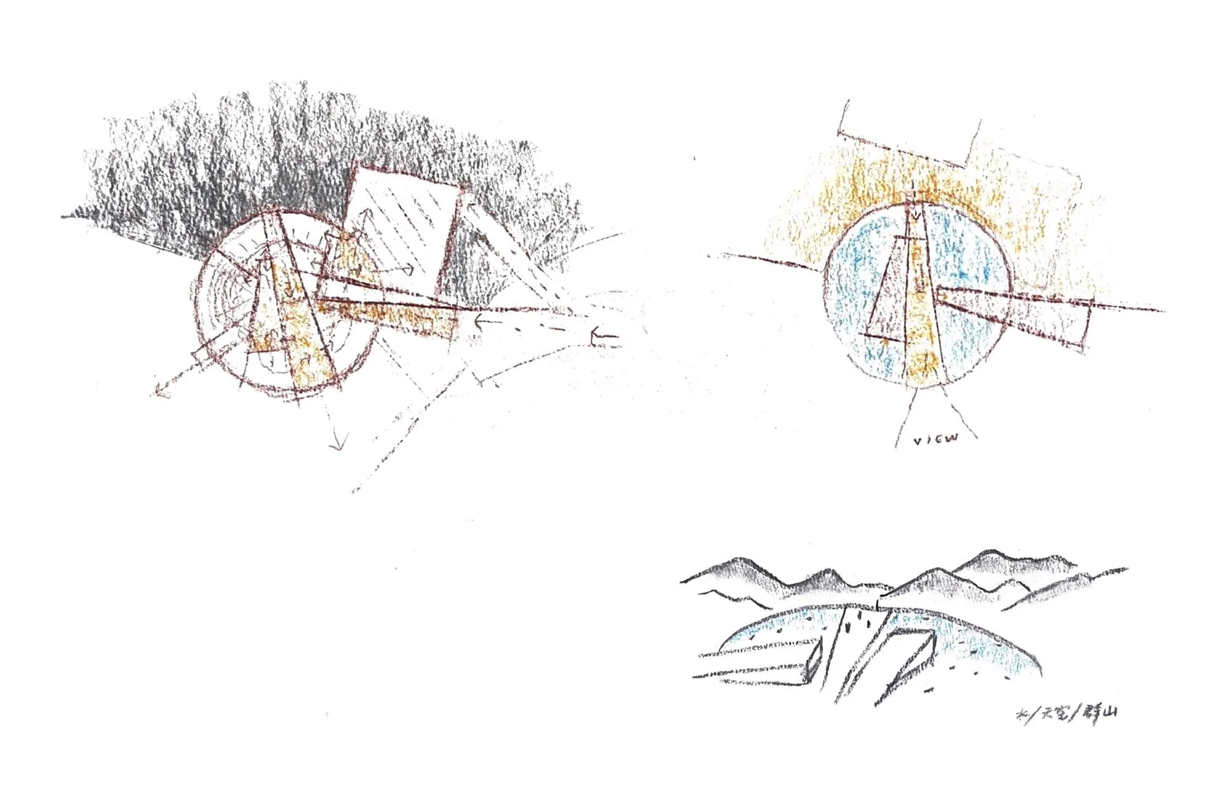
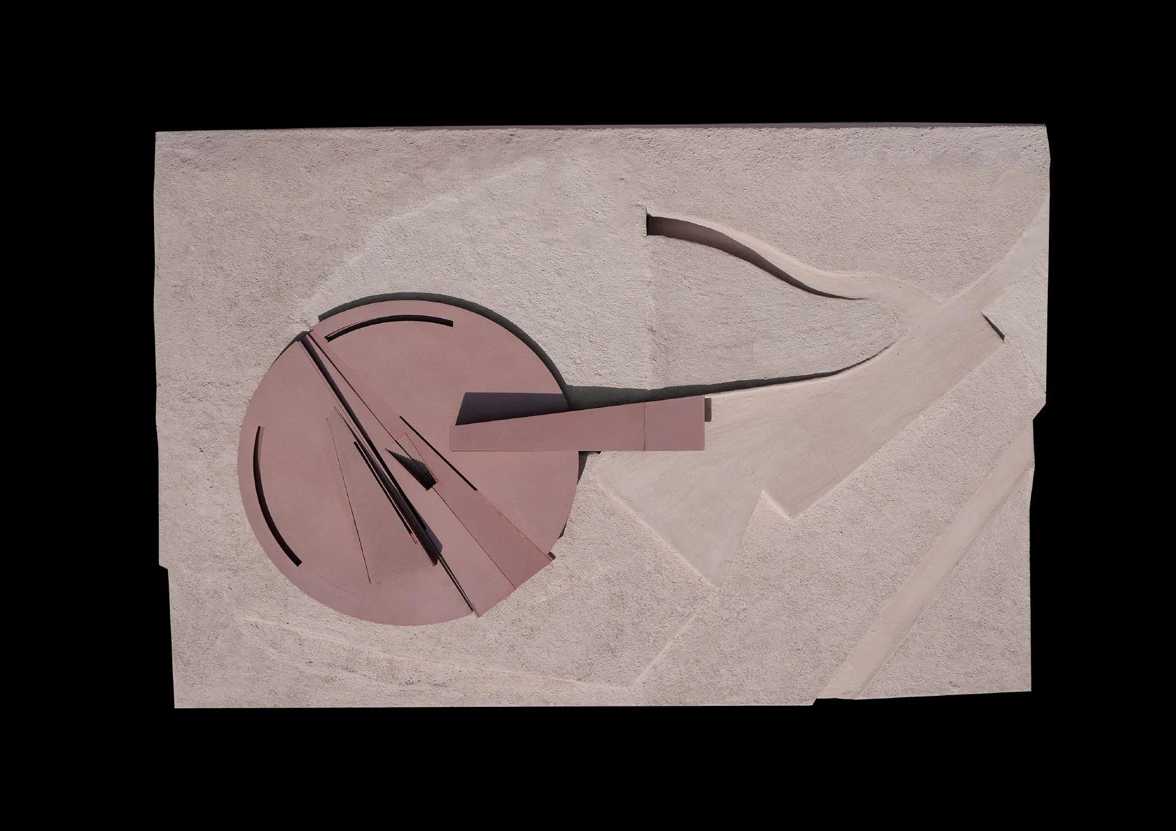
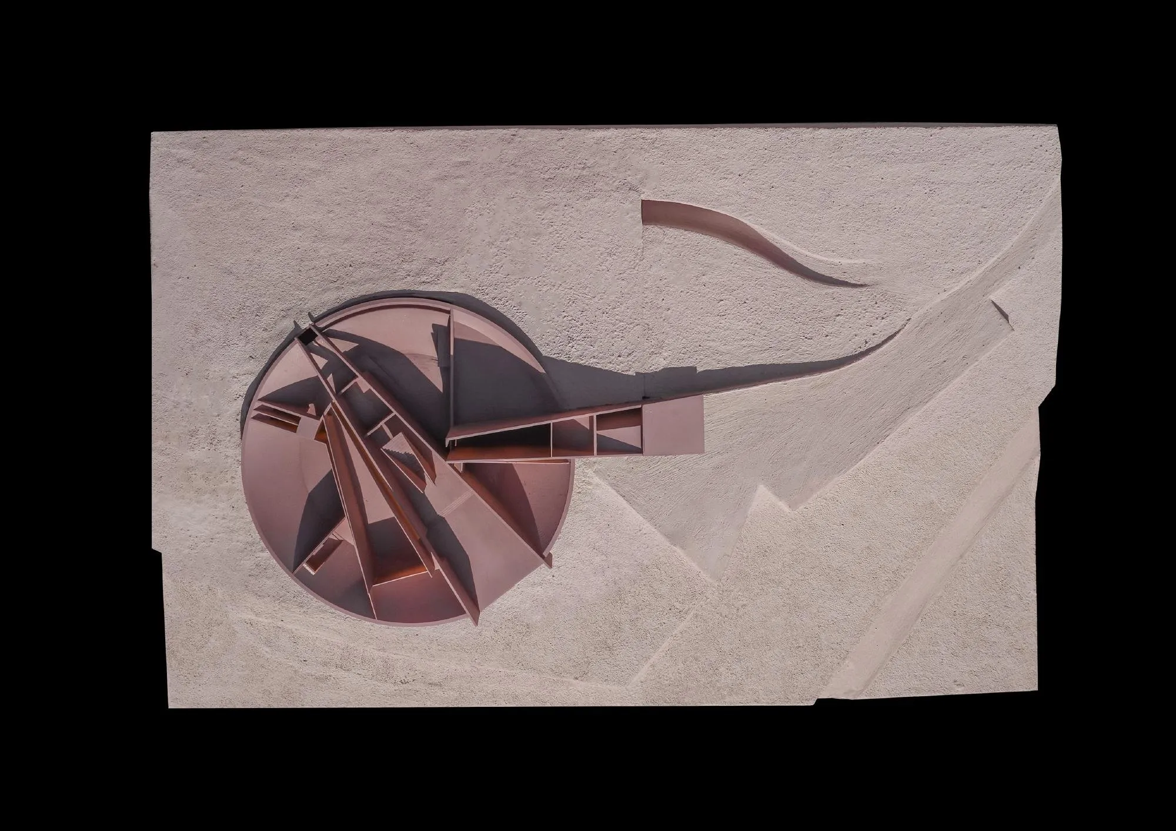
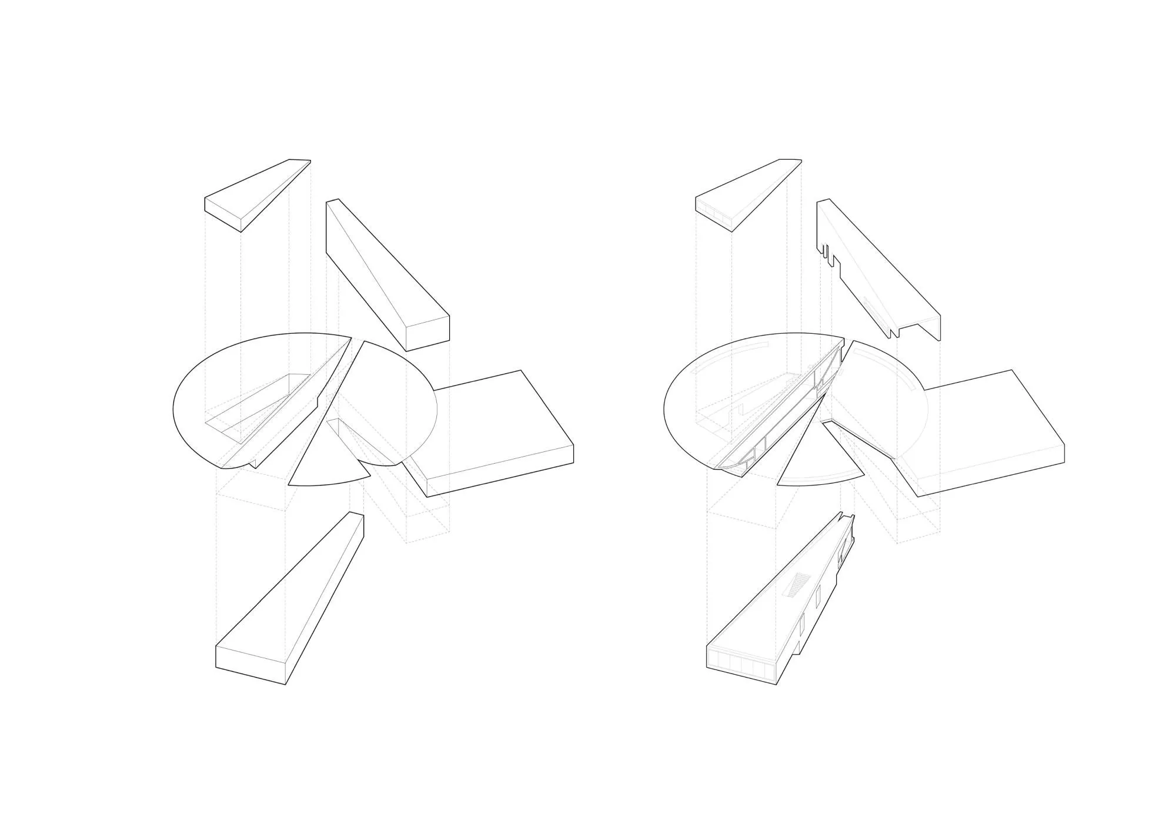
The form starts from a clear contrast with the terrain. A circular plan is set among the river bend, the vineyard slopes and the production sheds, becoming an anchor in a landscape of huge scale. The circle rises into a bowl-shaped volume whose continuous curved walls enclose a public interior and lead circulation toward the valley edge. As the slope falls away, the rim of the bowl lifts, and a cantilevered platform projects over the drop. The design team relates this suspended edge to the old salt terraces, platforms held over the slope on dense timber posts. Here the same condition is made in one concrete mass, at once grounded and floating.
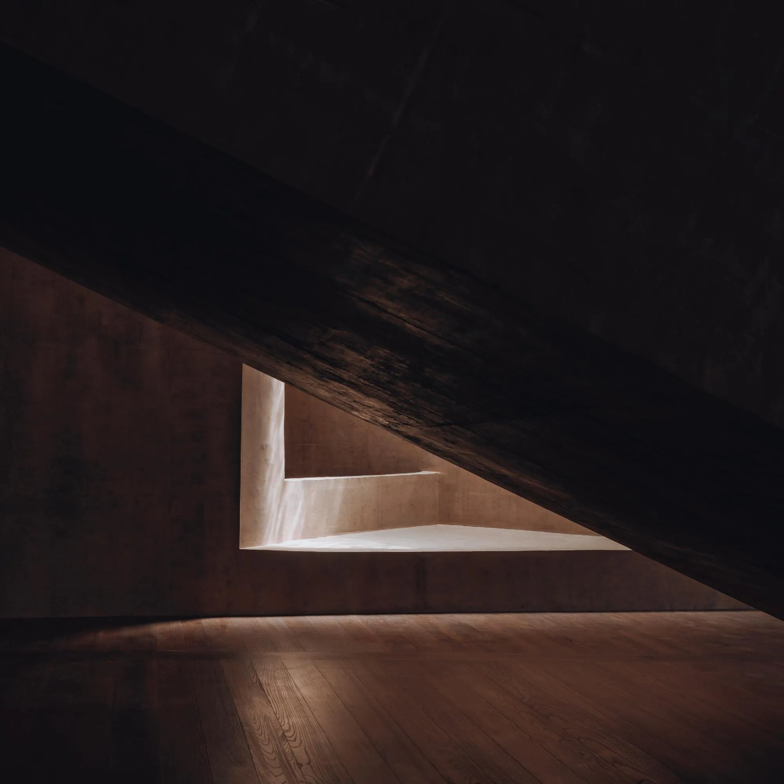
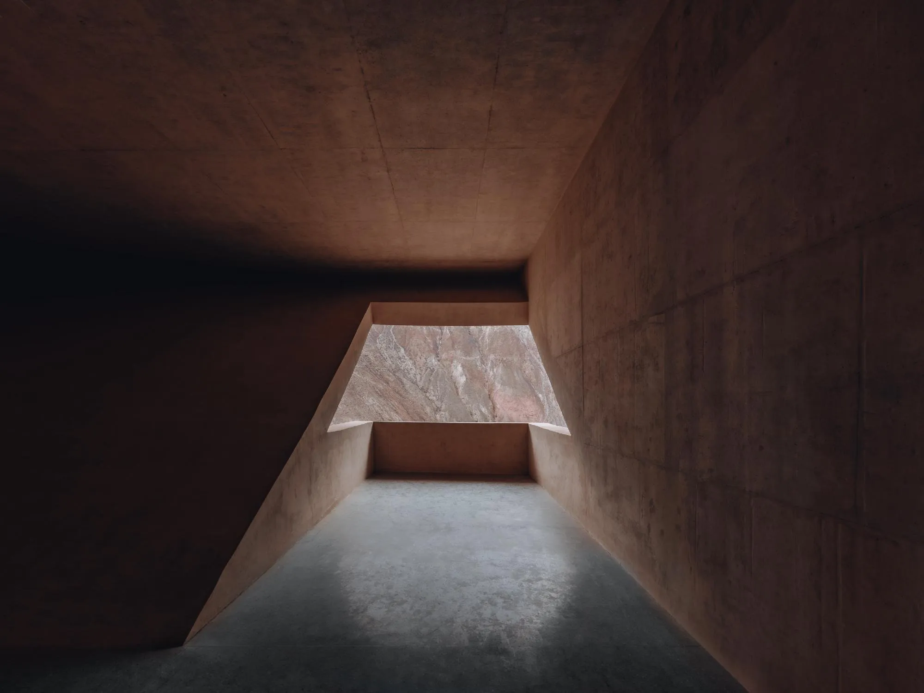
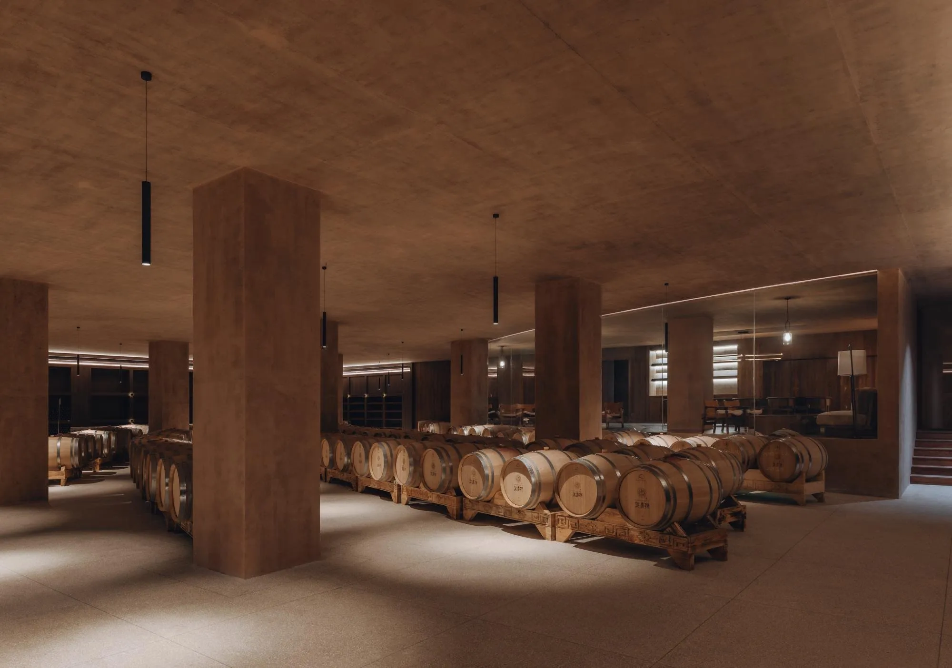
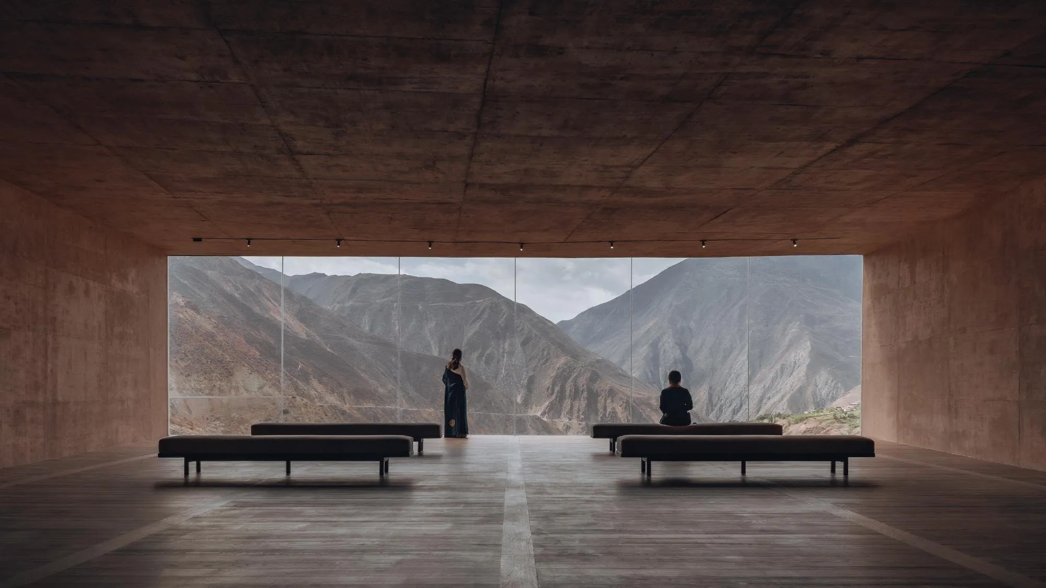
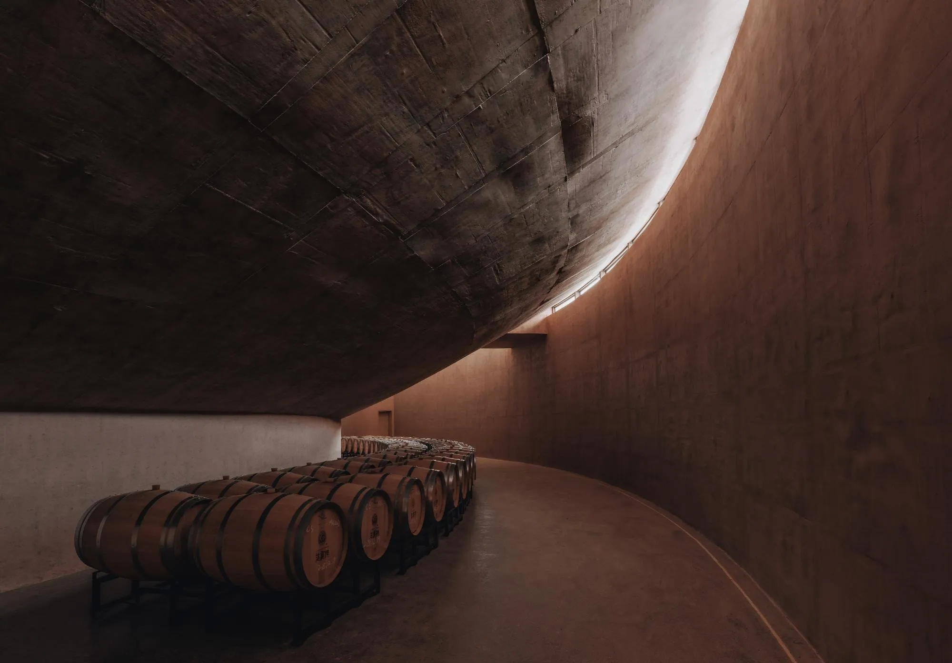
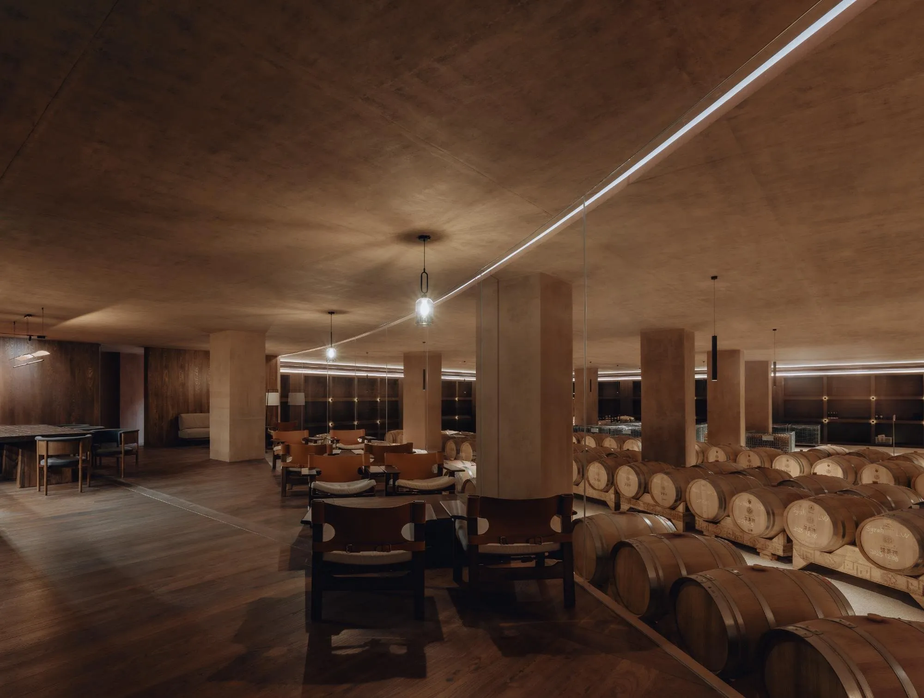
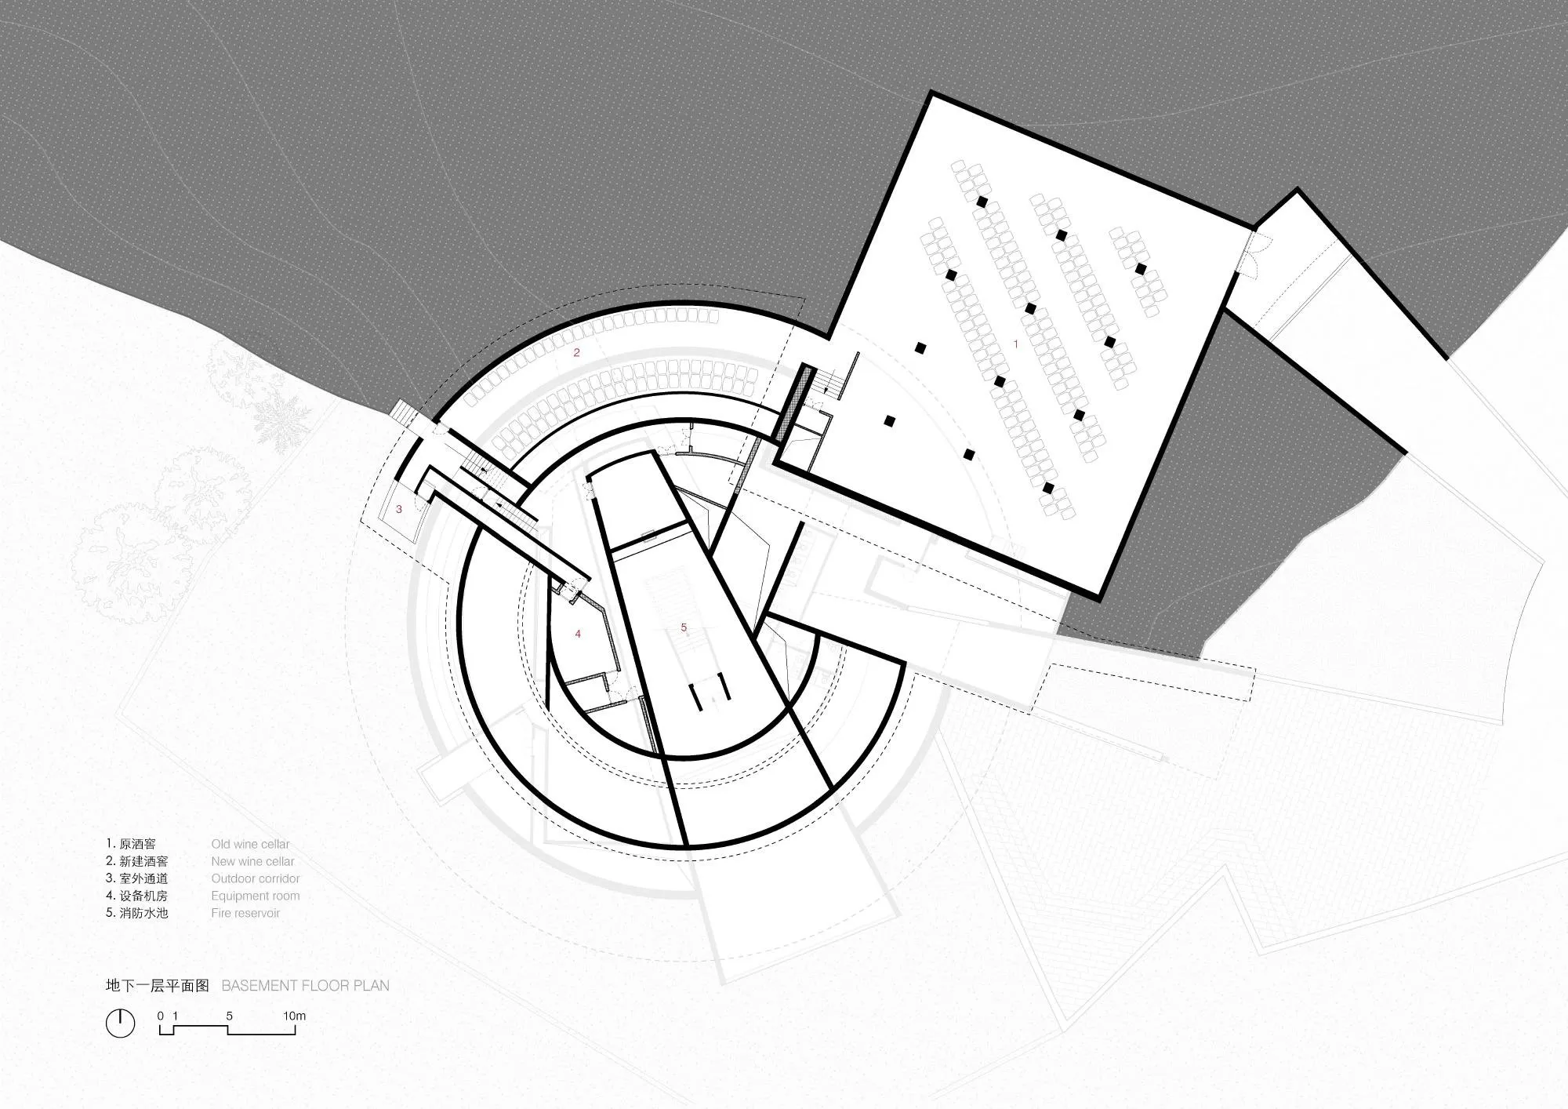
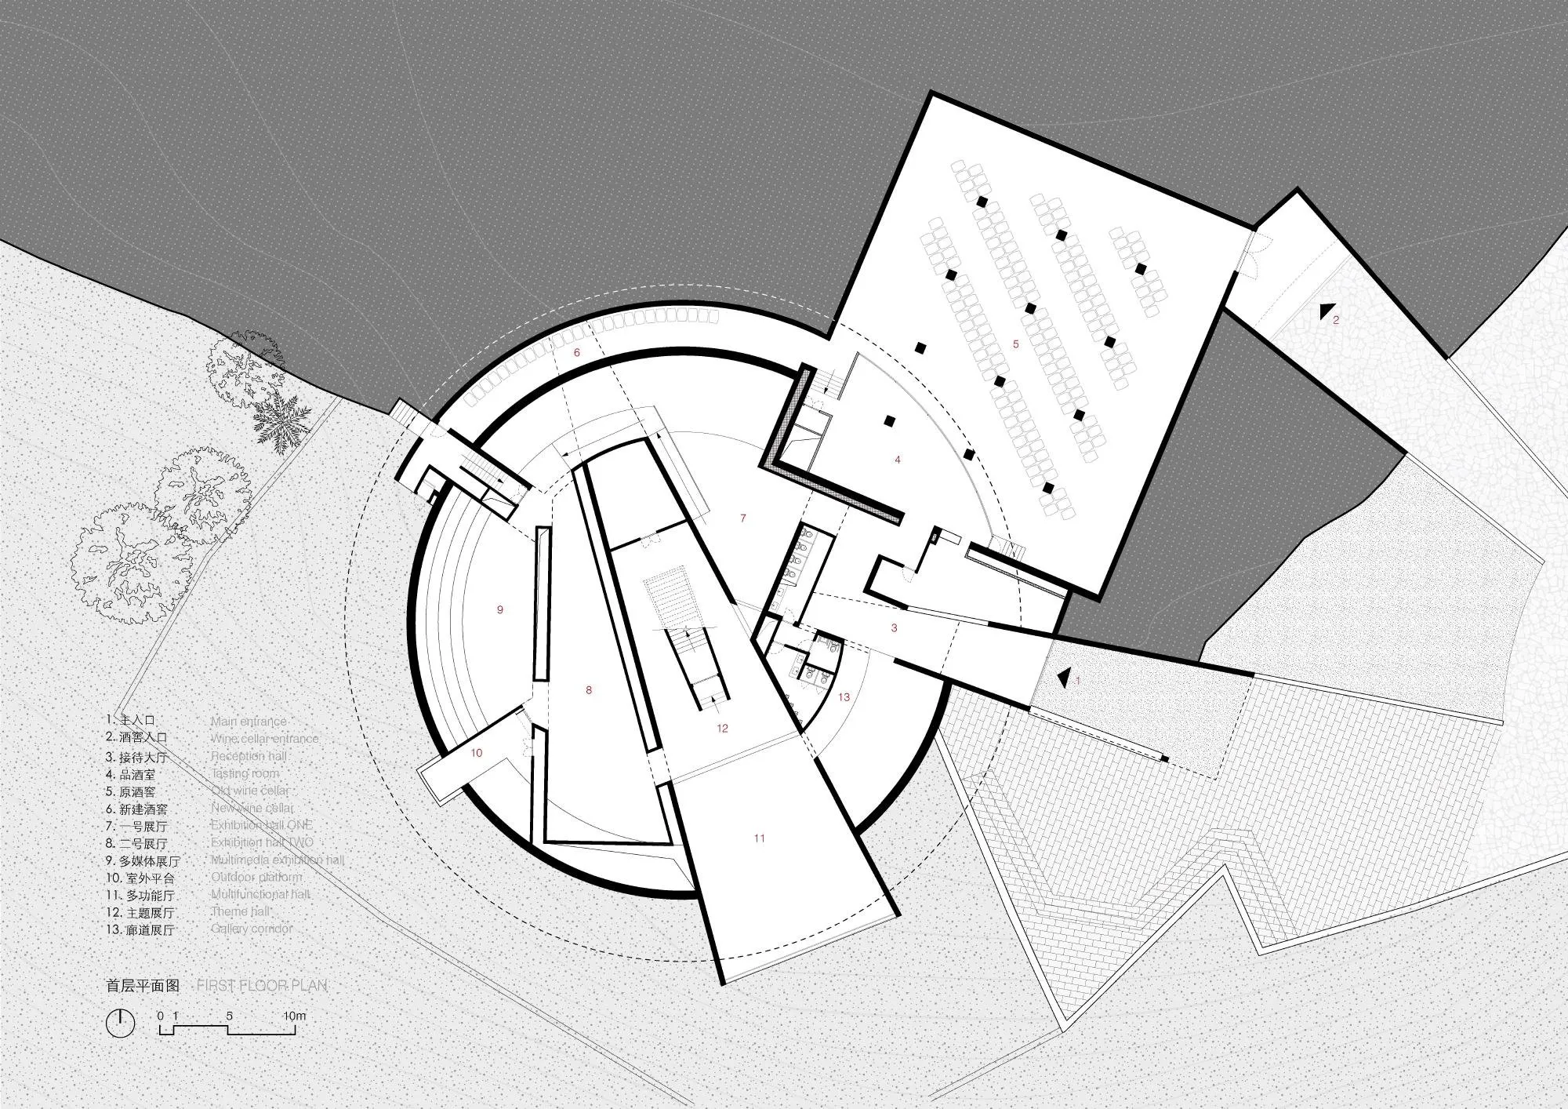
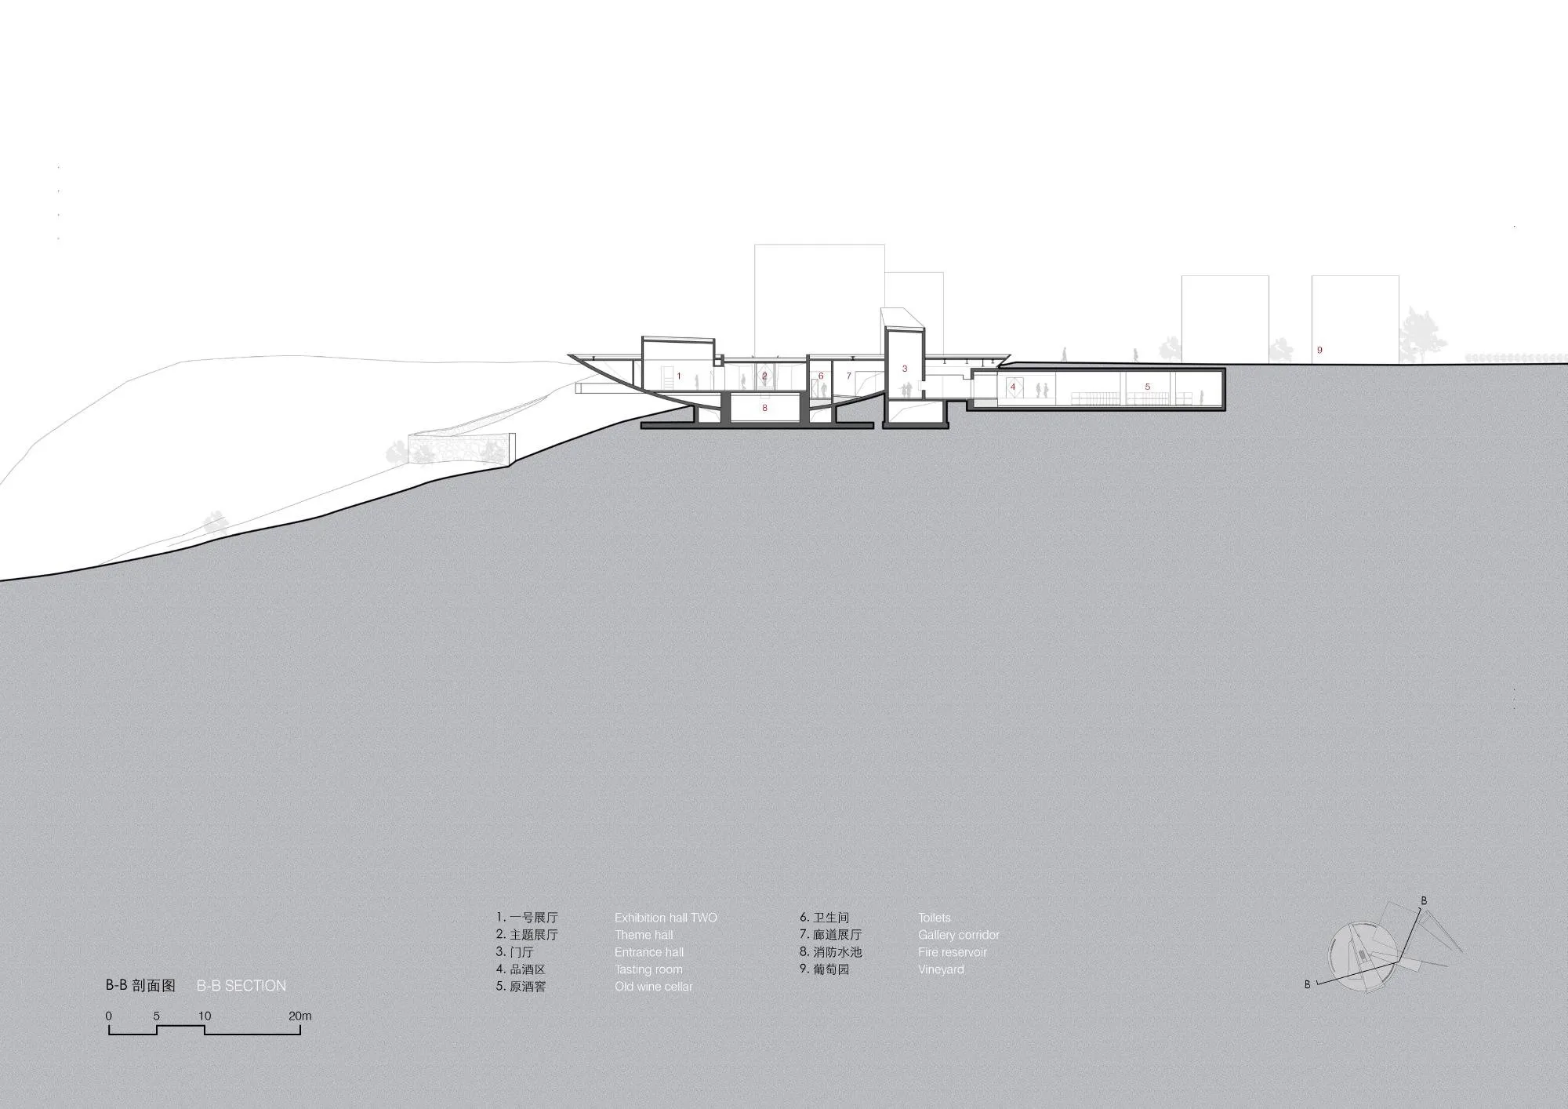
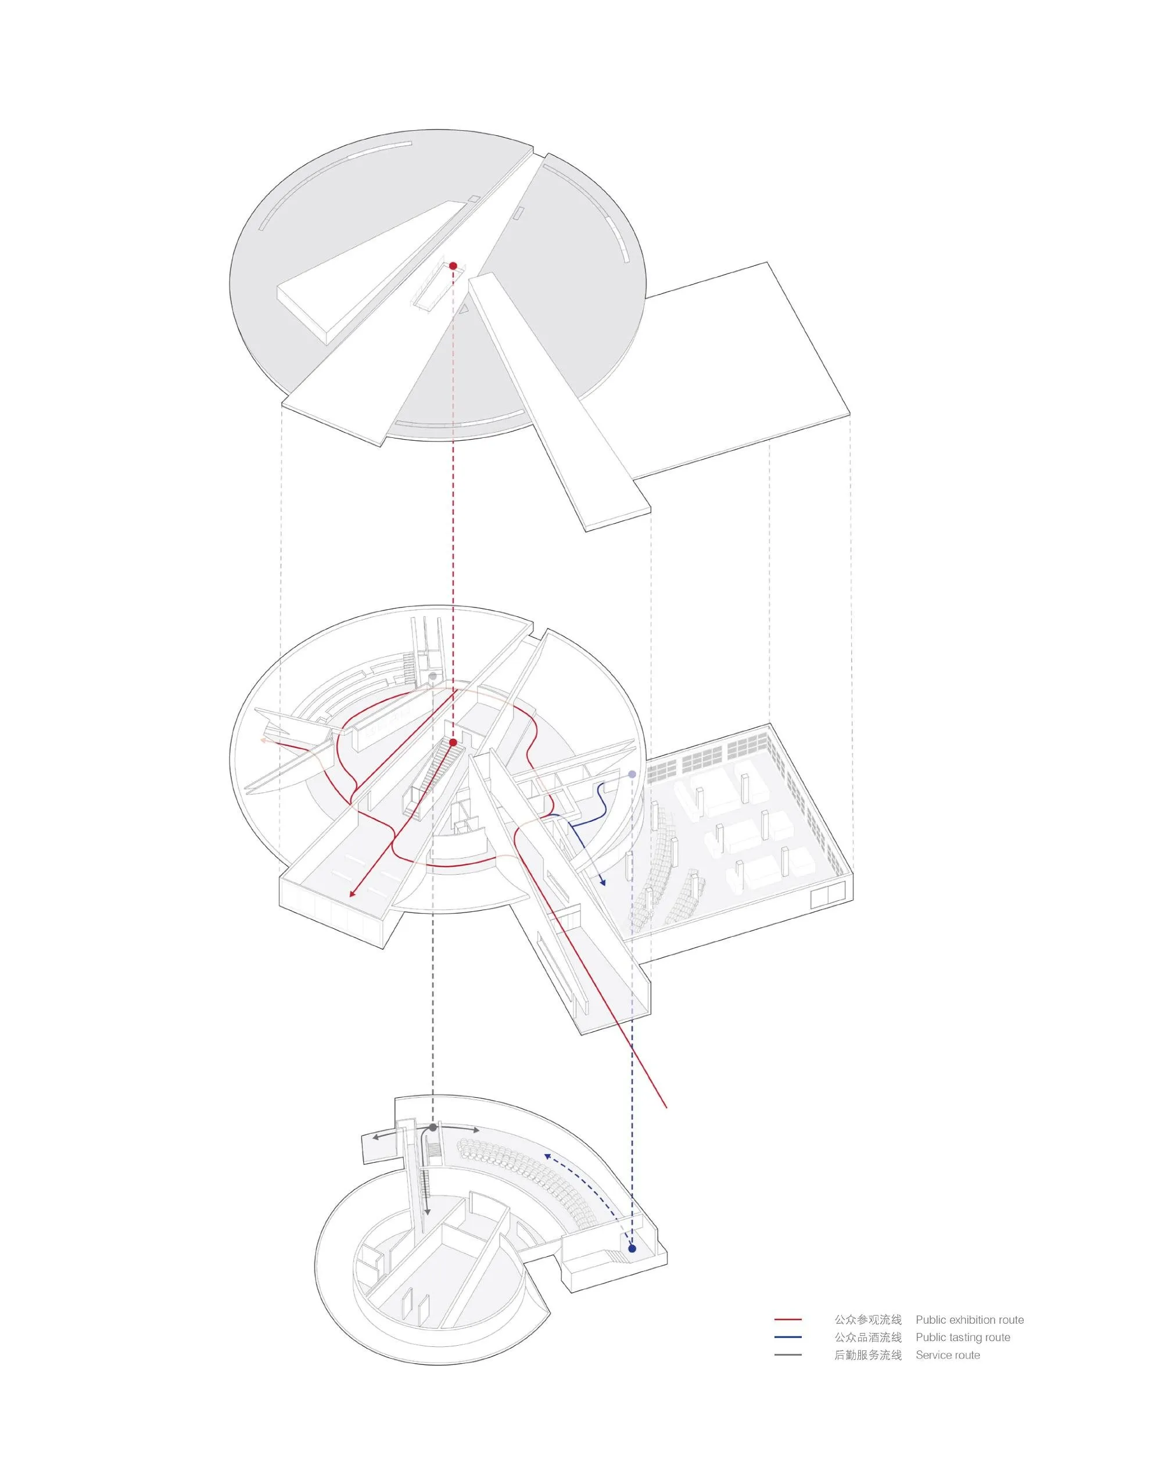
The original square wine cellar is kept for storage and ageing, and the new bowl wraps around it. Three triangular cuts slice between square and circle, pointing to ground, gorge and sky: one forms the entrance, one frames the valley, one lets light in from above. Square, bowl and triangle lock together, giving an inward-looking volume a measured relationship with the landscape.
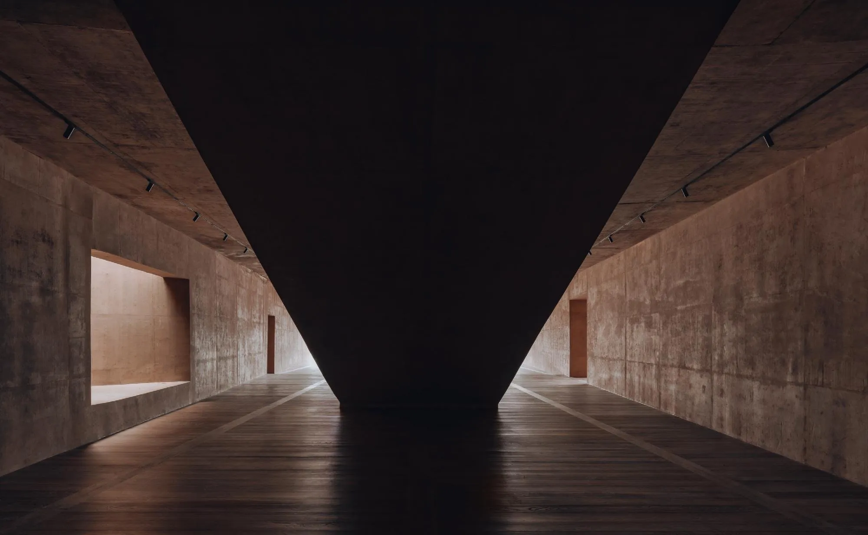
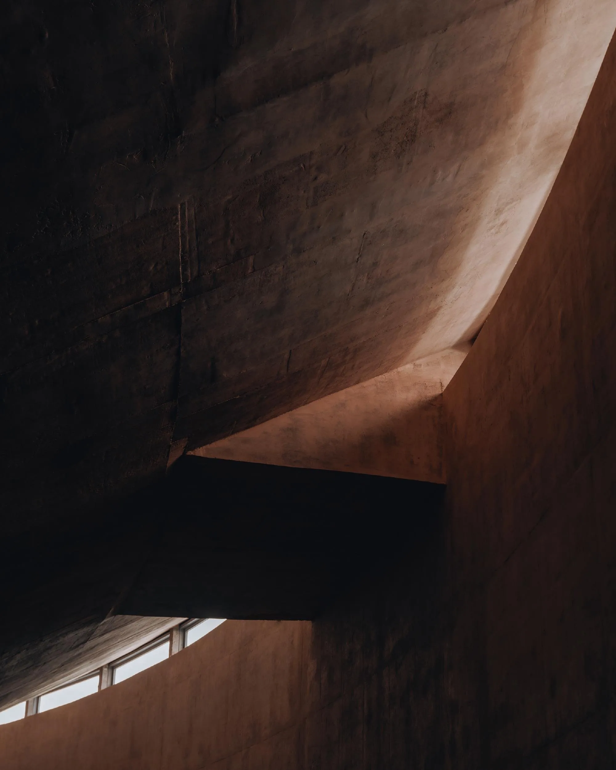
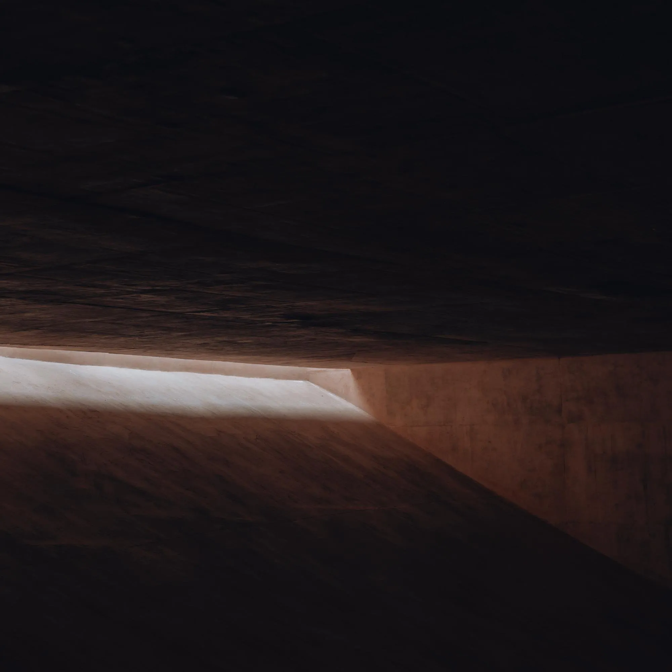
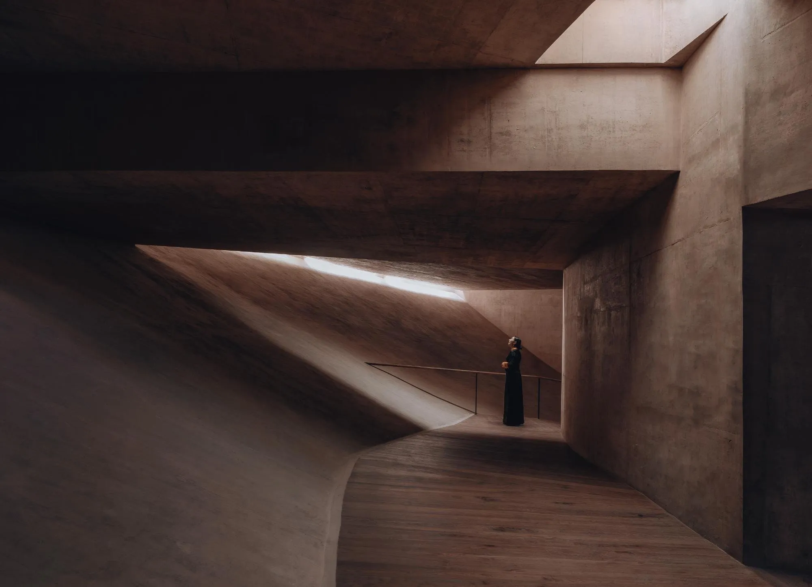
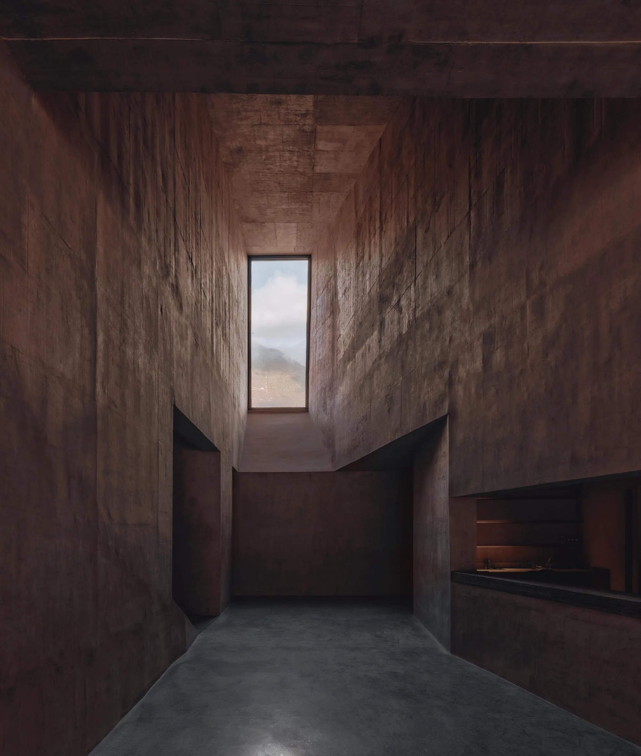
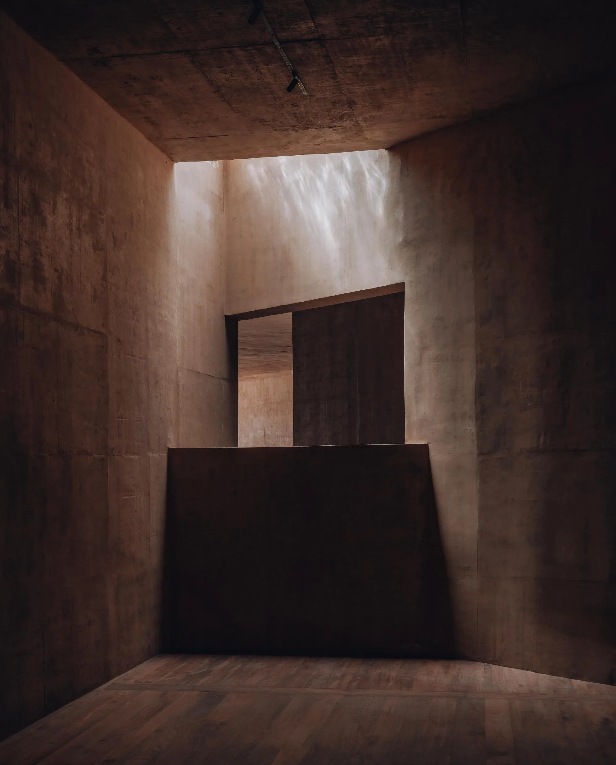
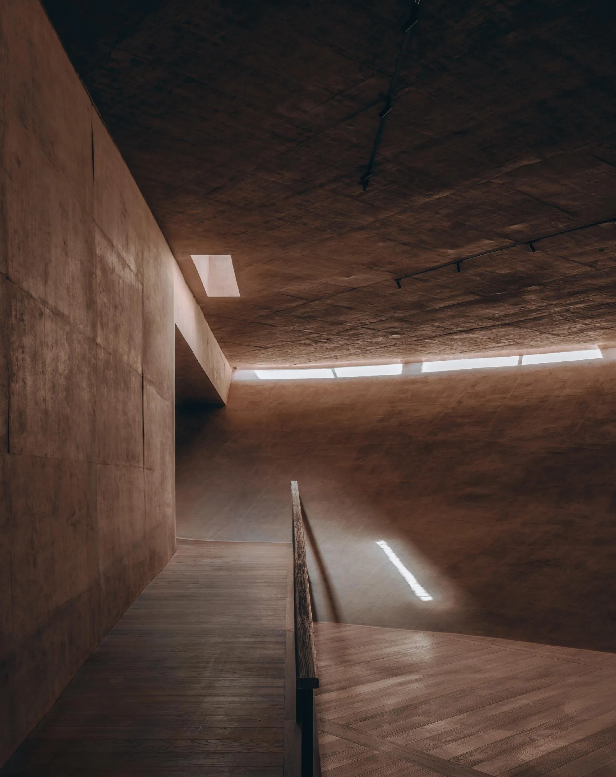
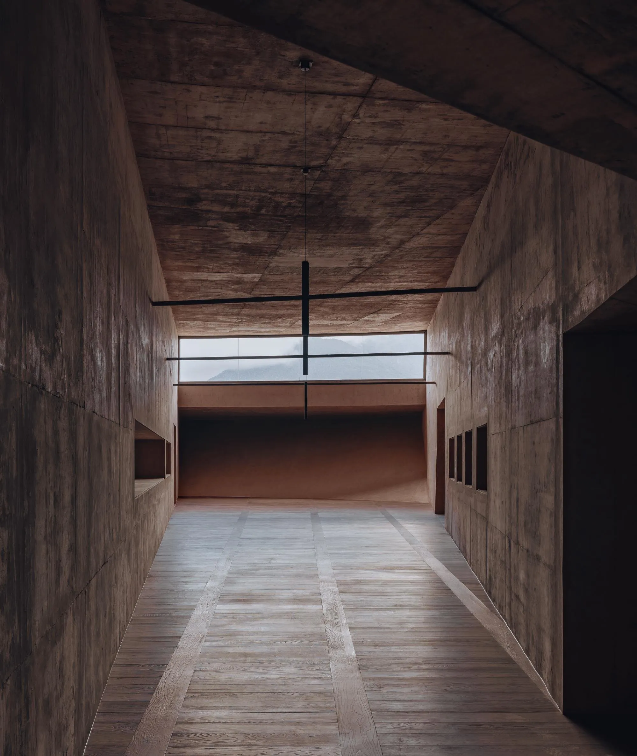
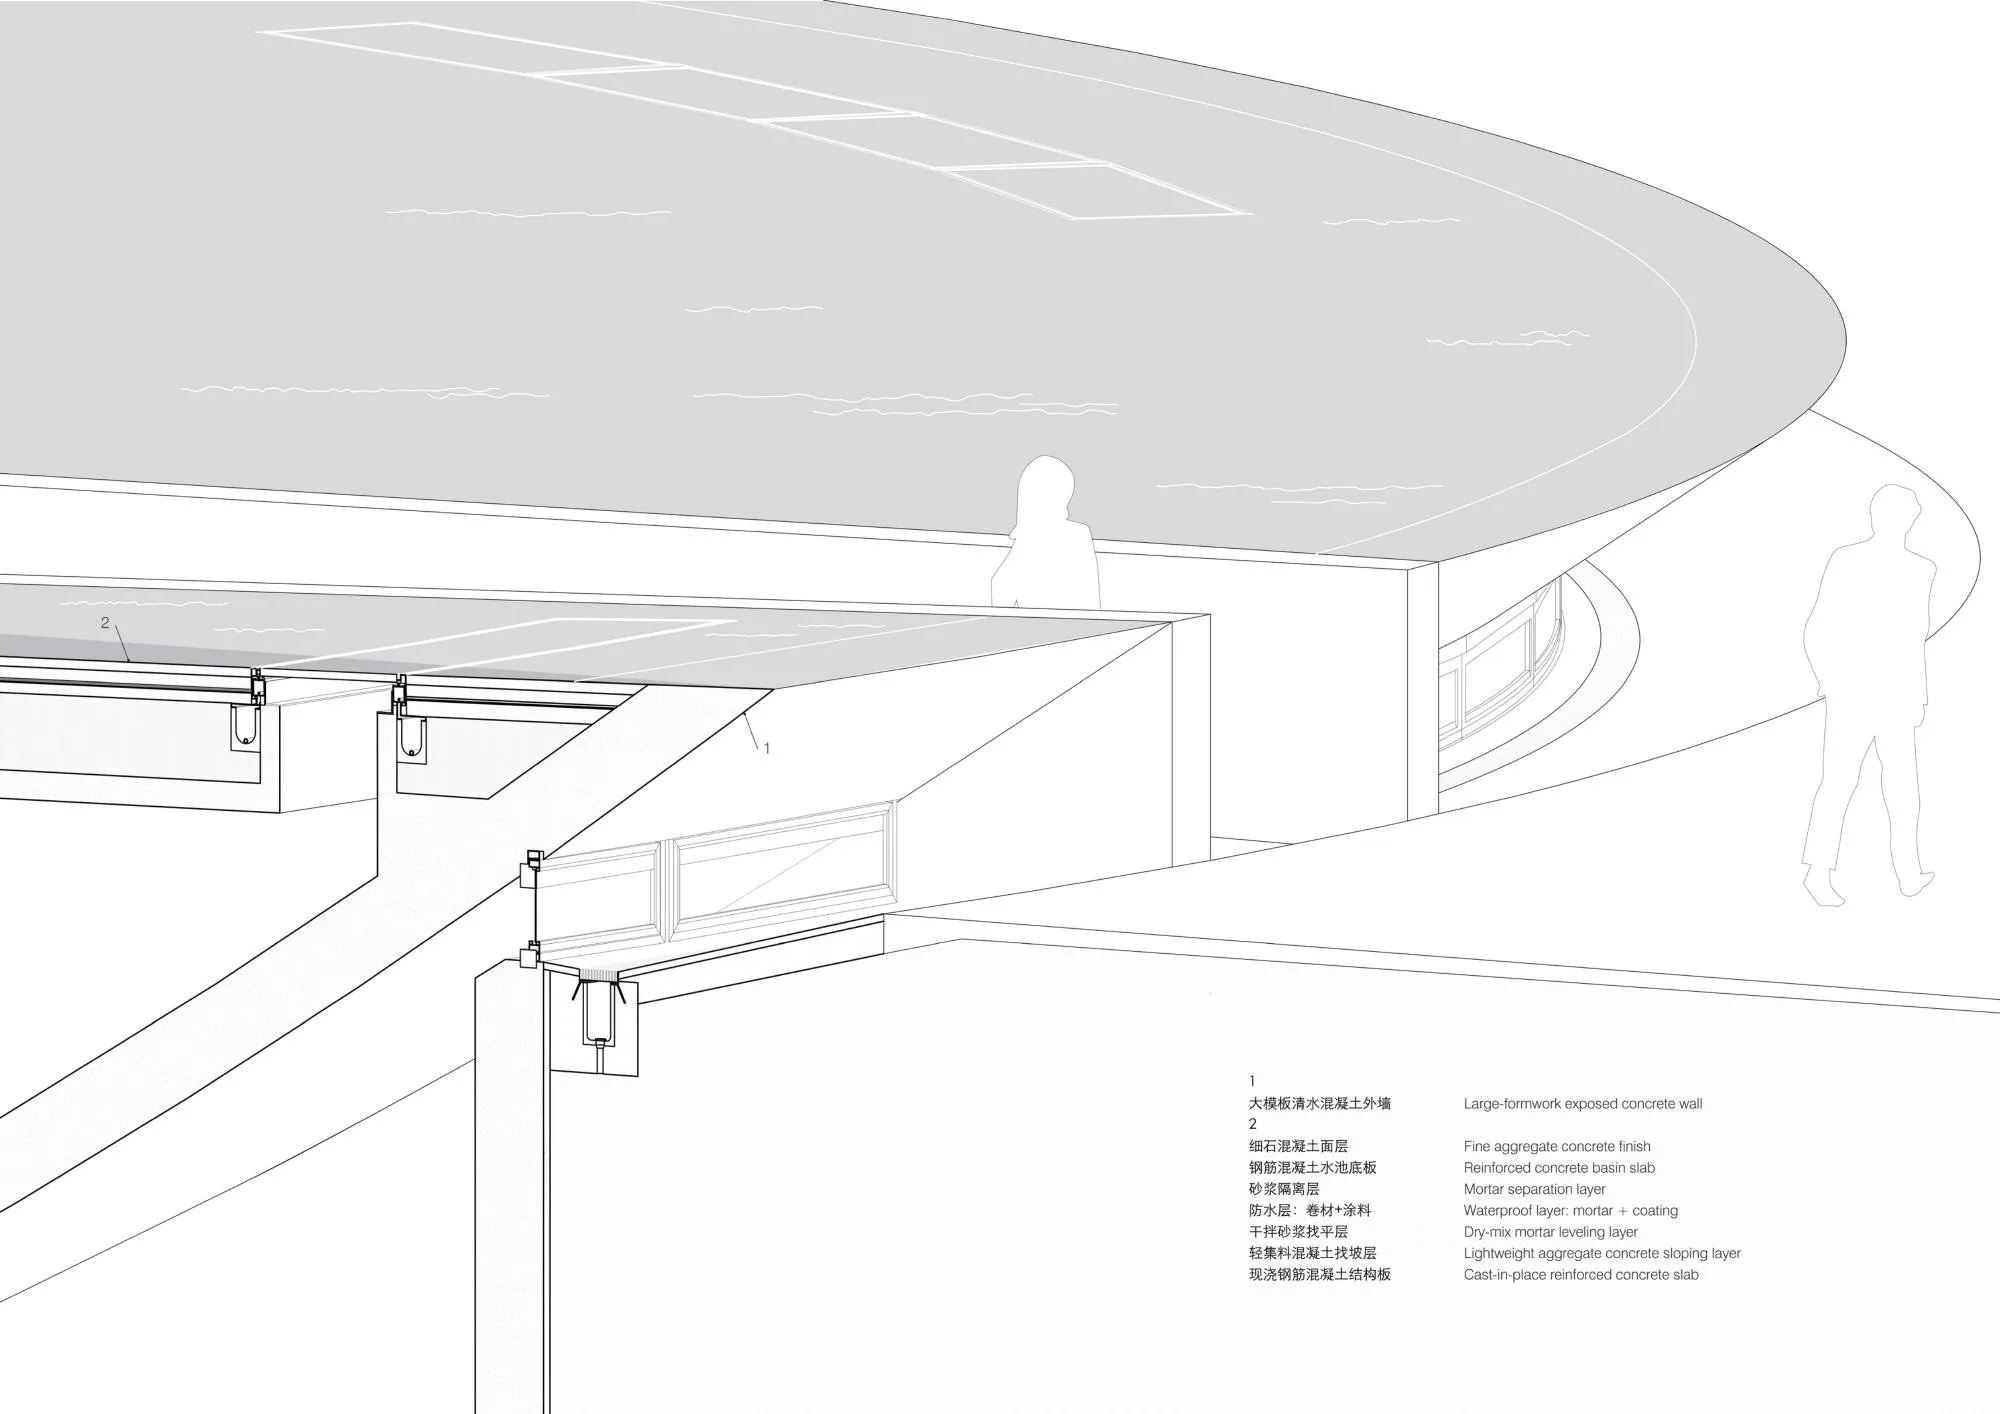
Visitors enter low from the slope, moving from the glare of the gorge into a quiet interior of fair-faced concrete walls and slabs. Linear skylights along the rim wash the curved wall, and smaller skylights filter daylight through water above, casting rippling light on the concrete. The approach recalls the region’s dwellings, built against the hillside with thick rubble walls and small openings, lit from courtyards and high windows.
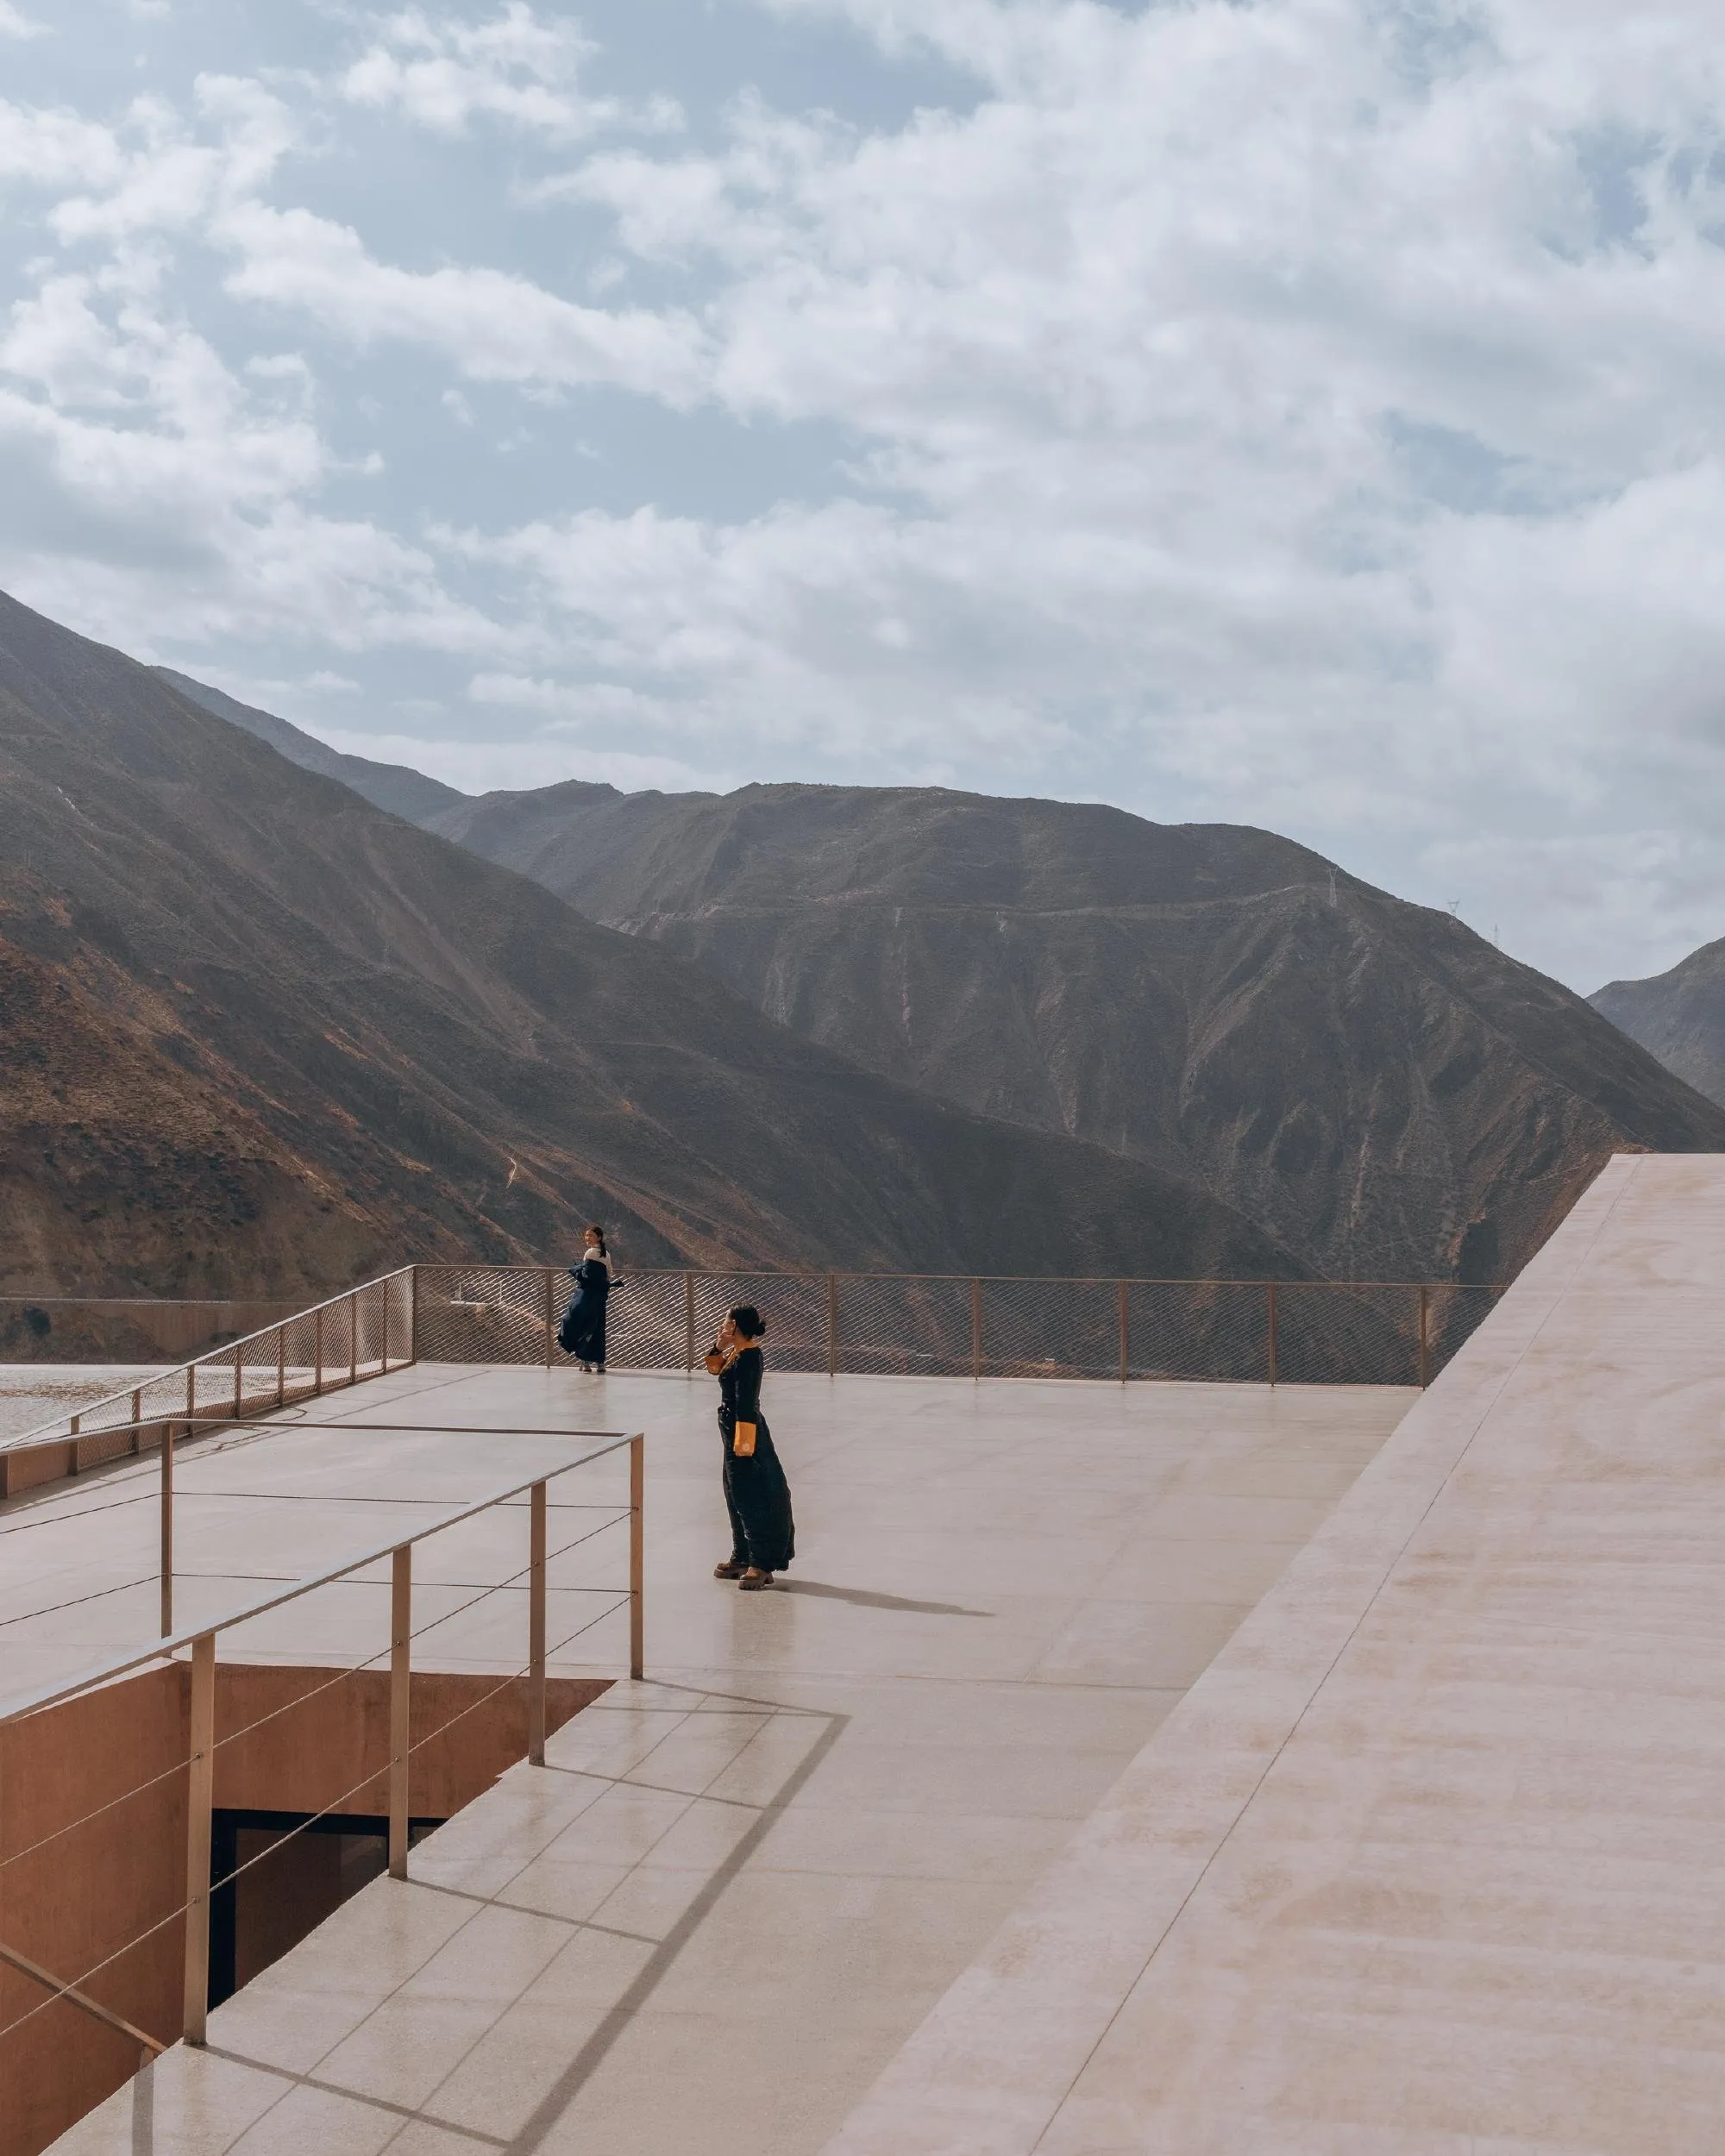
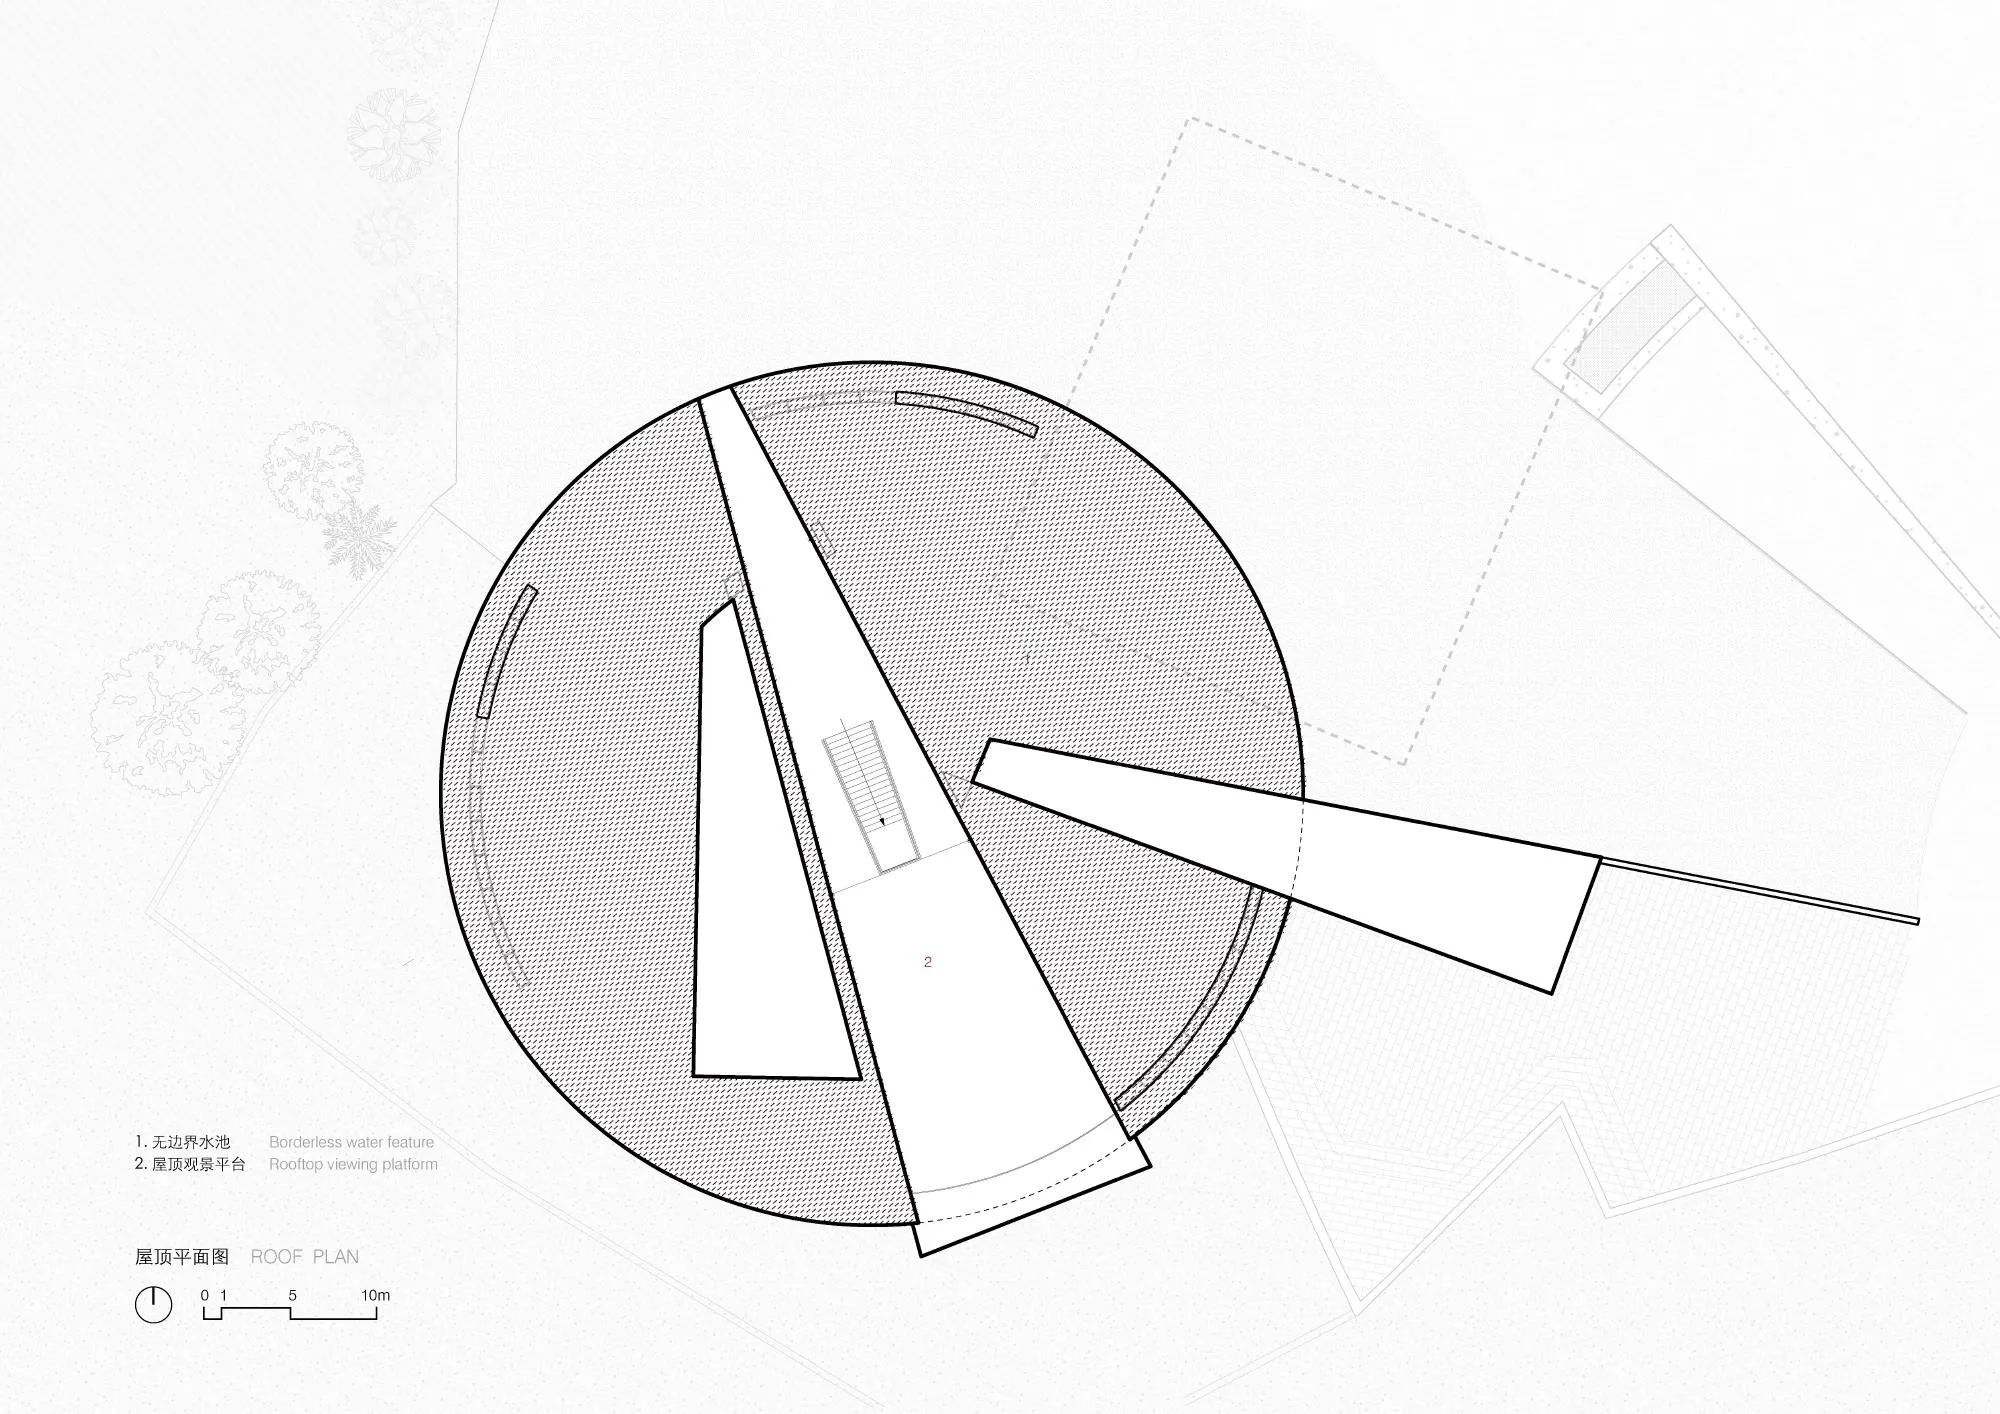
A route around the bowl links exhibitions, tasting, the cellar and outdoor rest areas, with chosen openings bringing mountains, river and sky inside. Moving toward the valley, the cantilever becomes palpable until visitors reach the edge of the projecting platform. A radial path cuts across the plan to a multipurpose hall facing the gorge and a stair to the roof, where an infinity pool mirrors sky and ridgelines above the sheer fall to the river.
The building is cast in red fair-faced concrete, matching the reddish-brown cliffs of the valley and the tones of the nearby buildings. Poured as one continuous mass, it feels carved rather than assembled. In strong plateau light the red walls glow like rock and soil, while shaded faces turn deep and still. The concrete keeps the marks of its making and will keep changing with sun, dust and use, becoming part of the site’s own passage of time.
Project Information
- Design studio
- Trace Architecture Office (TAO)
- Time
- 2025
- Type
- Cultural
- Primary materials
- Concrete
Comments