
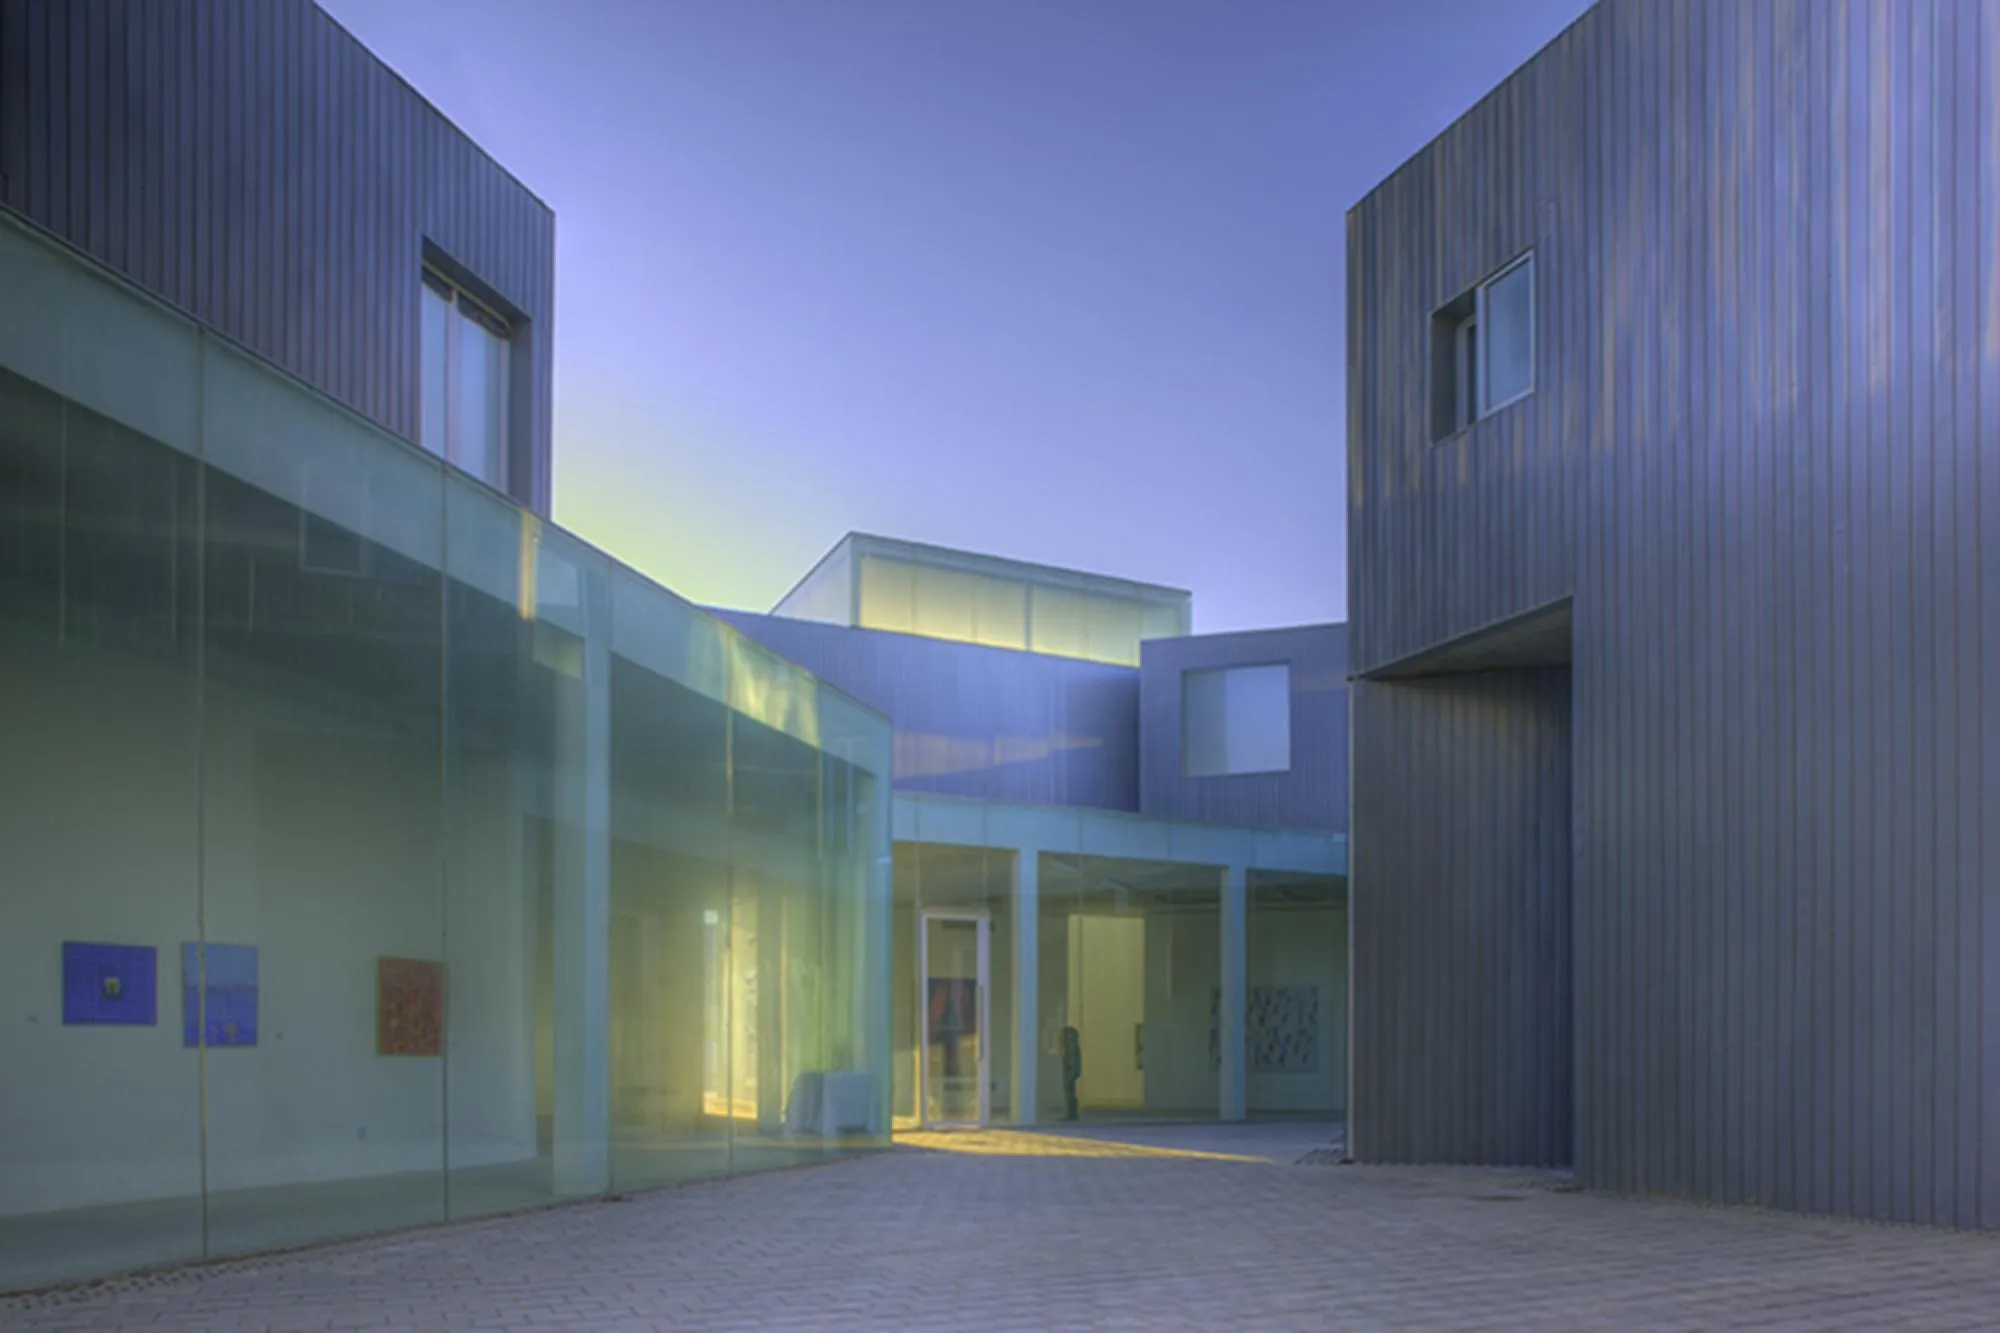
Xiaopu Culture Center
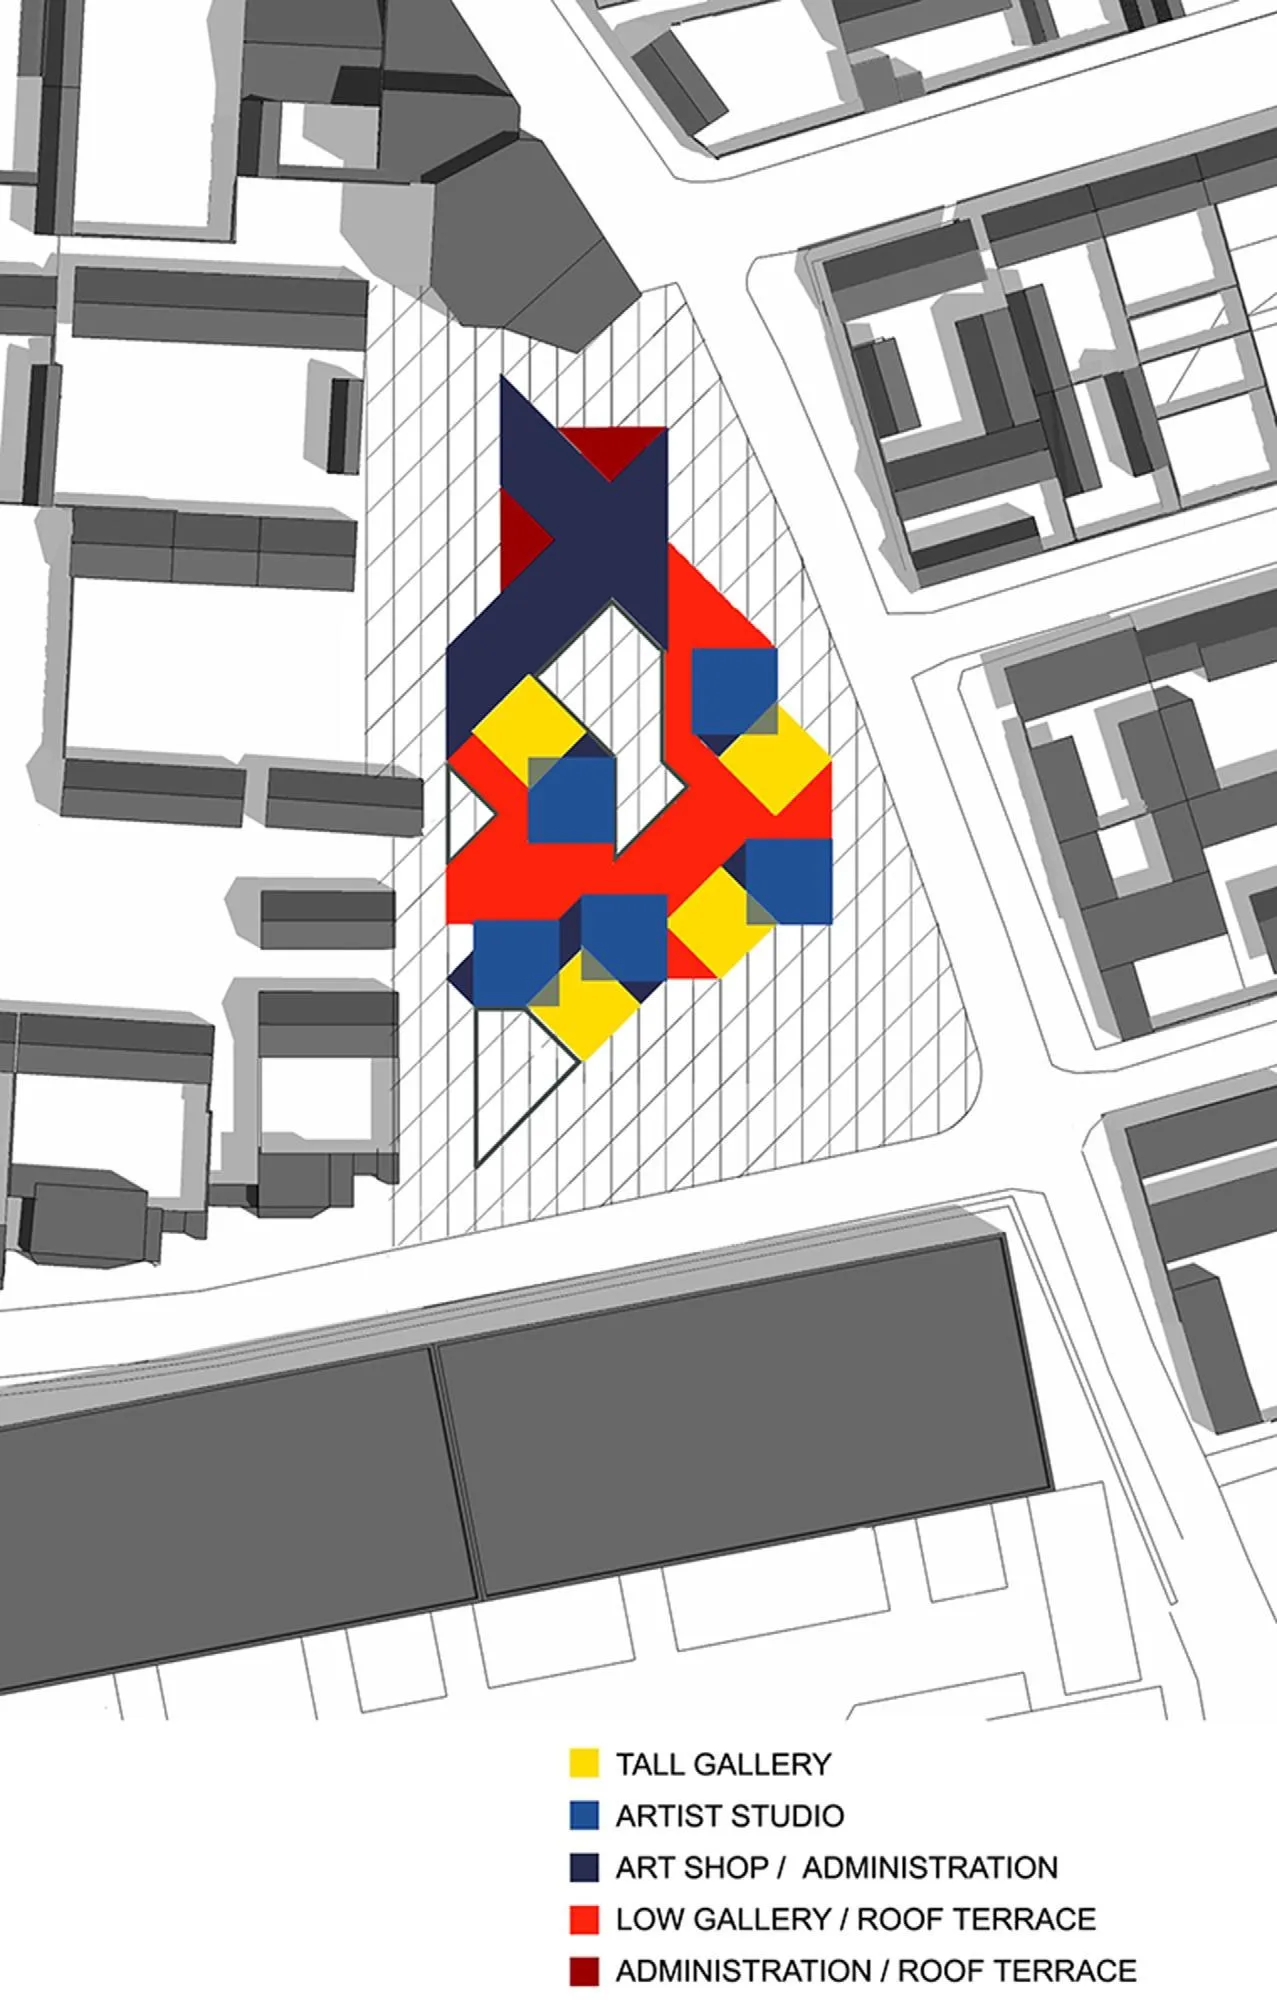
The centre stands on an irregular former industrial lot in a well-known artists’ village. Designed by a Chinese practice, it combines galleries, five artist residency studios, an exhibition workshop, a shop and offices.
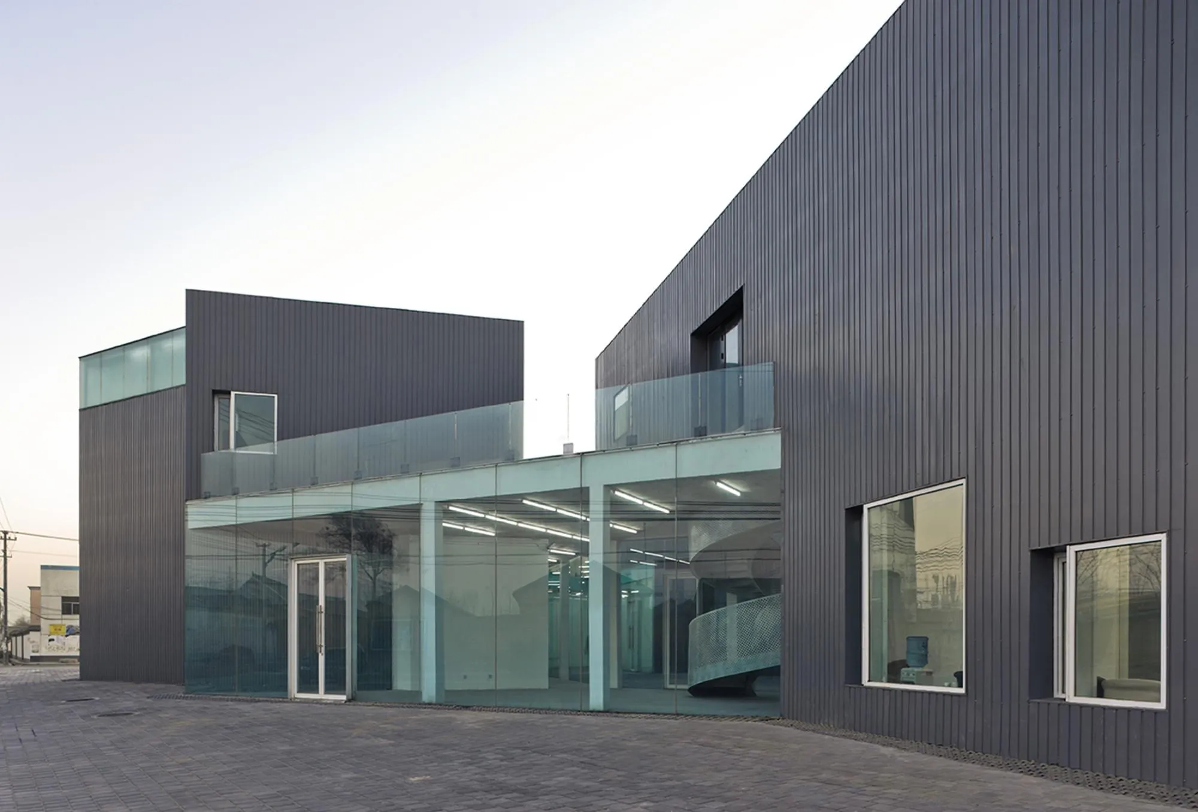
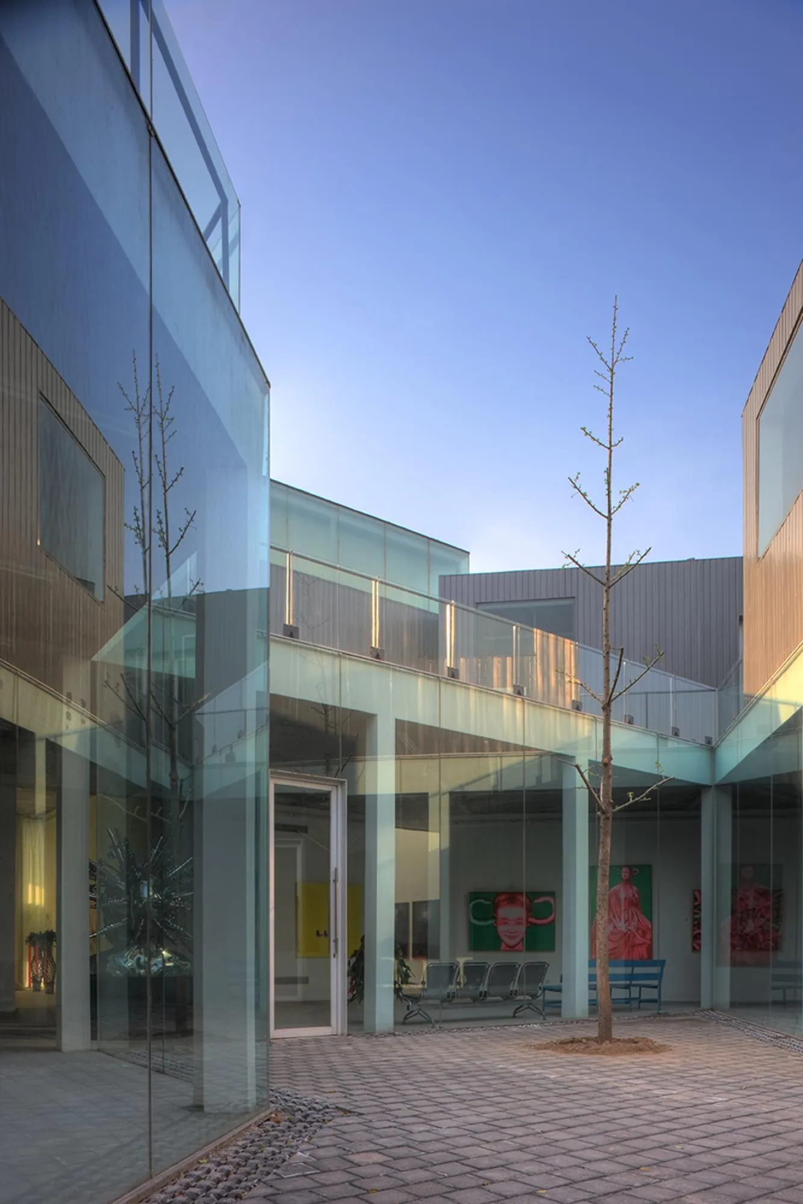
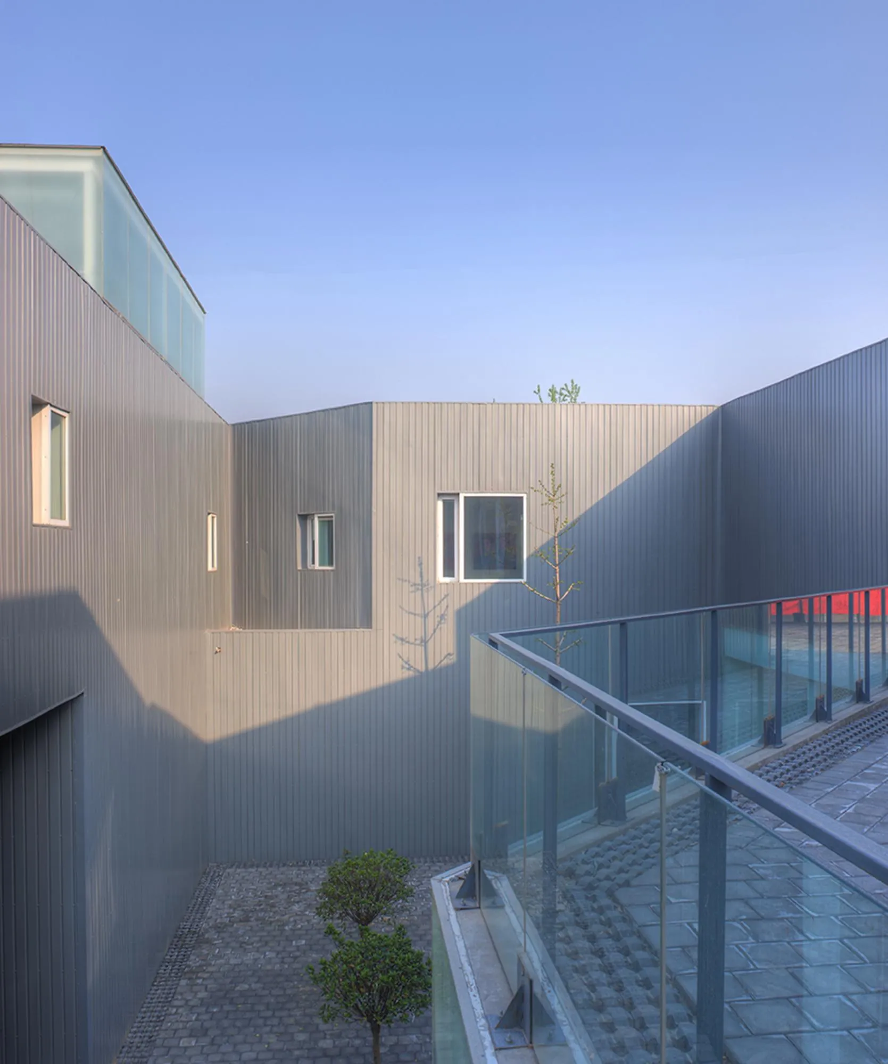
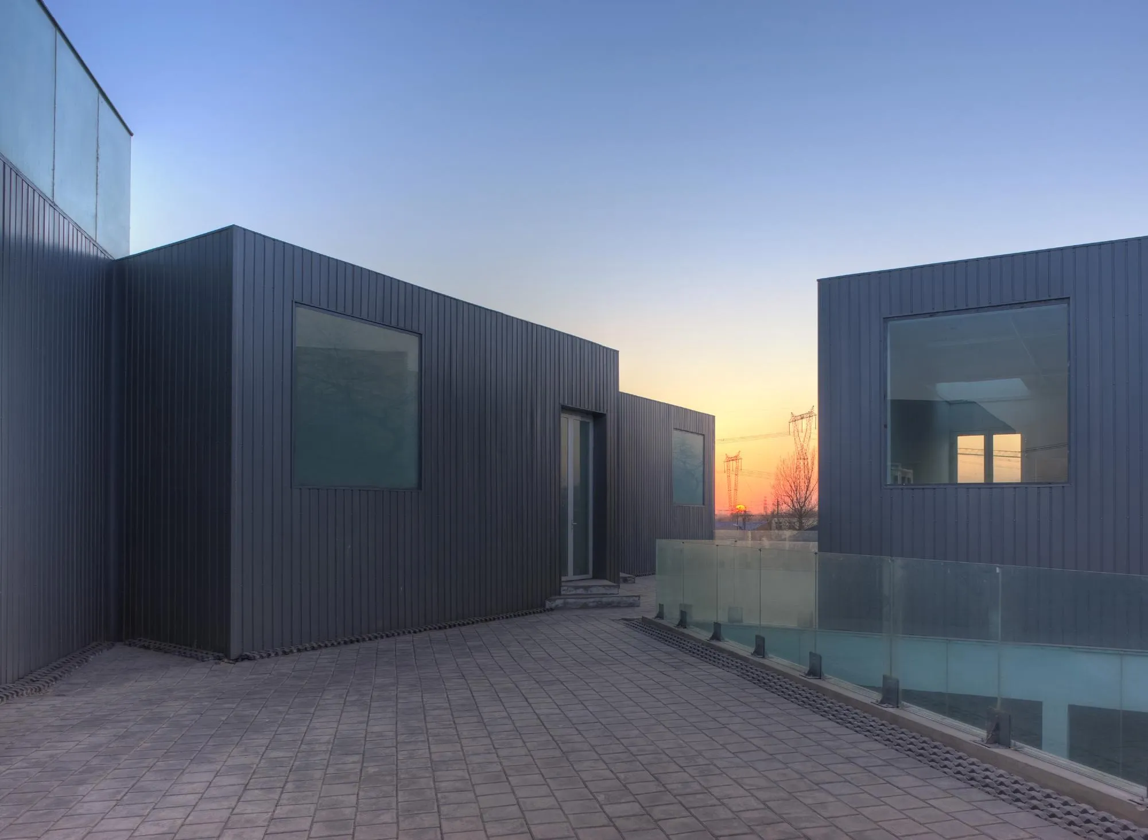
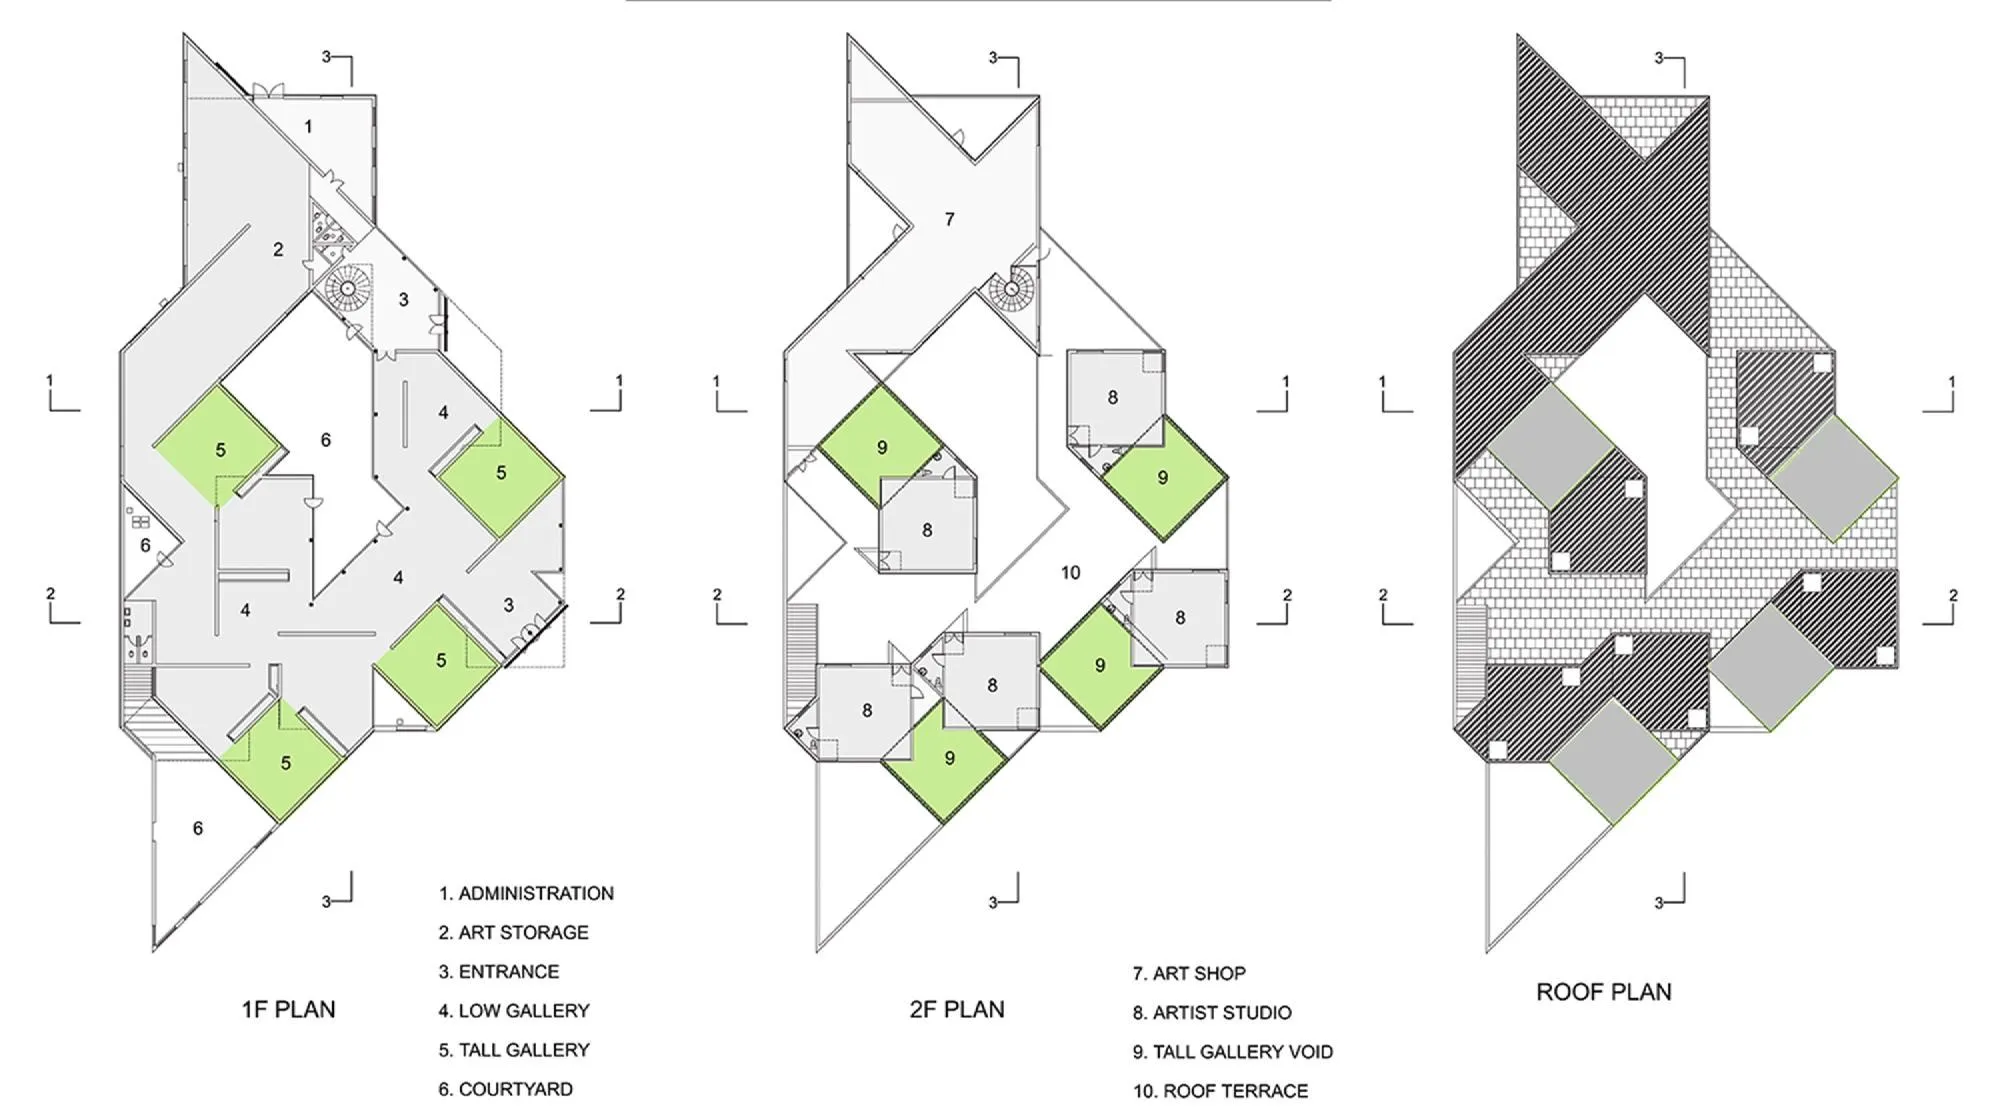
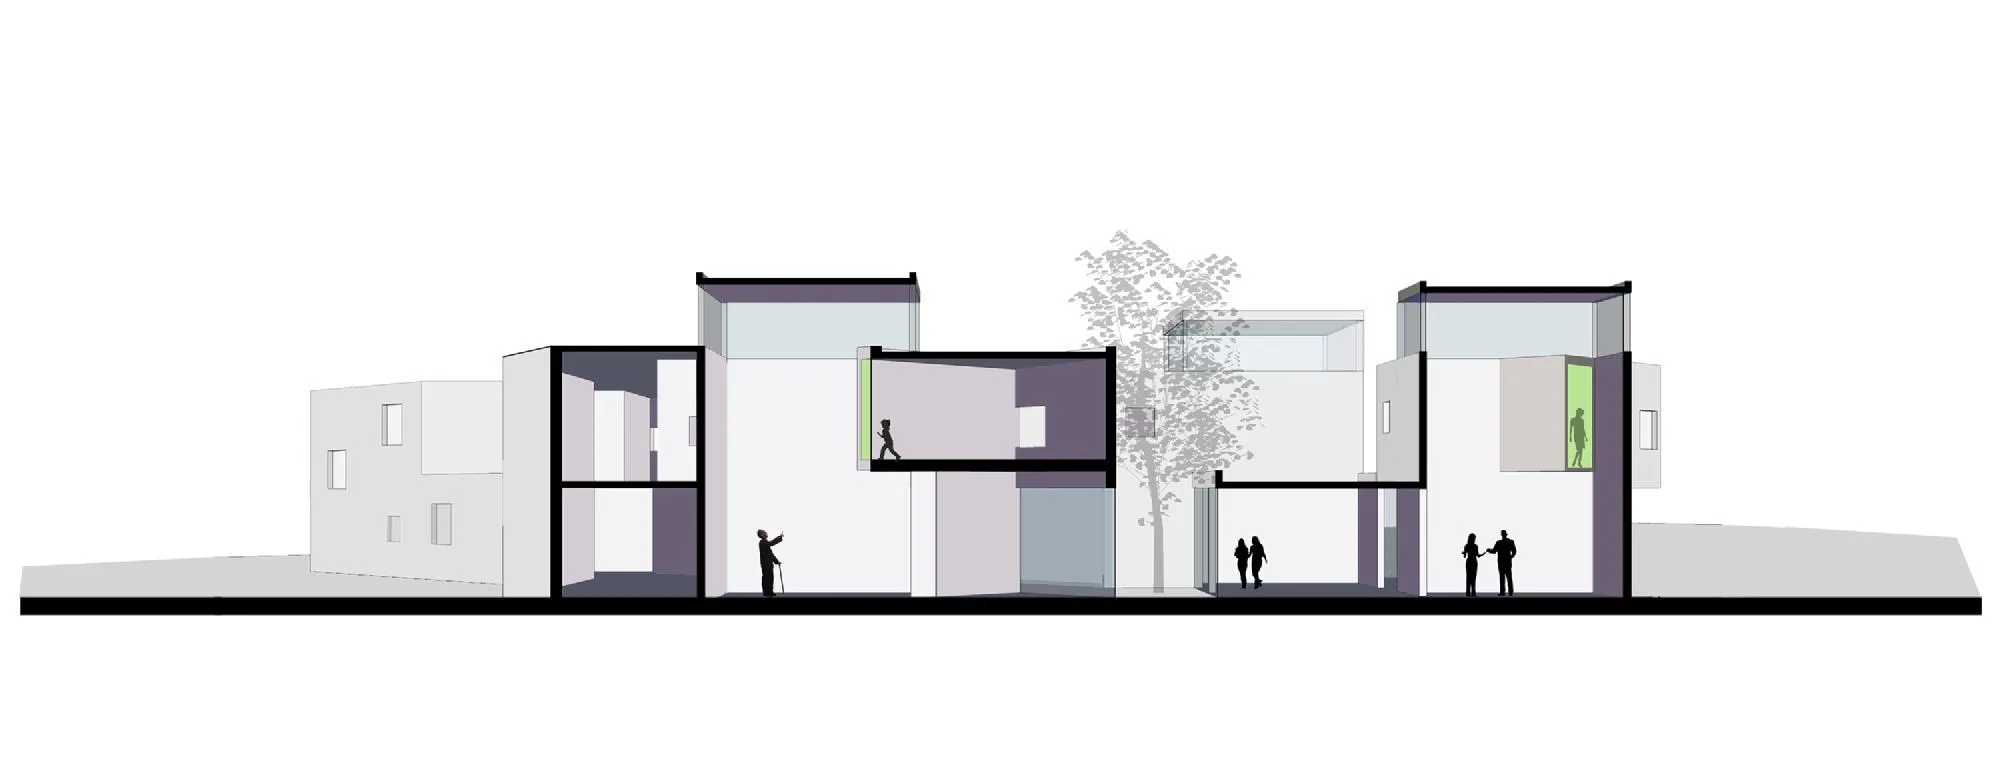
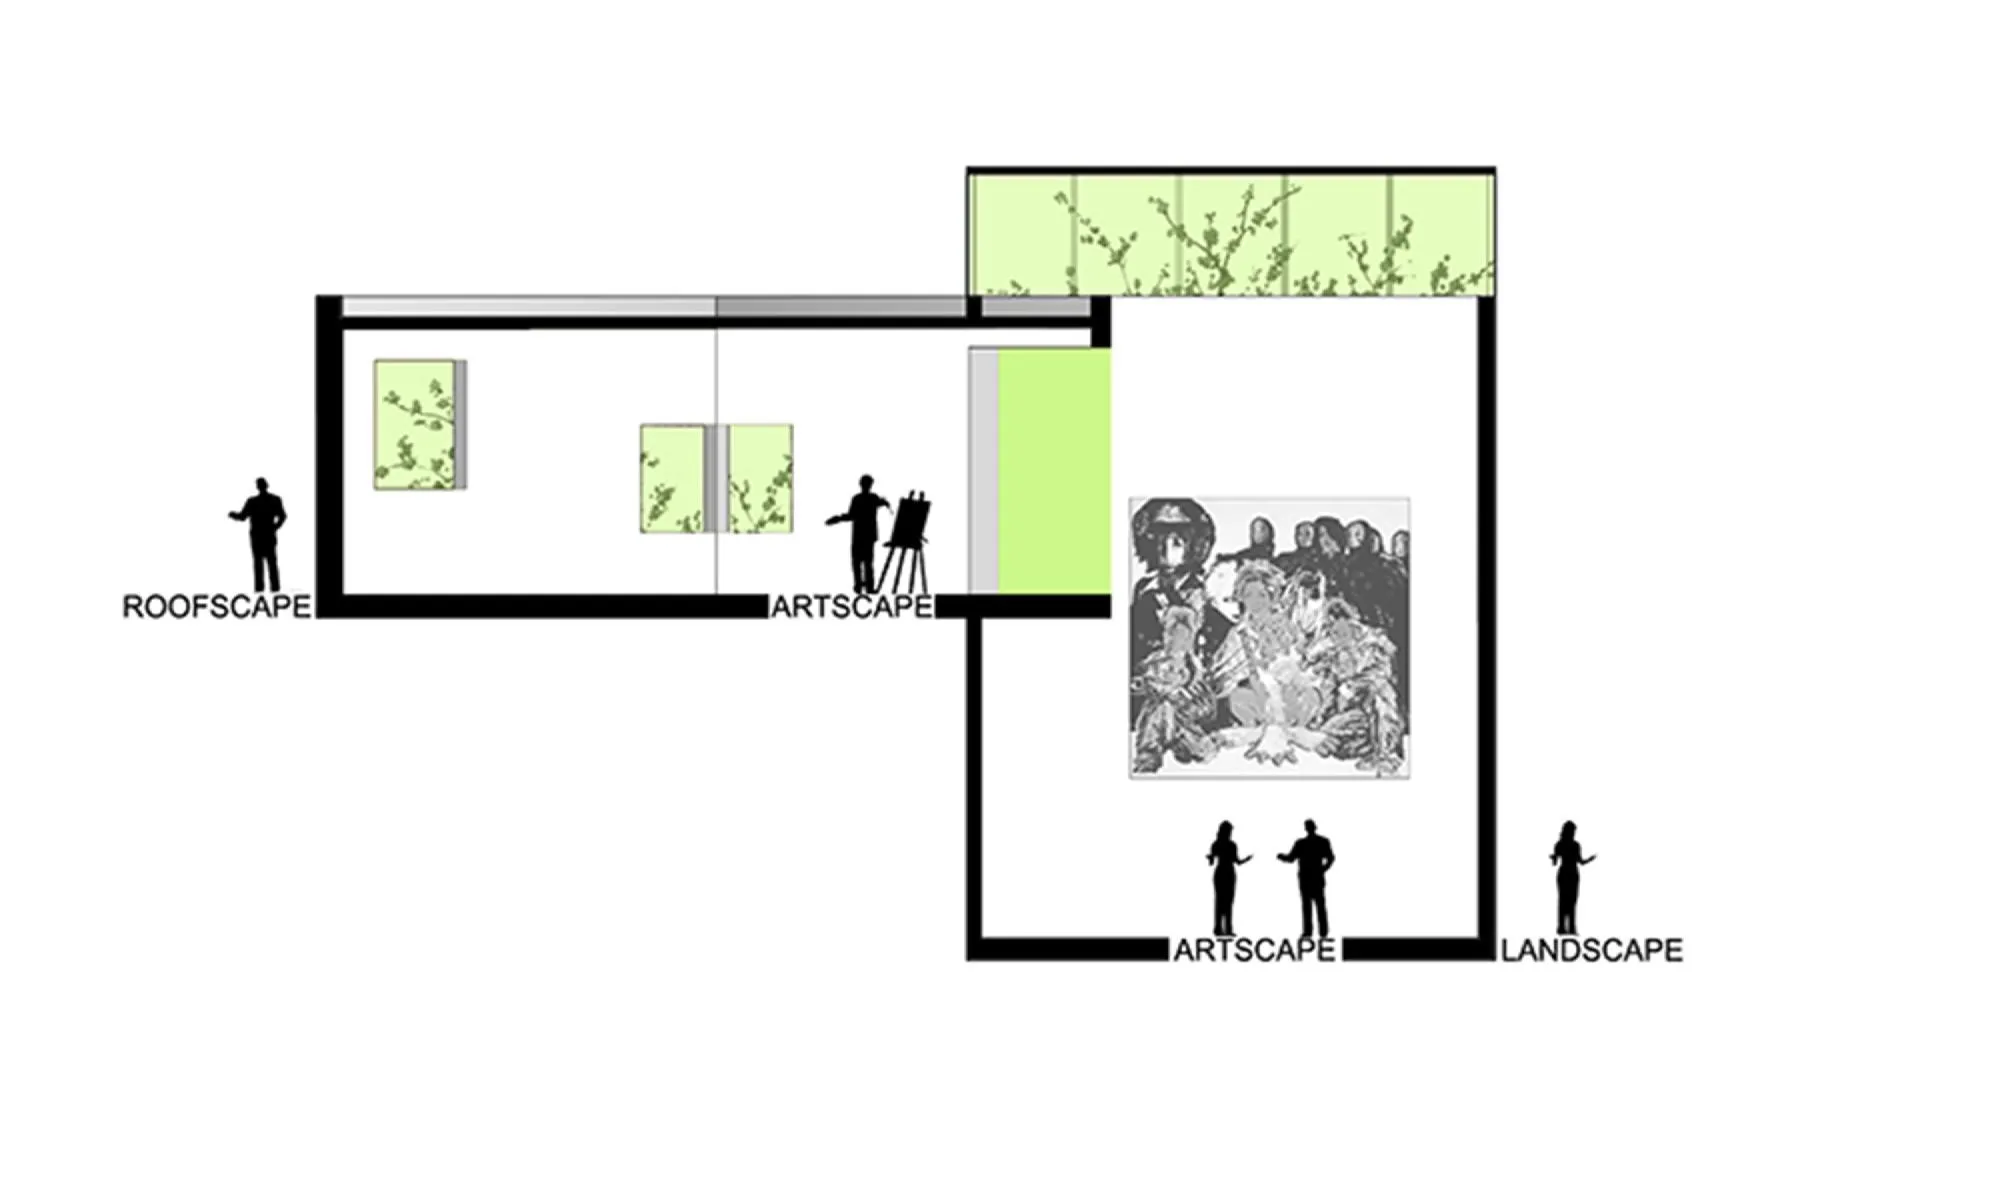
The varied program is unified by a tangram-like layout that fits the site. Public spaces sit on the ground floor in a compact volume with courtyards, while private studios occupy the upper level, each looking out over the red-tiled roofs of a typical northern village.
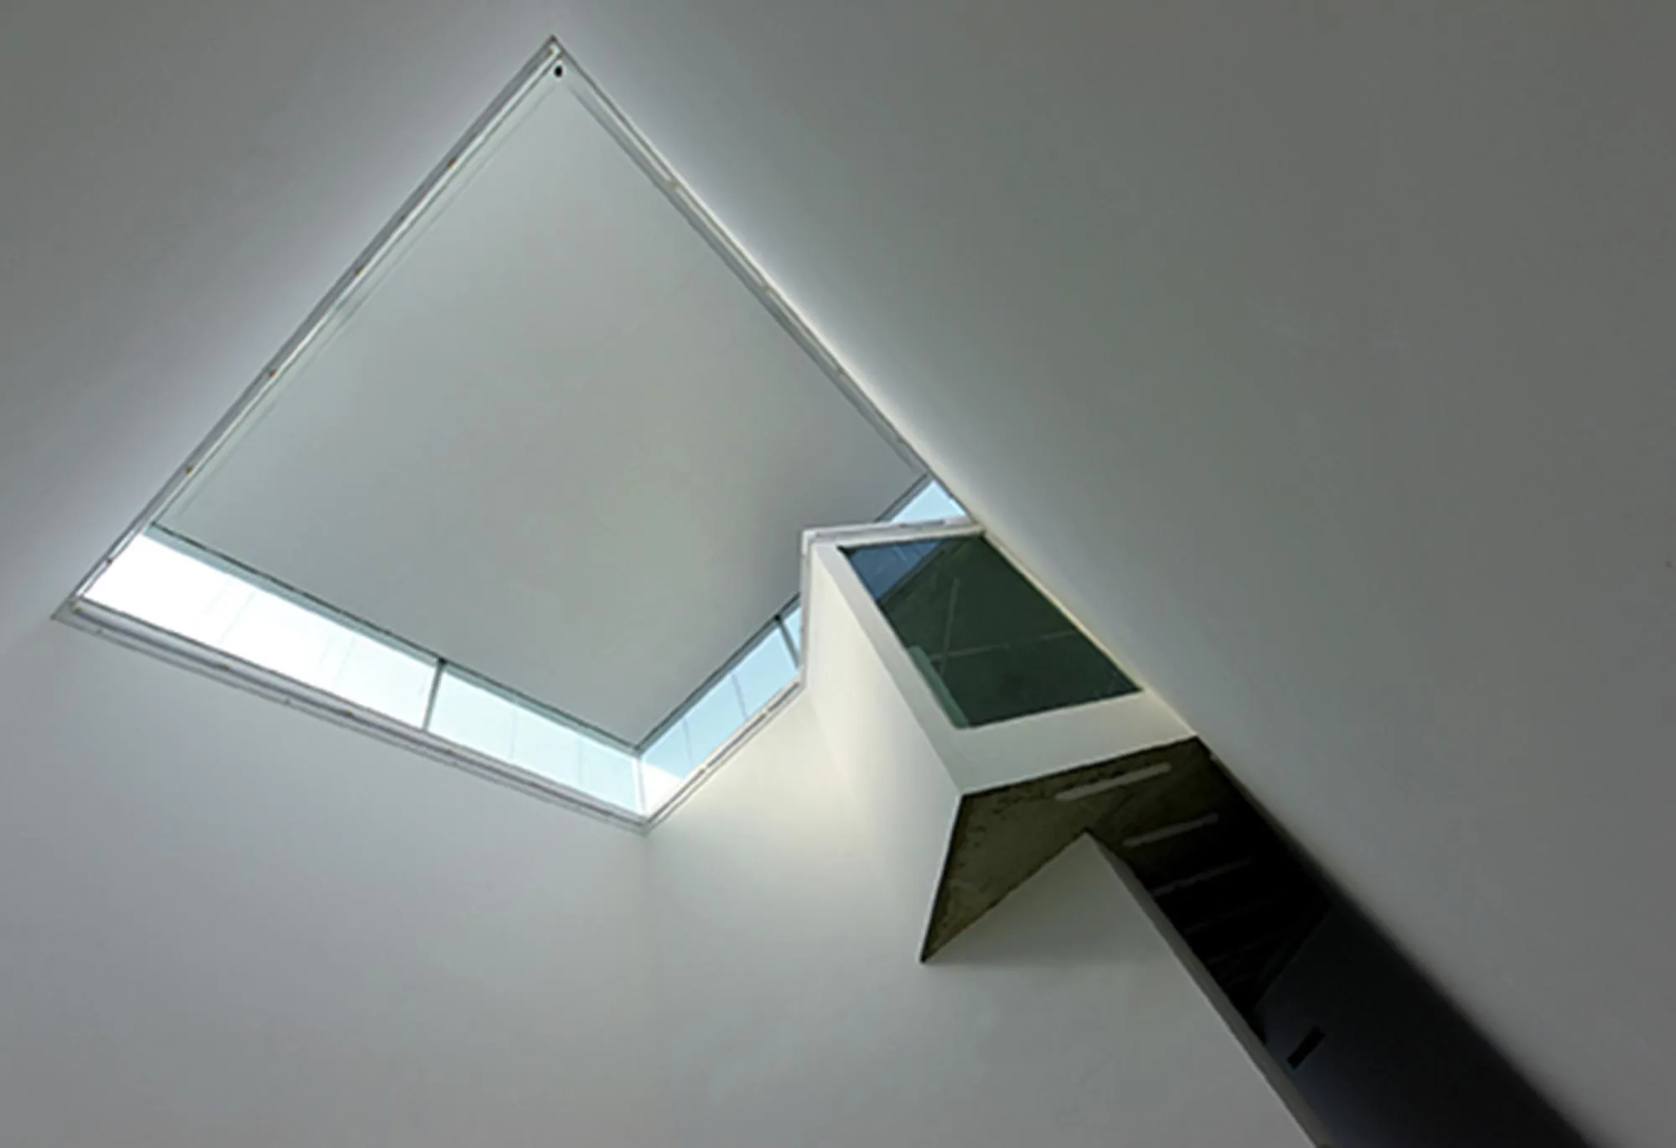
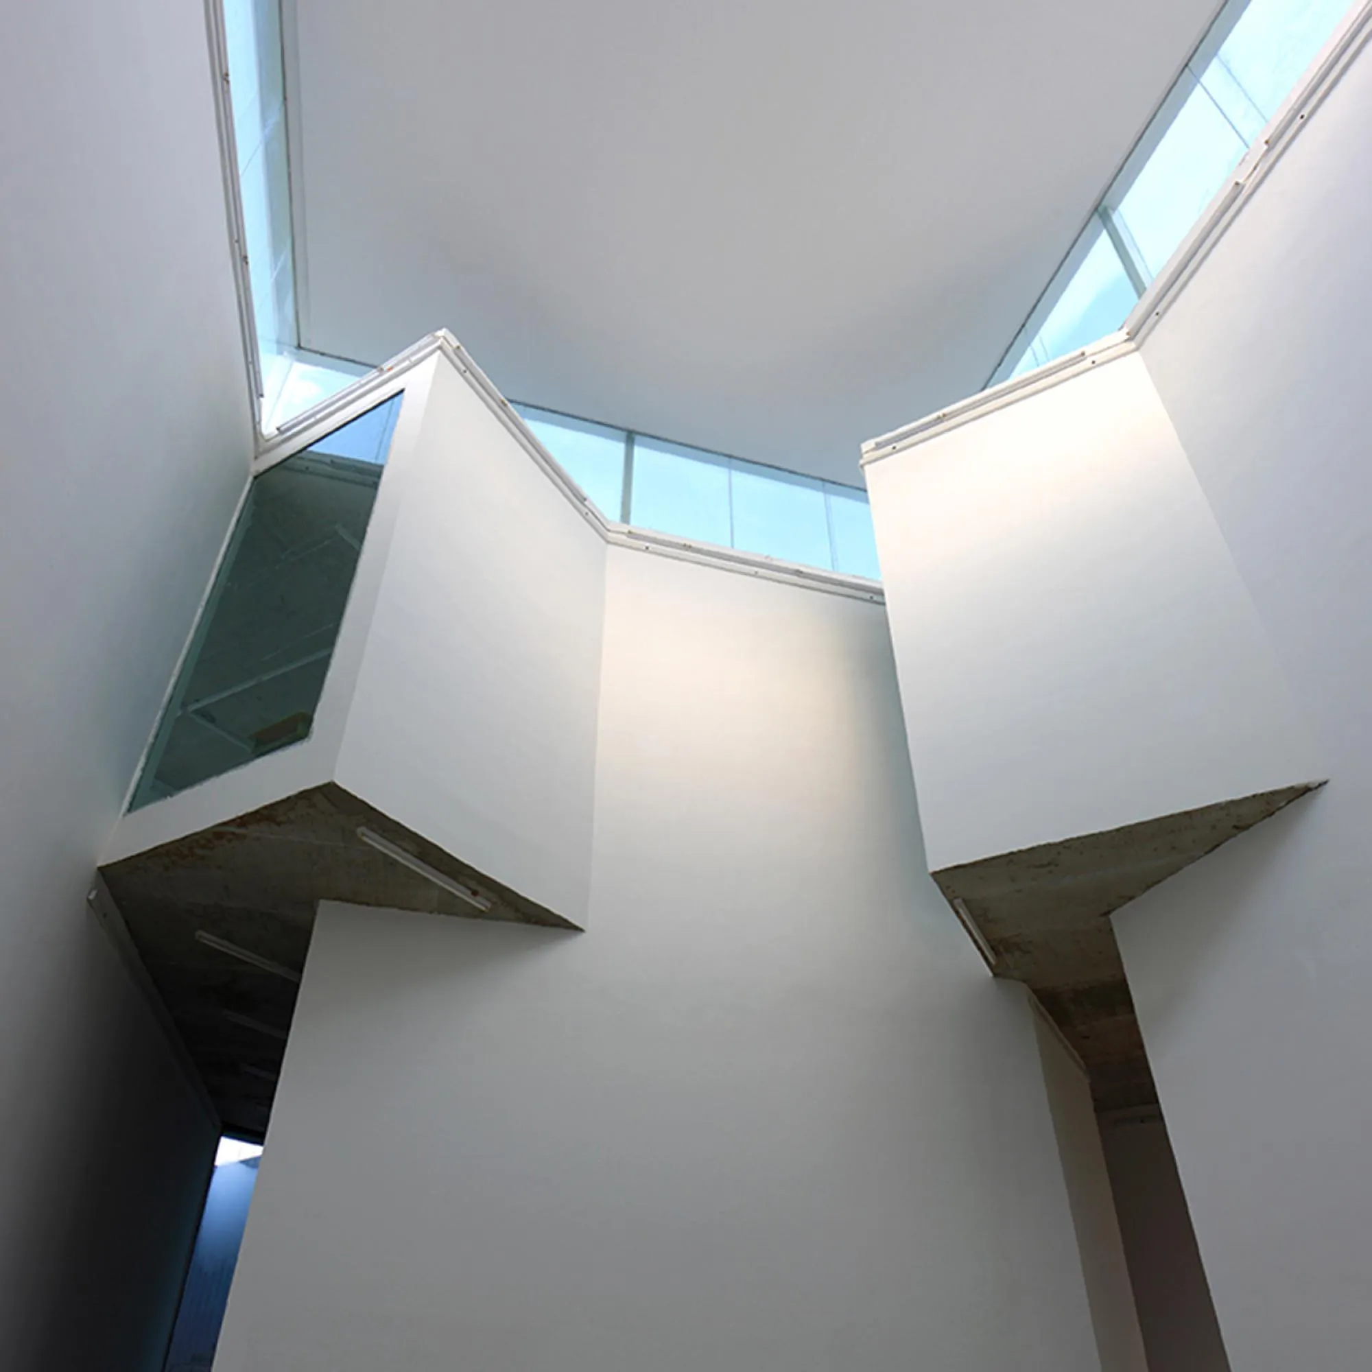
The tangram layout lets studios and double-height galleries interlock, so making art and showing it sit side by side and in view of each other.
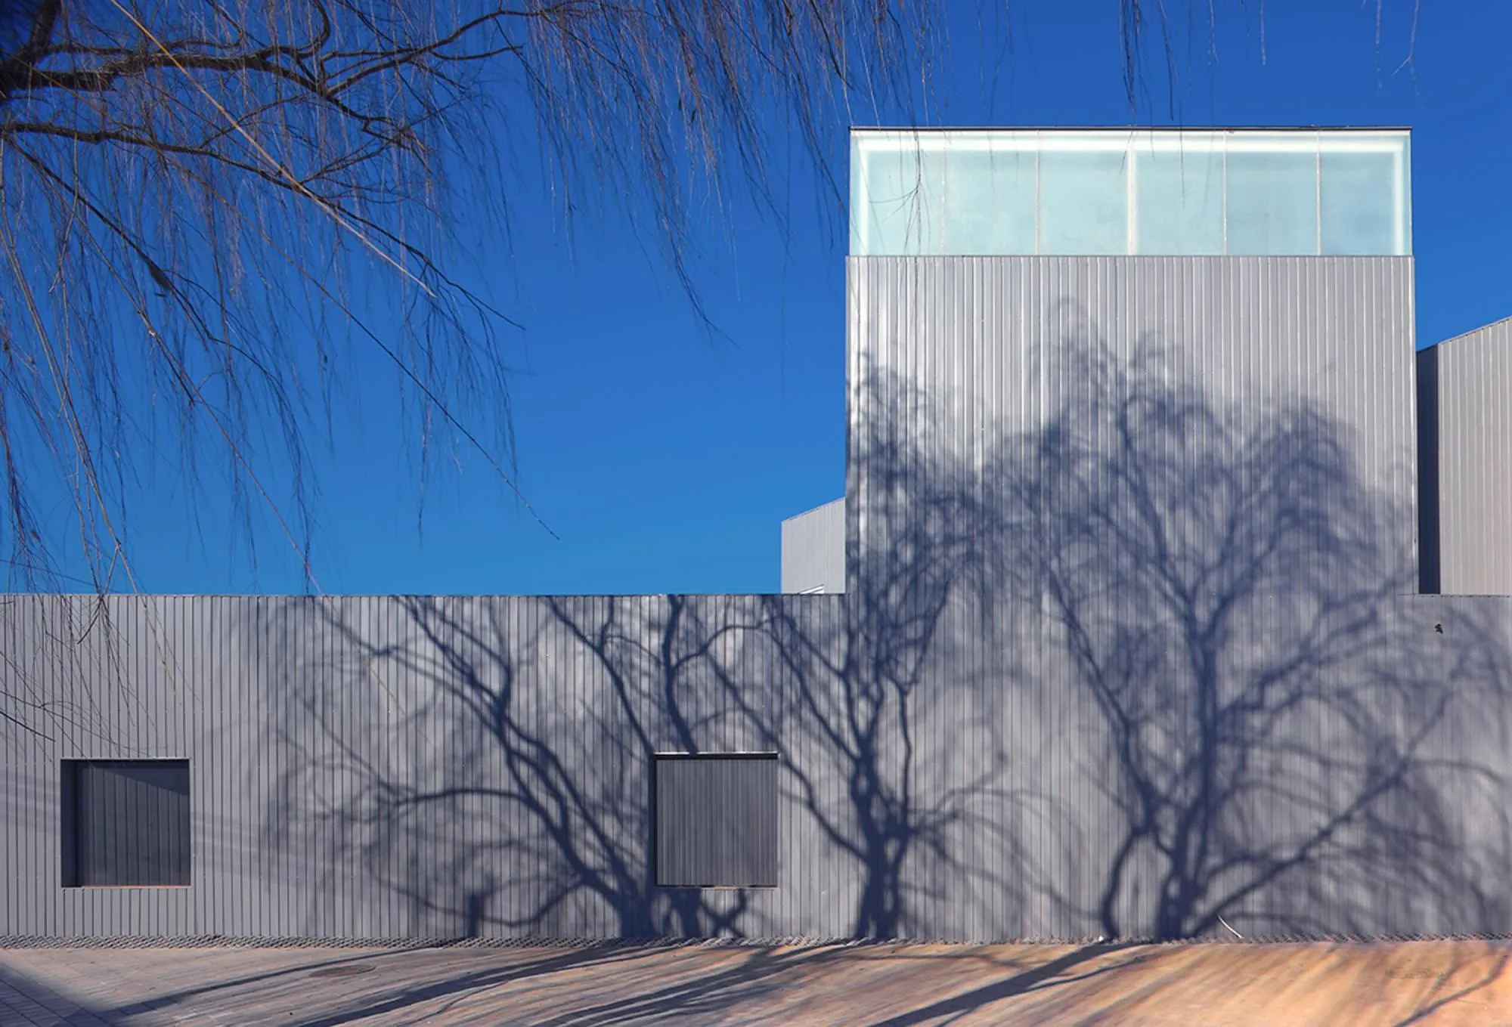
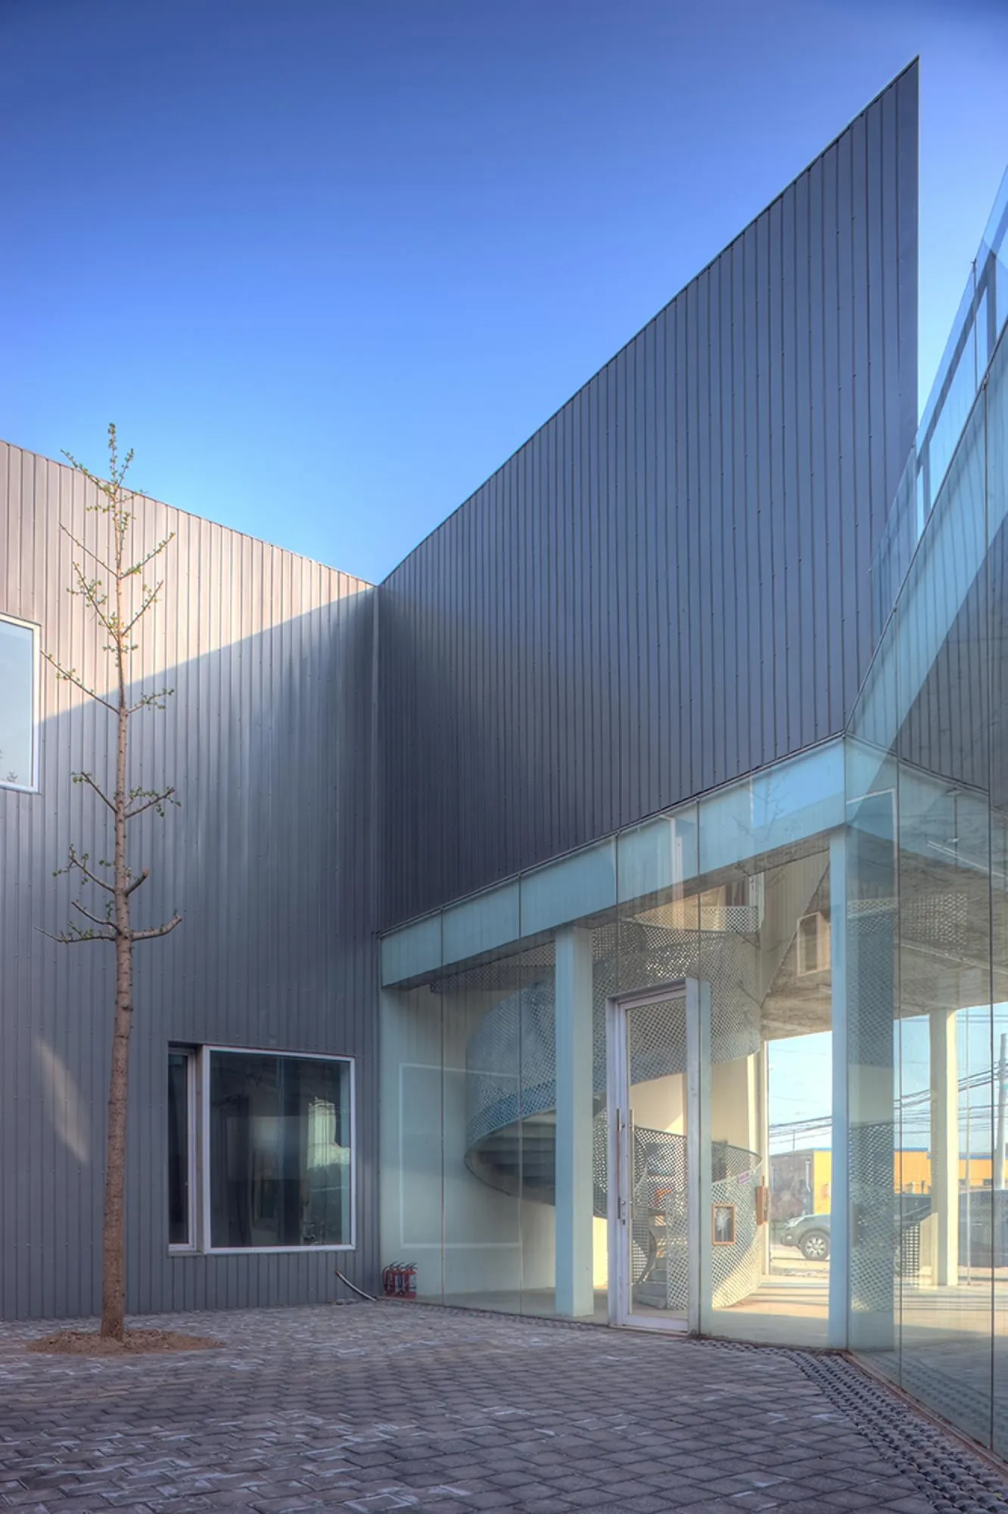
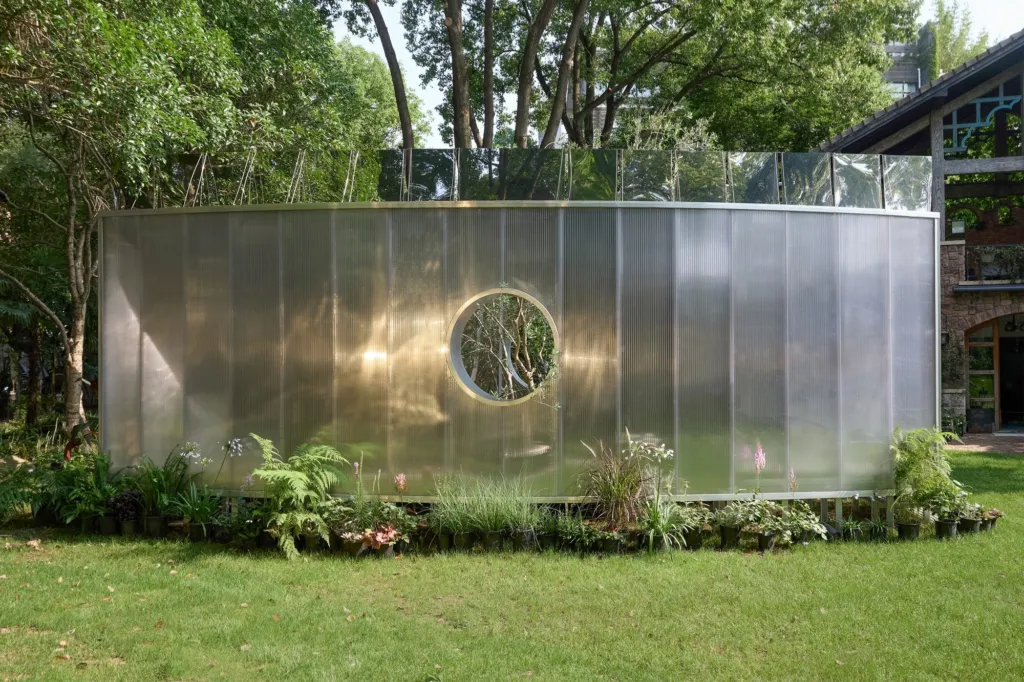
Corrugated metal on the outside suited the tight budget and keeps a trace of the site’s industrial past, marking its change from industry to culture.
Project Information
- Design studio
- DnA_Design and Architecture
- Time
- 2007
- Type
- Cultural











Comments