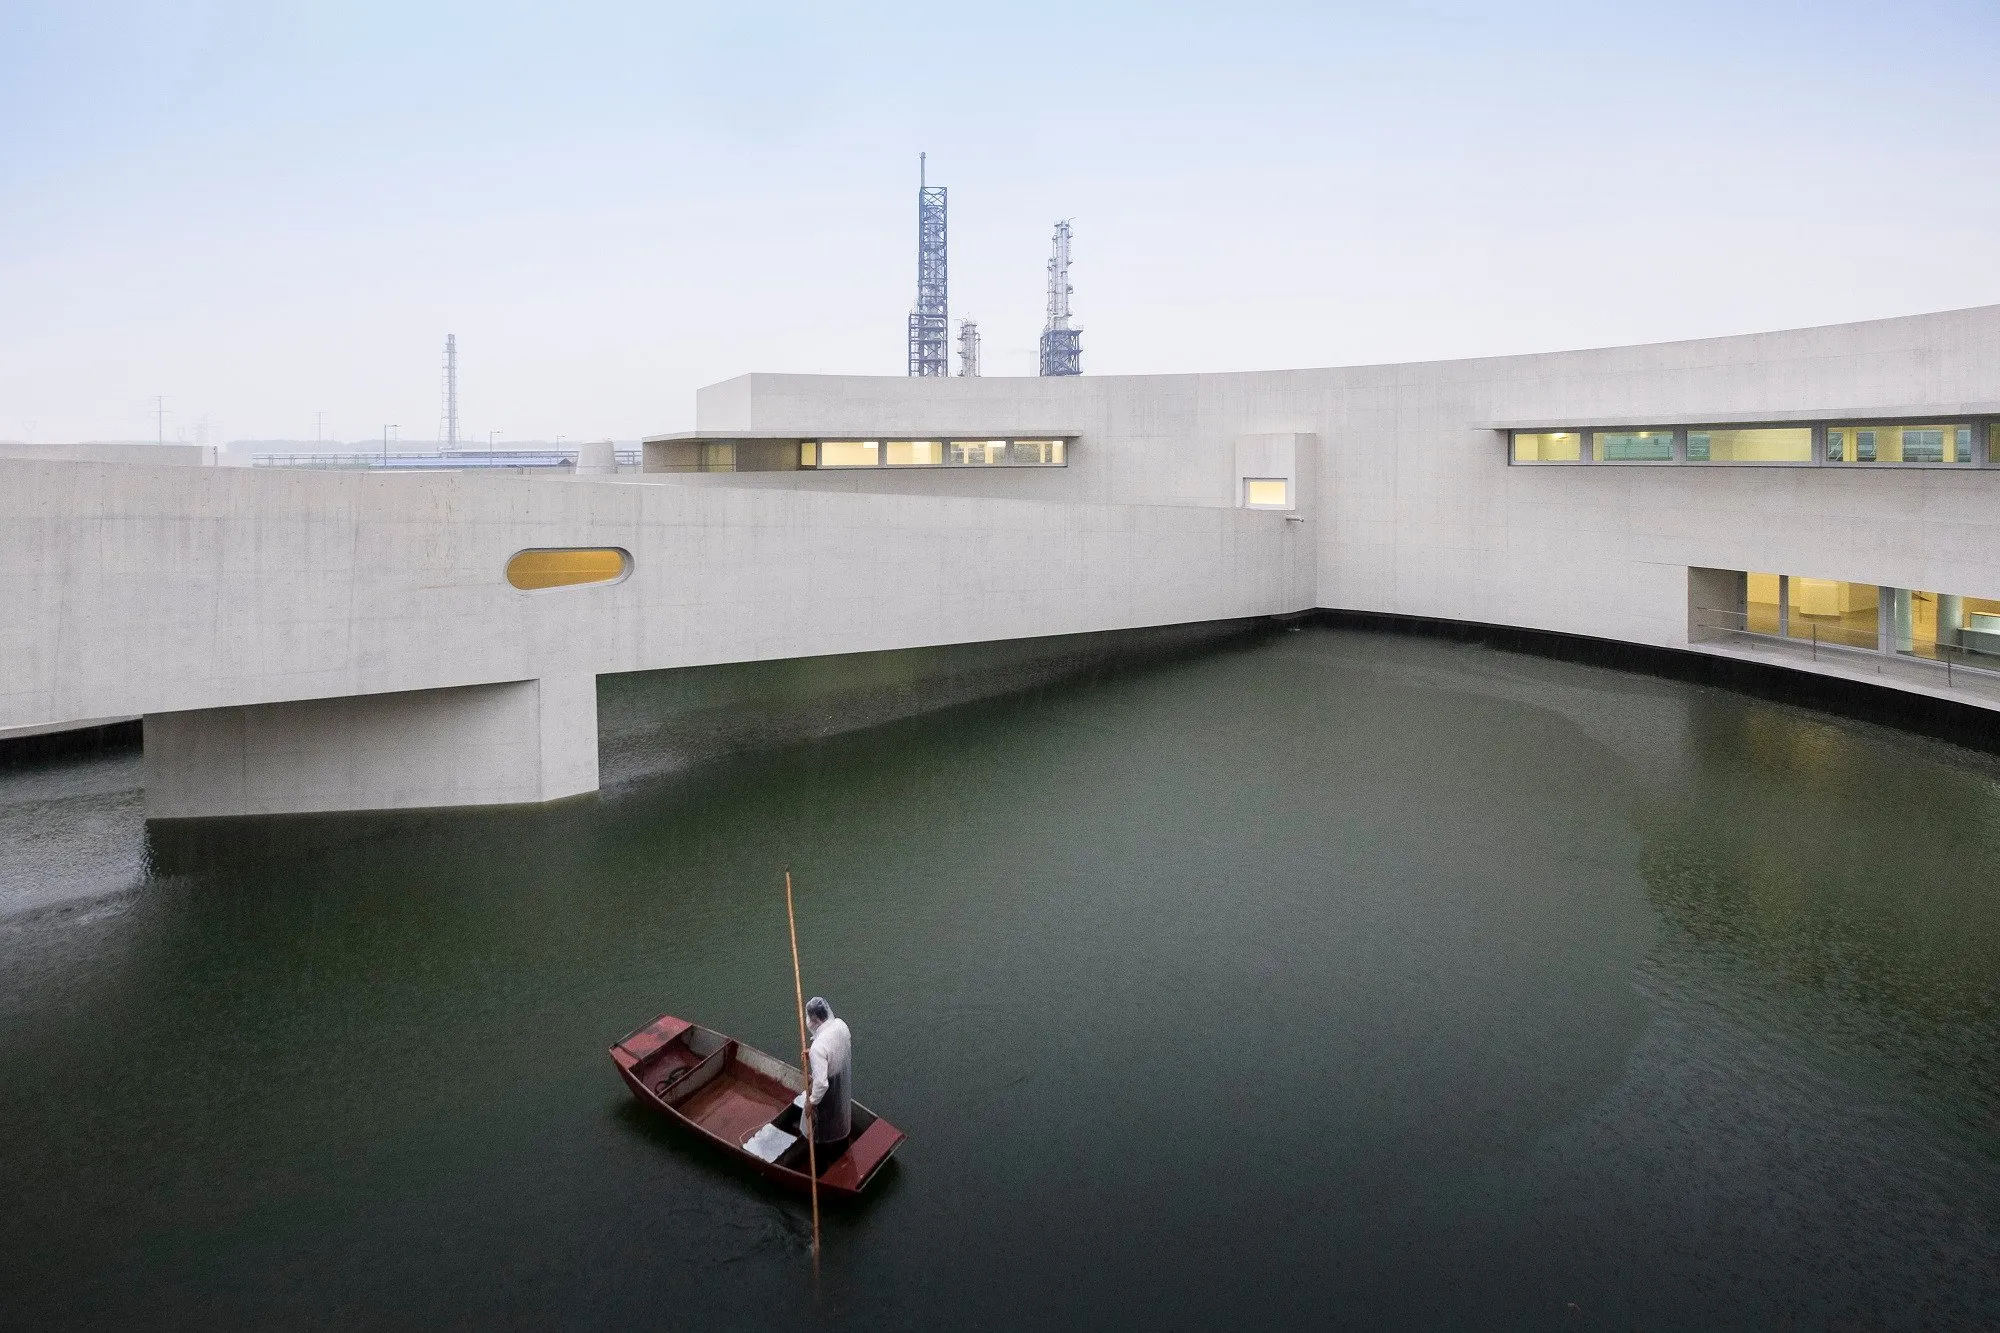
The Building on the Water
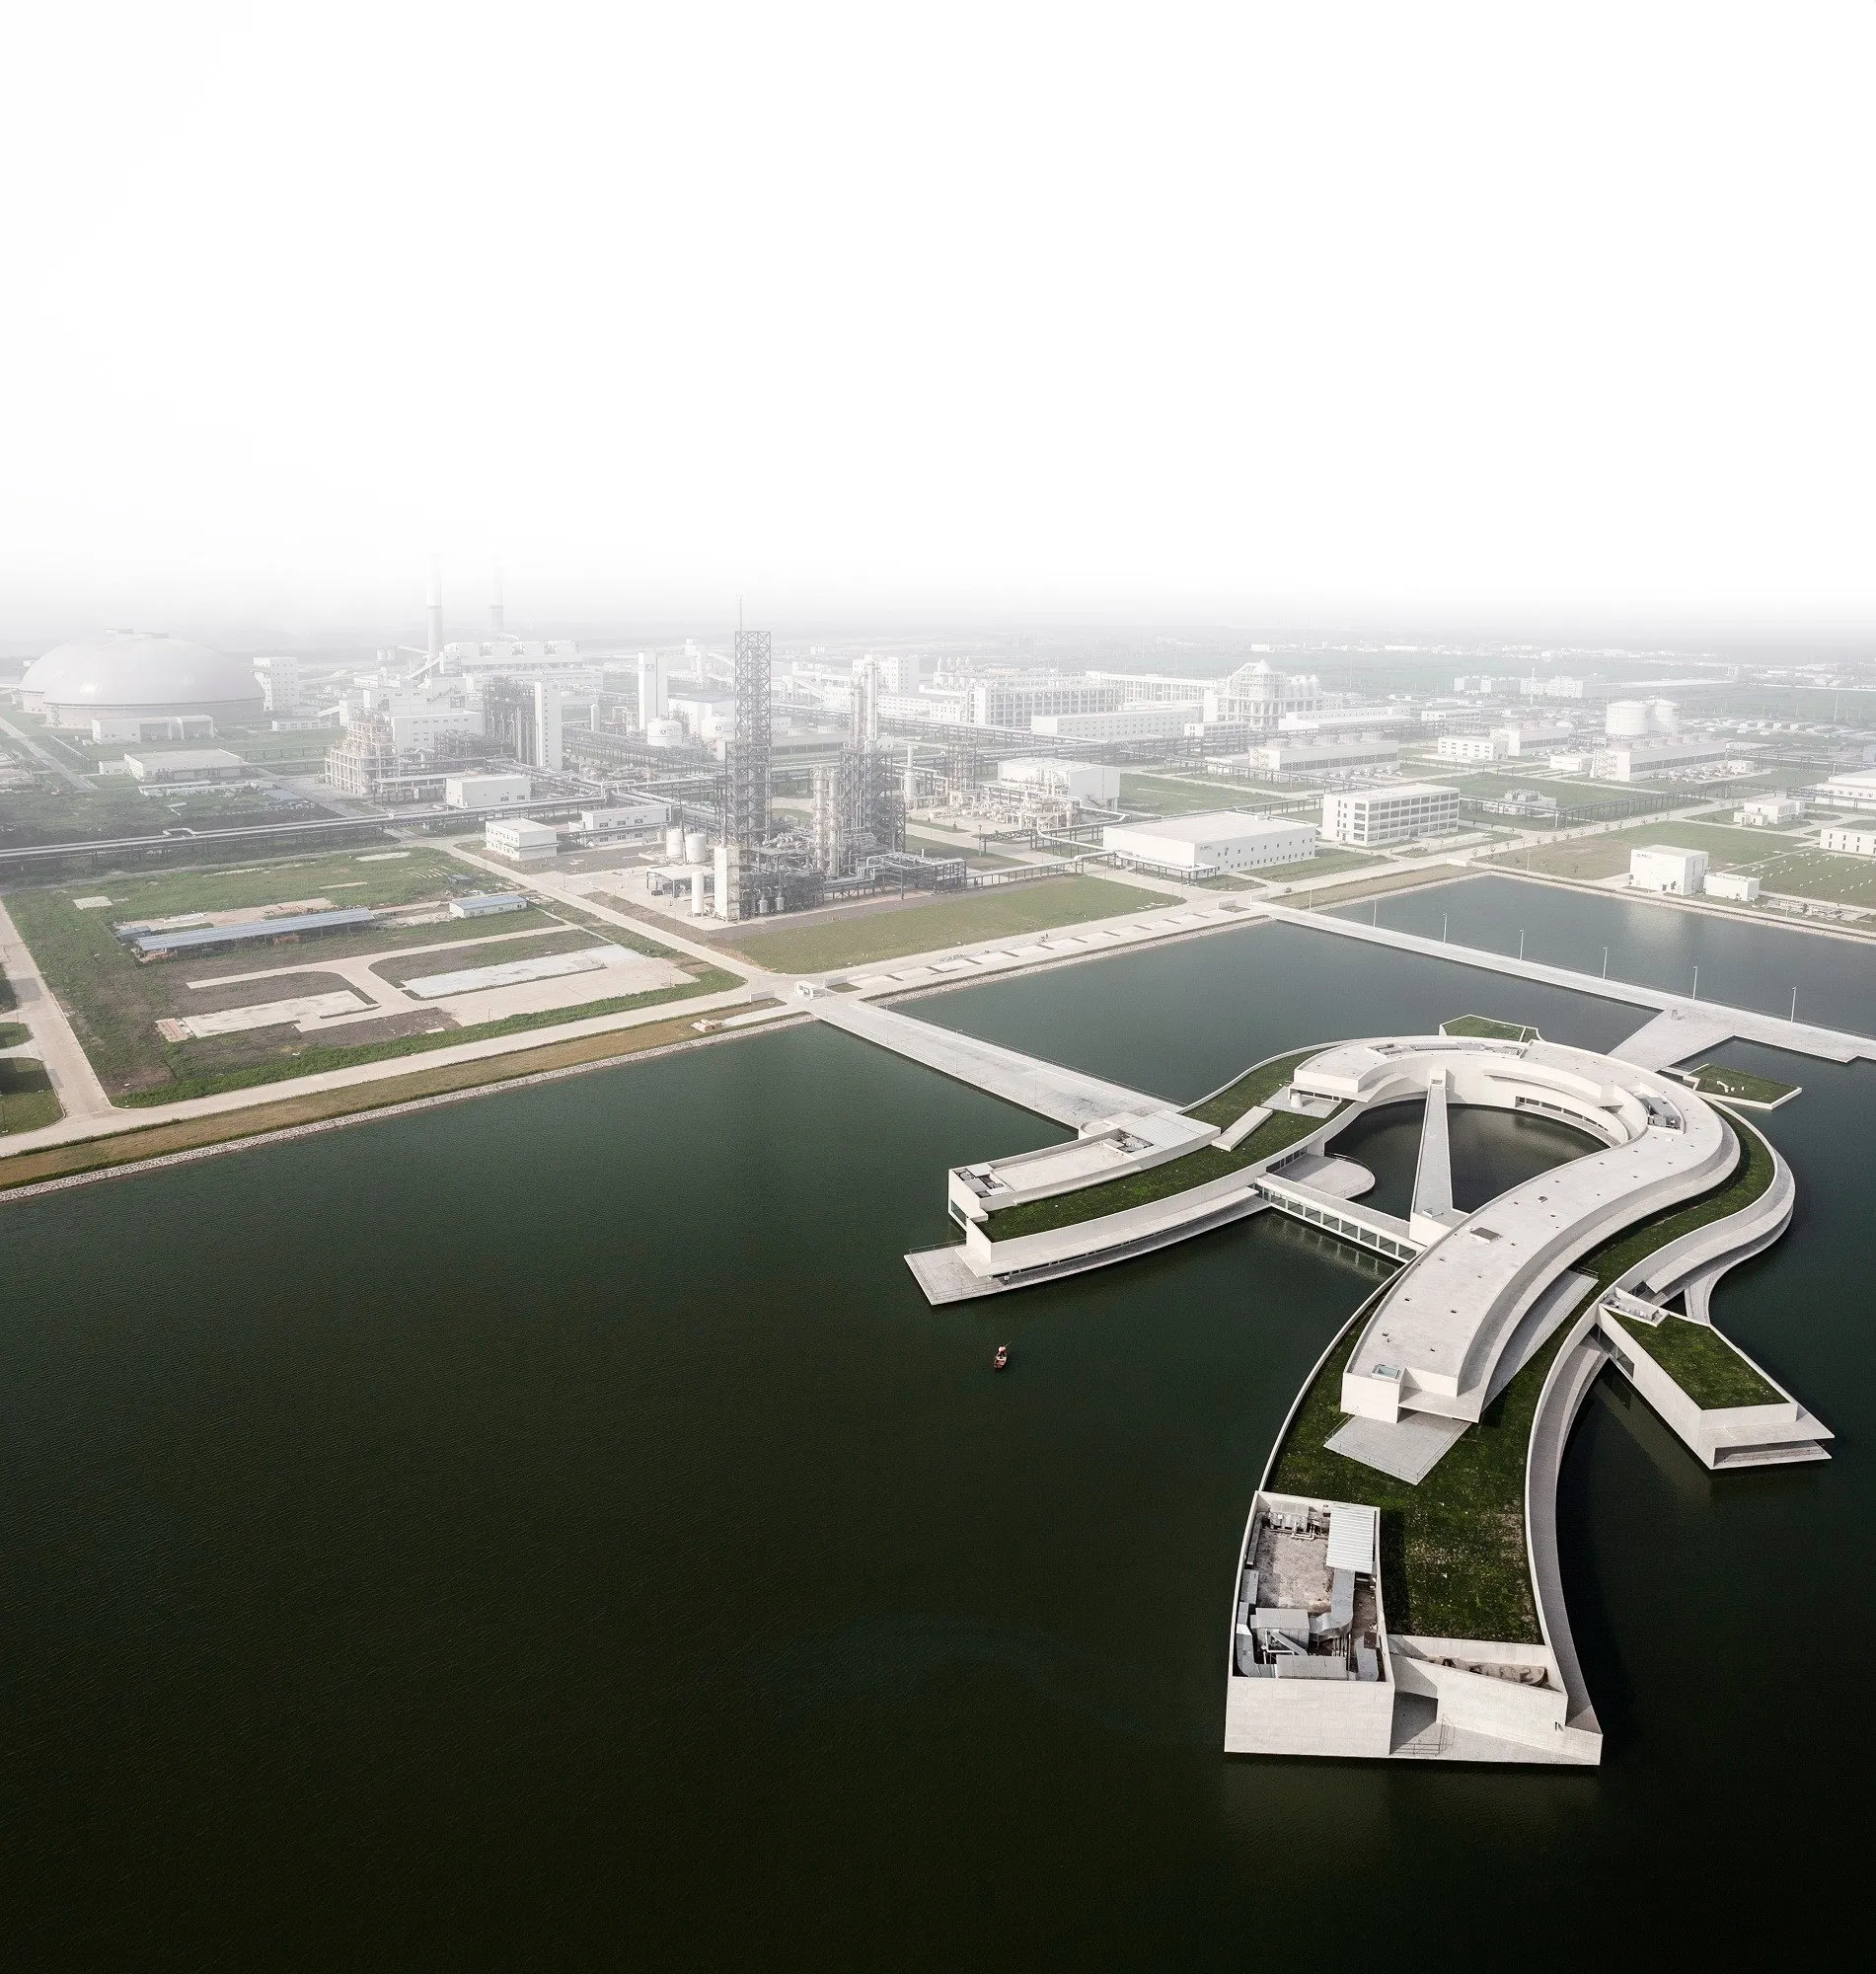
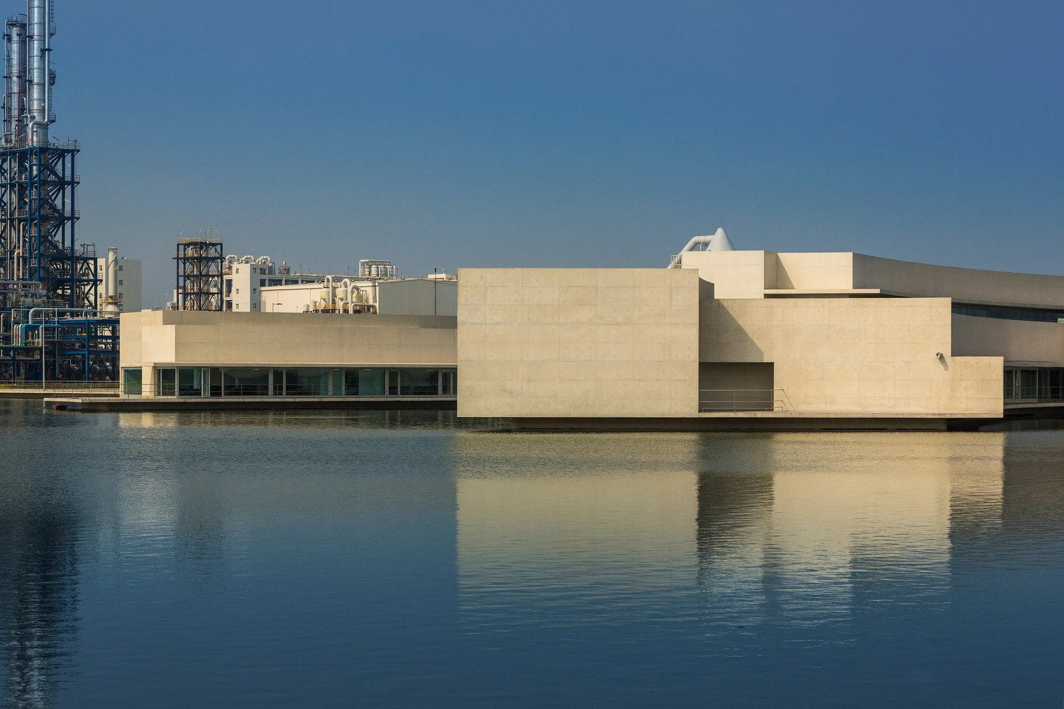
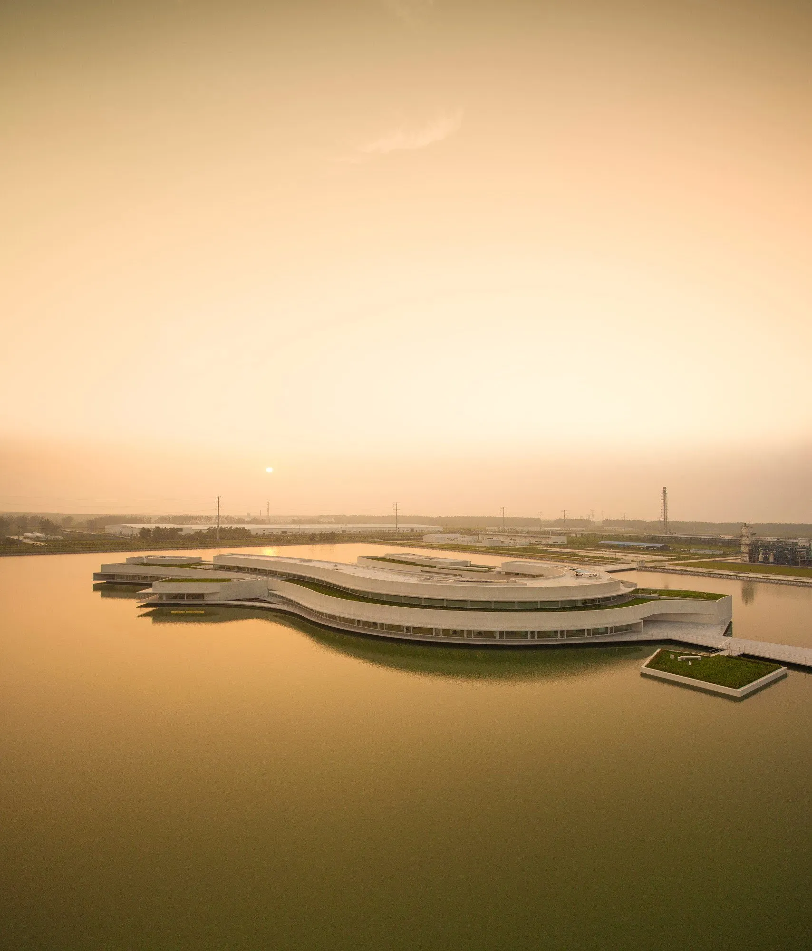
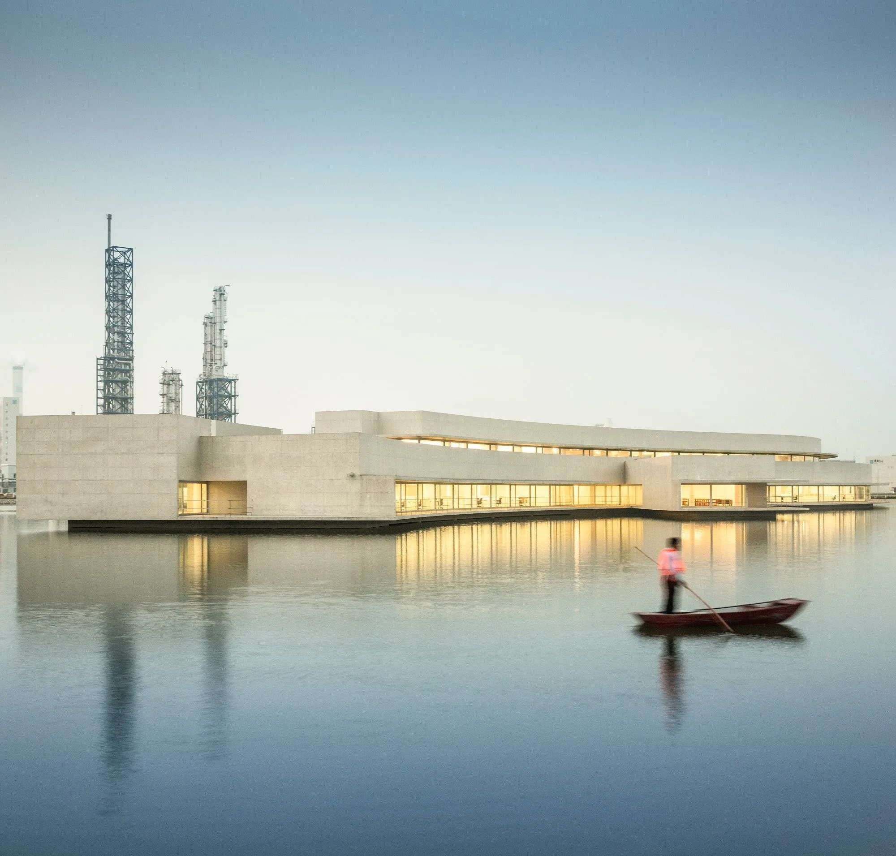
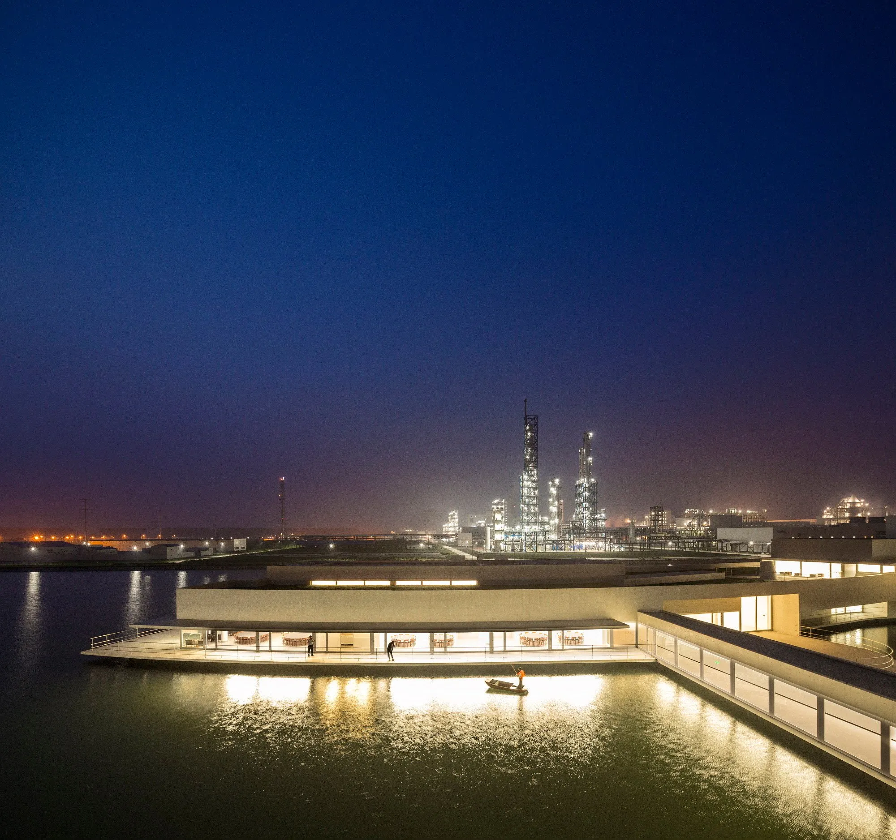
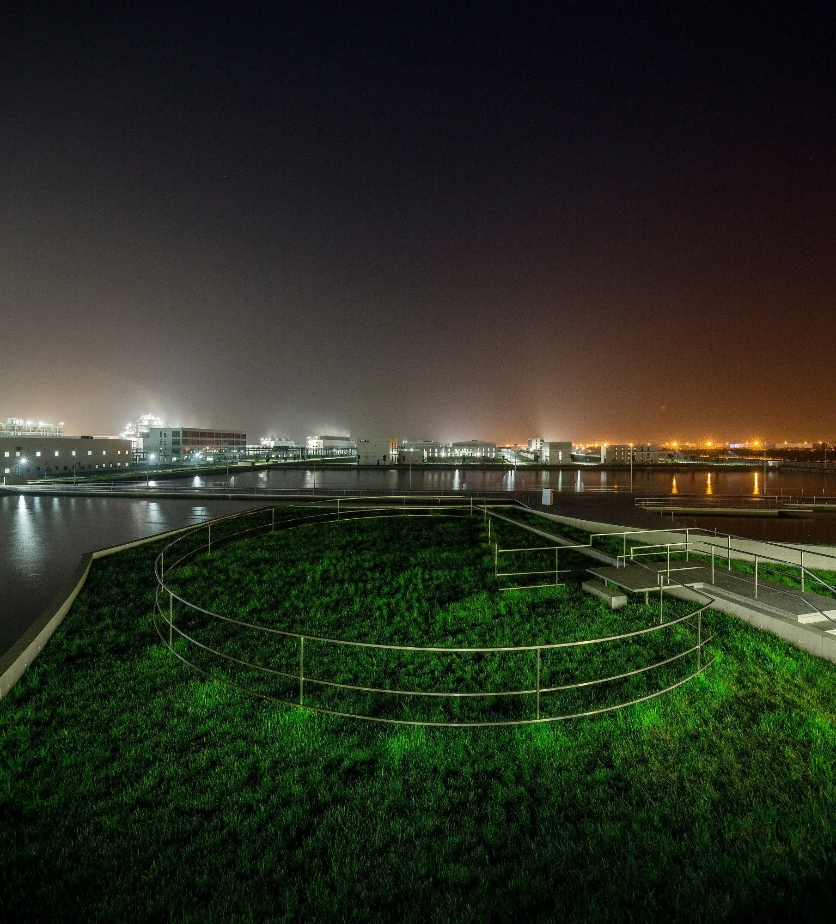
The office building stands in an industrial park inside one of the world’s largest plants producing soda ash and ammonium chloride, a site covering two square kilometres. It was the first work completed in the country by the Portuguese design team.
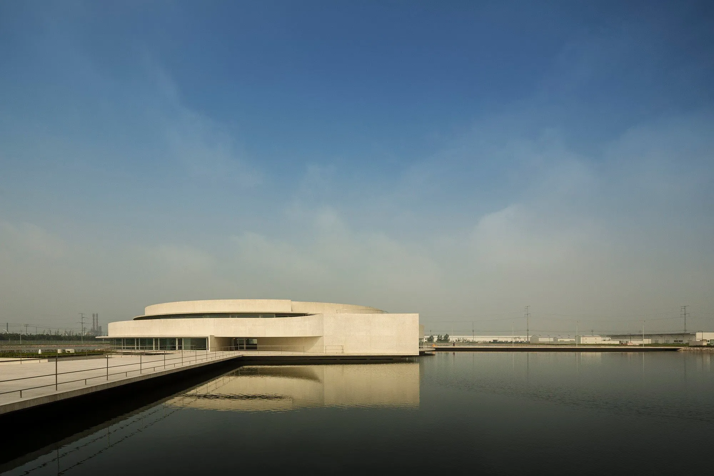
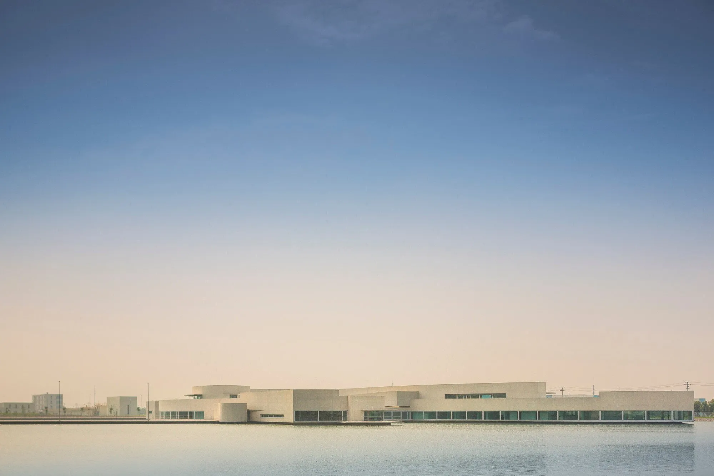
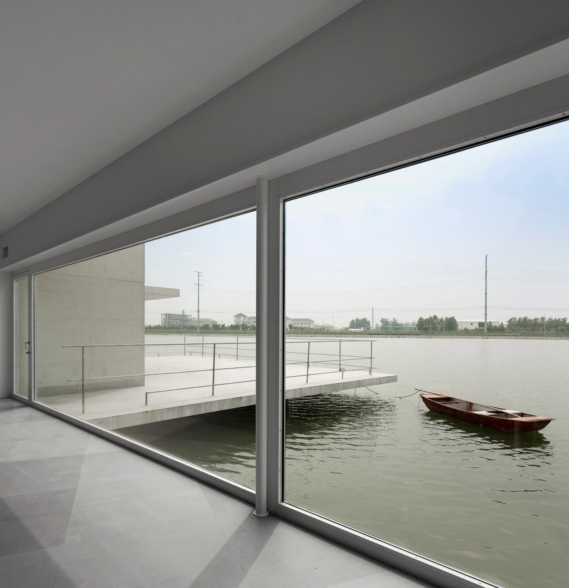
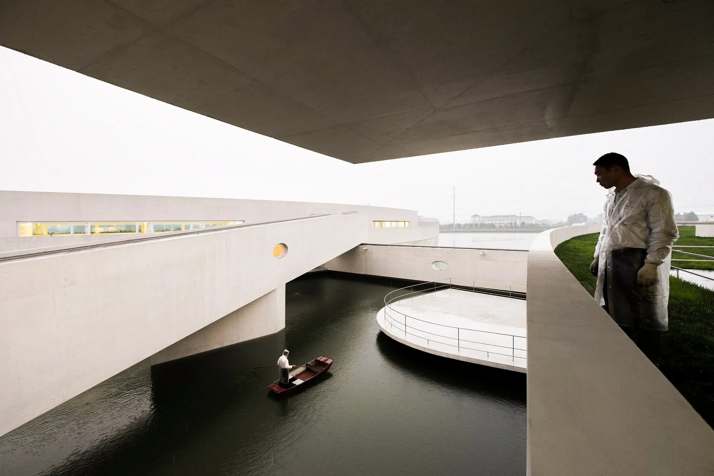
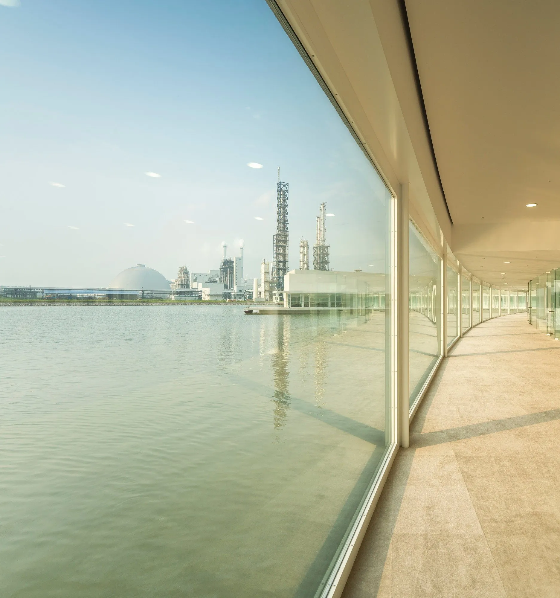
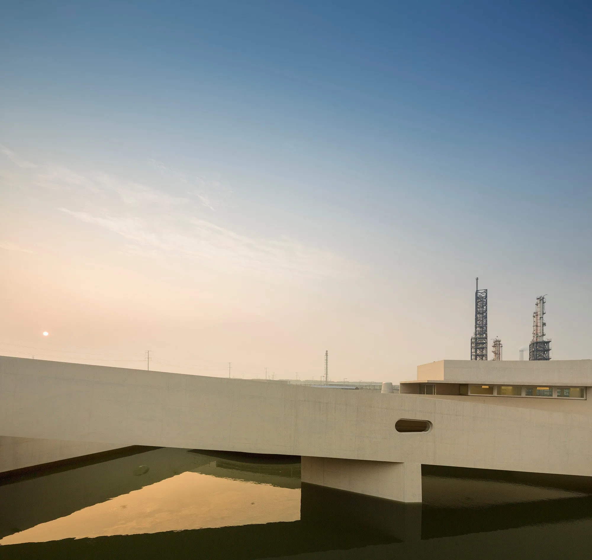
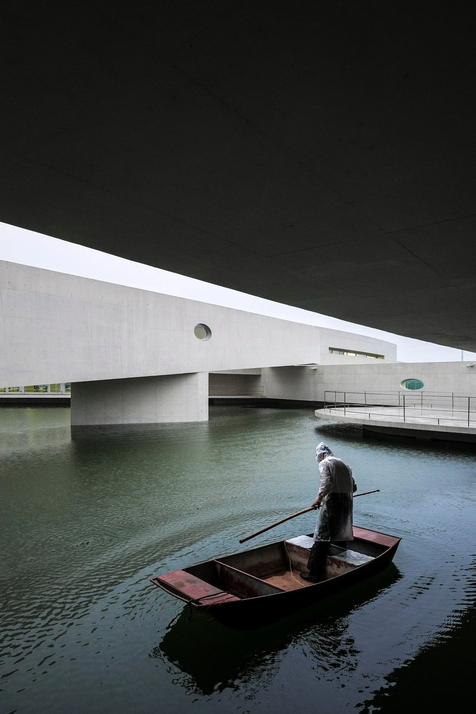
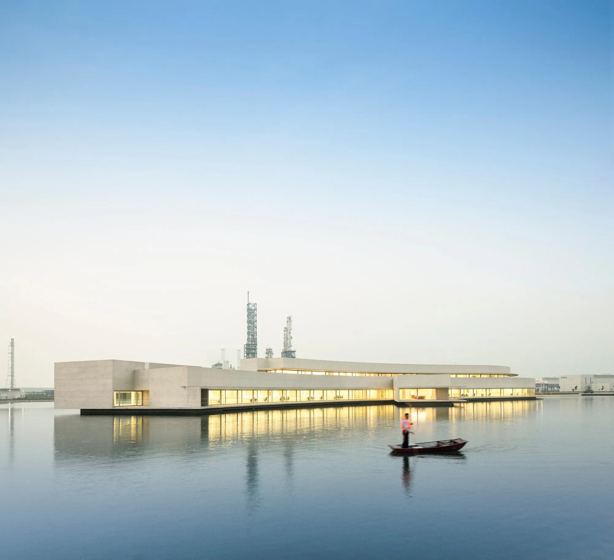
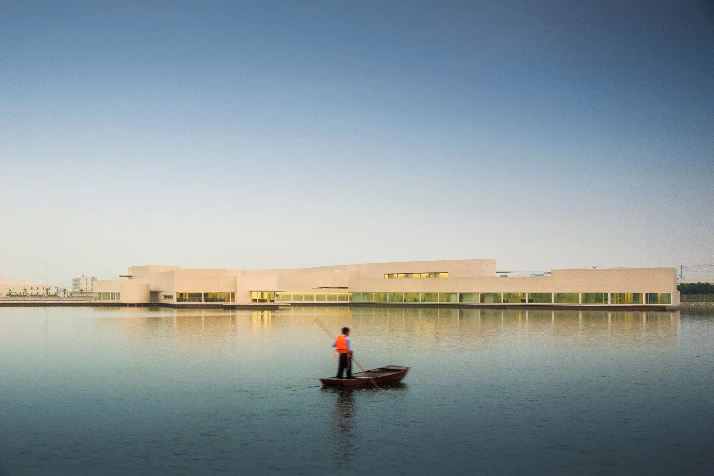
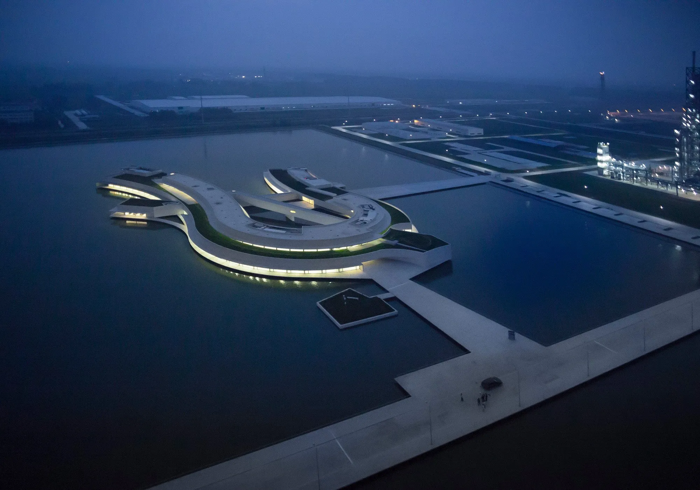
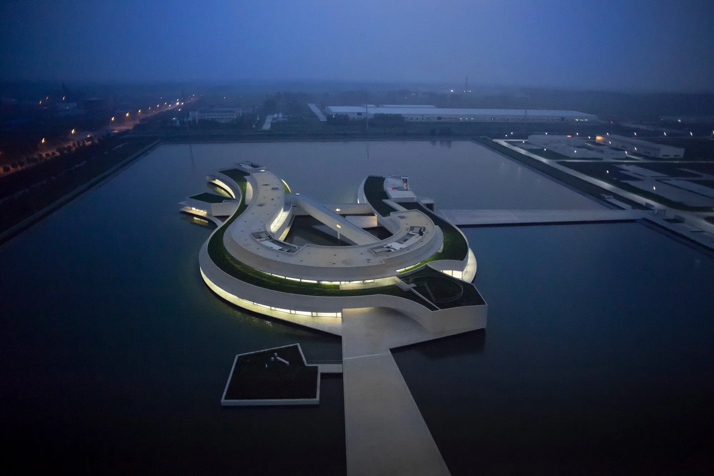
In 2009 the company chairman imagined an office building set over the plant’s 100,000 square metre artificial lake and water reservoir. The idea was a building that would merge with water, essential to the glass-making process the plant supplies, while giving the complex an architectural landmark.
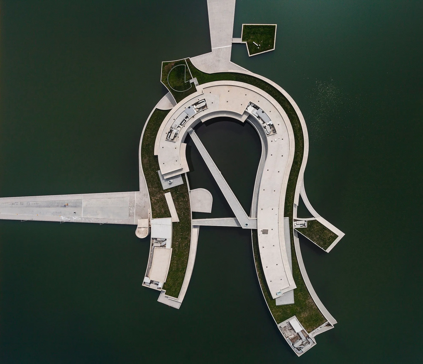
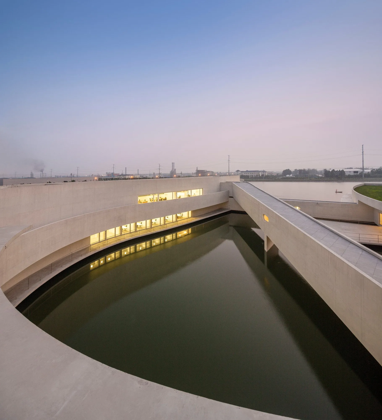
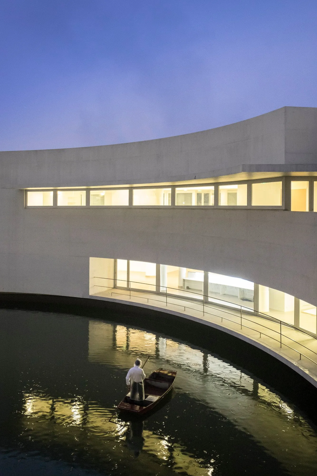
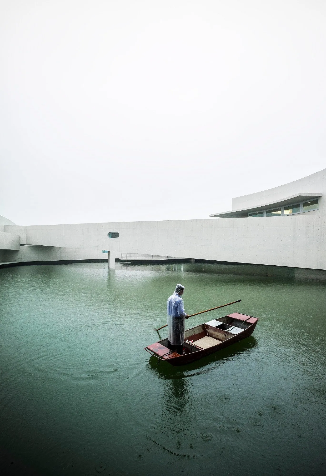
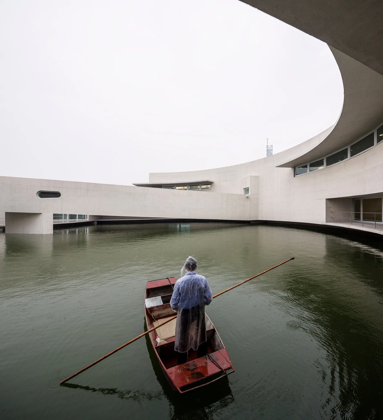
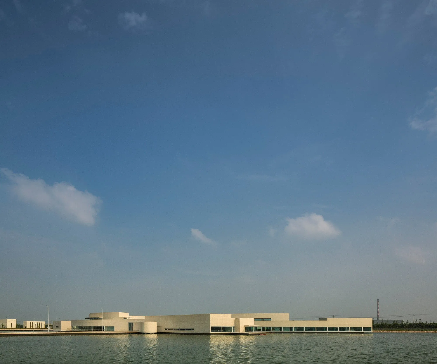
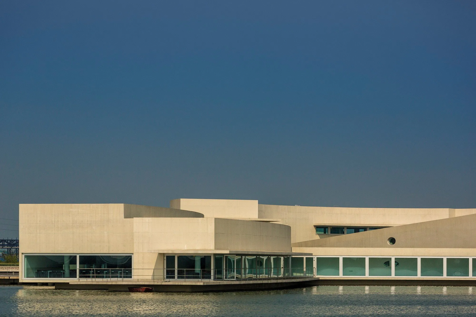
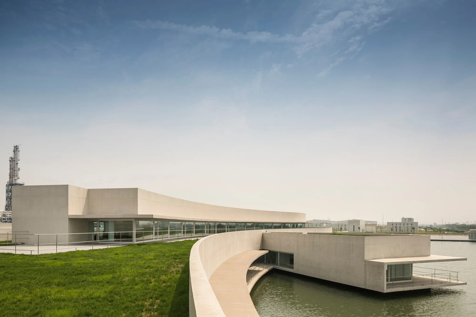
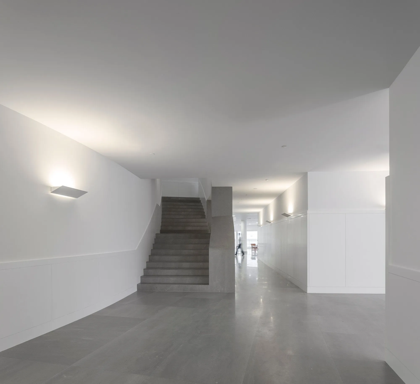
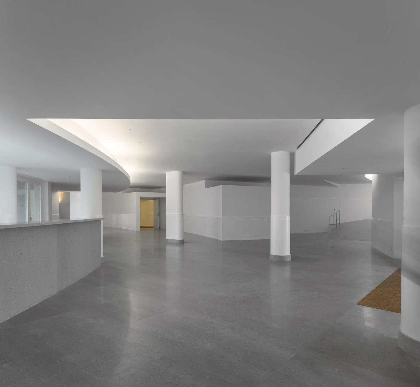
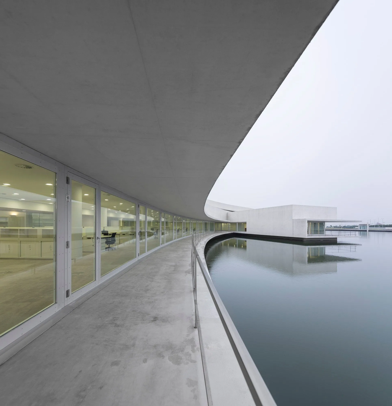
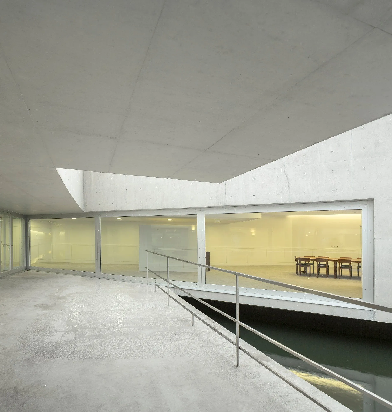
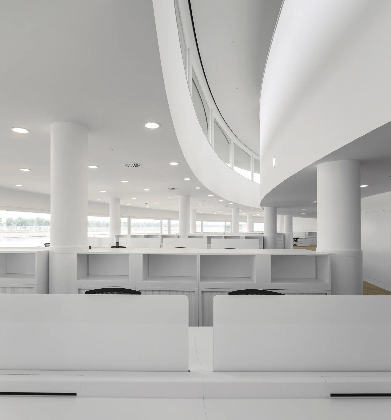
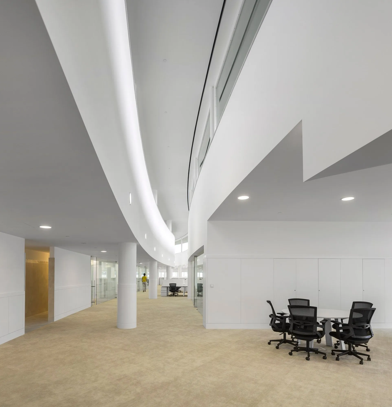
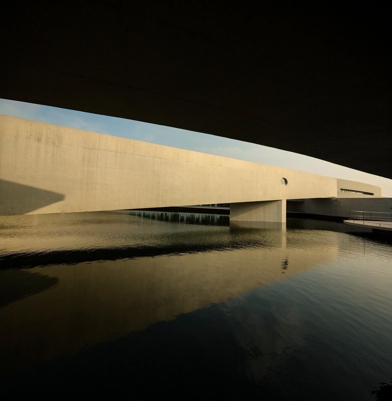
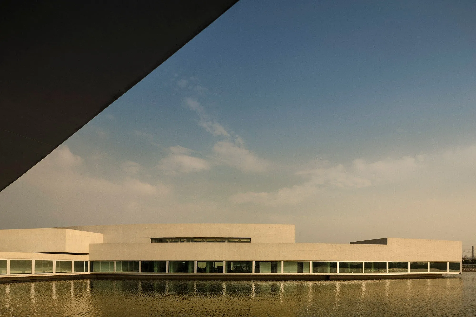
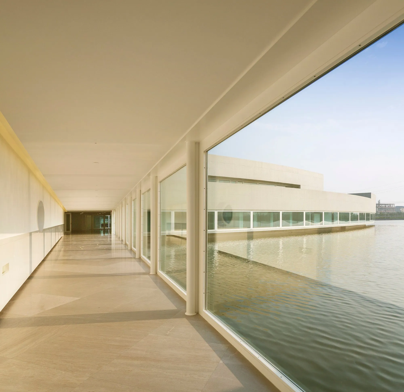
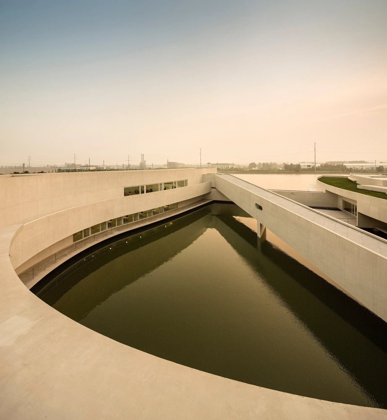
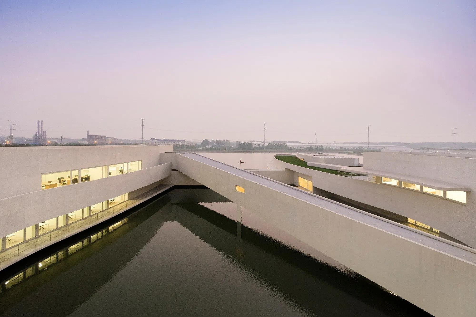
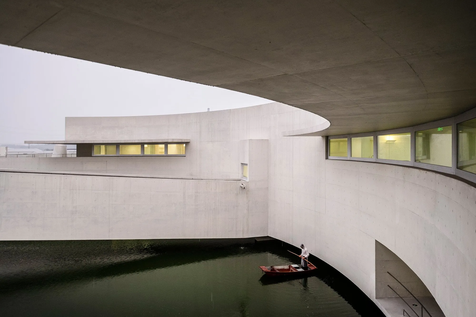
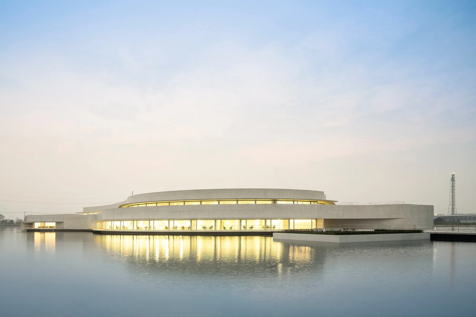
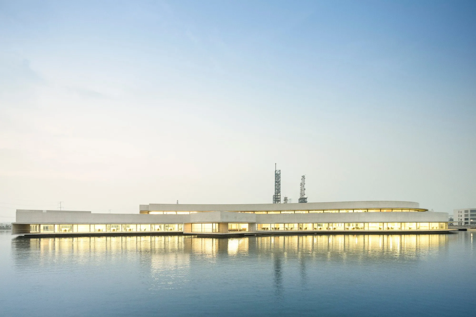
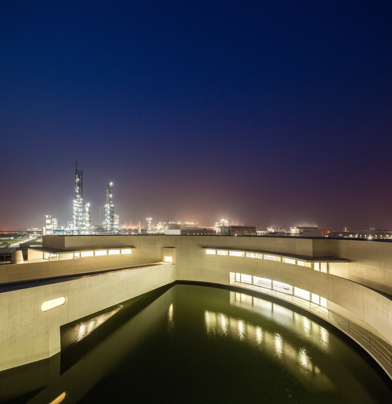
Building over water was new for the architects. Design and construction took four years. In white exposed concrete, the curving form runs more than 300 metres, with two levels above the water and about 11,000 square metres of floor area.
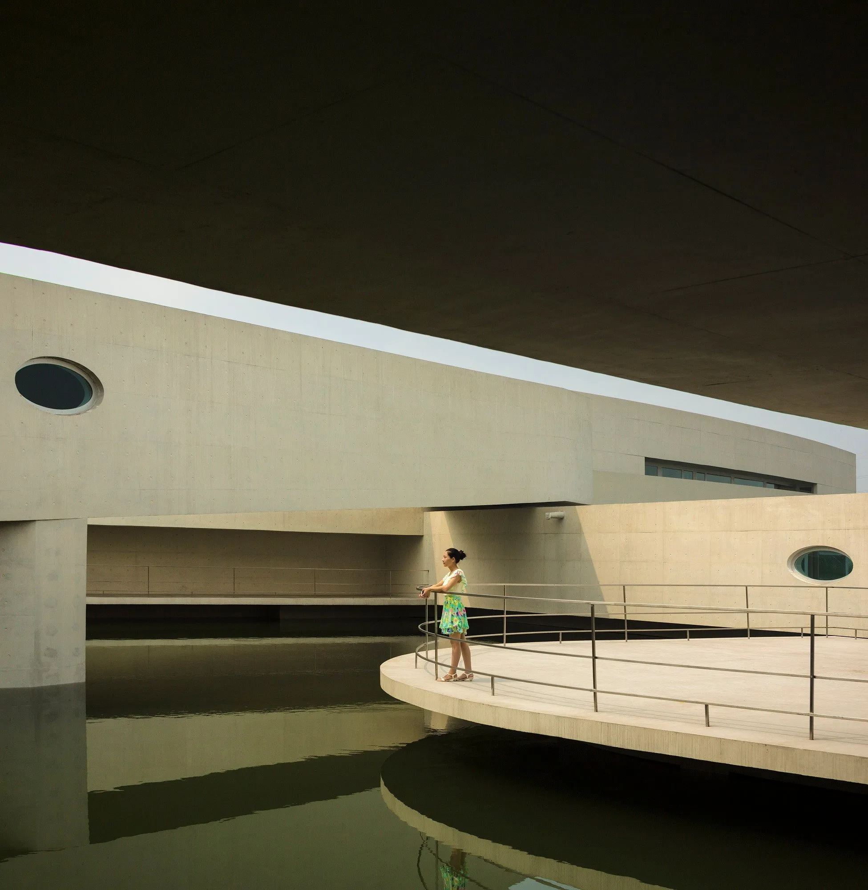
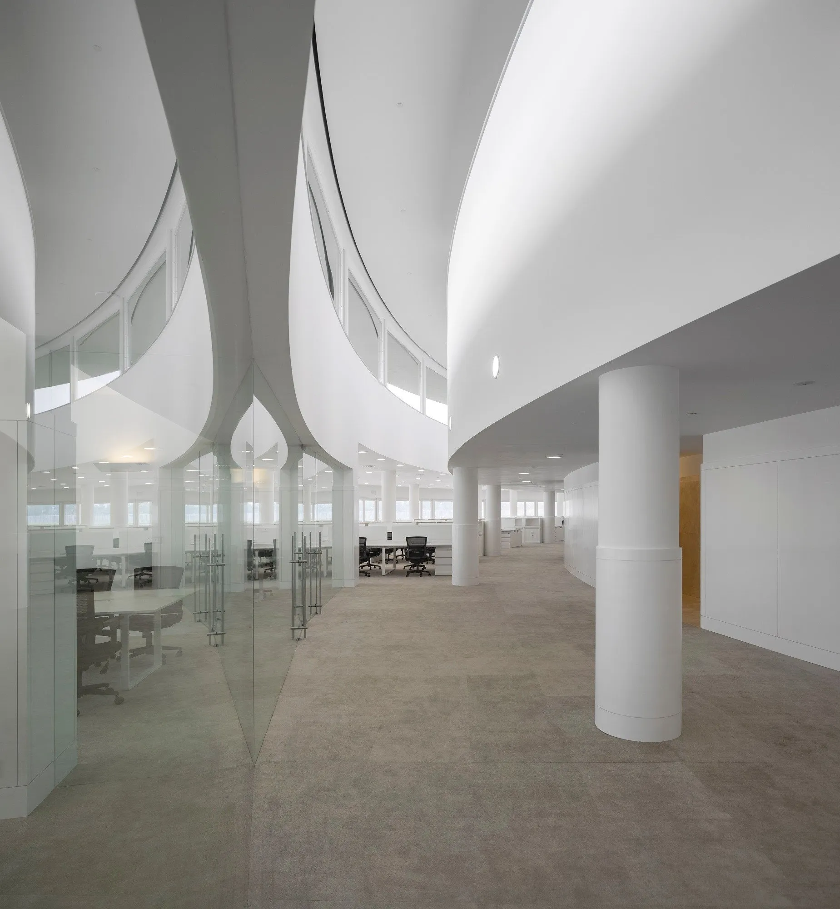
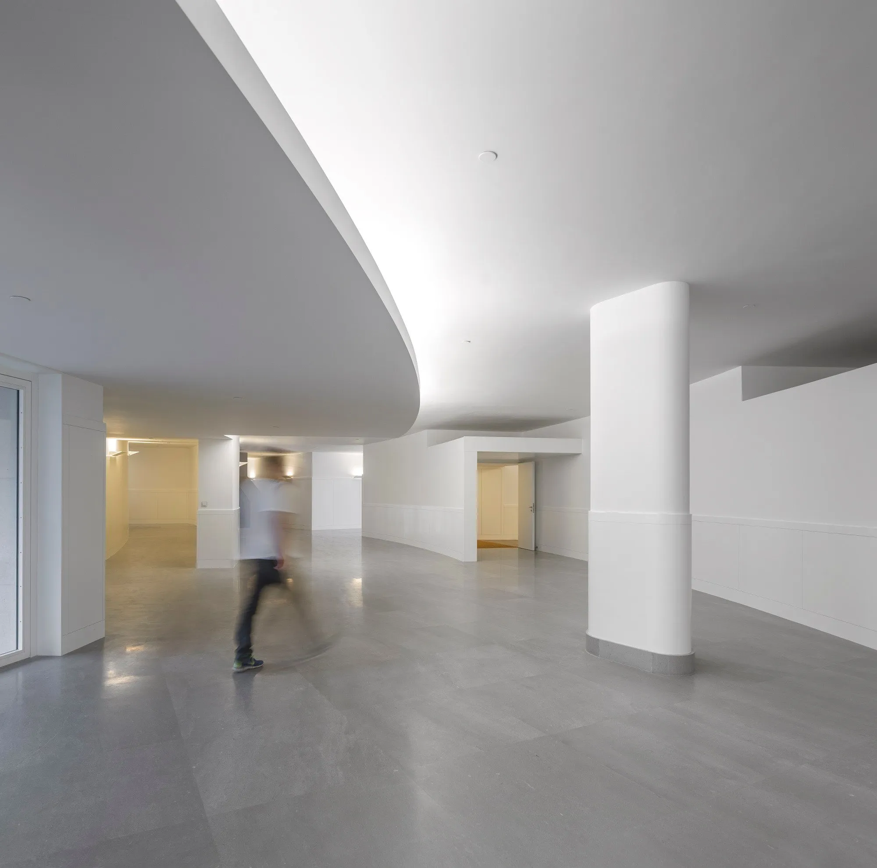
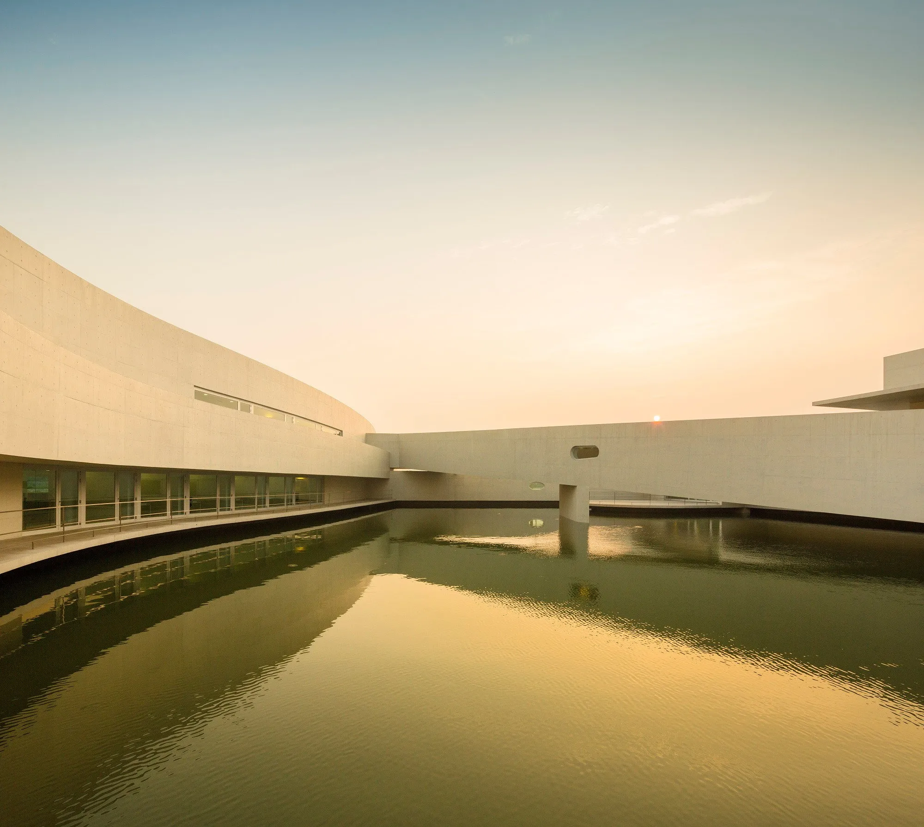
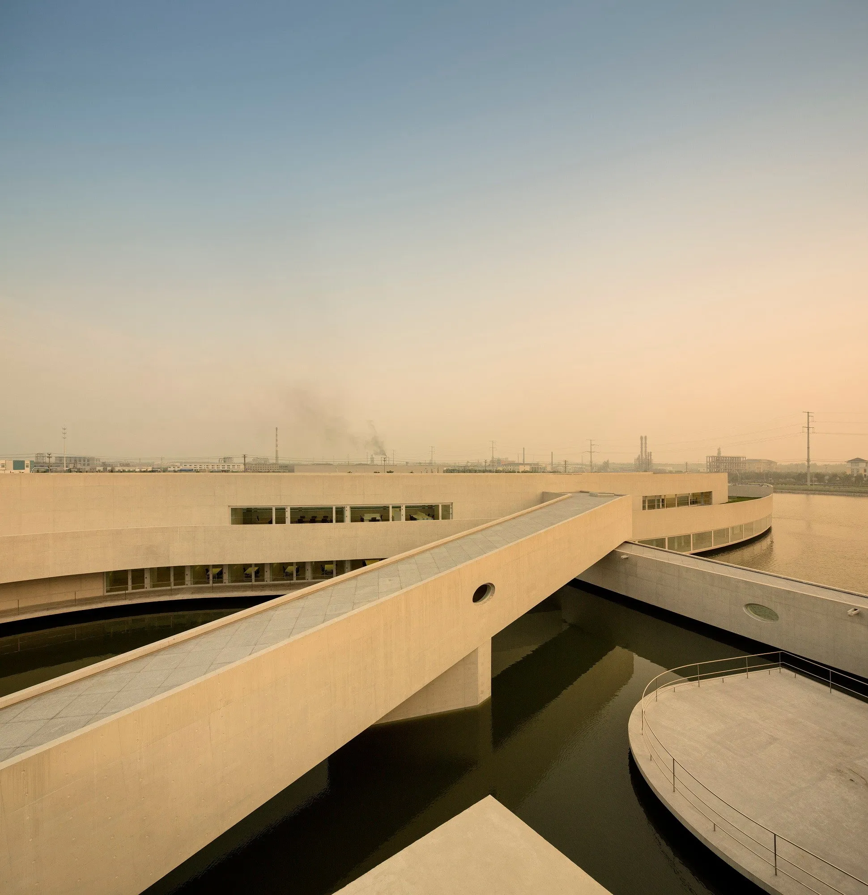
Like a creature poised over the lake, the building undulates and twists, free from convention and set apart from the orthogonal factory blocks. Bridges cross its curves, linking spaces, levels and volumes.
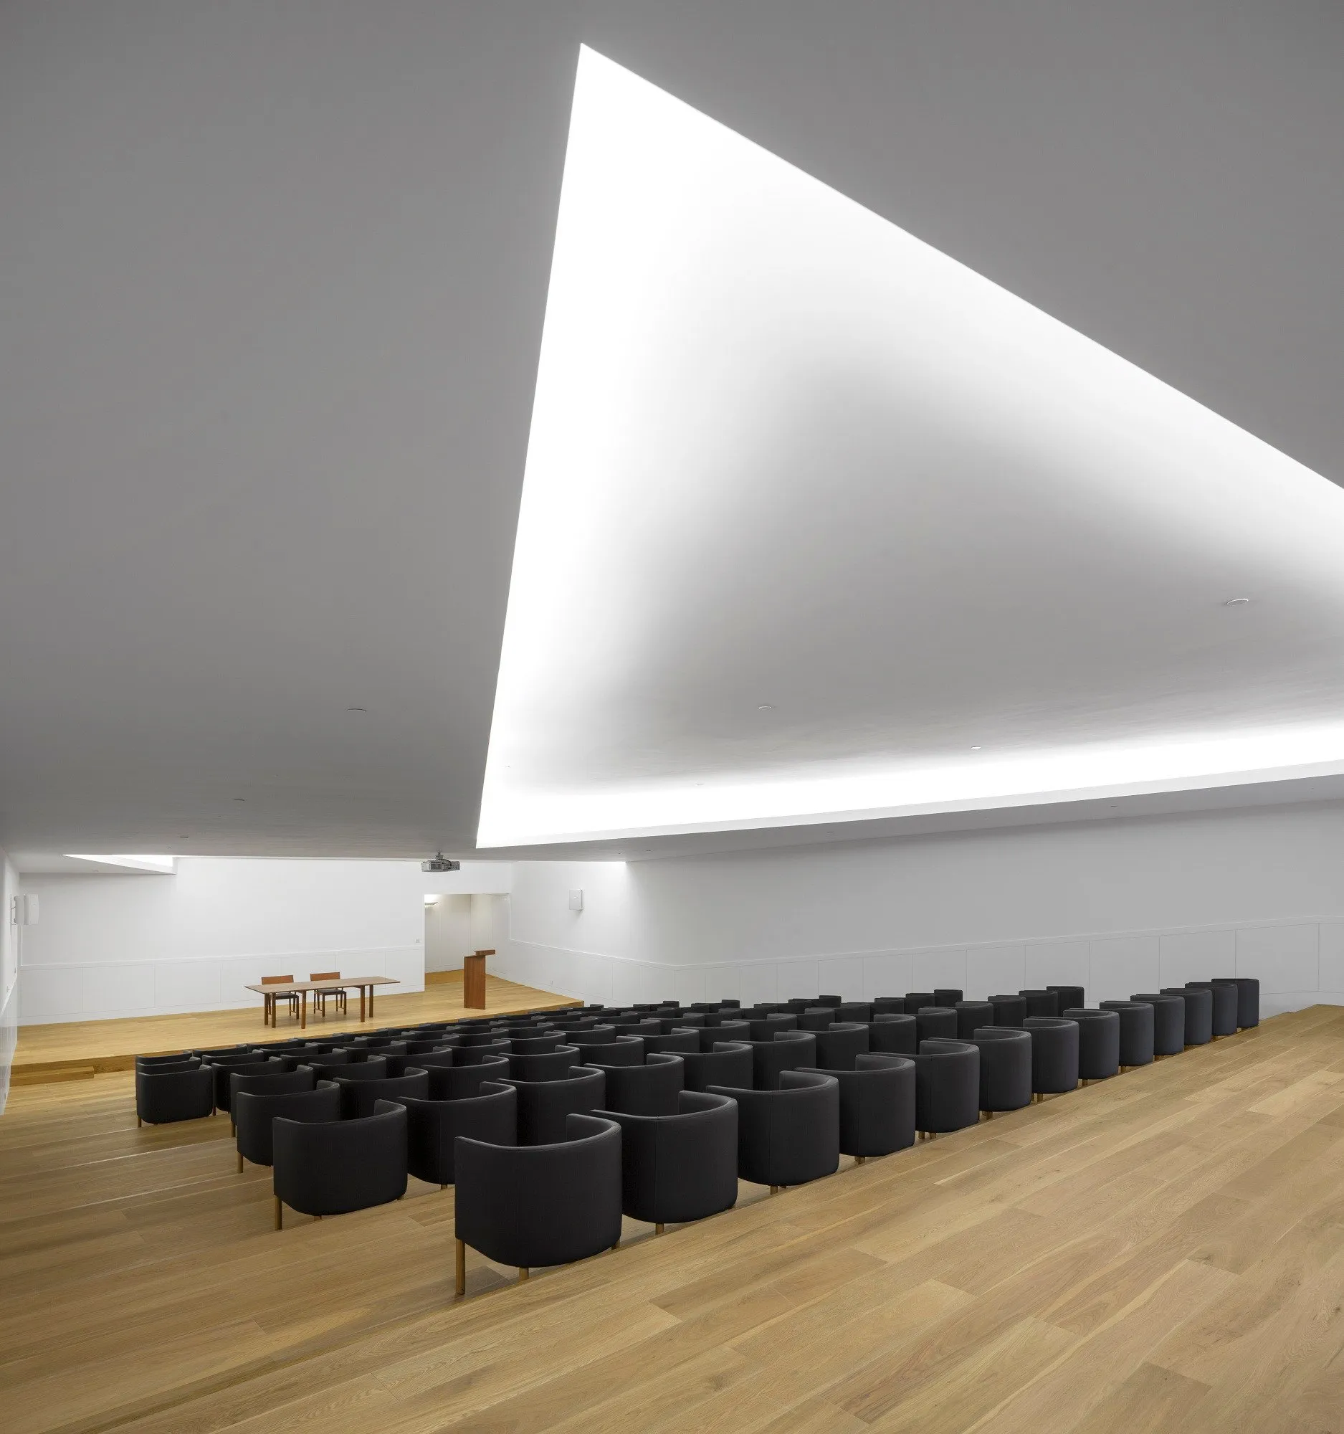
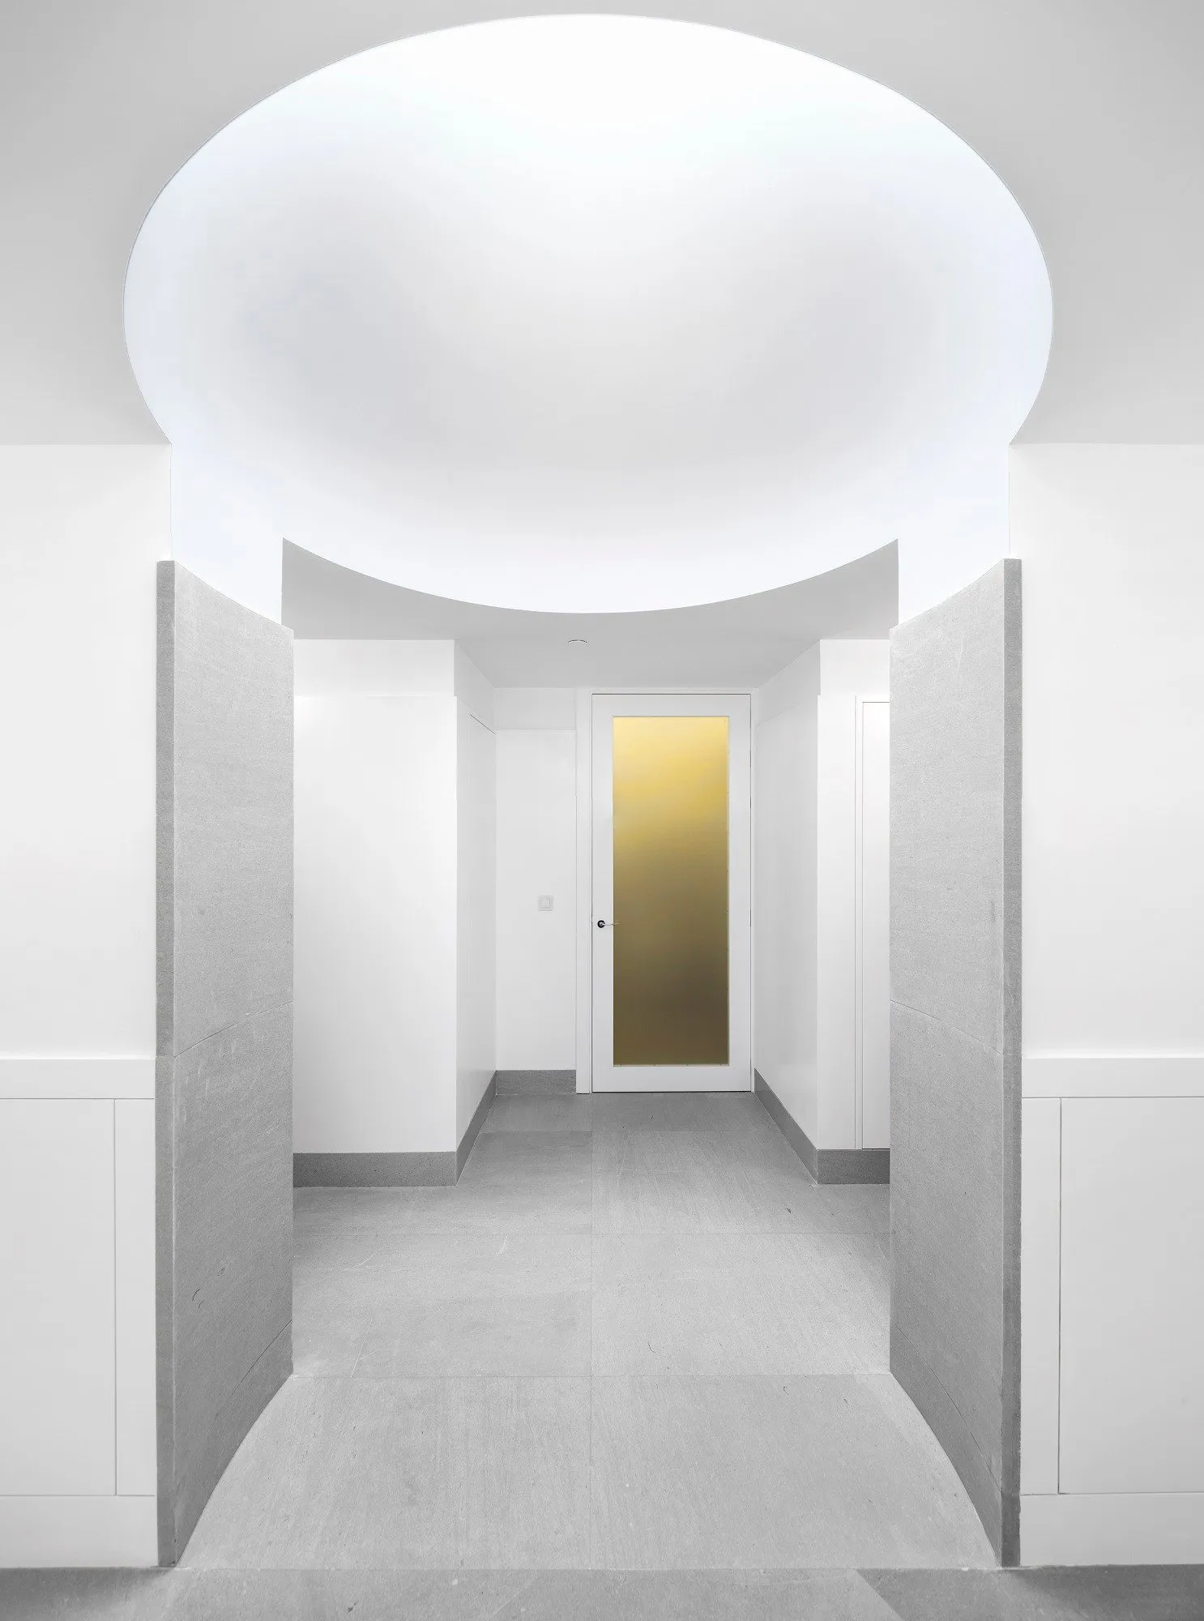
The design draws on its setting and on daylight. With changing reflections on the water and shifting light and shadow, the building constantly changes its appearance, whether seen from land, water or air, as solid concrete meets fluid surroundings.
Project Information
- Design studio
- Álvaro Siza Vieira
- Area
- 11000 m²
- Time
- 2014
- Type
- Industrial, Office
Comments