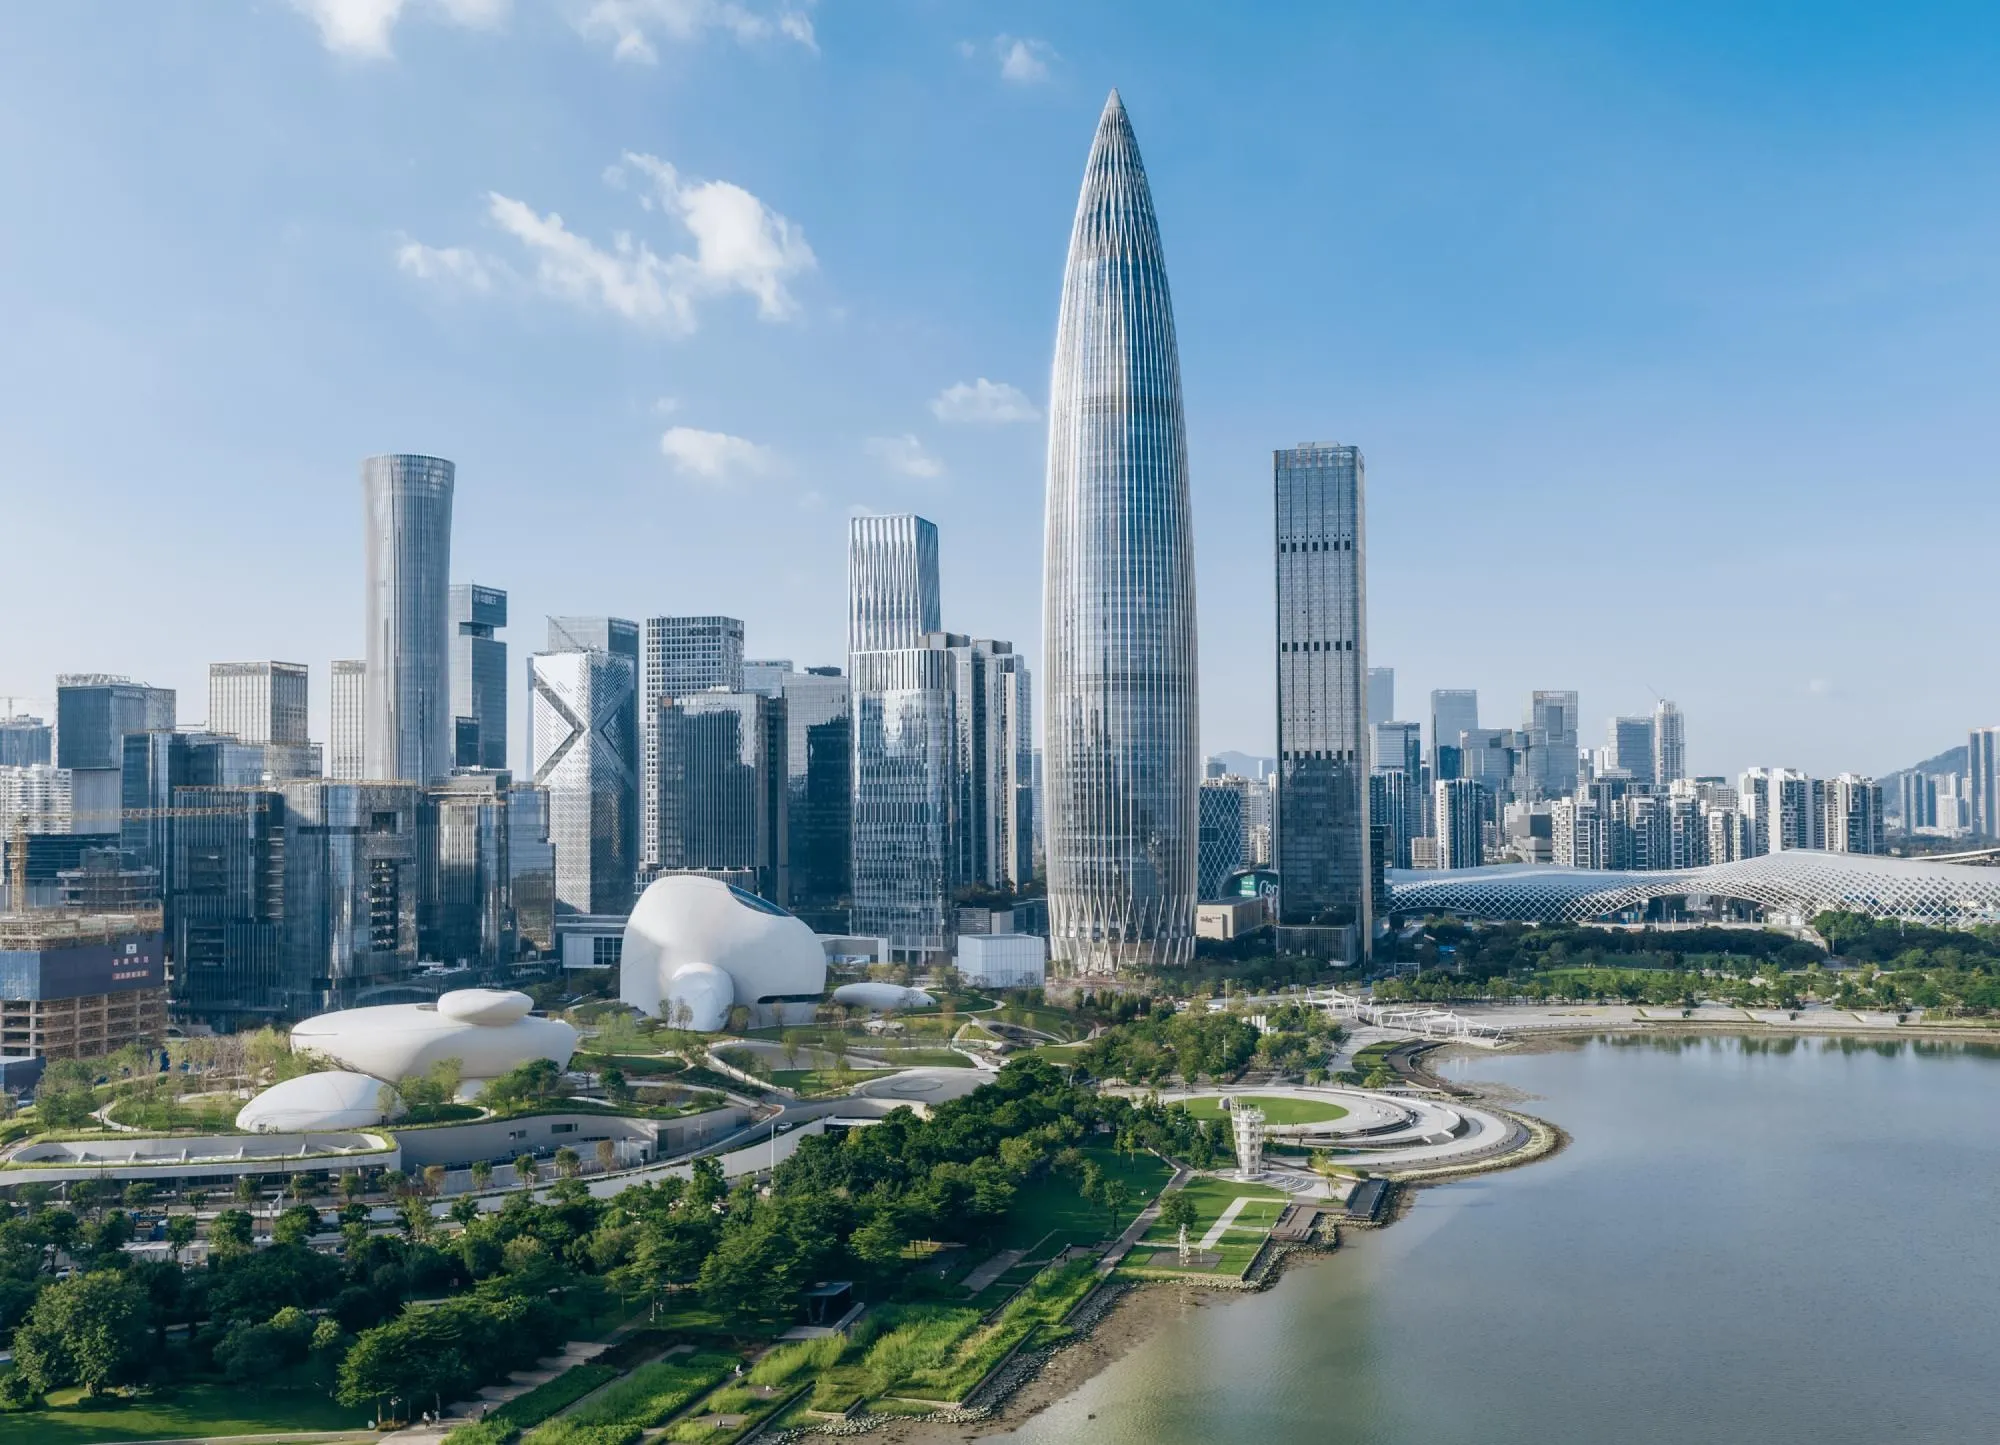
Shenzhen Bay Culture Square
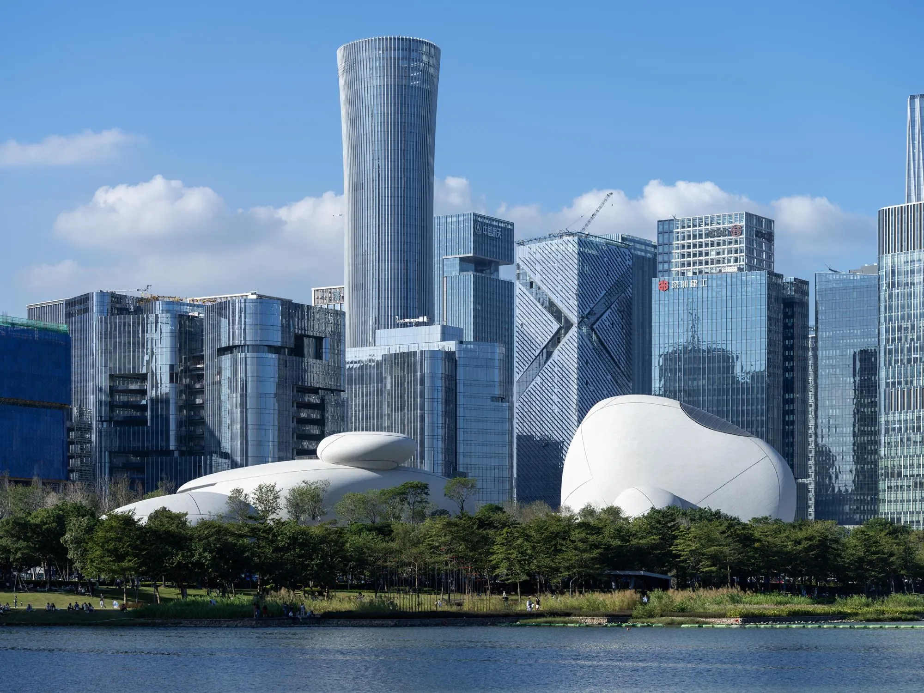
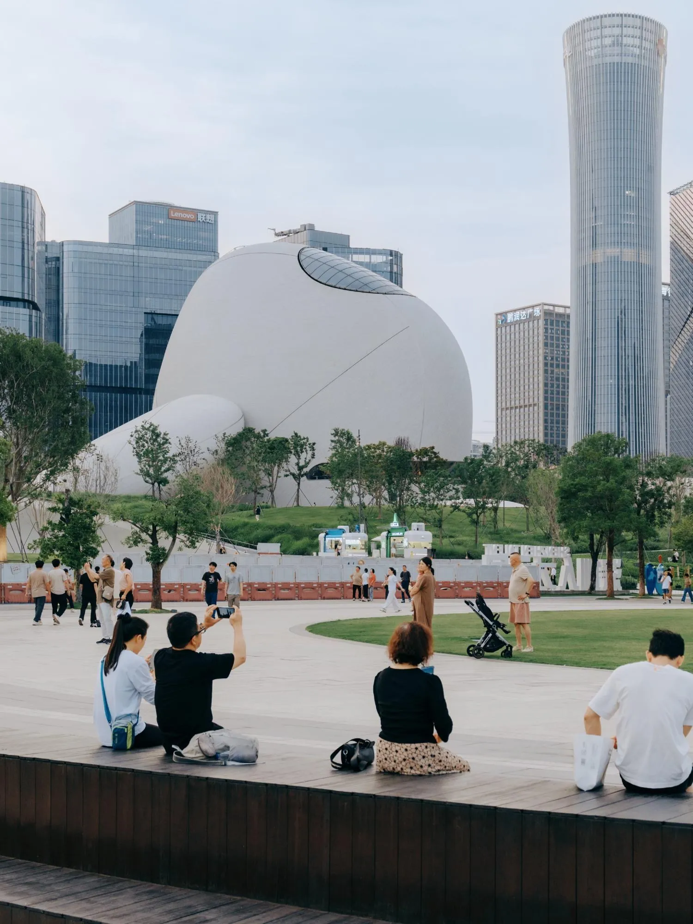
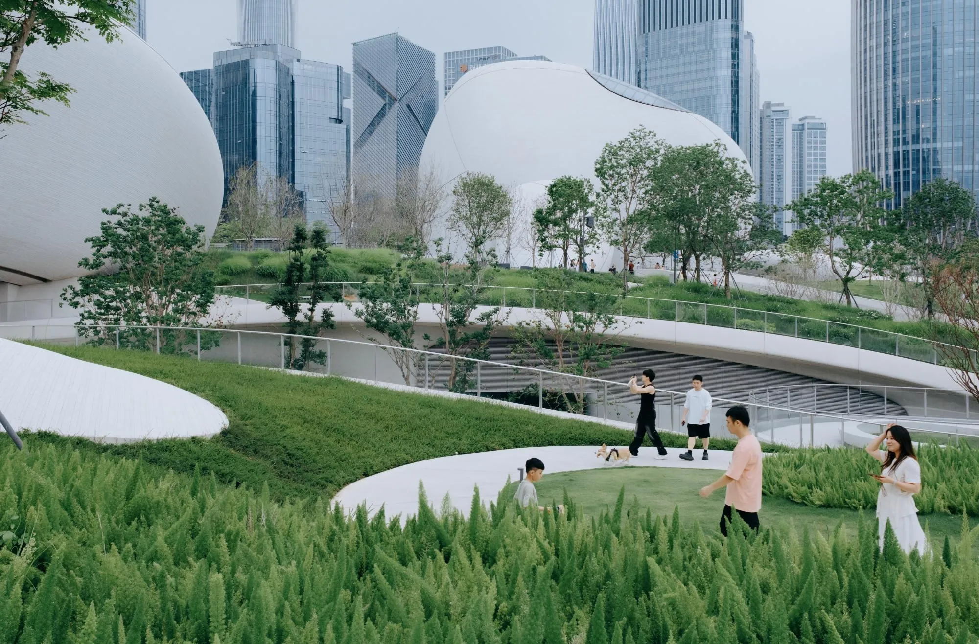
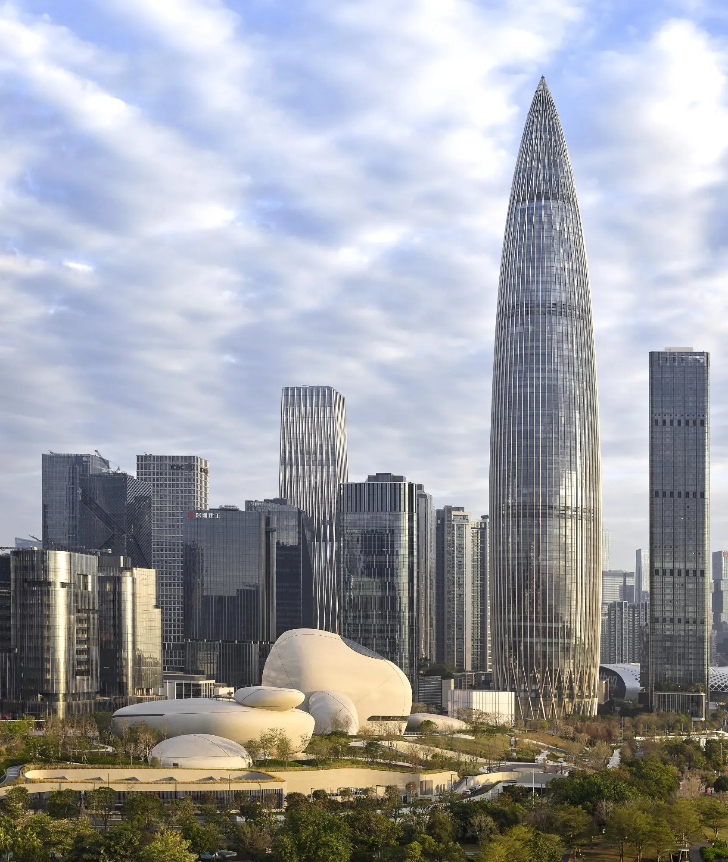
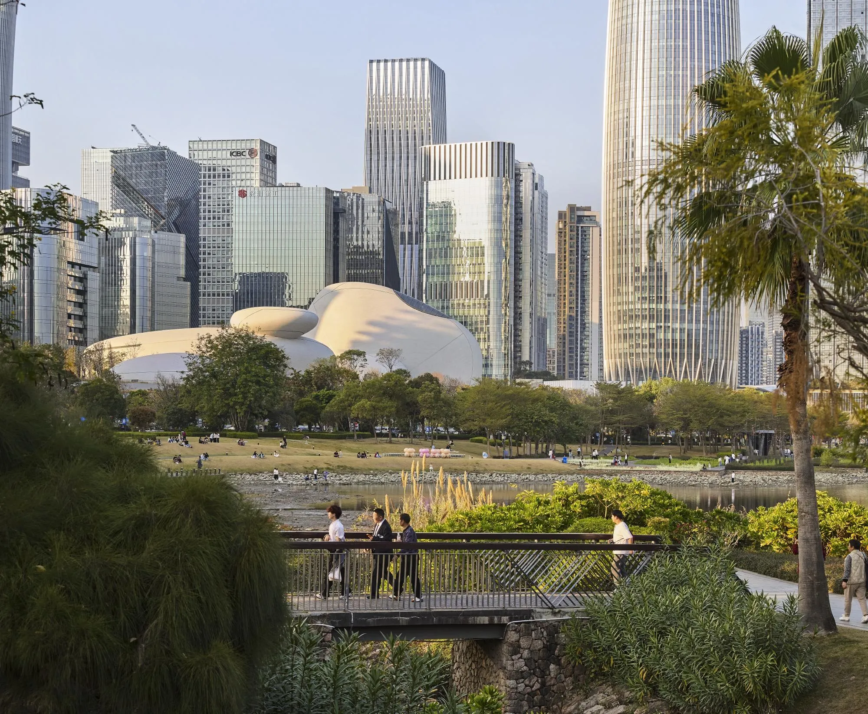
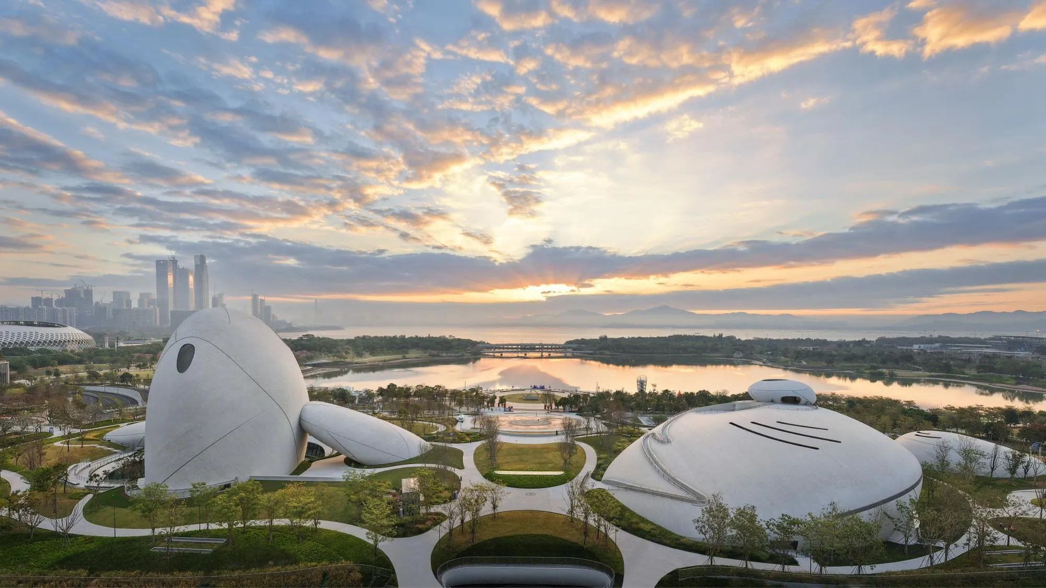
The cultural square sits in the innovation and headquarters core of a fast-growing bay region, between a dense cluster of towers on one side and a park, the open bay and long stretches of mangrove wetland on the other.
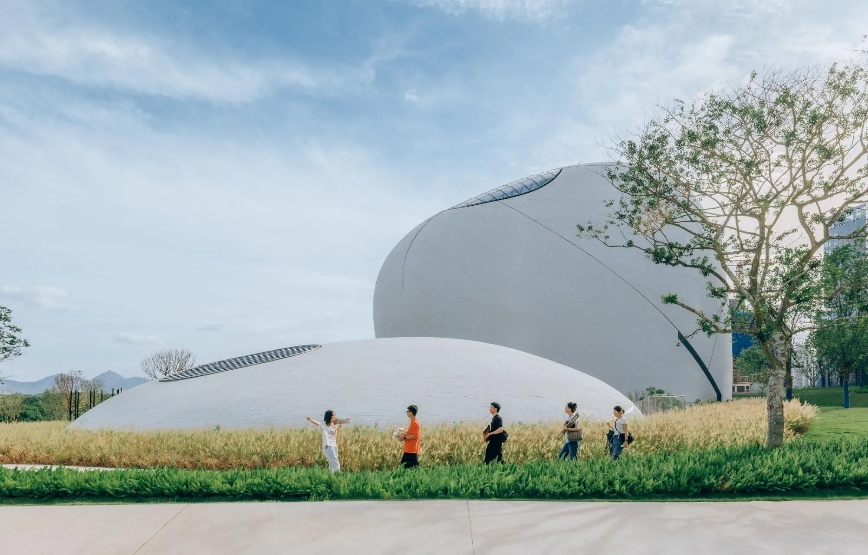
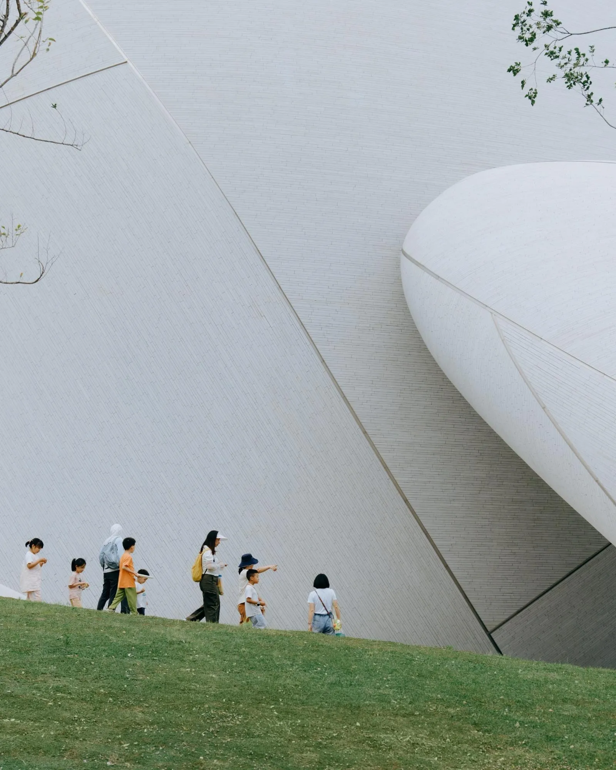
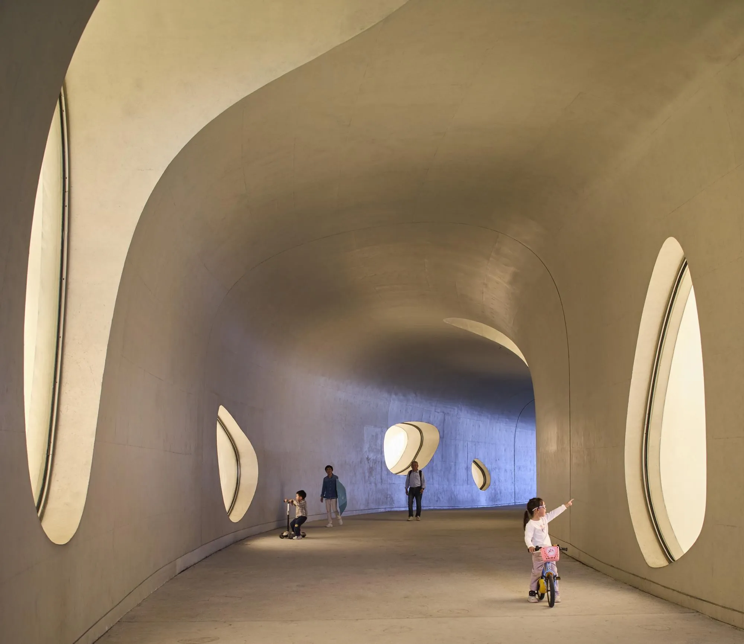
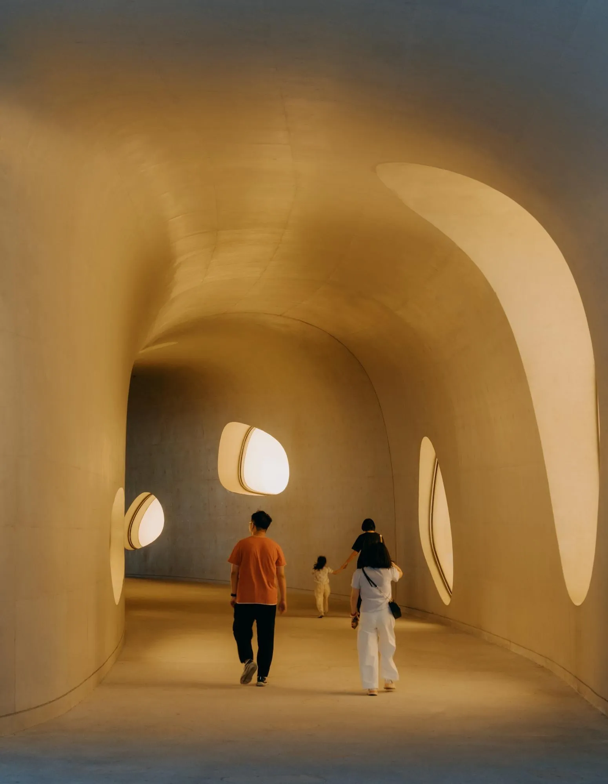
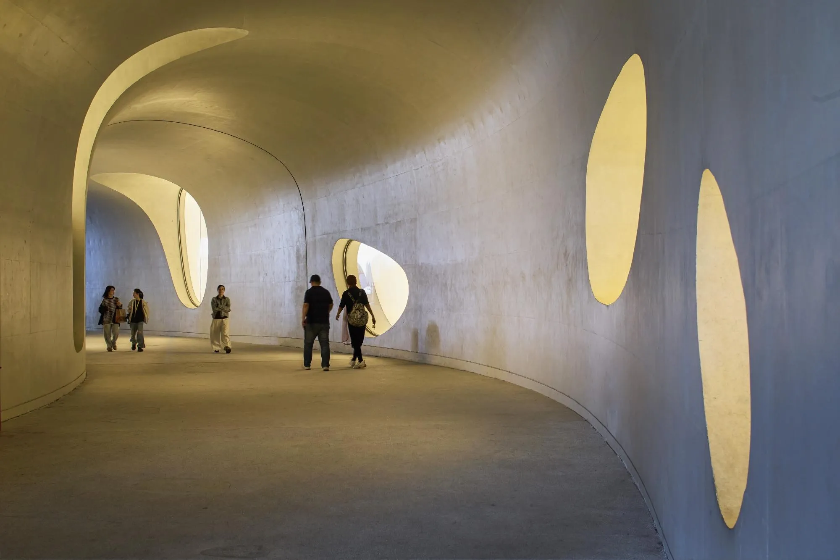
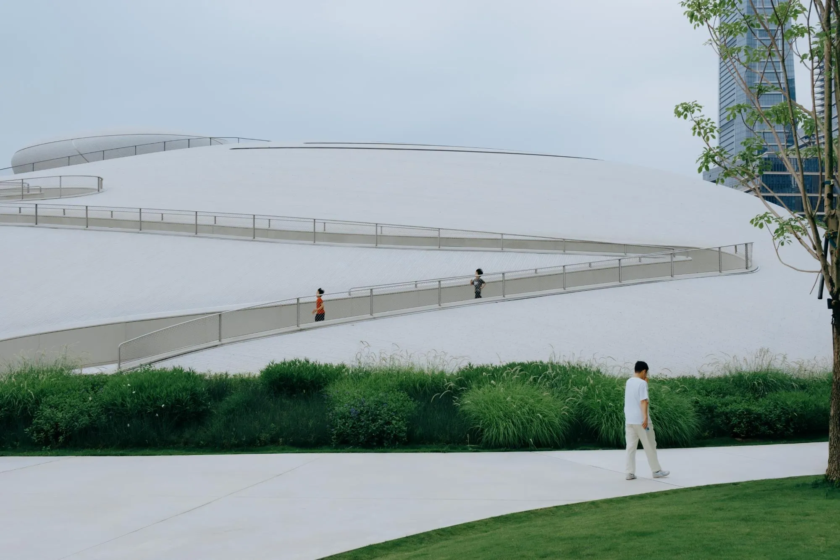
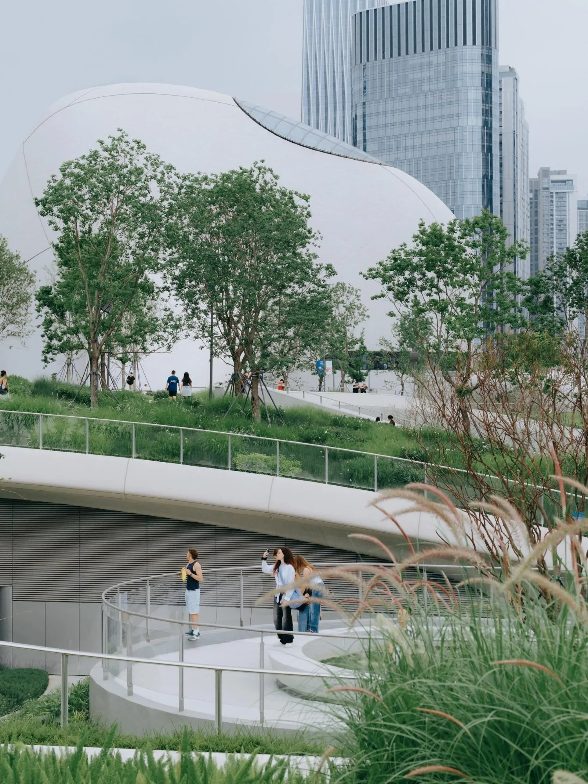
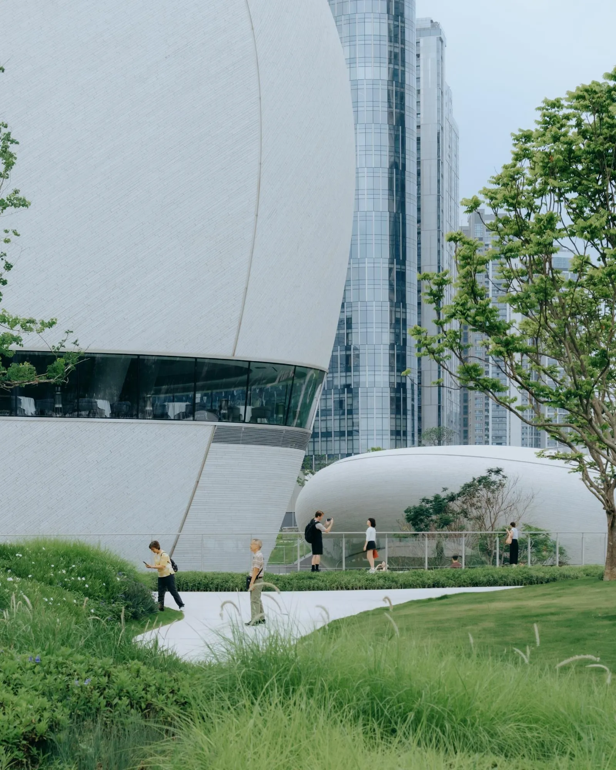
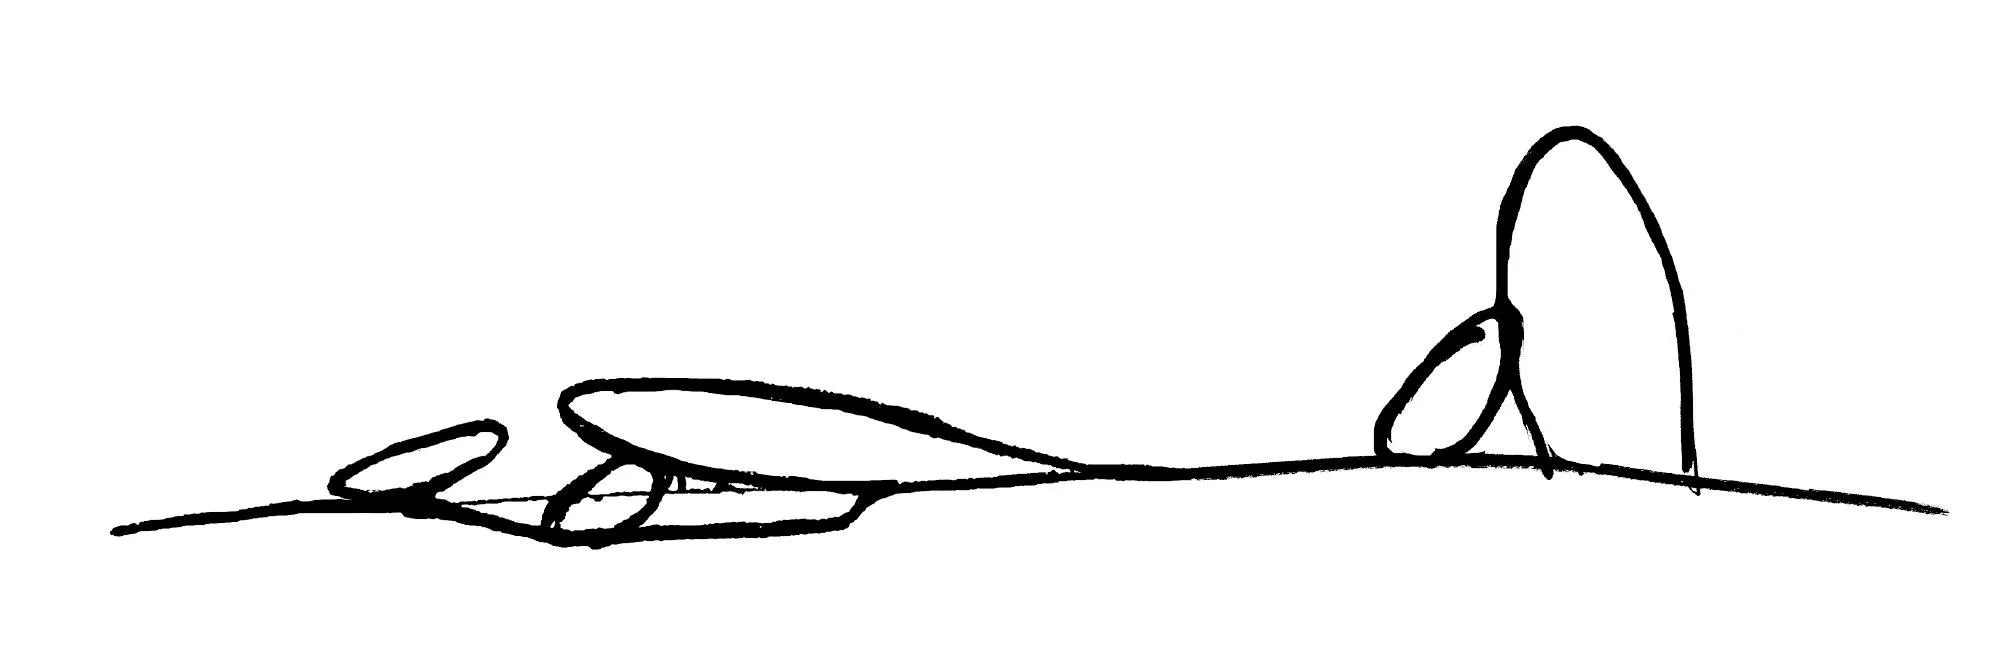
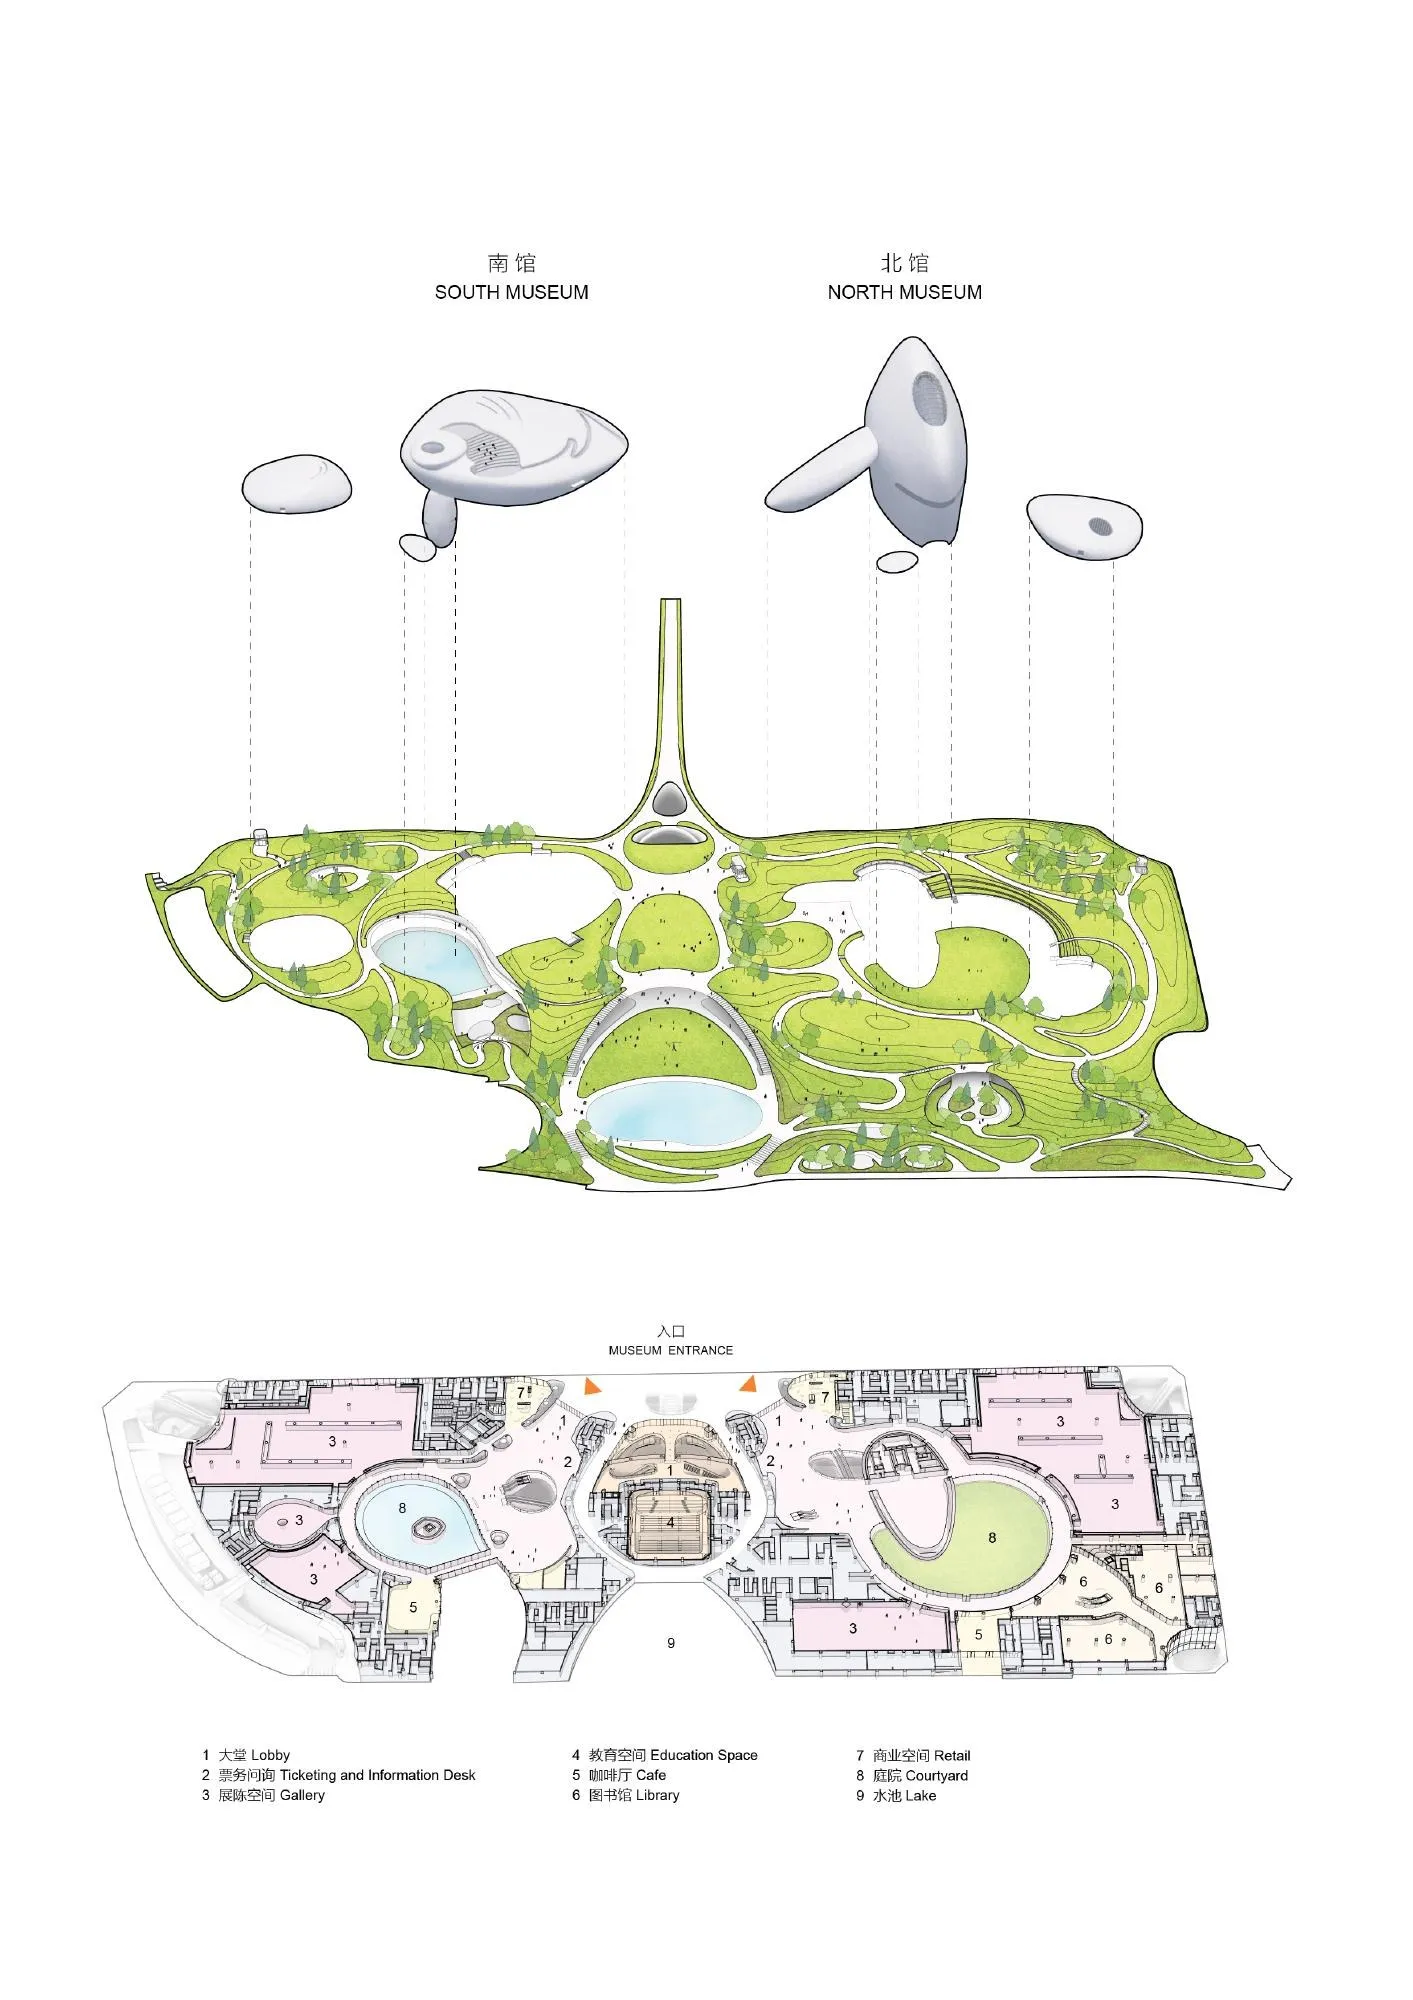
On a site of about 51,000 square metres, the complex holds 188,000 square metres of floor space as a comprehensive design museum. Its undulating green roofs run straight into the neighbouring park, and the road on the east side is sunk underground so the whole ground level belongs to pedestrians. Visitors arrive from every direction, climb gentle slopes and follow winding roof paths to lookouts over the bay, while two passages lined with illuminated display windows run between the north and south halls and stay open around the clock.
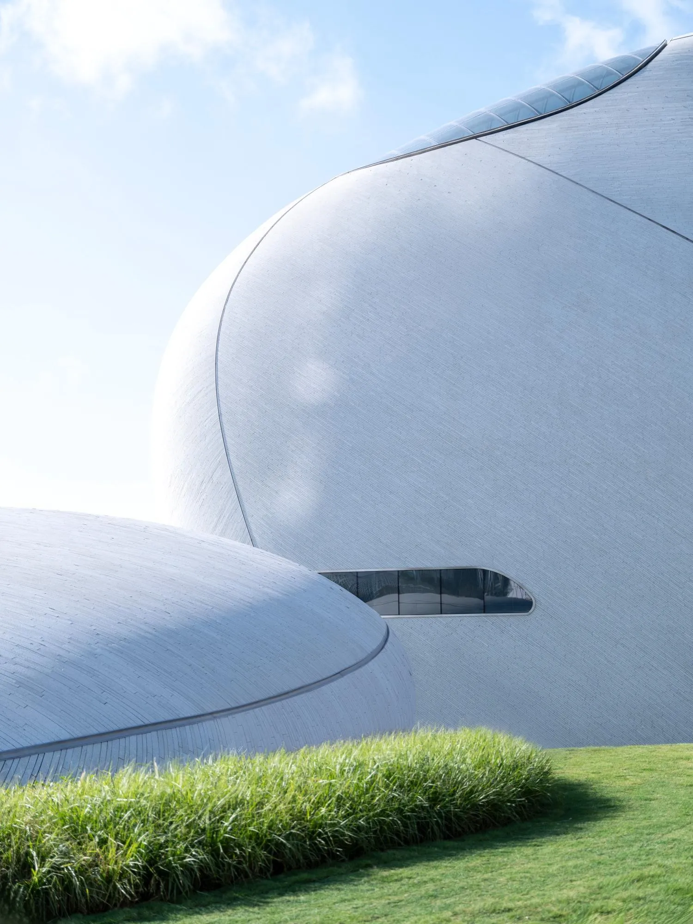
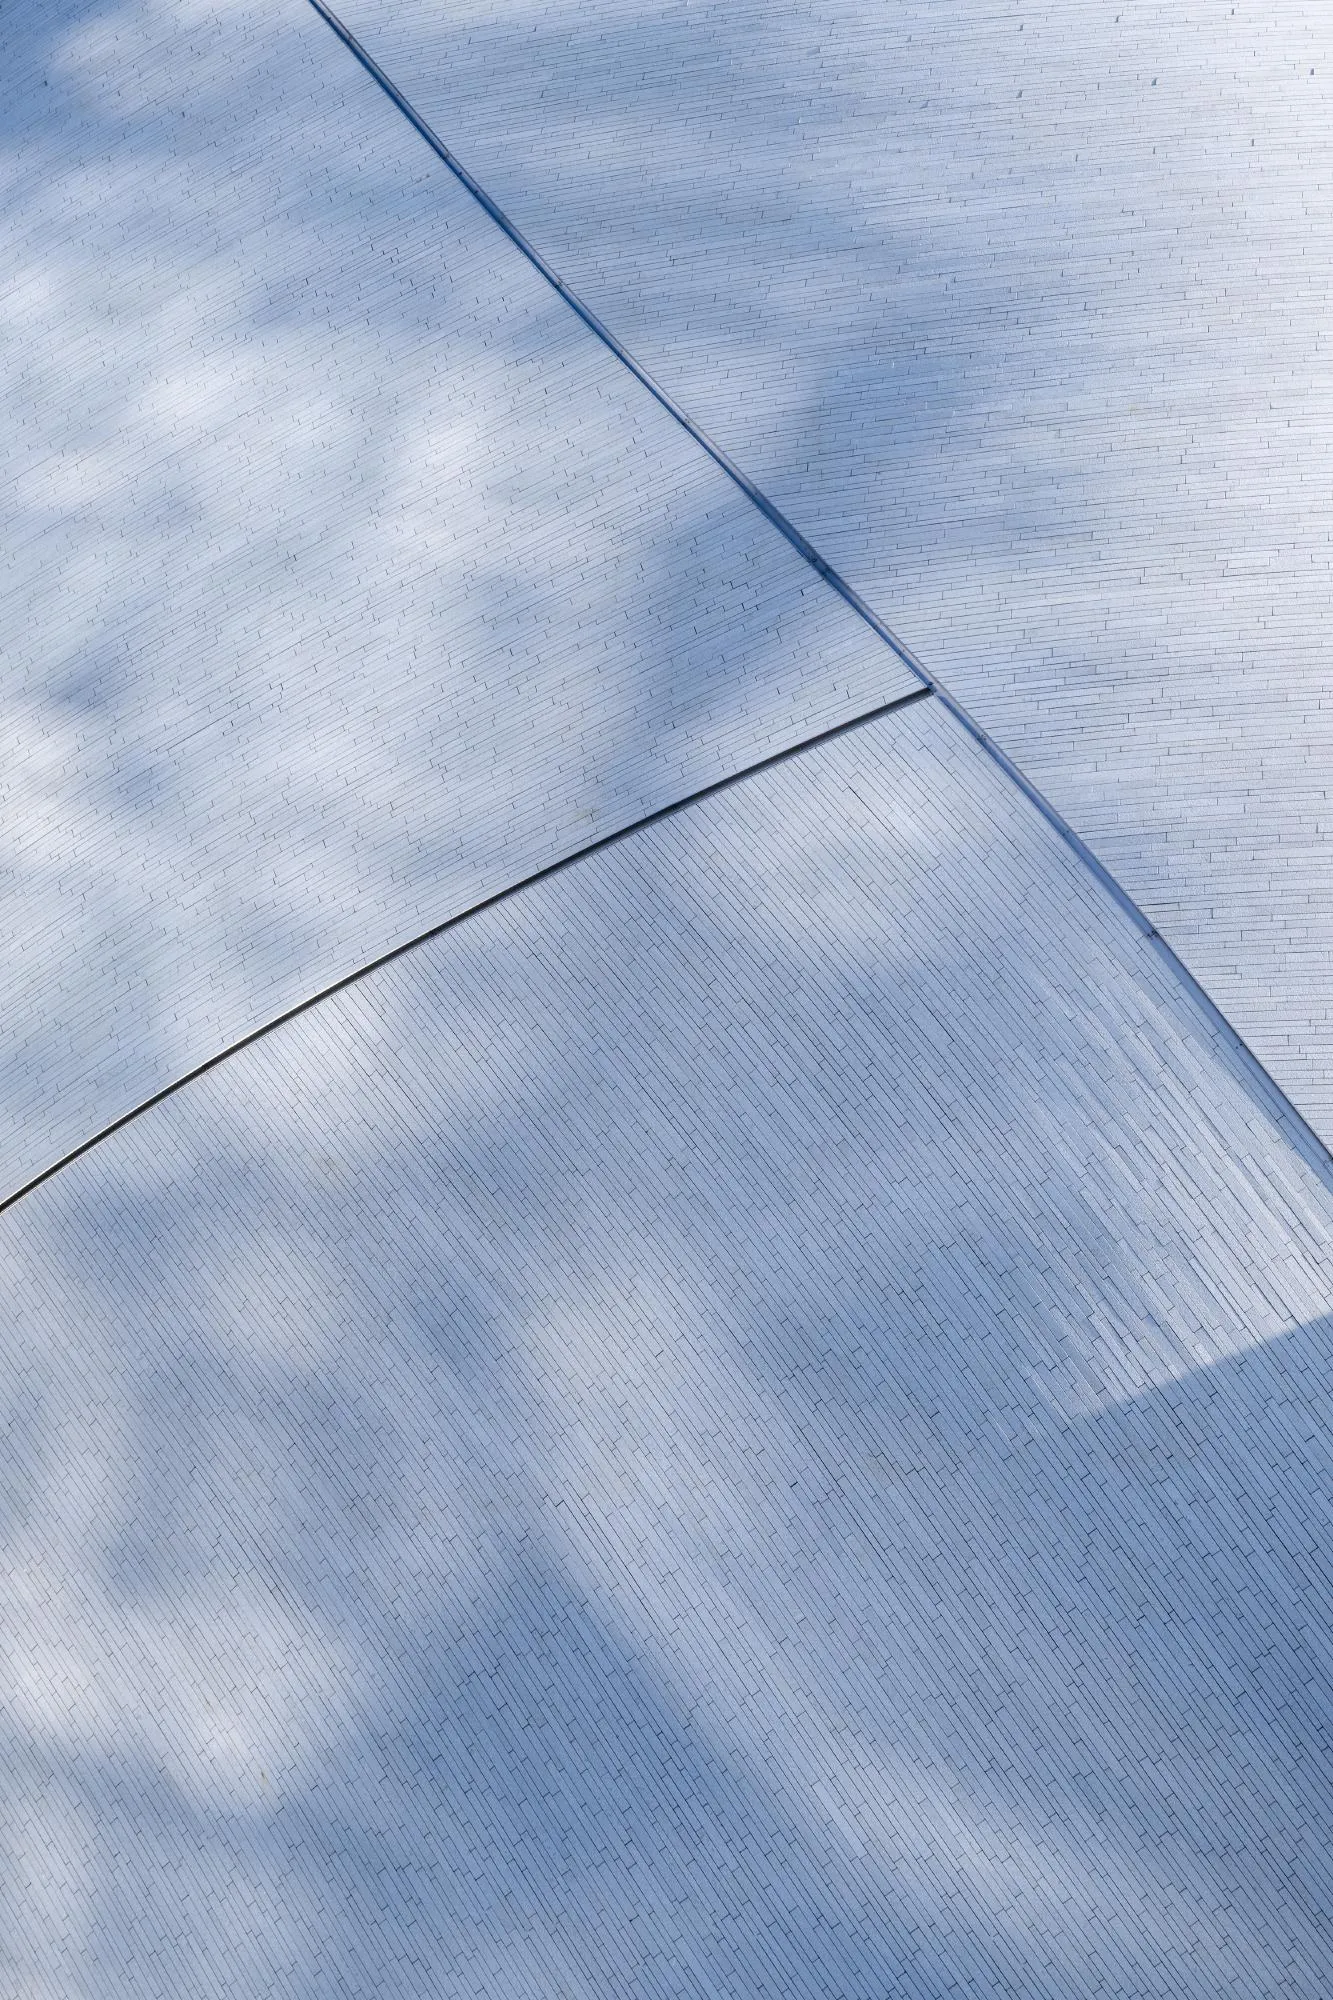
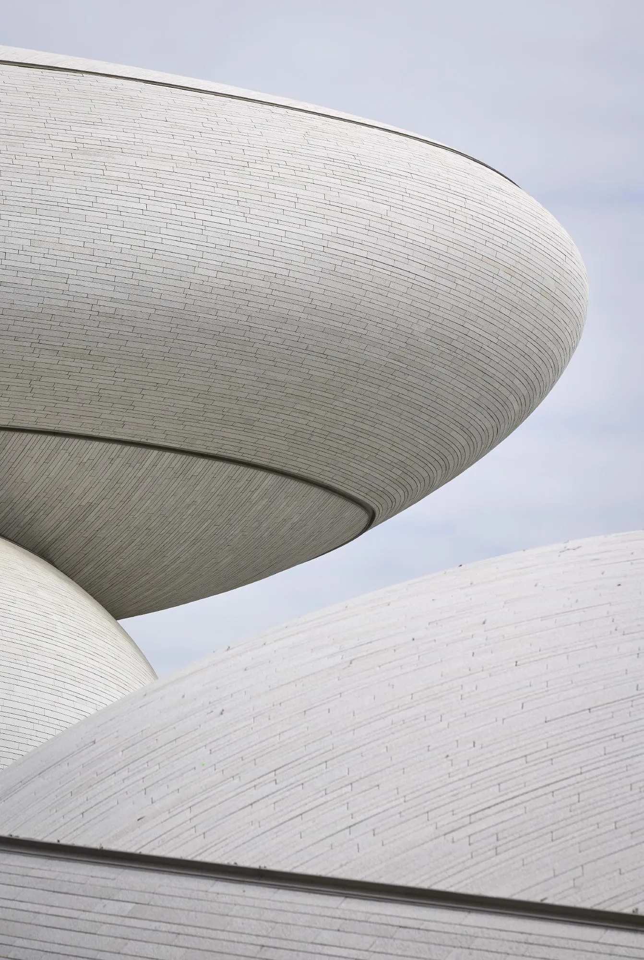
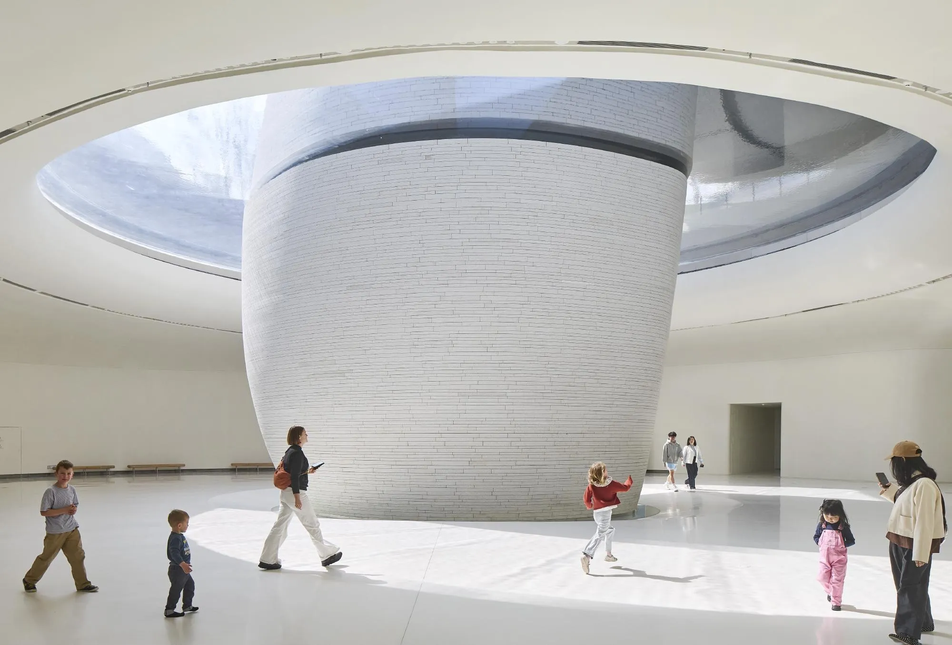
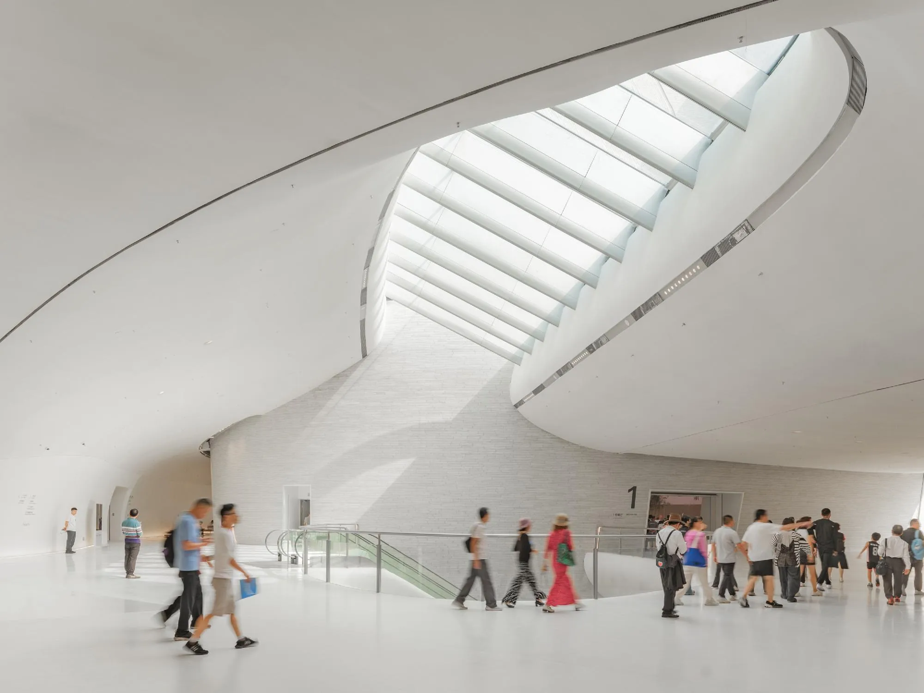
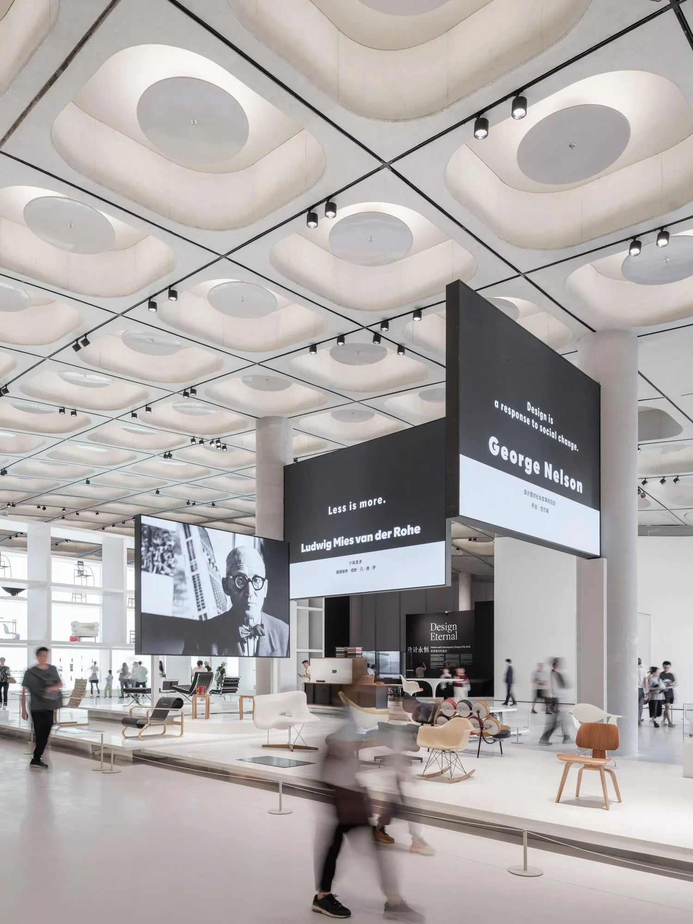
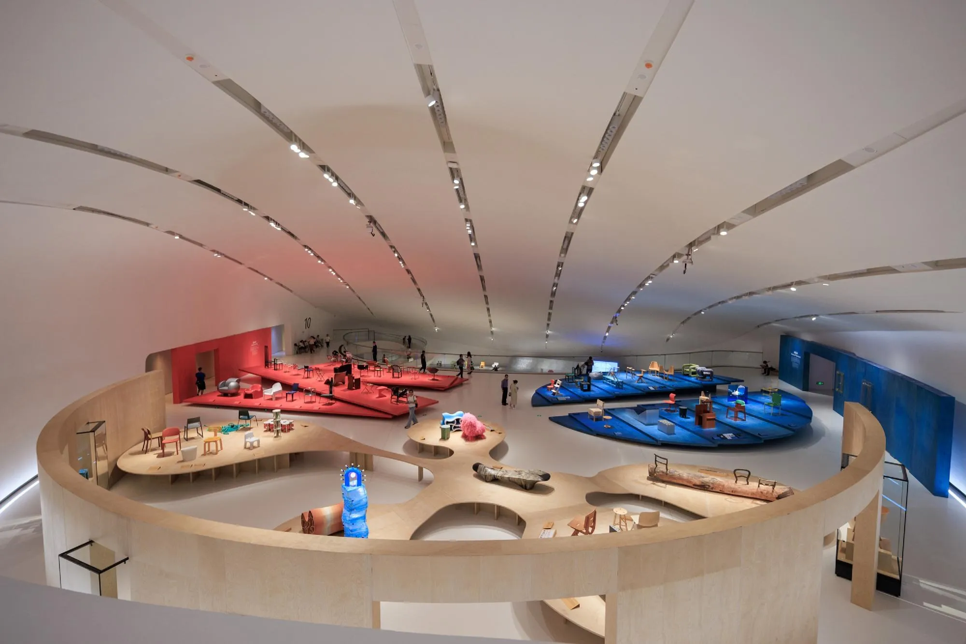
The two clusters of halls hold galleries, education spaces, a design library and a multipurpose theatre. Their facades are clad in natural white granite cut into slender strips that follow the curves. A ring-shaped atrium links the galleries through spaces of fair-faced concrete, ribbed concrete ceilings are left exposed in the standard galleries, the tallest gallery rises 28 metres under diffused top light, and a shallow pool at the centre echoes the coastal wetland.
Project Information
- Design studio
- MAD Architects
- Area
- 188,000 m²
- Time
- 2026
- Primary materials
- Concrete, Natural stone, Plants