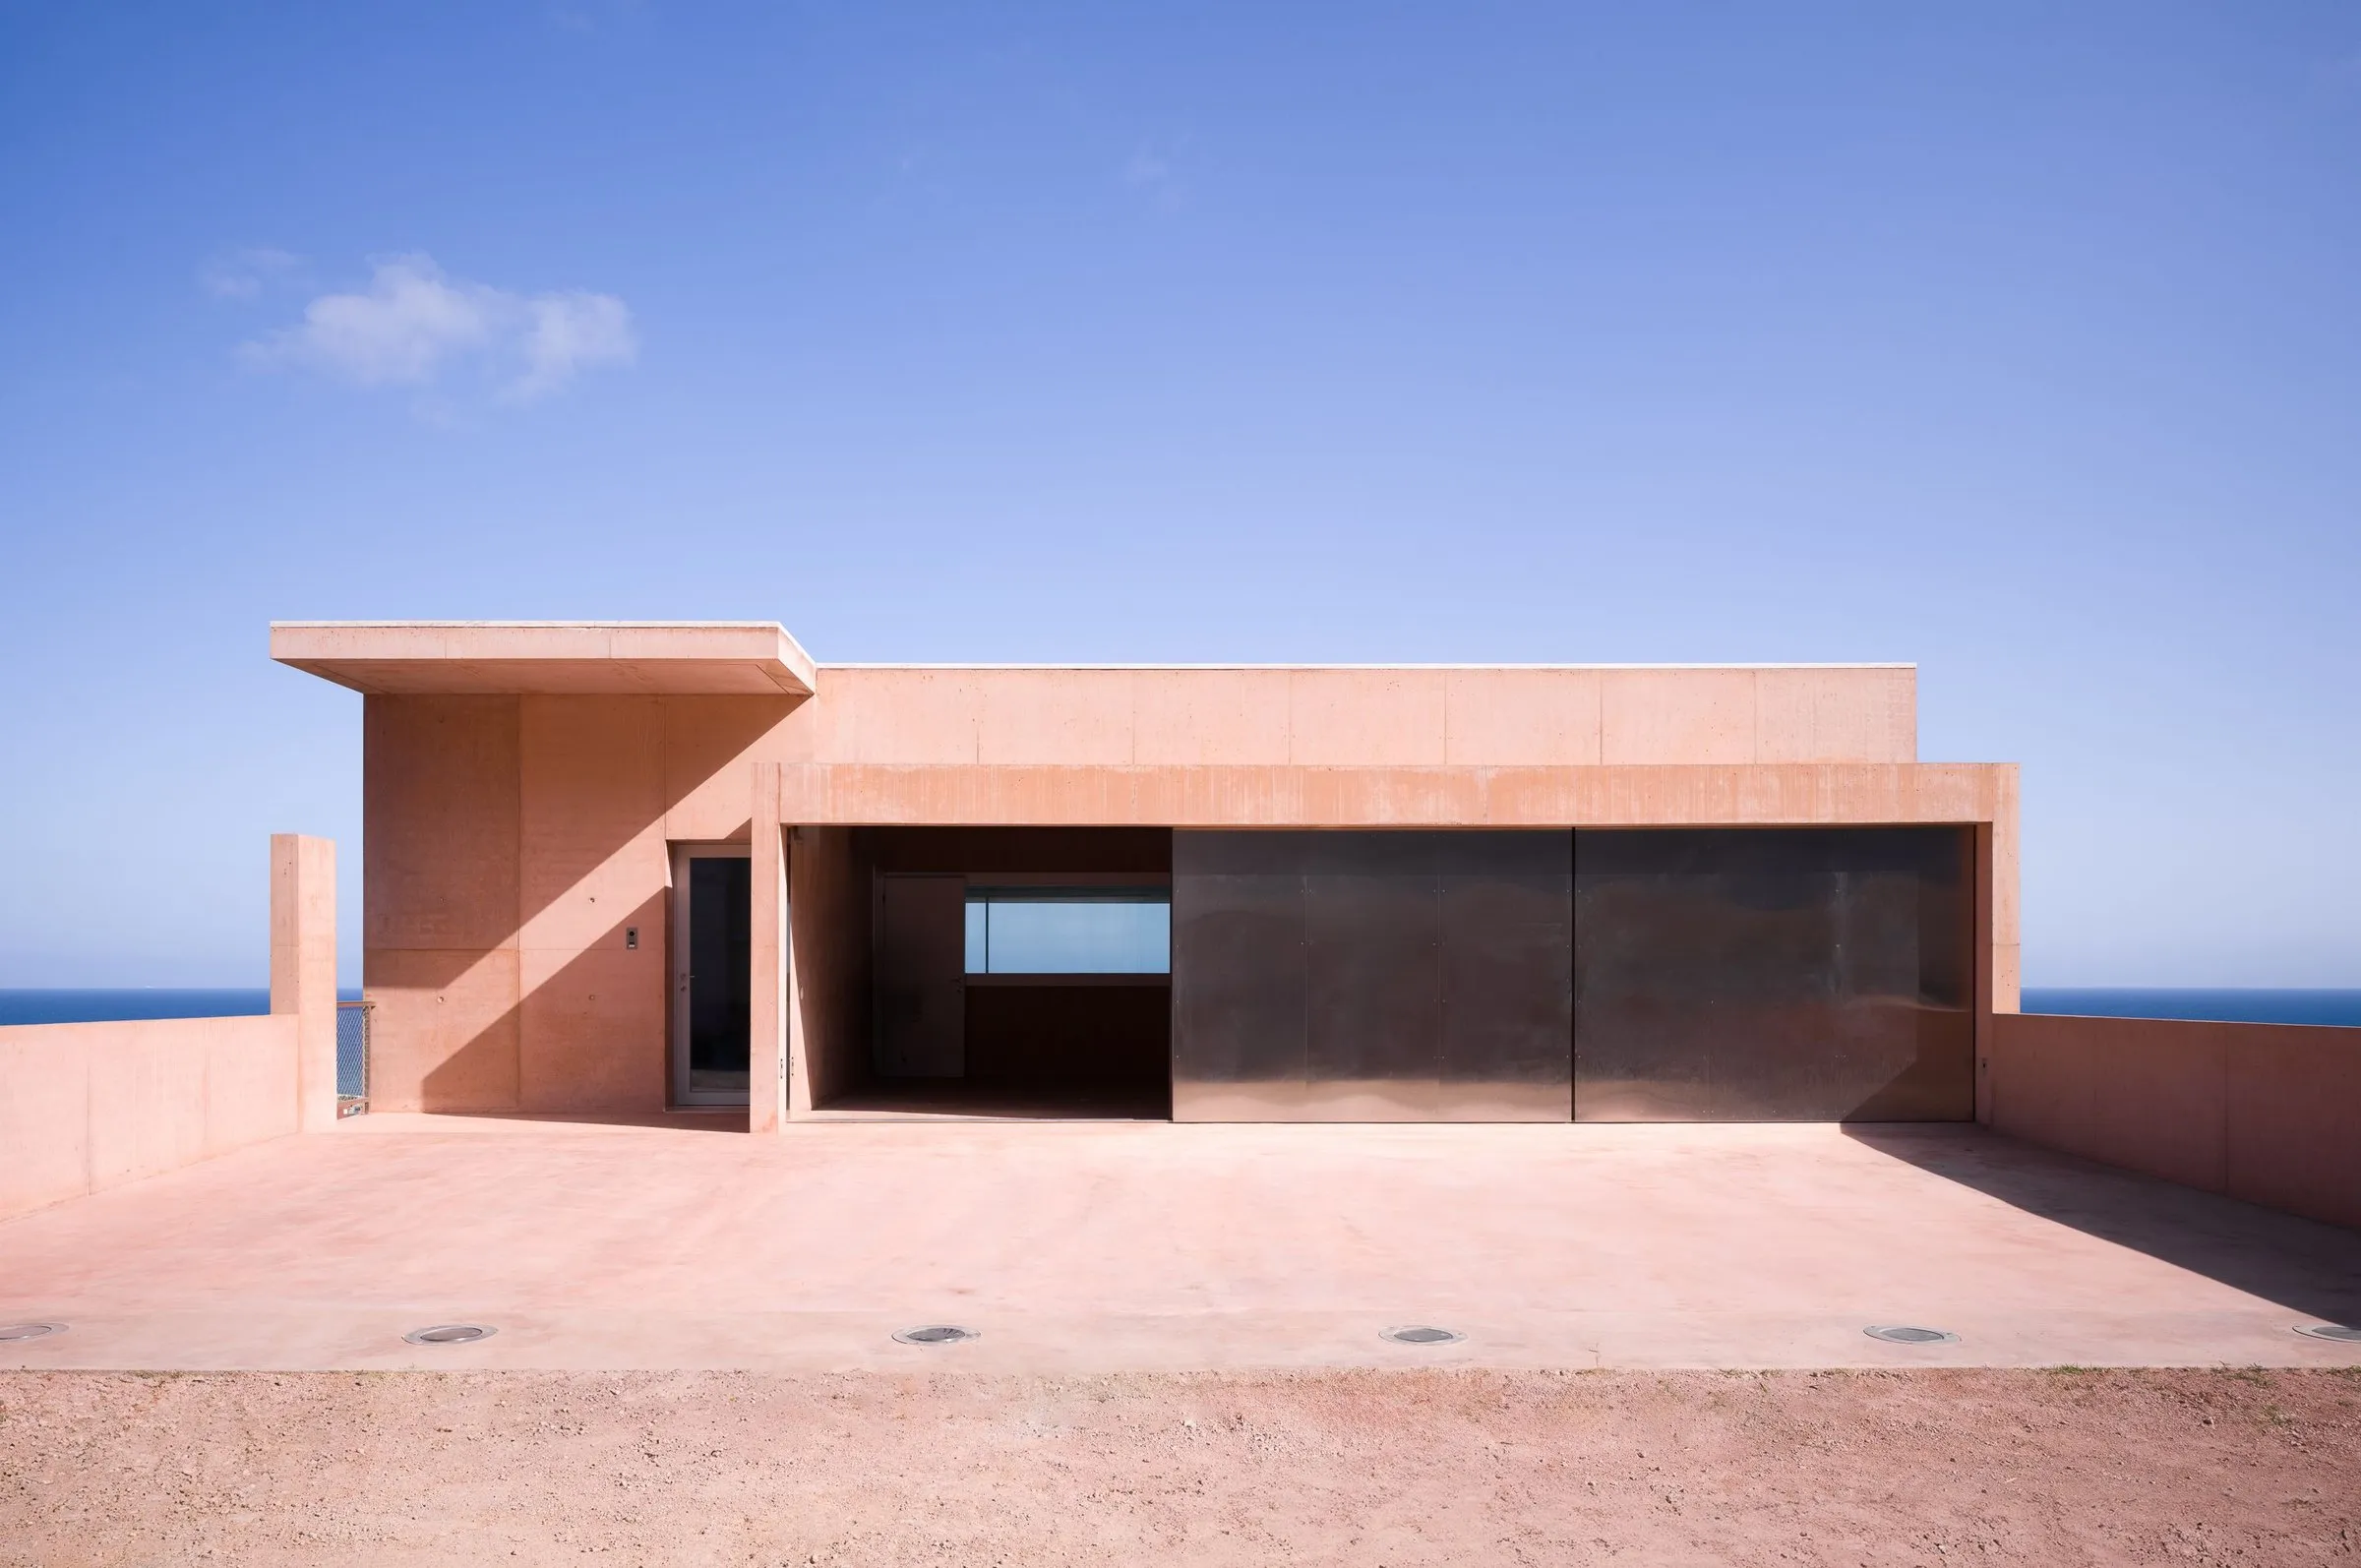
Colien House
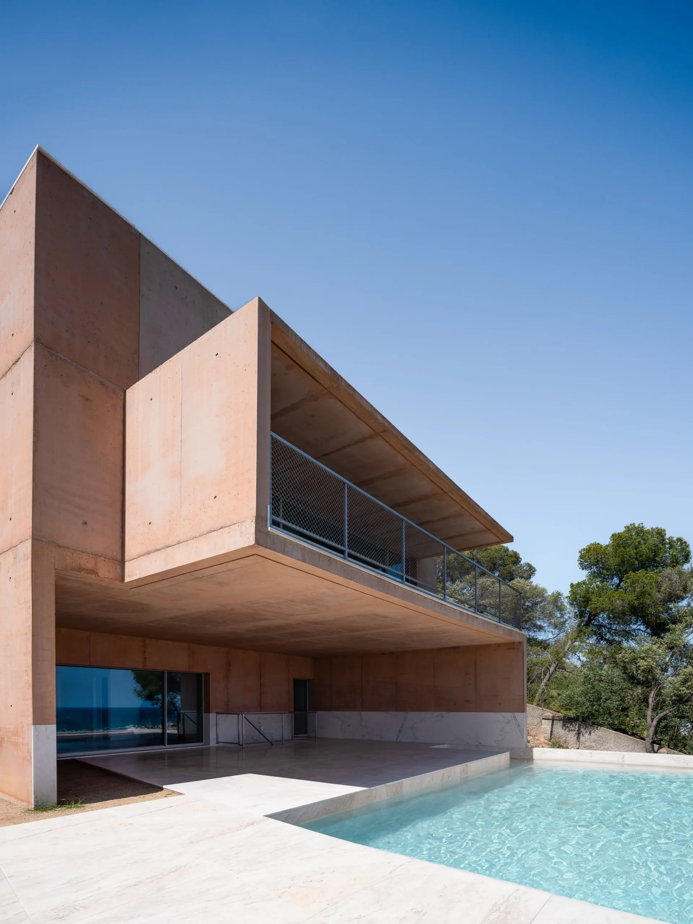
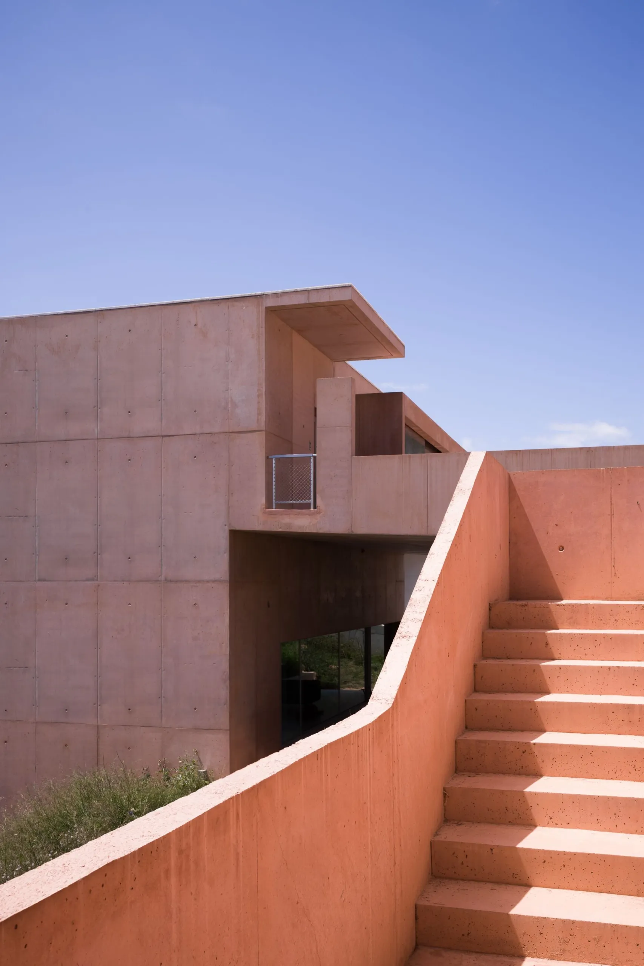
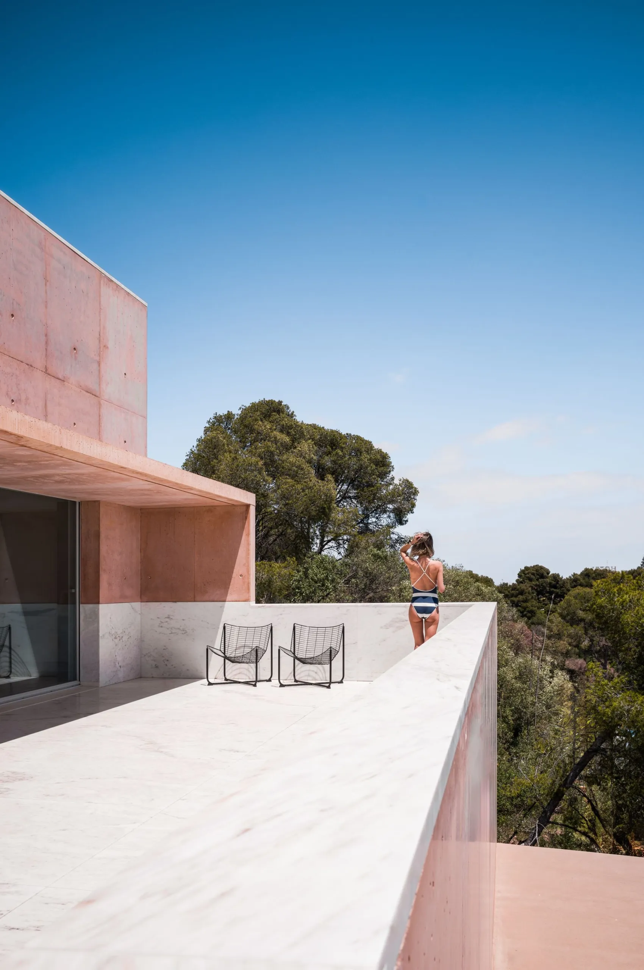
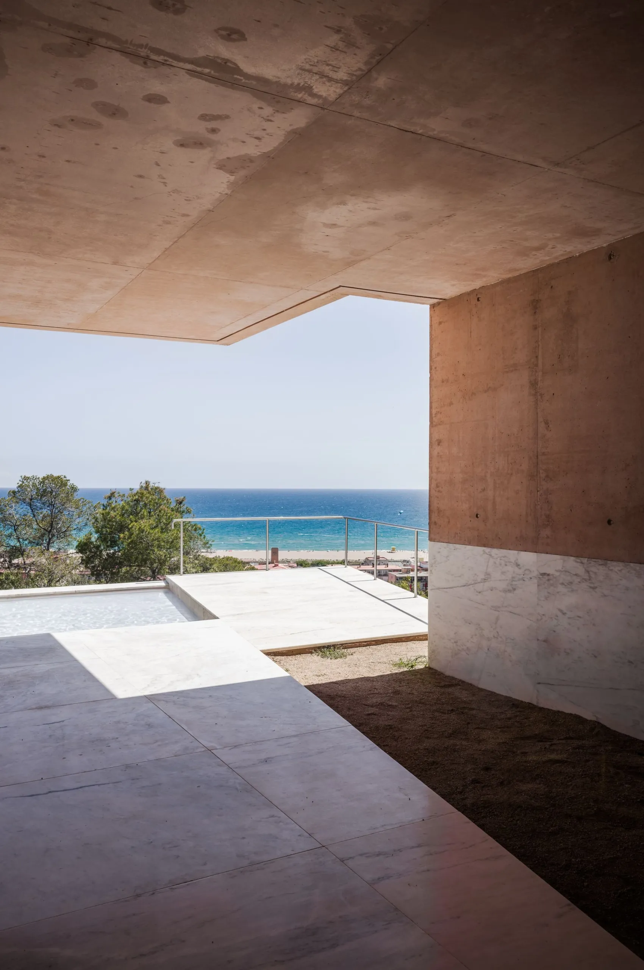
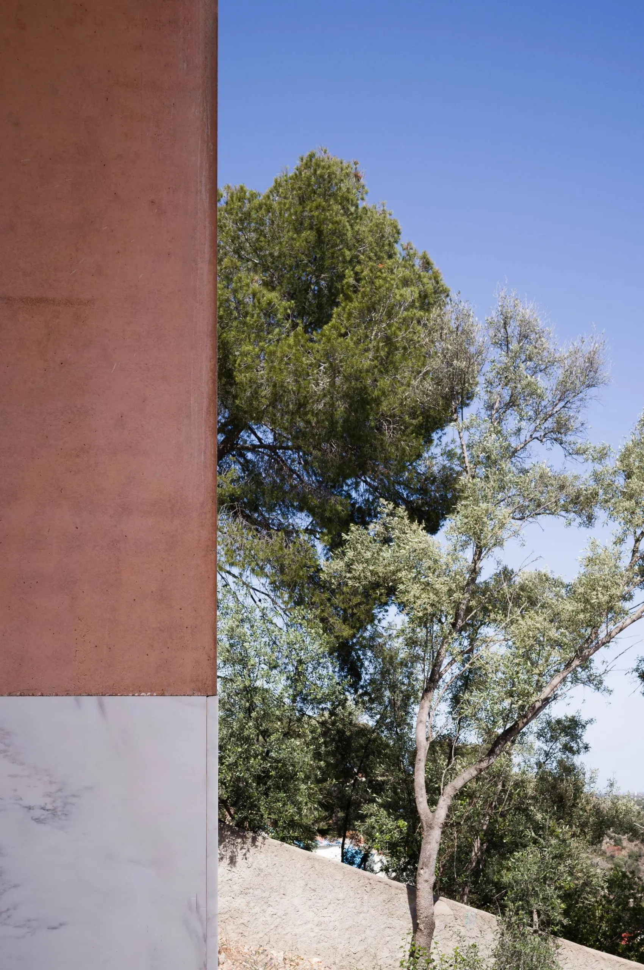
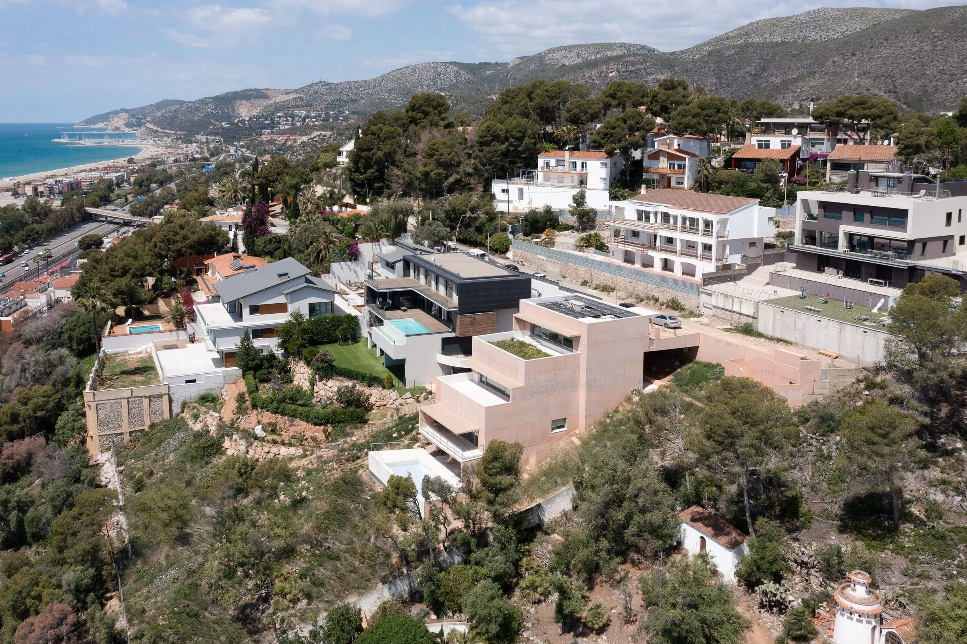
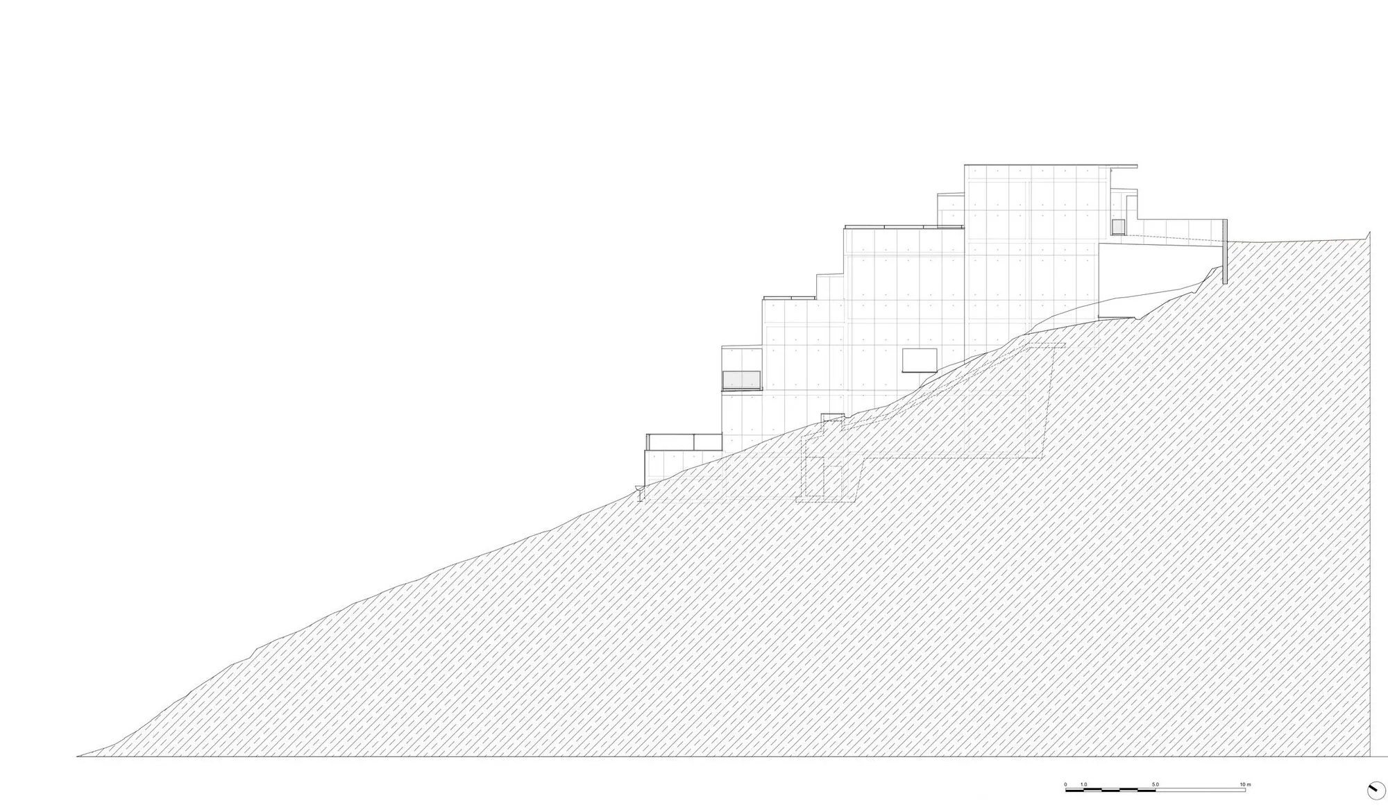
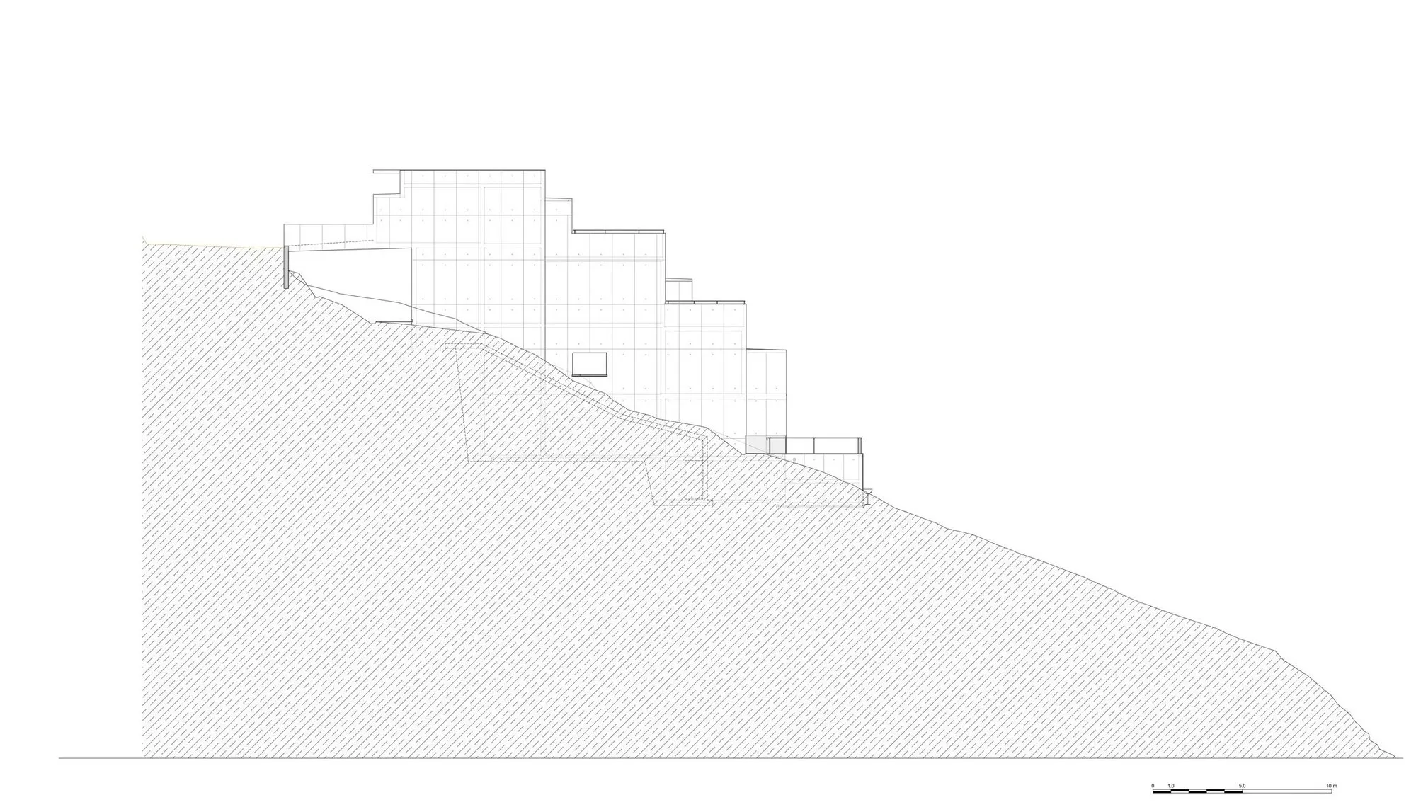
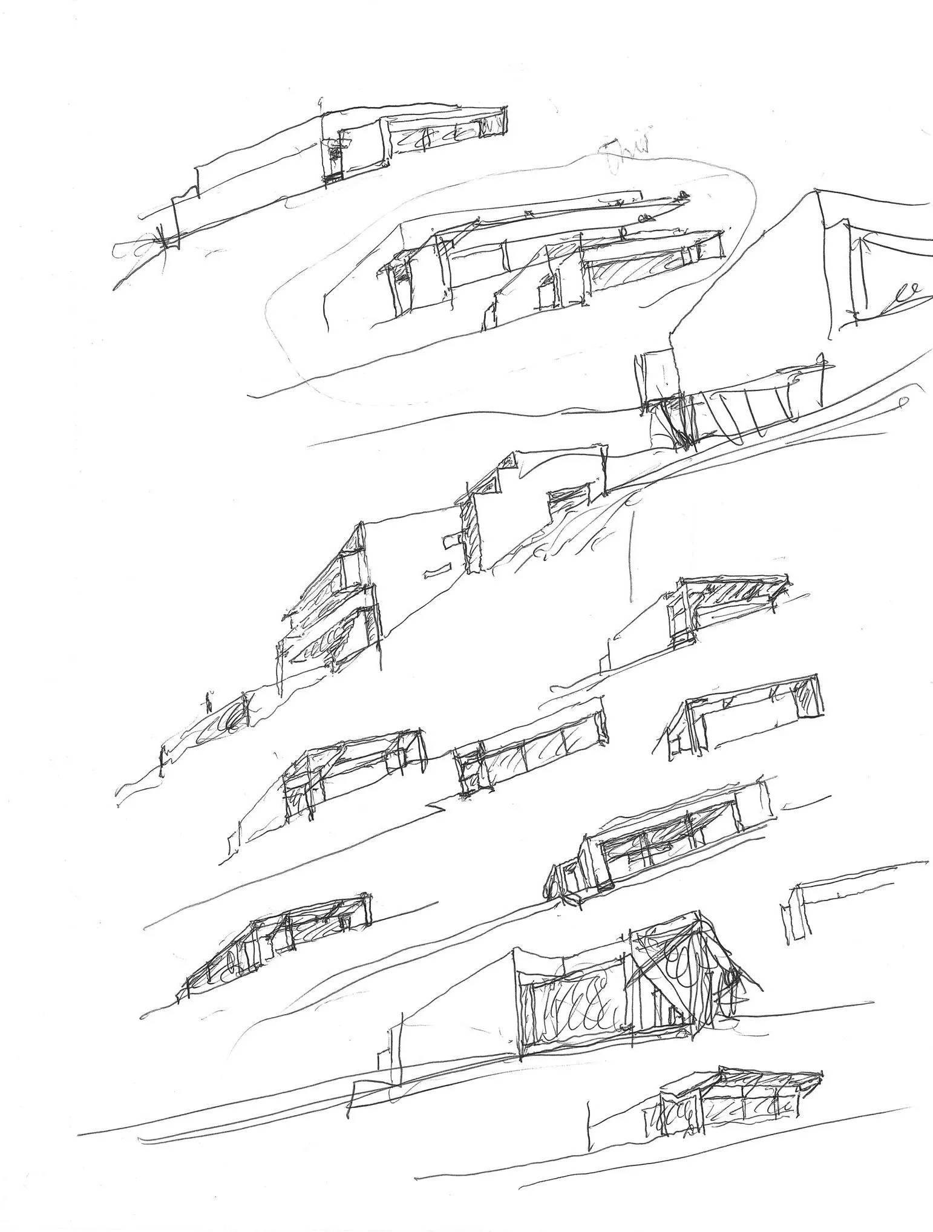
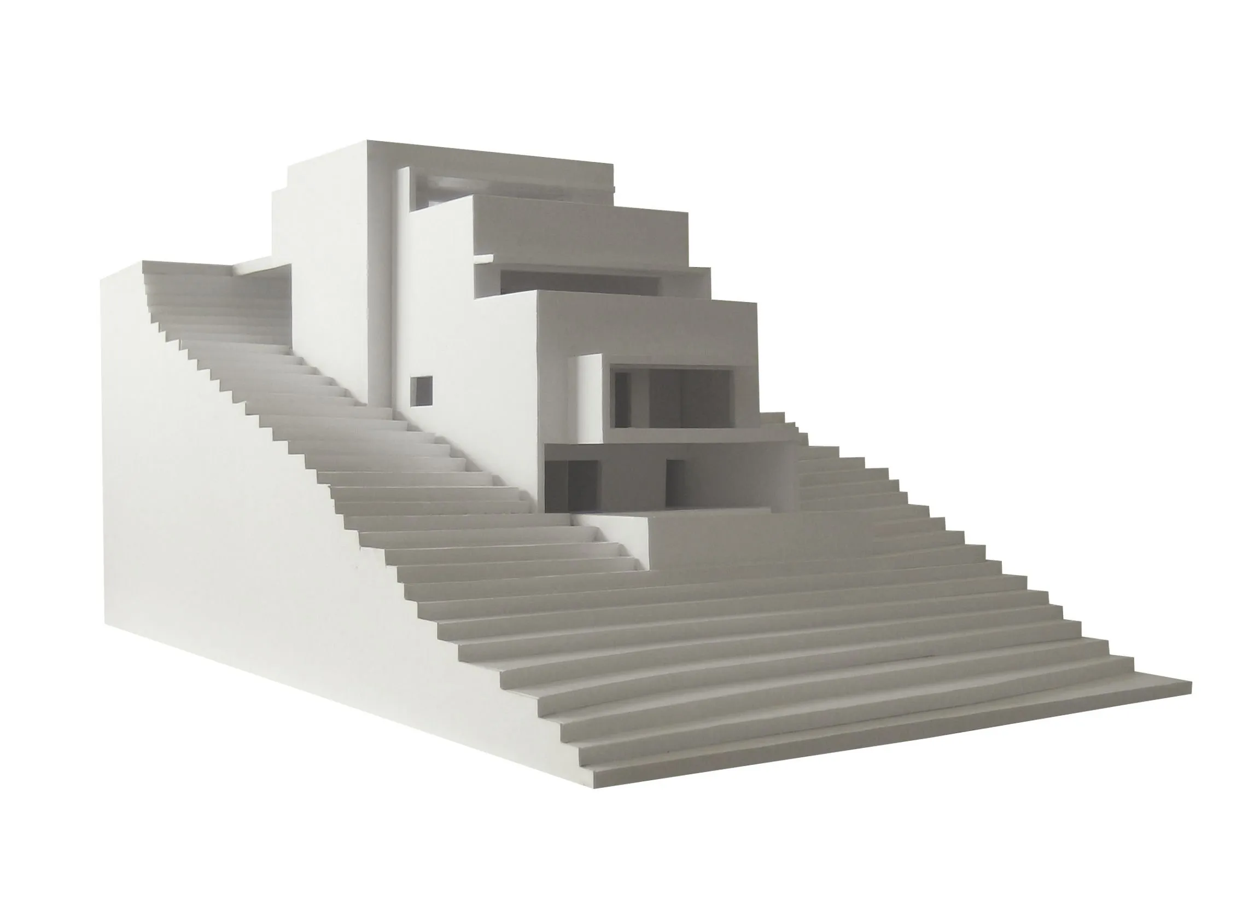
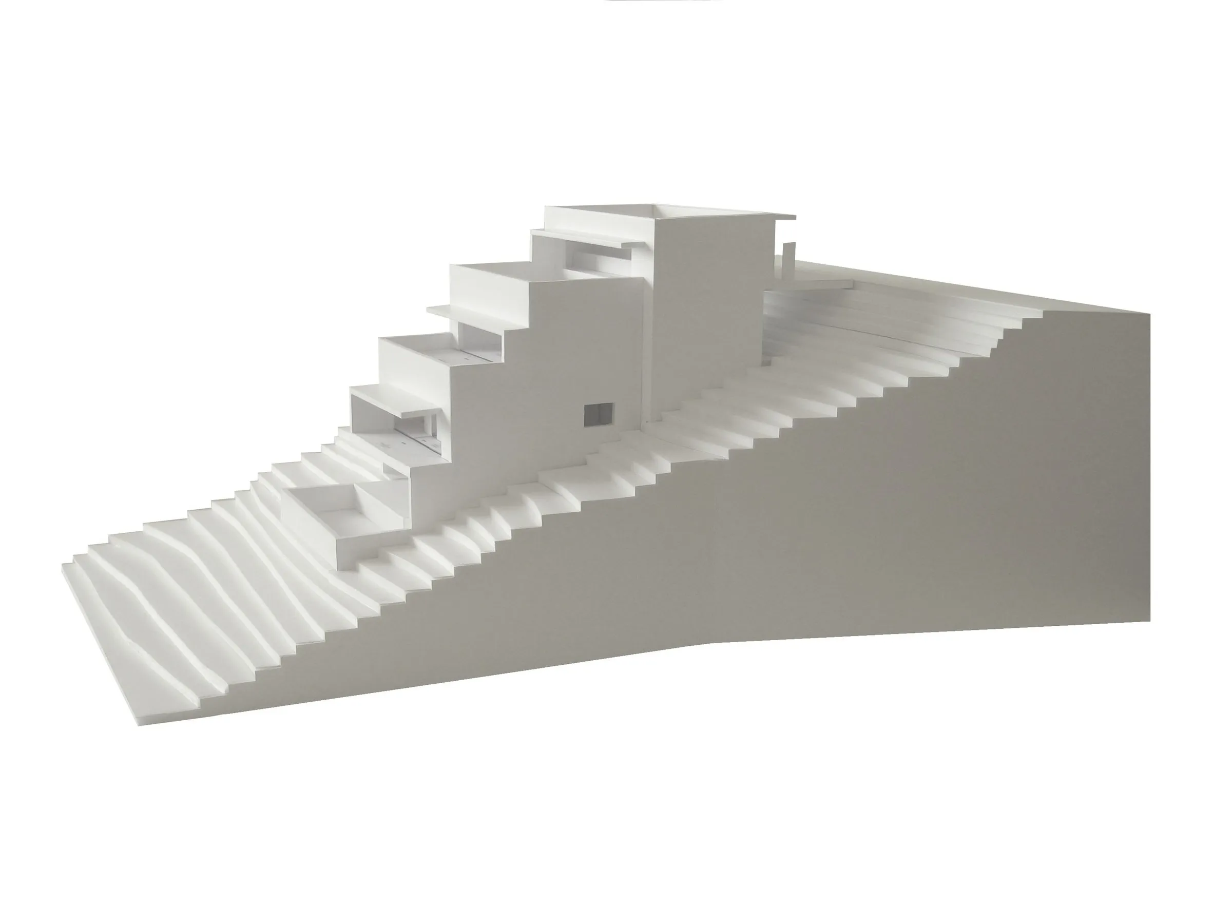
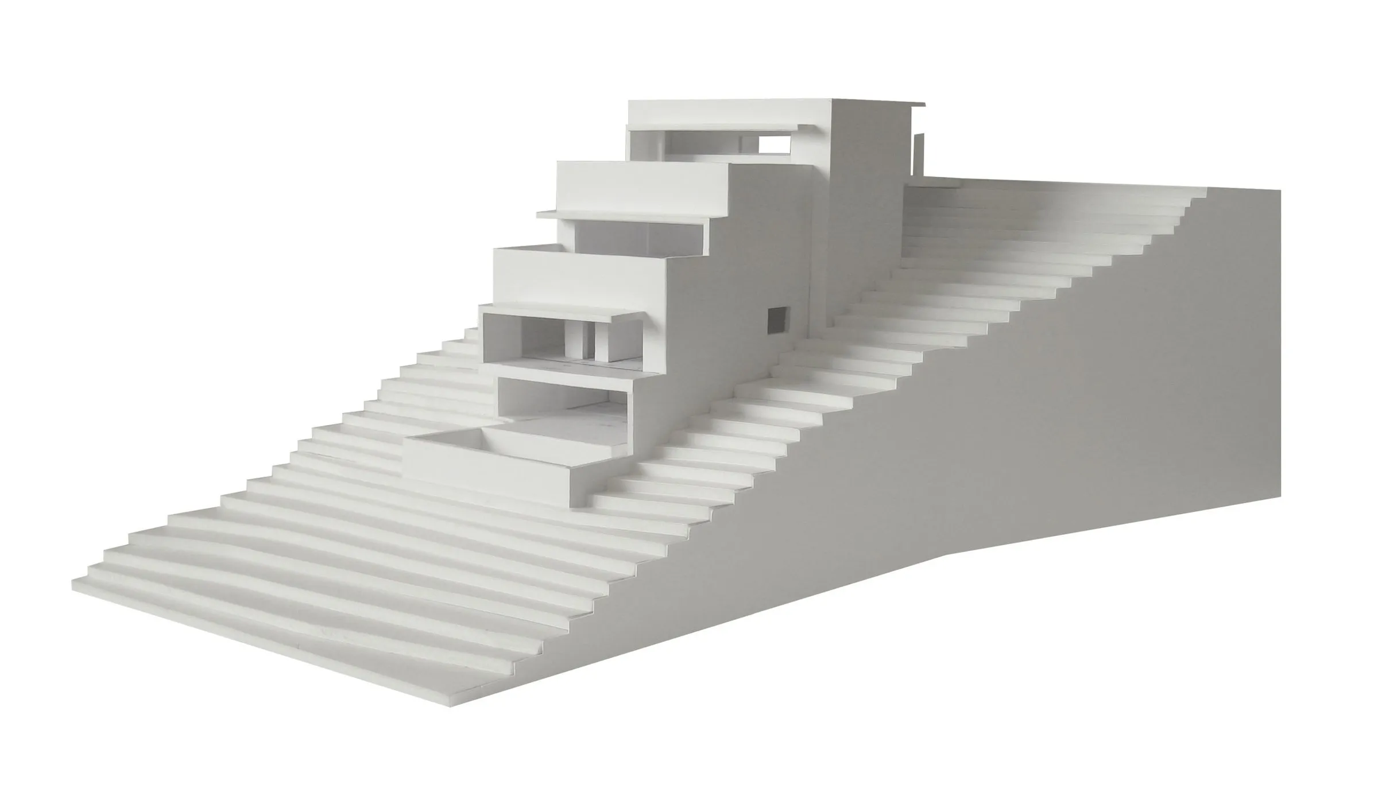
The steep slope from the access street and a wish to do only what was essential, respecting the topography and existing vegetation, led the Portuguese design team to a compact volume that steps down the hillside.
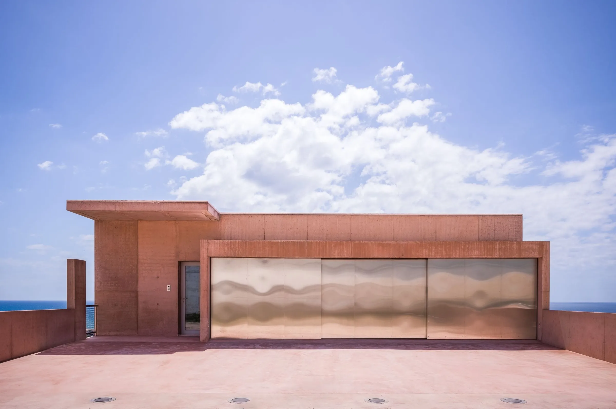
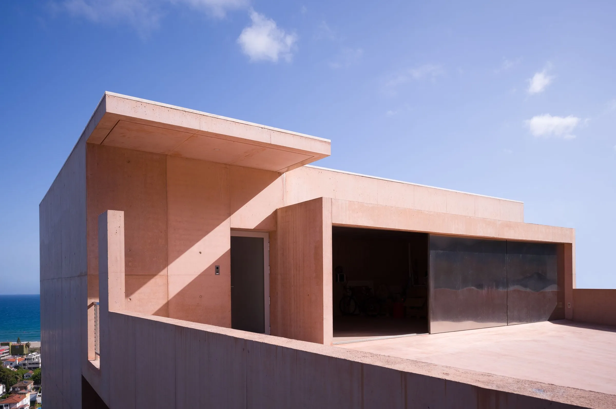
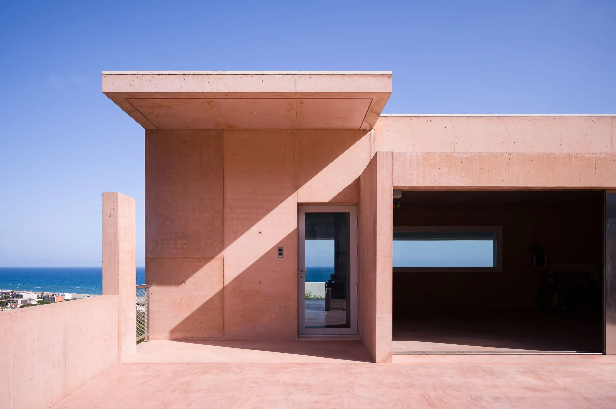
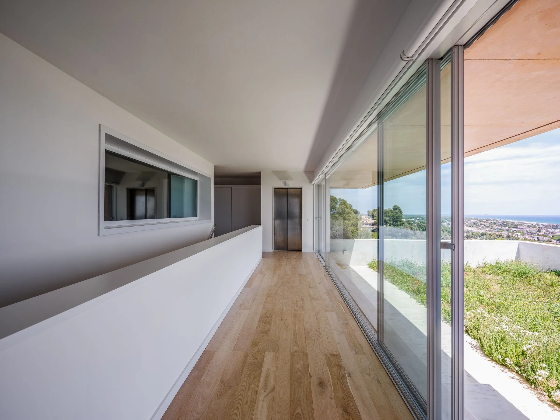
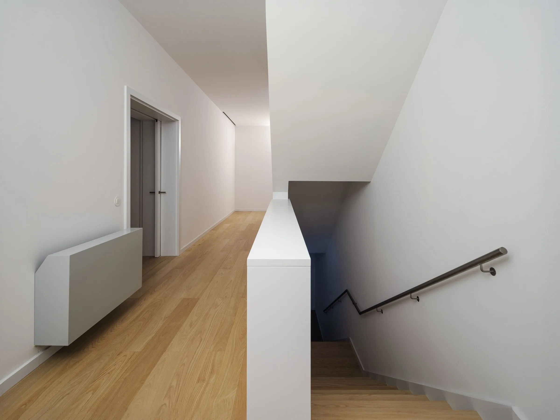
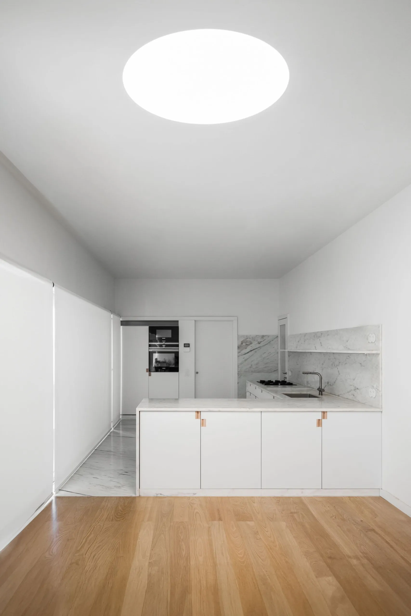
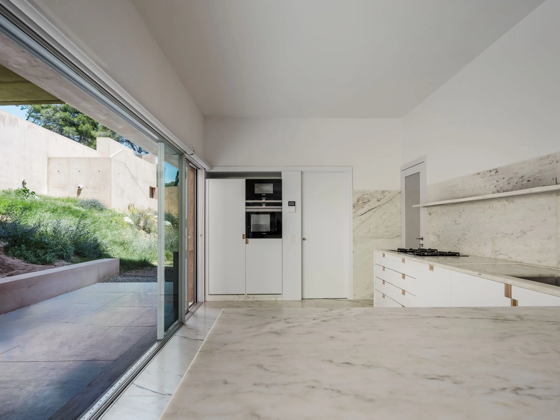
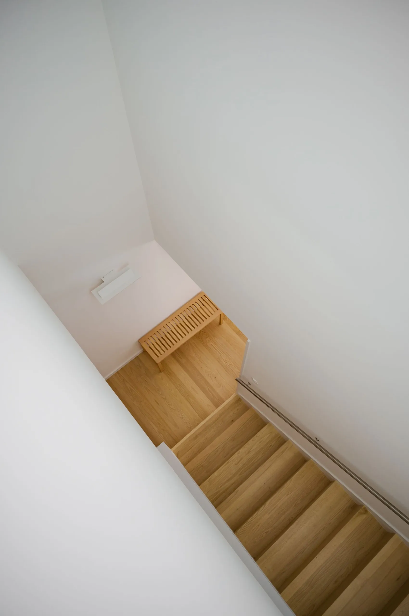
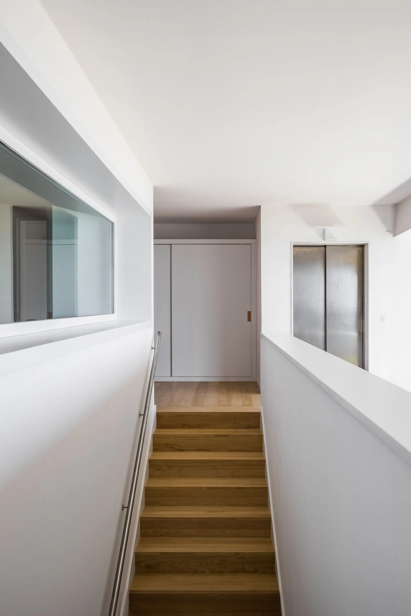
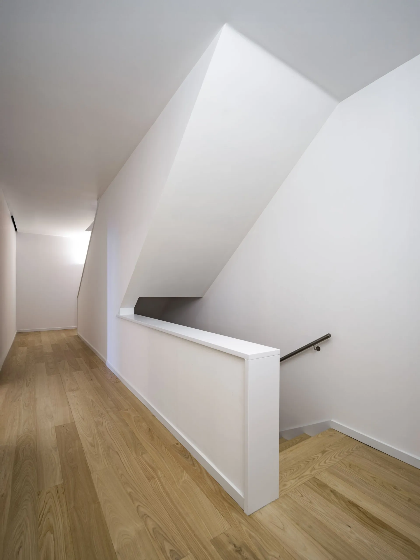
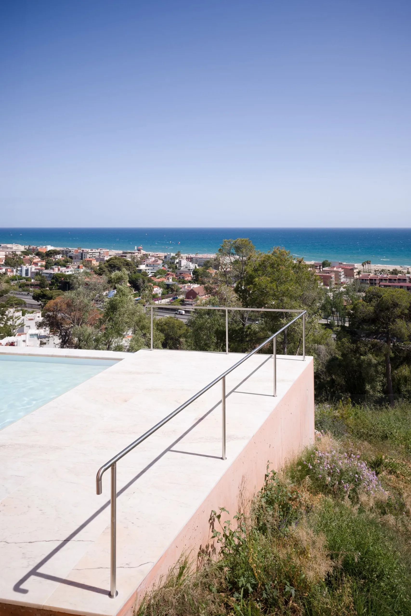
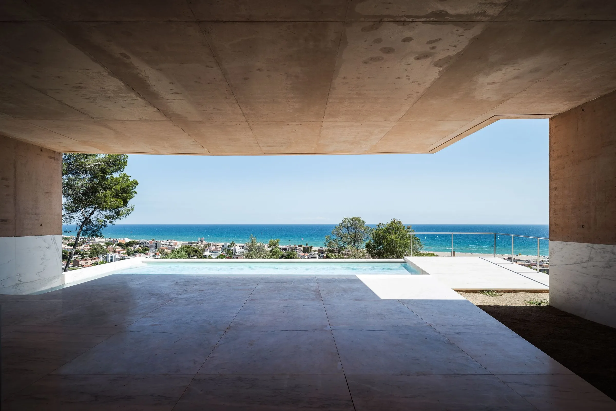
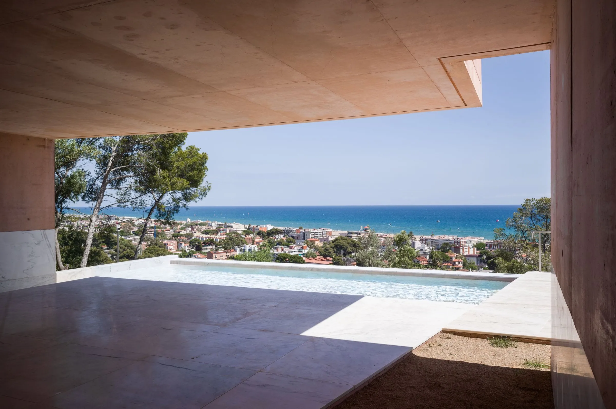
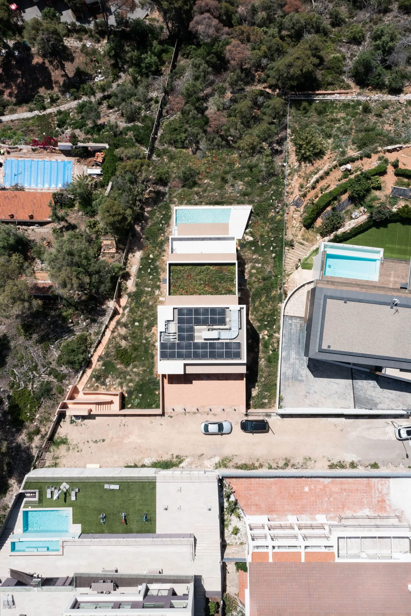
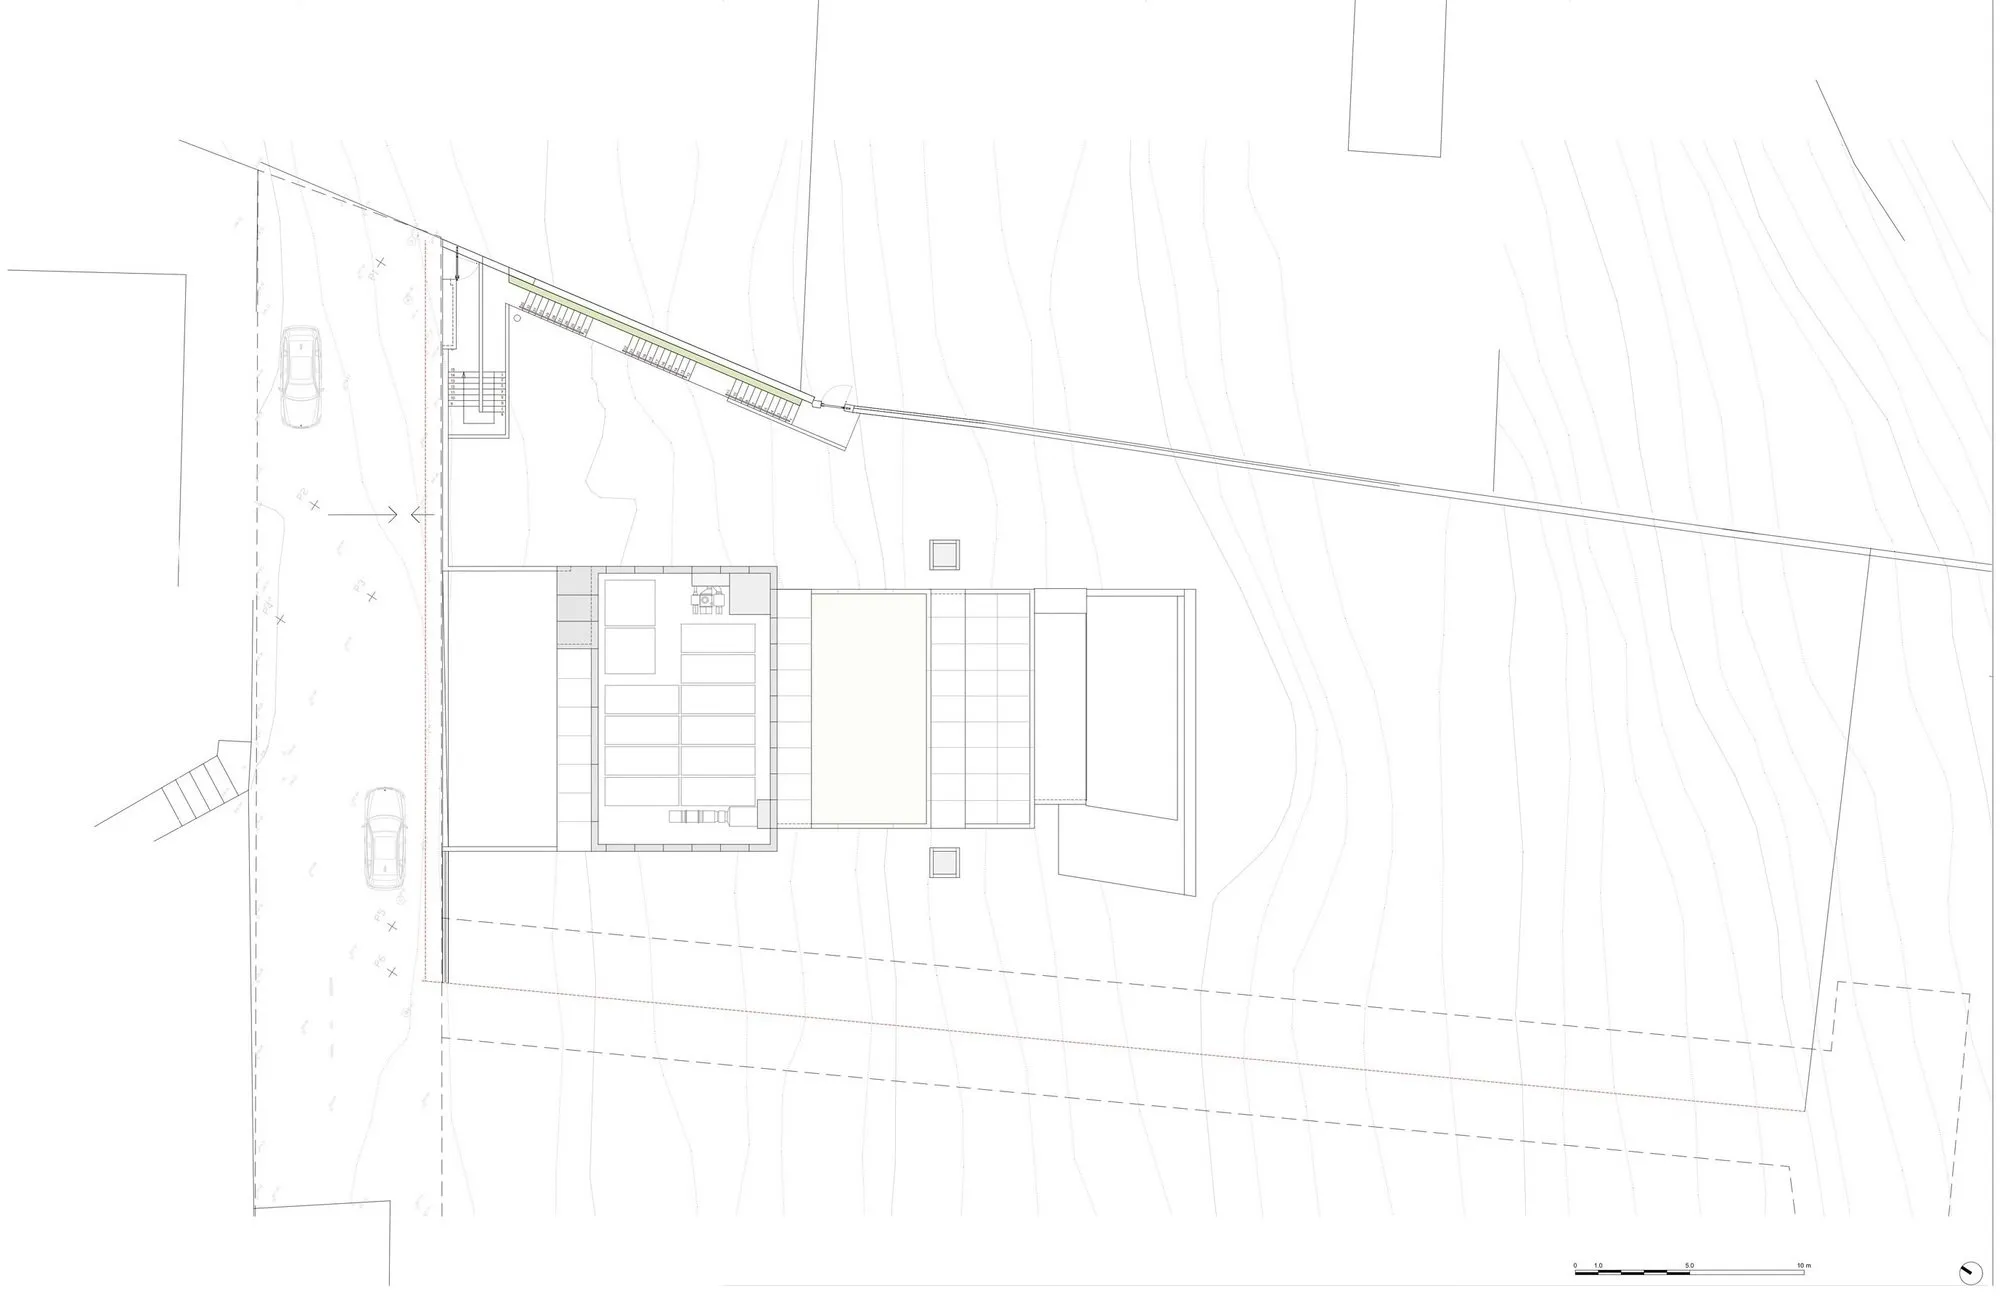
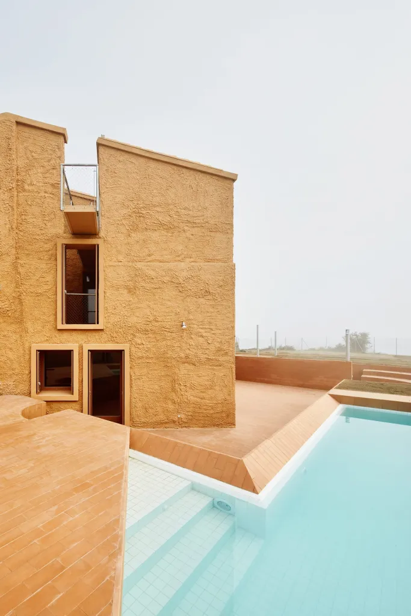
The garage and entrance sit at street level. Below, three connected floors are linked by a vertical core of stair and lift: kitchen, living and dining on the first lower level, bedrooms on the next, and a study, bathroom and laundry on the lowest, level with a swimming pool and a narrow strip of water.
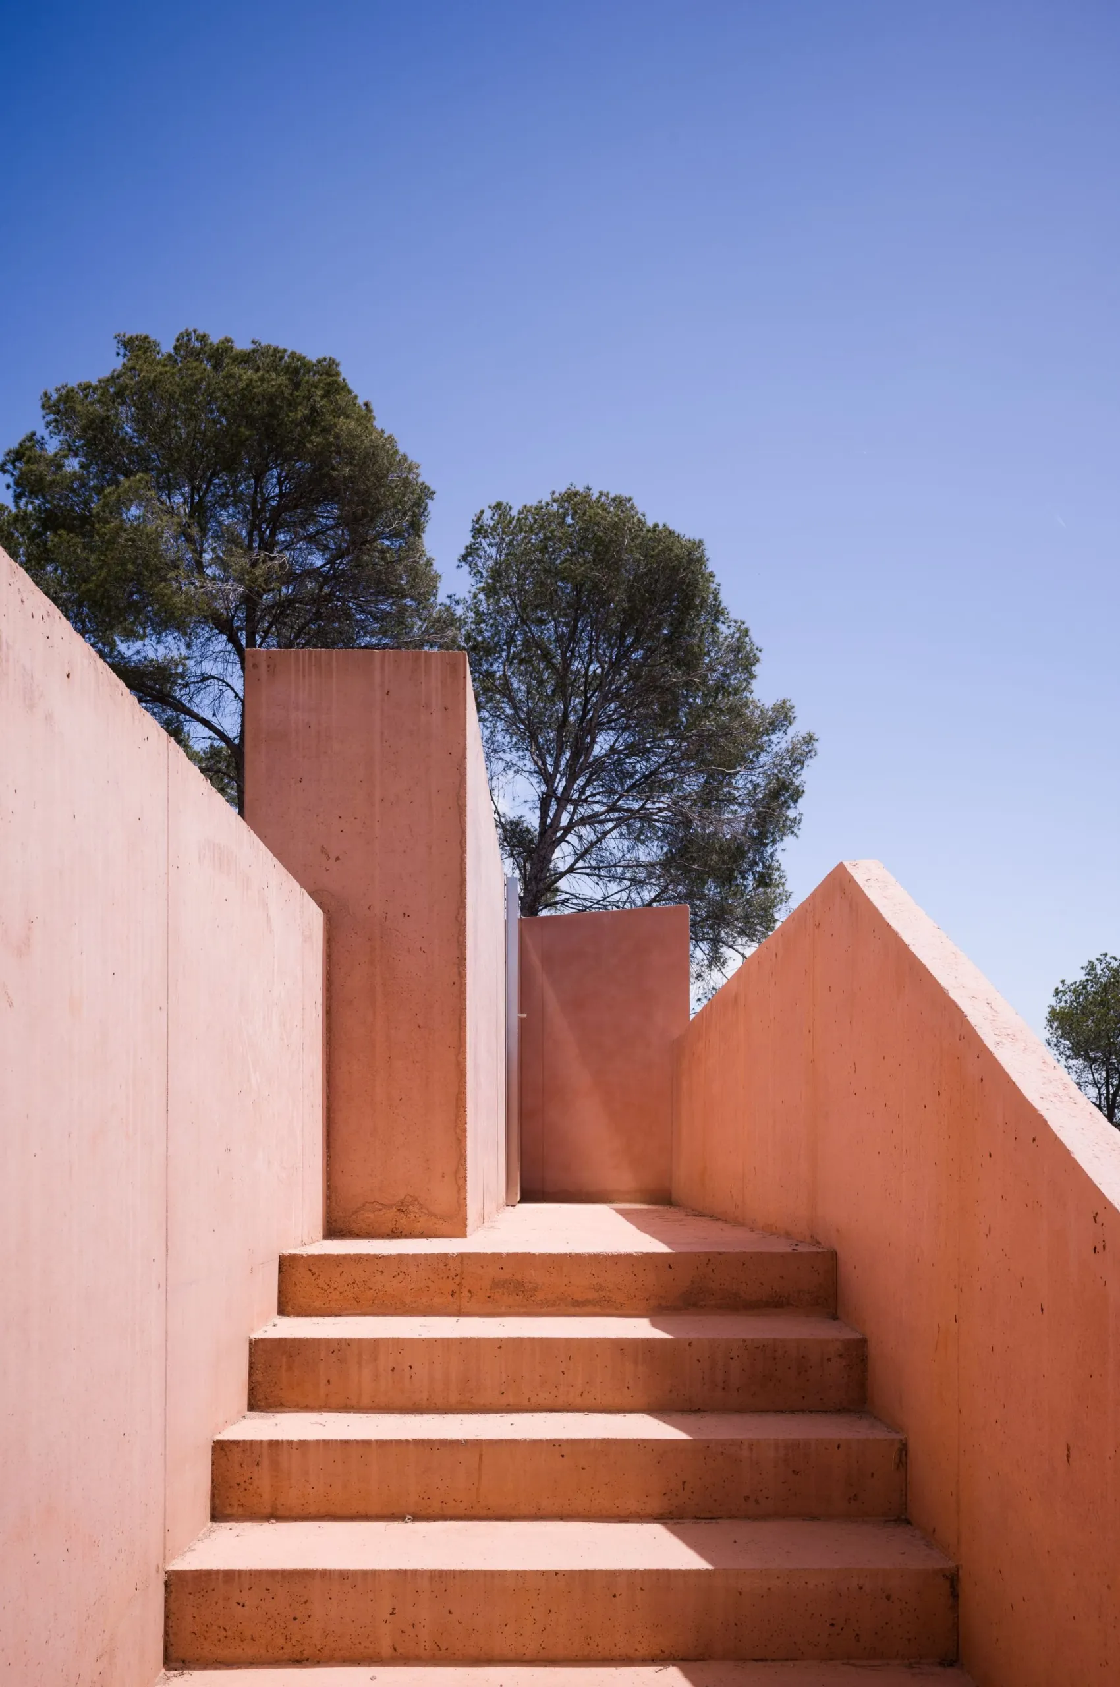
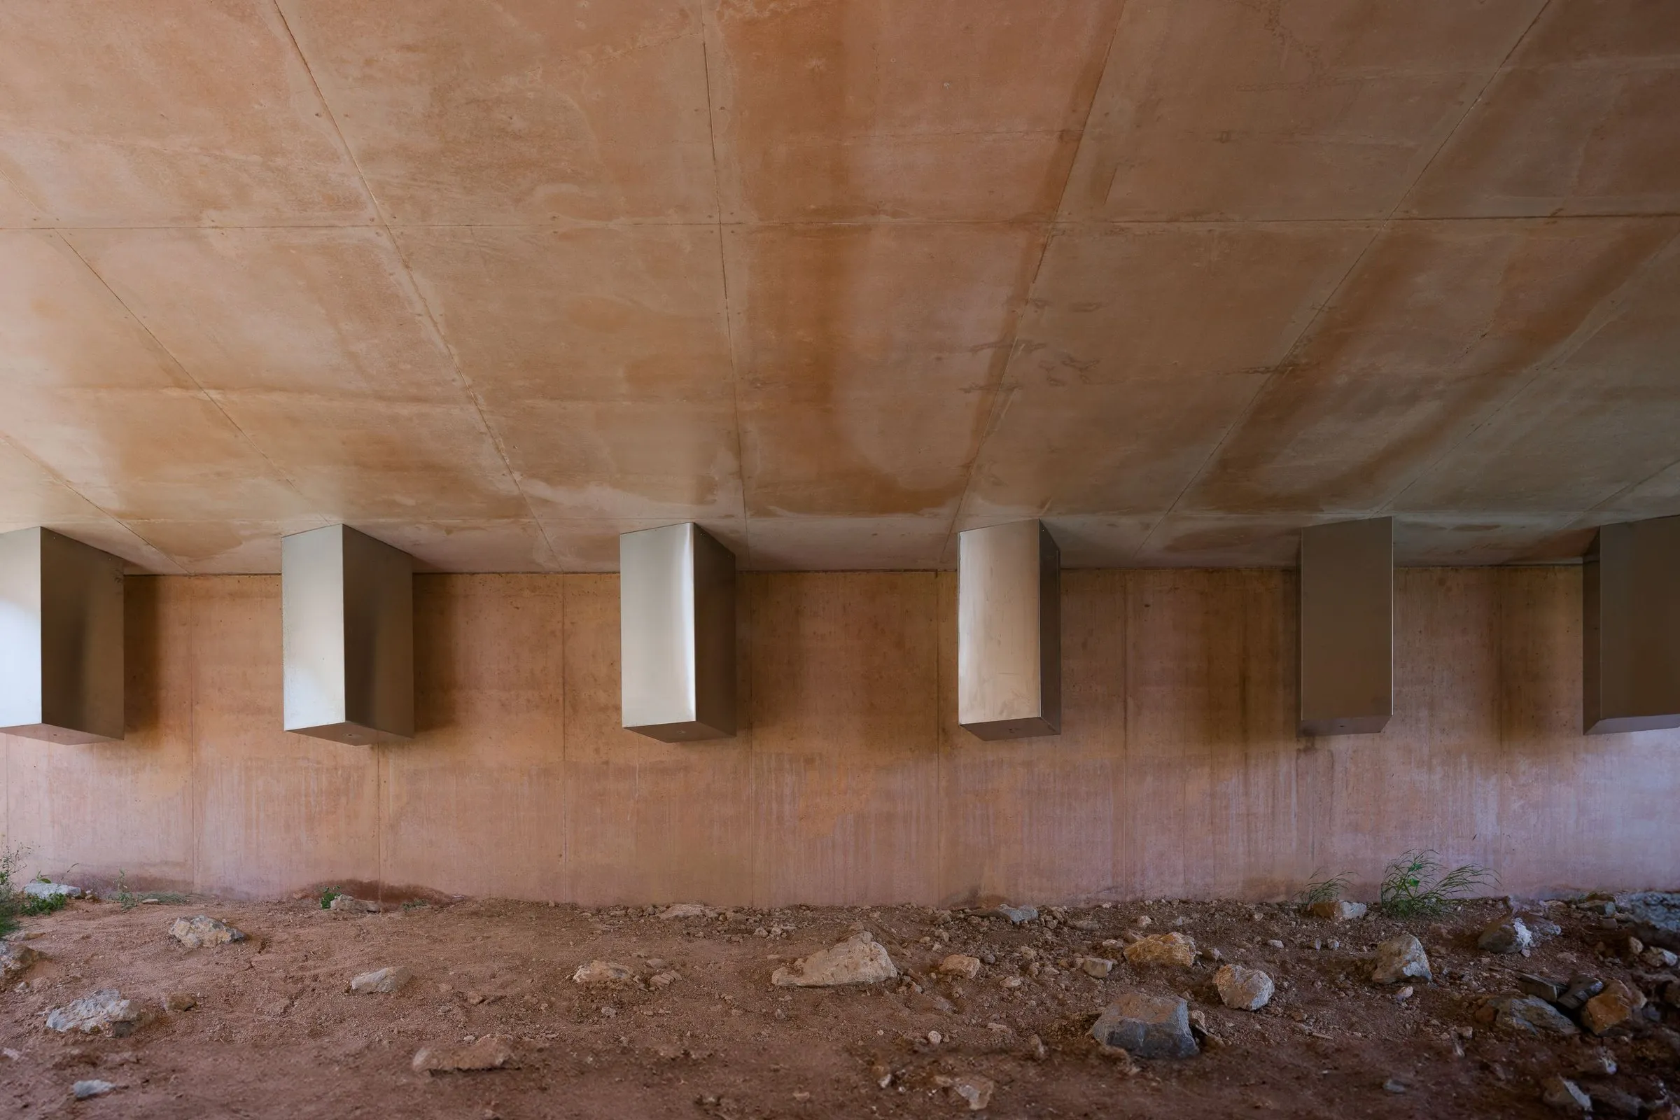
A concrete slab stretches from the kitchen to the garden exit and sets up the relationship with the street. This platform serves people and cars and spares the garden from steep, winding ramps while leaving the trees in place.
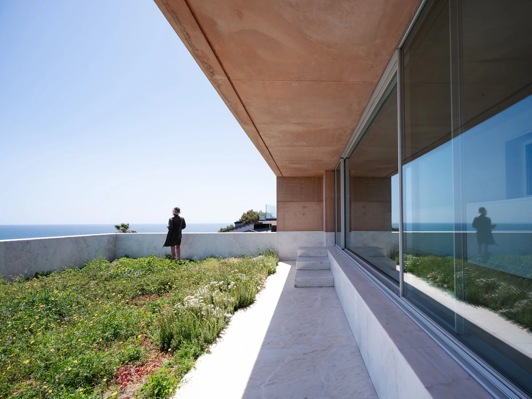
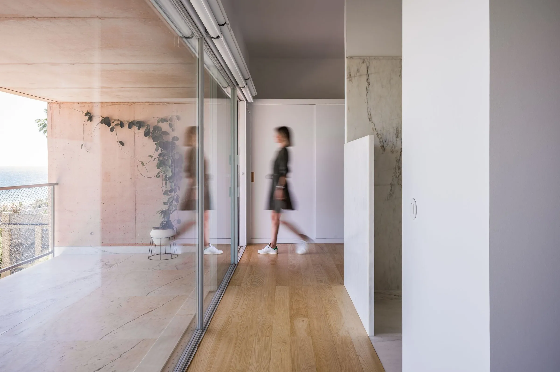
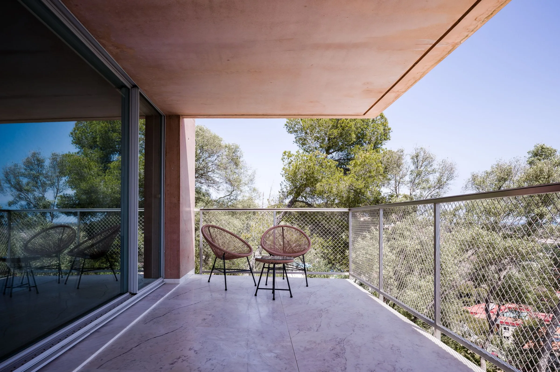
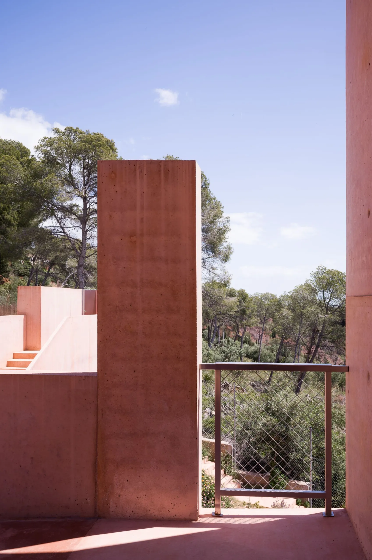
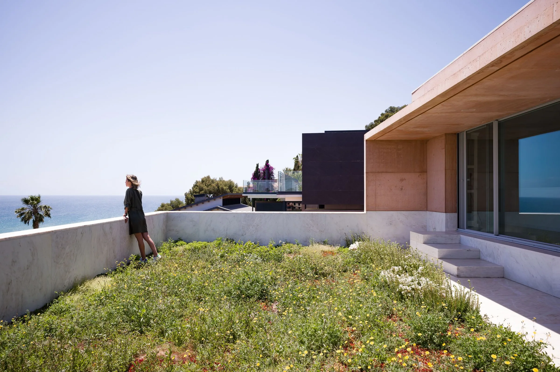
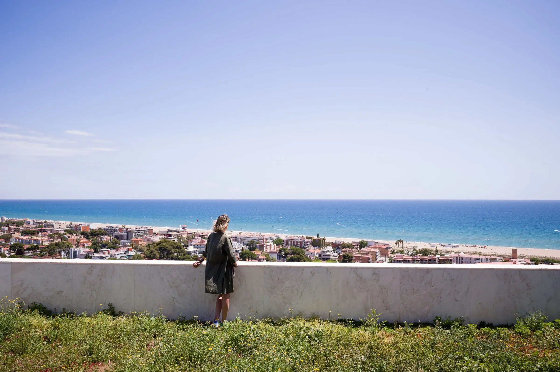
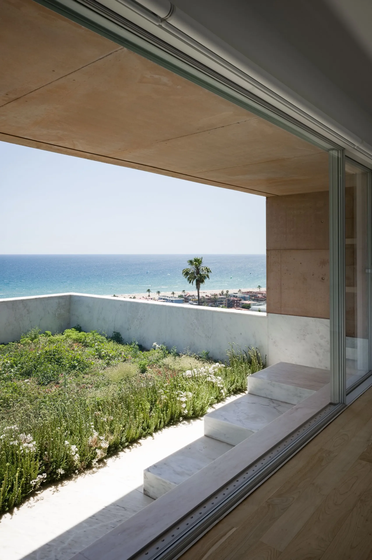
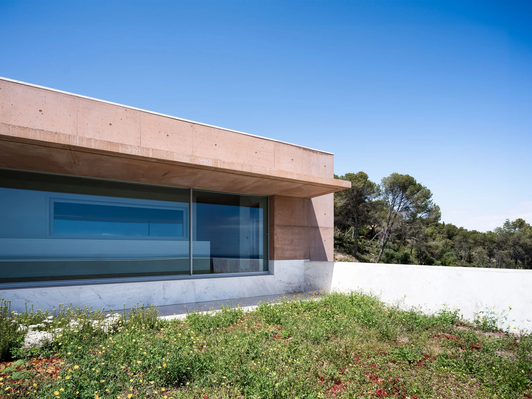
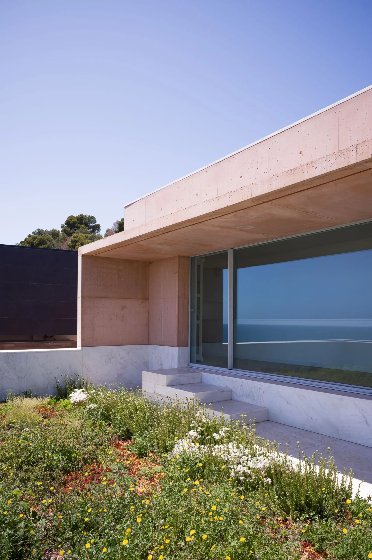
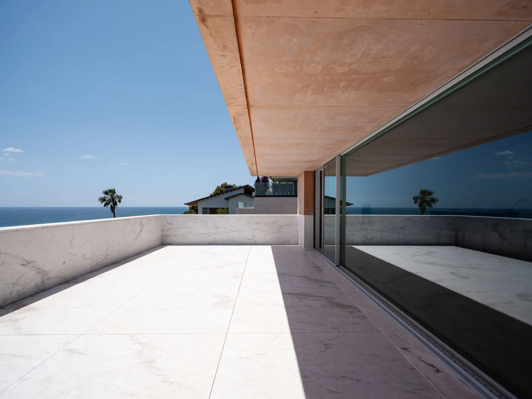
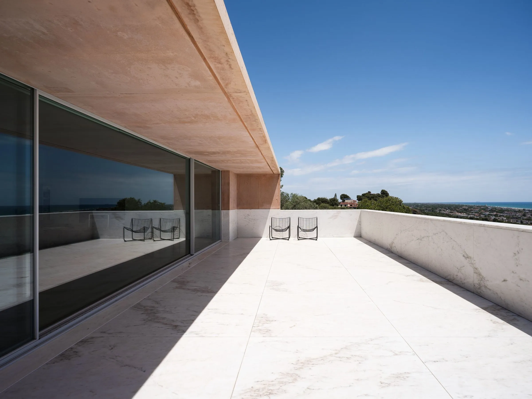
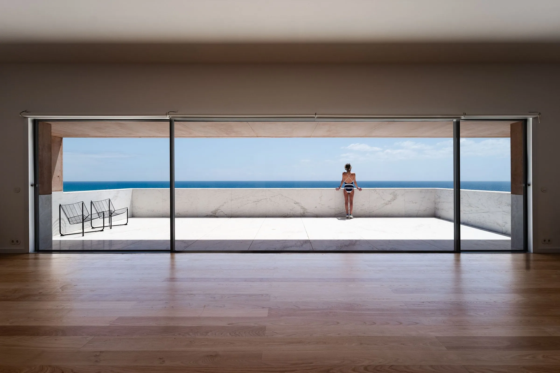
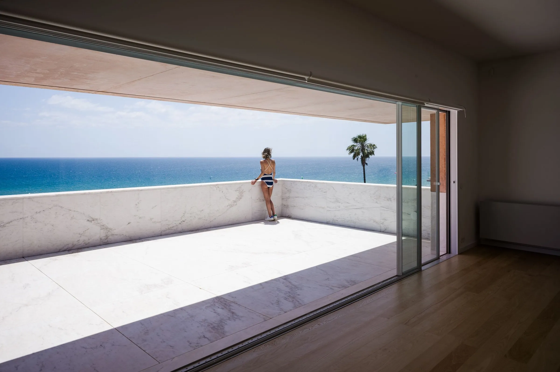
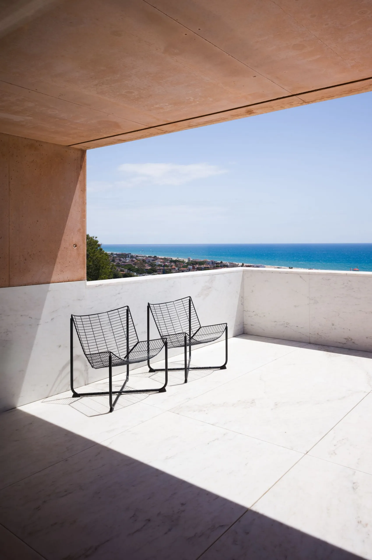
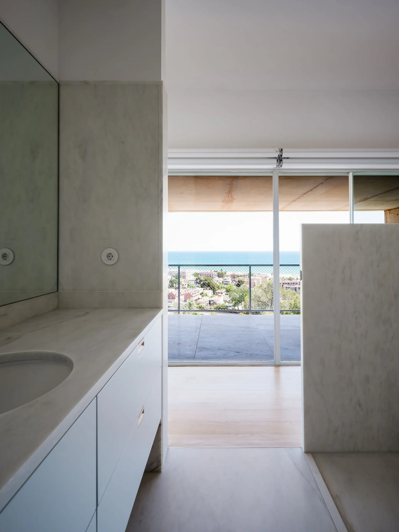
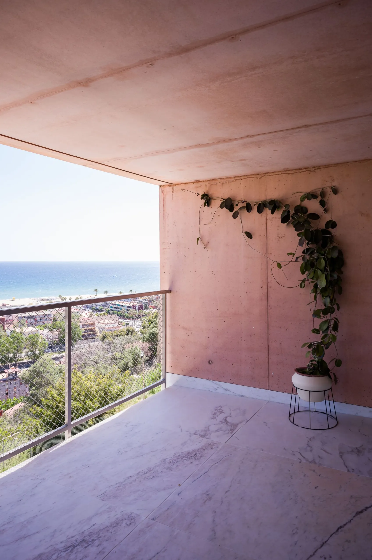
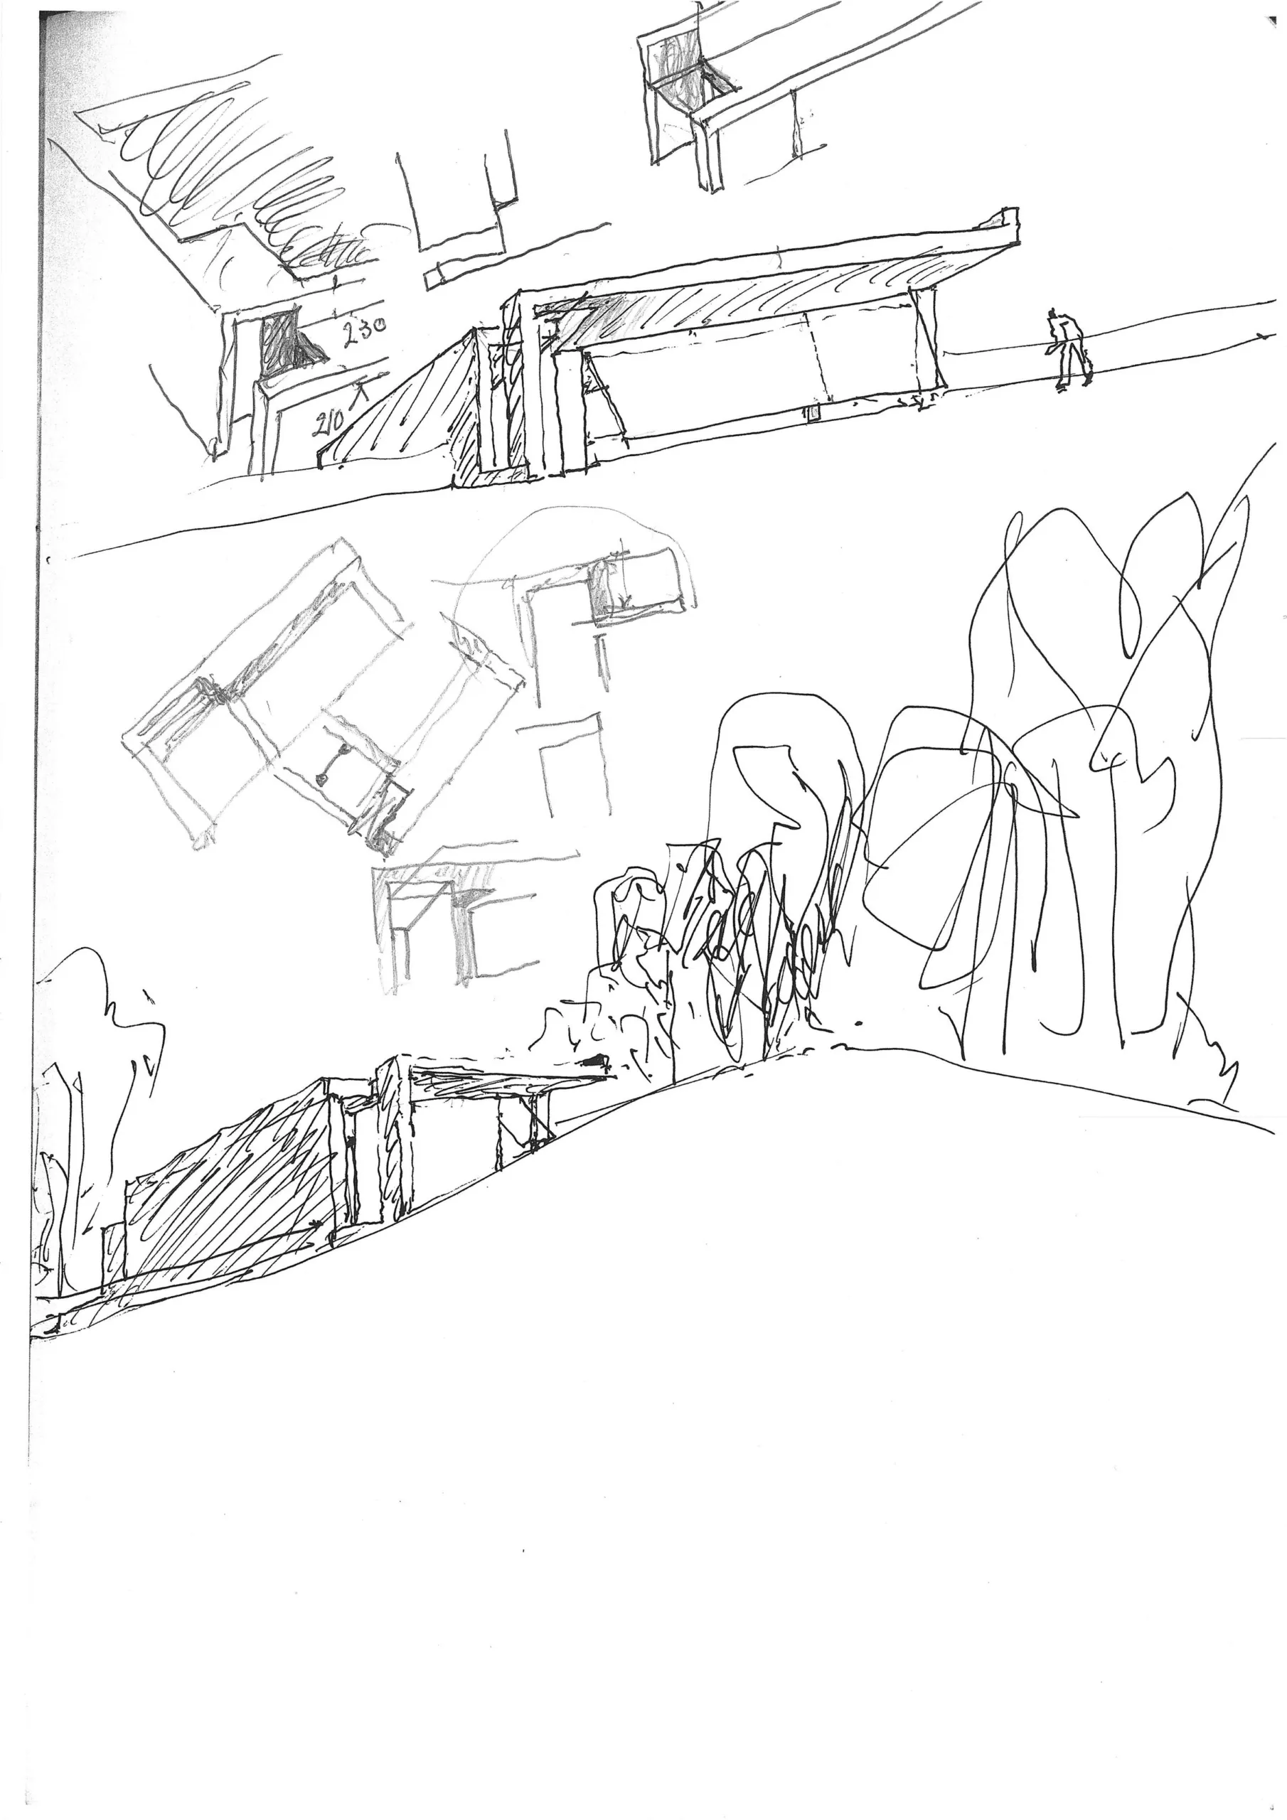
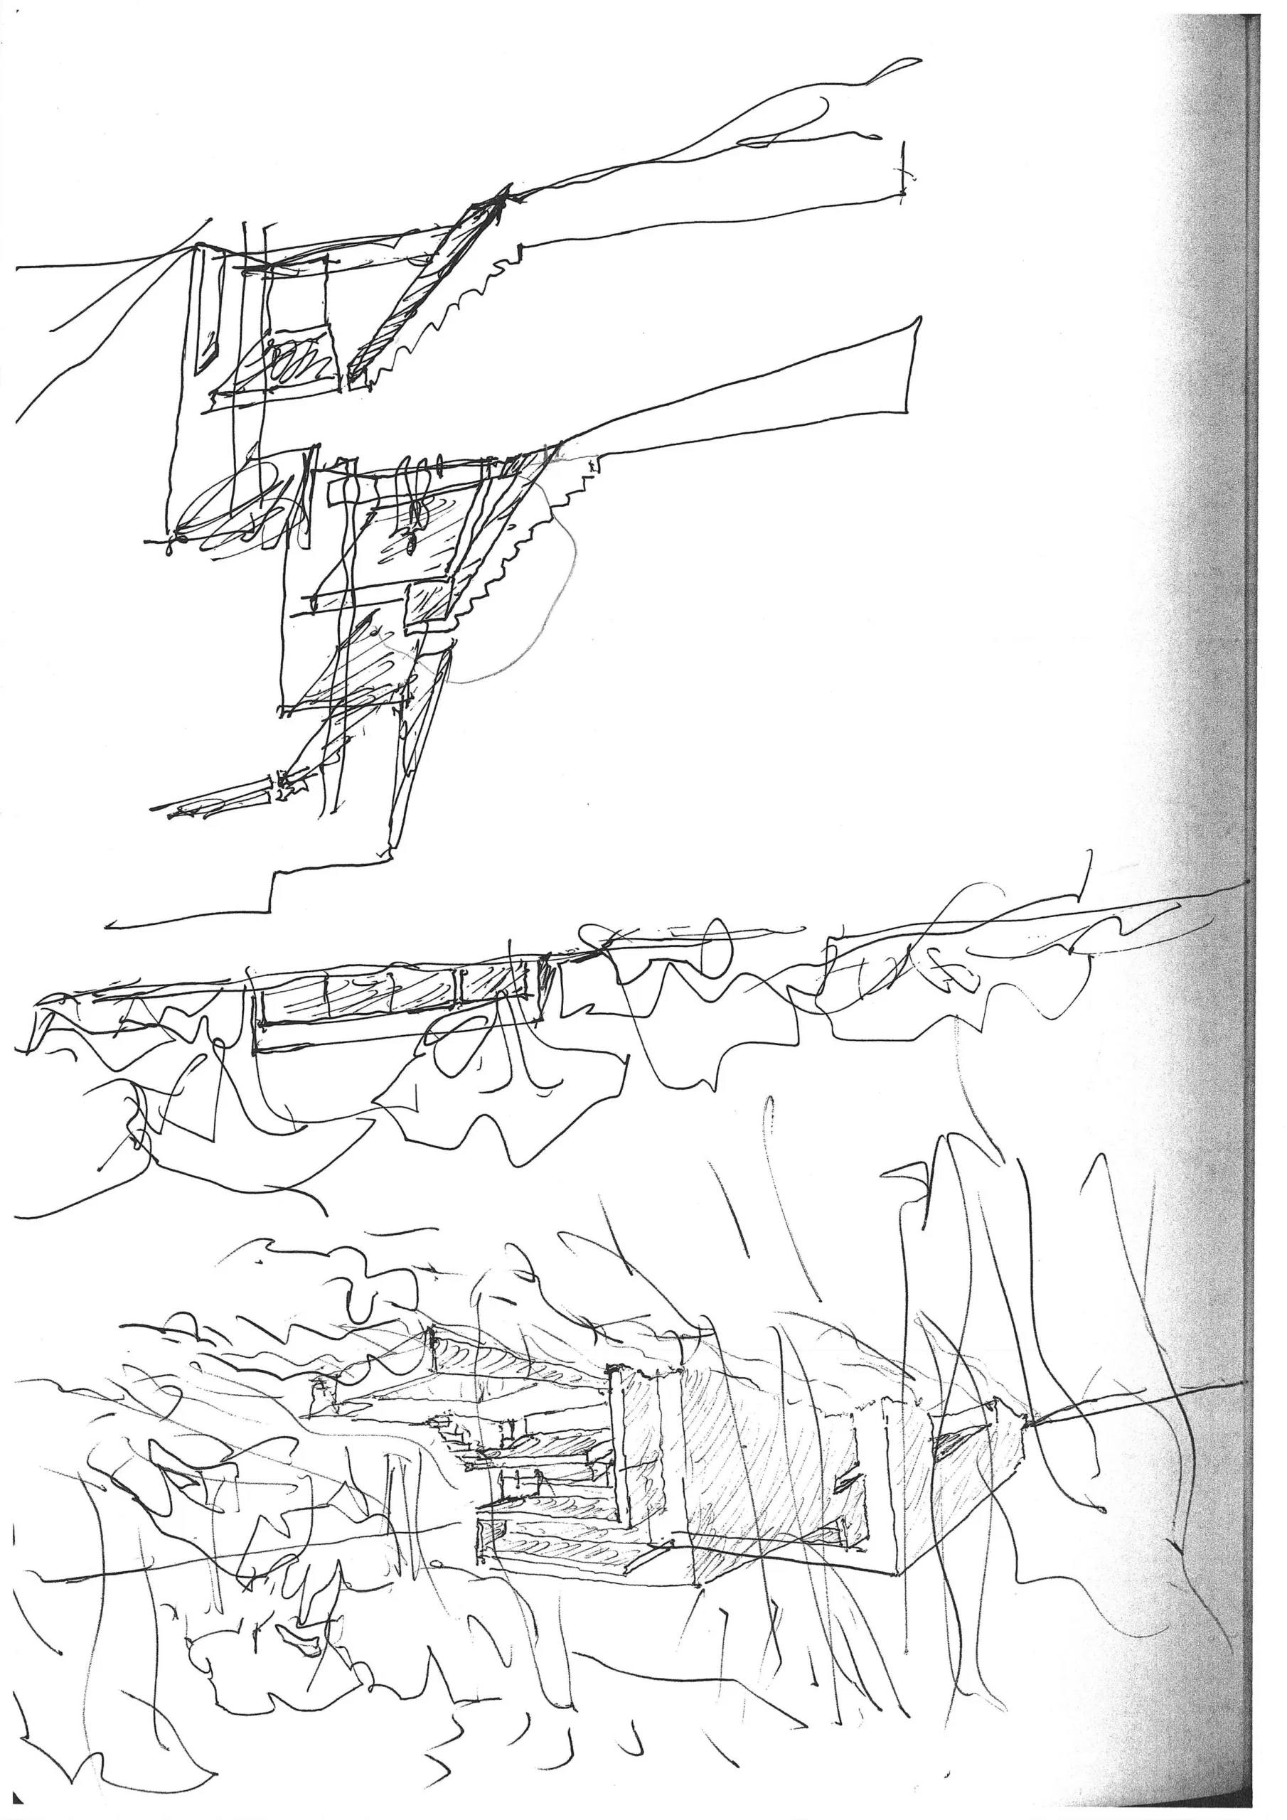
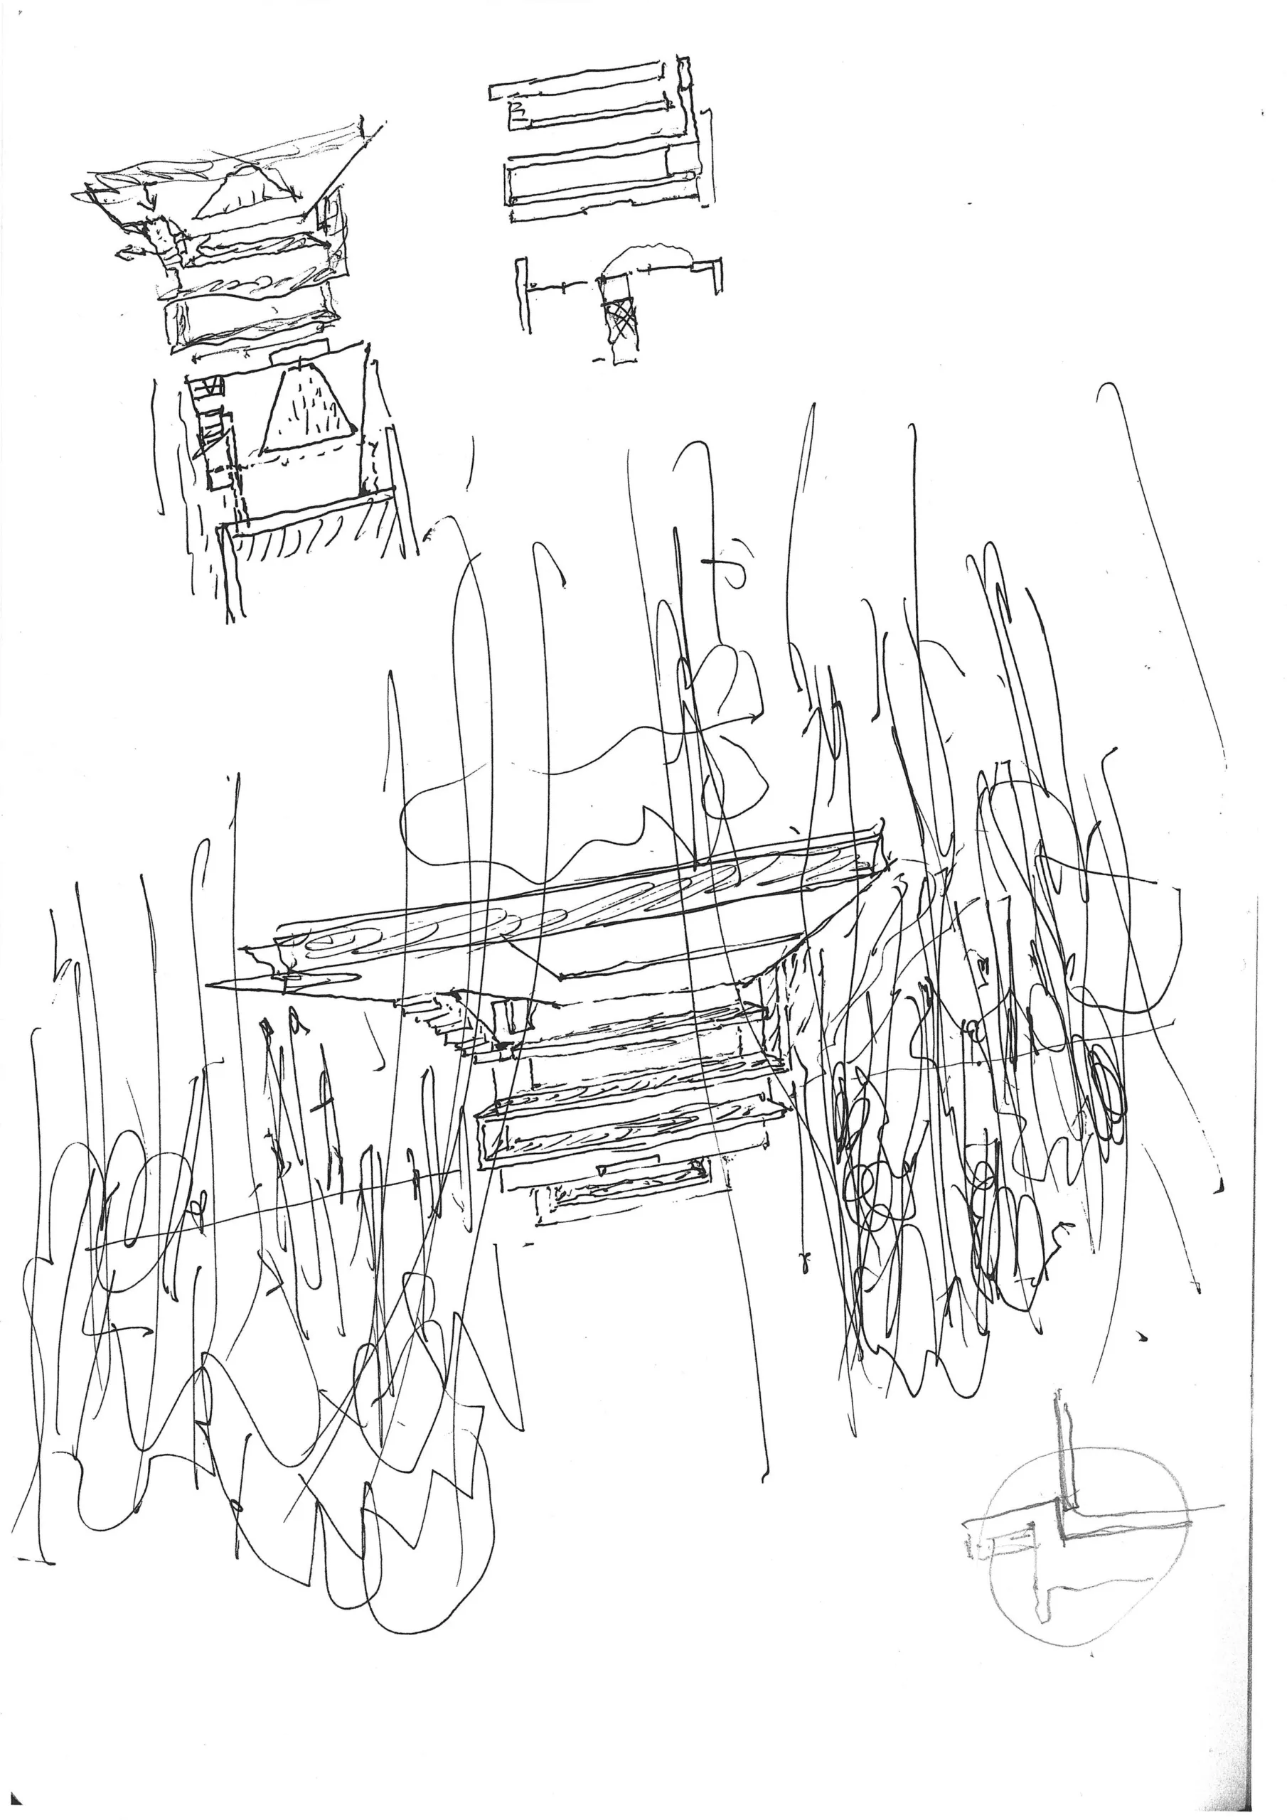
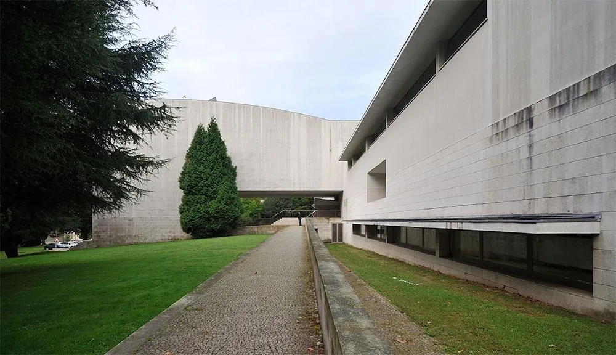
Each floor has a terrace that extends the rooms outward and opens a 180 degree view from east to west. The house aims to disturb its surroundings as little as possible and to enjoy the landscape without reshaping it. Precise and emphatic, the volume settles into the plot in exposed concrete.
Project Information
- Design studio
- Álvaro Siza Vieira
- Area
- 556 m²
- Time
- 2023
- Type
- Residential
Comments