Tramo
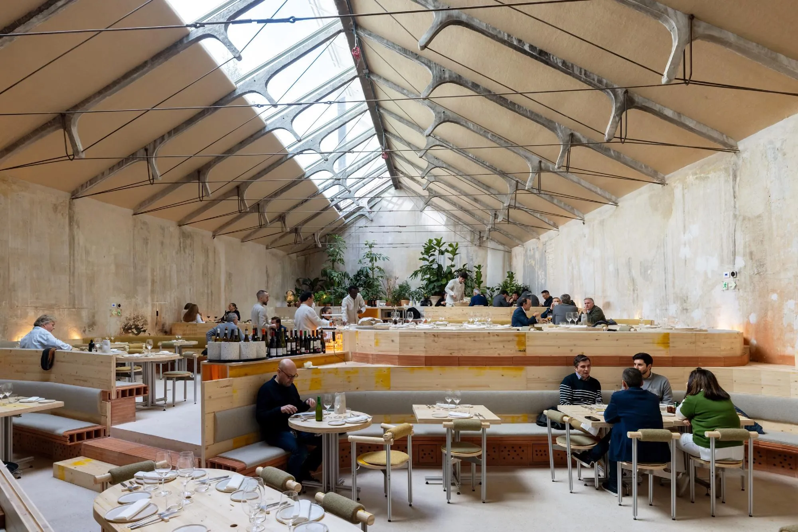
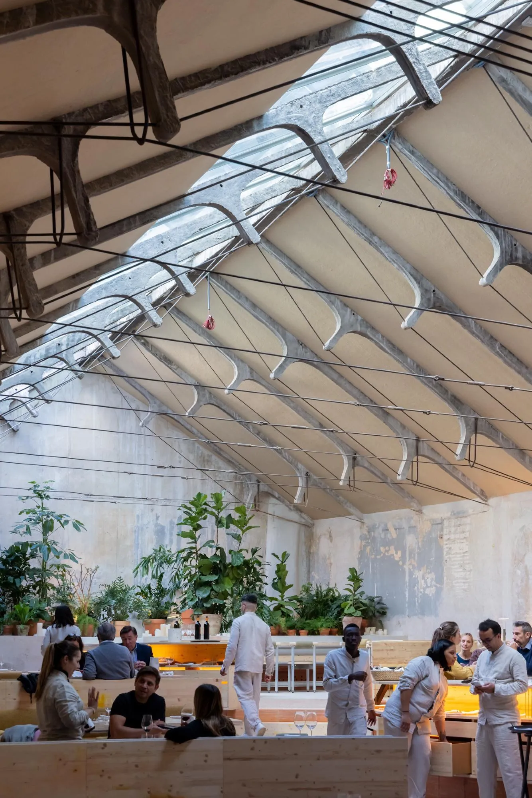
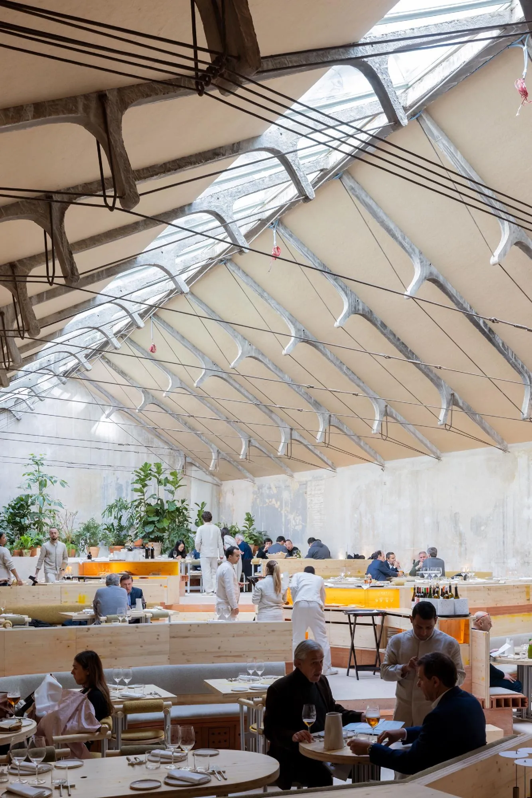
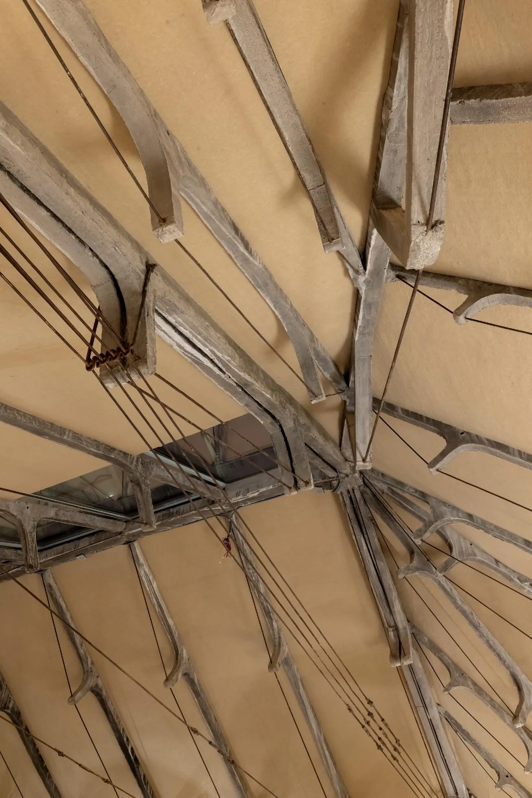
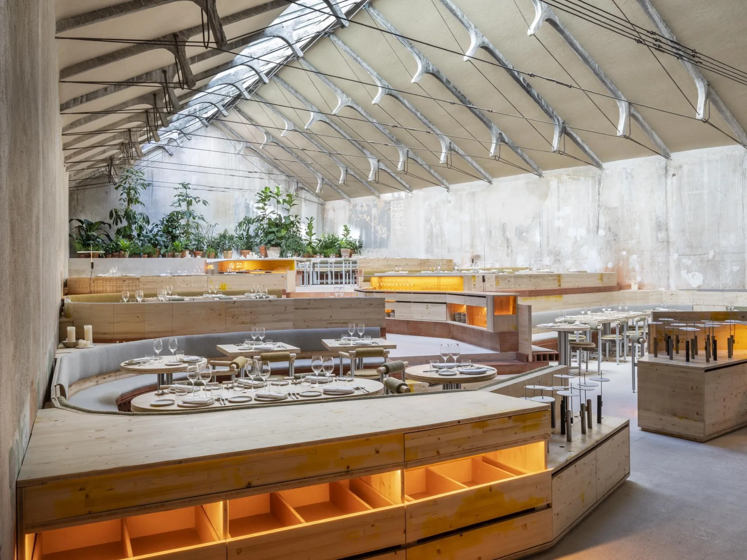
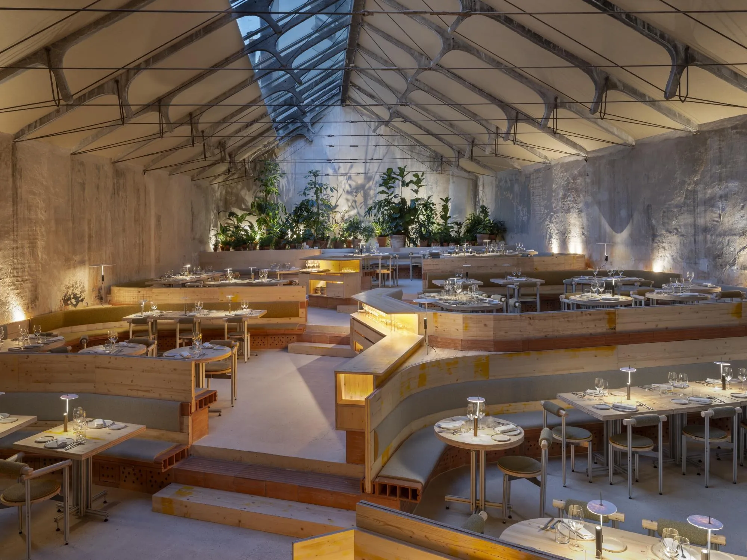
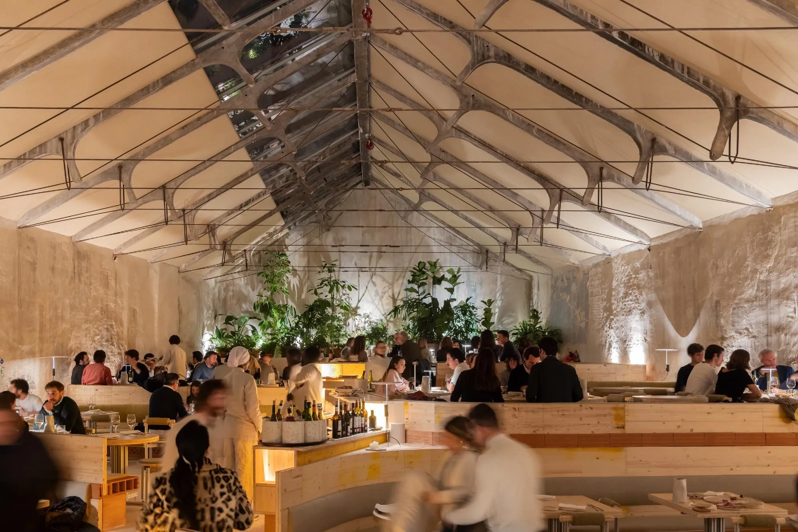
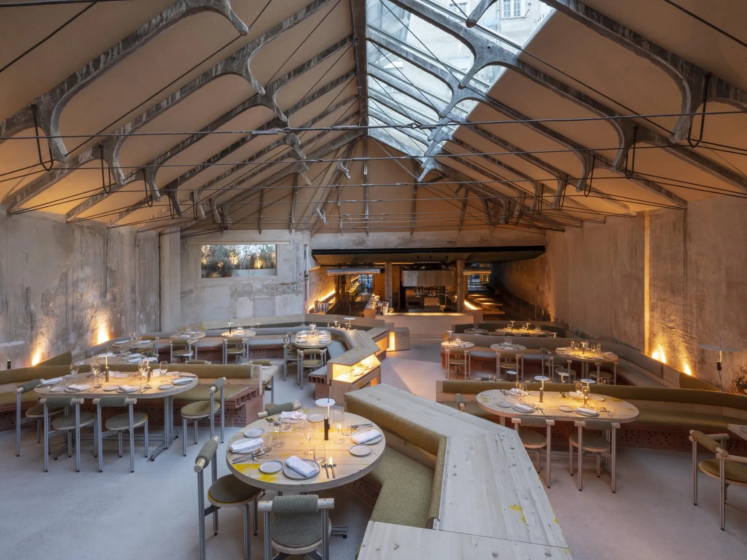
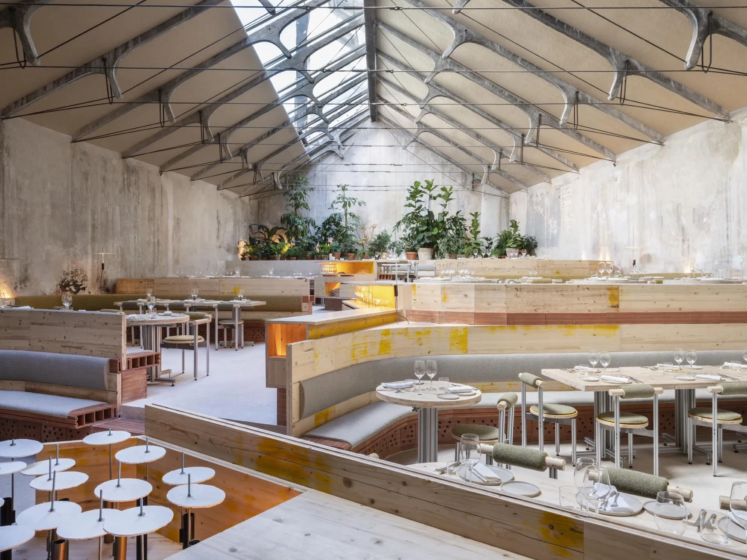
The restaurant occupies a large industrial hall built as a warehouse in the early 1950s, later a car workshop and then a small bar that became a fixture of the city’s nightlife. Its remarkable feature is the roof: slender trusses of concrete and steel cable, each one different, partly prefabricated on the ground and tensioned in place. The Spanish practice set out to keep that structure intact and let its simplicity show.
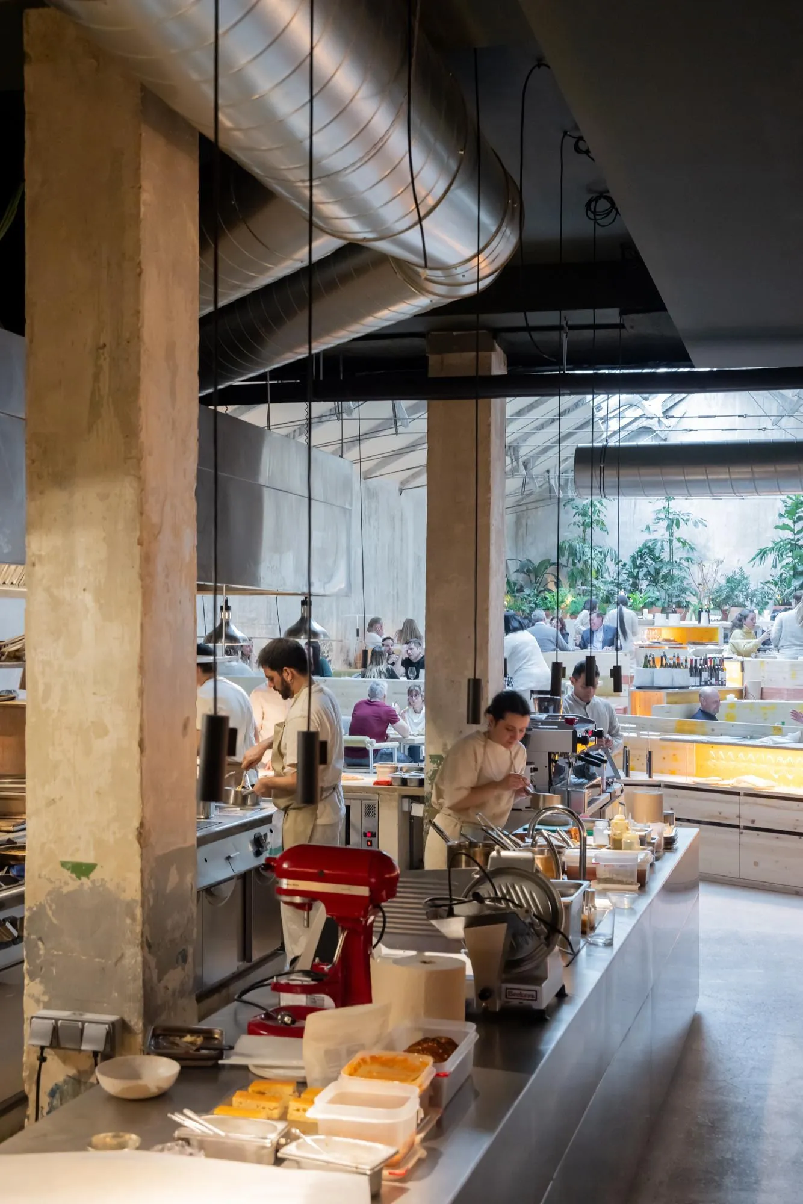
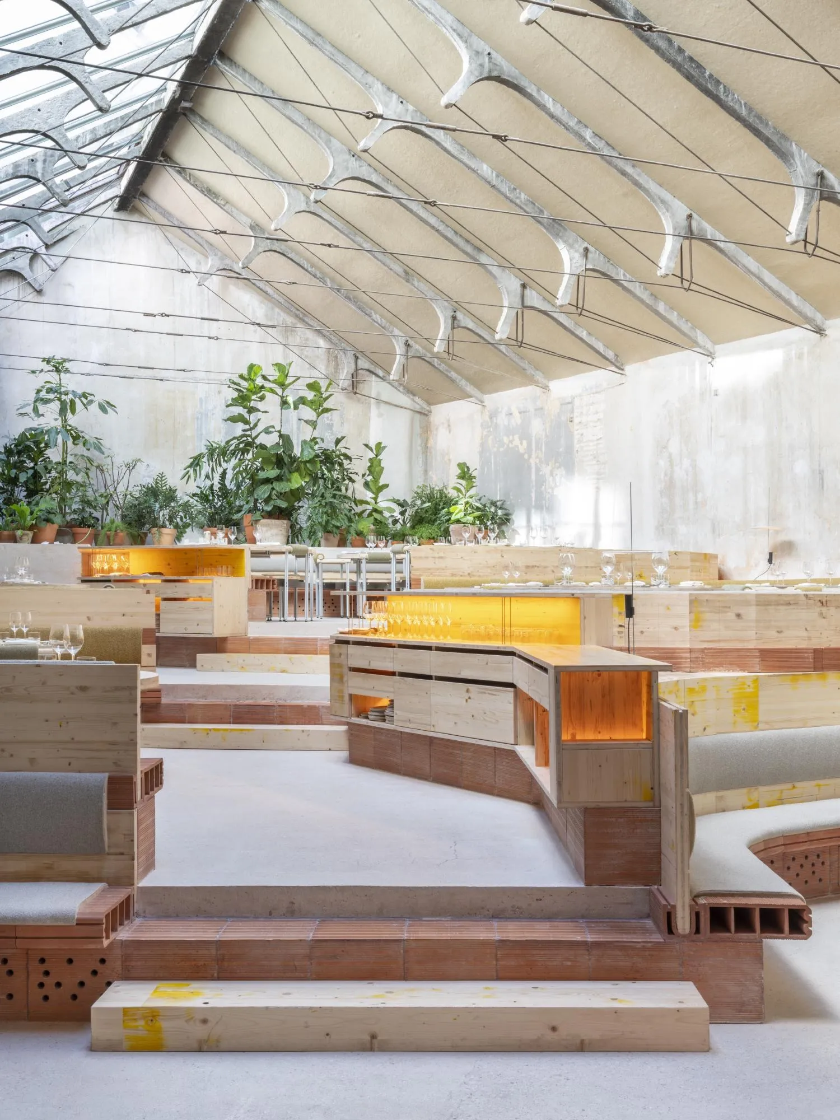
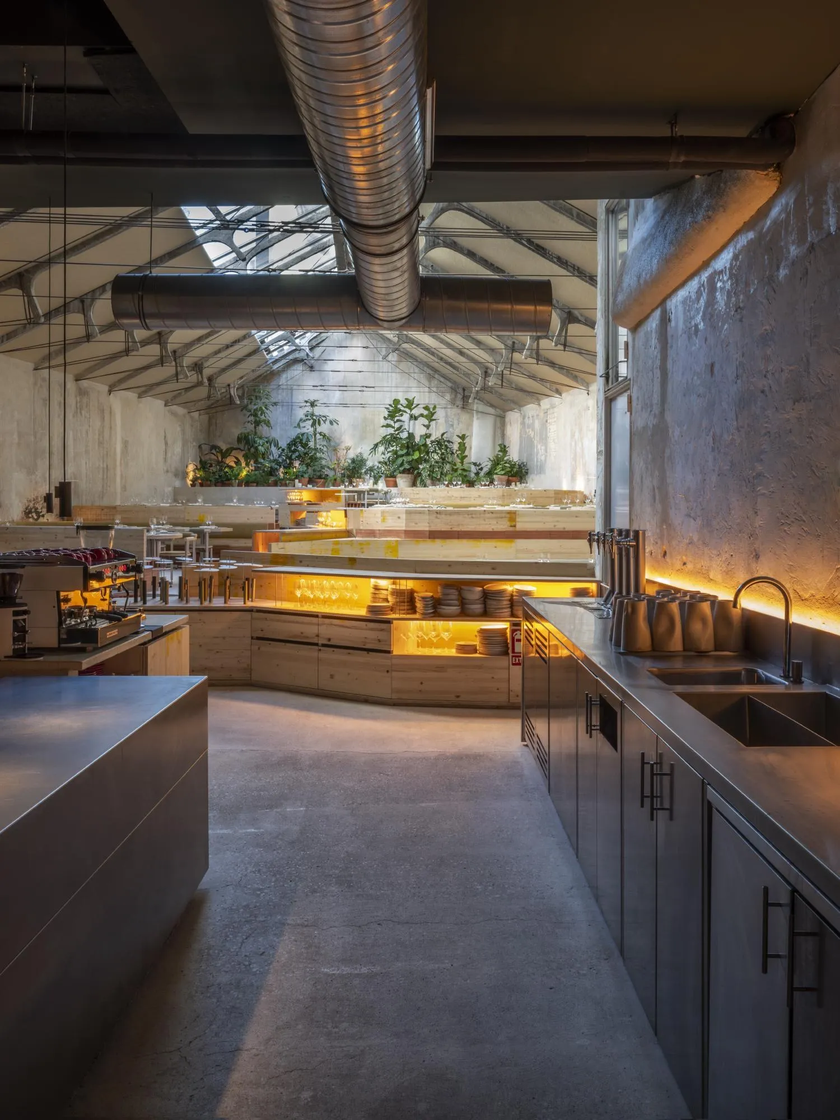
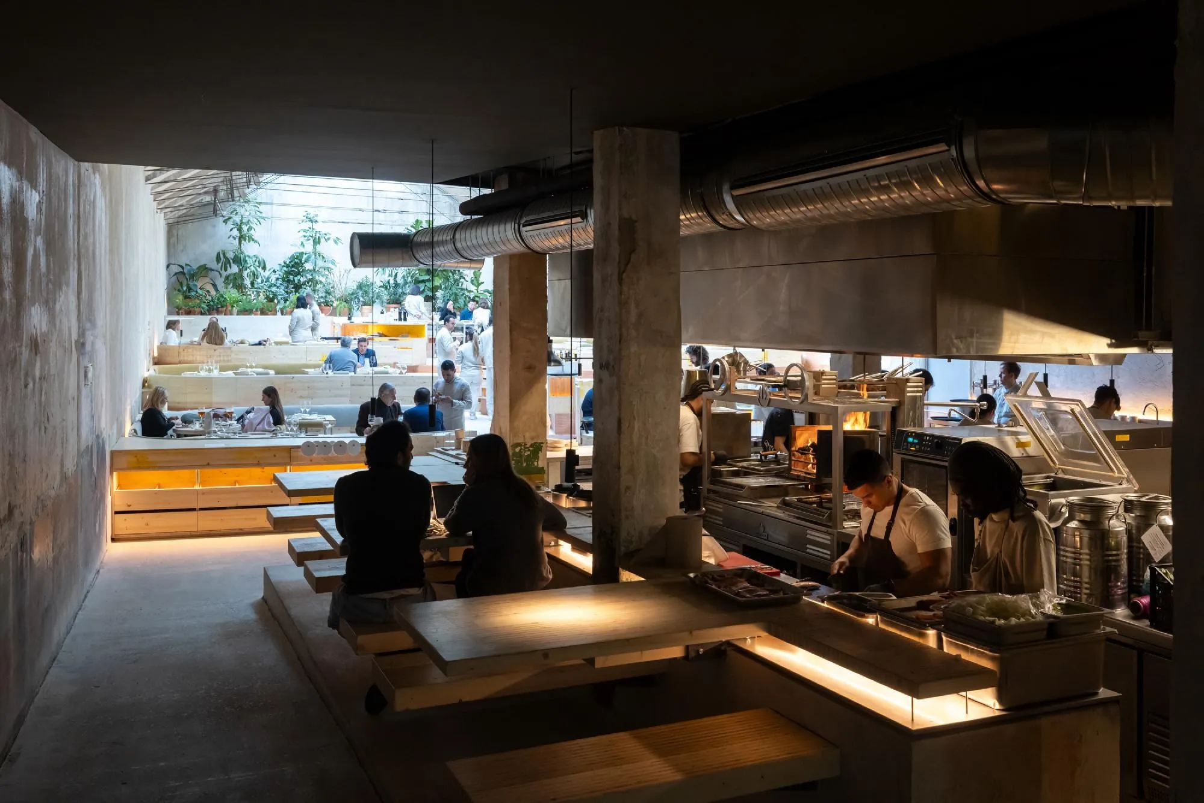
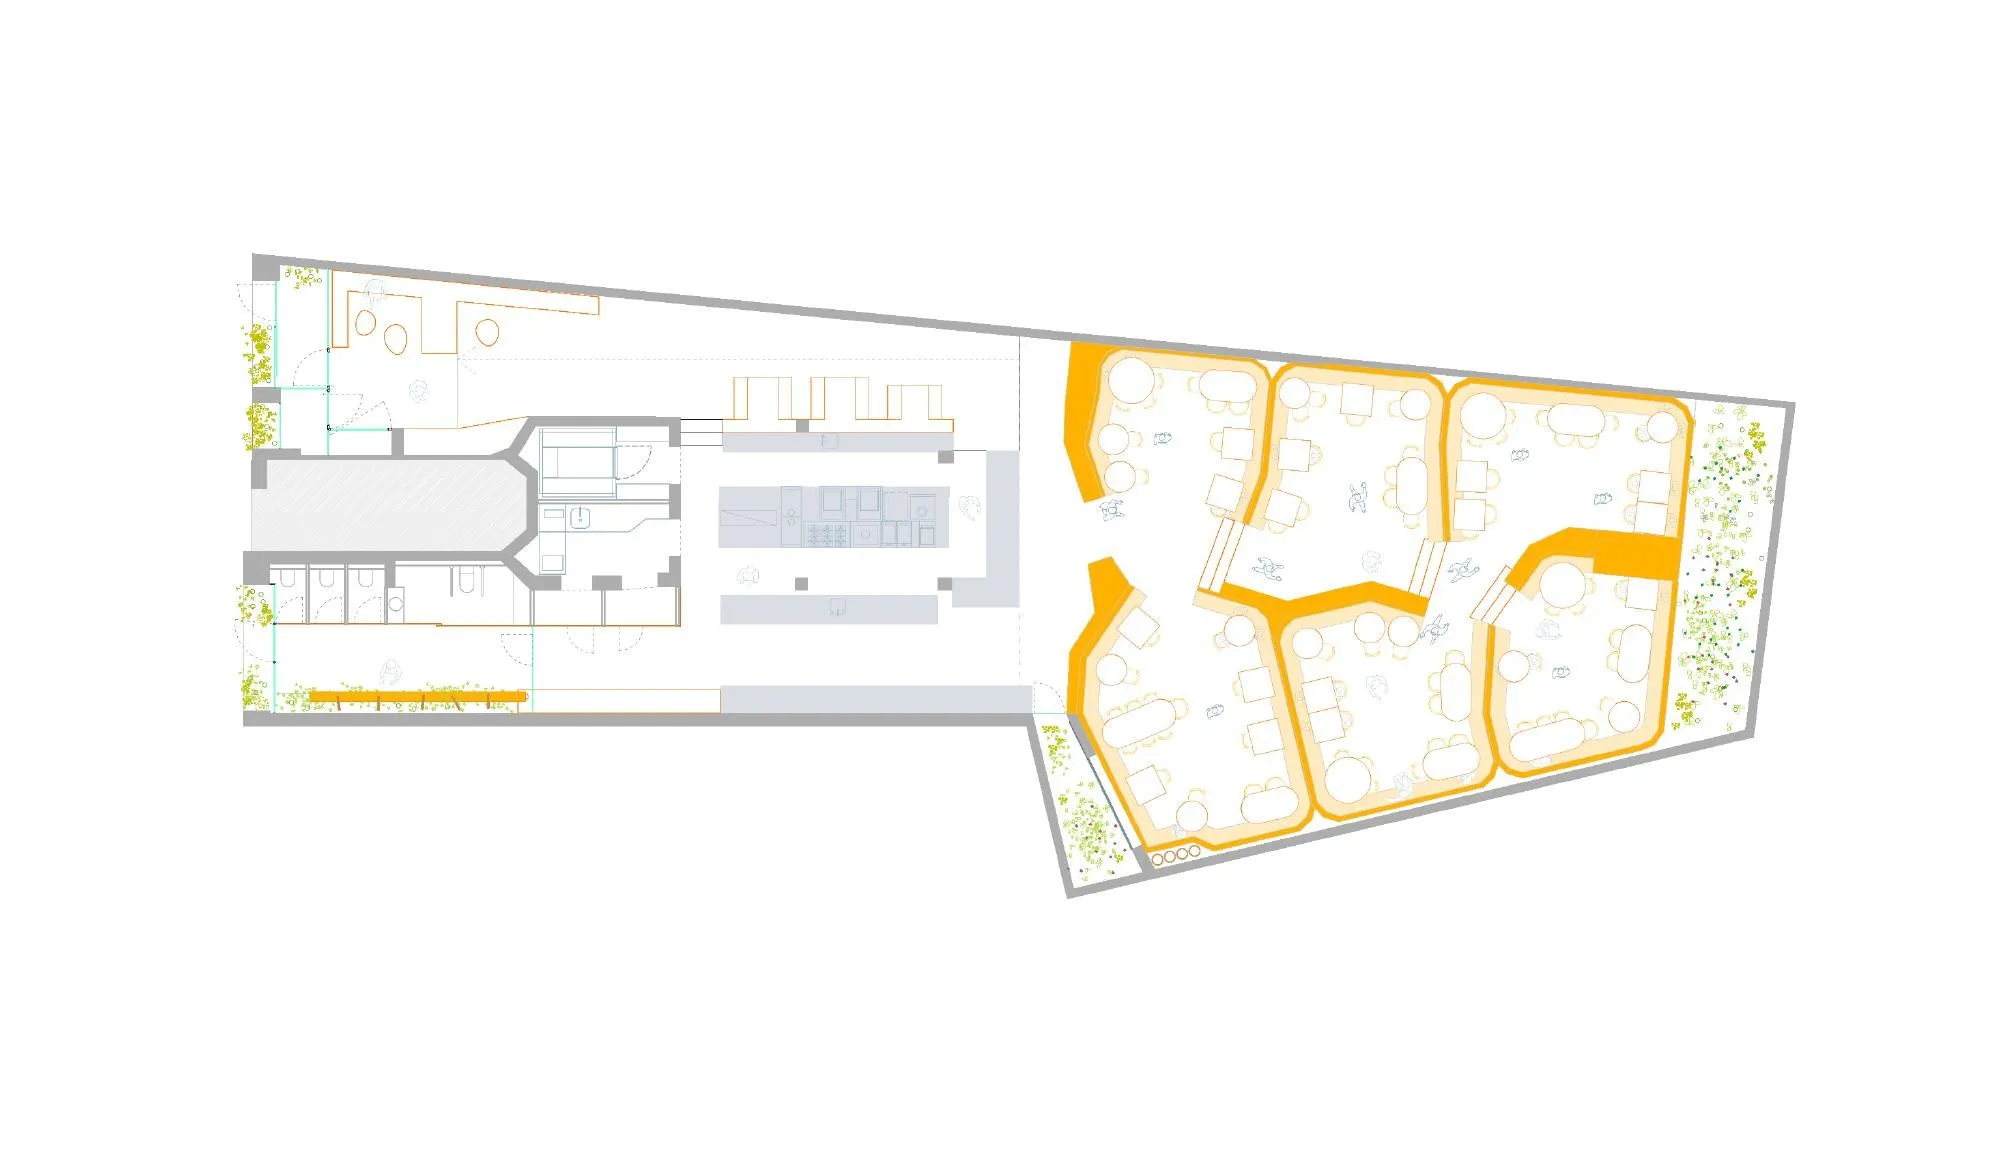
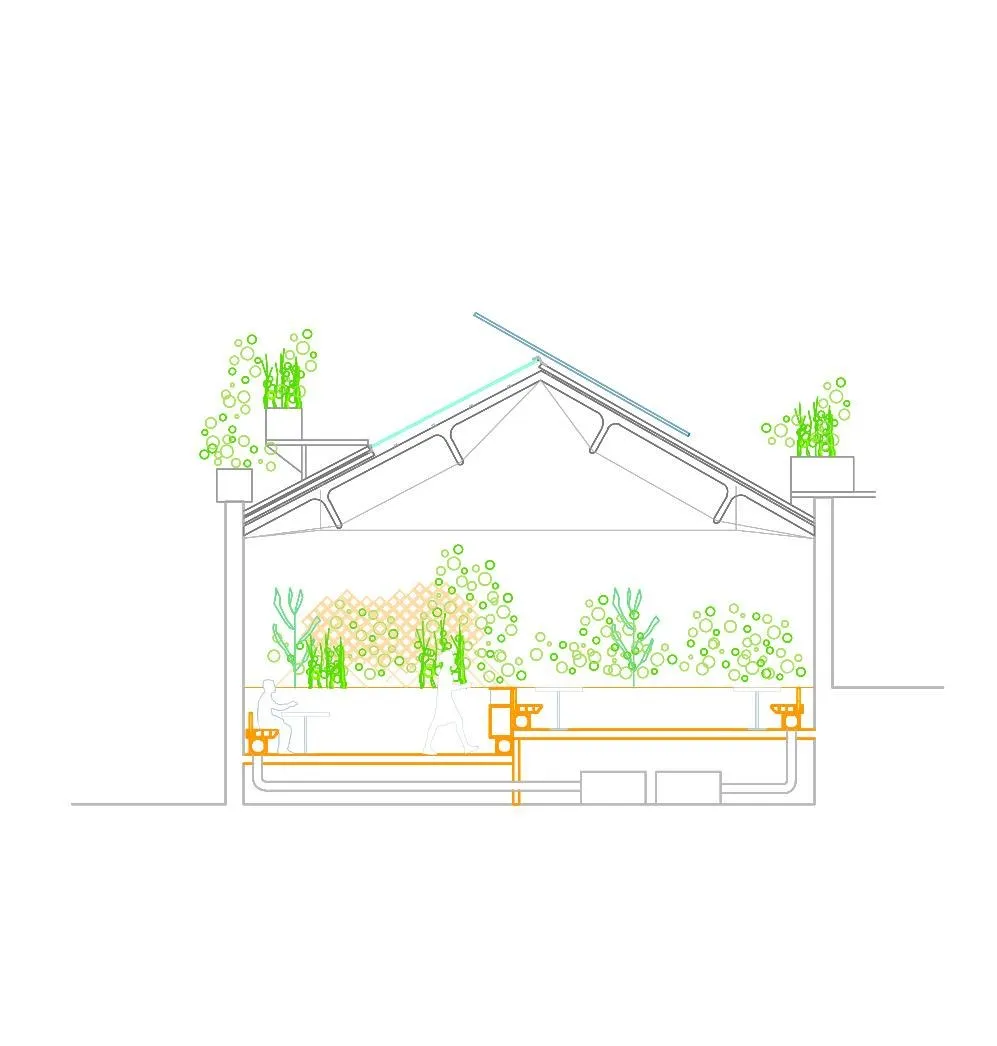
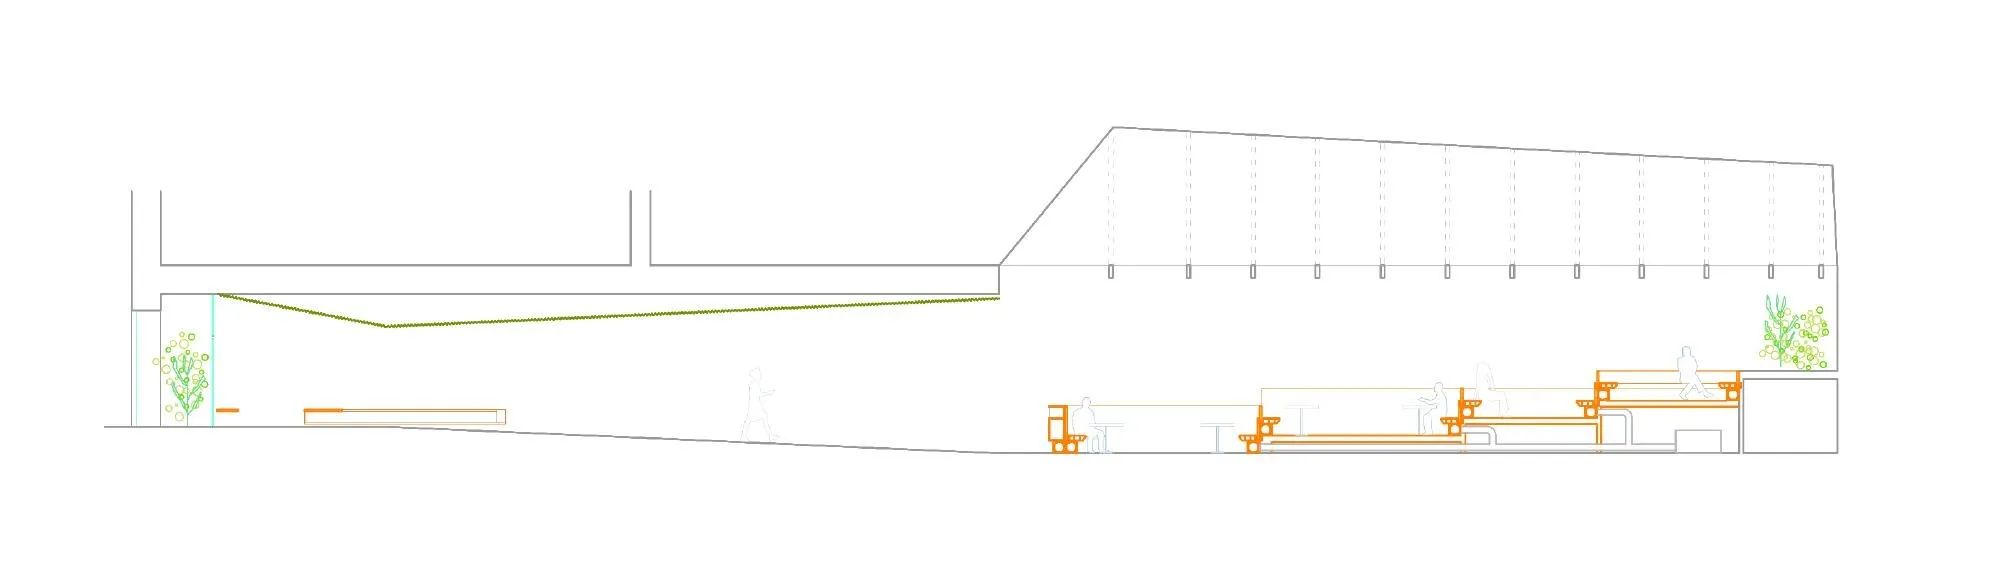
To leave the roof untouched, all the air conditioning runs under continuous benches made from ceramic ducts, with air released through irregular openings beneath the diners. The kitchen sits at the visual centre and generates the space around it.
Two orders meet in the hall. The existing container stays orthogonal, while the new fit-out is more organic and set on different levels, like an amphitheatre stepping down to the kitchen at its lowest point. A large north-facing skylight brings in daylight and a glimpse of a garden planted on the roof.
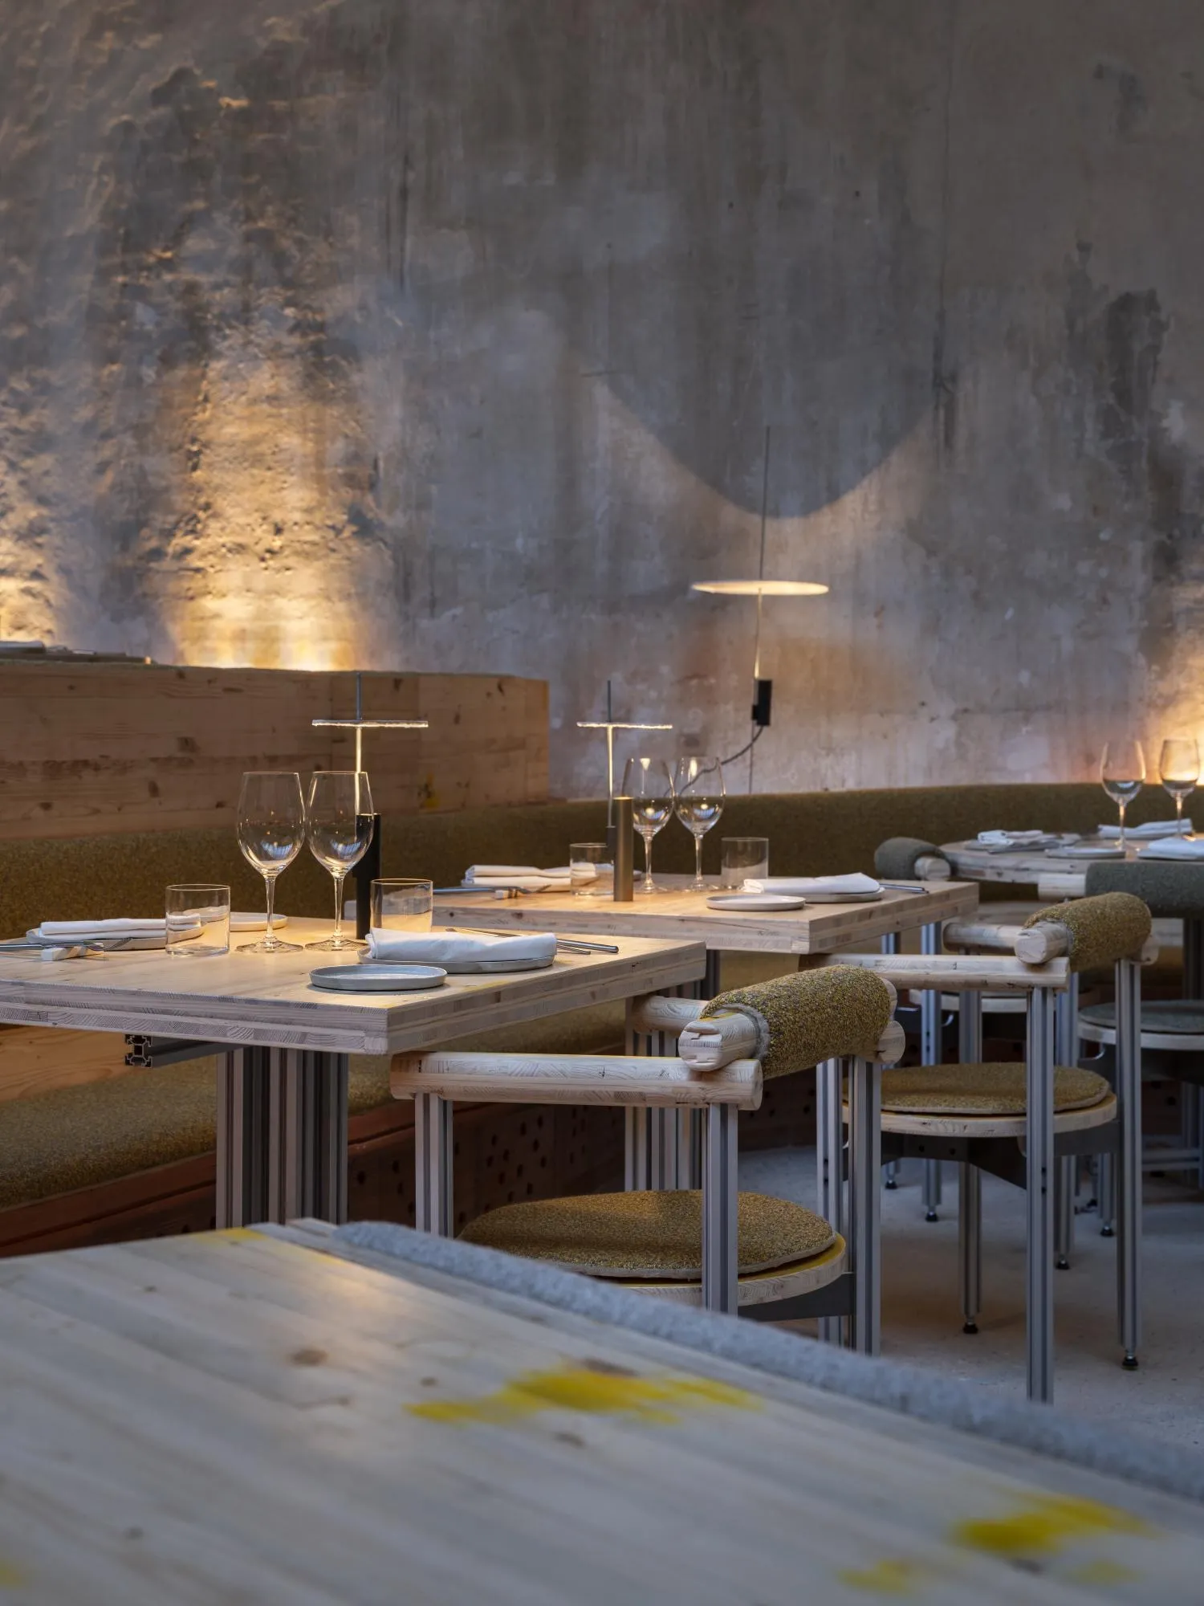
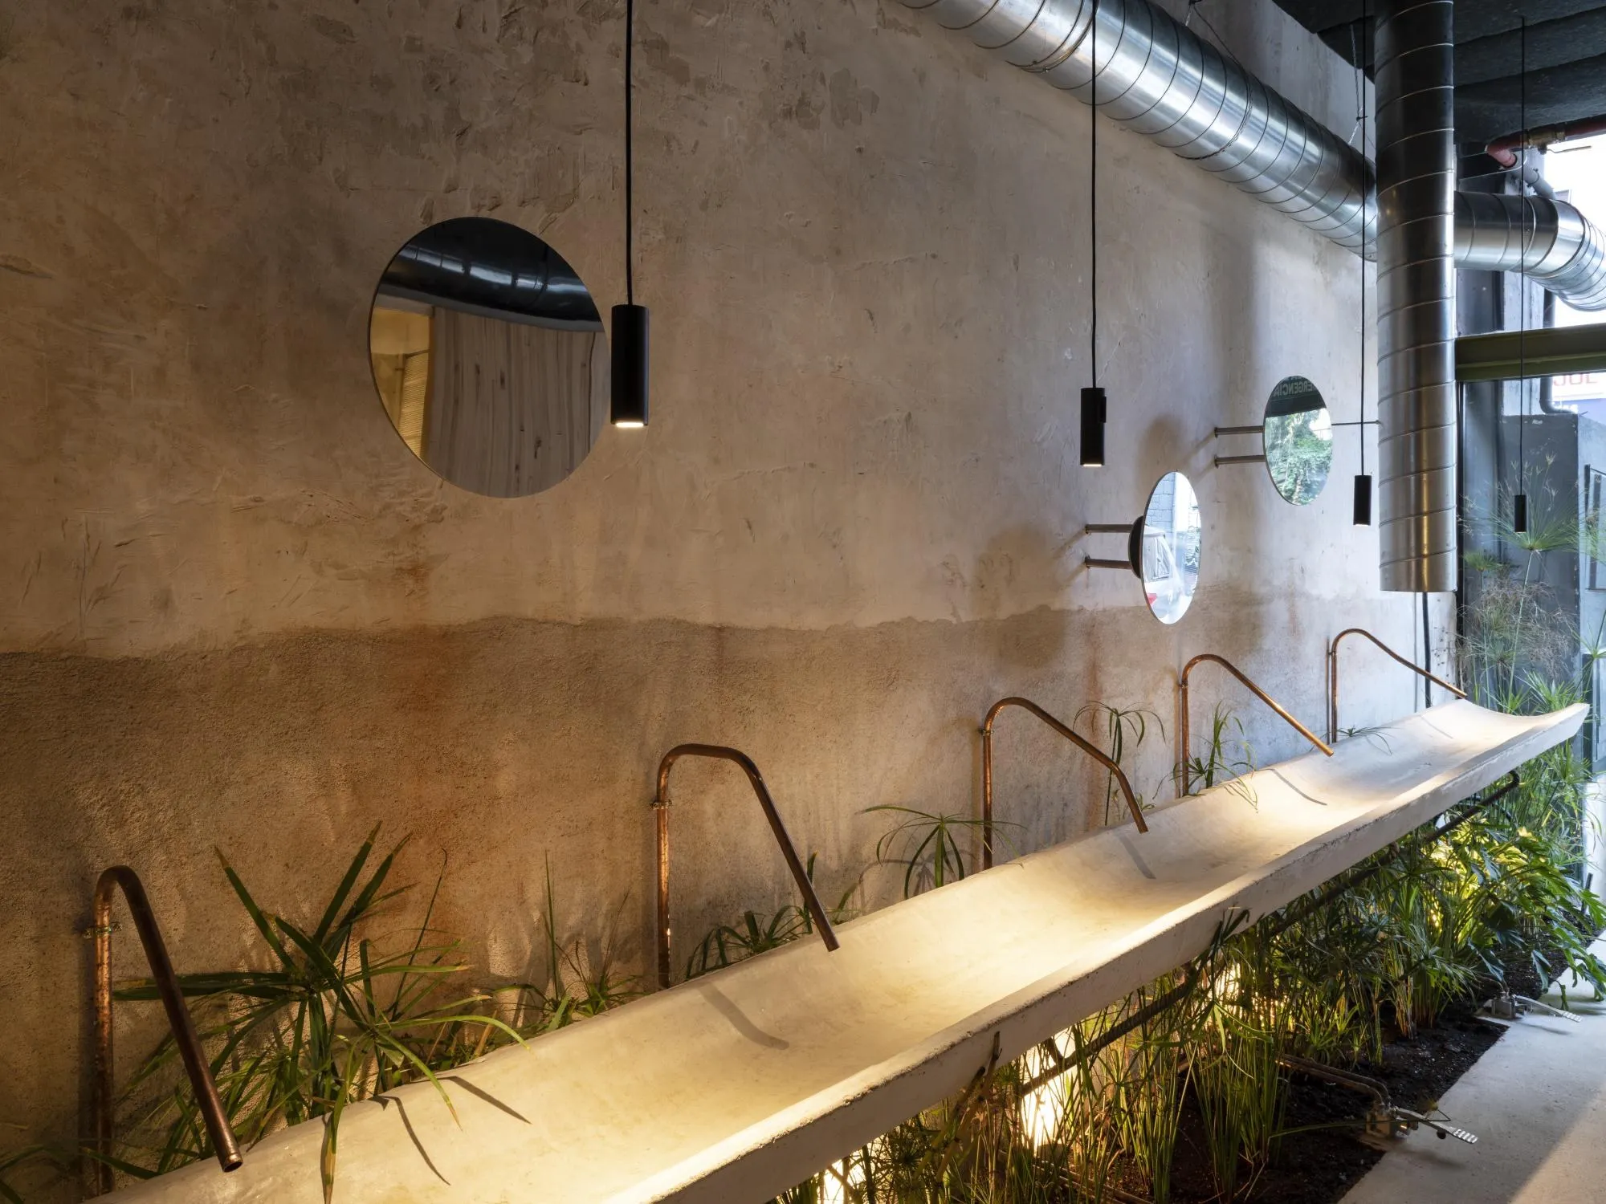
Materials were sourced with care and reused wherever possible. Ceilings are lined with panels of recycled pressed textiles that absorb sound and insulate. Indirect lighting brings out the materials, table lamps charge by day from solar panels on the roof, and a cistern collects rainwater for reuse.
Project Information
- Design studio
- SelgasCano
- Time
- 2023
- Type
- Hospitality, Renovation
- Primary materials
- Ceramic, Concrete, Reclaimed materials, Steel