PSM21 House
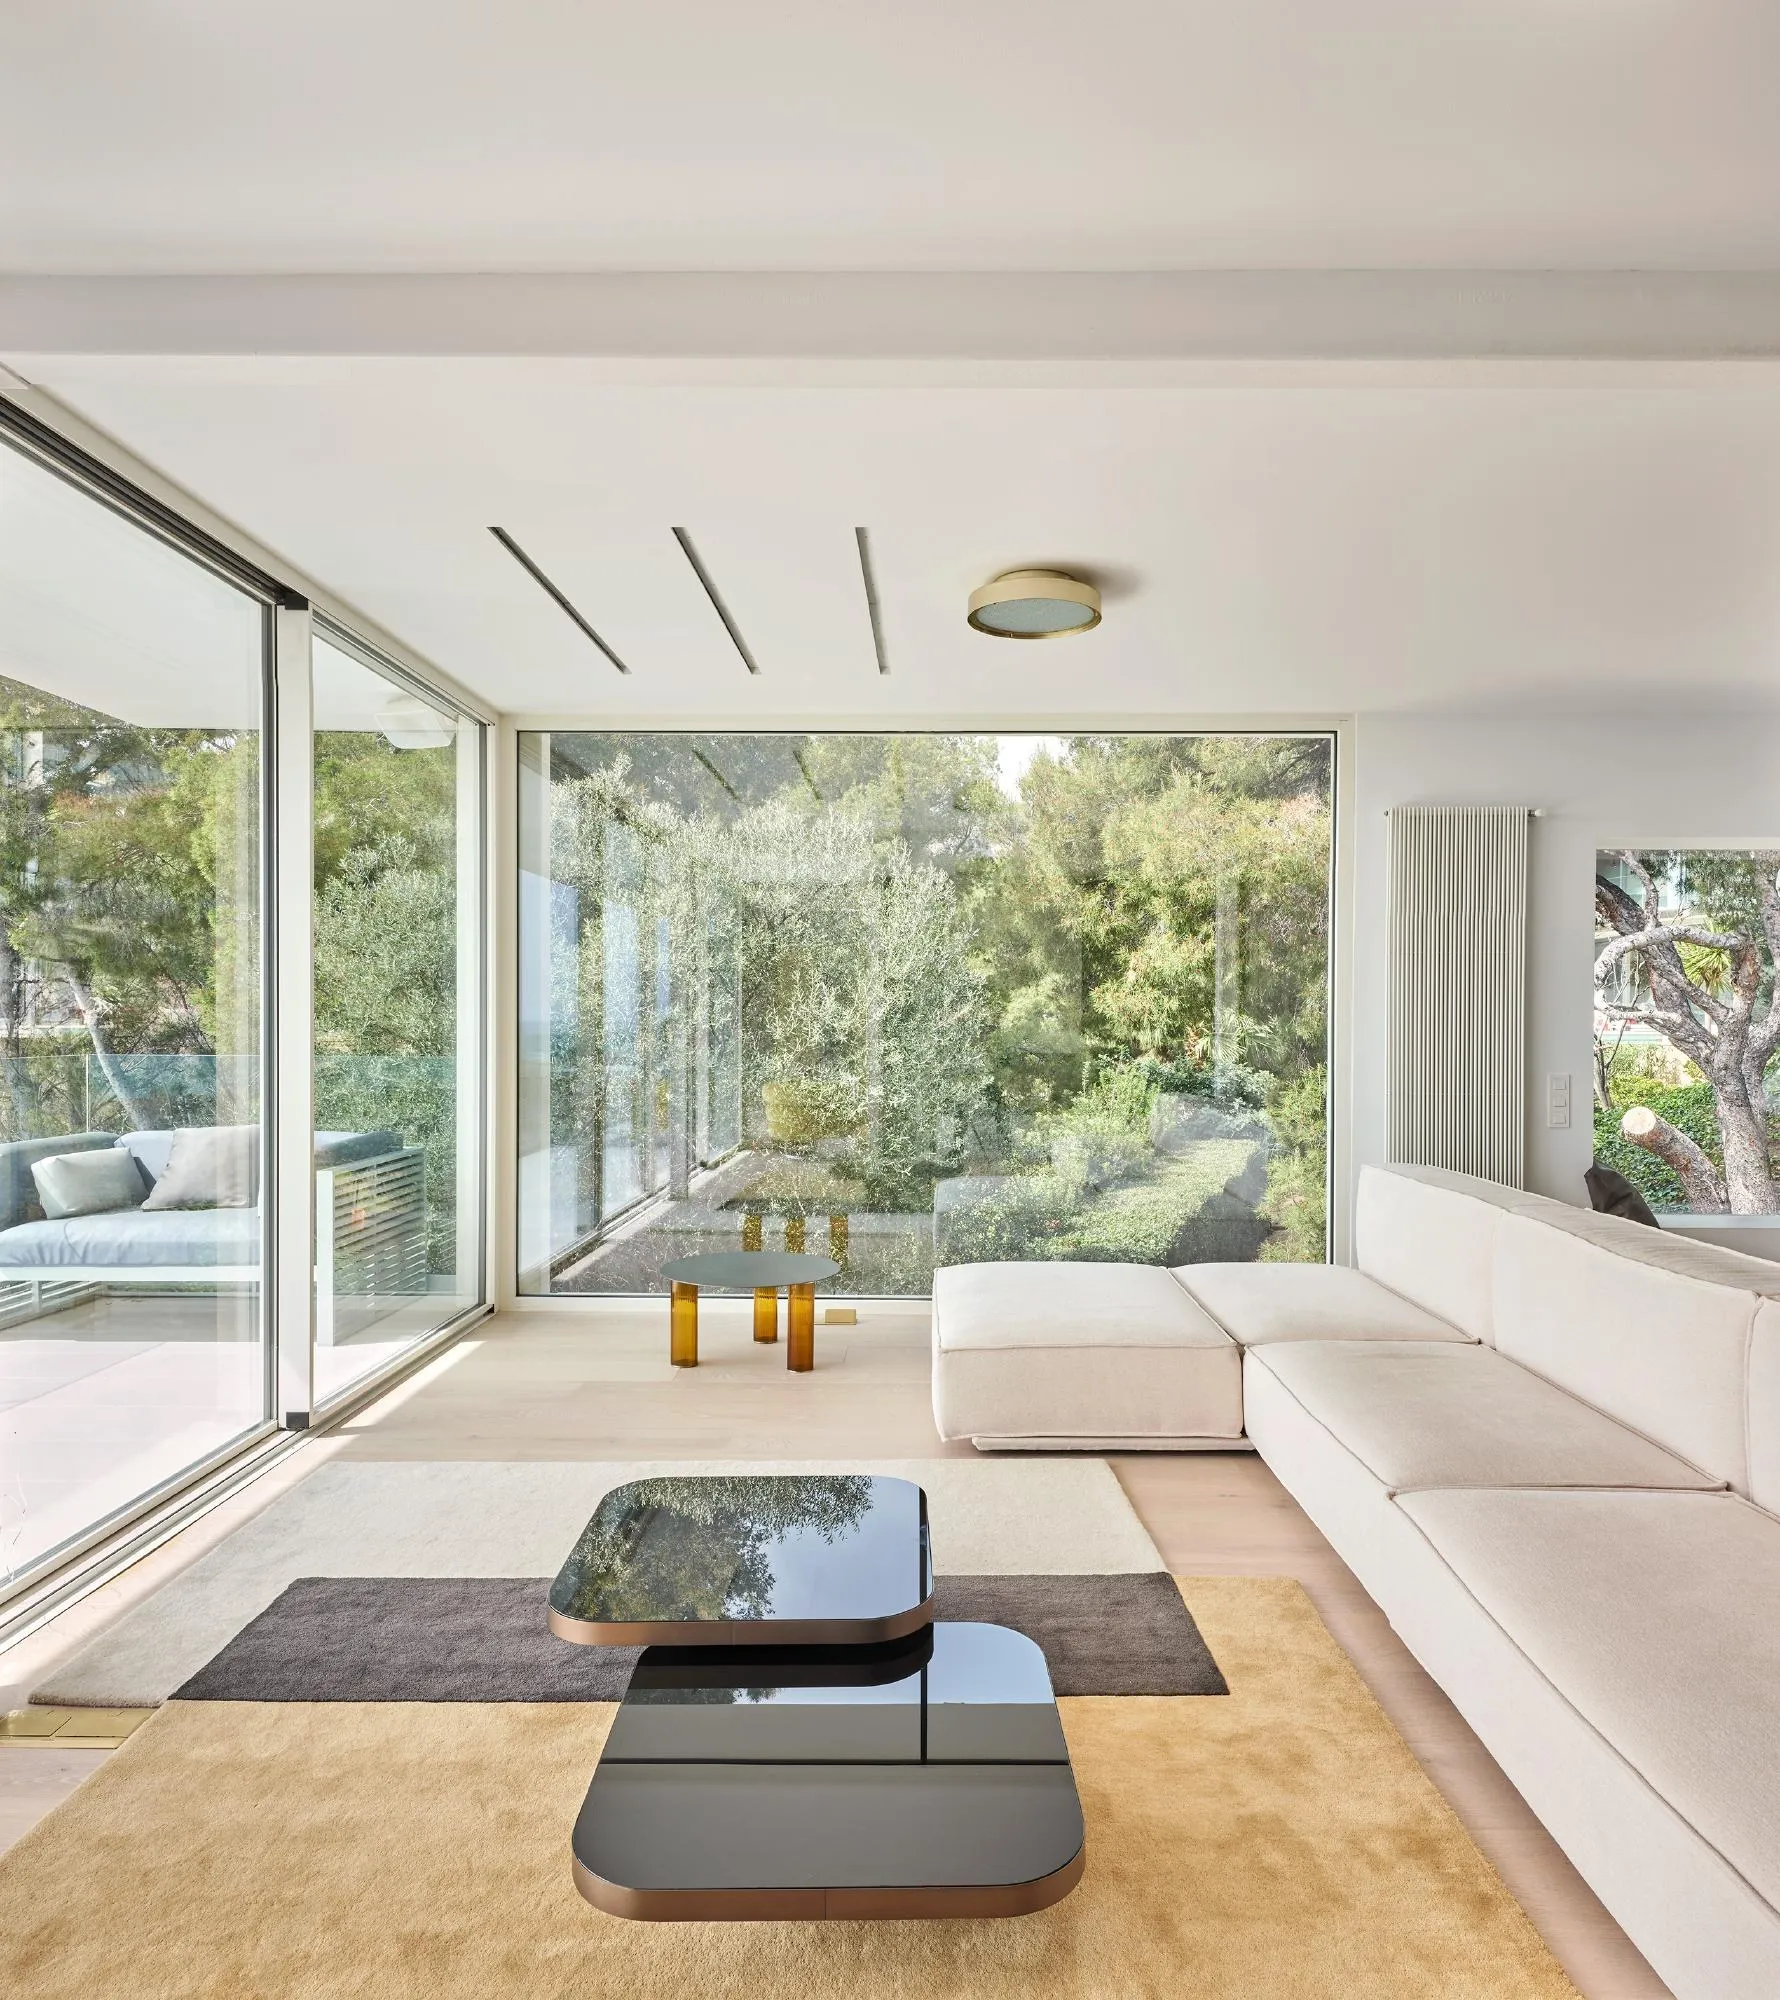
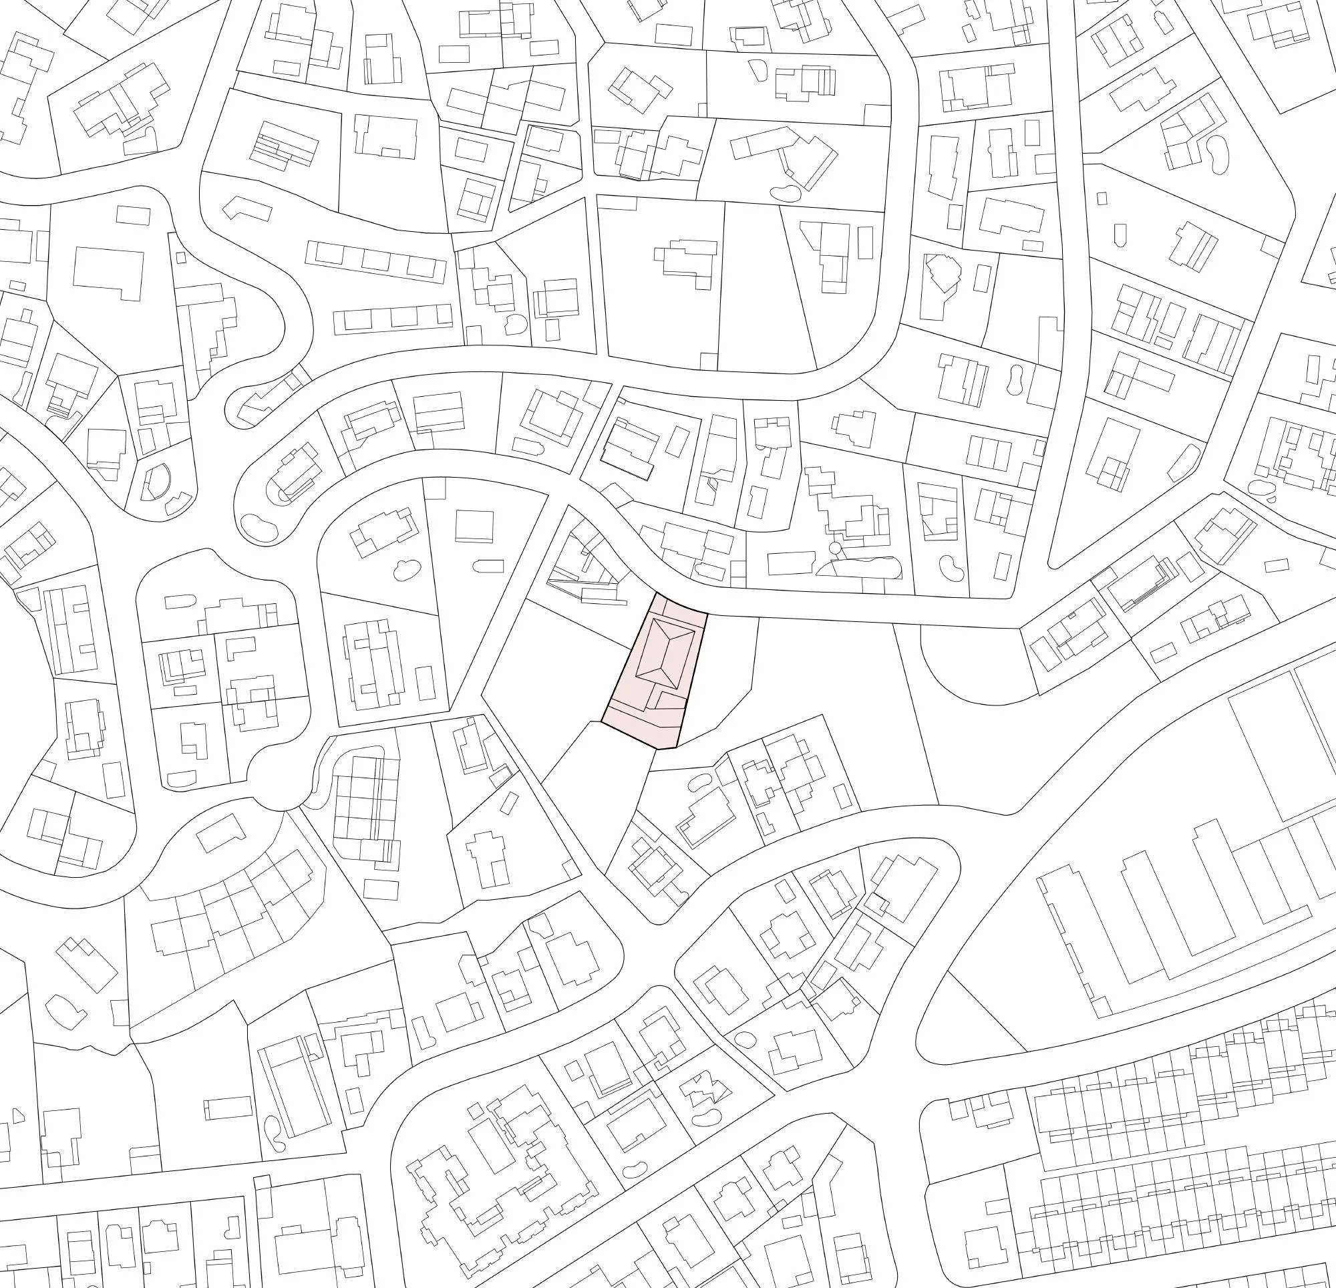
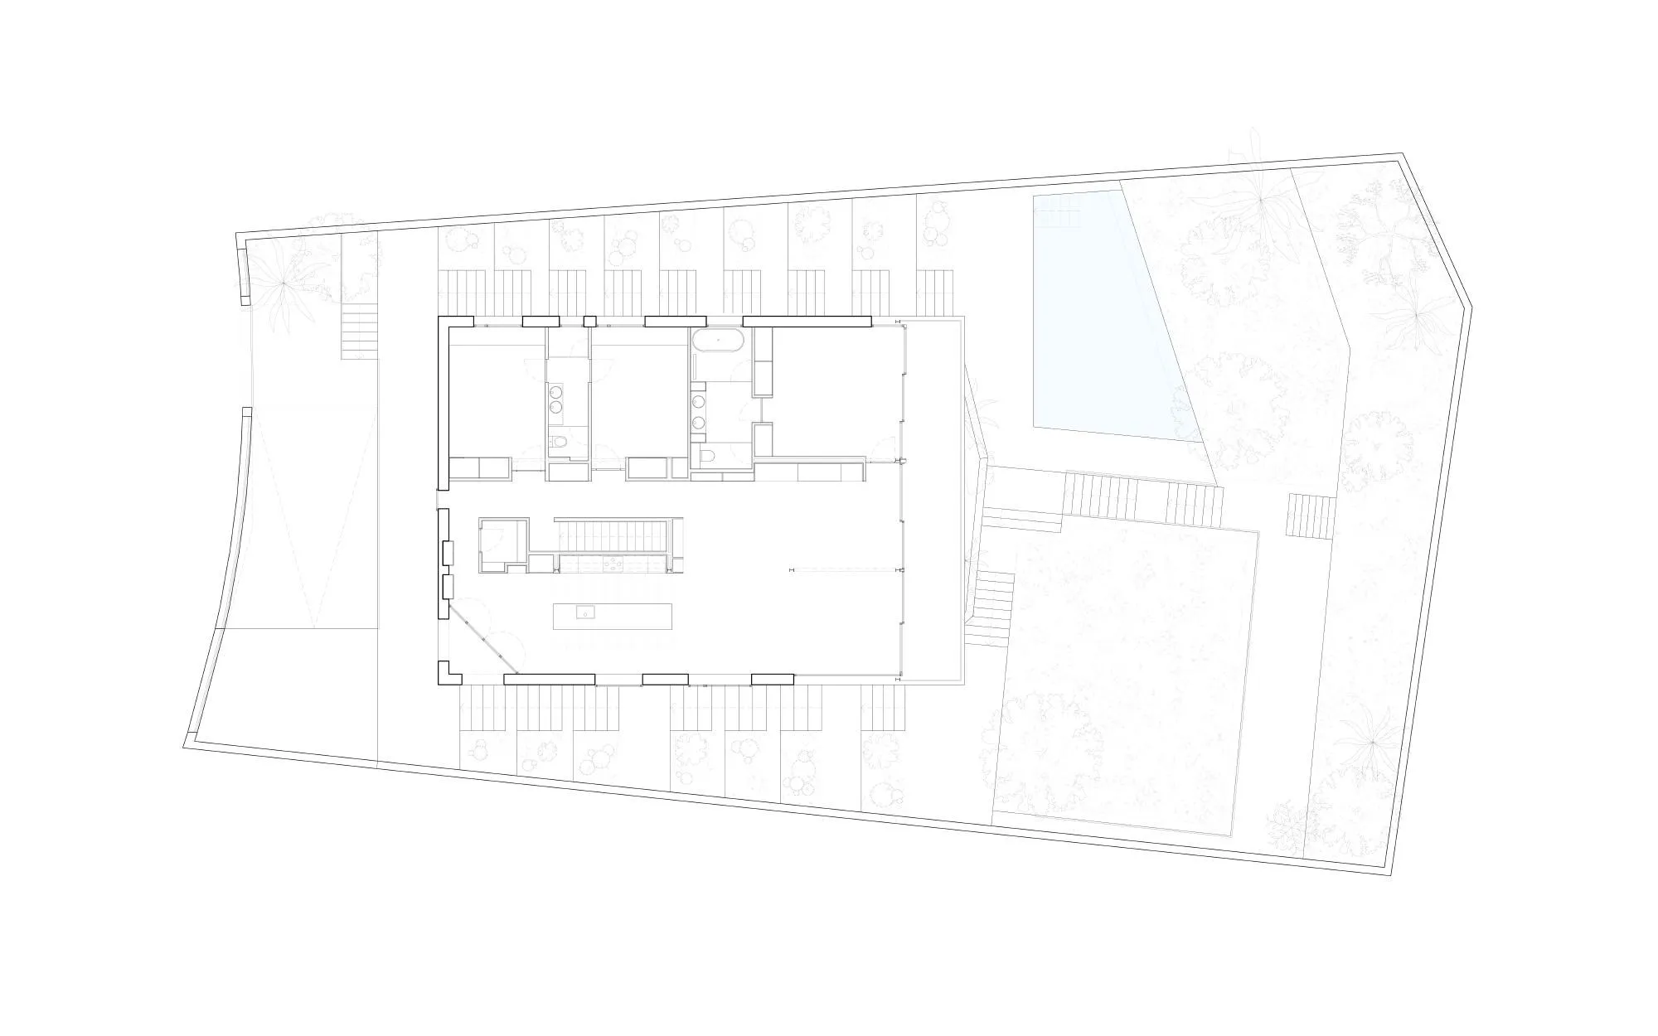
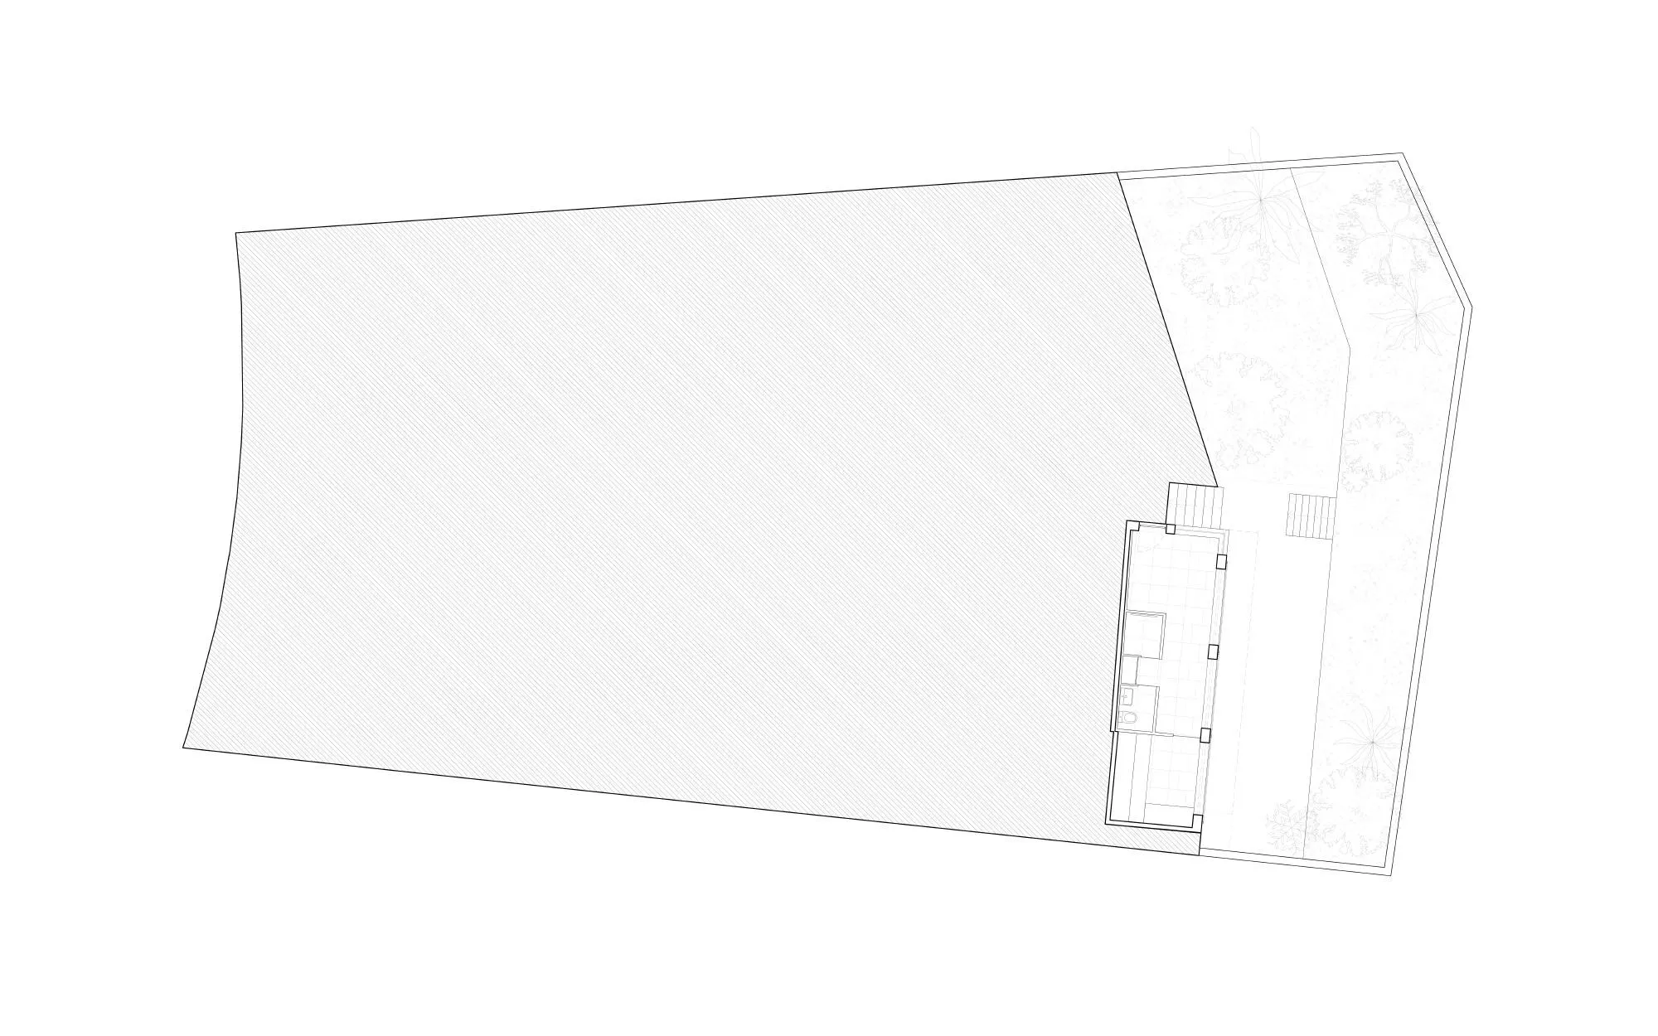
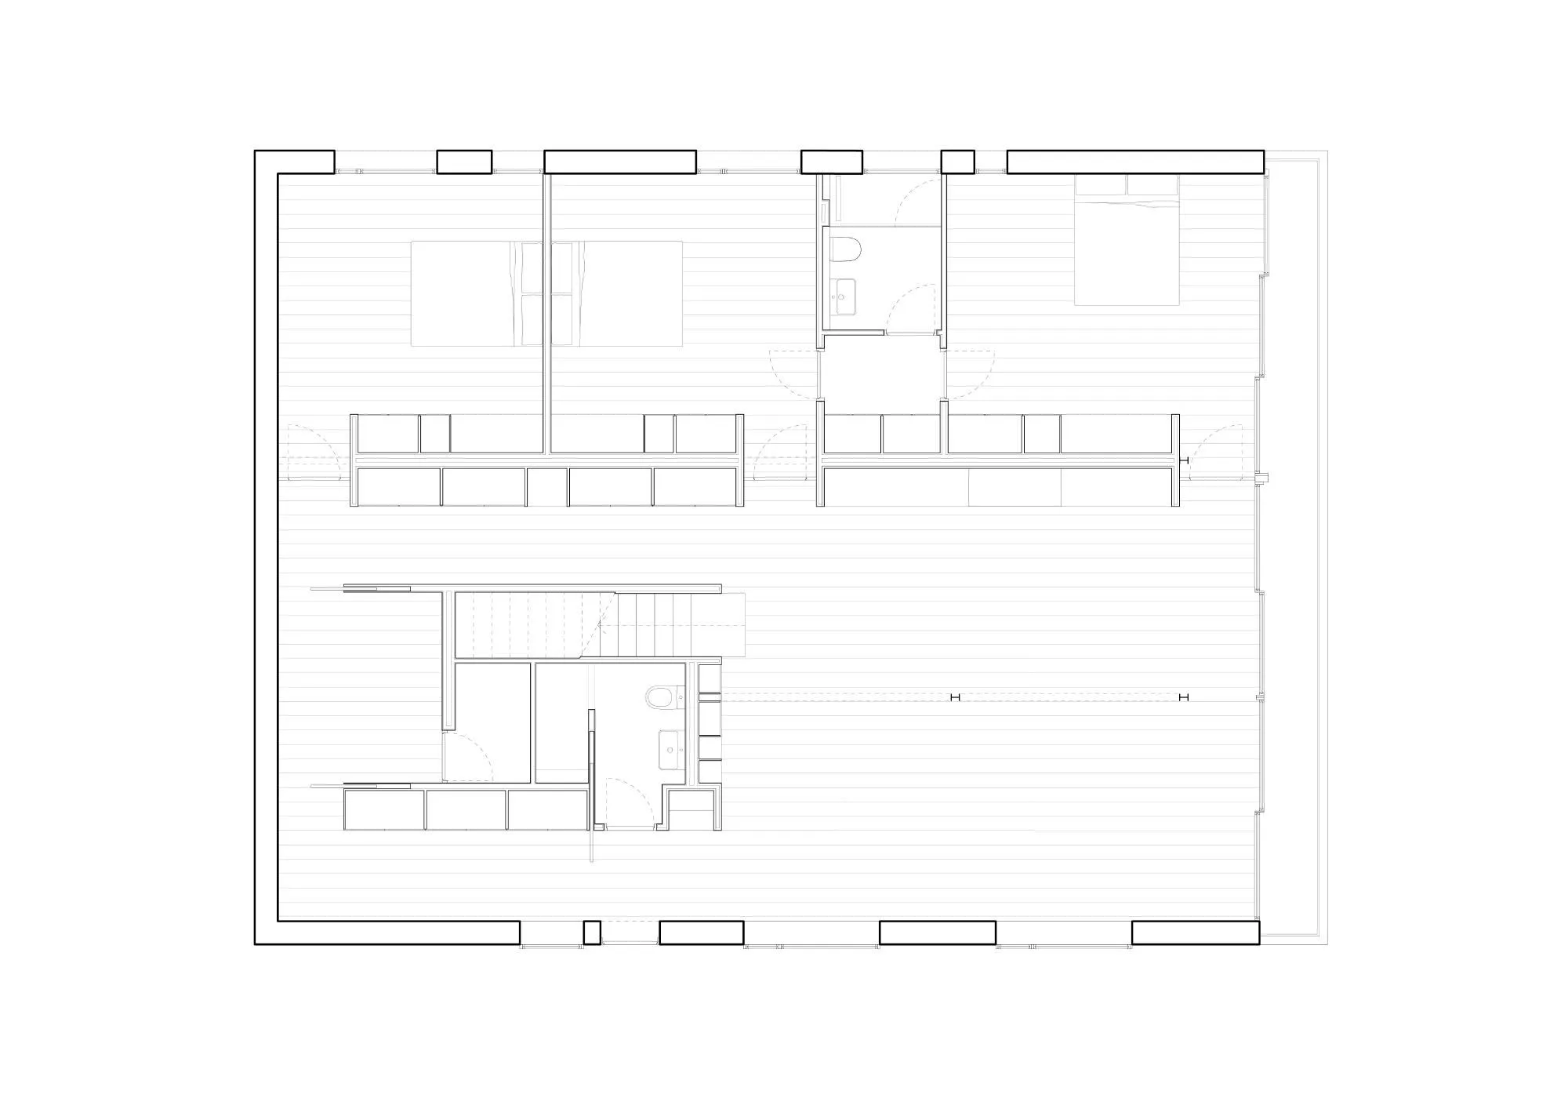
The full renovation of a house on a steep coastal plot also added a sauna pavilion, a pool and new outdoor spaces. The house had been split into two apartments with separate entrances, and the Spanish design team reconnected them with a new interior stair, though only the upper floor has been finished so far.
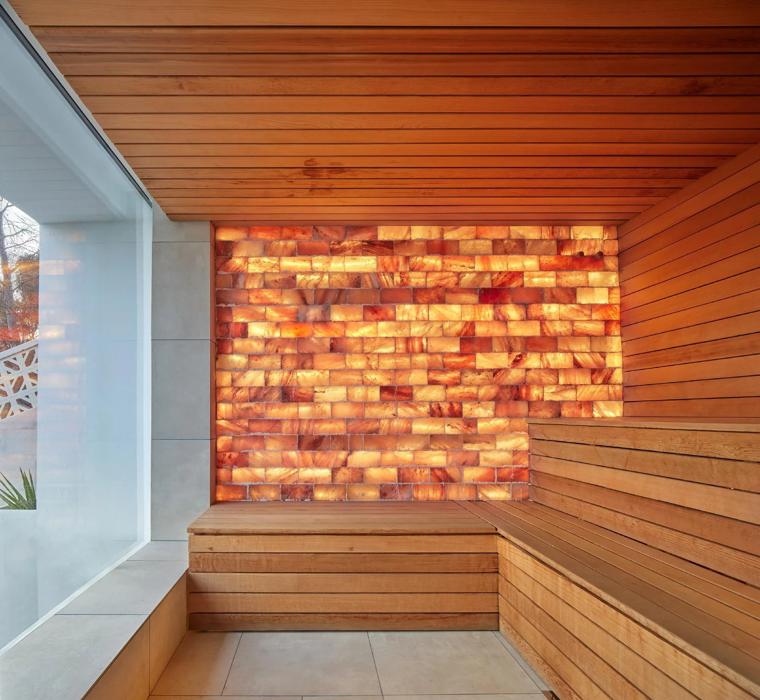
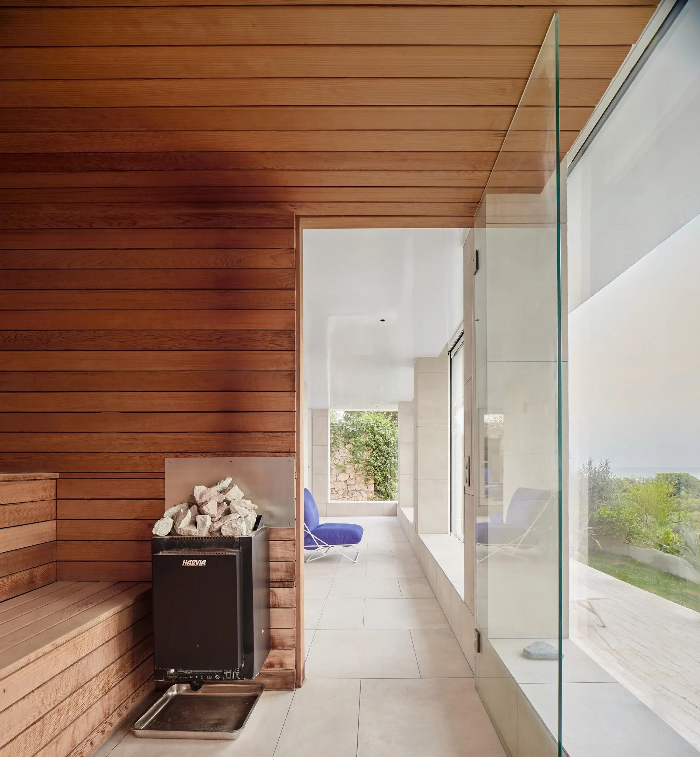
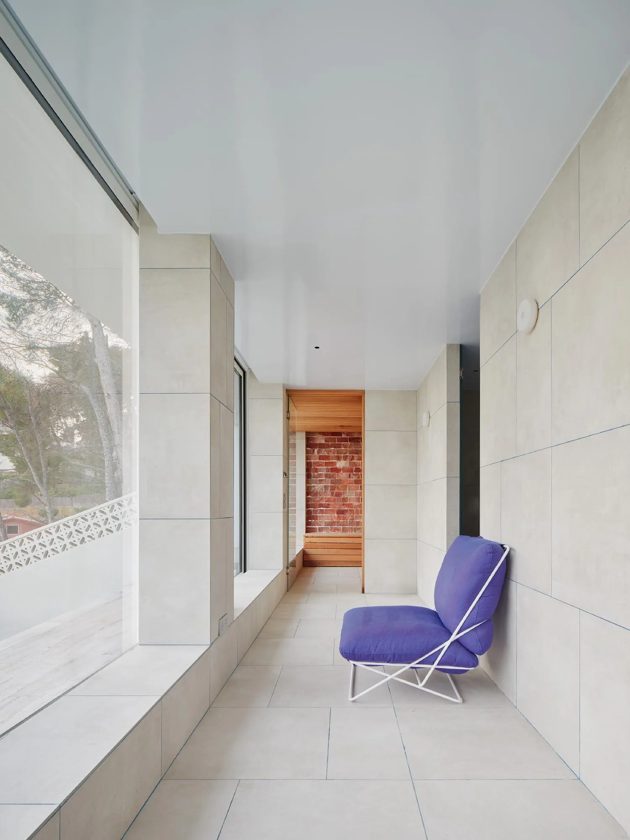
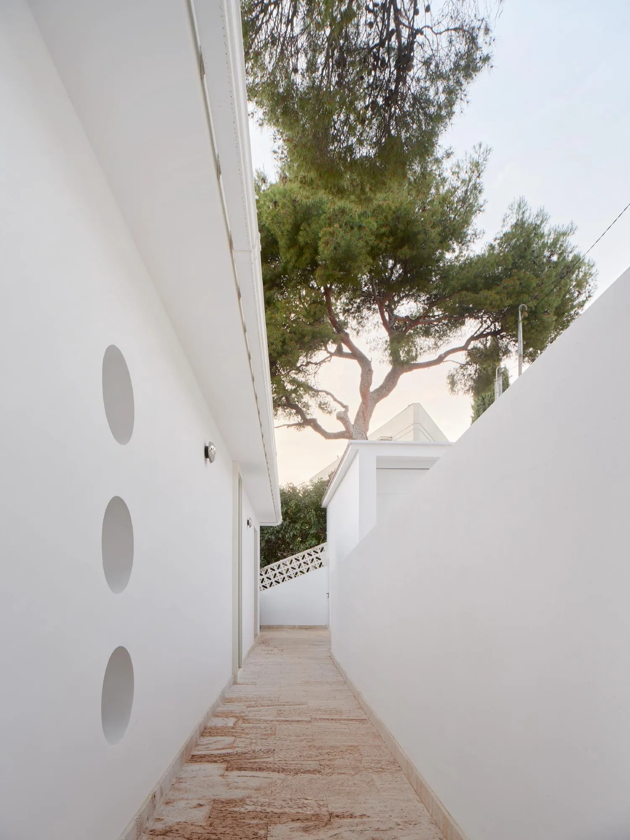
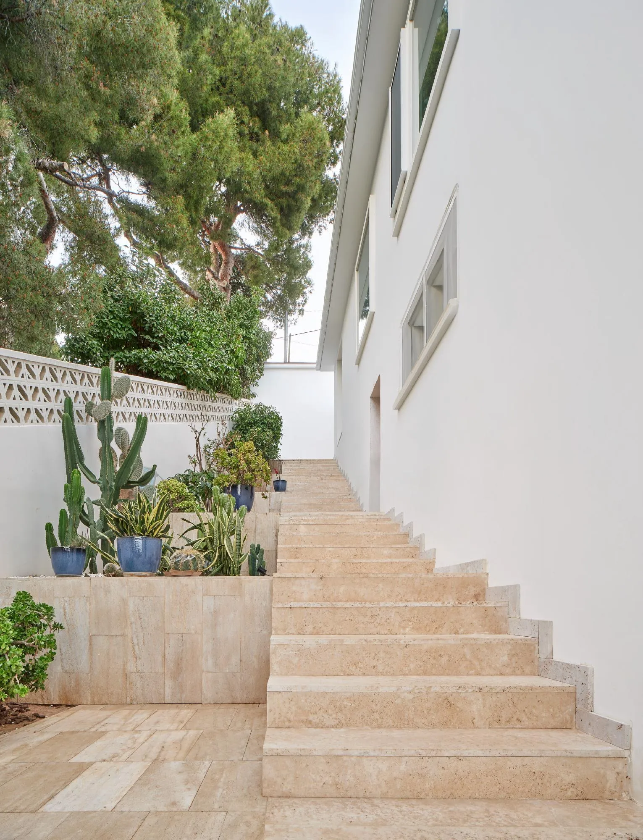
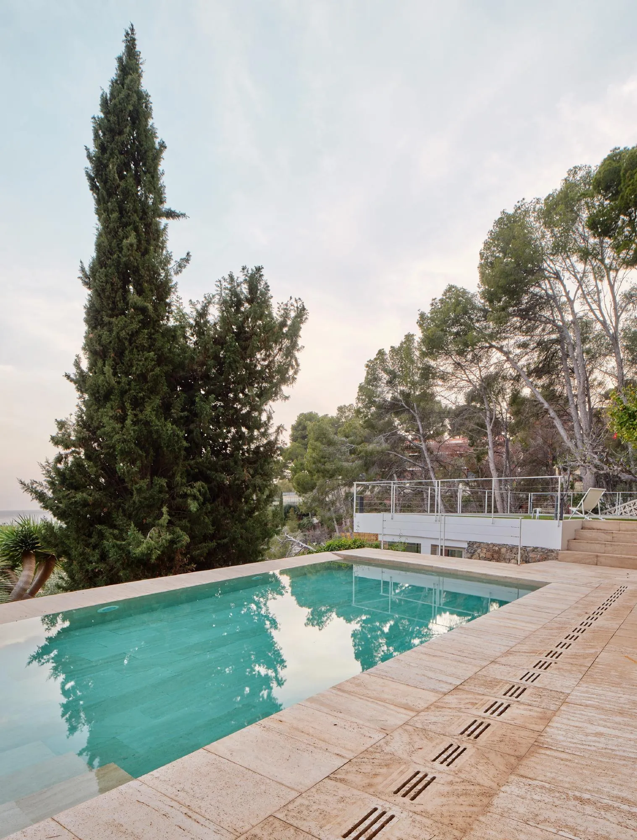
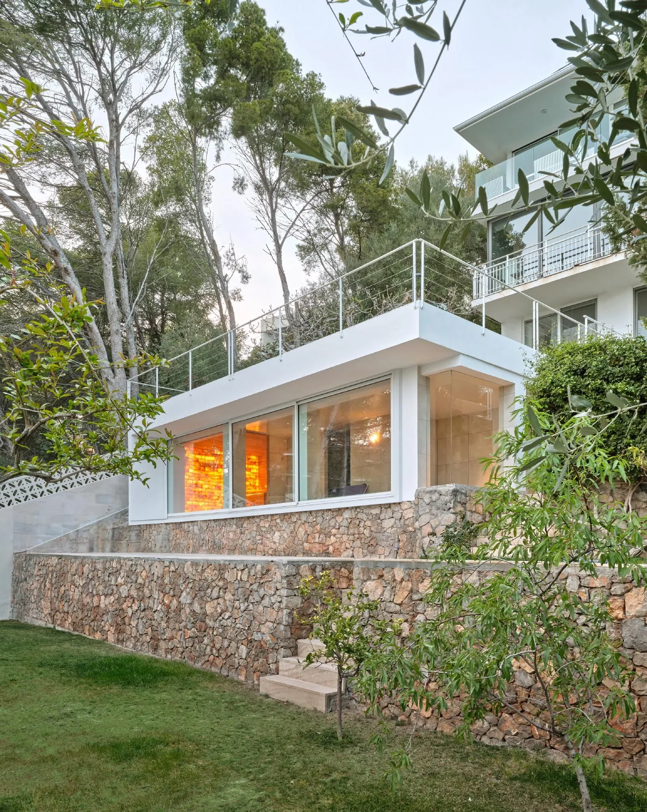
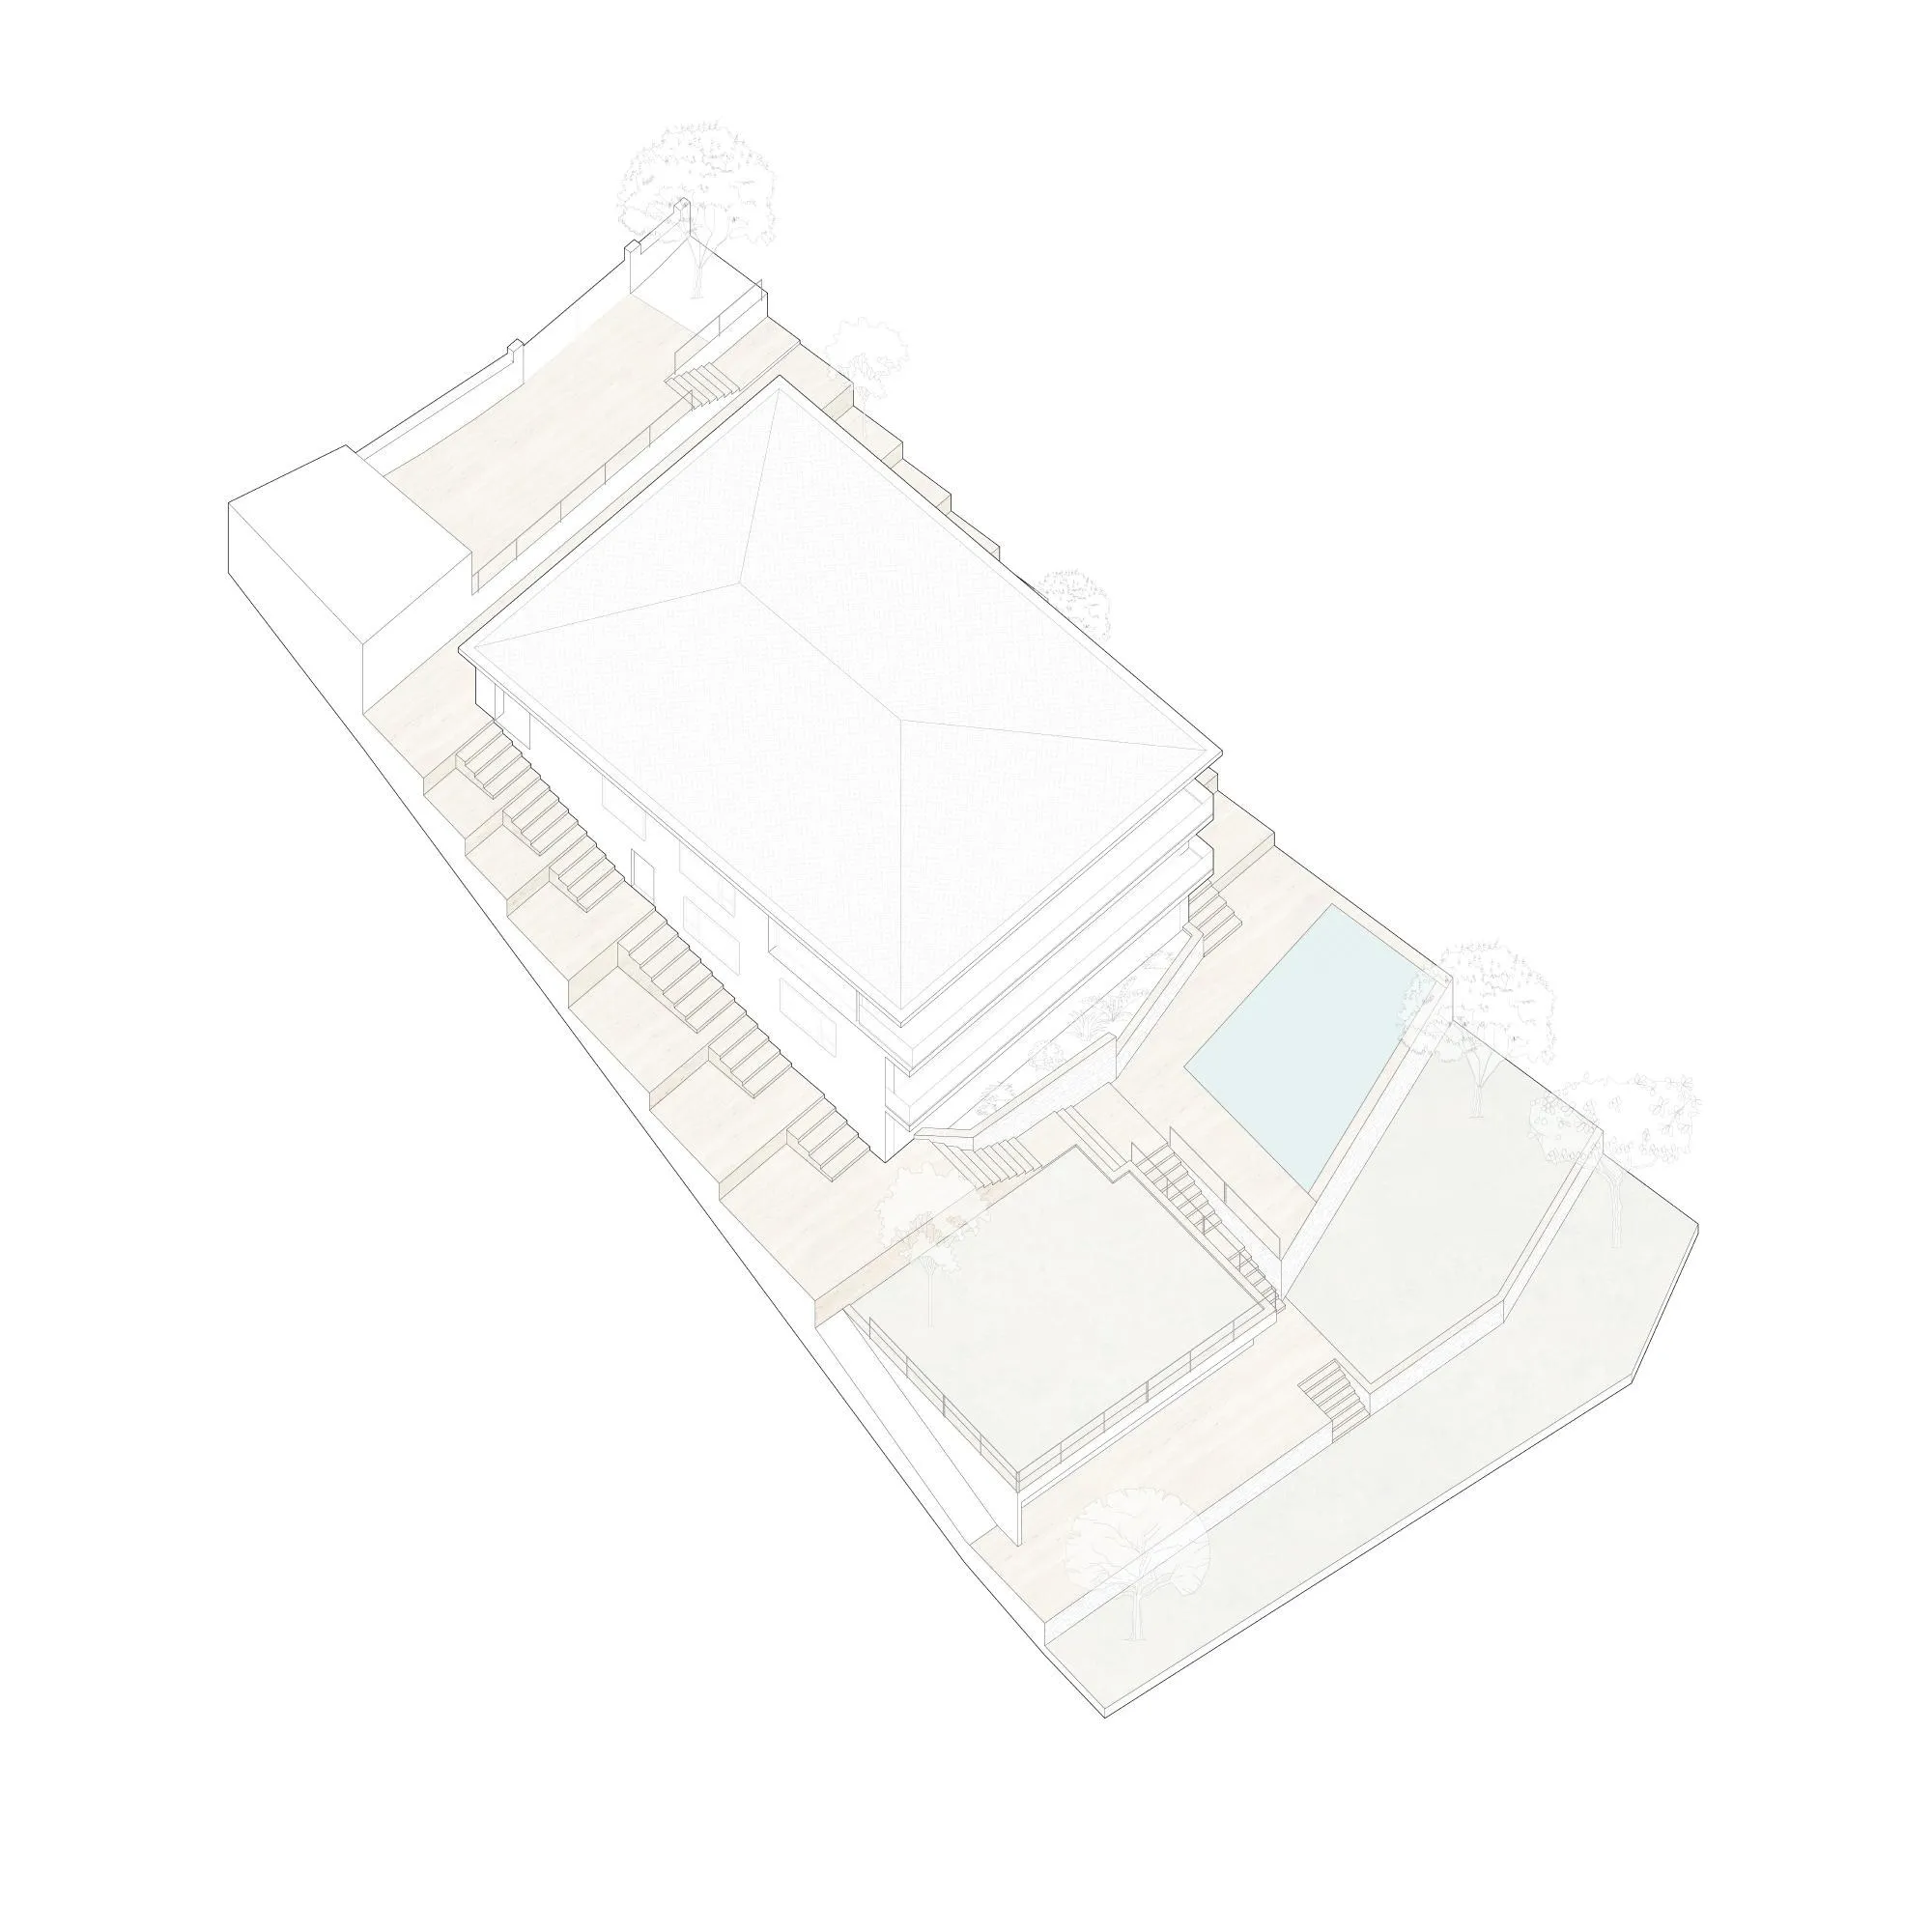
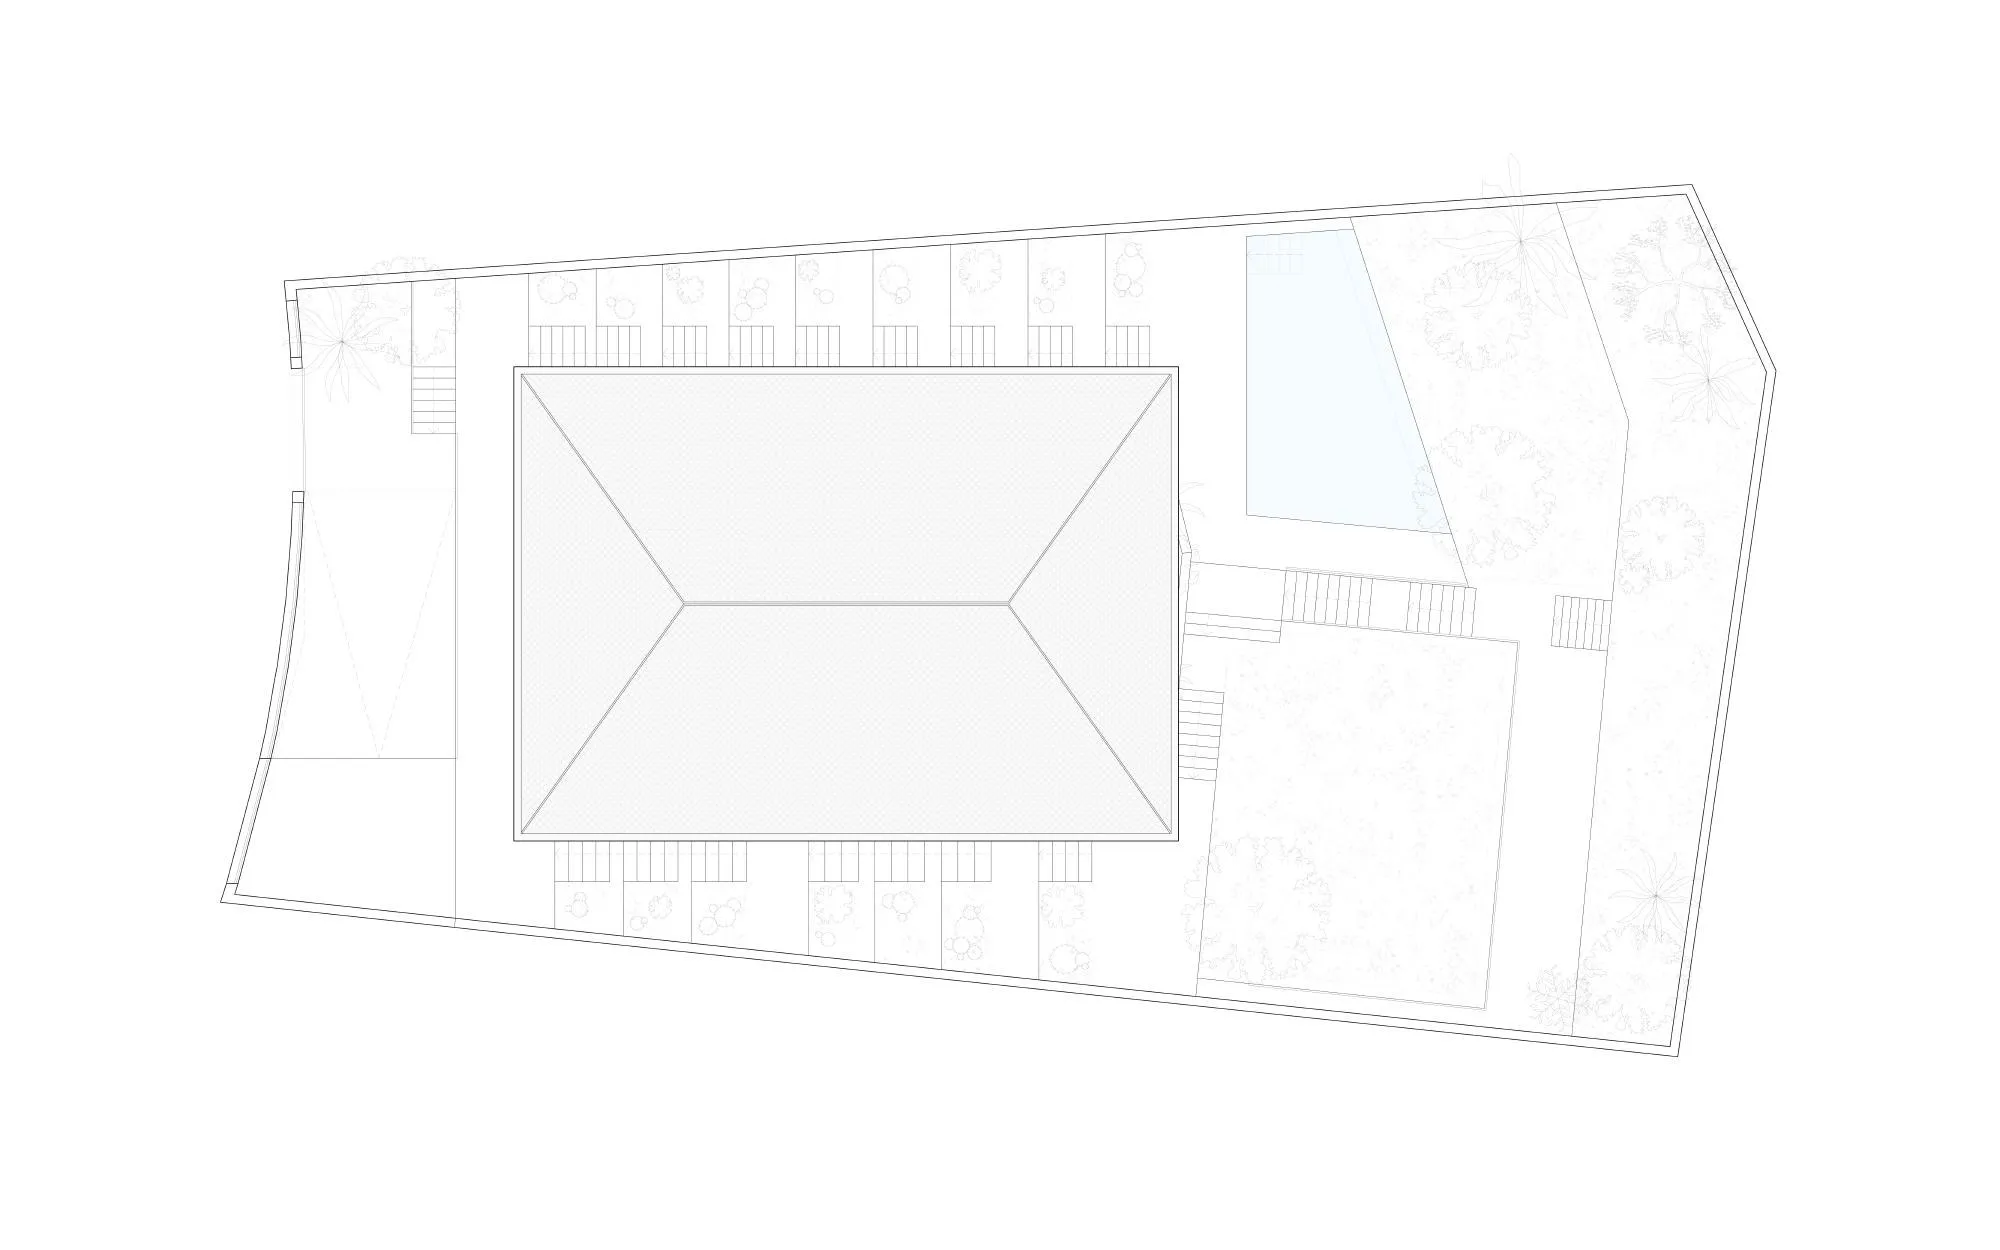
Toward the sea views to the south, the house now rises as a white volume from a terraced base of marble, with small platforms and gardens stepping down to the pool and to the sauna, built on the ruins of an old storehouse. A reduced palette ties all the outdoor spaces together.
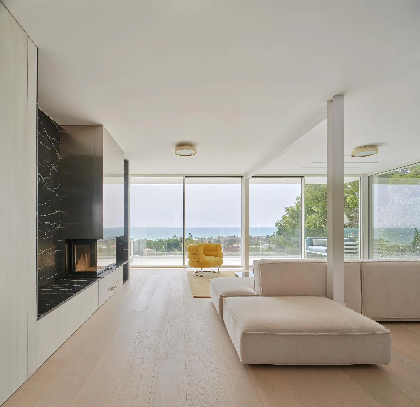
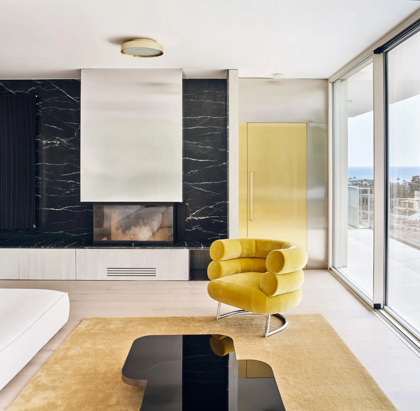
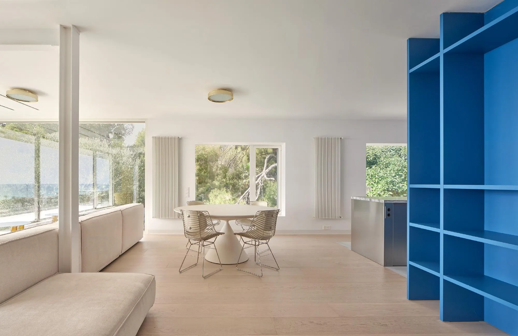
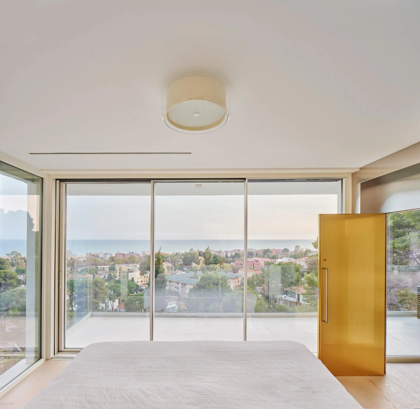
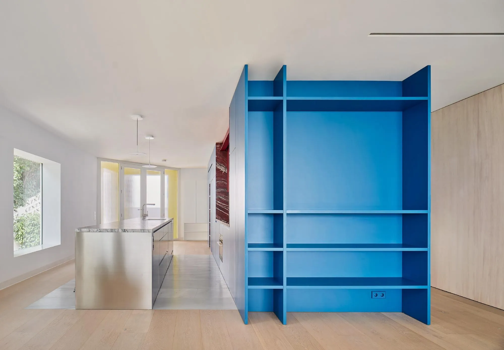
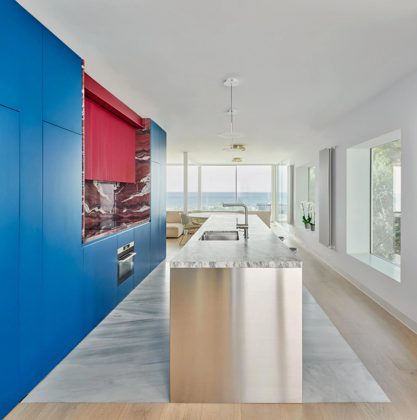
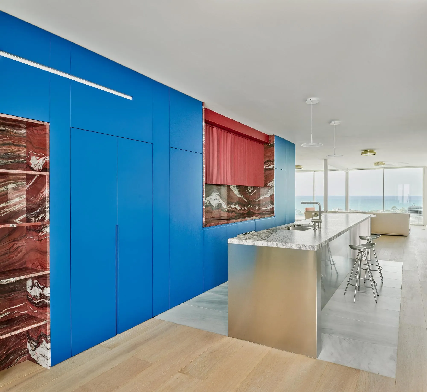
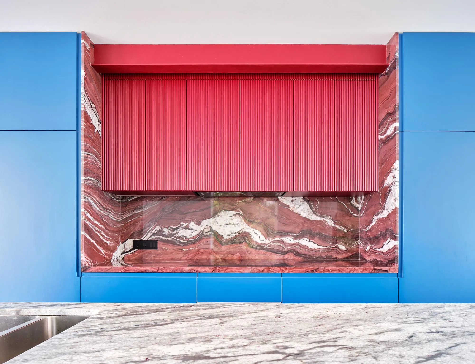
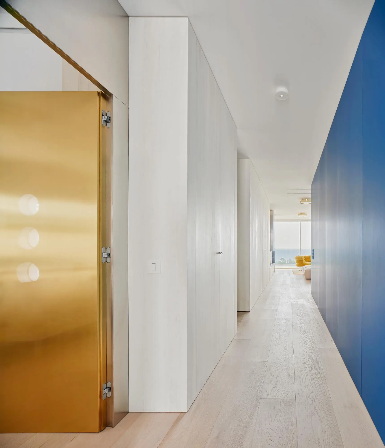
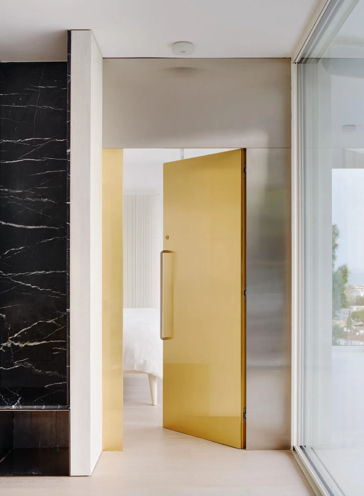
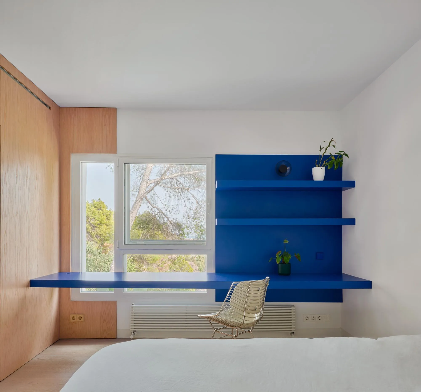
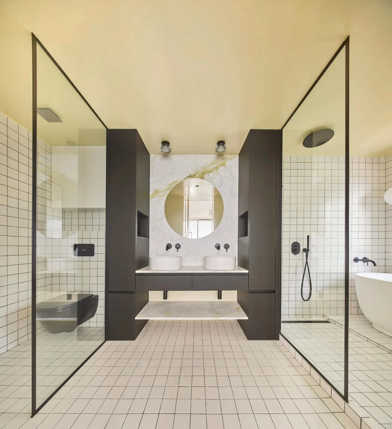
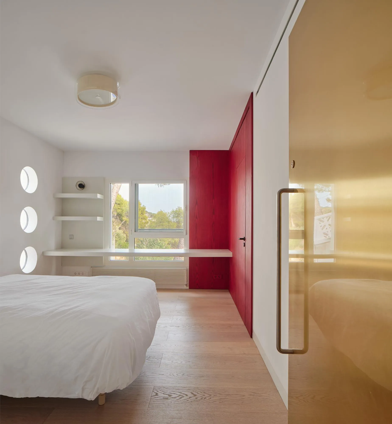
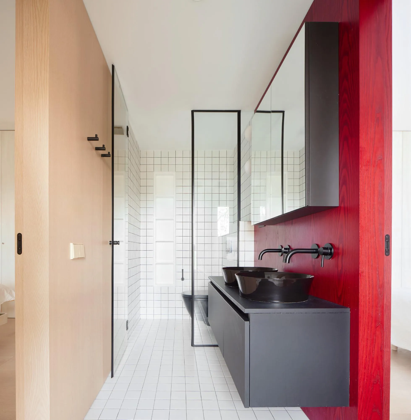
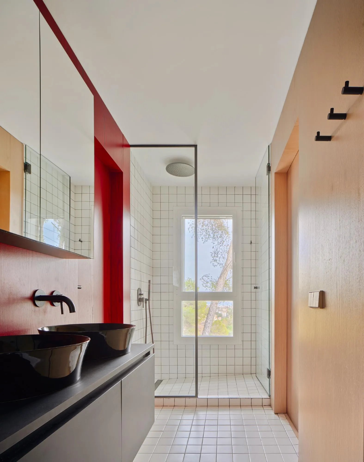
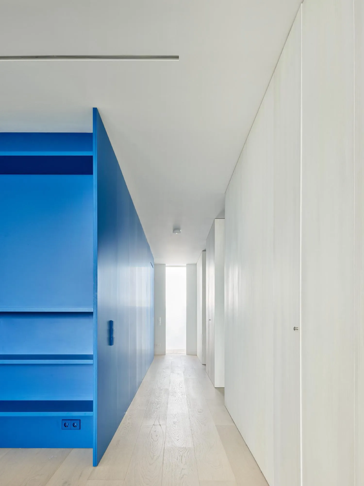
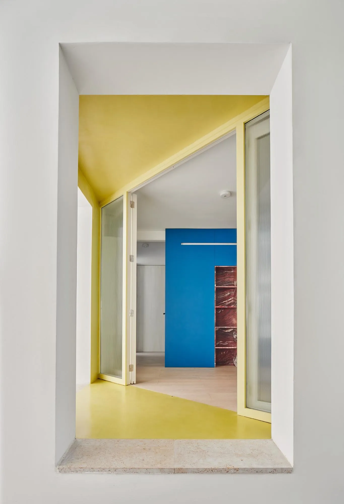
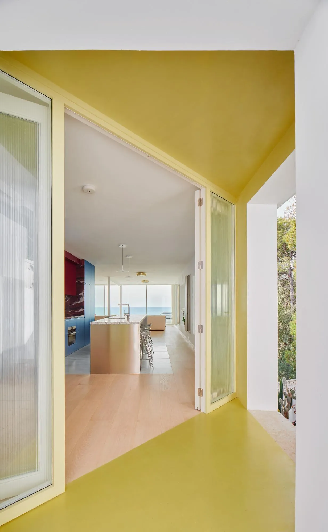
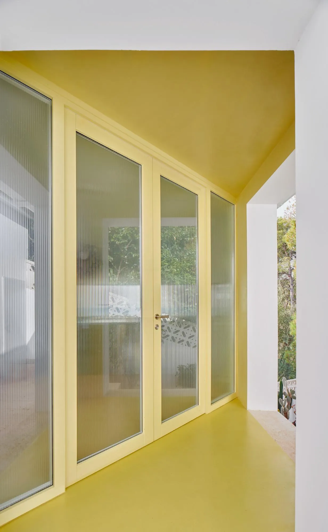
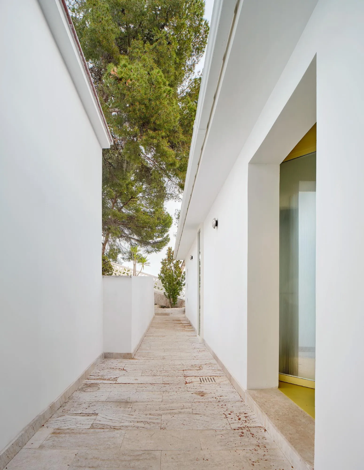
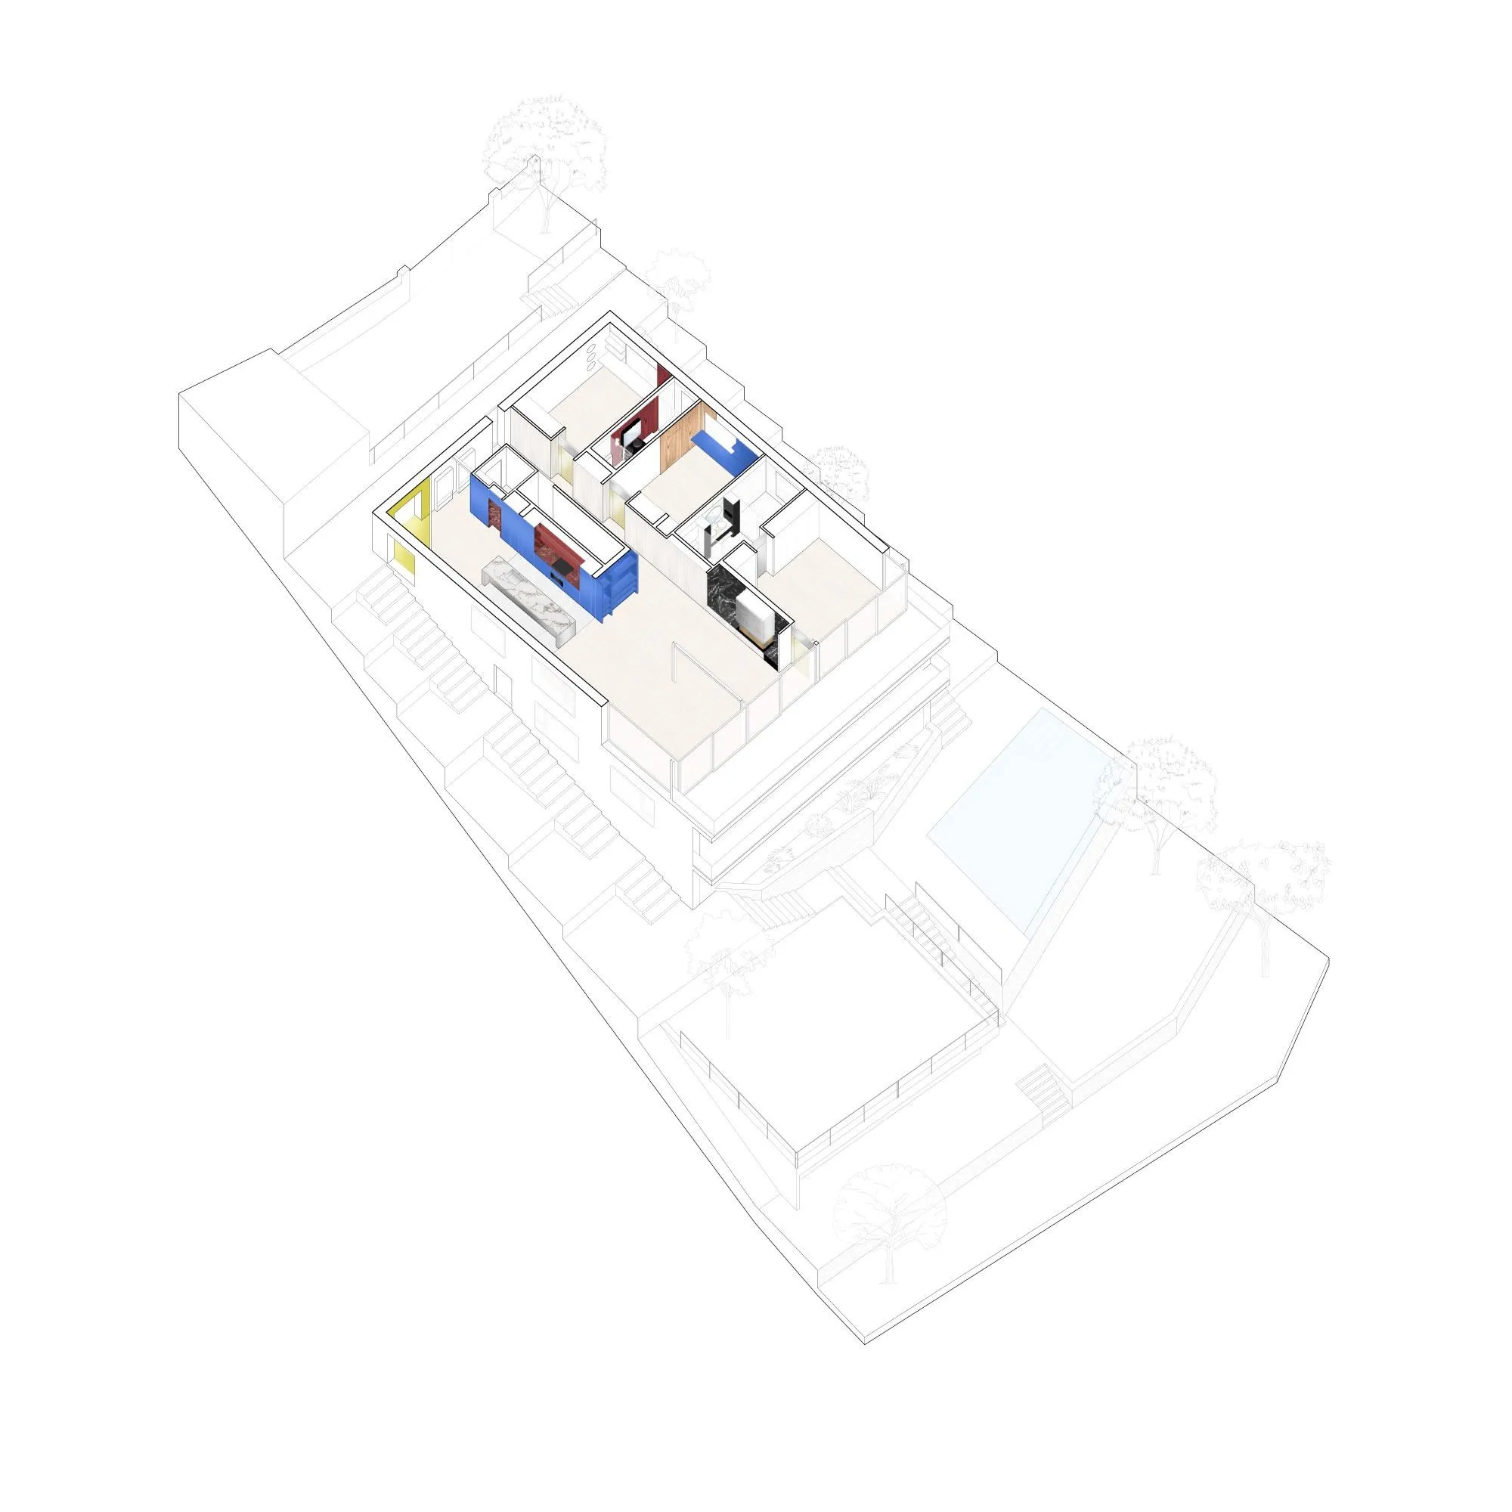
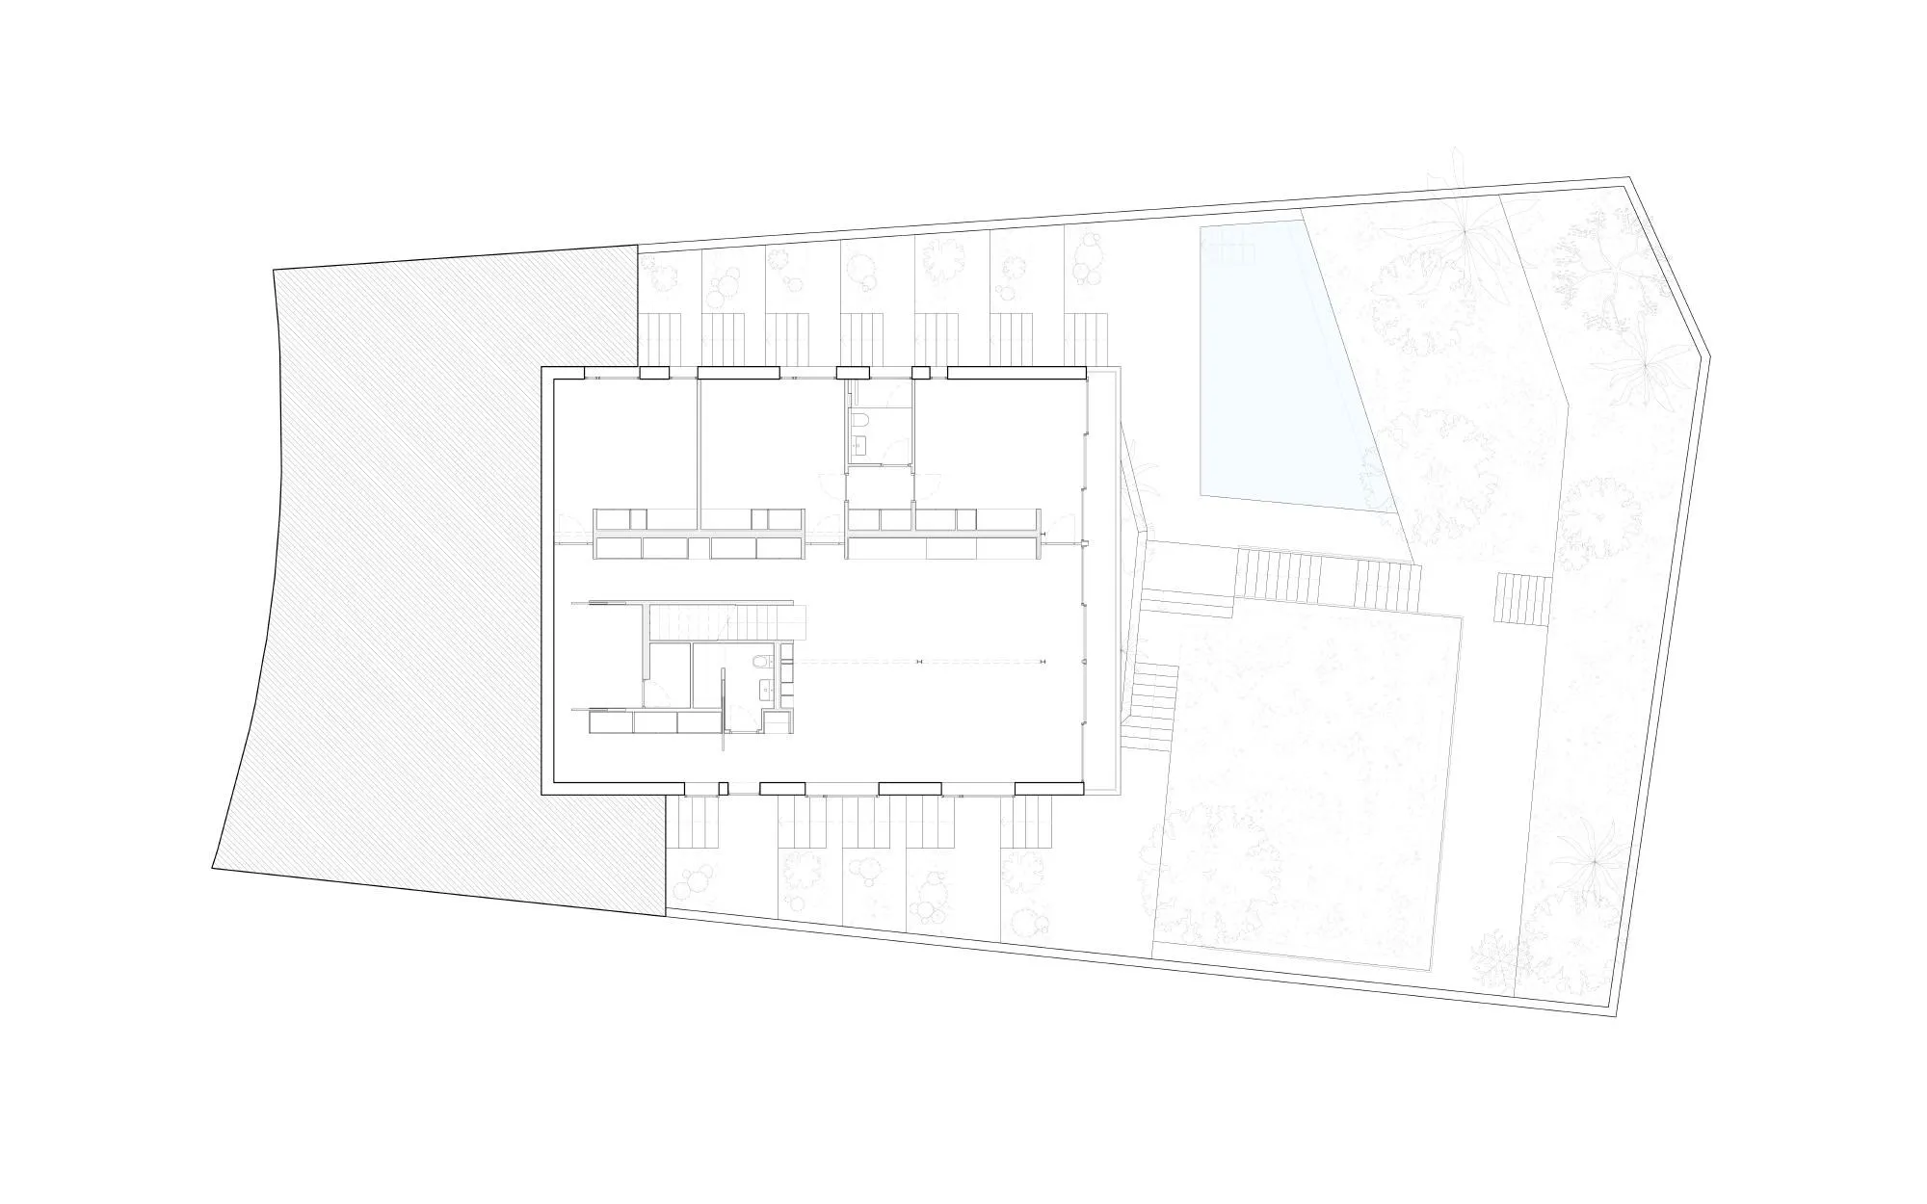
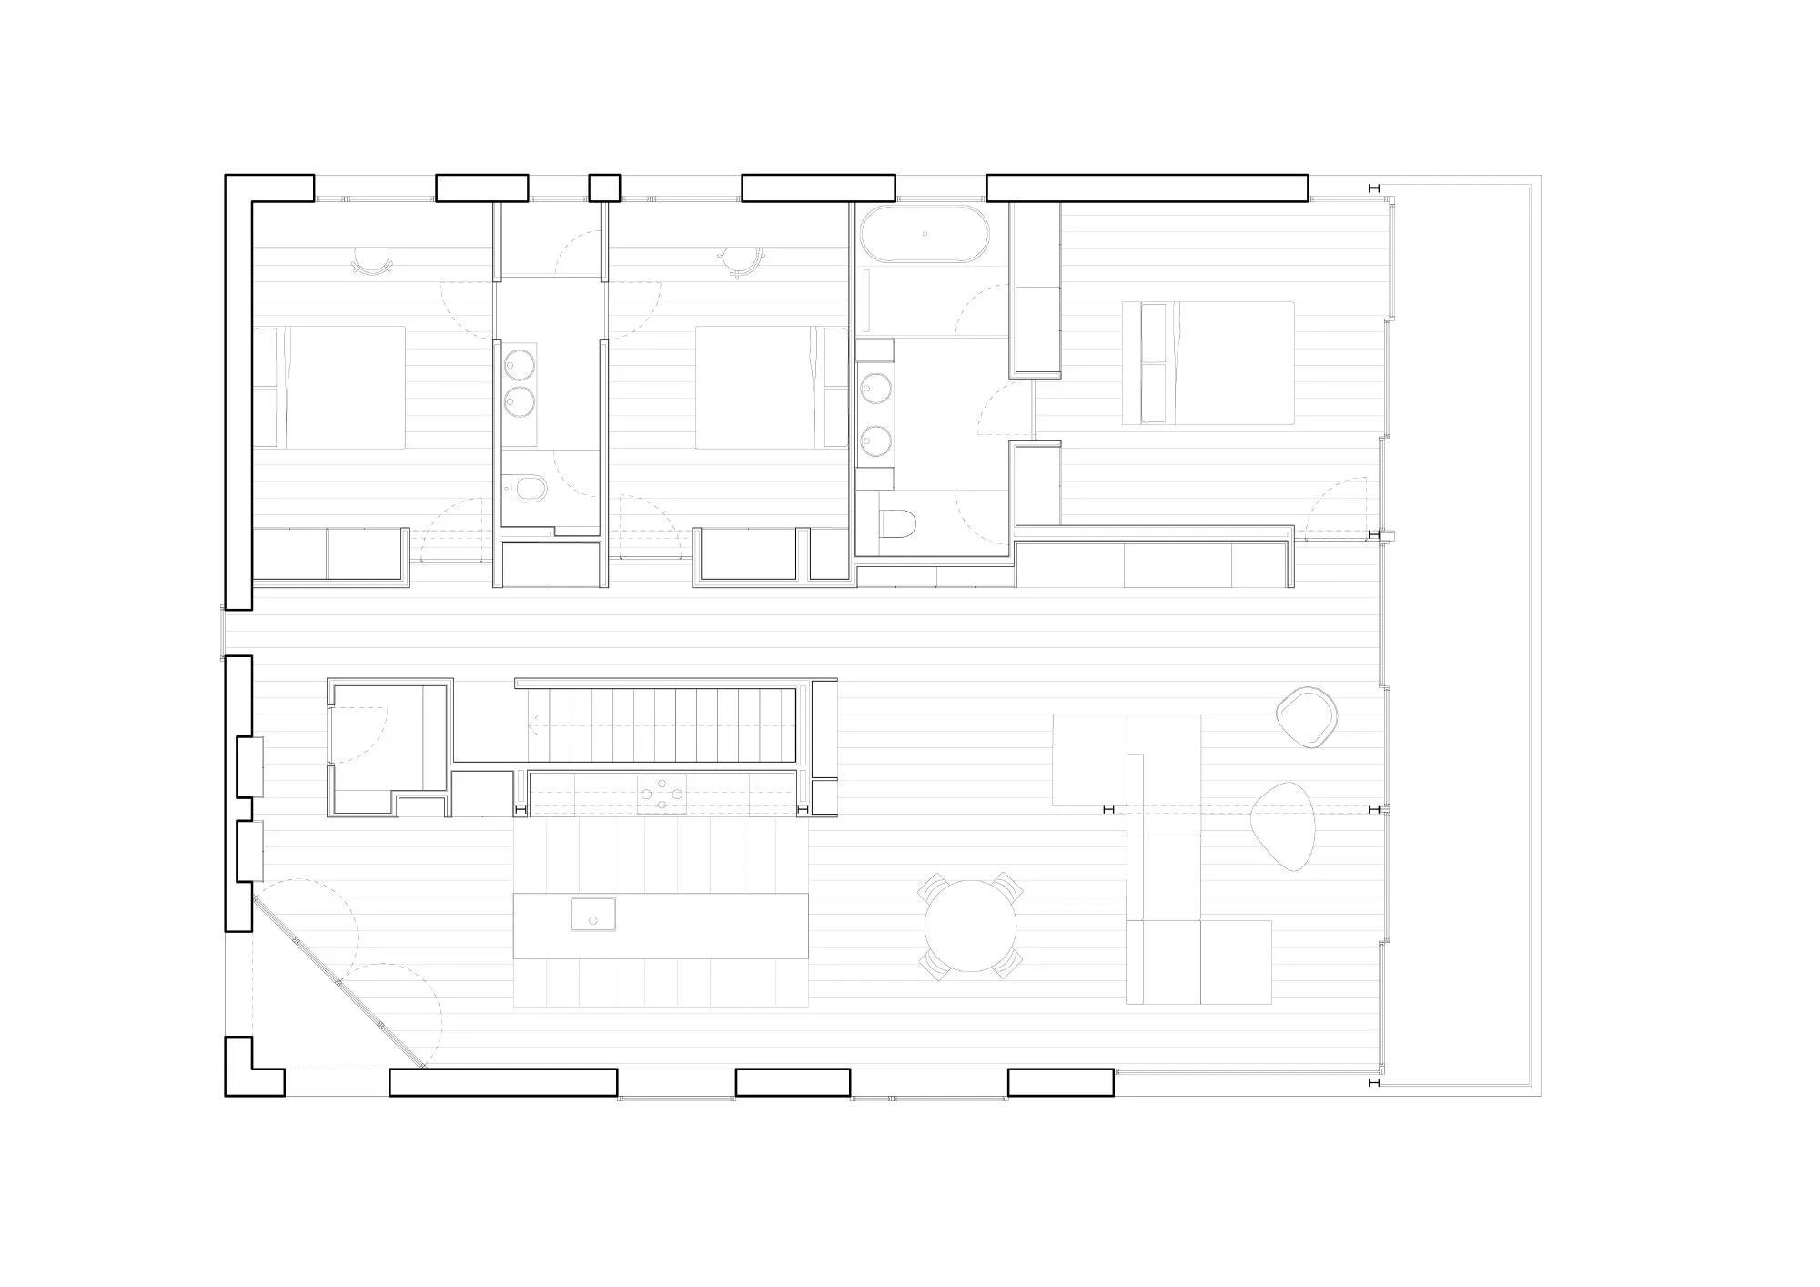
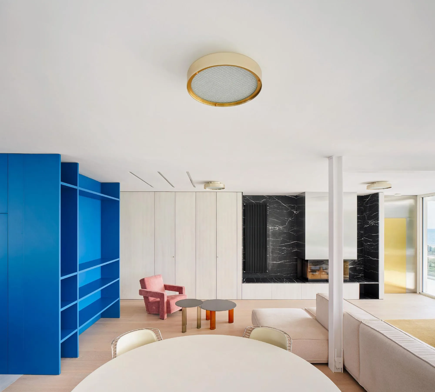
On the upper floor, a free-standing block near the entrance holds the stair, a storeroom and the kitchen, with circulation on both sides: an open route past the kitchen island to the living and dining rooms, and a quieter one to the three bedrooms, each with its own bathroom. The entrance is a triangular void painted yellow, and strong colours mark doors and fittings against a mostly white interior.
Project Information
- Design studio
- Raúl Sánchez Architects
- Time
- 2024
- Type
- Renovation, Residential
- Primary materials
- Natural stone, Natural timber