La Casa de las Lavanderas
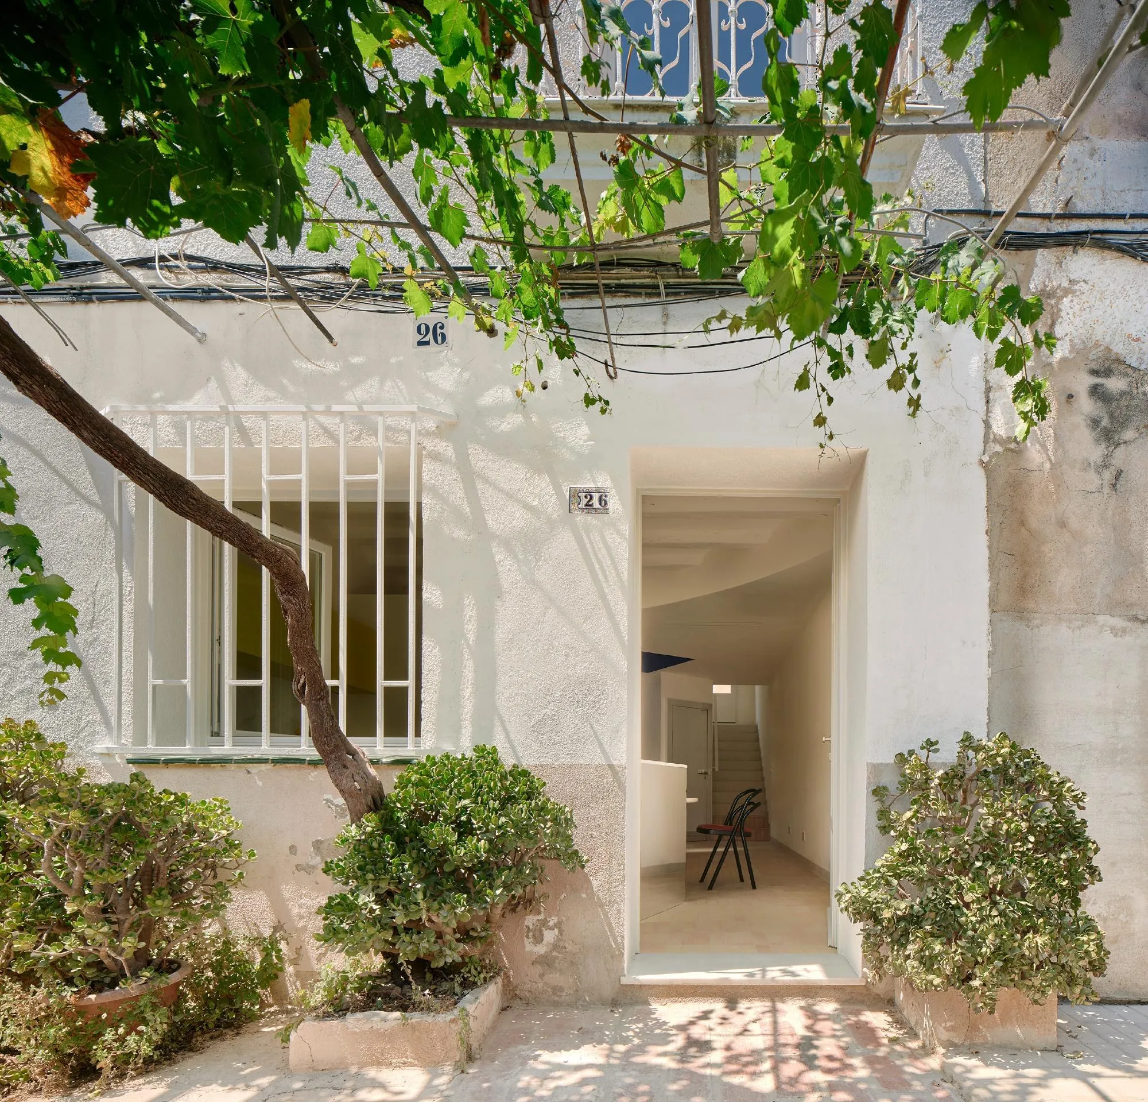
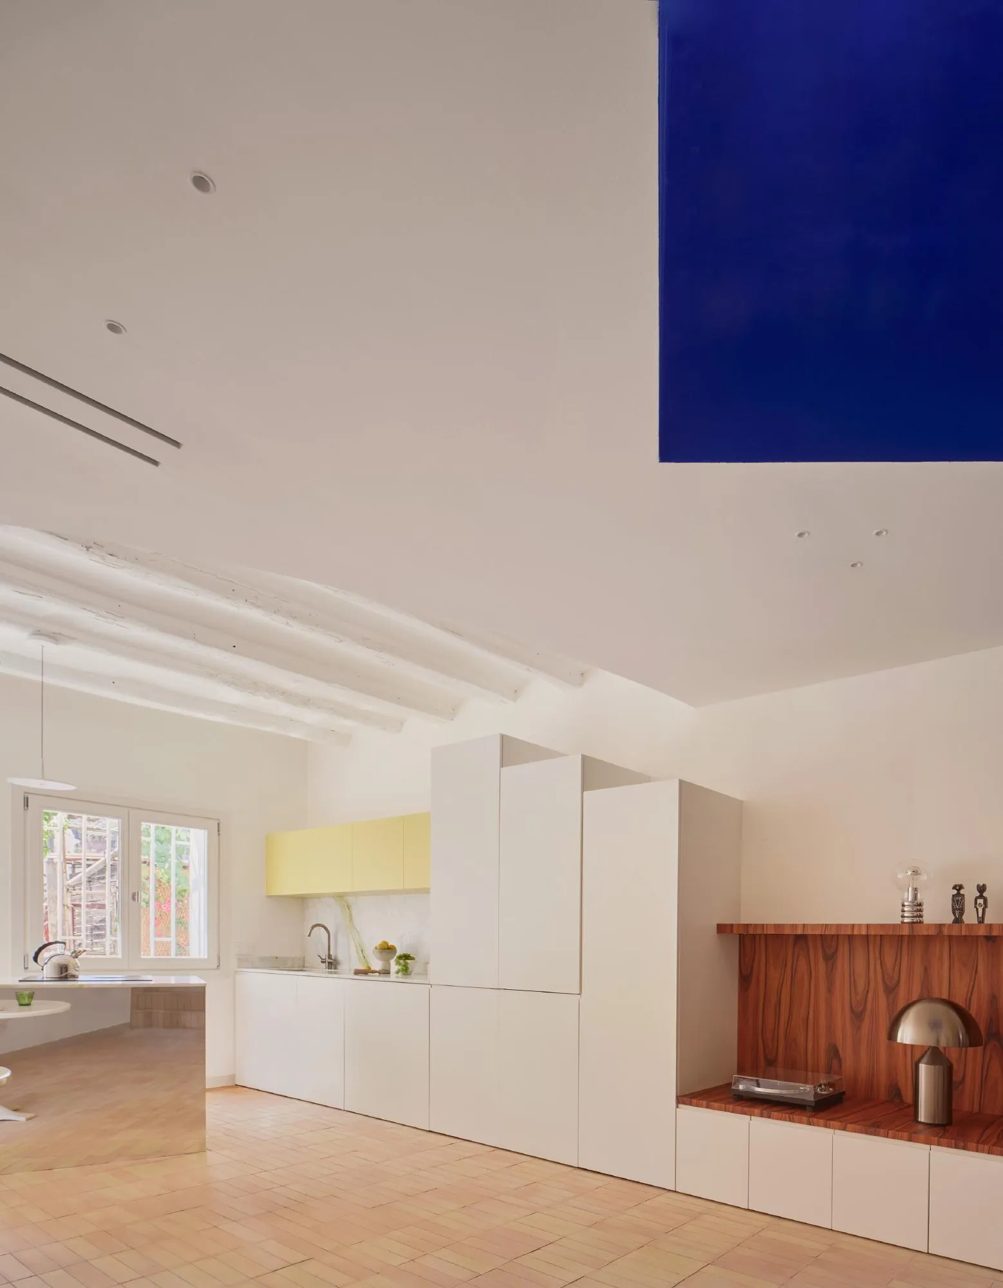
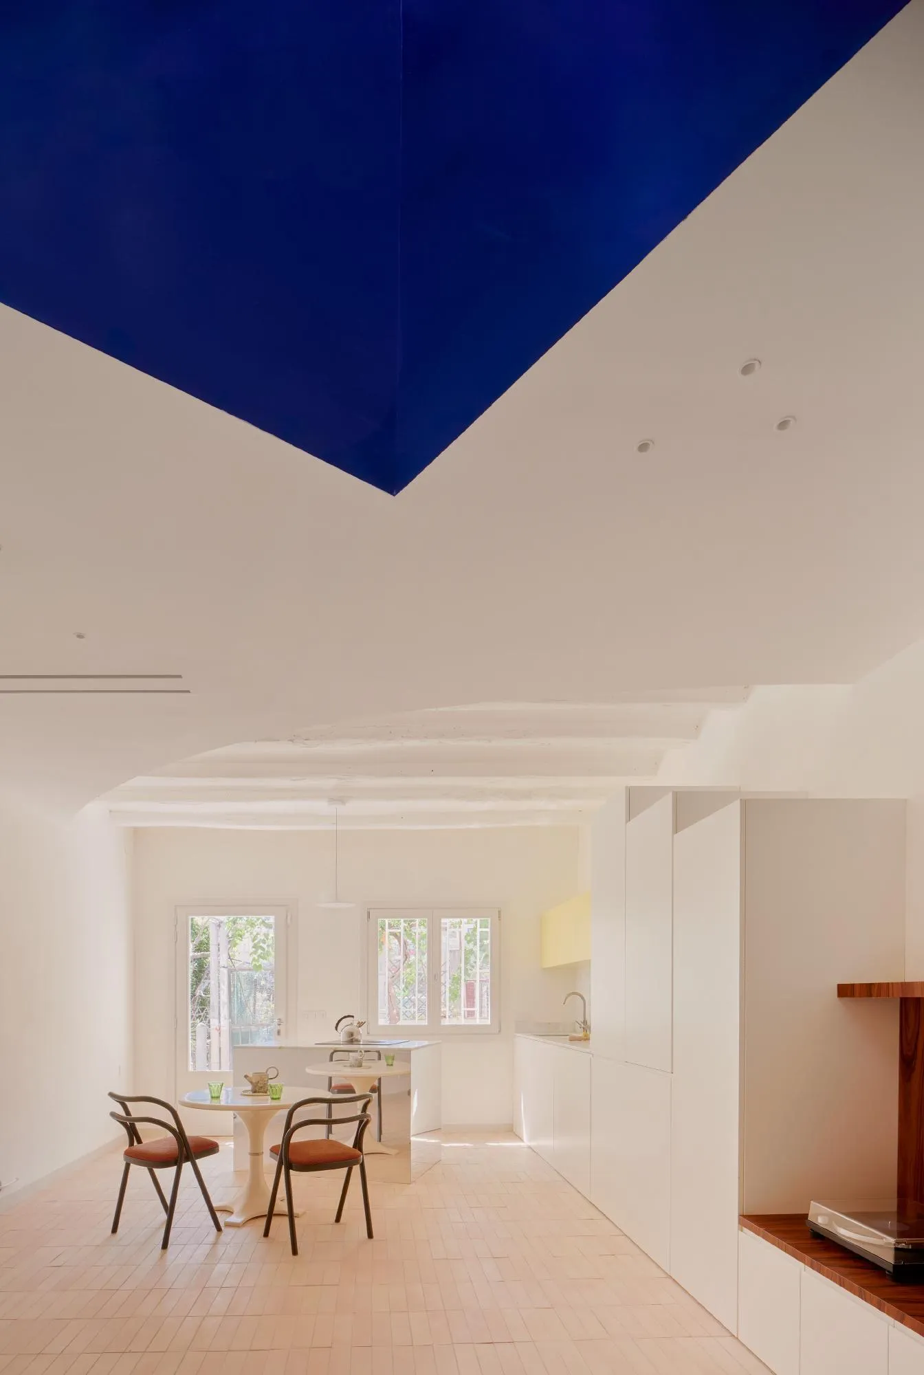
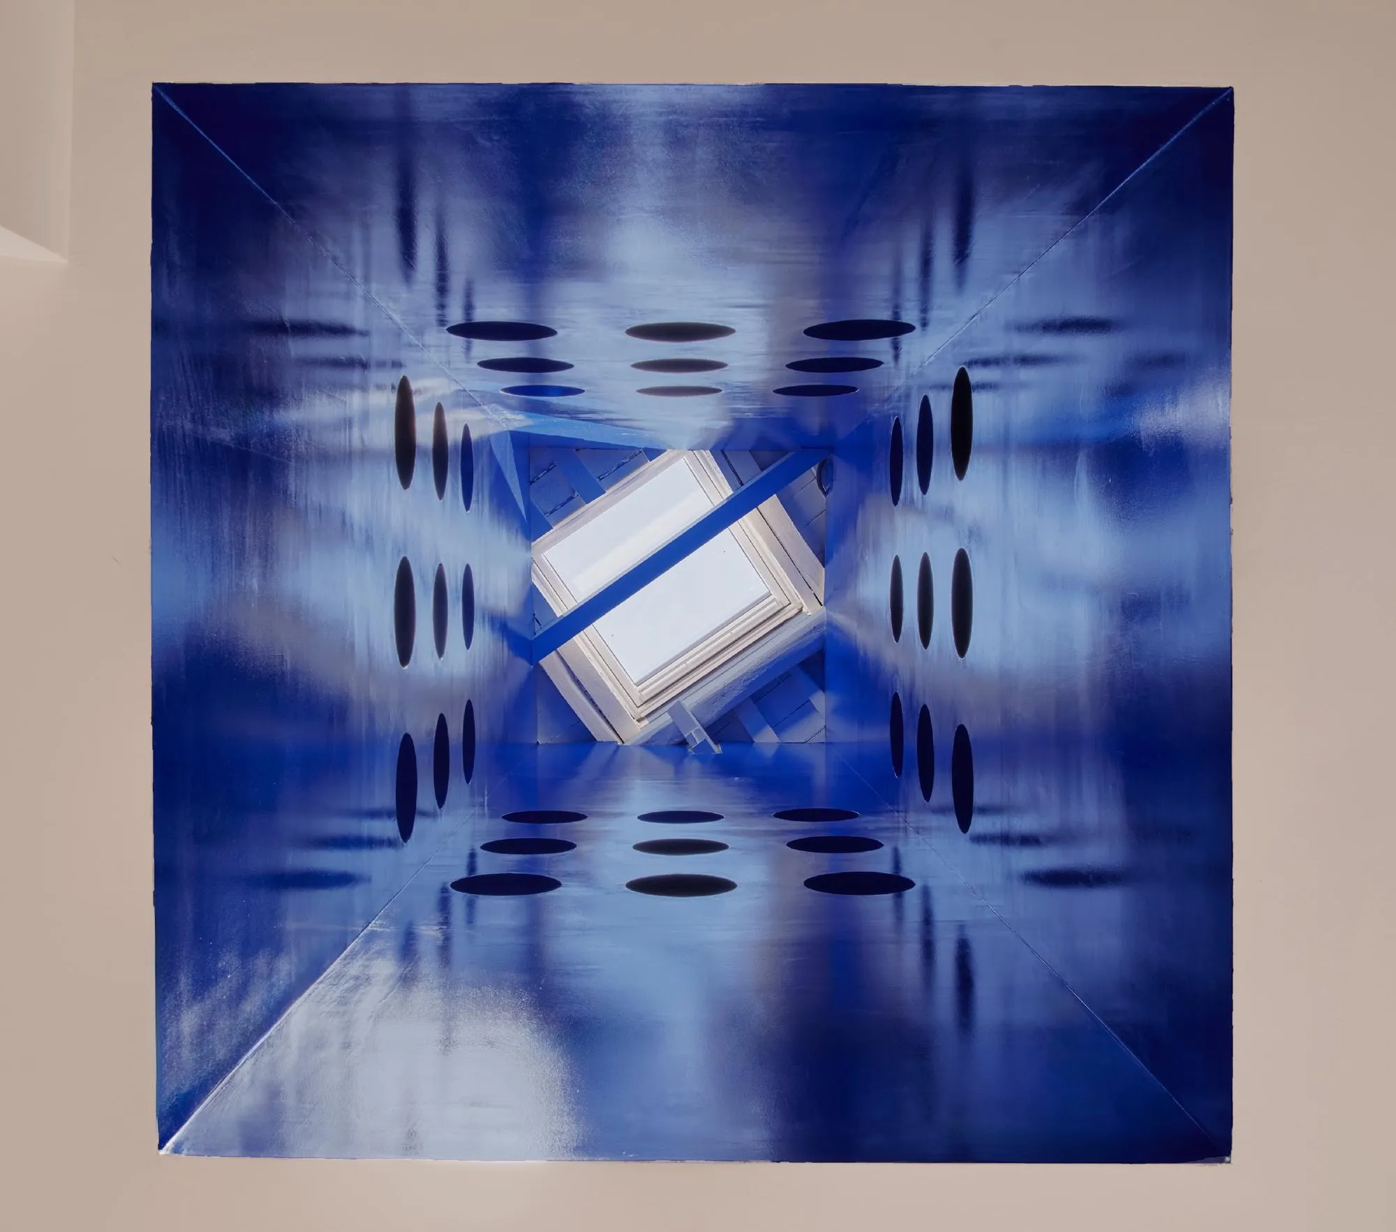
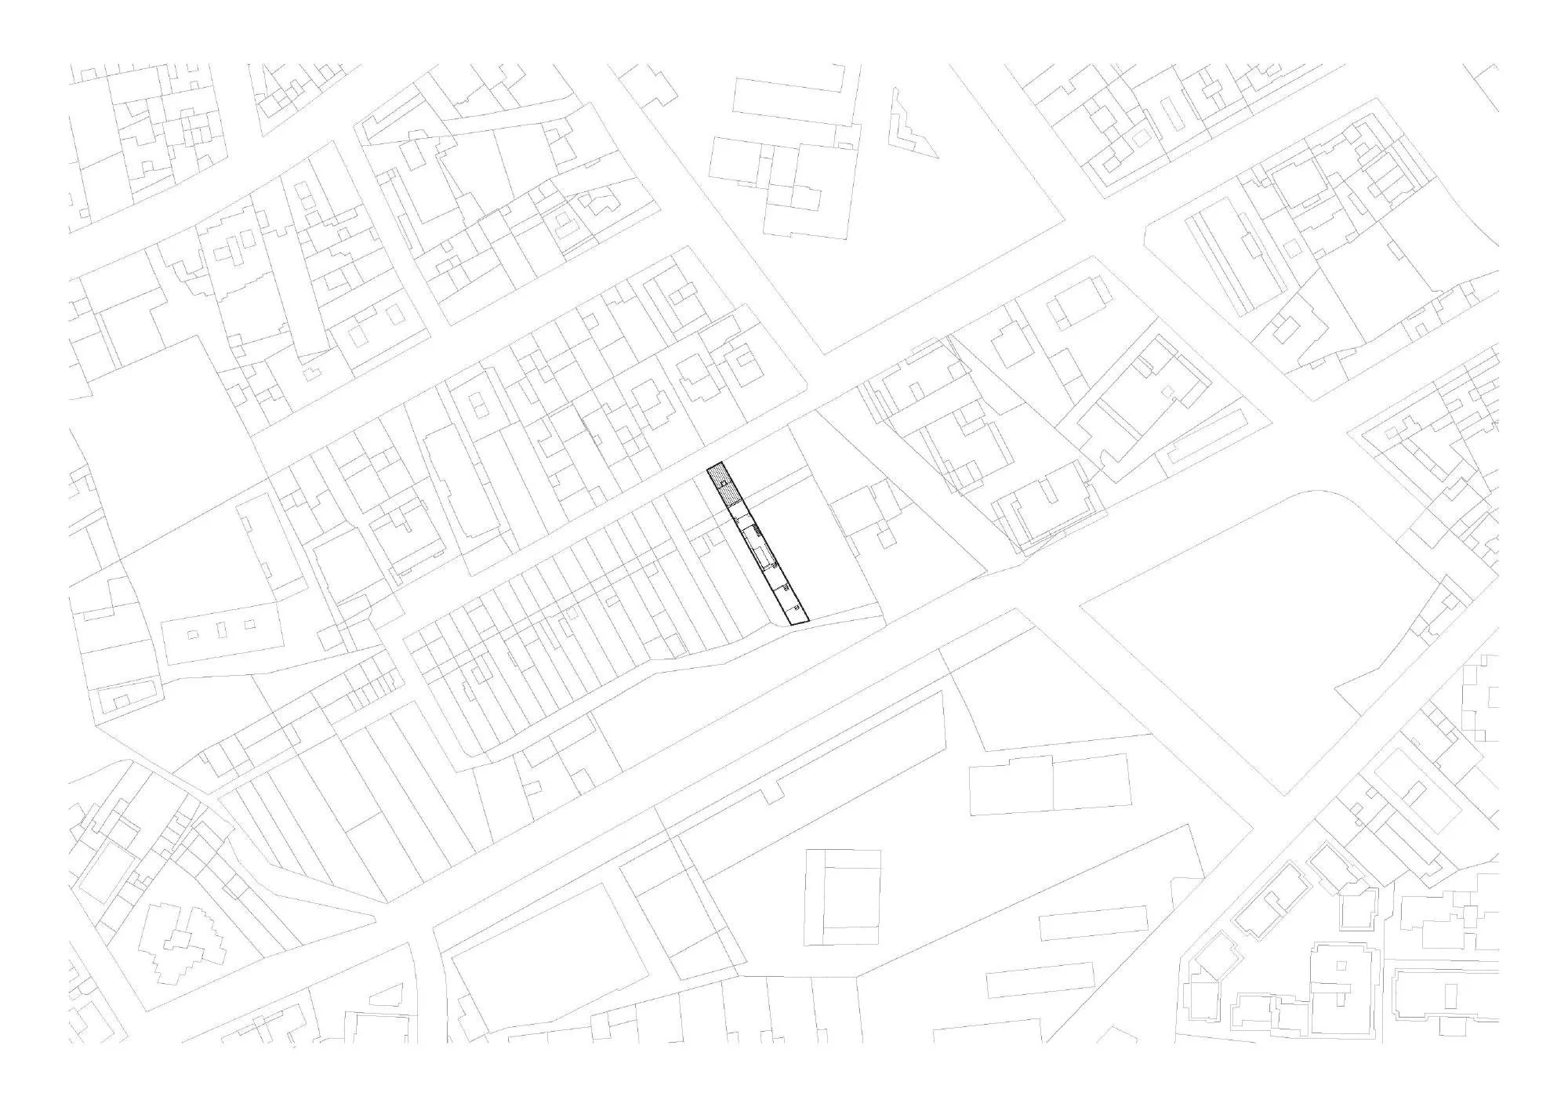
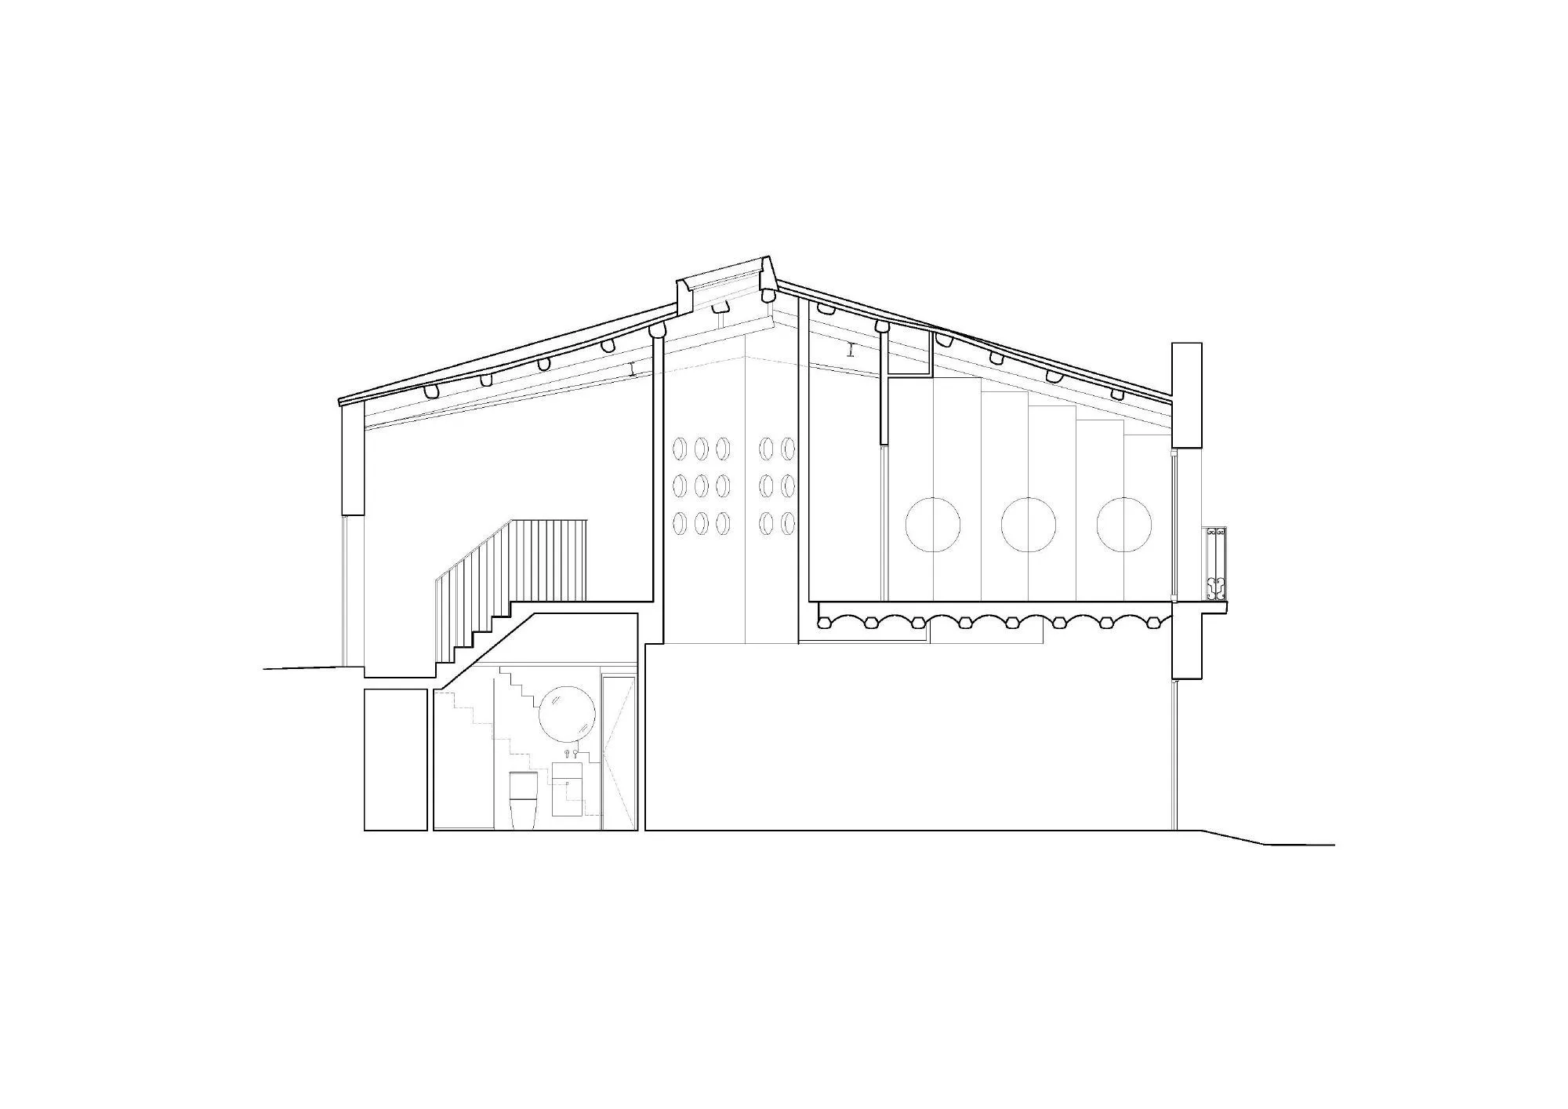
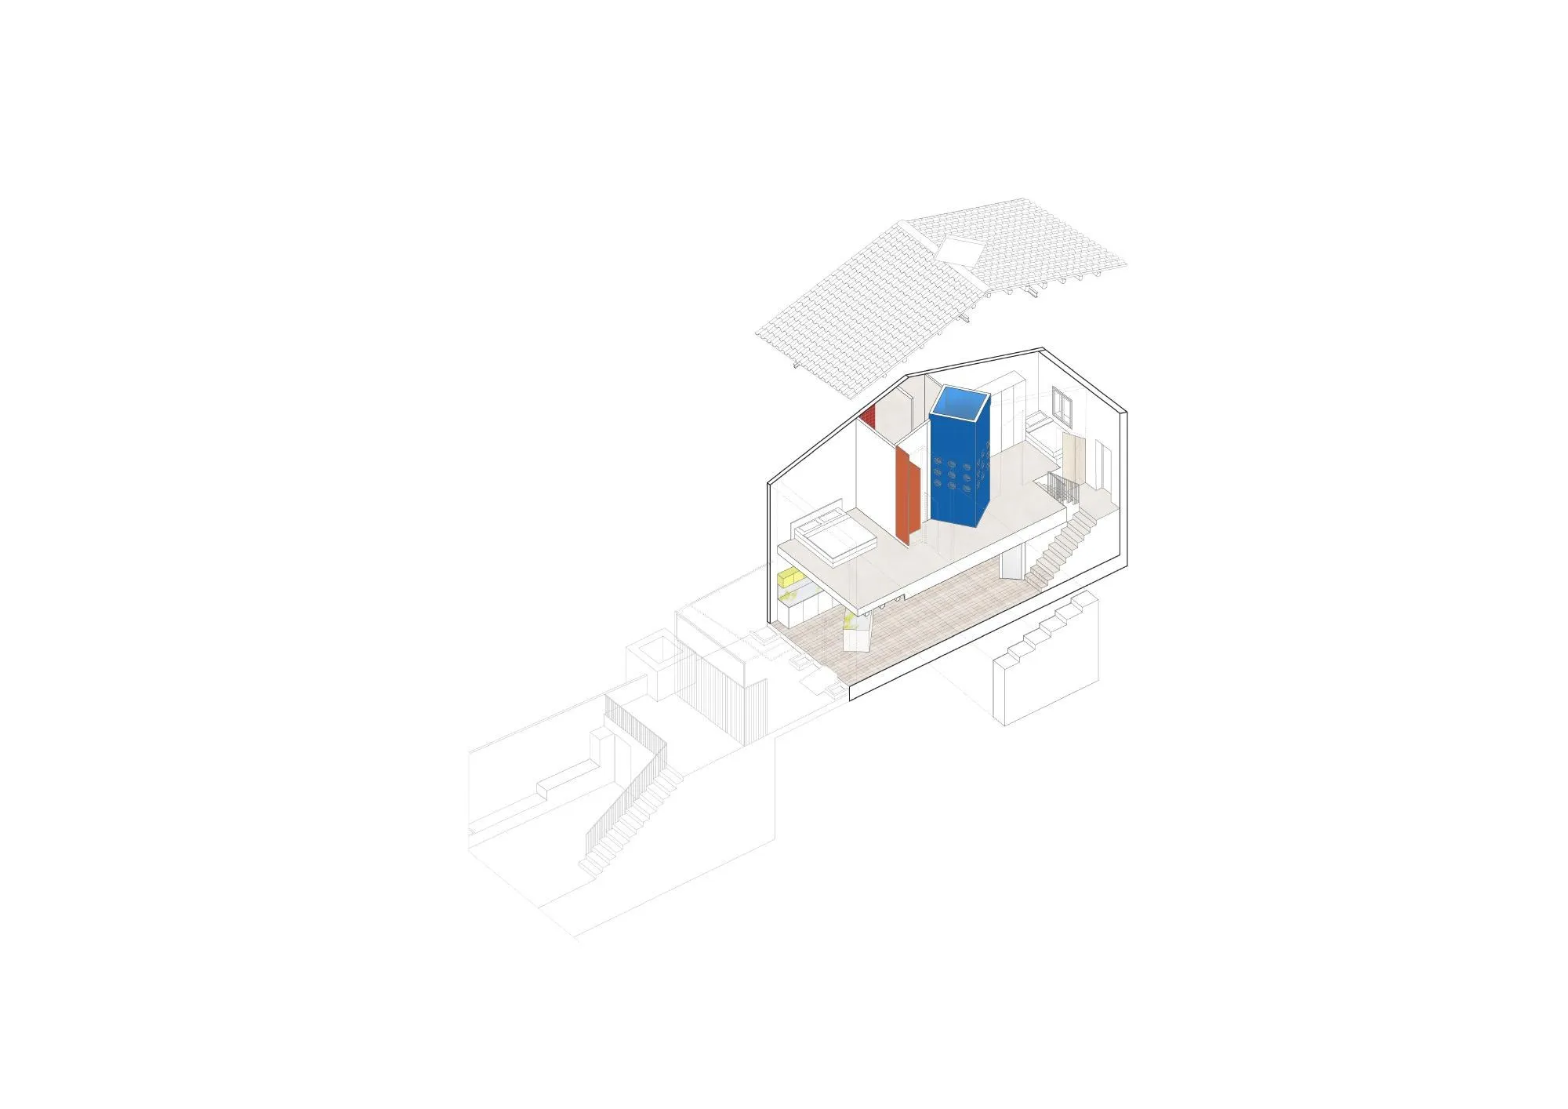
On one of the old streets where washerwomen once scrubbed the clothes of the city’s bourgeoisie in public wells, a narrow two-storey laundry house was restored for a couple and their newborn. The Spanish design team pierced the building with a new well, this time a lightwell under a skylight, which brings daylight to the half-sunken ground floor and organises the whole house around it.
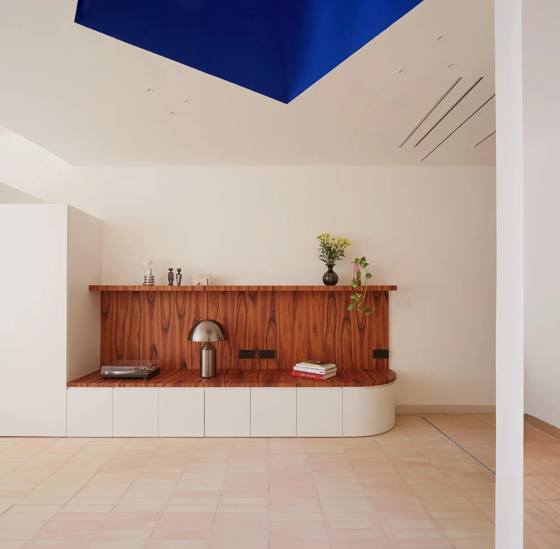
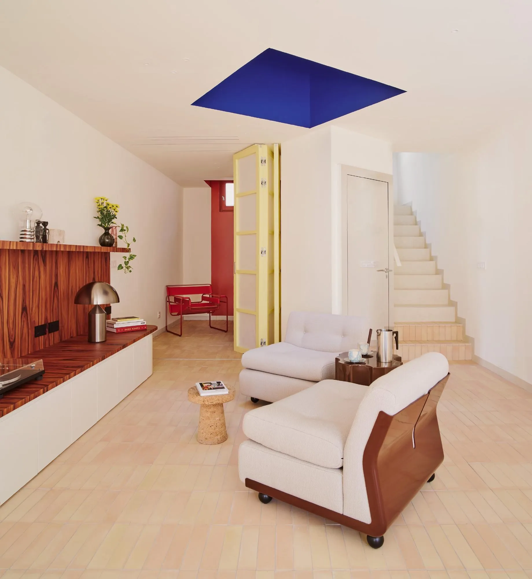
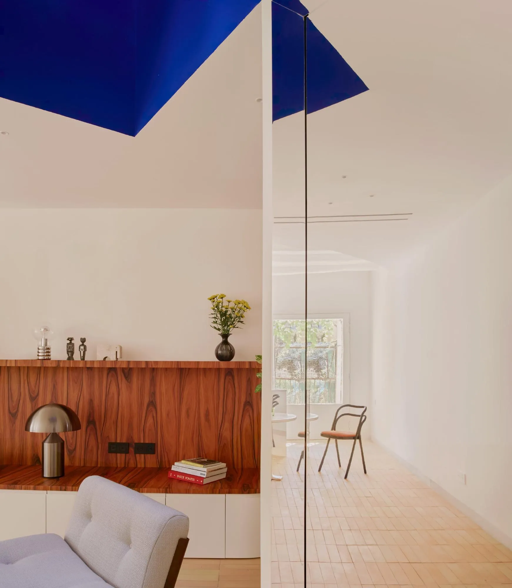
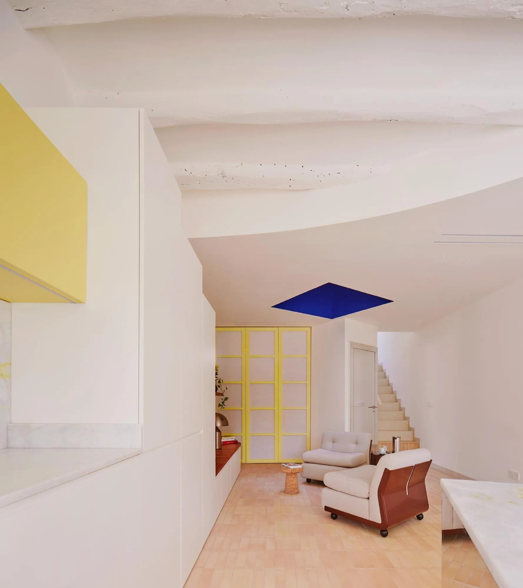
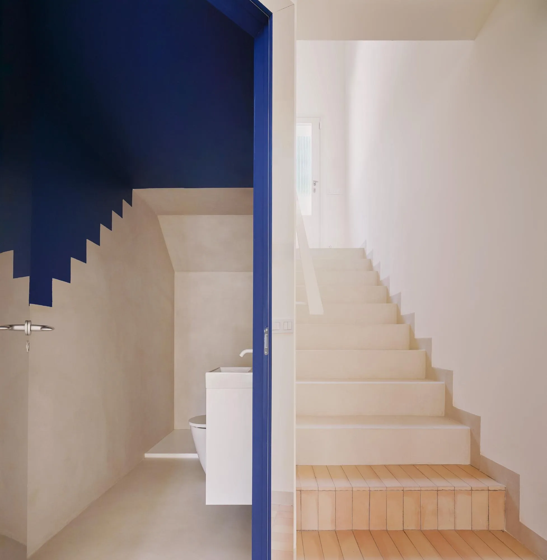
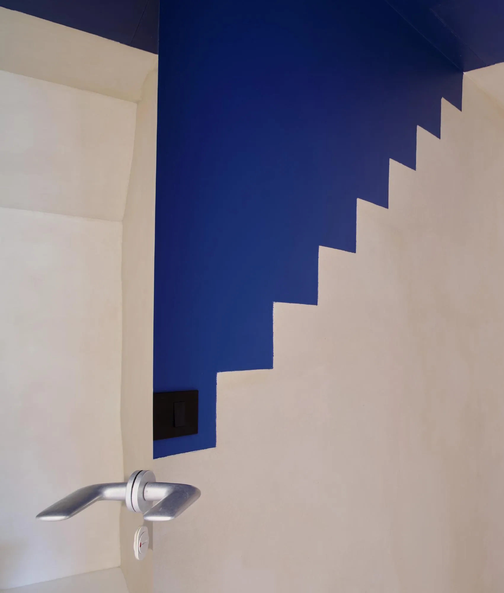
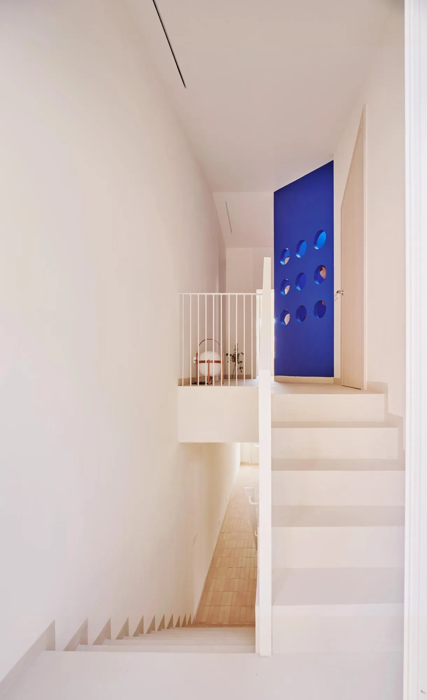
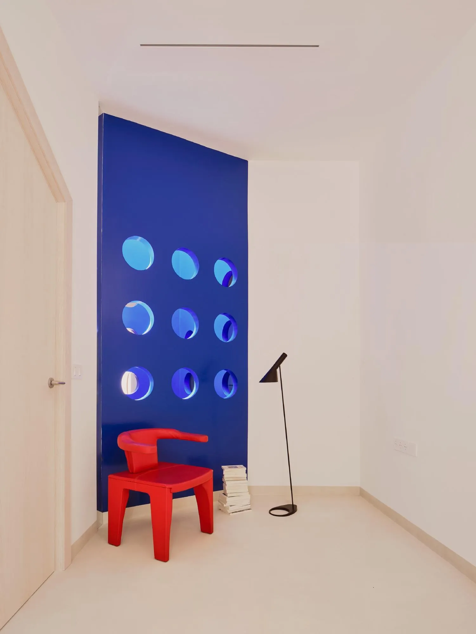
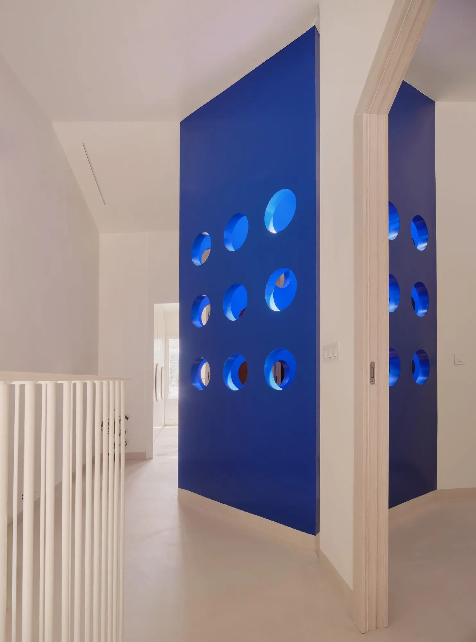
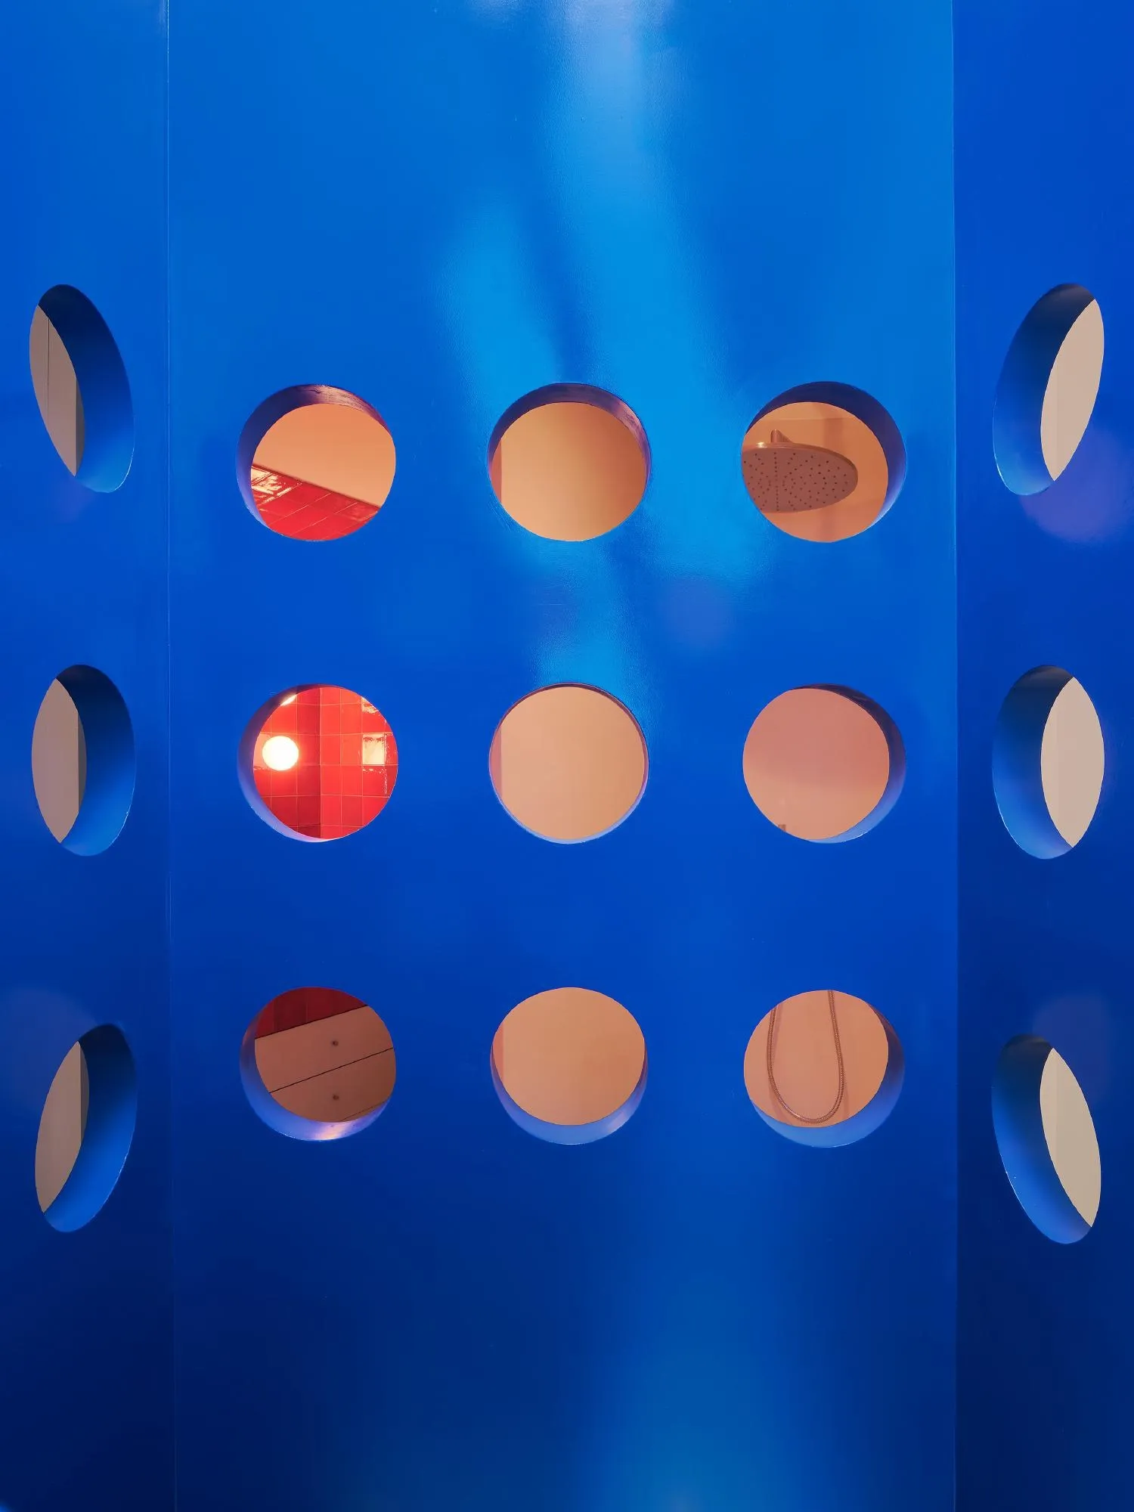
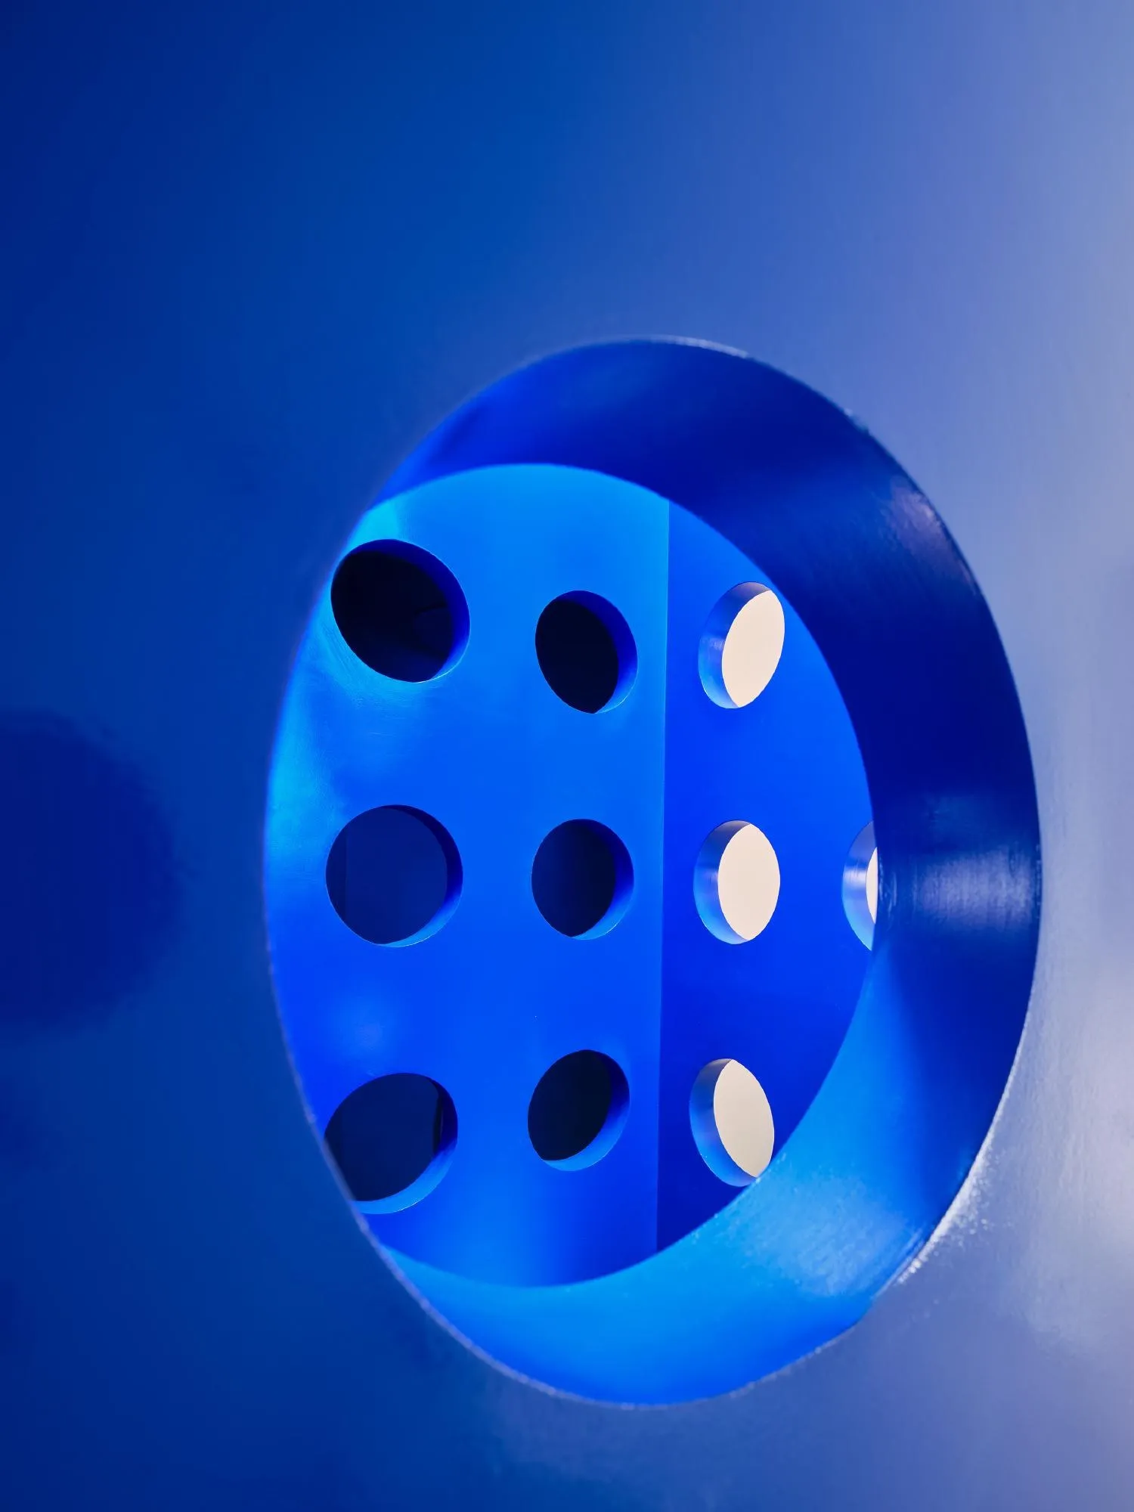
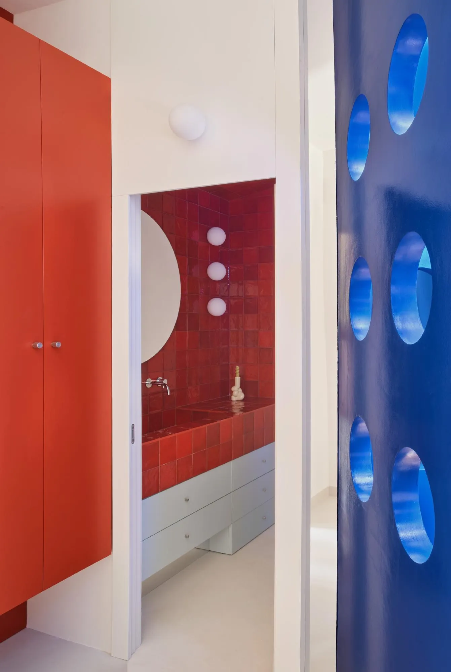
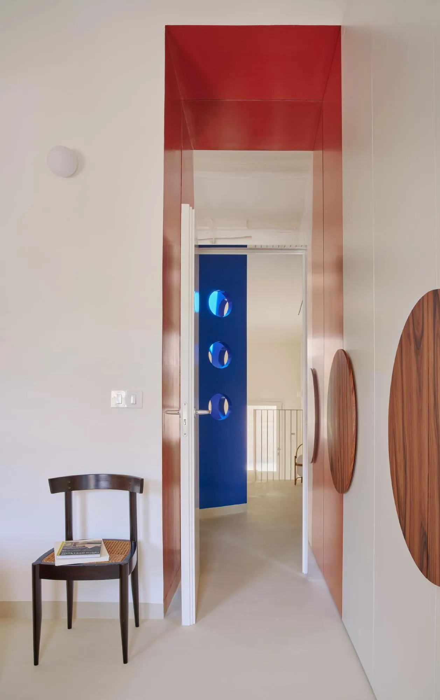
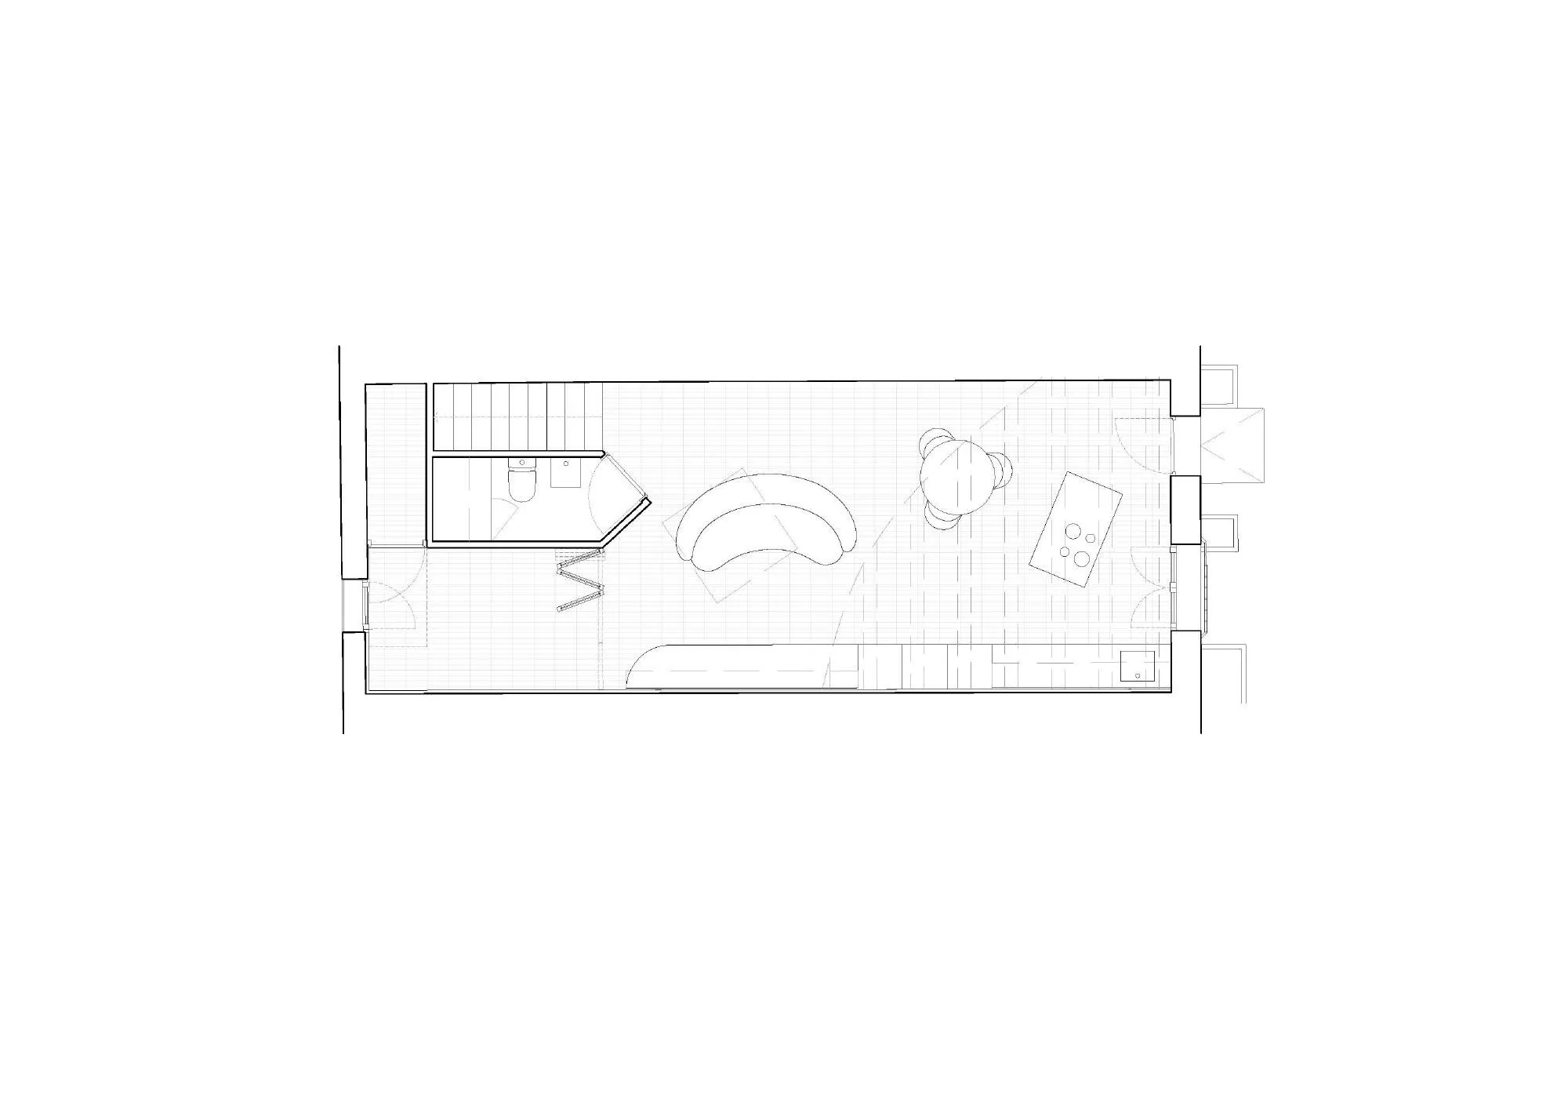
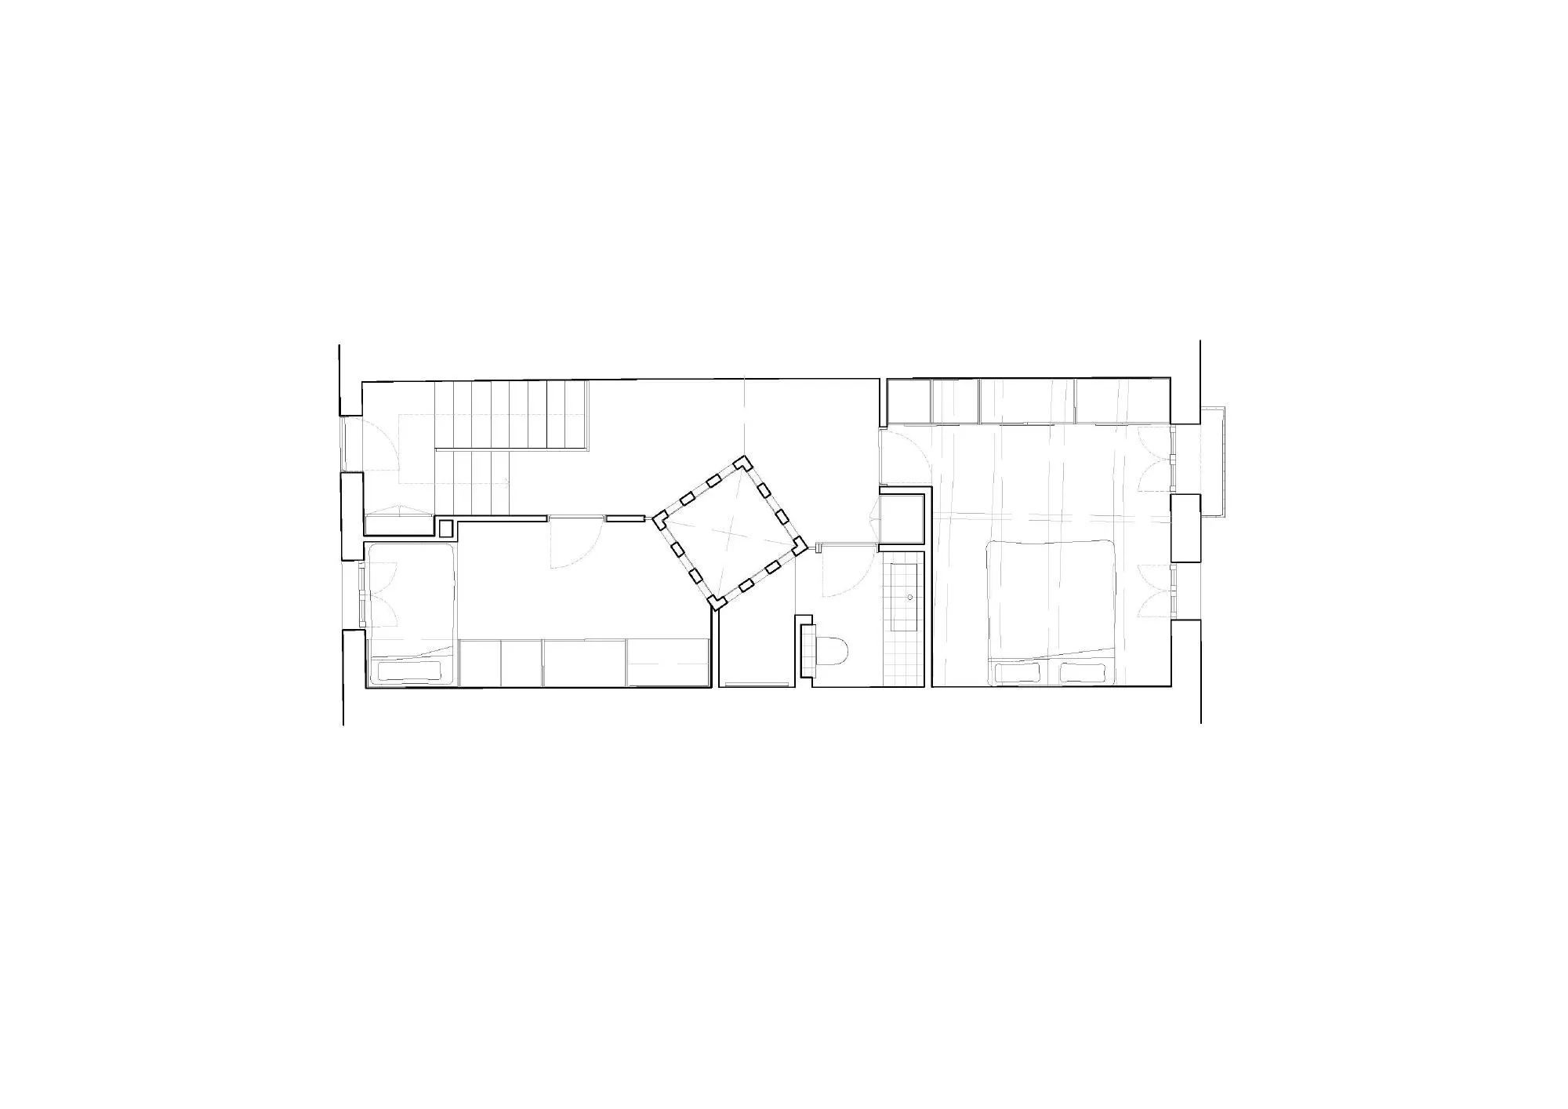
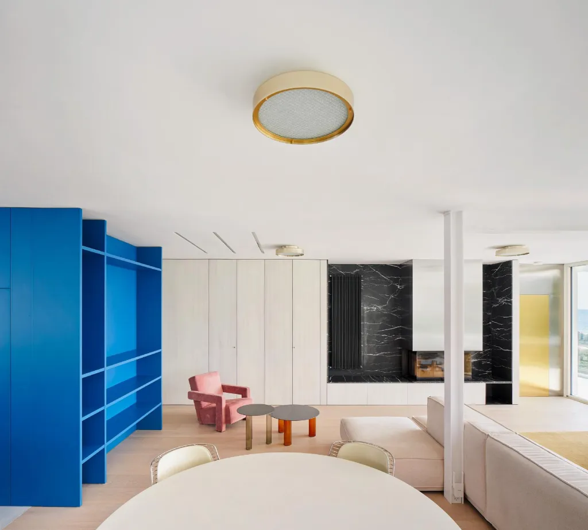
The lightwell is coated in glossy blue lacquer and perforated with a grid of round openings like raindrops. The house faces two streets with a 1.5 metre difference in level, so the entrance lands mid-way, with one flight down and one up. Upstairs, the bedrooms and bathroom turn around the rotated lightwell, its openings giving views across rooms and floors while sunlight moves over its faces through the day.
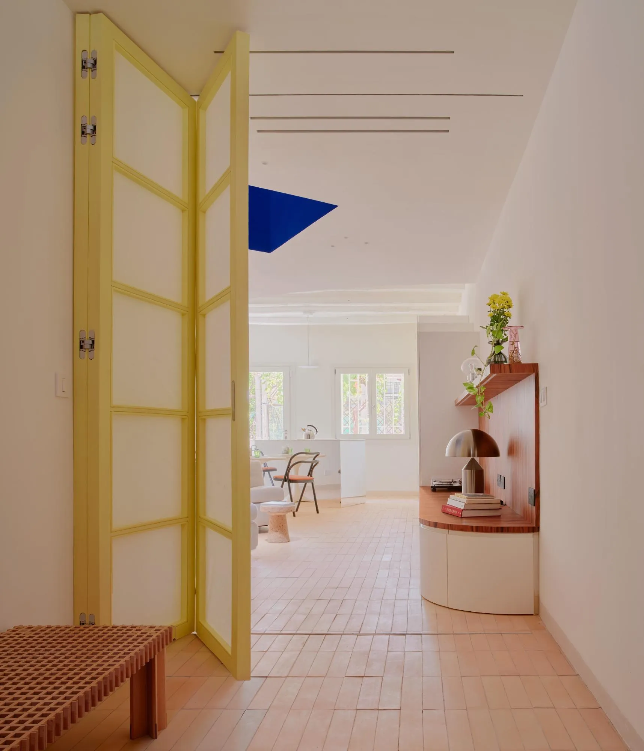
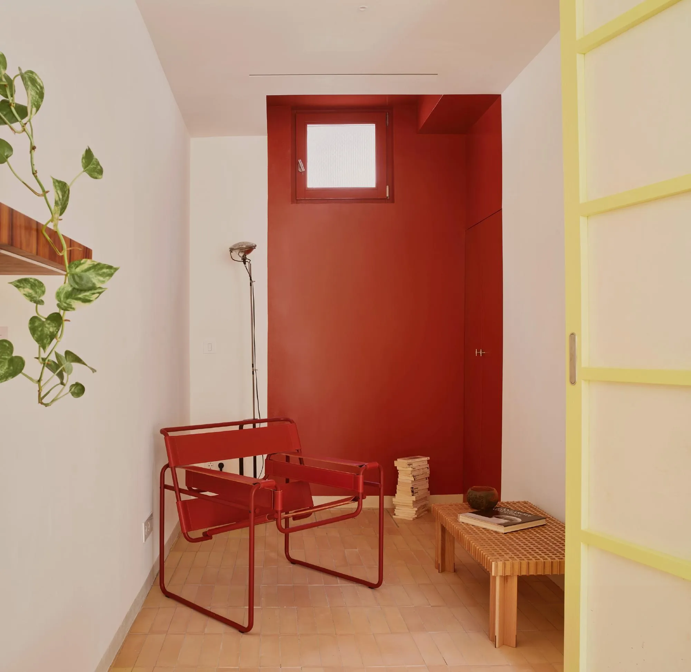
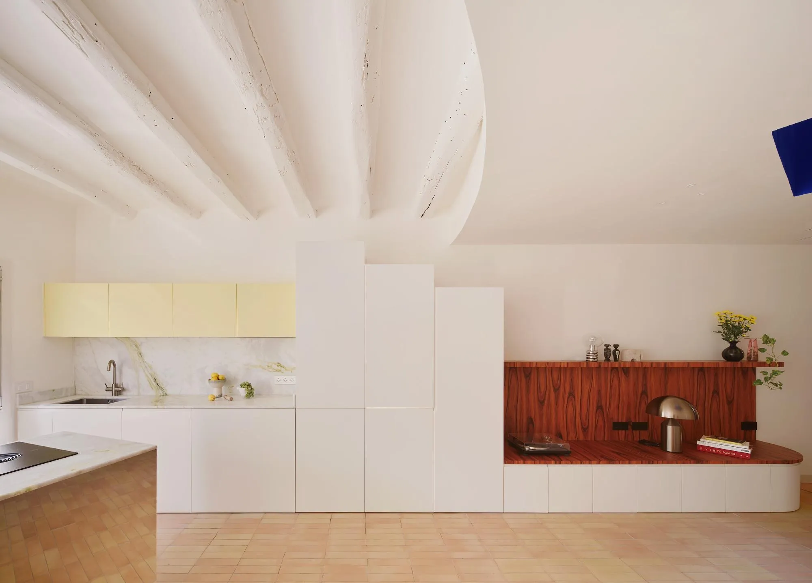
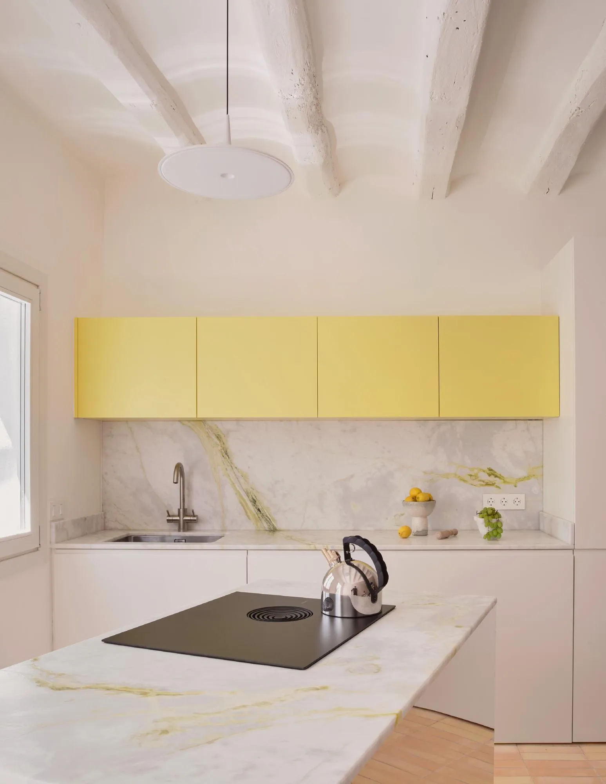
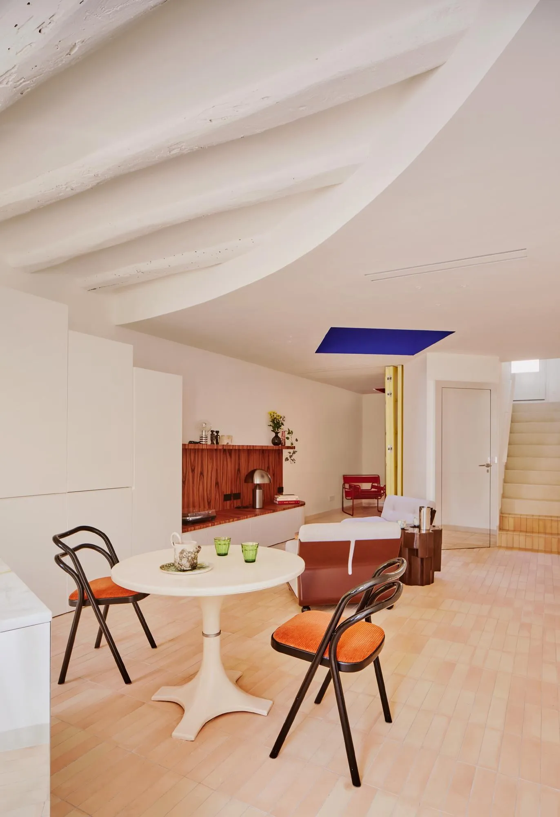
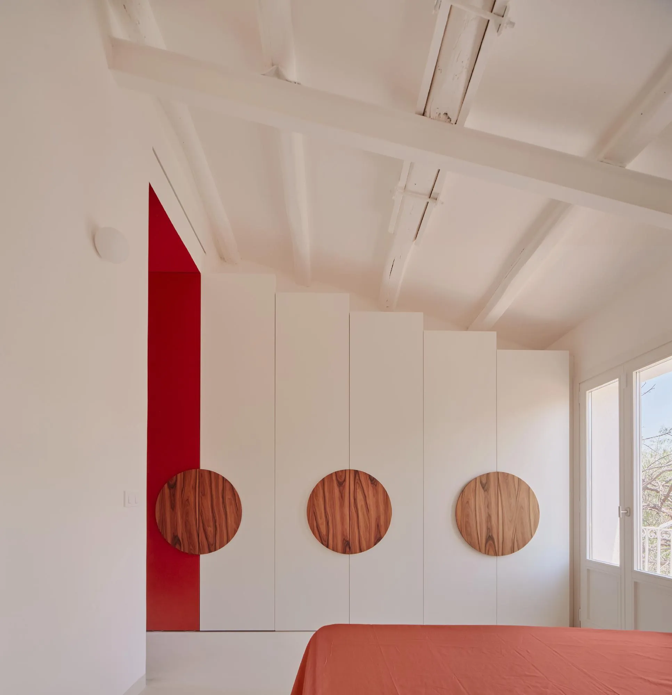
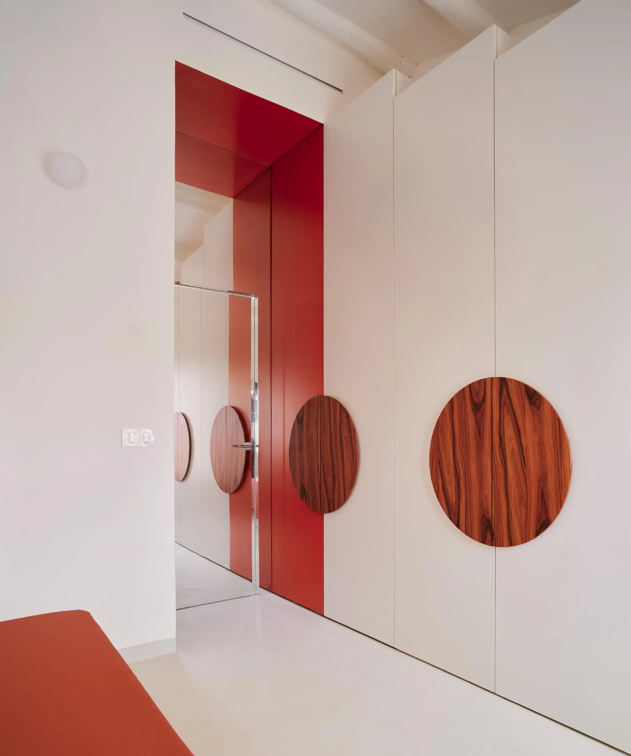
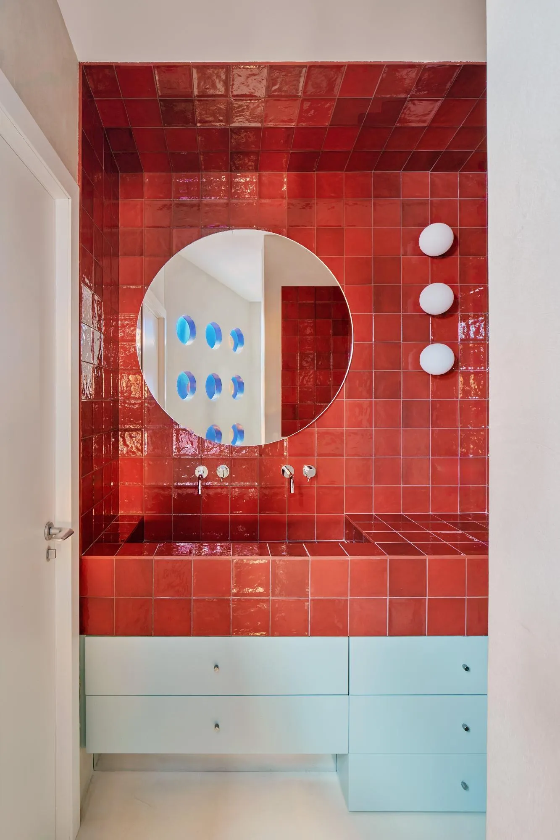
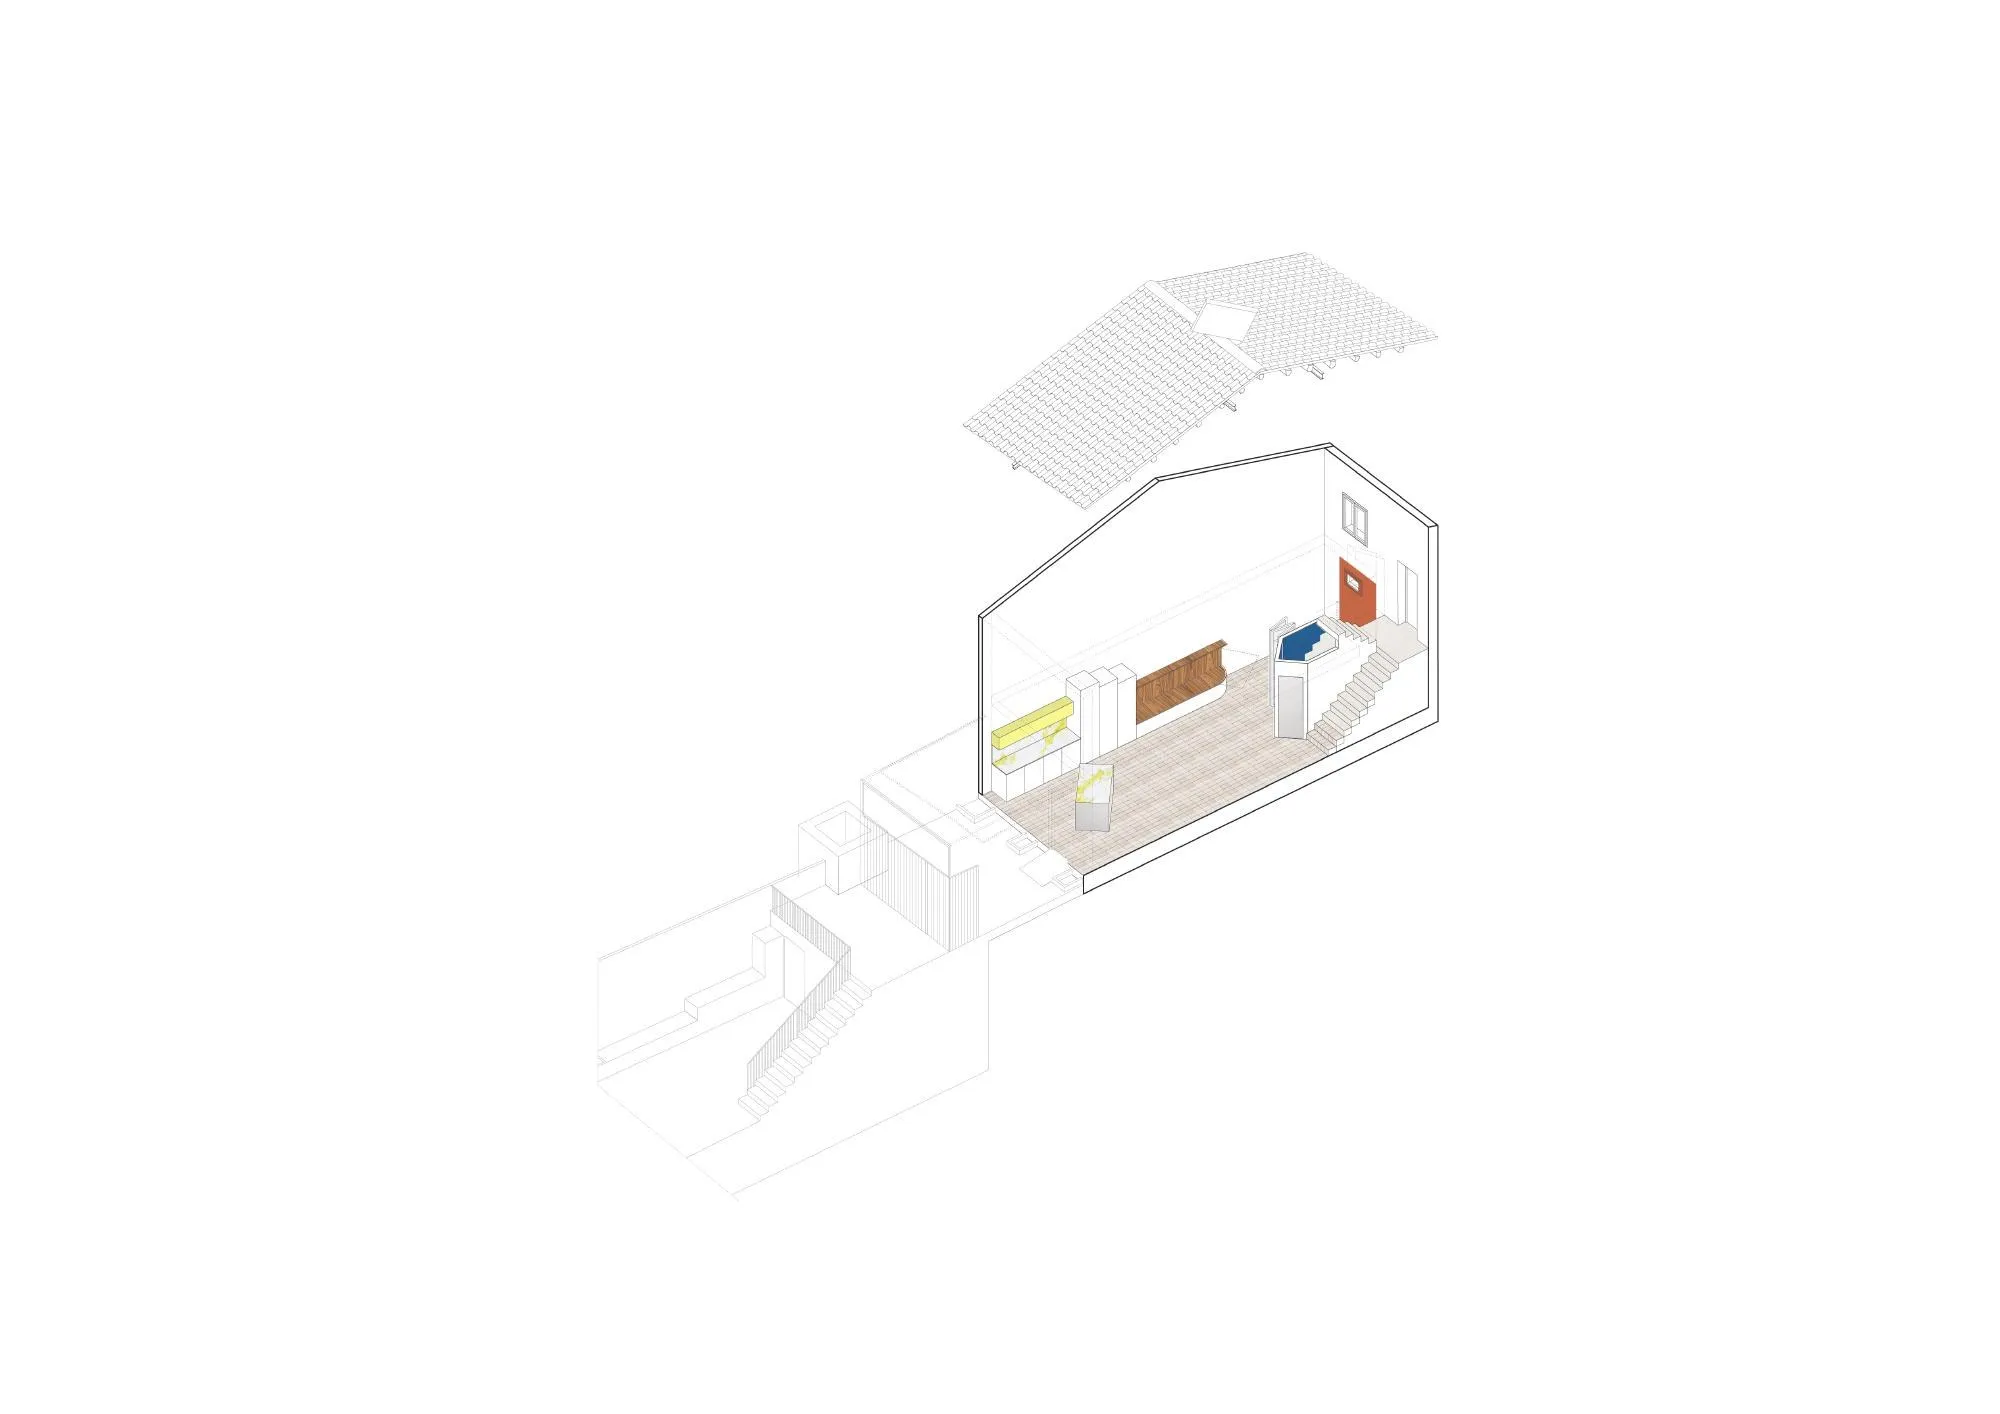
The 40 square metre ground floor holds one open living, dining and kitchen space and a small study closed by folding doors of timber and rice paper. A rotated kitchen island clad in mirror seems to float. Terracotta tiles continue the clay paving of the street, glazed tiles line the bathrooms, and reddish lacquers recall the clay of nearby orchards.
Project Information
- Design studio
- Raúl Sánchez Architects
- Time
- 2026
- Type
- Renovation, Residential
- Primary materials
- Ceramic tile, Mirror, Natural timber