Santa Margarida de Montbui, Barcelona, Spain
Can Migris
The house occupies a former farm building on a flat, elongated plot of farmland. Before the work it was in ruins, under a fibre-cement roof, and planning rules classed it as a farmhouse despite its modest construction. That fixed the outline of the building and the positions of its openings, which the conversion keeps.
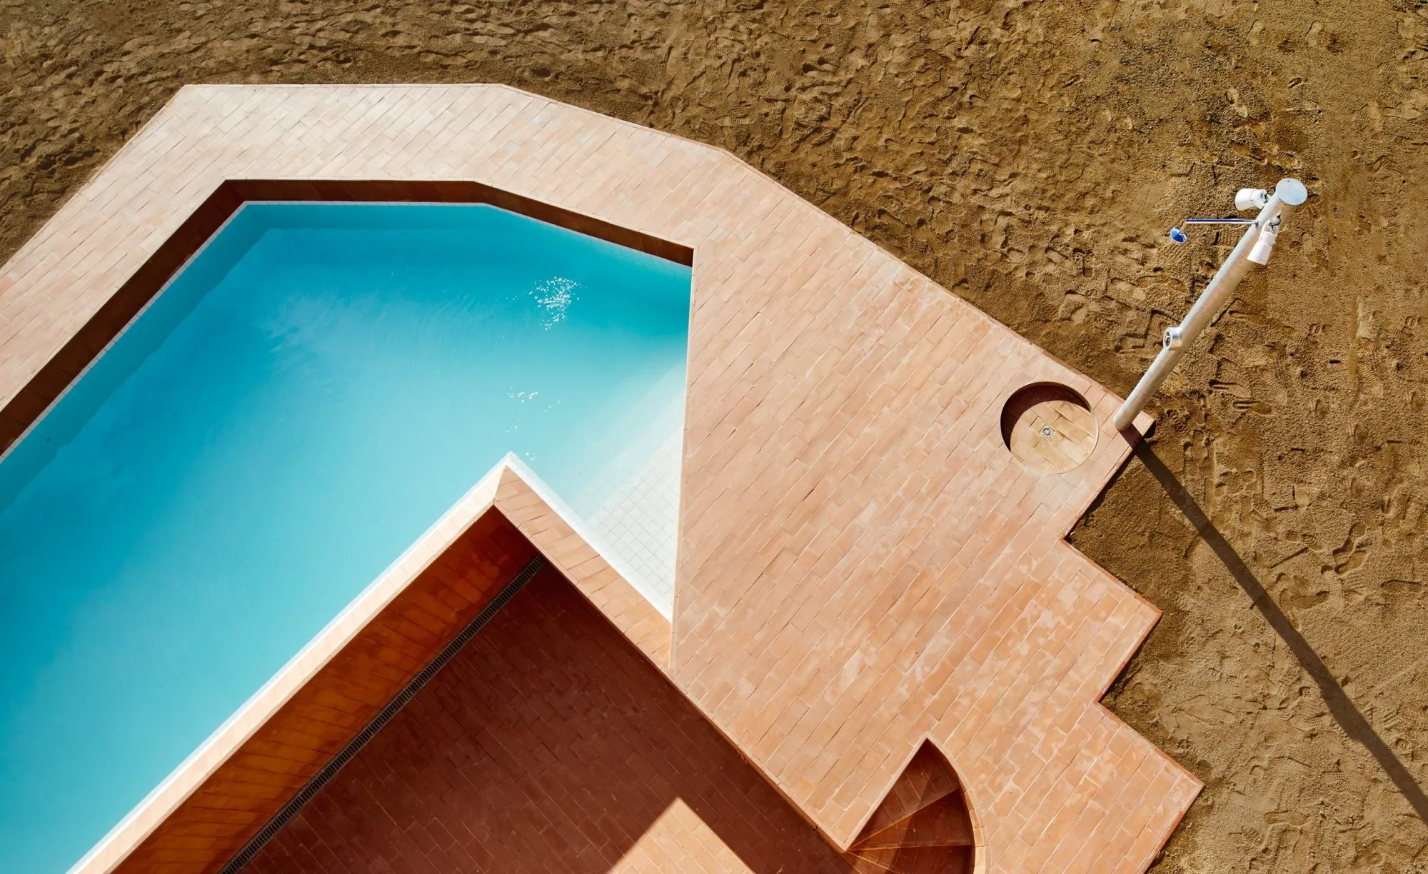
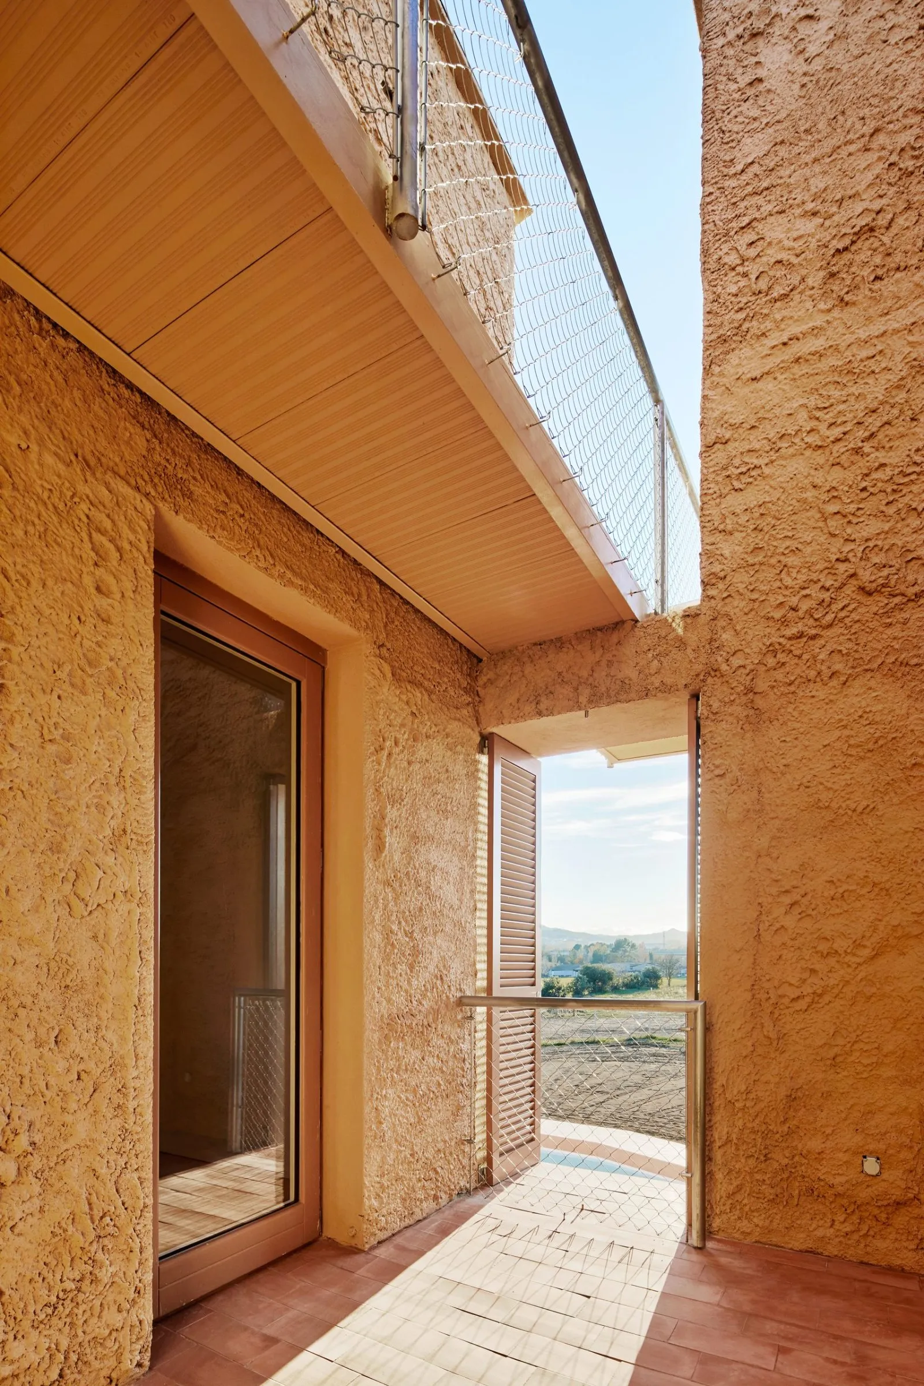
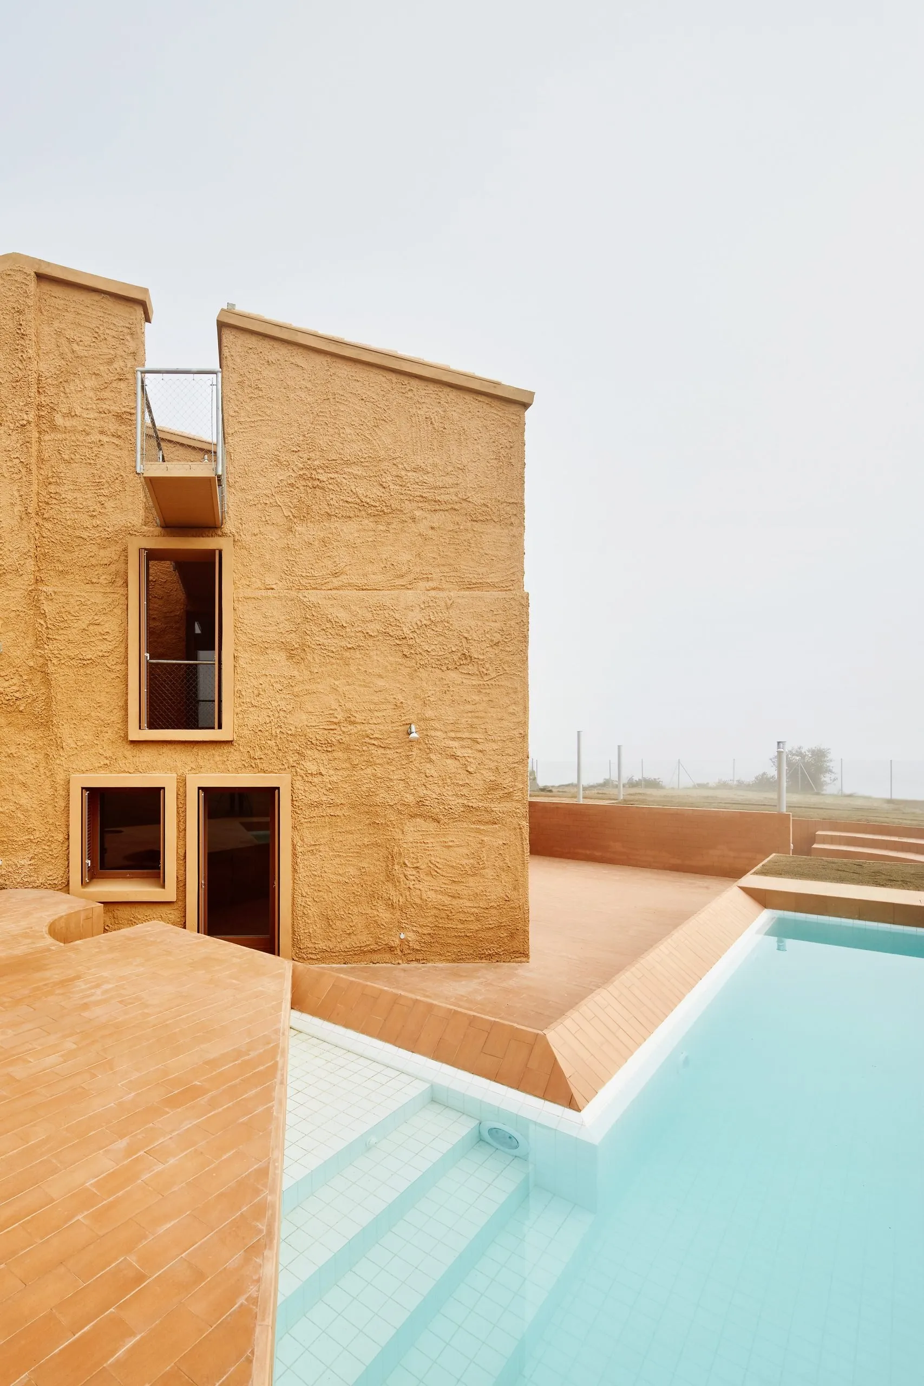
The old building met the fields directly. To make a home, it needed a sheltered place outside, somewhere between the rooms and the open plain. The ground was dug down by a metre to form a terrace at the main entrance, giving a protected threshold without changing the volume, and linking the entrance with the other outdoor areas beside an angular pool.
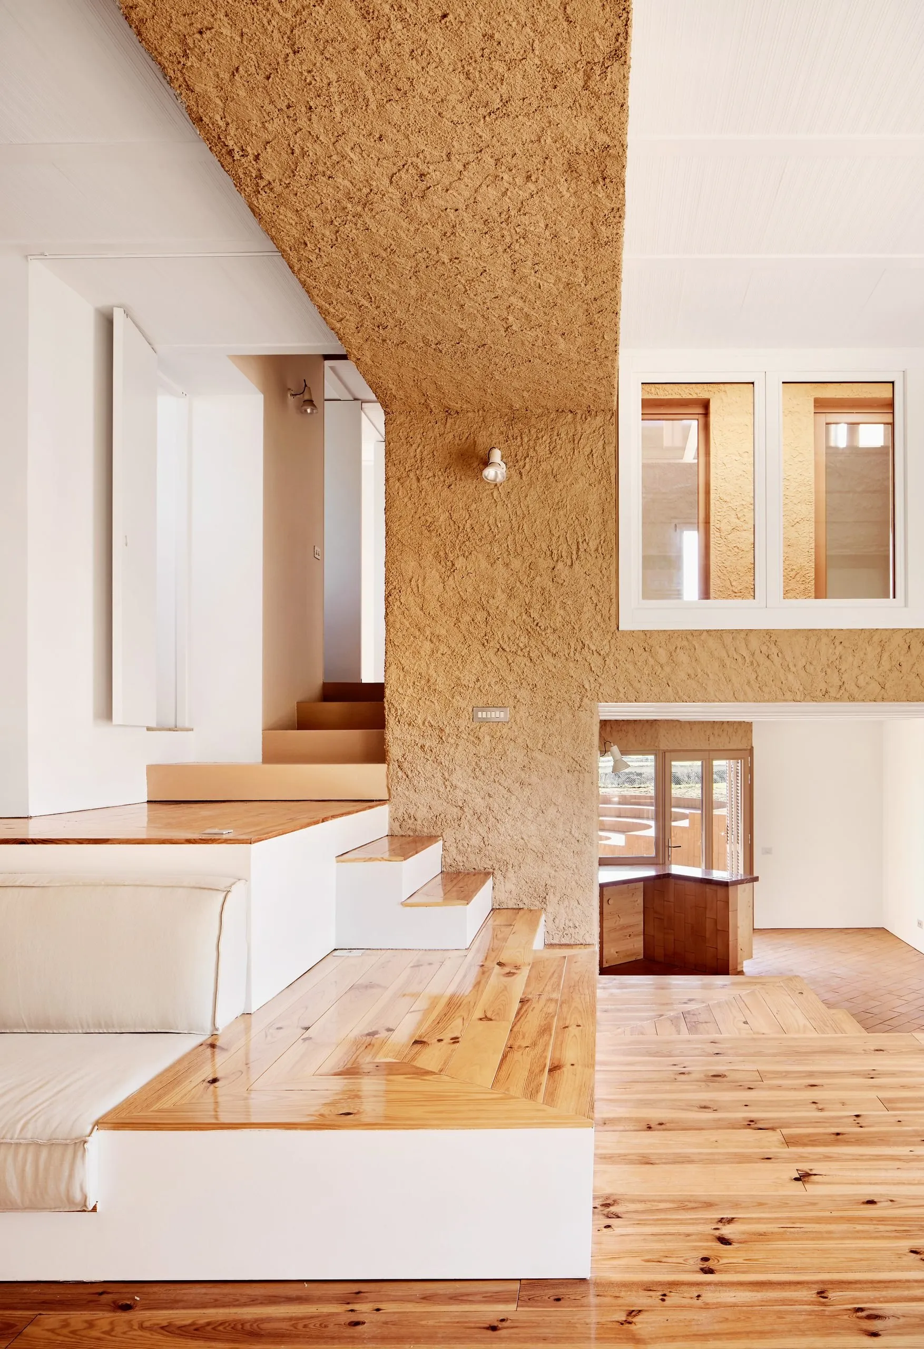
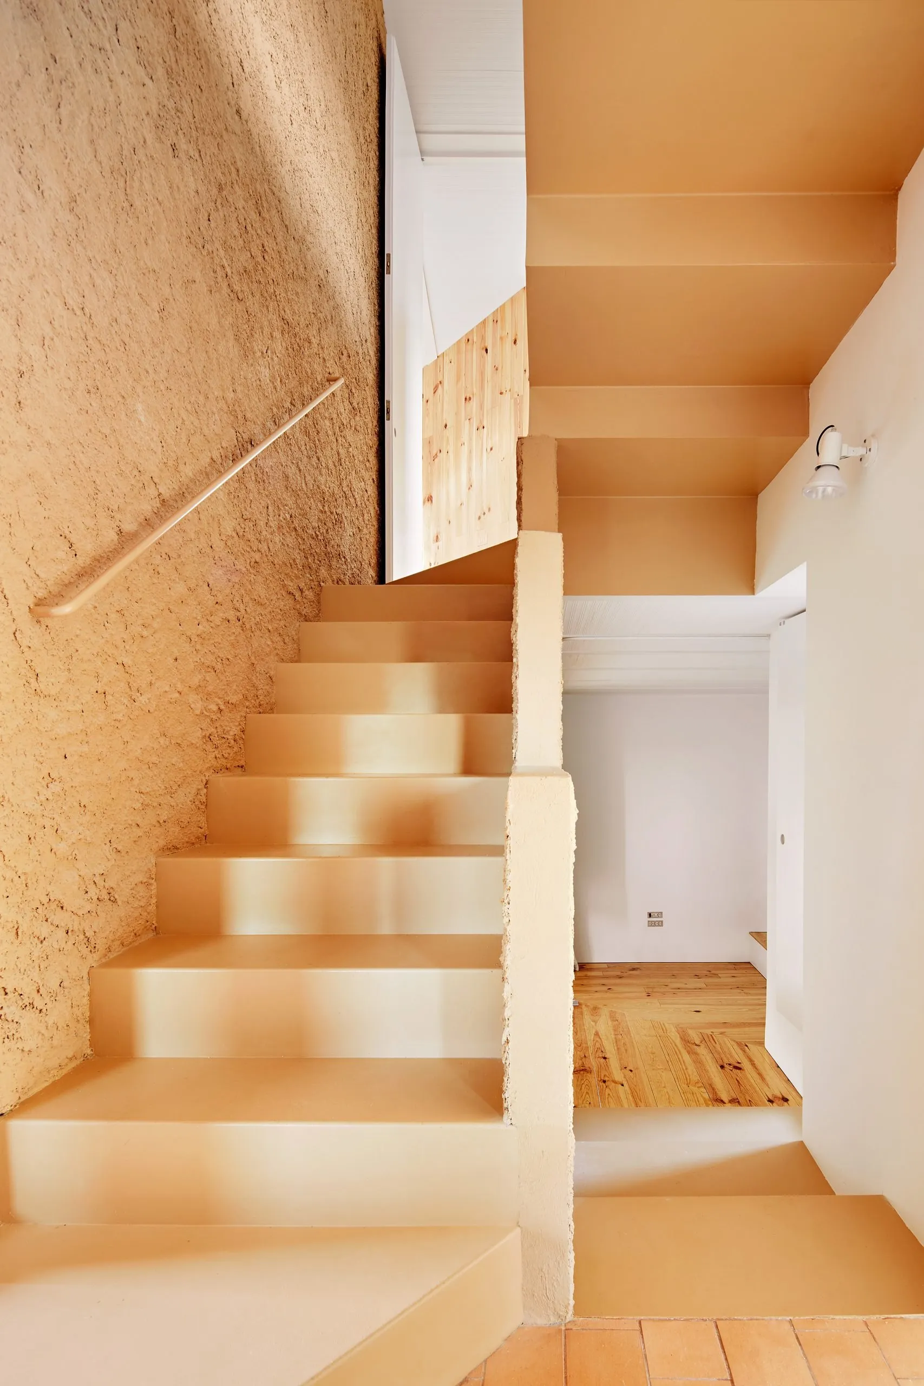
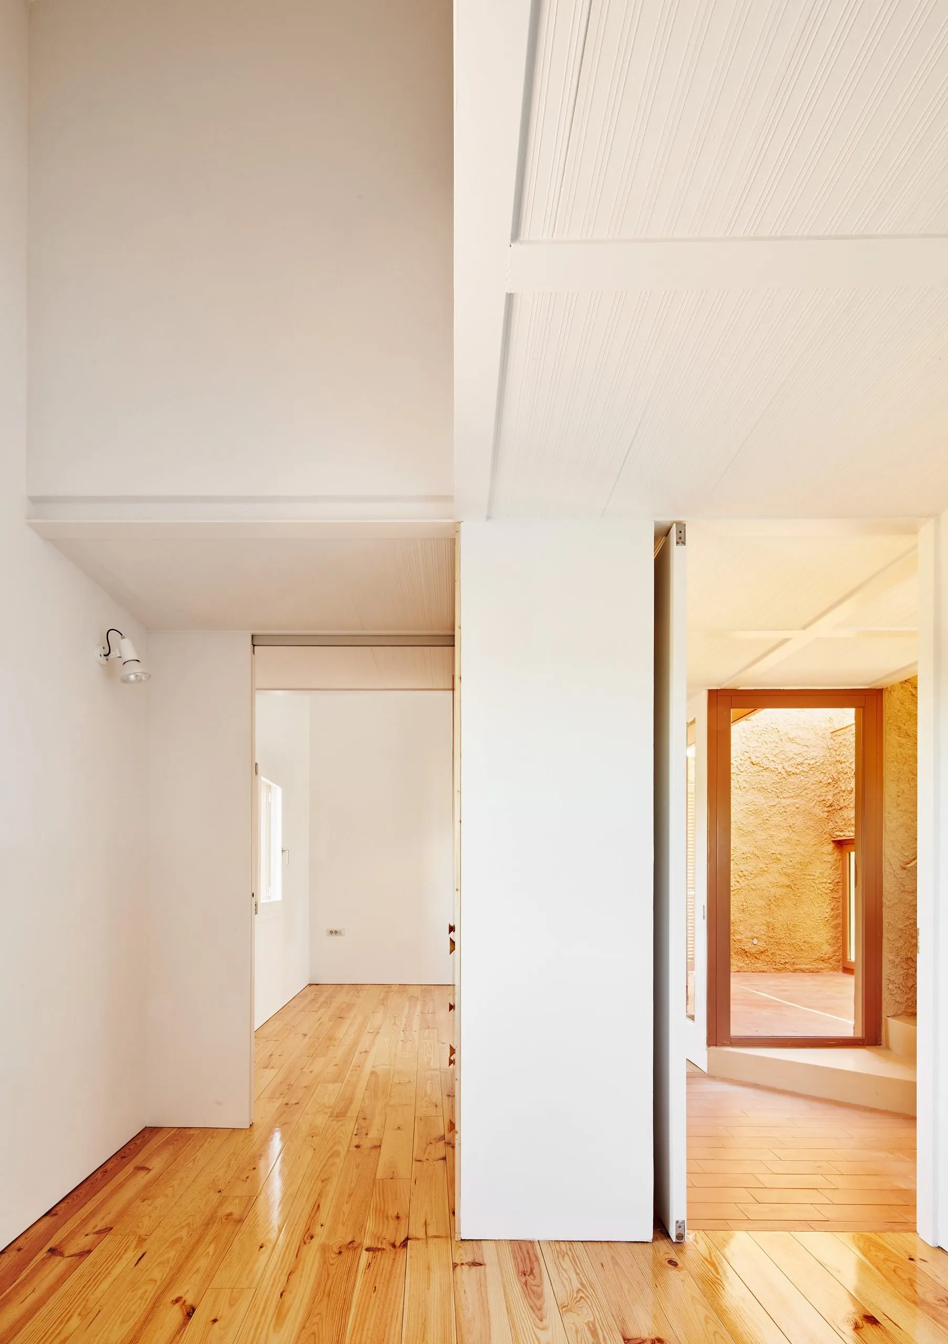
Inside, a central core works as one large pillar, holding services and stairs and linking the rooms around it. Rather than uniform storeys, the living spaces sit on platforms at different heights. With the support near the centre, the spans of the steel floors stay short and the floors can stay thin, so the difference between the heavy core and the light platforms reads throughout.
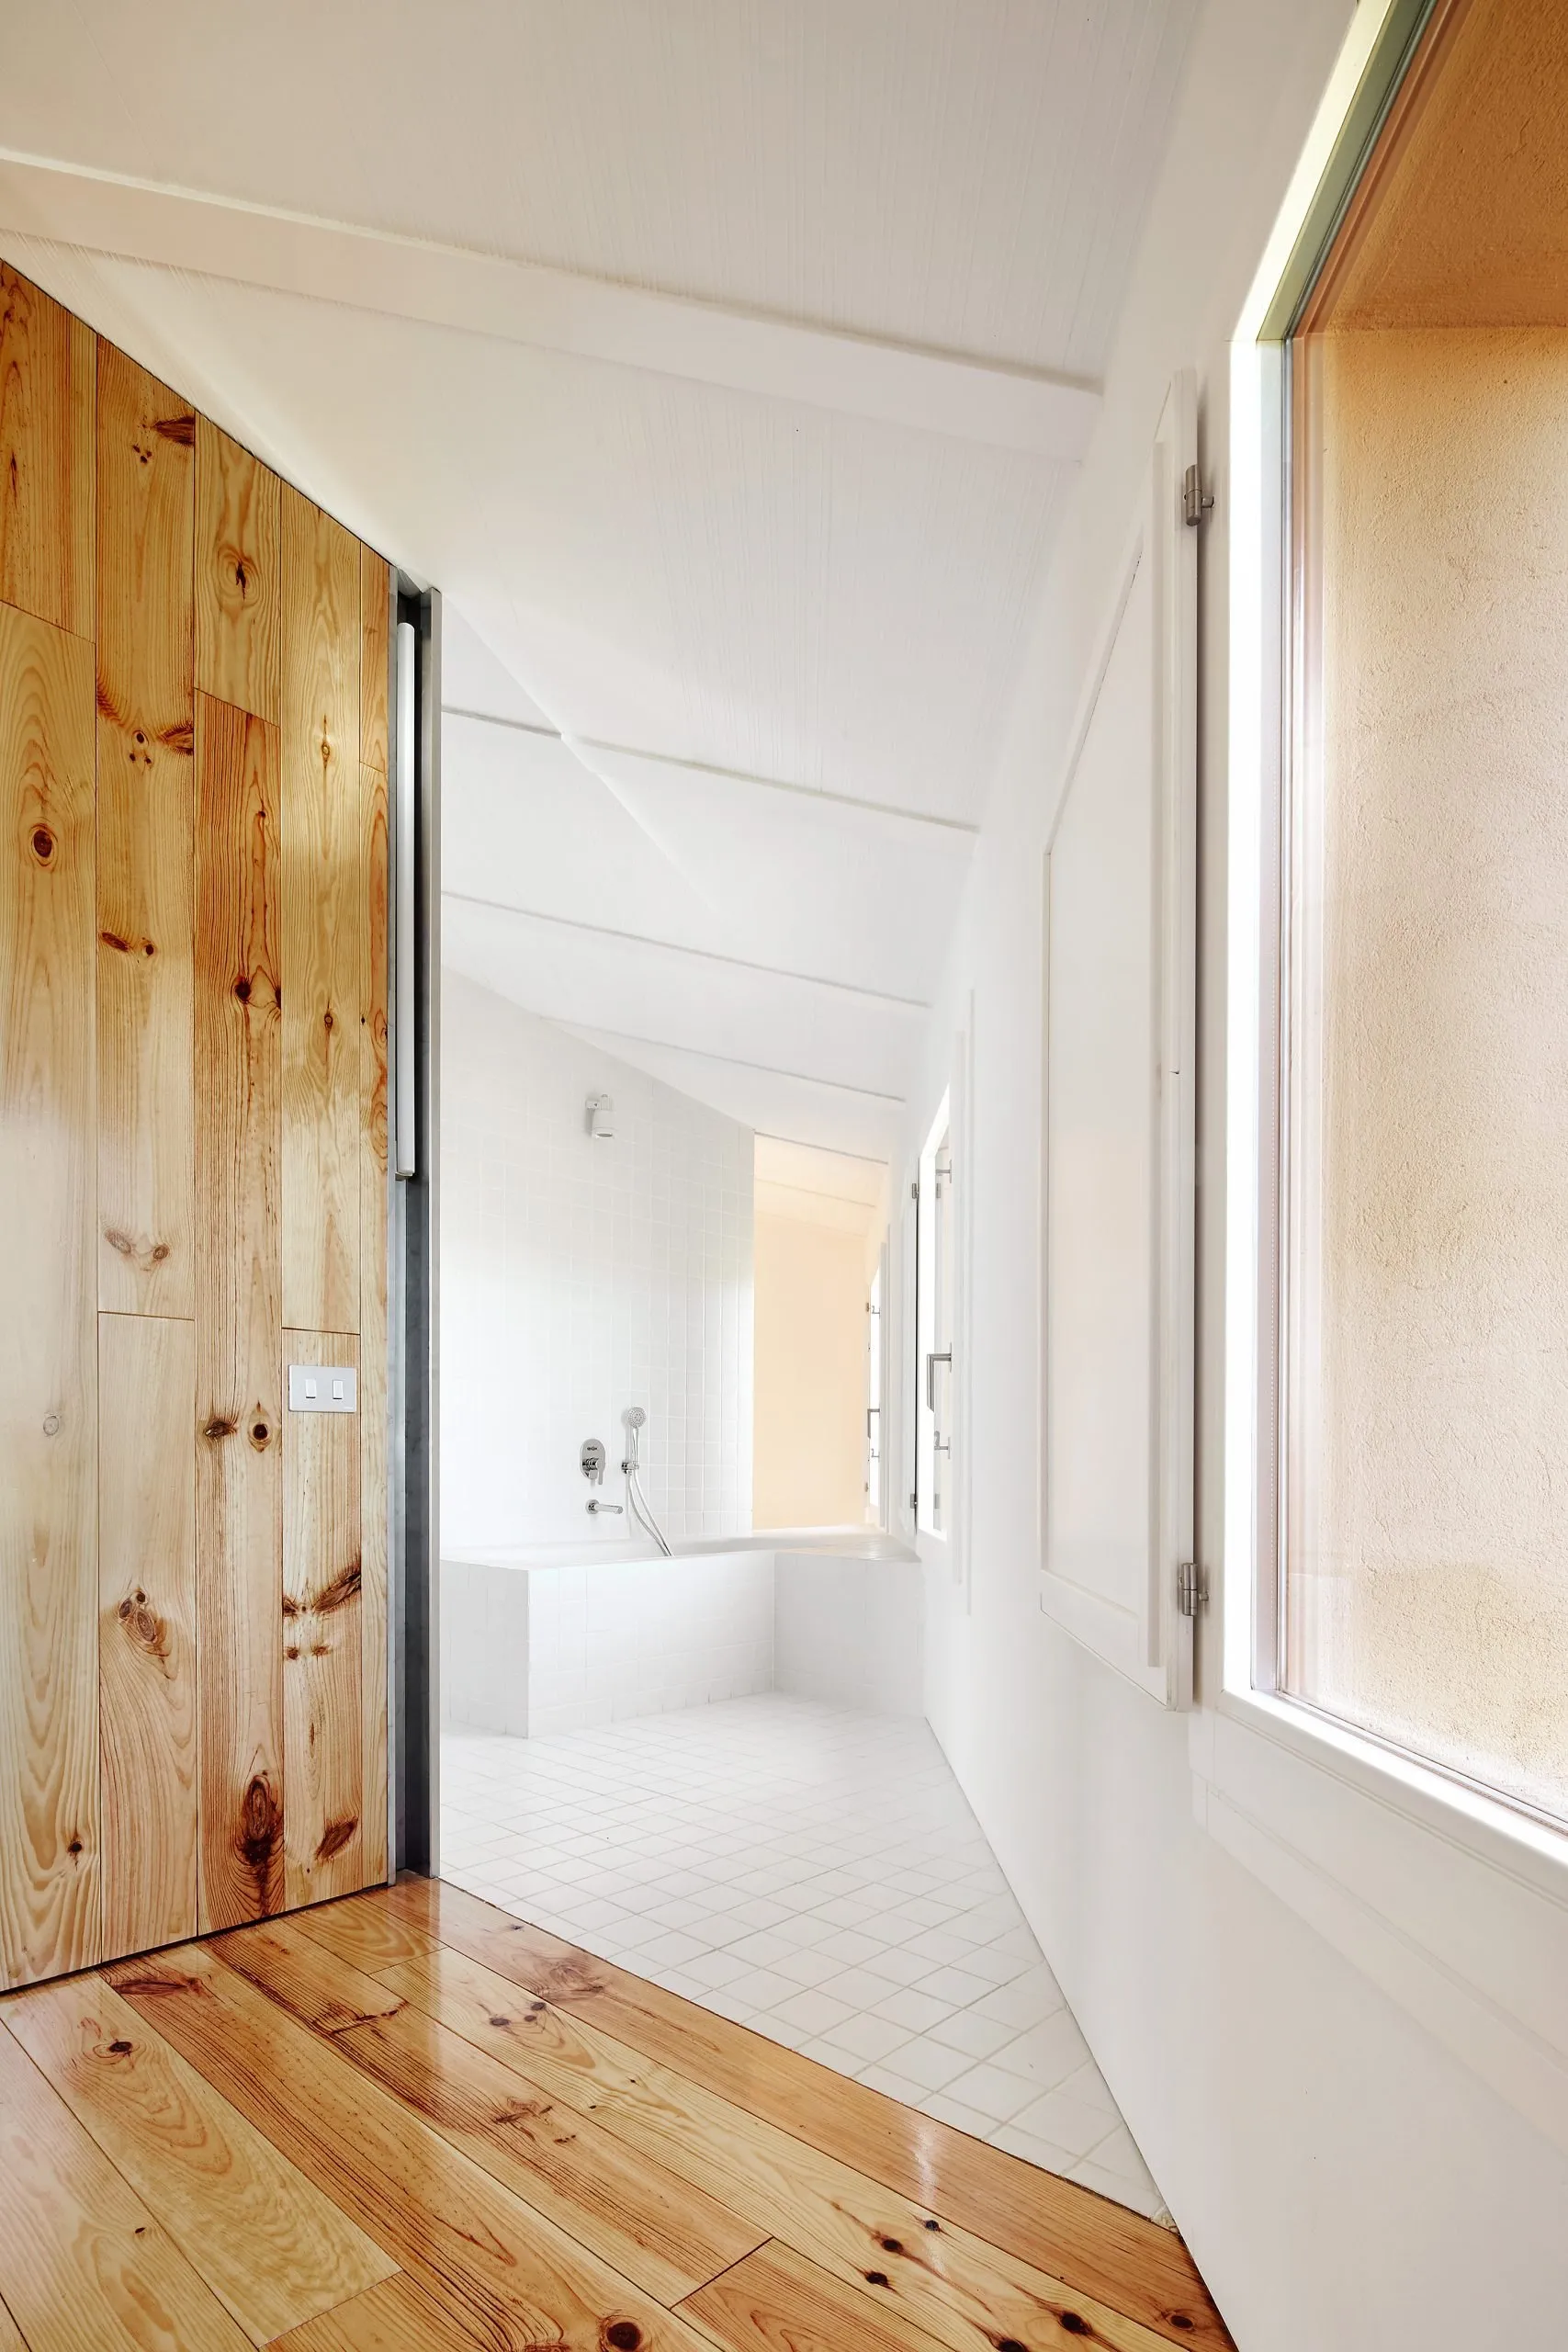
Rough, heavy surfaces mark the main load-bearing elements, lighter construction the secondary ones and partitions. Smooth white finishes sit beside textured walls, with timber floors and joinery. The route rises from the shared living areas to the bedrooms by short flights between mezzanines, and ends at a balcony that projects towards the cereal fields.
Project Information
- Design studio
- ARQUITECTURA-G
- Area
- 200 m²
- Time
- 2016
- Type
- Renovation, Residential
- Primary materials
- Natural timber, Steel