Montigalà Sports Complex
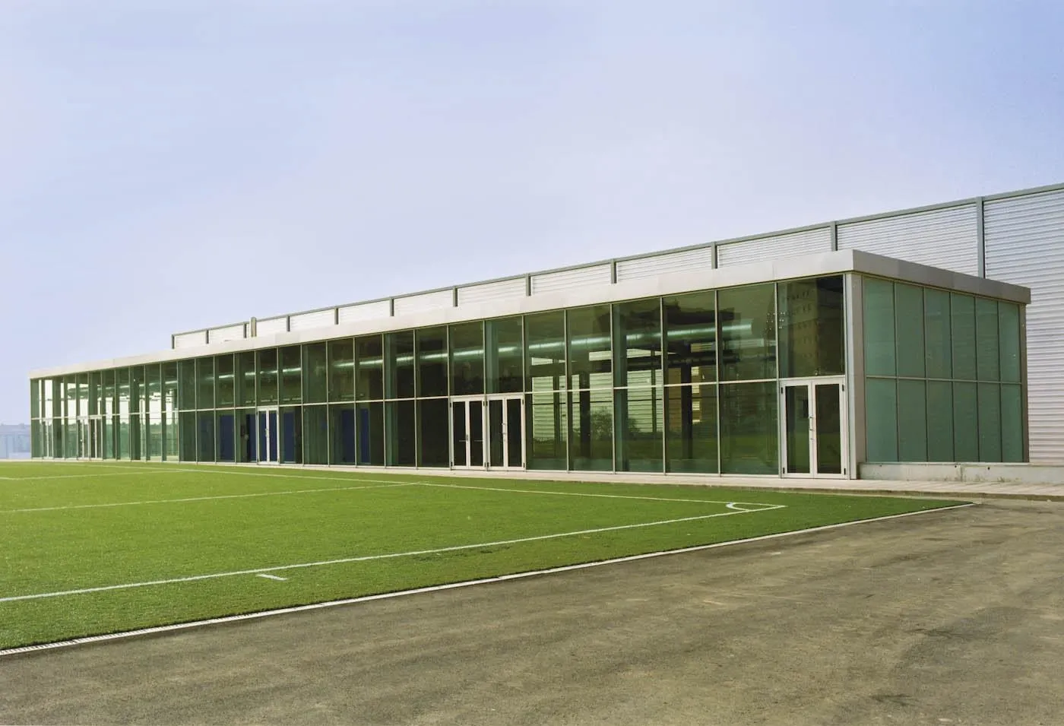
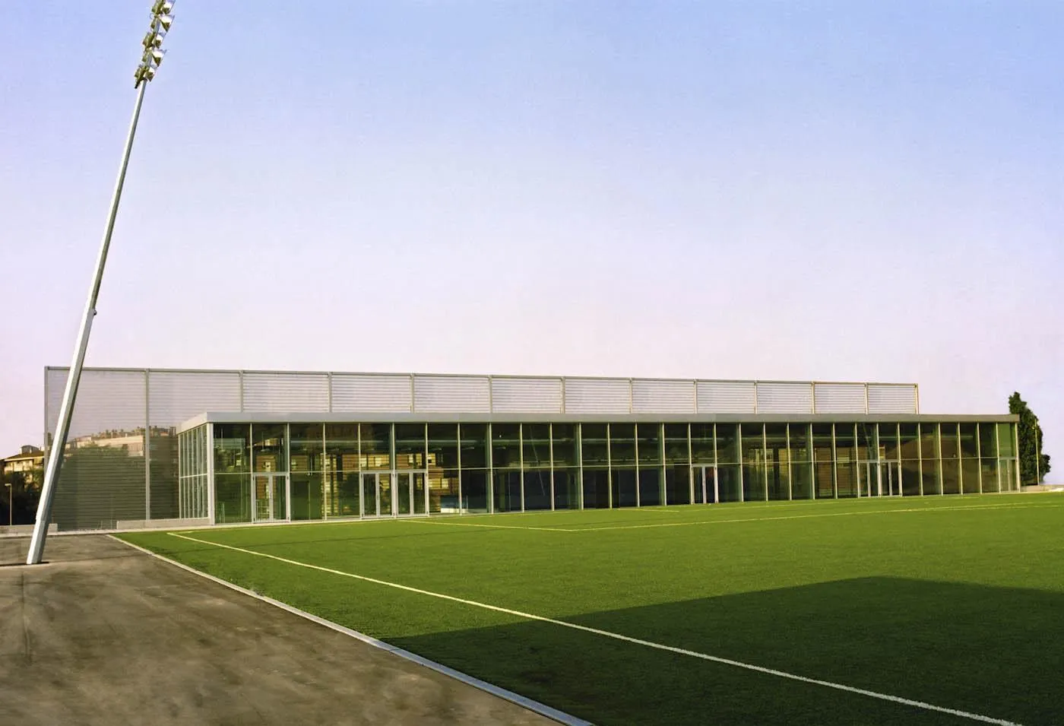
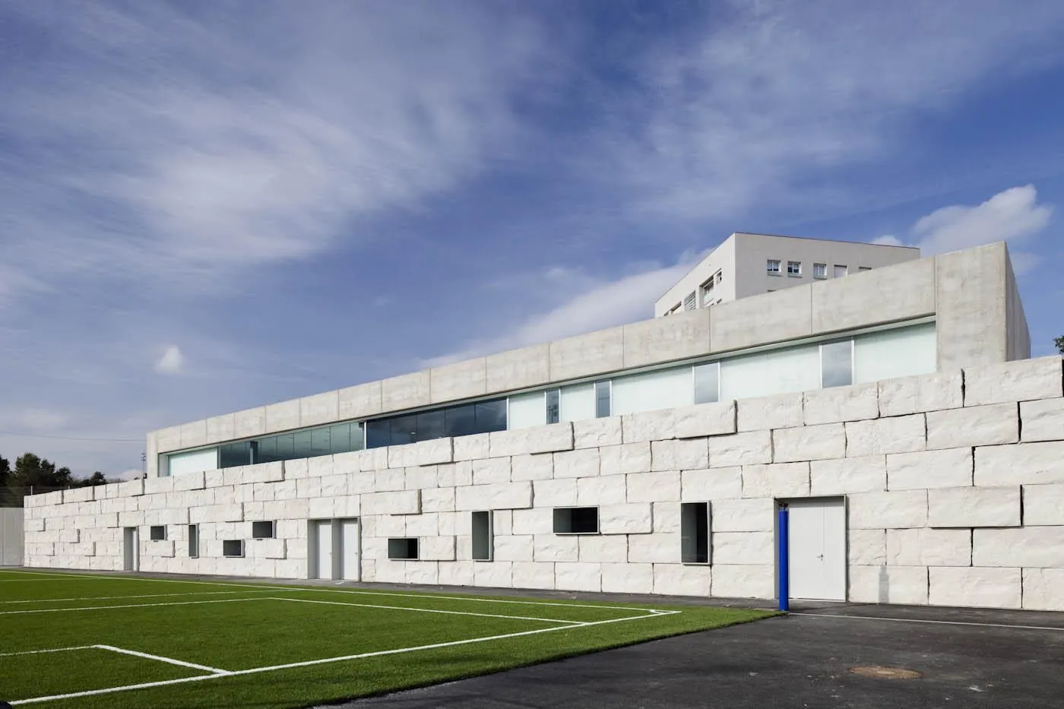
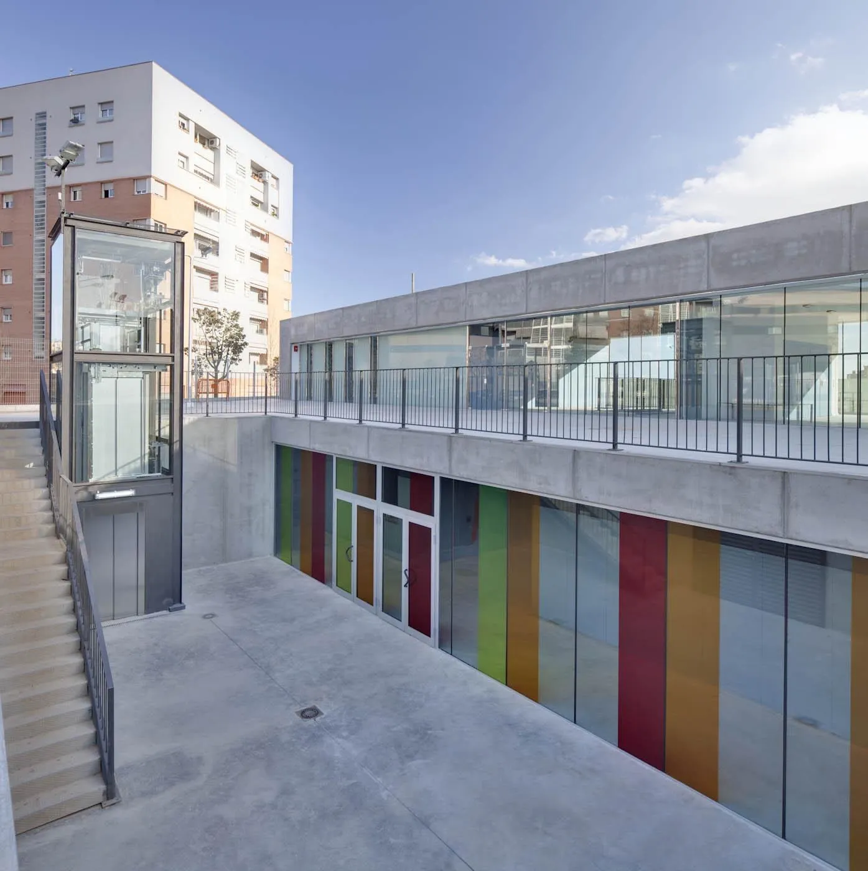
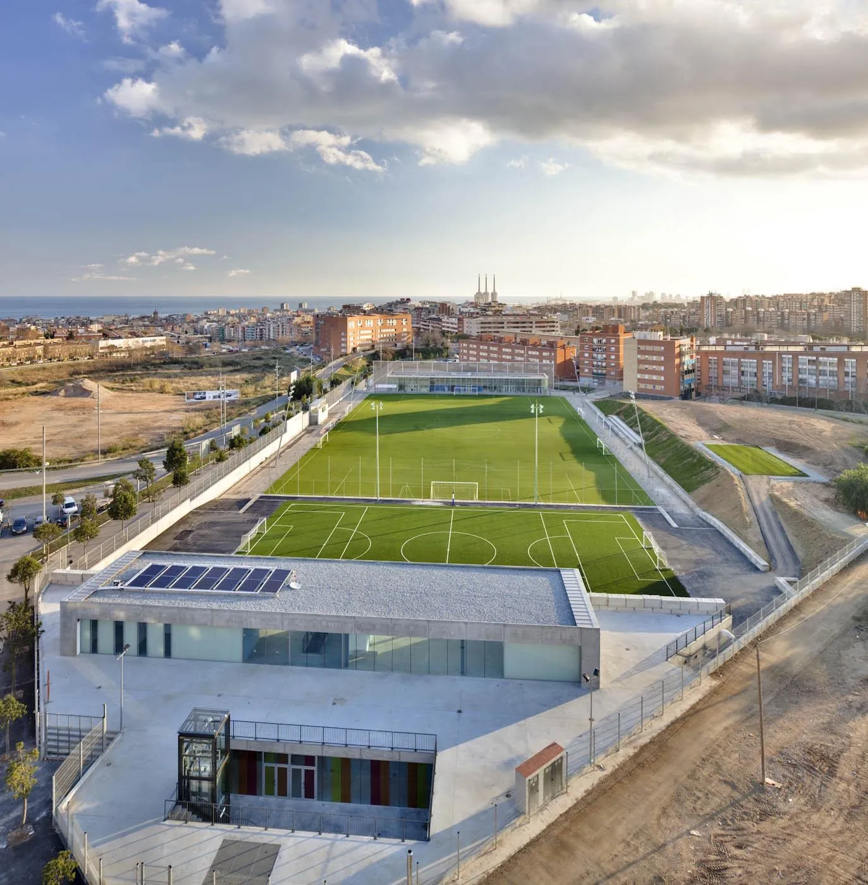
Promoted by the provincial council and the city, this sports complex was built by a Spanish practice in collaboration with a French architect. It is part of a larger ensemble that will later be completed by a football stadium, and works across several scales, from the most urban to the landscape, between the sea and the mountains.
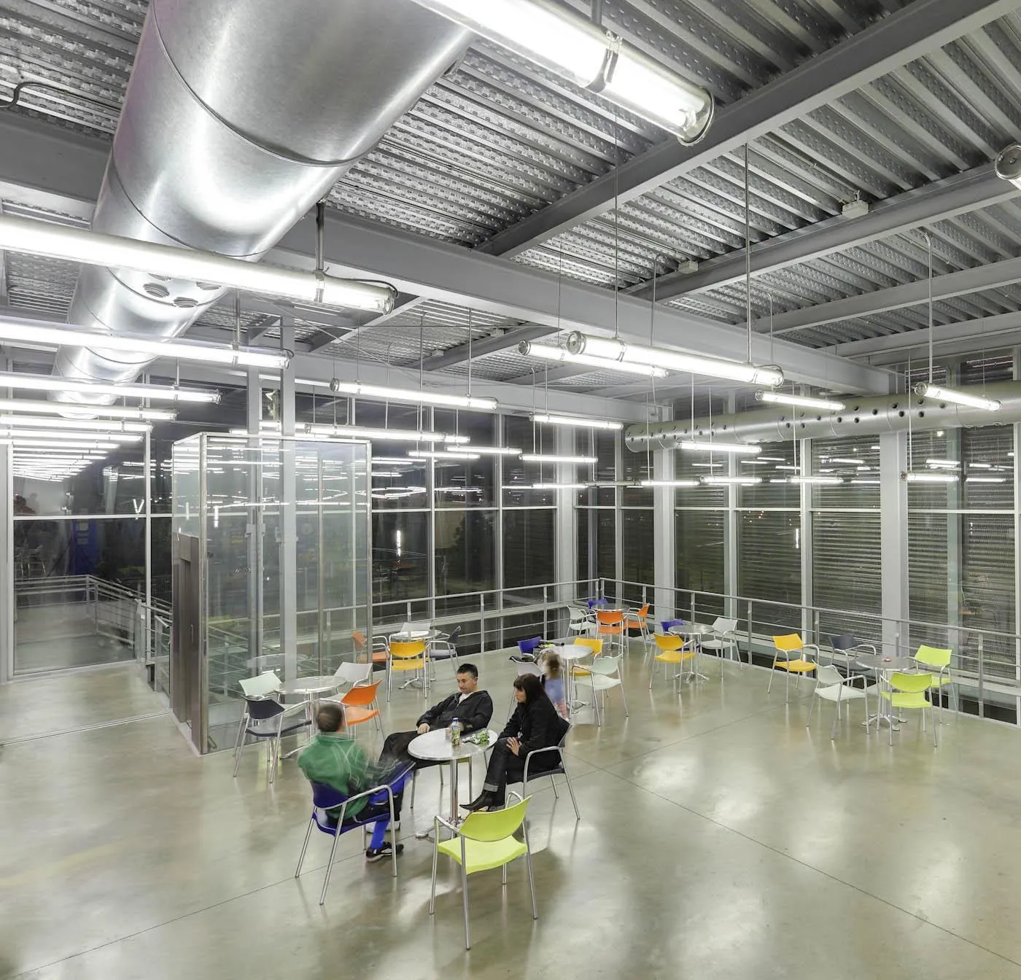
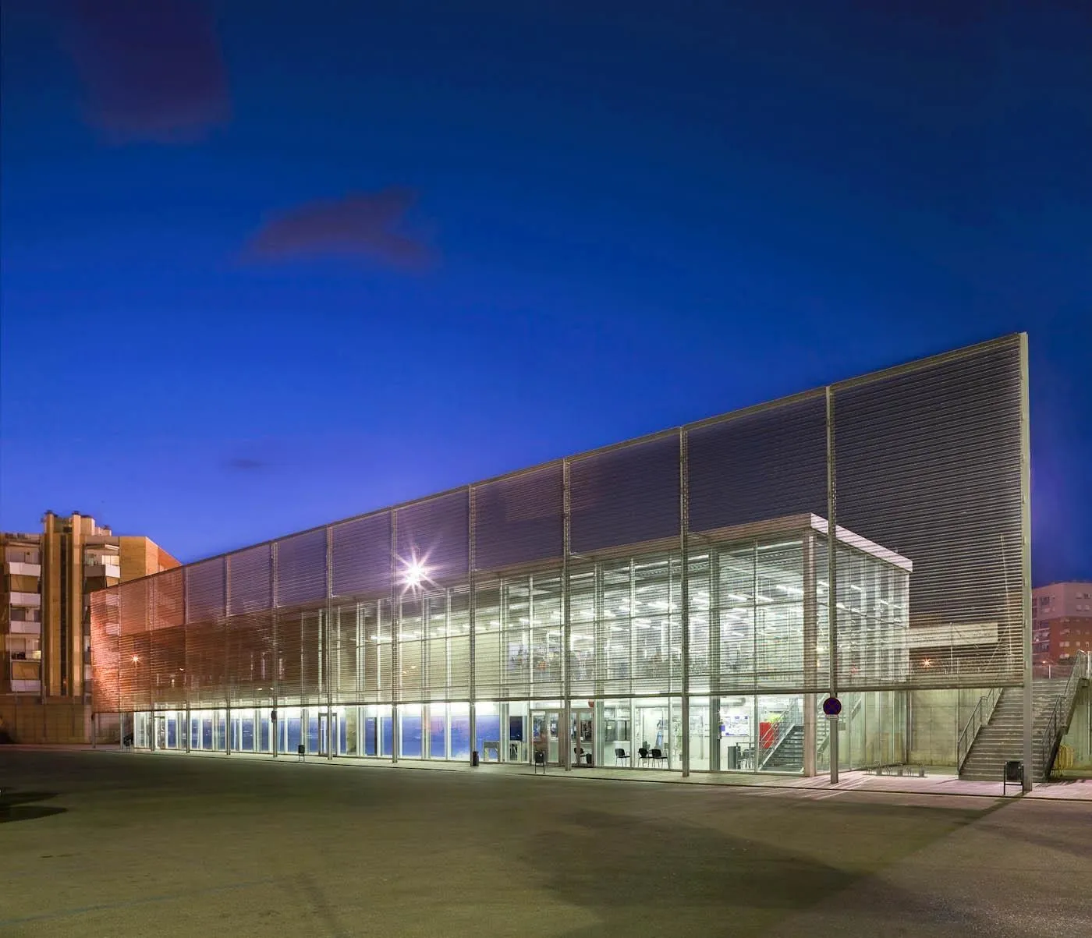
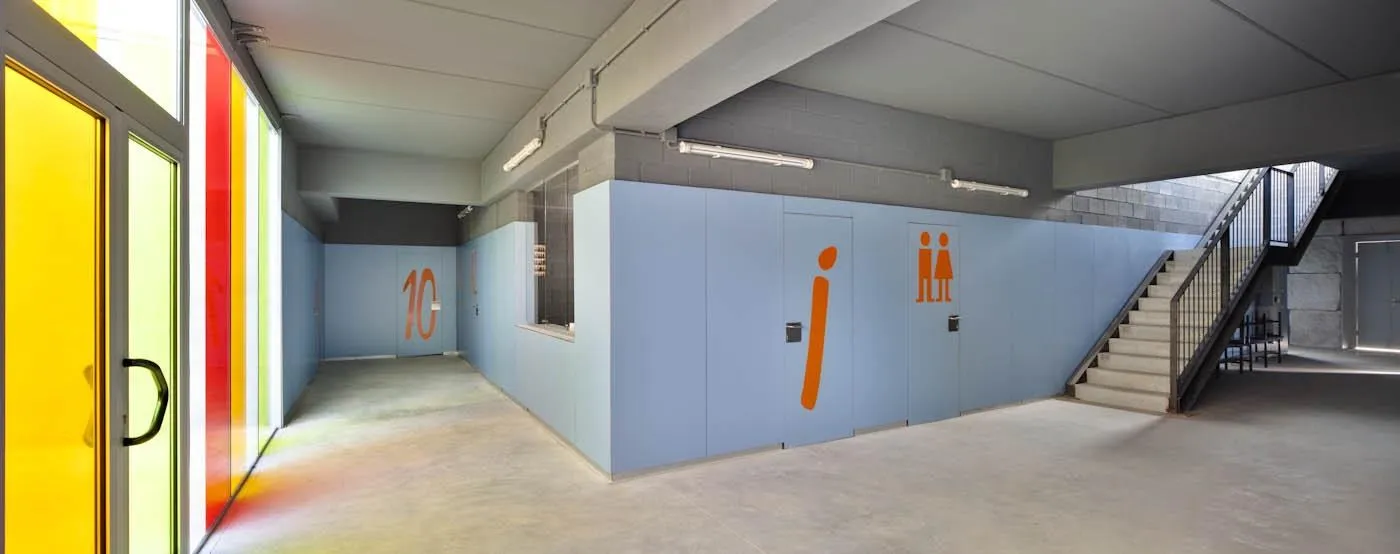
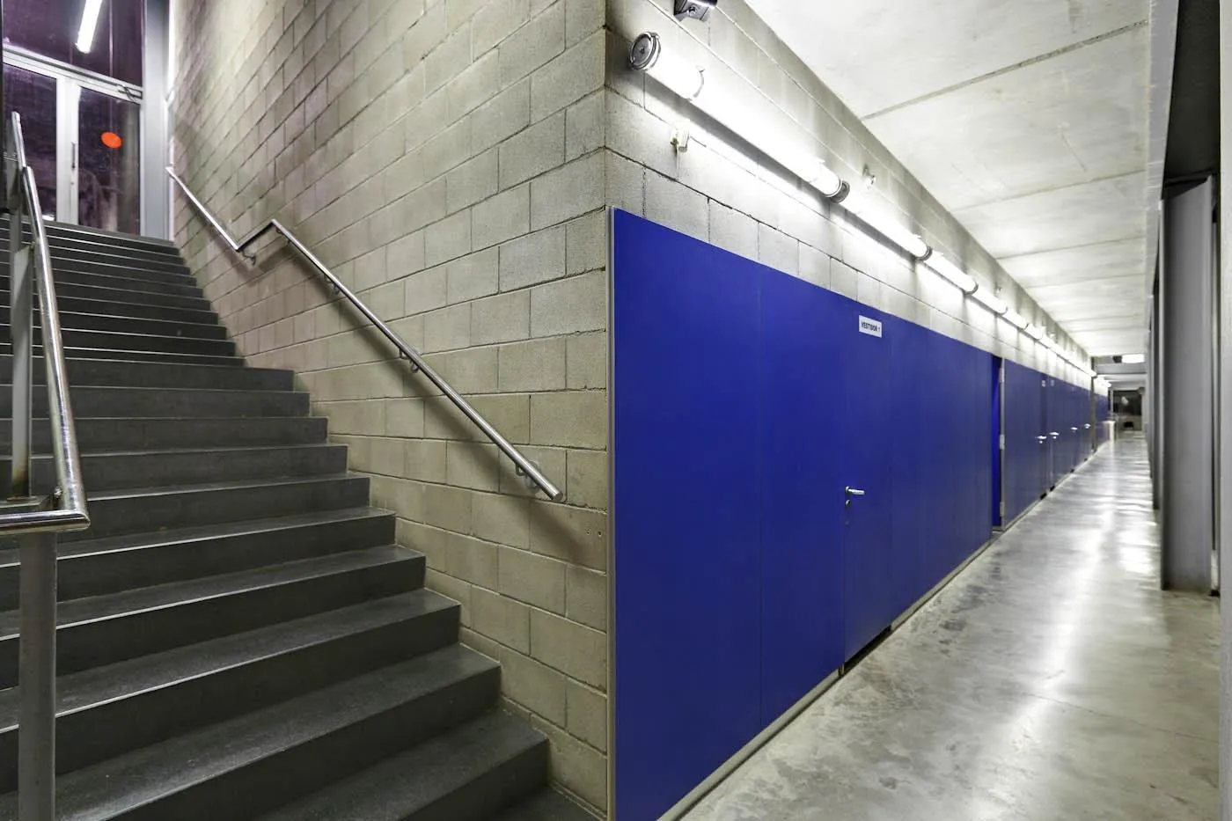
The first element is a training ground with artificial turf and its service building, with changing rooms, a bar and cafe and a press room, an intervention covering about 23,000 square metres.
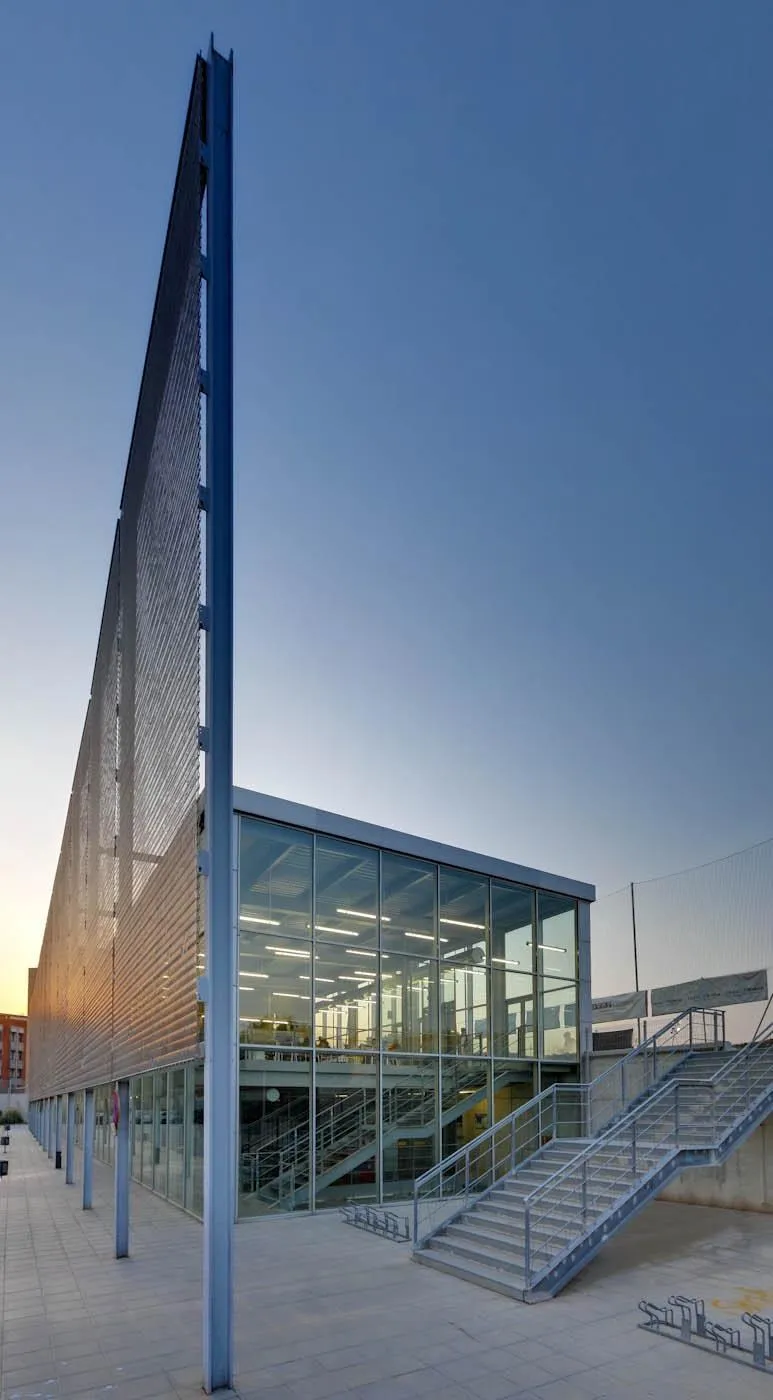
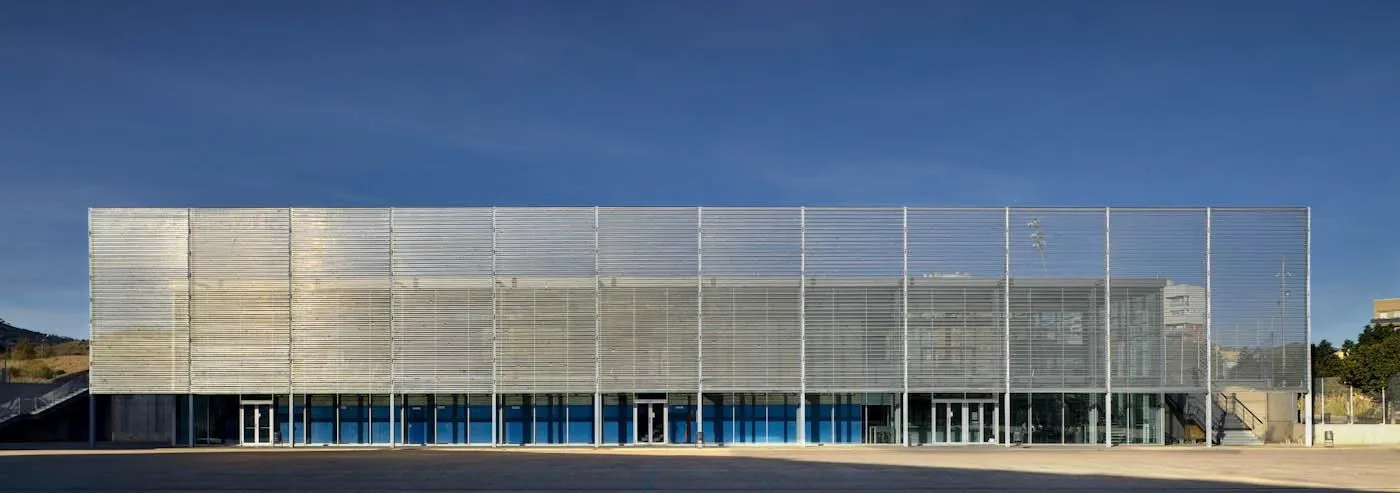
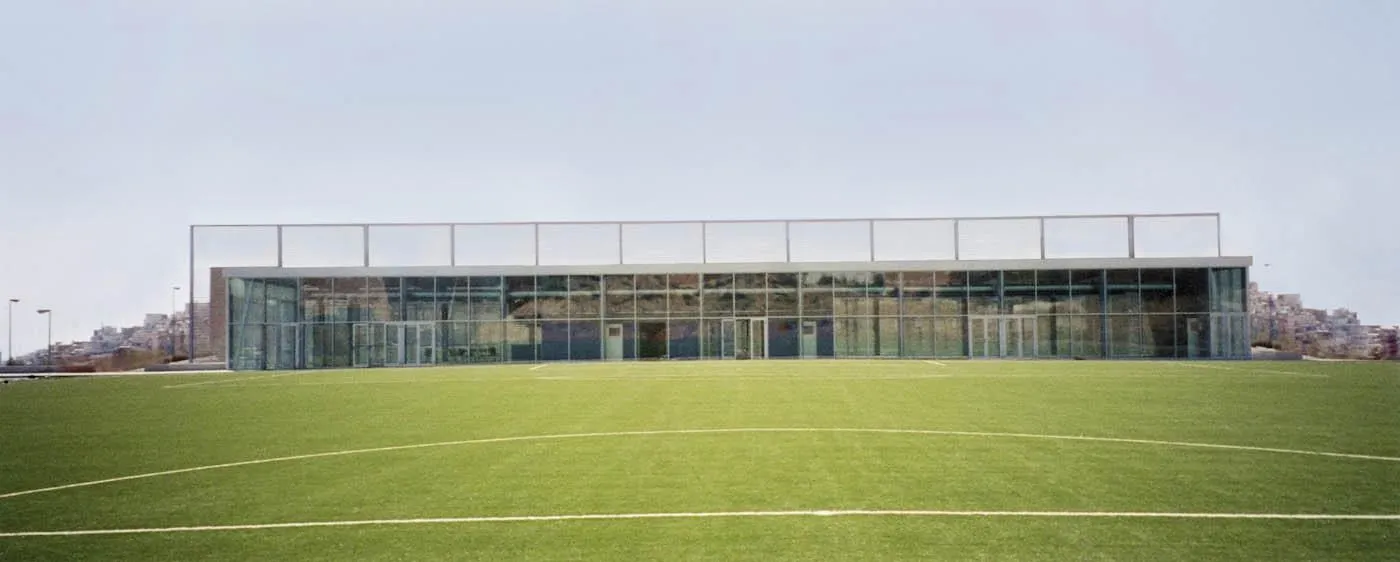
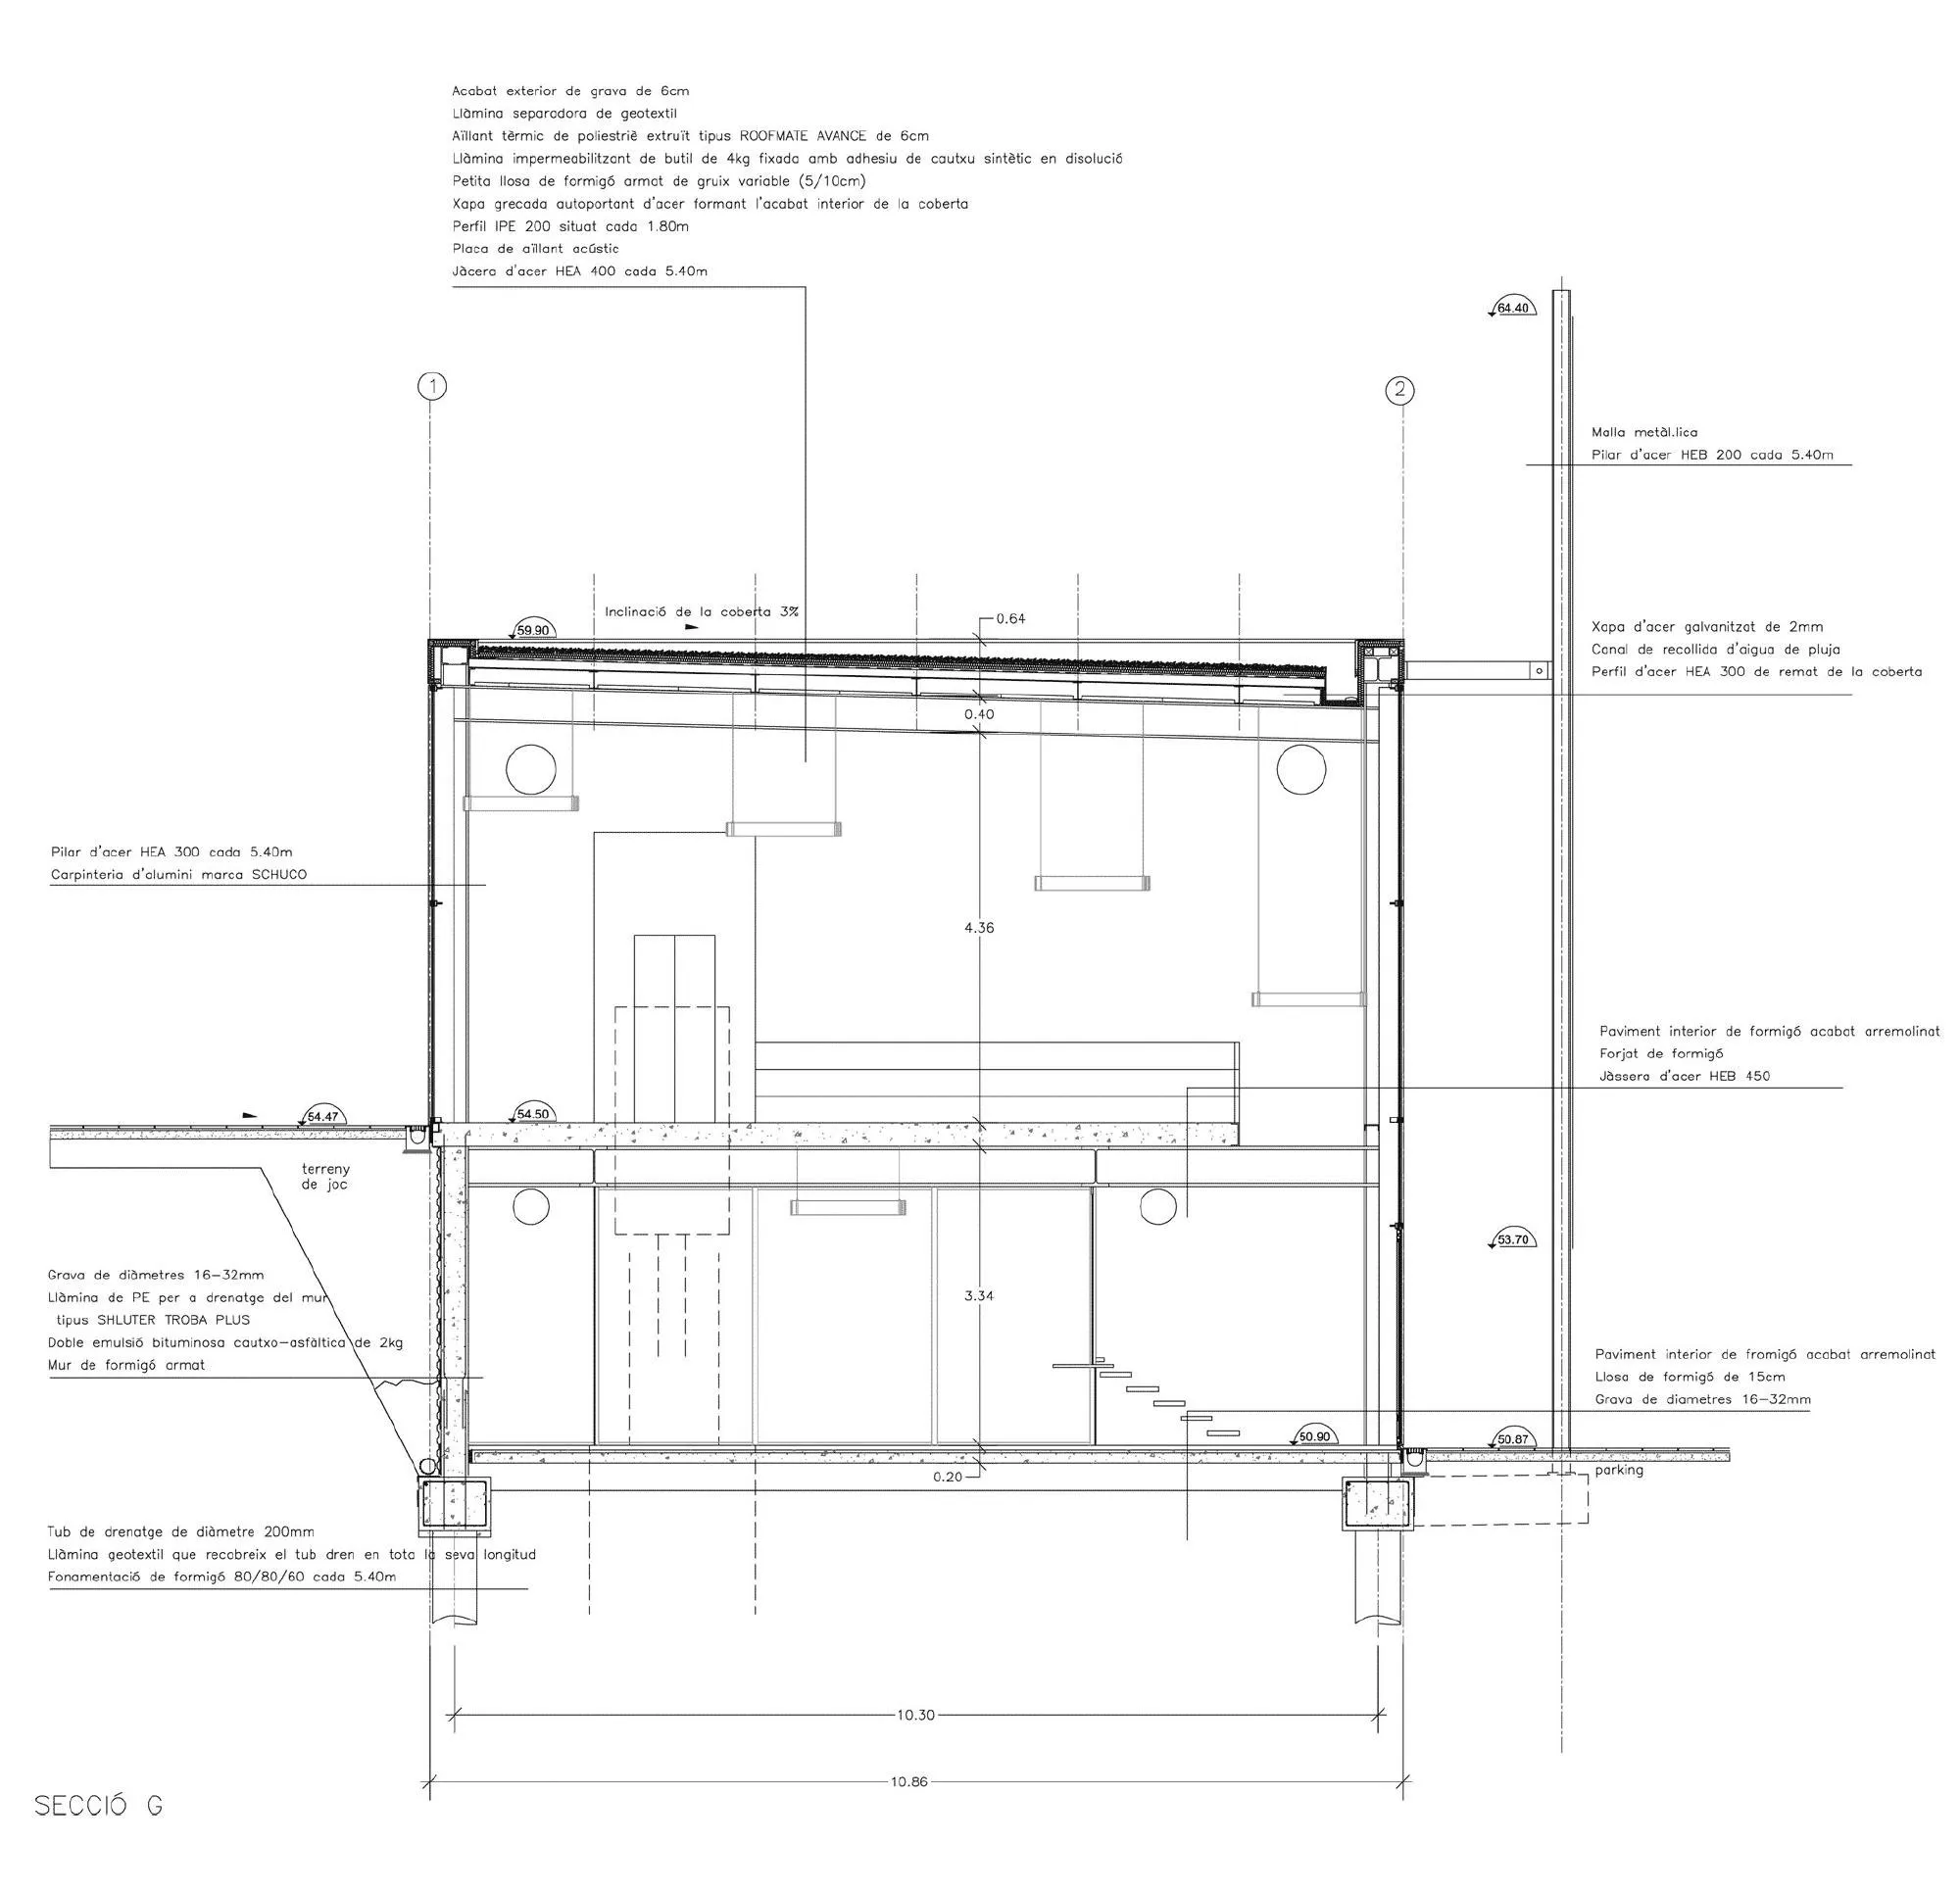
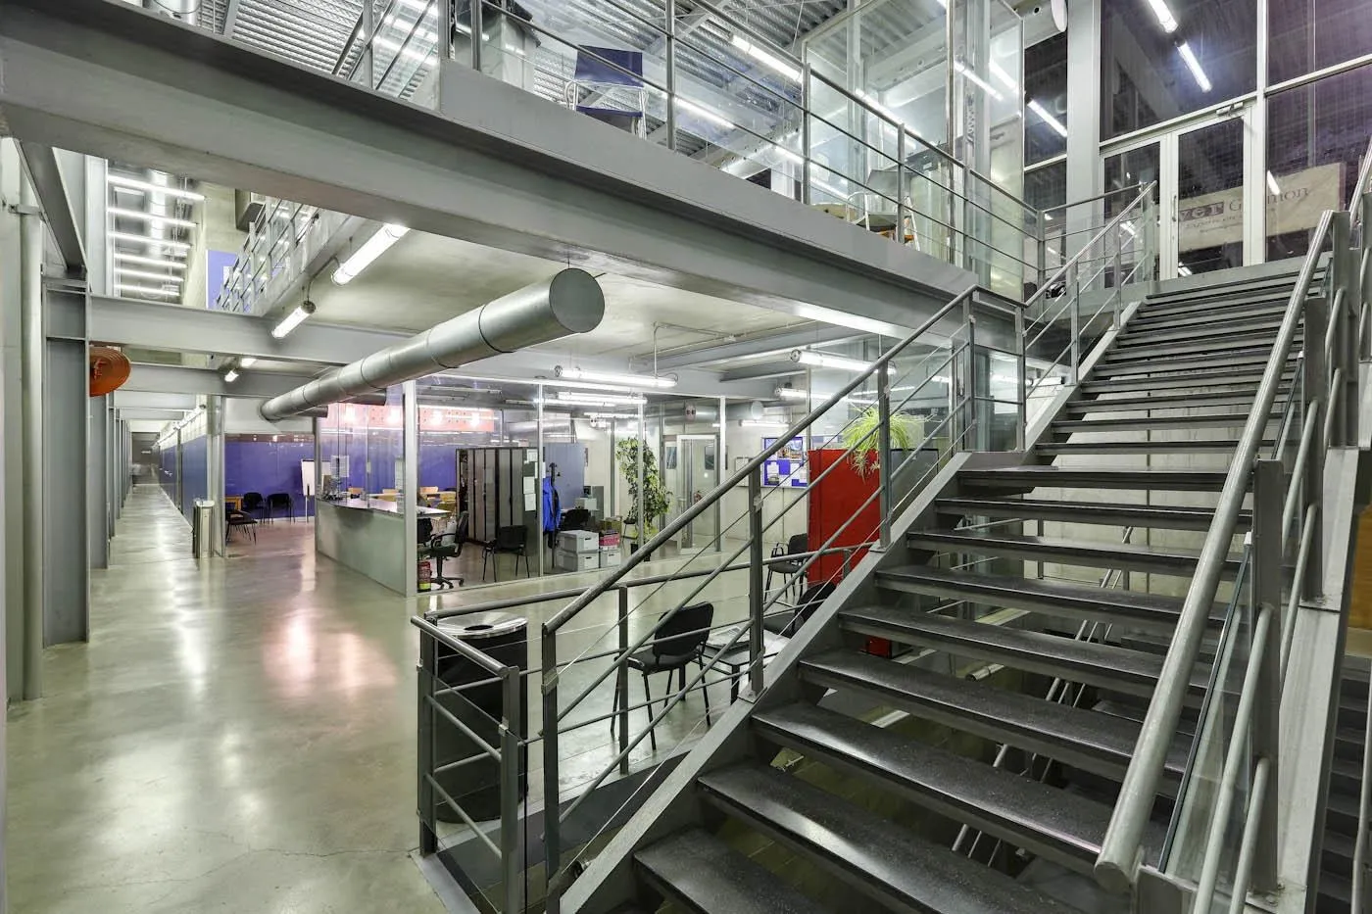
The building looks sober but is balanced and full of subtleties, its exposed services becoming part of its austere ornament. It is conceived as a glass box, a lookout over the pitch on one side and over the sea and the city on the other, while a large mesh brise-soleil protects and filters the light on the south face and becomes the true facade.
Solar collectors produce hot water and photovoltaic panels generate electricity. The project also redefines the surrounding streets, avenues and parking to give the area back to city life.
Project Information
- Design studio
- AIA, Dominique Perrault Architecture
- Time
- 2010
- Type
- Sports
- Primary materials
- Concrete, Glass, Metal mesh, Steel