
Apartment Tibbaut
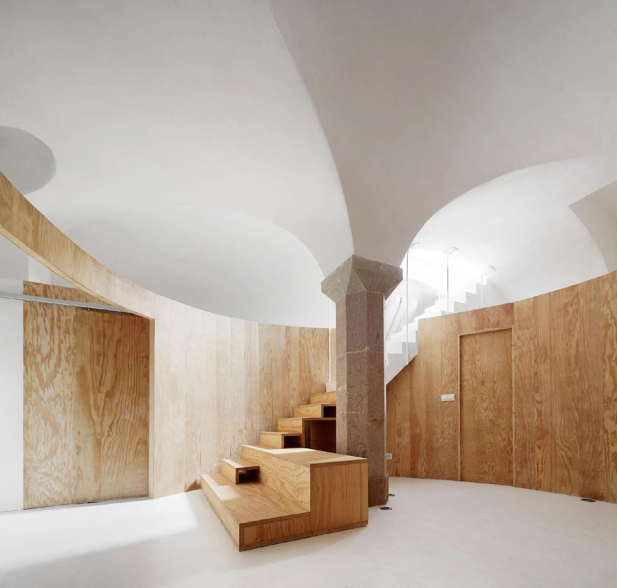
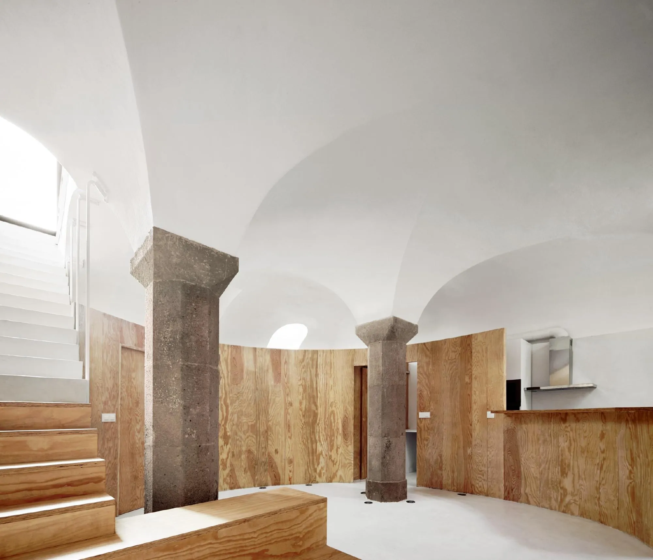
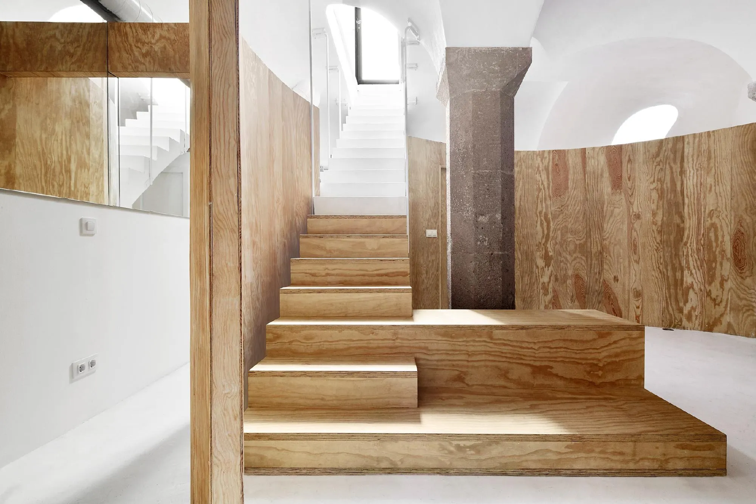
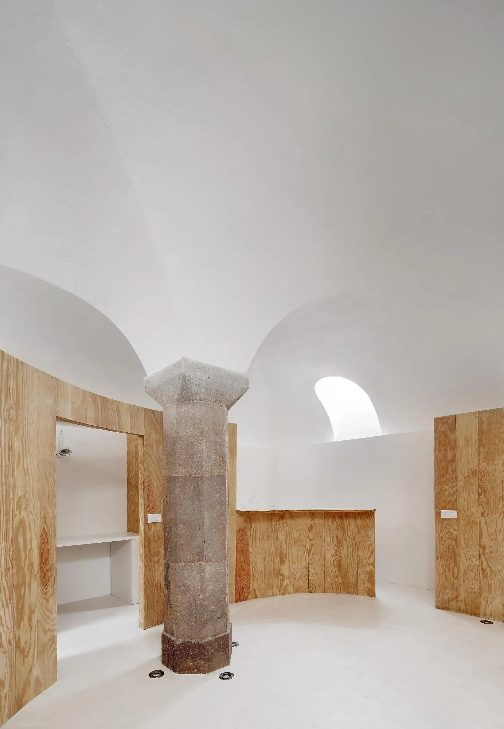
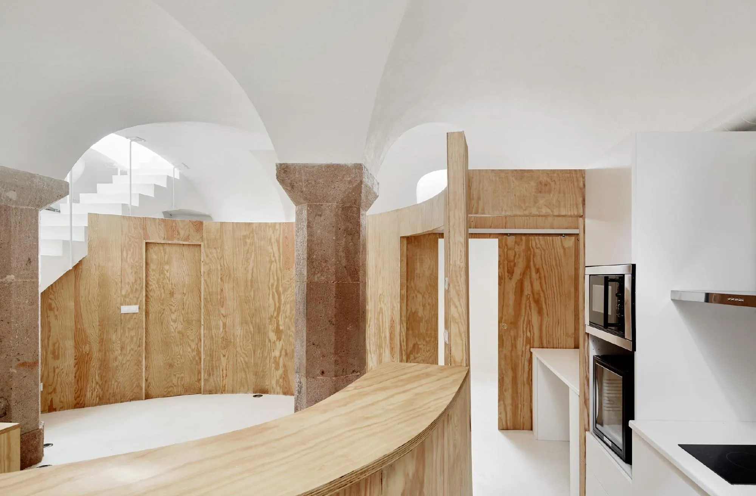
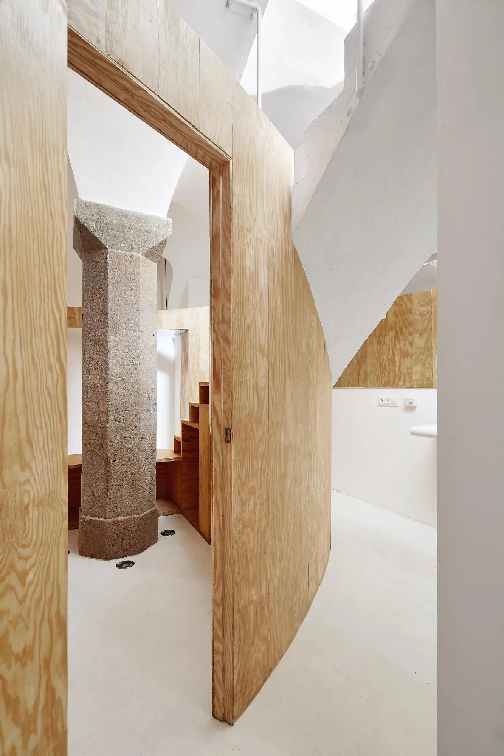
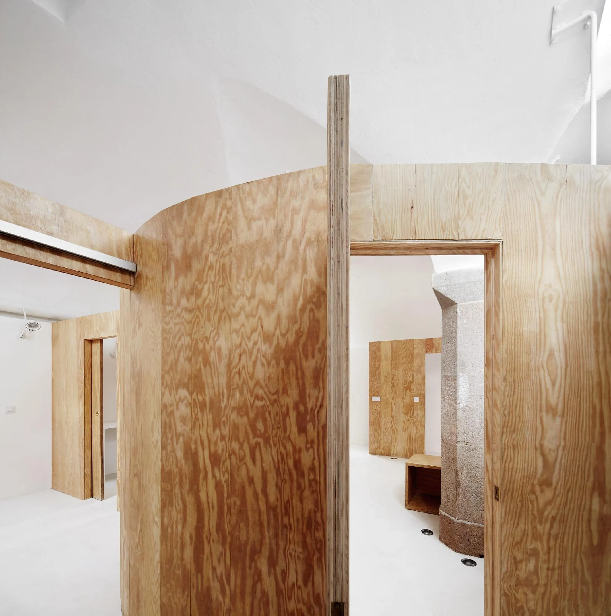
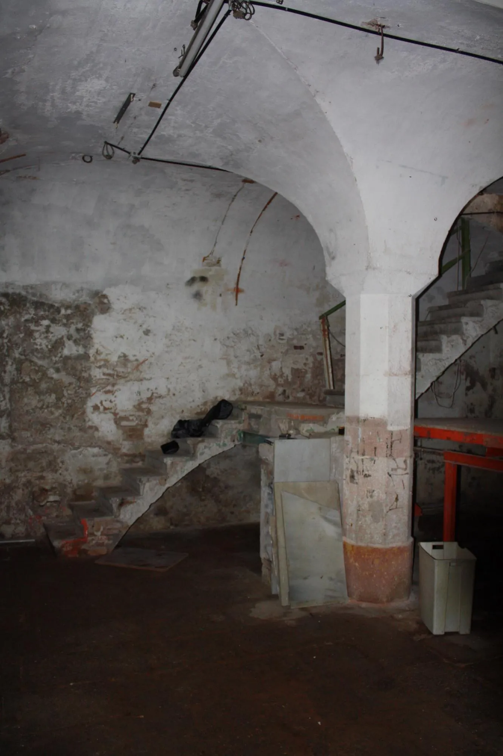
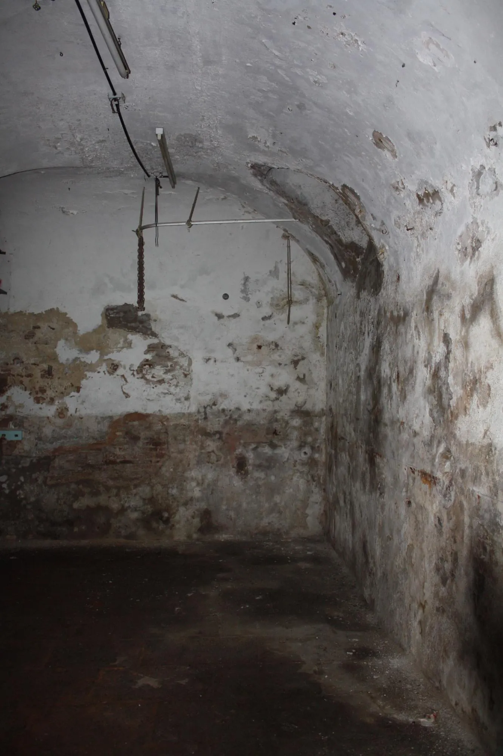
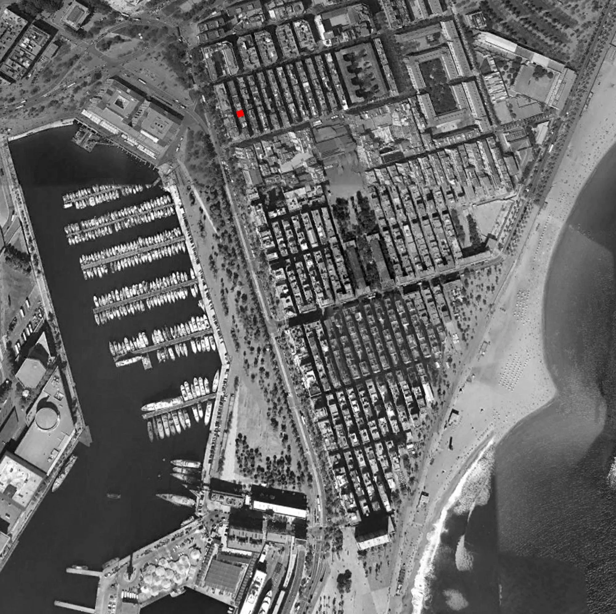
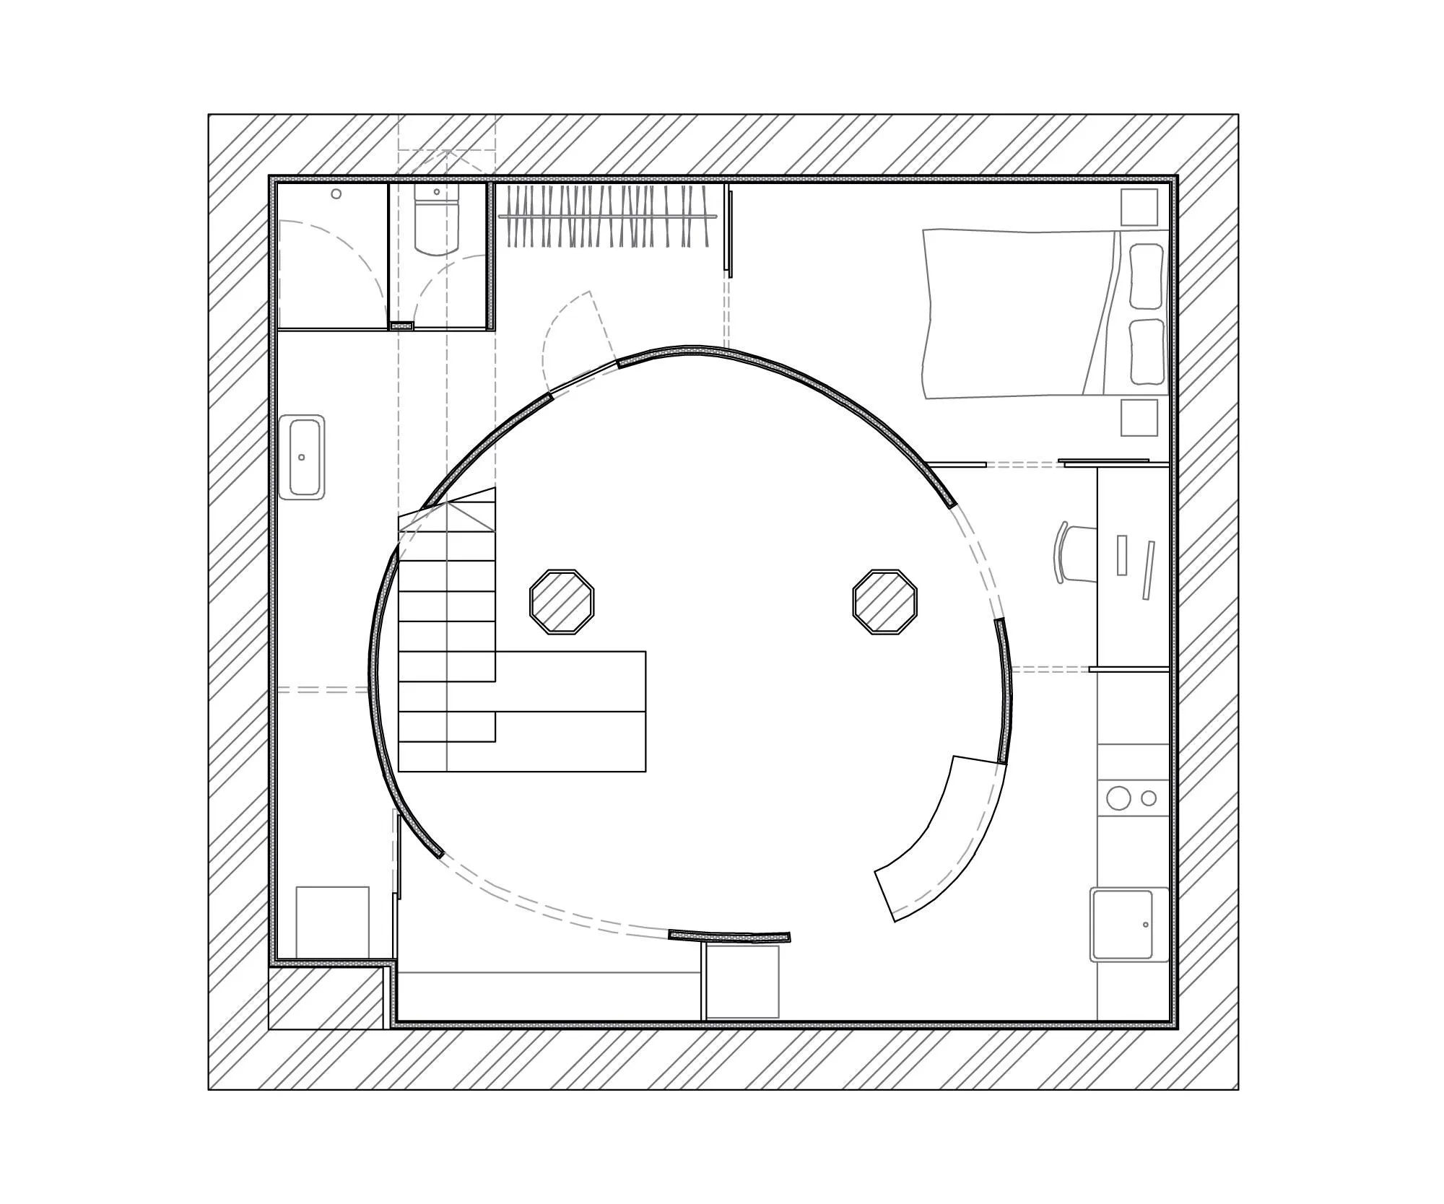
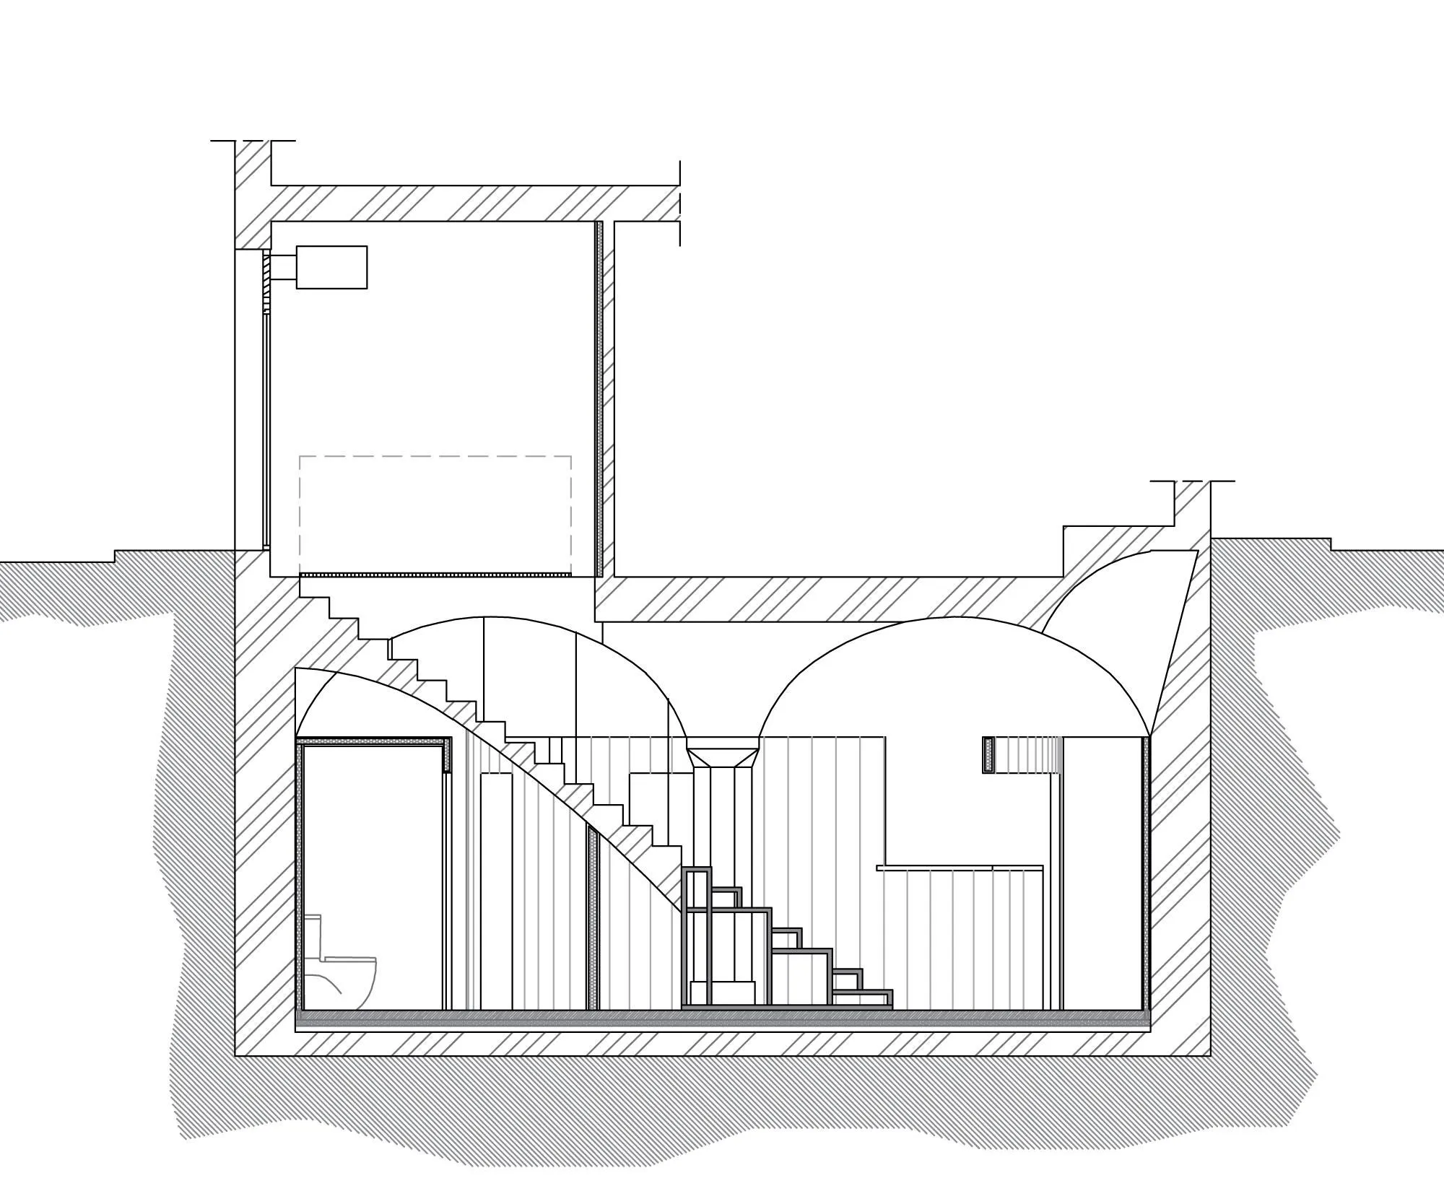
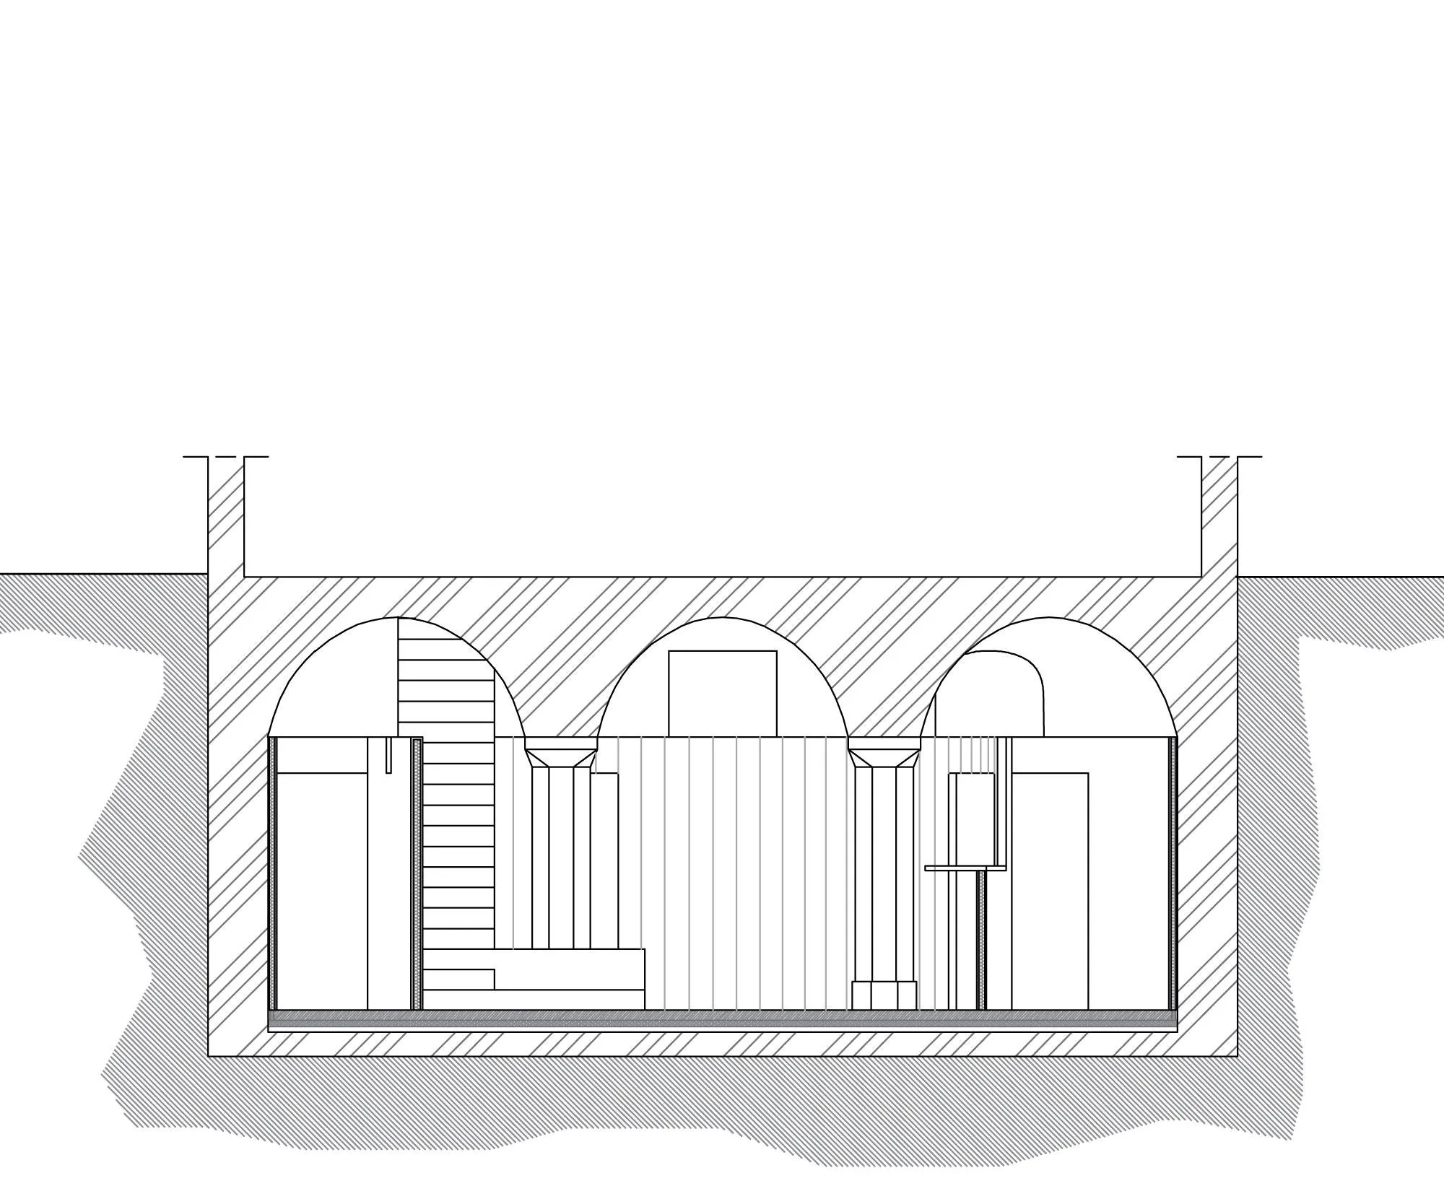
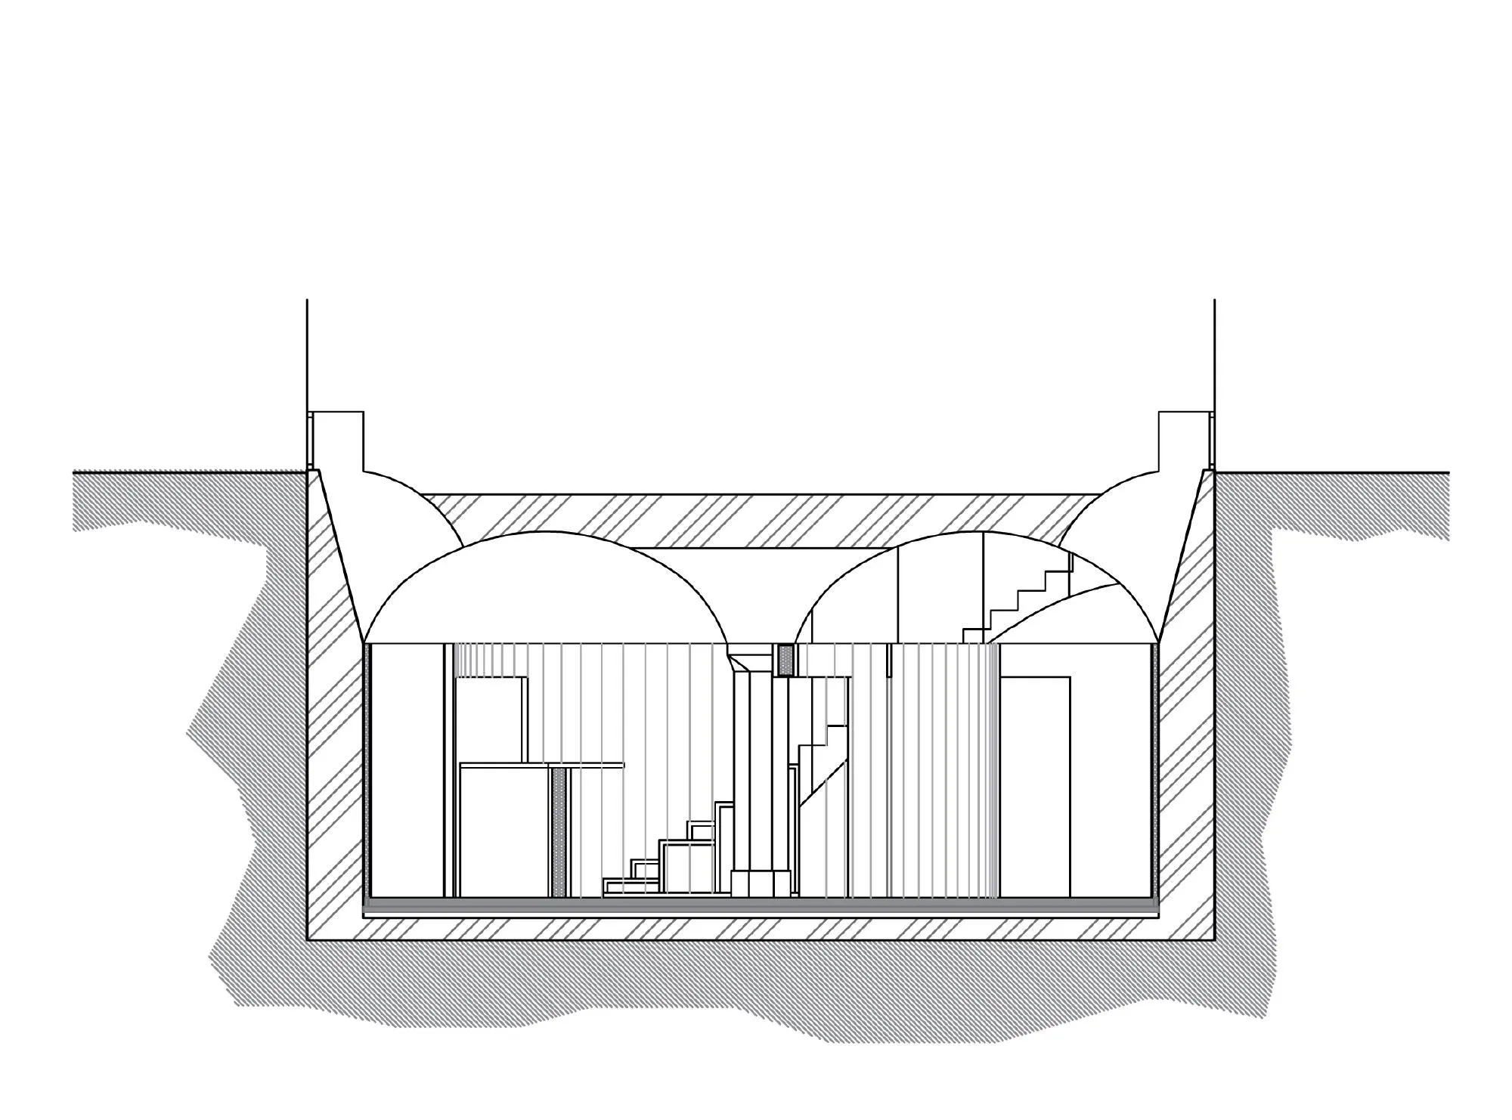
The 55 square metre home occupies an underground space near the sea, with little daylight and serious damp, but with a monumental interior: two octagonal stone pillars carry domes and vaults that bear the floors above. The client asked for an open space, and the Spanish design team kept that idea while adding complexity.
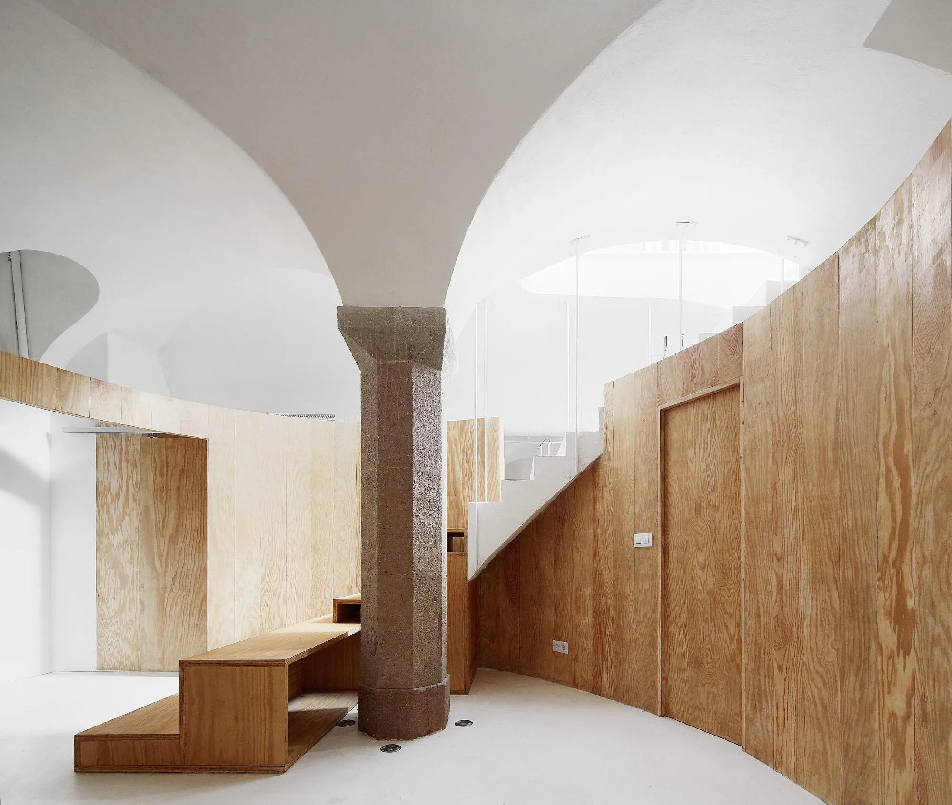
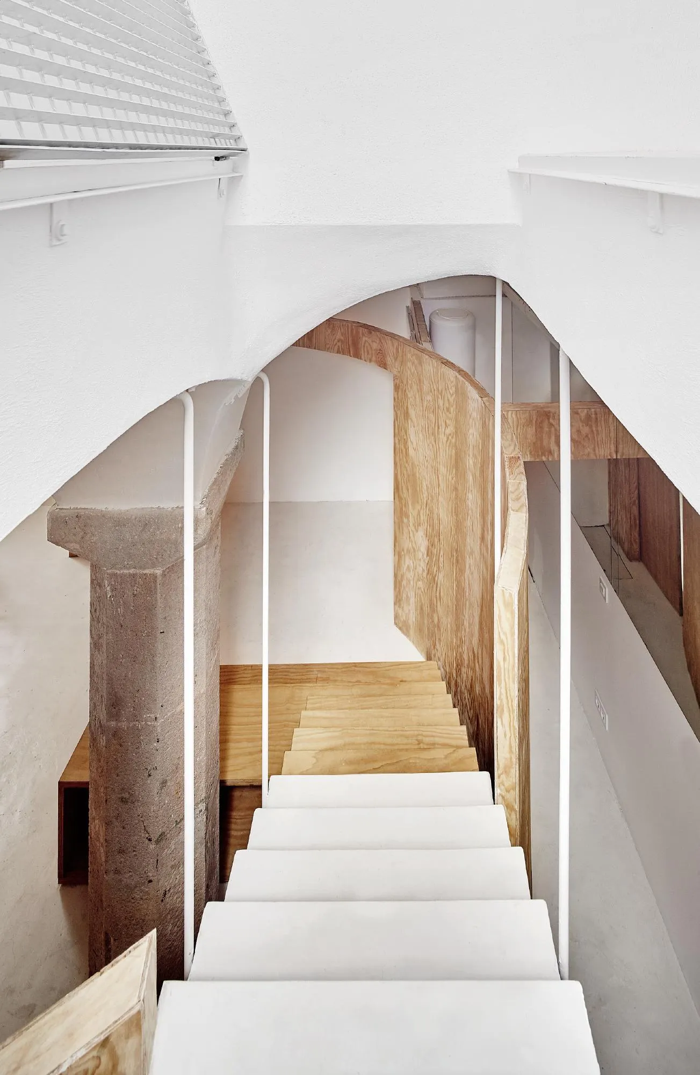
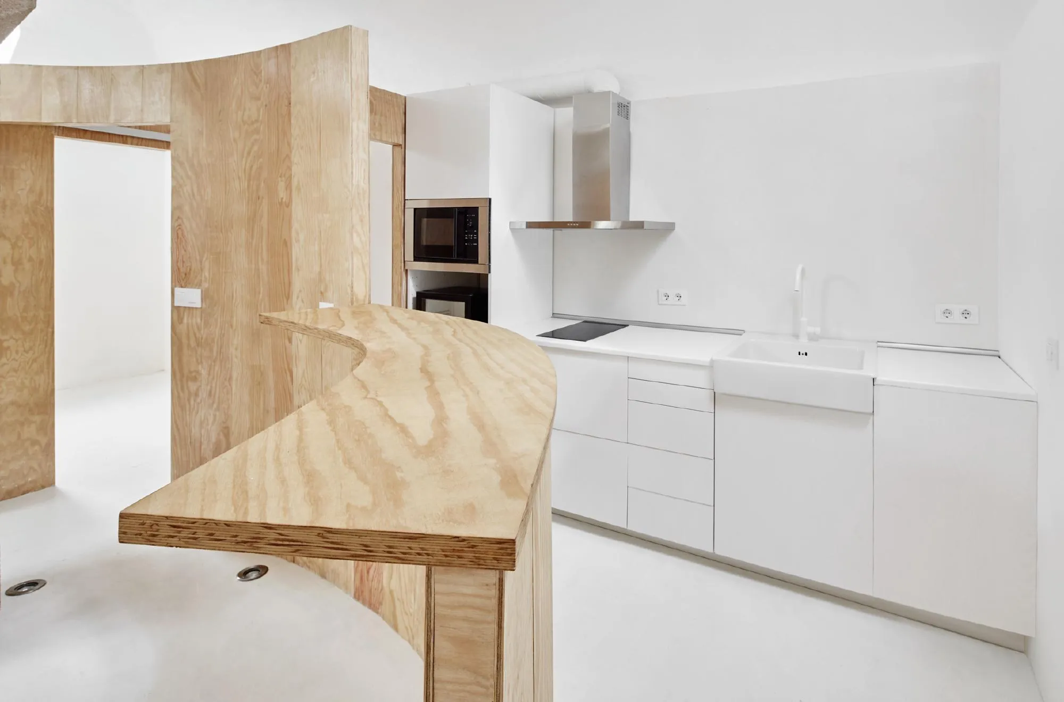
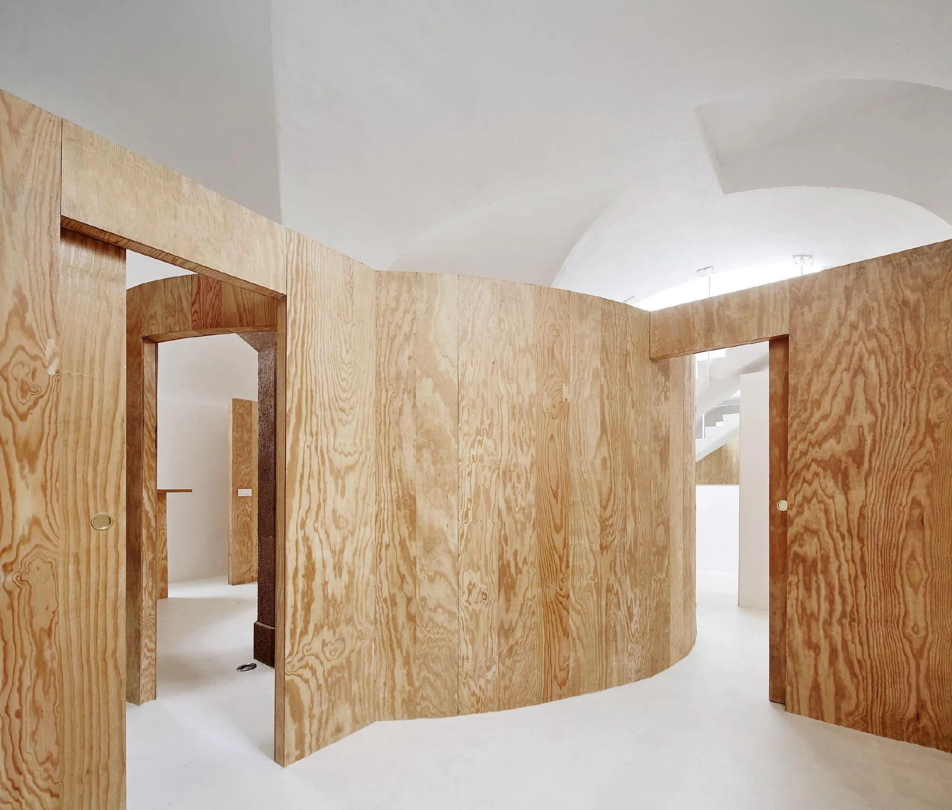
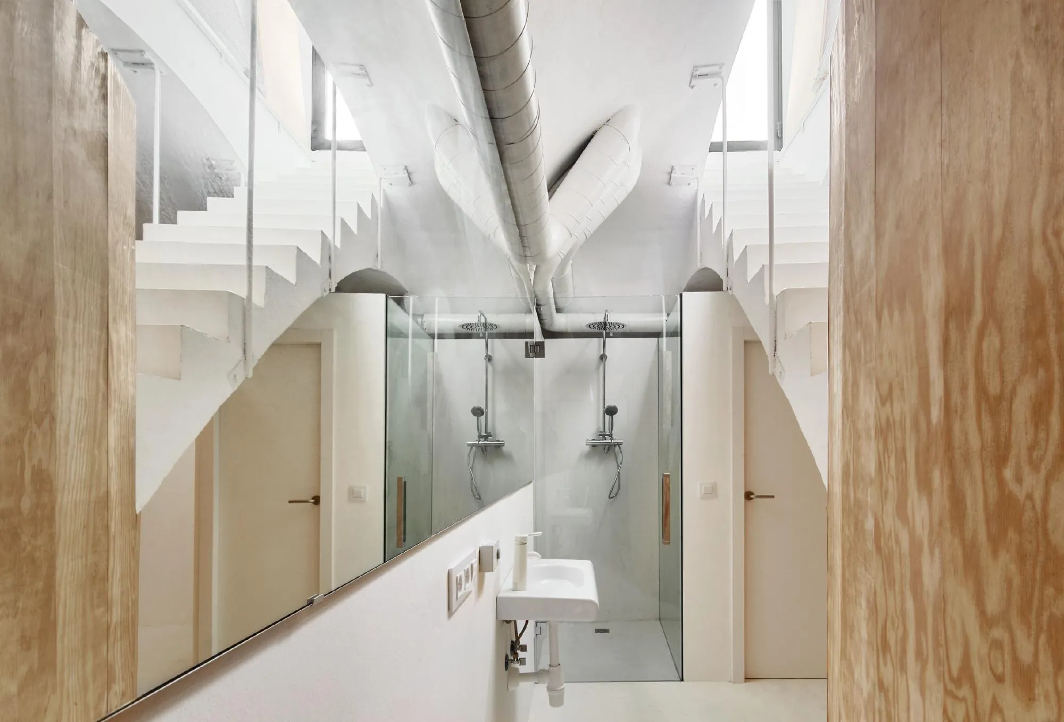
A central multipurpose room overlaps with a ring of small rooms for sleeping, dressing, bathing, storage, cooking and study. The walls stop short of the ceiling so the vaults remain visible from everywhere, while partitions below the springing line hide and reveal what lies beyond.
Floors and walls are white to bounce what little light enters, and laminated pine partitions mark the central objects against the old walls. A raised, layered floor, waterproof mortar, underfloor heating and forced ventilation with a dehumidifier slowly dried the space until natural light could fill it.
Project Information
- Design studio
- Raúl Sánchez Architects
- Time
- 2015
- Type
- Renovation, Residential
- Primary materials
- Natural stone, Natural timber












Comments