
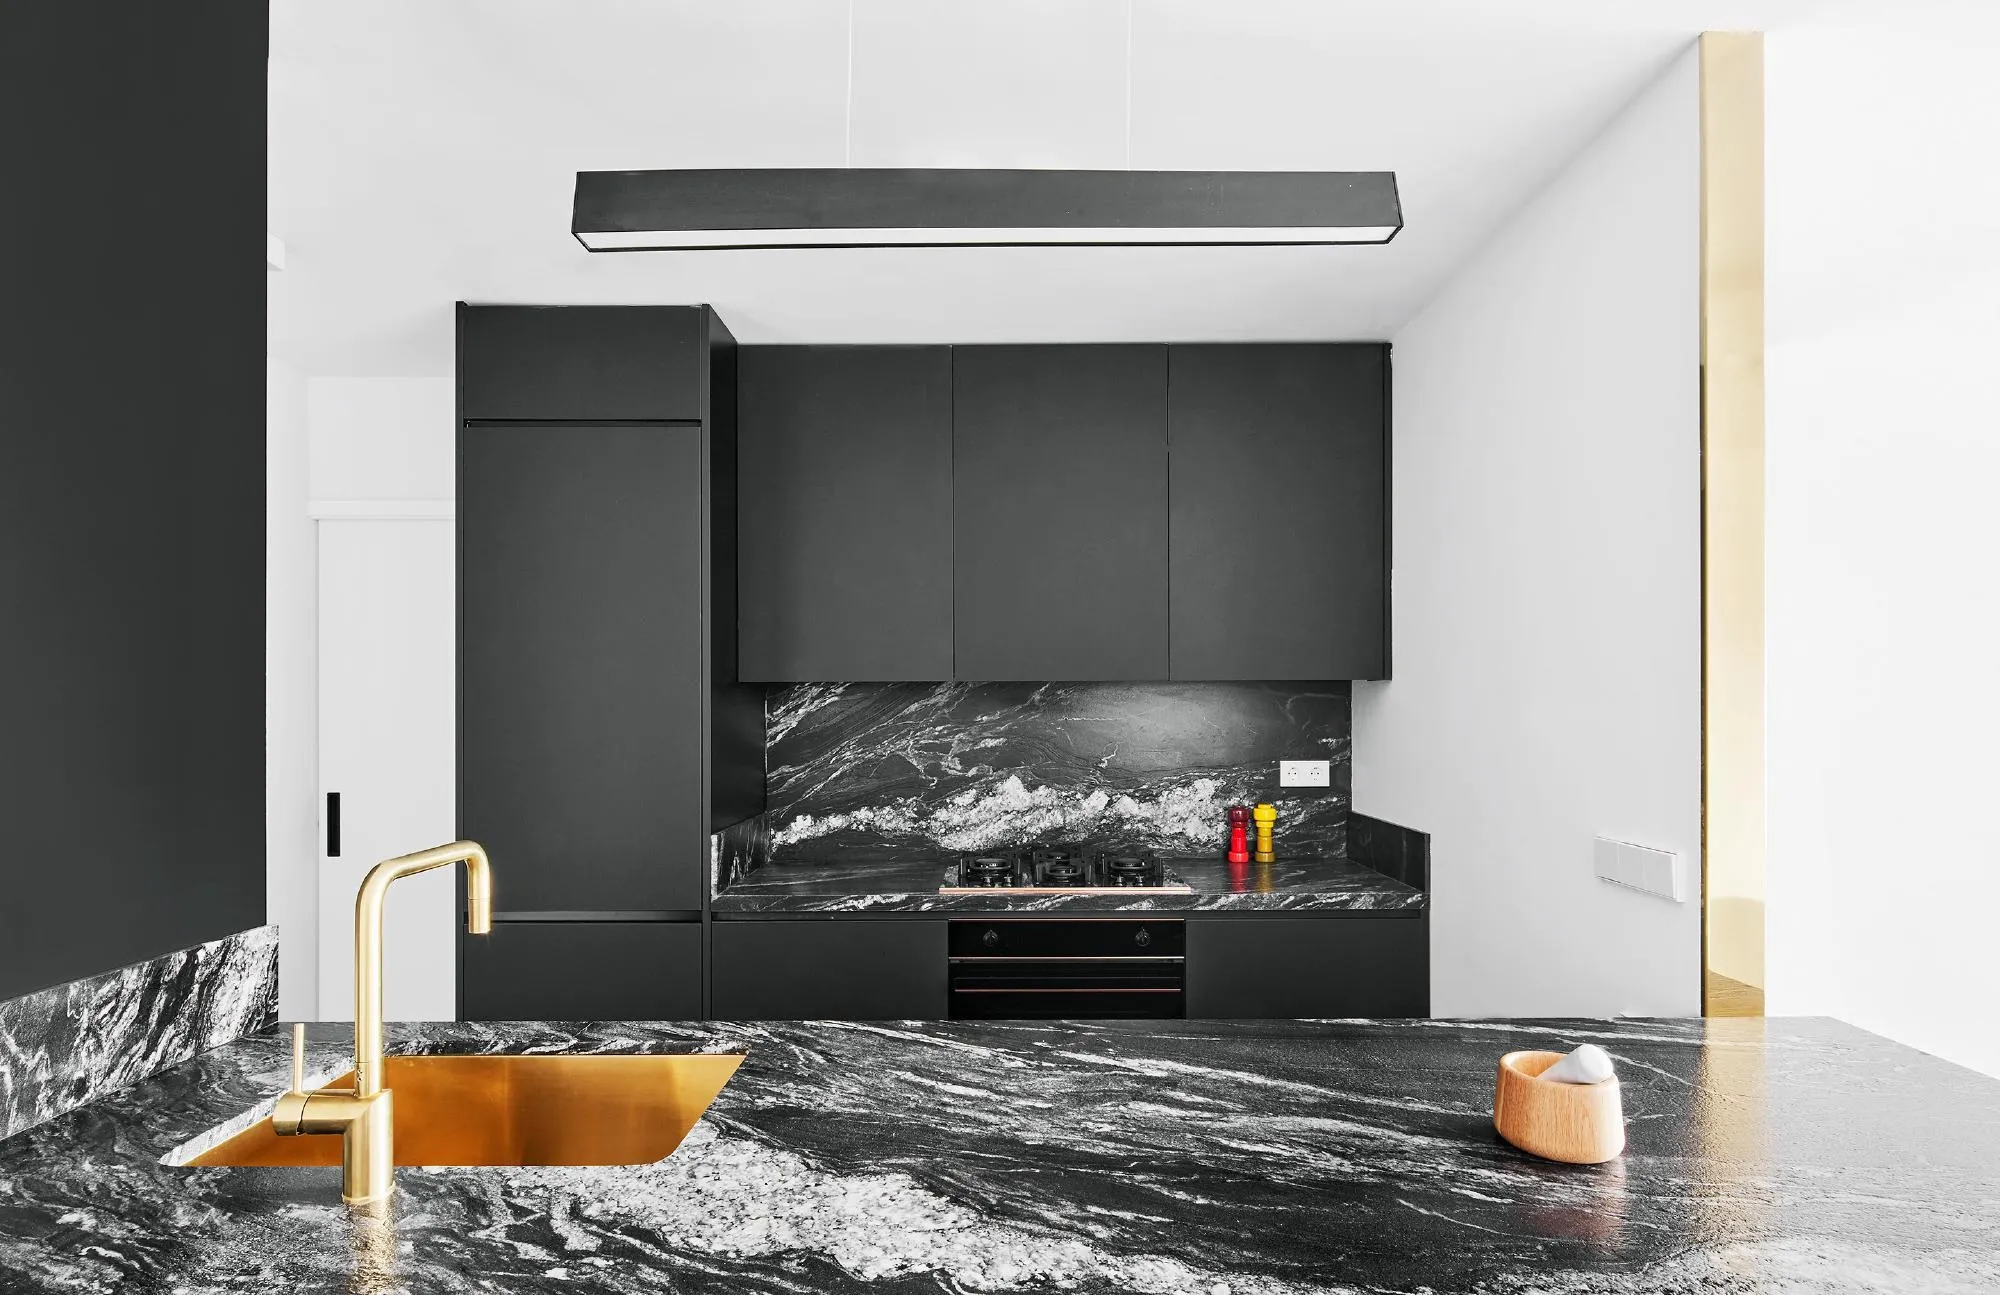
Sardenya Apartment
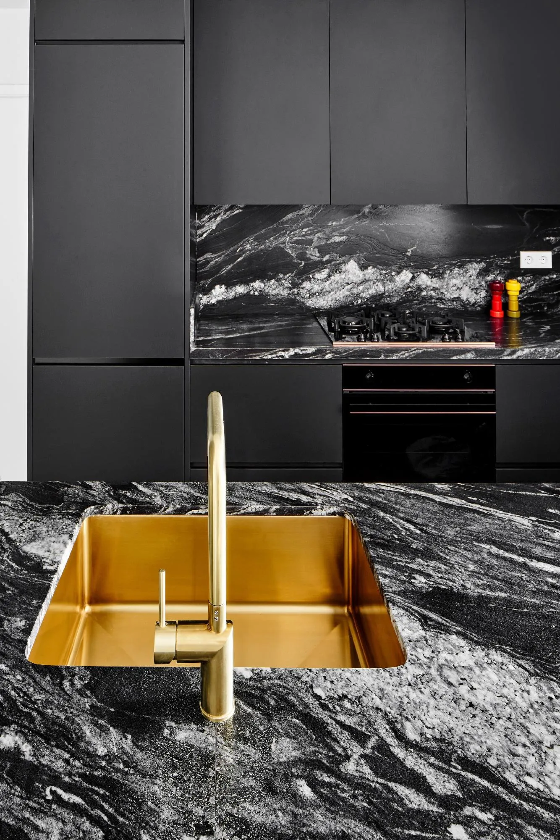
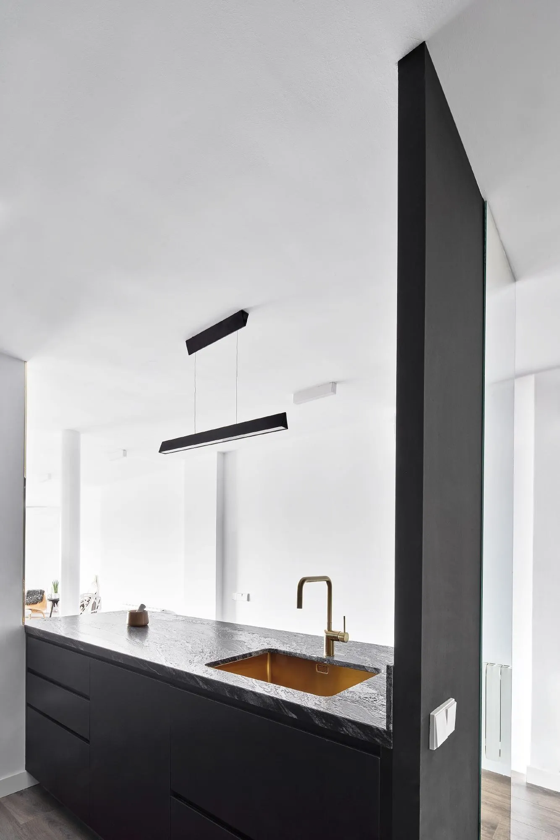
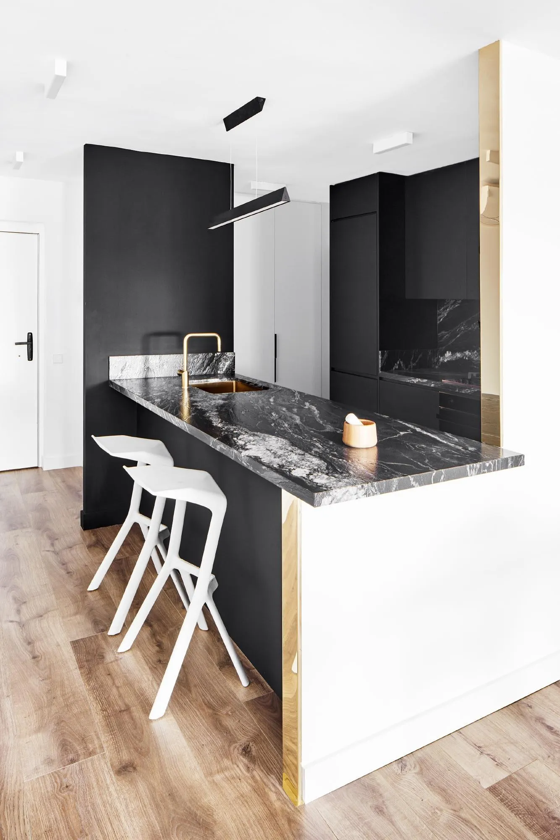
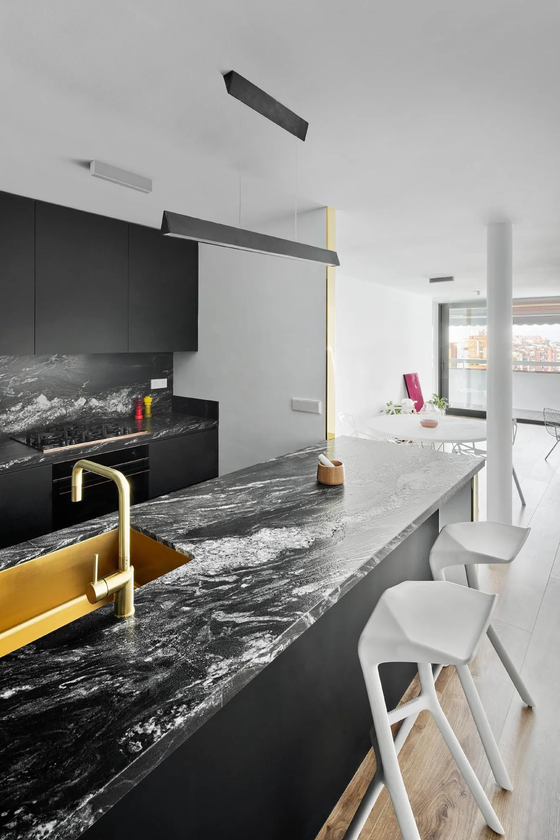
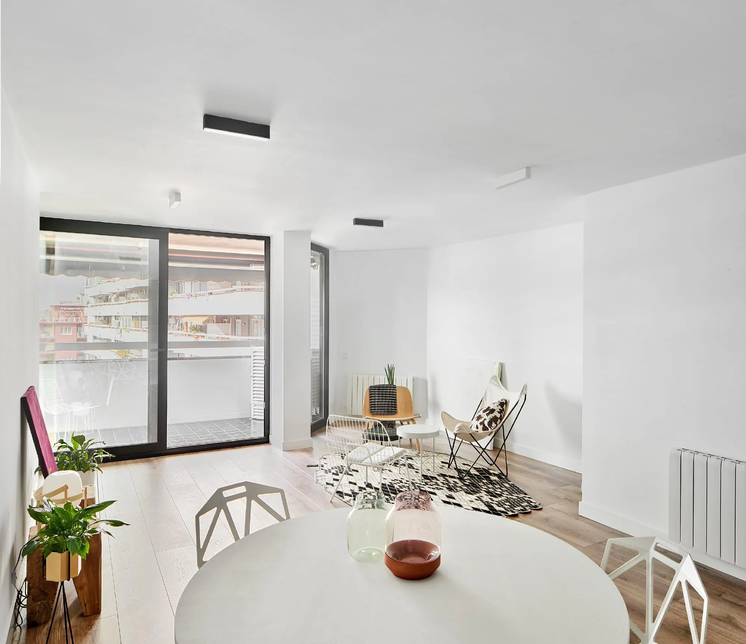
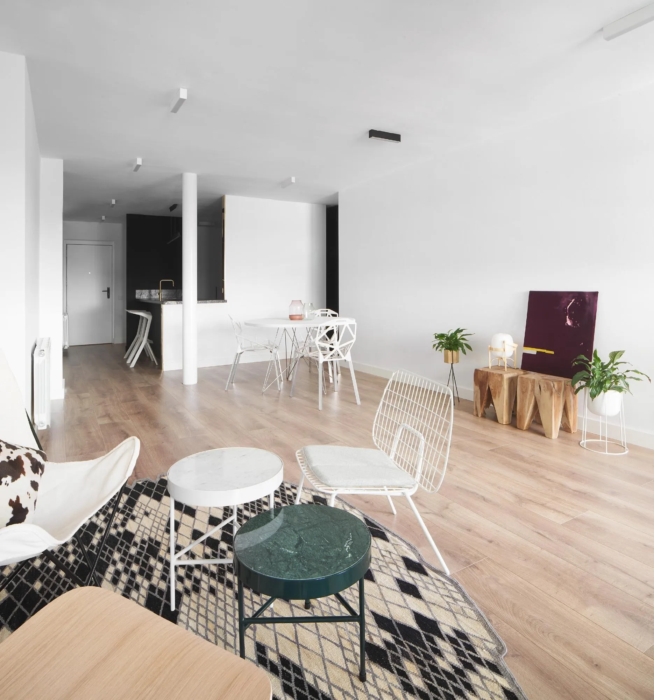
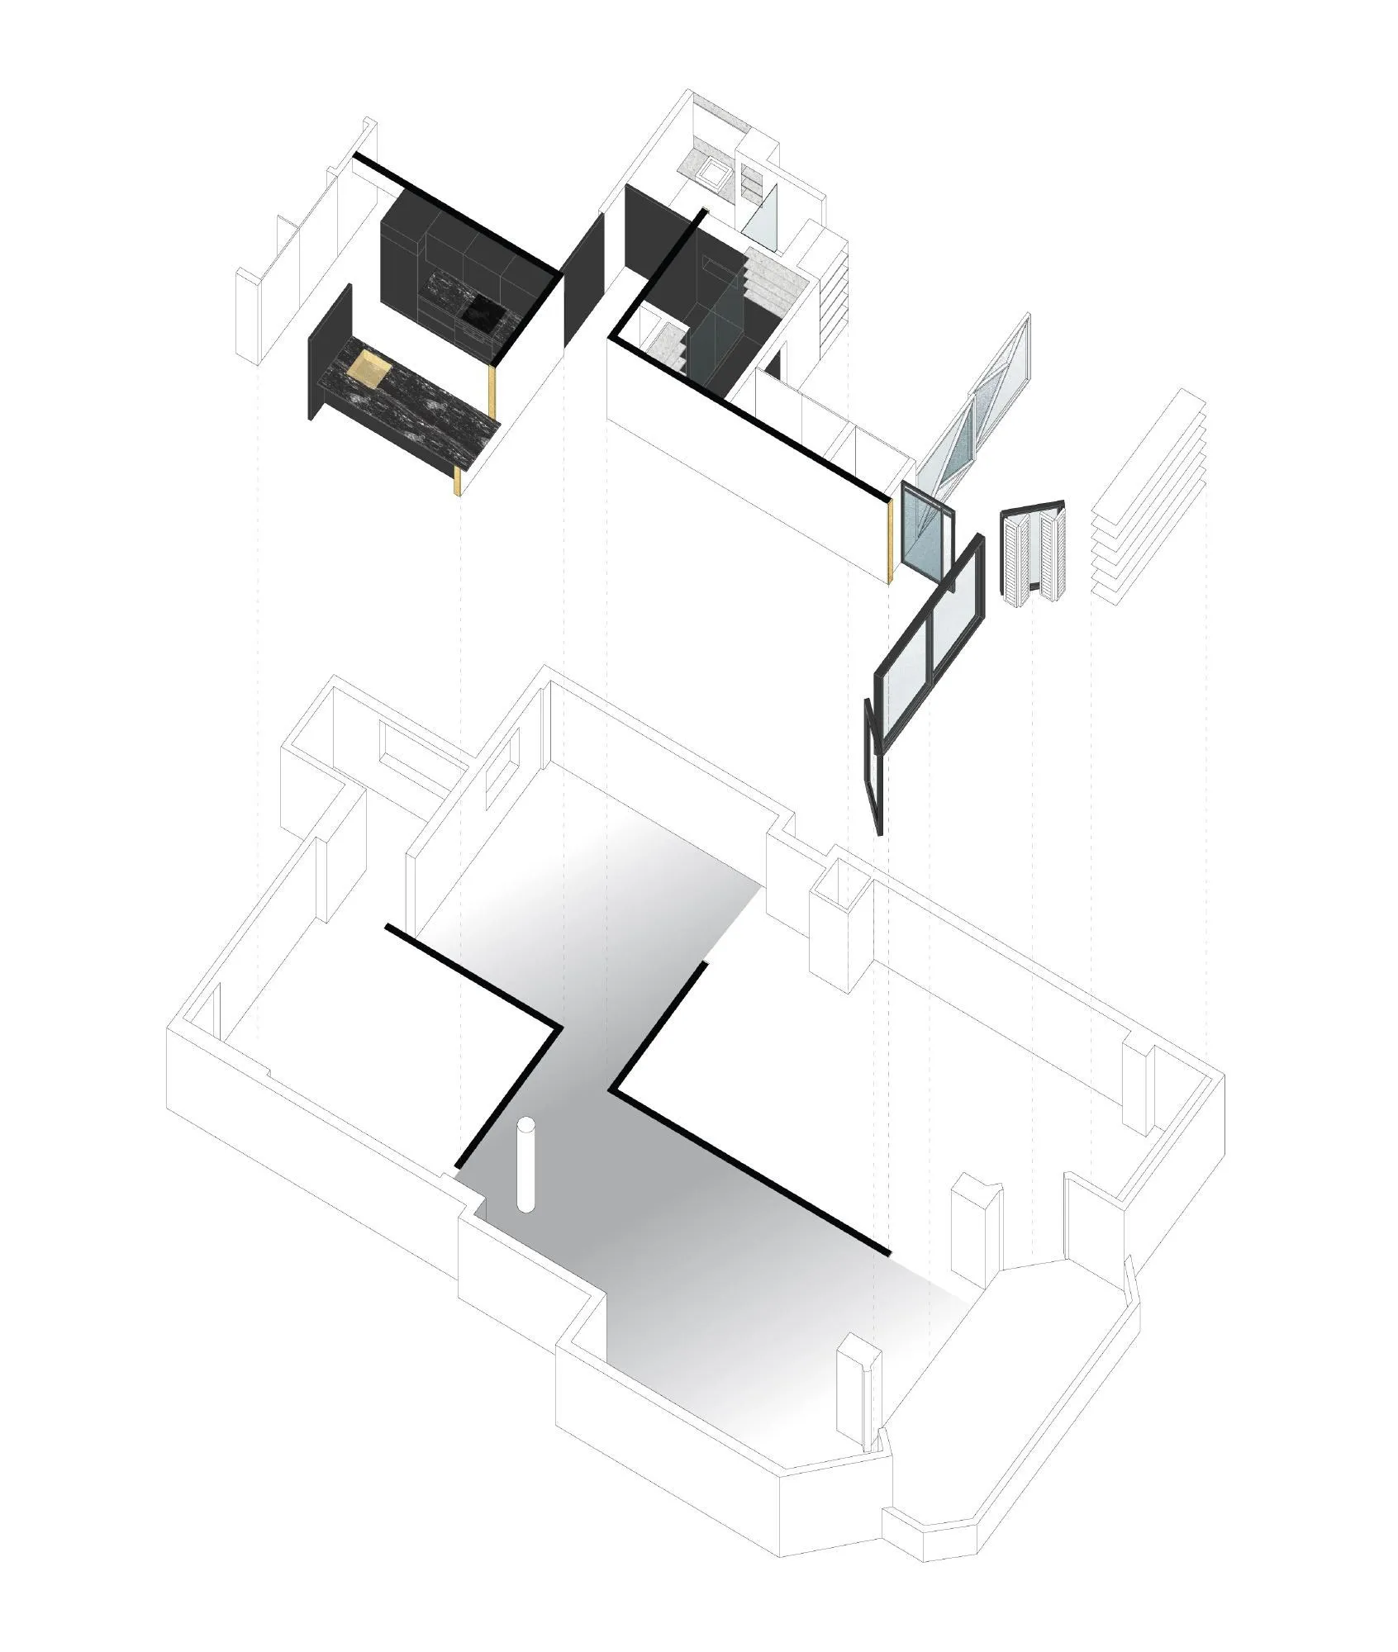
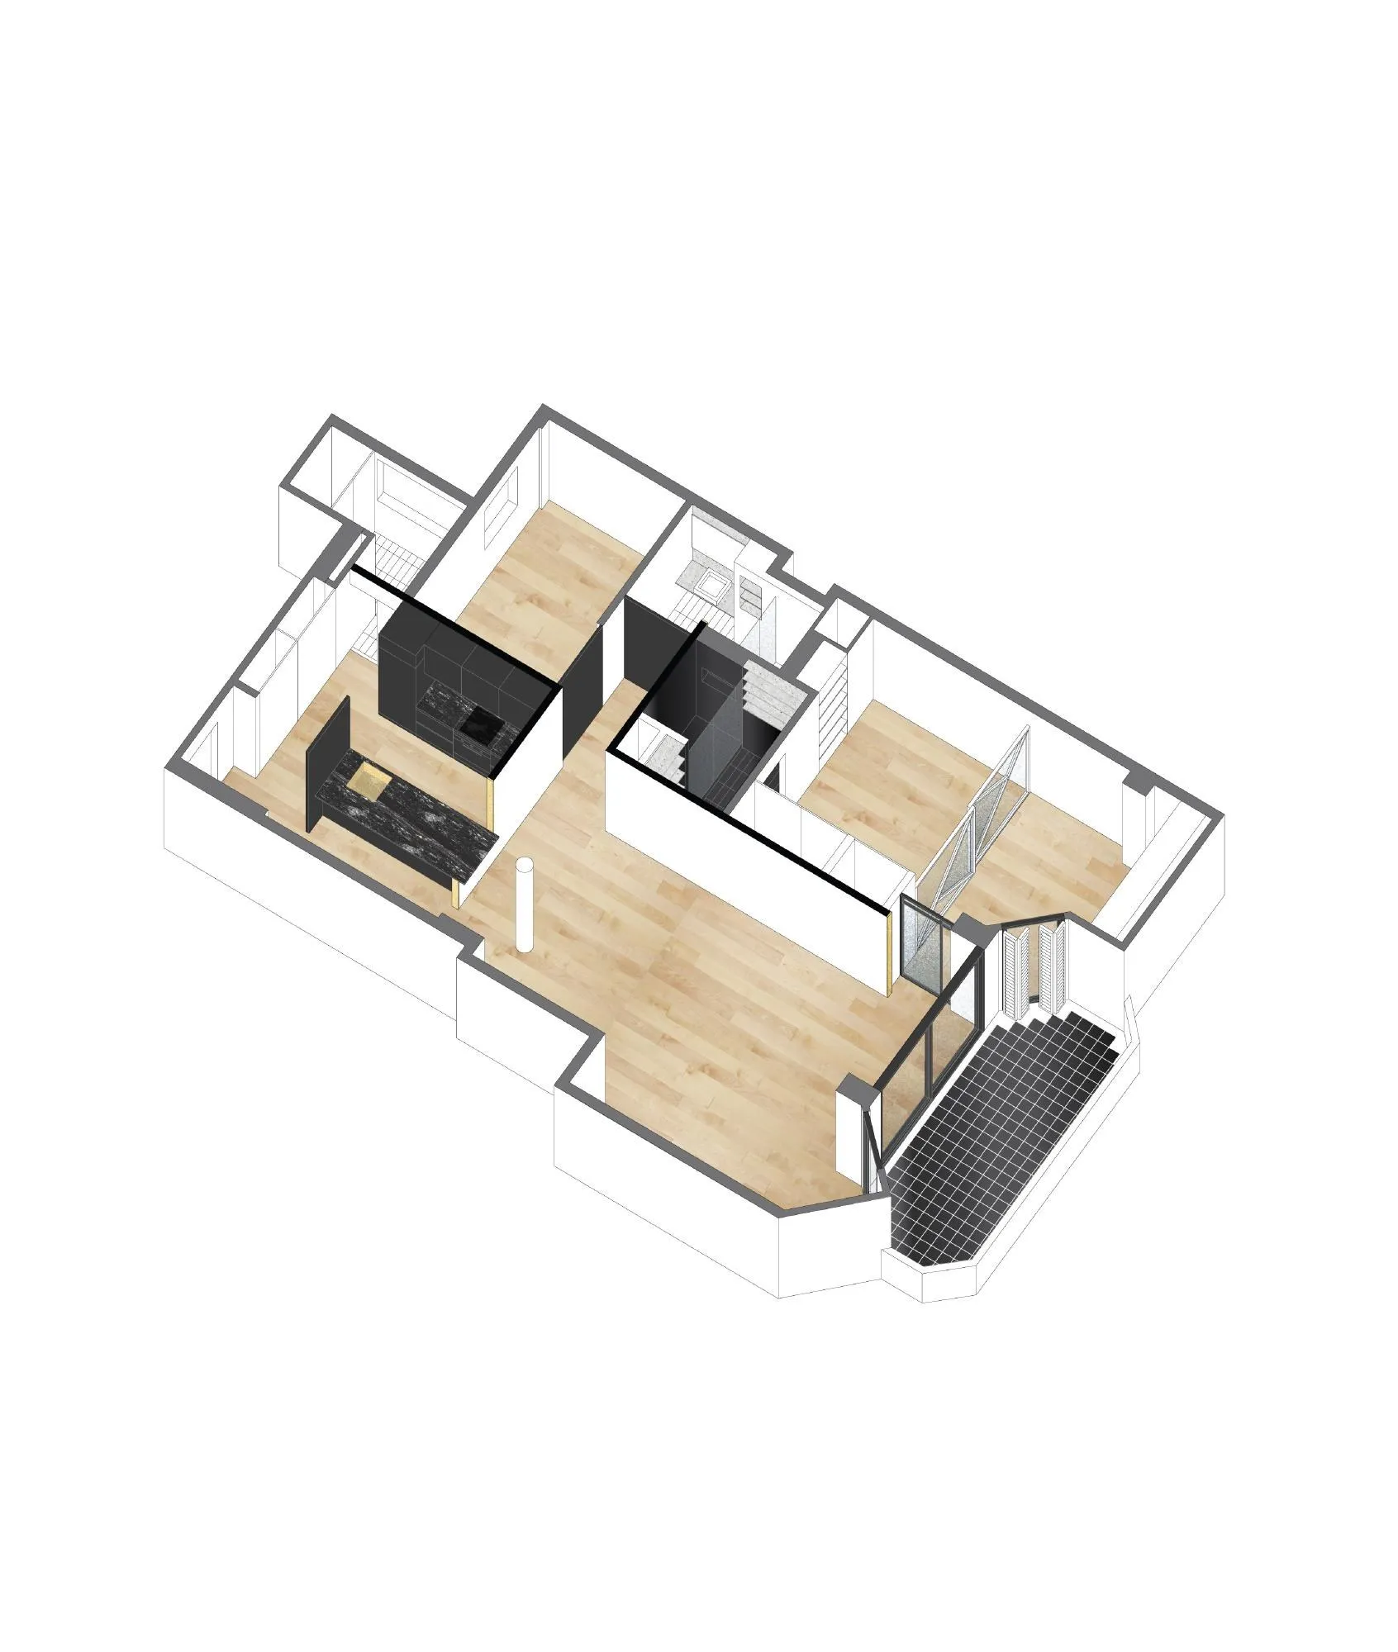
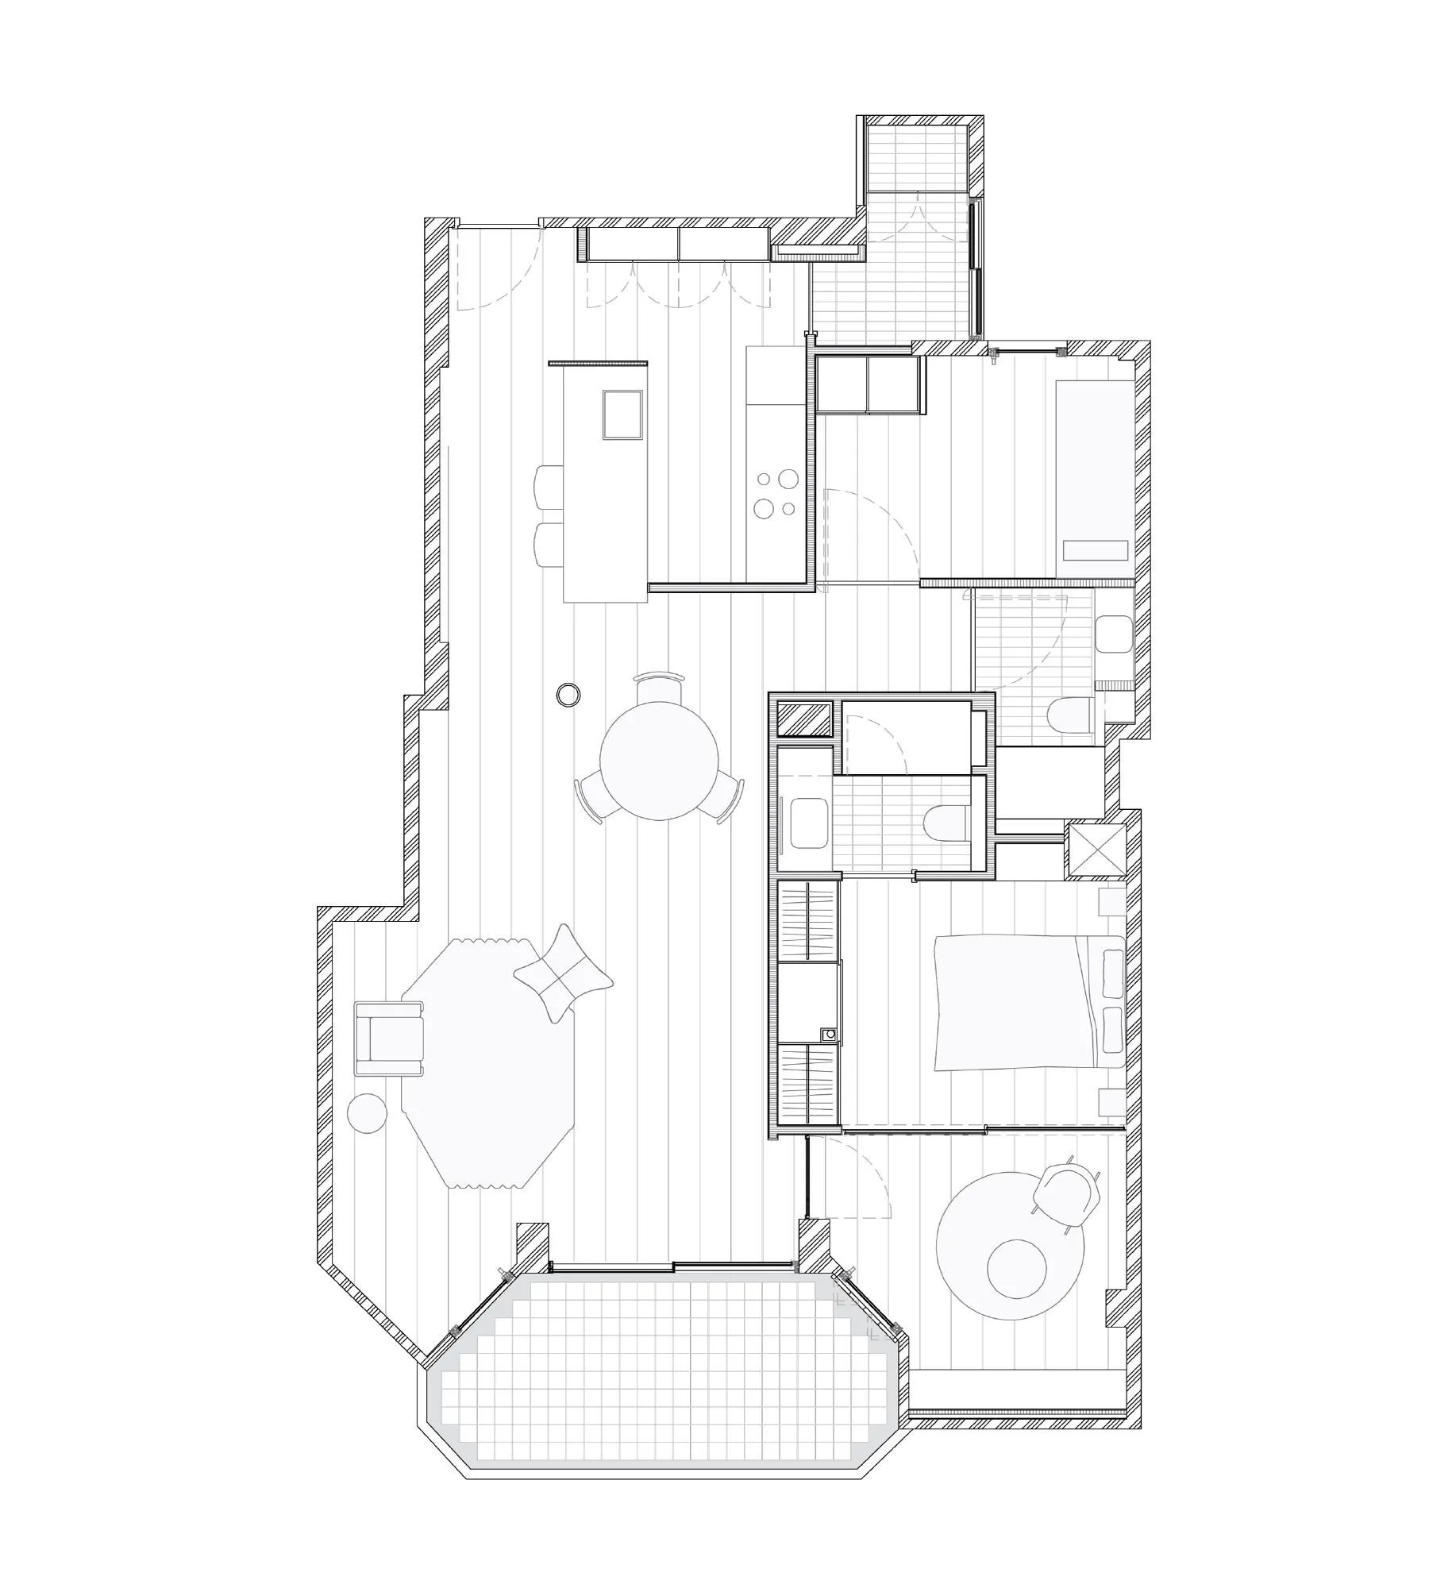
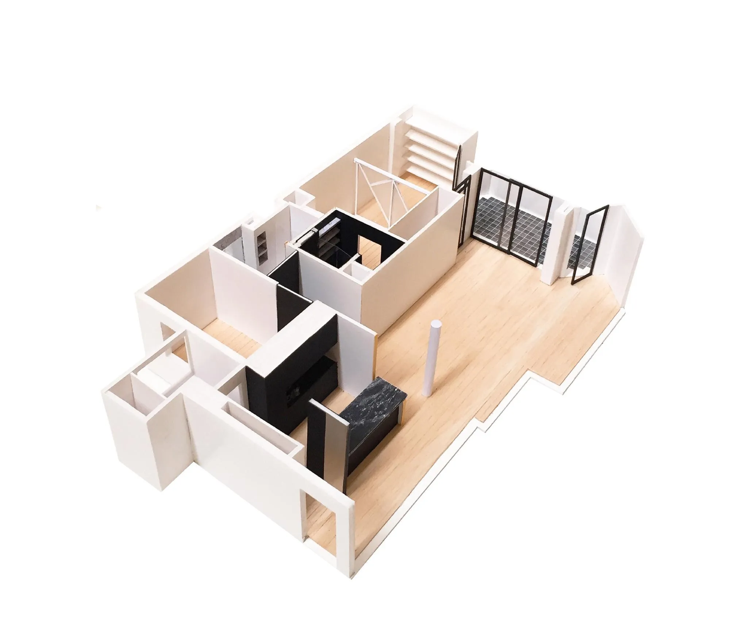
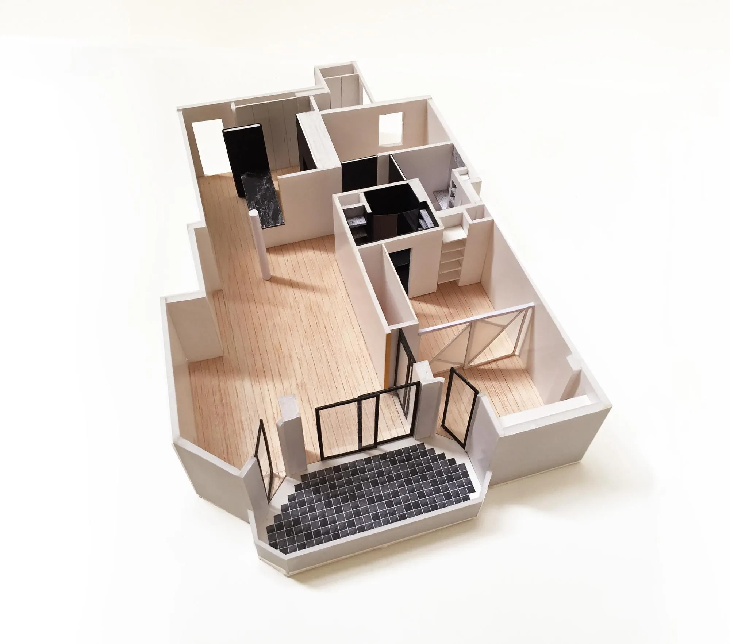
The new owner, a single man, wanted a home less bound by convention. The Spanish design team cleared the flat entirely, keeping only the structure, and introduced two L-shaped elements: one by the entrance holding the kitchen, and another holding the bedroom with its bathroom.
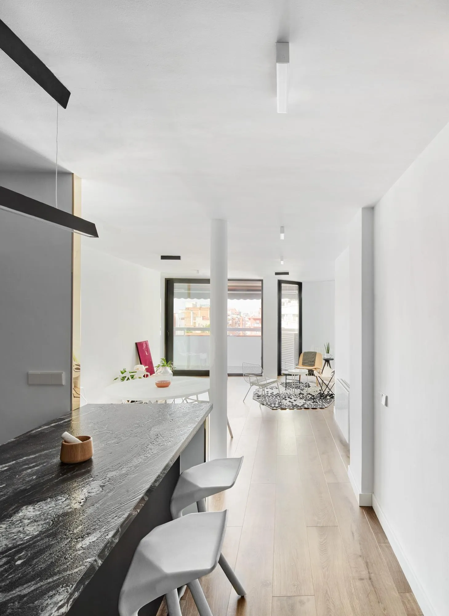
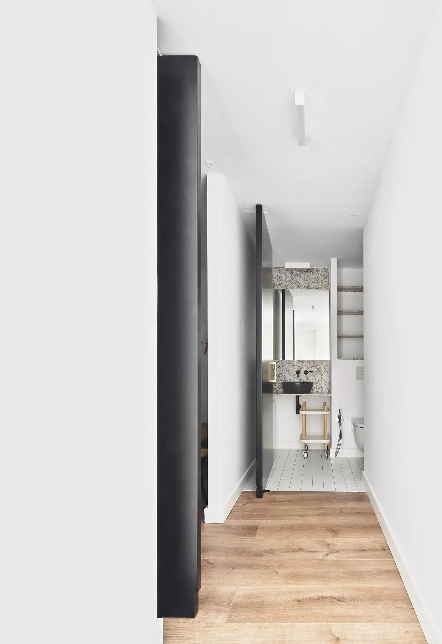
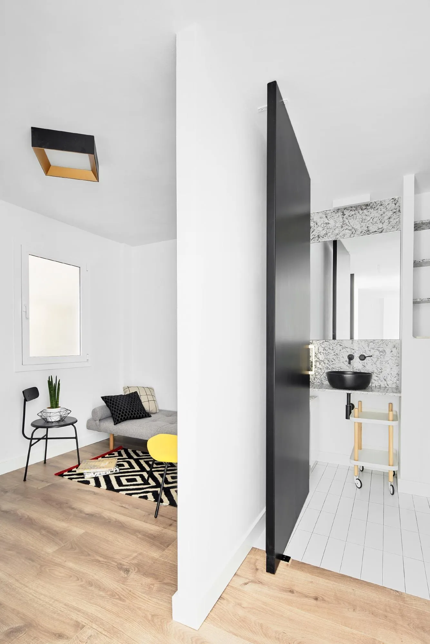
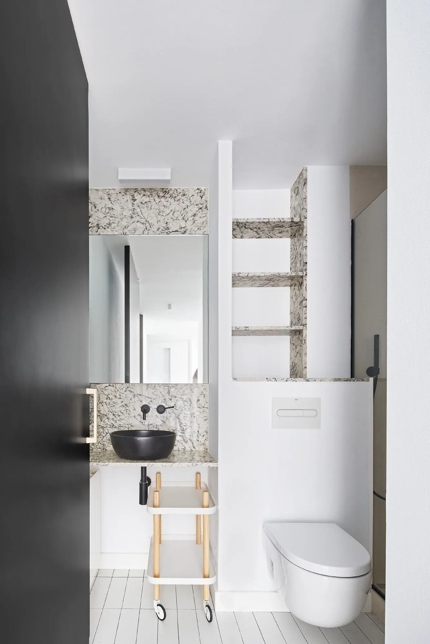
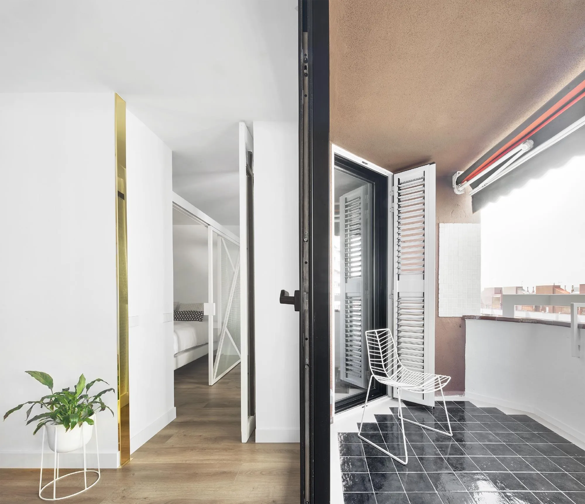
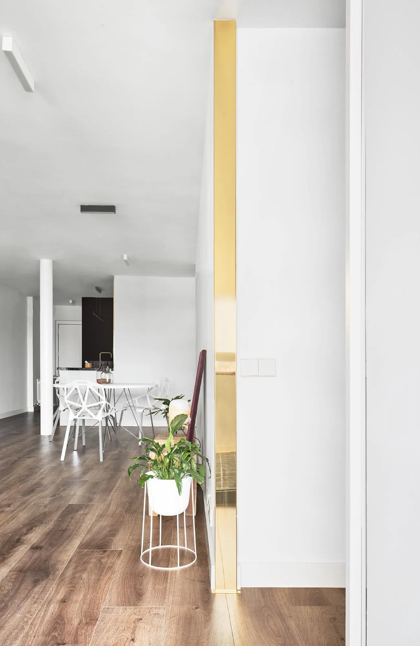
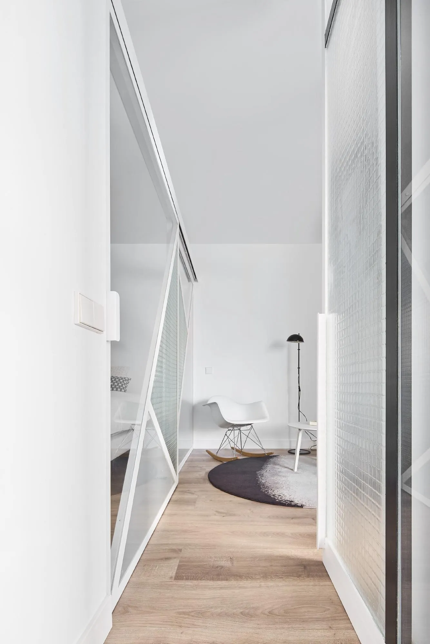
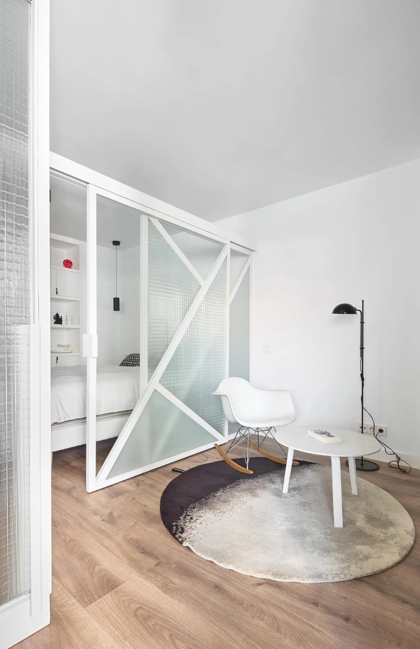
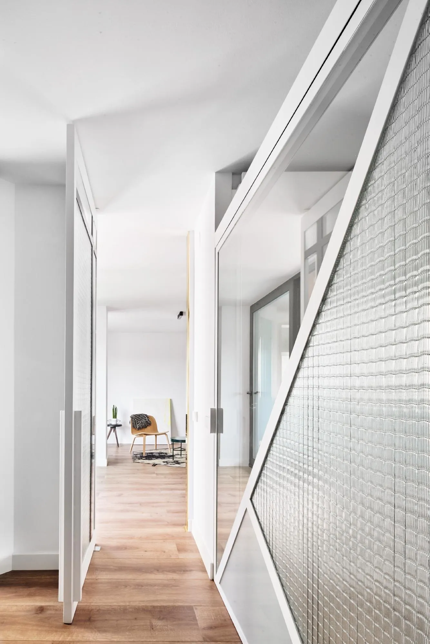
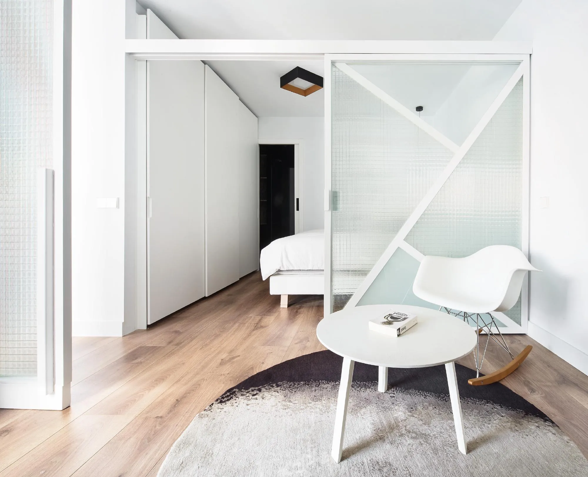
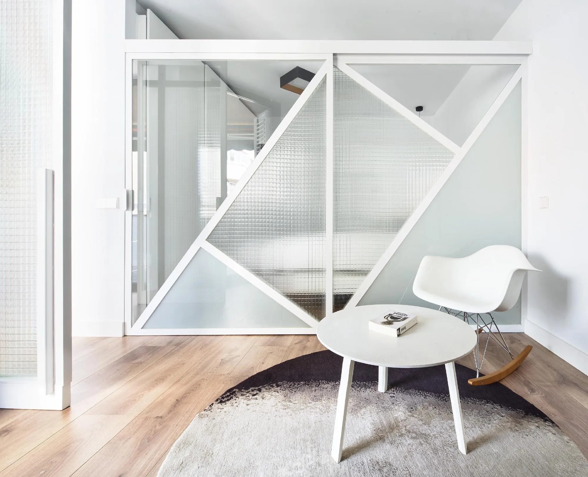
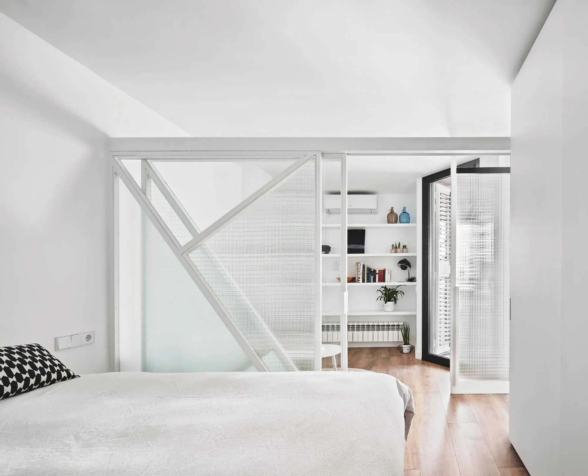
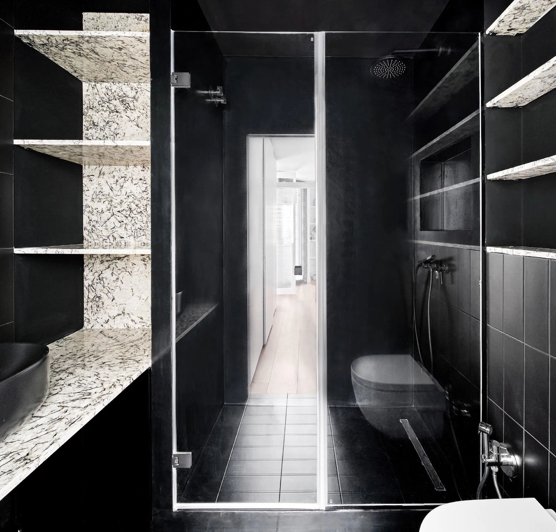
The rest of the space flows freely. The bedroom and guest bathroom close with oversized pivoting doors from floor to ceiling without frames or lintels, so when open the space slips through and these occasional rooms join the common area. A glass pivoting door links the study to the living room, and sliding doors of different glass types, stopping short of the ceiling, connect it to the bedroom.
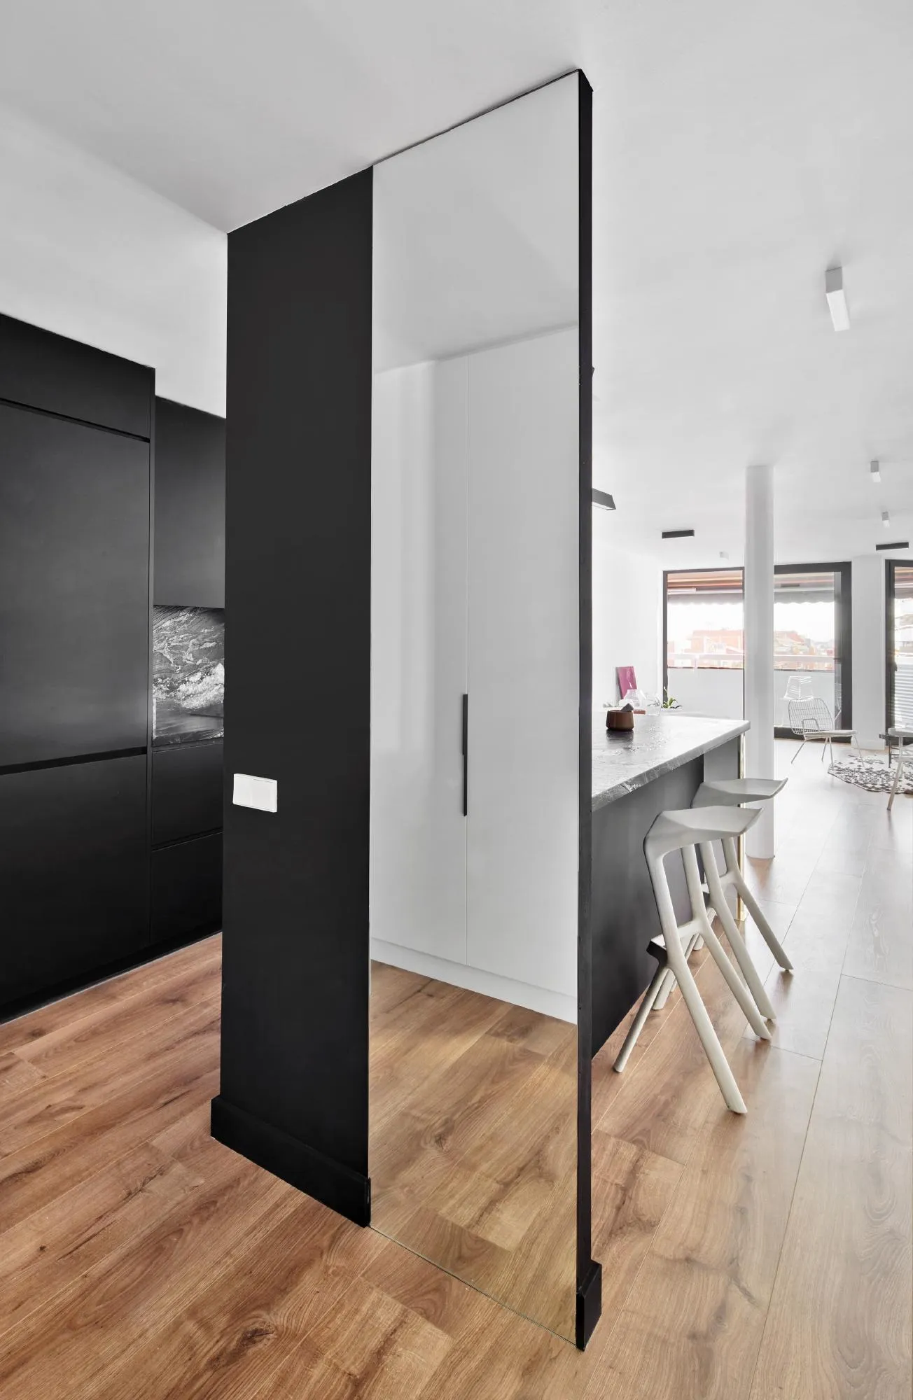
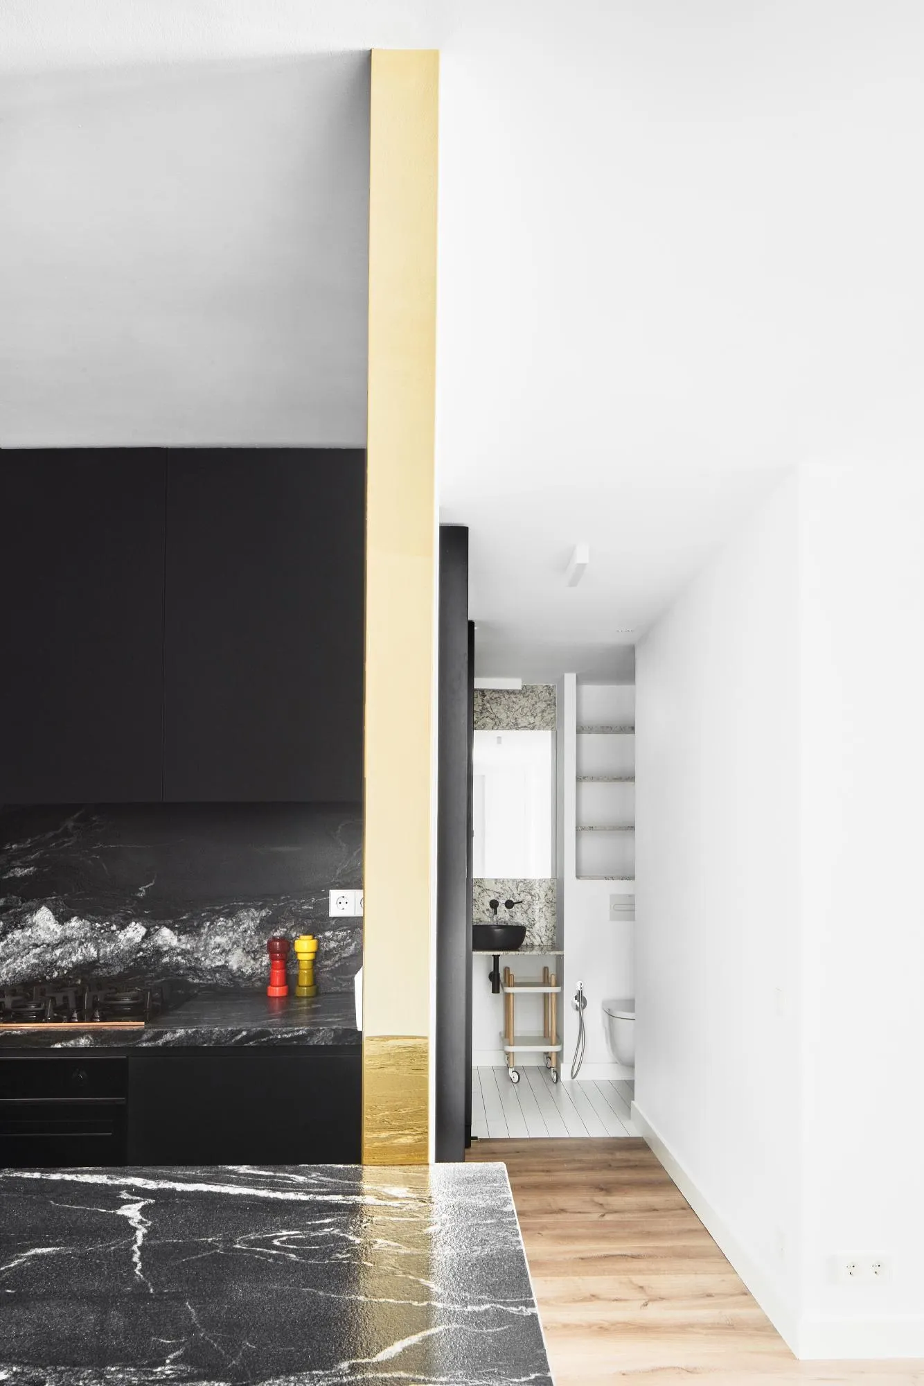
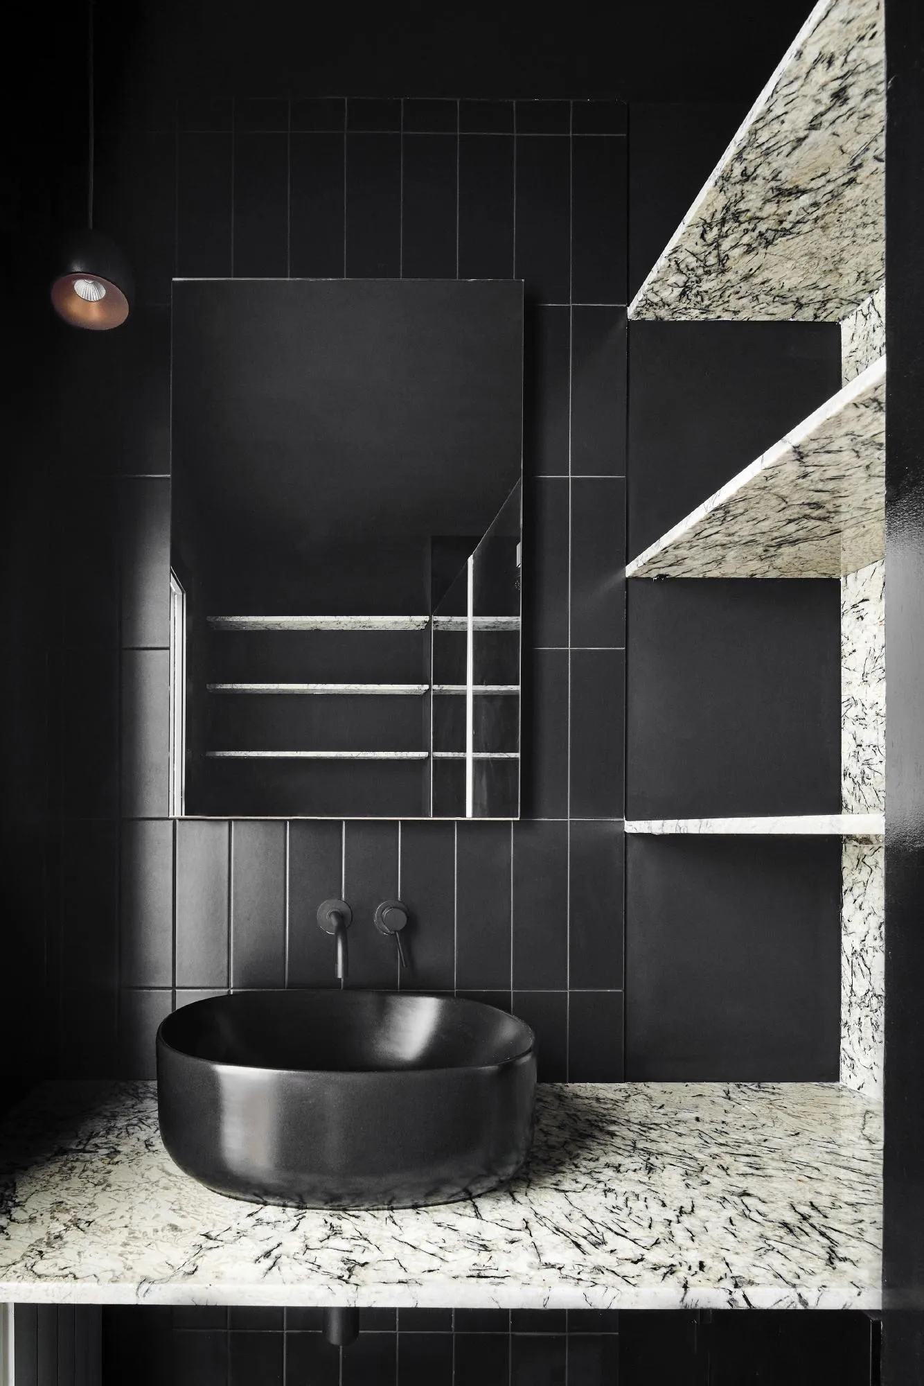
Boundaries blur everywhere. The kitchen faces the entrance but is screened by a partition clad in a large mirror, while an island extends it into the living room. The bedroom is broken into several spaces, with the study as its anteroom and dark finishes for the bathroom.
Project Information
- Design studio
- Raúl Sánchez Architects
- Time
- 2018
- Type
- Renovation, Residential
- Primary materials
- Glass, Mirror, Natural timber












Comments