Girona Street Apartment
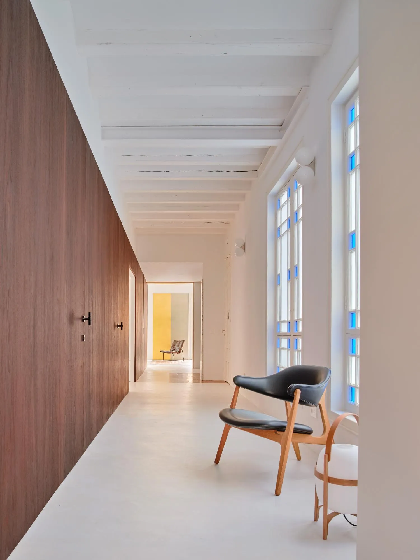
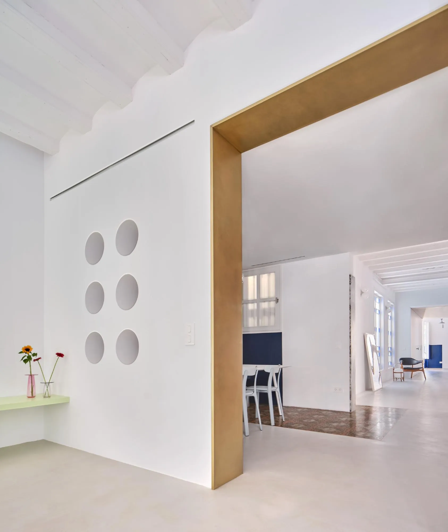
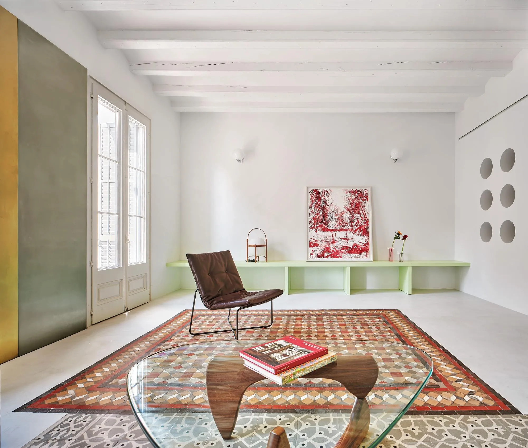
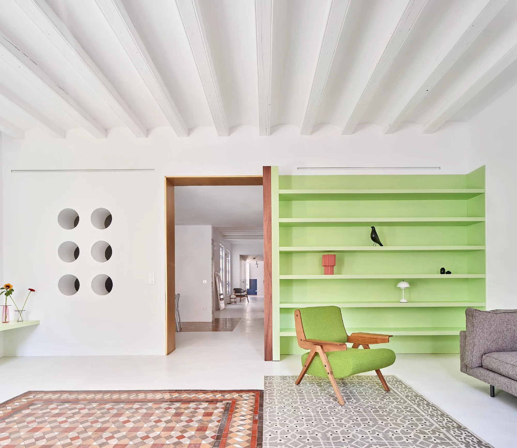
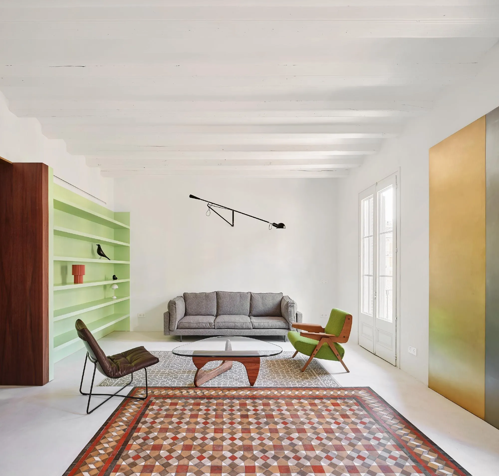
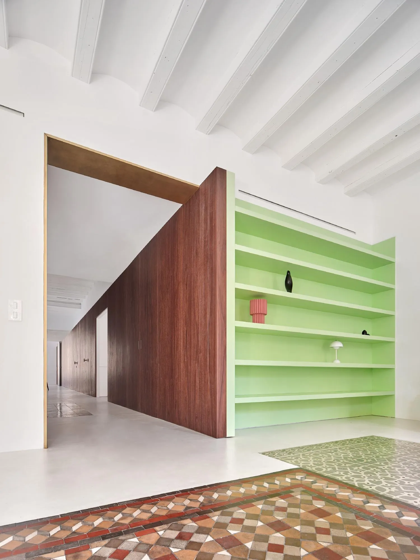
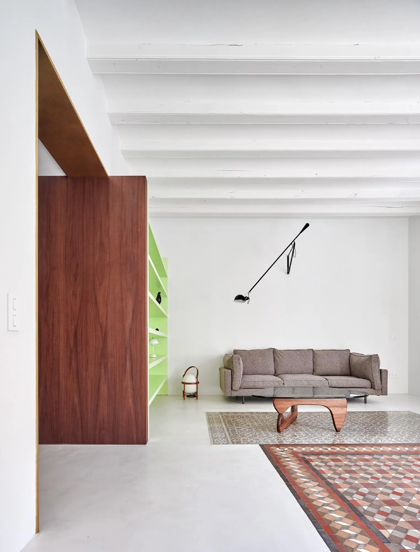
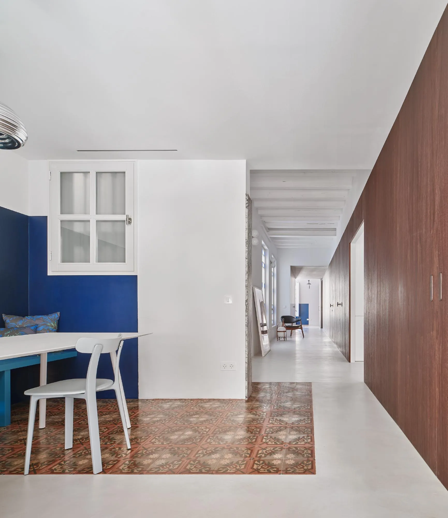
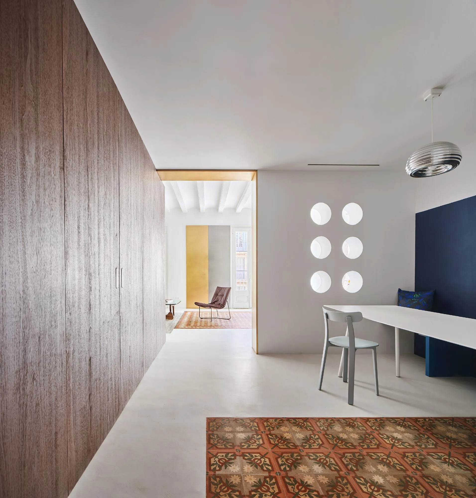
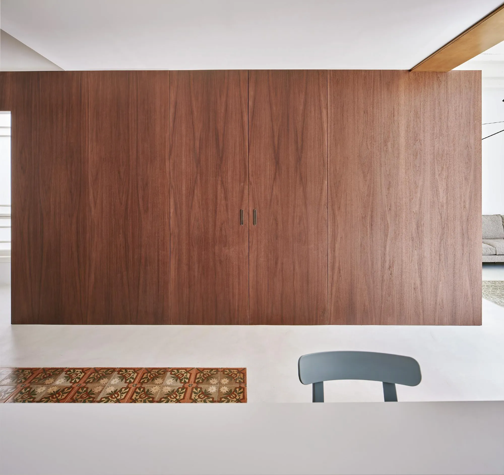
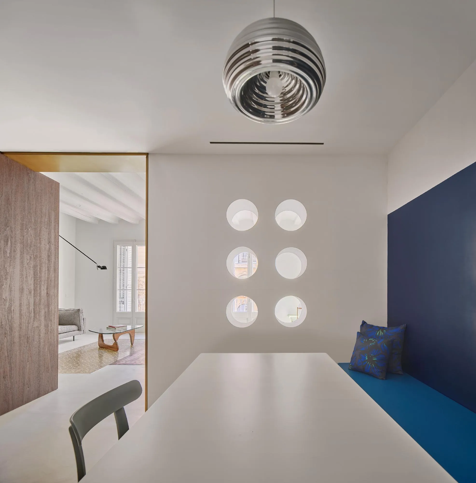
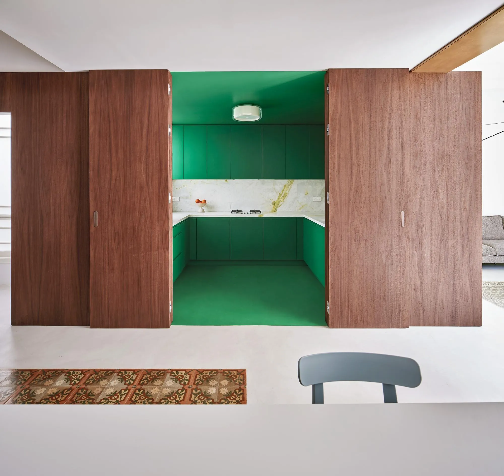
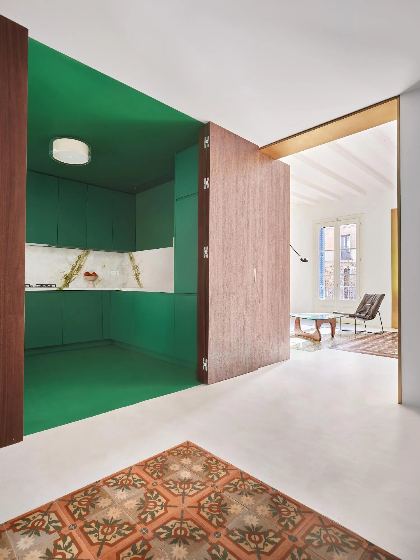
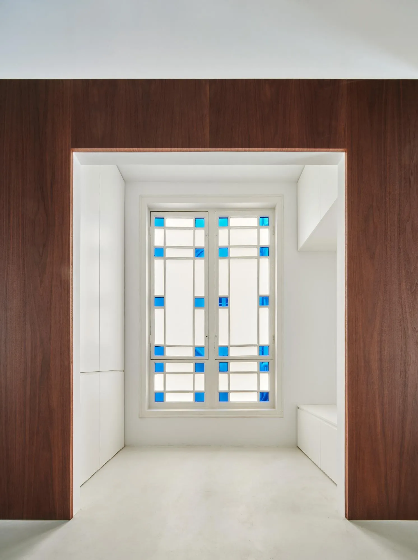
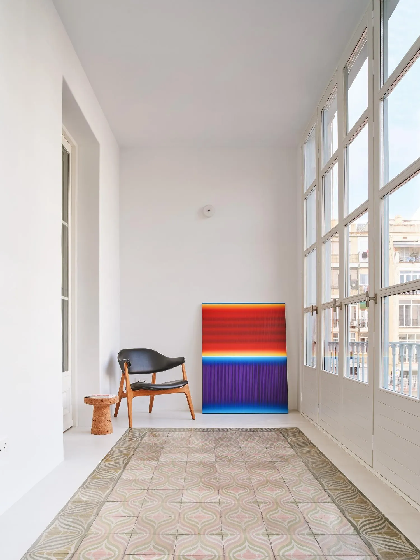
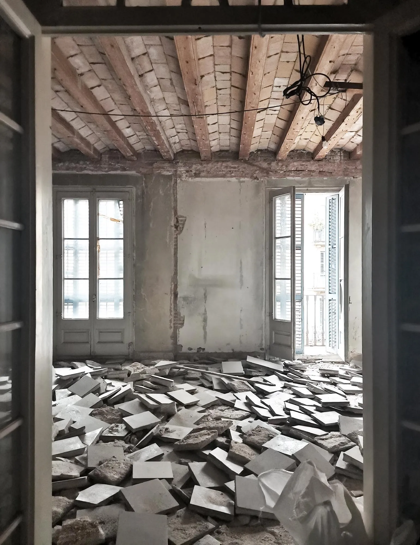
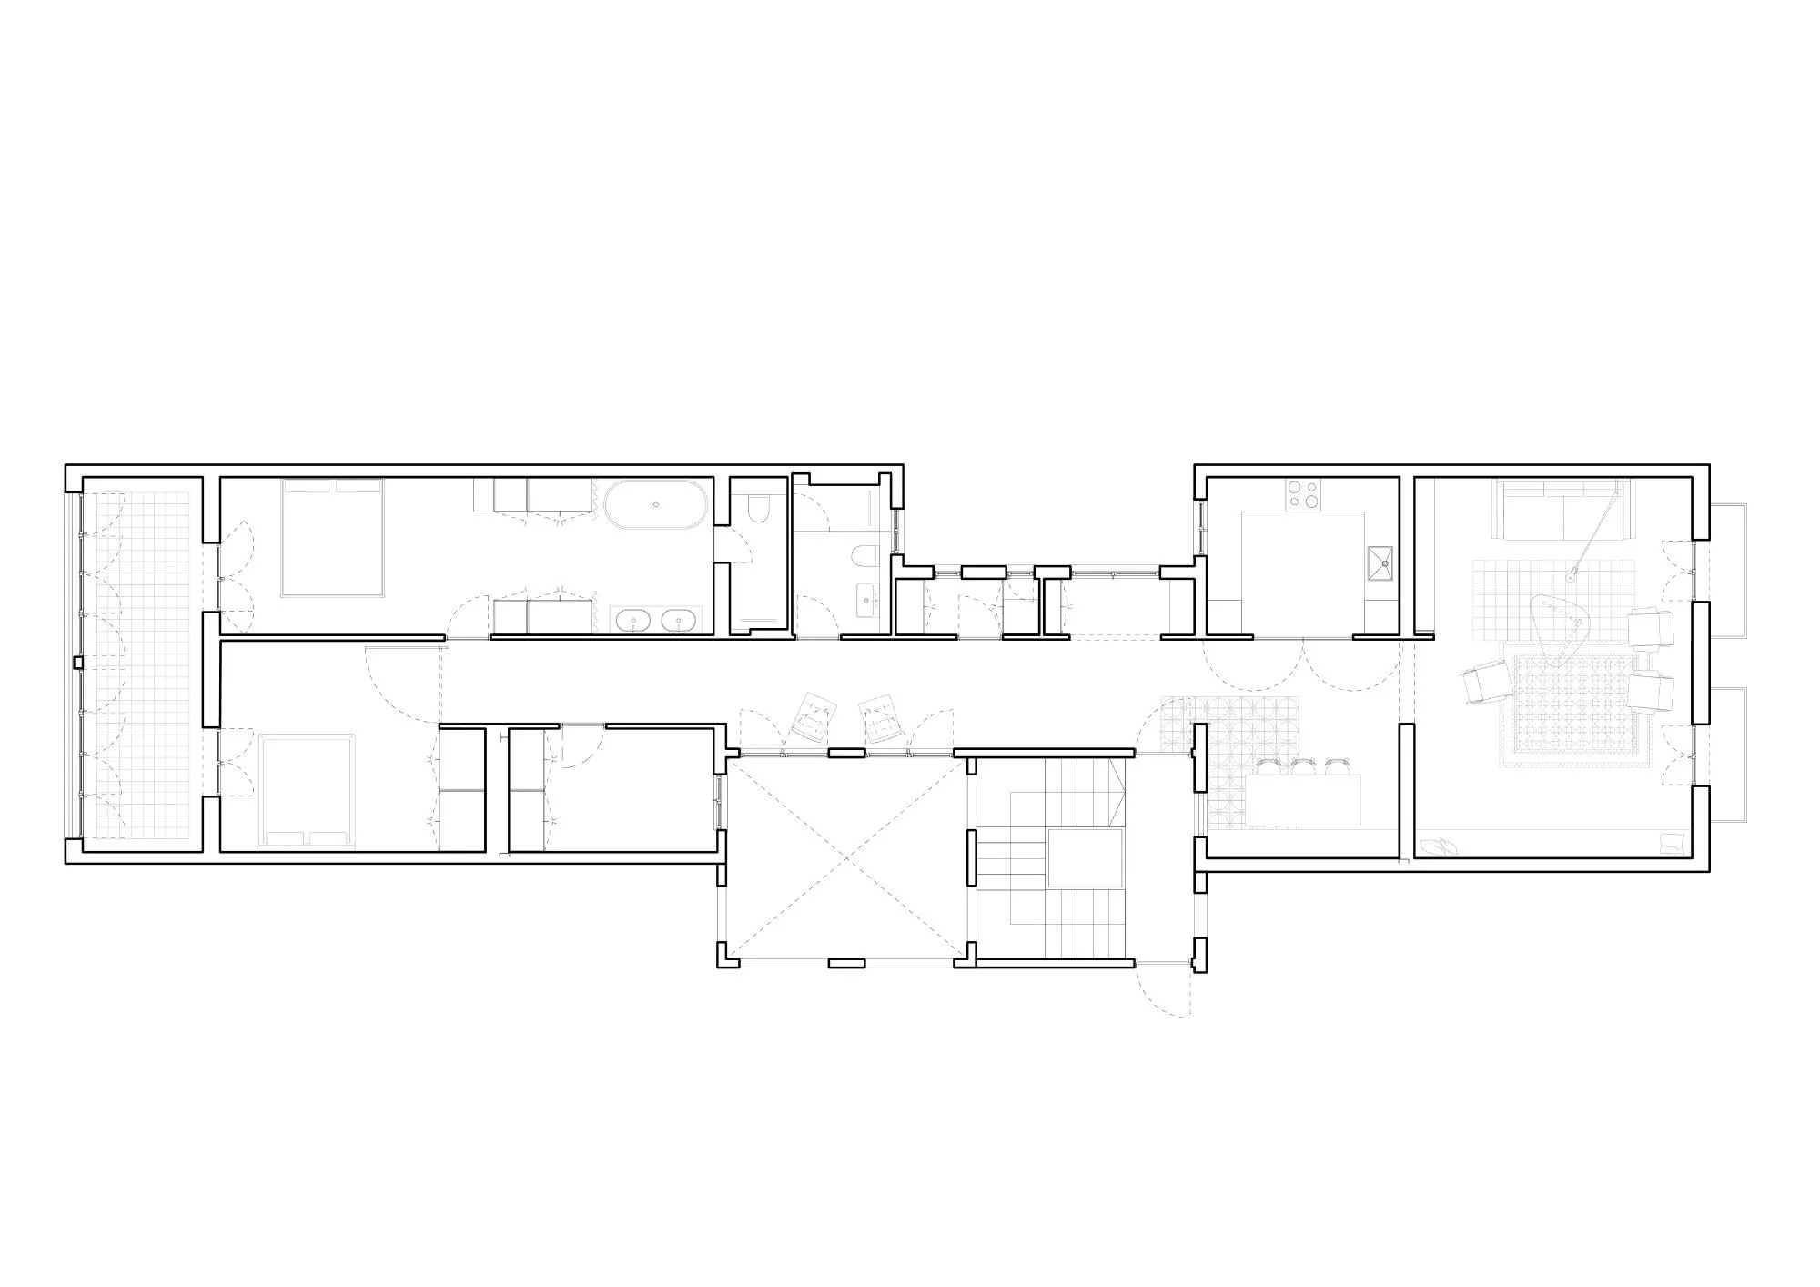
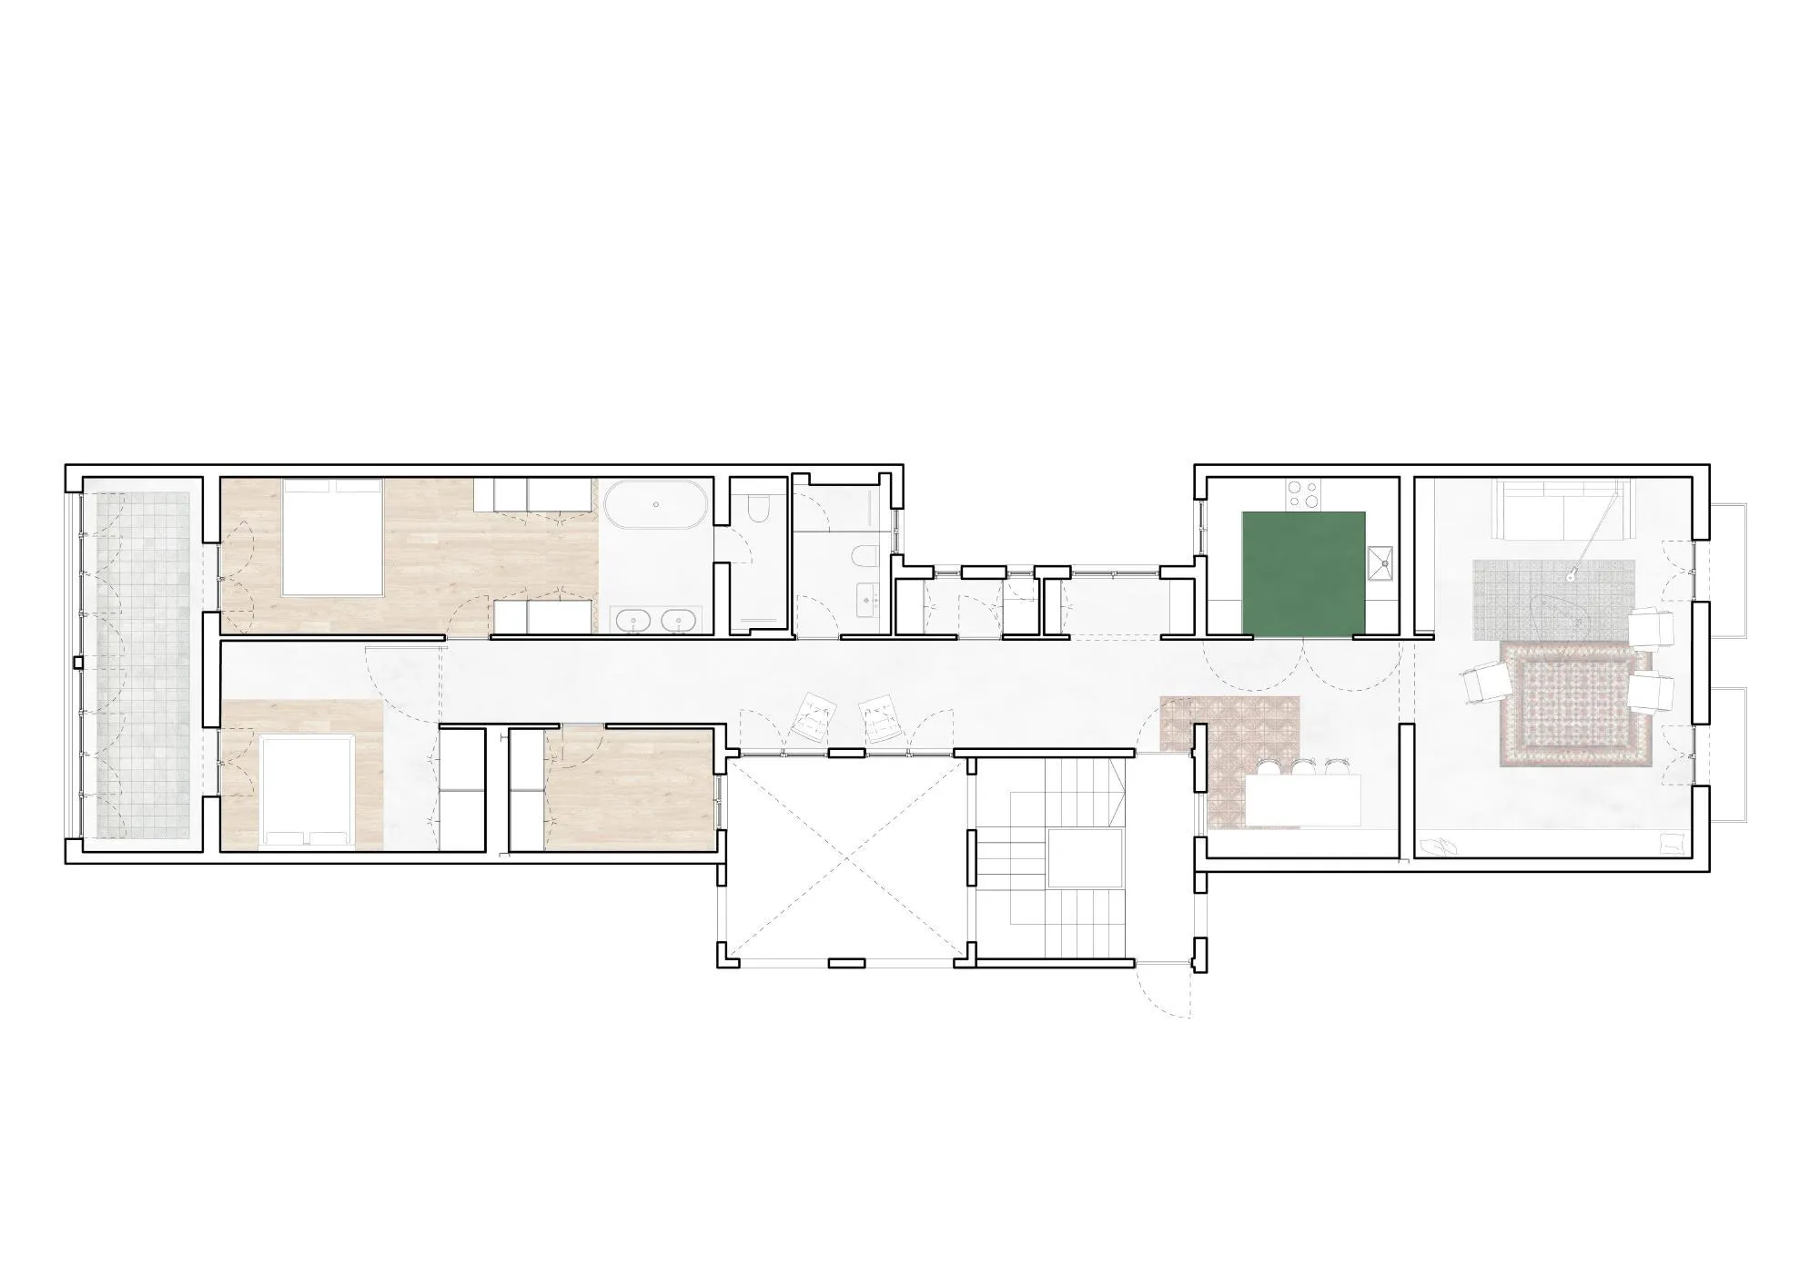
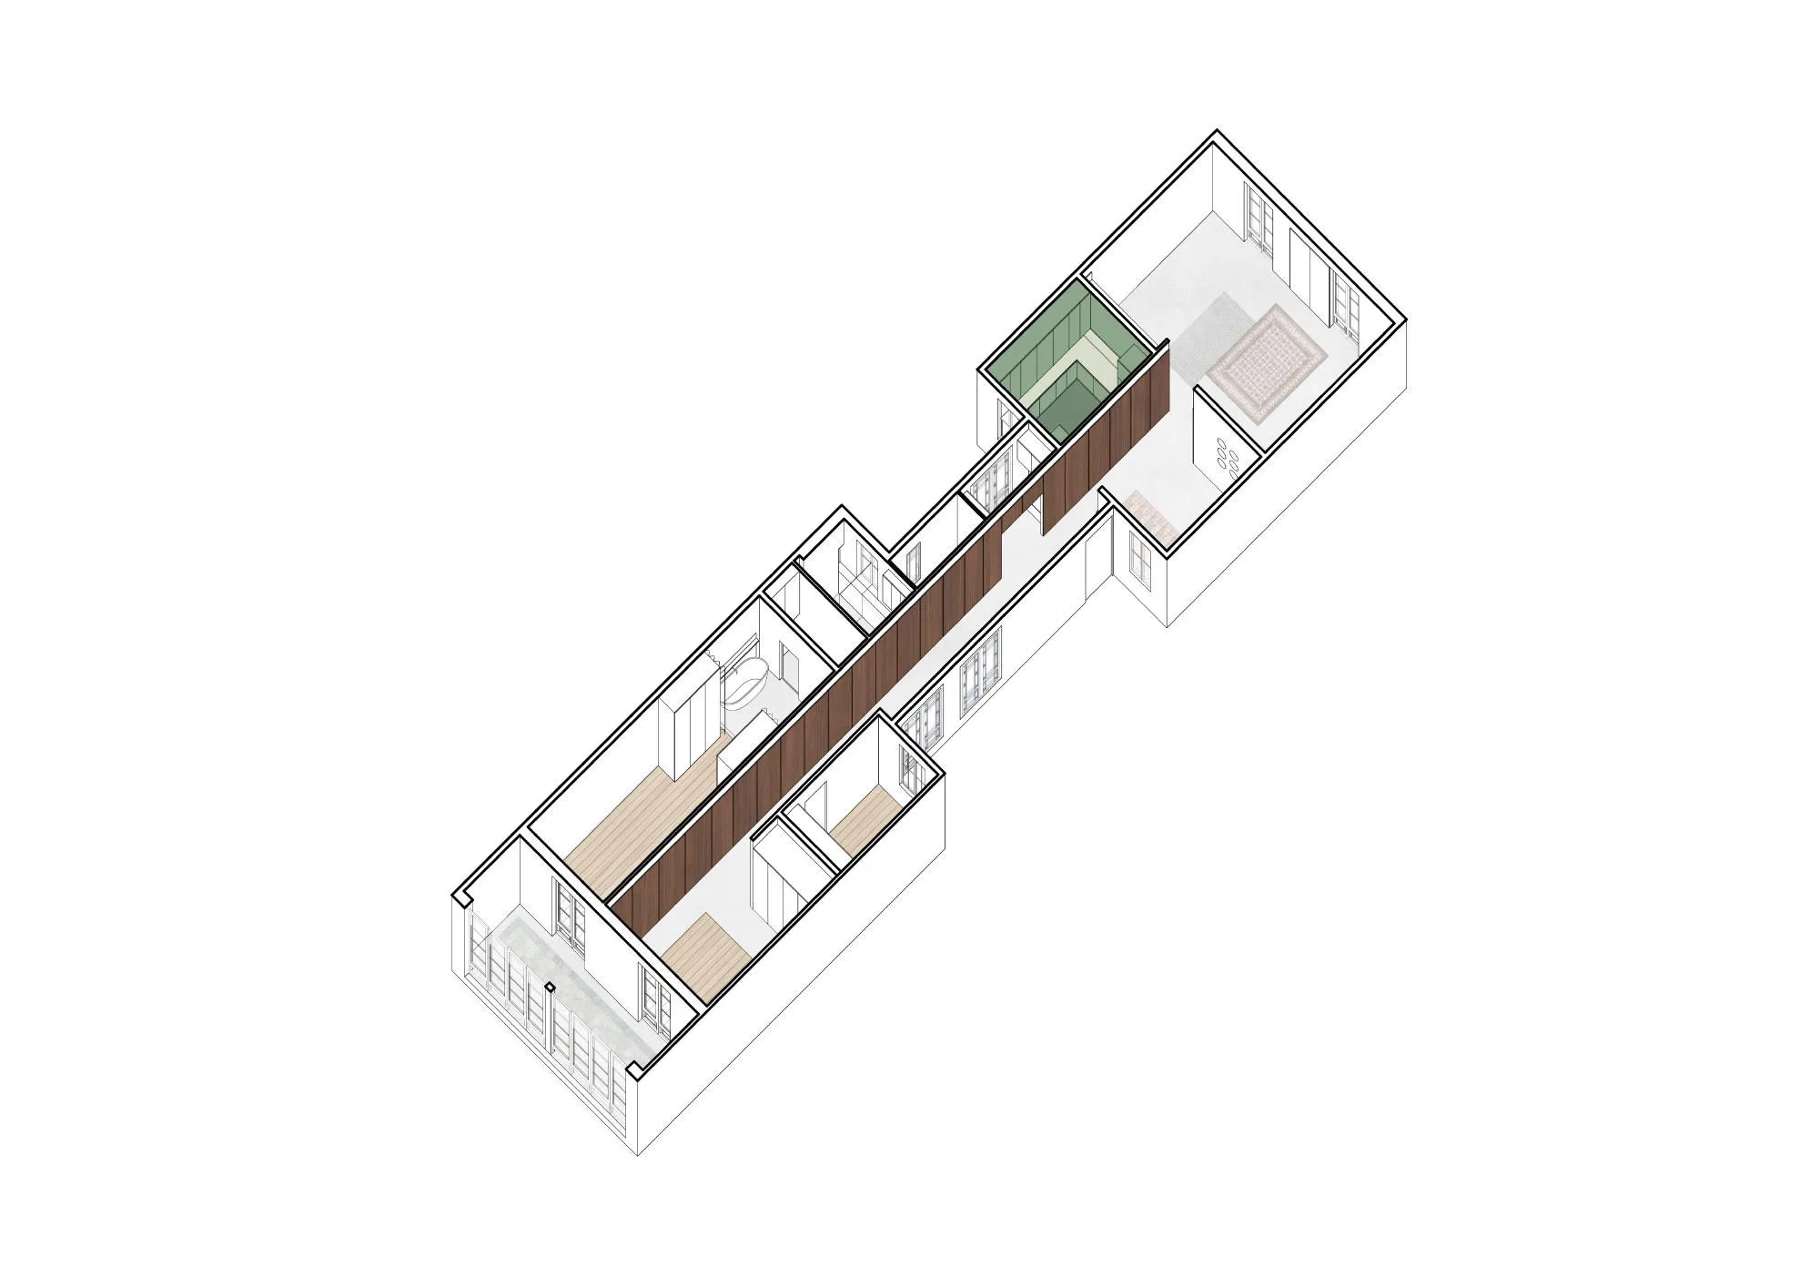
The large apartment sits in a late nineteenth century building, facing both the street and a large block courtyard, with extra light from an inner patio framed in timber and tinted glass. The Spanish design team drew a long front of dark open-pore walnut through the whole flat, 21 metres from the living room on the street to the gallery on the courtyard.
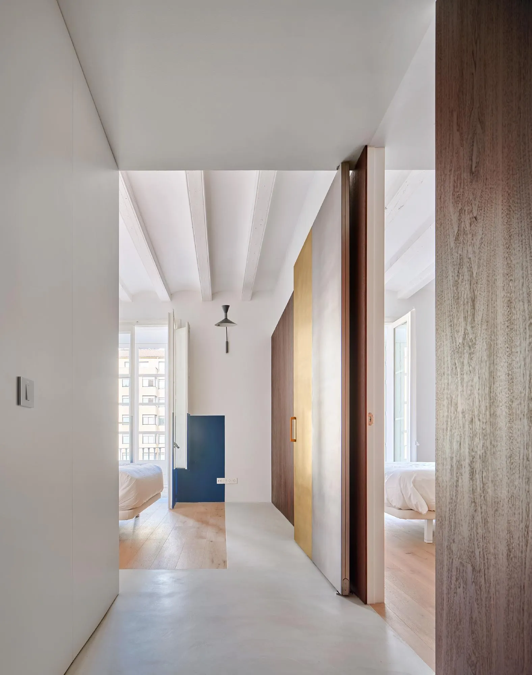
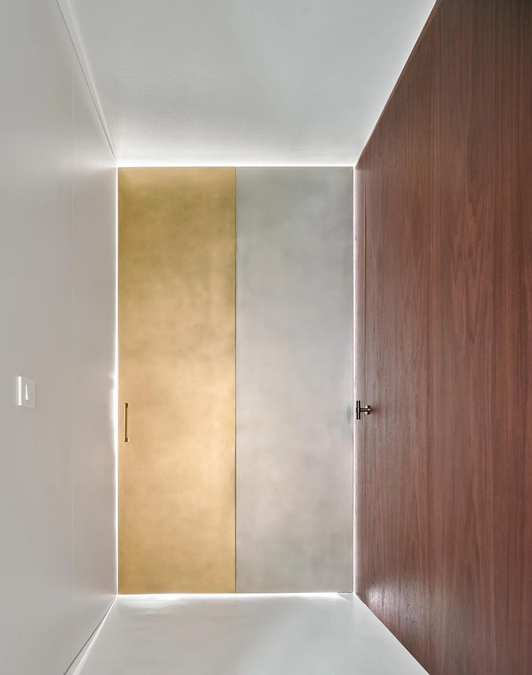
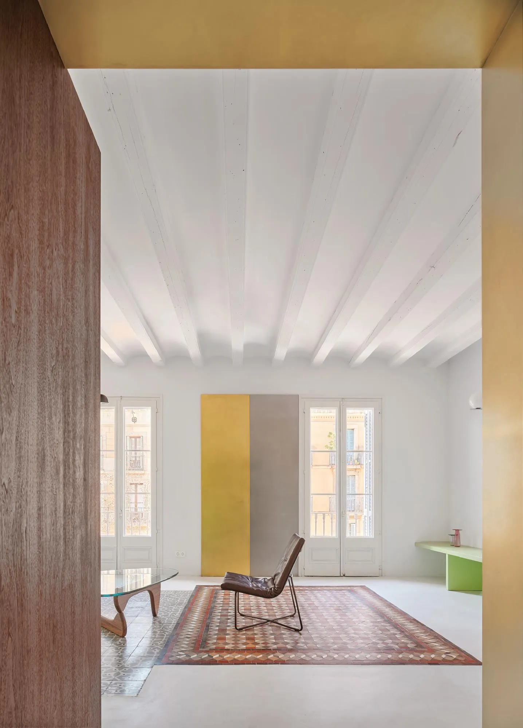
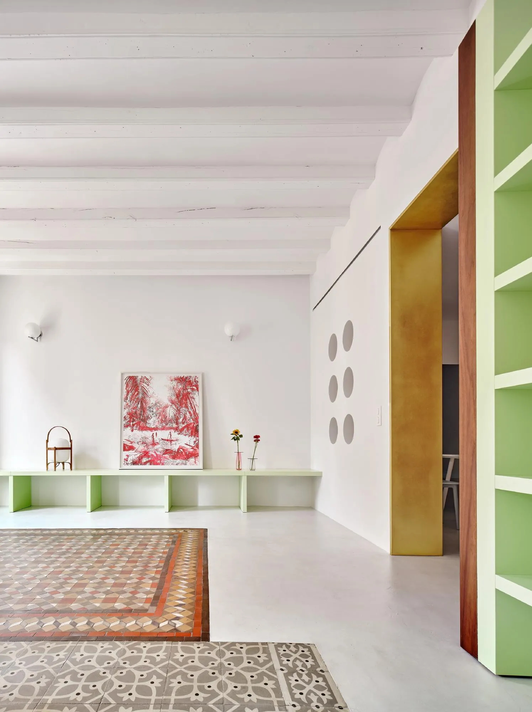
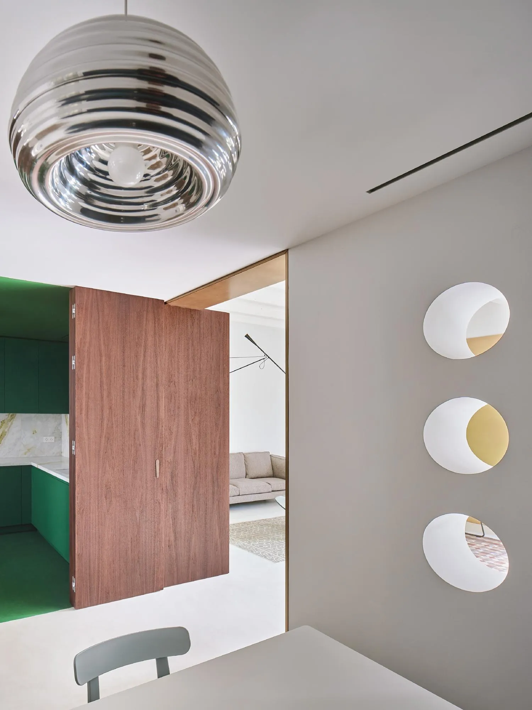
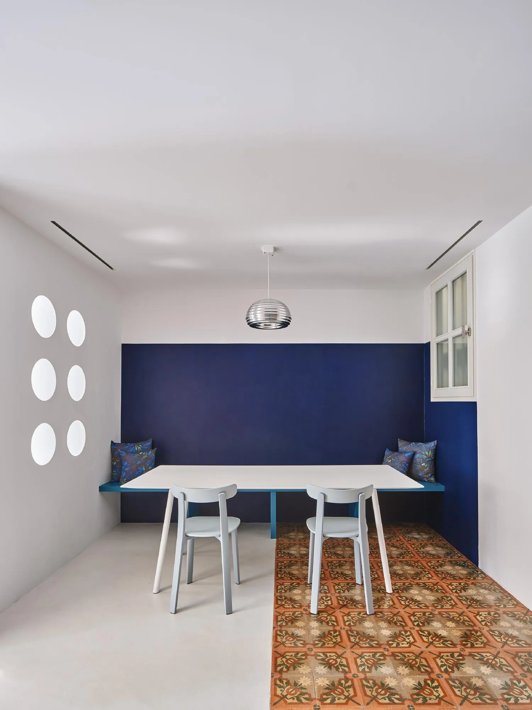
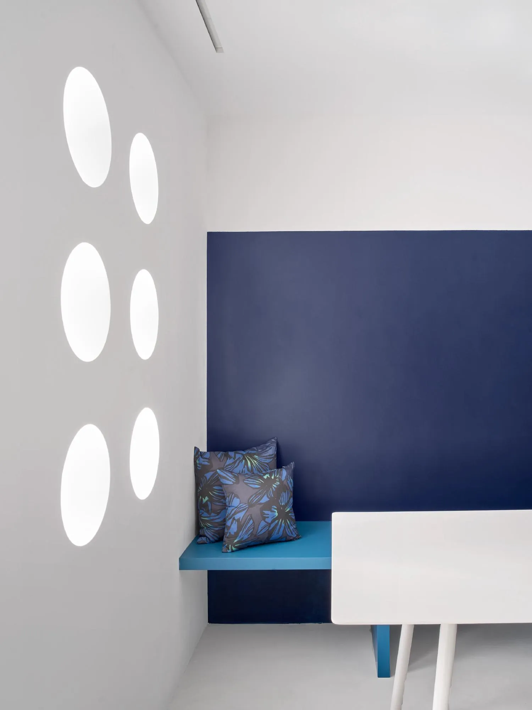
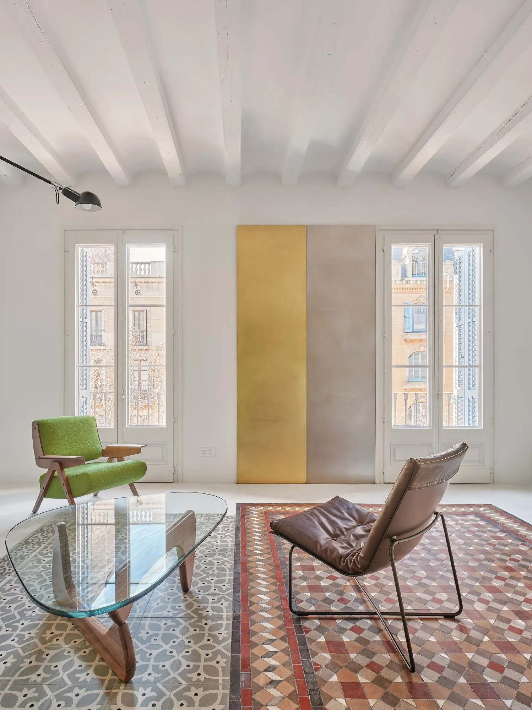
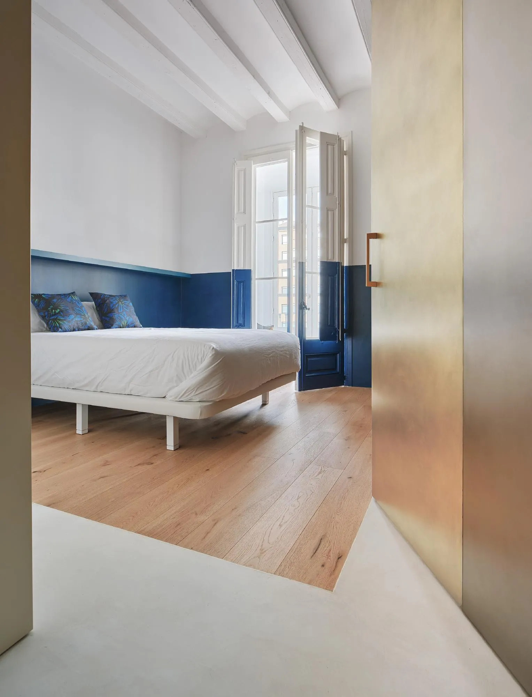
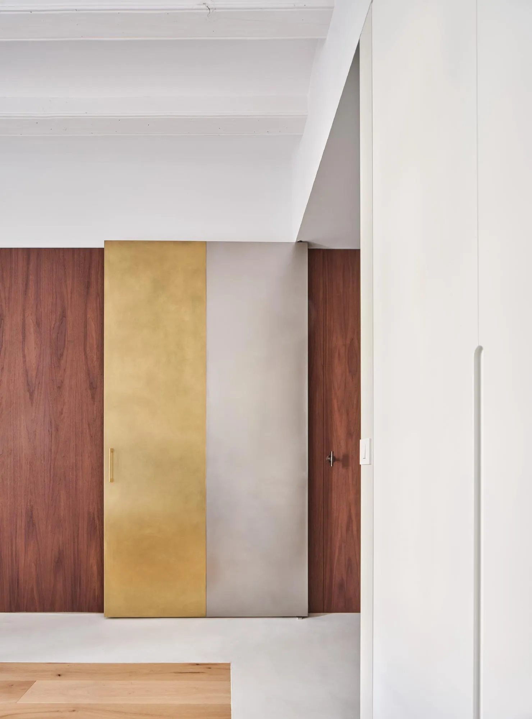
Along this inner facade, the shared rooms follow one another, each made wide enough to live in, not just pass through: the living room, the dining room and a cosy space beside the patio lit through original blue-tinted glass. A panel of brass and stainless steel ends the walnut front in the living room, and a pivoting door in the same materials closes it at the gallery end.
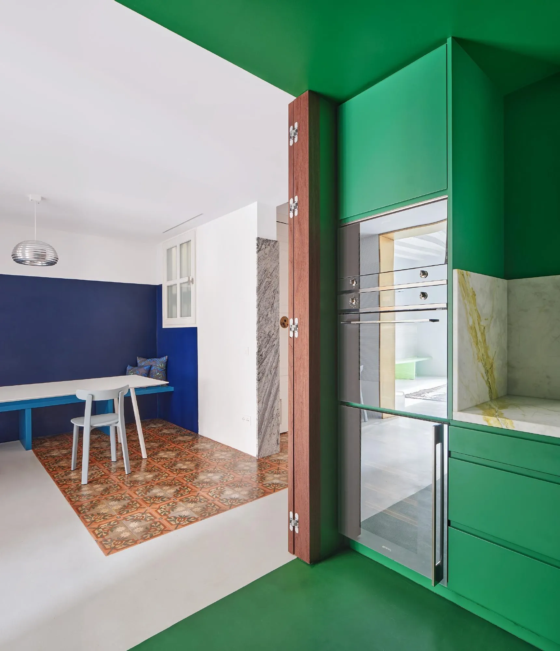
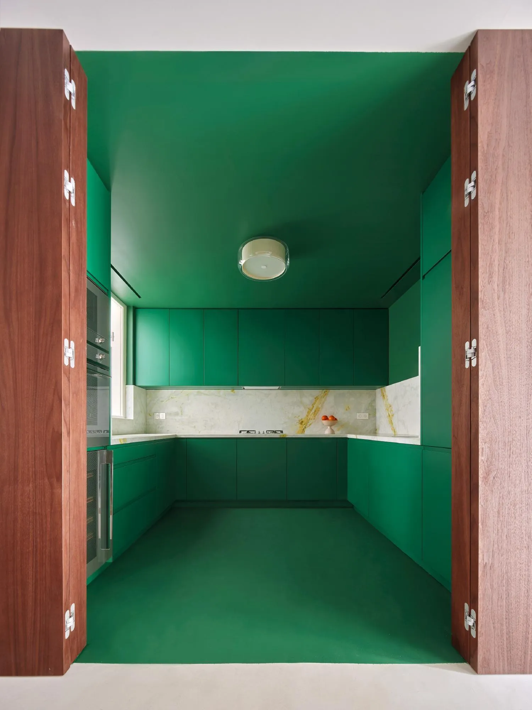
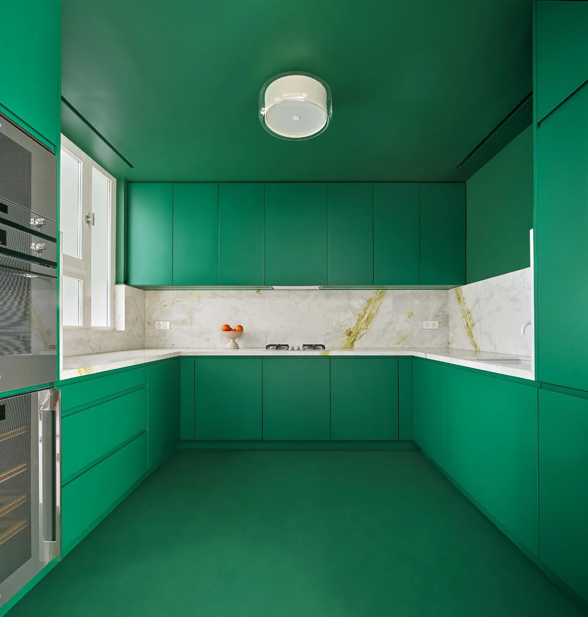
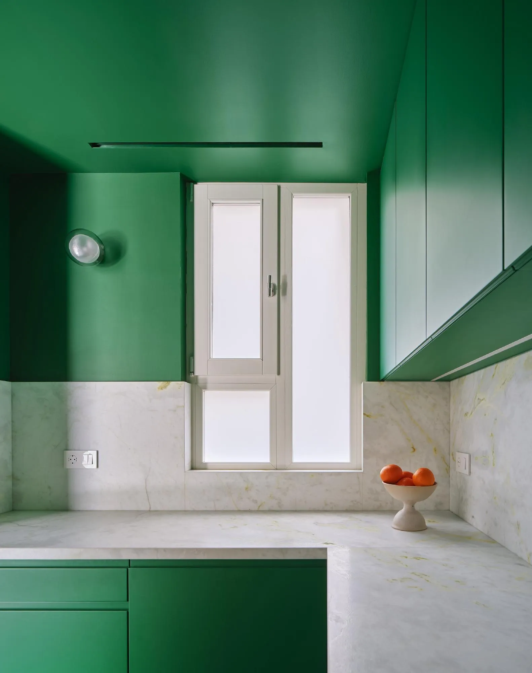
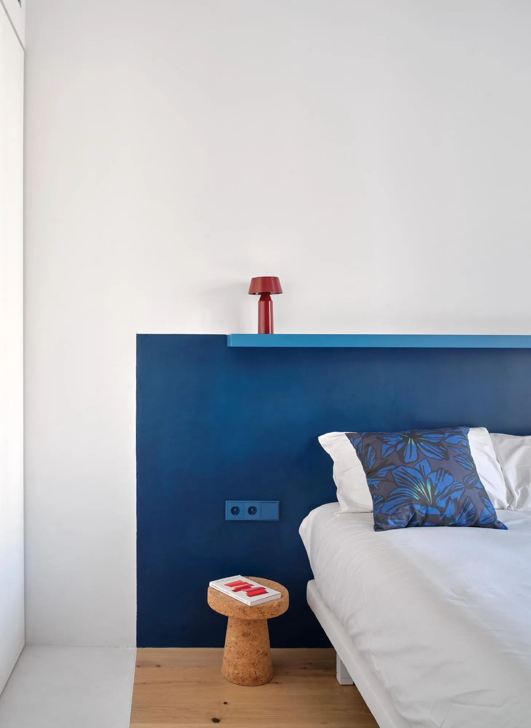
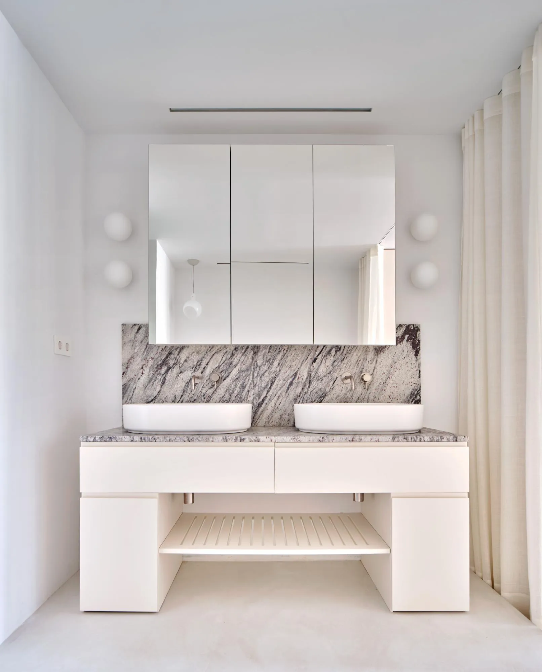
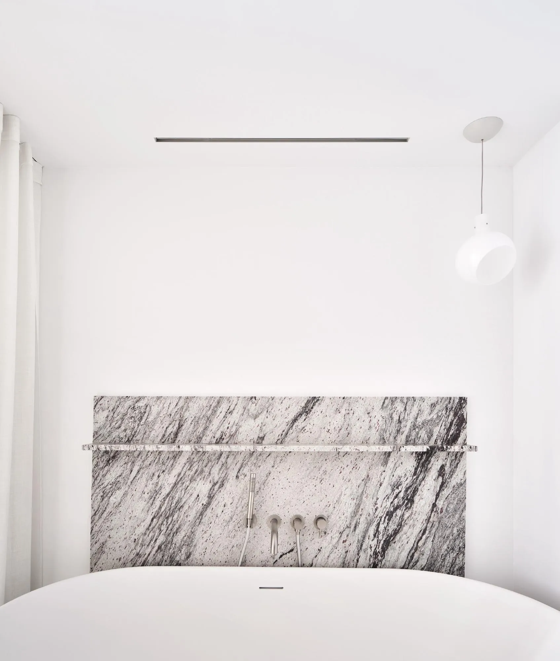
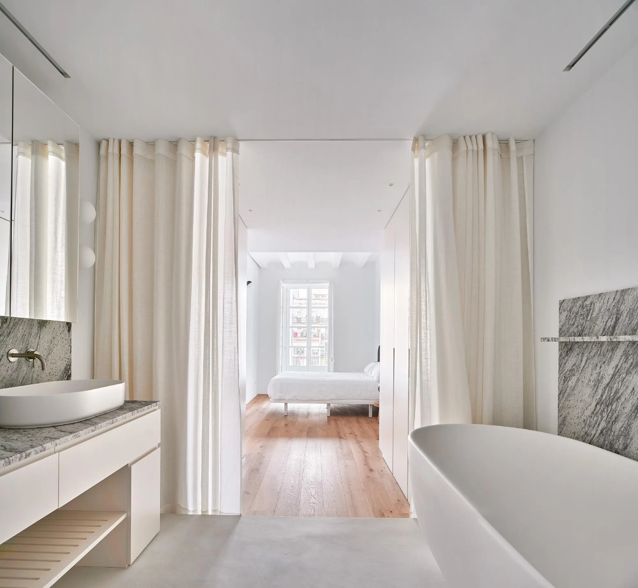
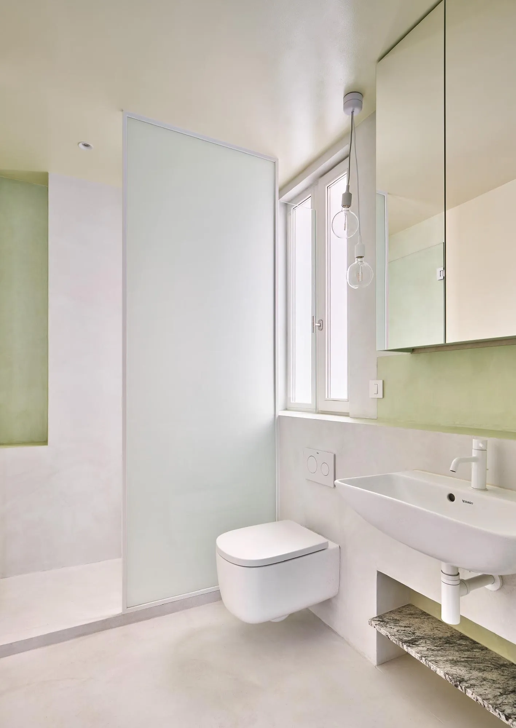
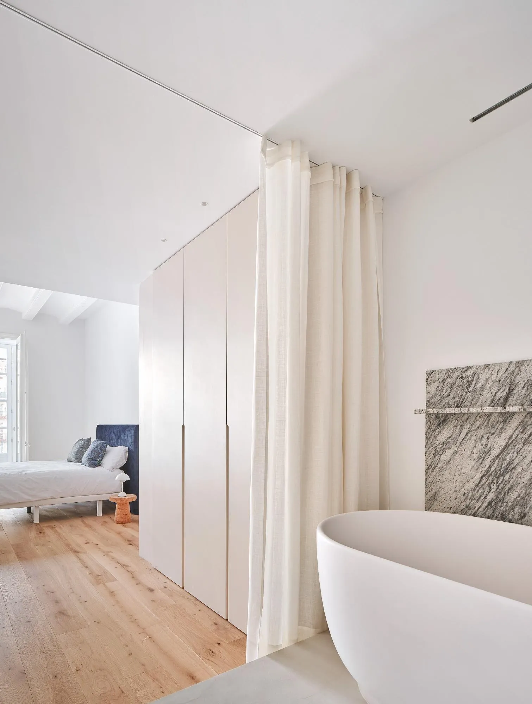
White microcement unites the common spaces, with recovered mosaic floors set at key points. Behind the walnut wall, flush doors lead to the private rooms, each with its own character: a green kitchen with a white and yellow marble band, a green and yellow bathroom, and calm bedrooms with oak floors and blue fabrics made for the project.
Project Information
- Design studio
- Raúl Sánchez Architects
- Time
- 2023
- Type
- Renovation, Residential
- Primary materials
- Natural stone, Natural timber, Steel