Casa do Pego
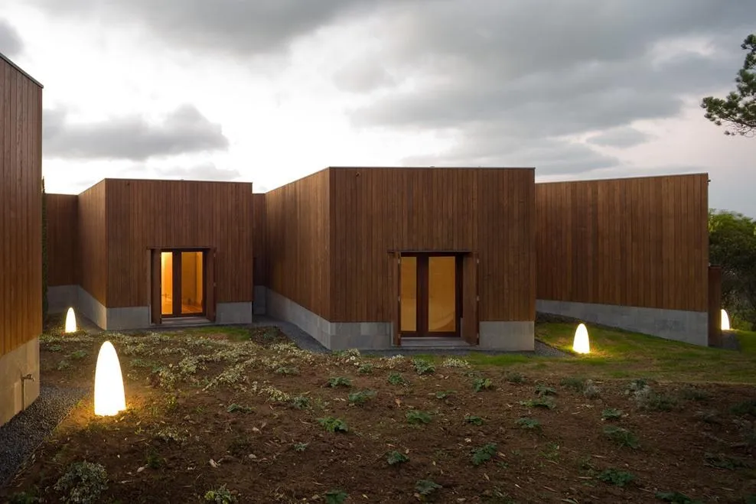
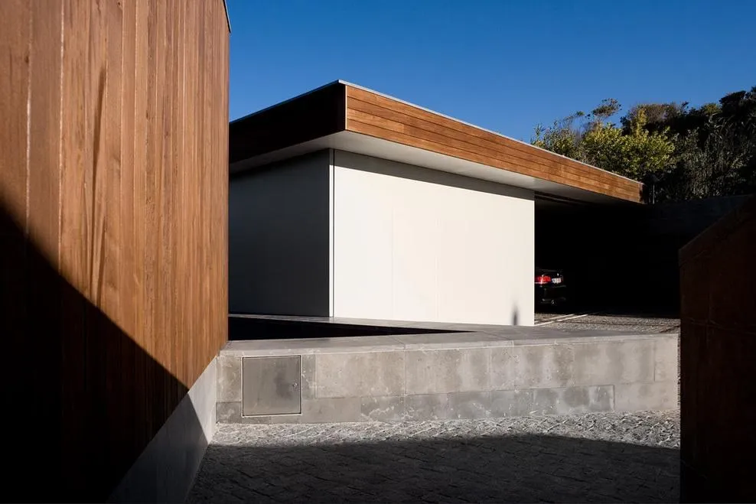
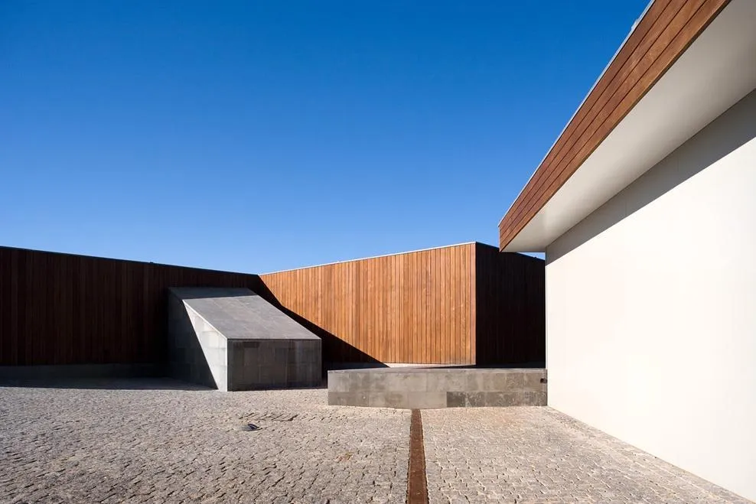
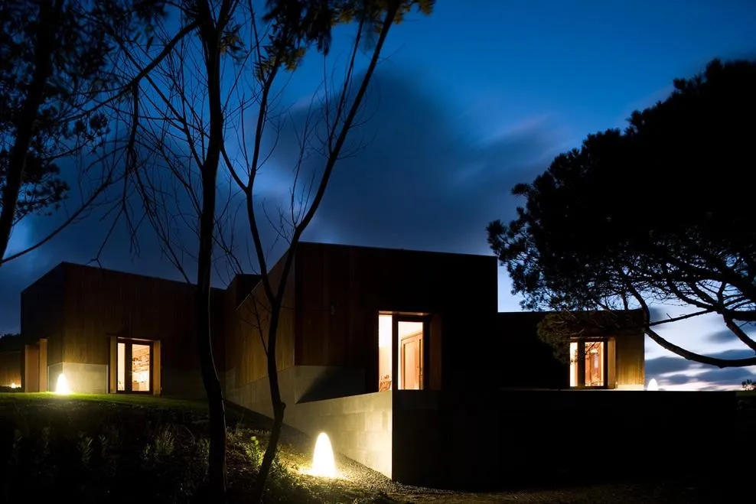
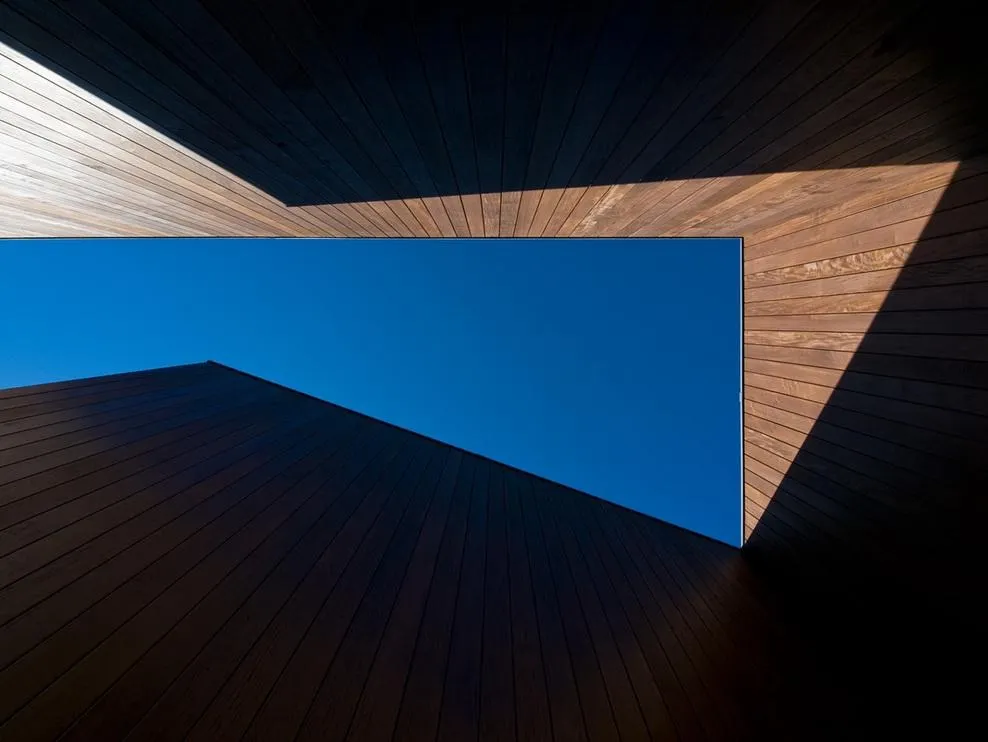
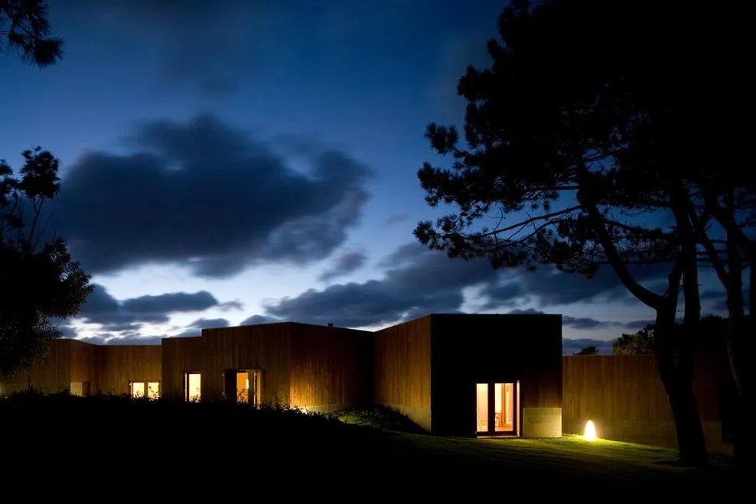
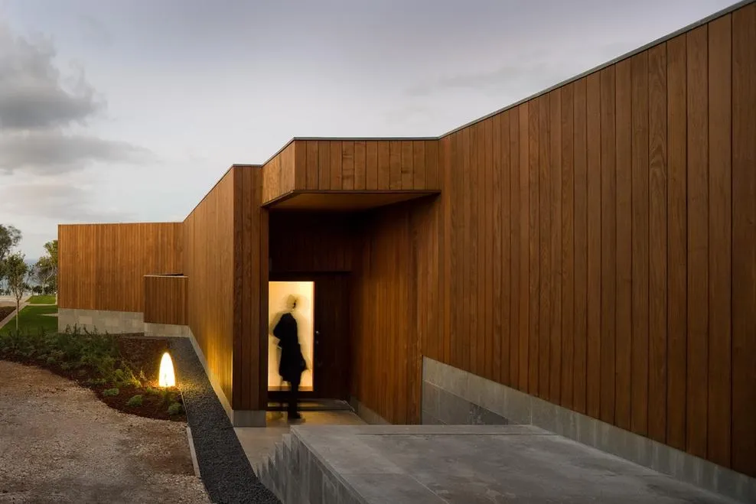
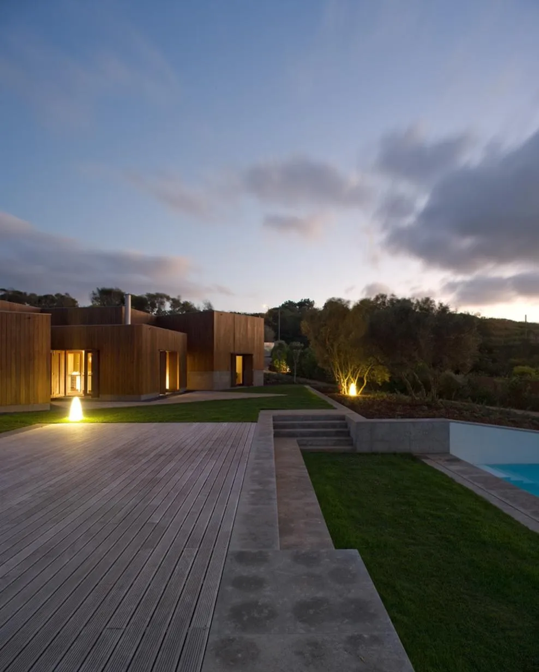
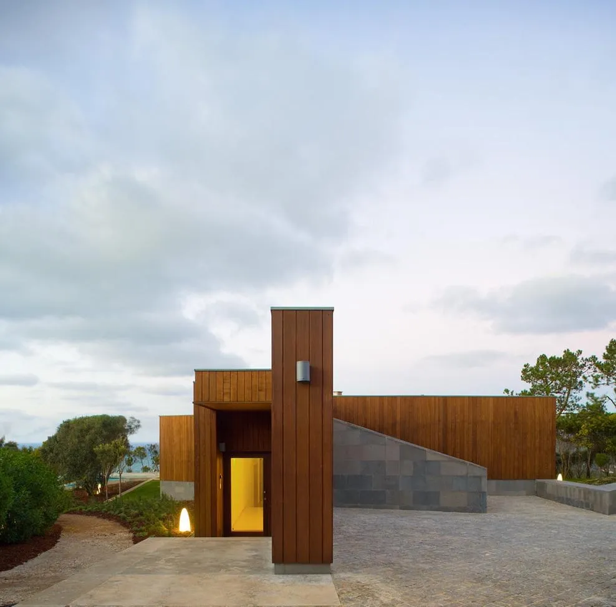
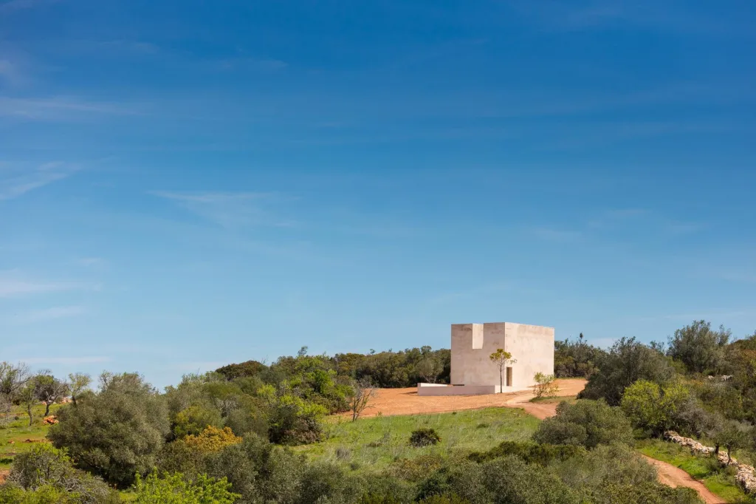
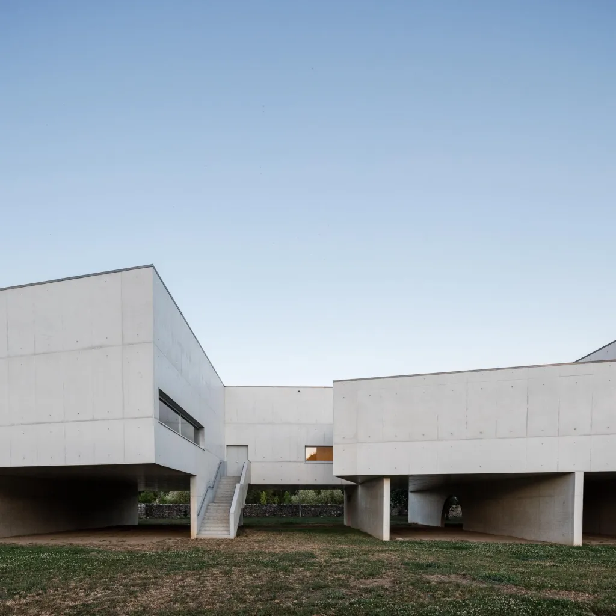
The group of dwellings is set on a hillside among pines not far from the coast. The Portuguese architect broke it into low volumes that follow the slope, some rendered white and others clad in timber.
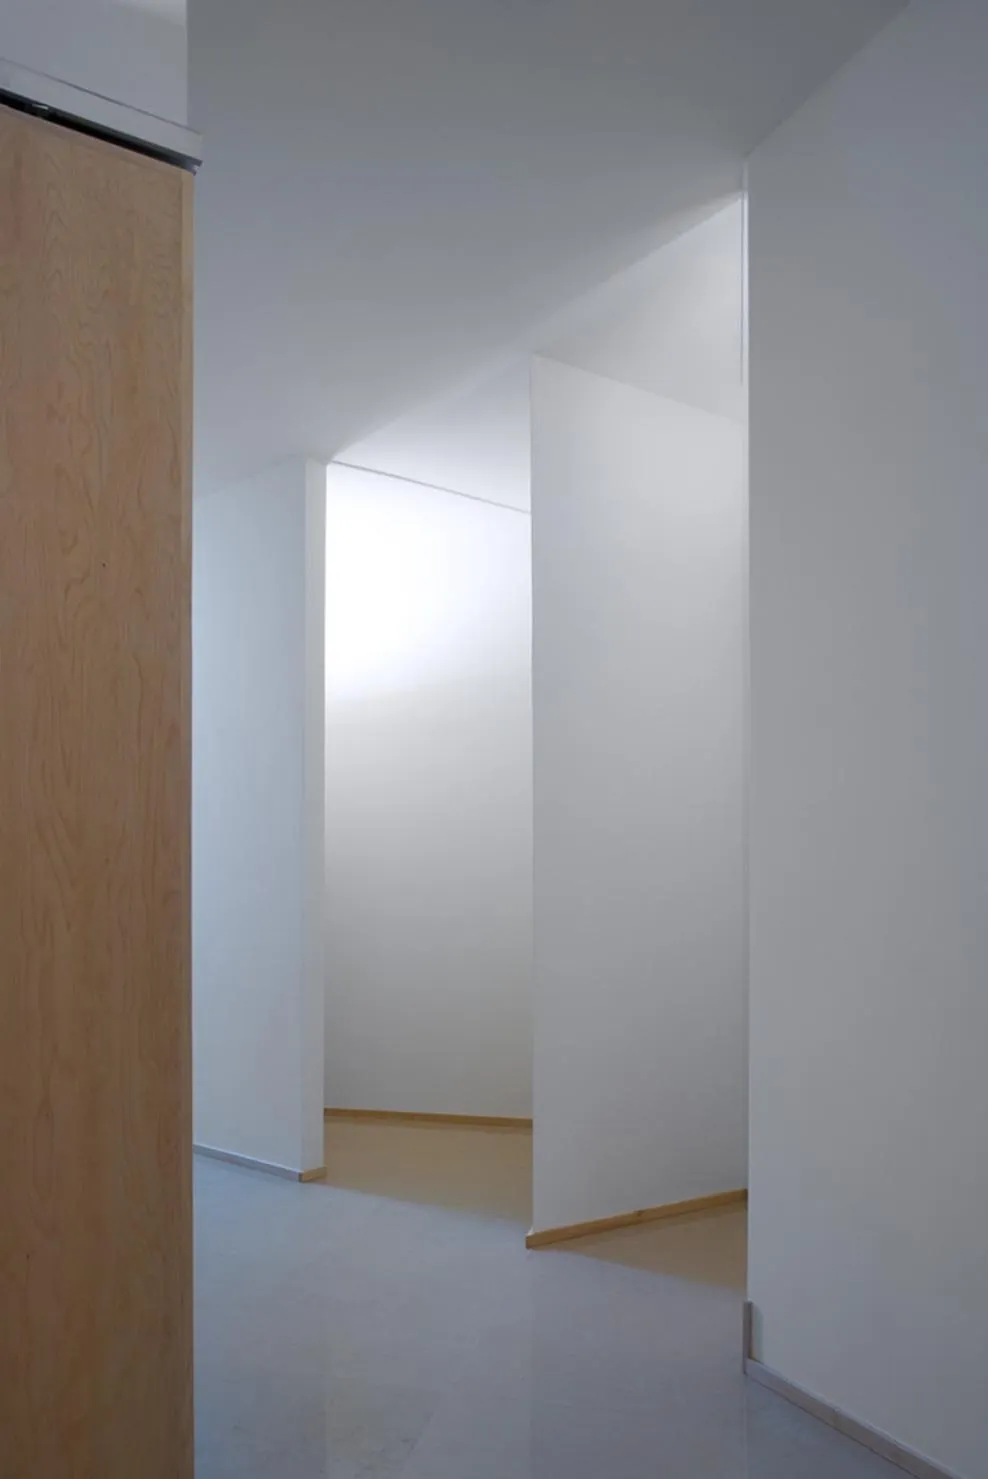
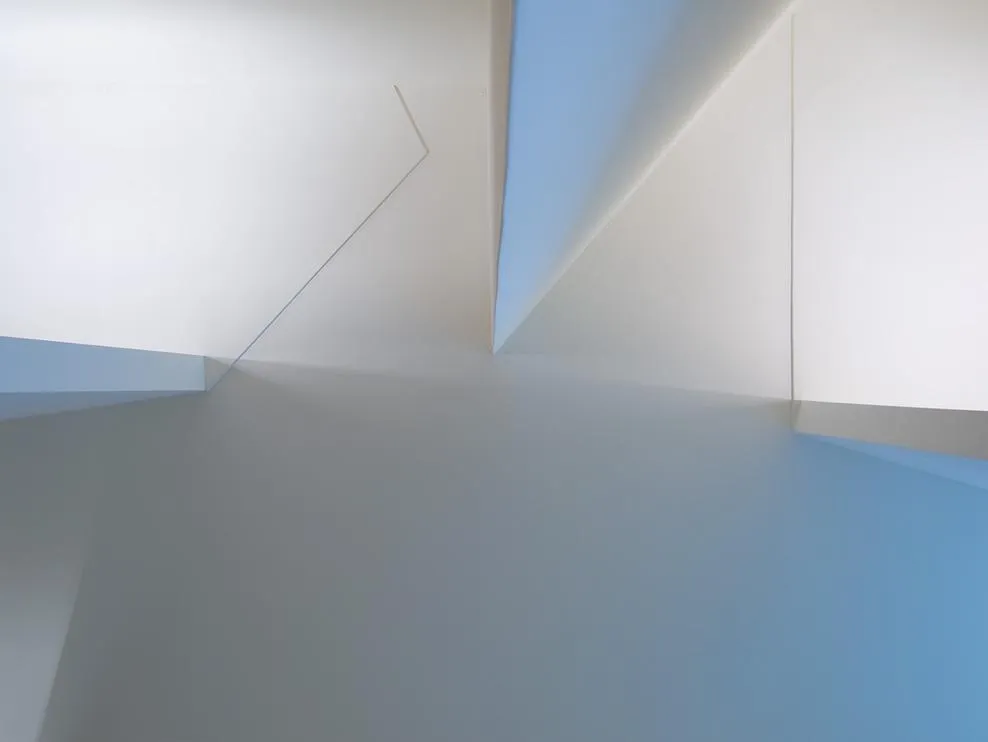
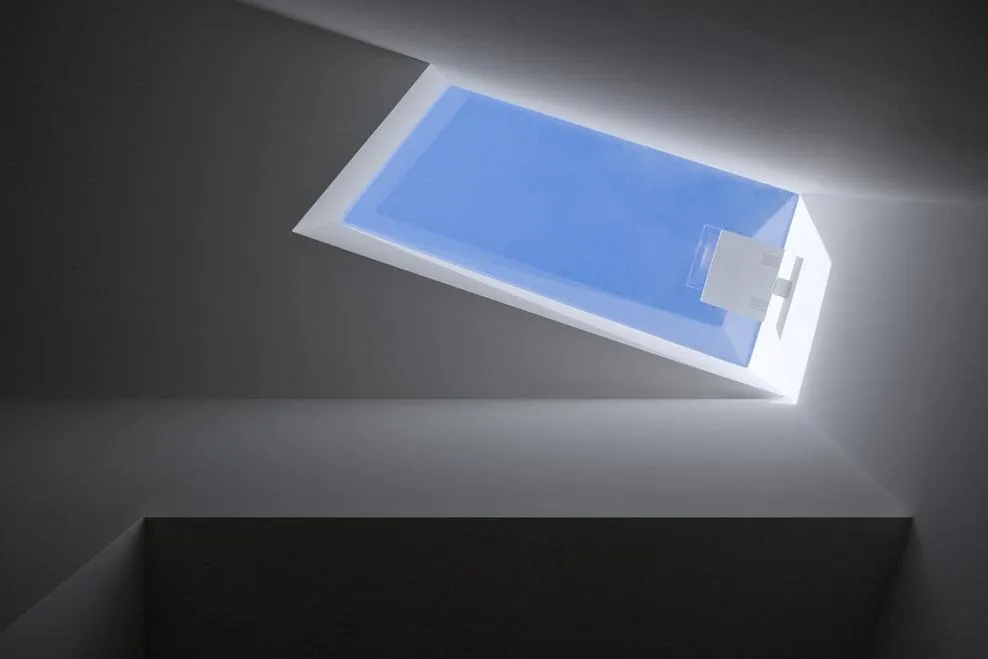
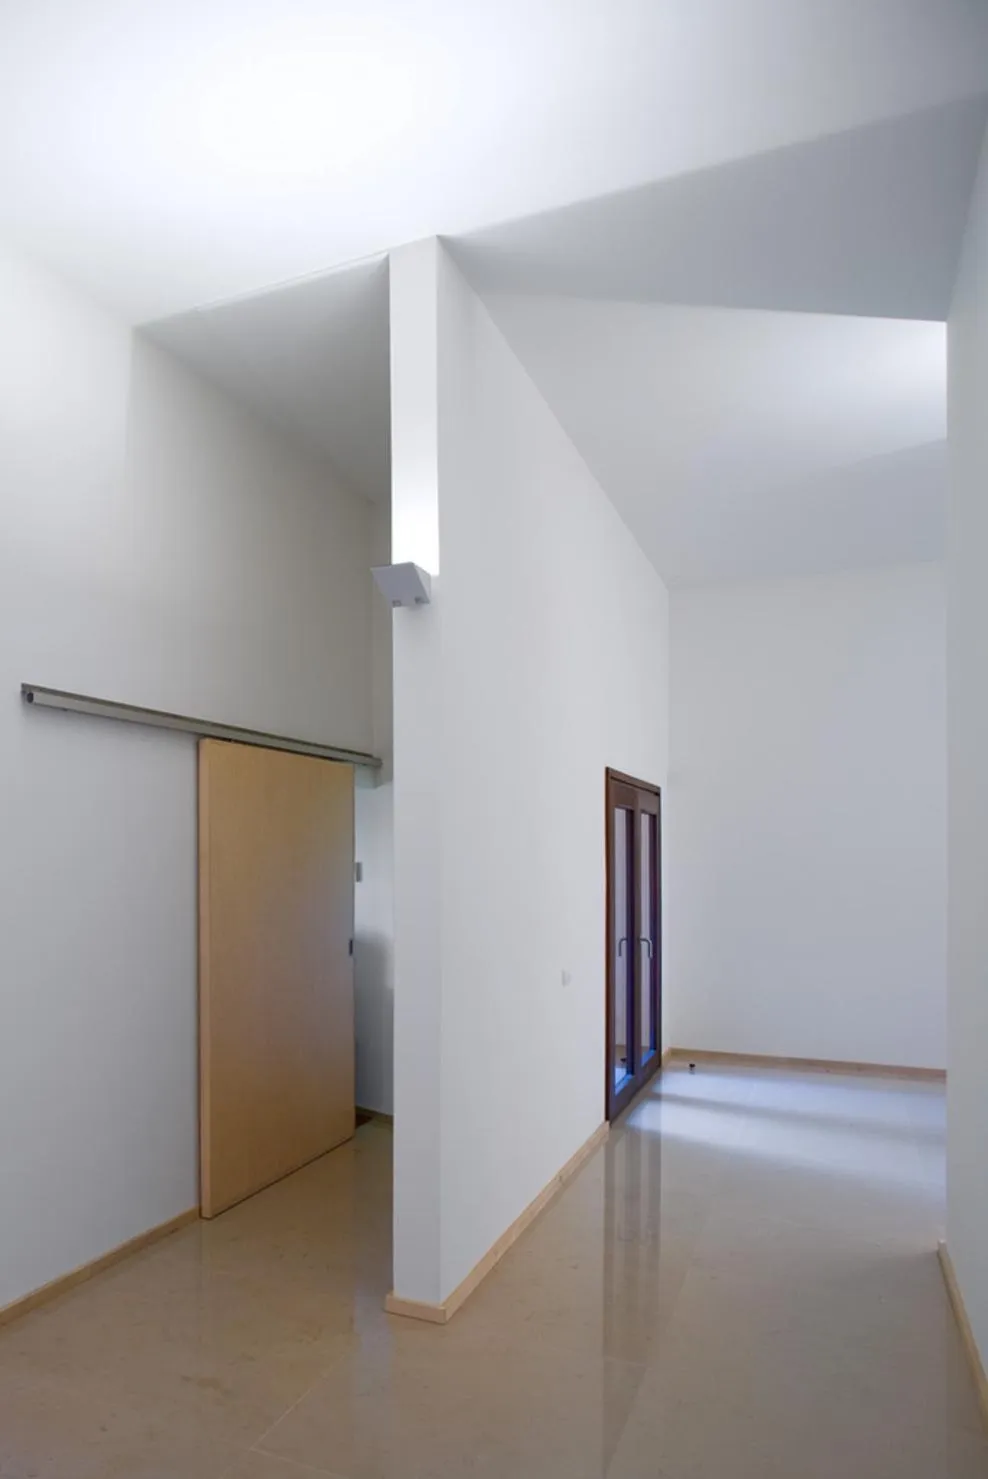
Courtyards and passages between the volumes open to the garden and the trees, and skylights bring light into the corridors.
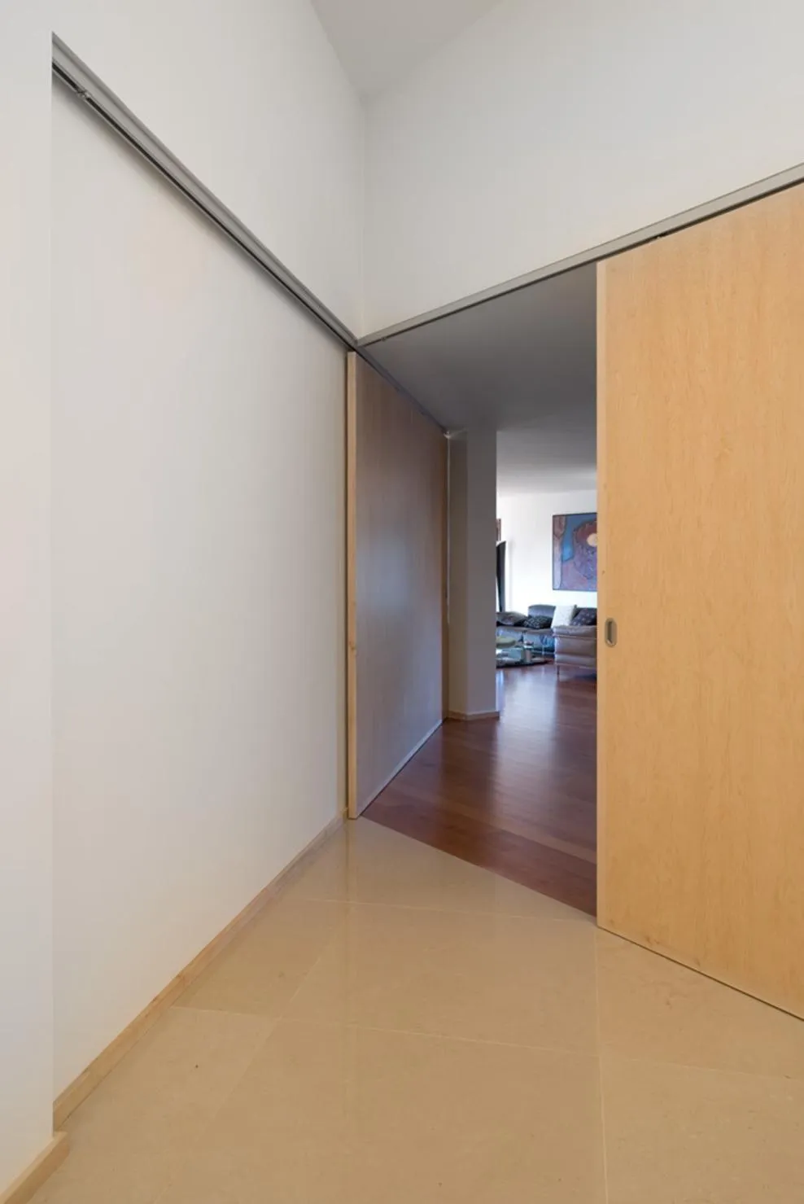
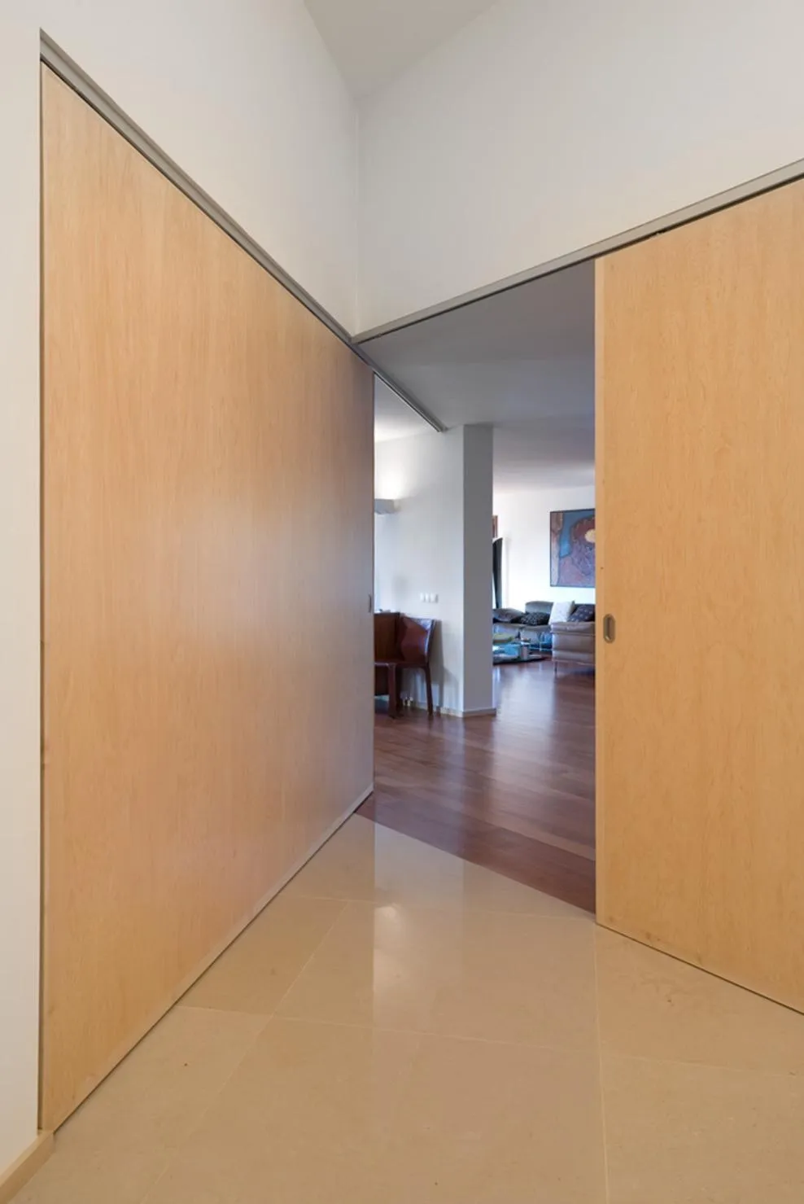
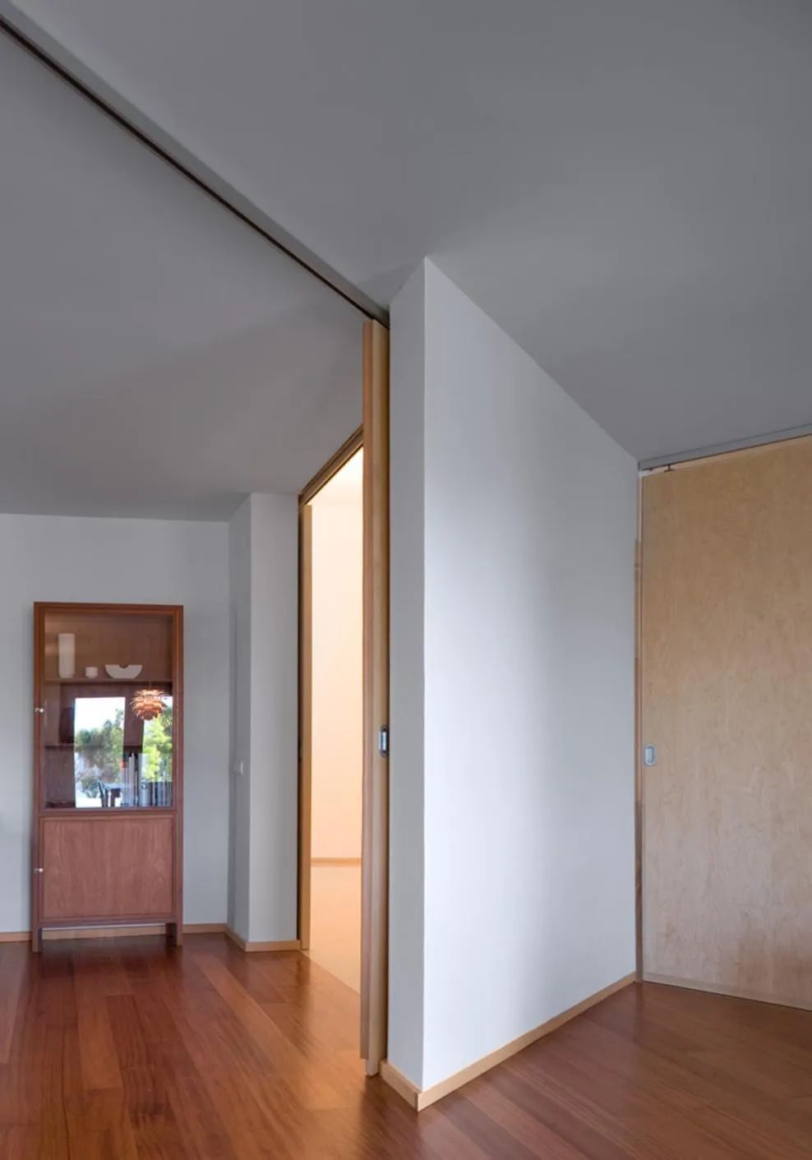
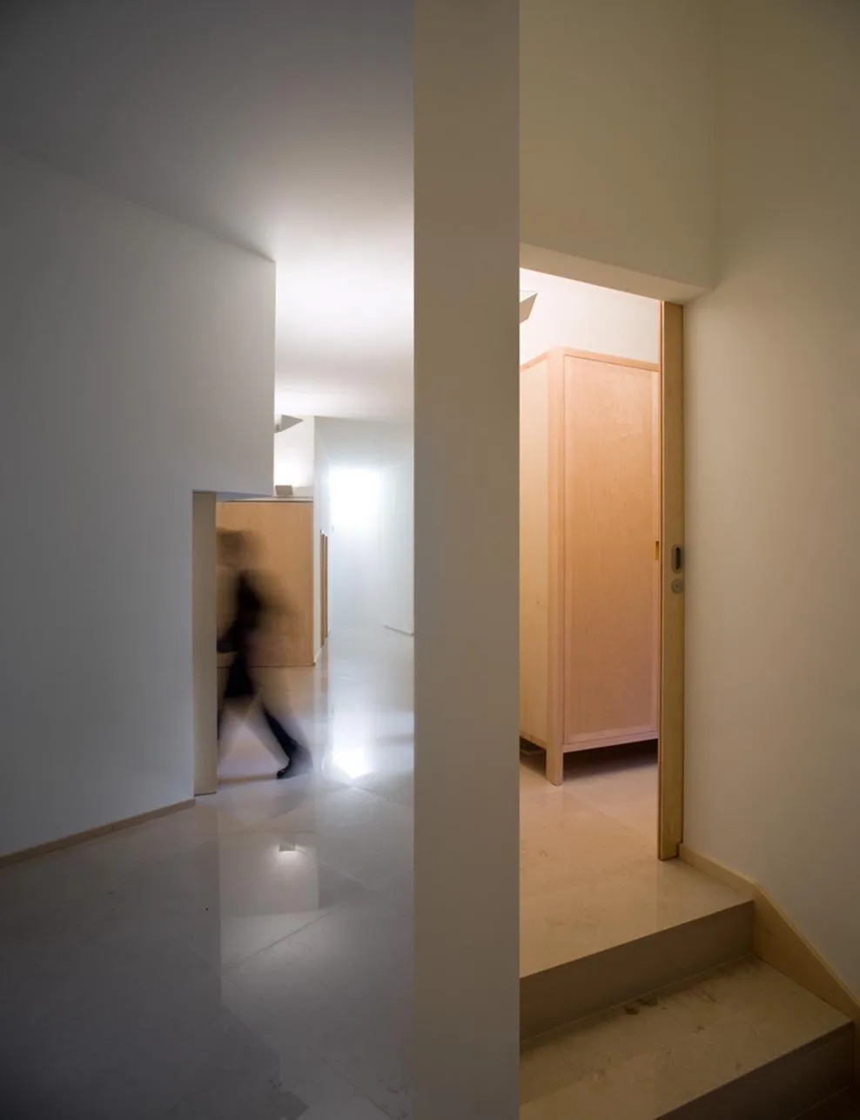
Inside, white walls, timber floors and timber doors keep a calm, domestic tone.
Project Information
- Design studio
- Álvaro Siza Vieira
- Time
- 2008
- Type
- Residential
- Primary materials
- Natural timber