Carlos Ramos Pavilion
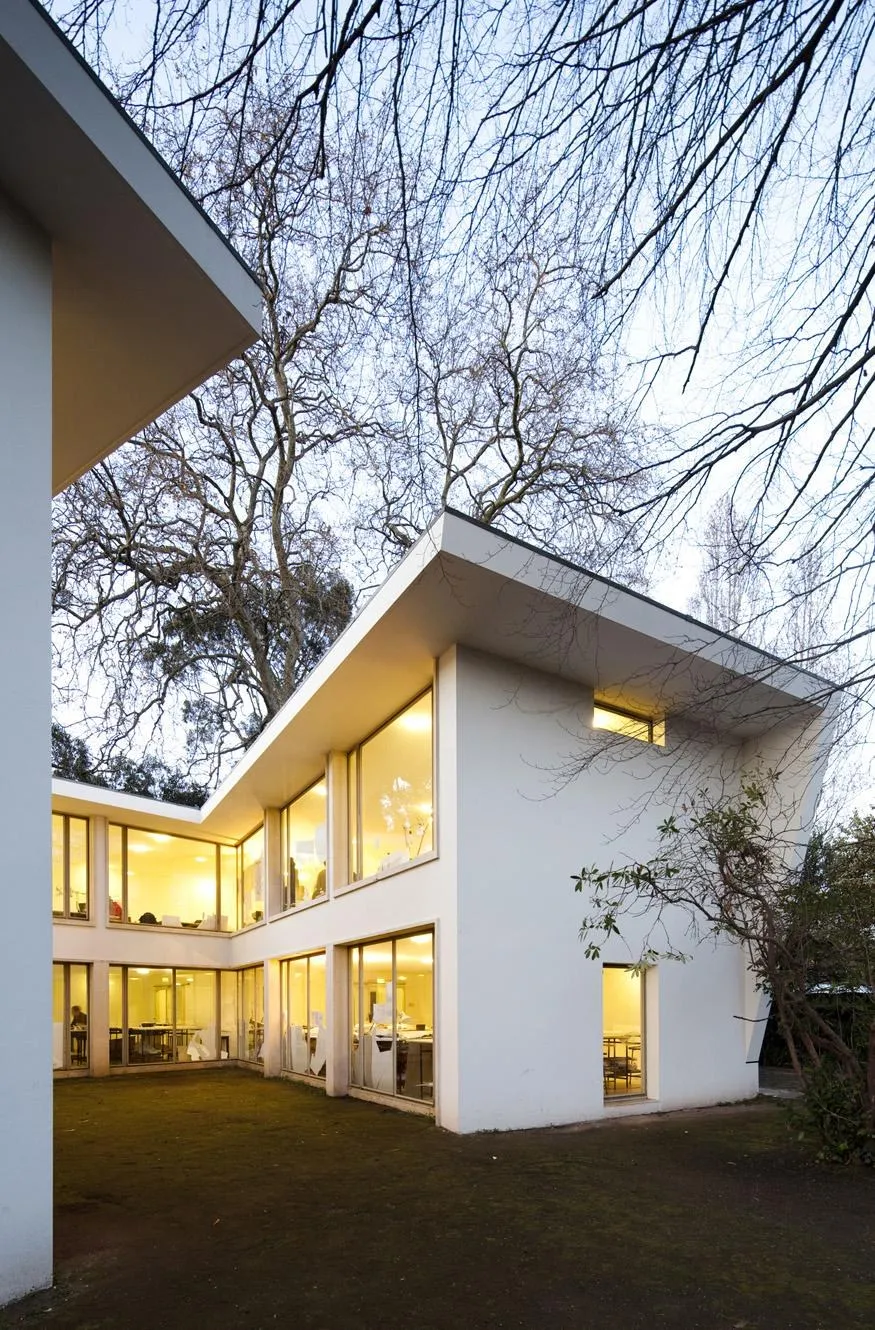
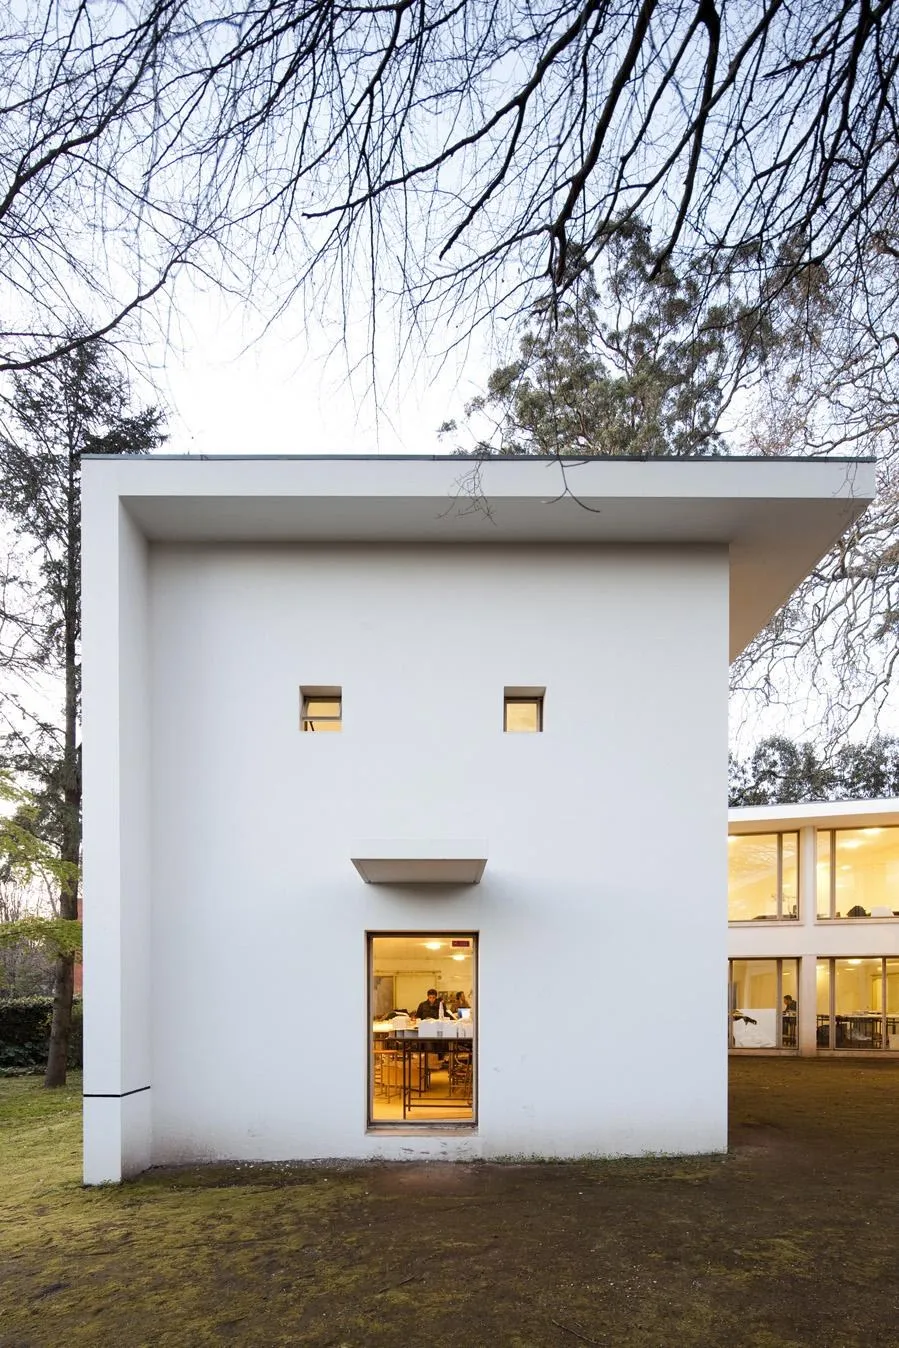
The pavilion was the first building the Portuguese architect completed for the architecture school, set in the garden of an old estate before the main faculty buildings were raised beside it.
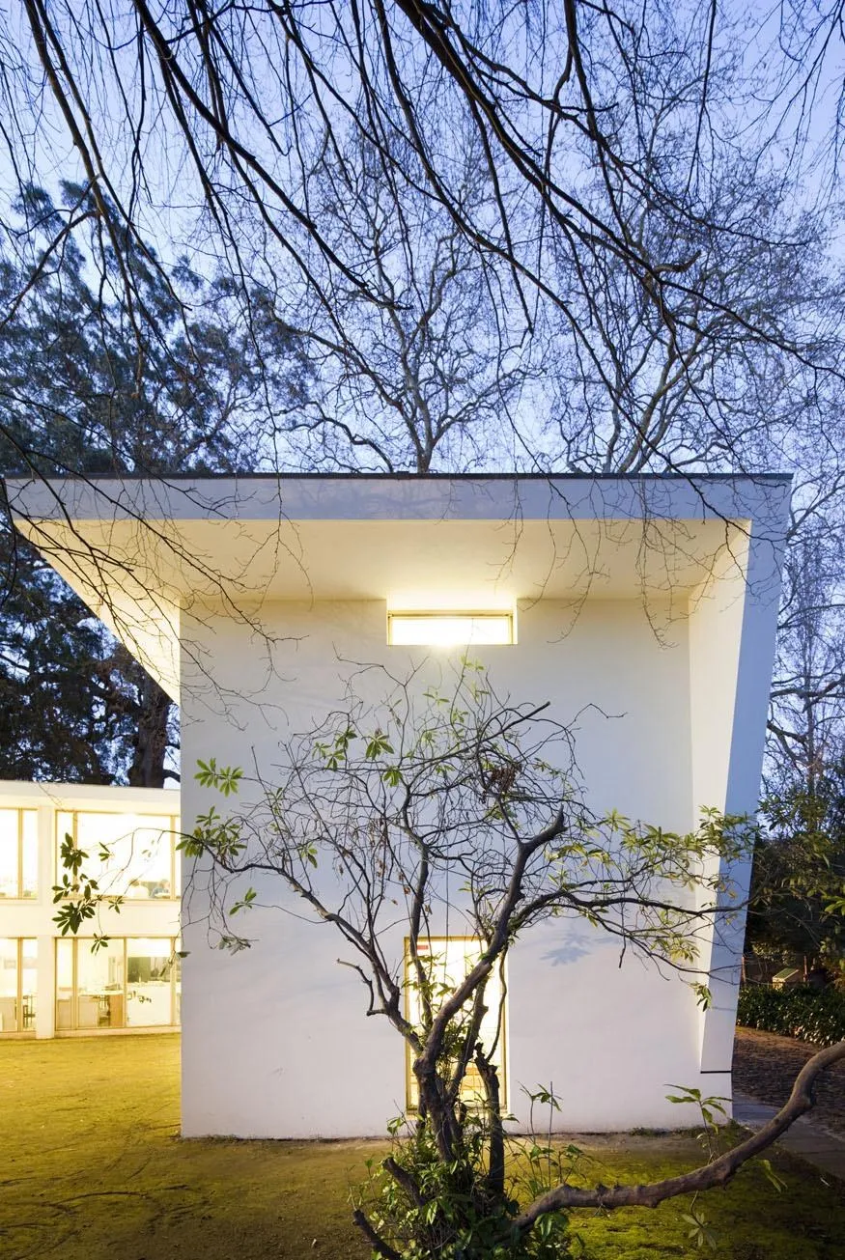
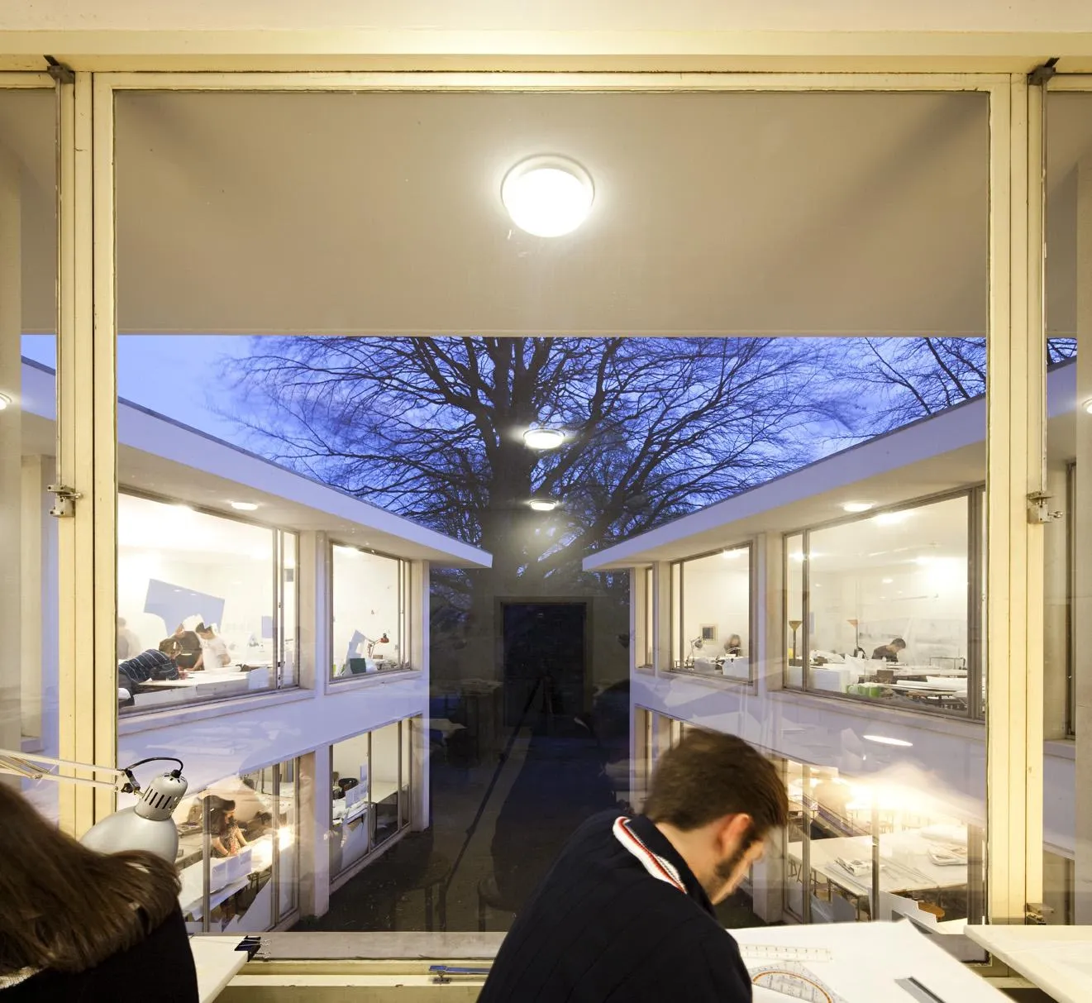
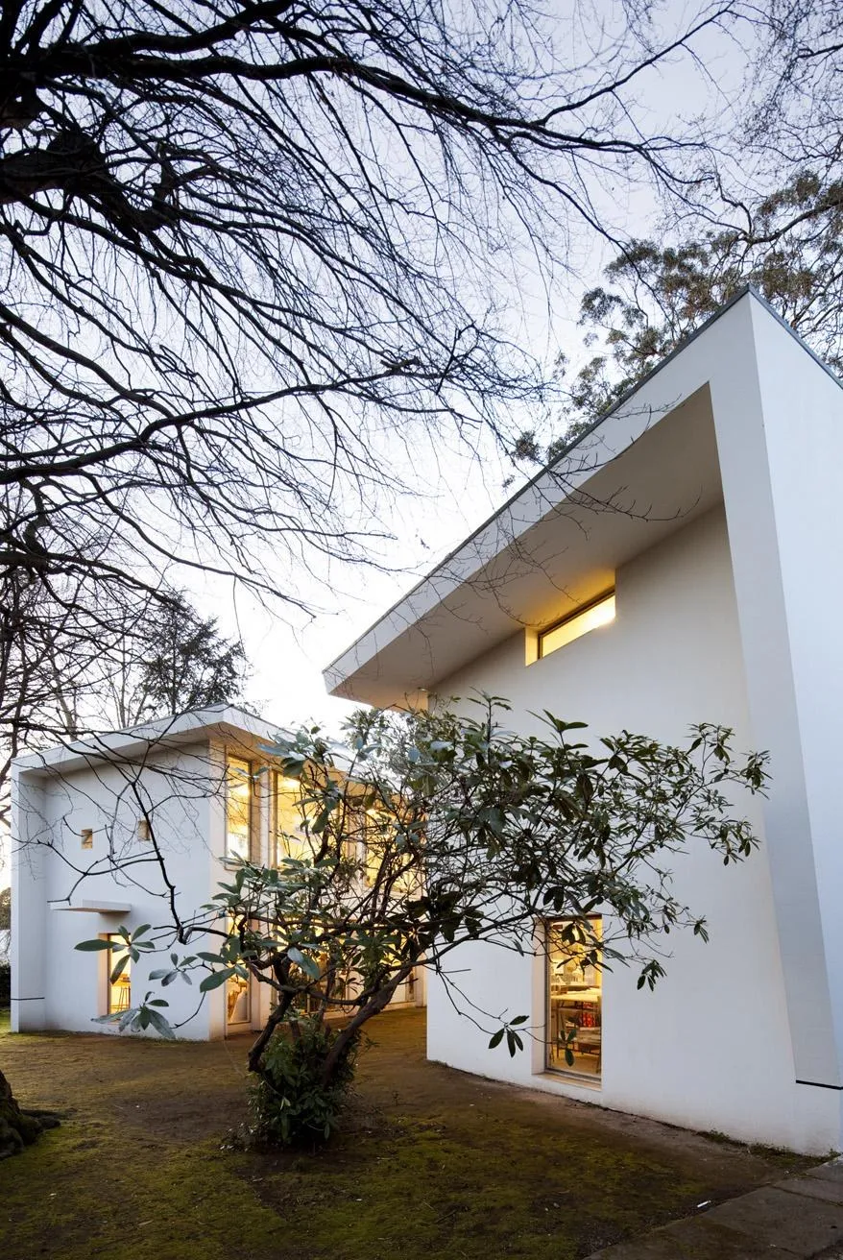
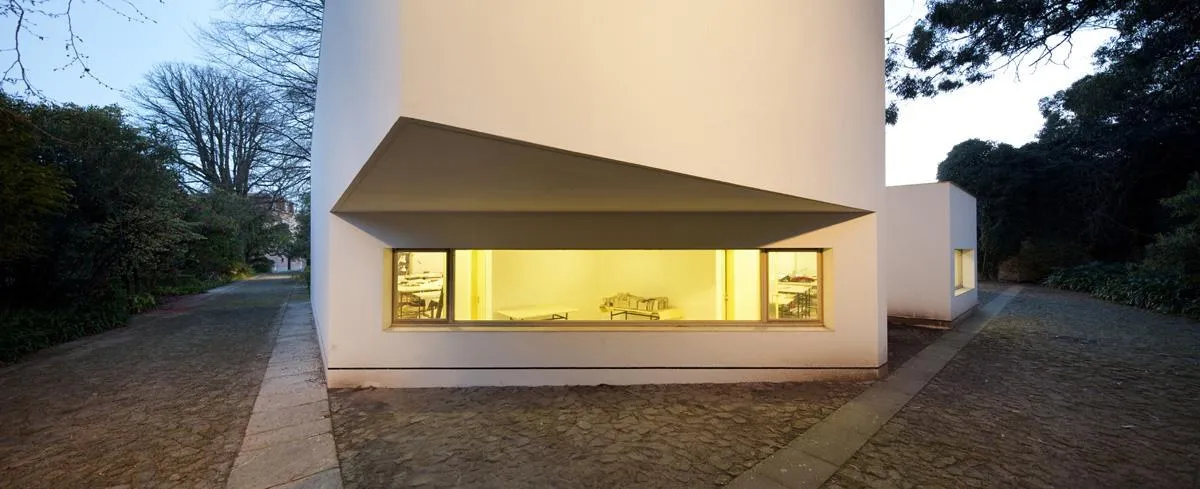
Its U-shaped plan wraps a small garden courtyard. One arm bends away from the right angle, and the studio windows turn toward the courtyard and its trees rather than to the street.
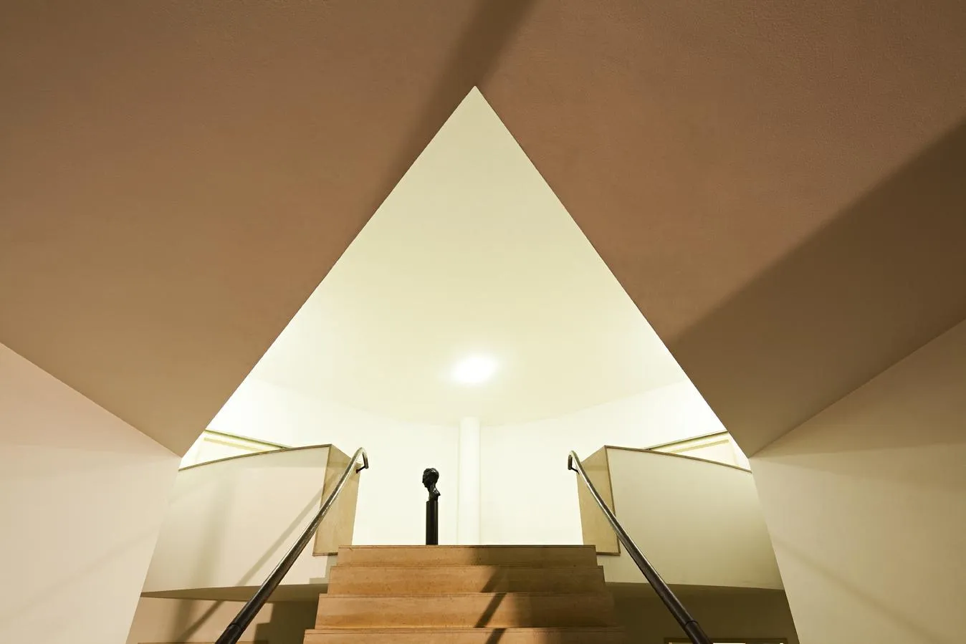
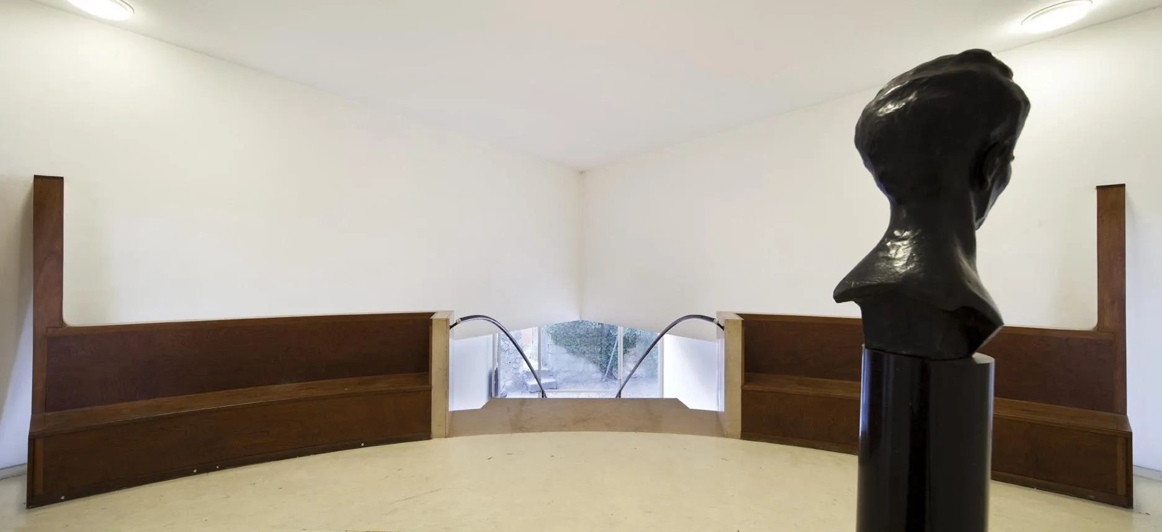
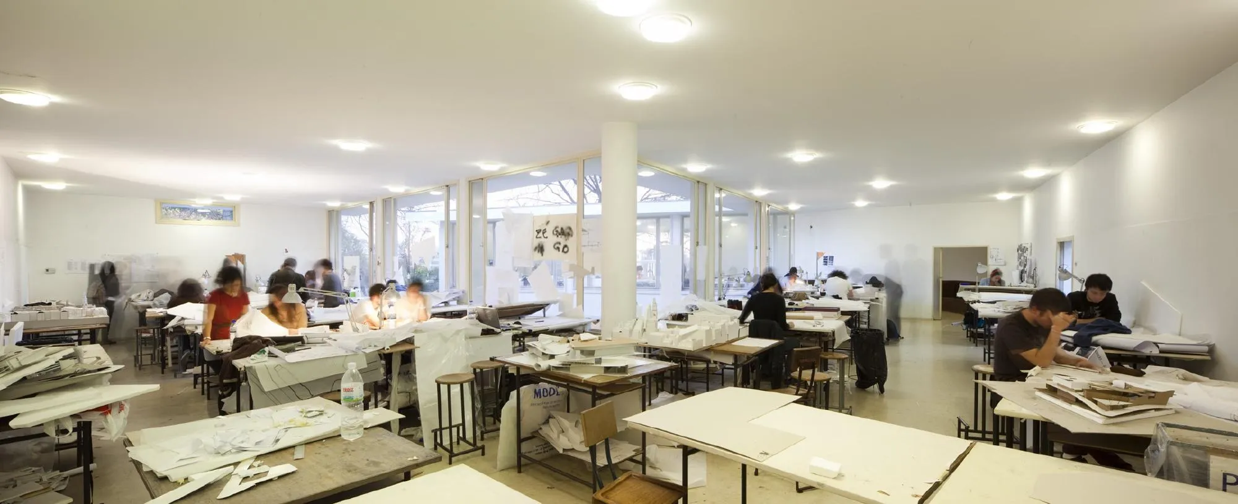
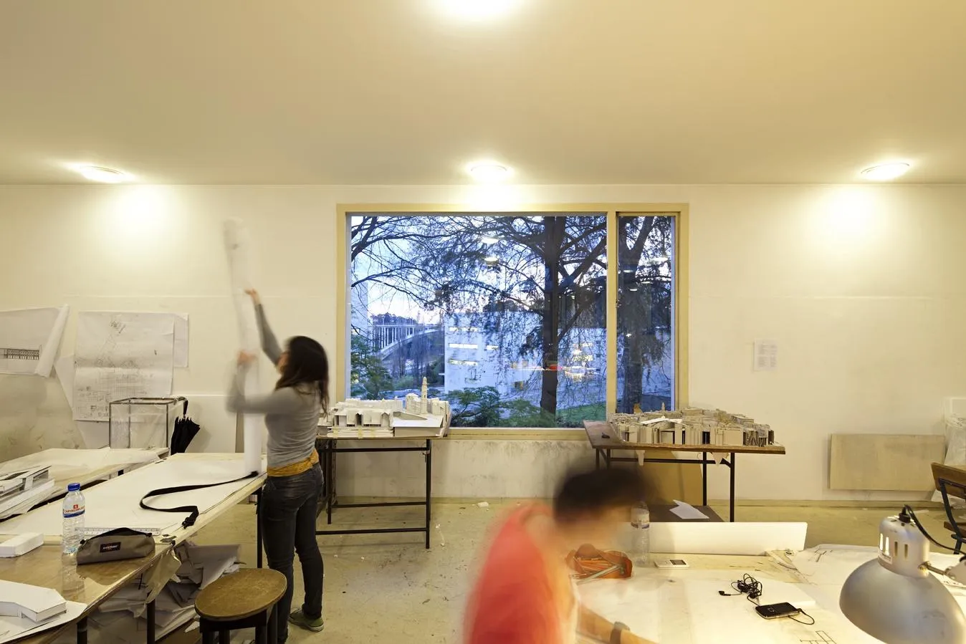
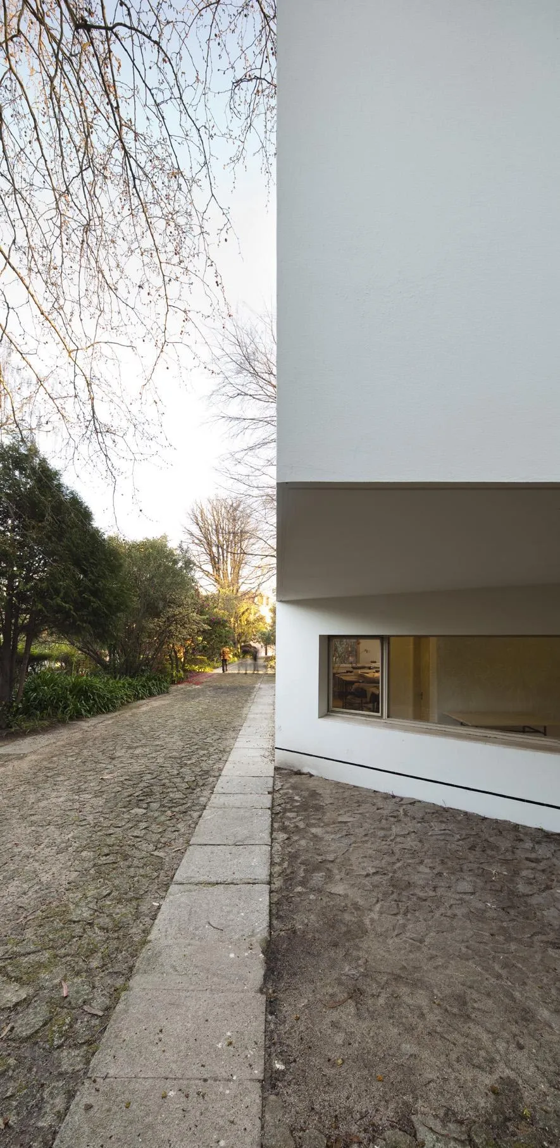
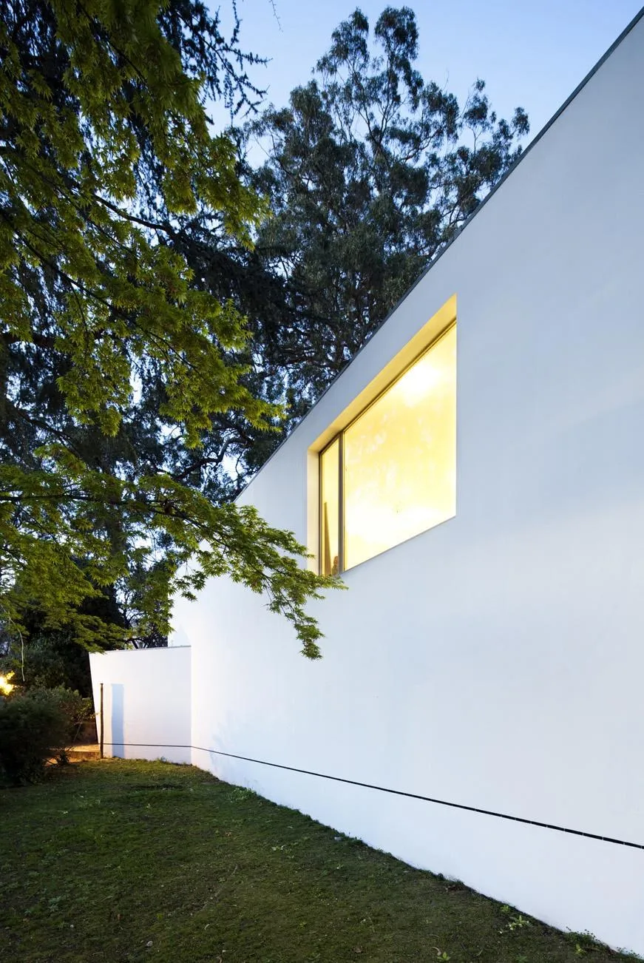
Inside, the studios are bright rooms under sloping ceilings, with large openings and plain white walls. White render over a granite base anchors the small building in the garden.
Project Information
- Design studio
- Álvaro Siza Vieira
- Time
- 1986
- Type
- Educational
- Primary materials
- Concrete, Natural stone