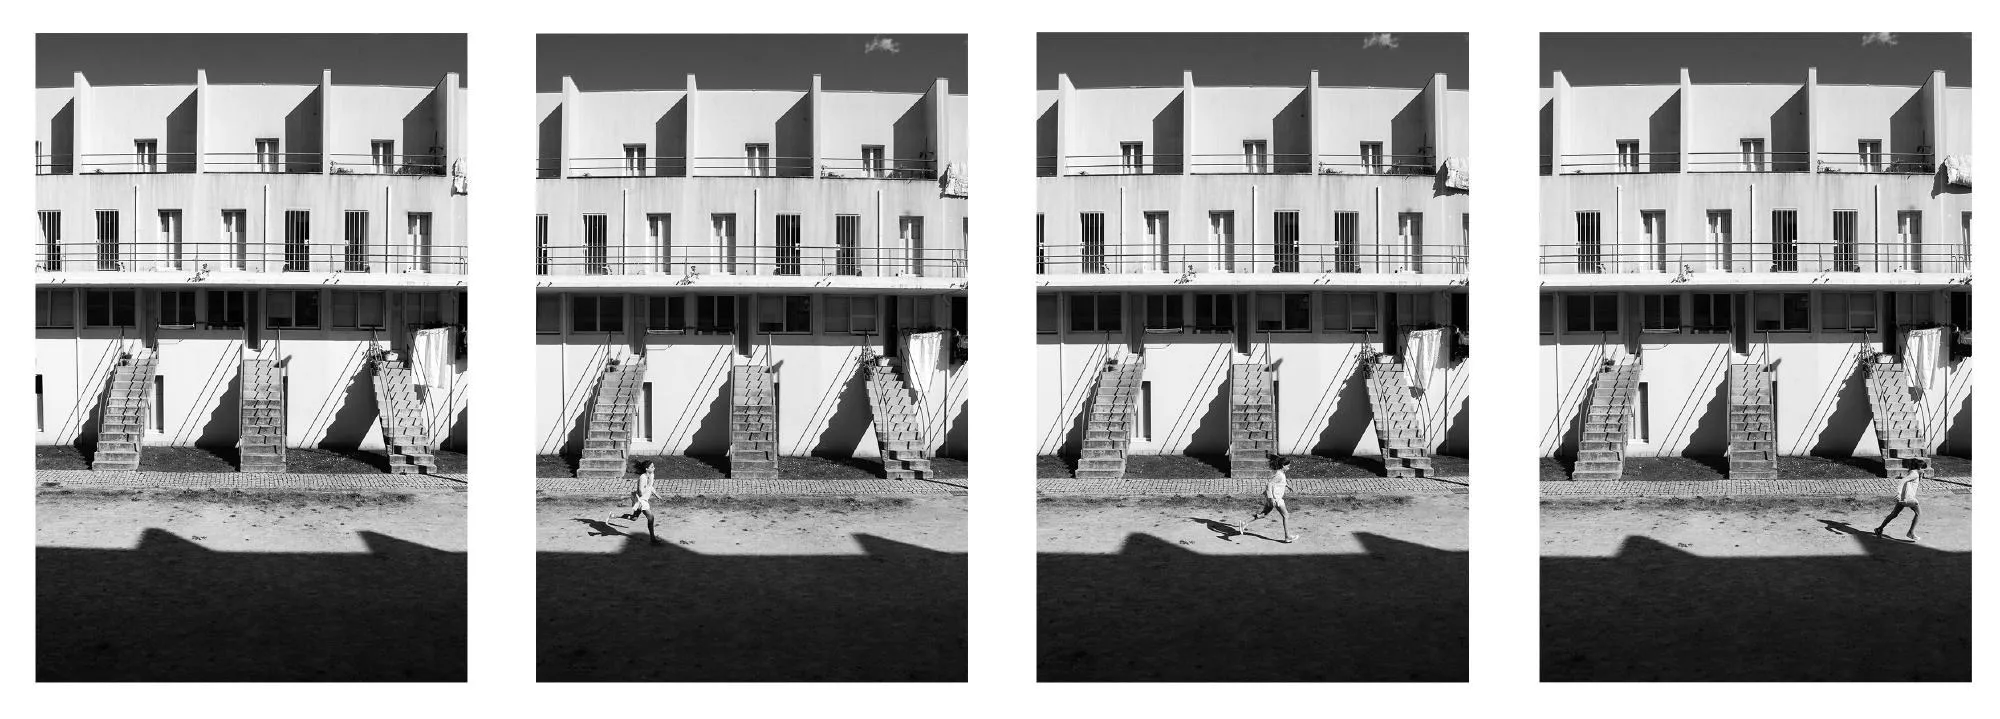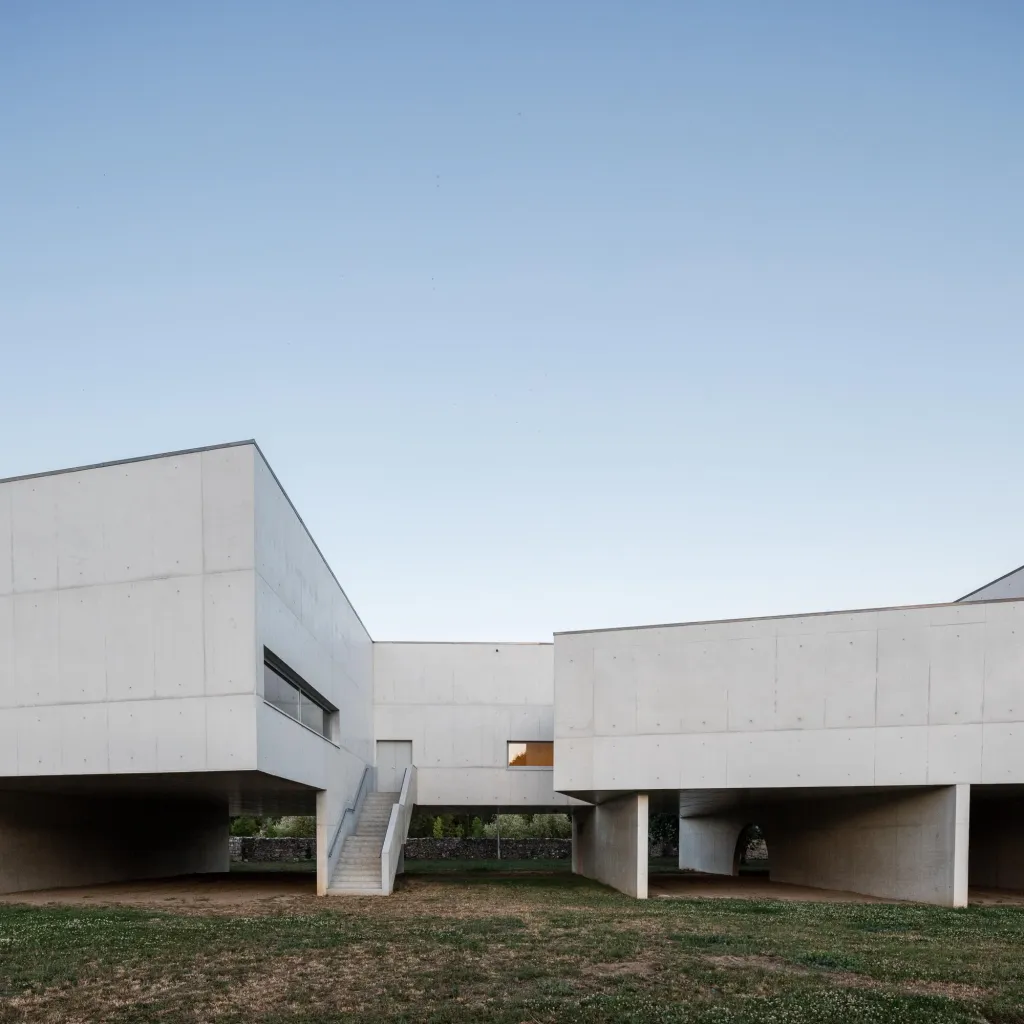
Bouça Housing
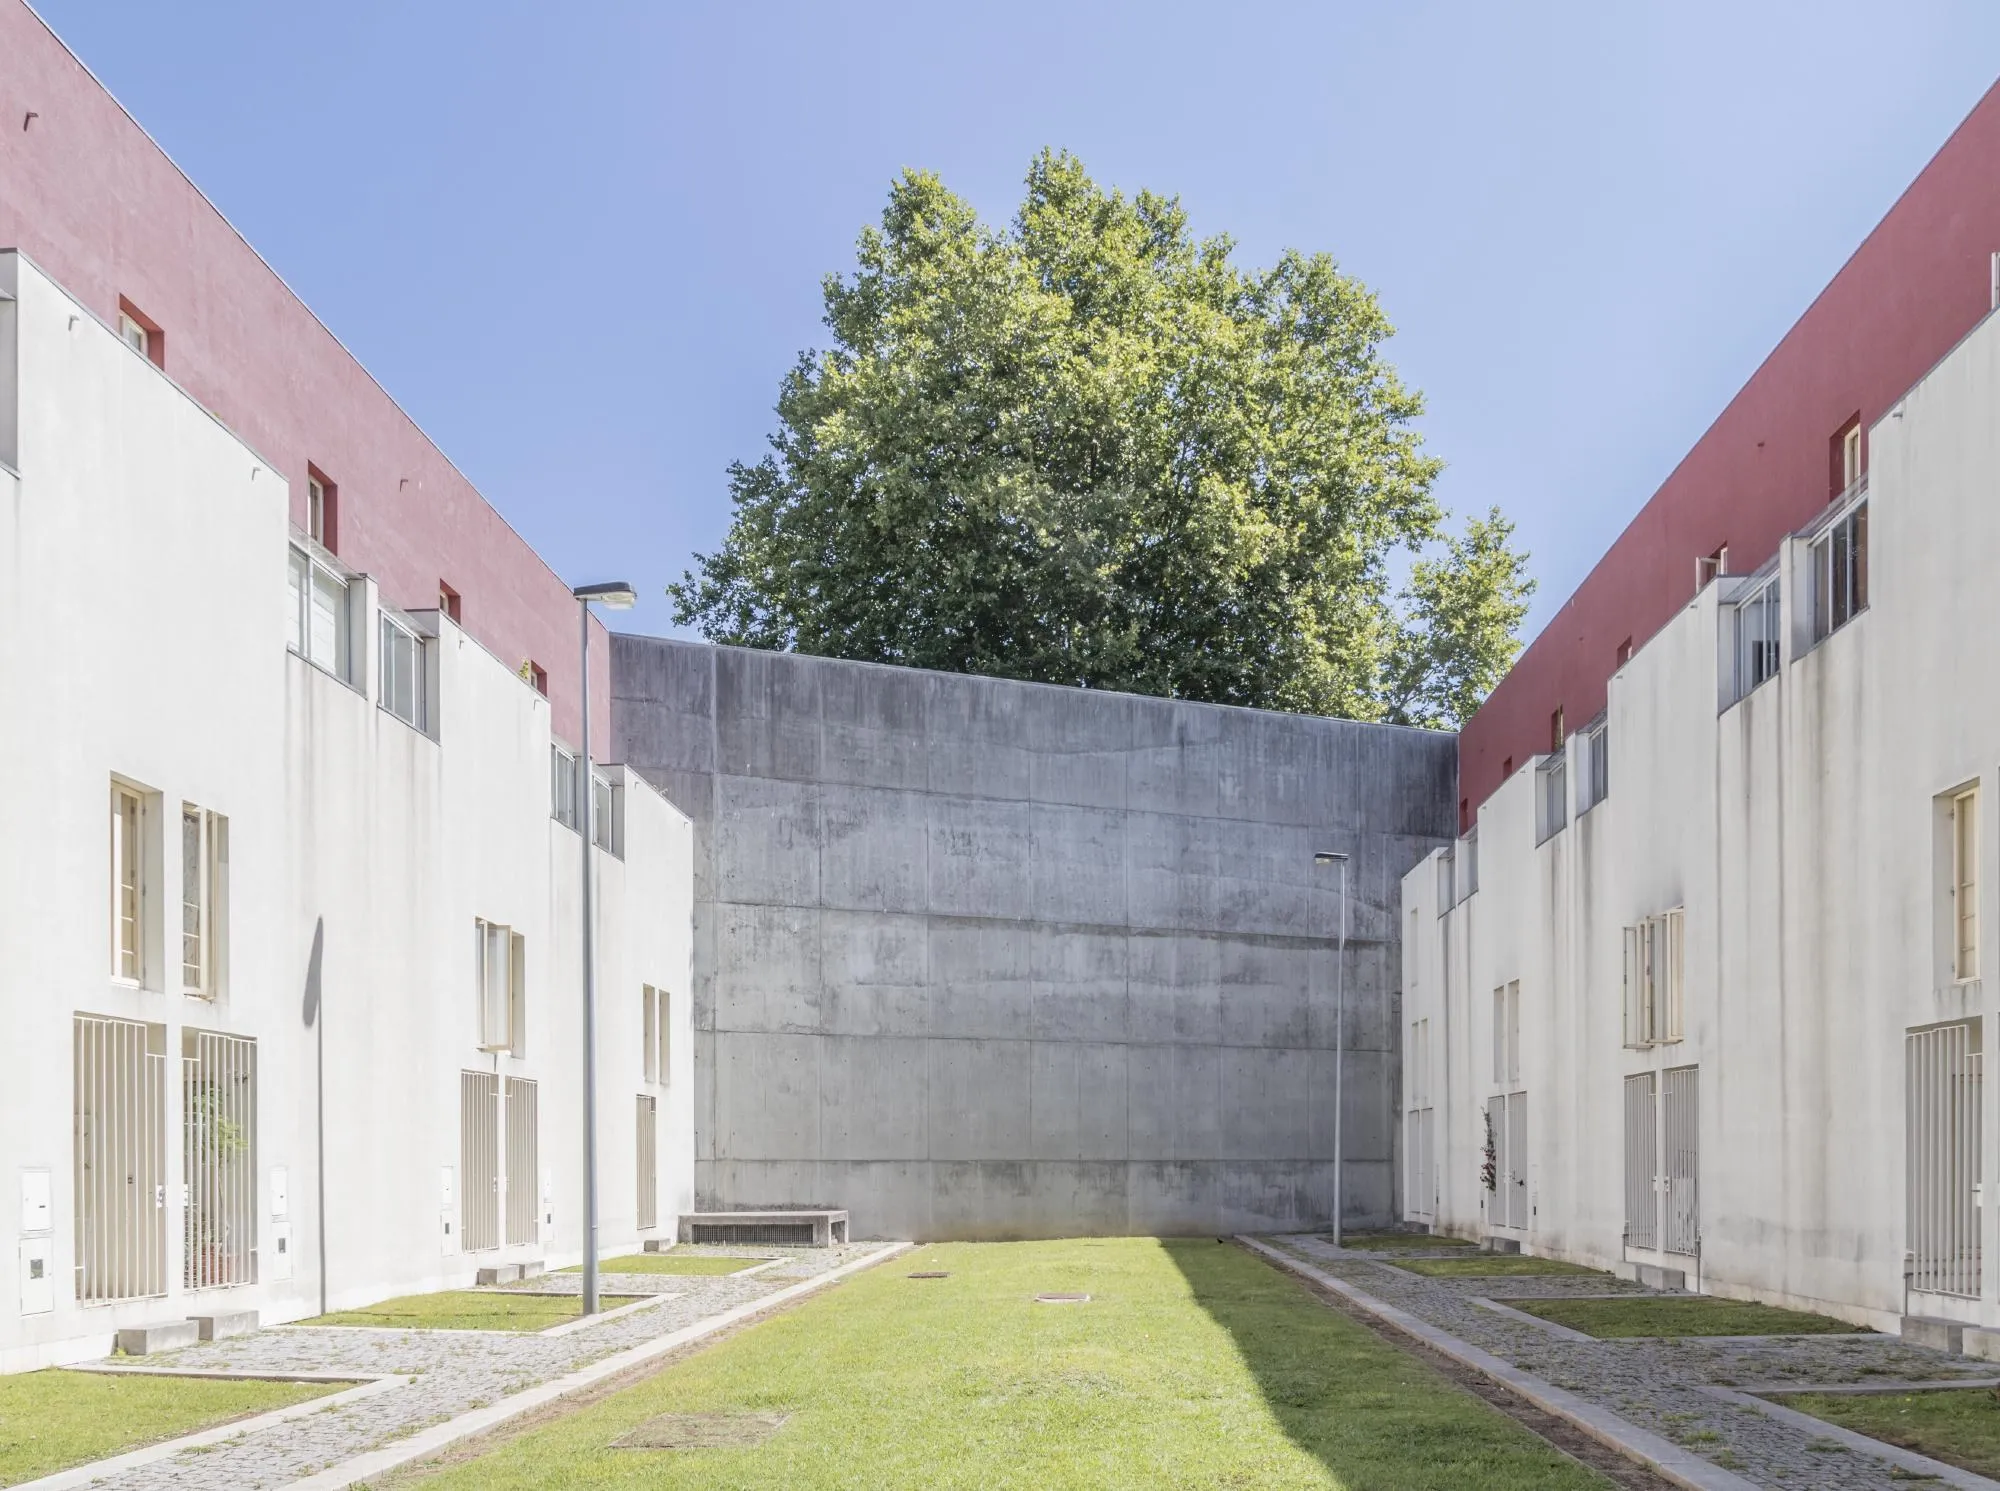
Designed in the mid 1970s within a participatory social housing programme that followed the revolution of 1974, the scheme gave families from a run-down area new homes on the same site.
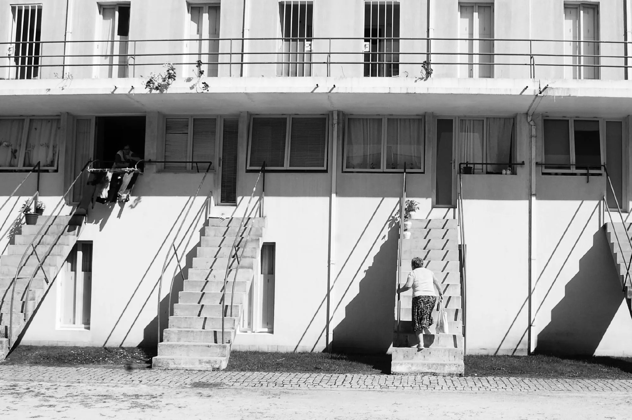
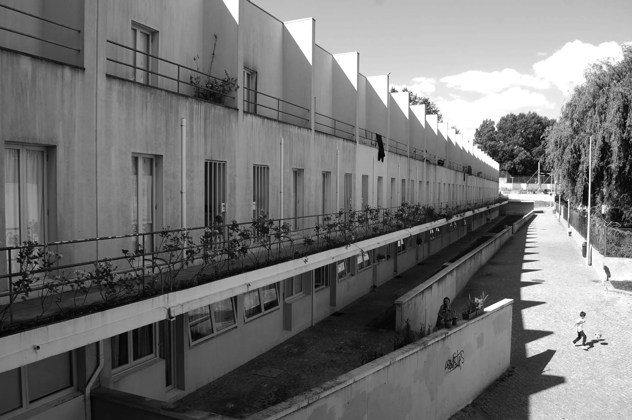
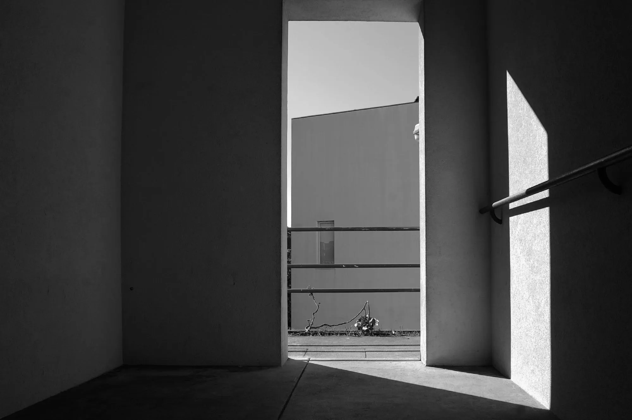
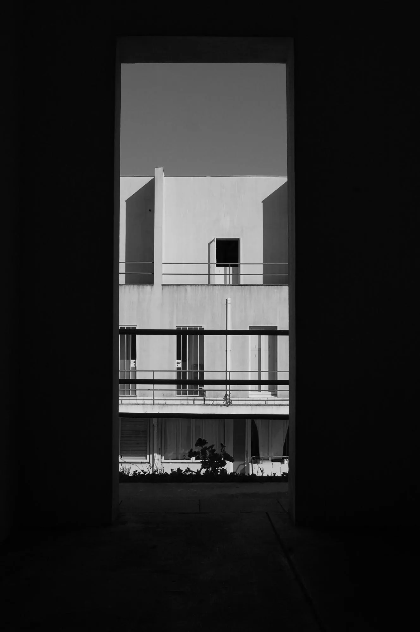
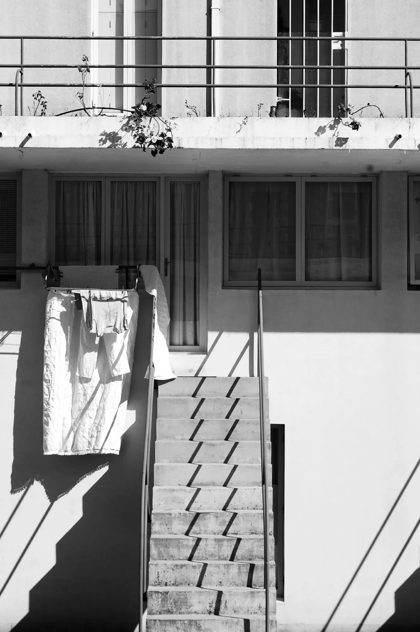
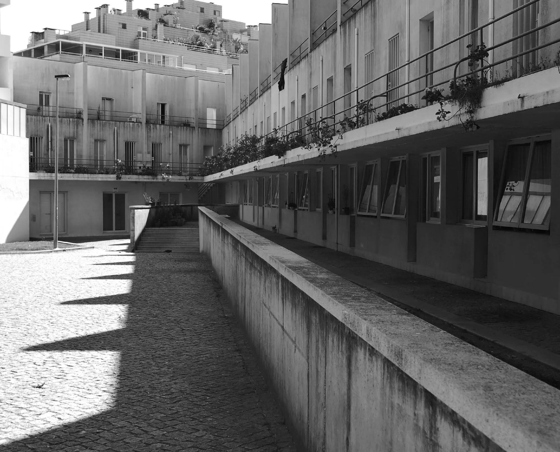
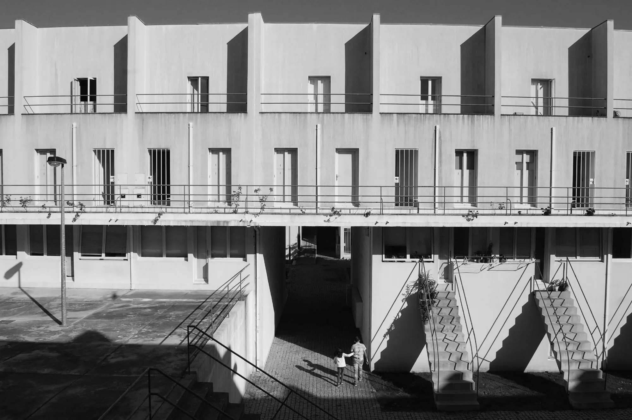
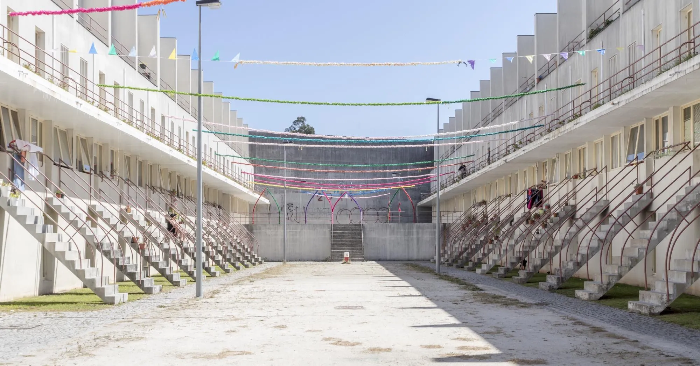
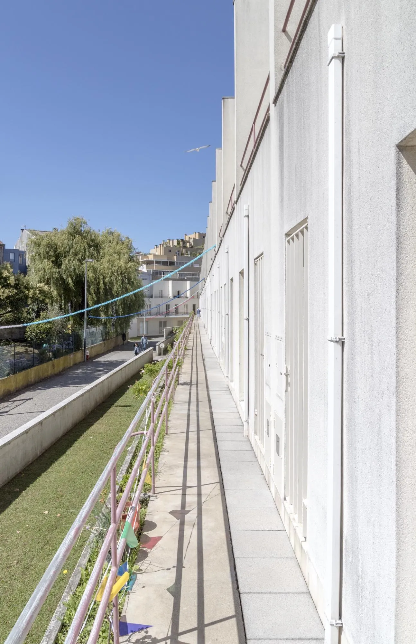
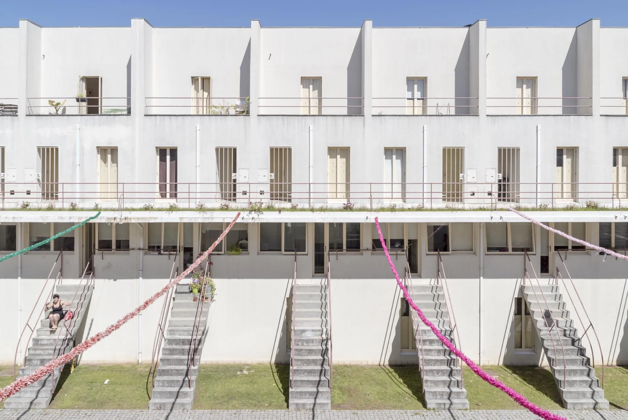
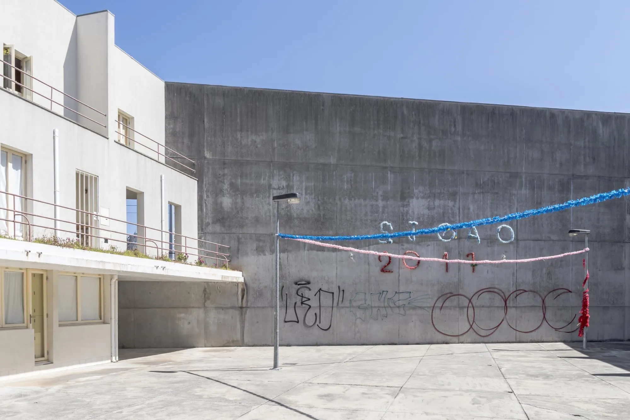
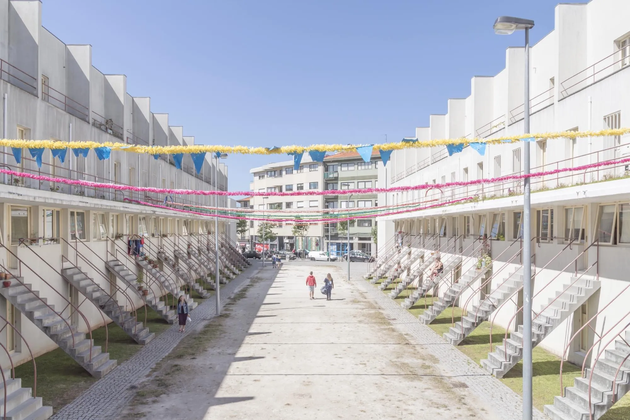
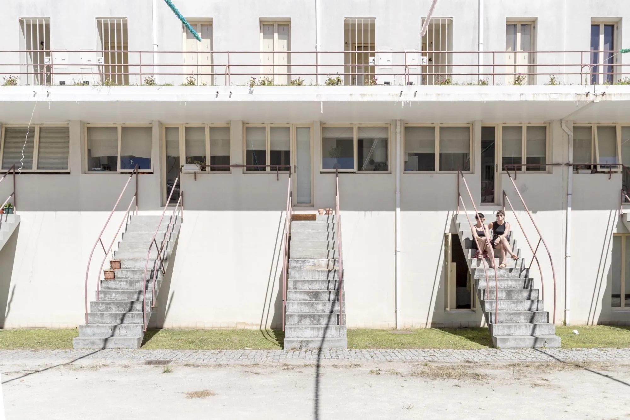
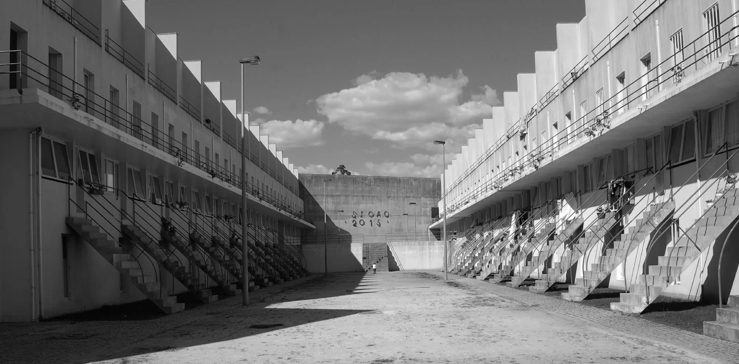
Long parallel rows of two-storey duplex houses stacked one above the other frame narrow communal courtyards, with external stairs and walkways giving access to the upper homes. A long wall along the railway closes the site and shelters the courtyards.
Only part of the project was built at first. It was completed decades later in 2006, following the original design, and the rows now house a mix of original residents and new owners.
Project Information
- Design studio
- Álvaro Siza Vieira
- Time
- 1977
- Type
- Residential
- Primary materials
- Concrete