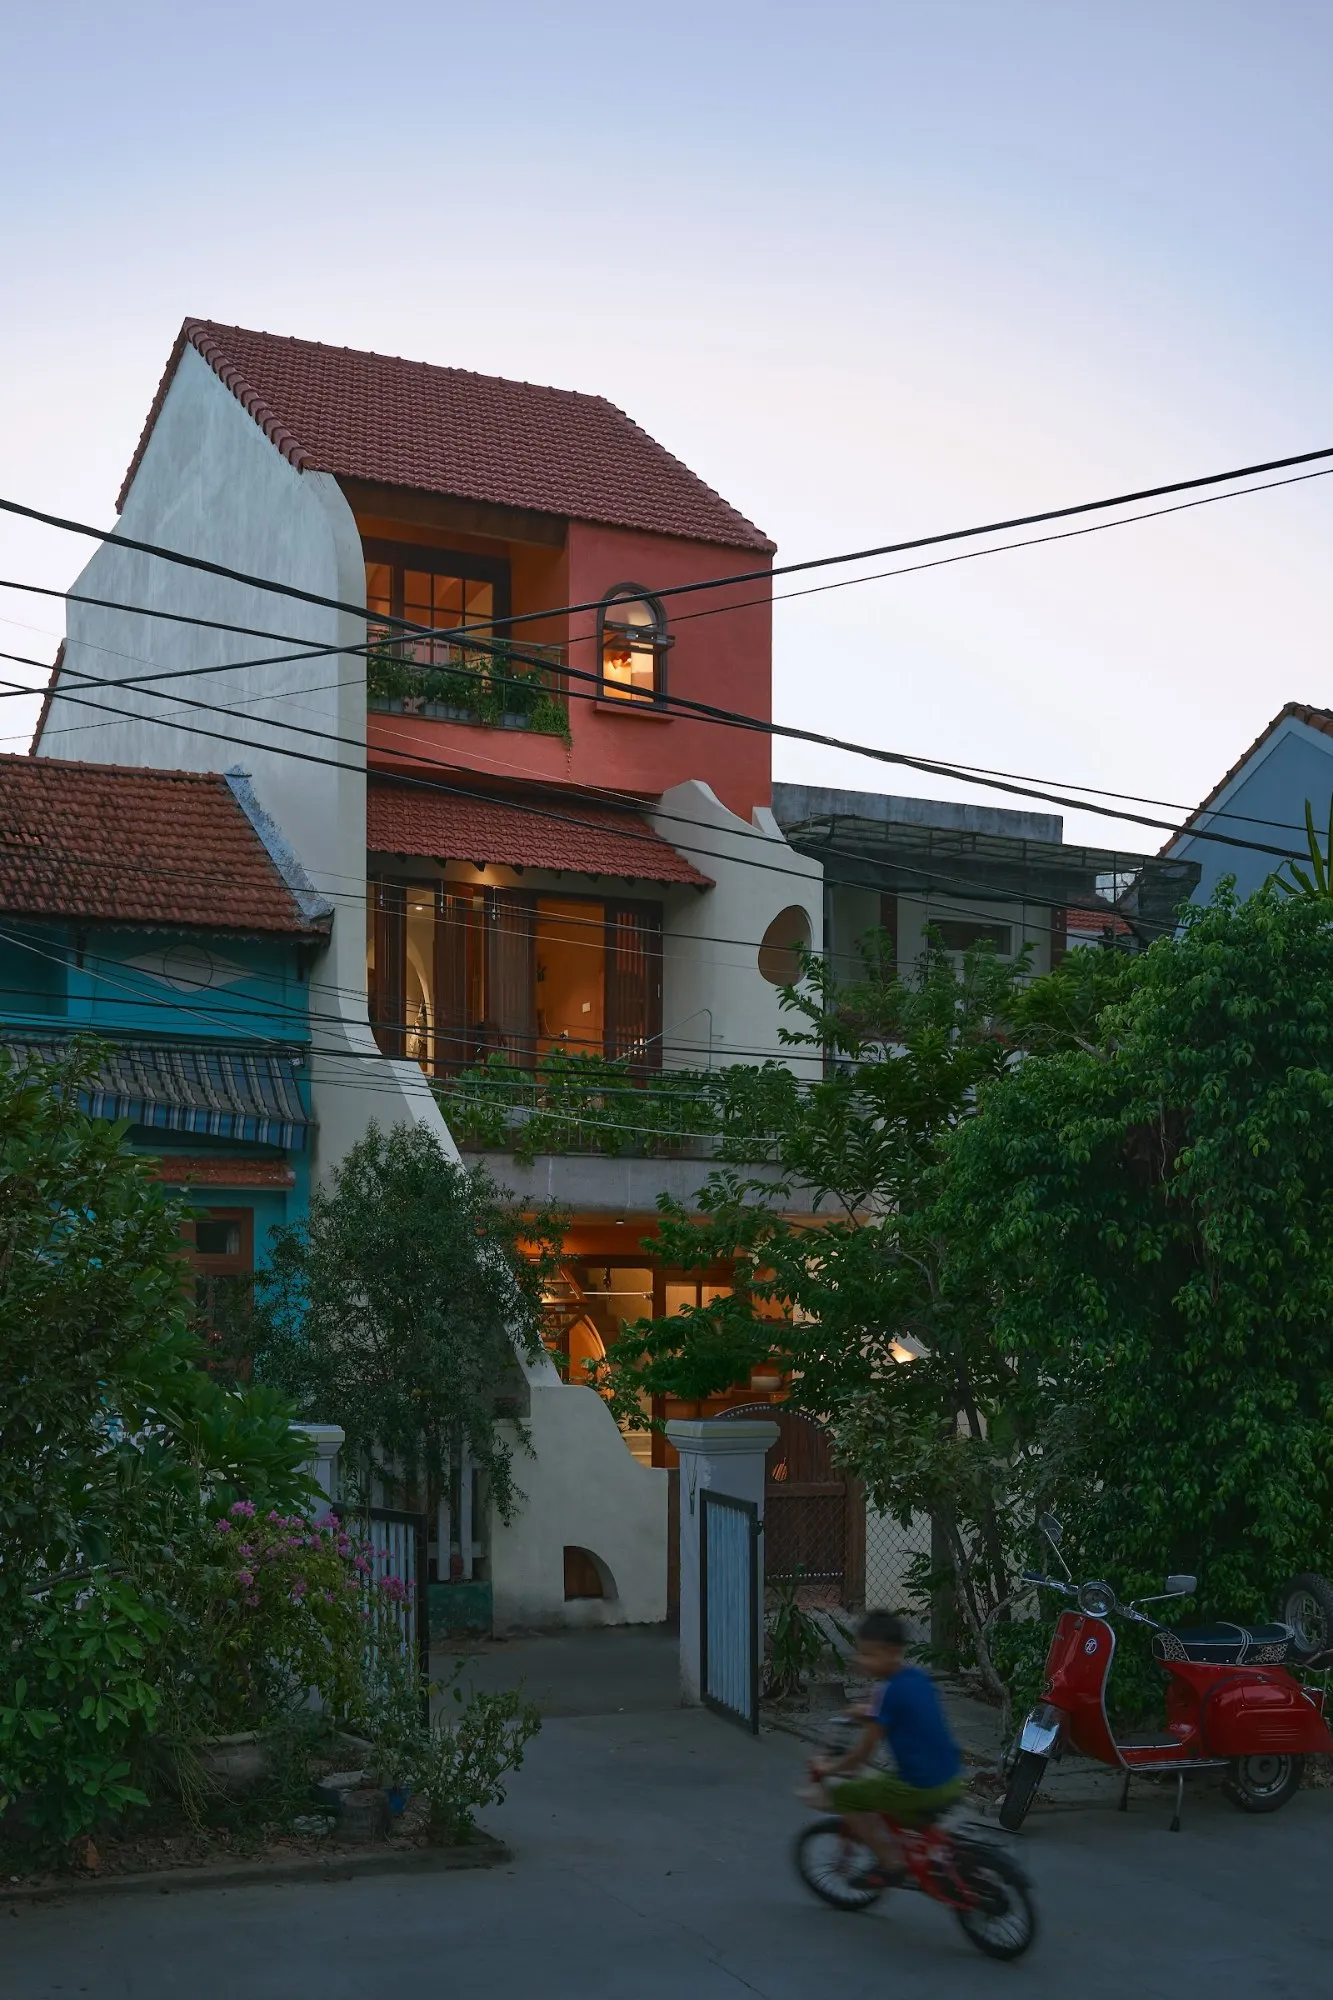
Bi Ngo House
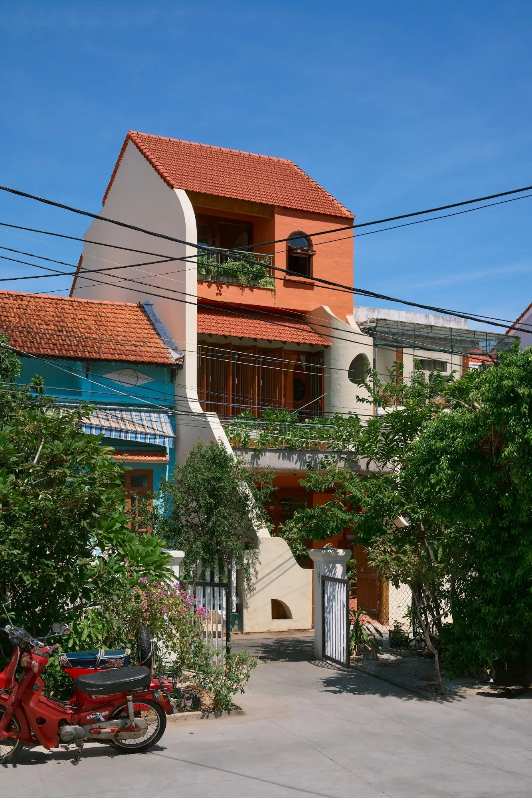
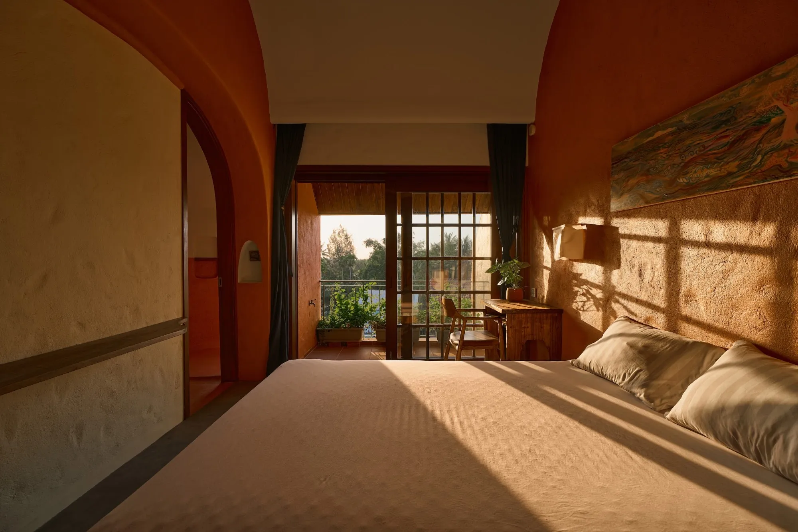
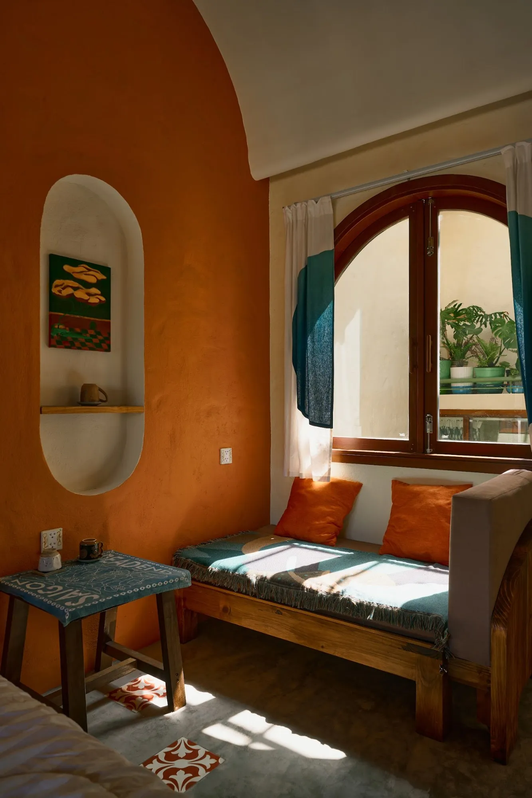
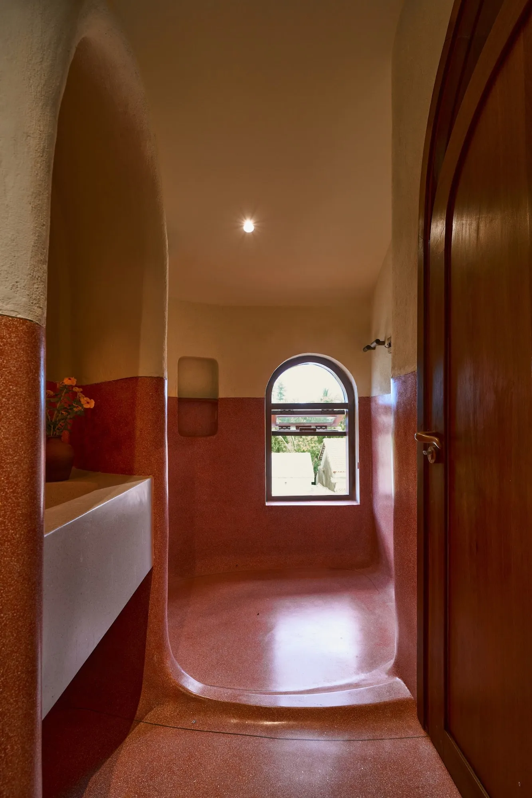
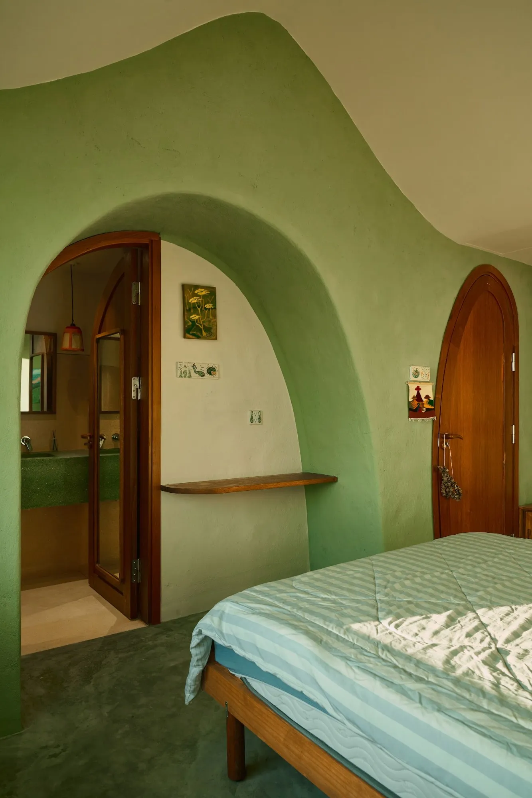
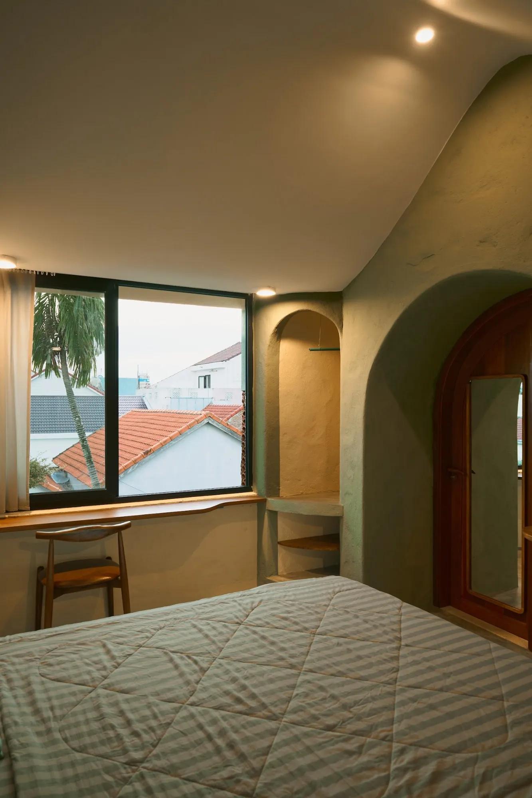
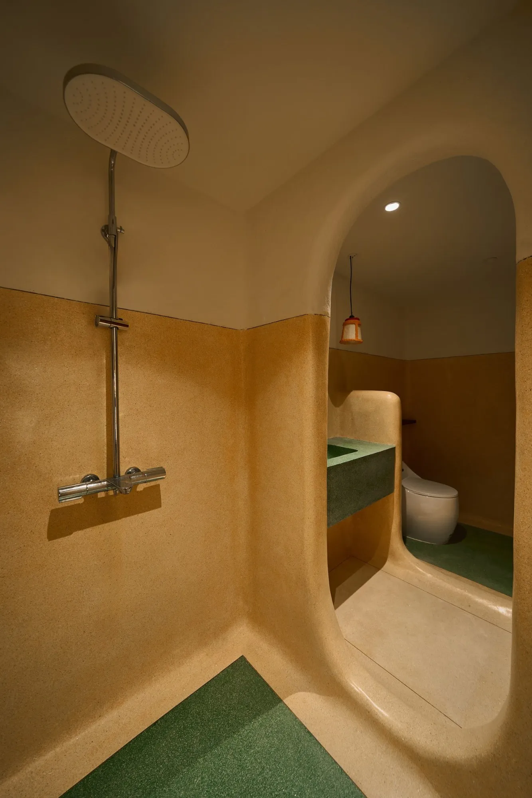
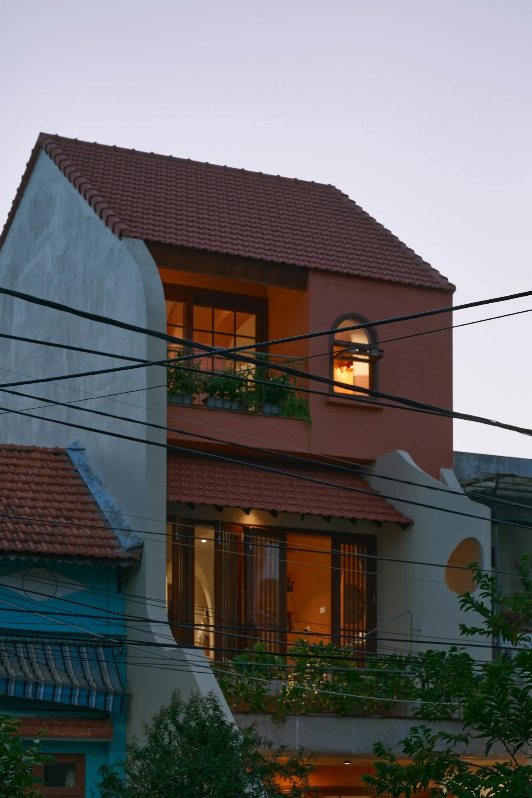
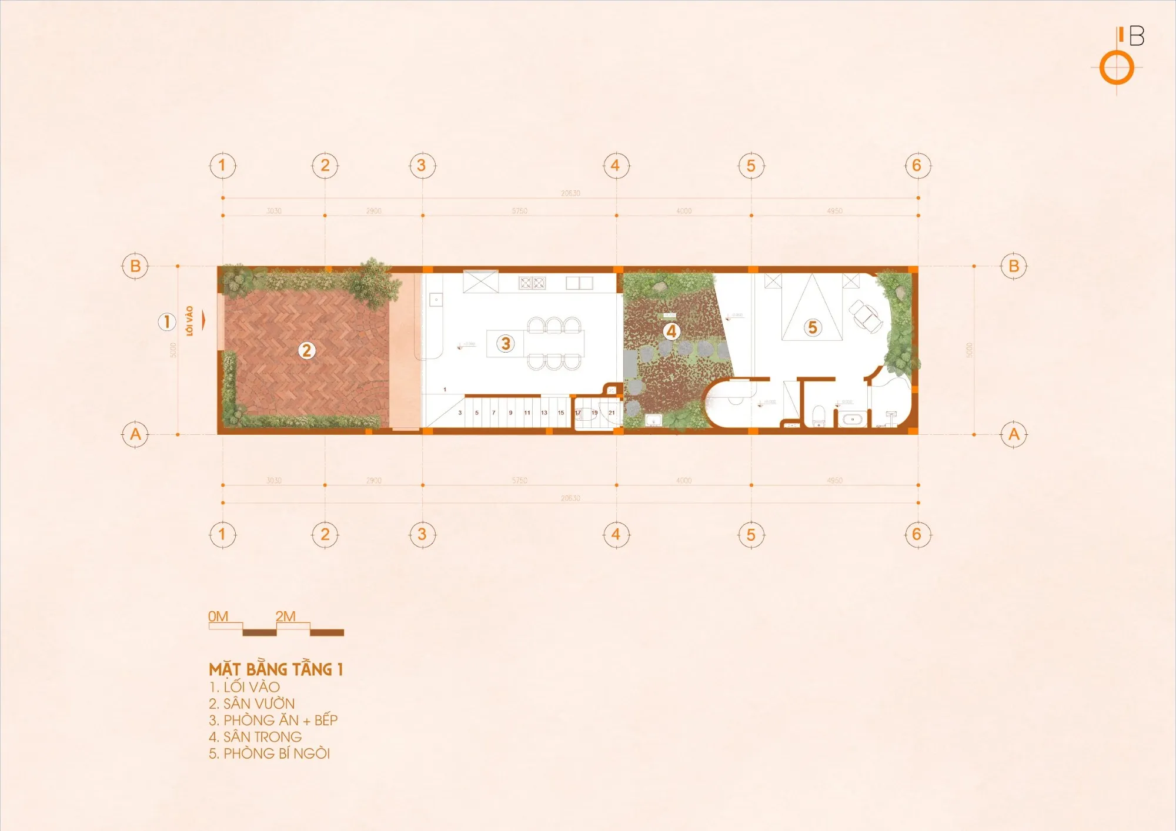
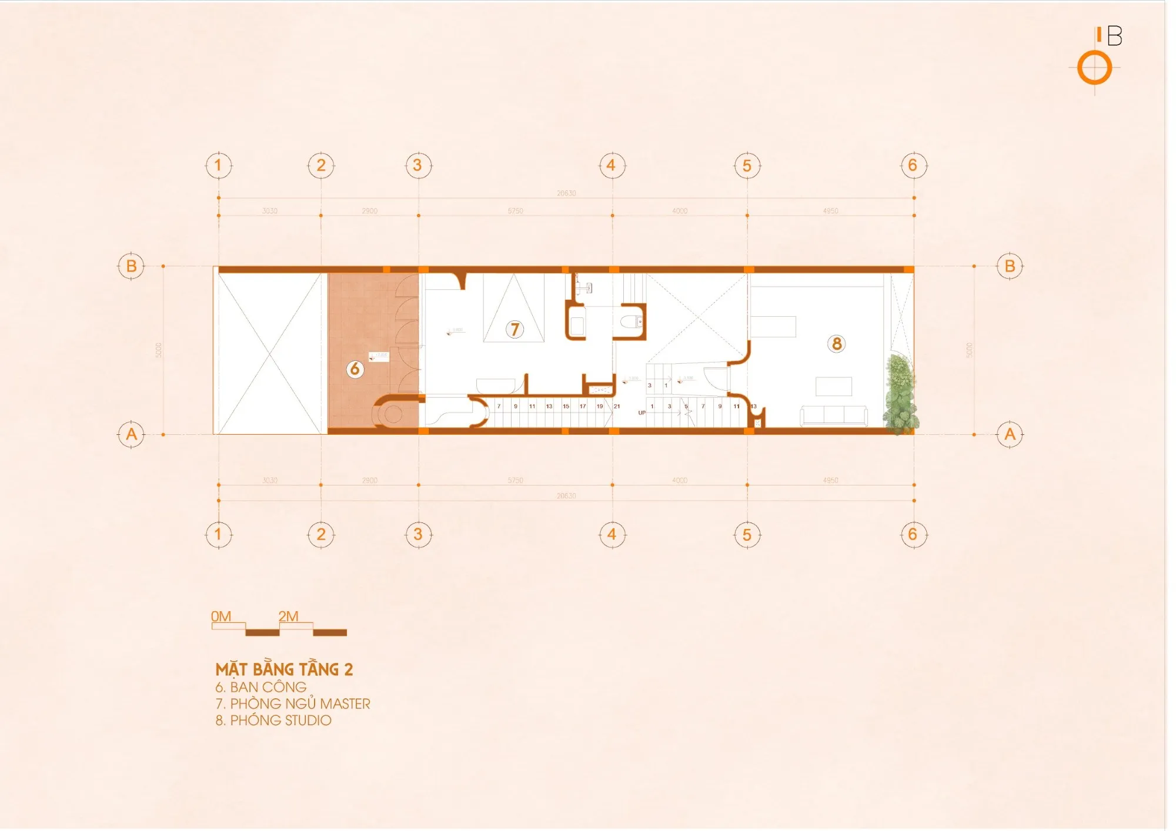
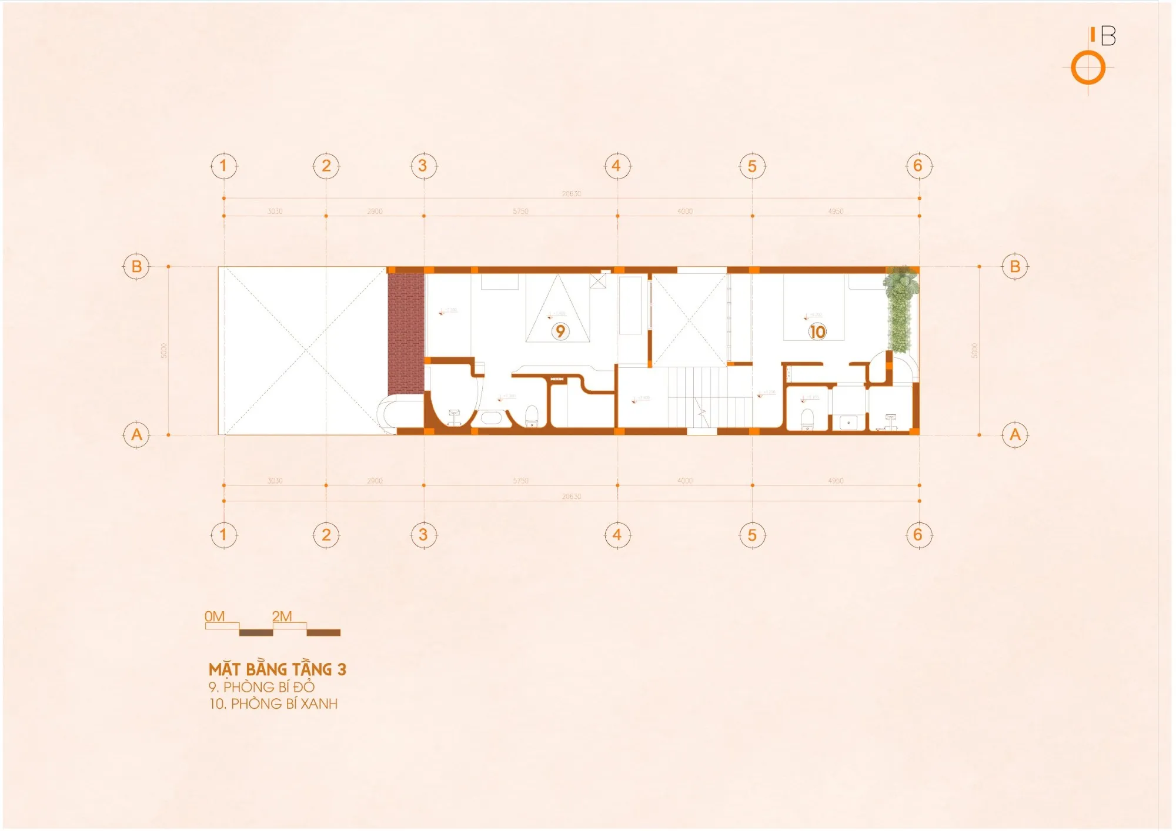
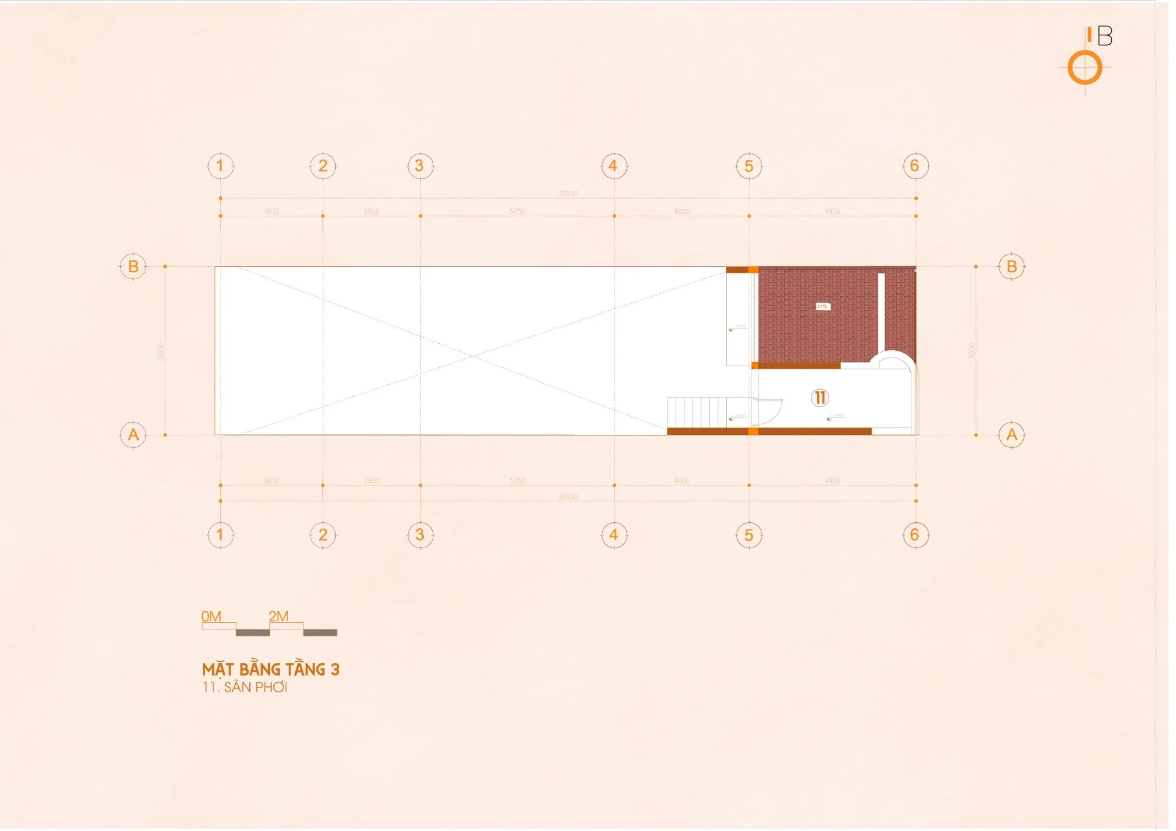
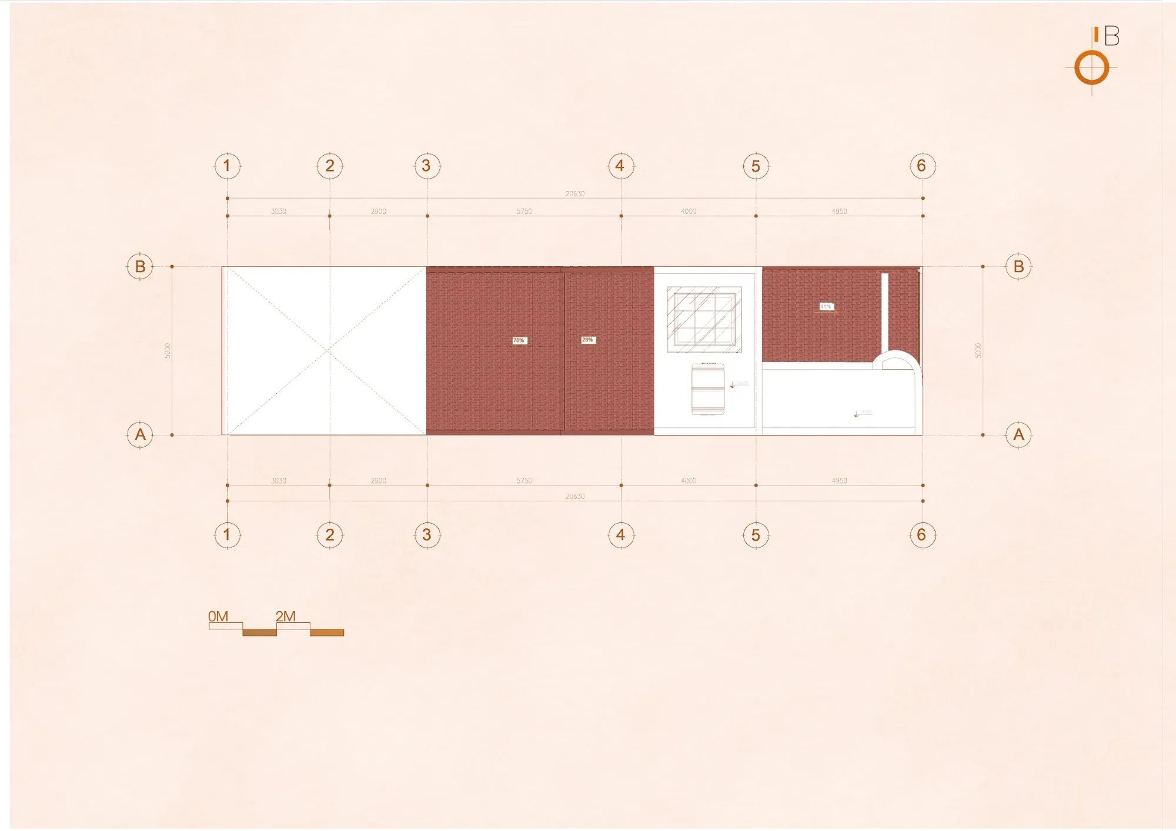
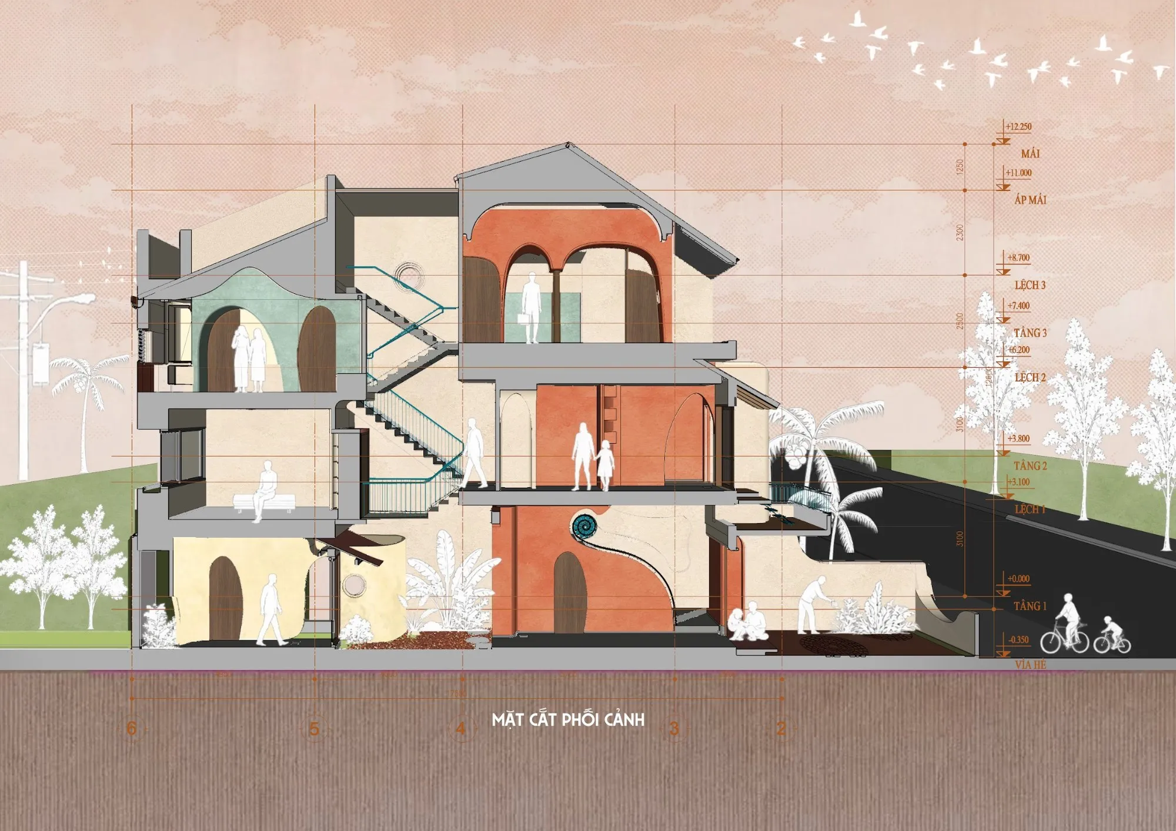
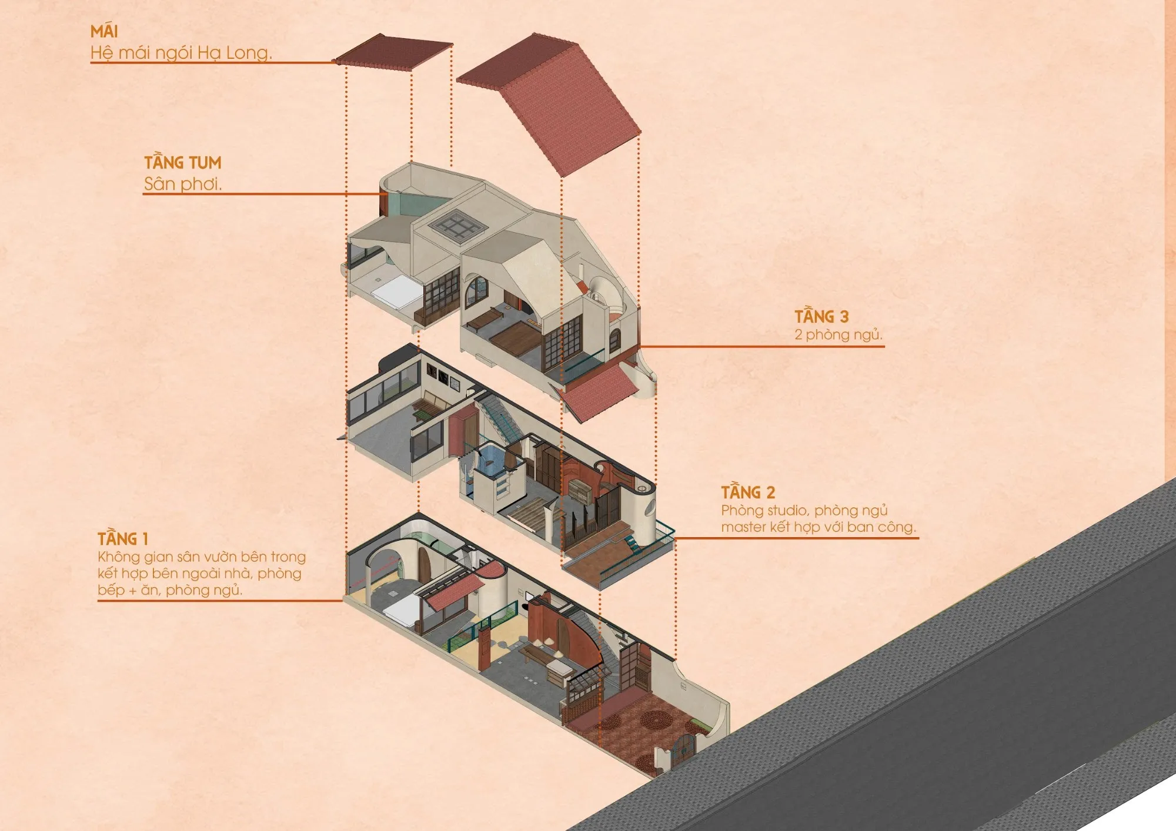
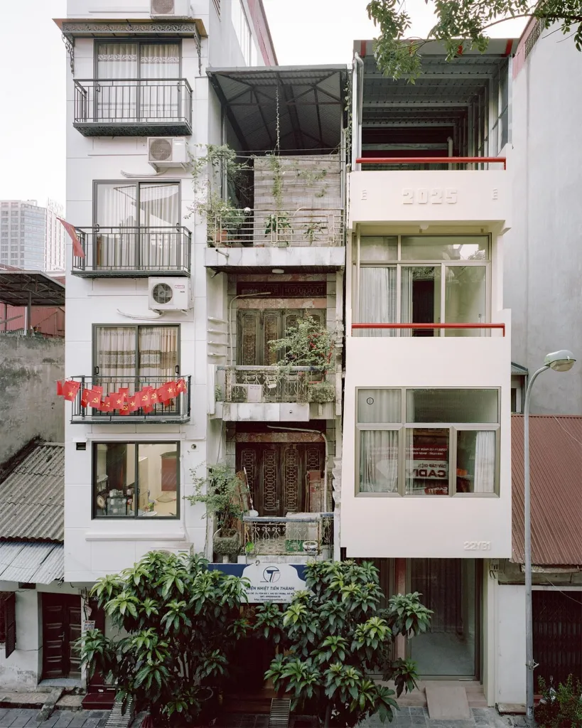
Bi Ngo House takes its name from the Vietnamese word for pumpkin. It stands on a plot of 5 by 20 metres, the usual footprint of a tube house, and offers 206 m² of floor space. The owners wanted a home with a free spirit, and the Vietnamese design team answered with soft curves, rounded openings and rooms that invite exploration, borrowing something of the mood of a hobbit house.
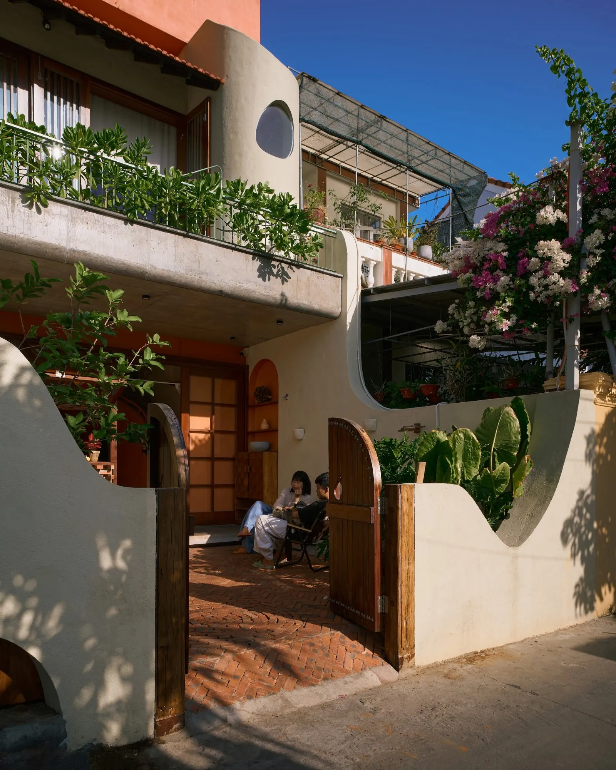
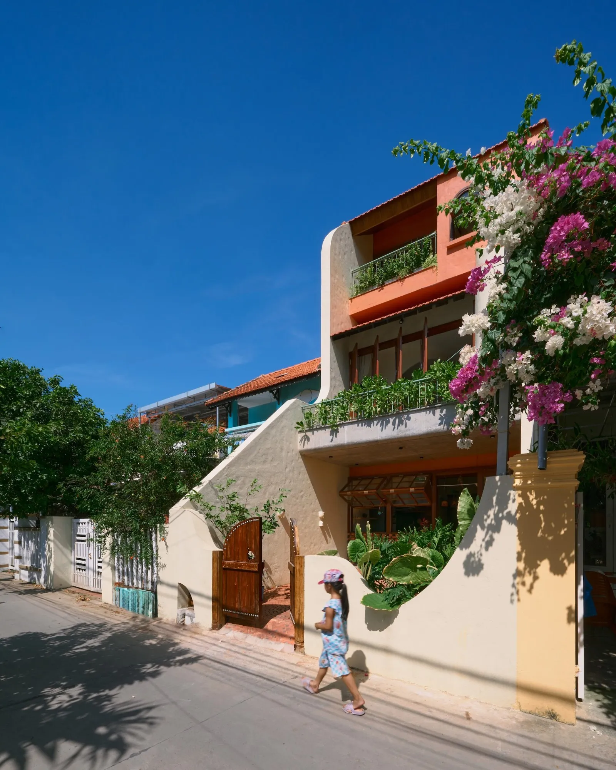
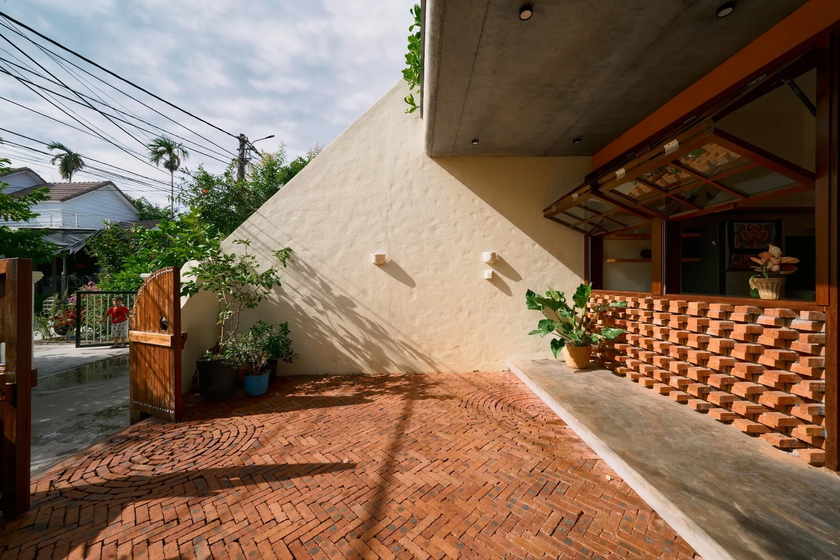
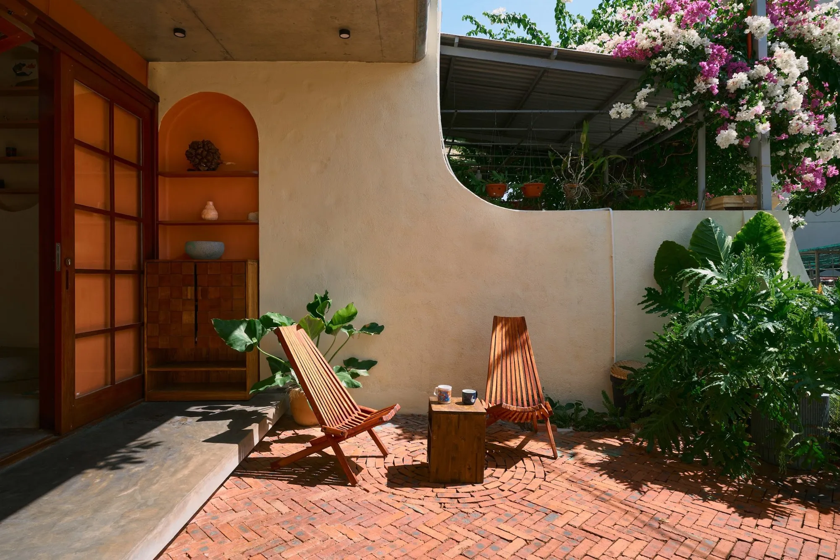
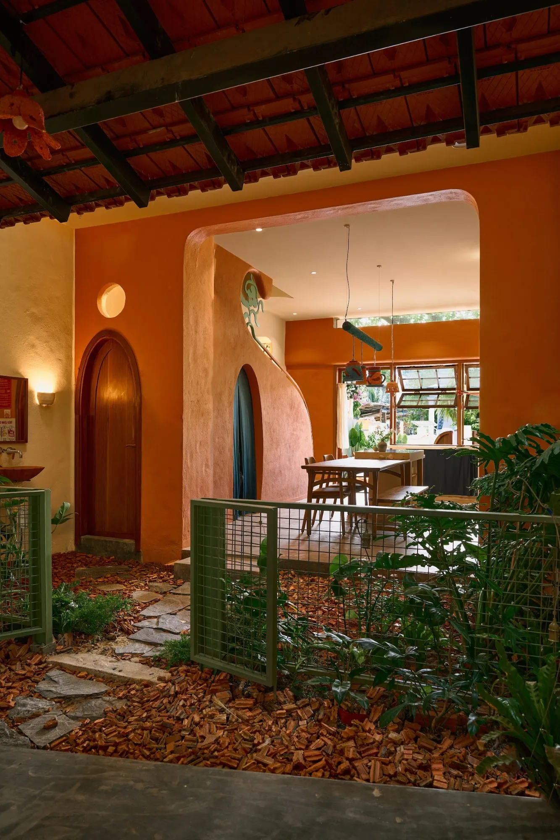
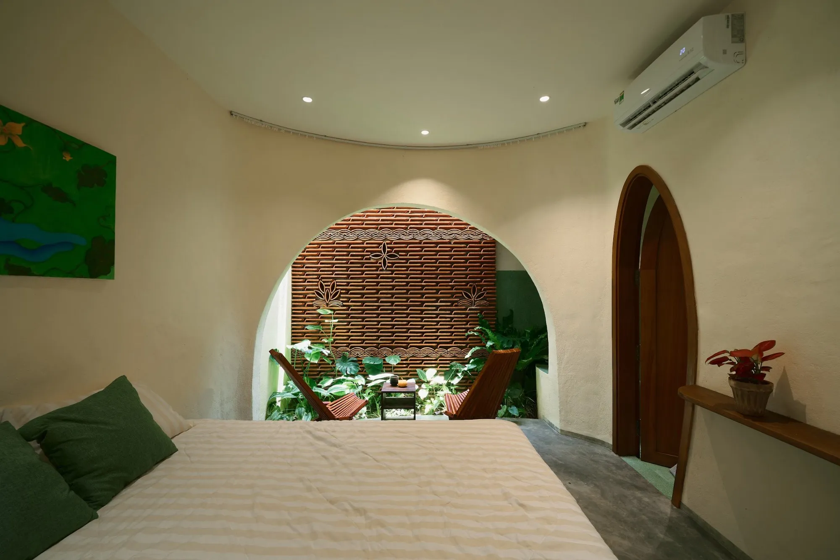
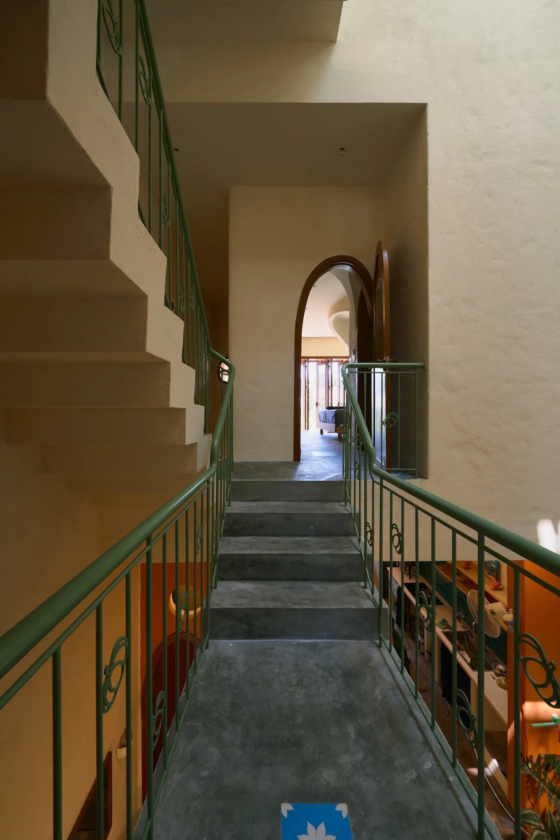
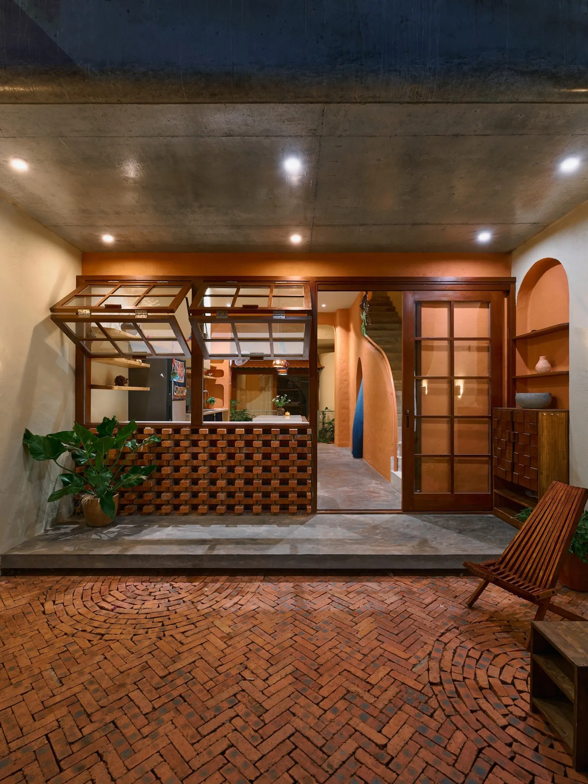
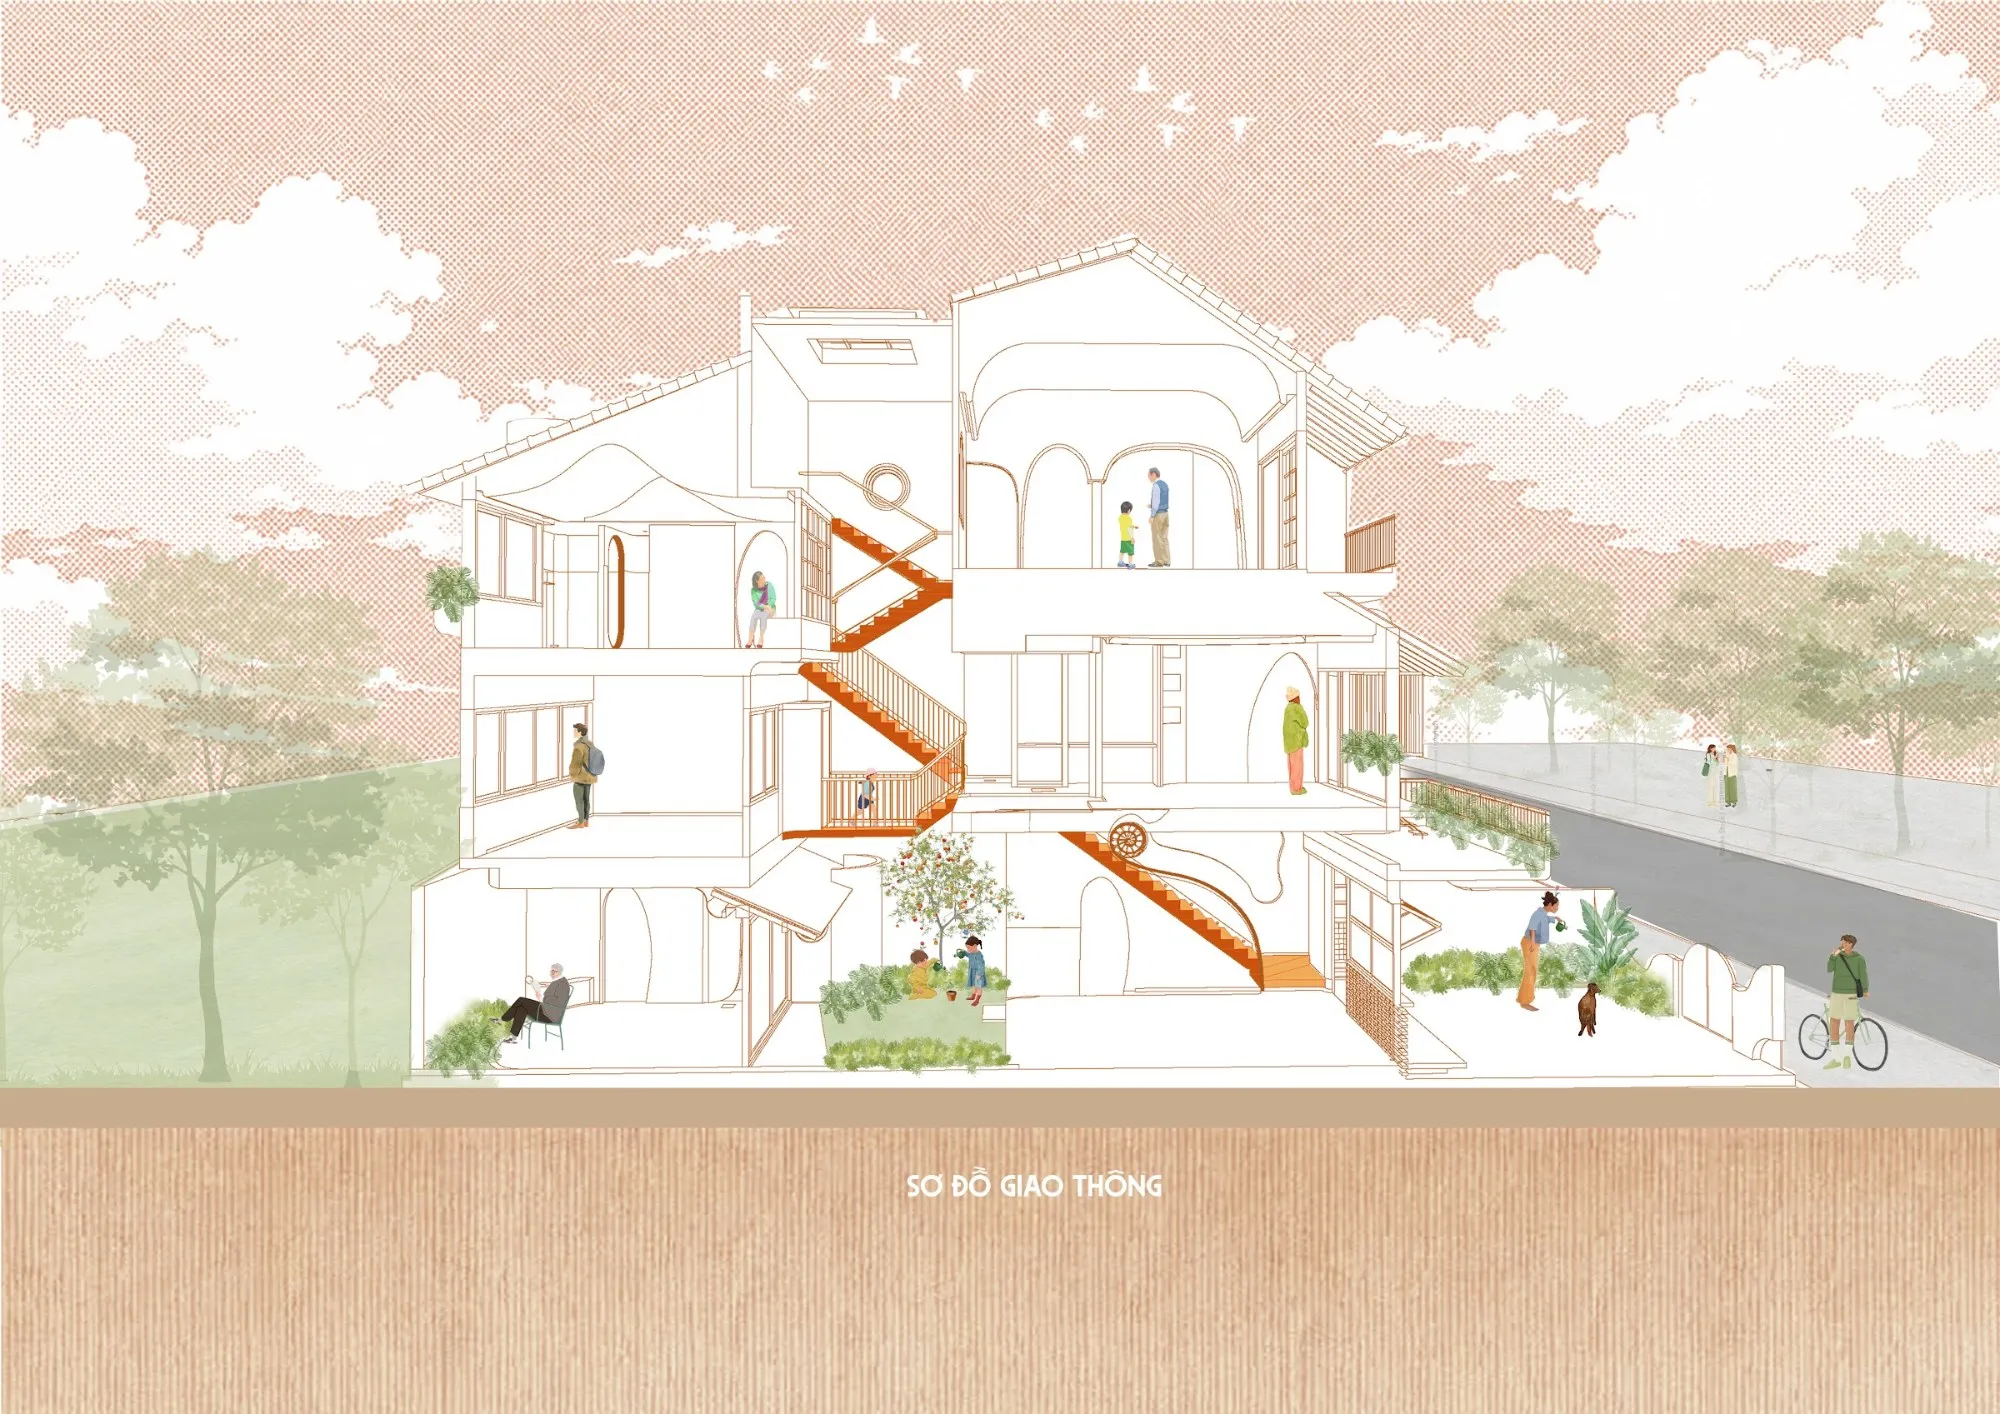
A front yard pulls the facade back from the street. It works as a buffer between the interior and the road and eases the boxed-in feeling common to narrow houses. From there the architecture is drawn in arcs and circles, which soften the volumes and give the house its rounded outline.
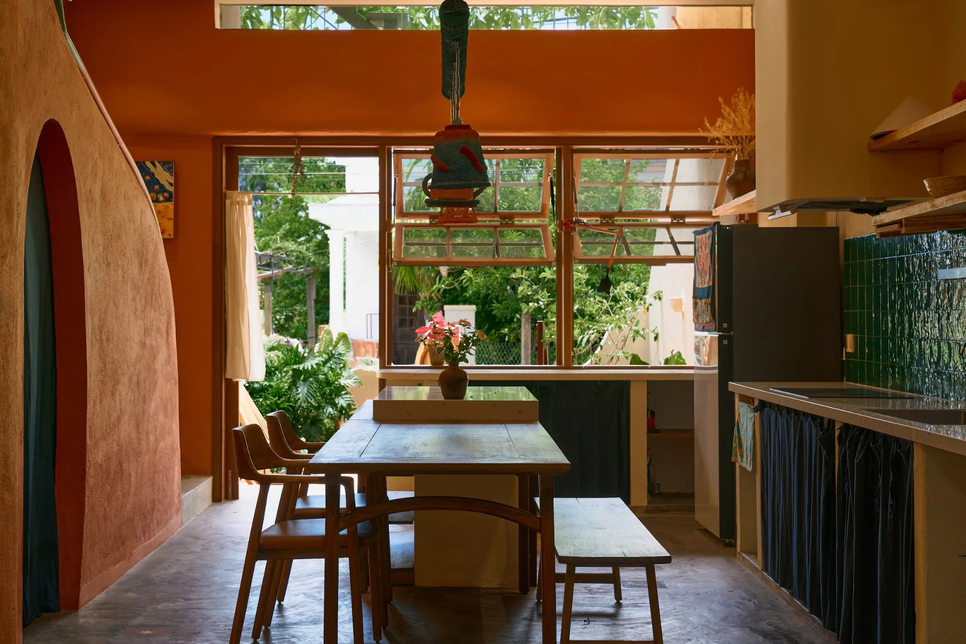
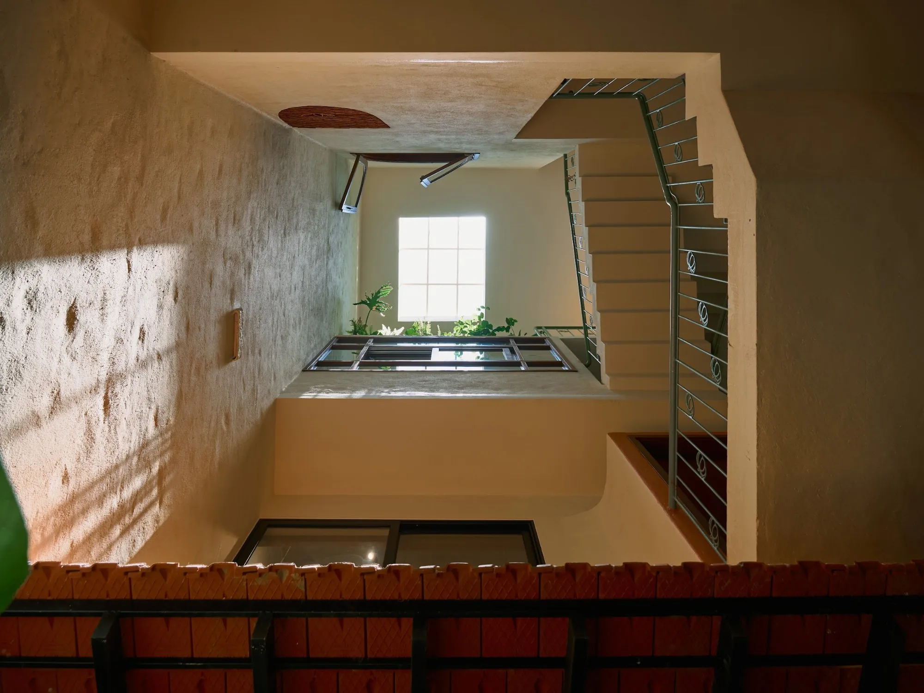
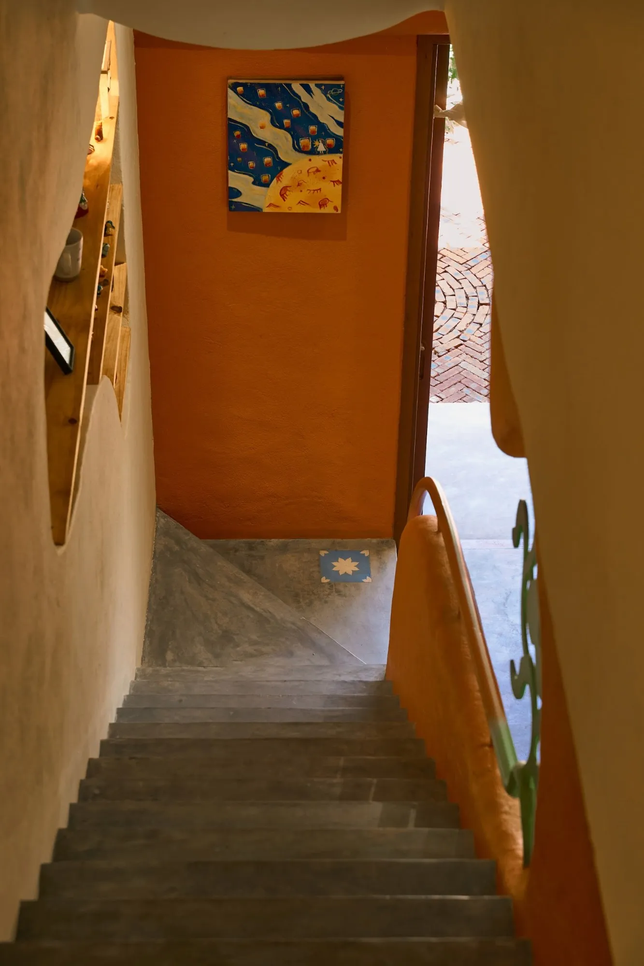
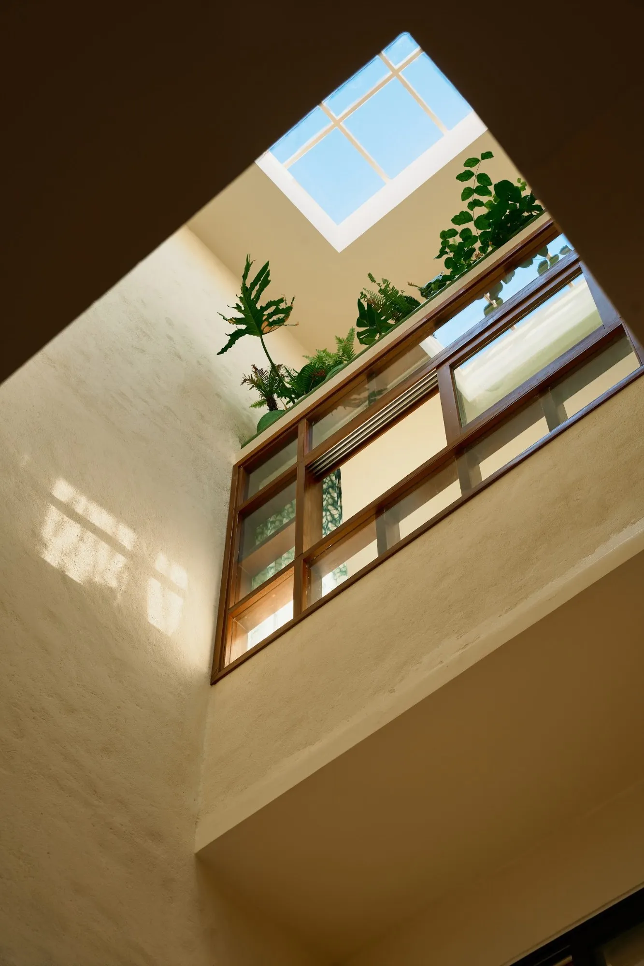
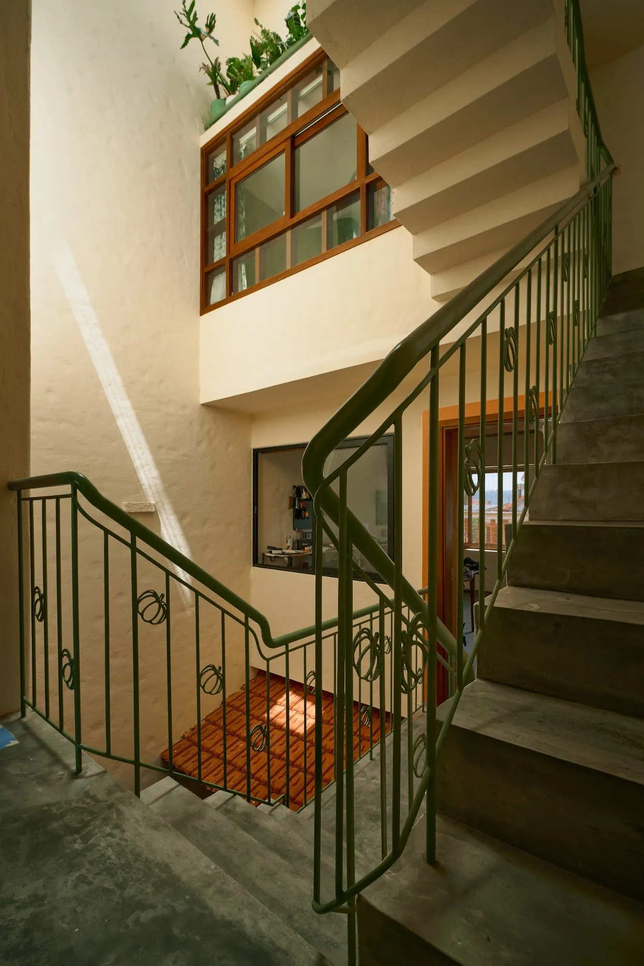
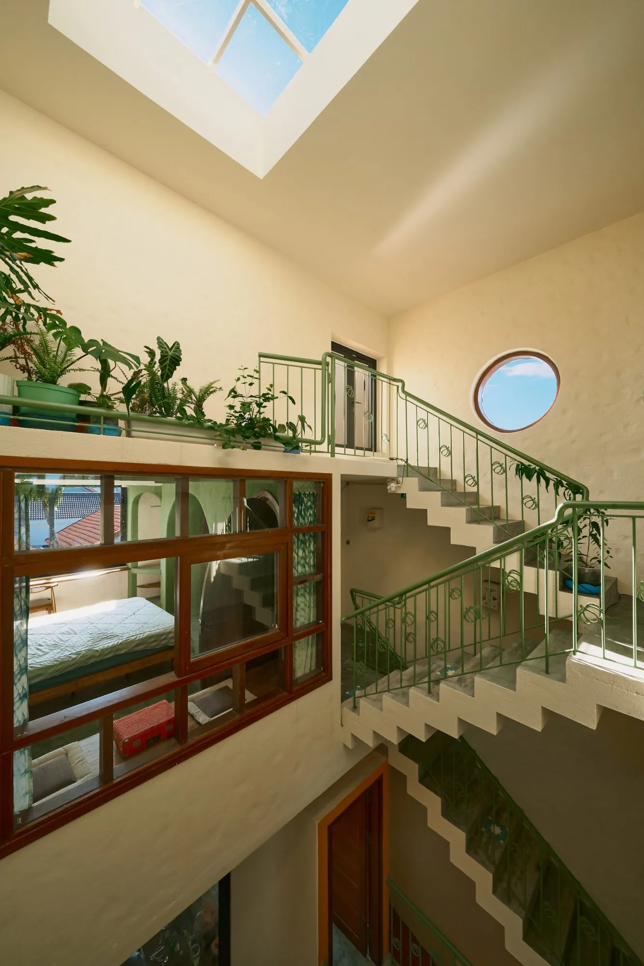
Inside, split levels stretch the sense of depth. Floors shift by half a storey, opening views across the house and leading movement through one layer of space after another. Working with volume, height and the gaps in between, the plan gets around the limits of the narrow site and keeps a sense of discovery from the street to the top floor.
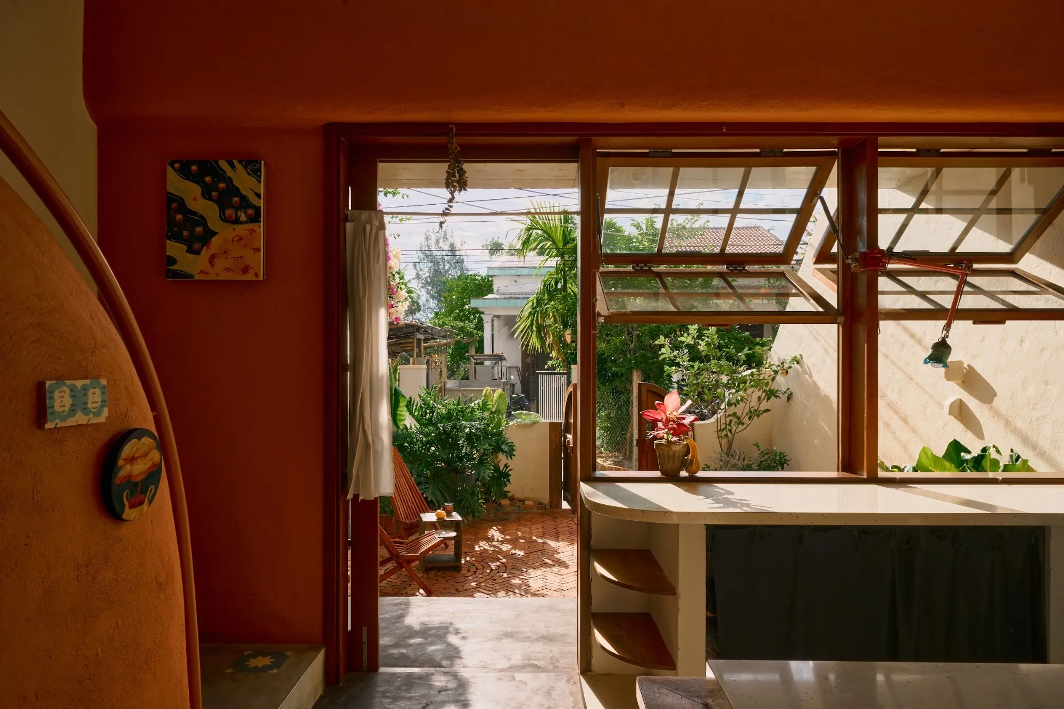
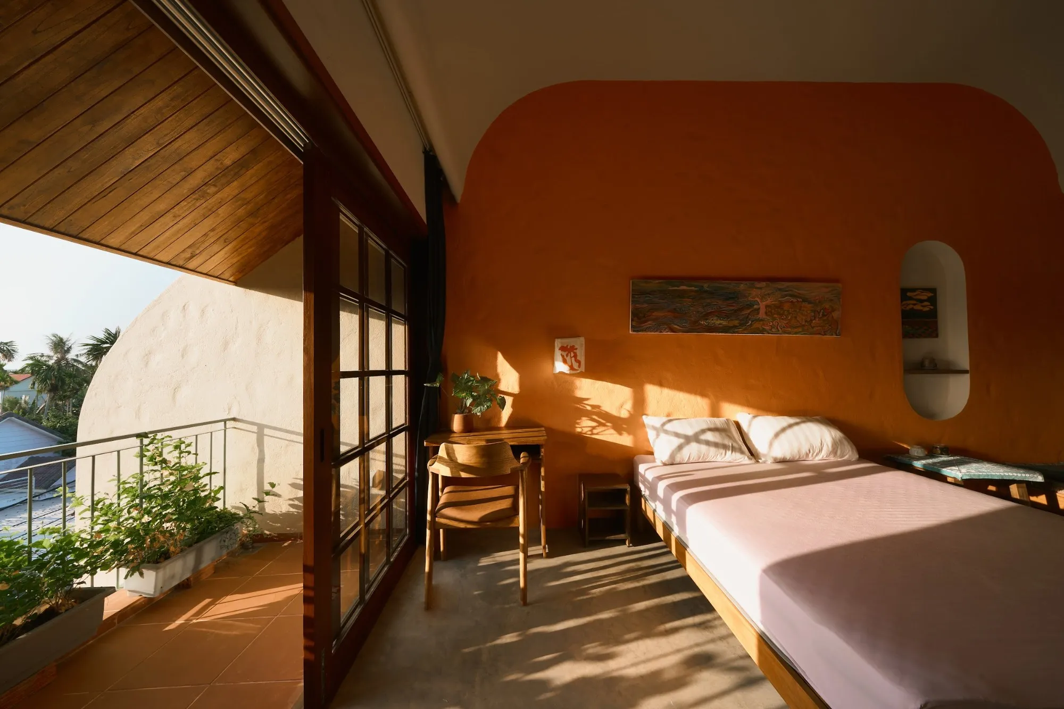
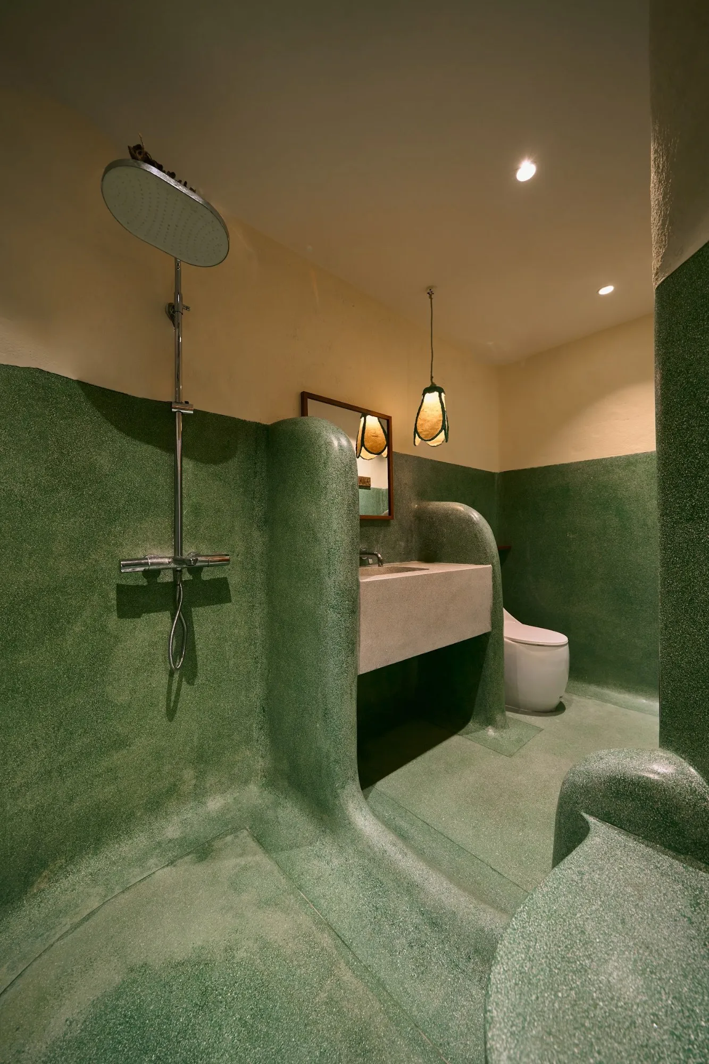
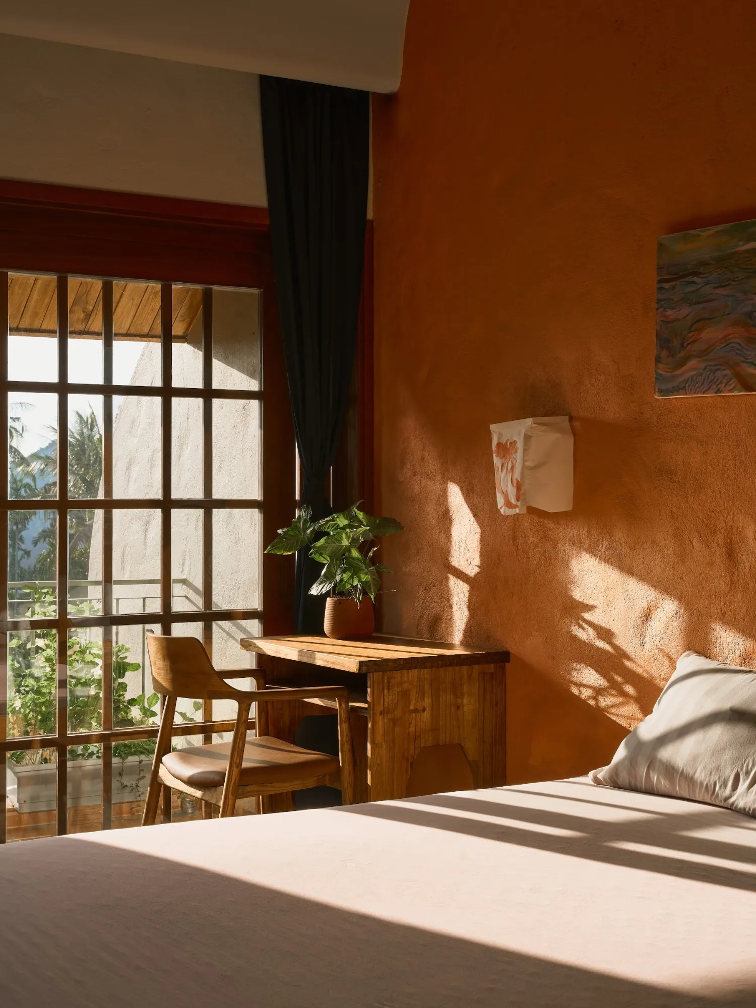
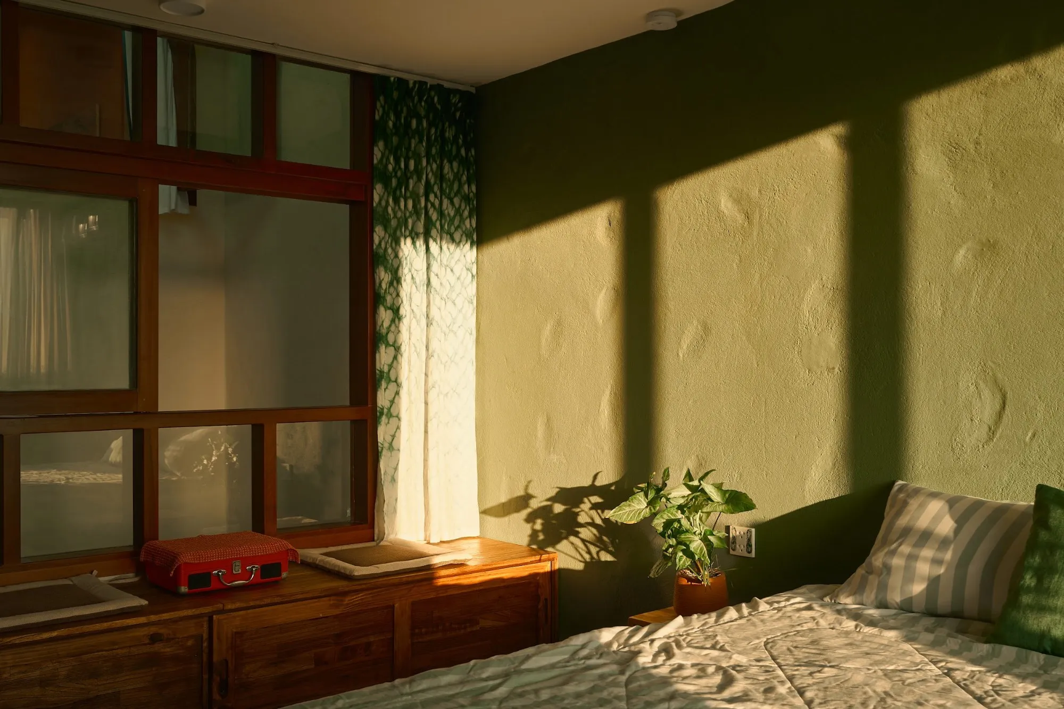
Colour gives each room its own identity. The rooms take their tones from three kinds of squash, red pumpkin, winter melon and zucchini, so each one has a character of its own while still belonging to the whole.
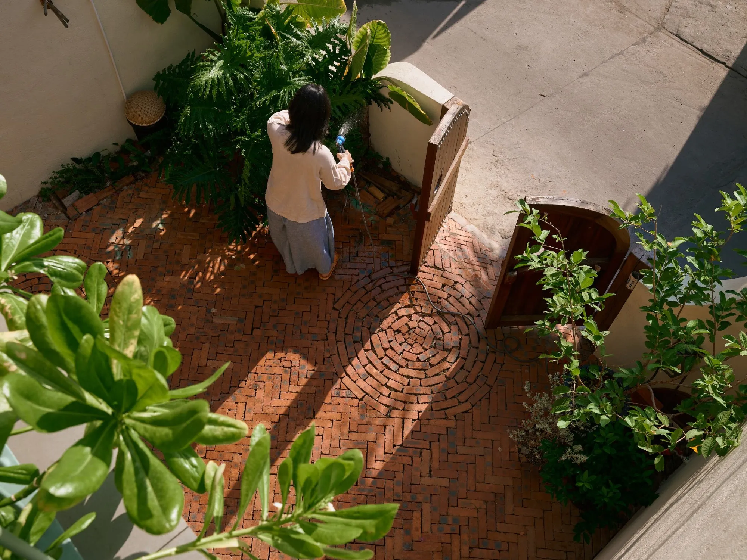
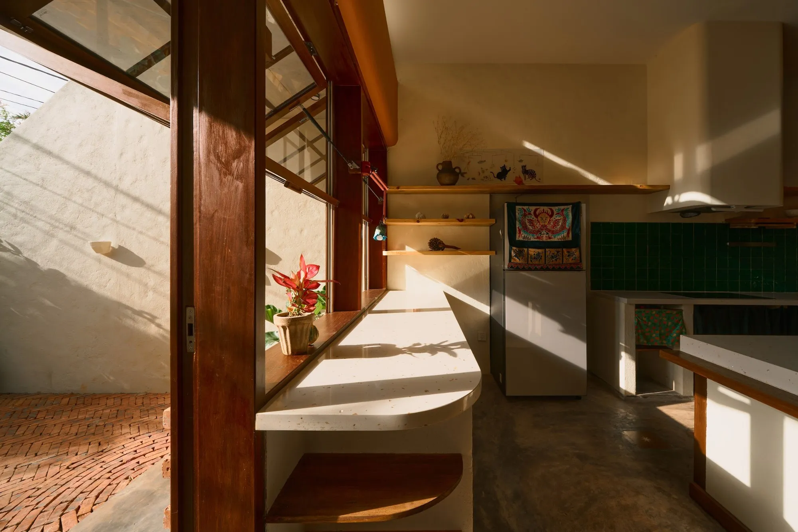
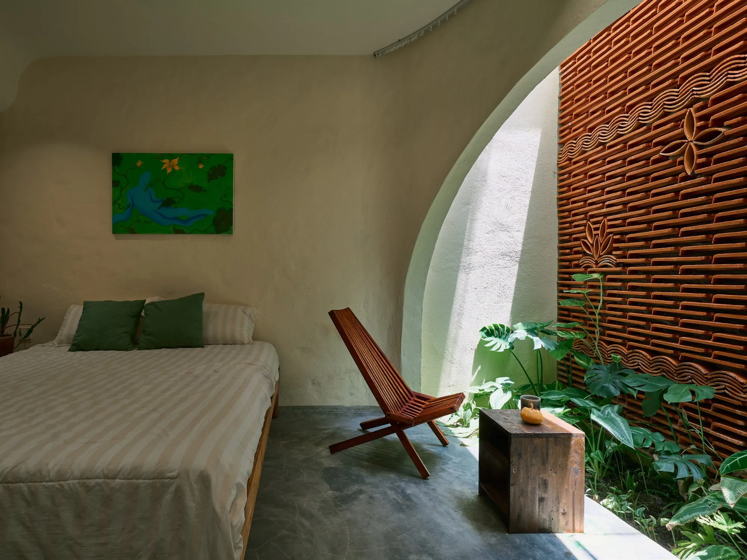
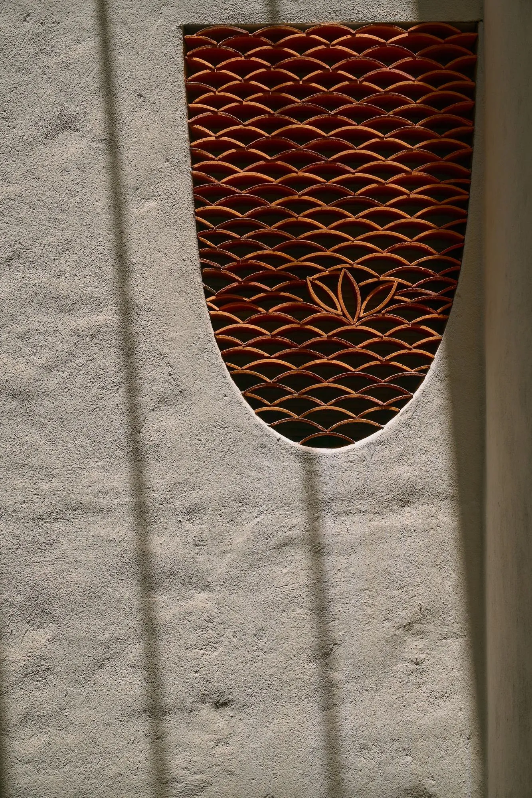
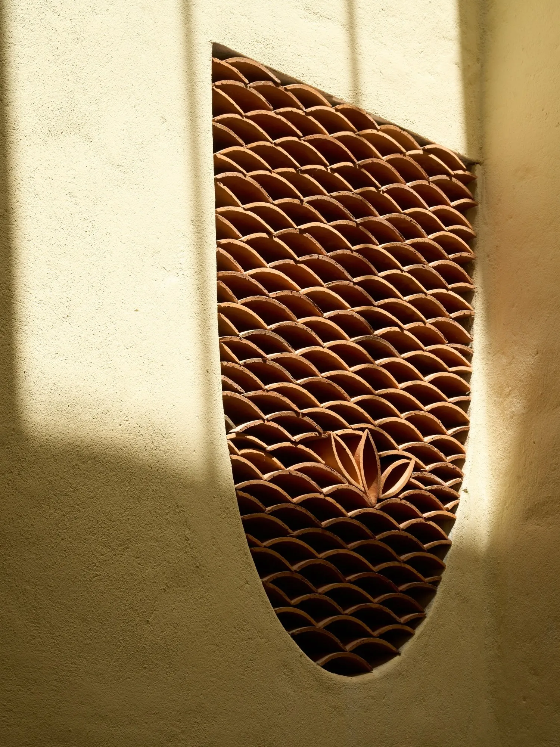
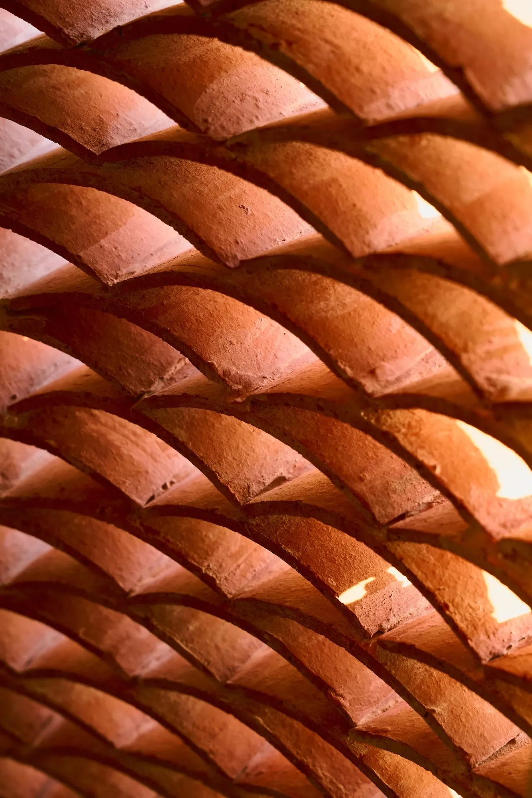
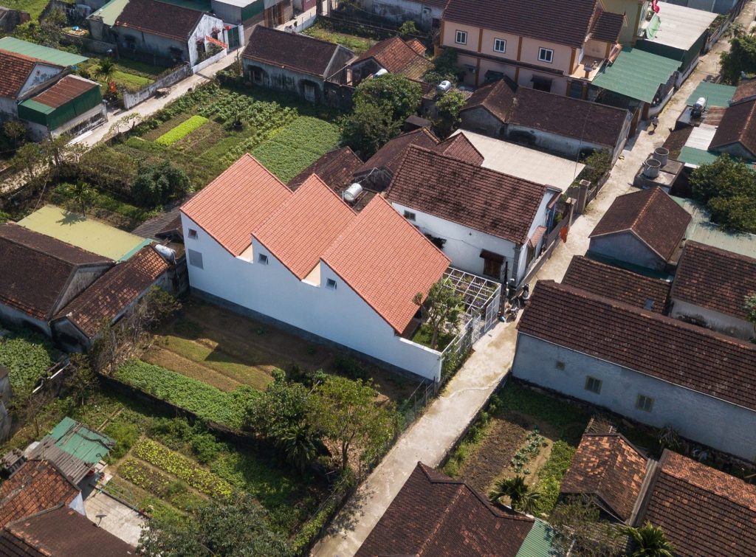
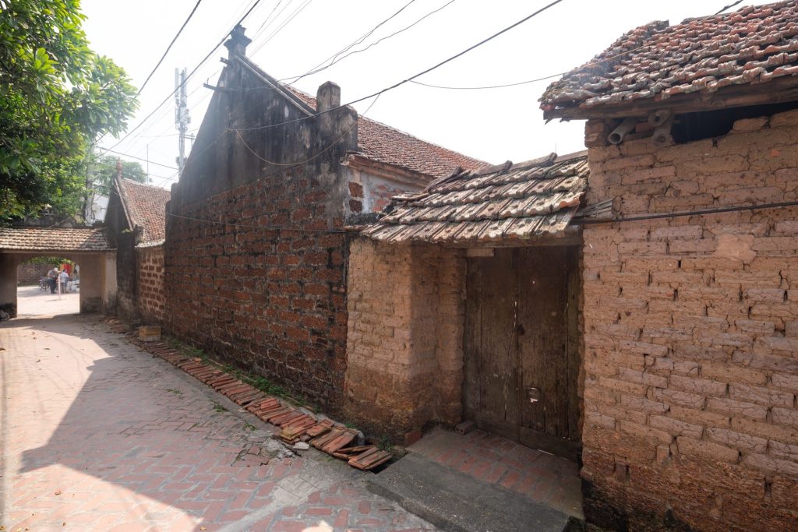
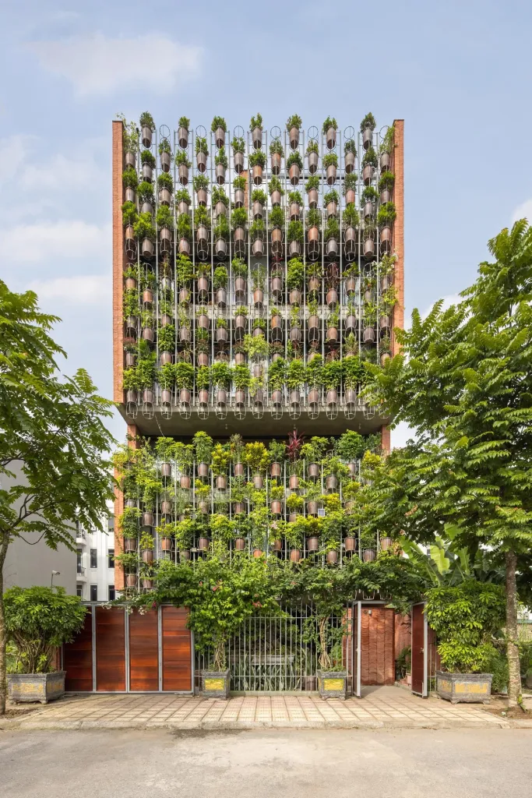
The materials are rough and familiar, in keeping with the nostalgic character of the old town around the house. Brick, clay roof tiles and traditional lime and oil floors finish the surfaces with an honest, tactile quality. In the front yard and on several walls the brick is laid in open, improvised patterns, turning a traditional material into an expressive surface that brings rhythm to the house without any added ornament.
Project Information
- Design studio
- AN NAM Design and Build
- Area
- 206 m²
- Time
- 2025
- Type
- Residential
- Primary materials
- Brick, Lime plaster, Red roof tiles

Comments