
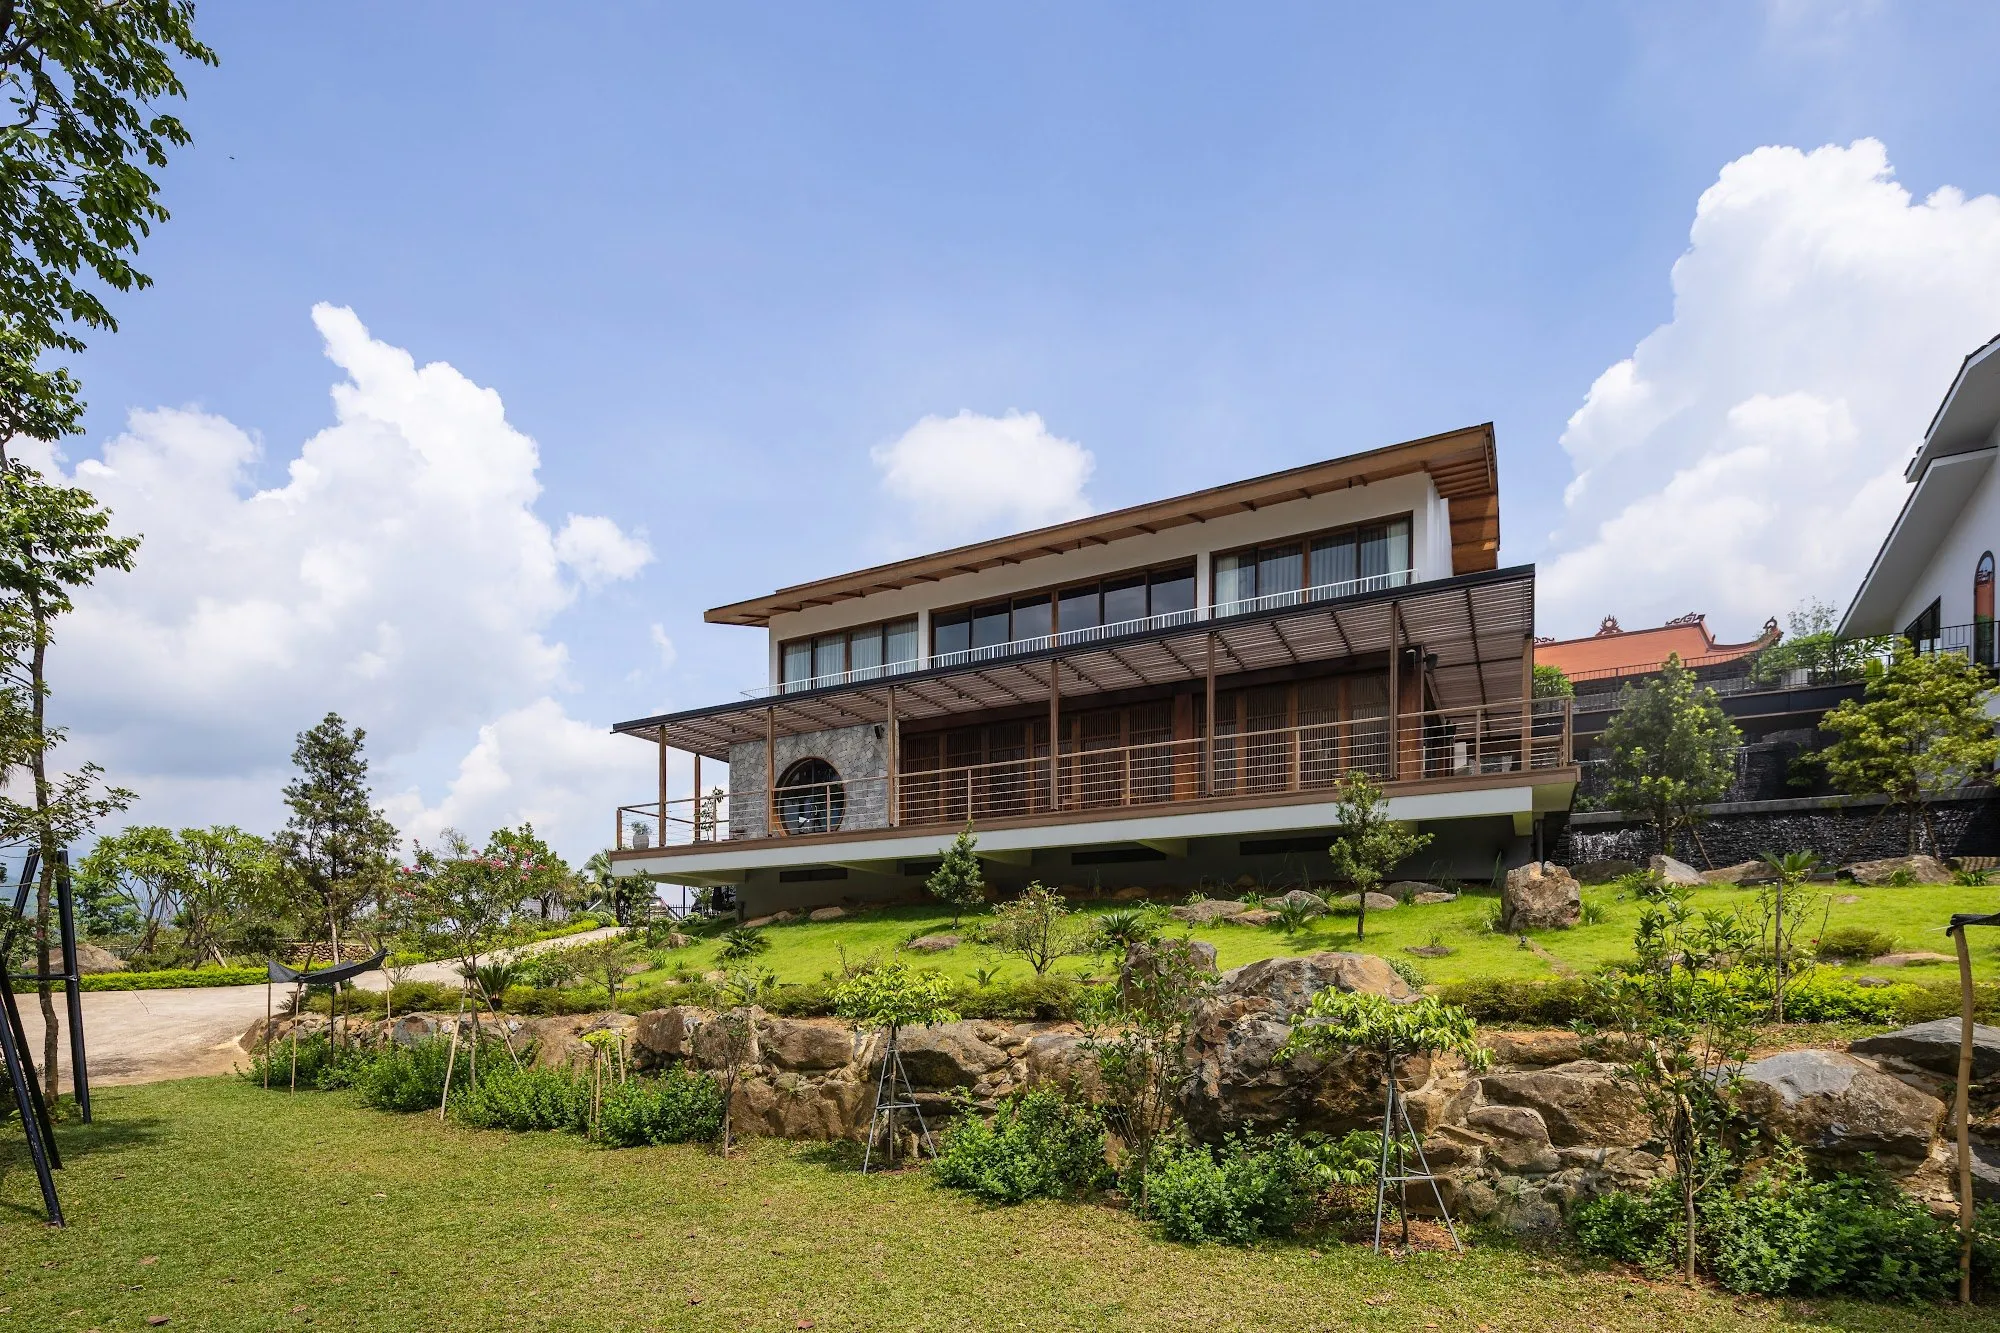
Dongben Mansion
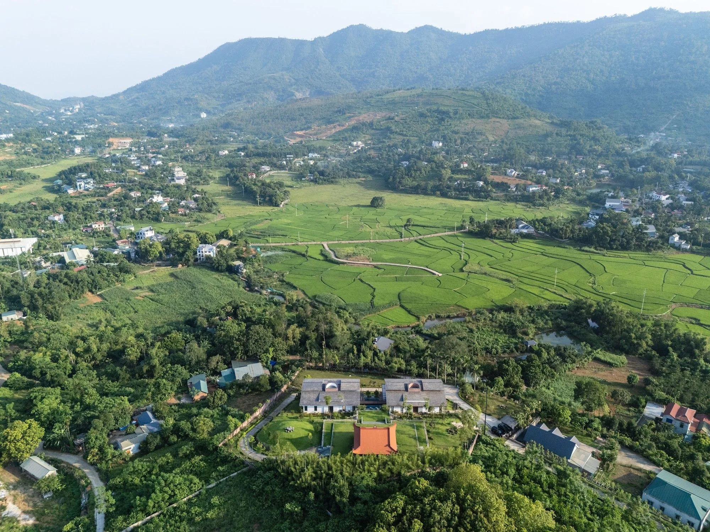
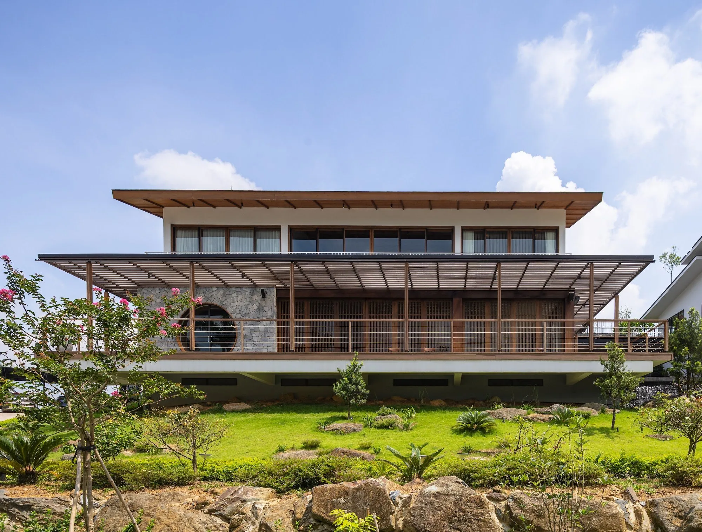
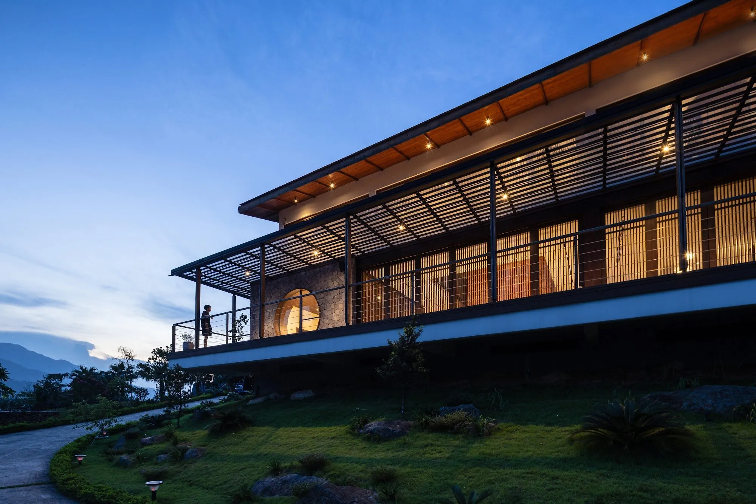
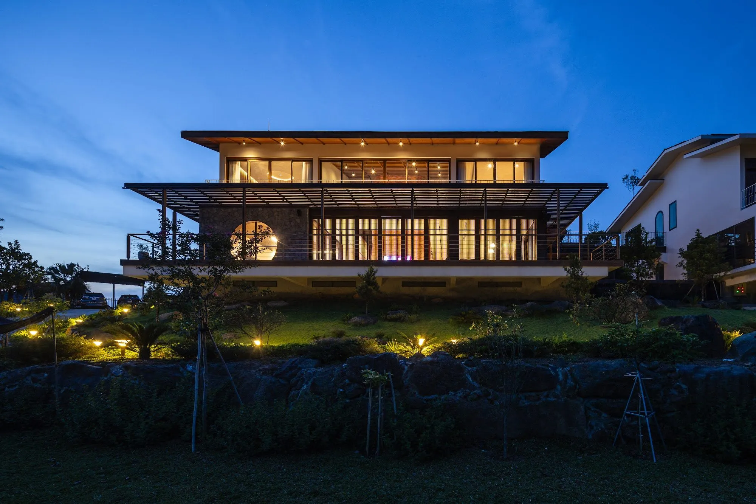
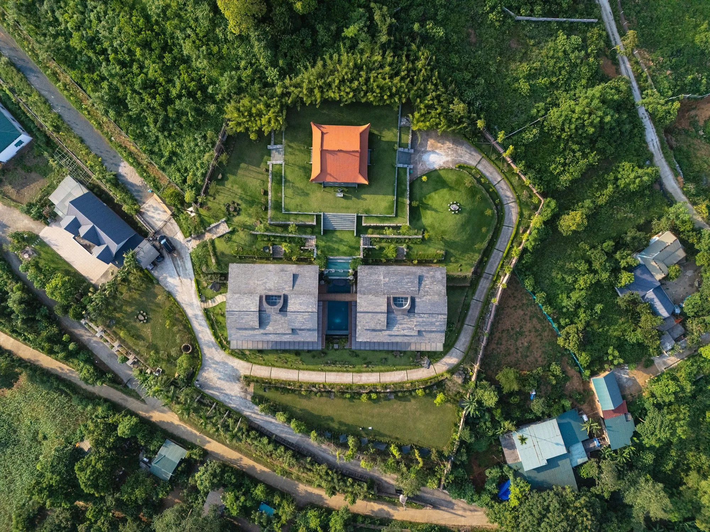
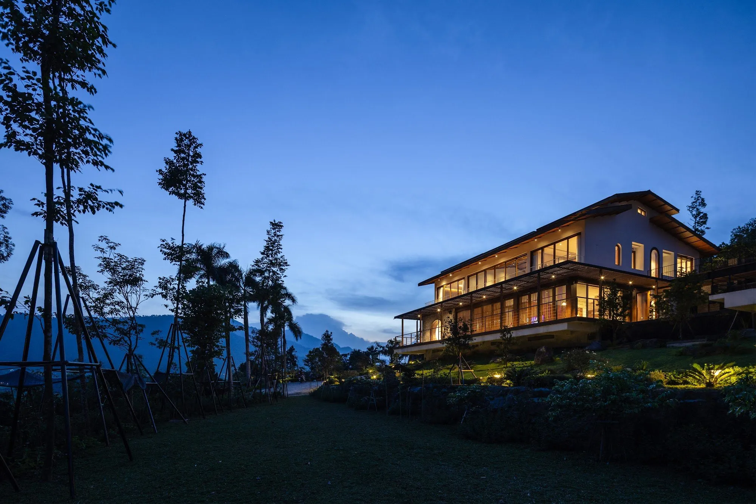
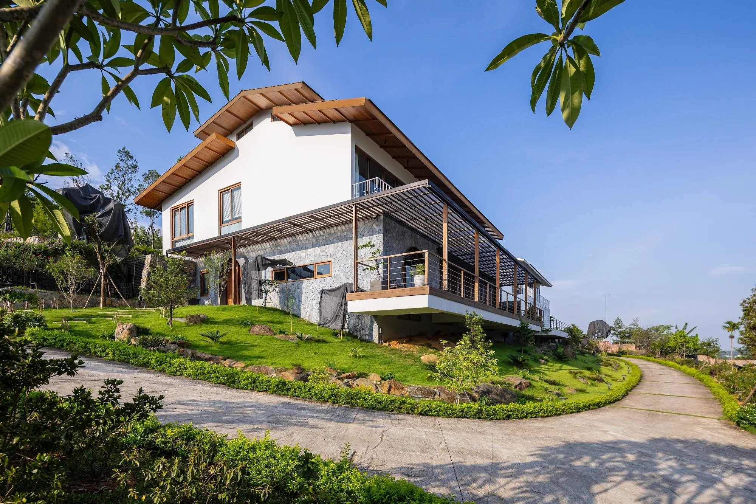
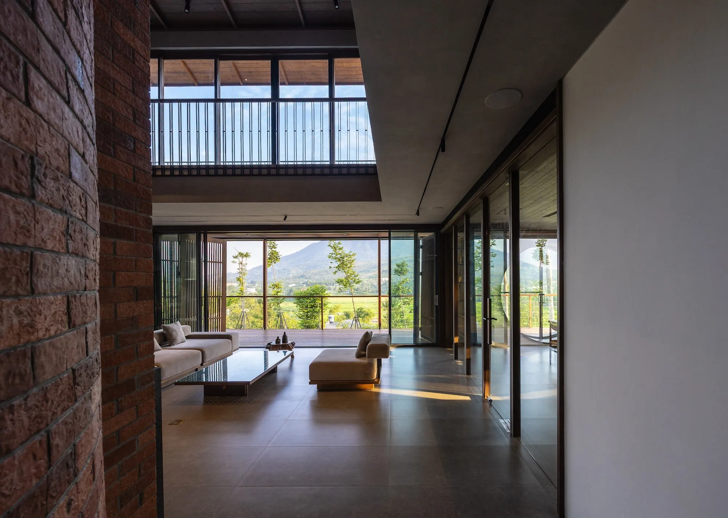
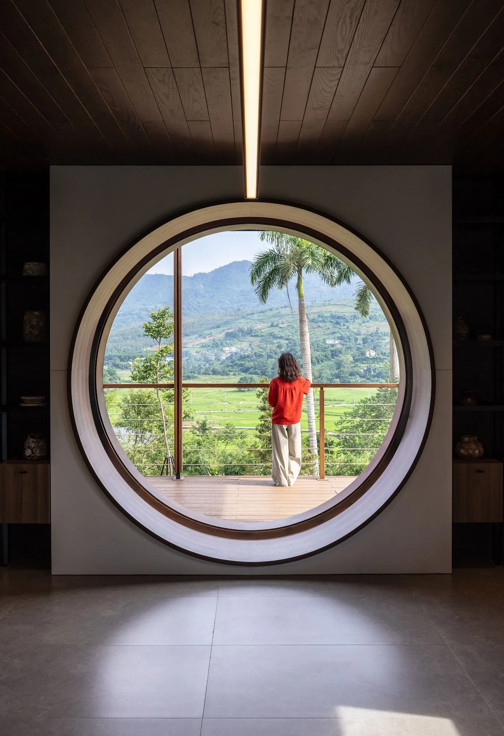
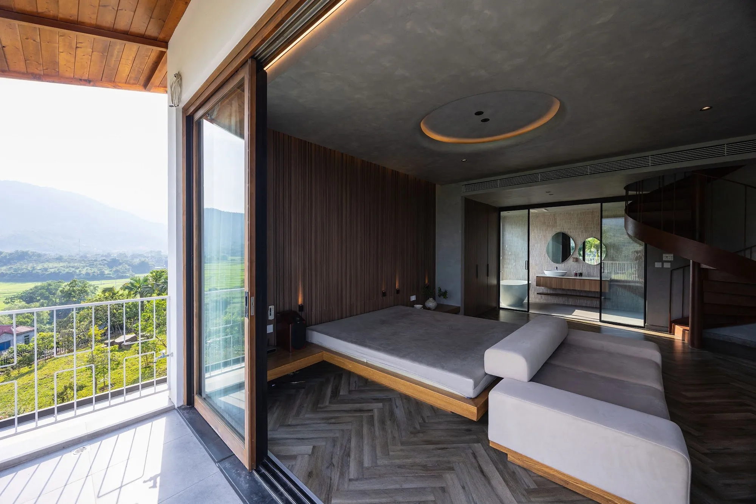
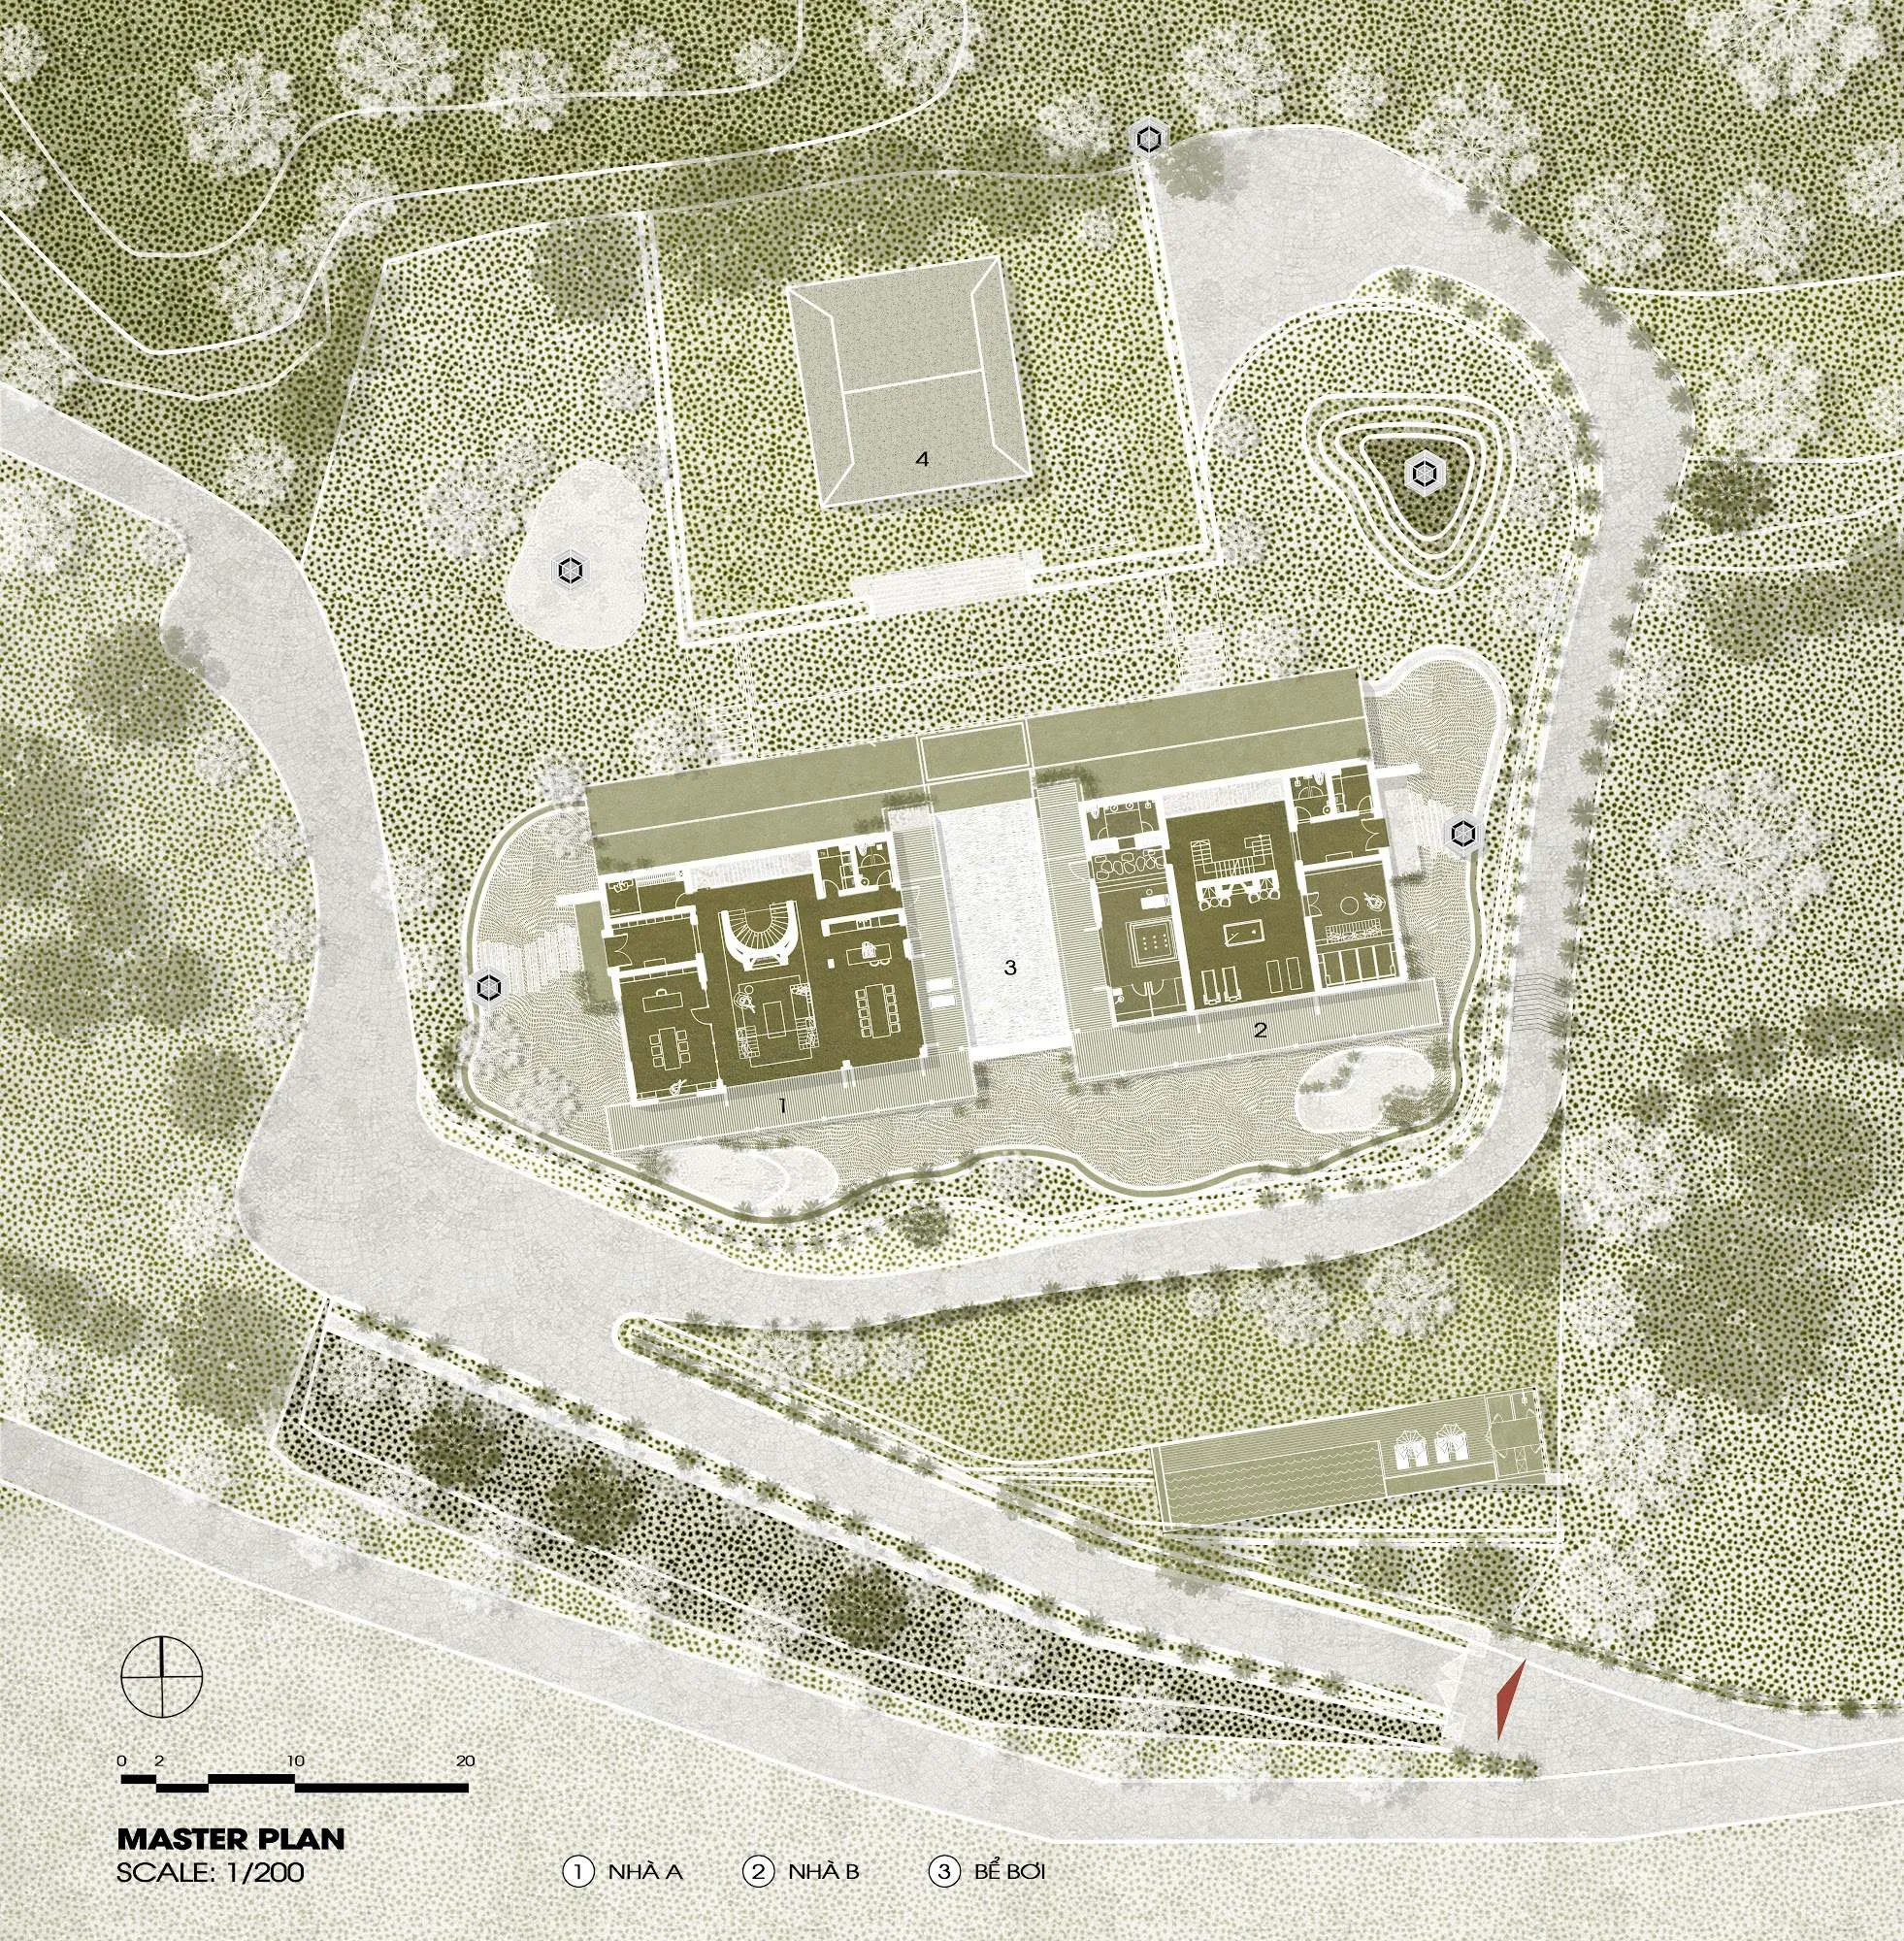
On a hilltop overlooking wide rice fields and a green valley, an existing house was renovated as home and retreat for a large family spanning several generations.
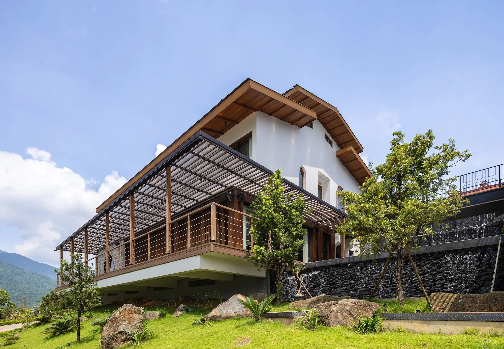
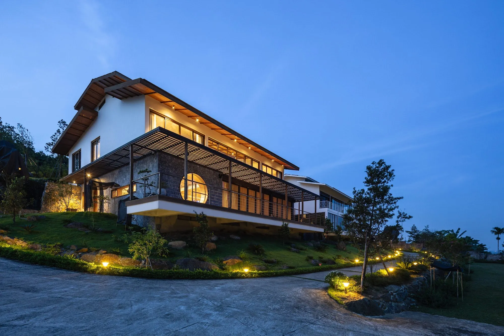
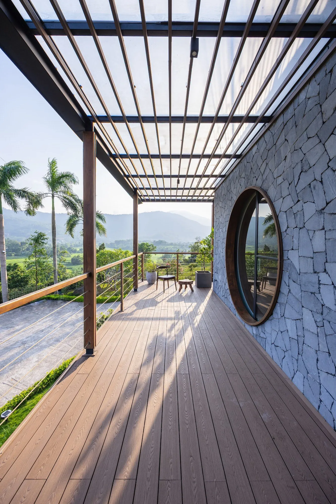
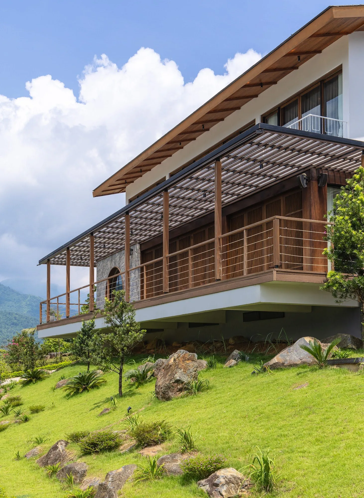
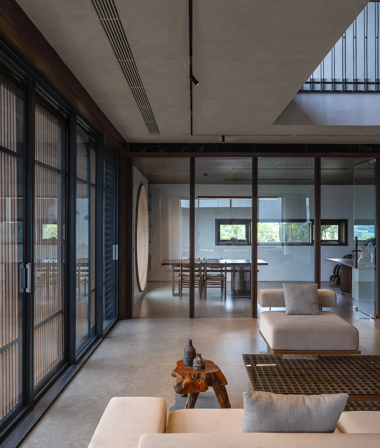
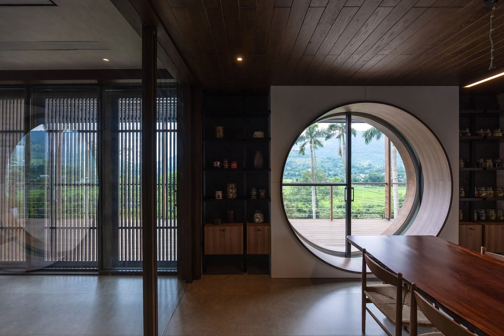
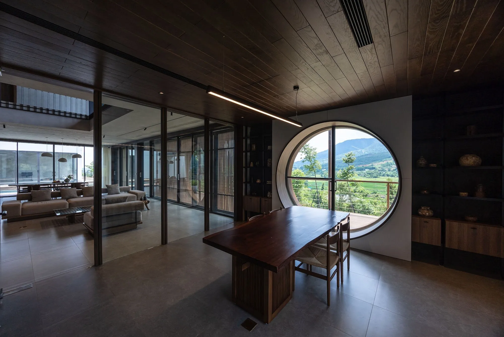
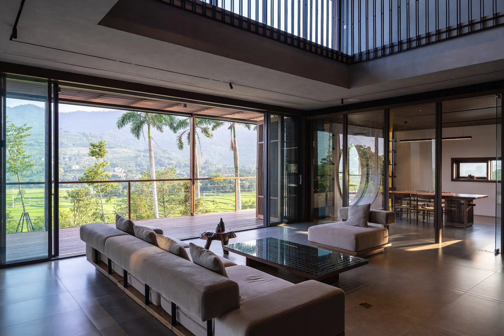
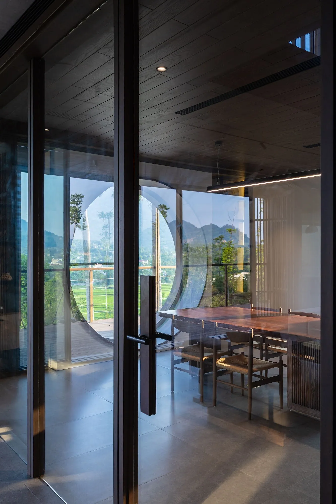
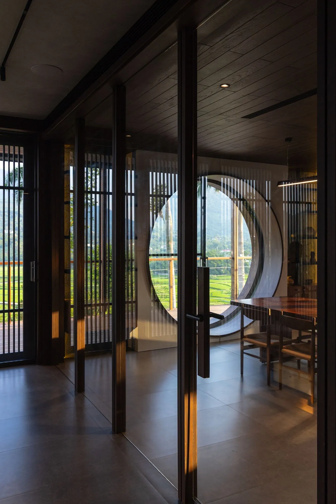
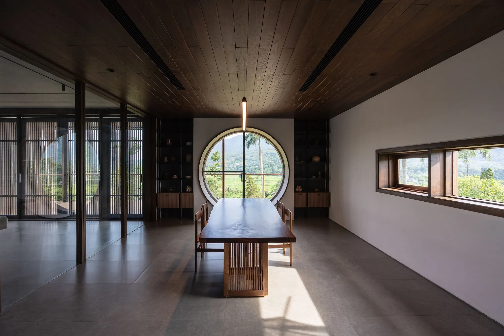
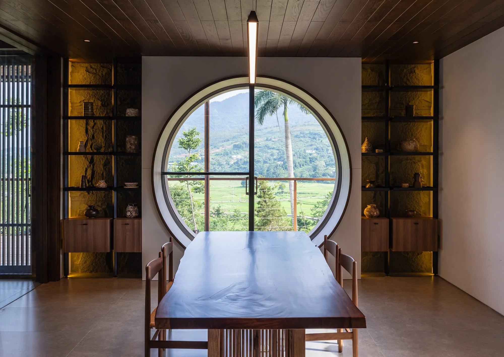
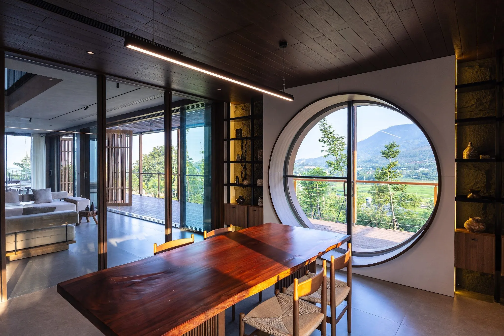
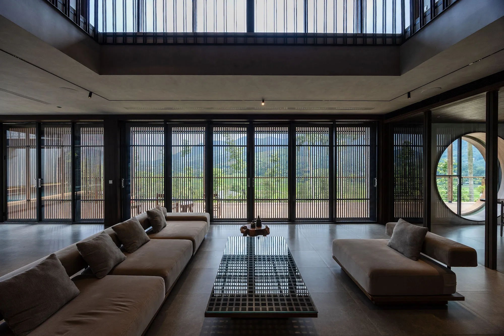
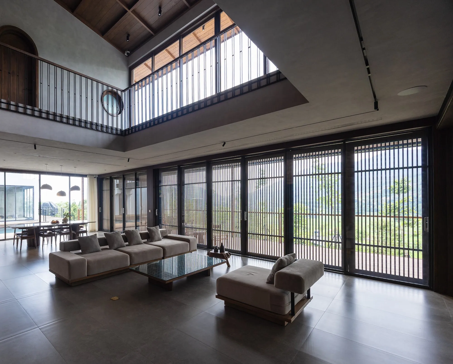
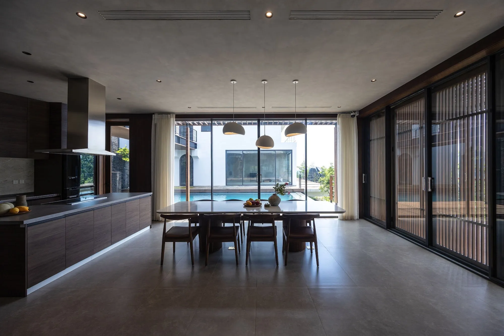
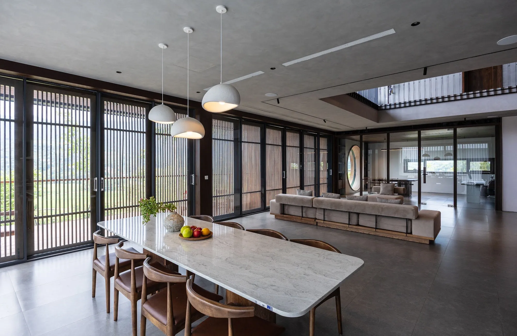
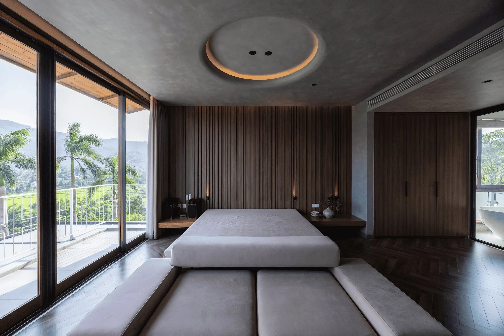
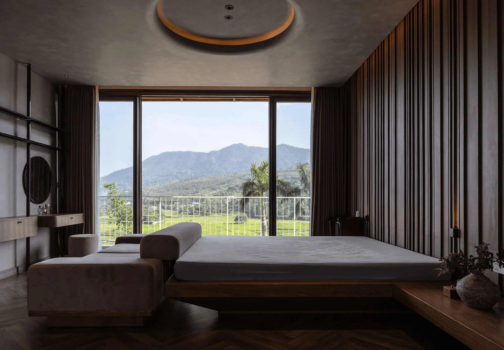
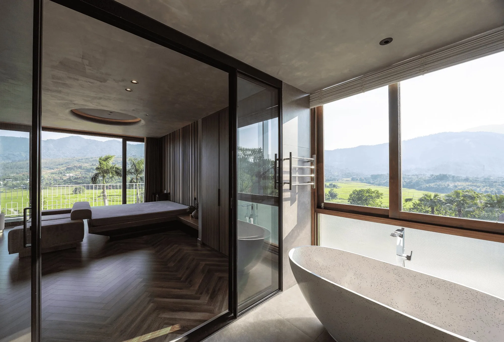
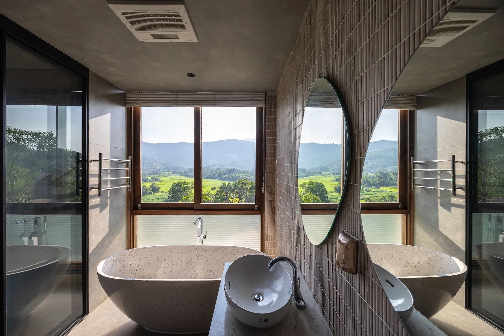
To take in the hills and fields, the house opens up through large panes of glass, sheltered by surrounding eaves and a double layer of doors with adjustable louvres. The louvres form an insulating buffer and a gentle transition. Closed, they let thin lines of sunlight into the rooms. Open, they dissolve the boundary between the interior and the landscape. The house as a whole keeps a traditional feeling in tune with its natural setting.
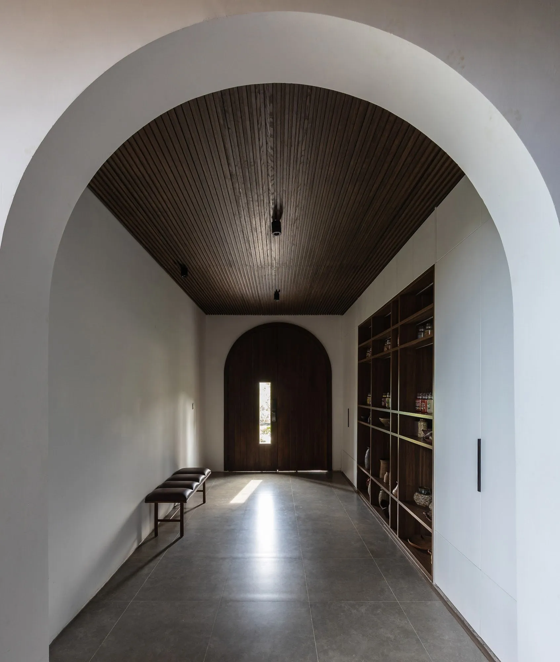
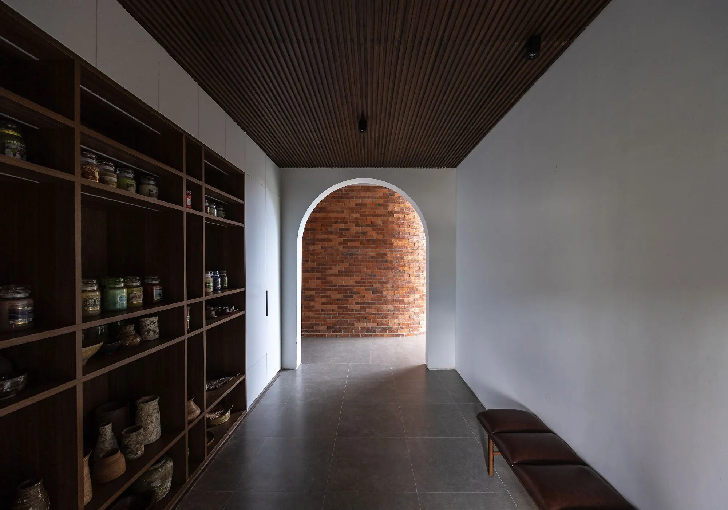
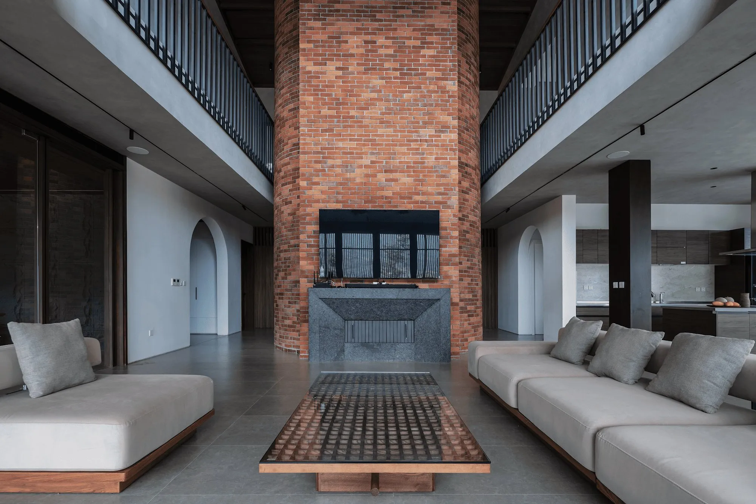
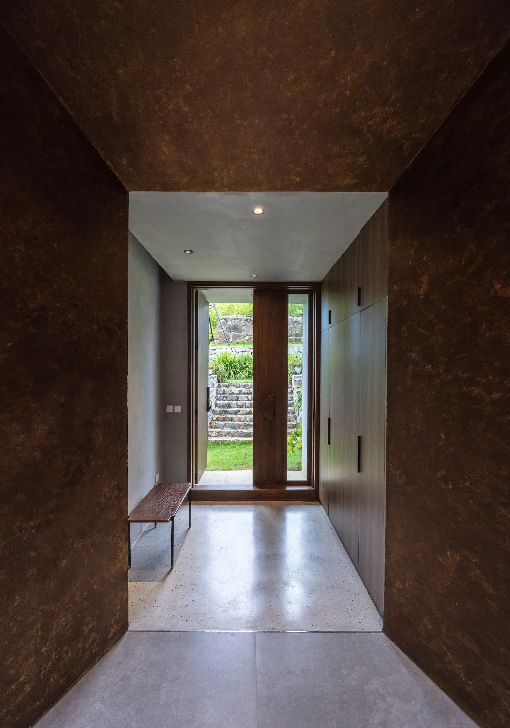
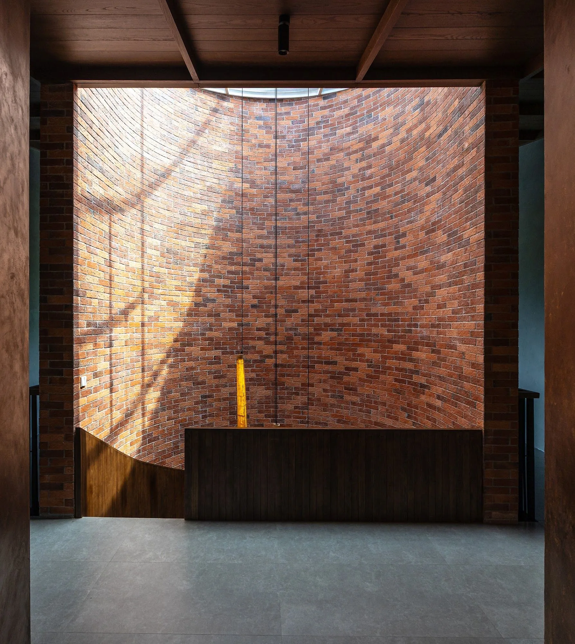
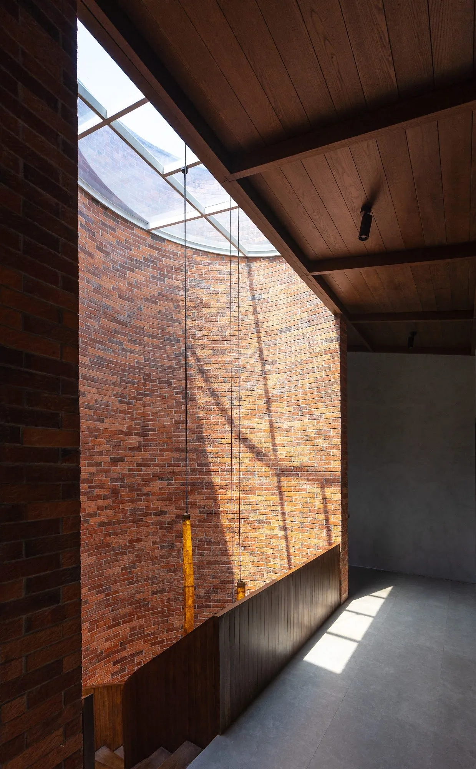
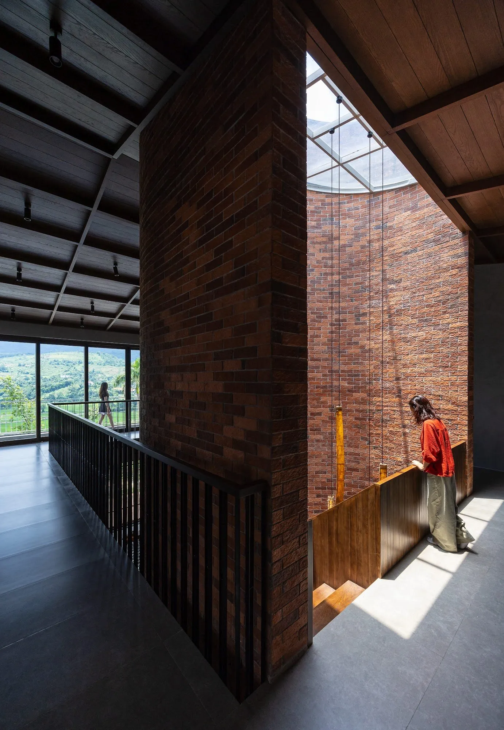
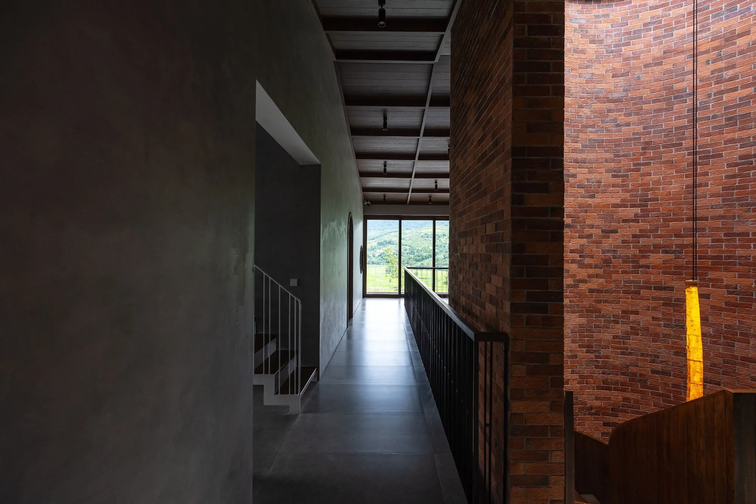
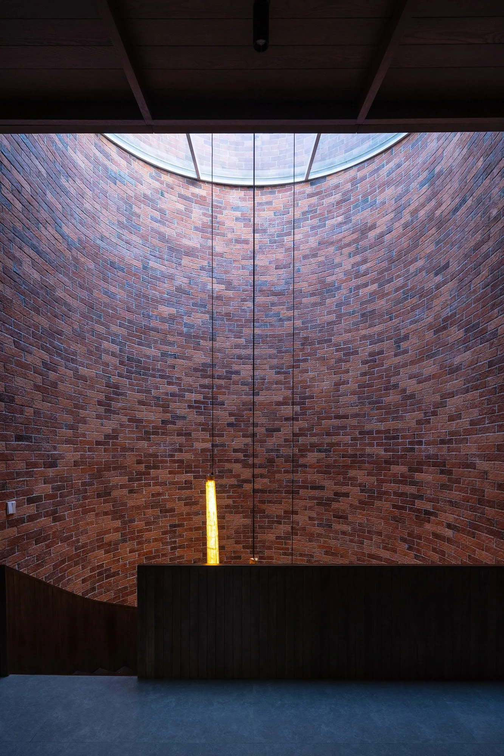
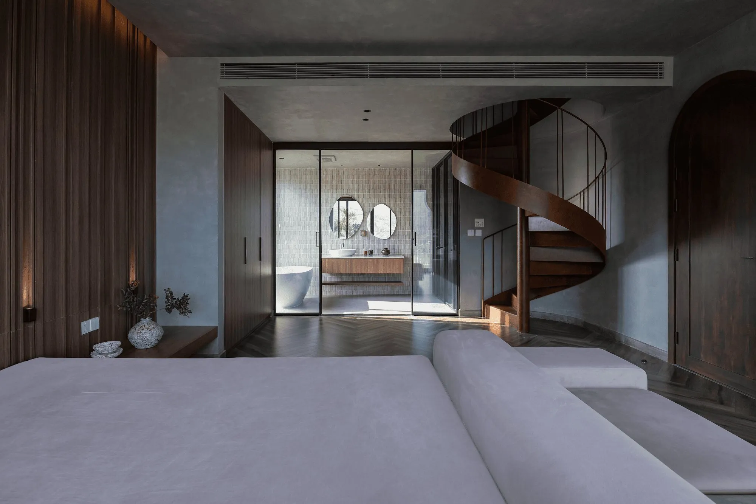
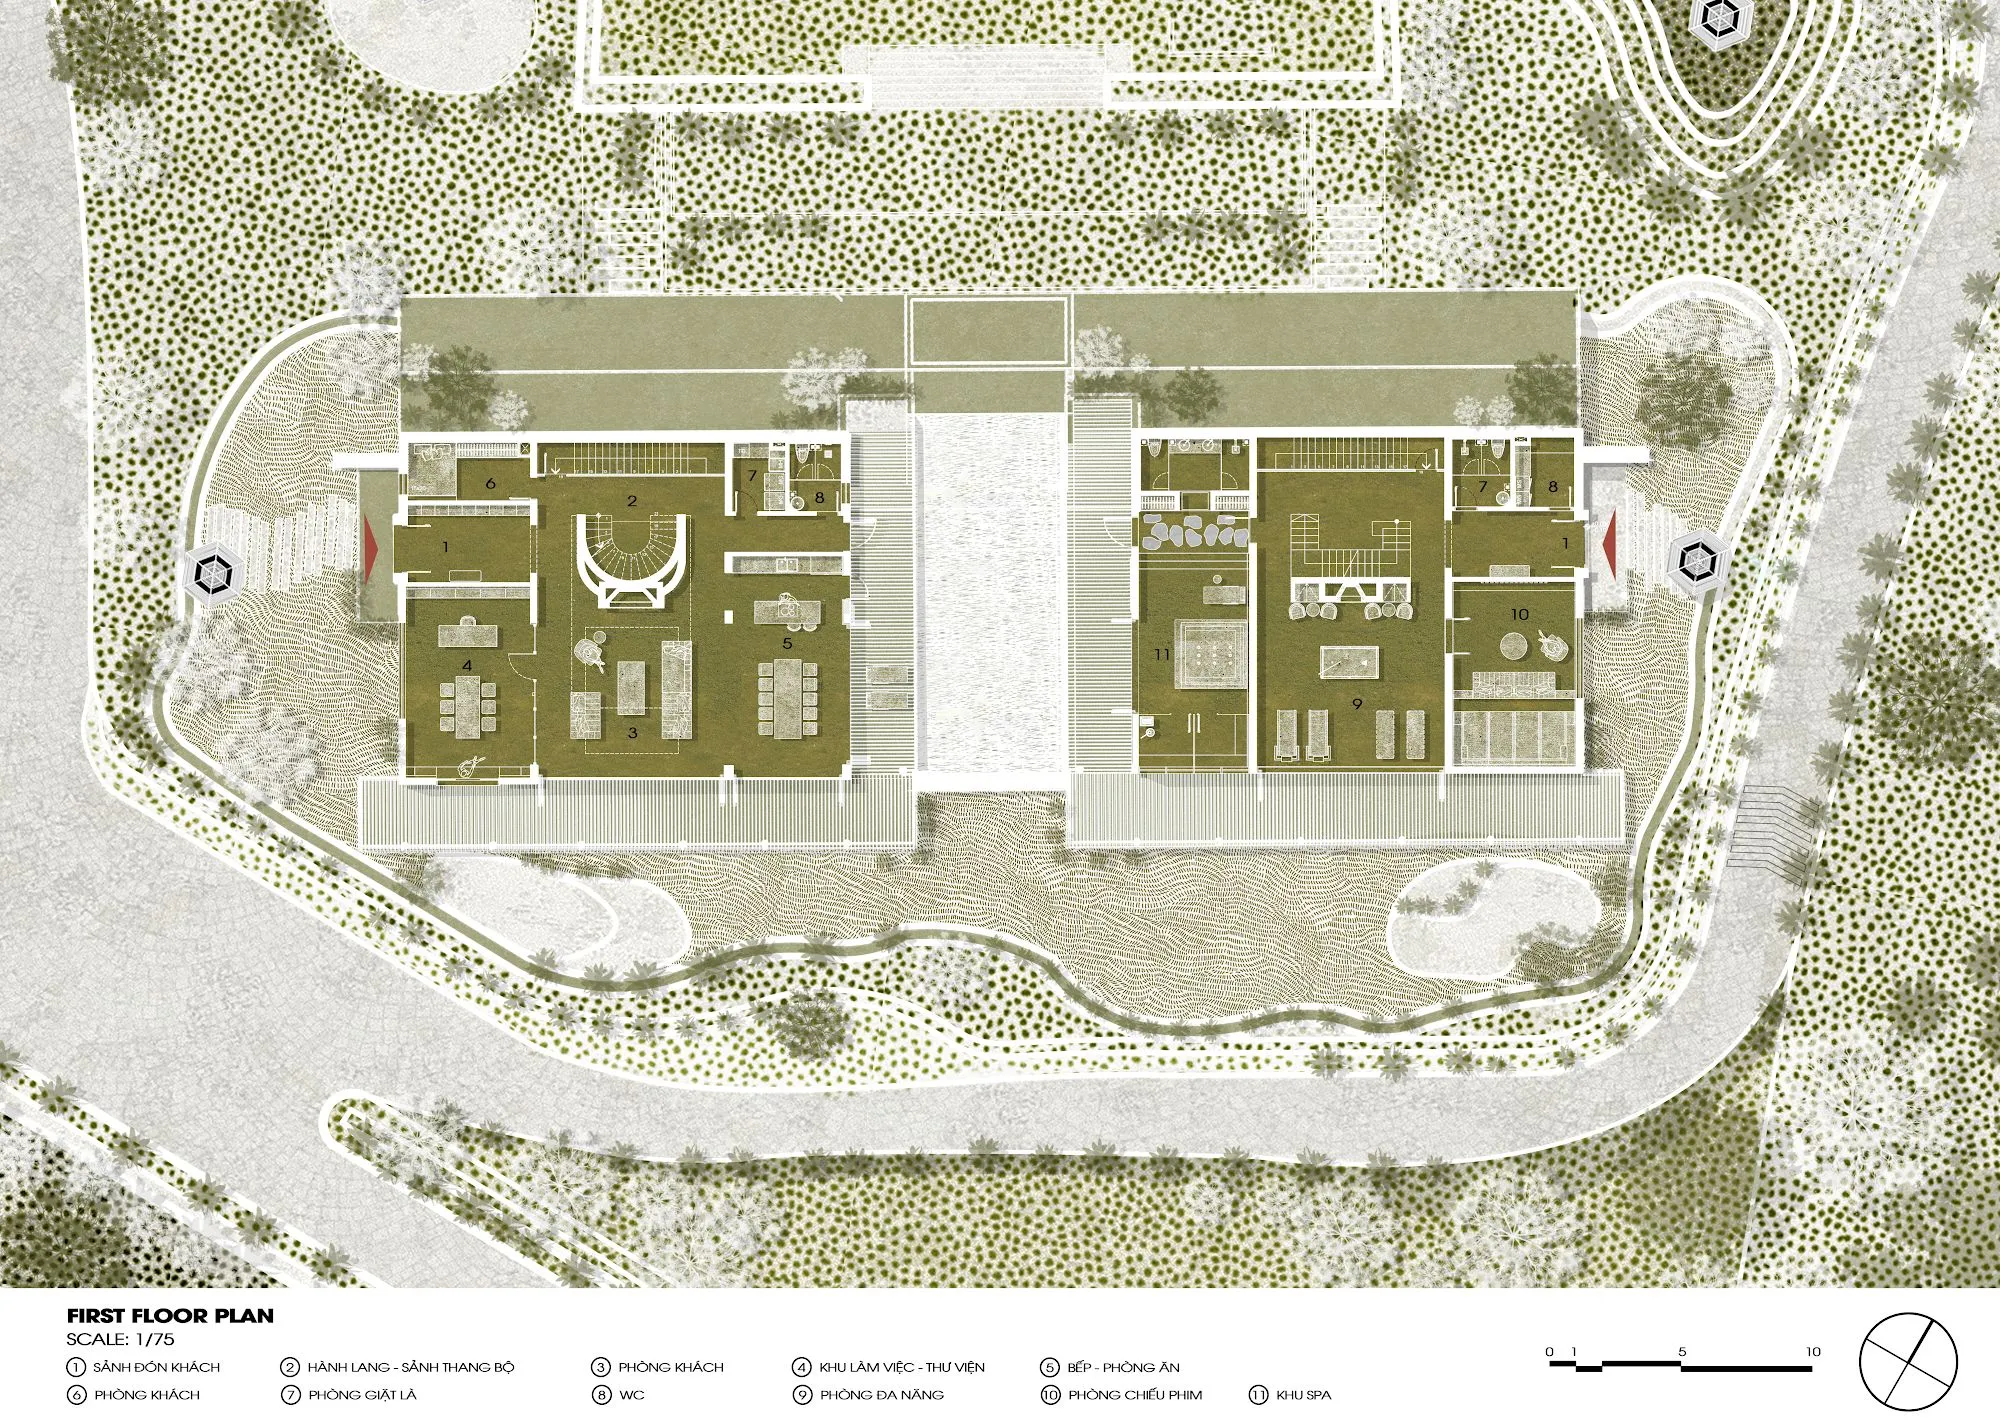
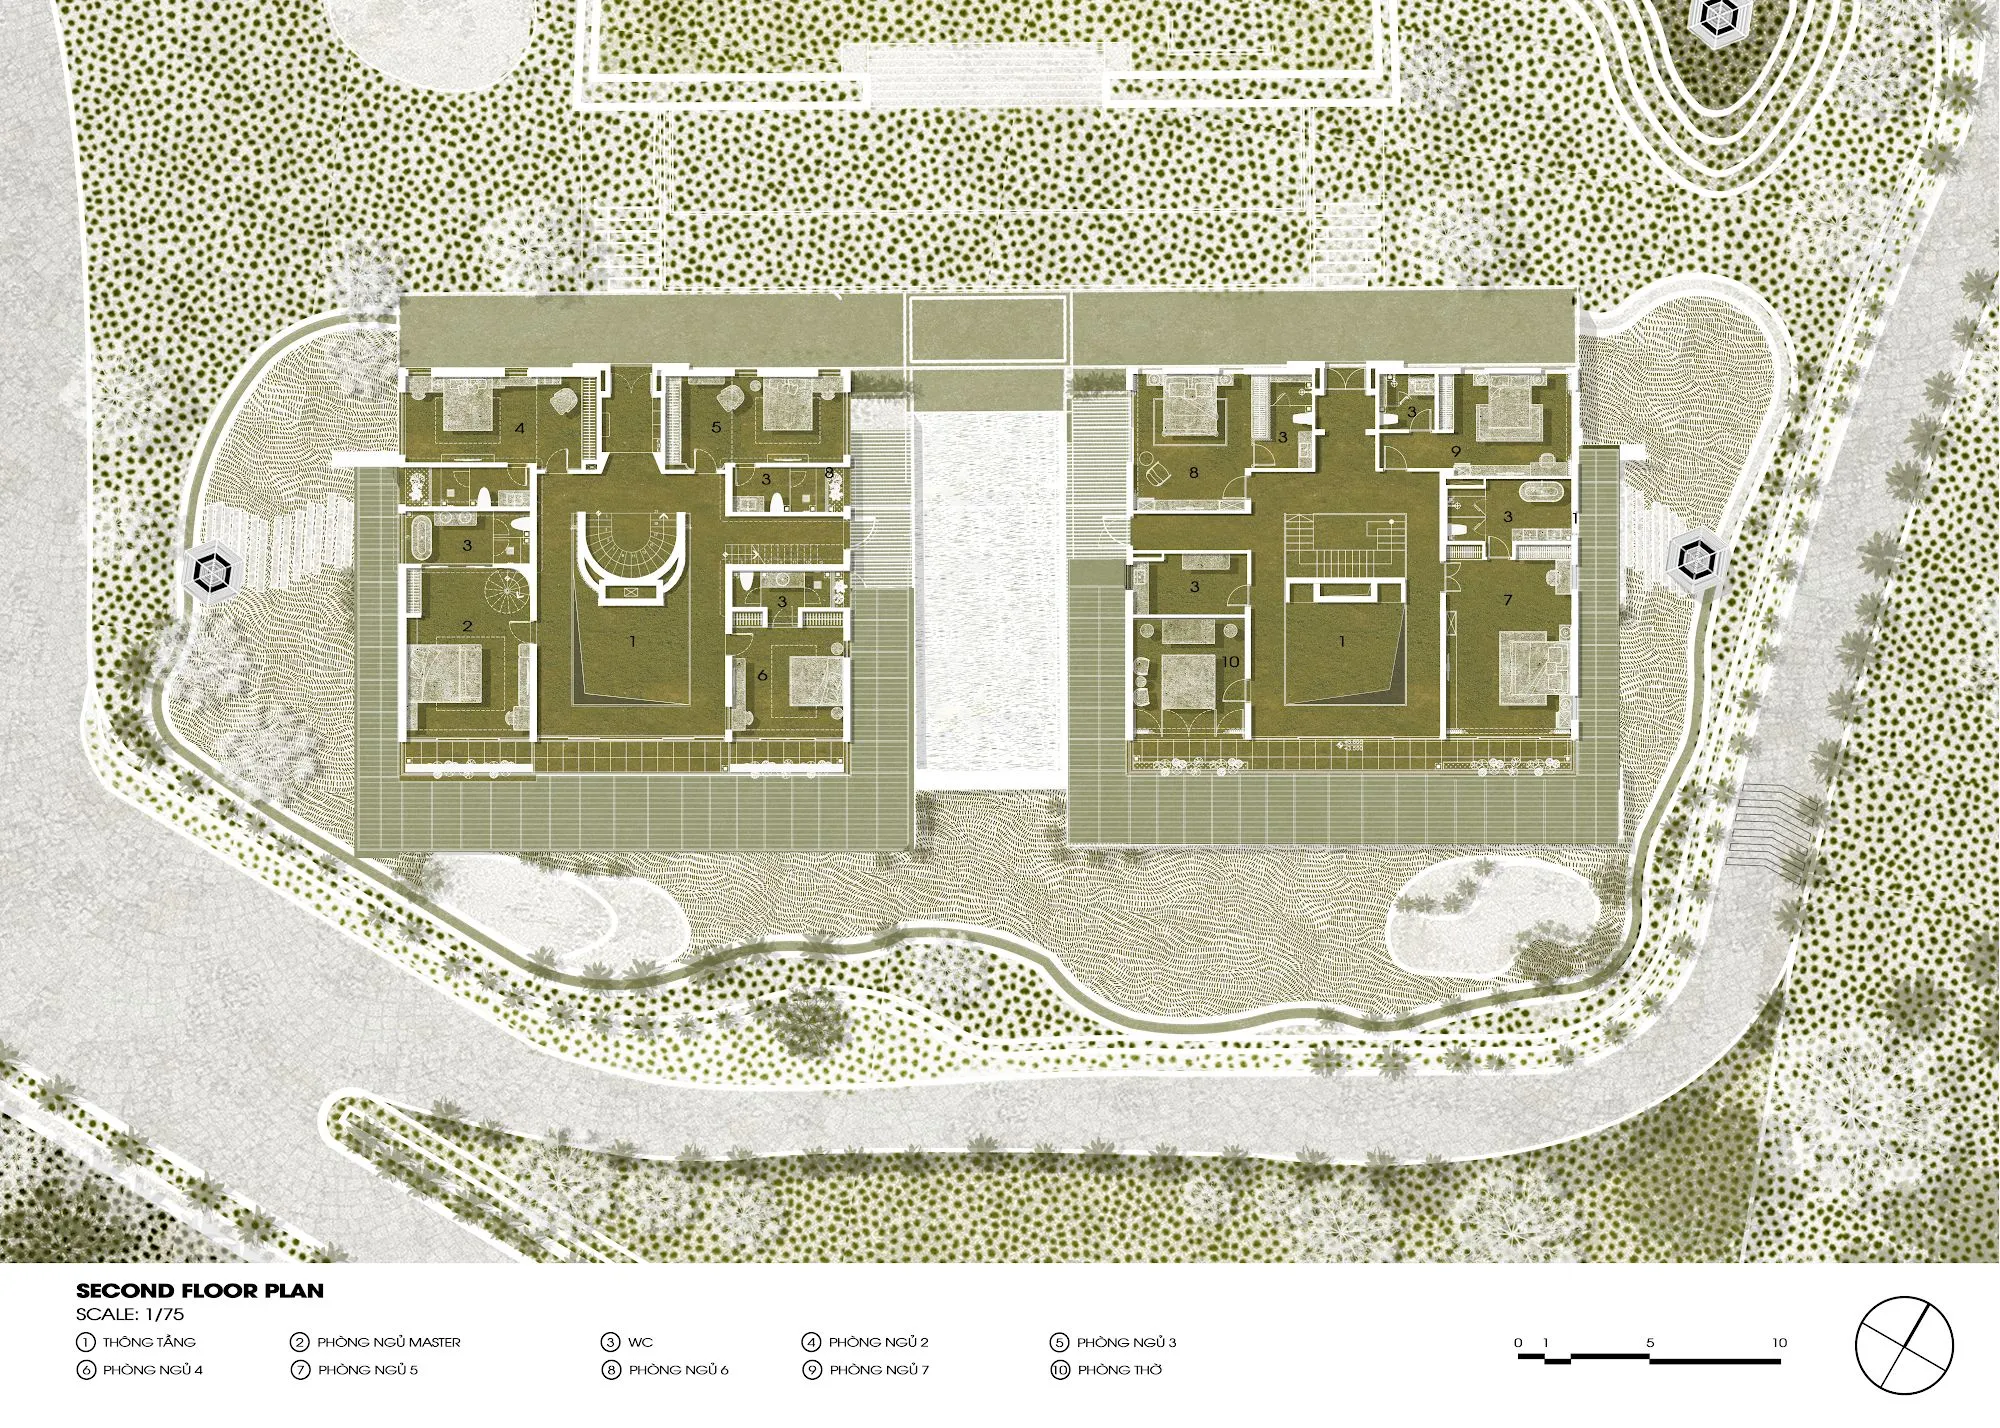
Inside, the design team set out to make a home that recalls the owners’ memories and their attachment to traditional values while remaining contemporary. At the centre is a large double-height void with circulation around it, linking every living space so that the family stays connected while each member keeps a measure of privacy. Verandas, pitched roofs, timber trusses, buffer spaces and halls are used to create moments of feeling rather than simply joining functions together.
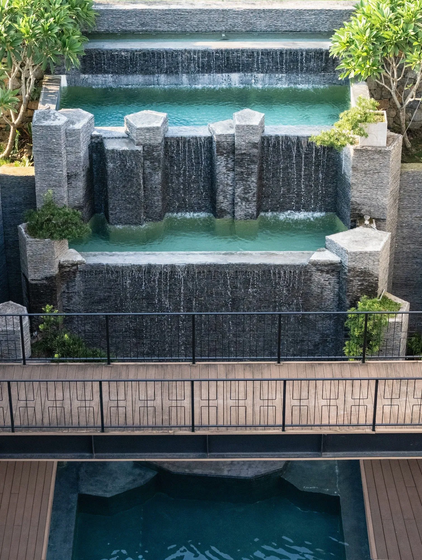
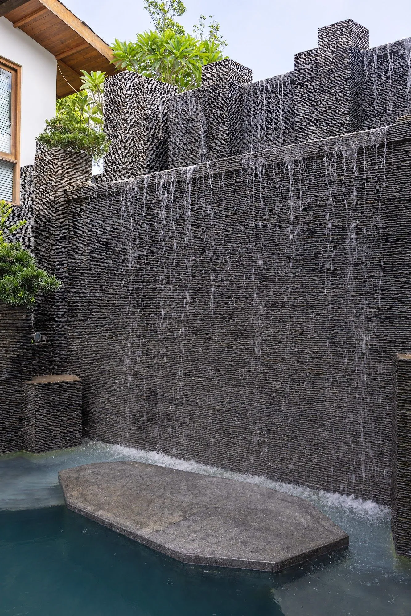
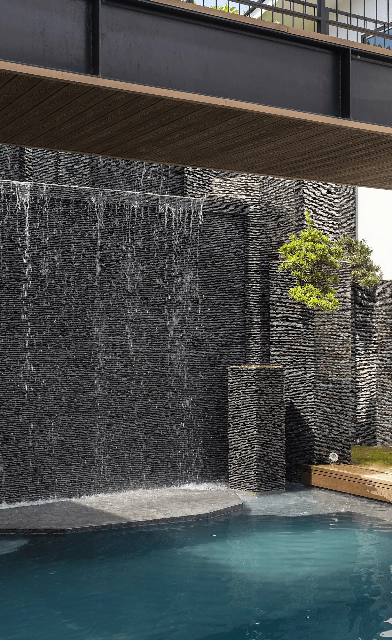
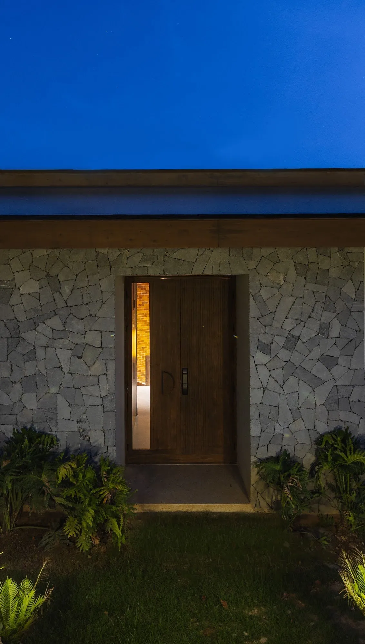
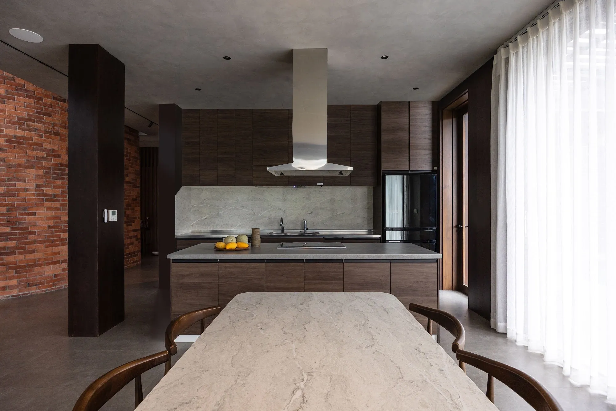
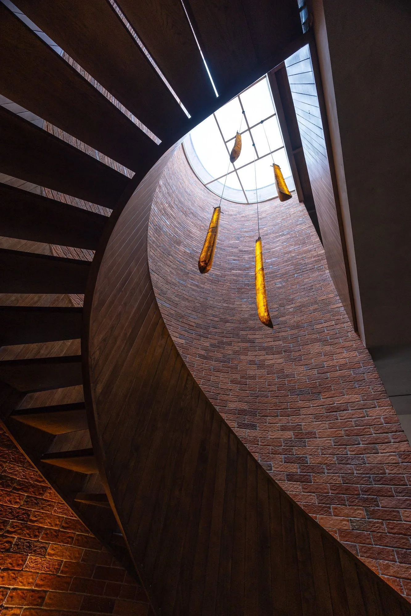
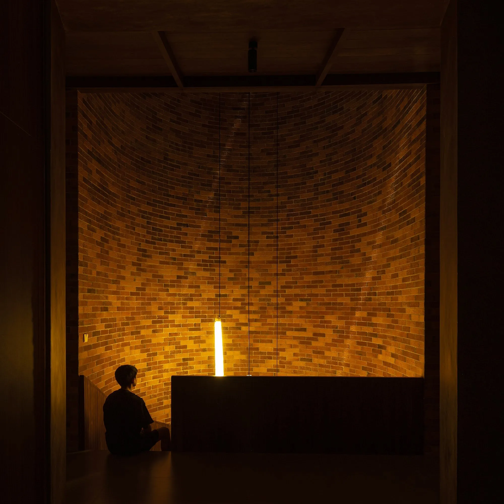
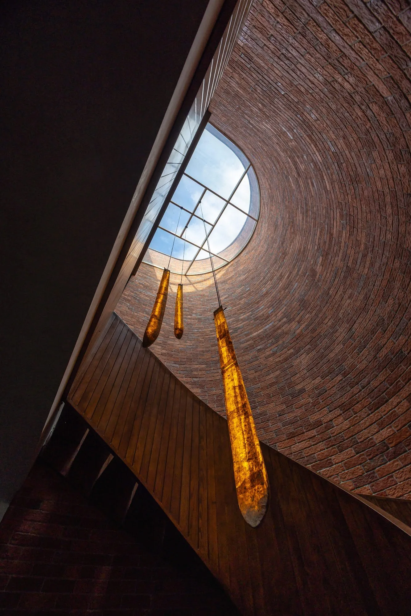
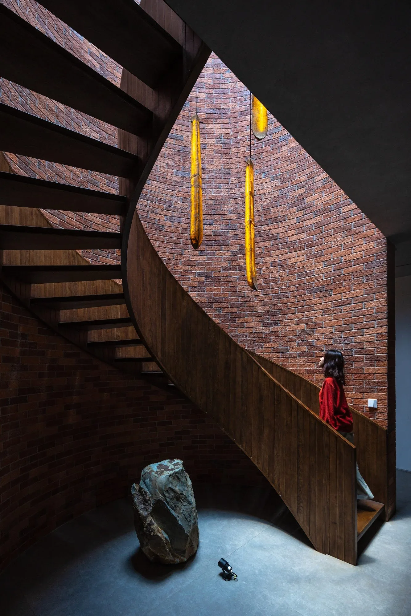
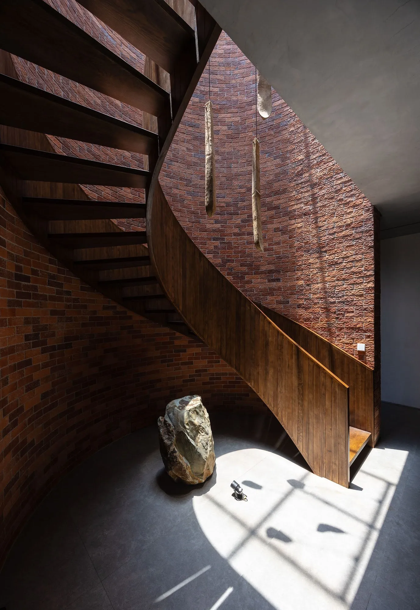
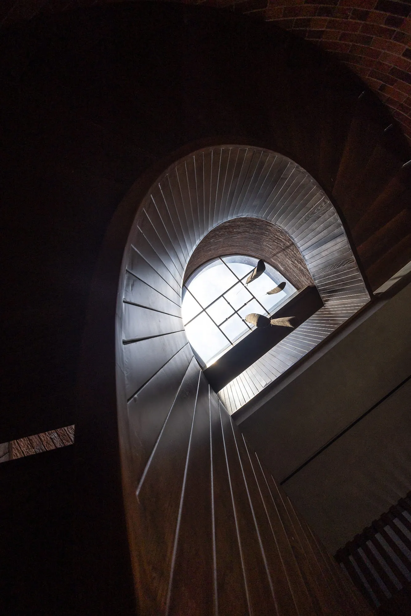
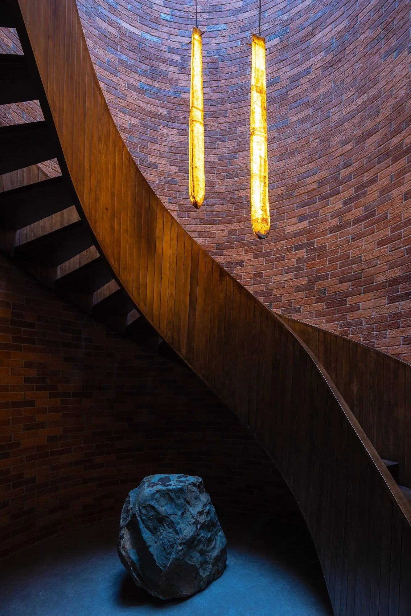
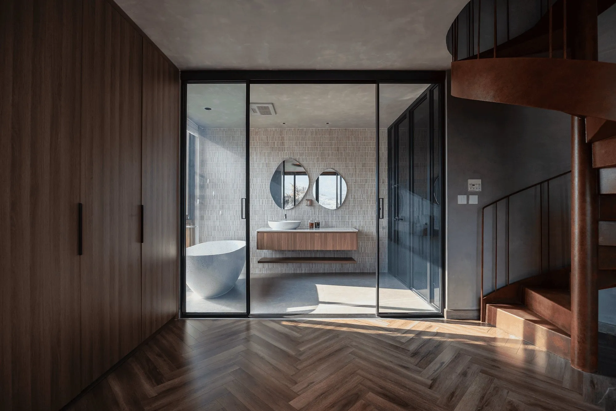
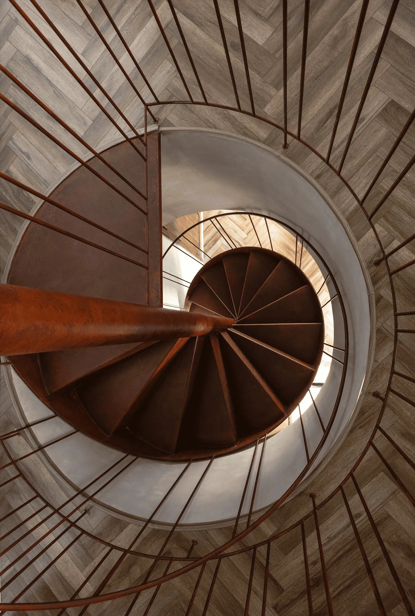
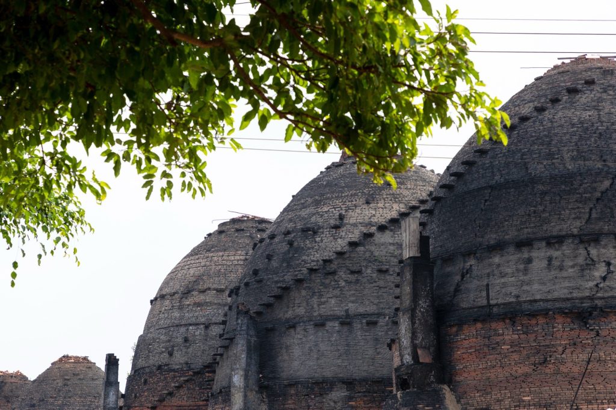
The stair and skylight are drawn from a brick kiln that appeared in a story the owners told during the design process. Together they form the emotional axis of the house, a journey of memory told step by step, where people, light and time move together. Simple, refined detailing and humble materials such as timber, stone and brick are joined outside by a garden, a pool and a waterfall designed close to nature.
Project Information
- Design studio
- PAK Architects
- Area
- 15,000 m² (site)
- Time
- 2025
- Type
- Renovation, Residential
- Primary materials
- Natural stone, Natural timber
Comments