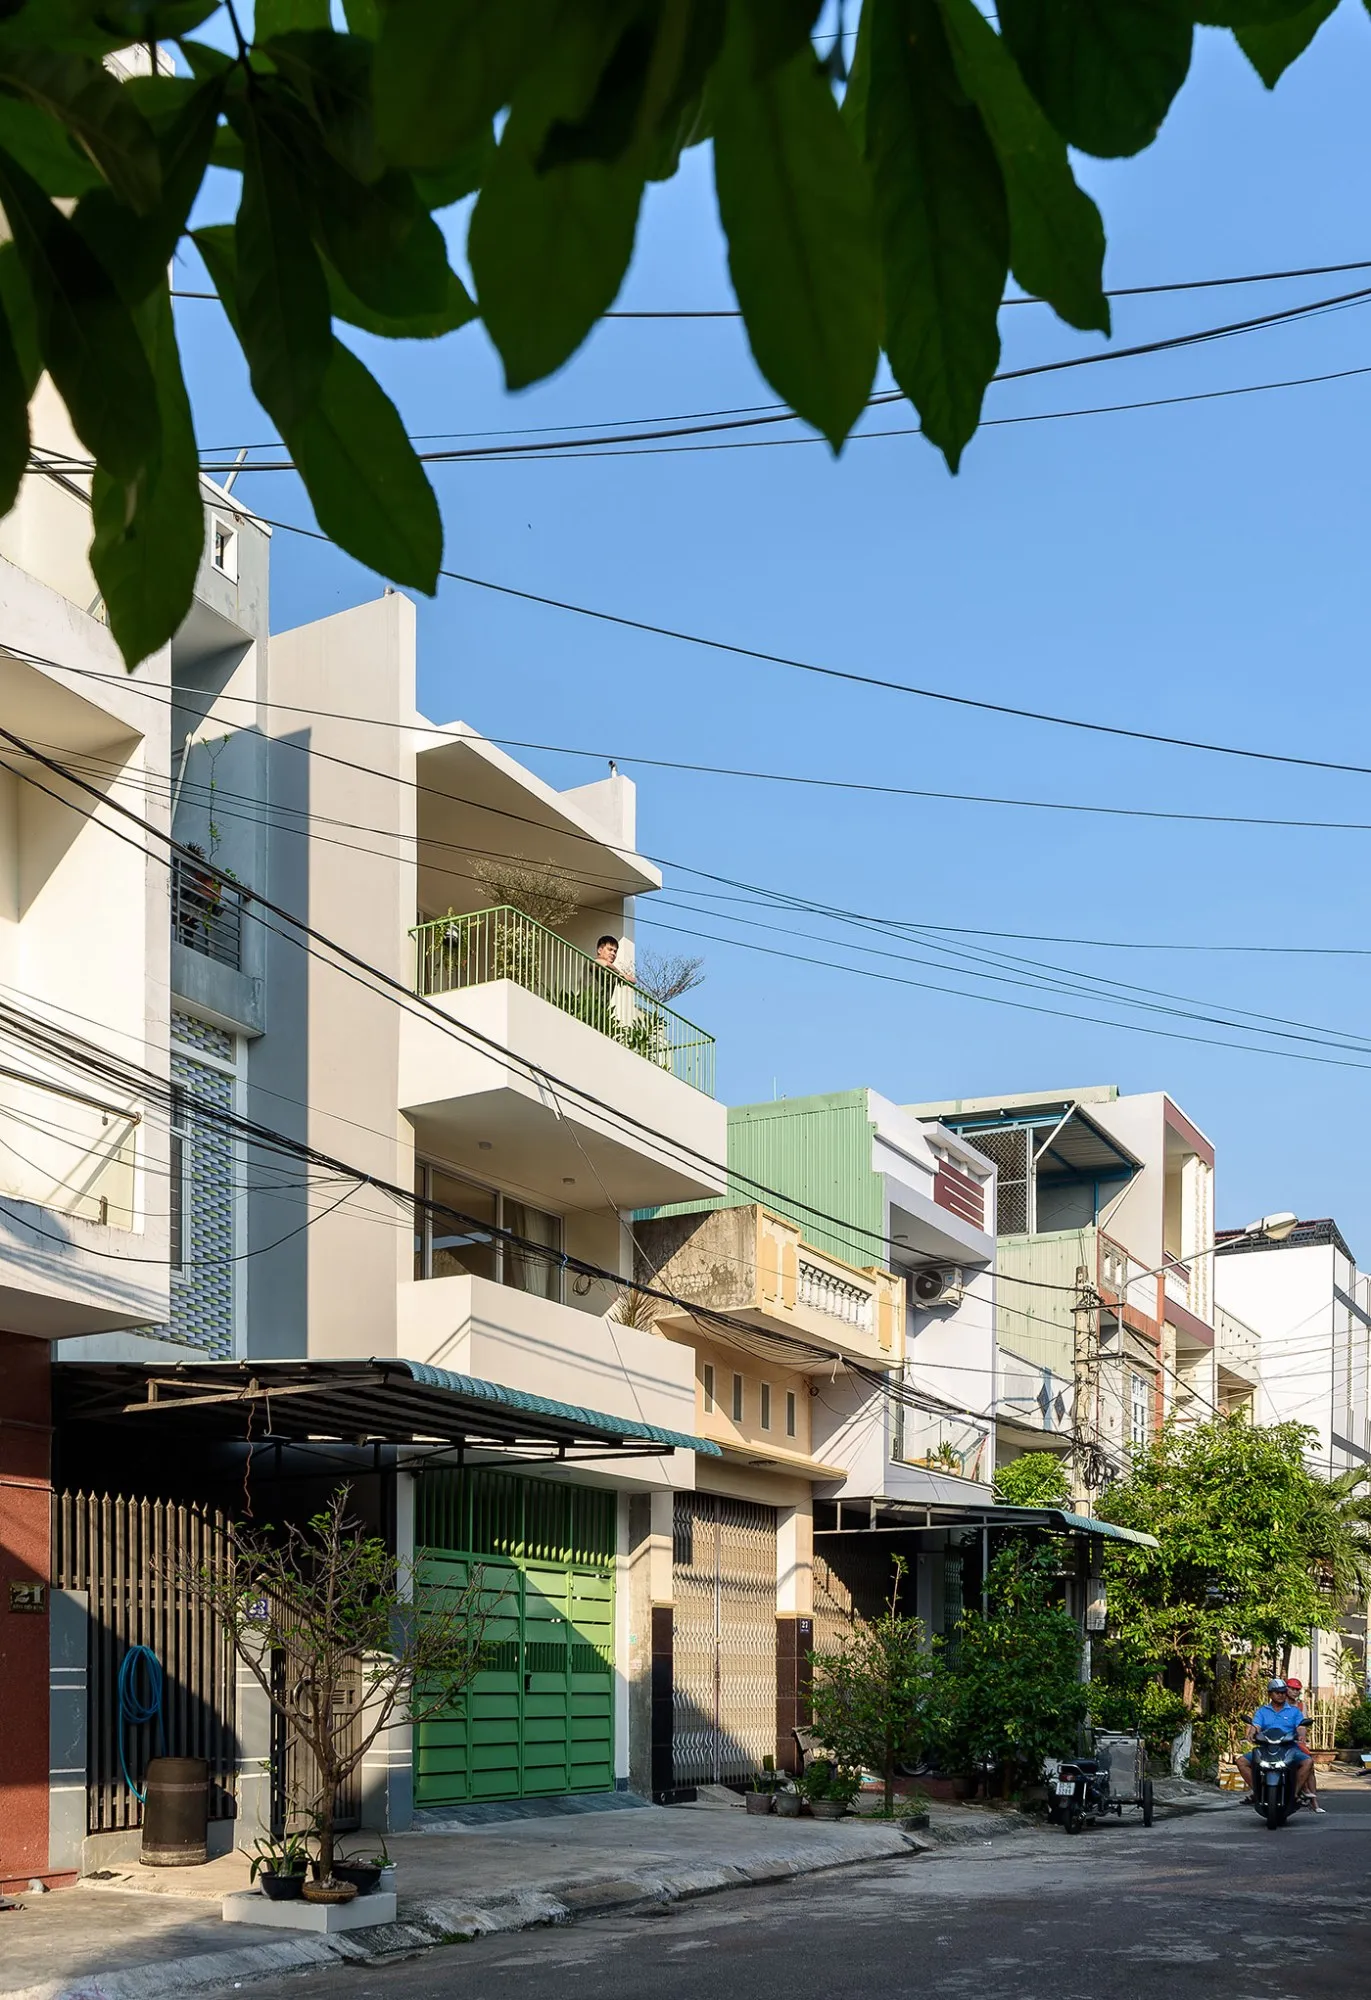
Tien Dong House
A young family that spends much of its day living and working at home asked for a house where density is handled differently. Instead of chasing every usable square metre, the design team worked on the arrangement of solid and void and on how the rooms relate to one another, so that a small footprint can hold more ways of living.
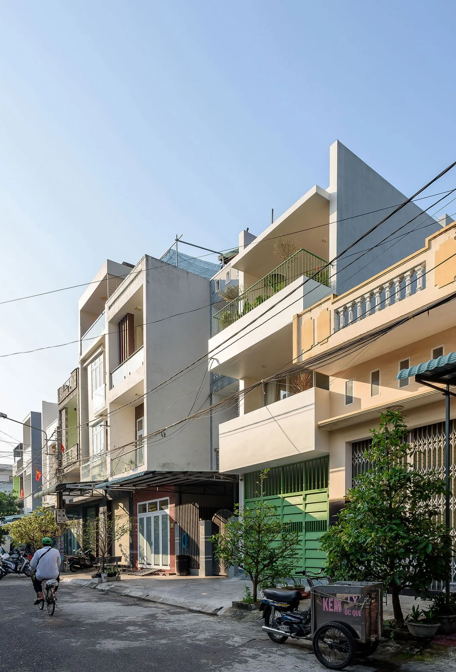
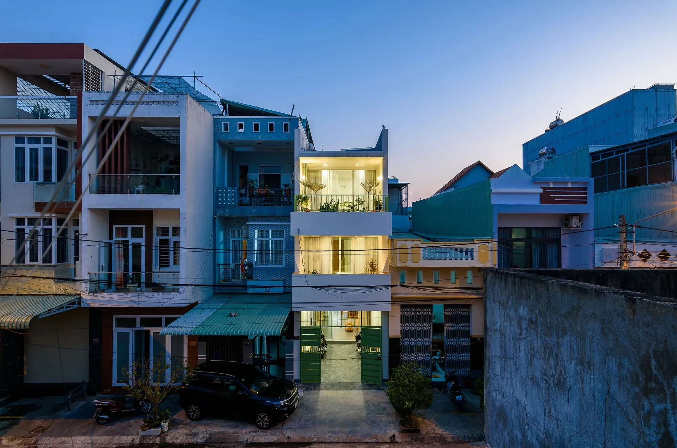
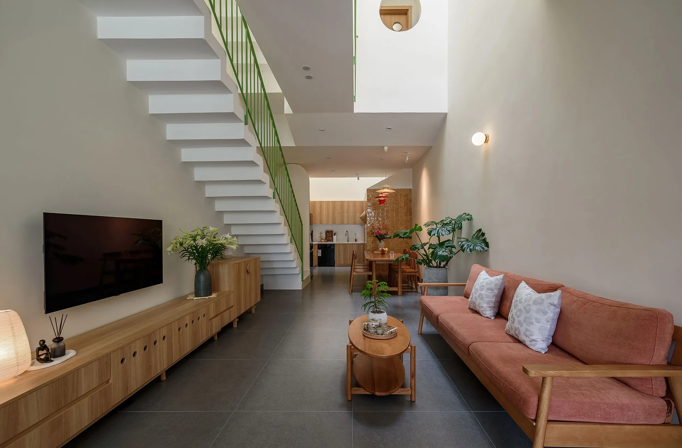
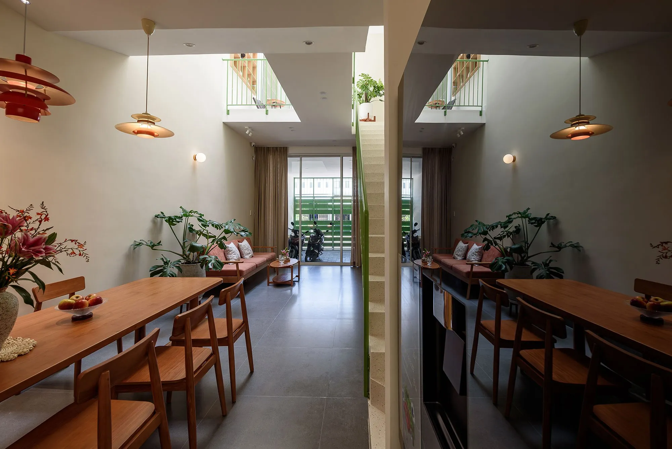
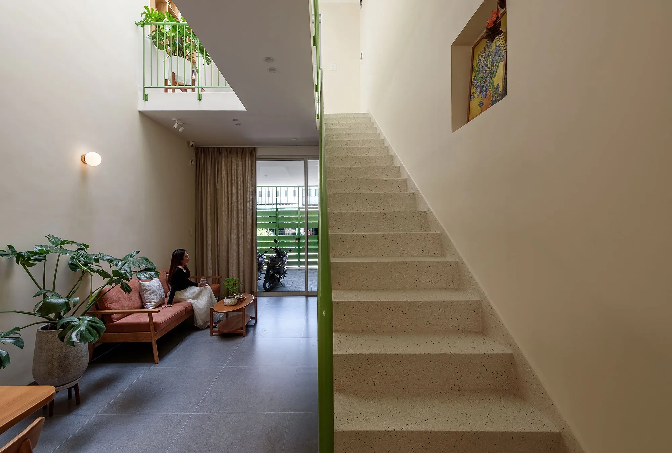
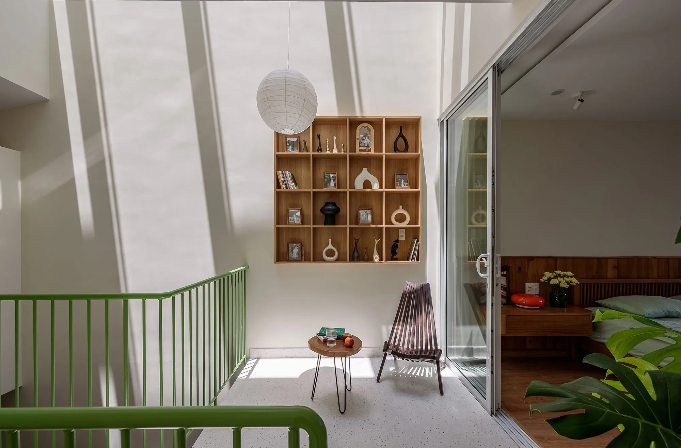
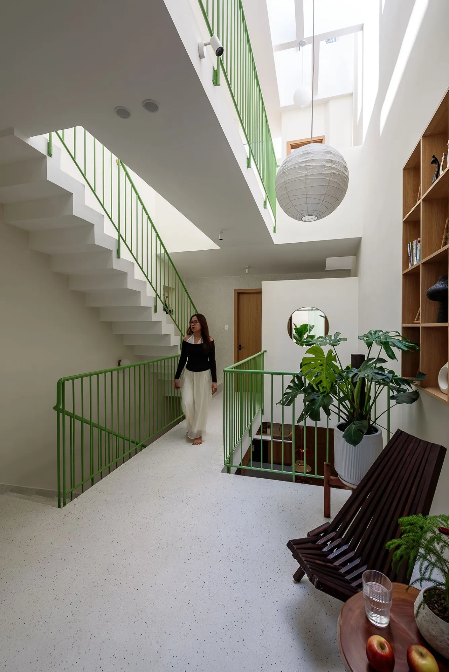
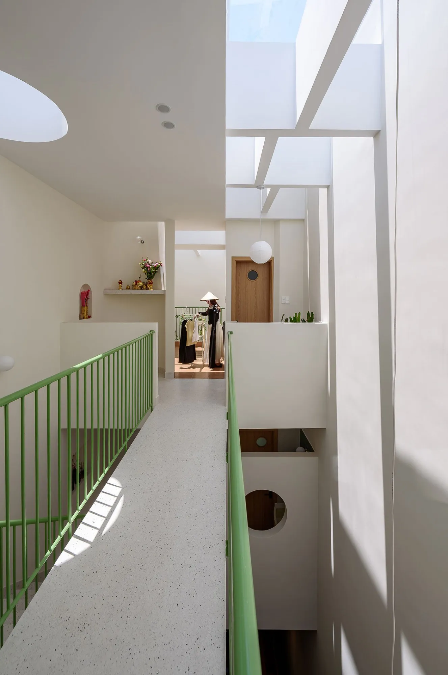
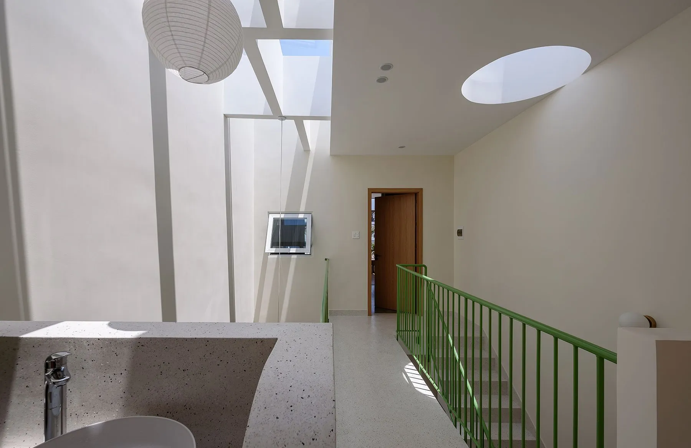
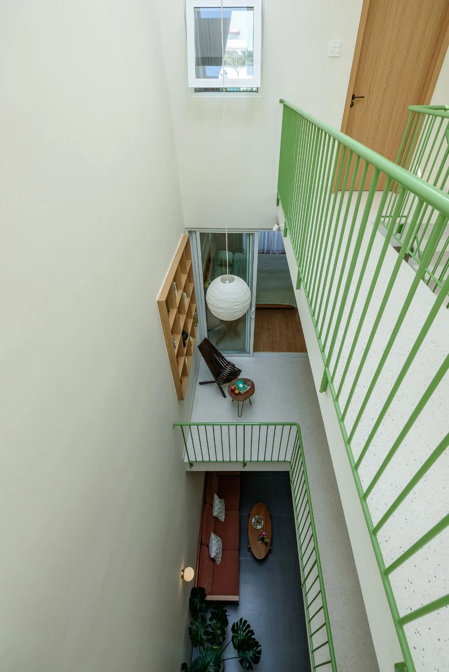
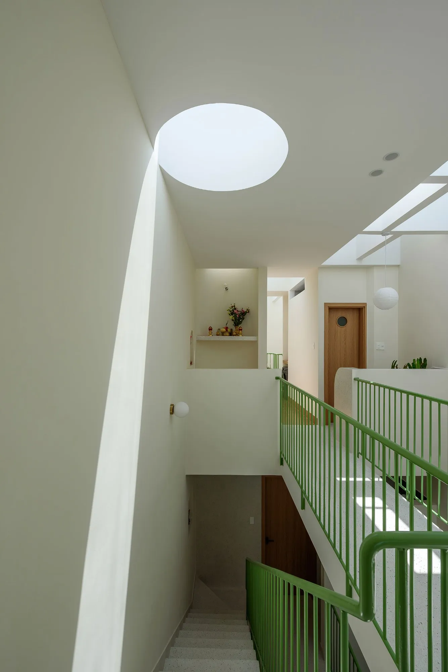
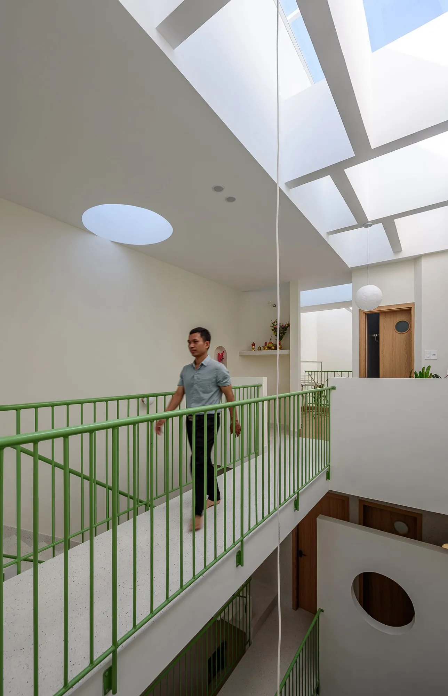
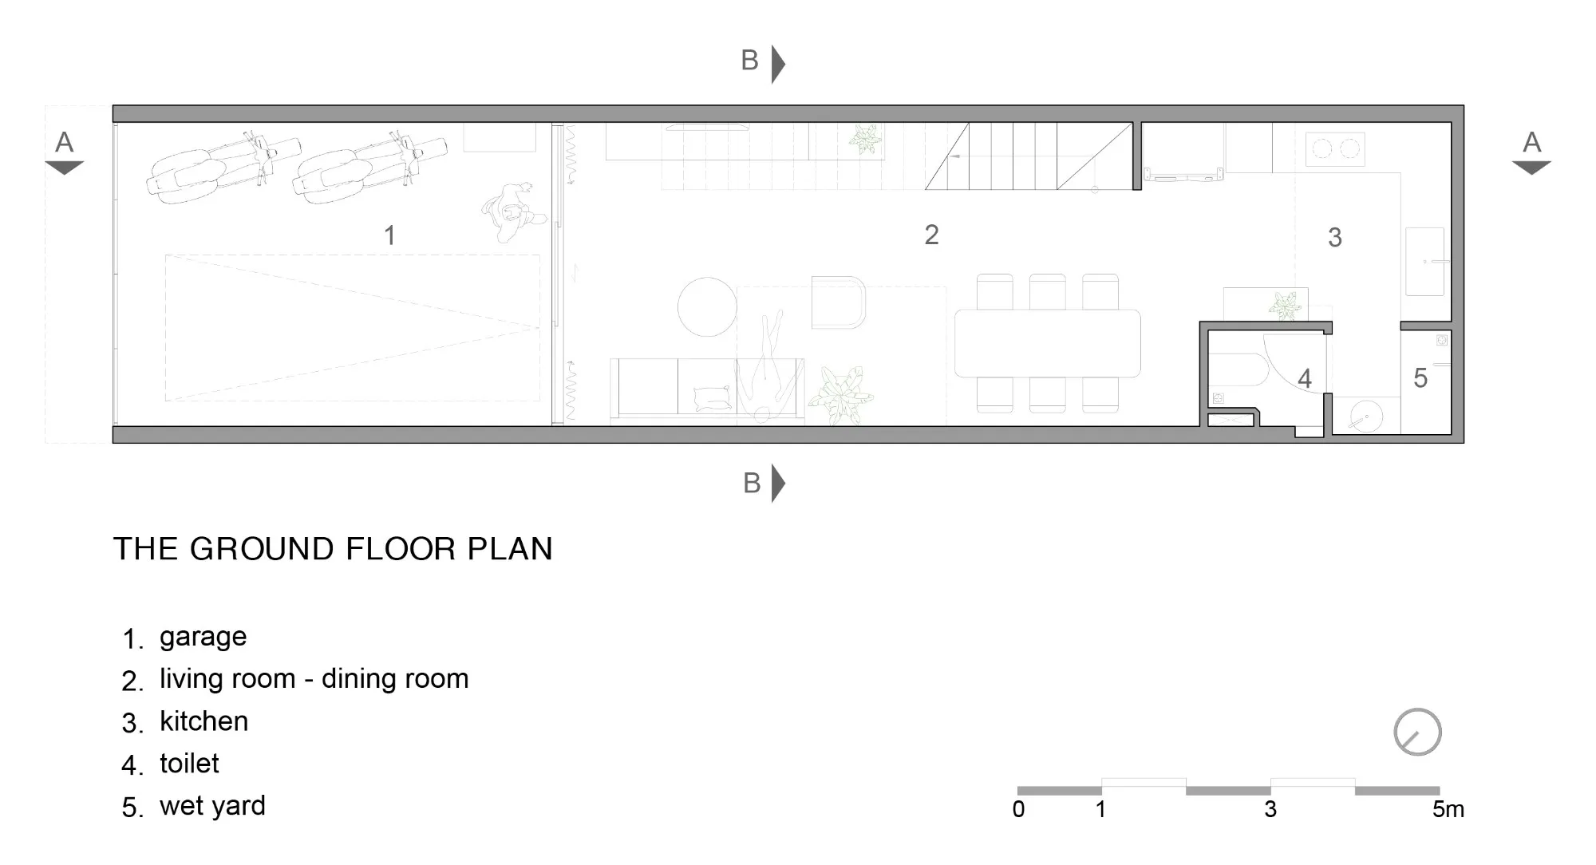
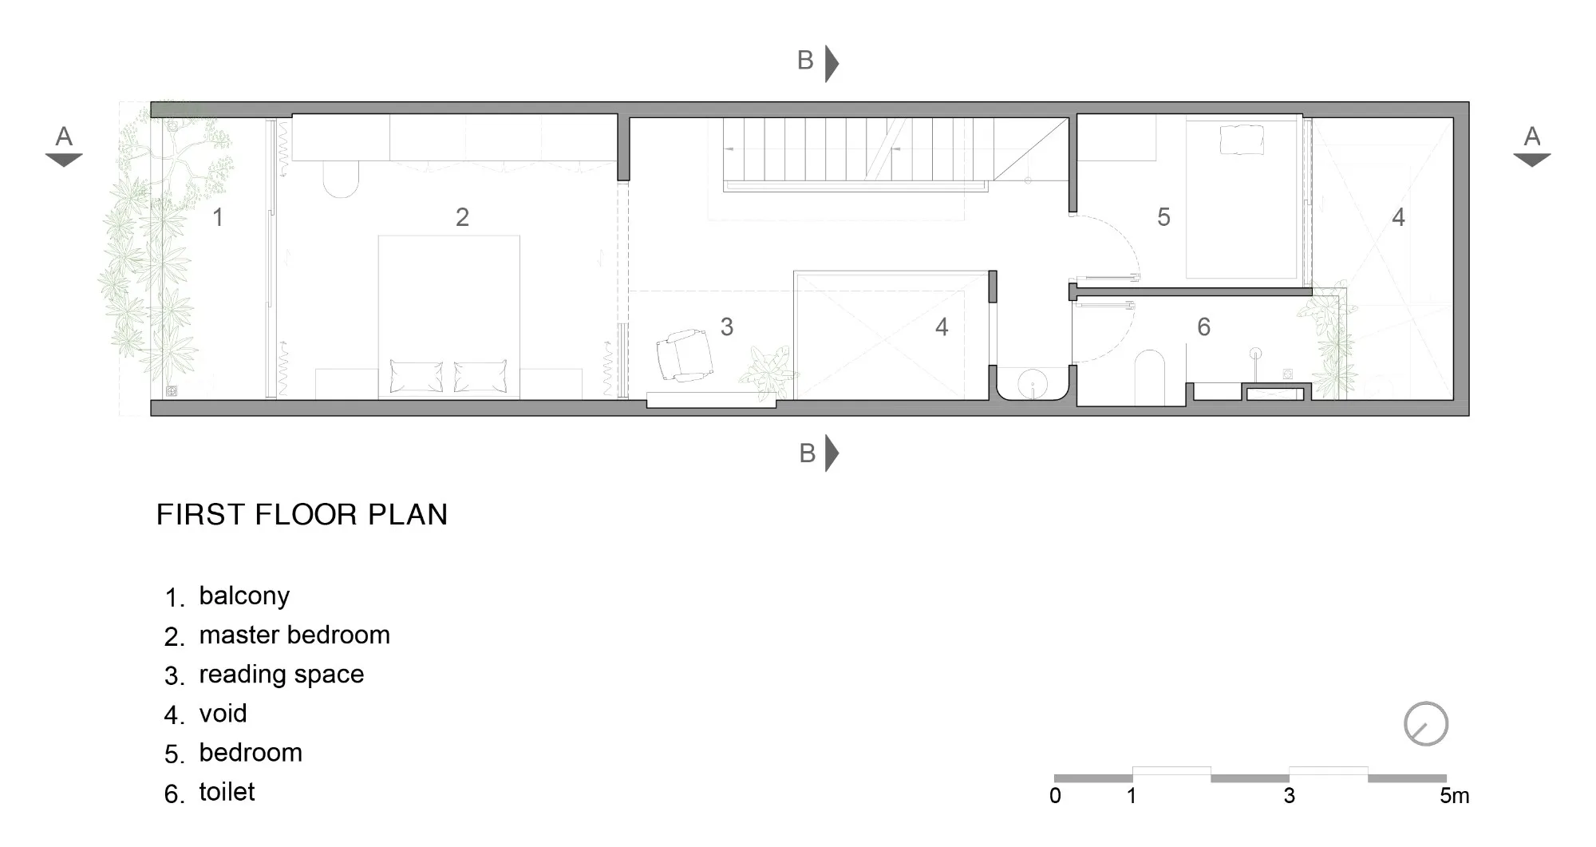
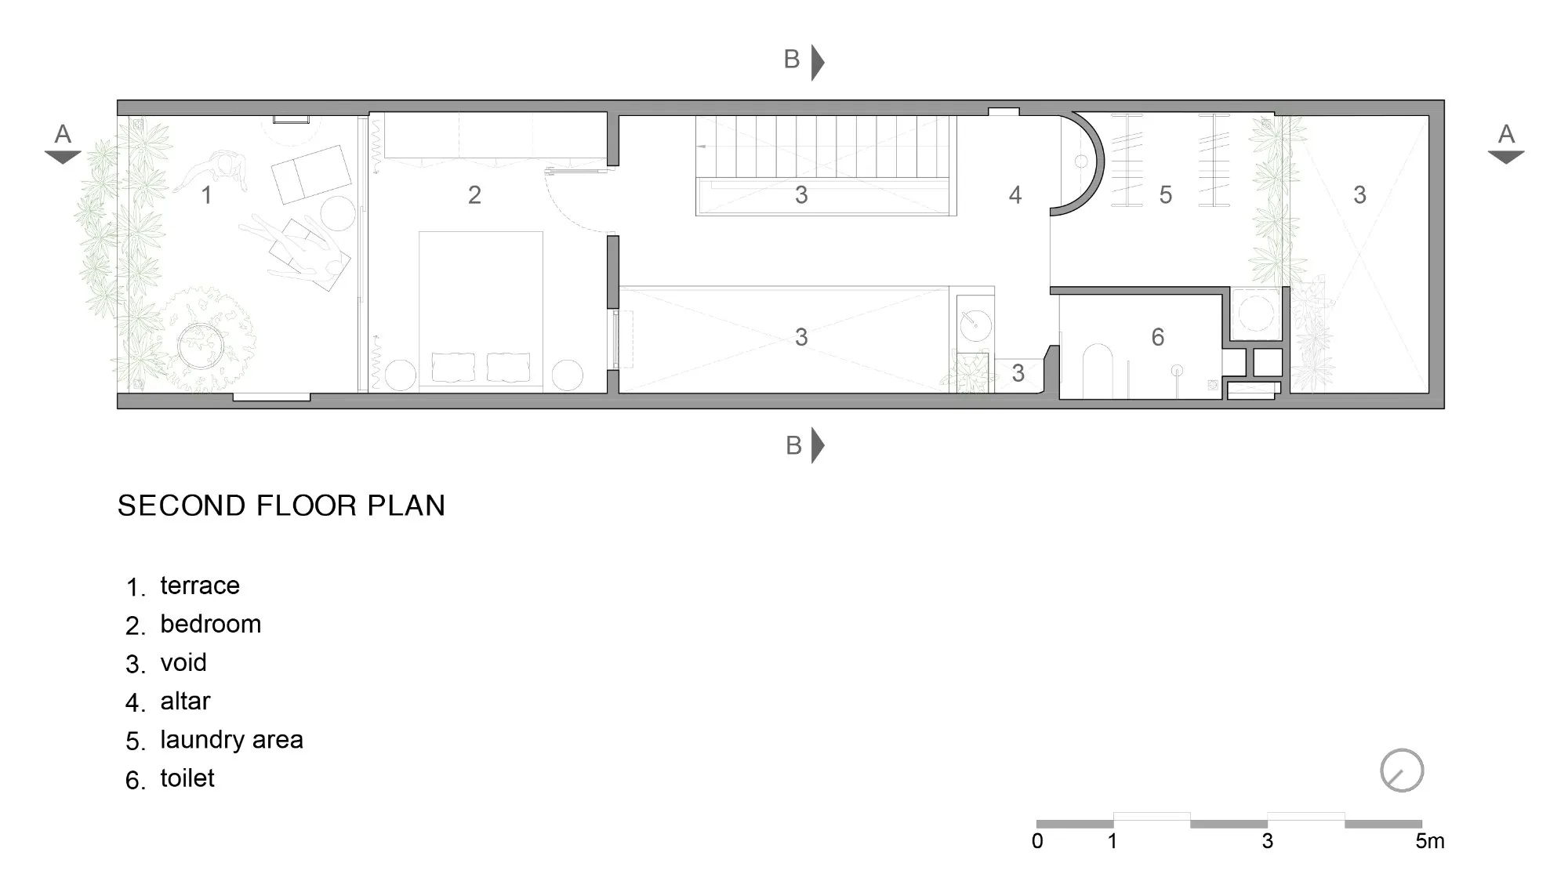
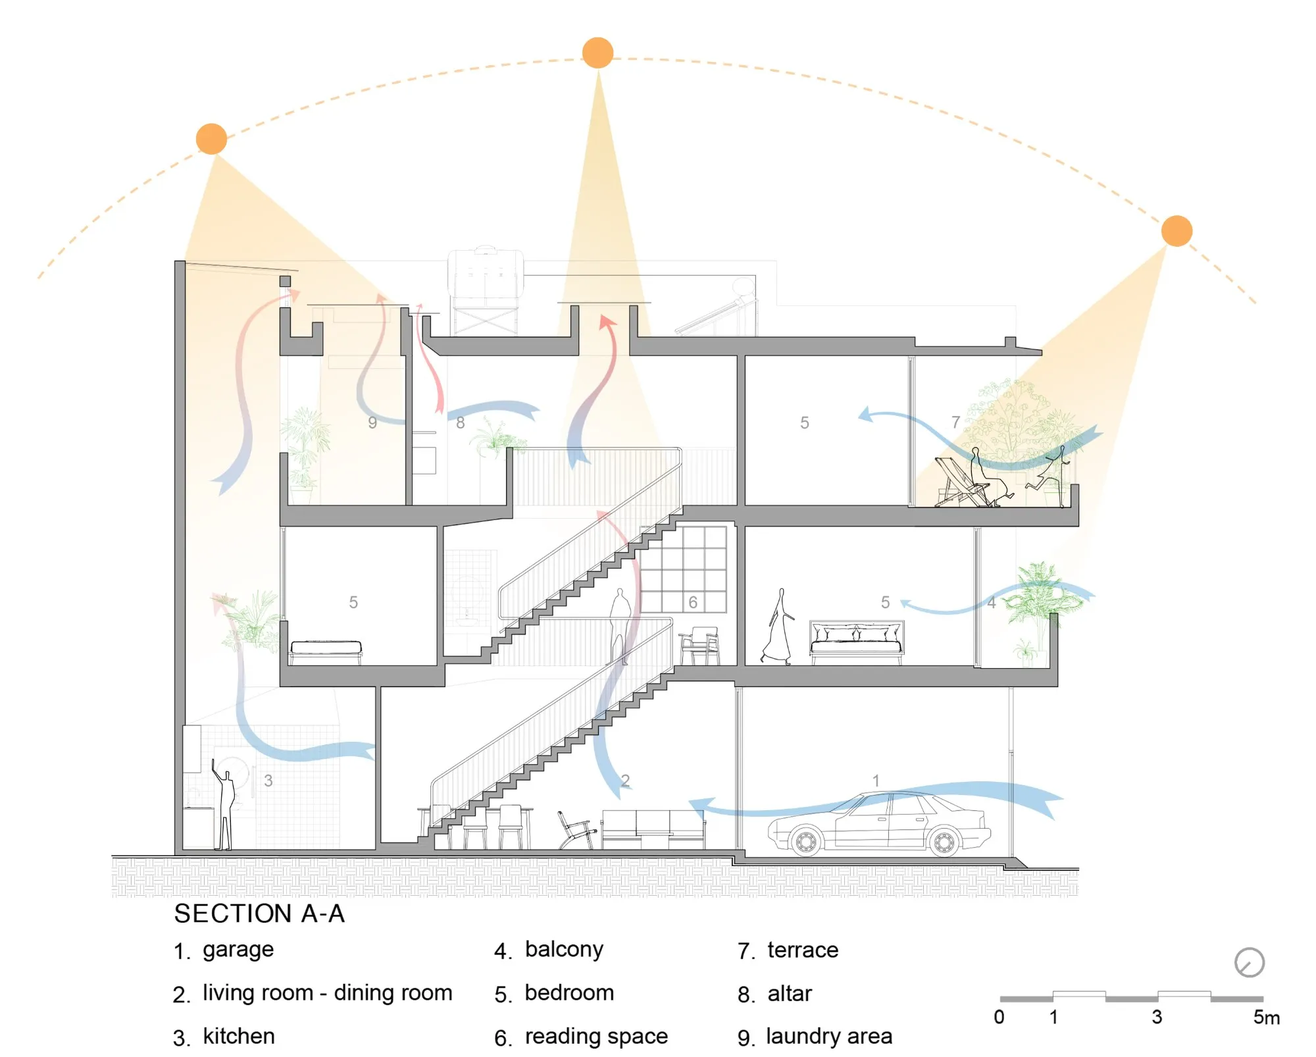
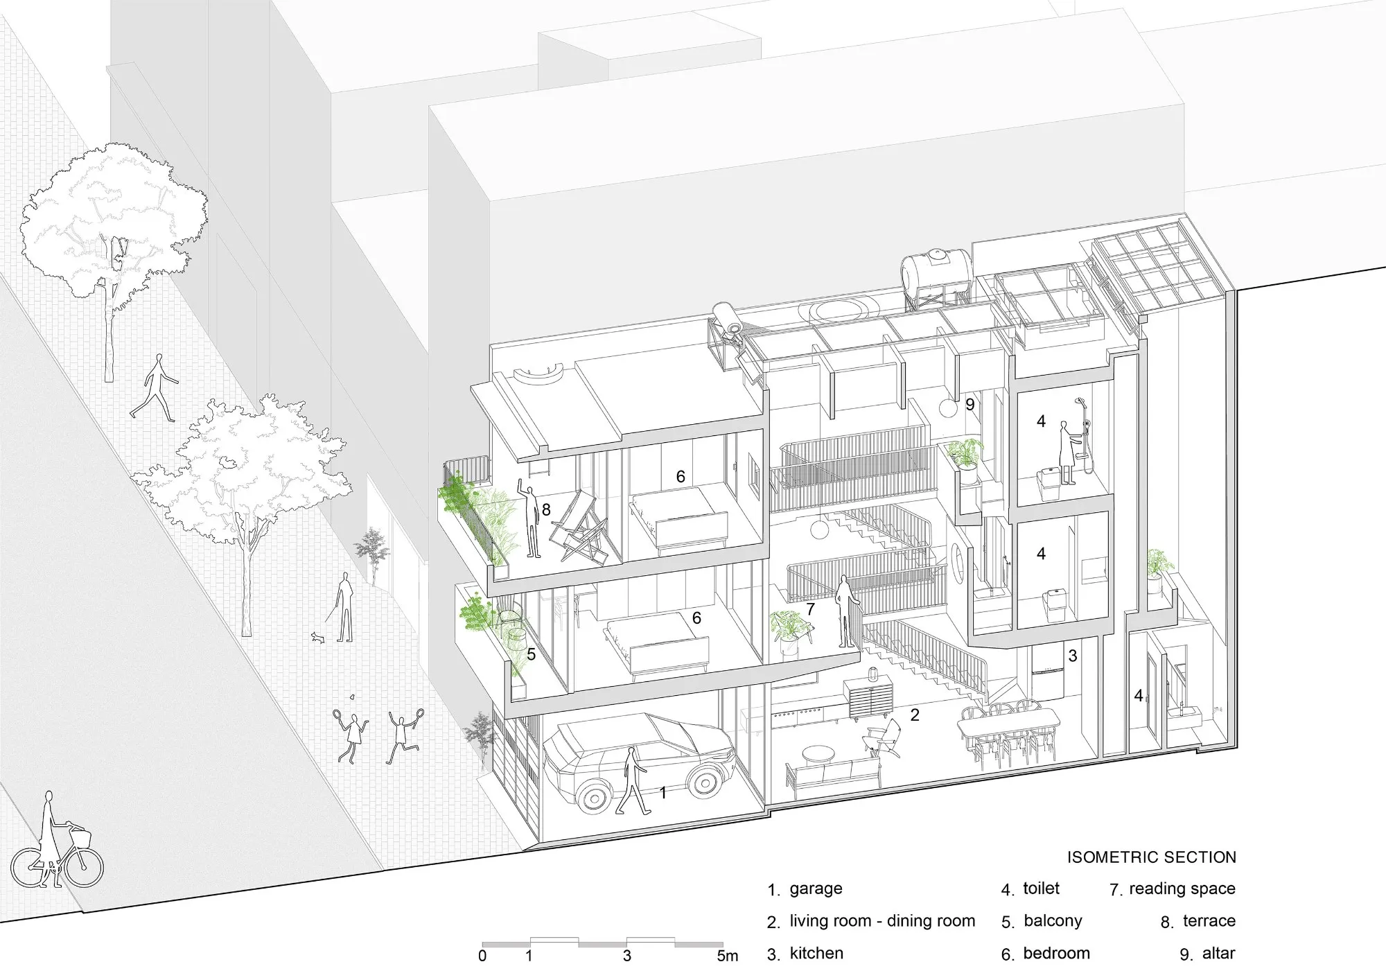
The three-storey house stands on a plot four metres wide and sixteen deep, in a coastal climate of strong sun, heat and monsoon winds. Two voids organise it, one at the centre and one at the rear. Both draw daylight deep into the plan and keep air moving by convection.
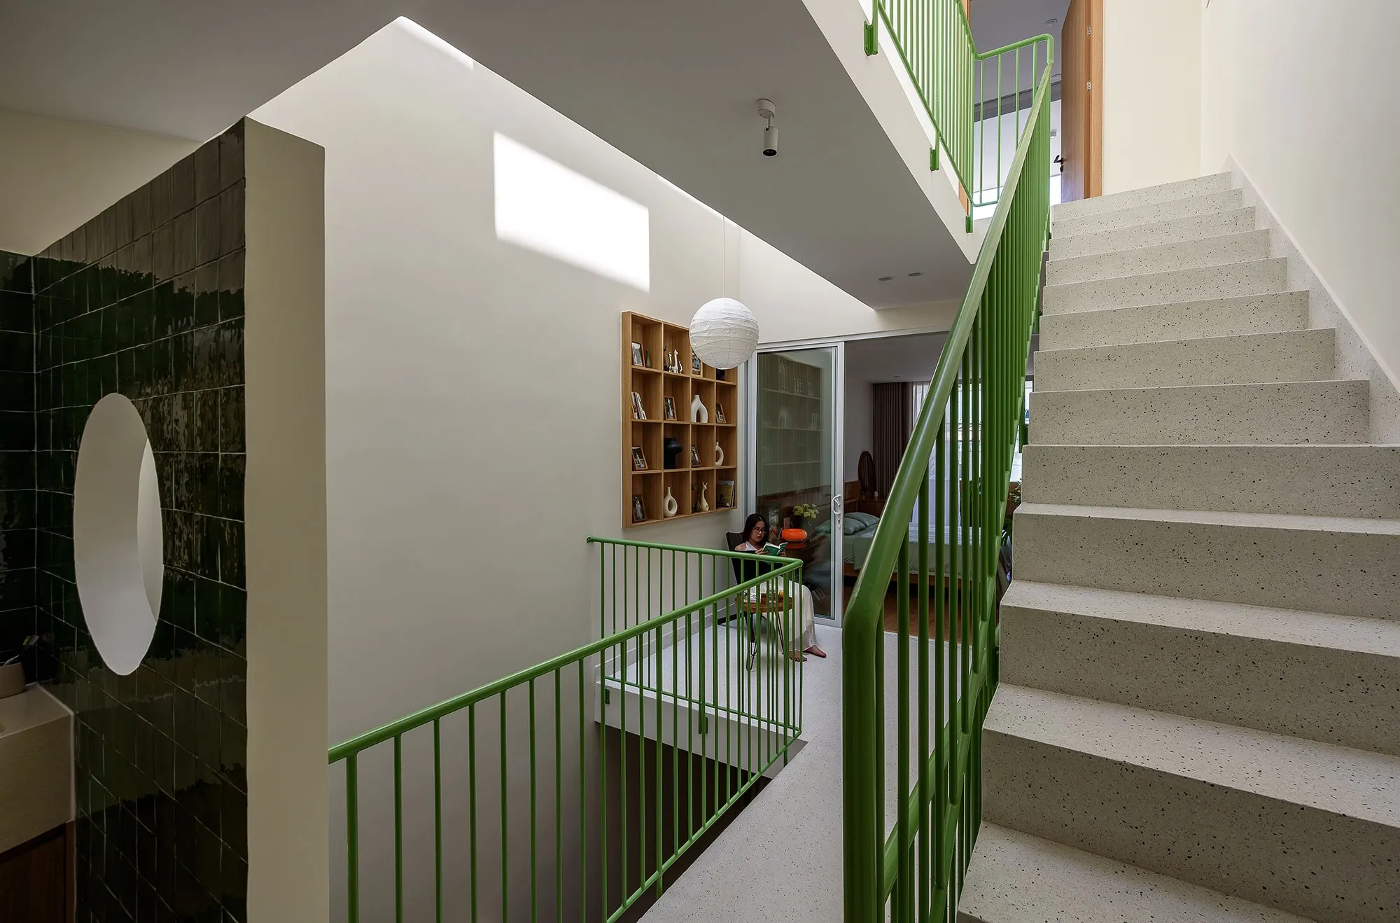
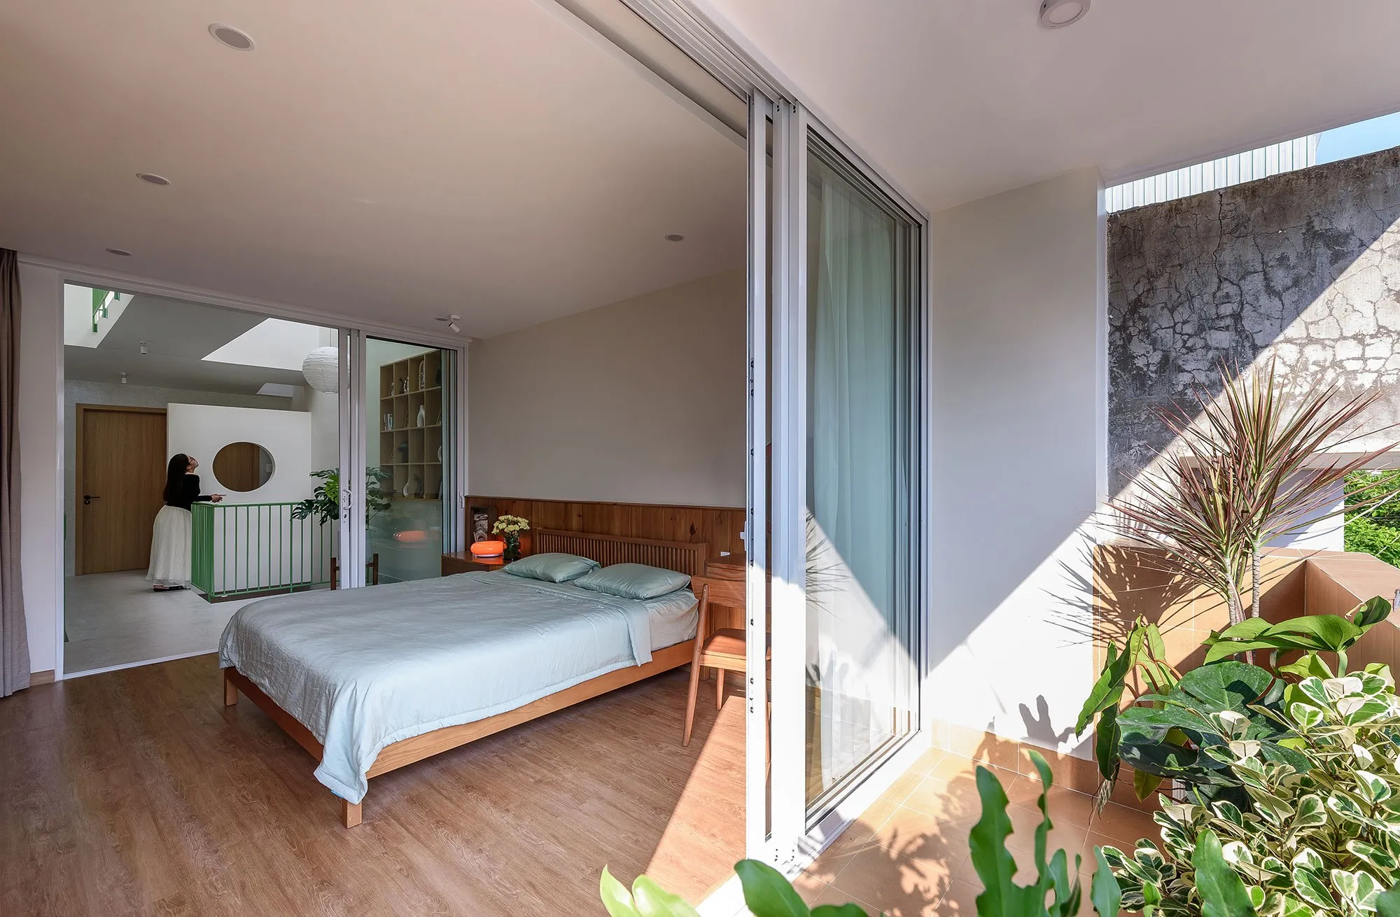
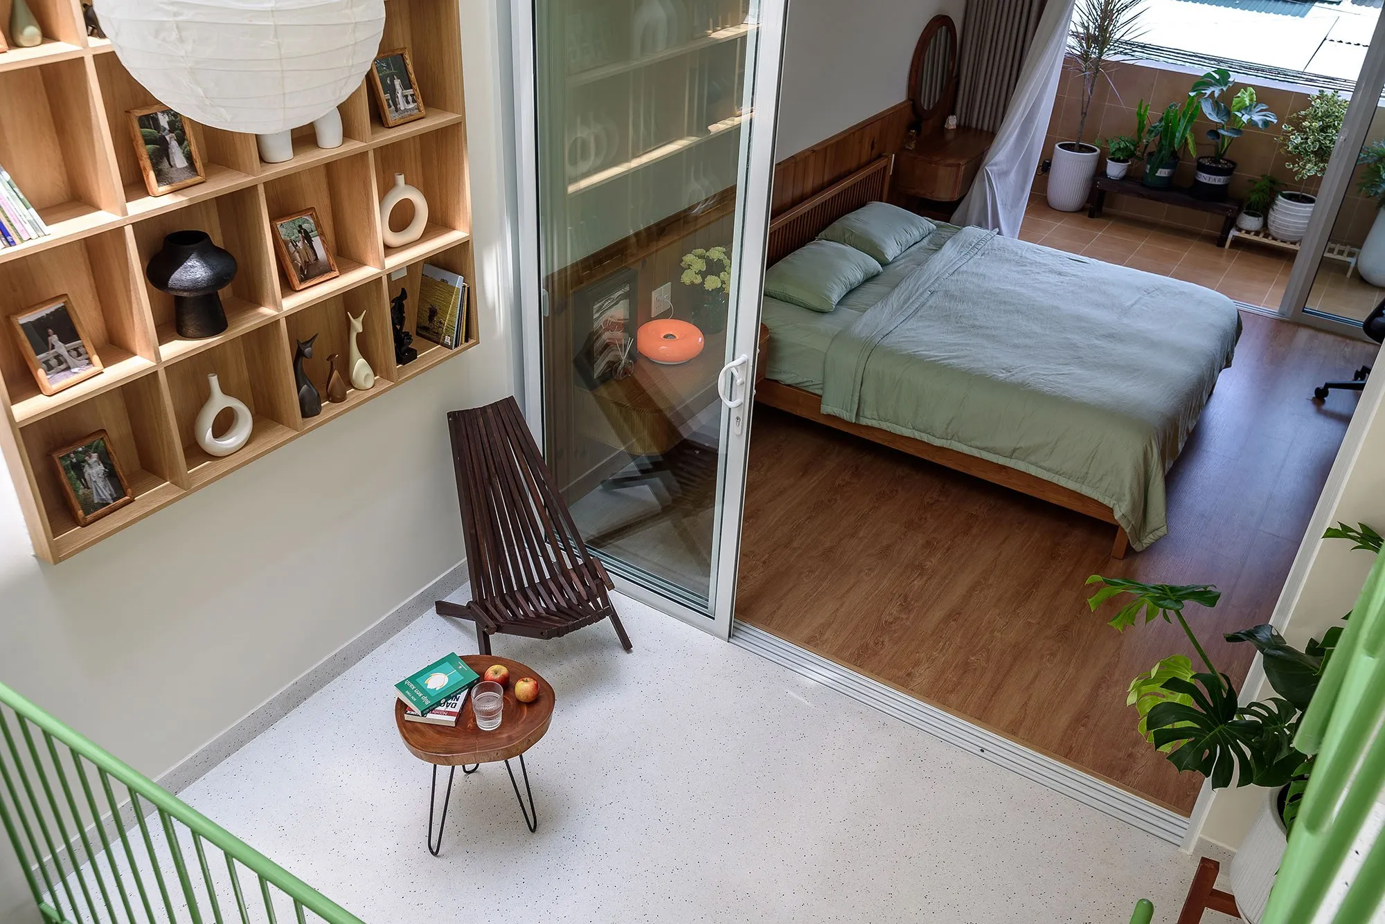
The central void also ties the floors together. Around it the stair landing widens into a room of its own, where the children read, play and study. Circulation becomes a place to stay, and the family remains in touch from one level to the next.
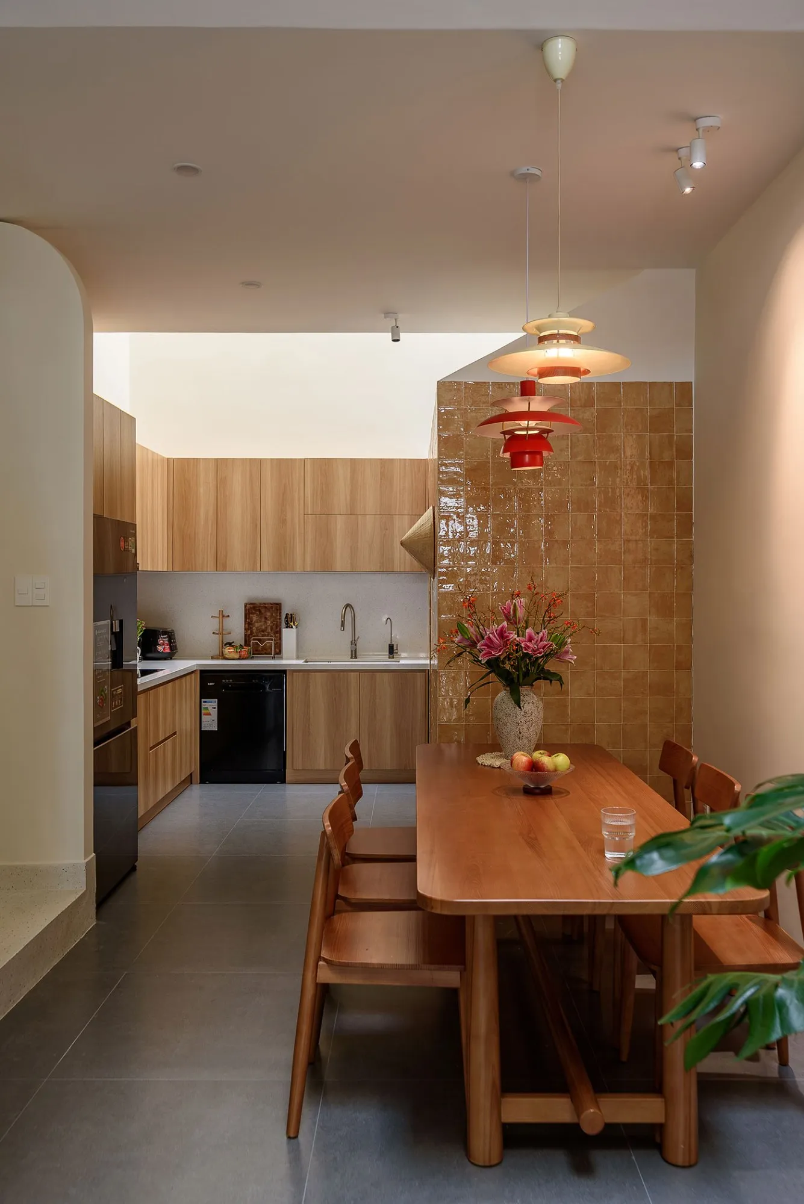
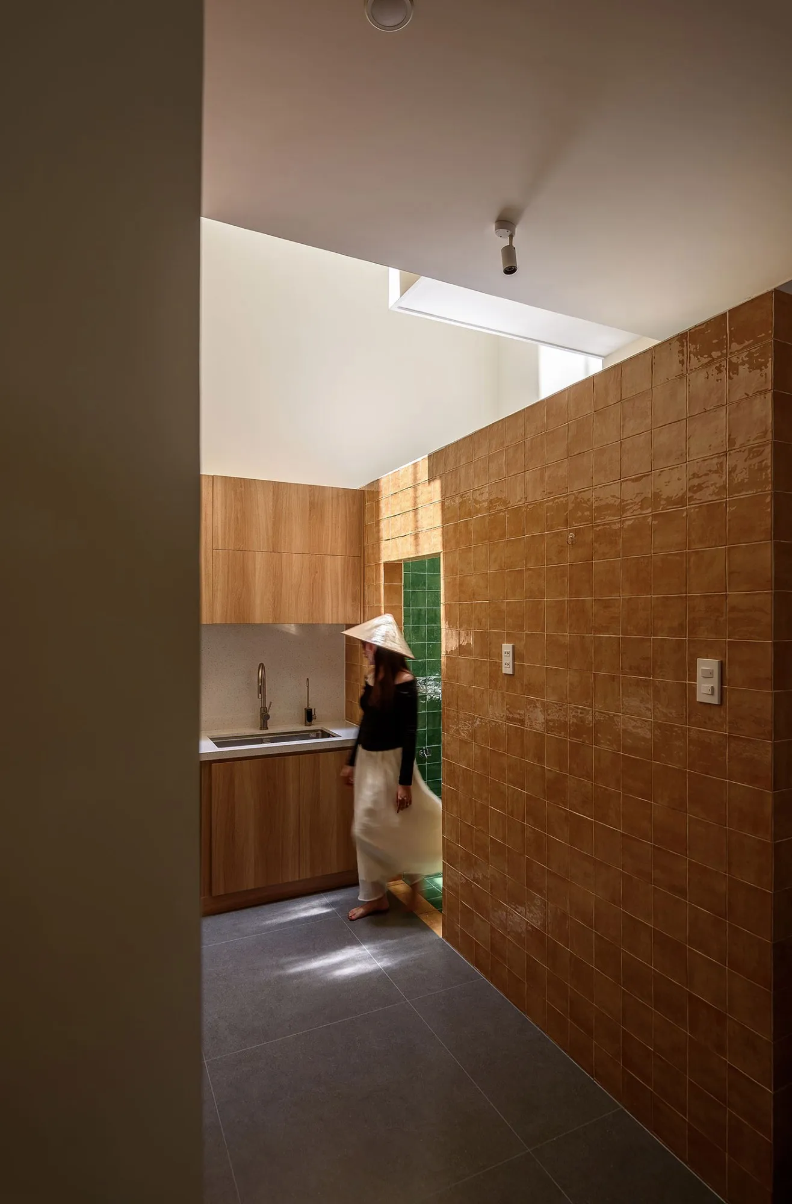
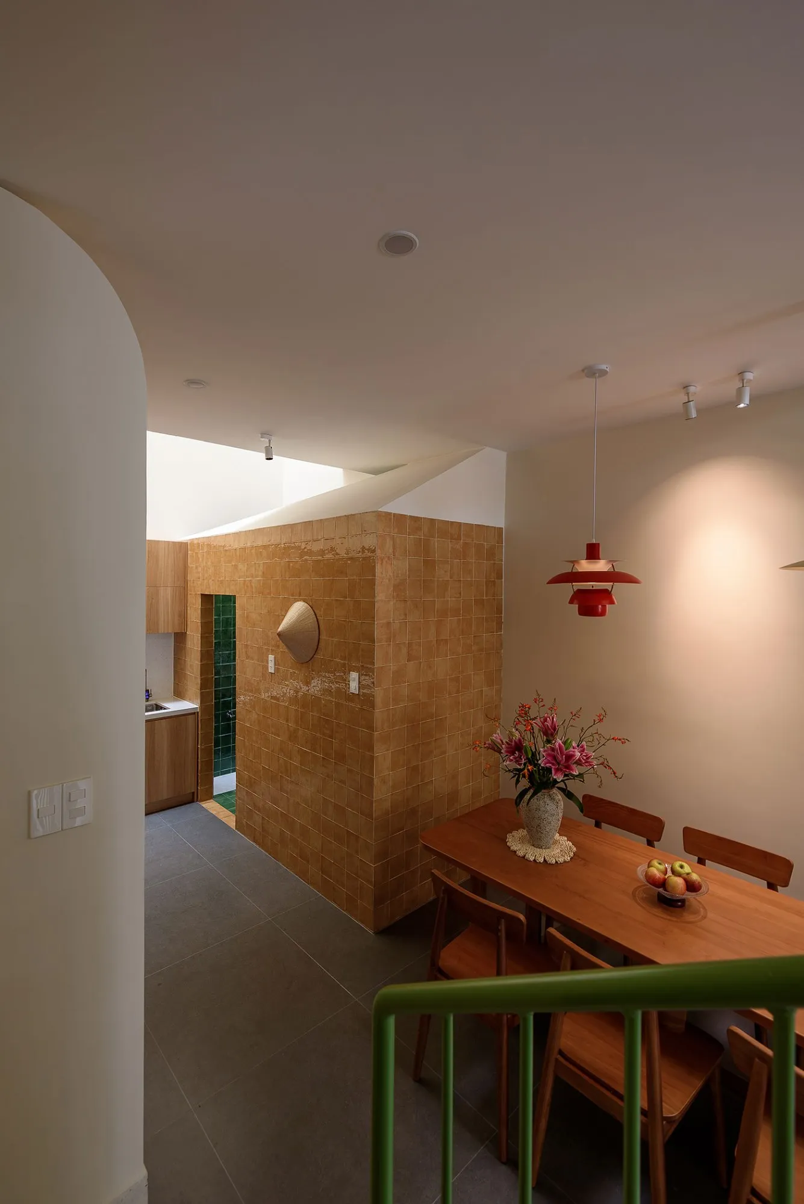
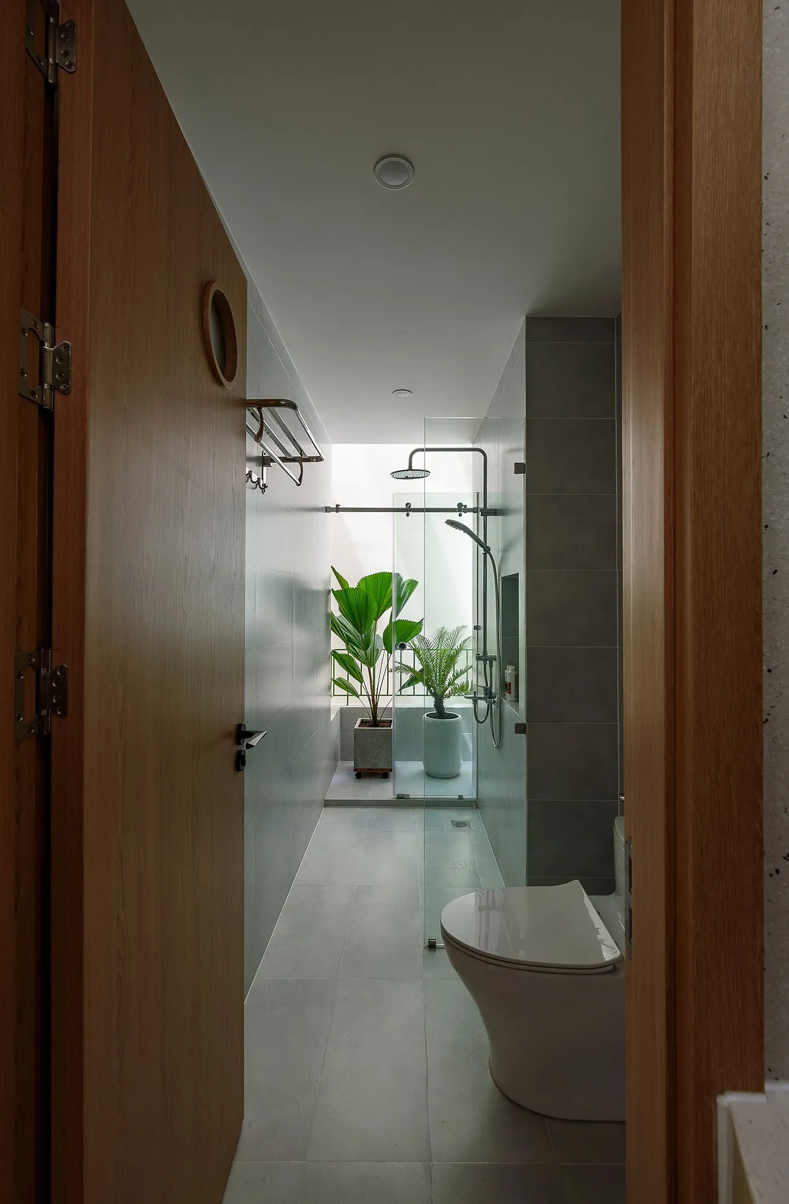
At the rear, the second void opens onto a courtyard that gathers the chores once kept in the back yards of rural homes: cooking, washing, bathing and drying clothes. Light, cross ventilation and rising warm air keep this working zone bright and cool.
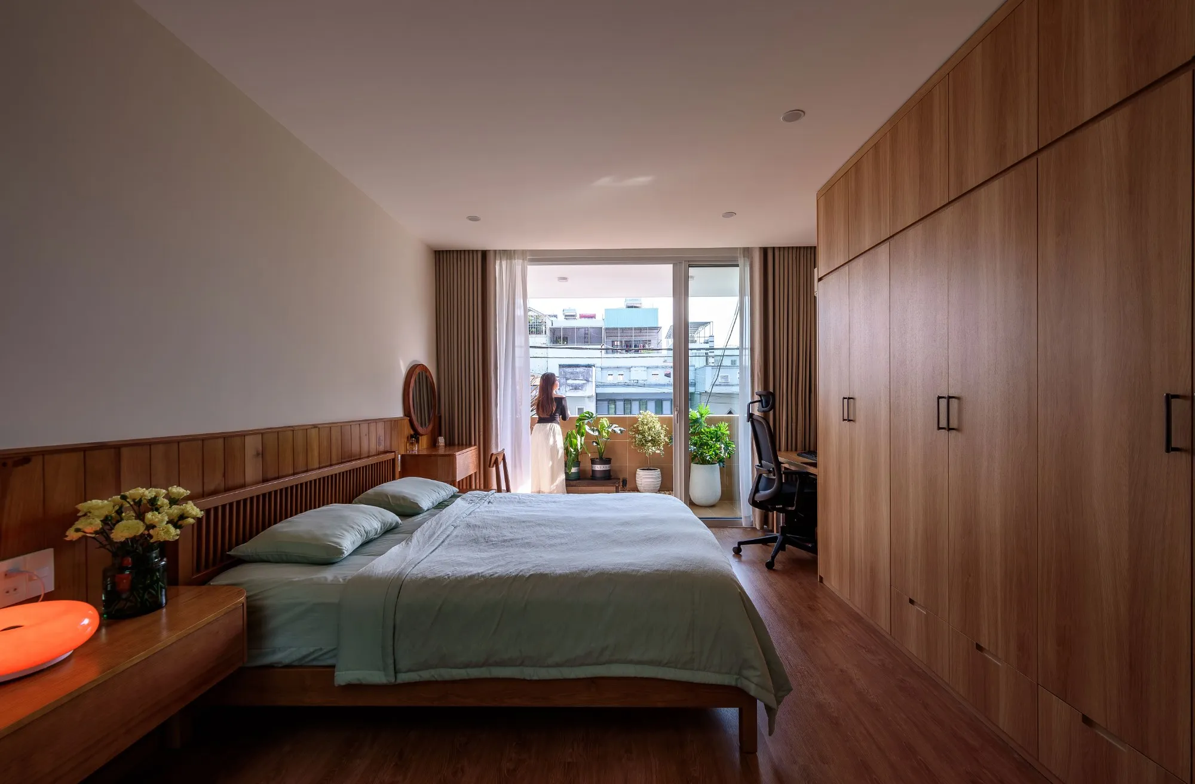
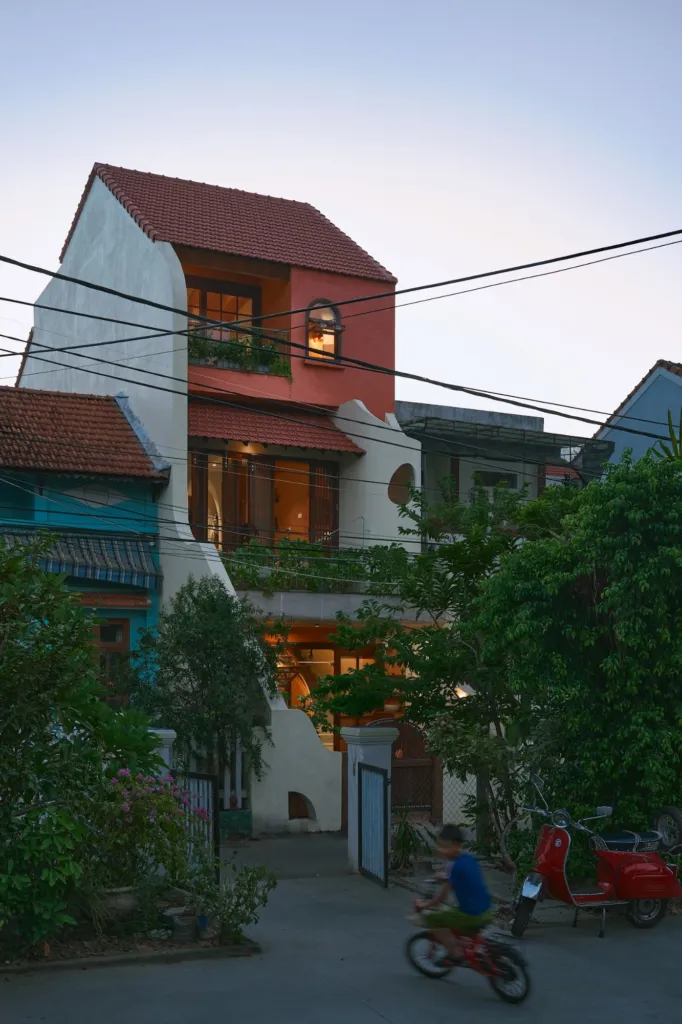
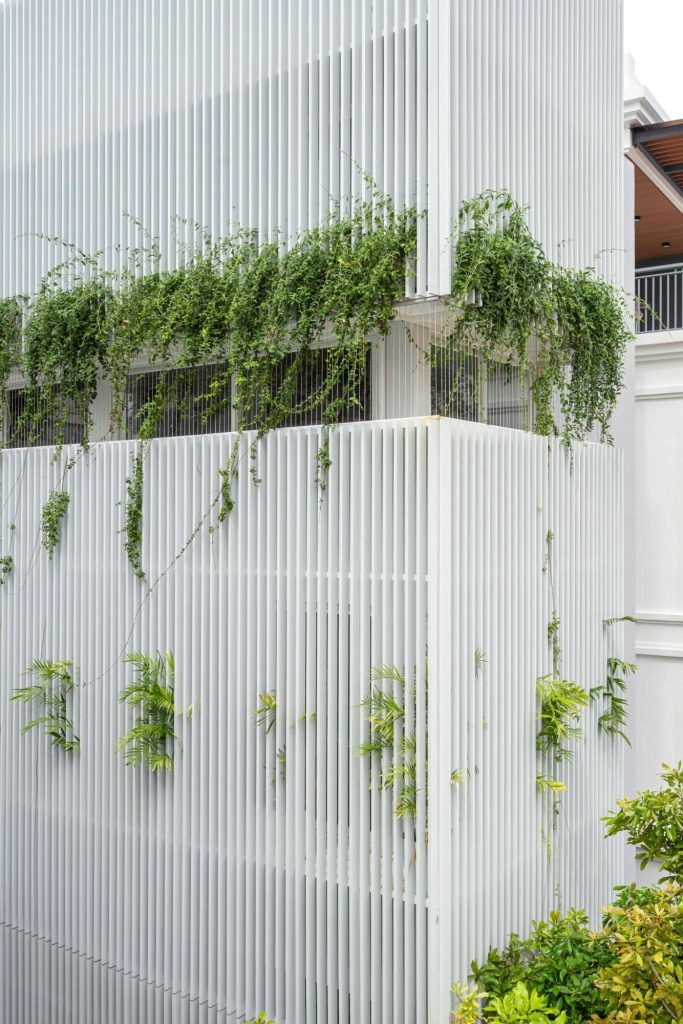
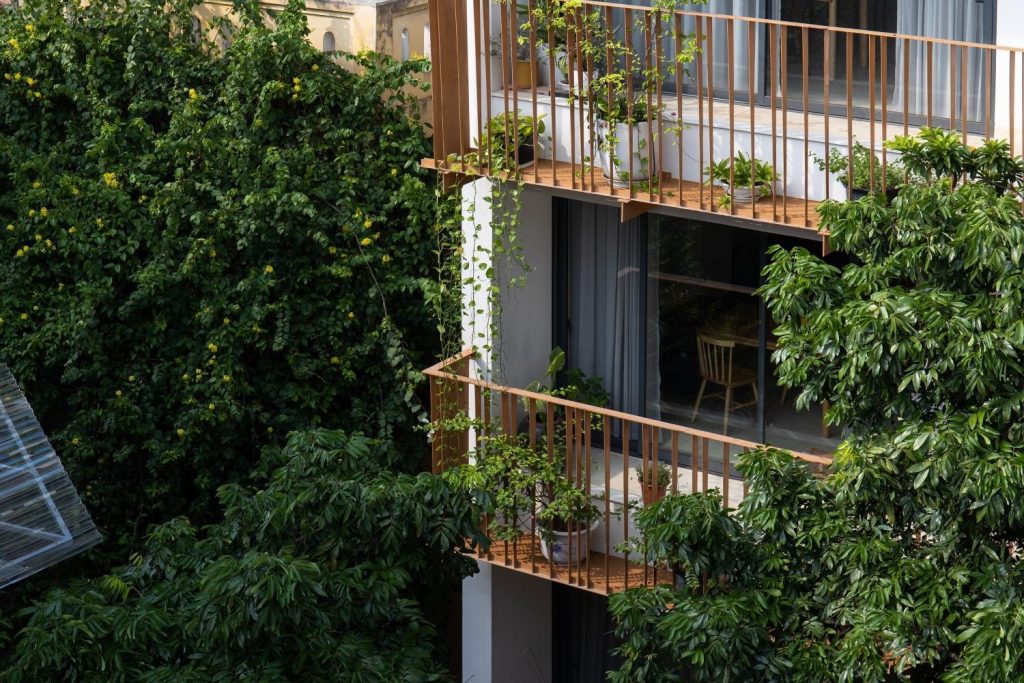
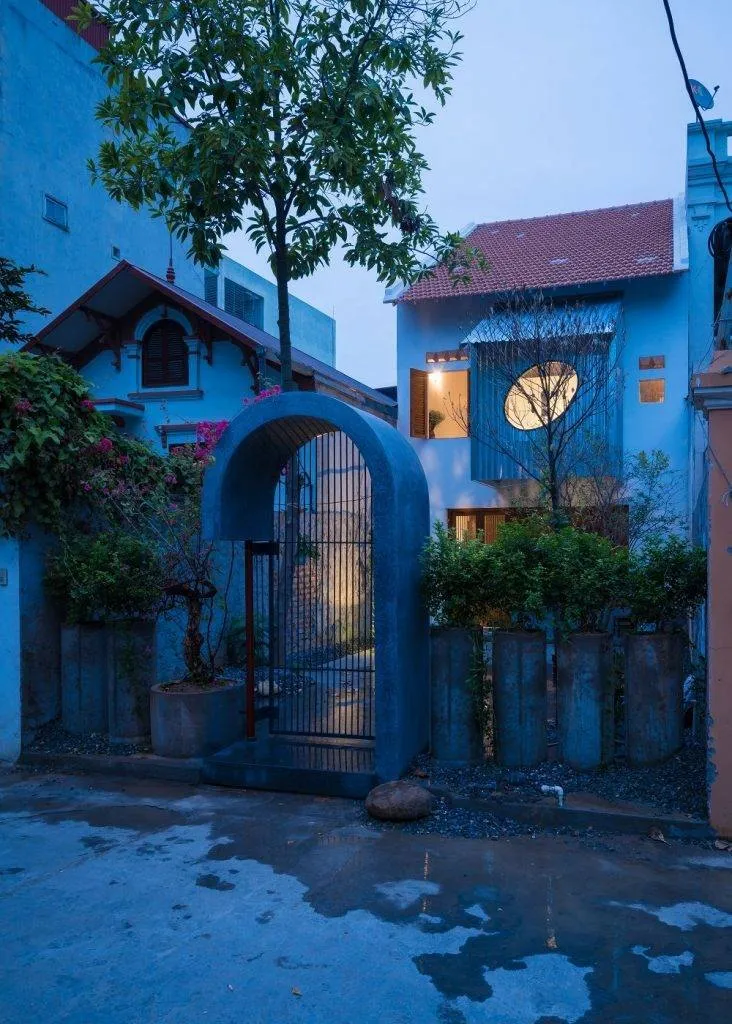
At the front, the setback is planted as a green buffer. Large sliding doors behind it lengthen the view from inside and let light and air pass horizontally through the house.
Throughout, openness is weighed against enclosure and privacy against connection. Boundaries soften, rooms are not fixed to a single use, and daily life moves freely, keeping the family close to each other and to the garden within the limits of a narrow urban plot.
Project Information
- Design studio
- The studio
- Area
- 64 m²
- Time
- 2025
- Type
- Residential
- Primary materials
- Glass, Natural timber, Plants, Steel, Terracotta brick, Terrazzo
Comments