
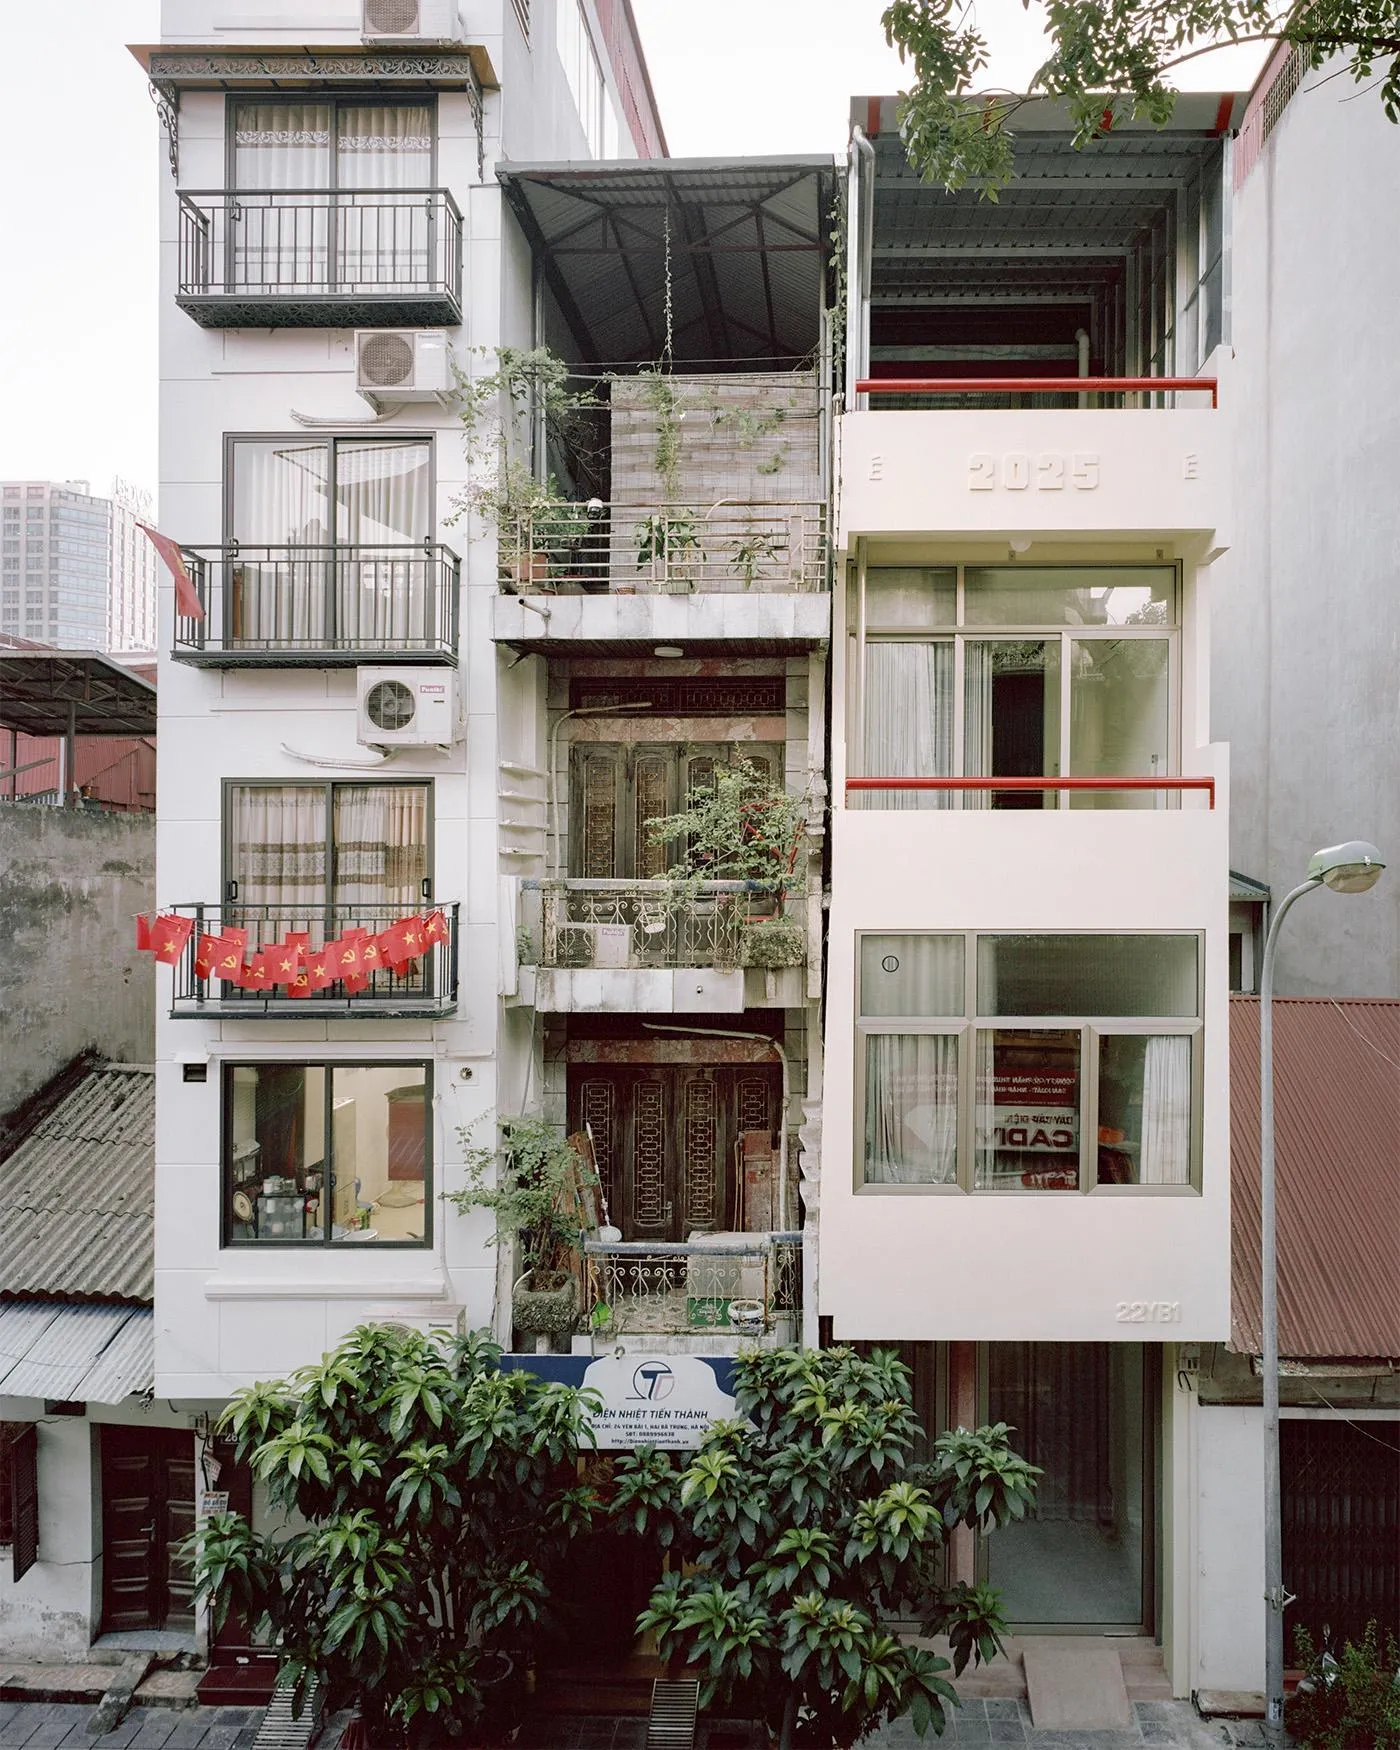
22YB1
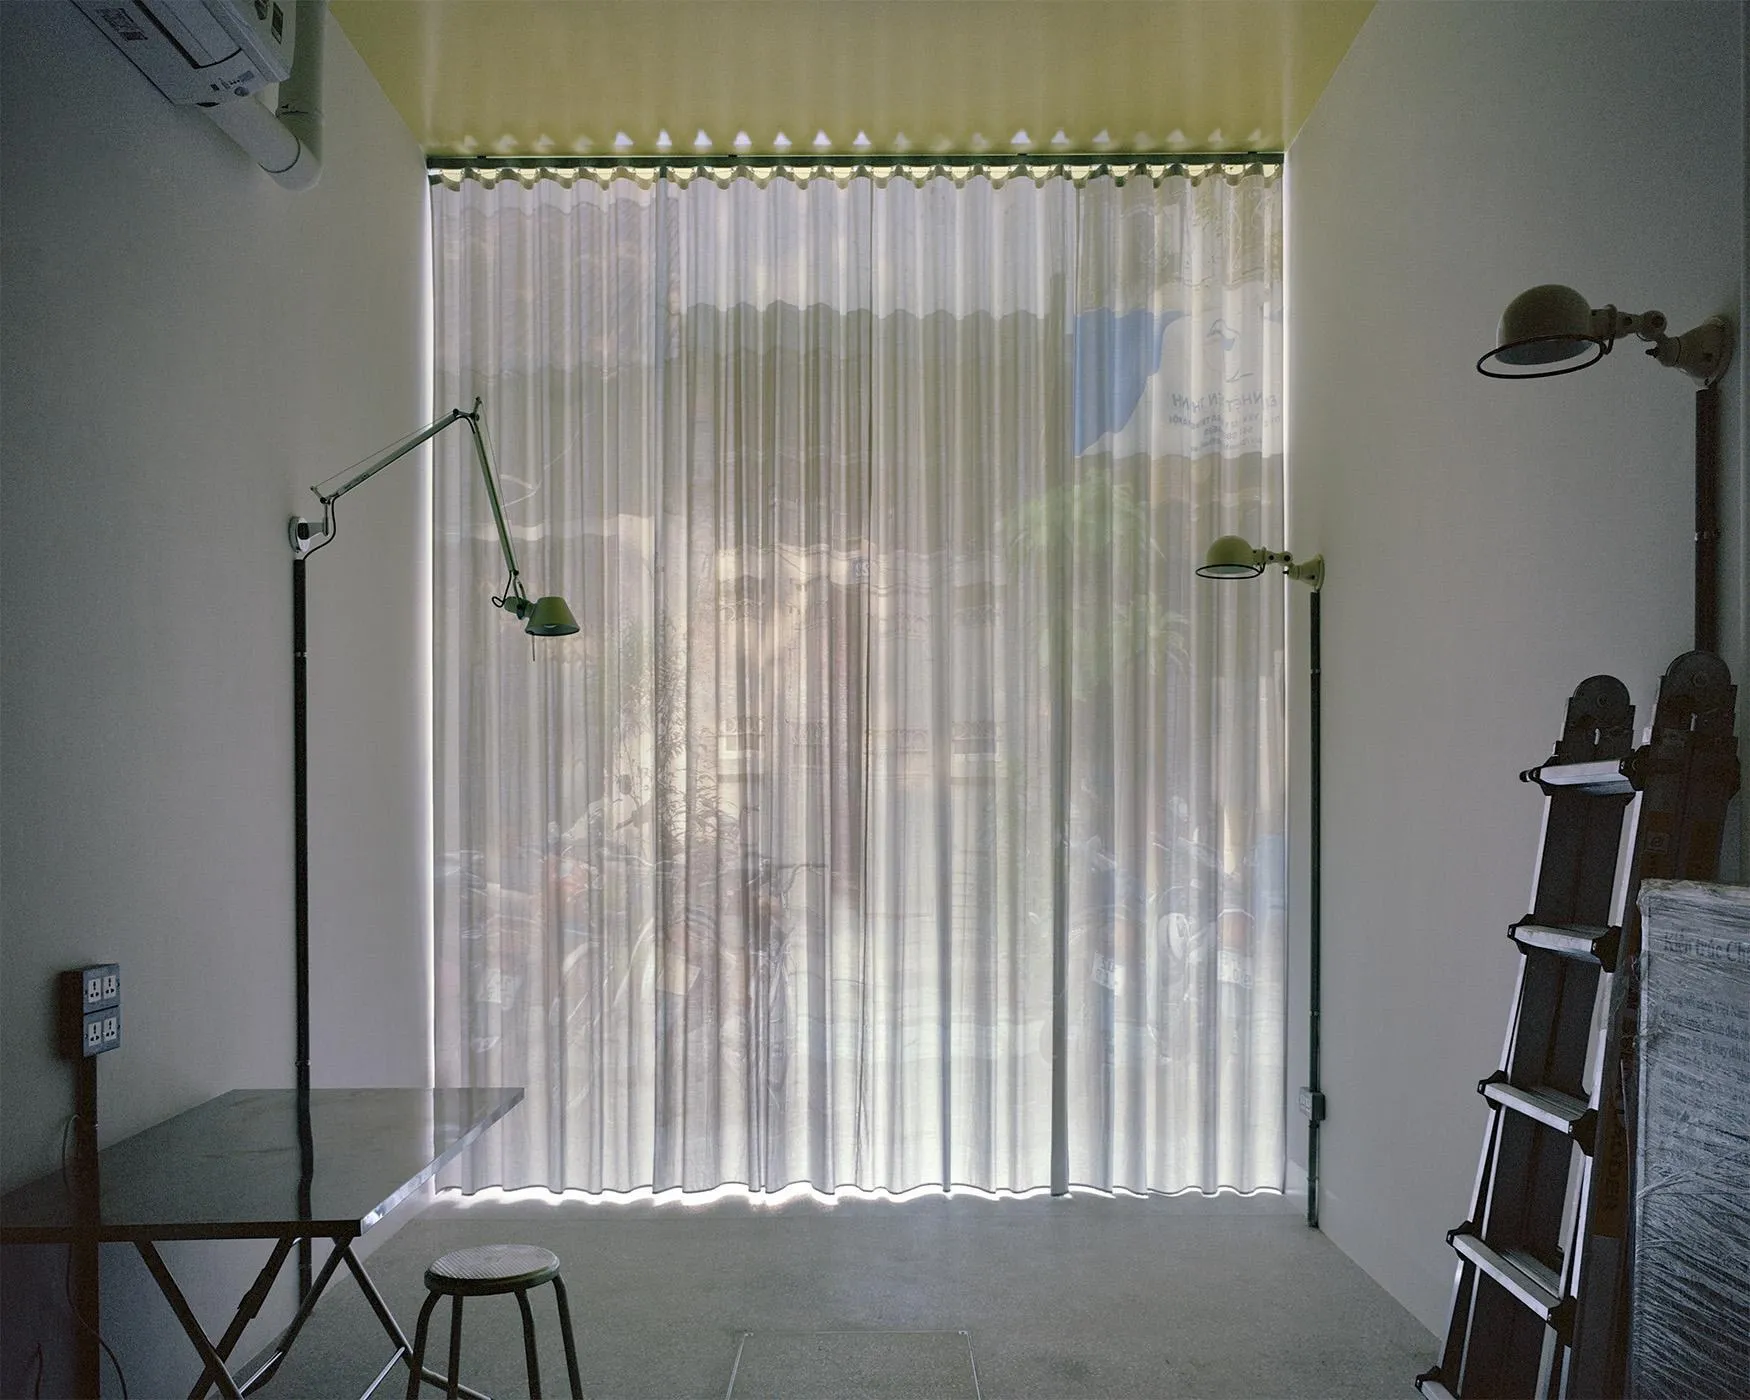
The house and studio is a full renovation of an early 1990s tube house, the narrow type that spread during the building boom after the economic reforms. On a plot only 3 metres wide and 12 deep, with three and a half storeys, such houses are often dark and stuffy. The Vietnam-based design team uses the ground floor as its own architecture studio.
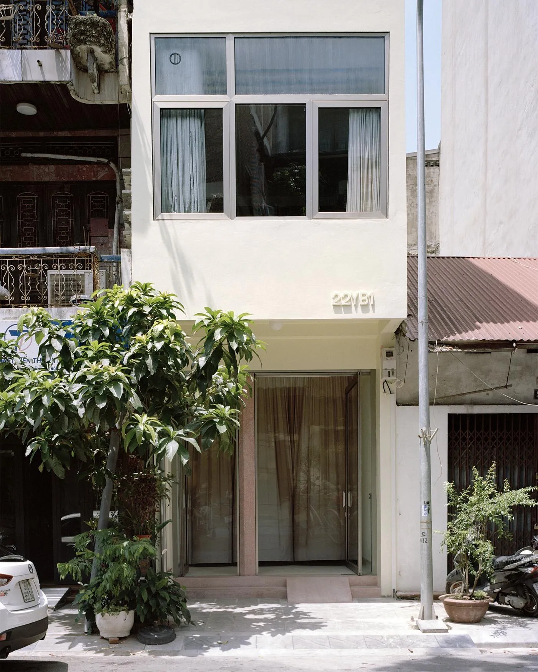
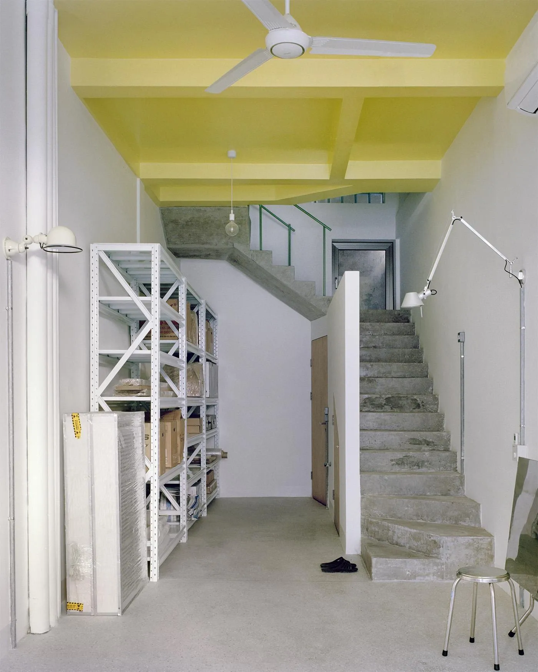
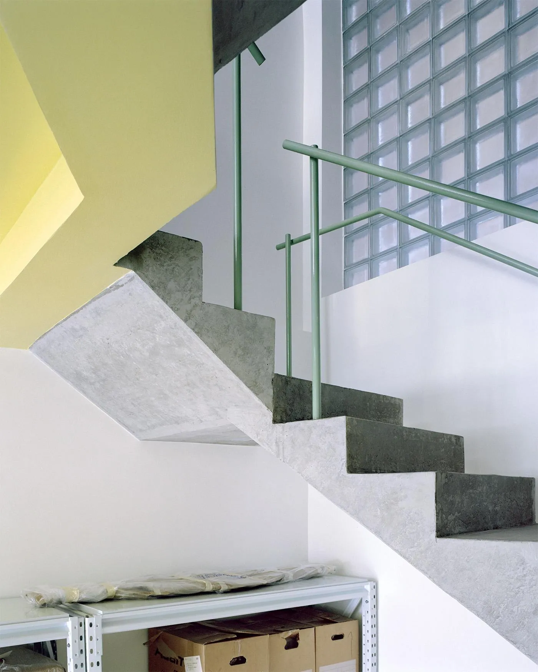
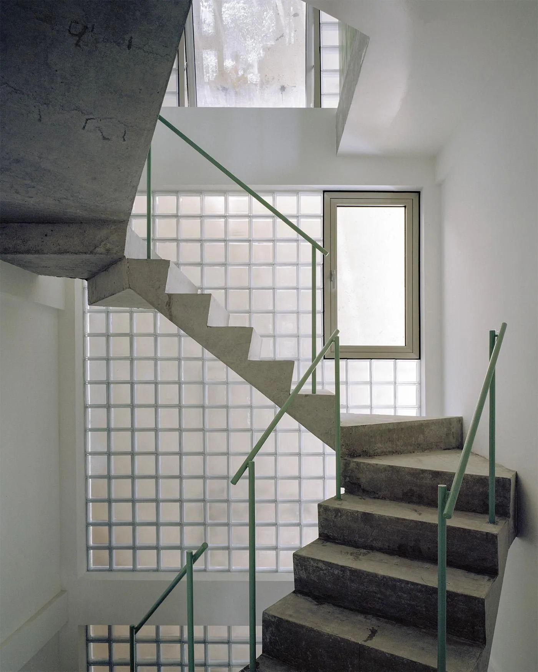
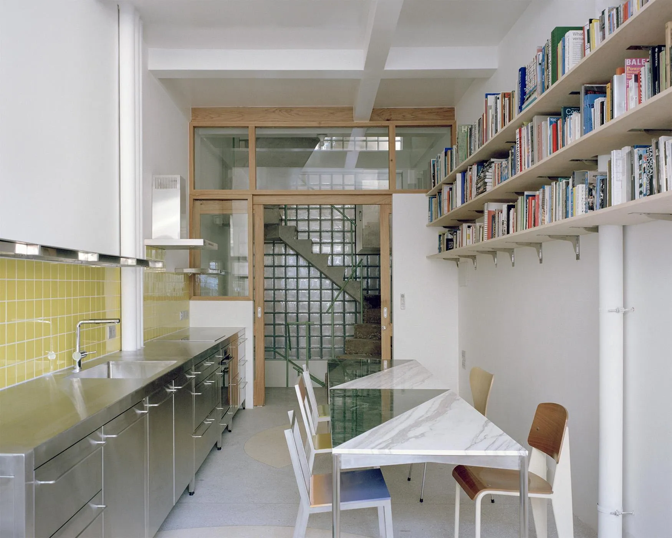
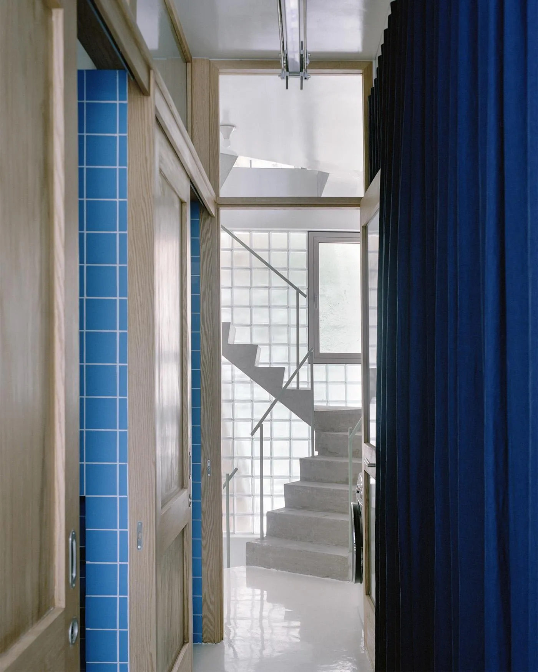
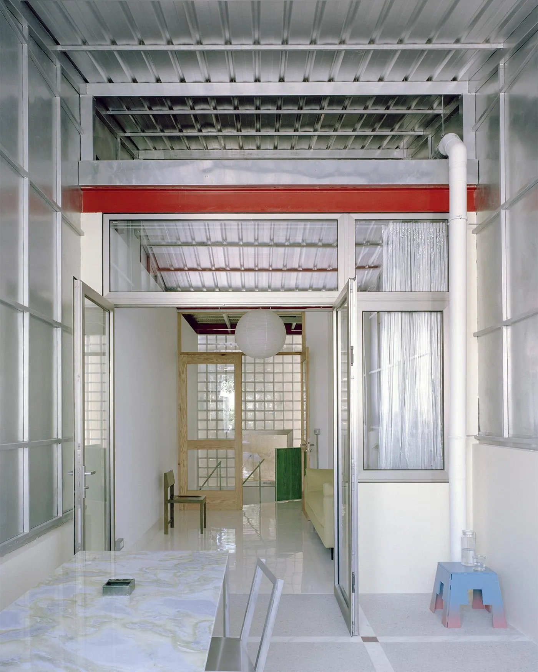
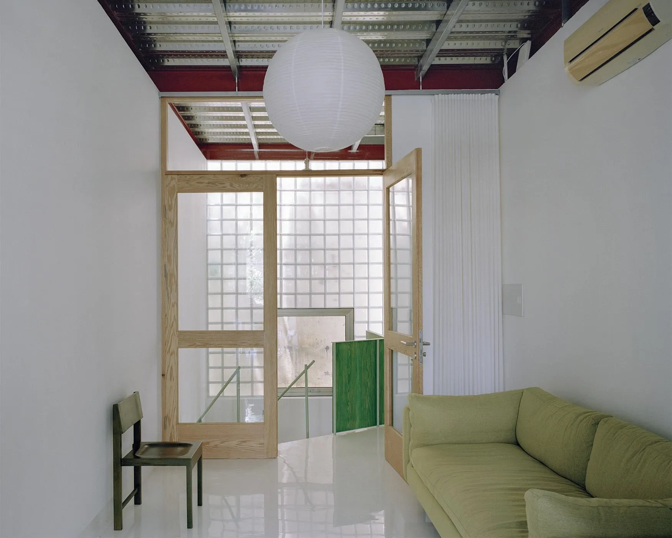
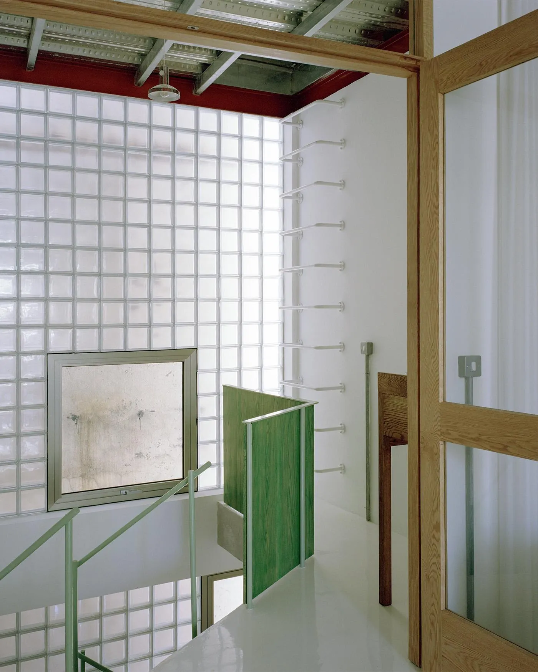
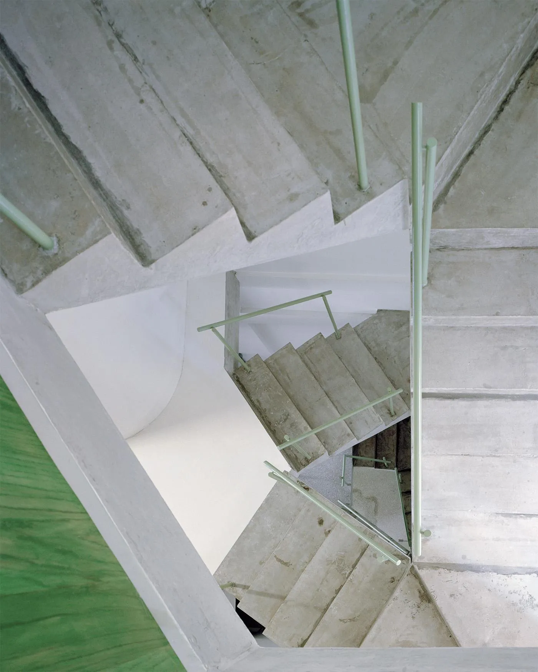
The stair was moved from the middle to the back of the plot and cross walls removed, opening every floor so air and light pass through. The front facade was restored, keeping traces of the old one, while the rear was rebuilt in glass bricks for soft daylight, and new windows and an open stairwell improve cross and stack ventilation.
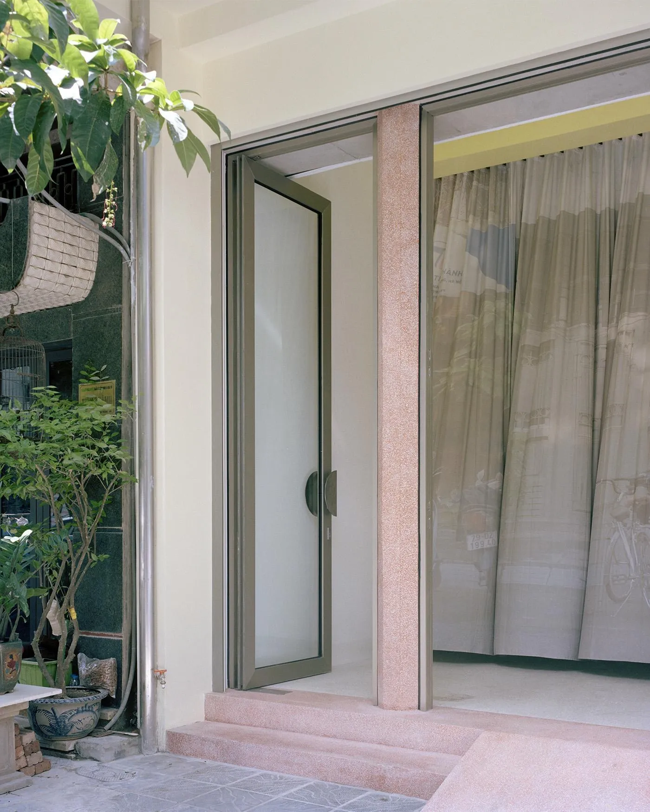
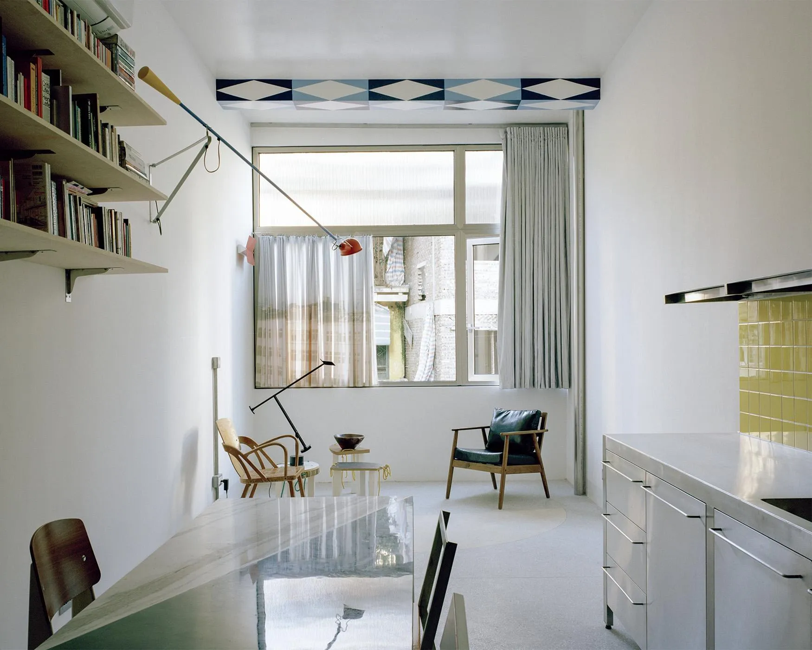
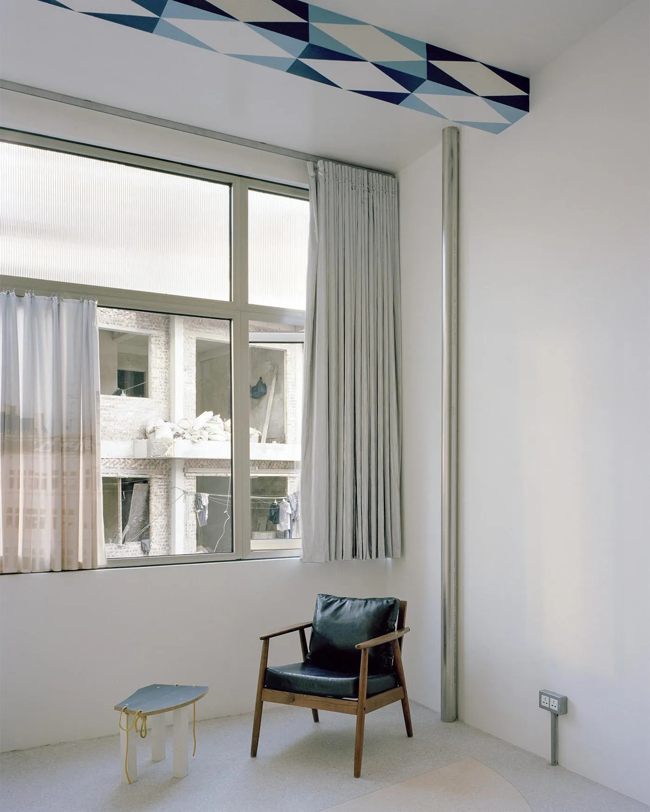
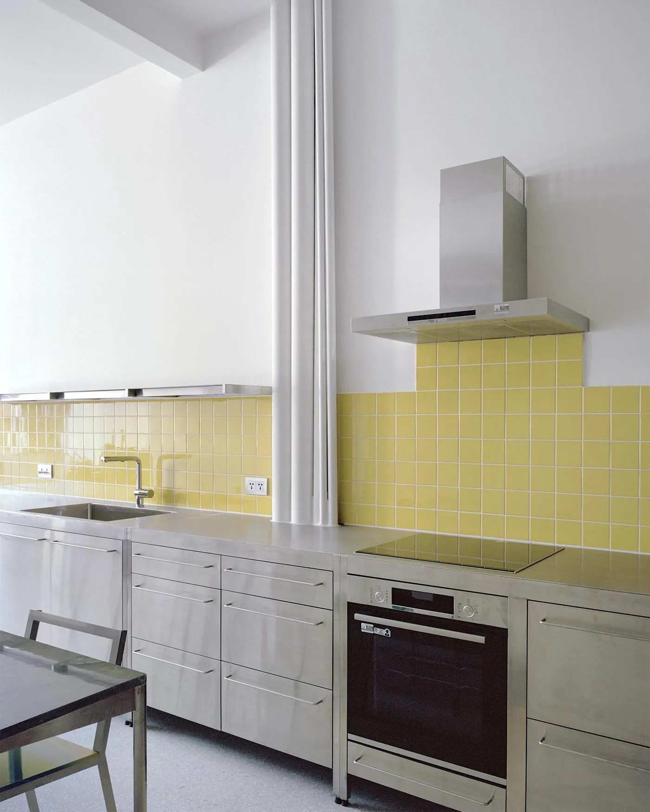
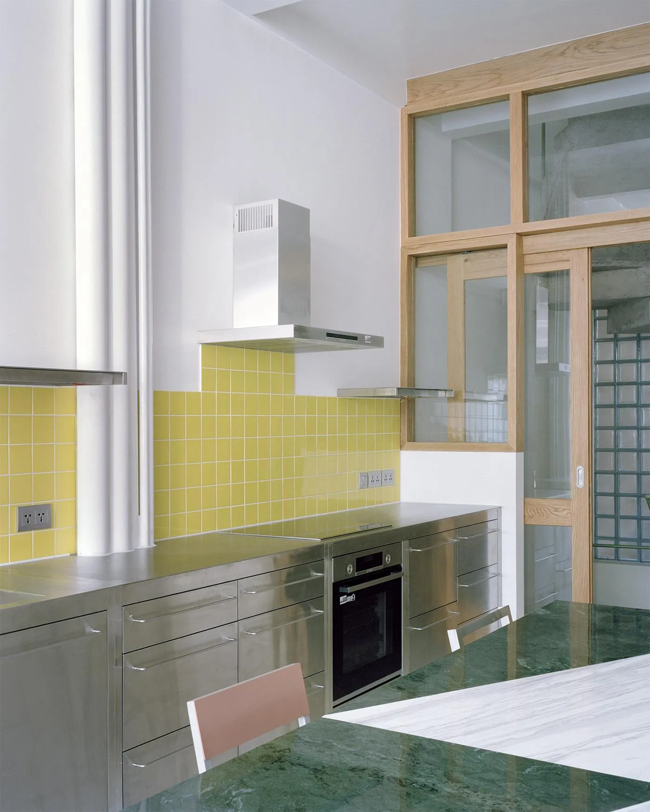
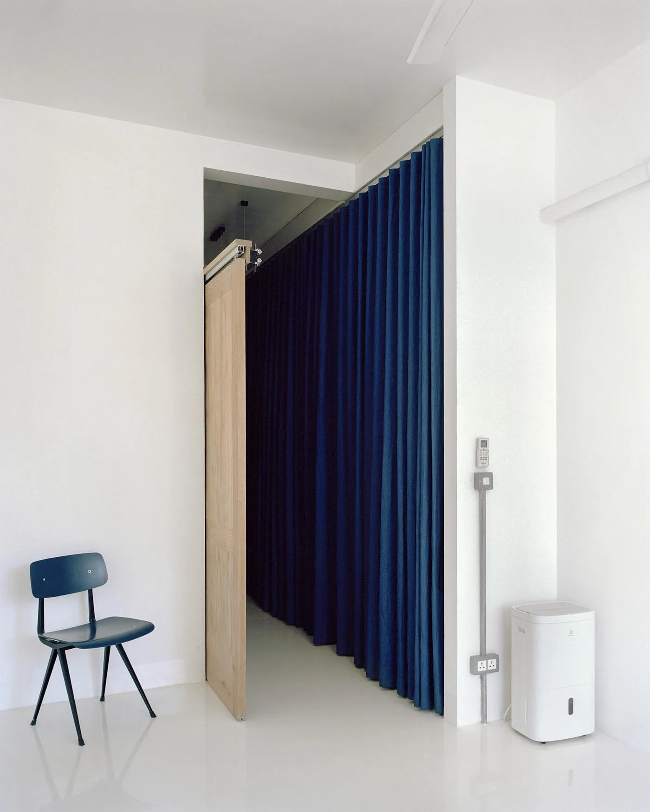
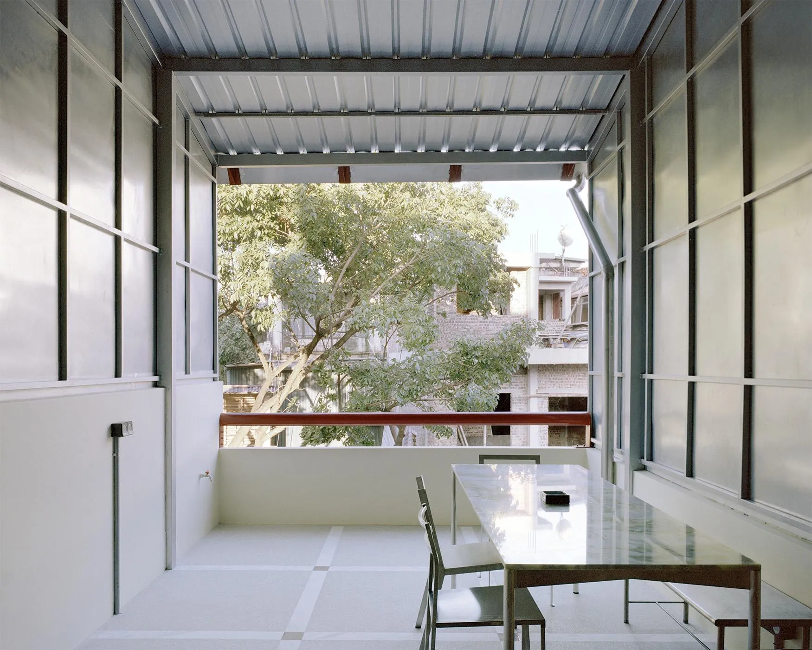
The concrete frame with brick infill was strengthened where needed, and a galvanised steel roof extension clad in insulated corrugated metal was added. Finishes stay simple, terrazzo, raw concrete and white walls, with touches of bright yellow tile, royal blue cabinets and red handrails. A relief on the front shows the address and year of completion, as old houses once did.
Project Information
- Design studio
- Exutoire
- Time
- 2025
- Type
- Office, Renovation, Residential
- Primary materials
- Ceramic tile, Concrete, Glass, Natural timber
Comments