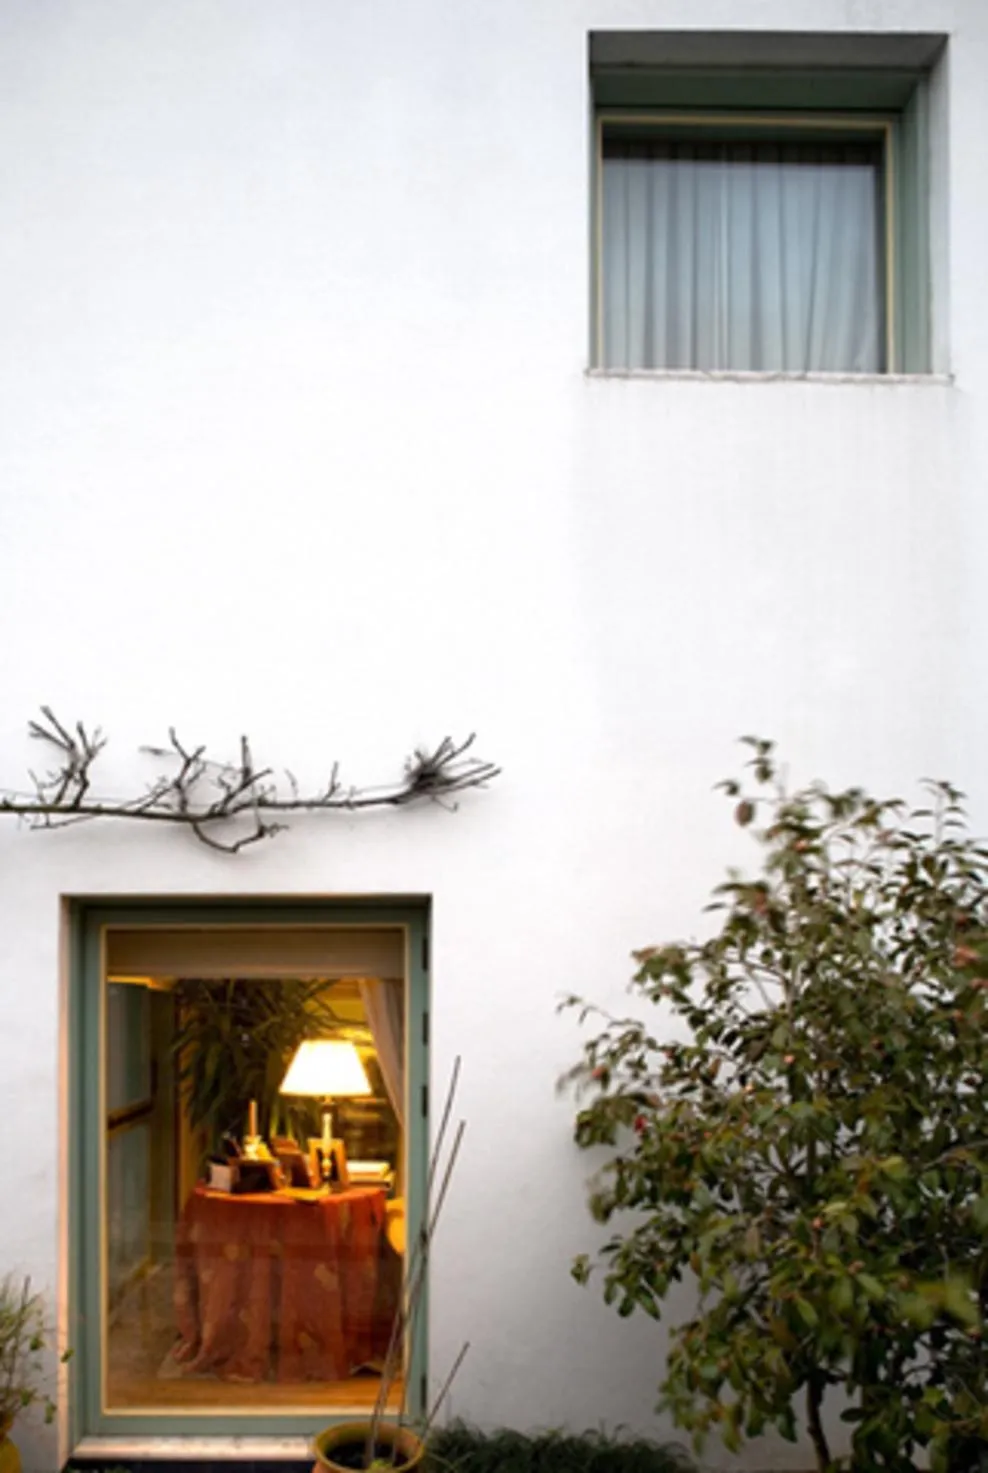
Avelino Duarte House
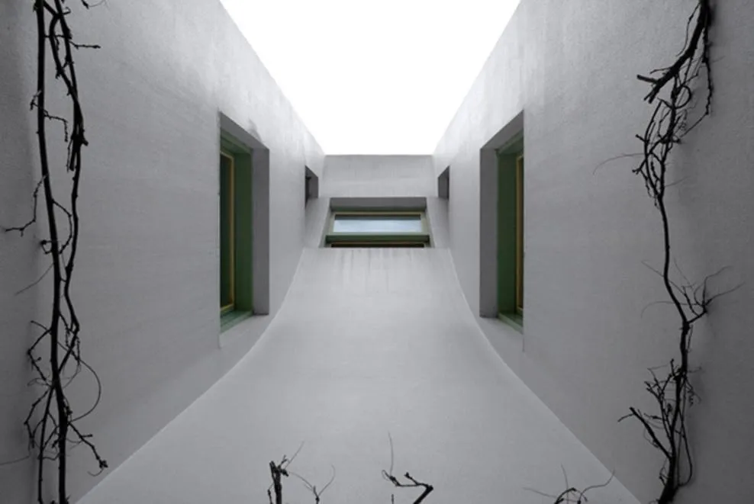
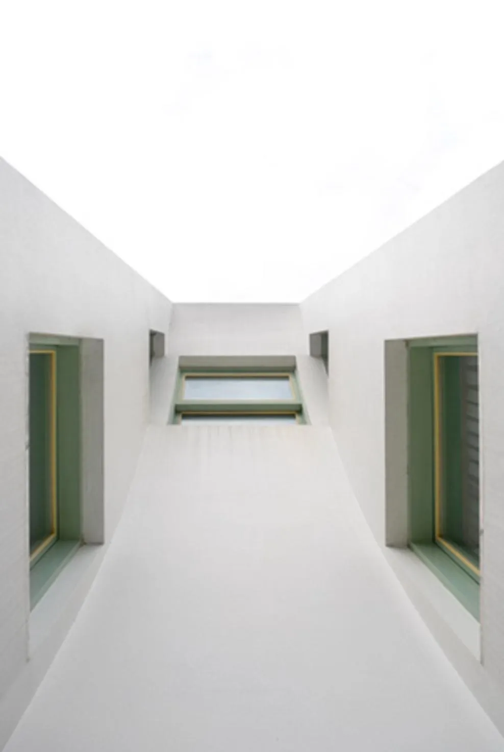
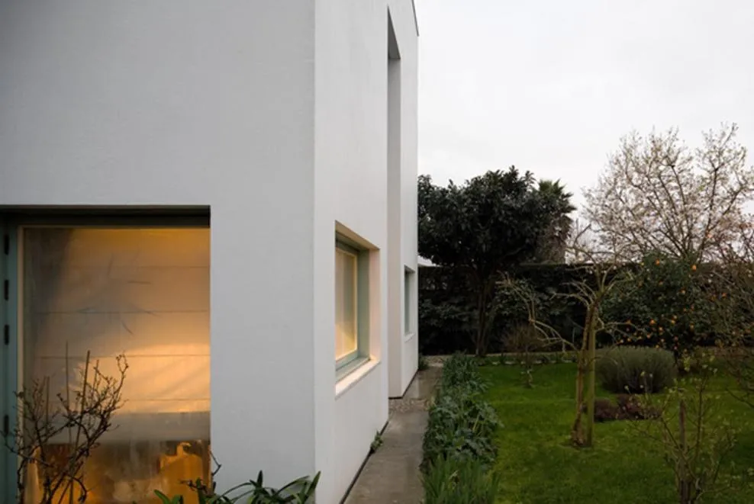
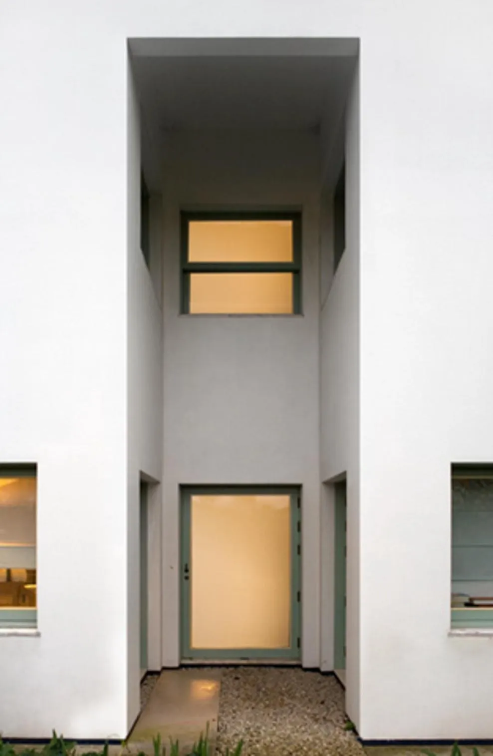
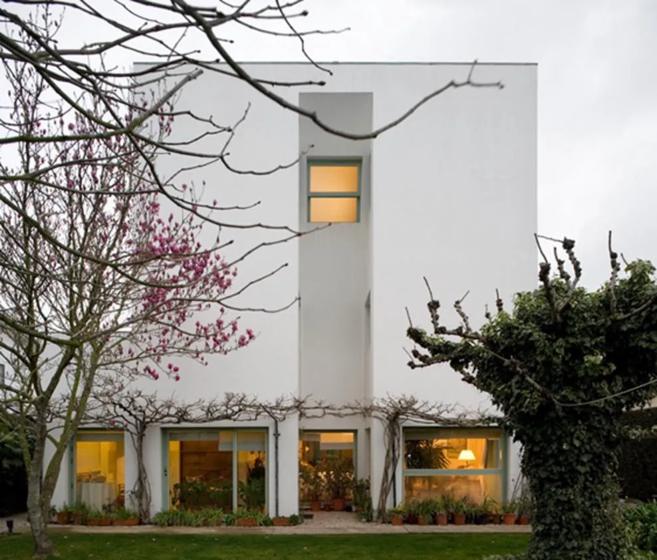
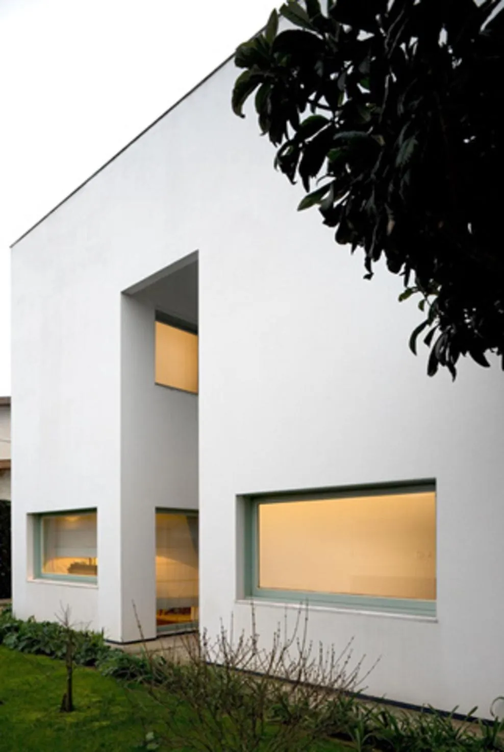
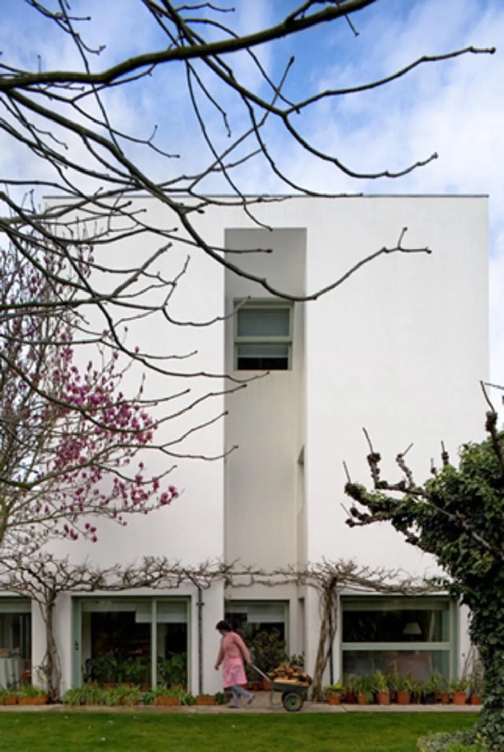
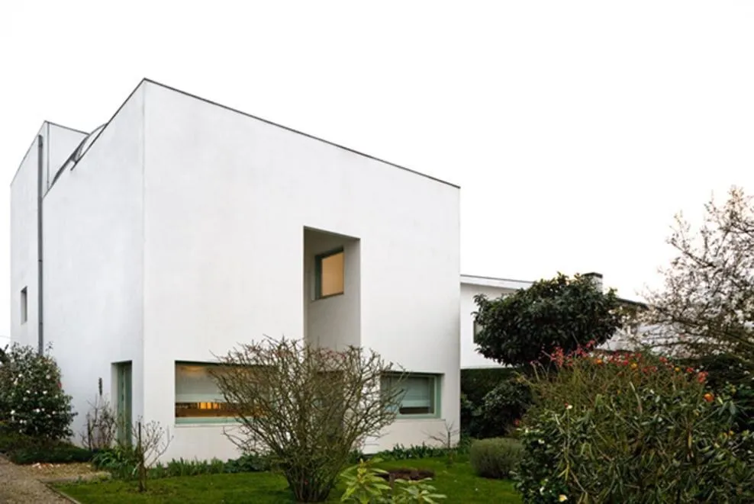
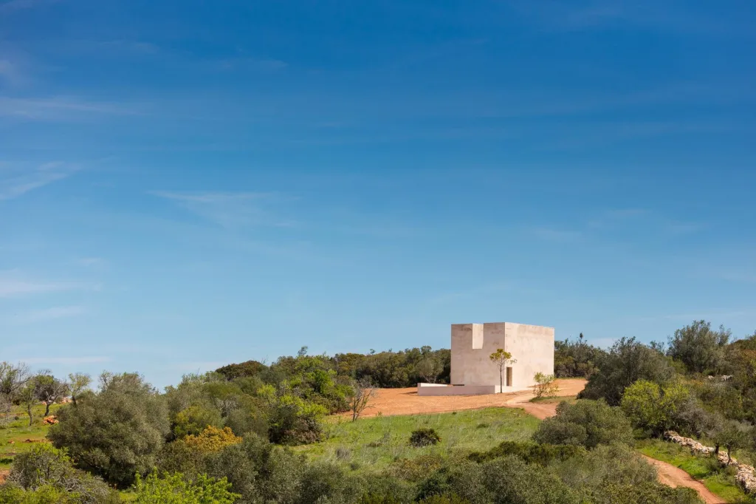
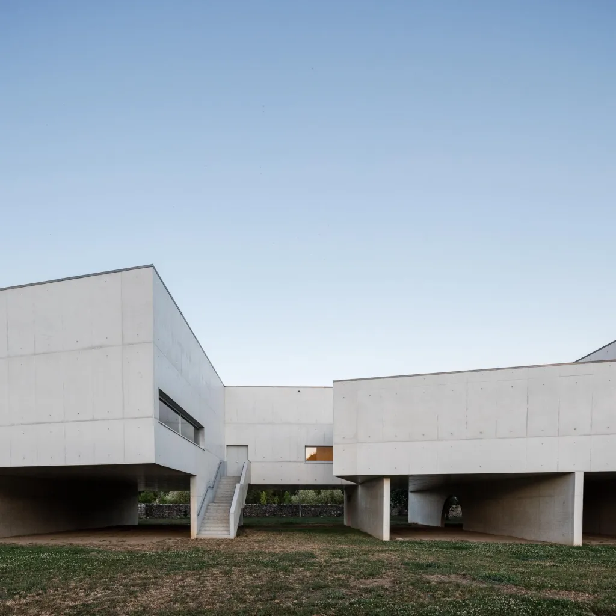
The house stands on a narrow plot in a small town, between neighbouring houses and a garden at the back. The Portuguese architect gave it a compact white volume, almost symmetrical, with a recess cut into the centre of the street facade.
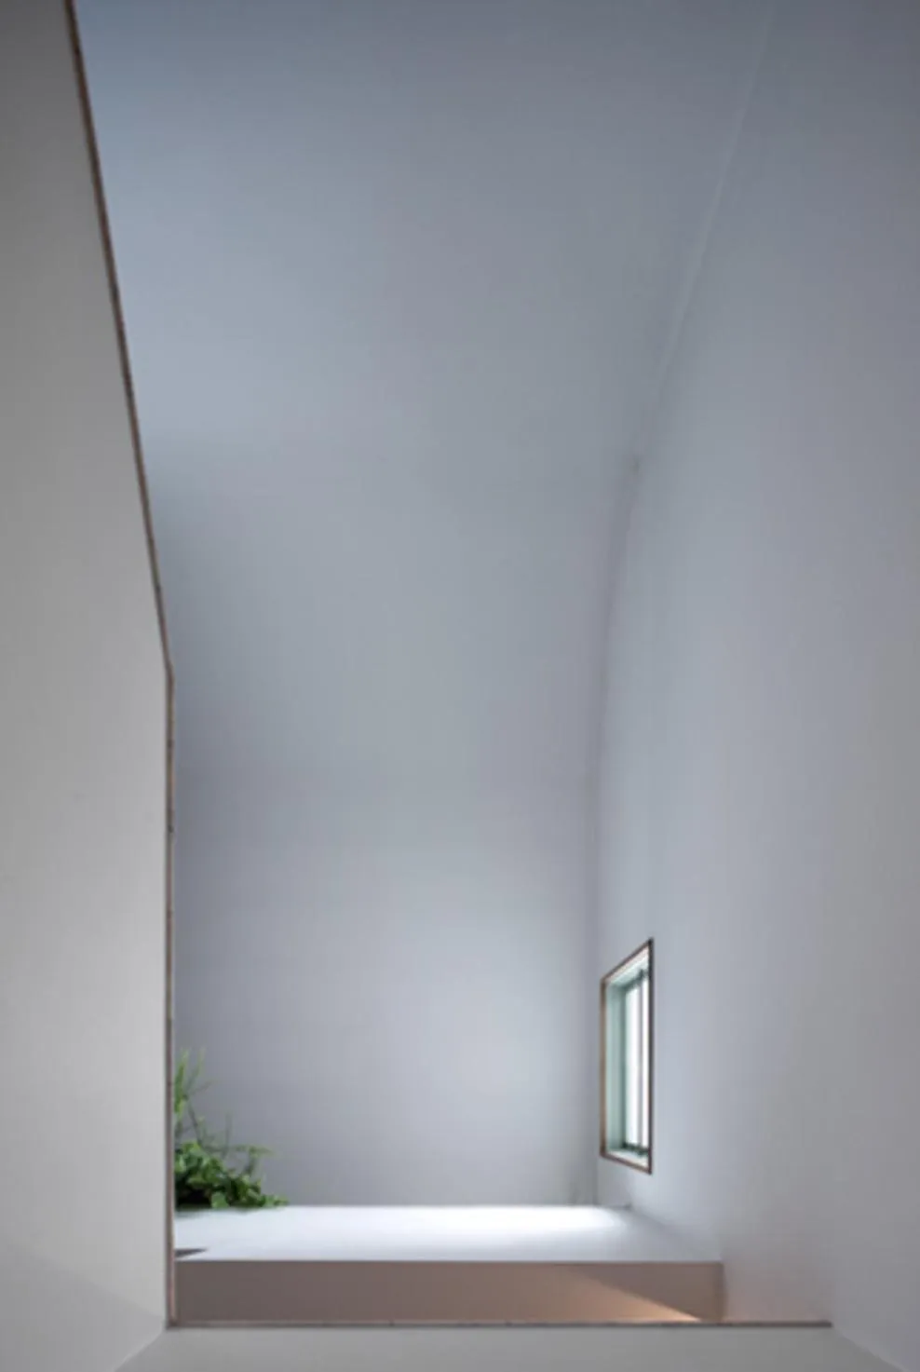
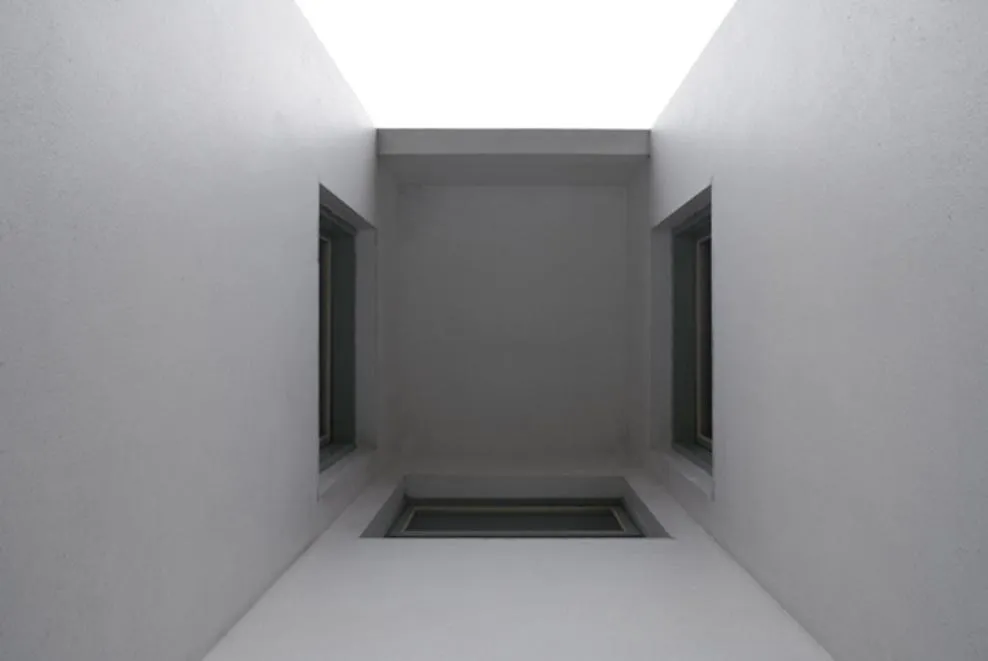
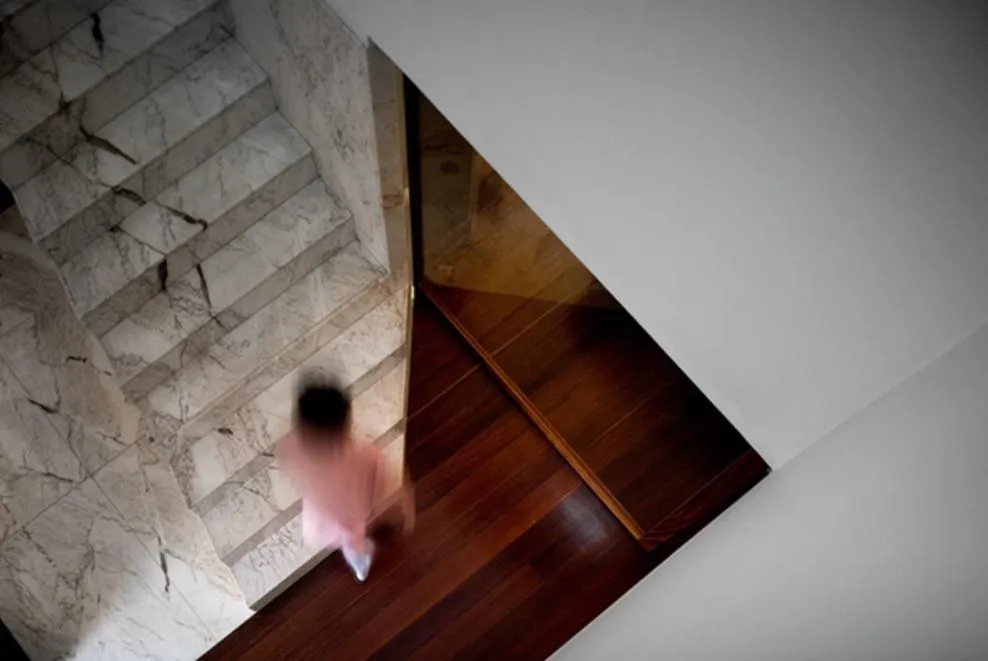
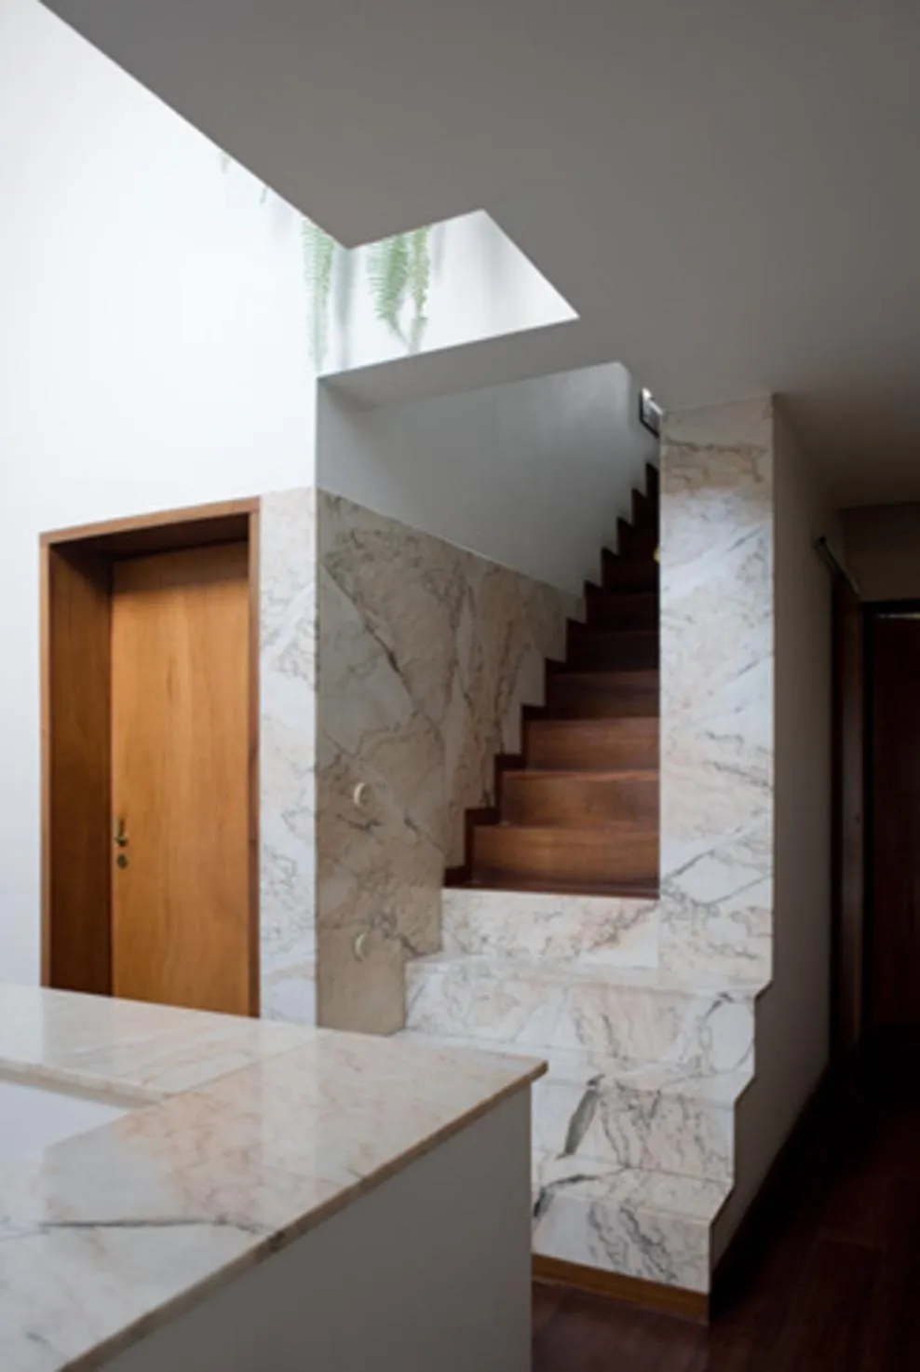
Inside, the rooms are arranged around a central stair lit from above, and the openings are placed with care to frame the garden and the sky.
White render covers the walls above a dark stone base, and the interiors pair white plaster with timber floors and joinery.
Project Information
- Design studio
- Álvaro Siza Vieira
- Time
- 1984
- Type
- Residential
- Primary materials
- Natural stone, Natural timber