Hirosaki Museum of Contemporary Art
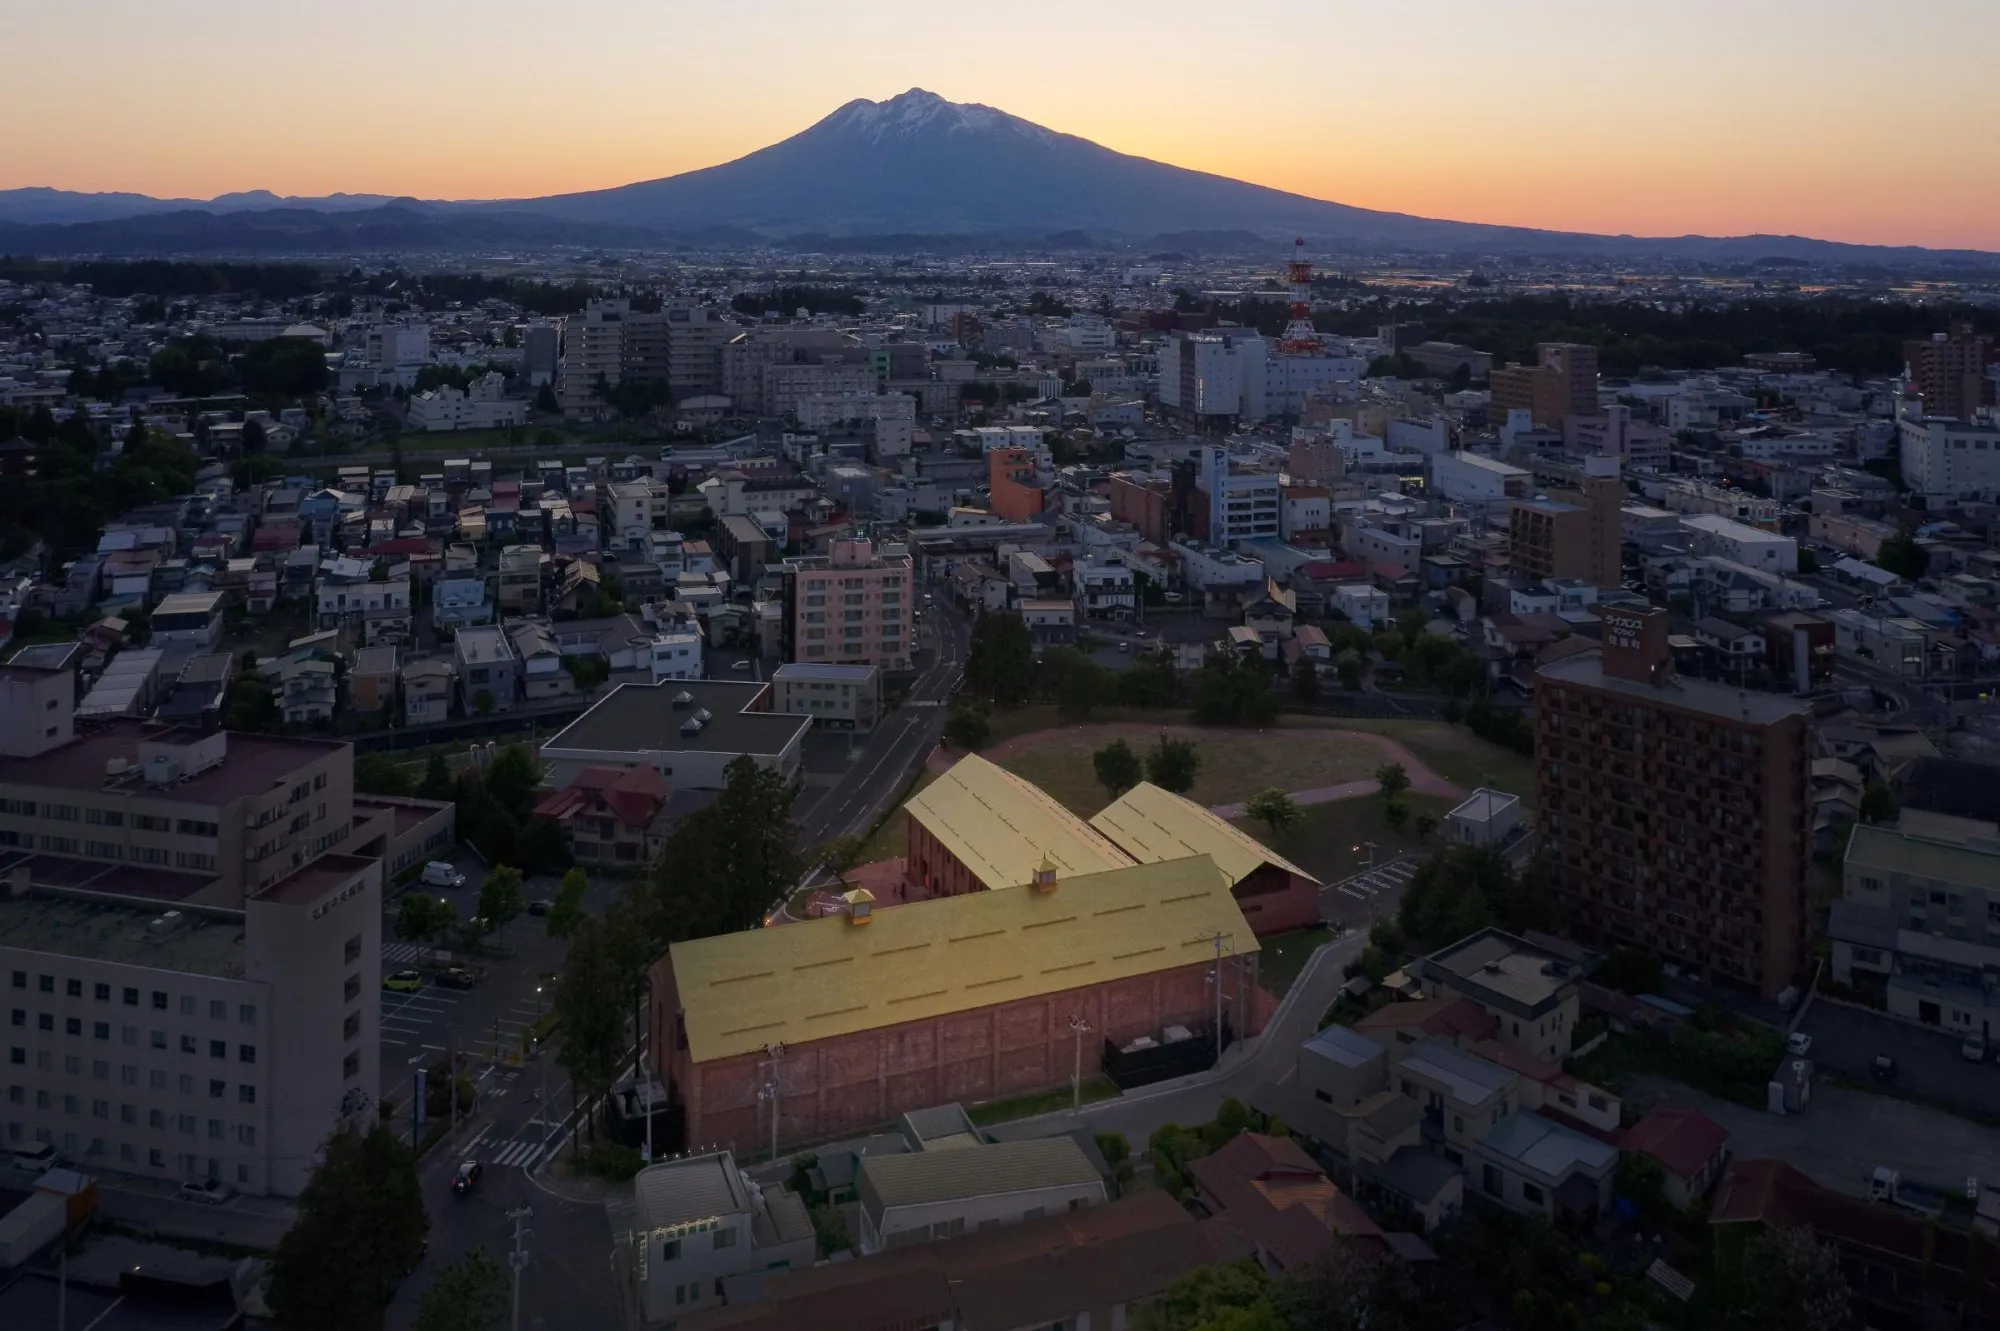
The museum opened in 2020 in a northern city known as the country’s largest producer of apples.
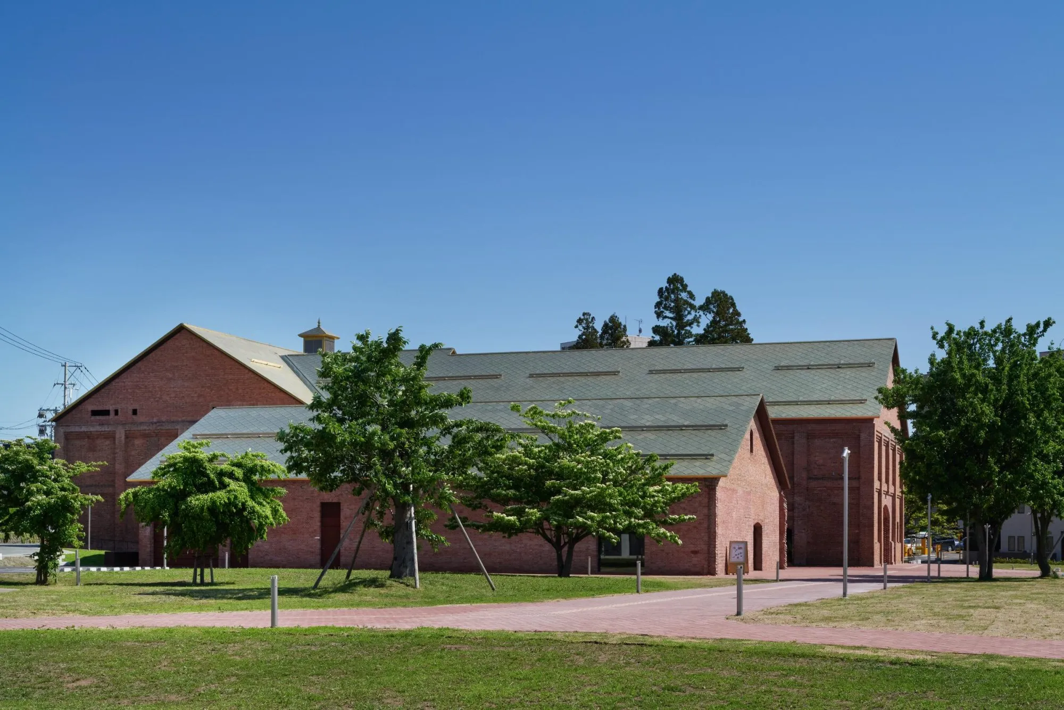
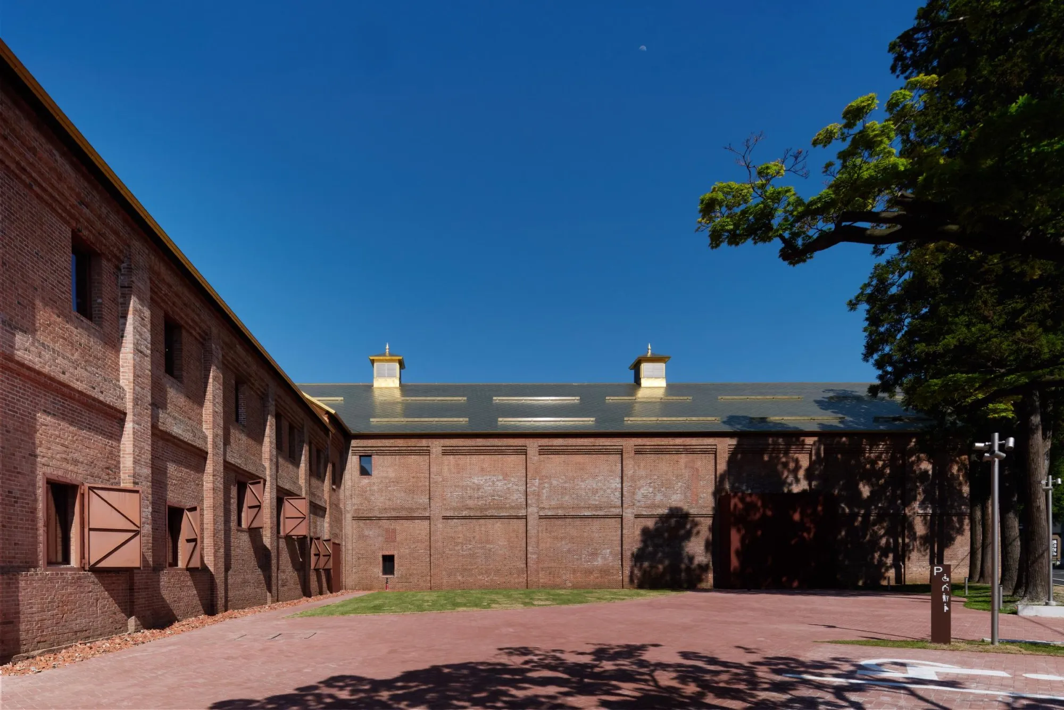
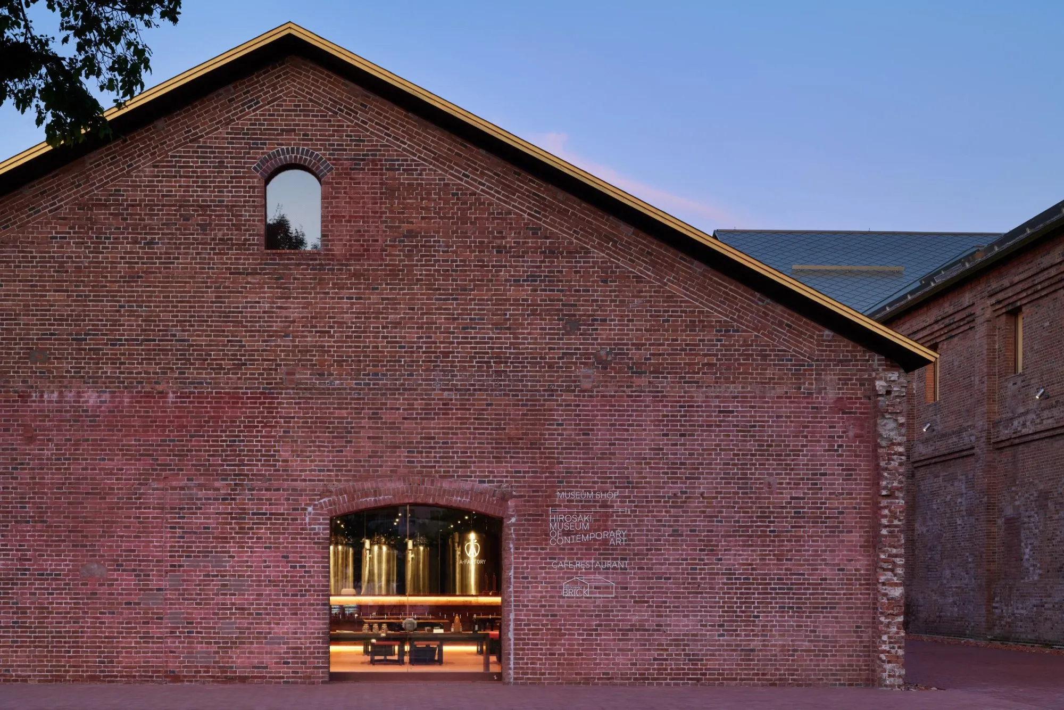
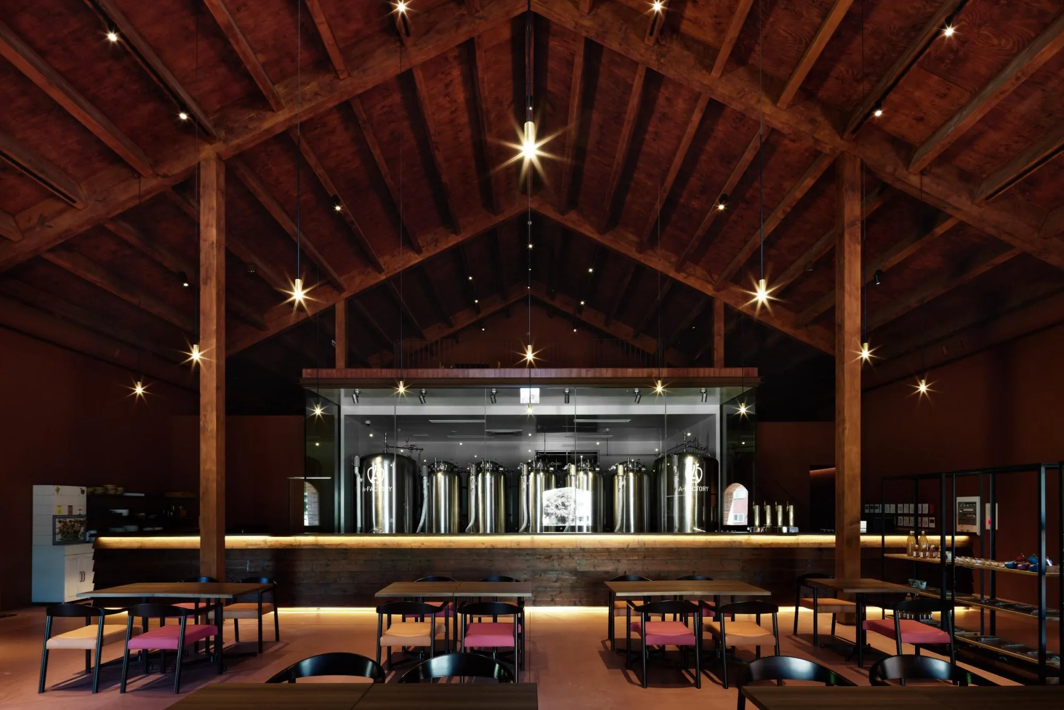
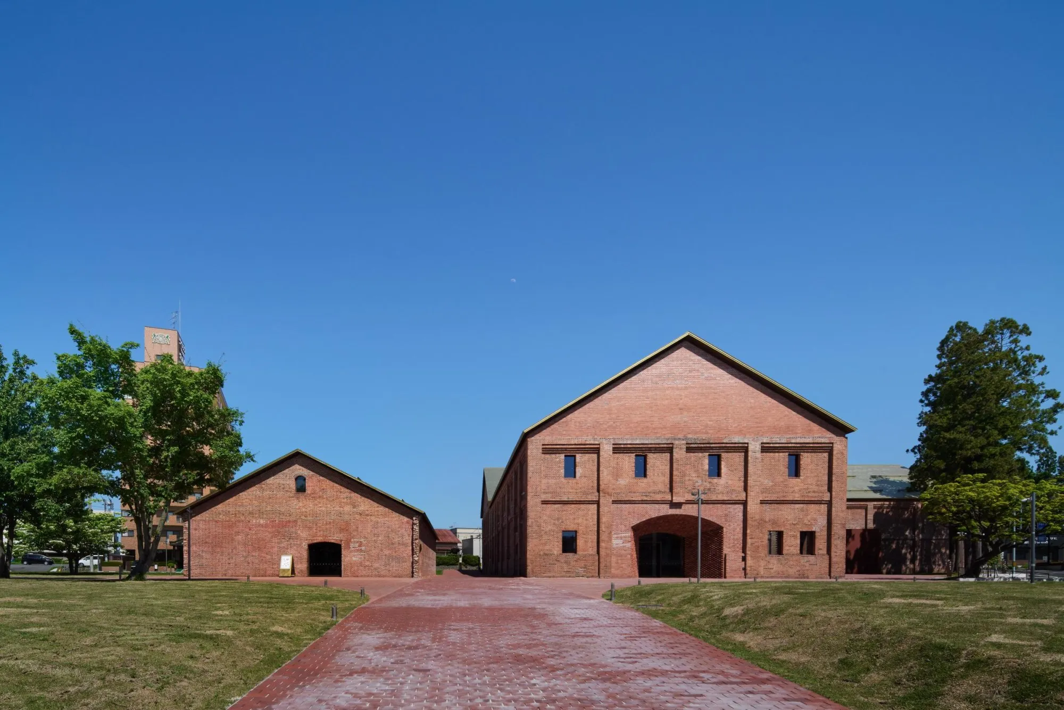
The design drew on the memory of the city and of an existing brick building. The first brick warehouses here were built in the early 1900s for sake breweries. Their number grew, and many later turned to making cider, to add value to the apple harvest and support farmers’ incomes. Production stopped after a few decades and the breweries became storage. The design team won the right to convert one warehouse into a museum through a public-private competition in 2017, its first major museum commission at home.
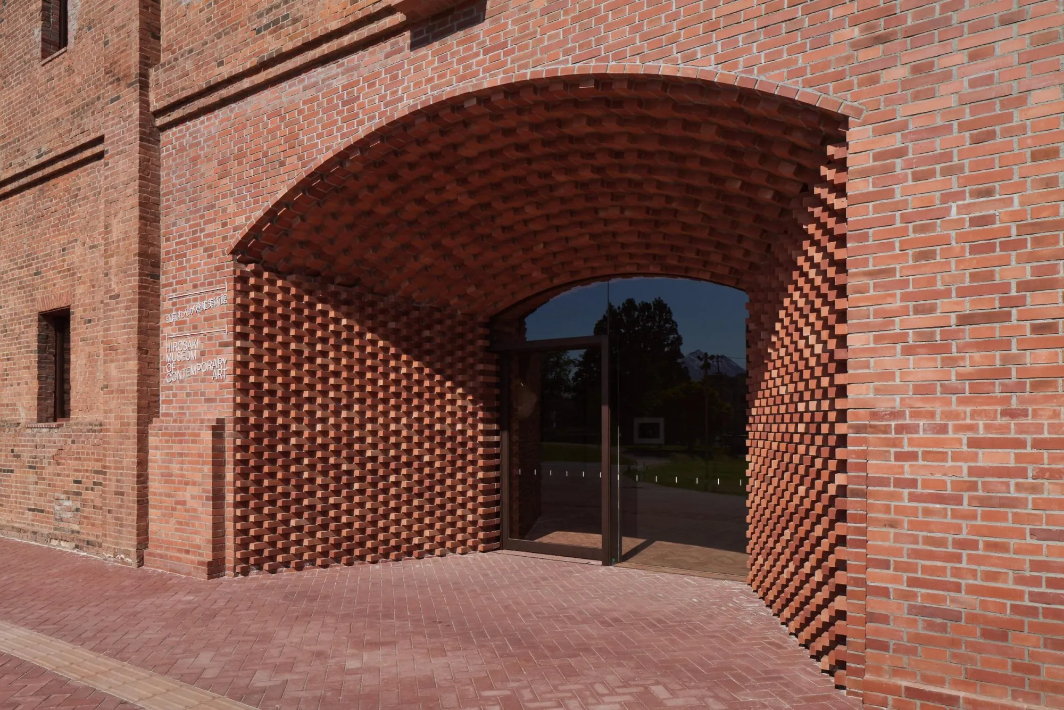
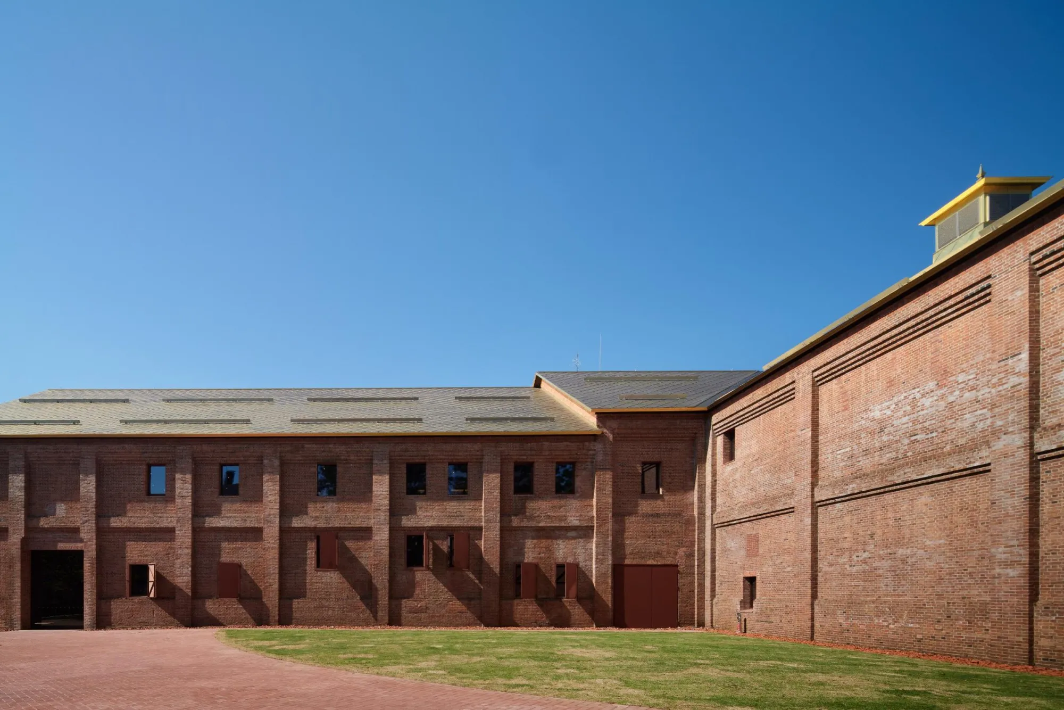
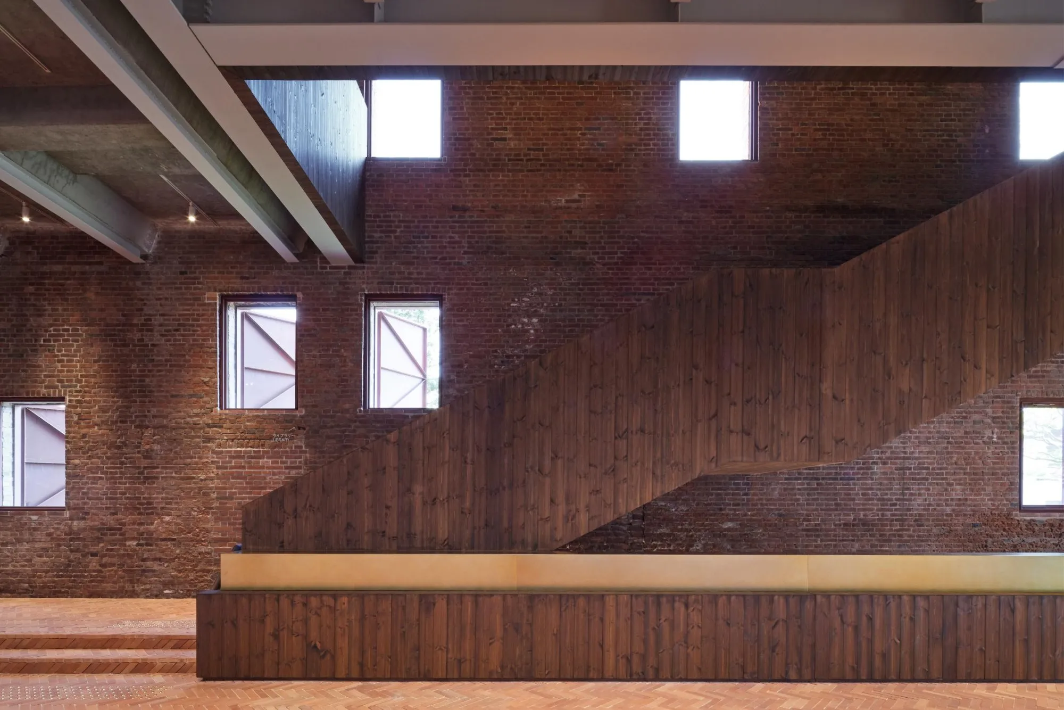
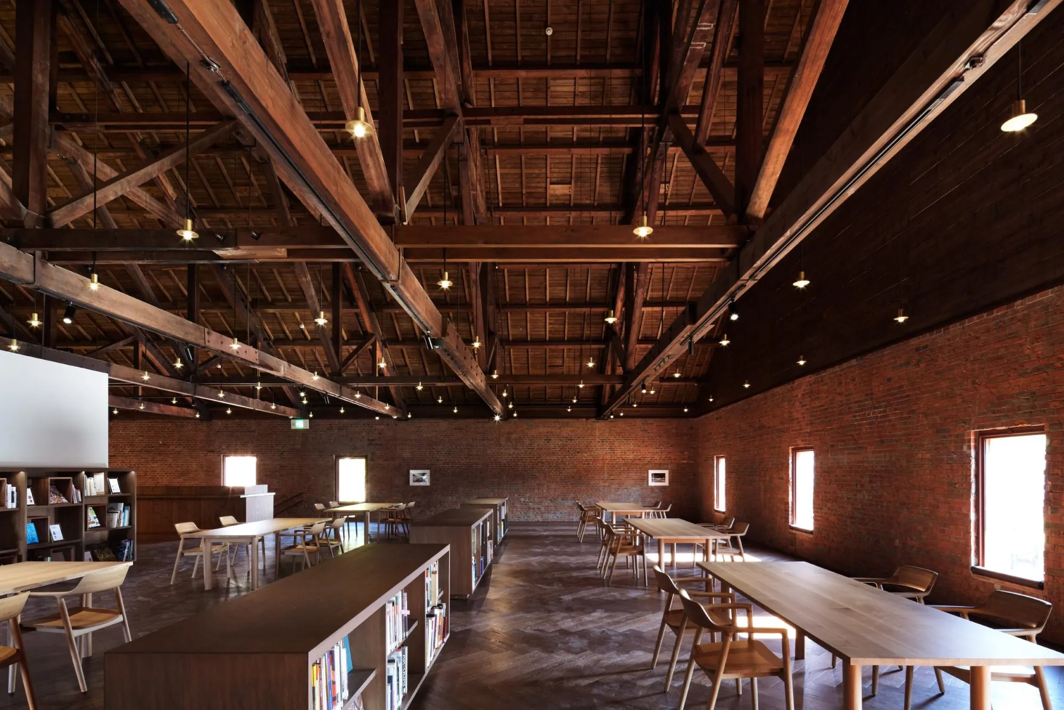
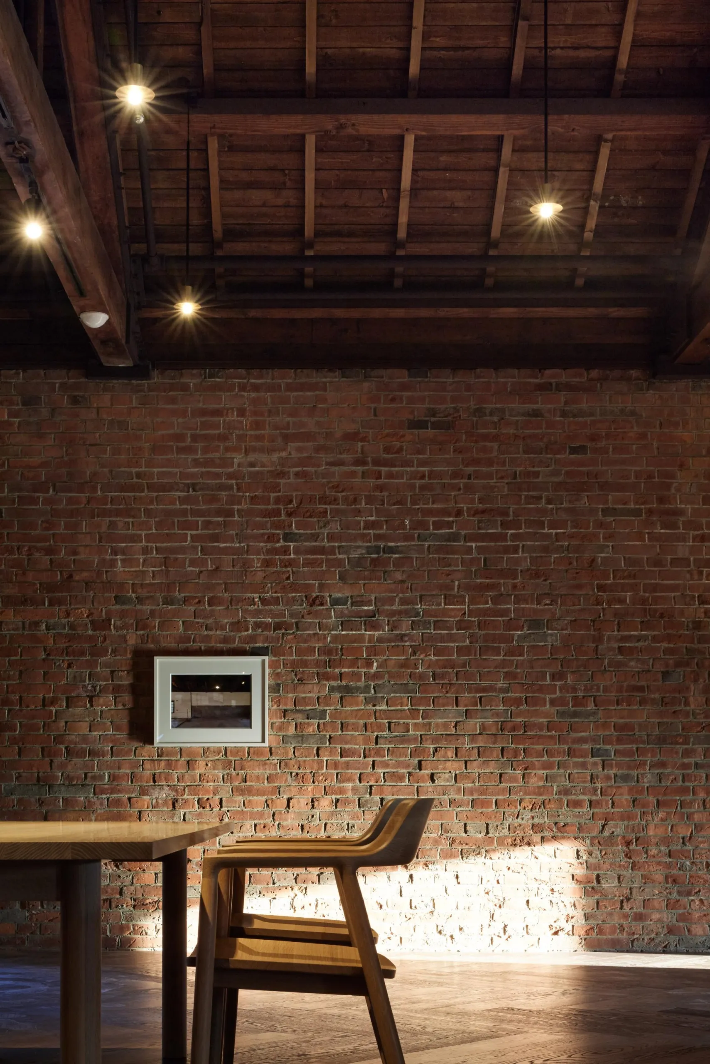
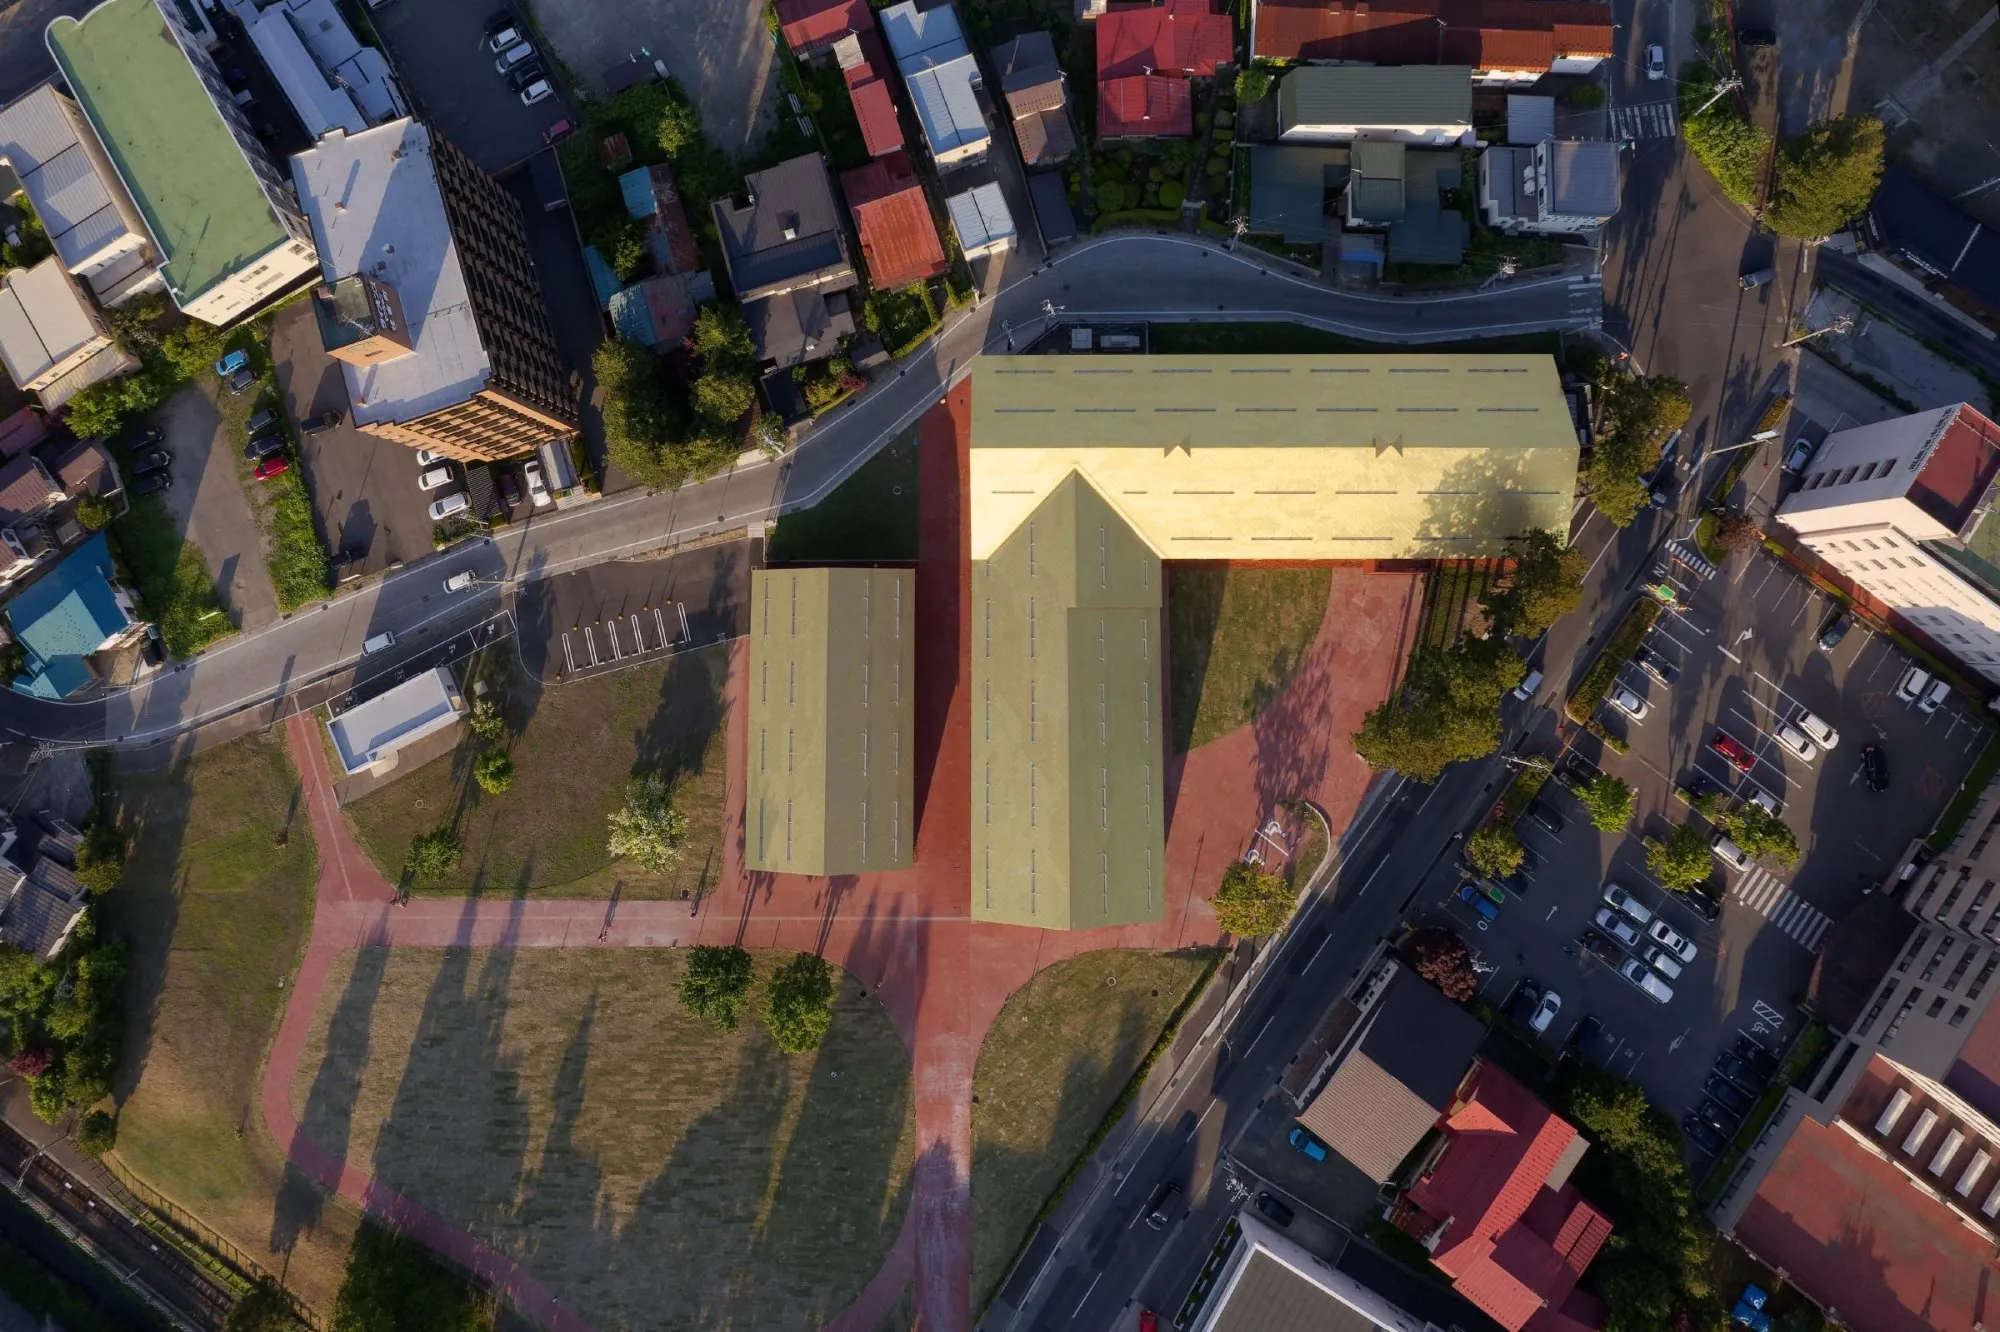
The concept, continuous memories, keeps the history of the warehouse alive through both intervention and preservation of the original red brick. Old plaster was removed to reveal the brick, and matching new bricks were added where needed so that old and new cannot be told apart. A roof in a colour named cider gold, of titanium laid in a diagonal pattern, recalls the cider factory that once filled the building. Its seismic performance was strengthened along the way.
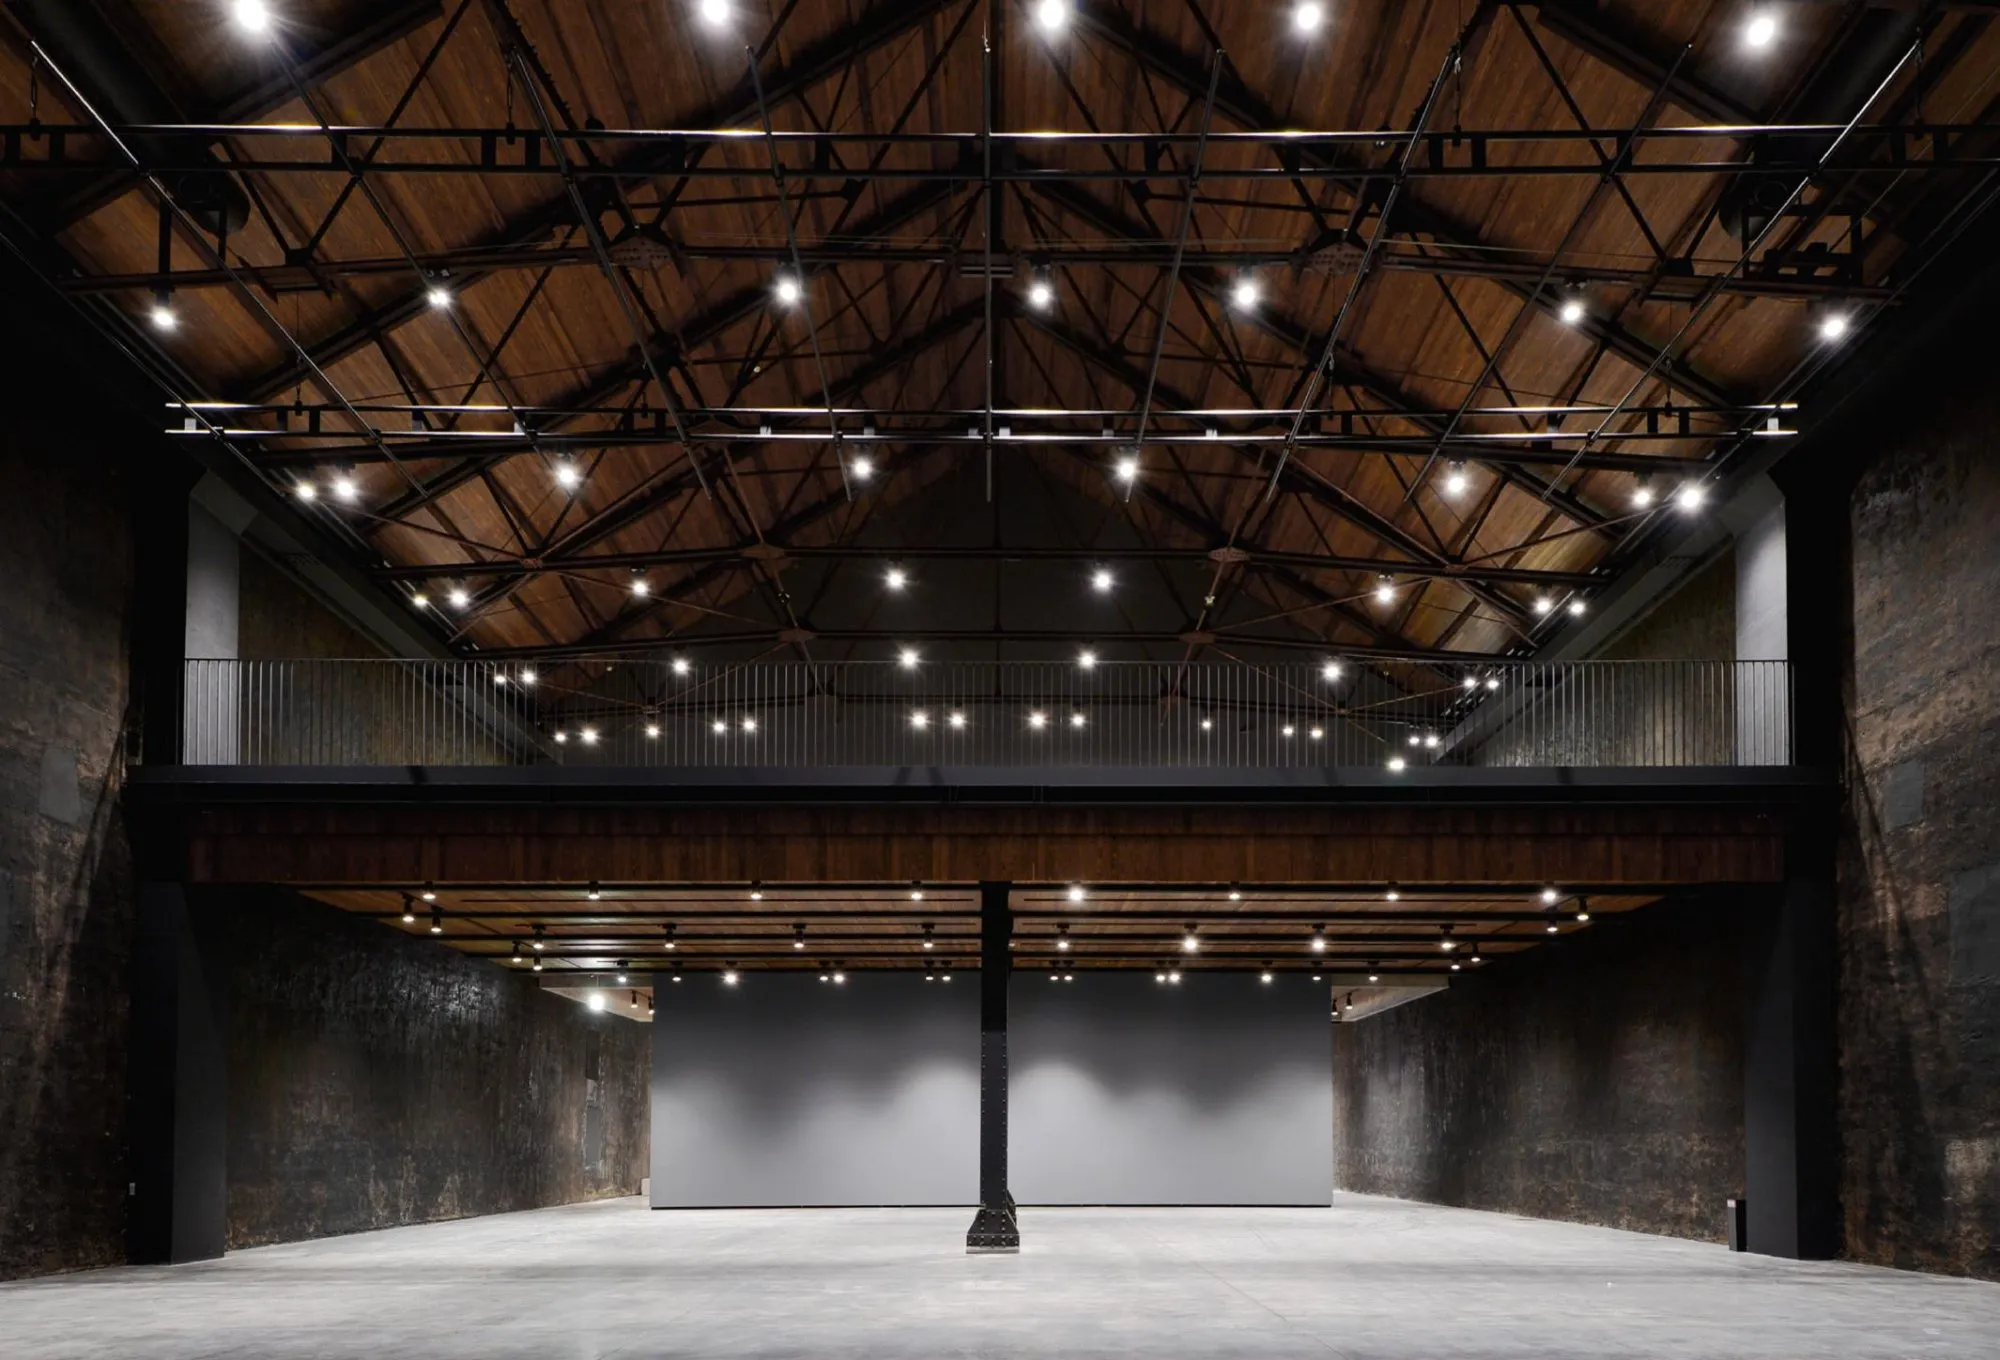
Two ideas shape the exhibition spaces. Site-specific means works made in dialogue with the brick architecture, keeping its memory while opening new experiences and creating a new industrial heritage. Time-specific means exhibitions that run at different rhythms, from short to long, with rooms assigned freely and flexibly through the year.
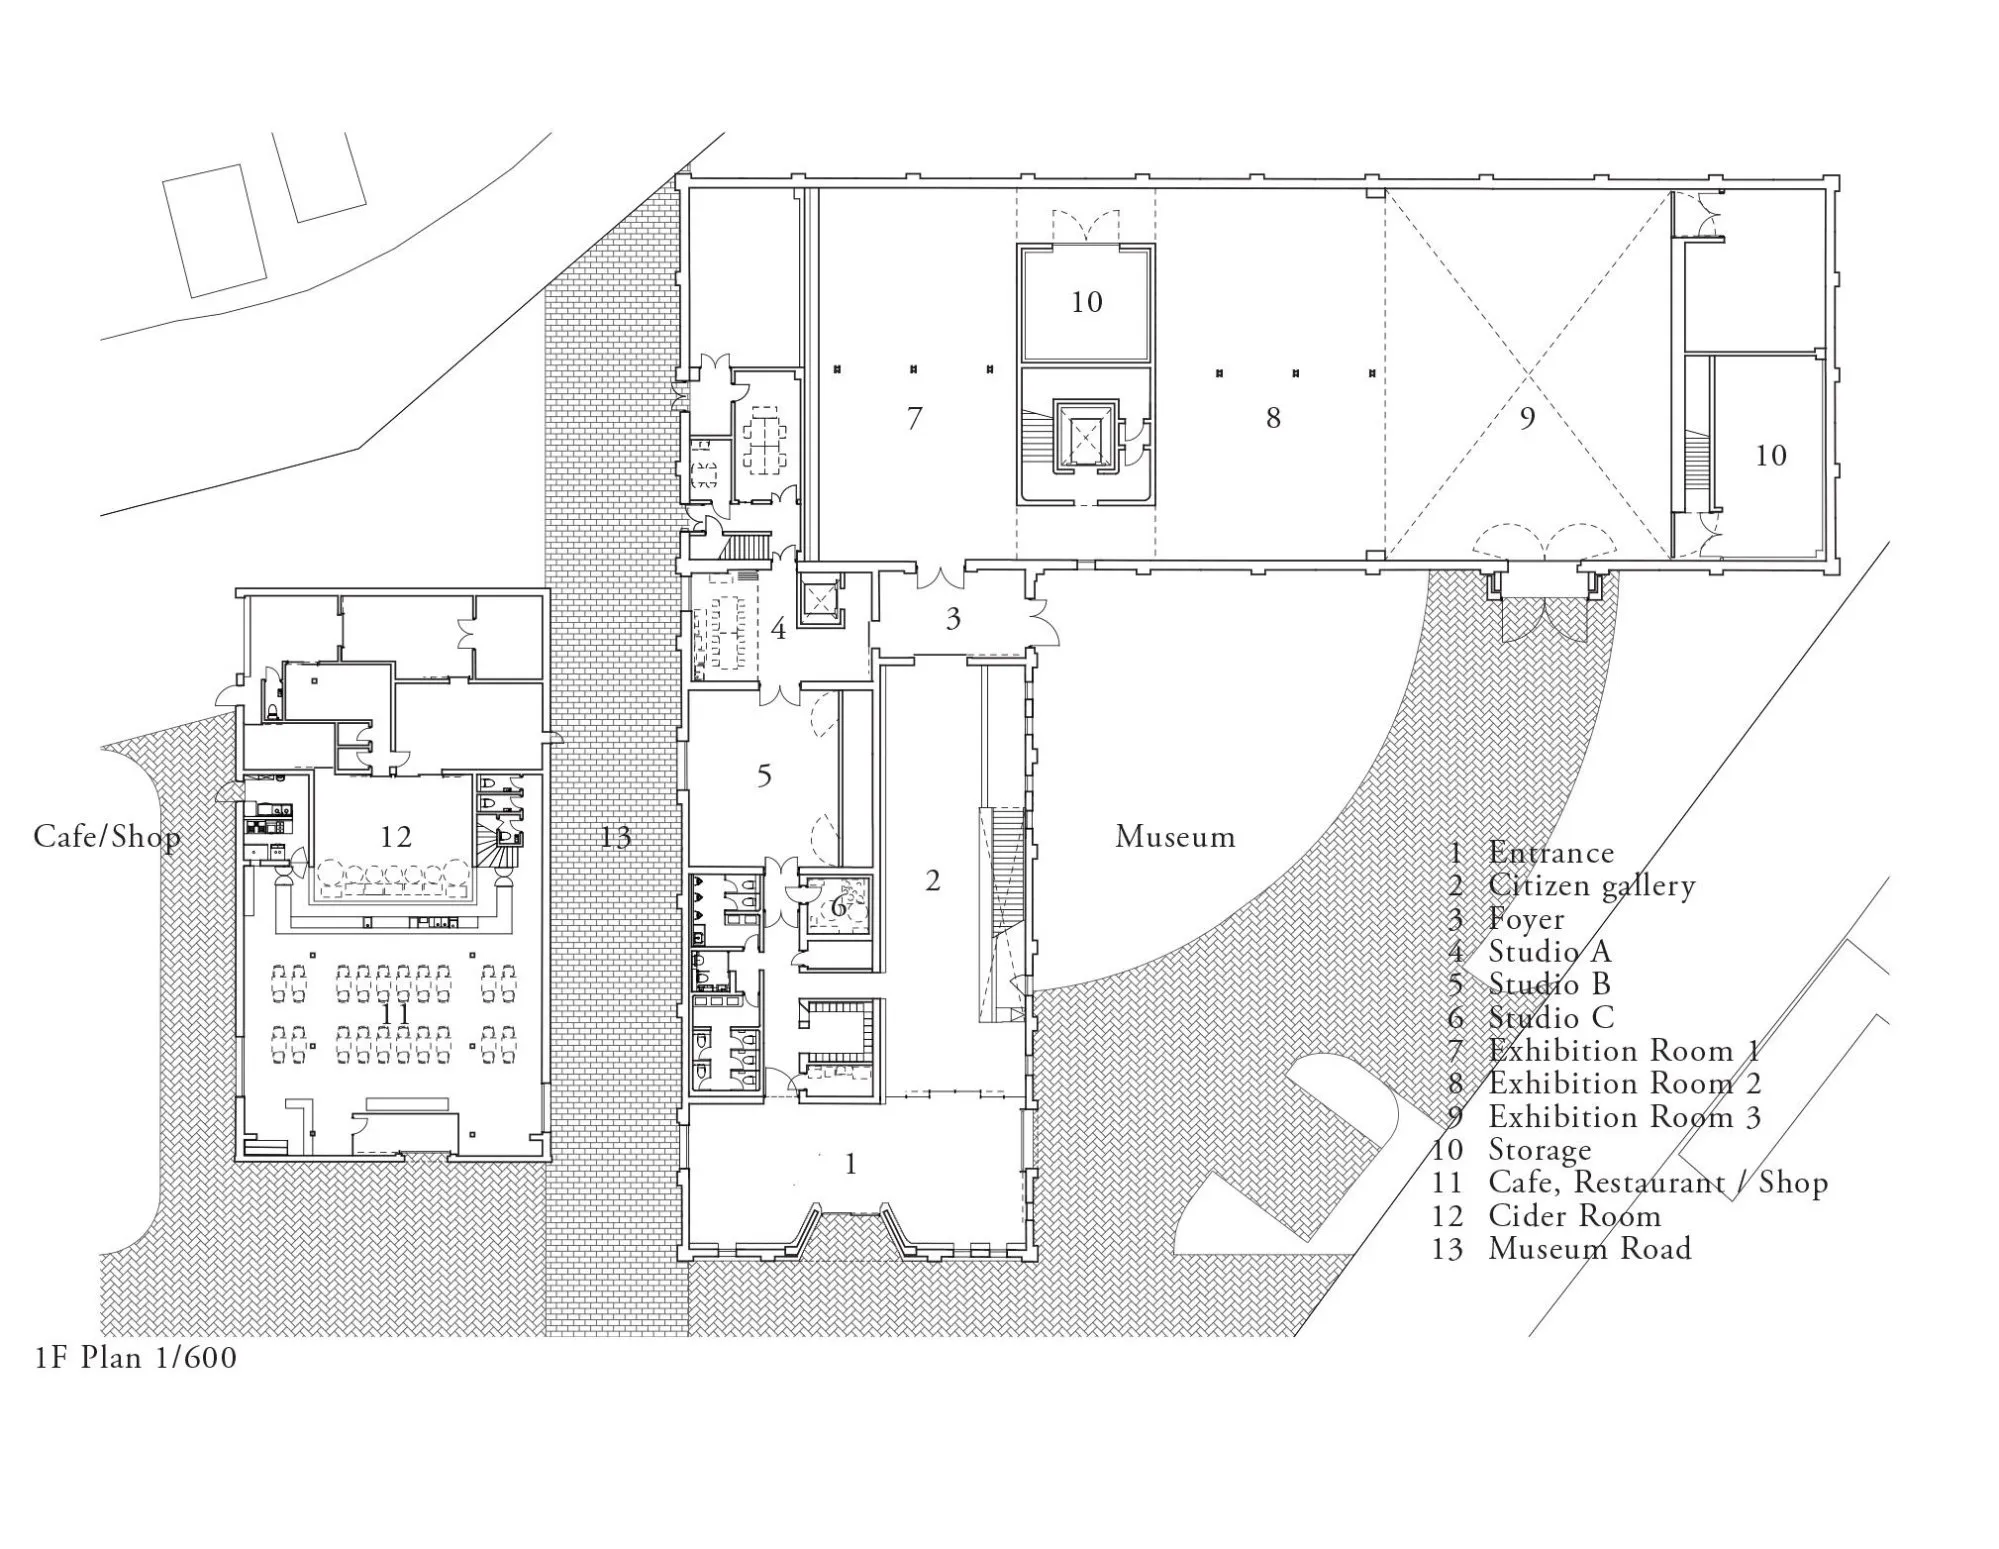
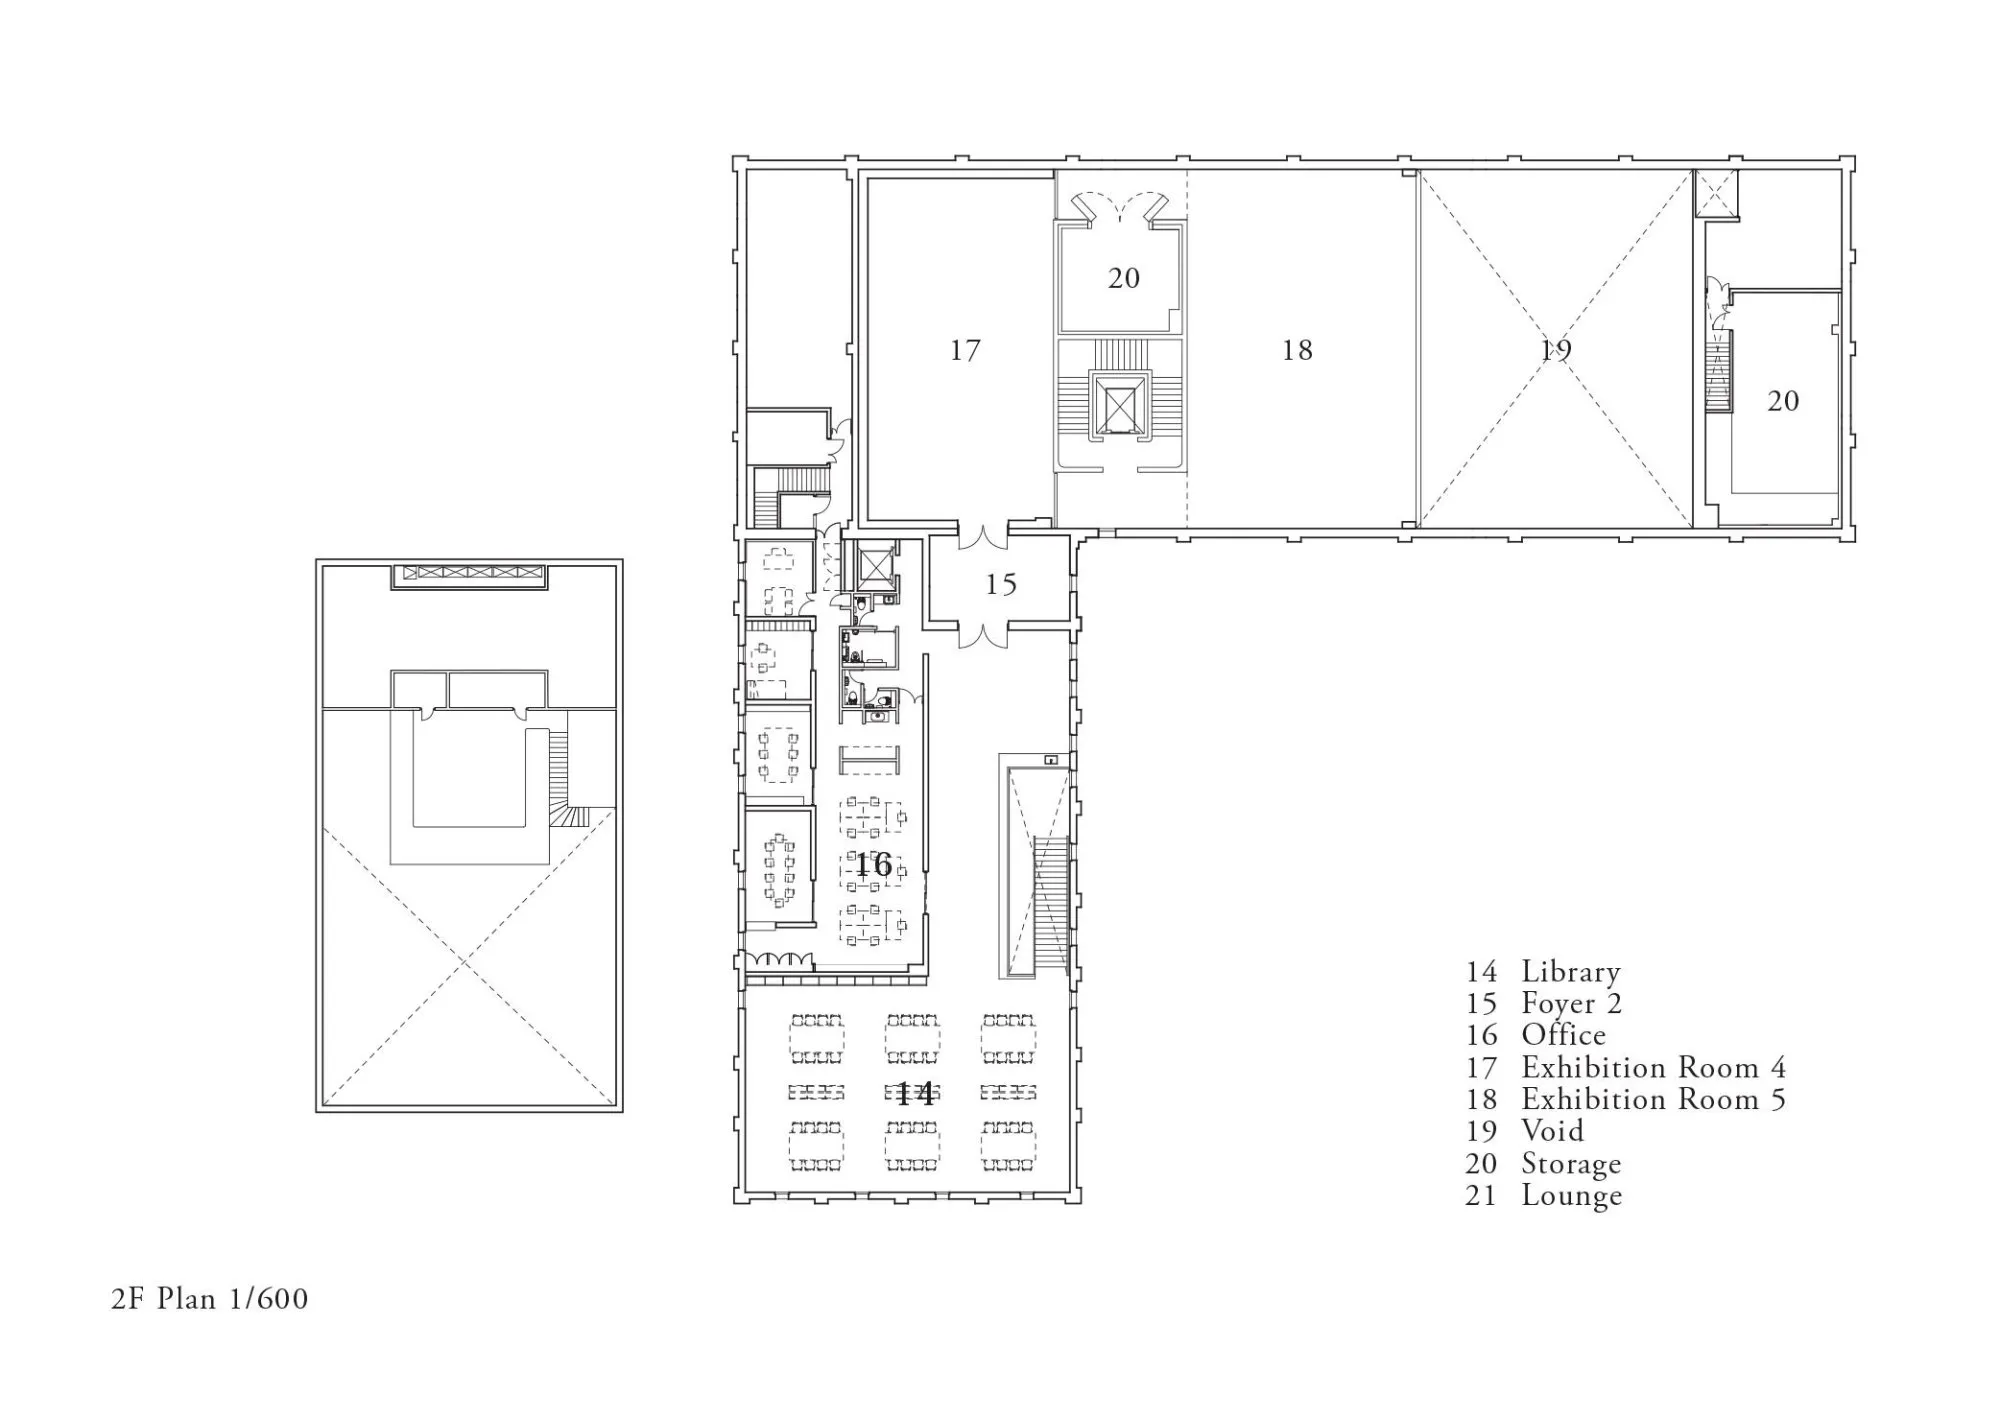
The museum holds five exhibition rooms, one of them 15 m high, a civic gallery and three studios, a library, a shop and a café. A public route called the museum road leads visitors through the site.
Project Information
- Design studio
- Atelier Tsuyoshi Tane Architects
- Time
- 2020
- Type
- Cultural, Renovation
- Primary materials
- Brick, Natural timber, Steel