Marchena Archaeological Museum
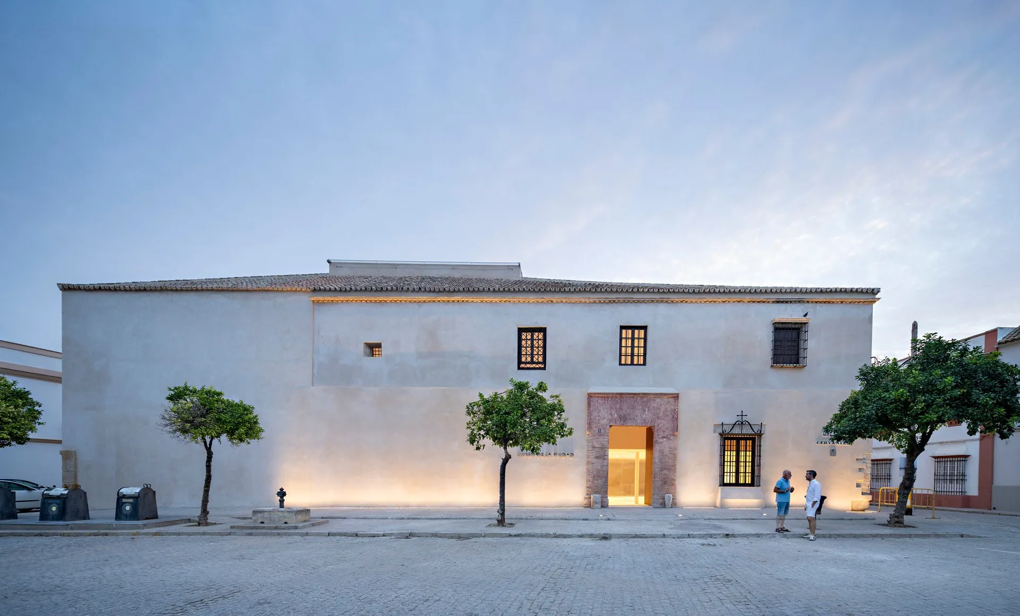
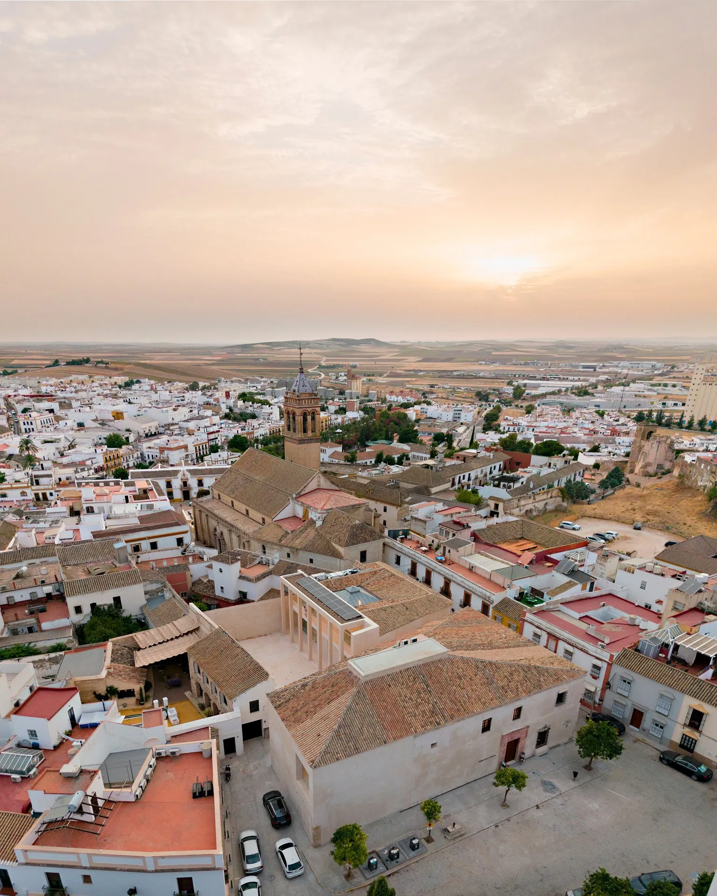
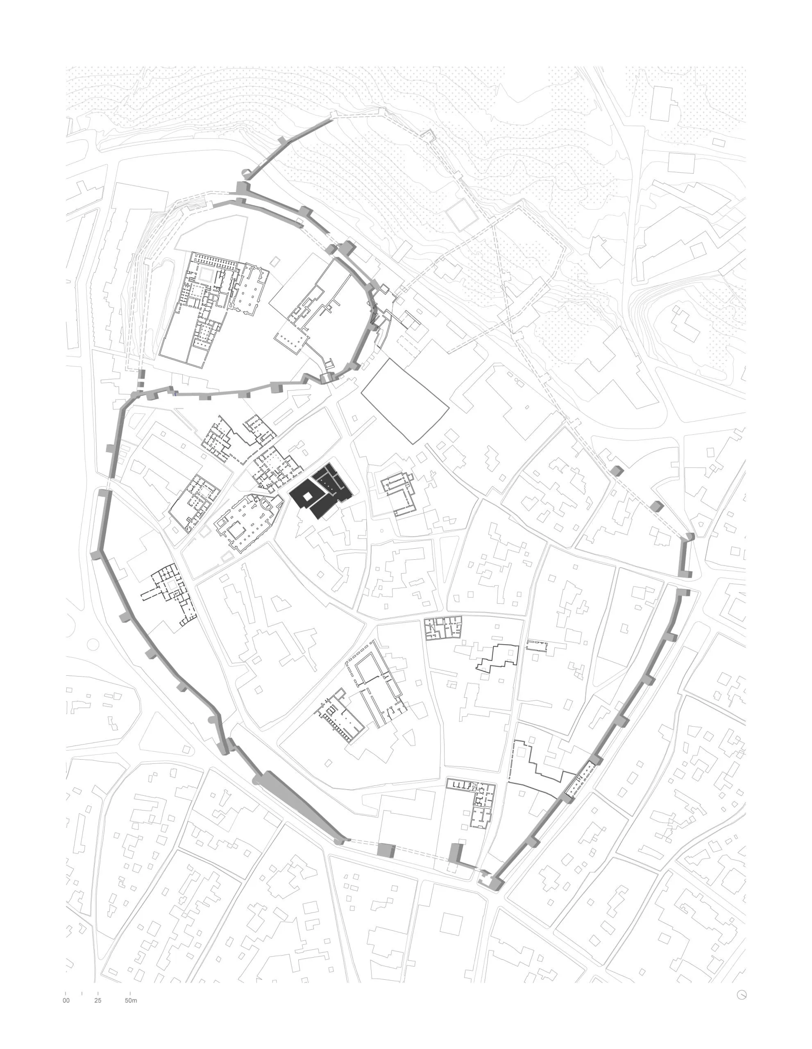
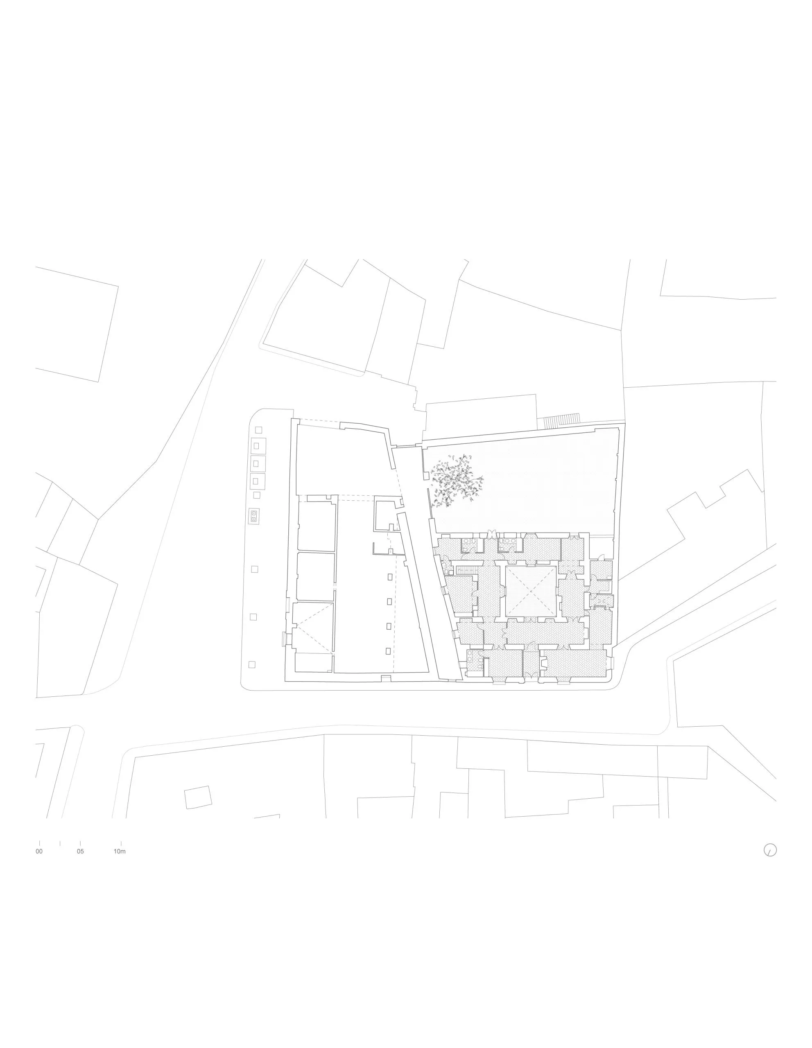
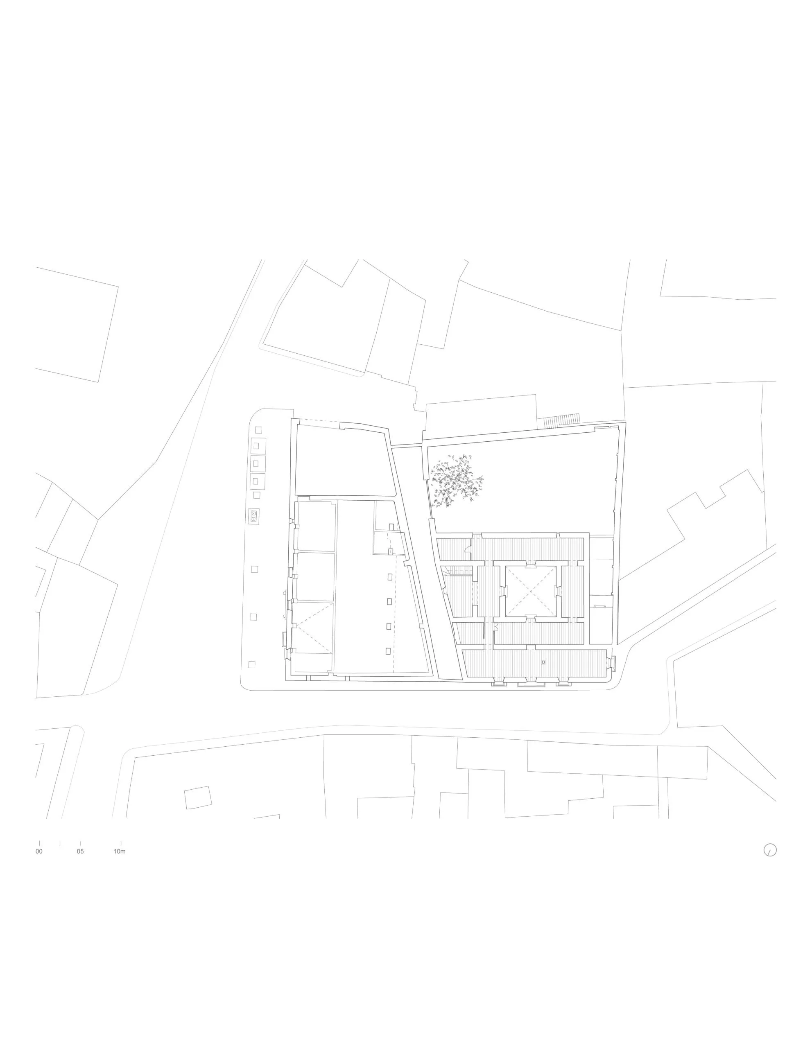
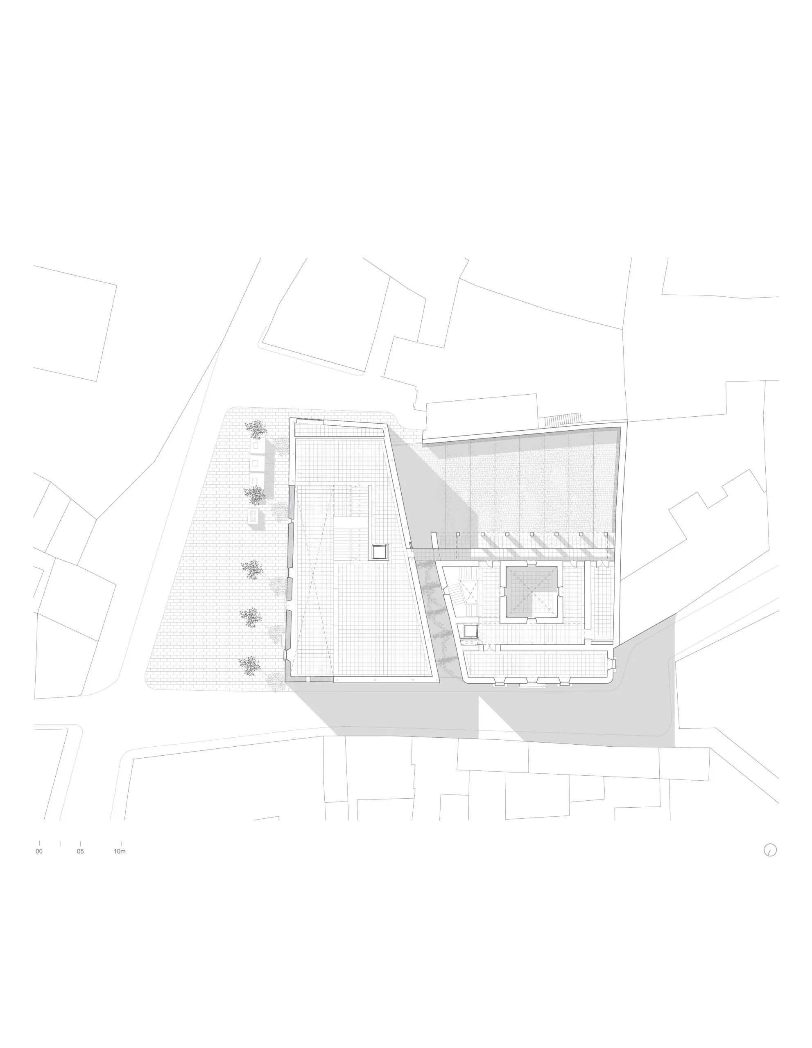
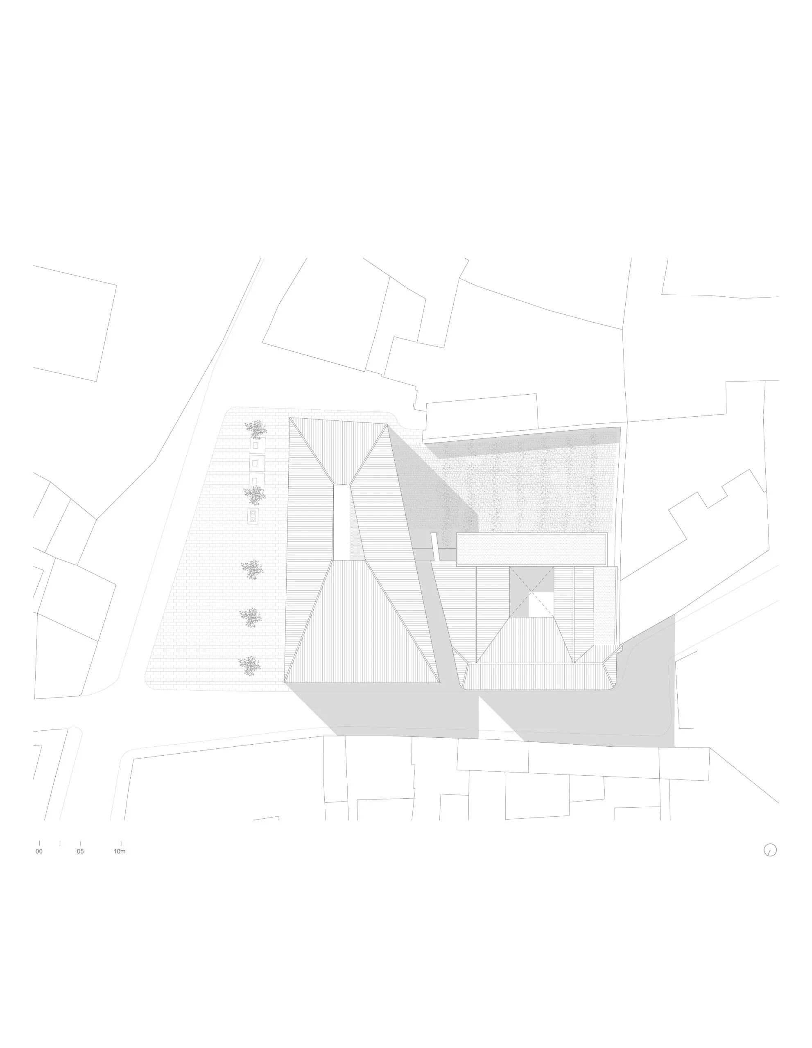
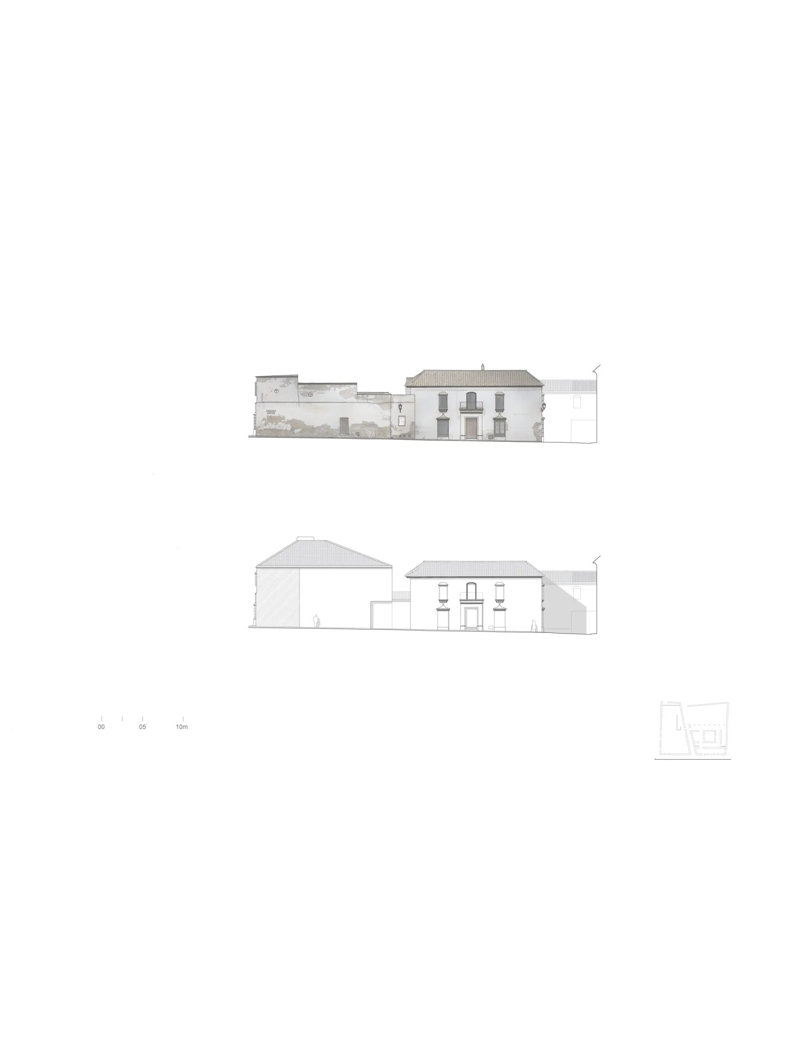
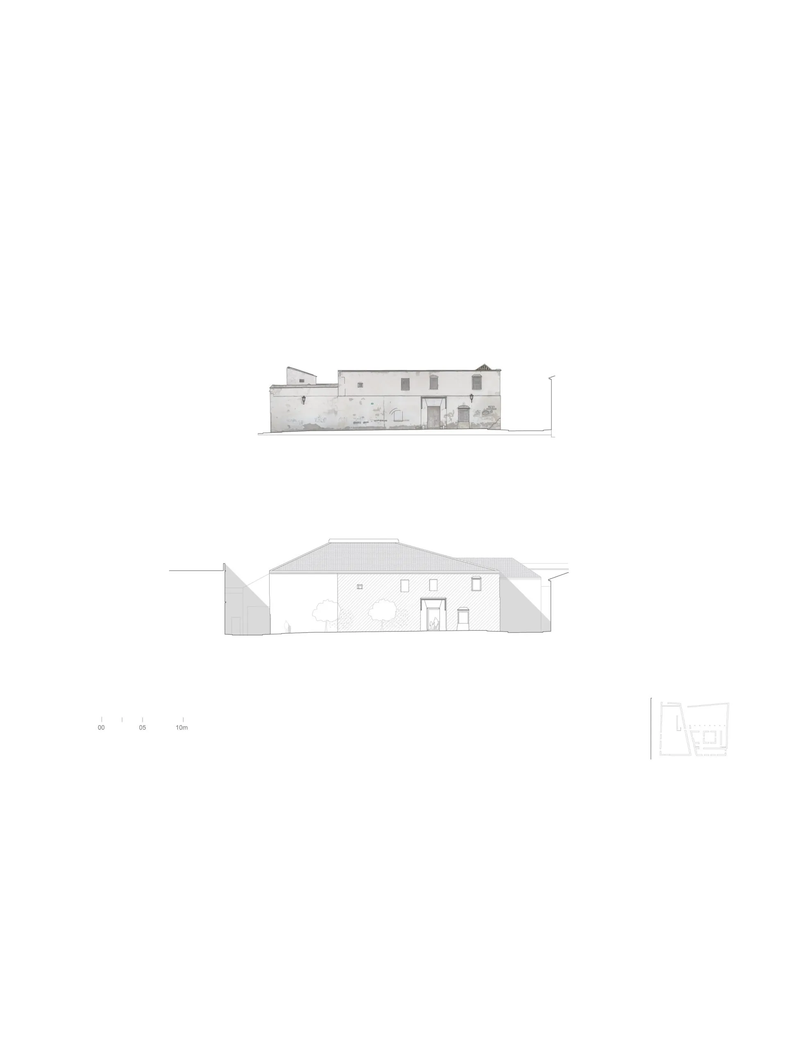
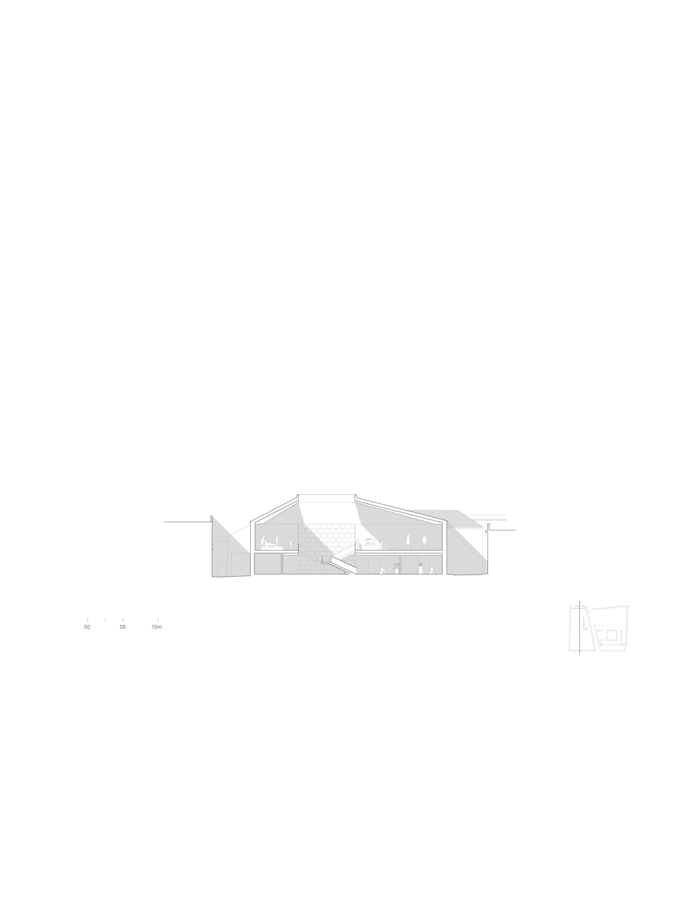
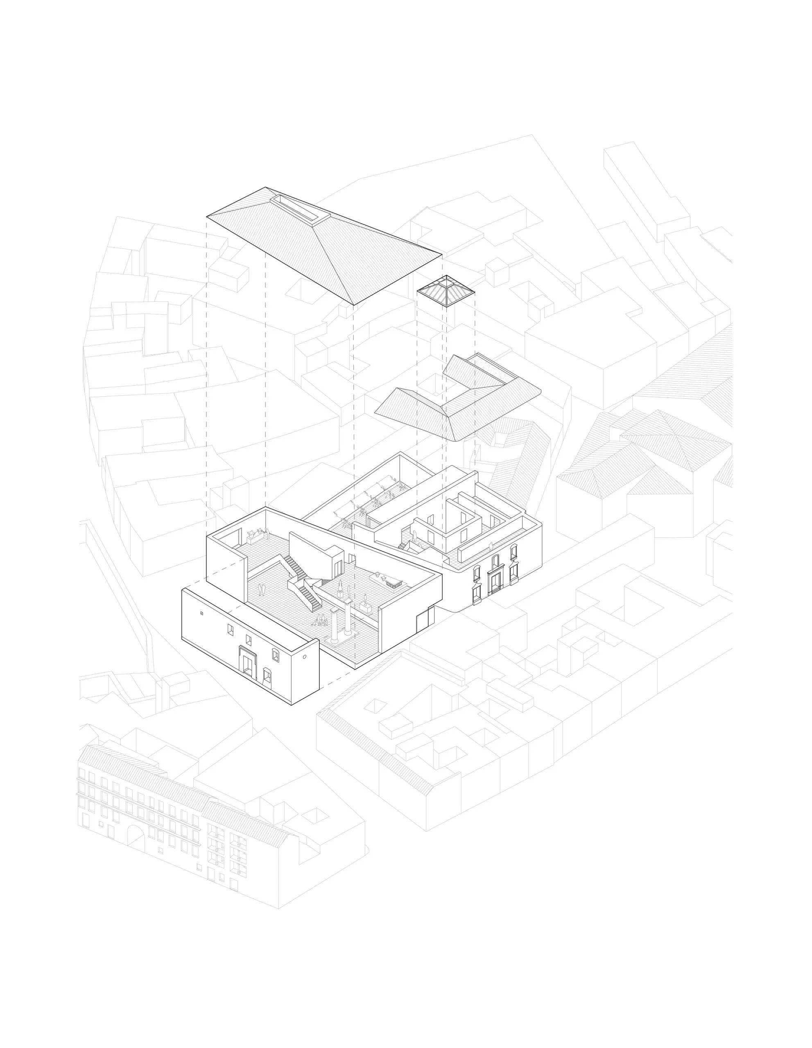
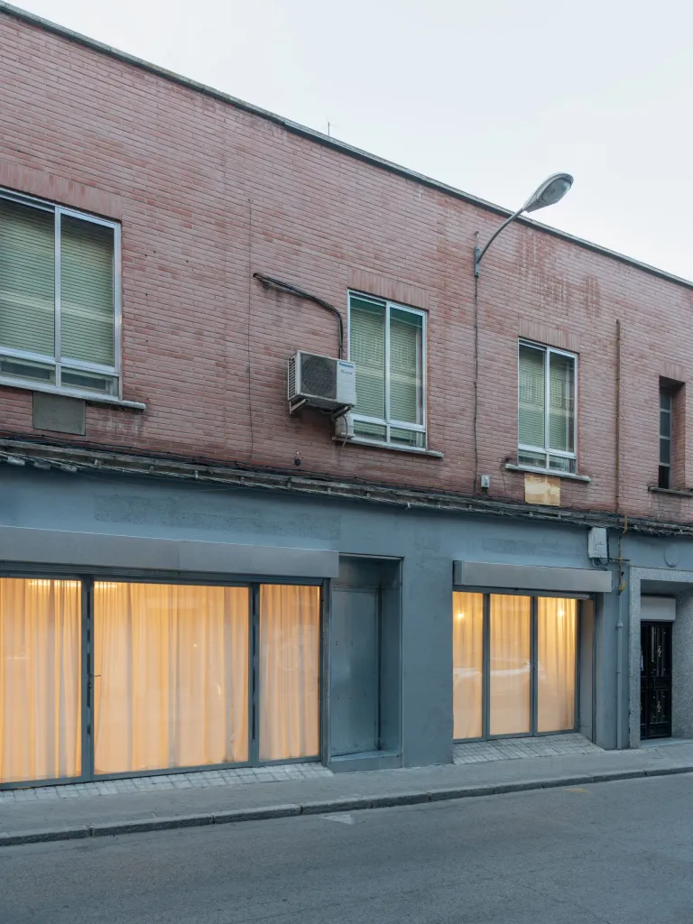
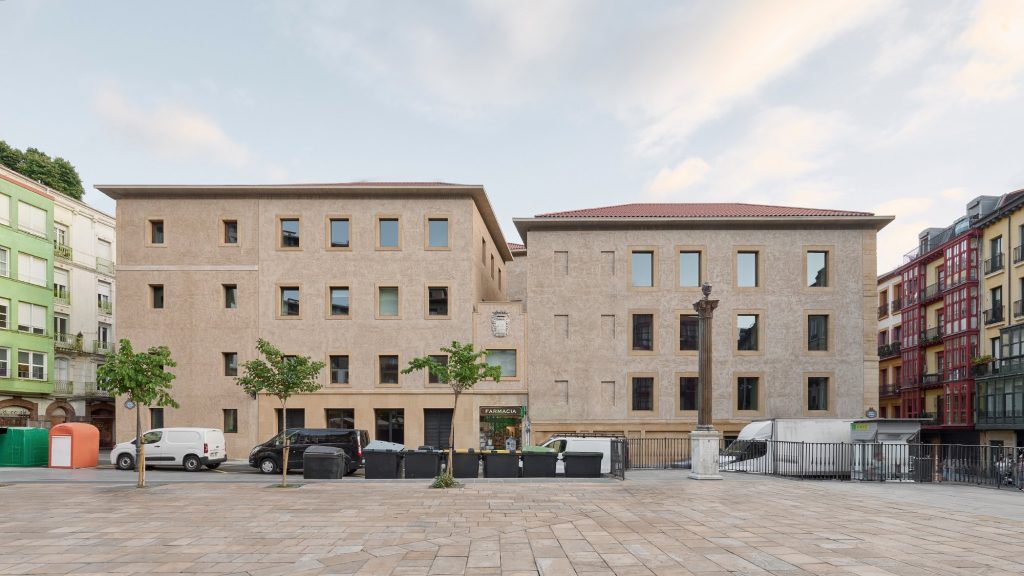
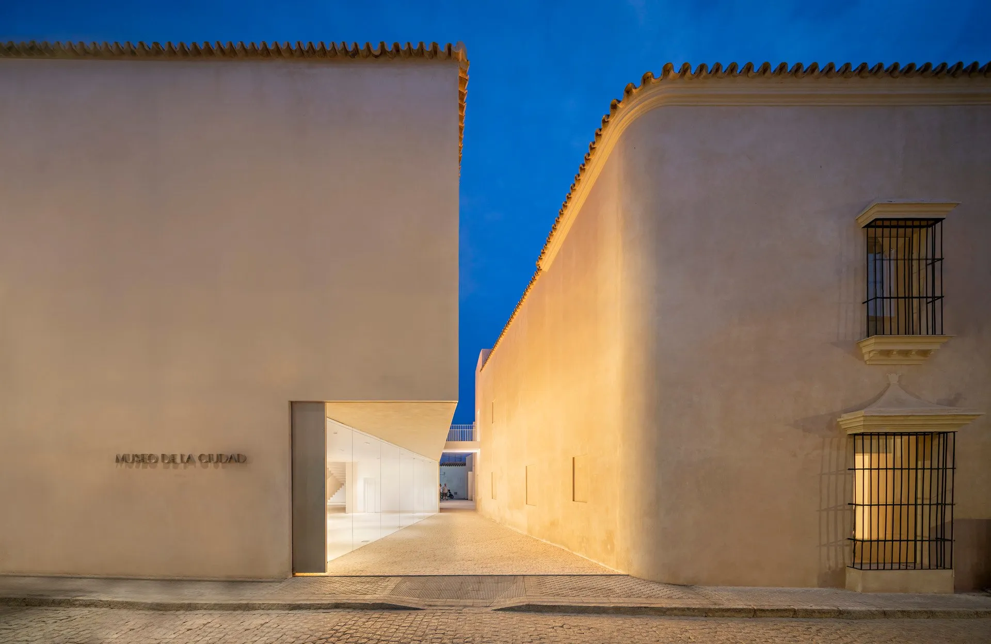
The museum brings together a former prison, a neighbouring mansion and the alley between them as one ensemble. New galleries and circulation sit within fabric shaped by centuries of change, and the new work is kept distinct from surviving masonry and restored historic elements.
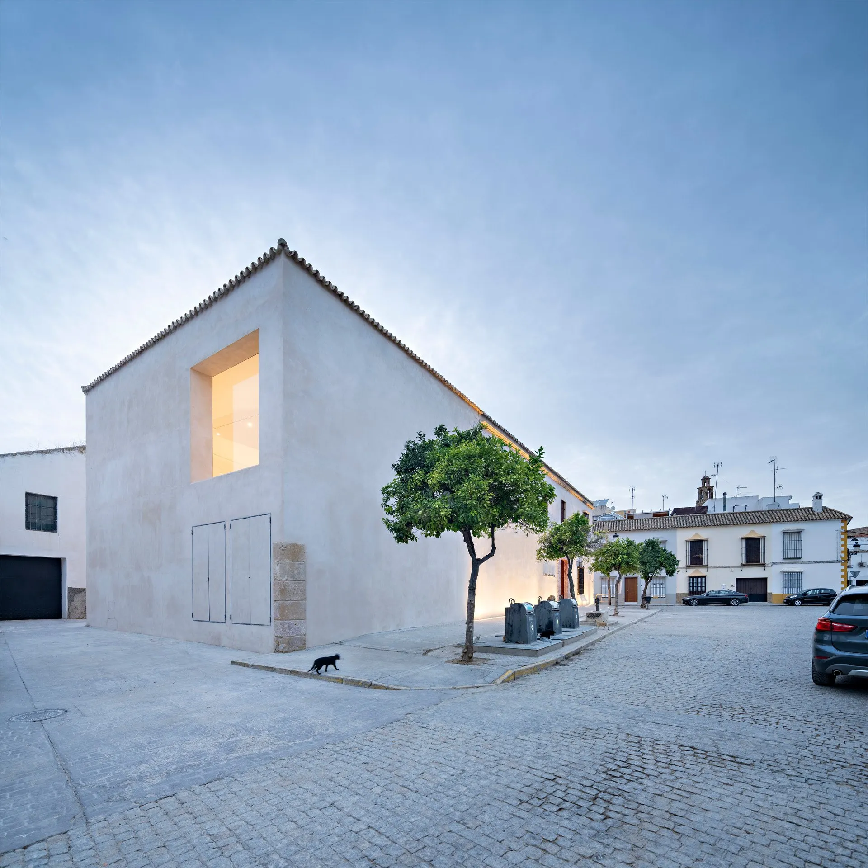
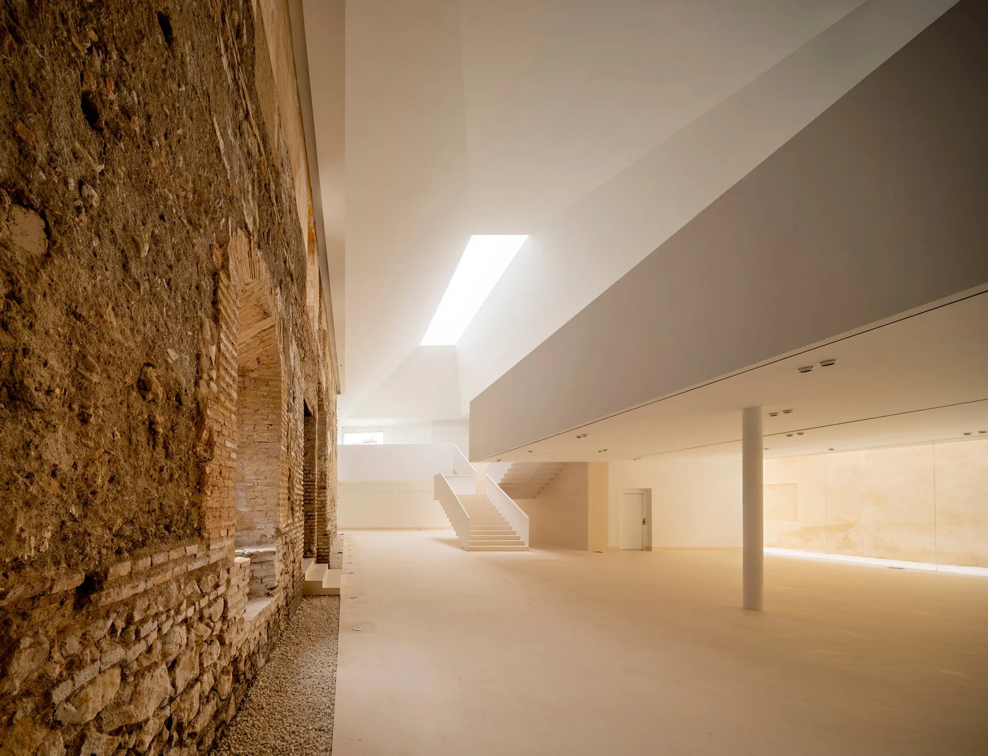
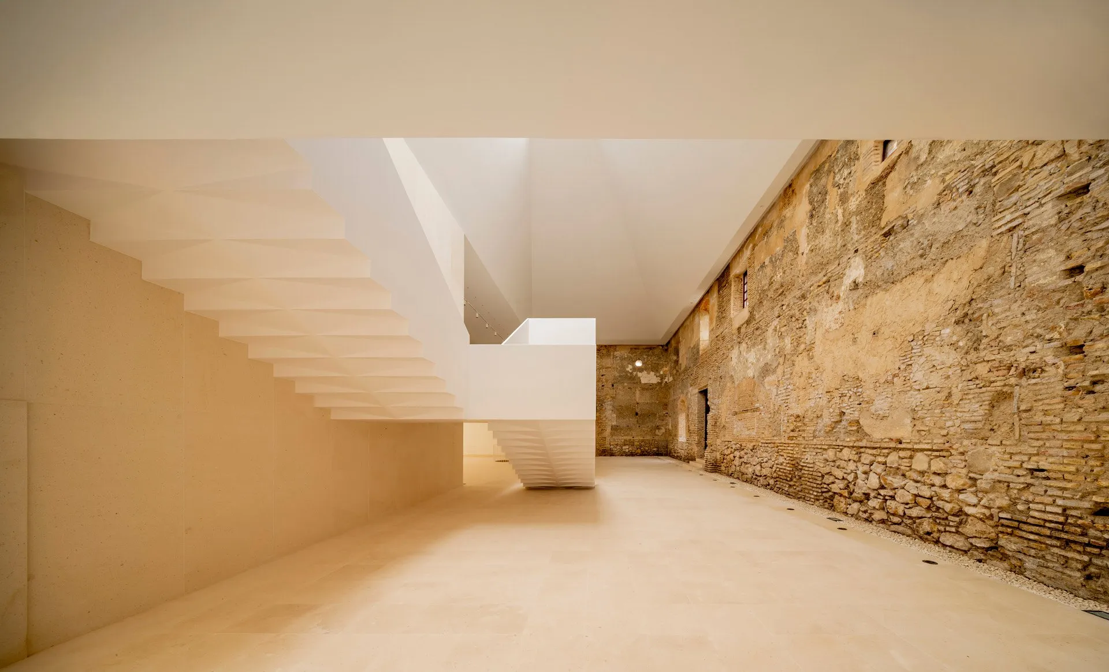
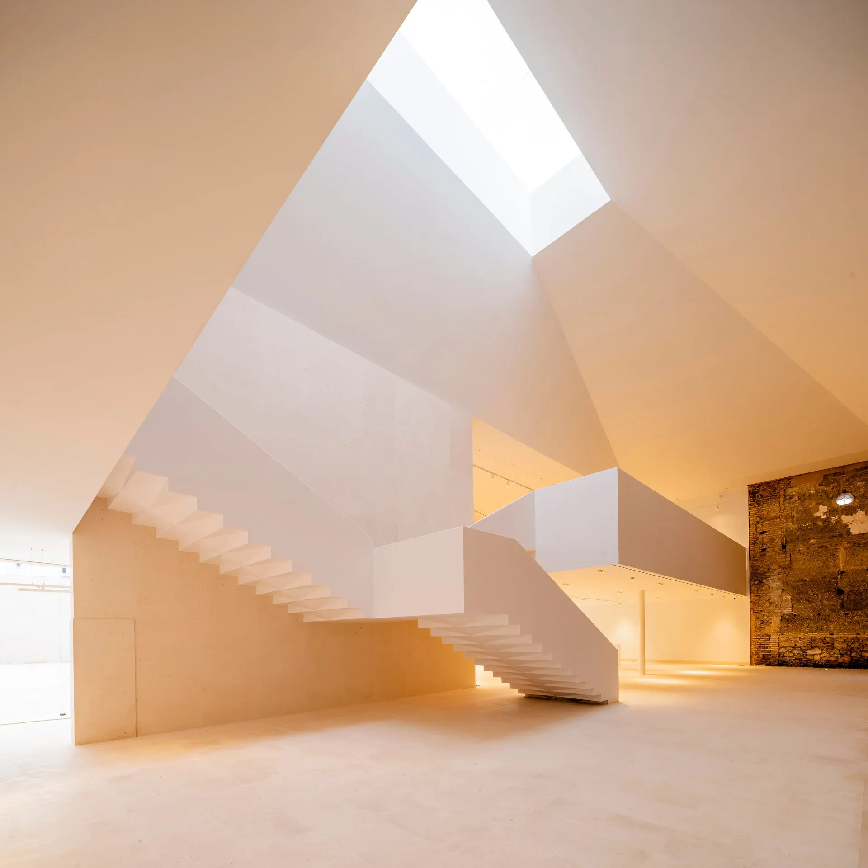
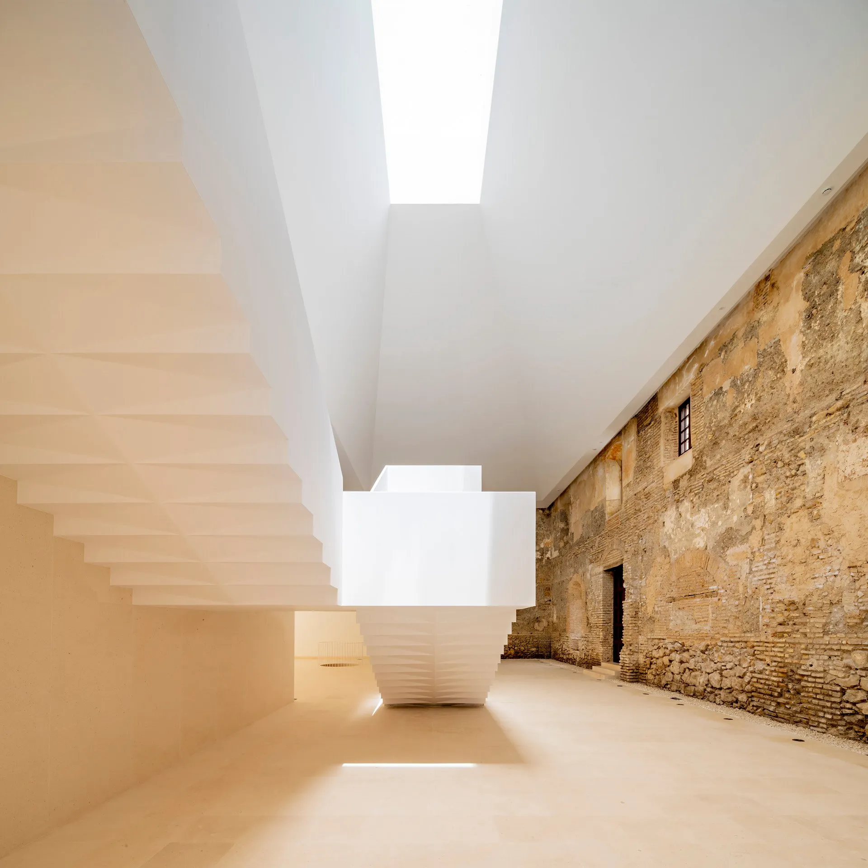
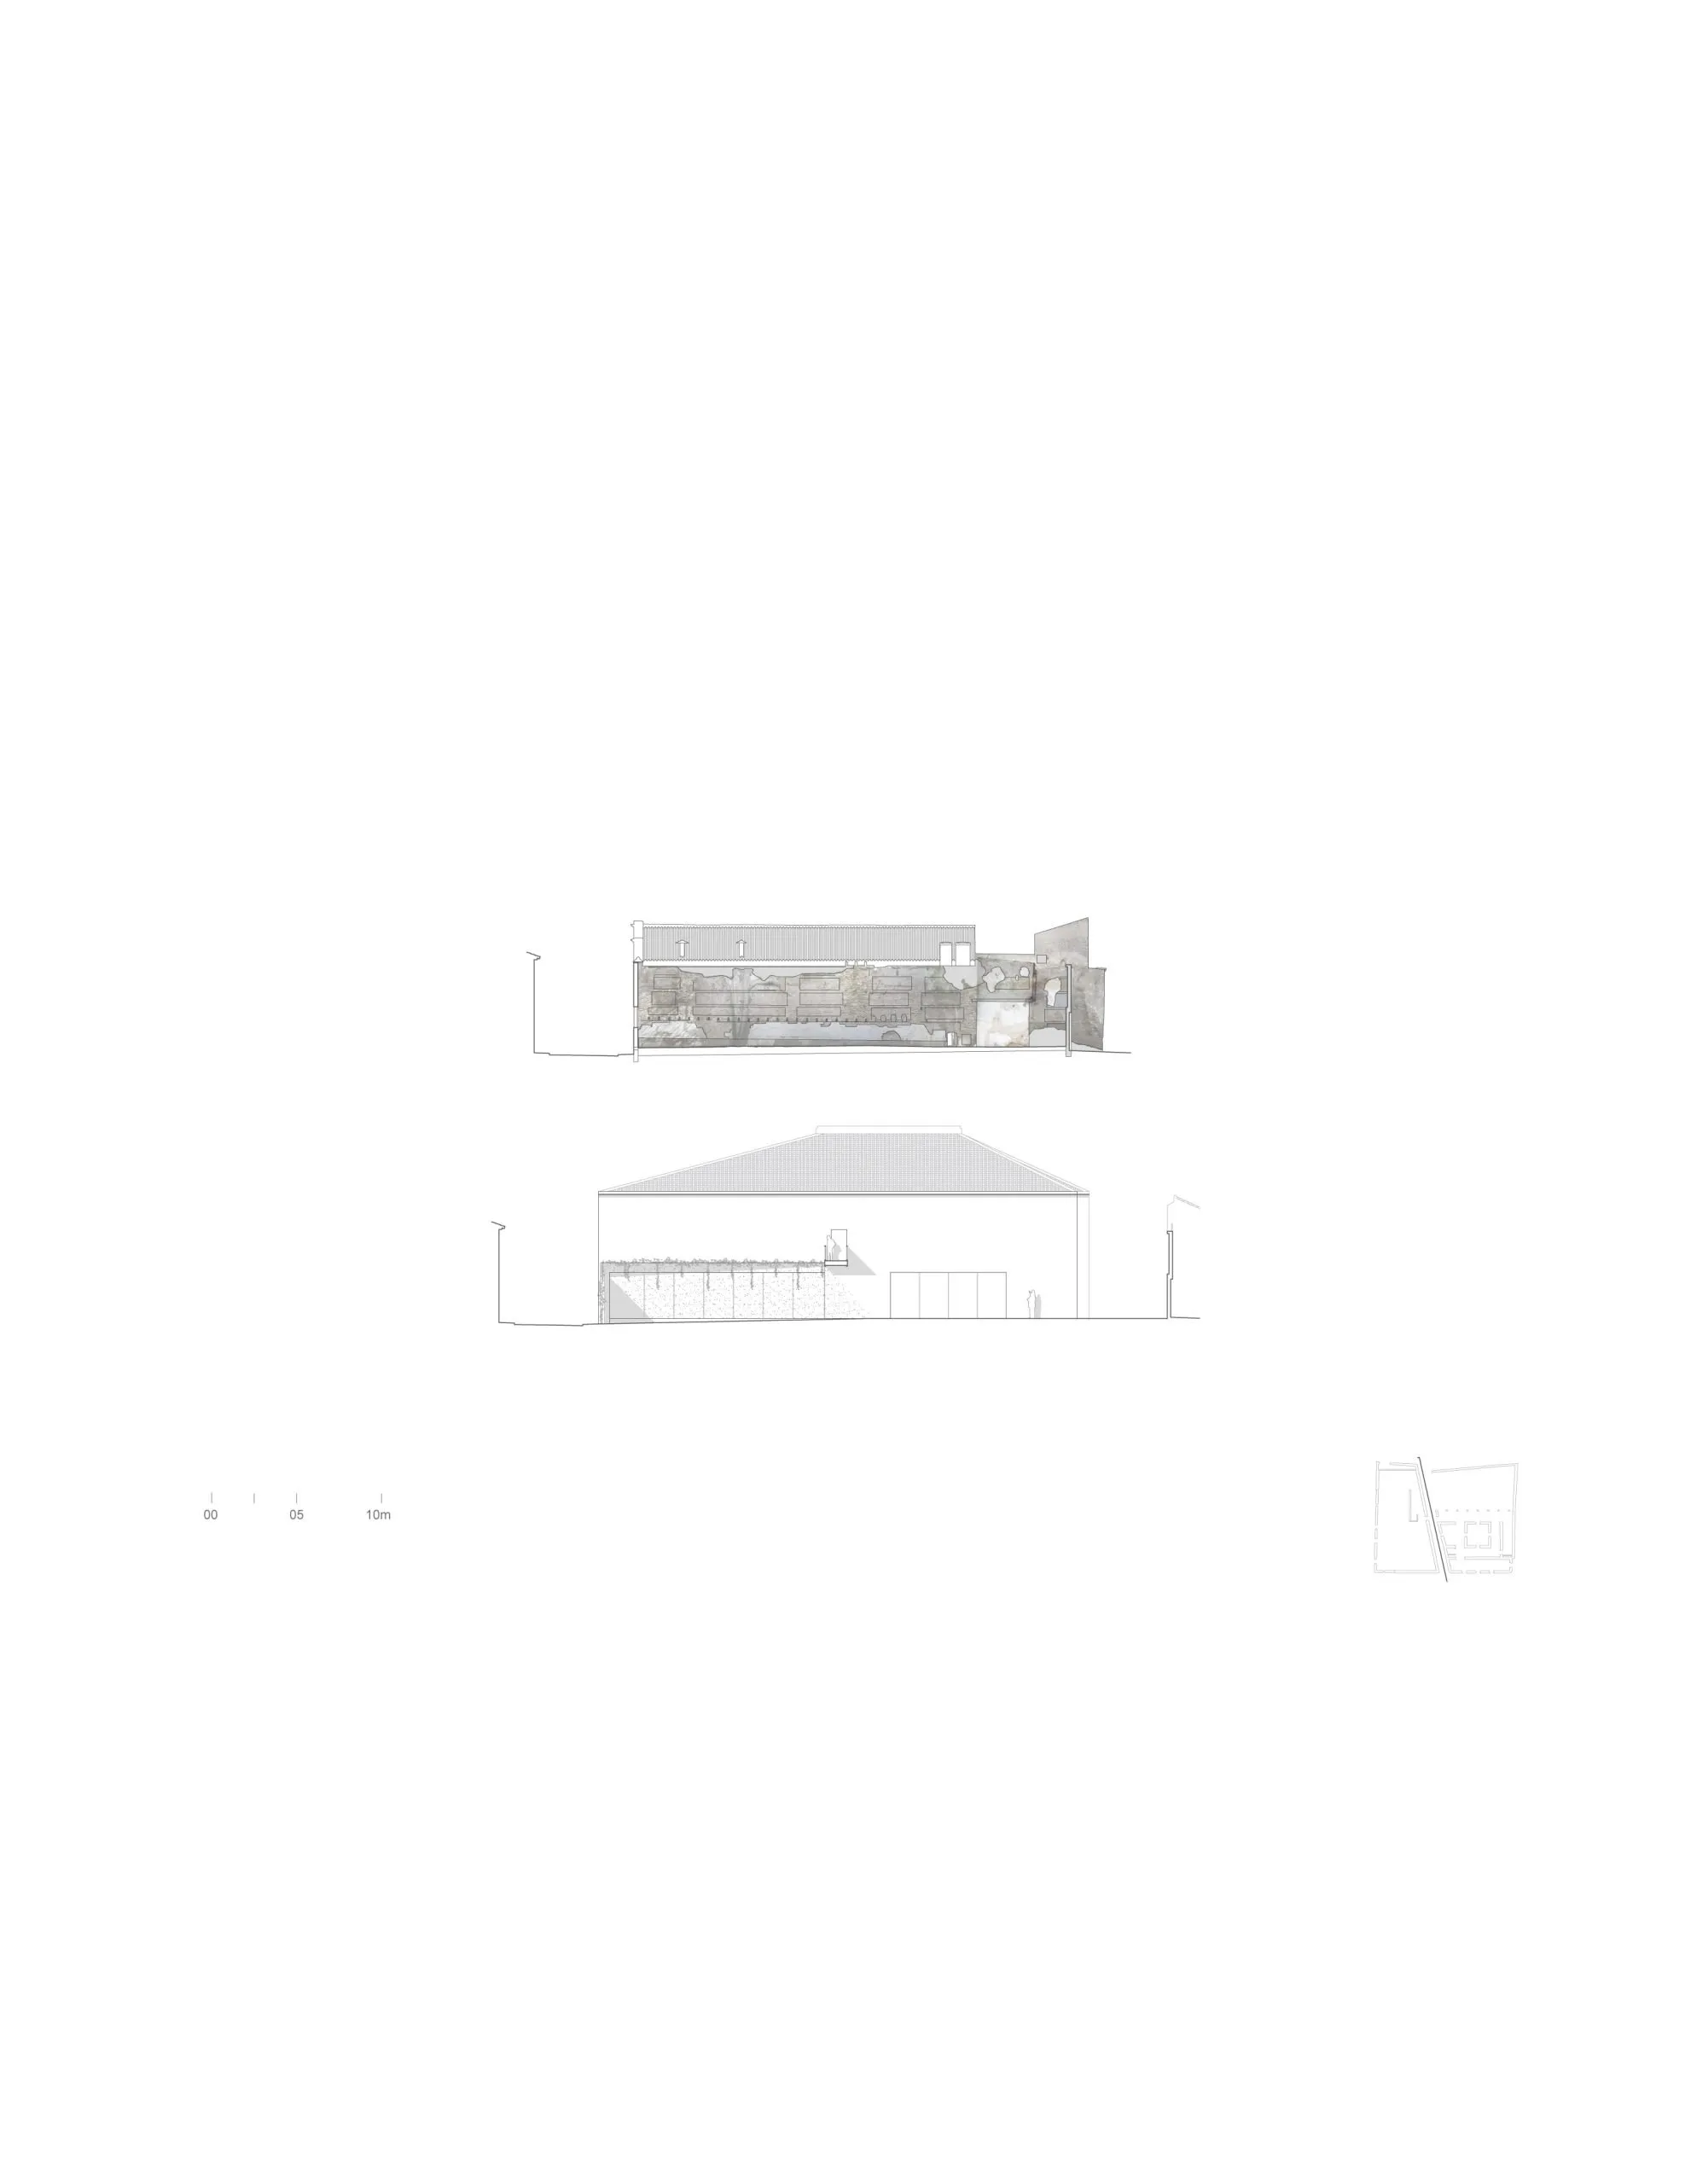
The prison dates from the late sixteenth and early seventeenth centuries, when the town grew as a ducal seat under the House of Arcos. Brick, rammed earth and masonry tied its austere civic architecture to the streets around it. Industrial use in the twentieth century stripped out the interior, leaving the envelope without much of its original organisation. The project starts from that incomplete state, keeping the surviving walls and making a new interior with a continuous gallery, where exposed masonry keeps its irregular texture beside smooth new surfaces and precise edges.
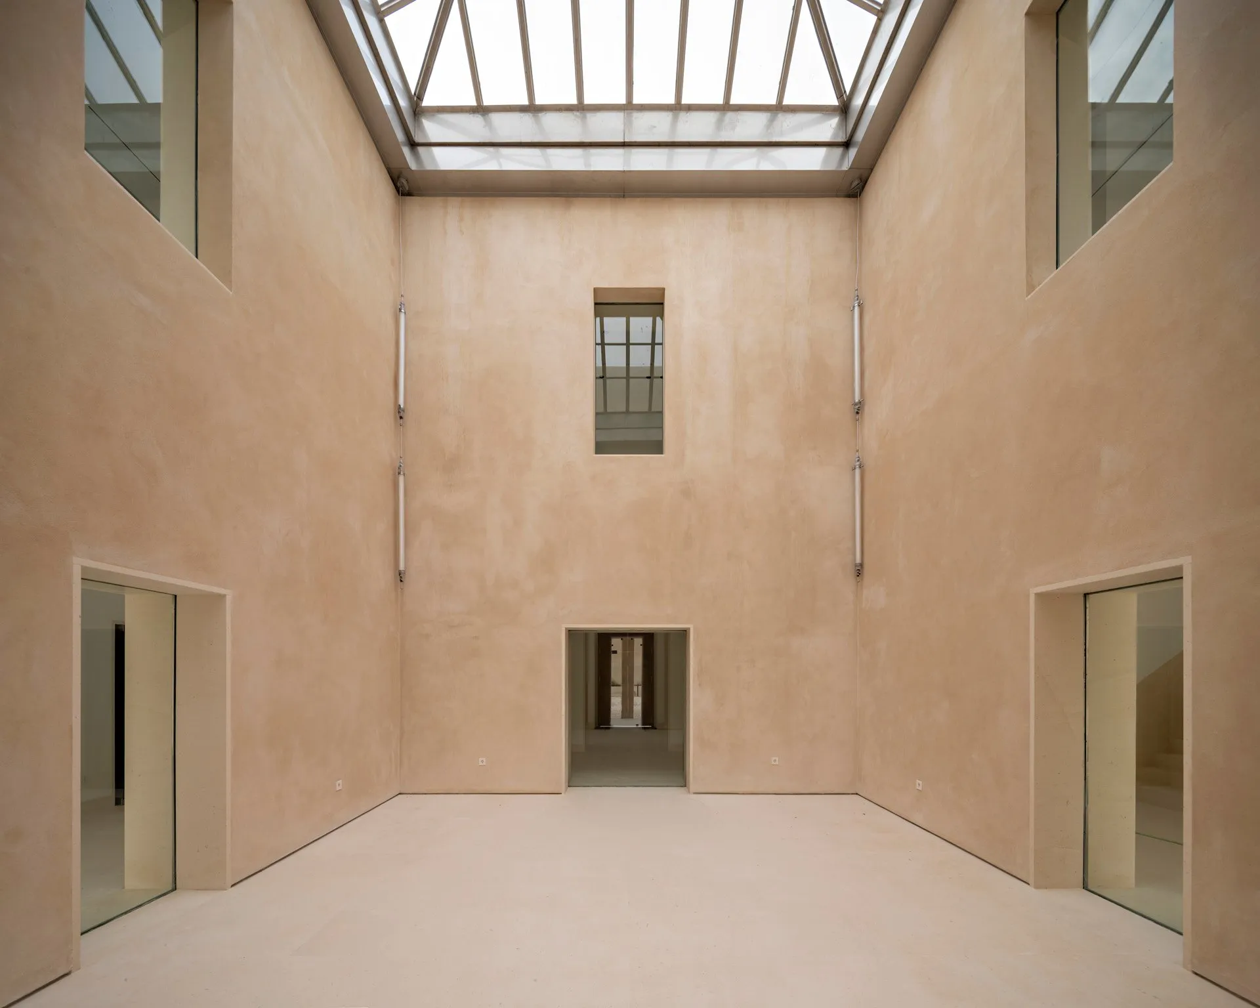
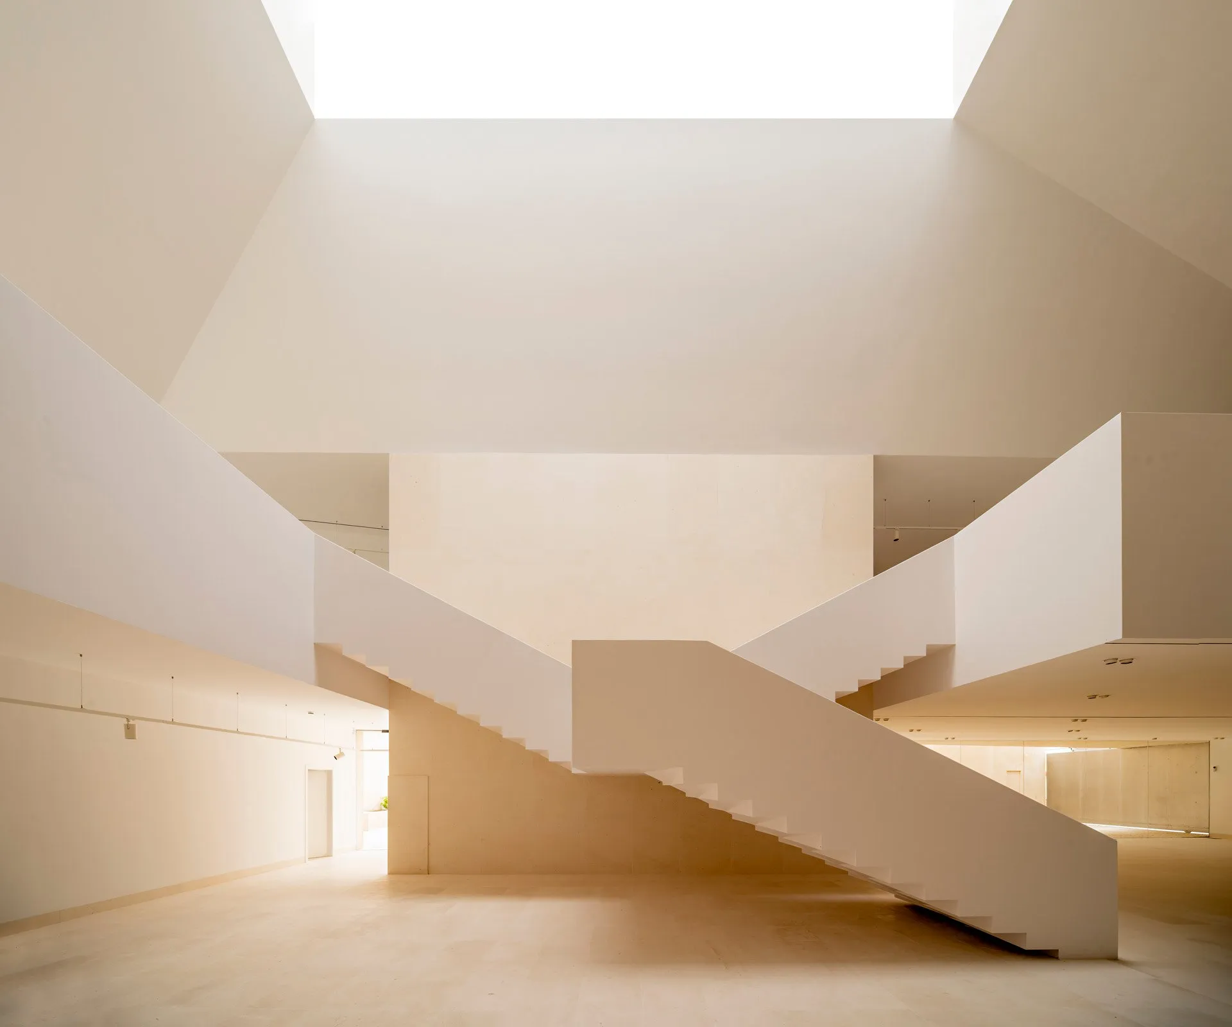
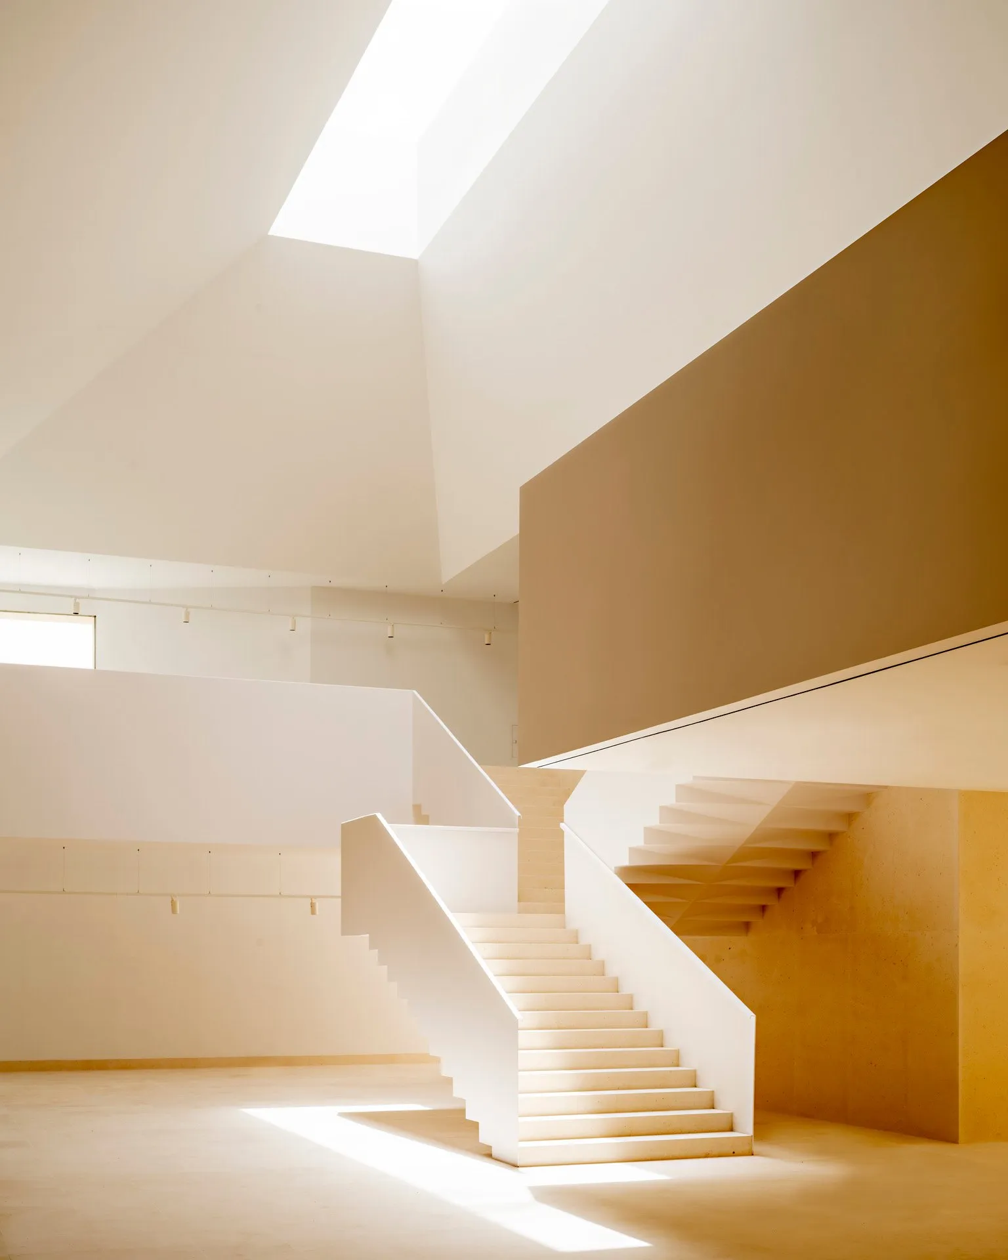
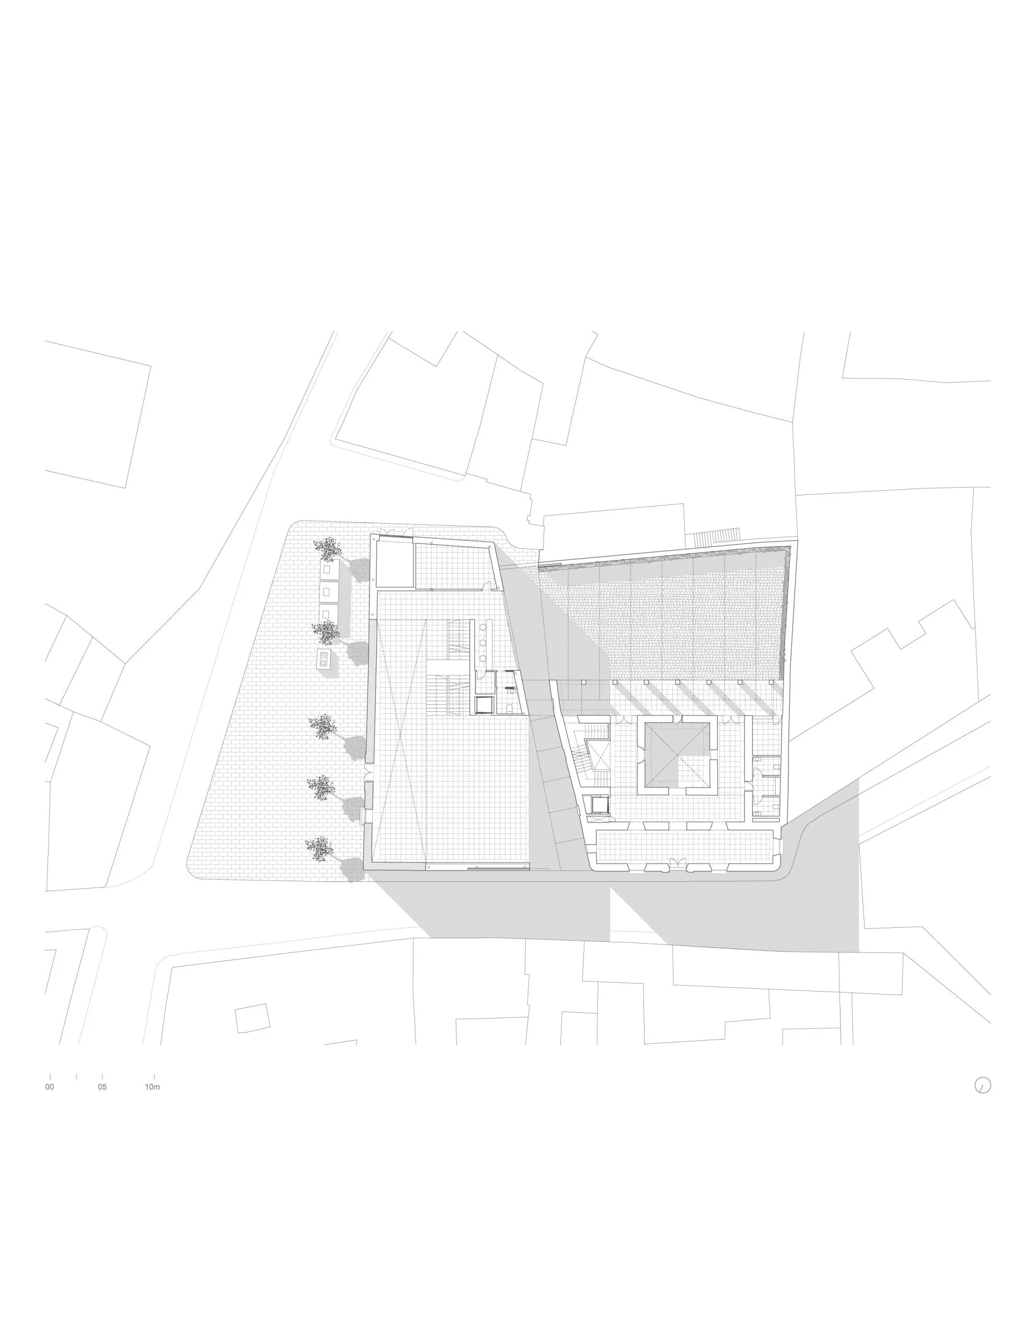
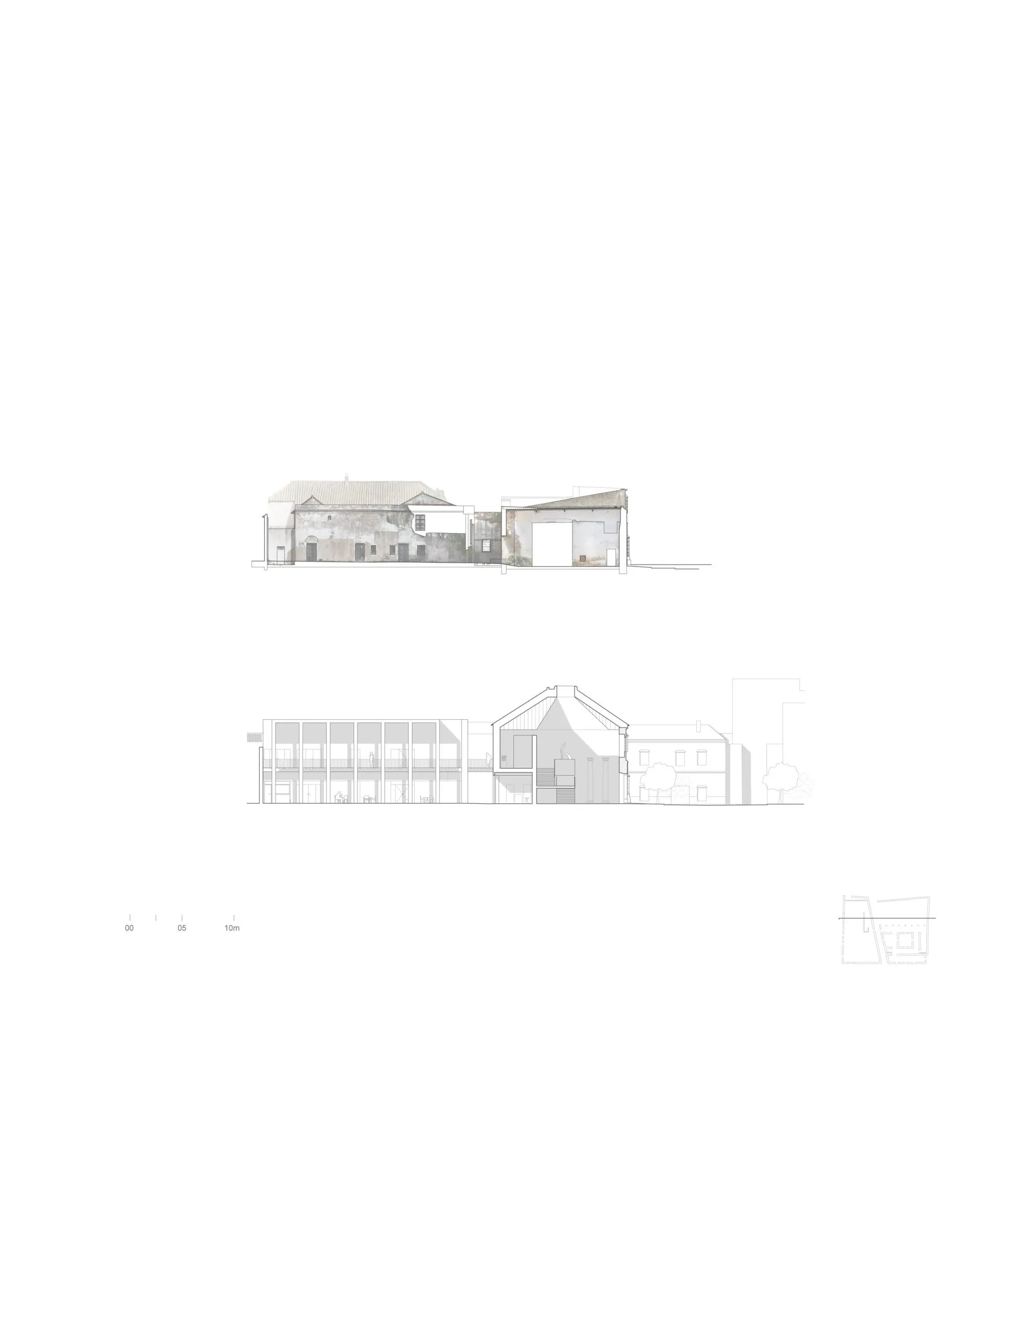
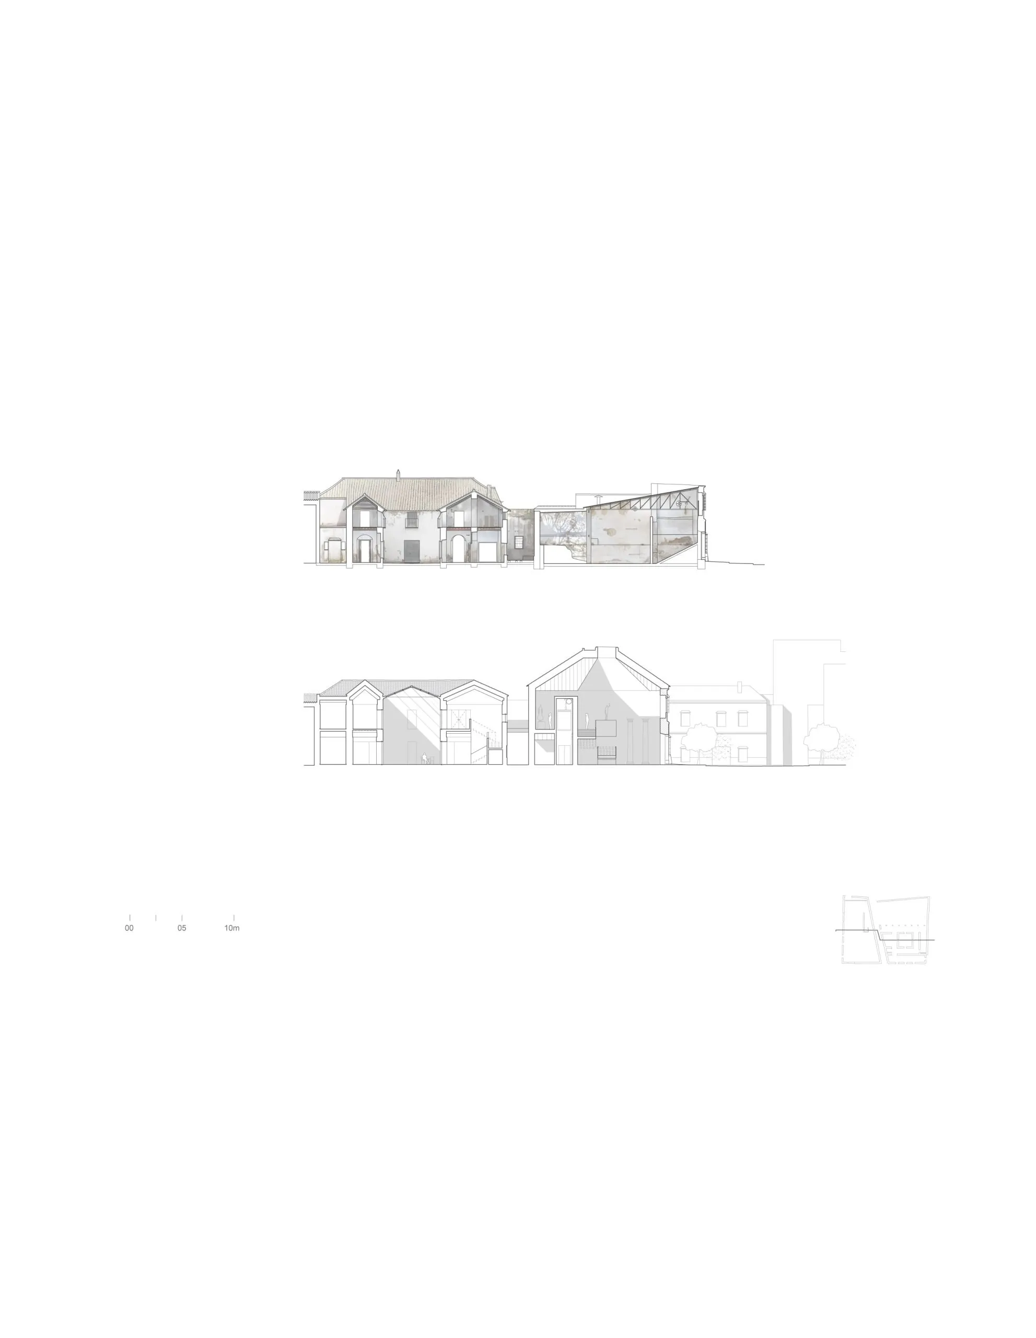
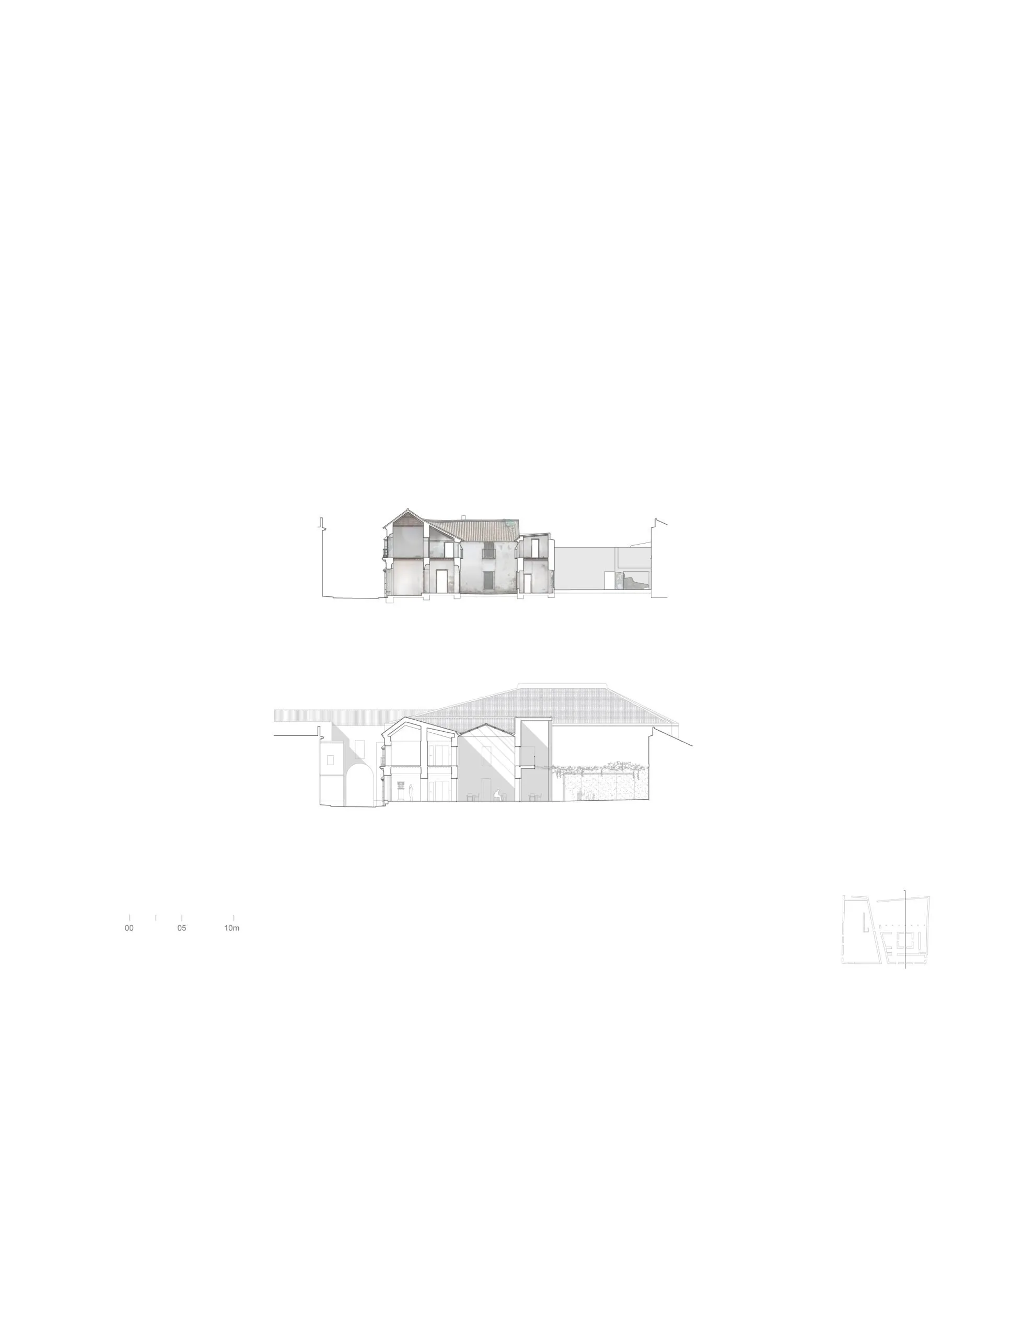
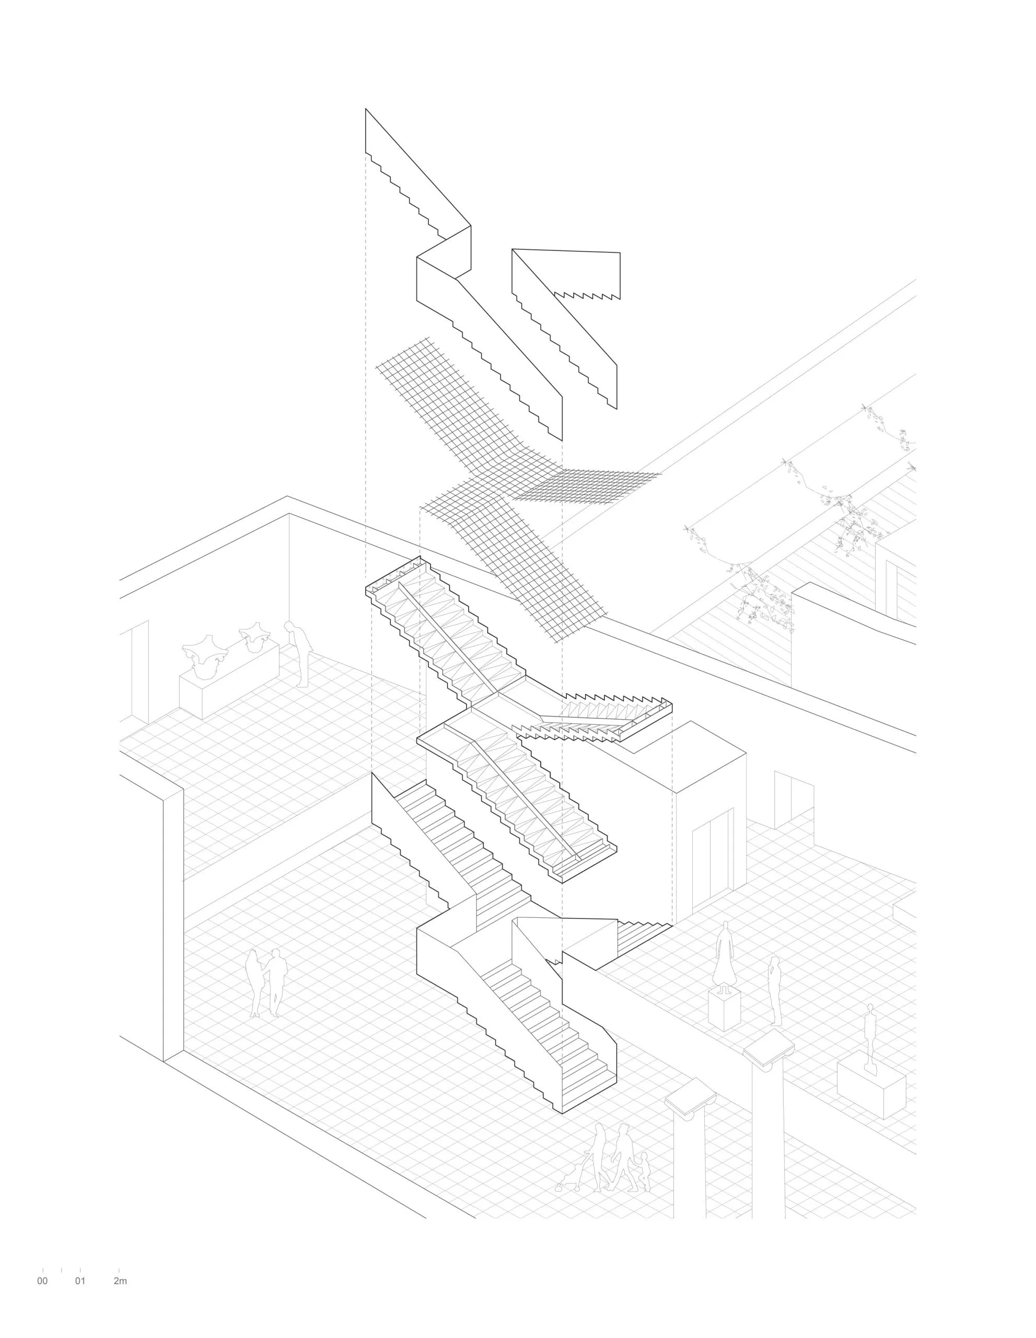
In the mansion, selective removal of later additions recovered the courtyard, which now organises entrances, movement and the links between the two buildings. Rooflights bring daylight deep into the complex, across pale walls and stair flights, and openings frame views of older fabric. The courtyard and atrium are pauses along the route, from which visitors read the floors and move between buildings.
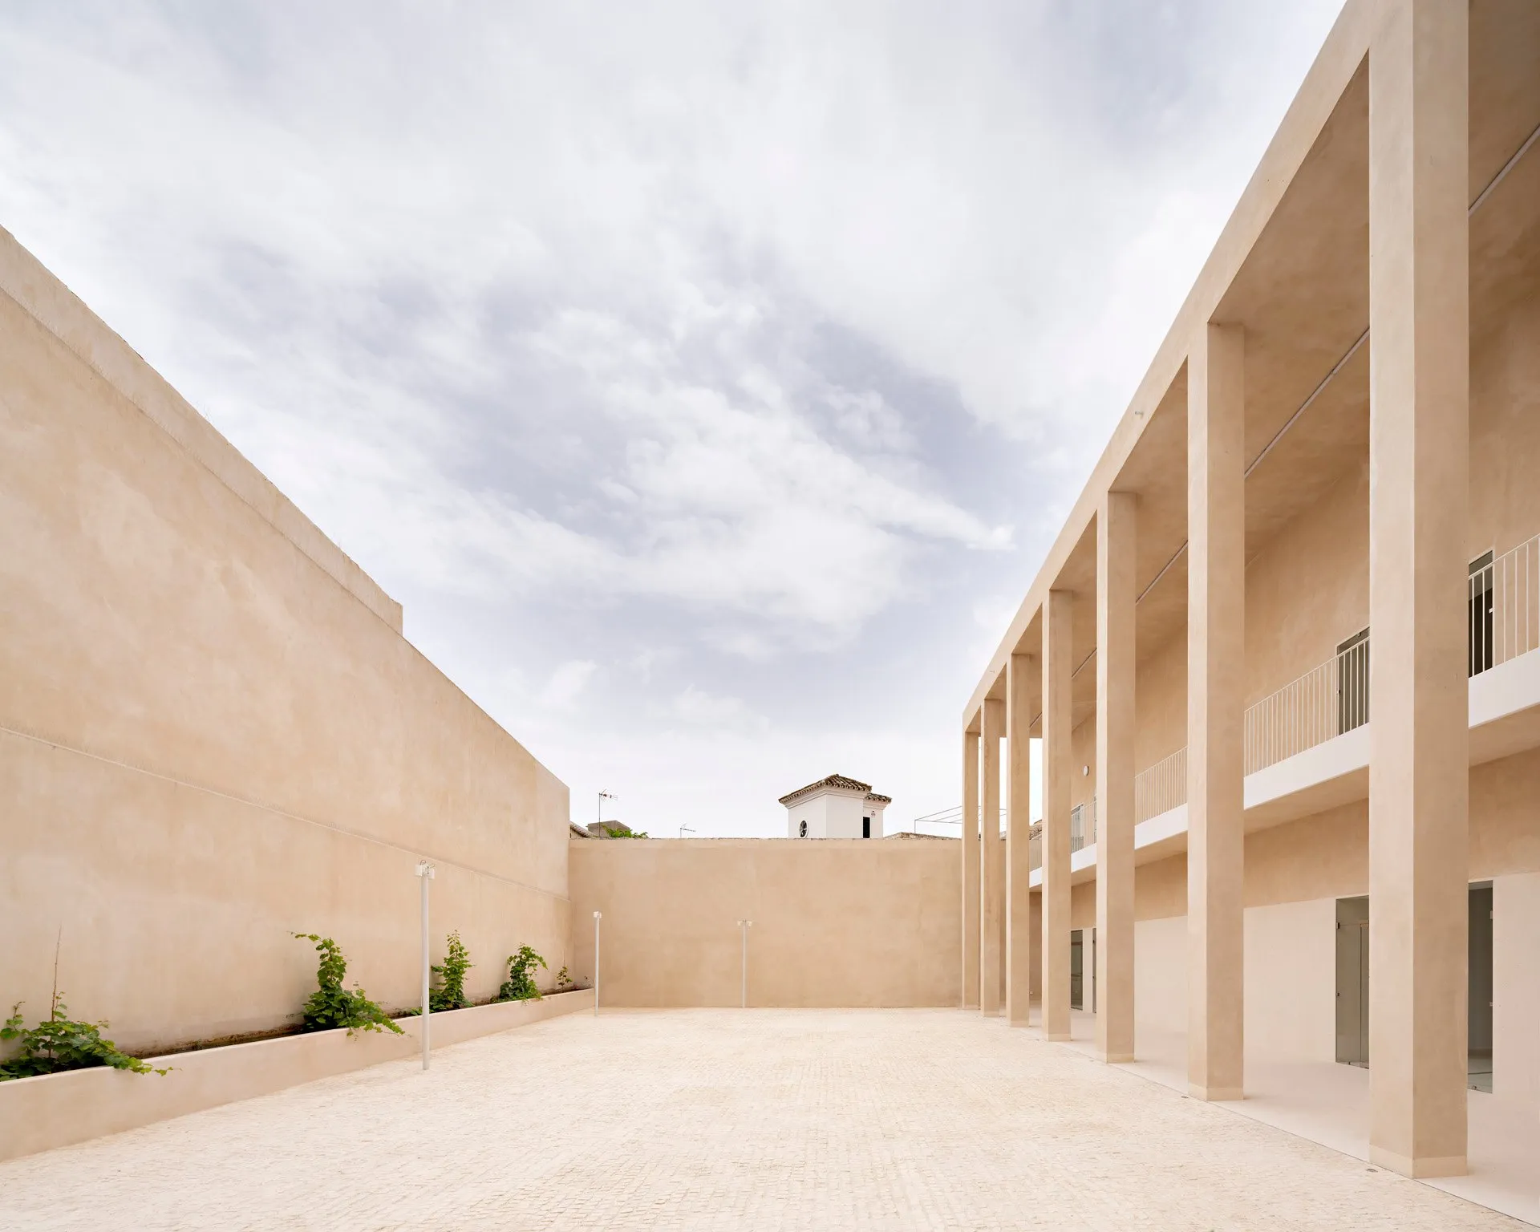
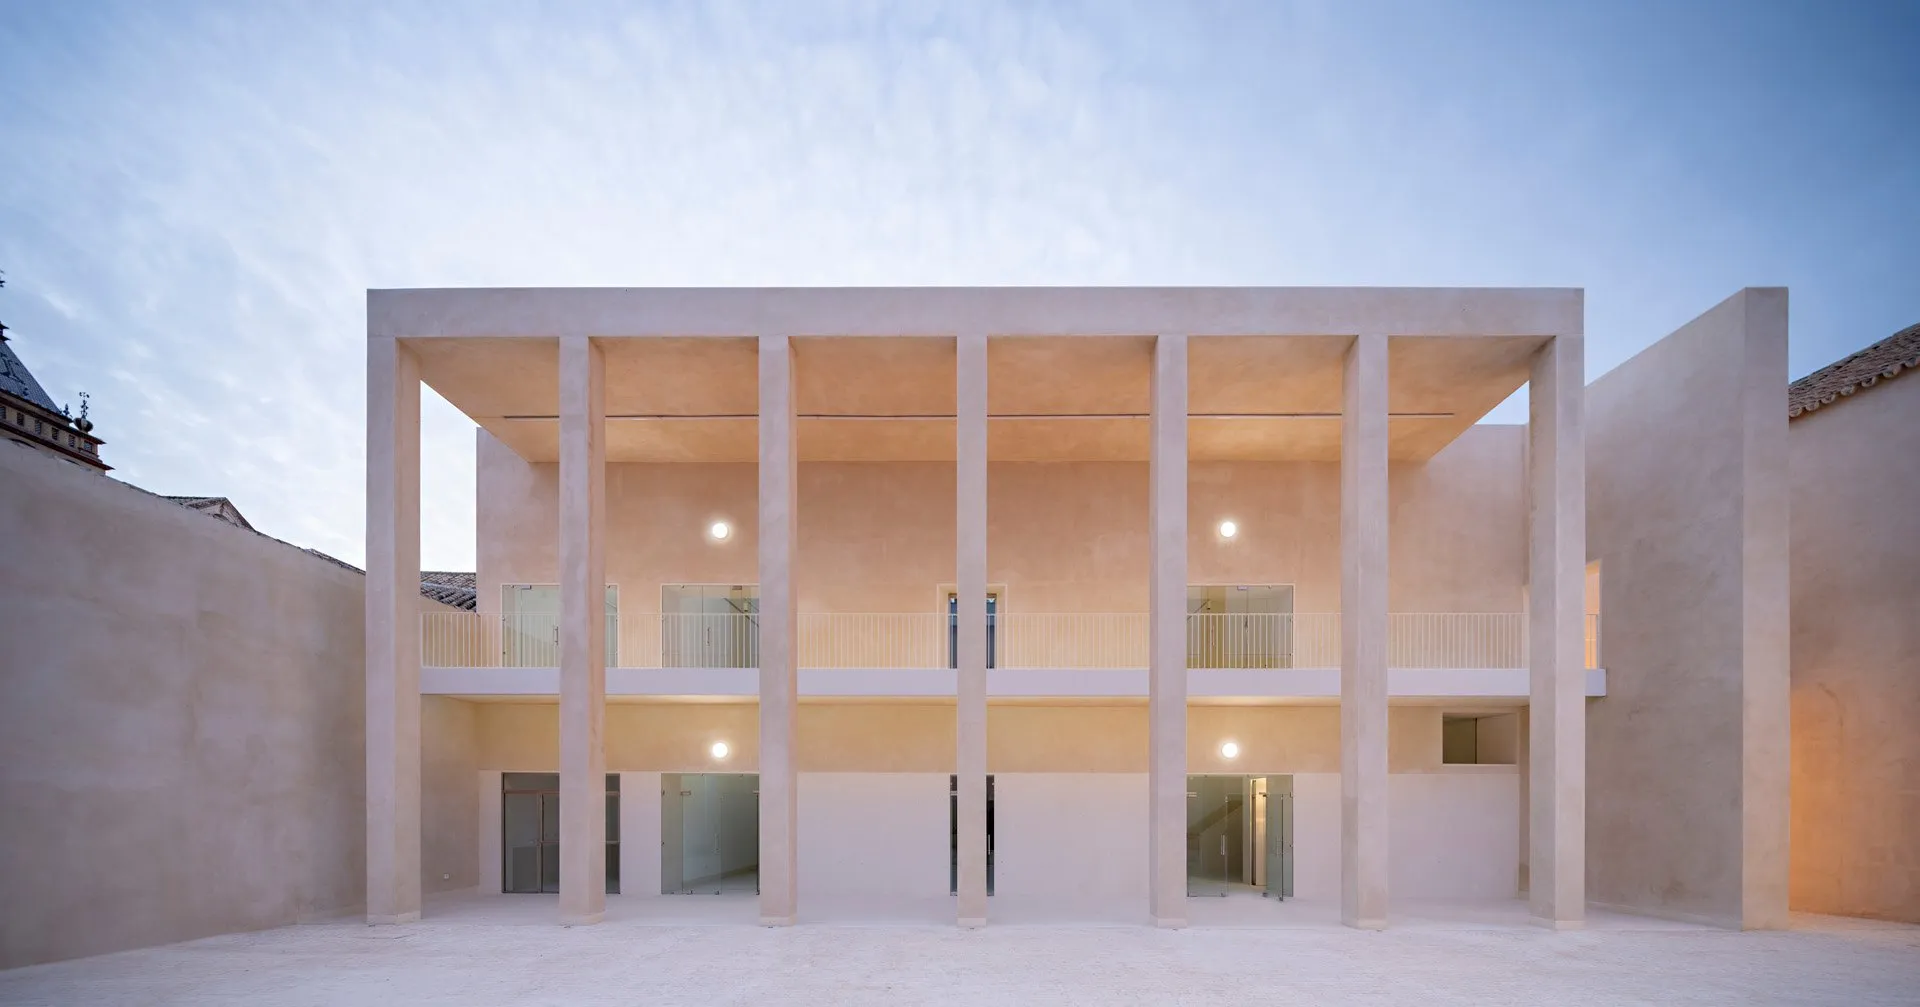
The recovered alley turns the gap between the buildings into a connecting space, bringing the museum’s circulation into contact with the square and nearby streets. A further courtyard is edged by a two-storey colonnade, its regular bays clearly contemporary within the older walls, giving the museum an outdoor room. Together the alley, courtyards and galleries form a sequence with different degrees of enclosure.
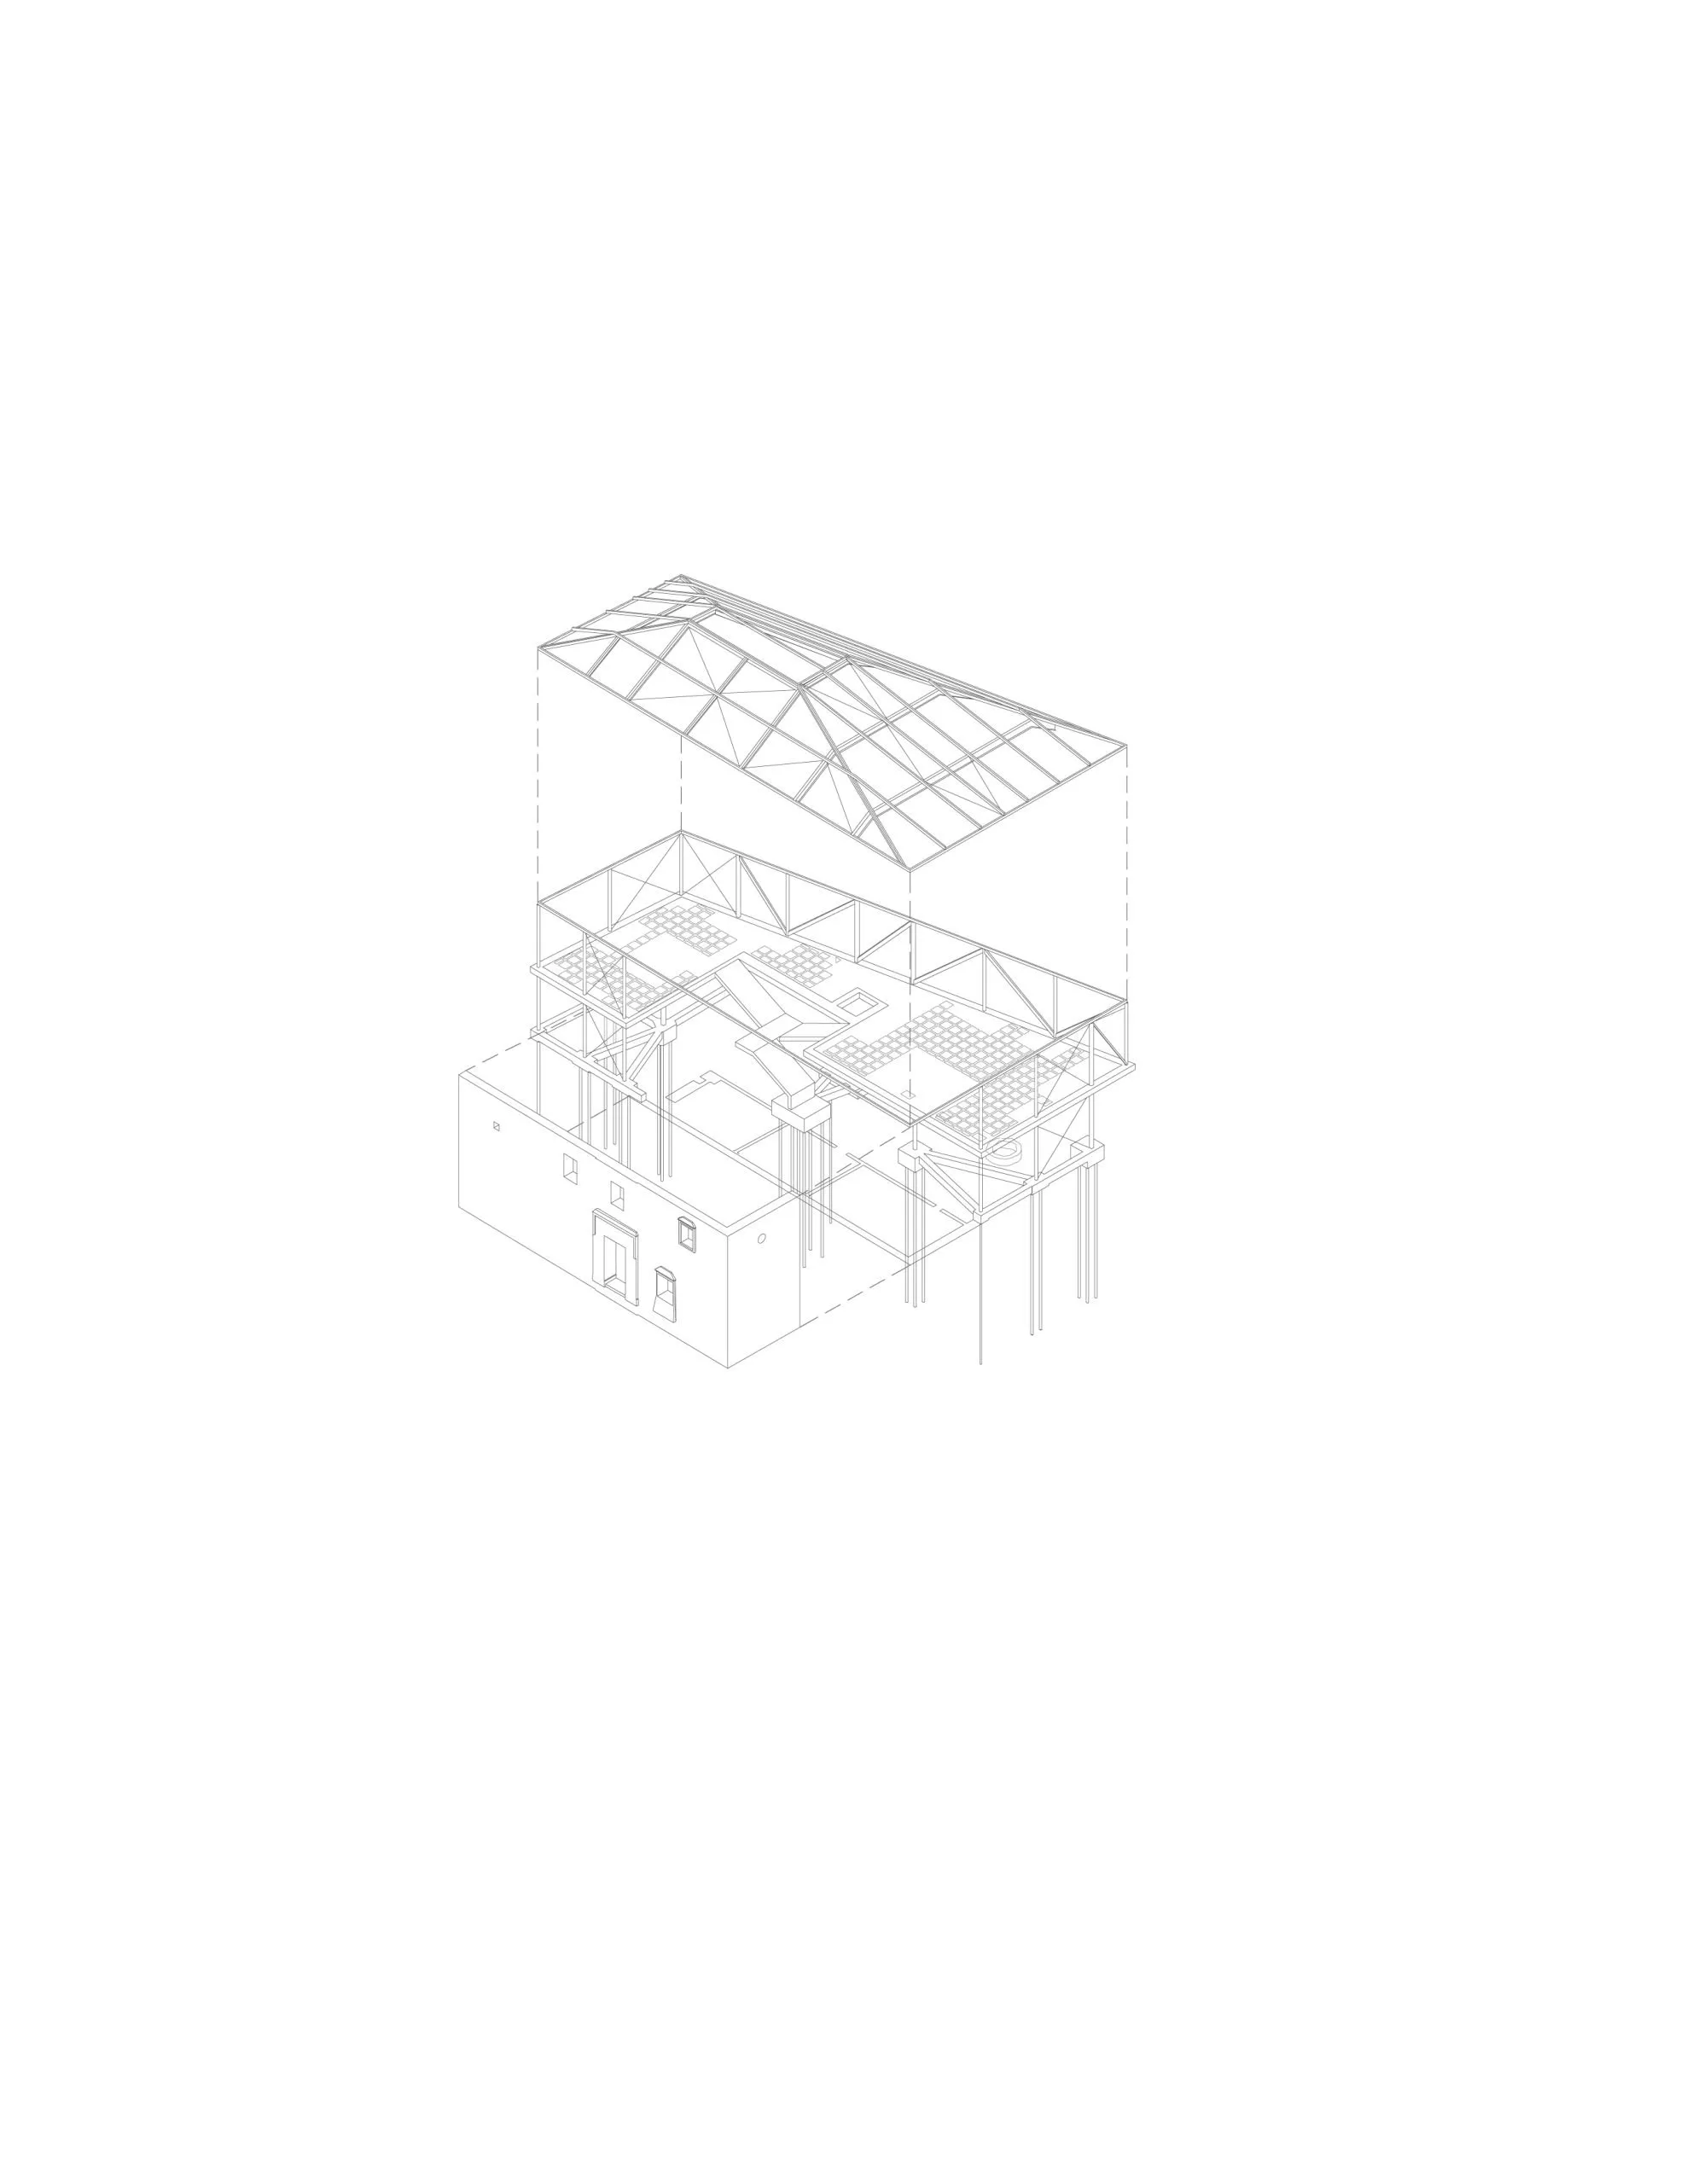
Existing, recovered and new elements remain distinguishable, and the work avoids recreating a lost historical image. Passive ventilation, the thermal mass of the materials and building methods that reinterpret local traditions form the environmental strategy, with lime render continuing a regional practice.
Project Information
- Design studio
- Pablo Millán
- Time
- 2026
- Type
- Cultural, Renovation
- Primary materials
- Brick, Earth, Natural stone