
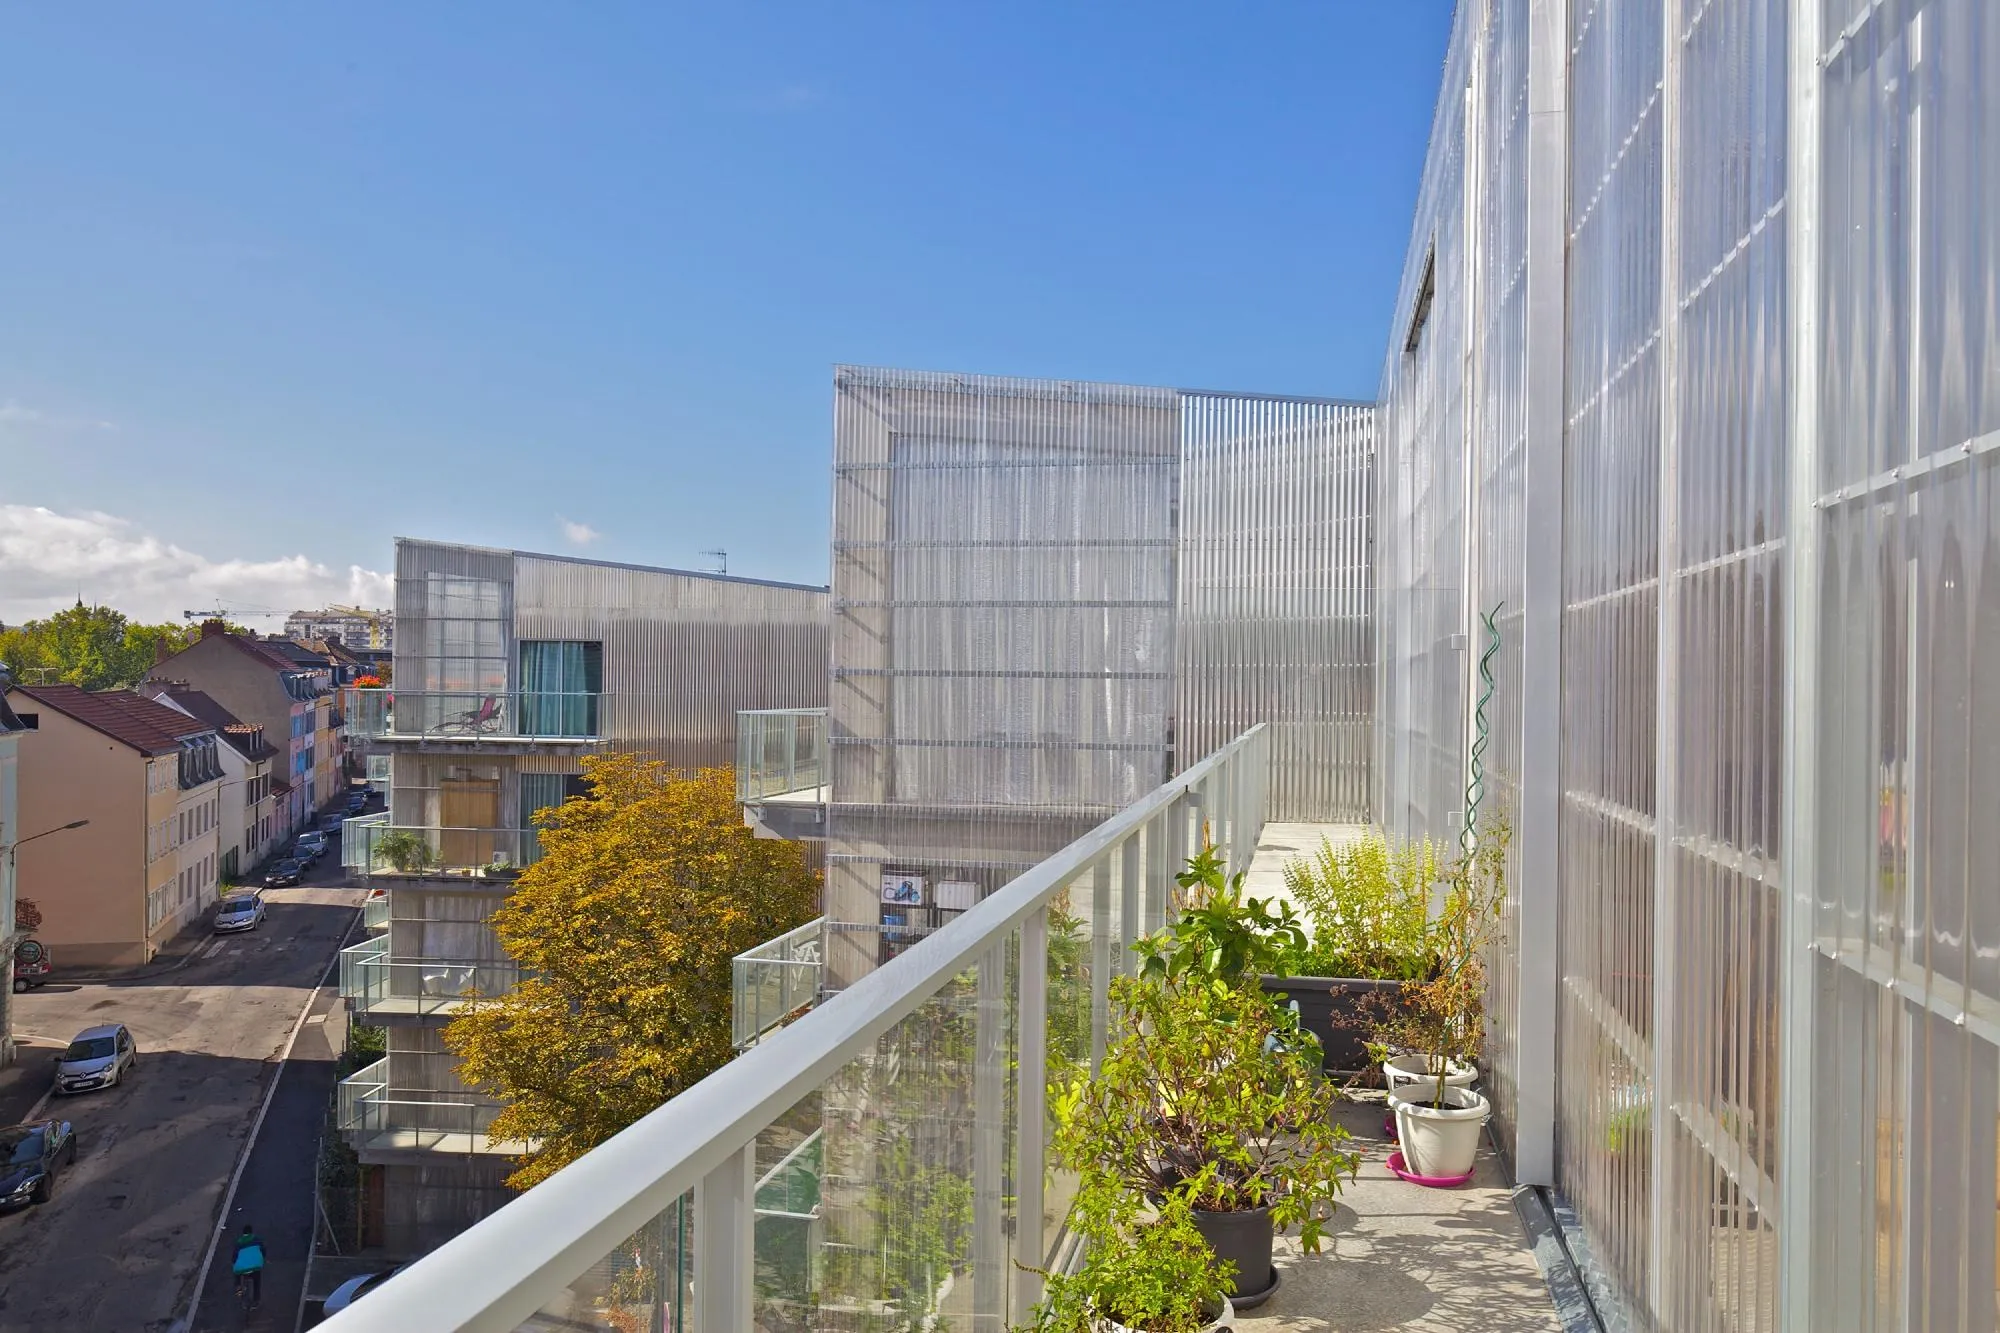
59 Dwellings
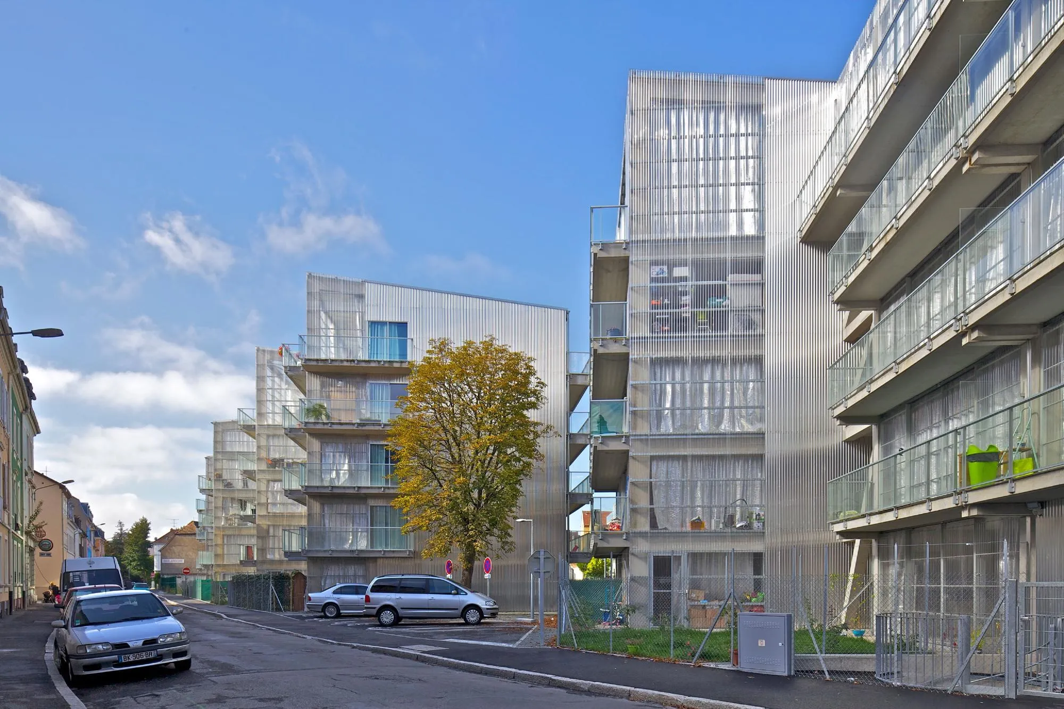
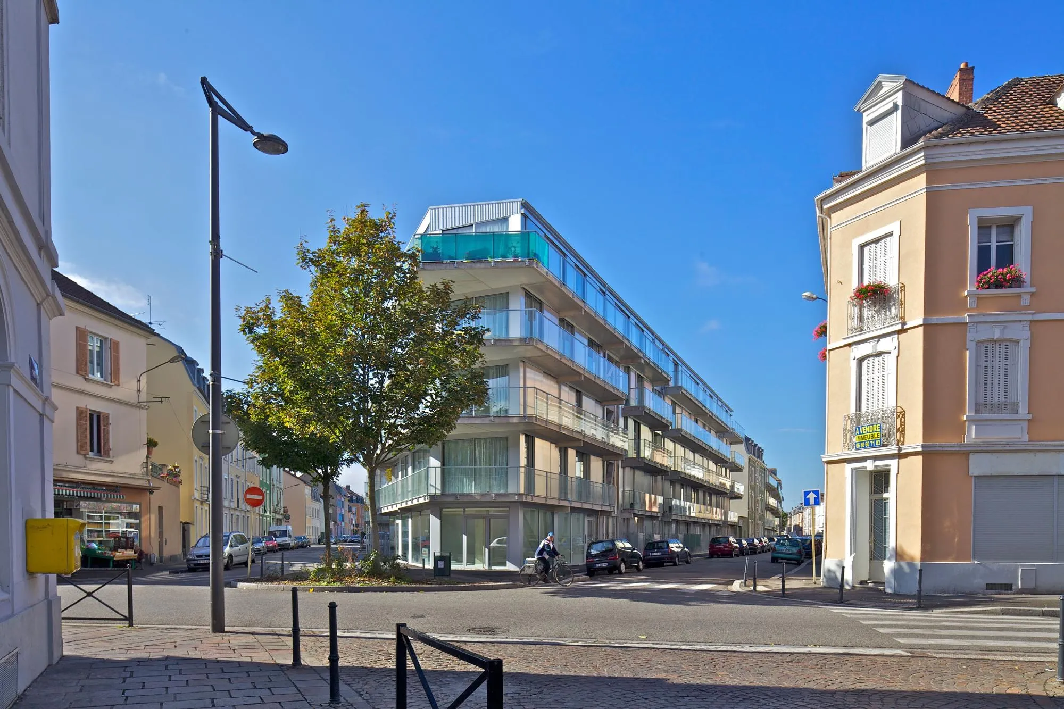
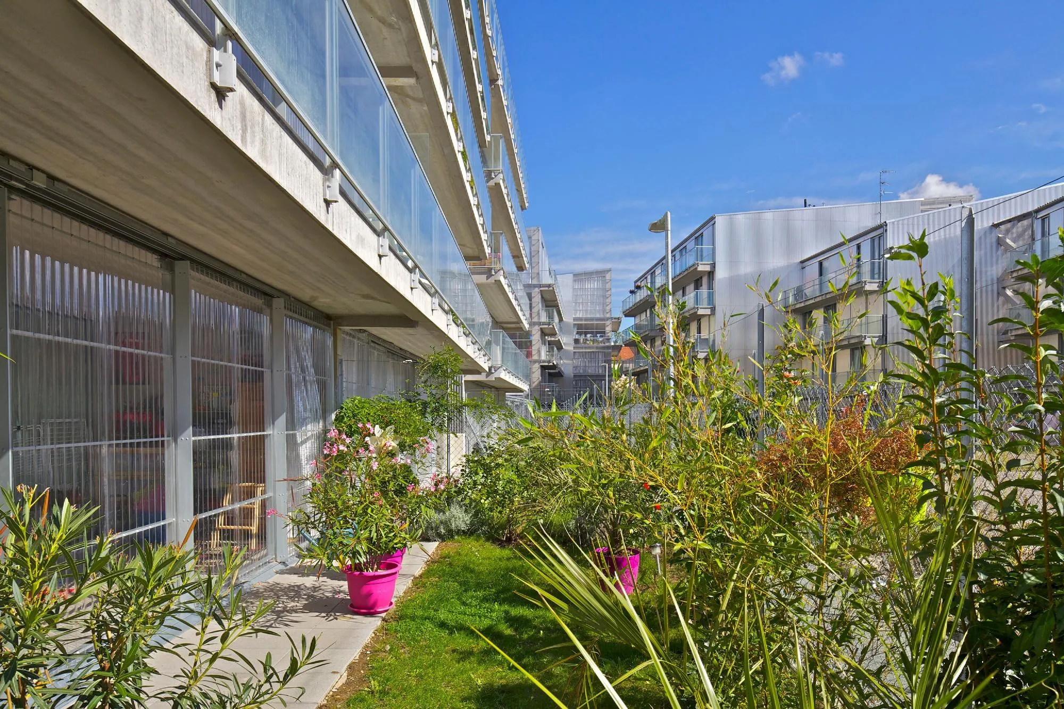
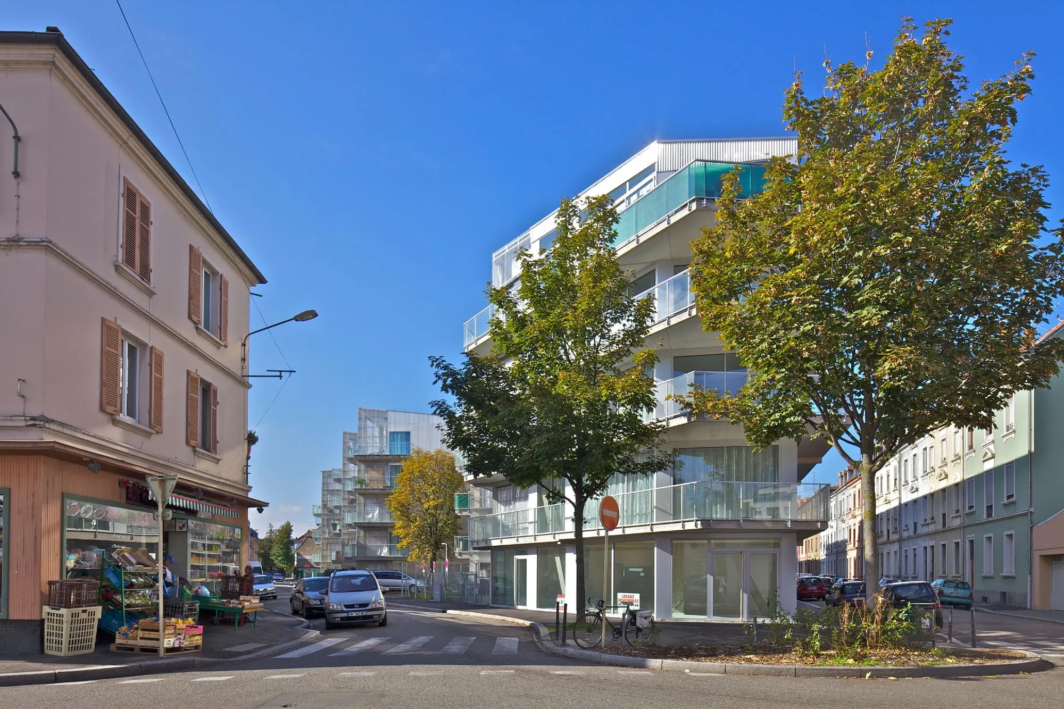
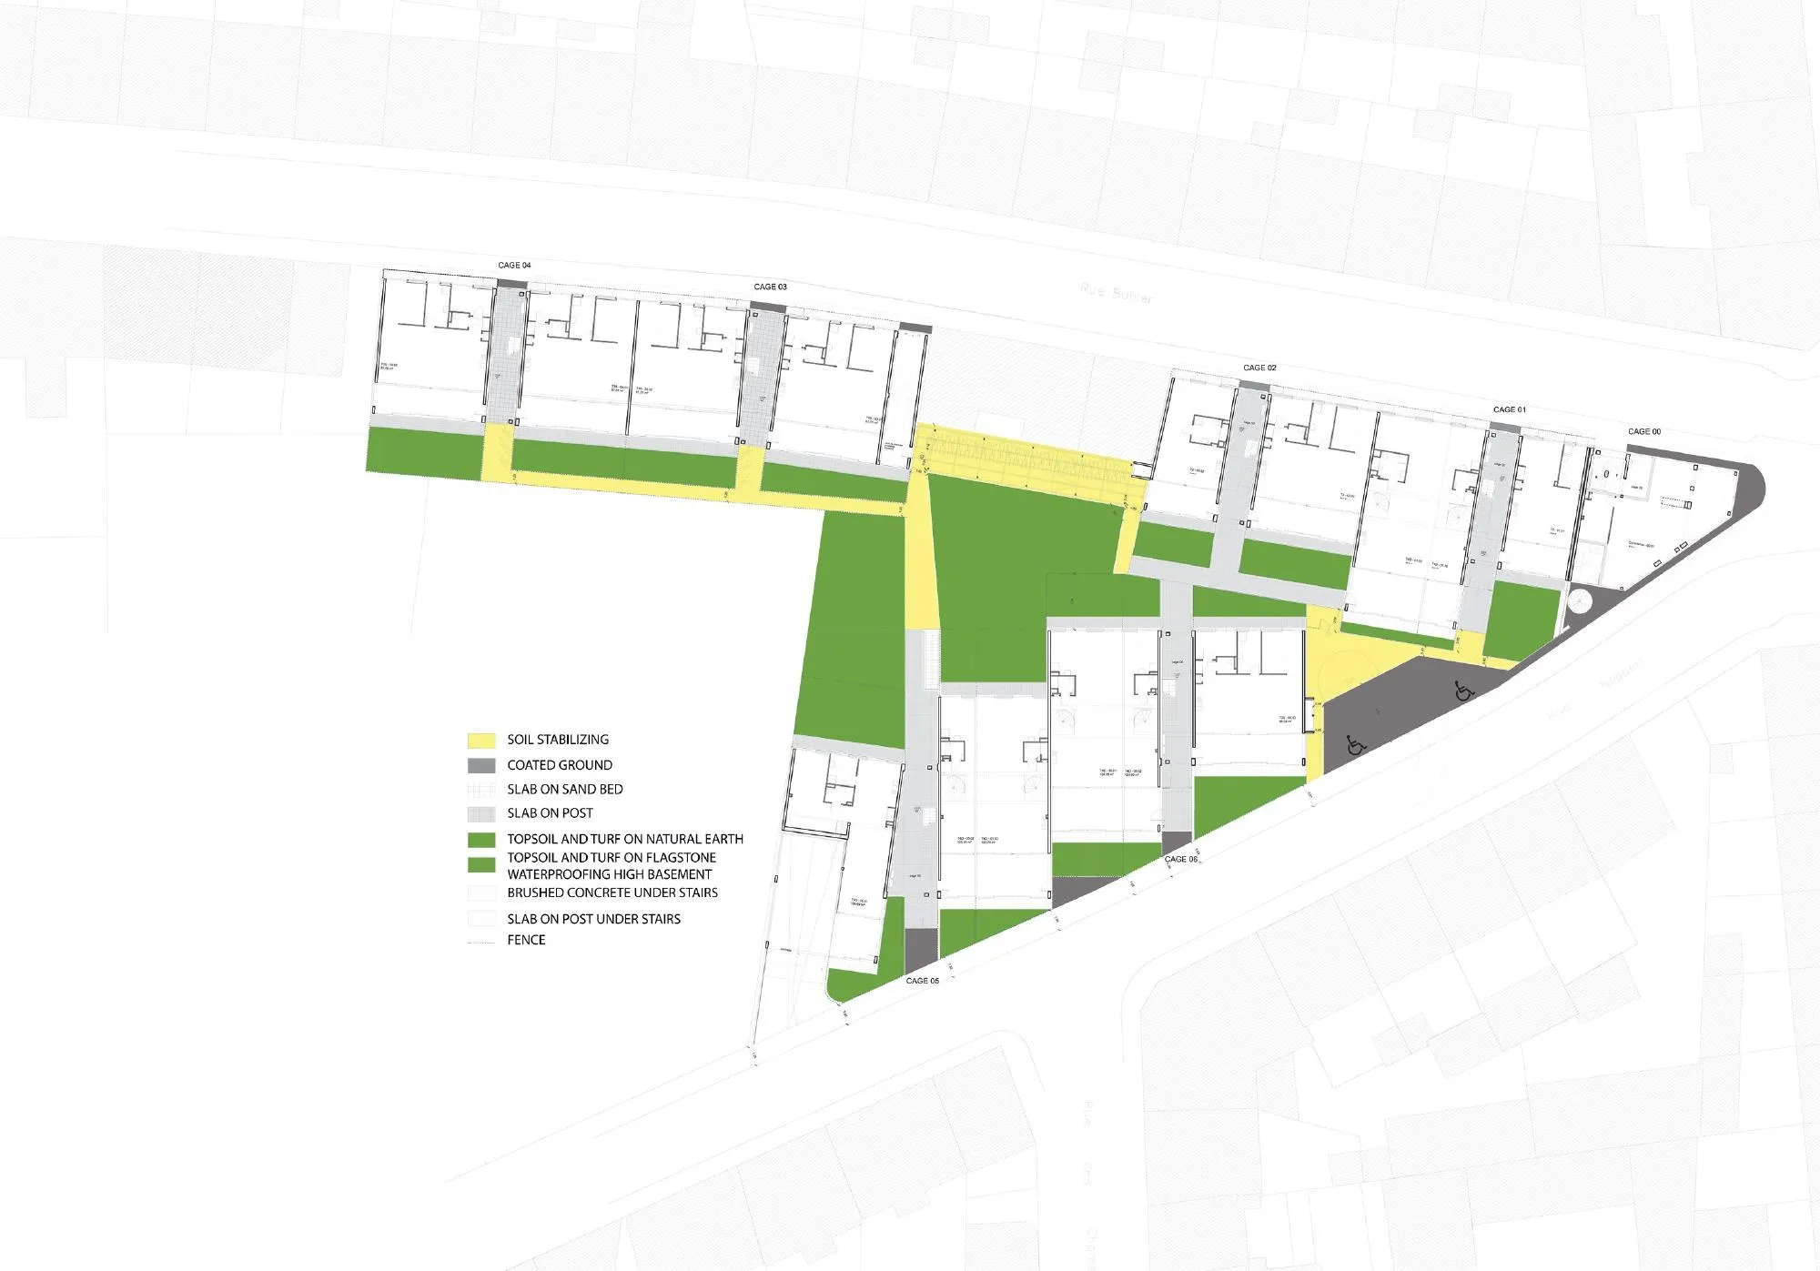
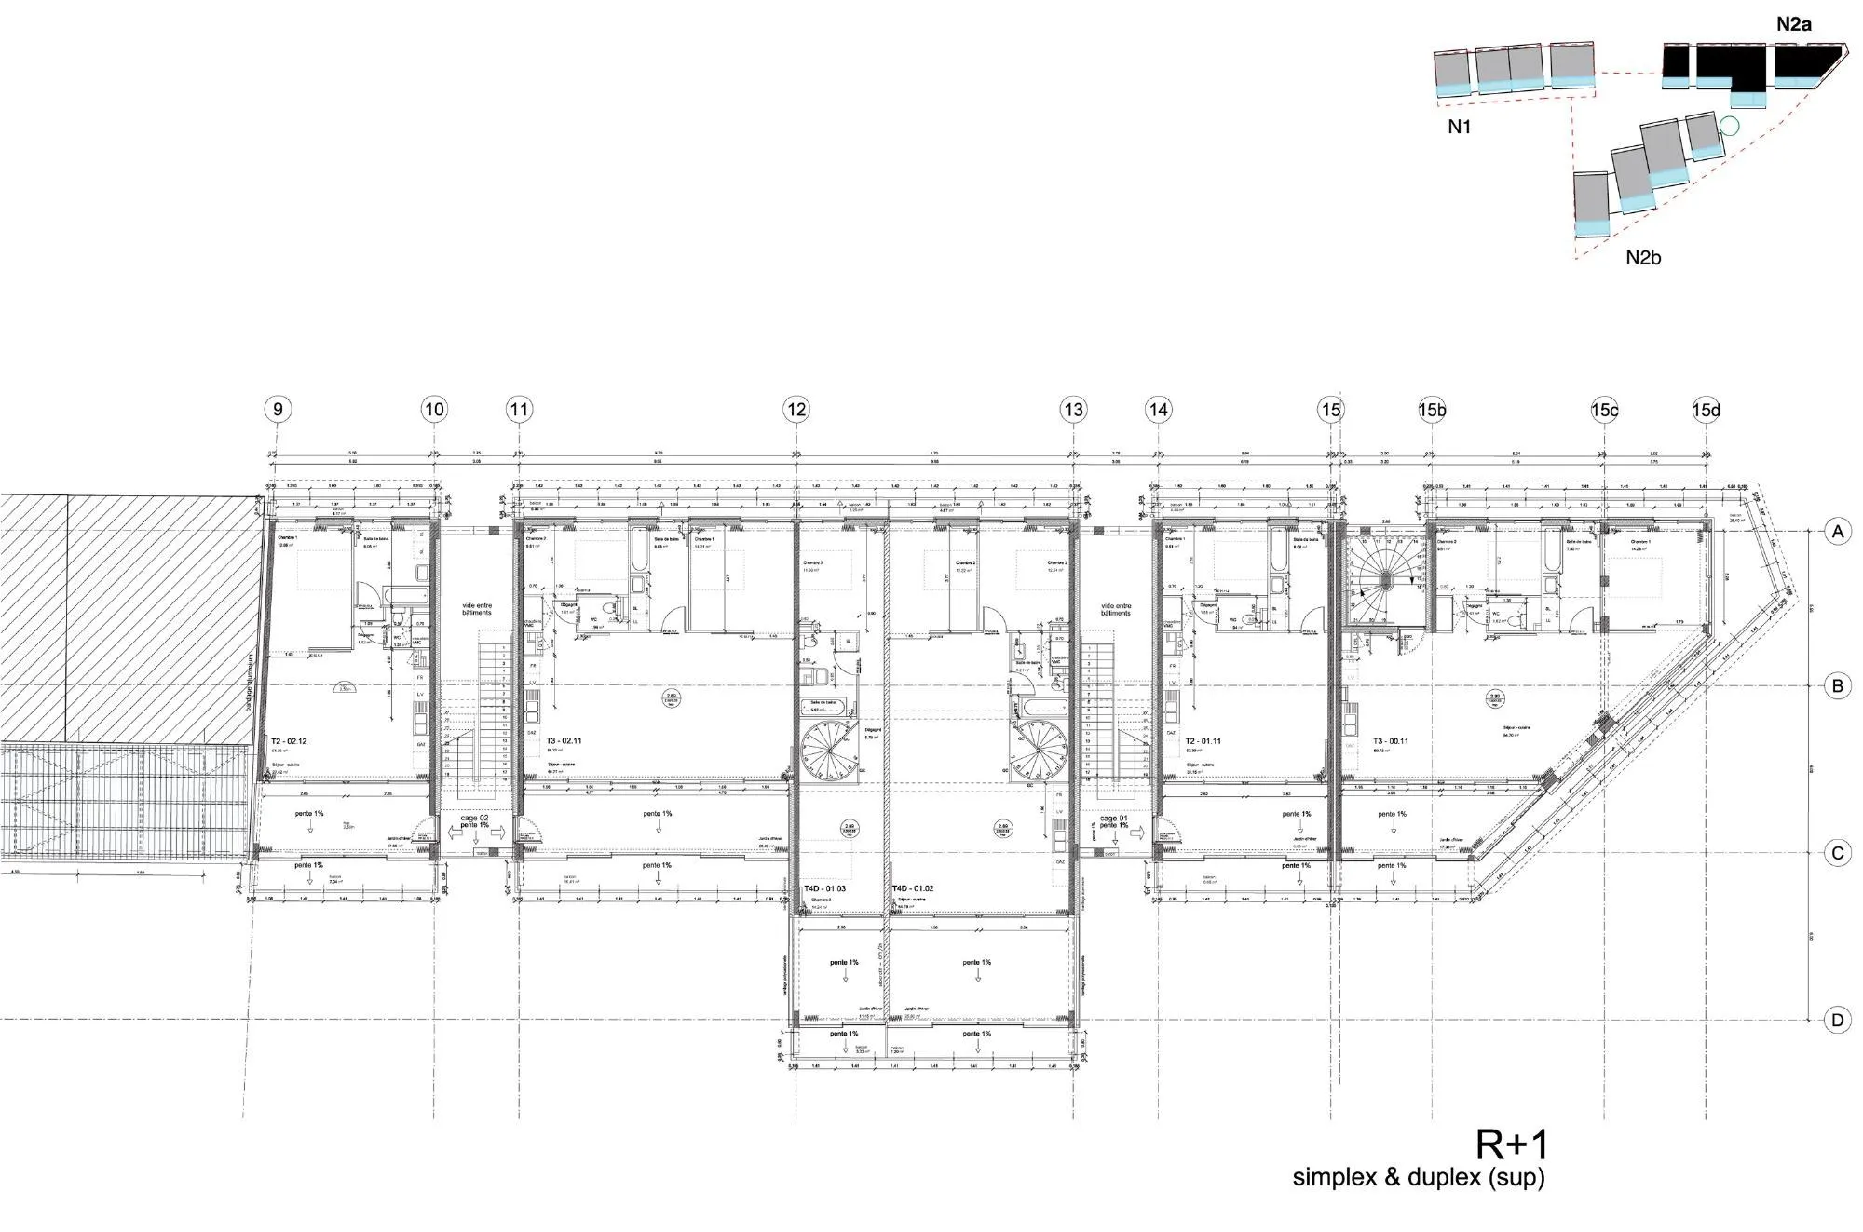
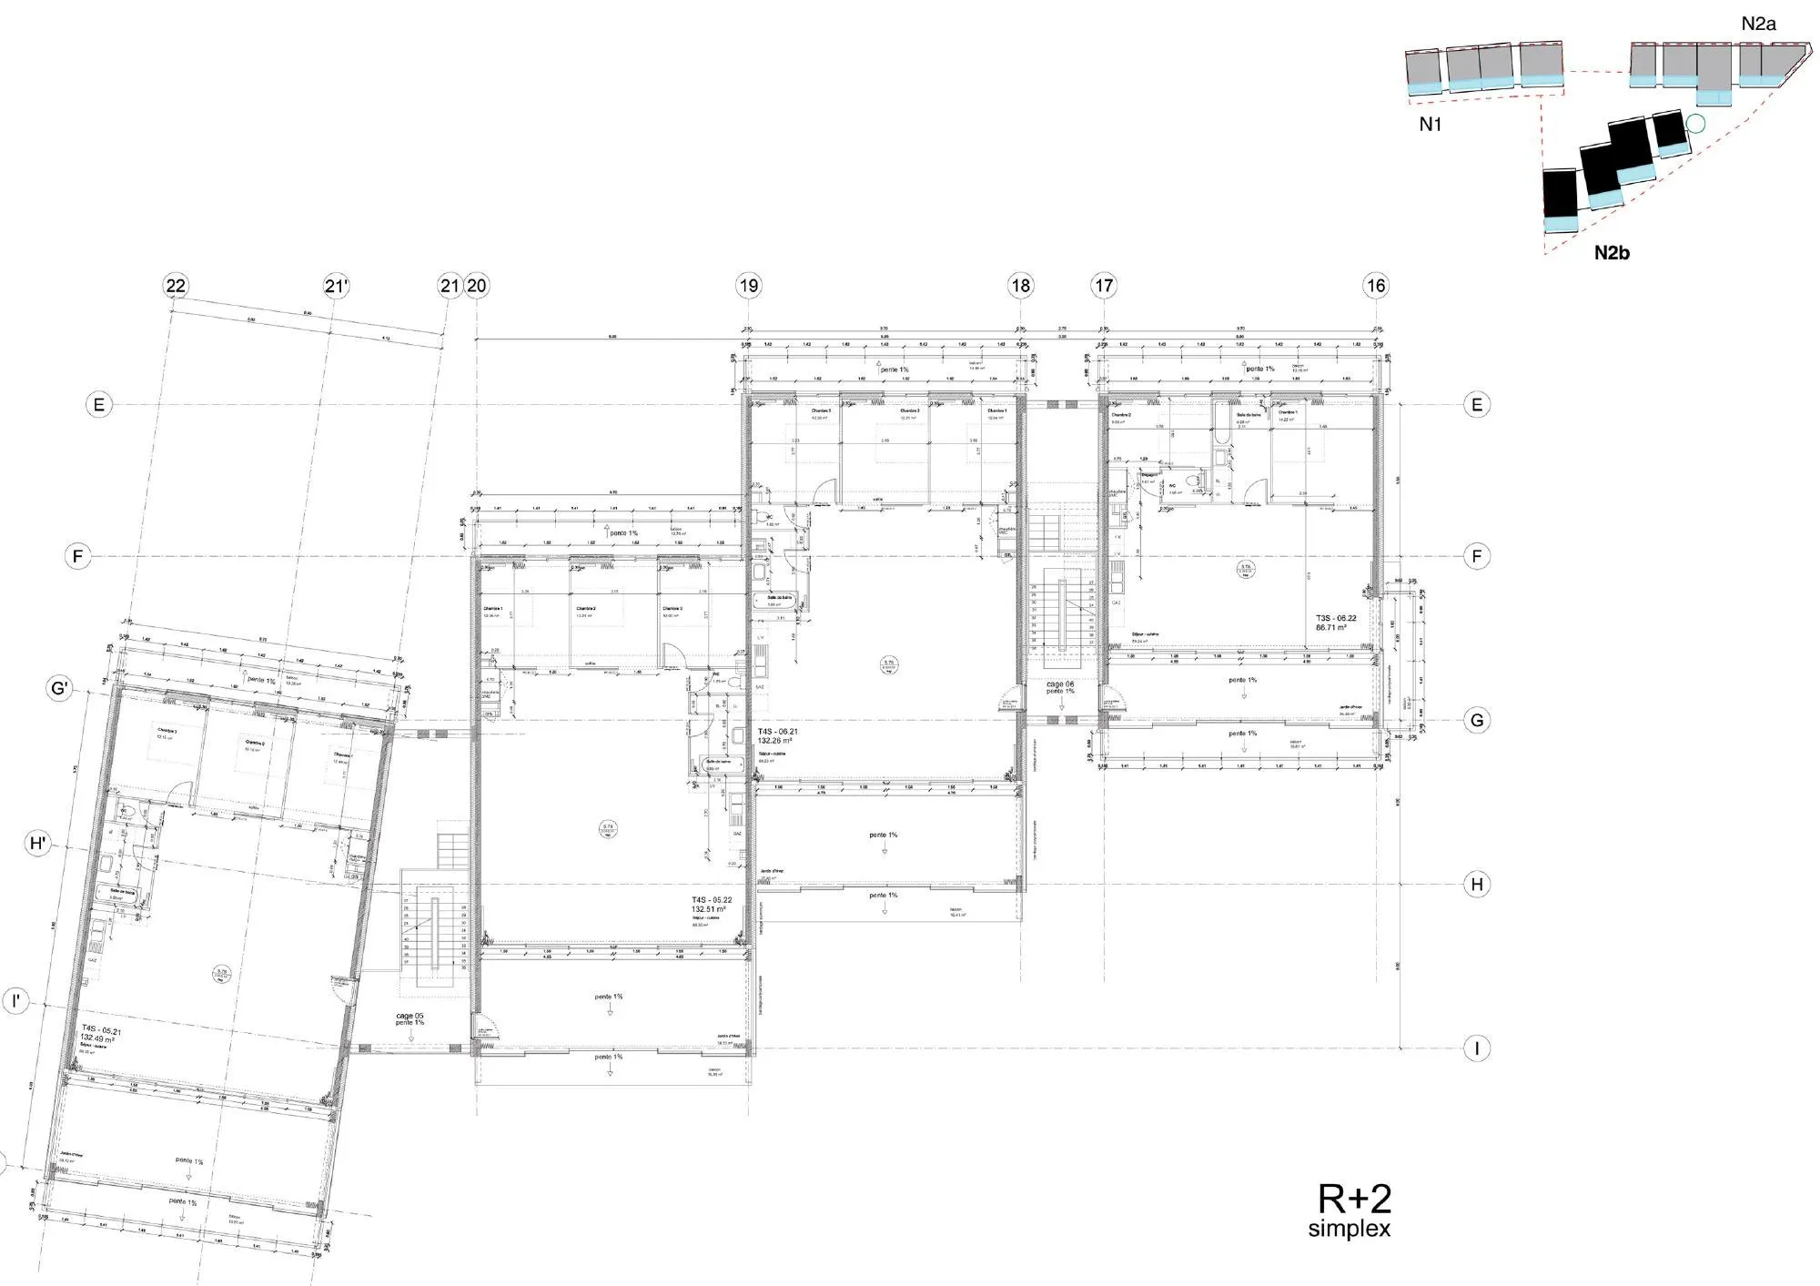
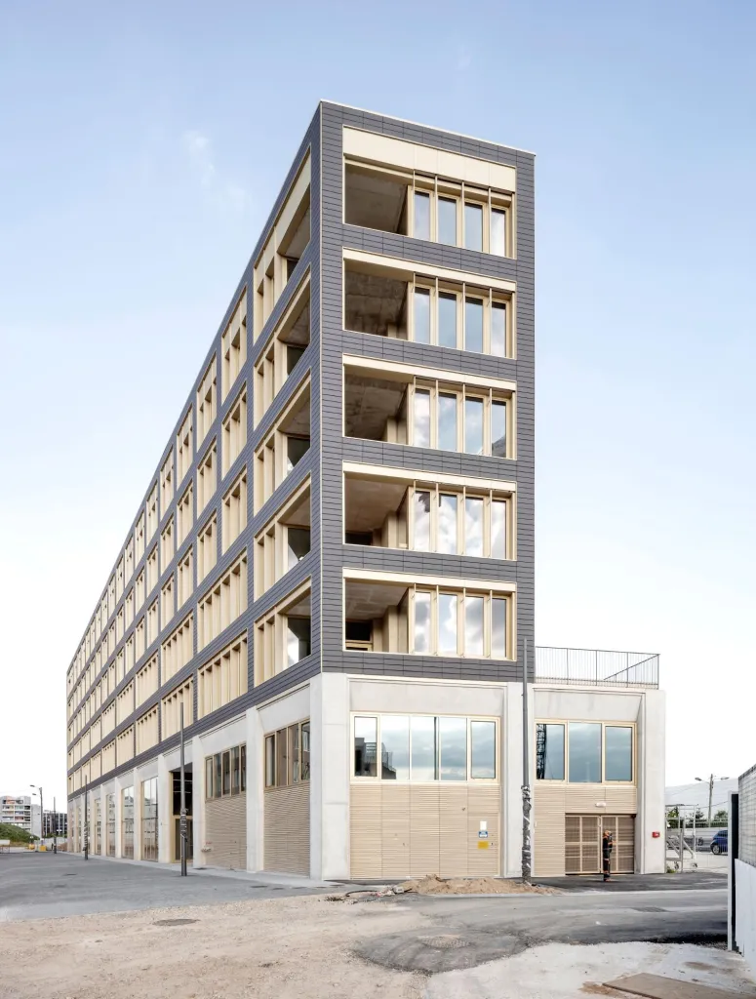
The French design team arranged three blocks of twenty flats along two streets, enclosing a small shared garden. The brief, set with the client, called for housing that departs from standard typologies and brings diversity and a social mix to an area where few people choose to live.
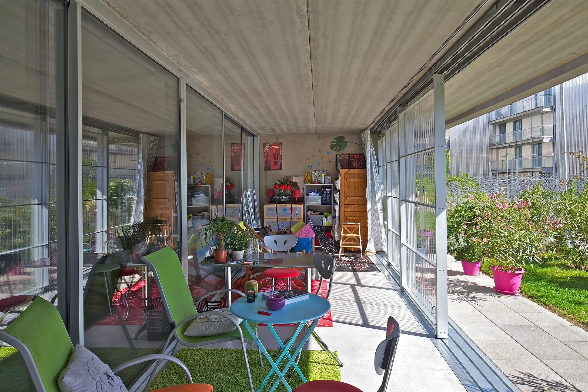
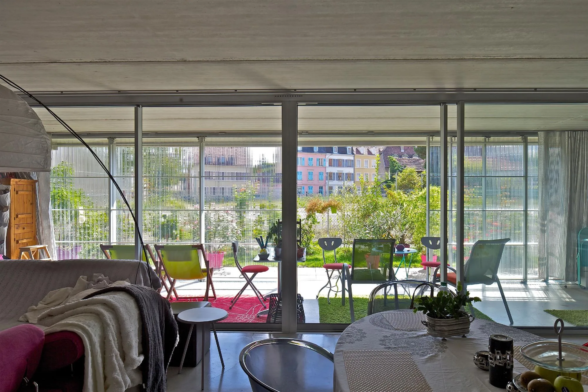
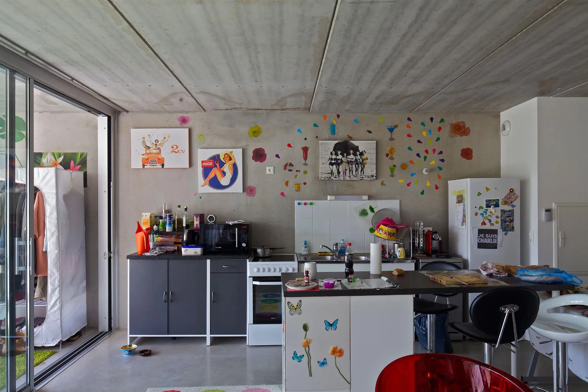
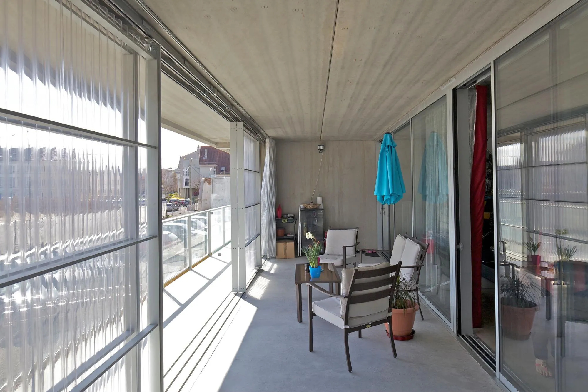
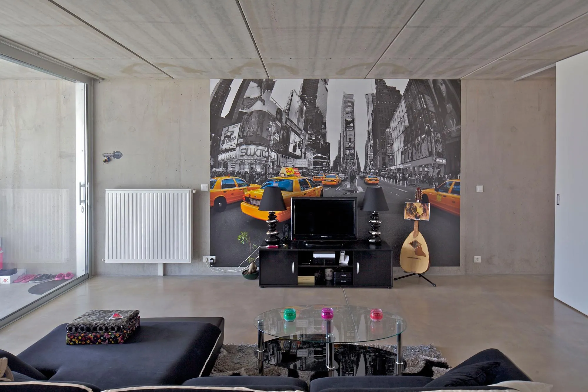
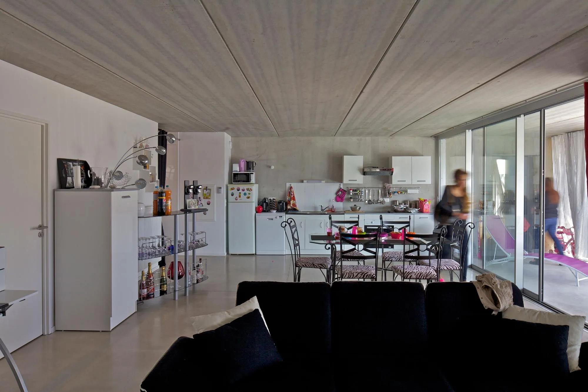
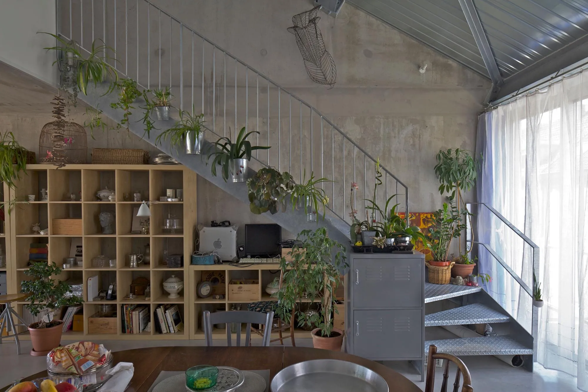
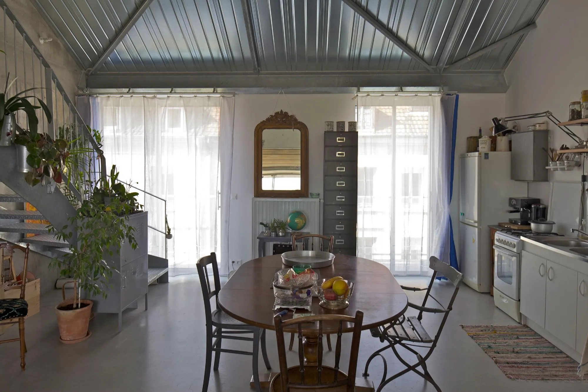
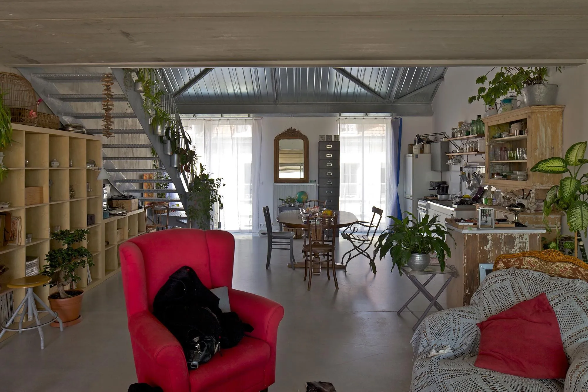
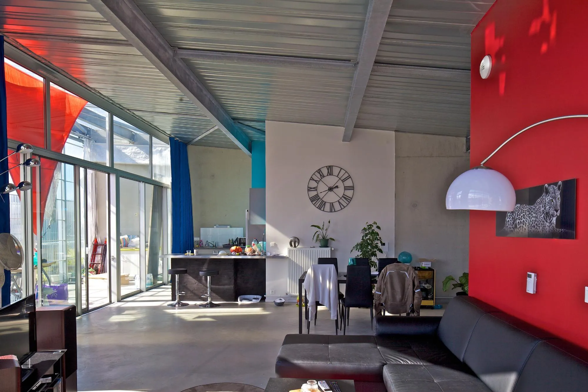
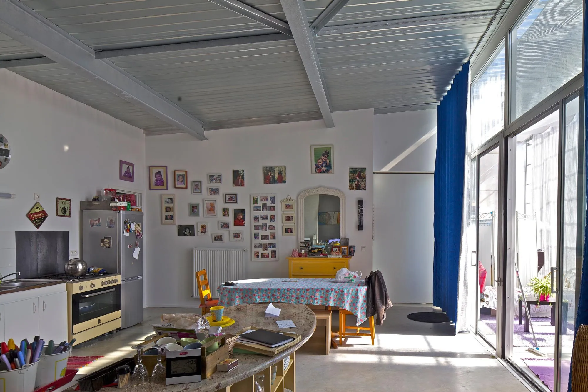
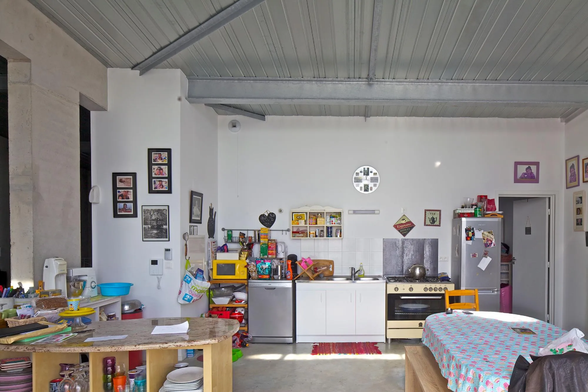
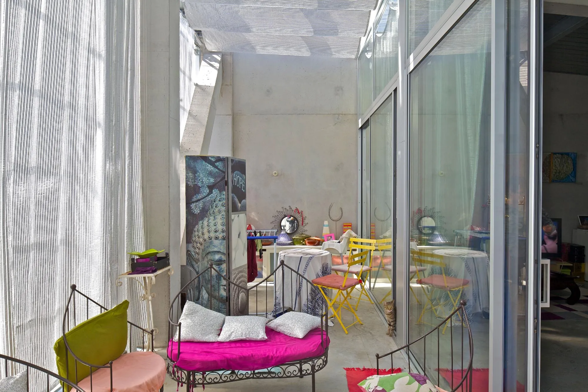
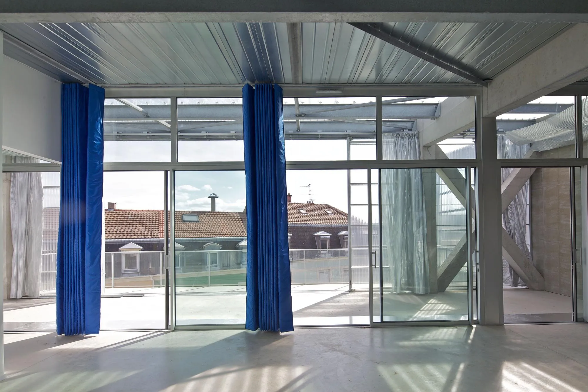
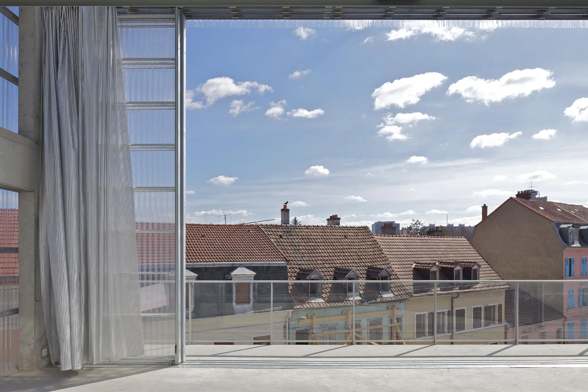
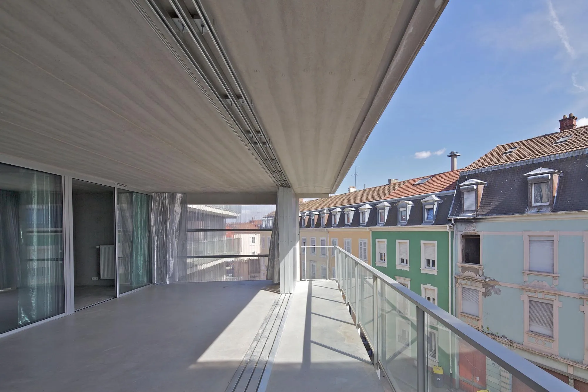
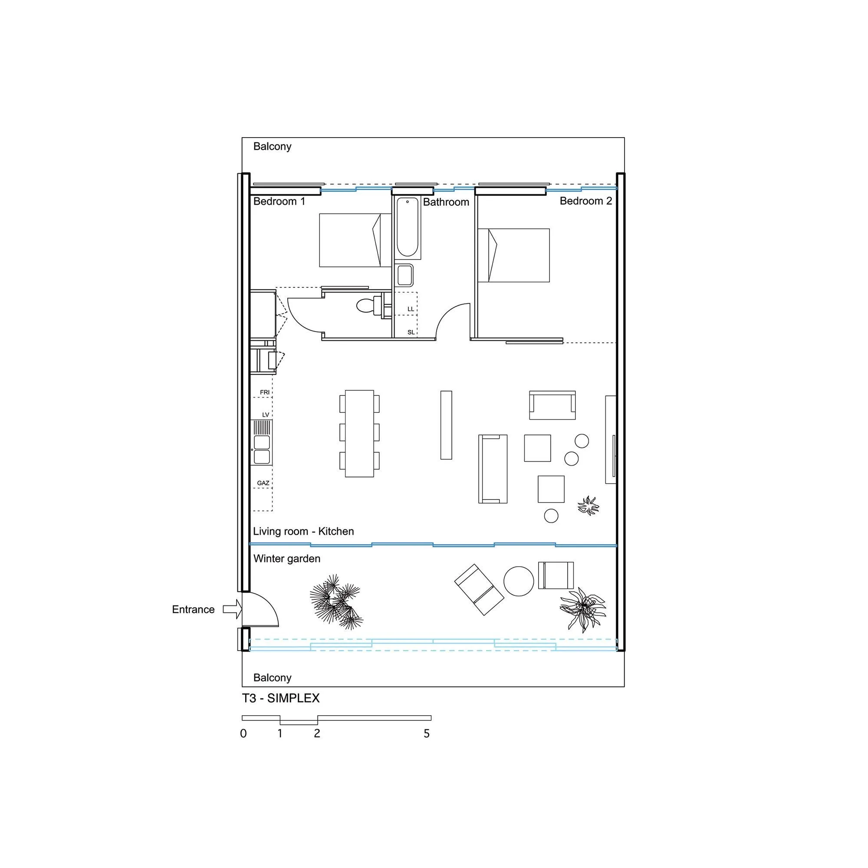
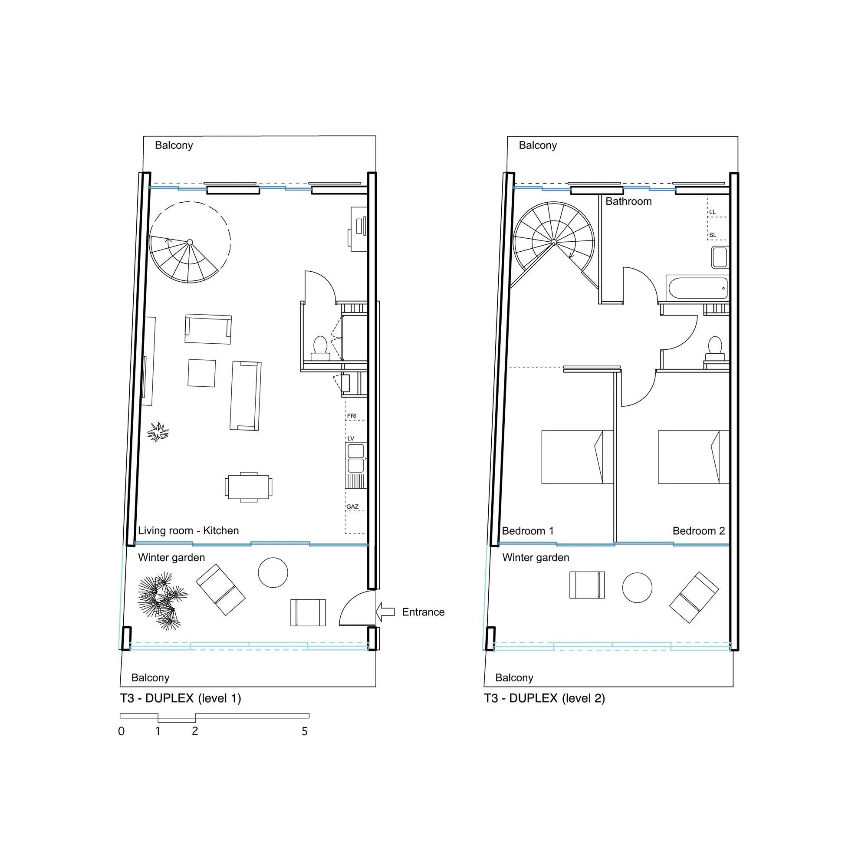
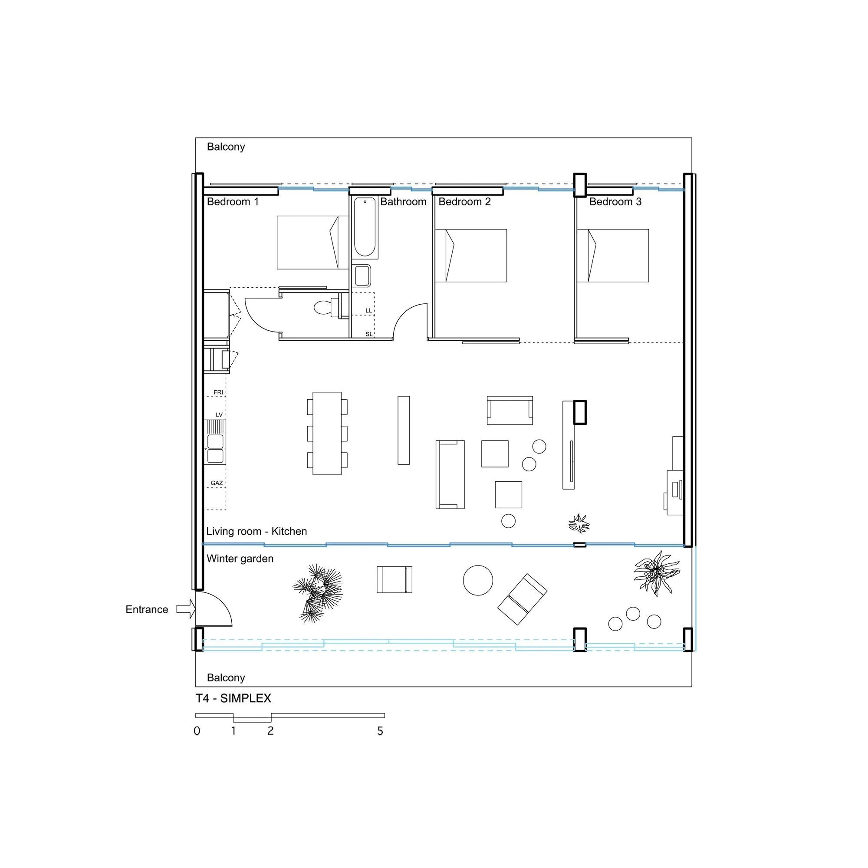
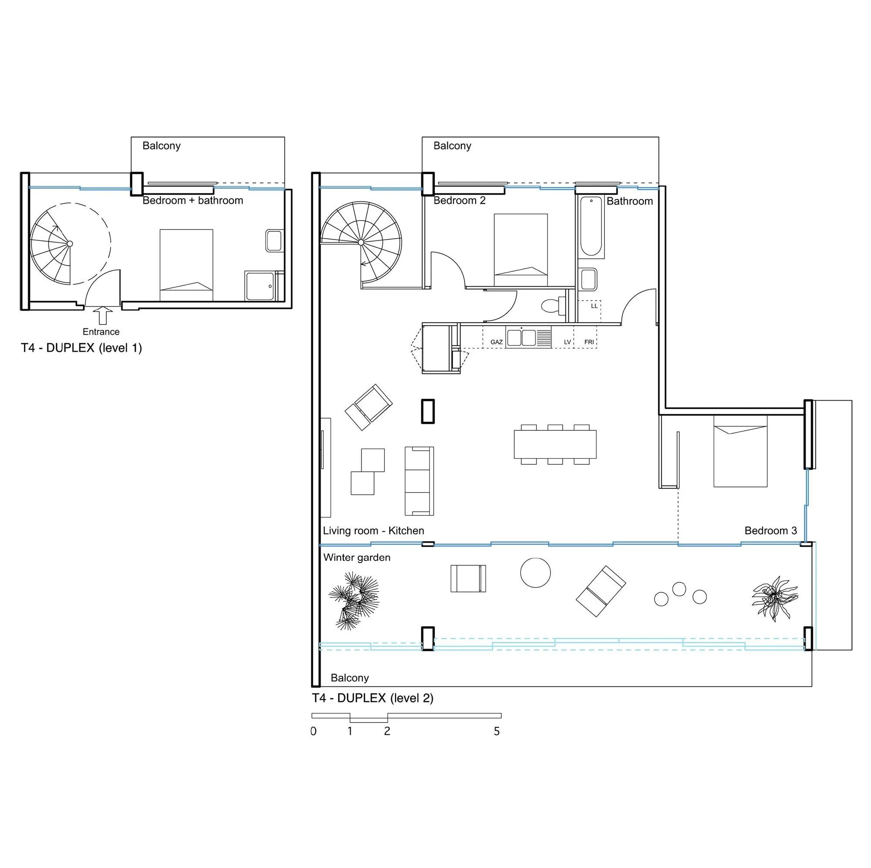
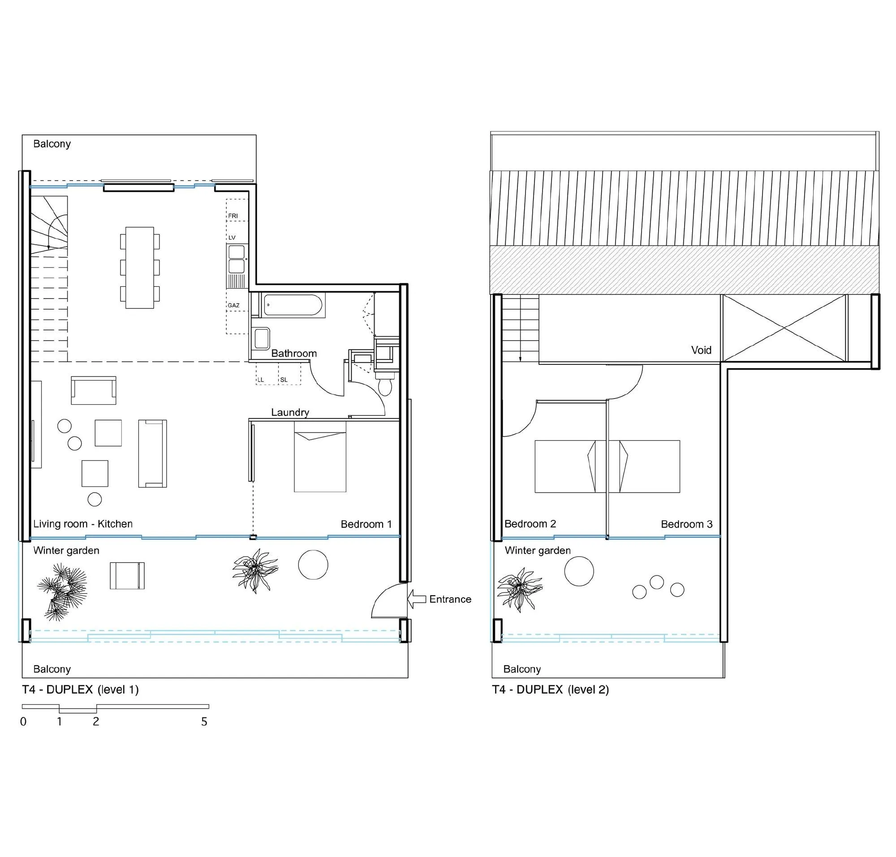
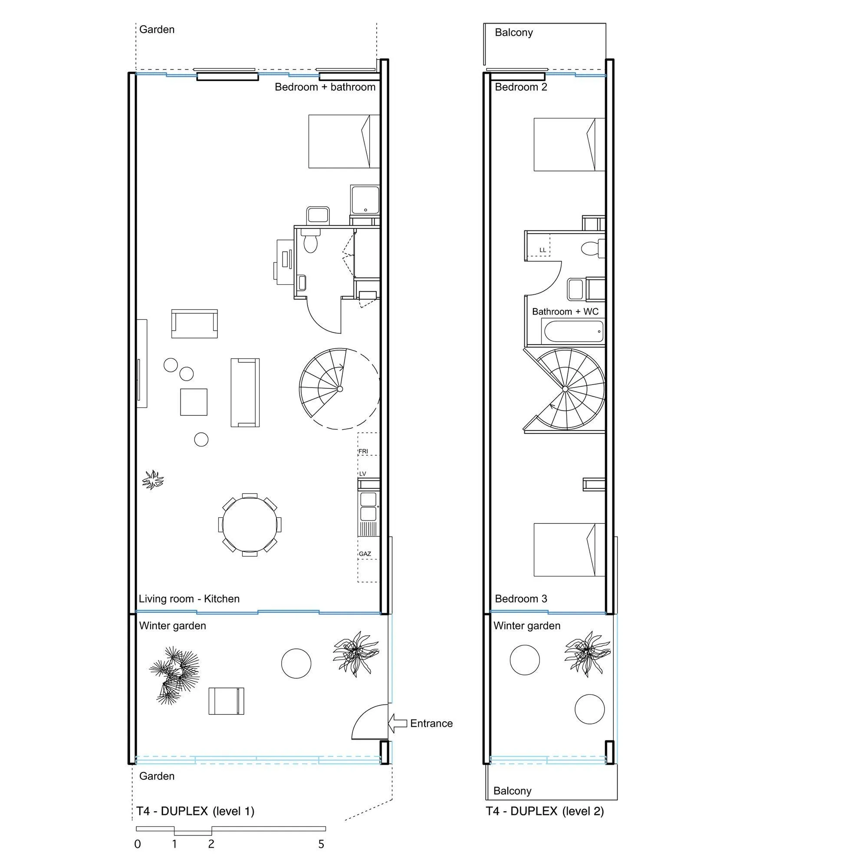
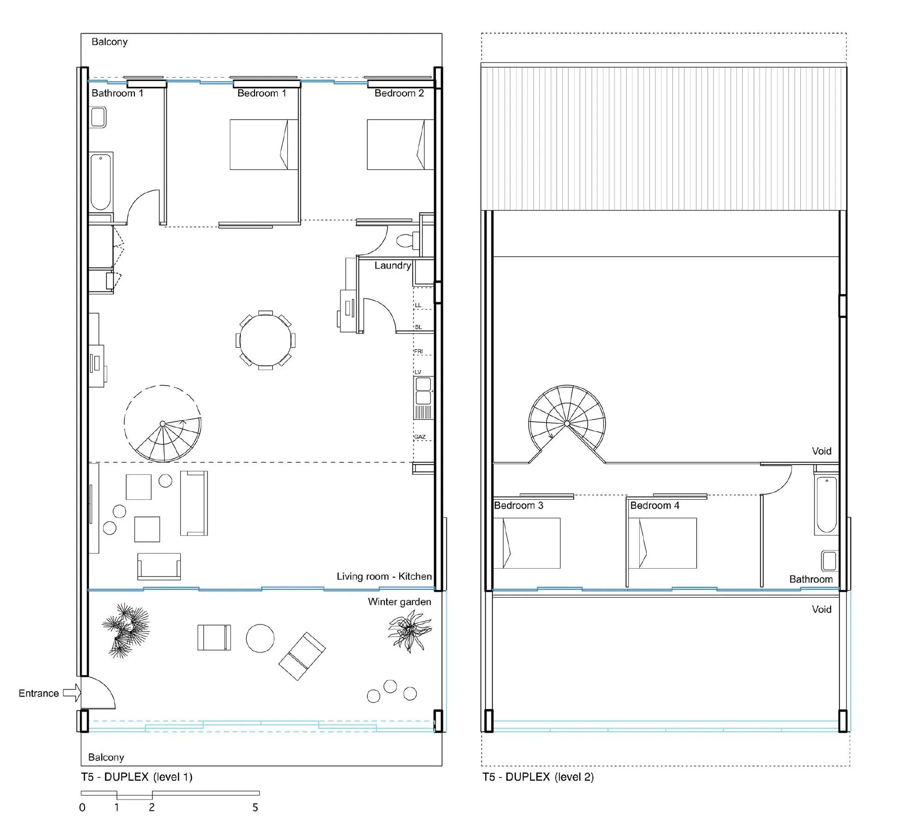
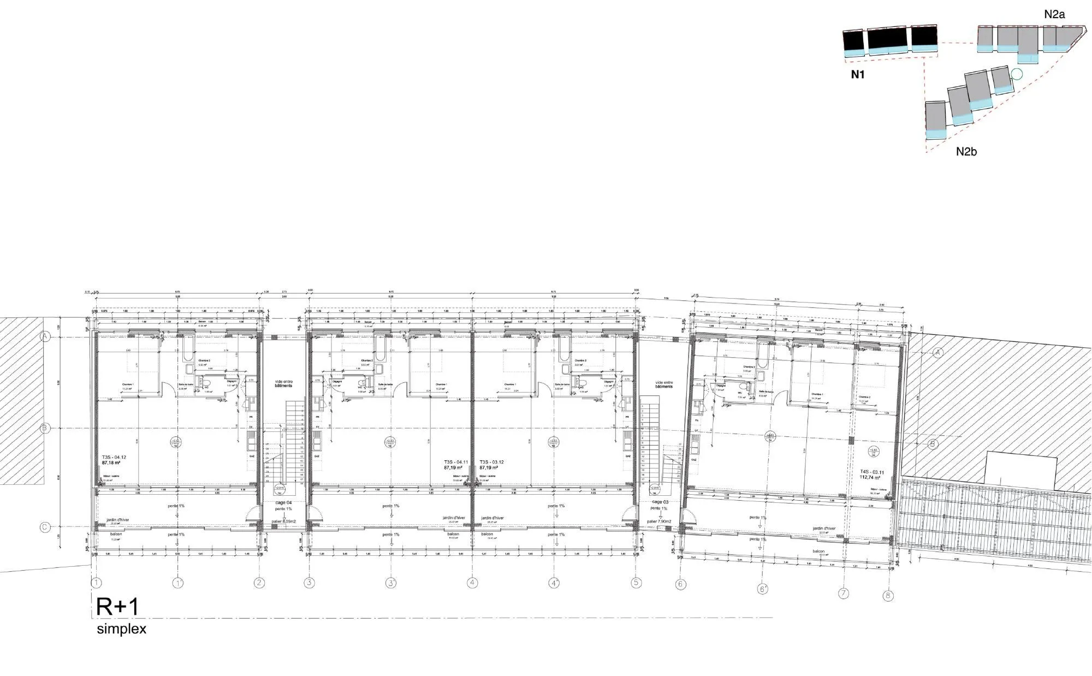
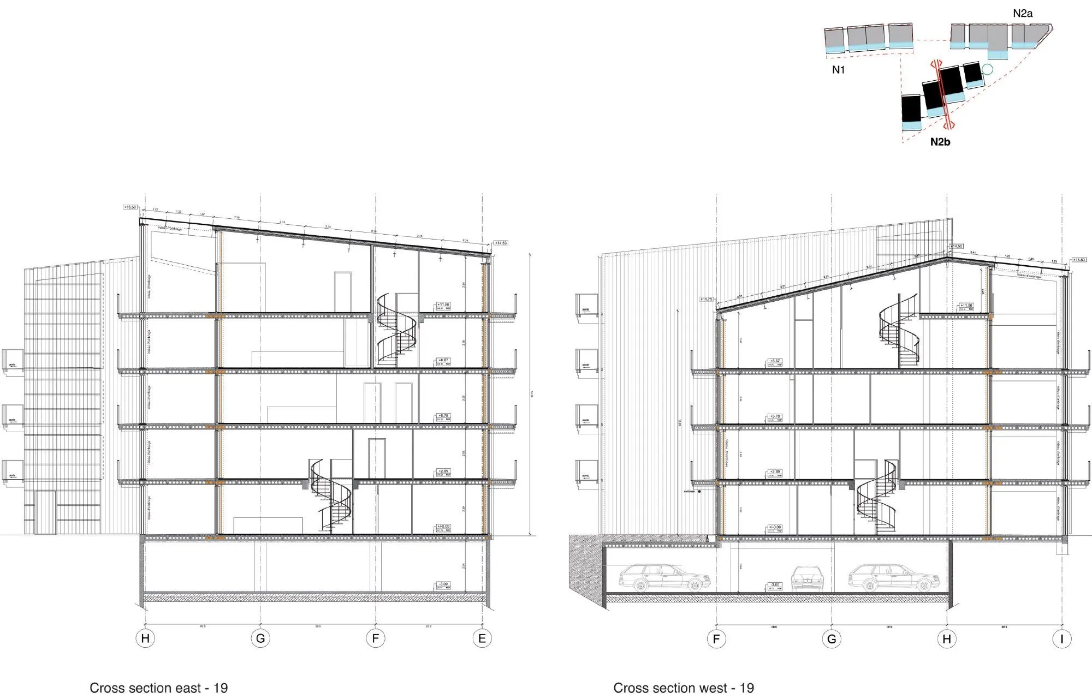
The flats range from studios to five-room units, in single-storey and duplex types. Each is nearly twice the size of a standard dwelling for the same budget. Full use of the building rights, a mix of typologies, an efficient construction system and close work with the developer made this generosity possible while still producing a high number of homes. Every flat is dual-aspect, and the living rooms, facing south-east with a ten-metre frontage, open onto a terrace that can be fully closed in winter.
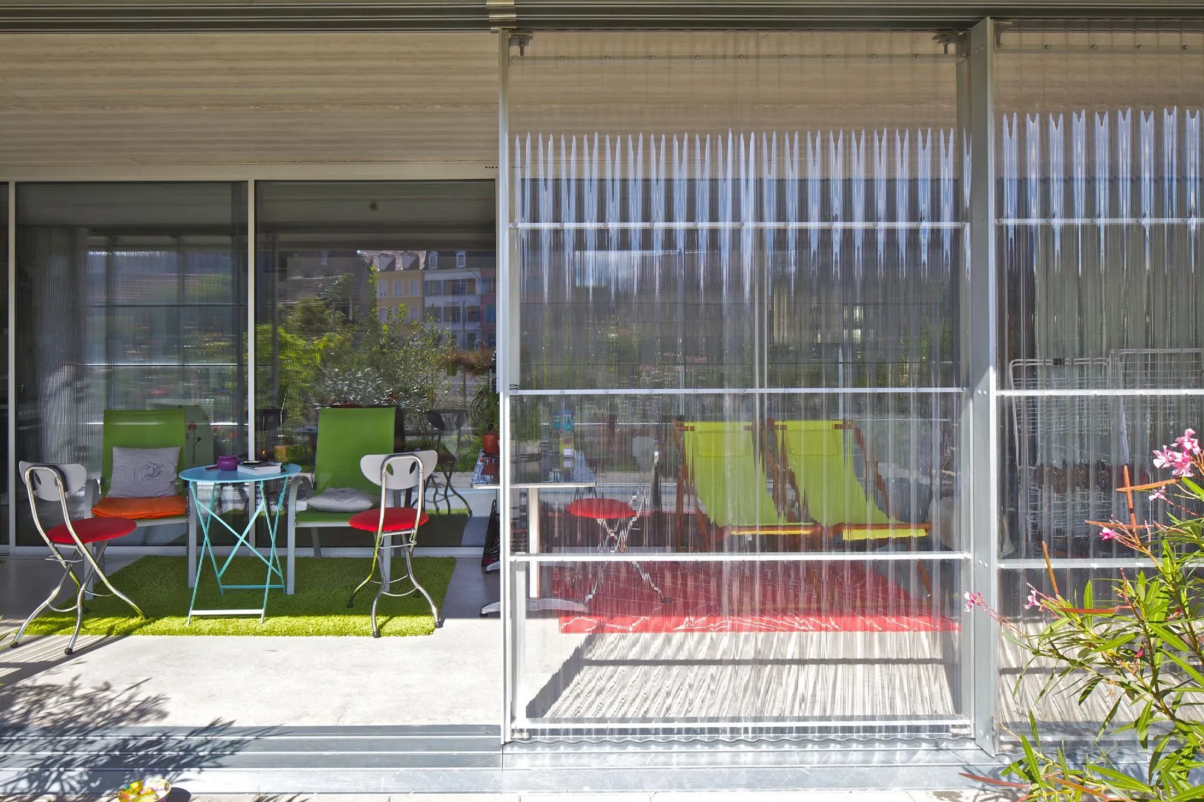
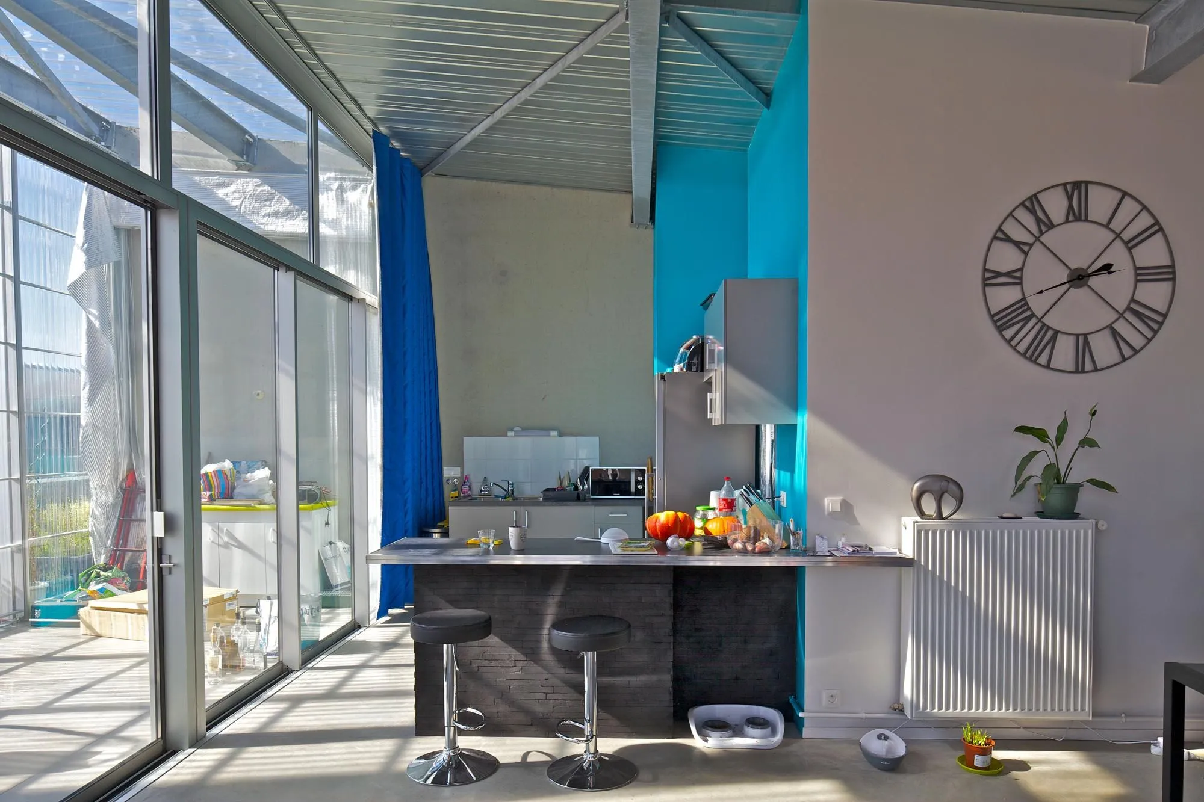
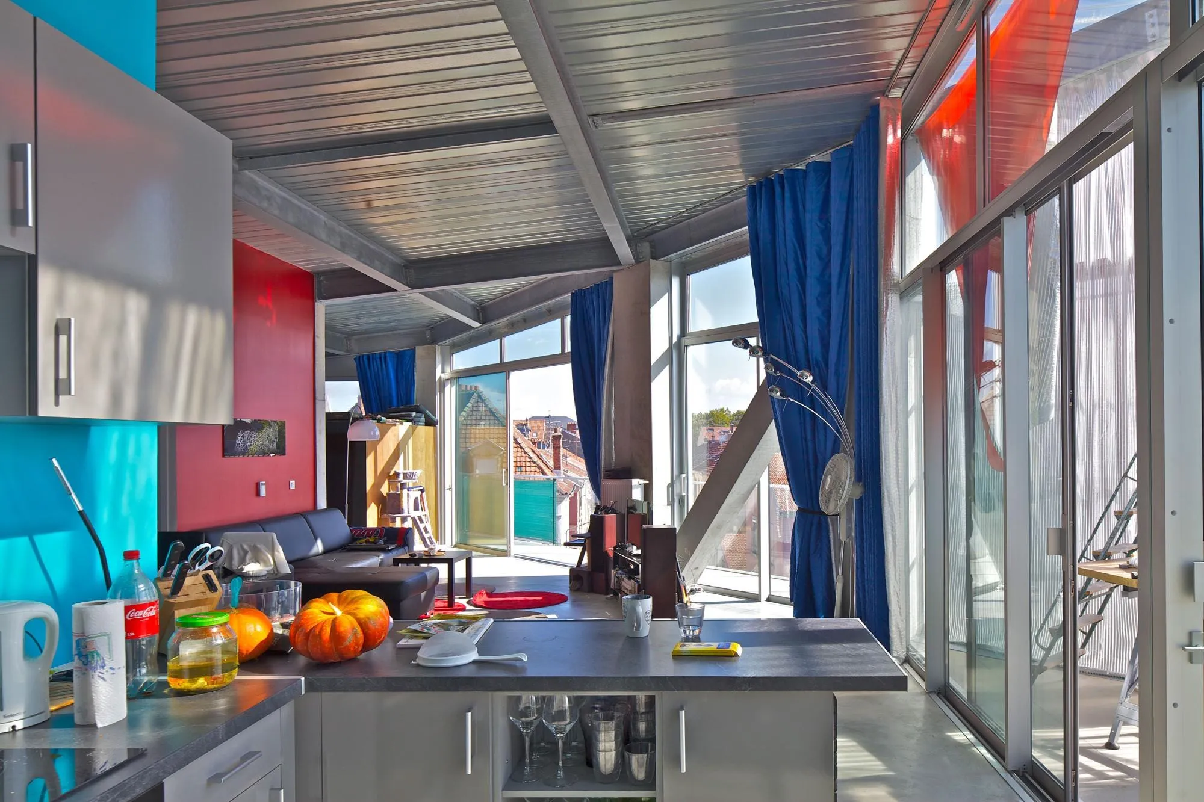
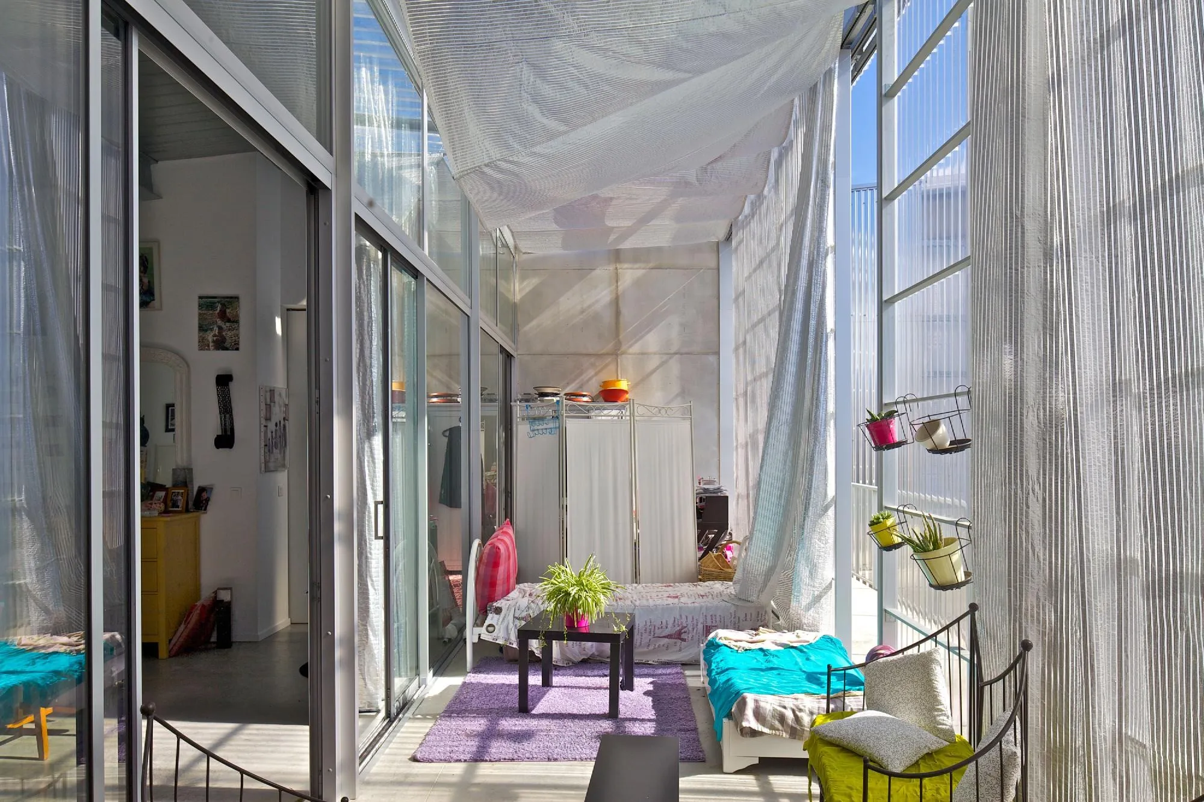
These winter gardens are the core of the bioclimatic scheme. Open in summer for natural ventilation, they close in winter with sliding aluminium shutters clad in transparent polycarbonate, creating an unheated buffer that tempers the outside climate and cuts energy use. They also give each household an extra room, close to a private garden.
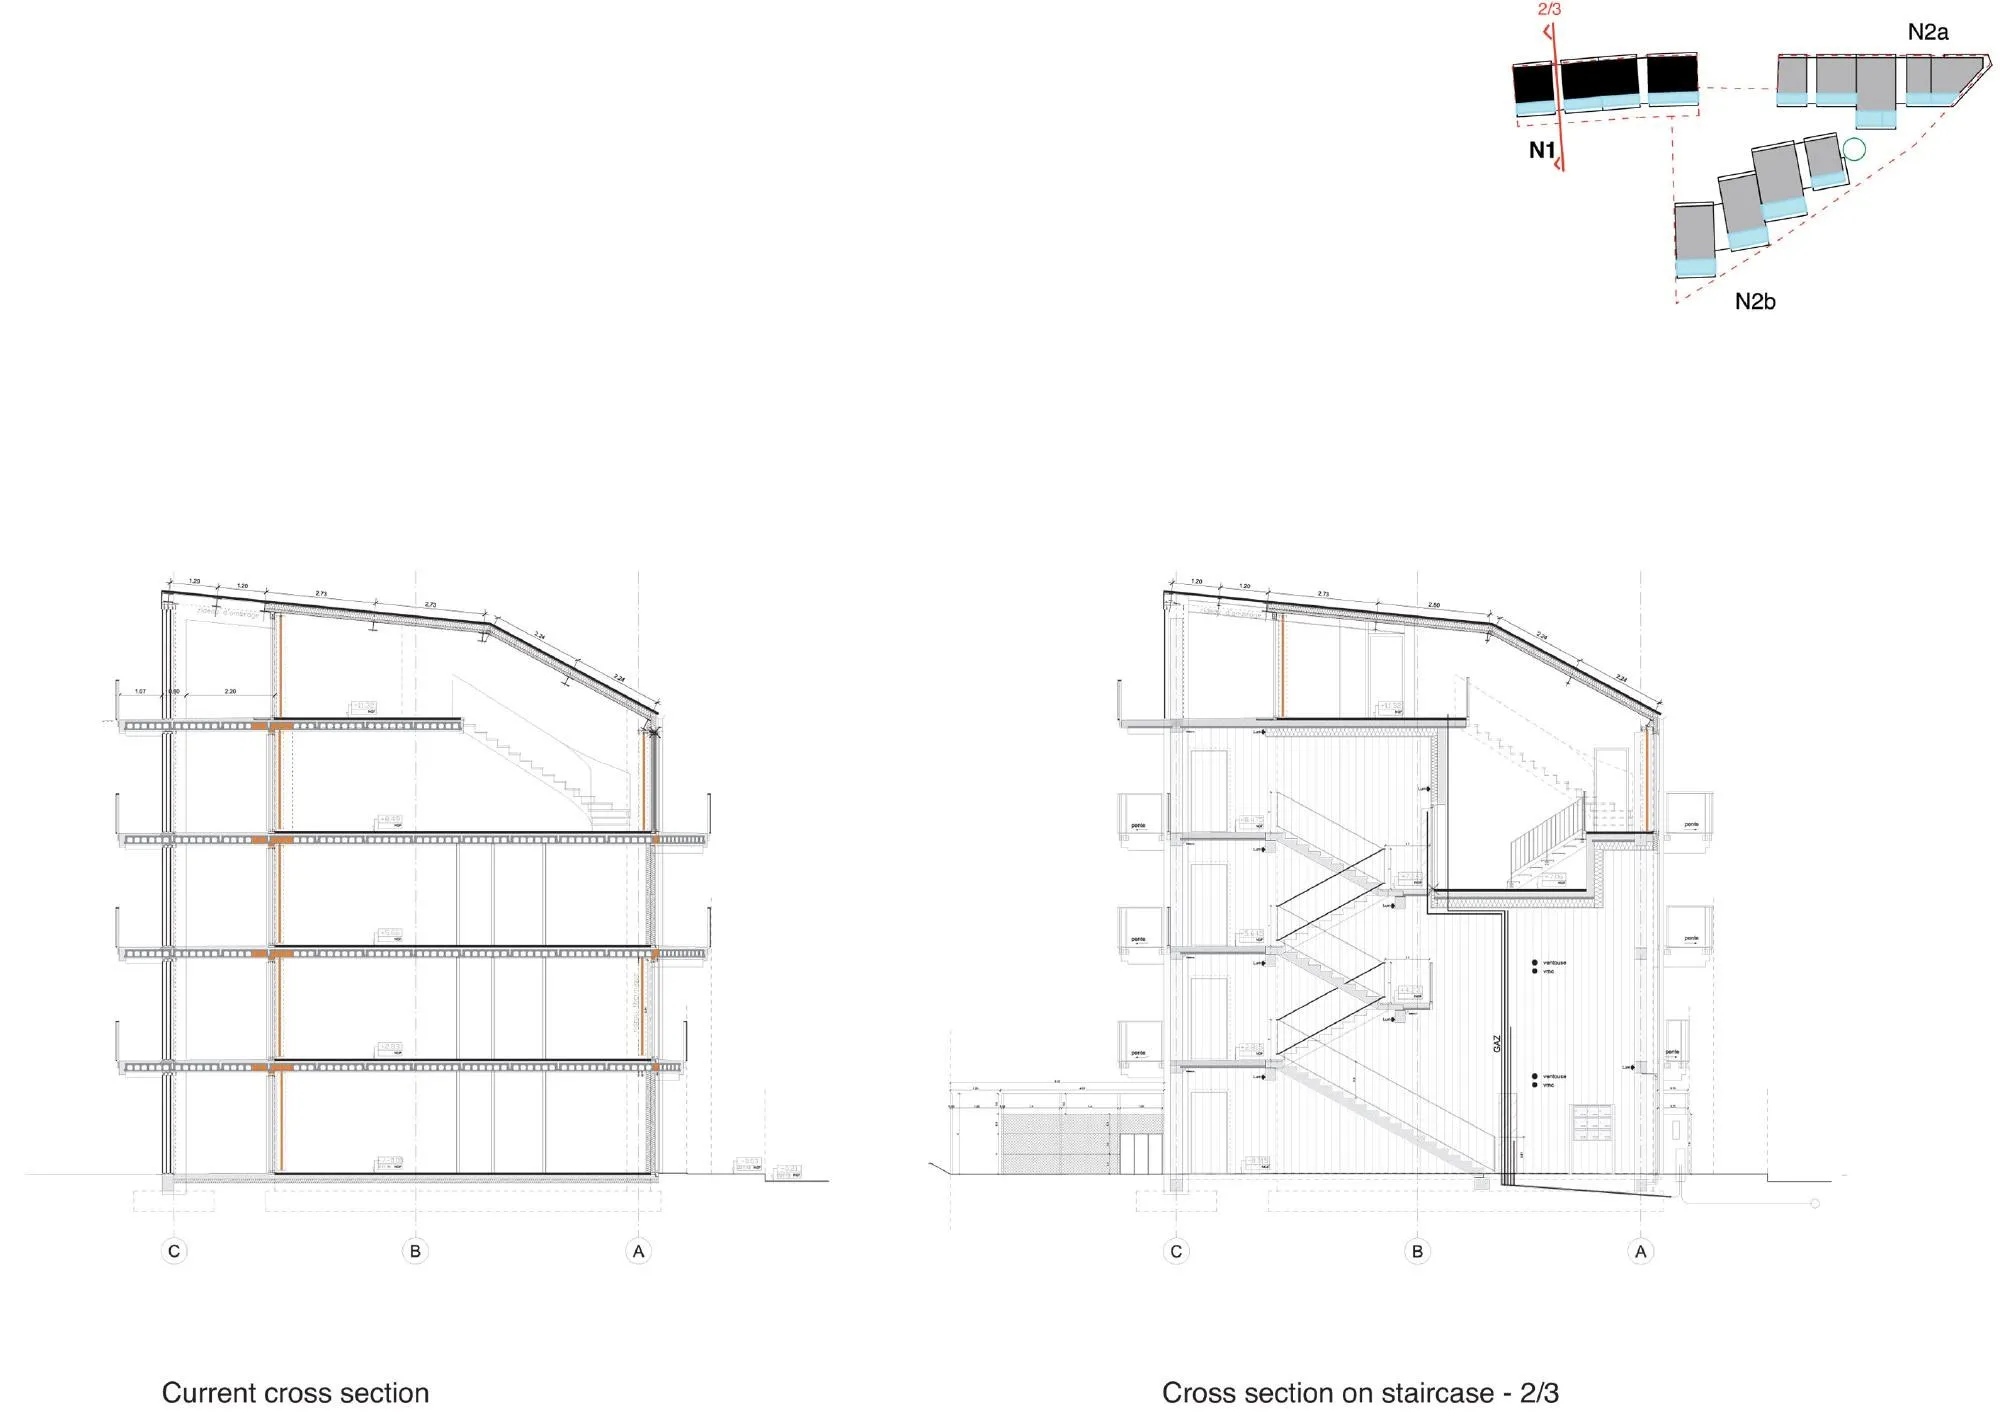
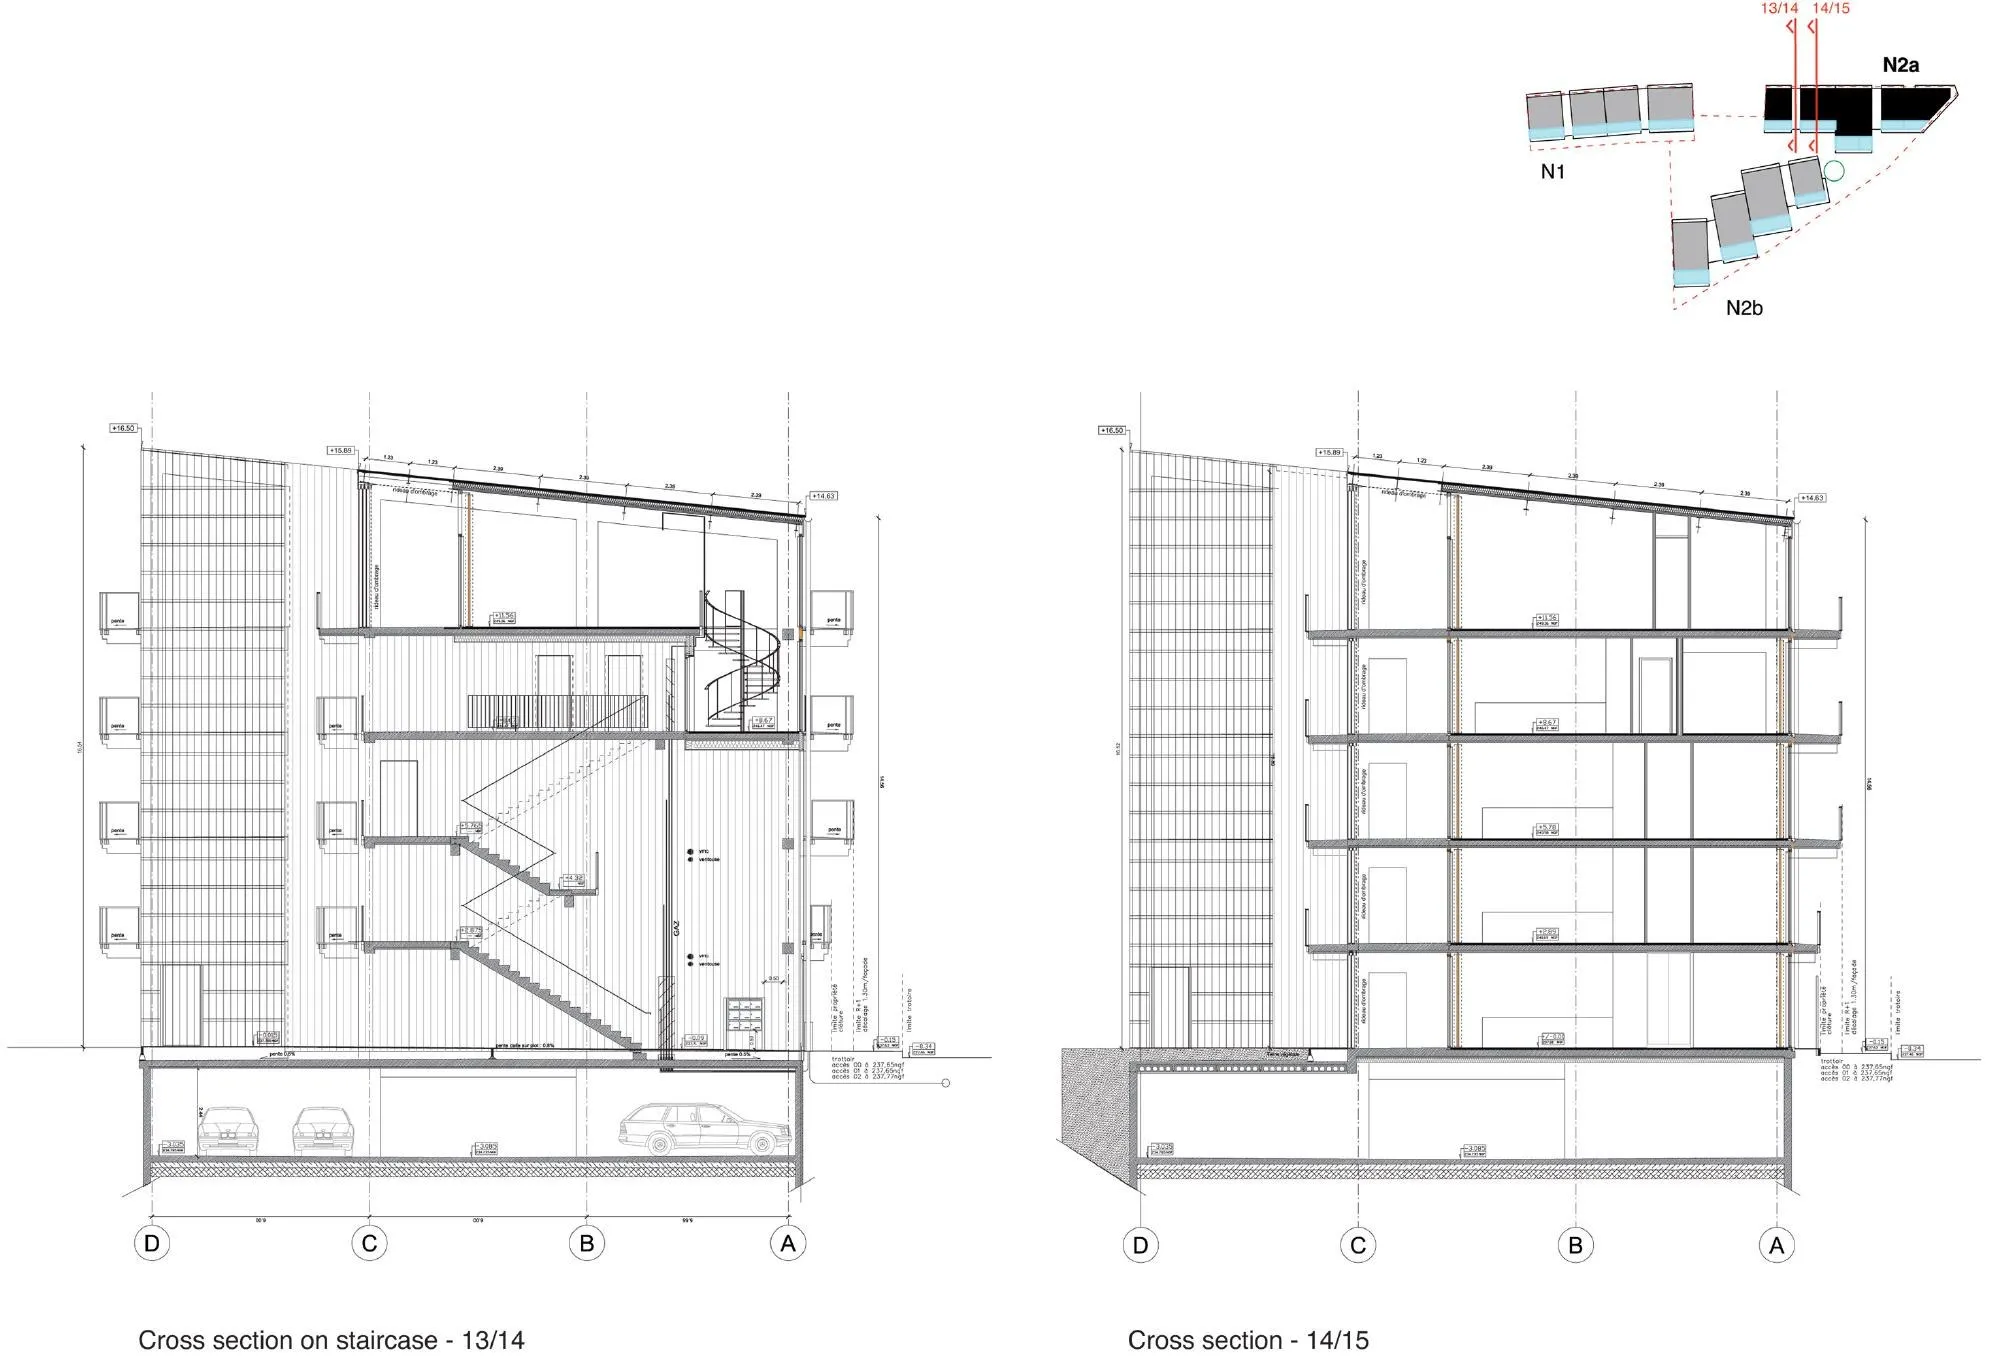
The economy of the design rests on the structure. All three buildings share the same post-and-beam frame with reinforced concrete slabs and prefabricated elements. A ten-metre grid without intermediate columns sets the width of each flat and leaves large rooms free of structure. Façades are fully glazed sliding frames fitted with thermal curtains and shading. The project was nominated for the Mies van der Rohe Award 2017.
Project Information
- Design studio
- Lacaton & Vassal
- Time
- 2015
- Type
- Residential
- Primary materials
- Aluminium, Concrete, Glass, Polycarbonate
Comments