
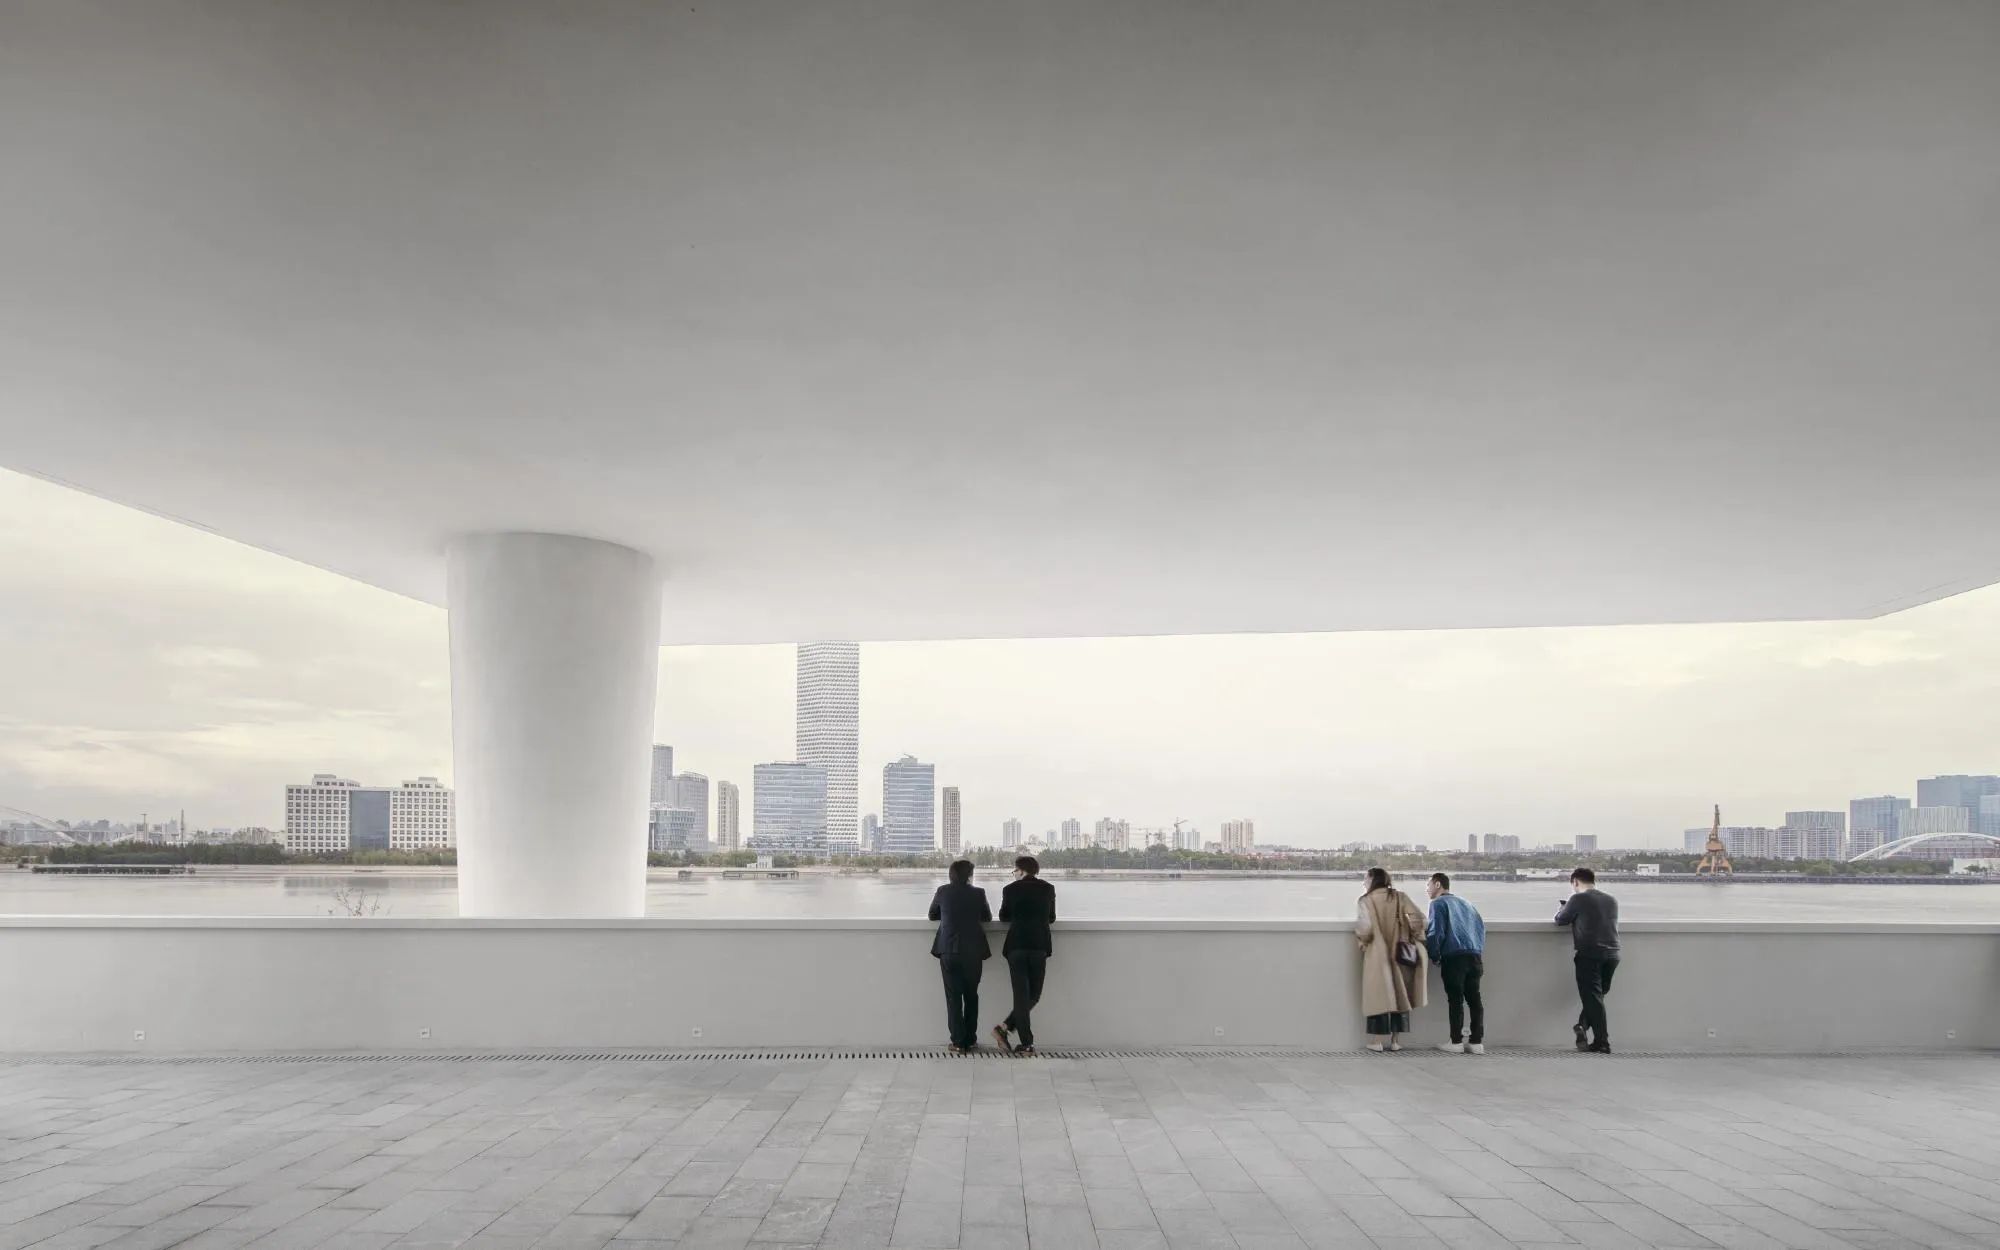
West Bund Museum
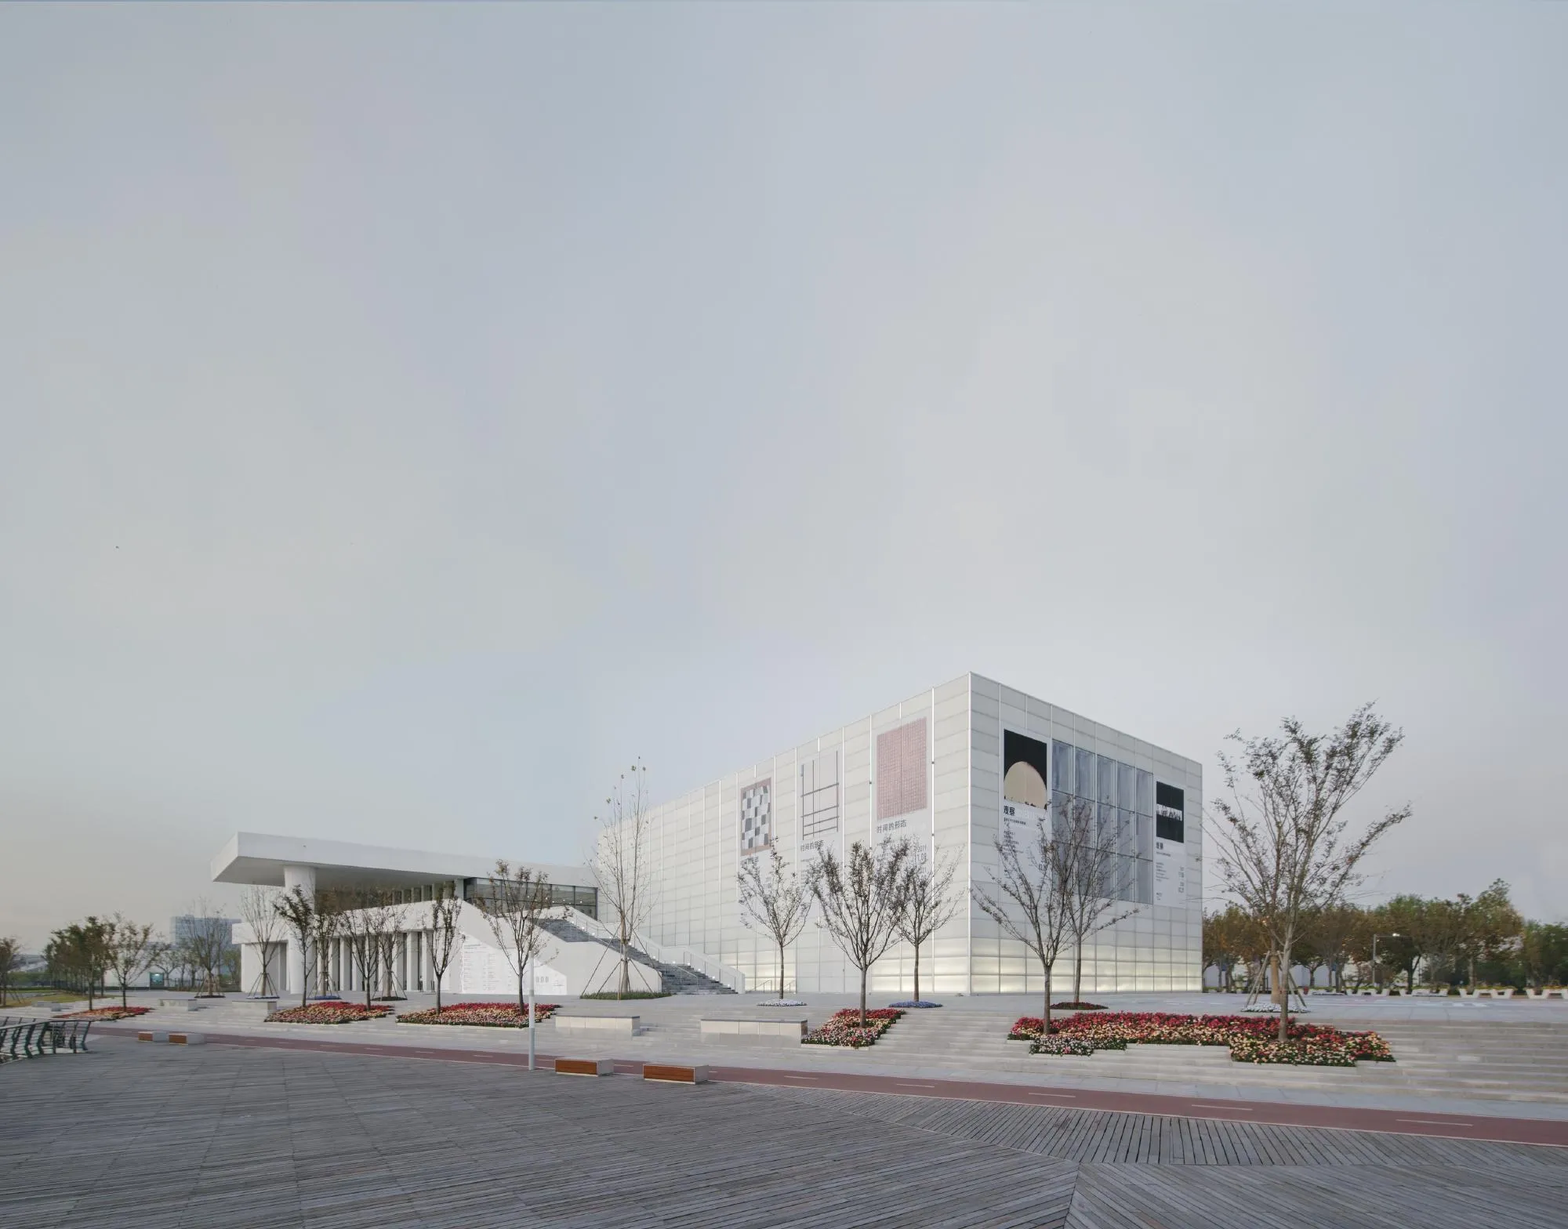
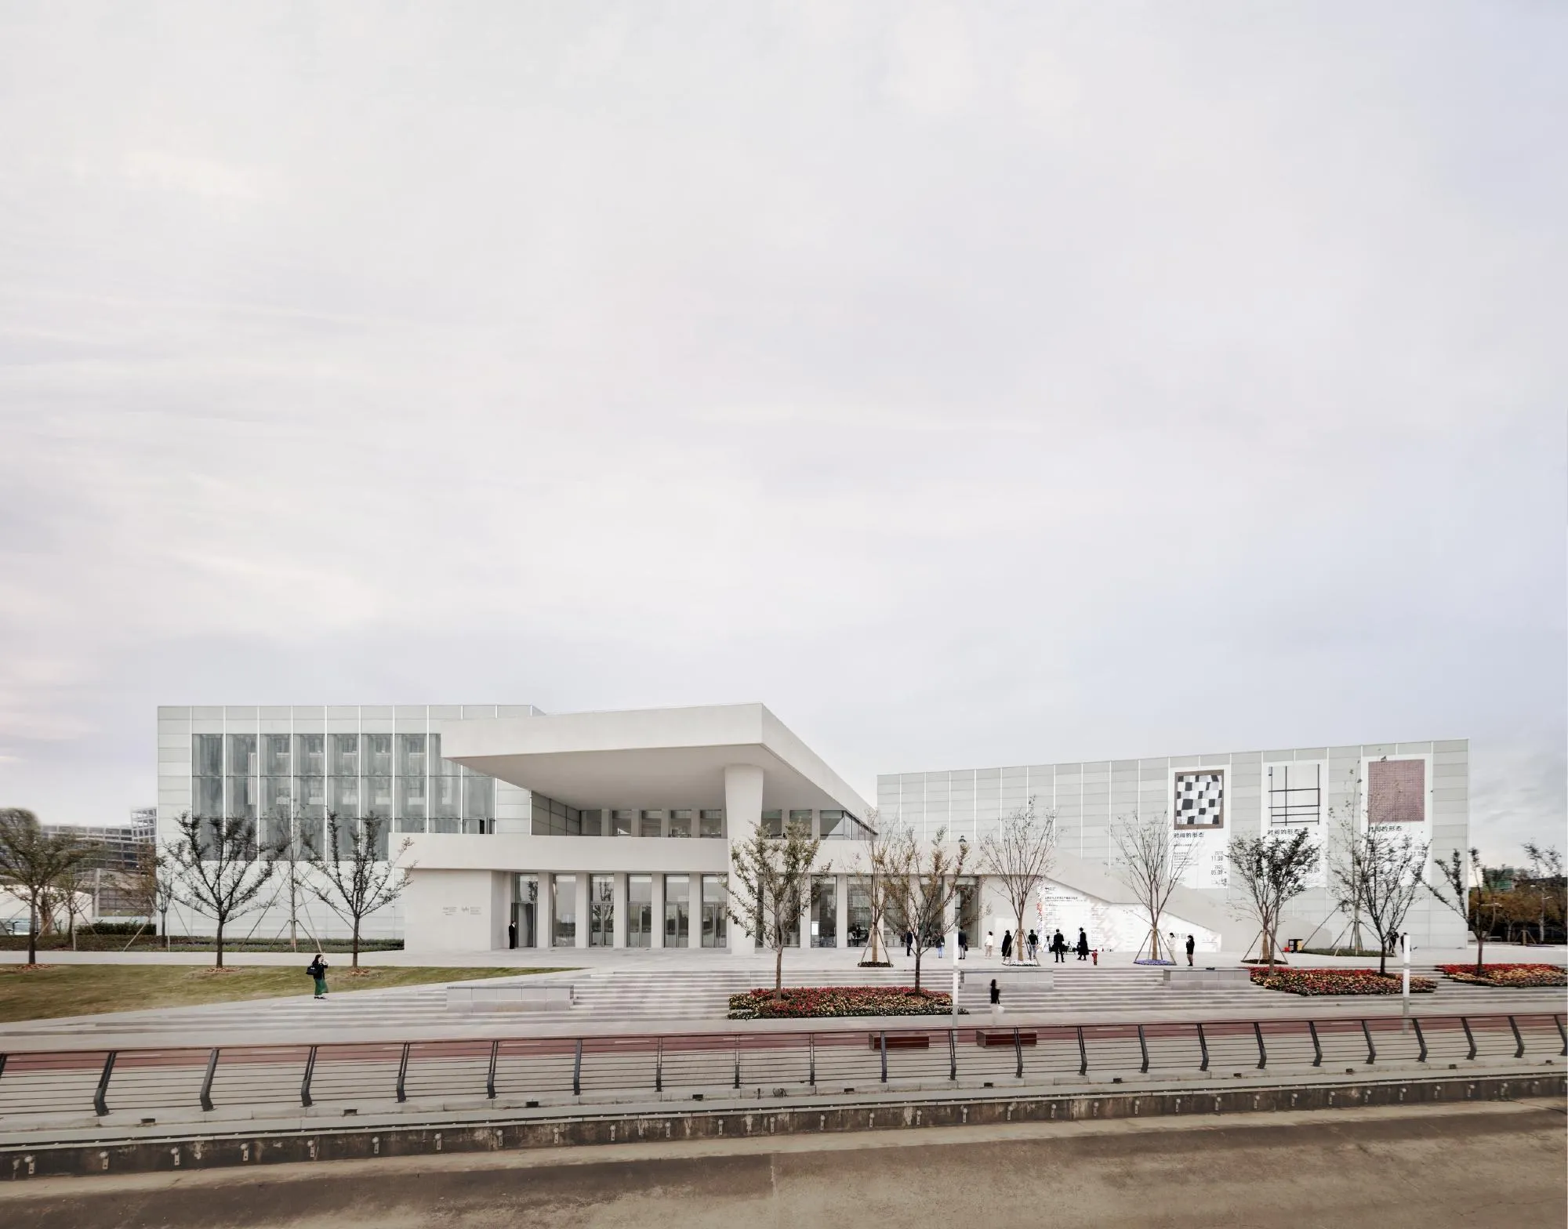
The museum sits on a long riverfront promenade, part of a plan to turn nine square kilometres of former industrial land into a cultural district. It occupies a triangular plot at the tip of a new park, surrounded by a raised public esplanade above the flood plain with steps leading down to the river.
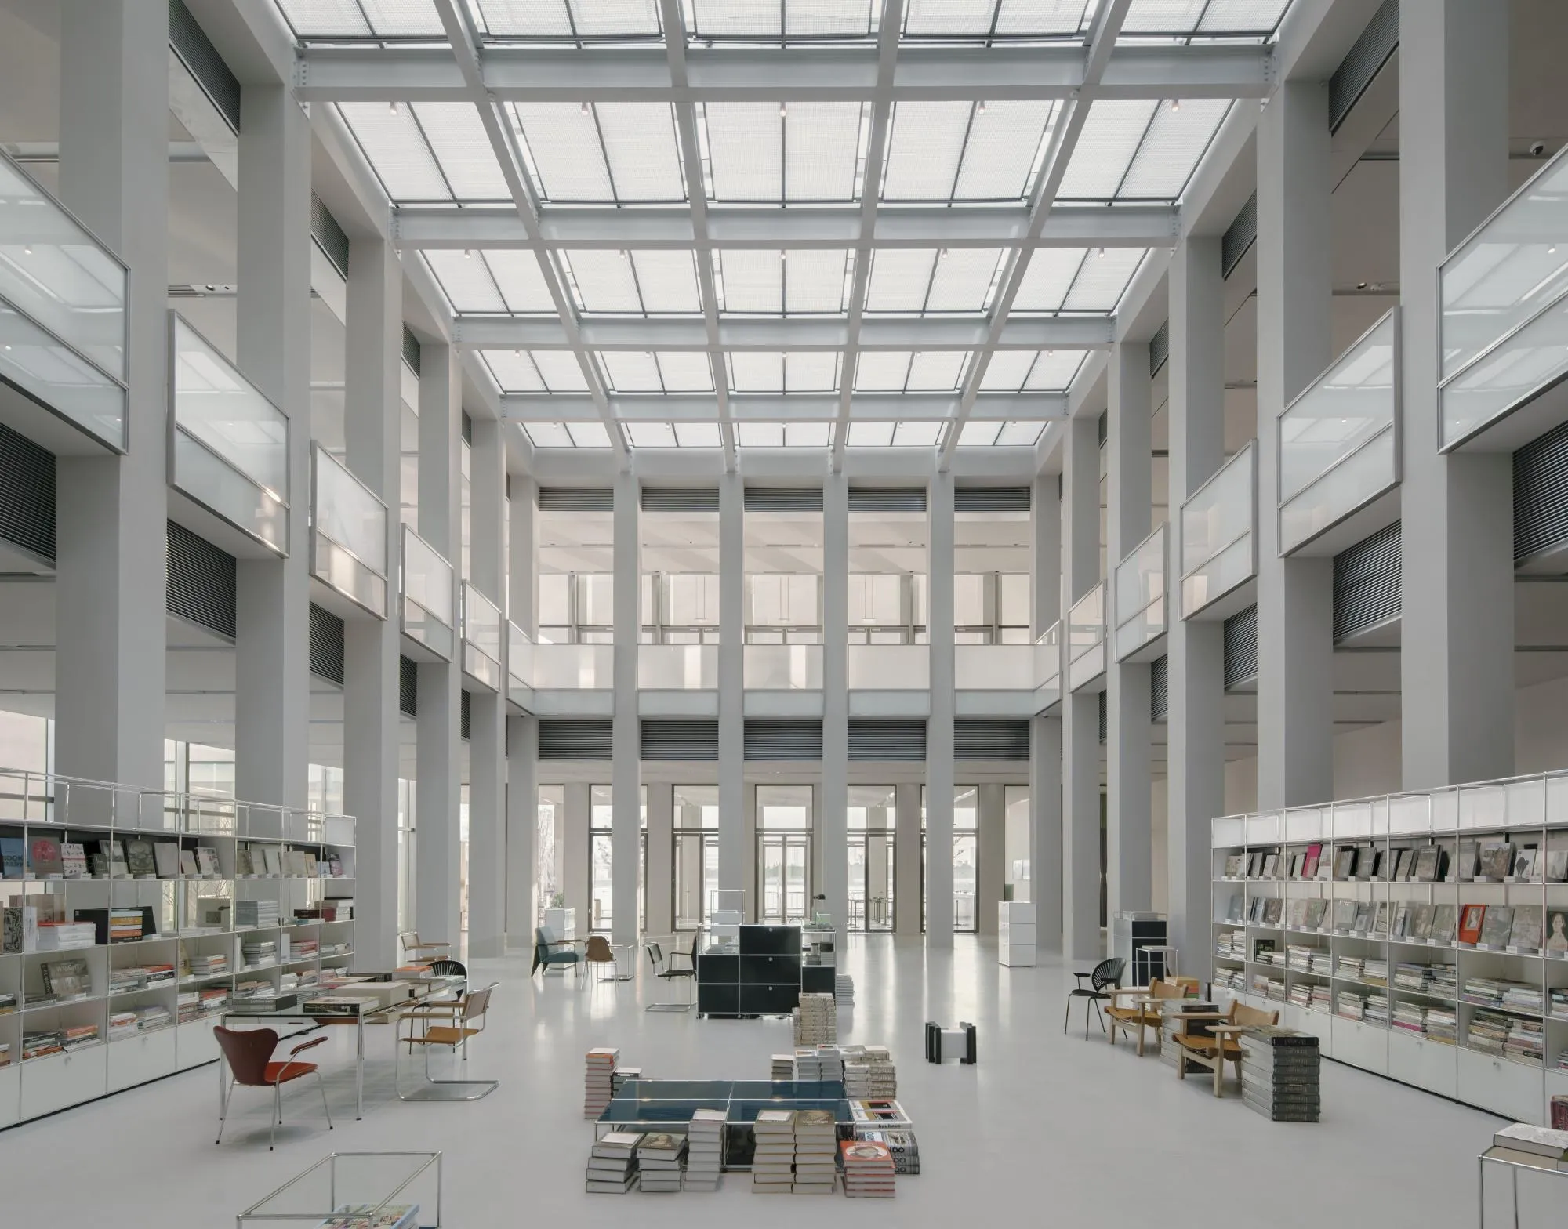
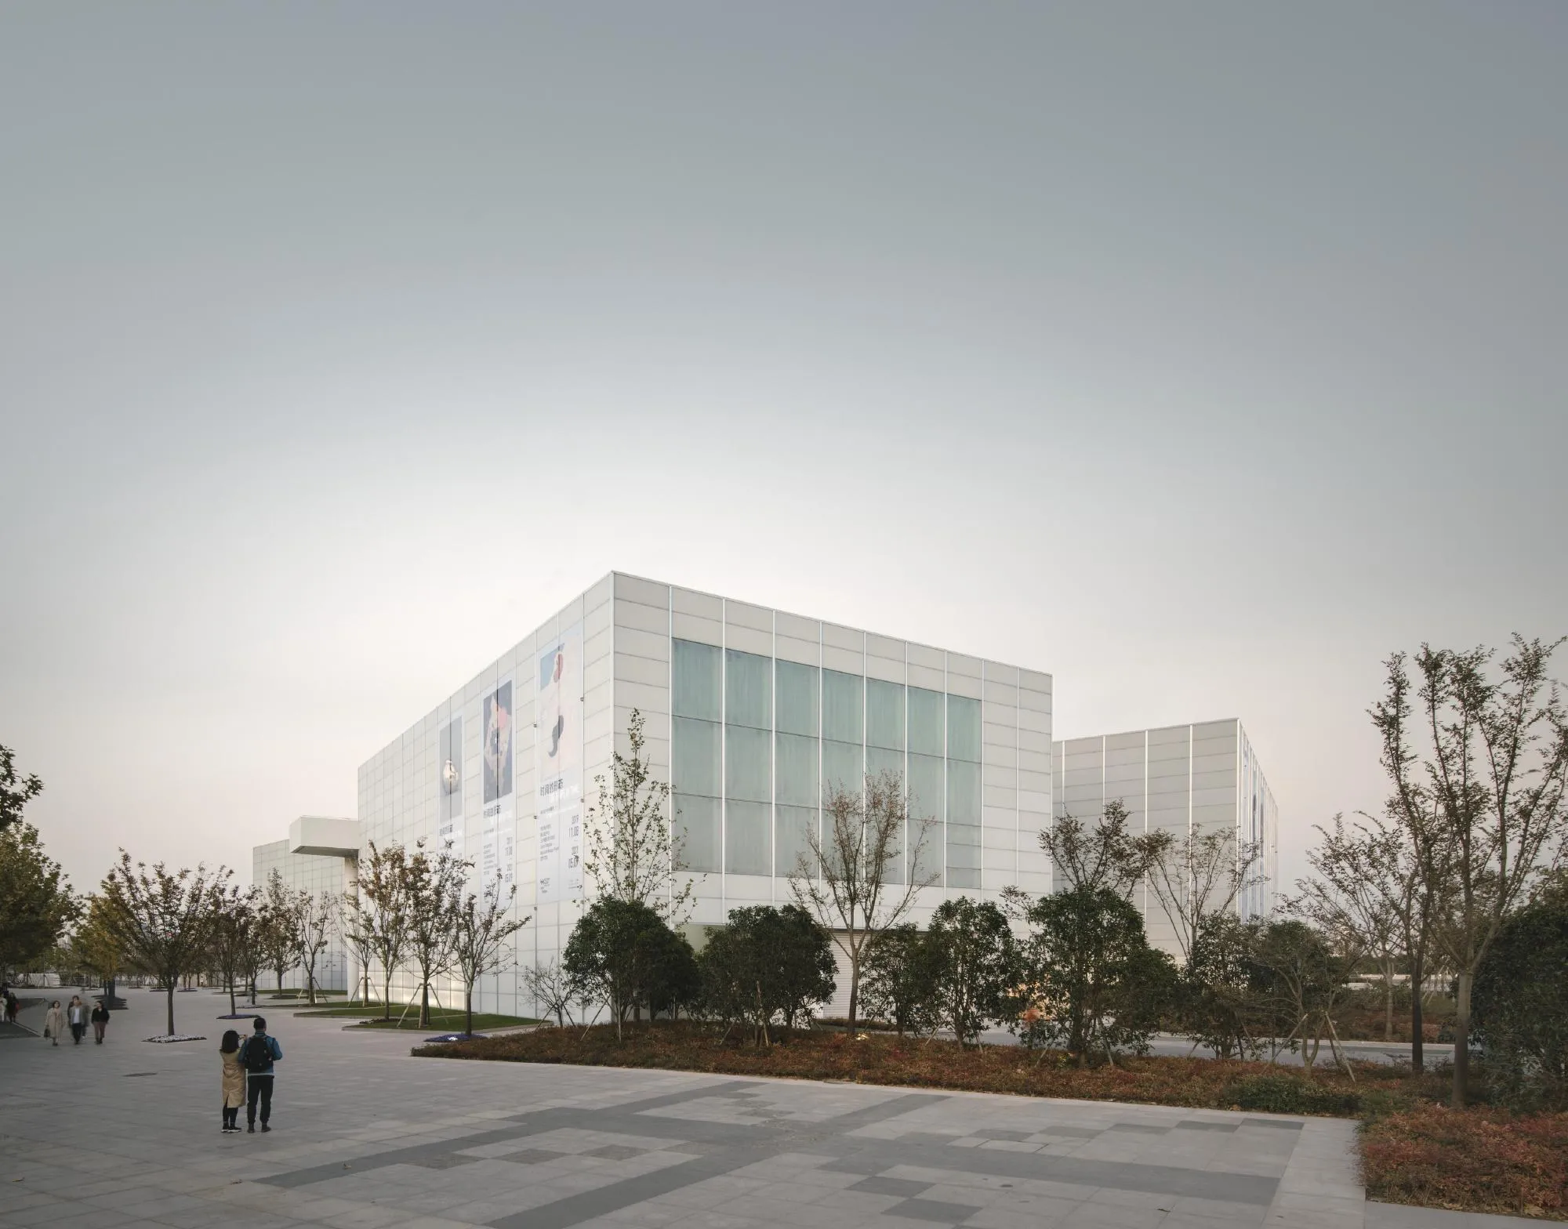
The British design team arranged three main gallery volumes in a pinwheel around a central lobby with a double-height atrium, so that parts of the museum can work independently. From the river, visitors either descend into a sunken courtyard or climb to the lobby on the esplanade; both levels reach the galleries, while a bookshop and café sit in between.
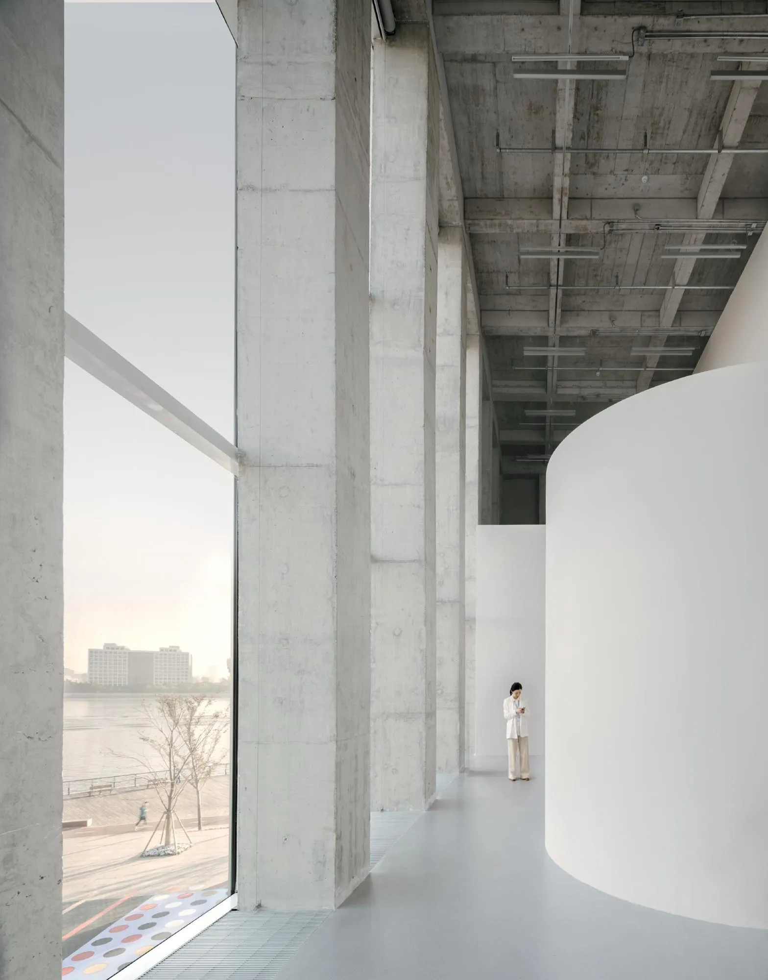
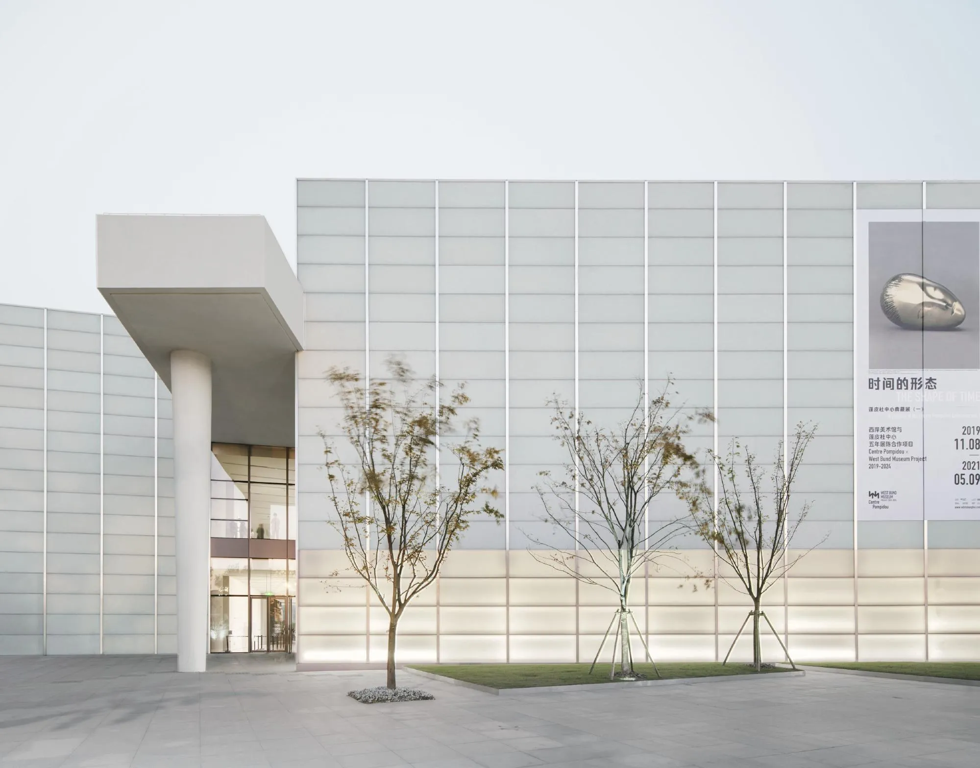
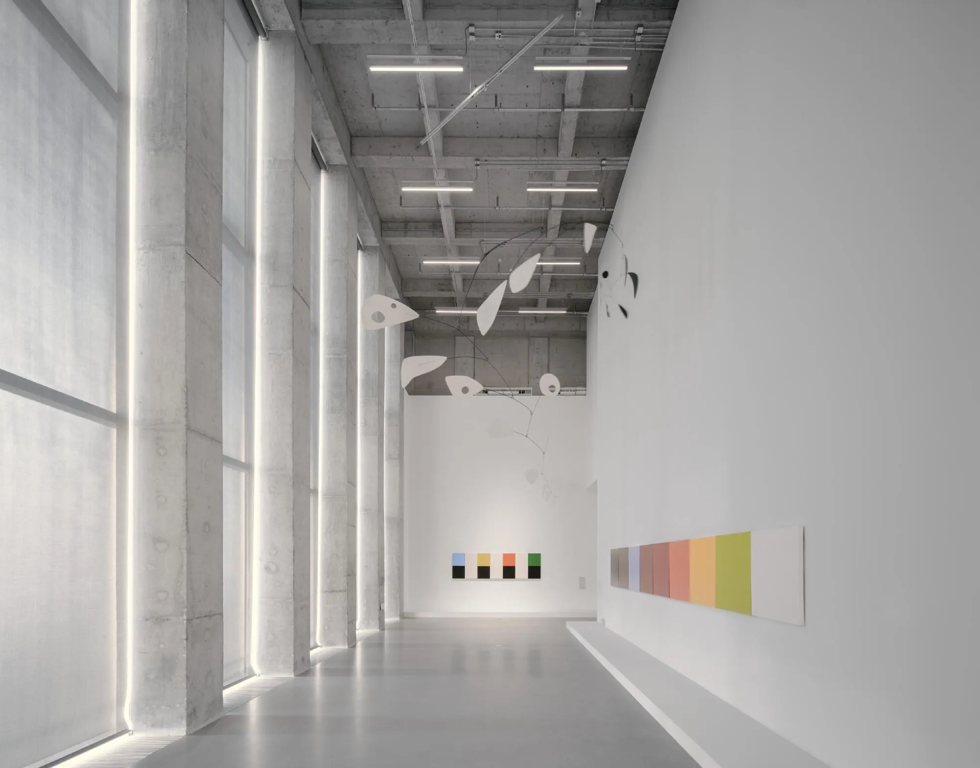
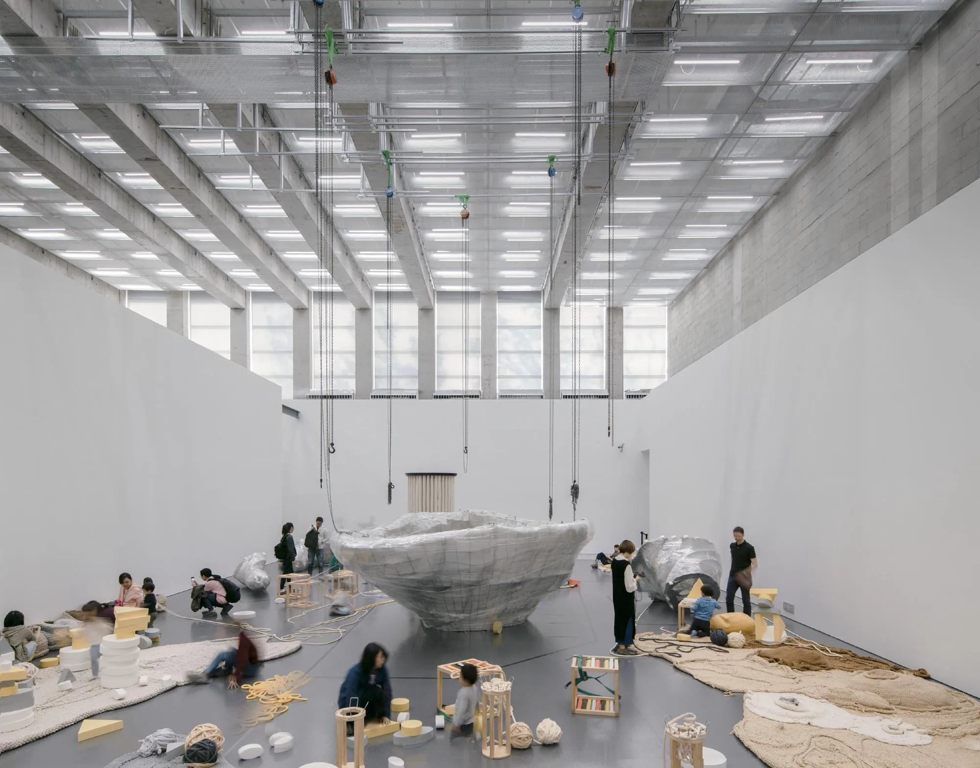
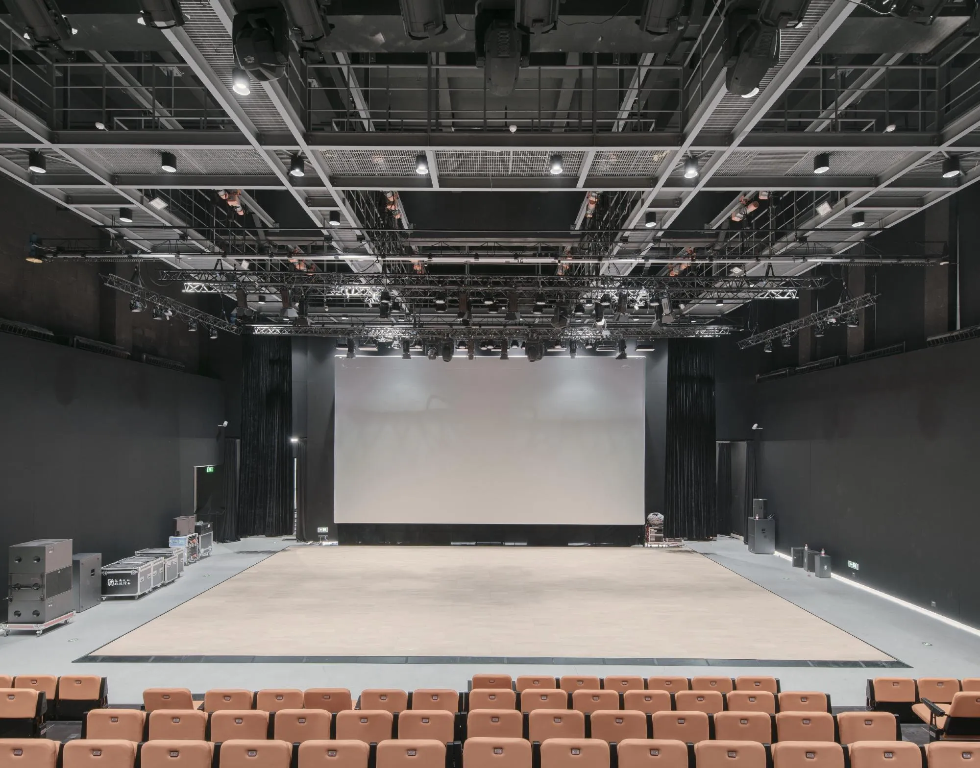
Each volume is 17 metres high, with a top-lit gallery above and, below, partly sunken spaces for a multipurpose hall, studio and education rooms lit by clerestories. A low café pavilion lines the river. The atrium roof stays below the main volumes and cantilevers far out at both ends, carried by colossal tapering columns at the entrances. The galleries are clad in translucent recycled glass, opaline by day and prismatic at night.
Project Information
- Design studio
- David Chipperfield Architects
- Time
- 2019
- Type
- Cultural











Comments