Virchow 6
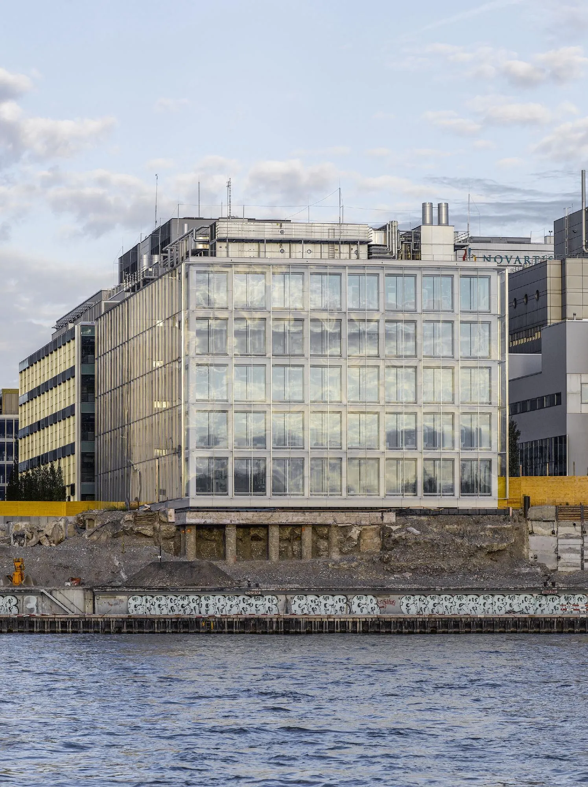
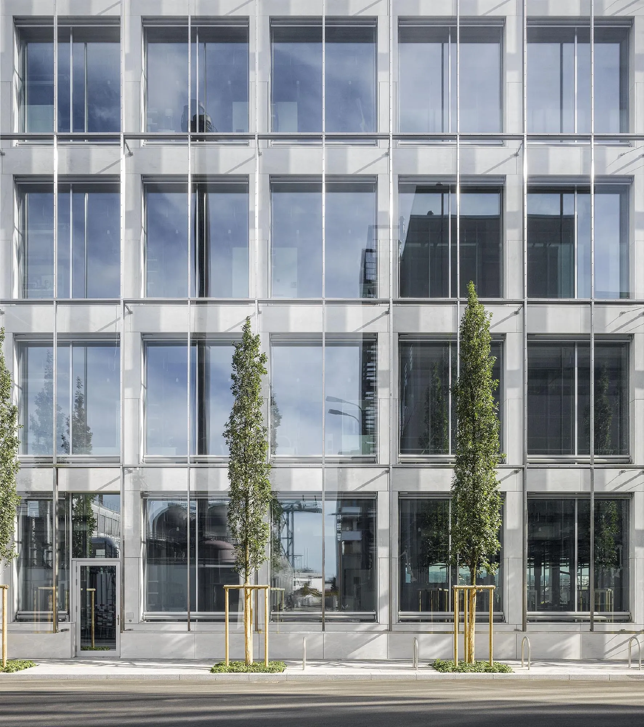
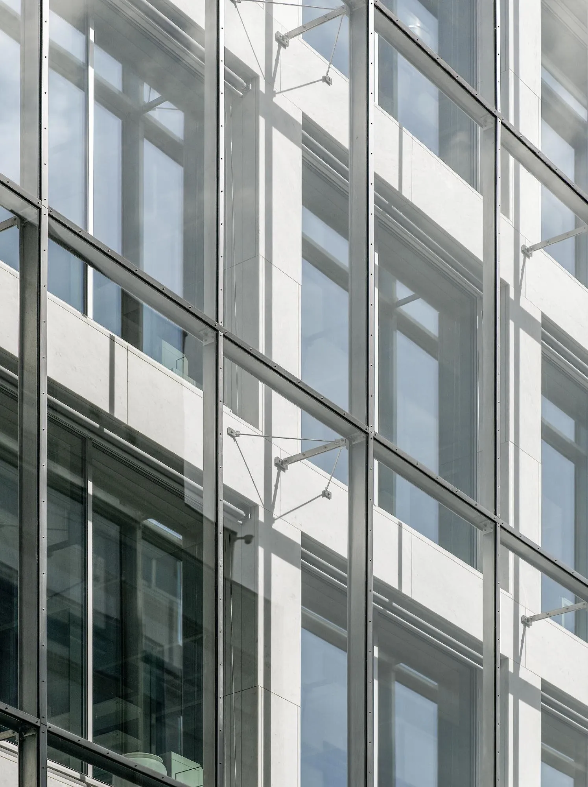
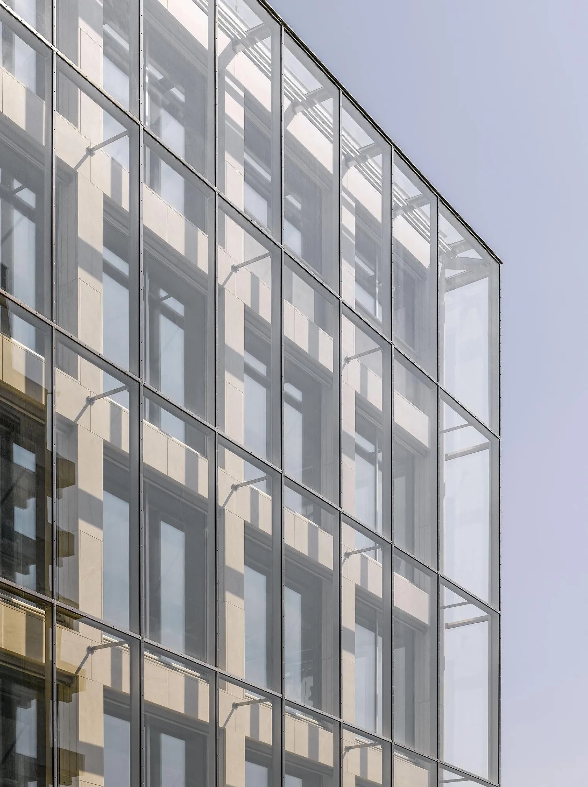
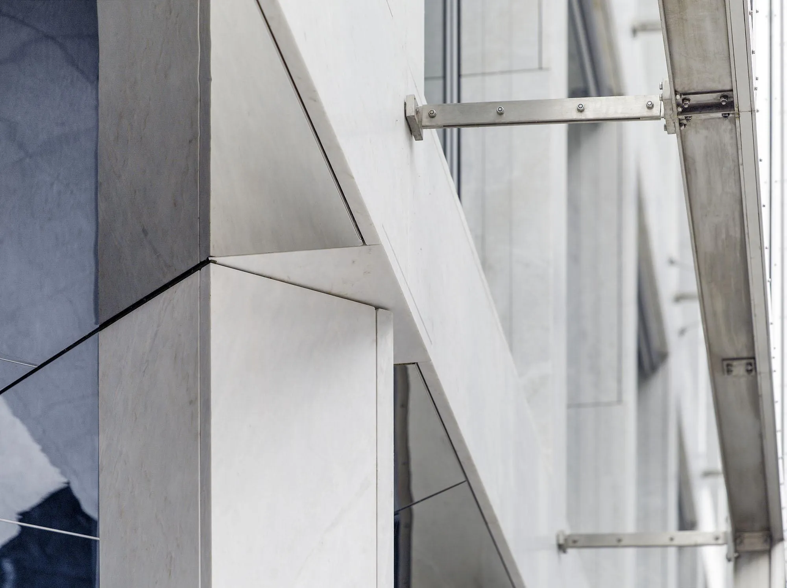
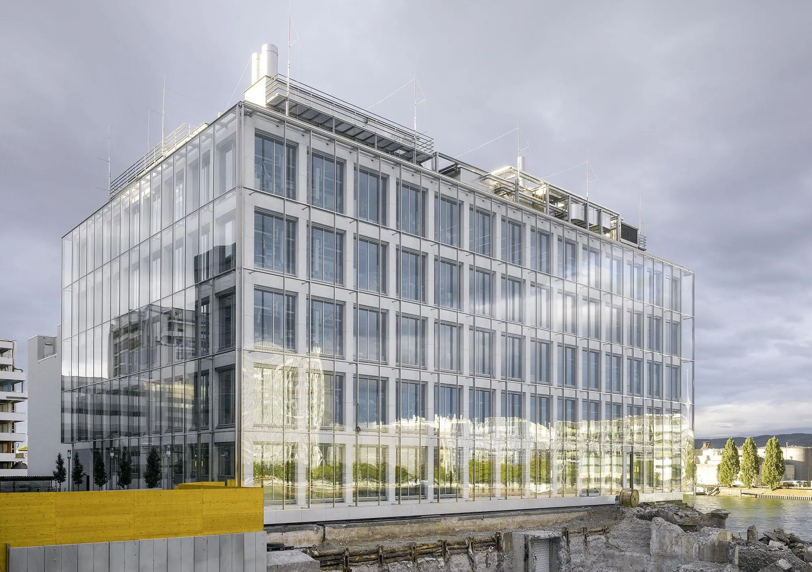
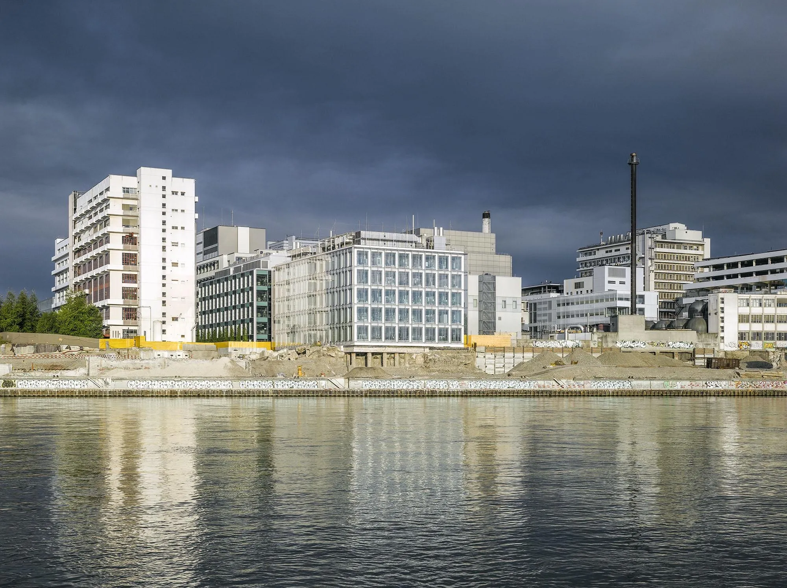
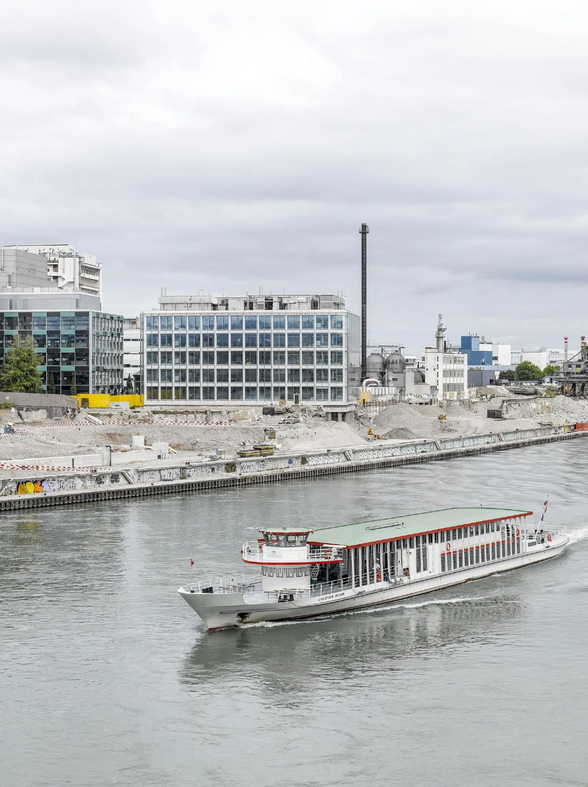
The laboratory building stands on the river front of a pharmaceutical research campus. The Portuguese architect clad it in white Portuguese marble, and its main facade has the calm and precision of a palace on the water, while its austerity suits a building made for research.
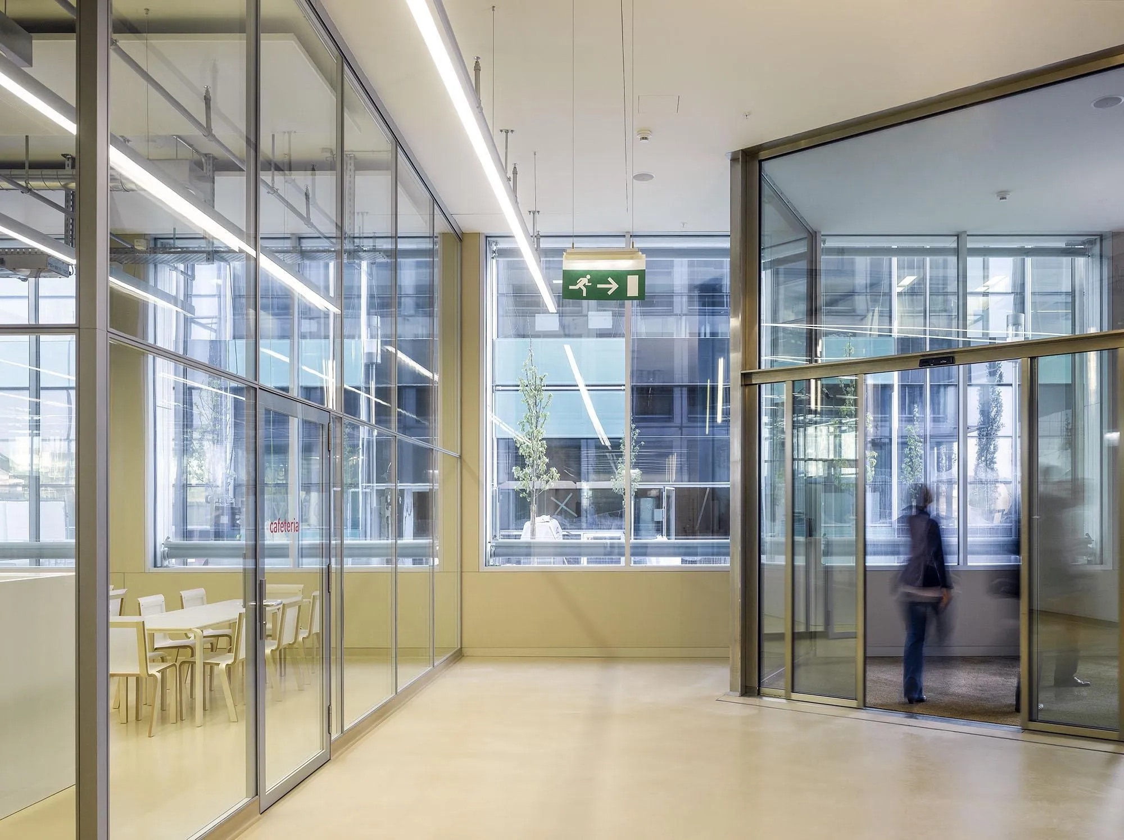
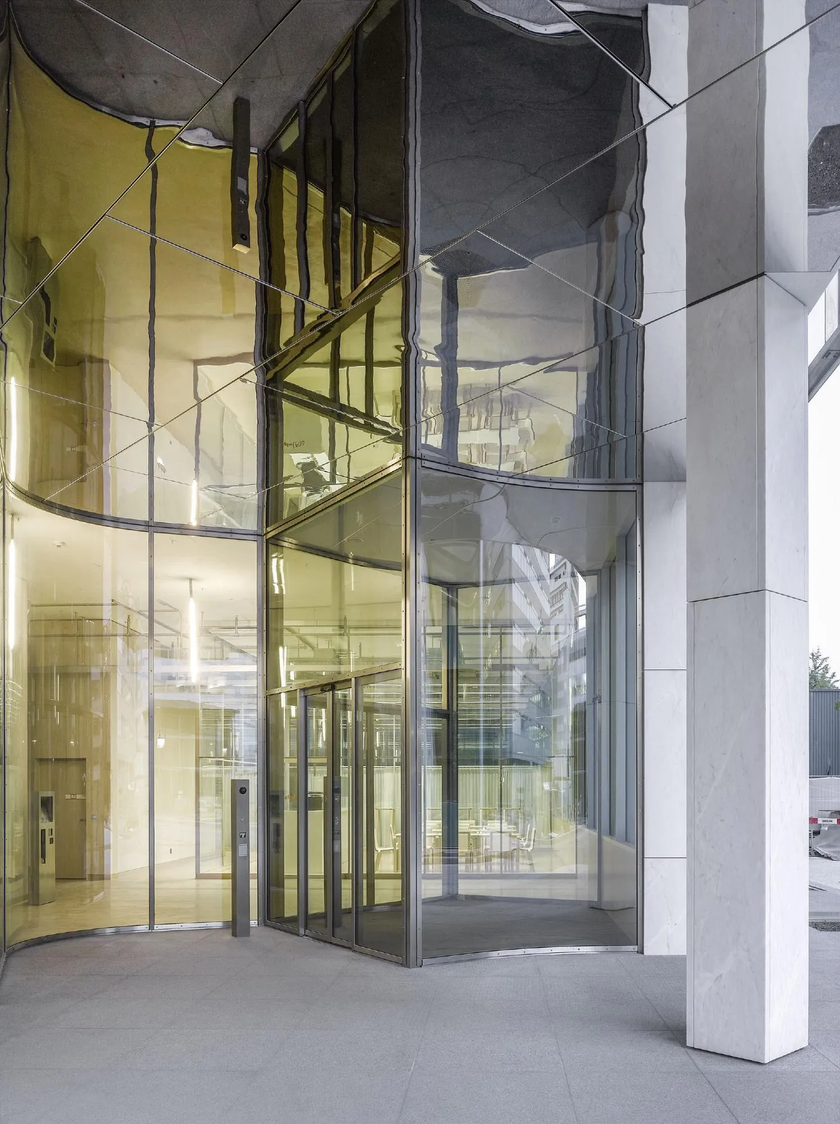
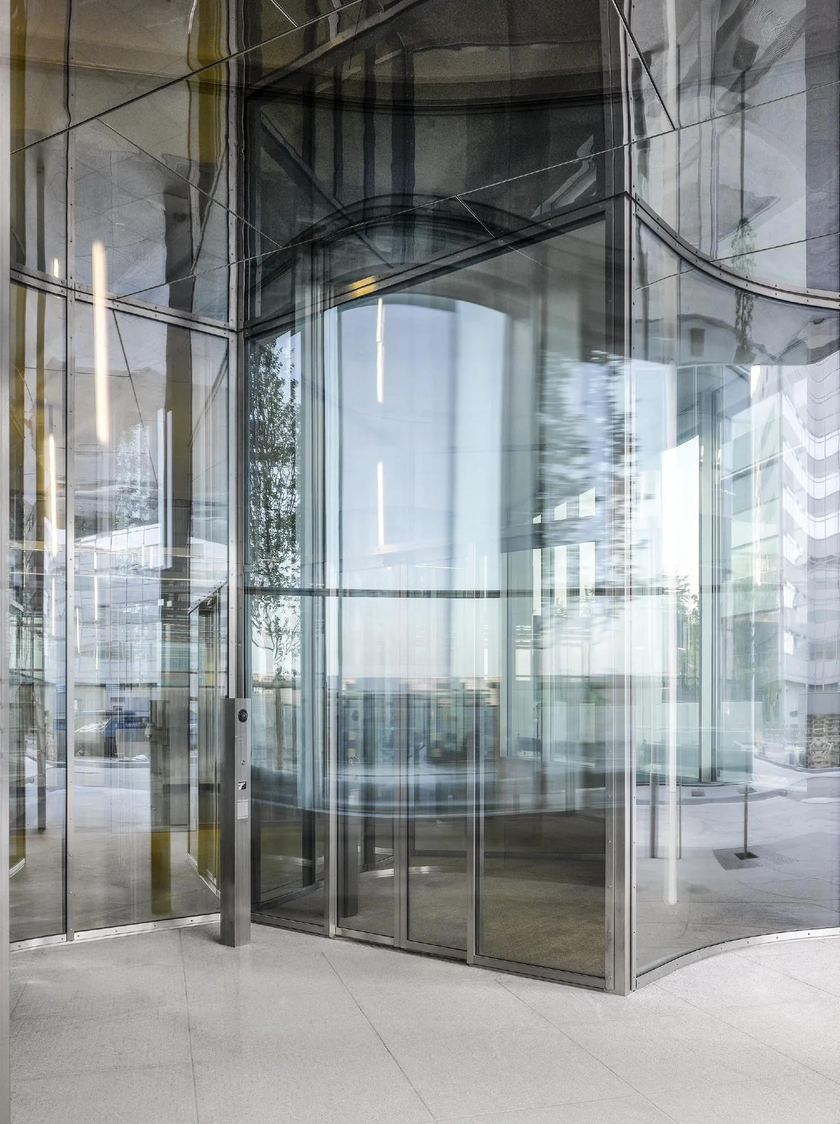
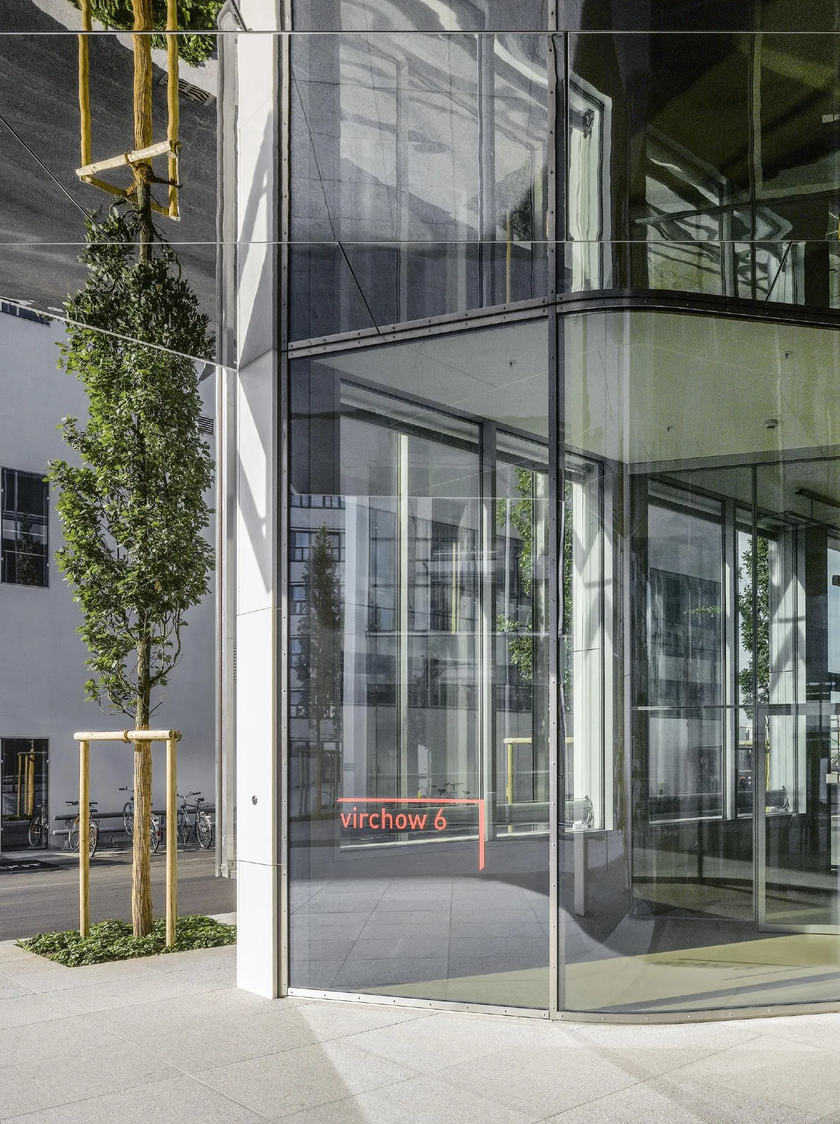
The entrance sits on a corner rather than on the axis, opening the building toward the only public space nearby, a physic garden. Here the strict grid of the facade breaks up, and the curved glass front of the vestibule leads visitors in along an S-shaped path.
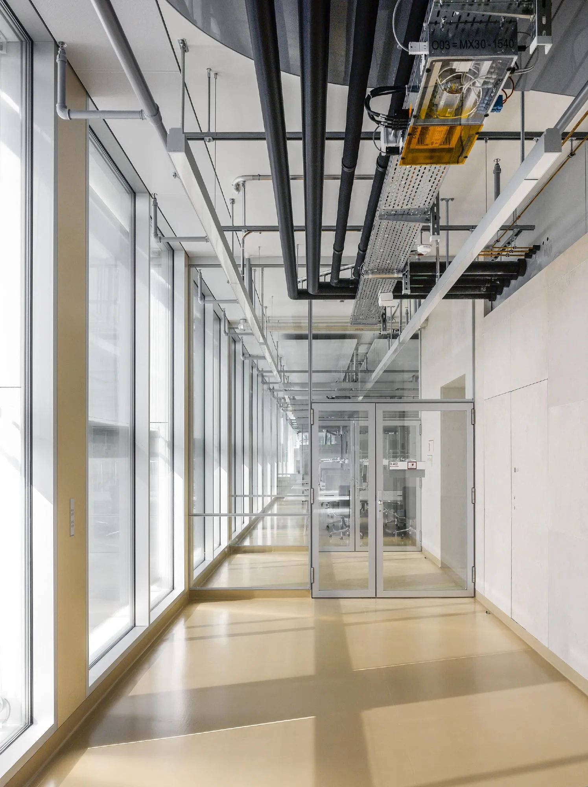
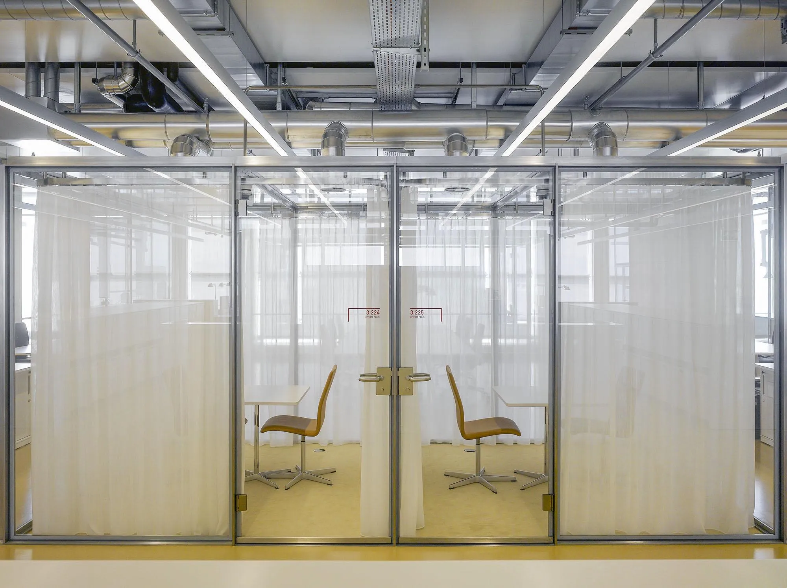
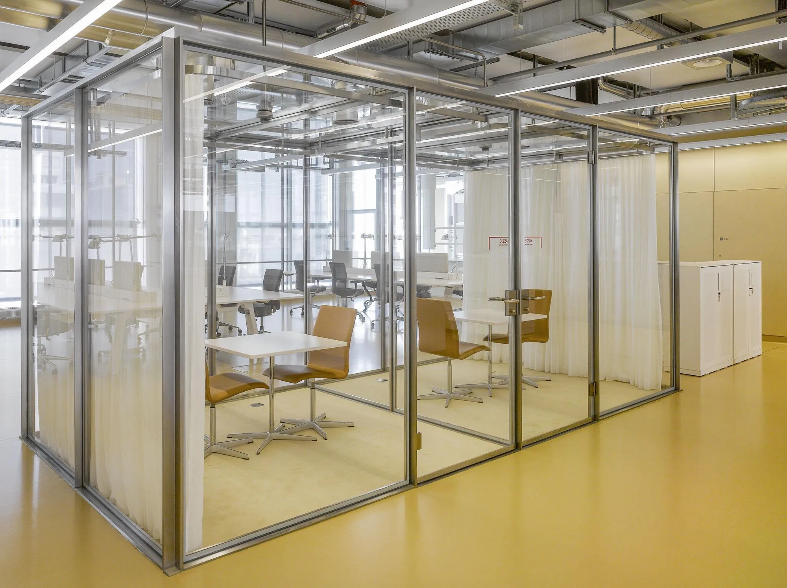
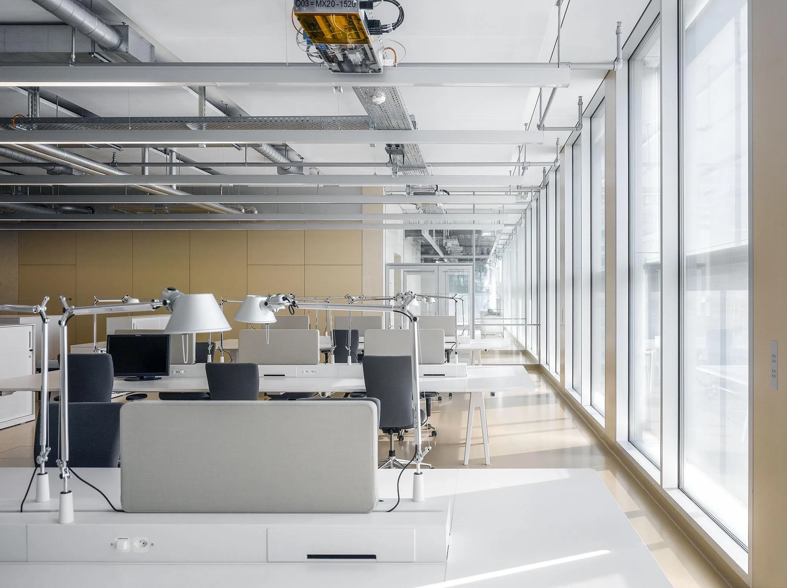
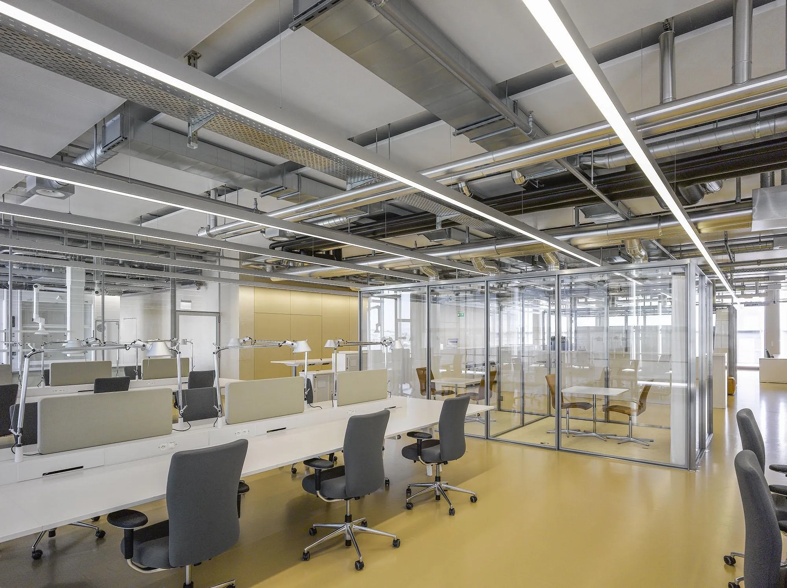
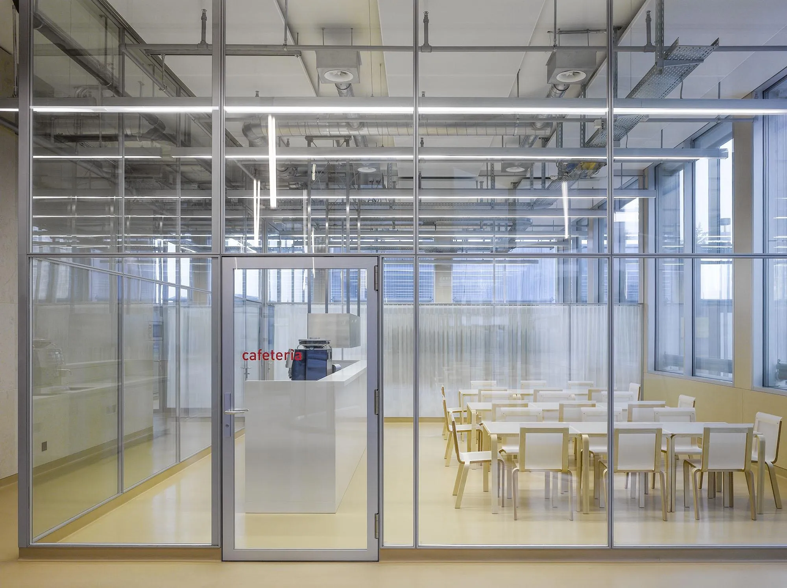
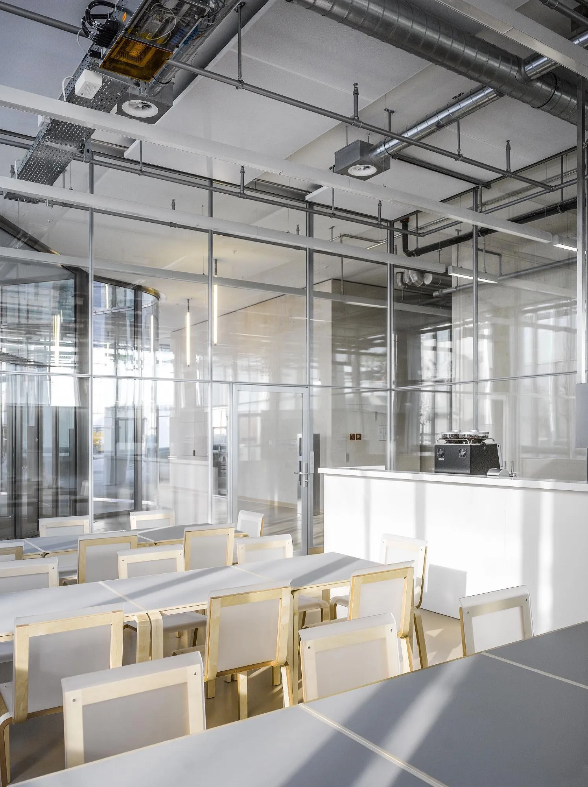
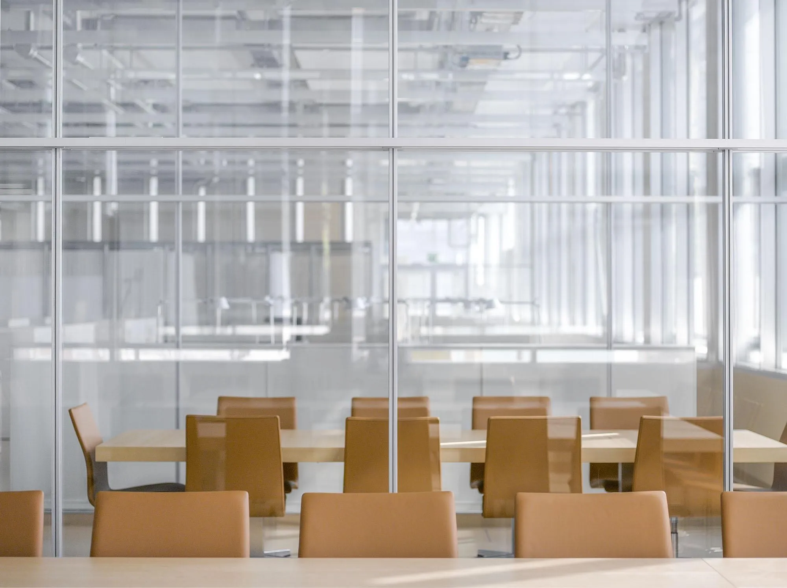
On the roof a set-back technical level shows its pipes, ducts, chimneys and antennae in the open, a reference to the industrial past of the site. Exposed services inside contrast with the quiet finish of the offices and laboratories, many of them divided by glass partitions.
Project Information
- Design studio
- Álvaro Siza Vieira
- Time
- 2011
- Type
- Office
- Primary materials
- Glass, Natural stone