Saint-Jacques-de-la-Lande, France
Saint-Jacques-de-la-Lande Church
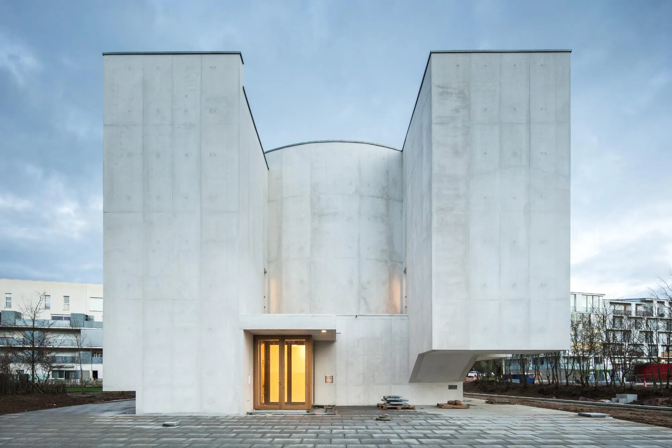
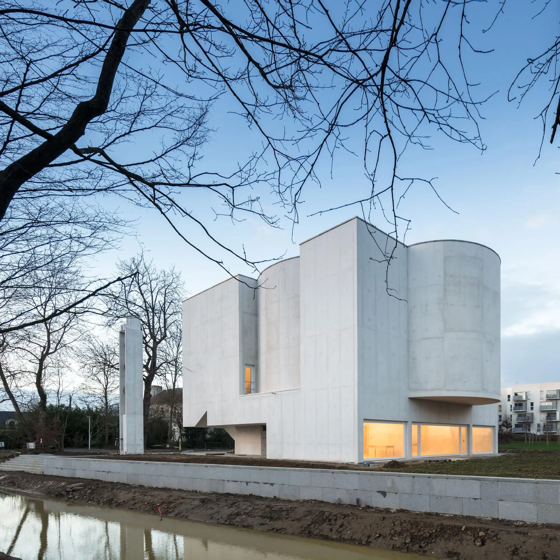
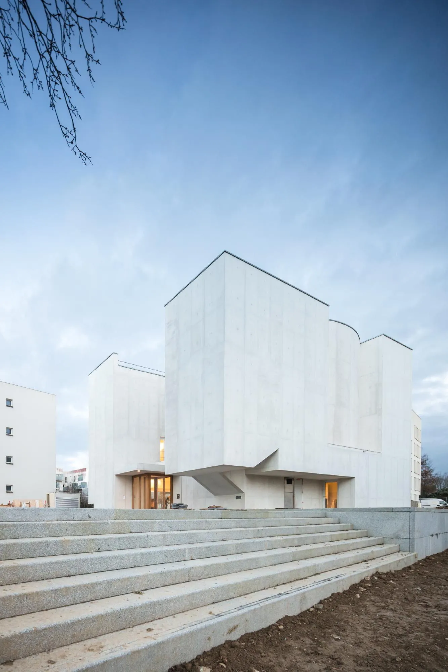
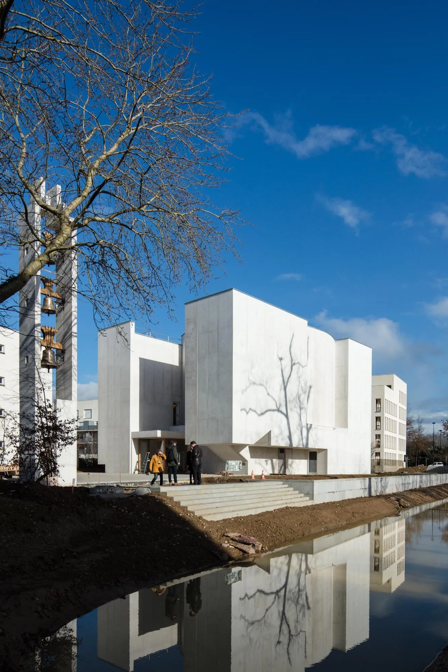
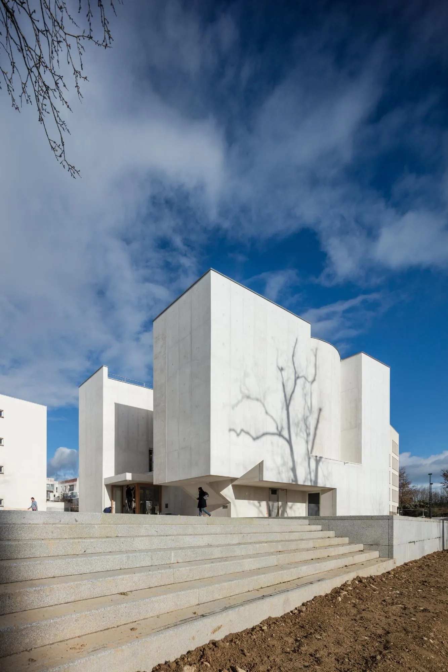
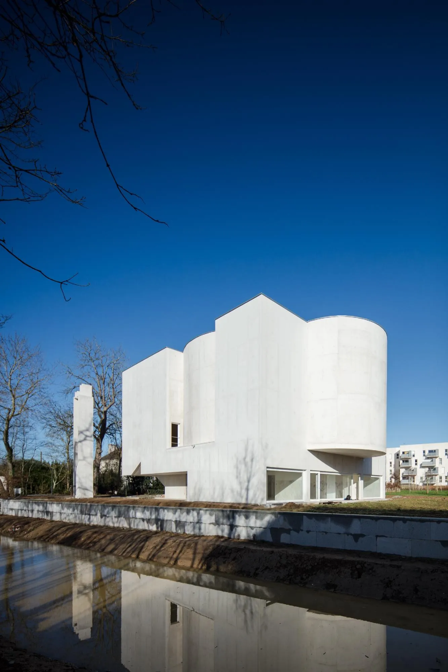
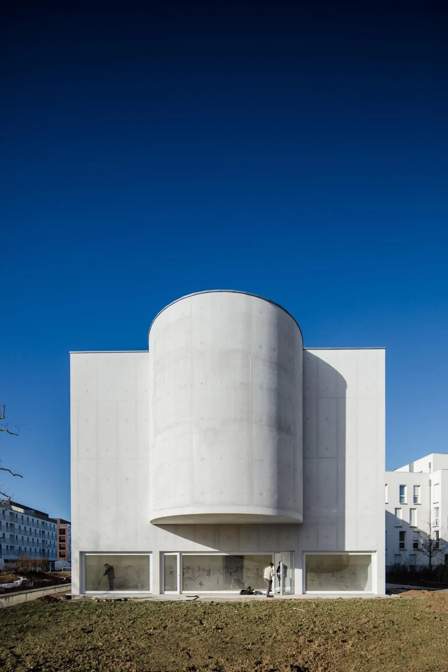
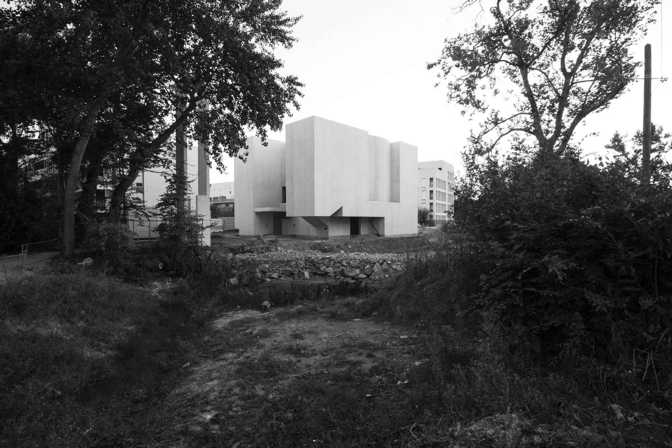
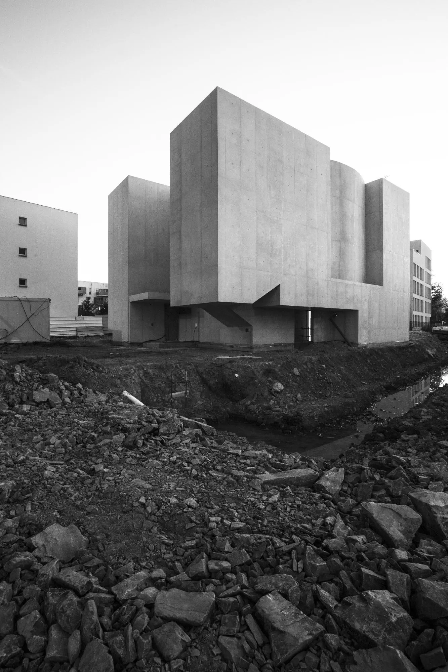
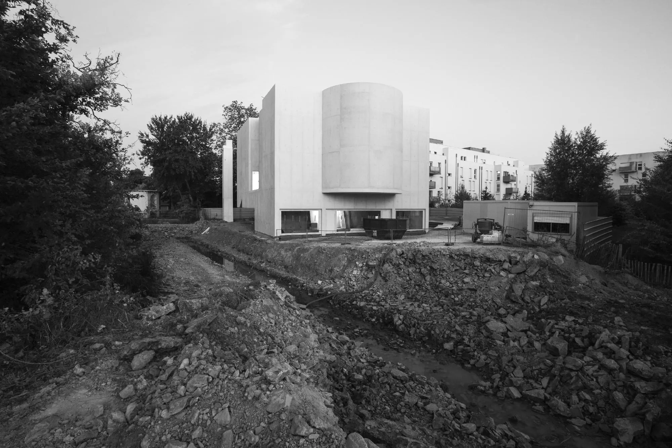
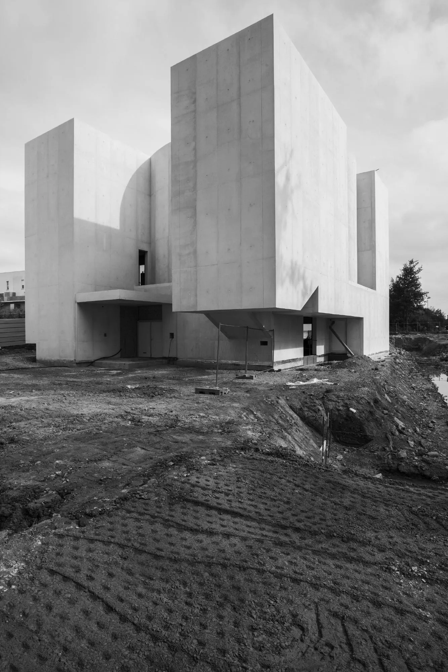
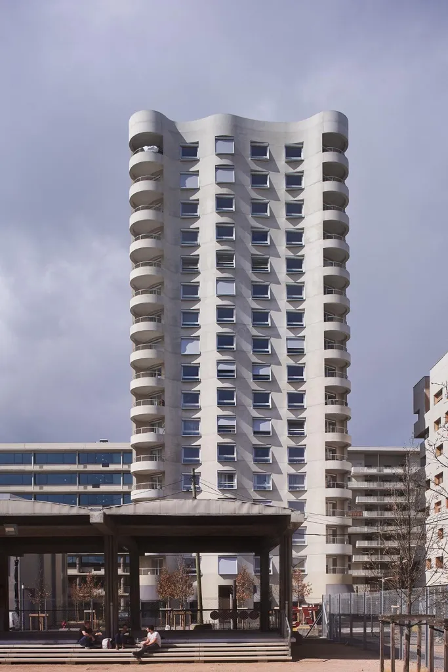
The first church built in its region this century stands in a residential district of five storey housing blocks south of the city. The Portuguese architect set it as a free-standing white volume that matches the scale of the apartment block to the north.
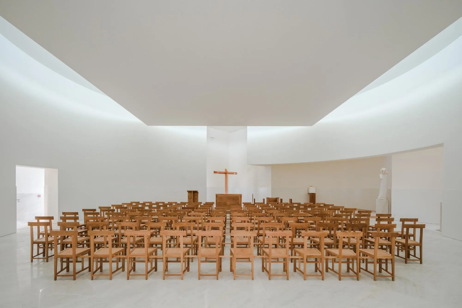
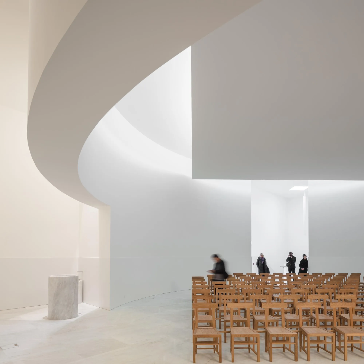
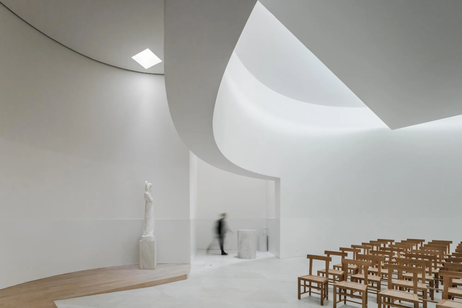
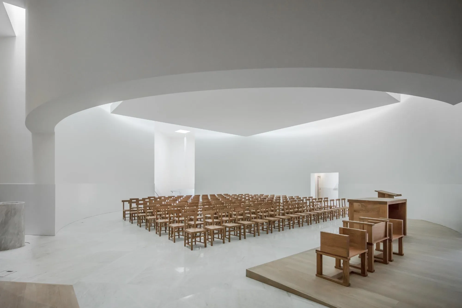
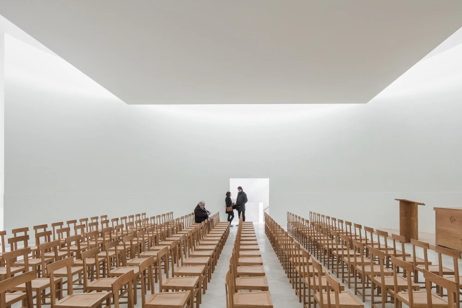
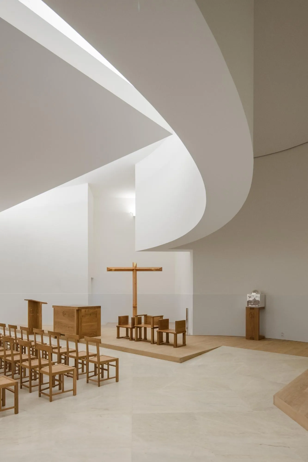
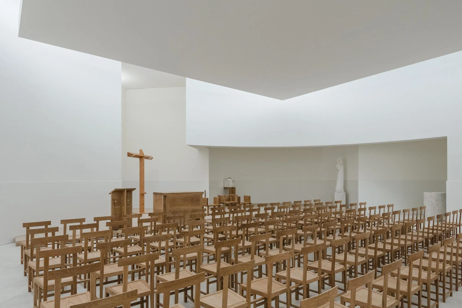
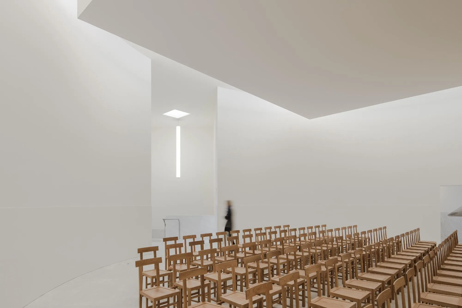
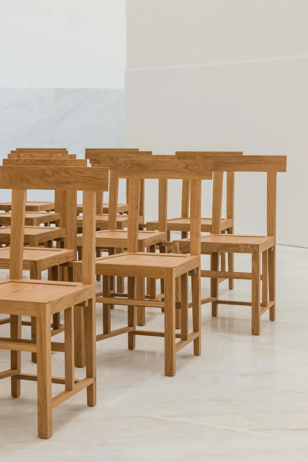
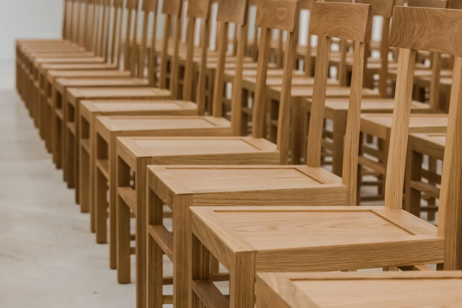
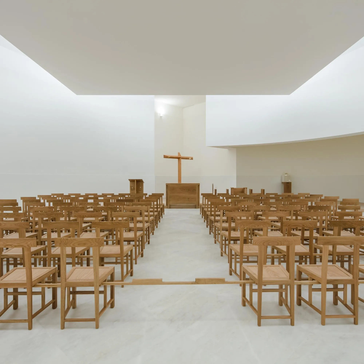
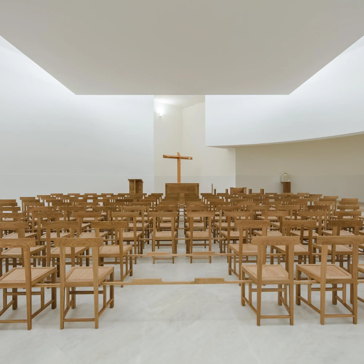
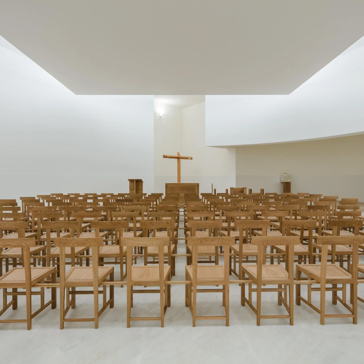
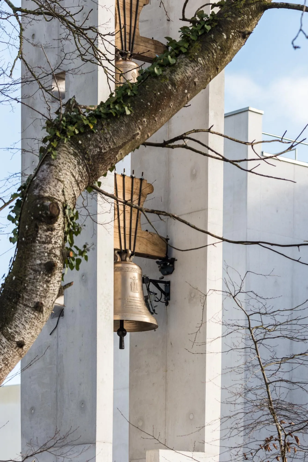
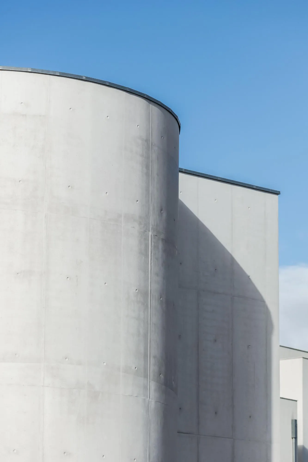
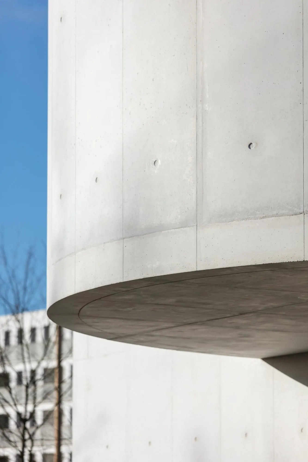
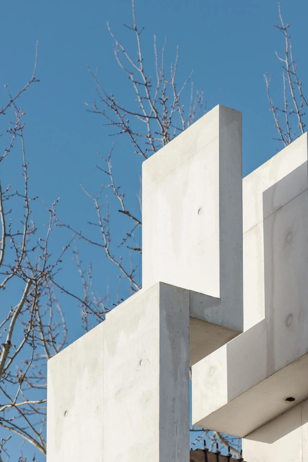
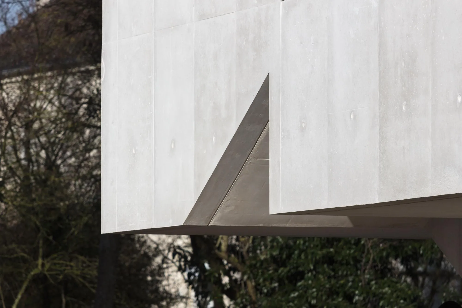
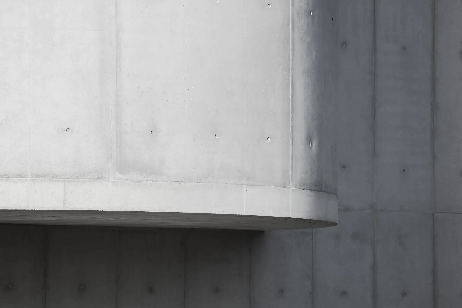
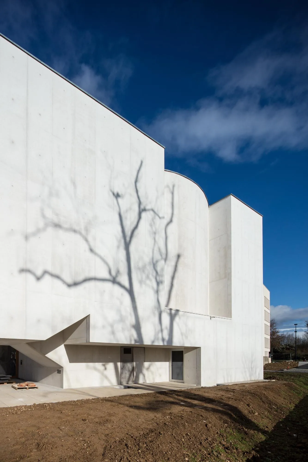
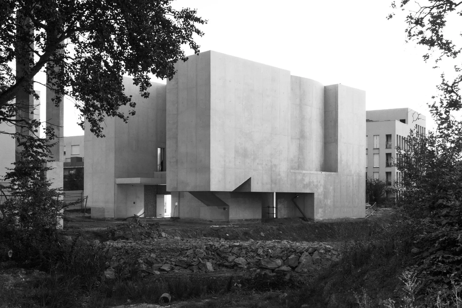
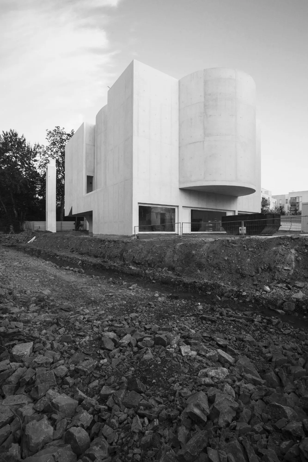
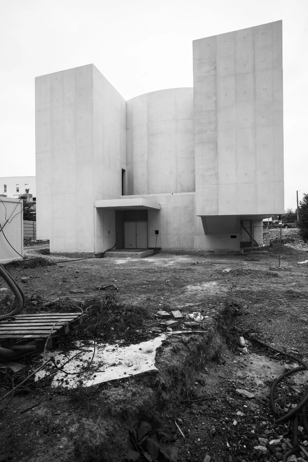
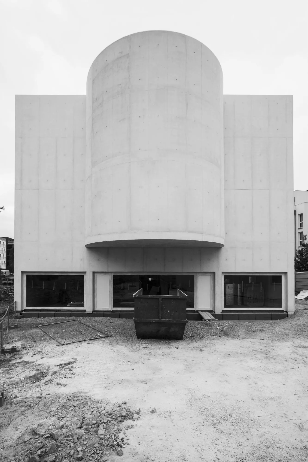
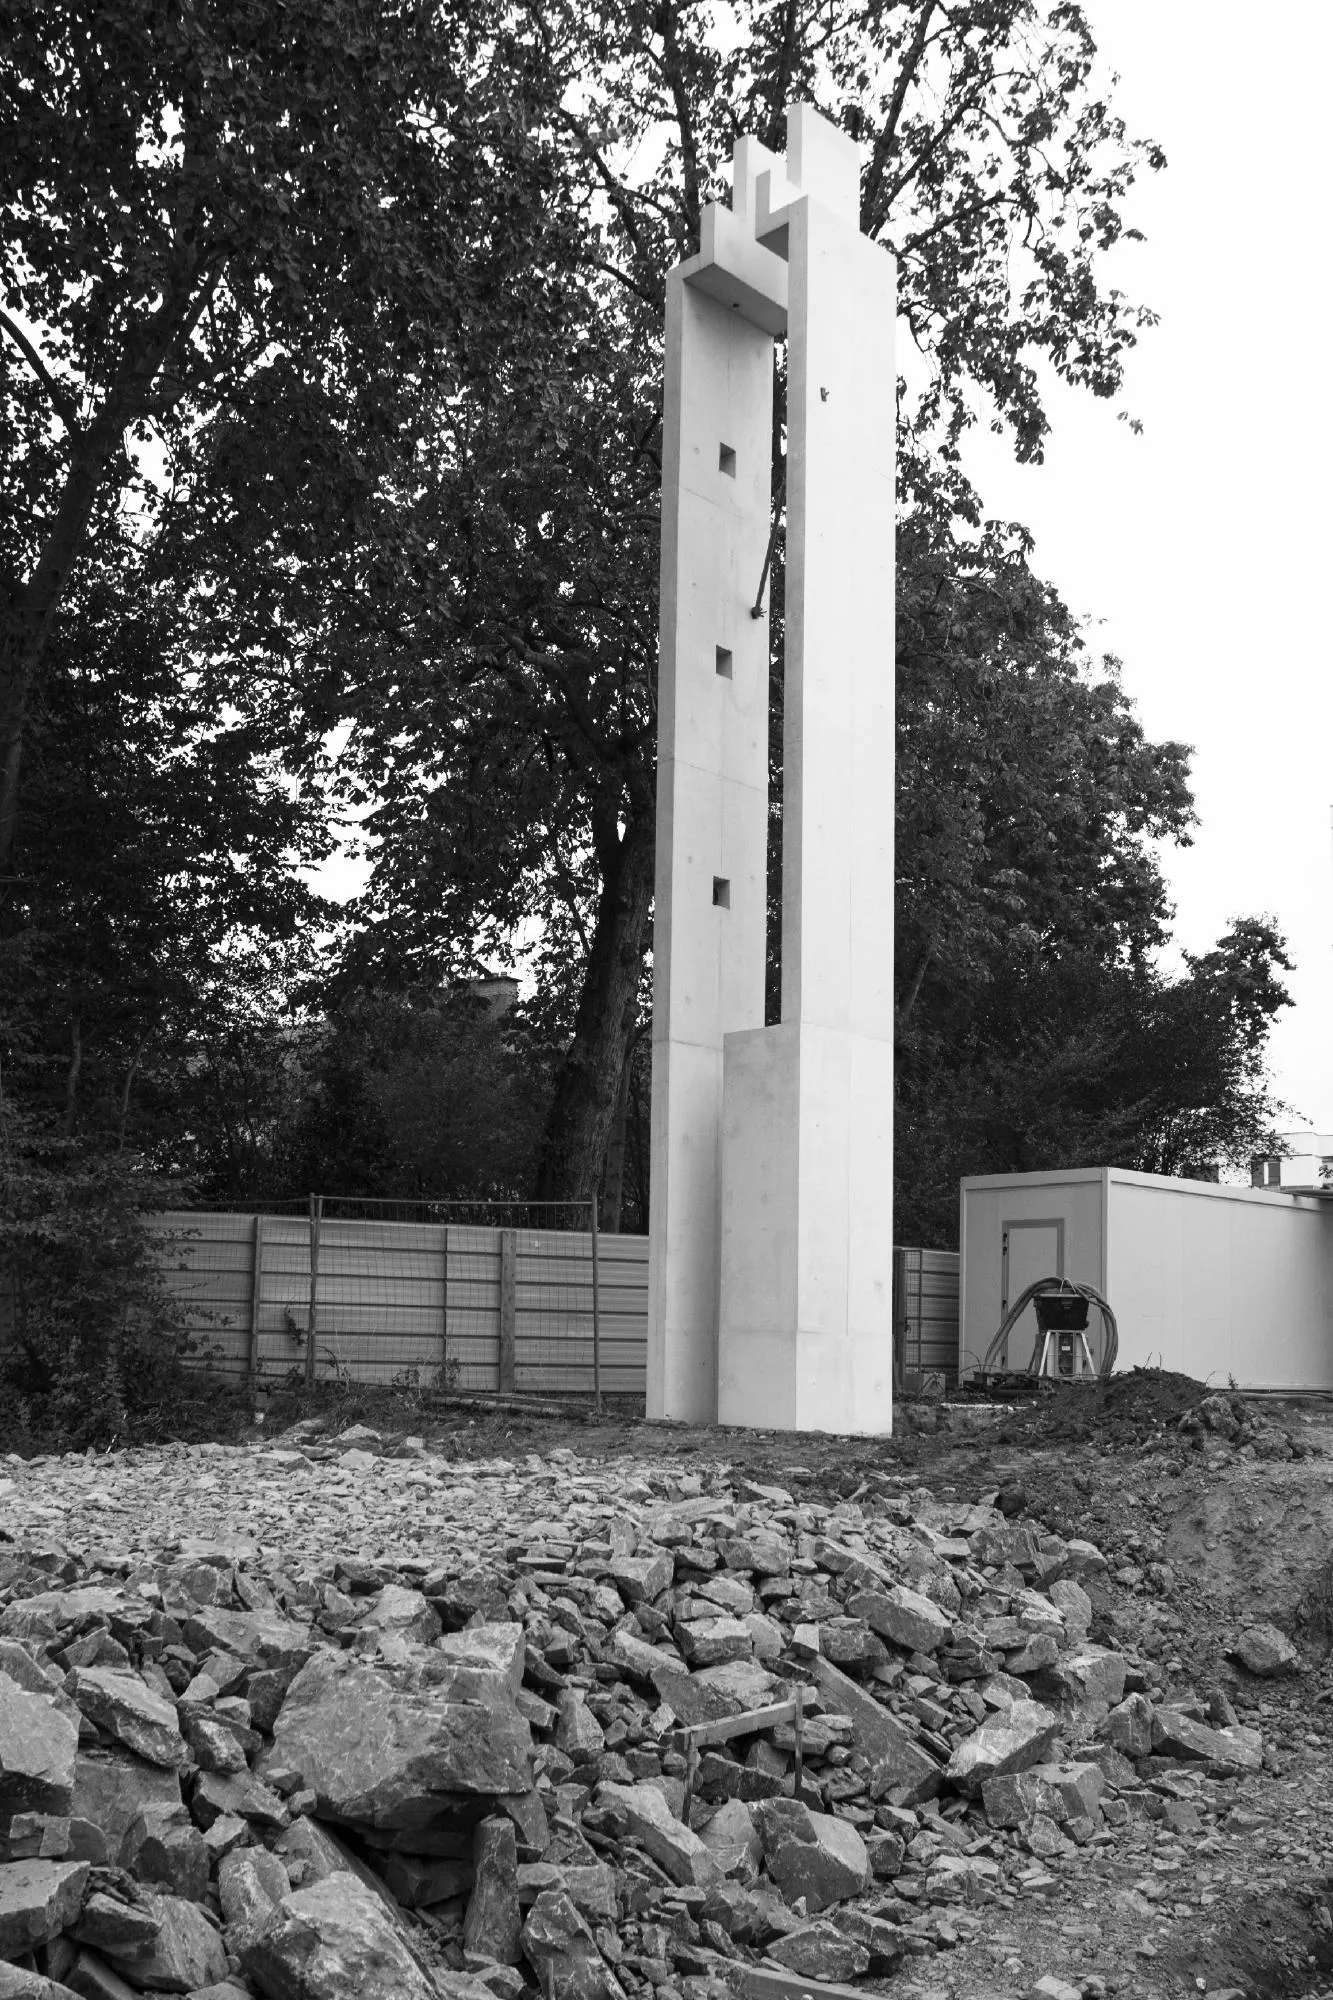
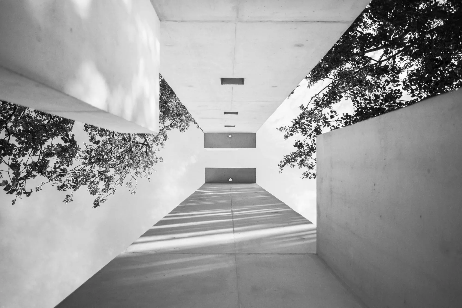
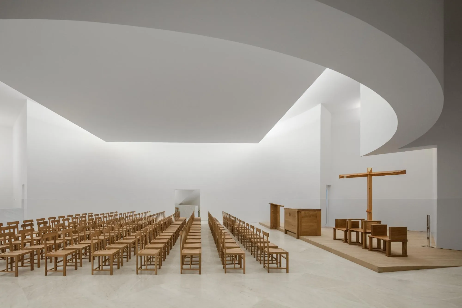
A cylinder 14.75 m across sits on a 16 by 16 m square base and rises to 12 m. The parish centre occupies the first floor and the church the floor above, with seats for 126. Two tall rectangular volumes frame the entrance atrium to the west, and a cantilevered half cylinder emerges from the top floor.
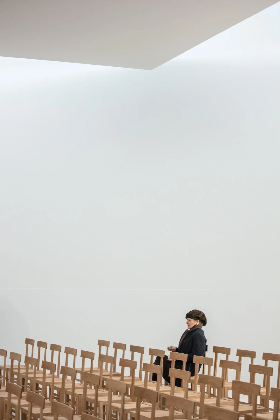
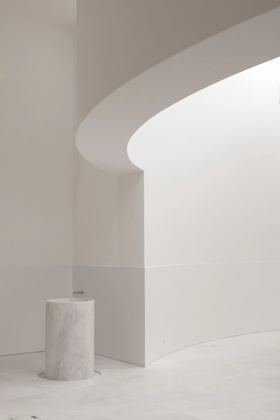
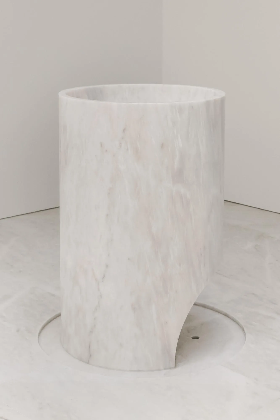
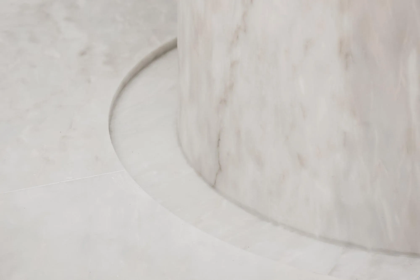
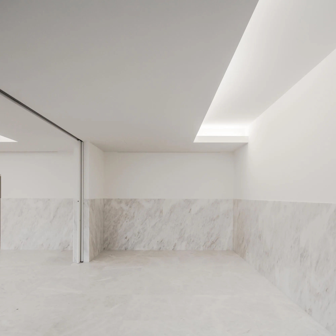
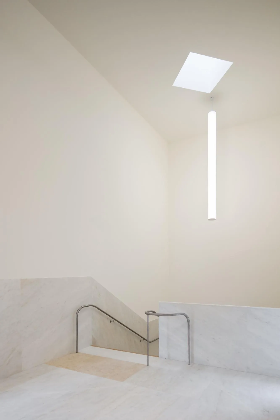
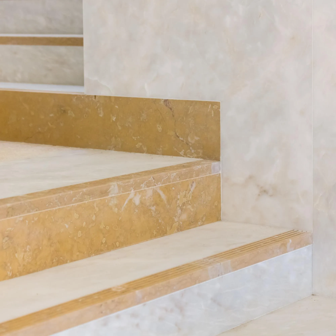
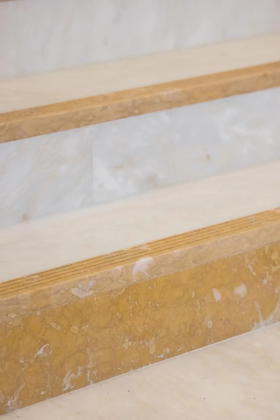
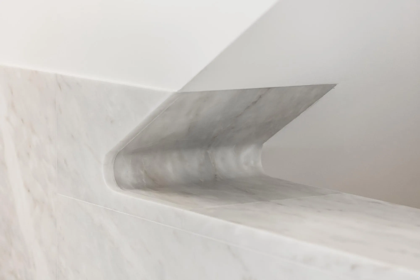
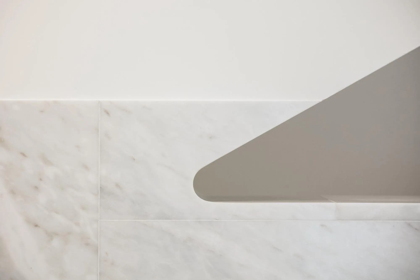
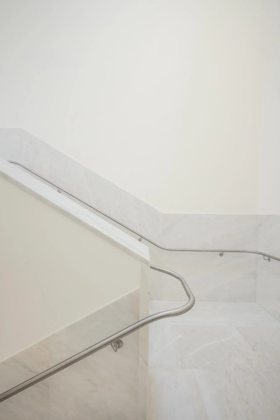
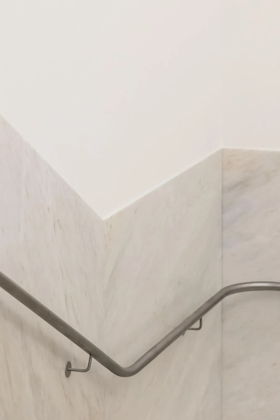
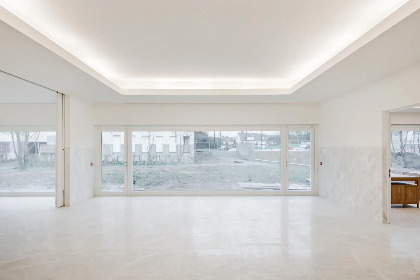
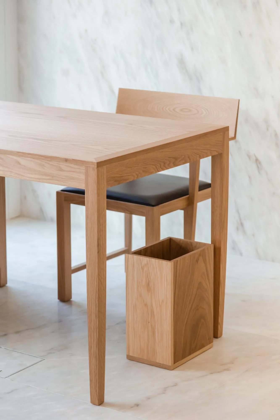
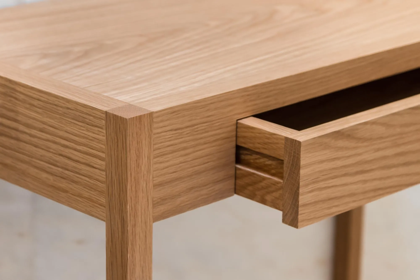
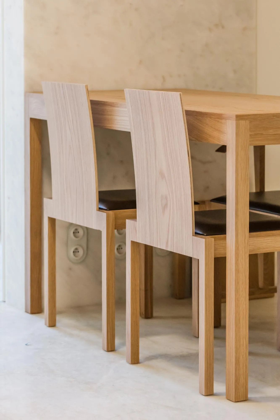
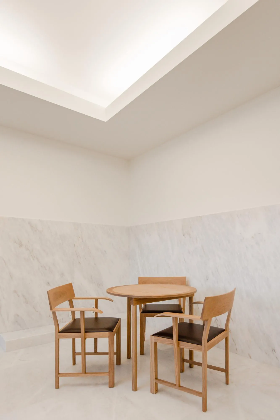
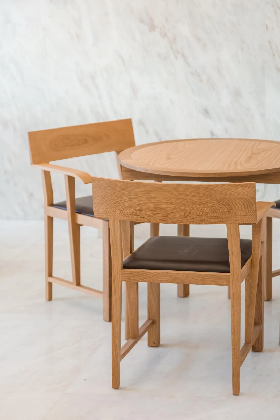
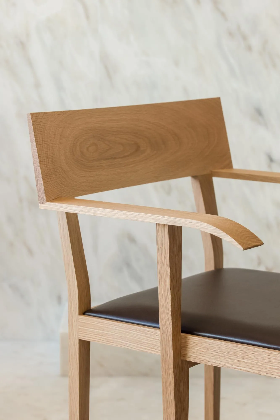
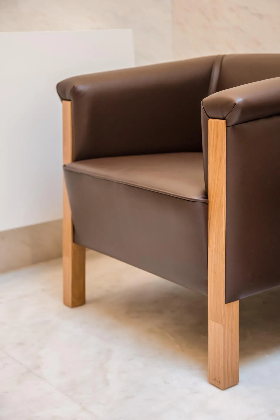
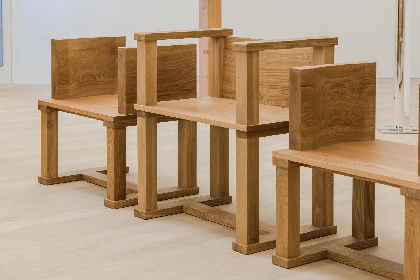
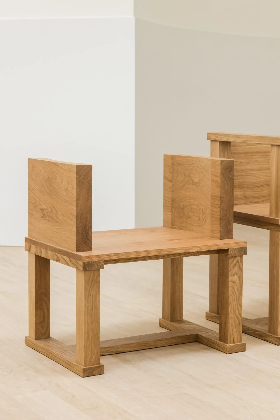
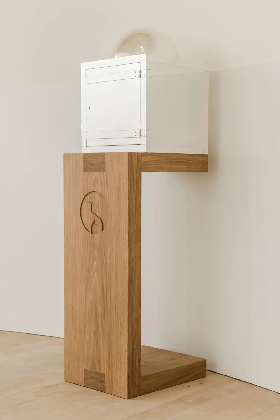
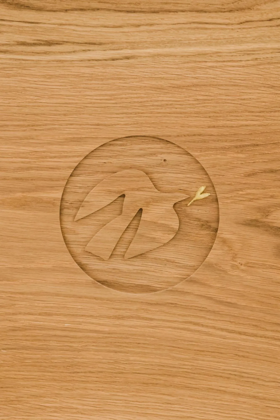
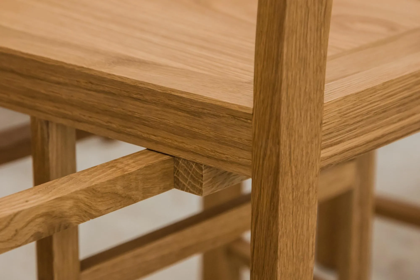
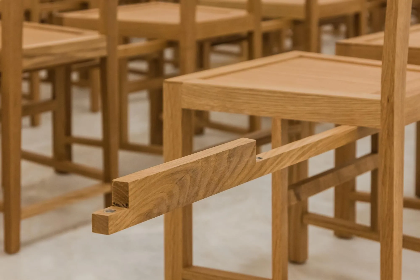
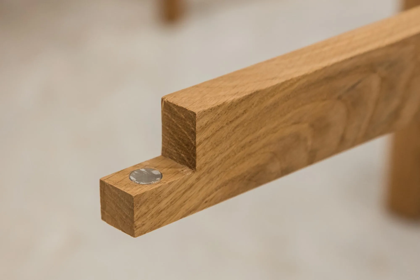
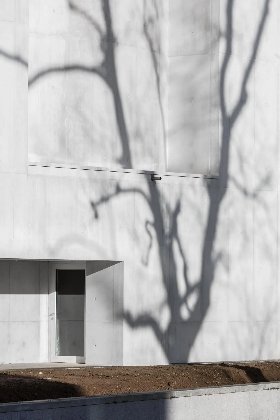
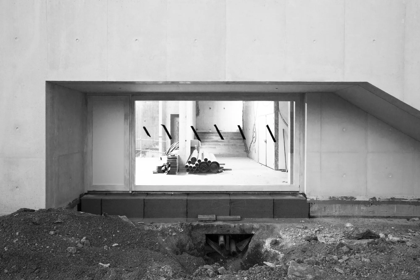
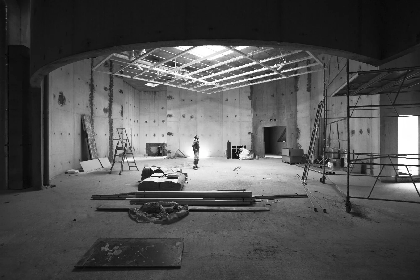
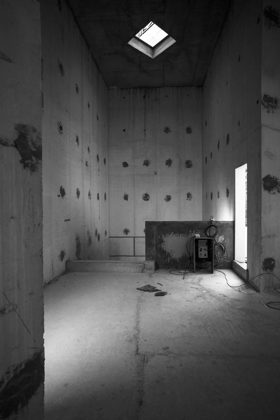
A square platform hangs beneath the clerestory and carries the lighting and ventilation, so daylight reaches the nave indirectly, reflected off the ceiling and the curved walls. The white concrete keeps the marks of its formwork, floors are marble, and oak chairs, tables and a lectern complete the interiors.
Project Information
- Design studio
- Álvaro Siza Vieira
- Time
- 2018
- Type
- Cultural
- Primary materials
- Concrete, Natural stone, Natural timber