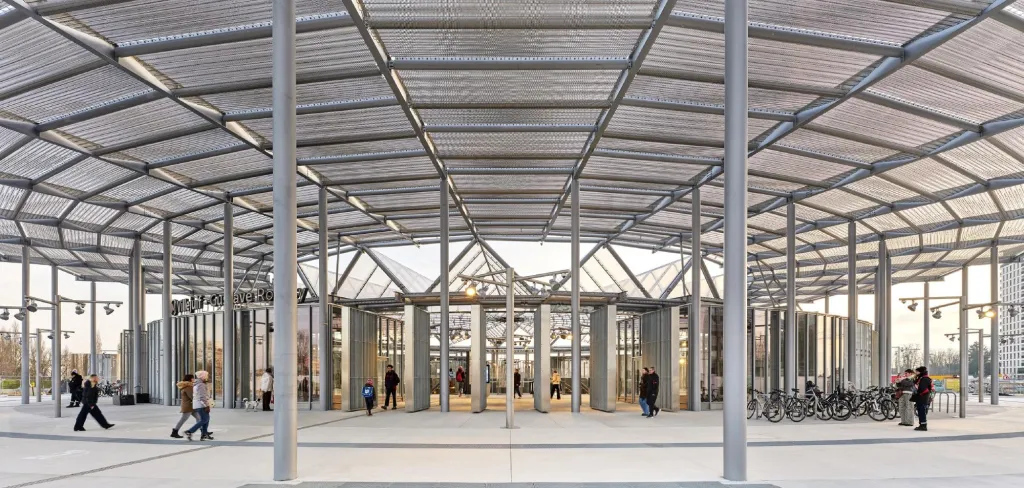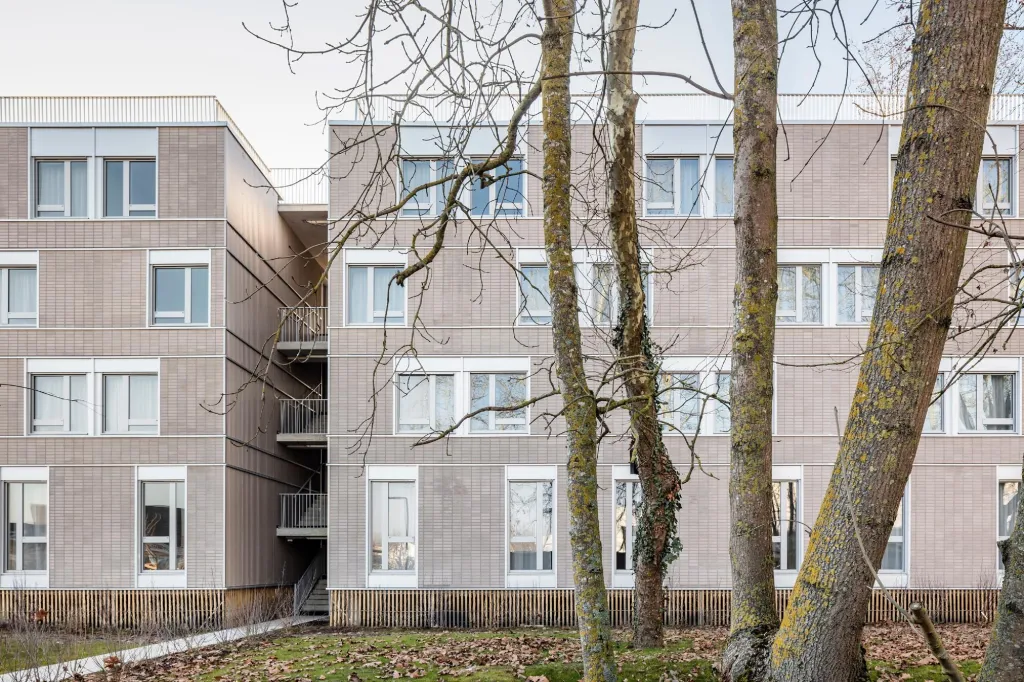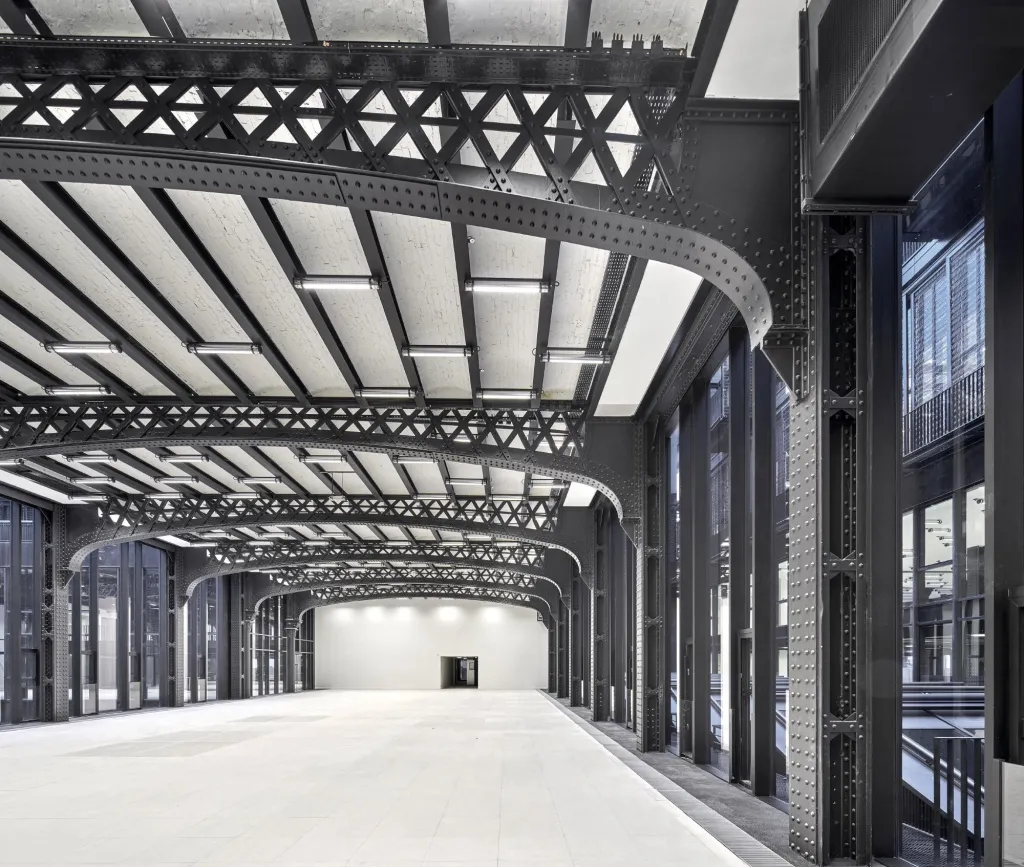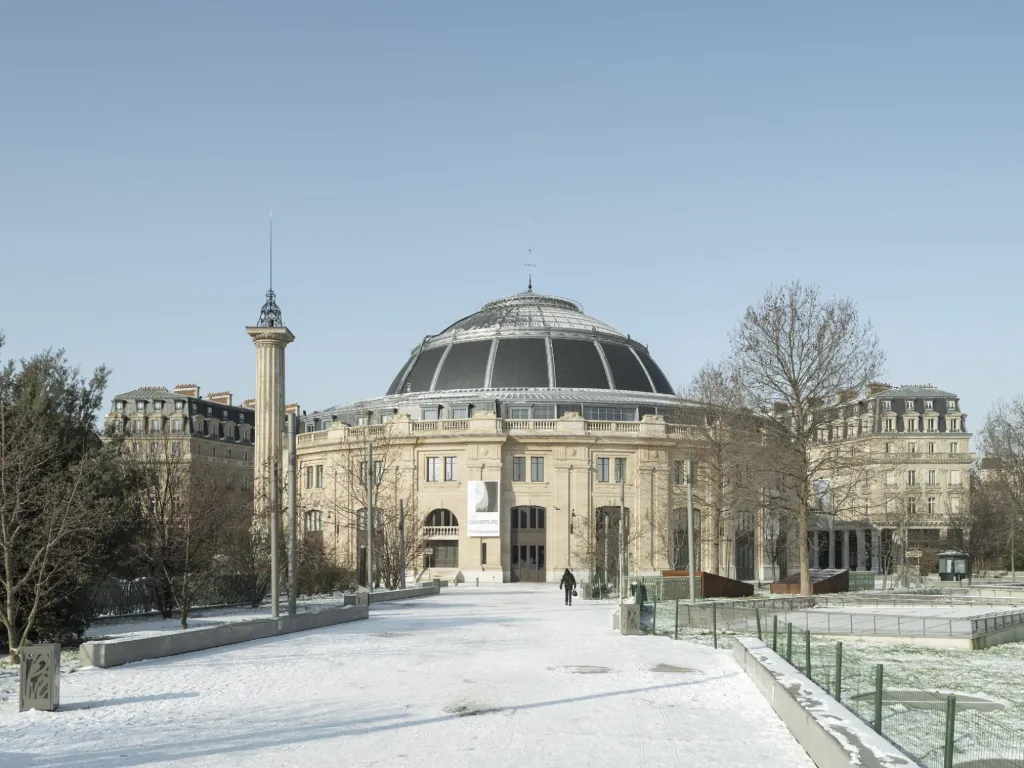
Îlot A3
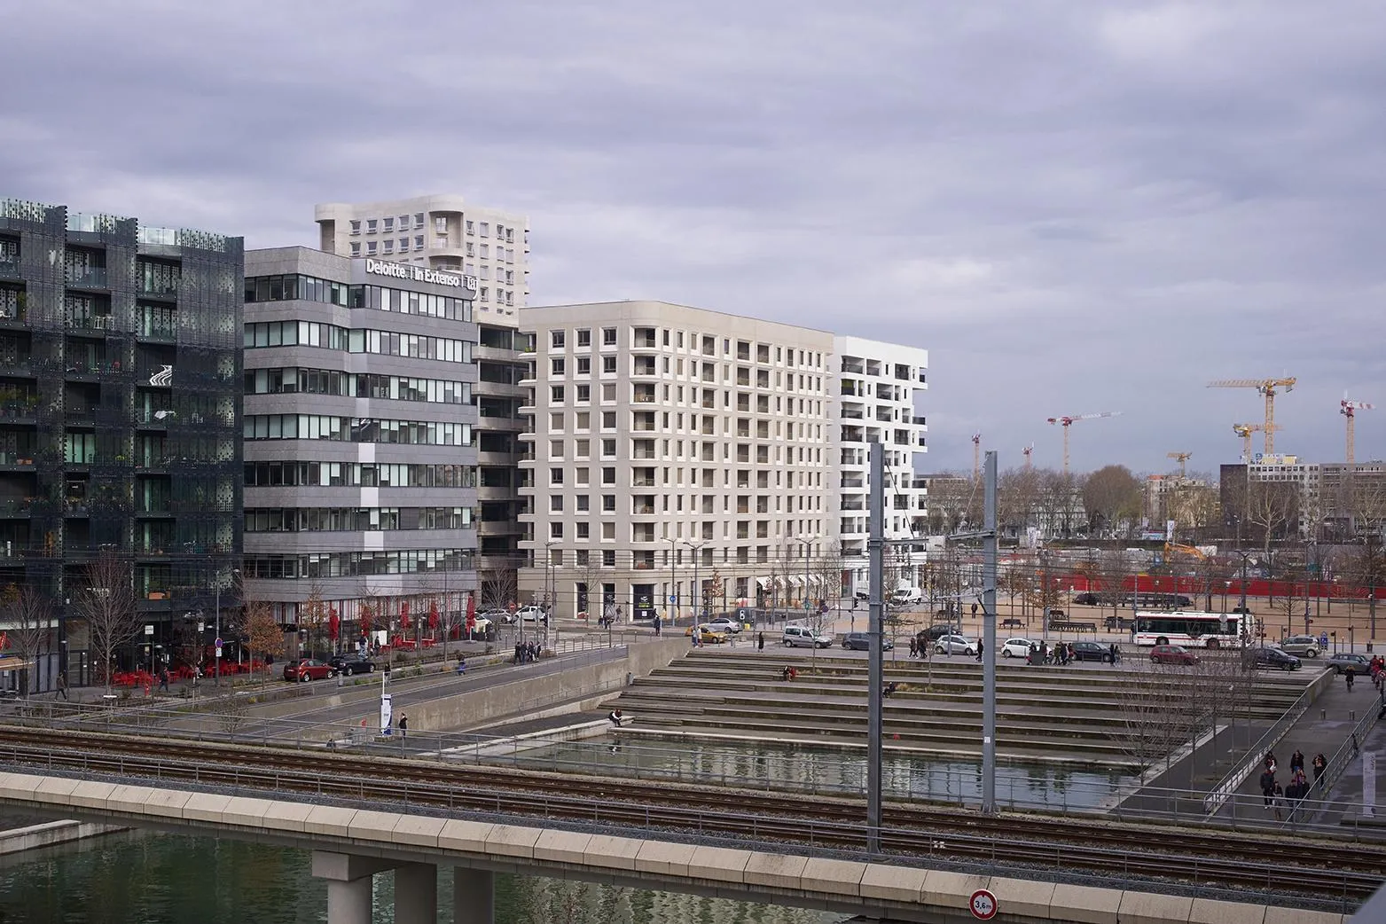
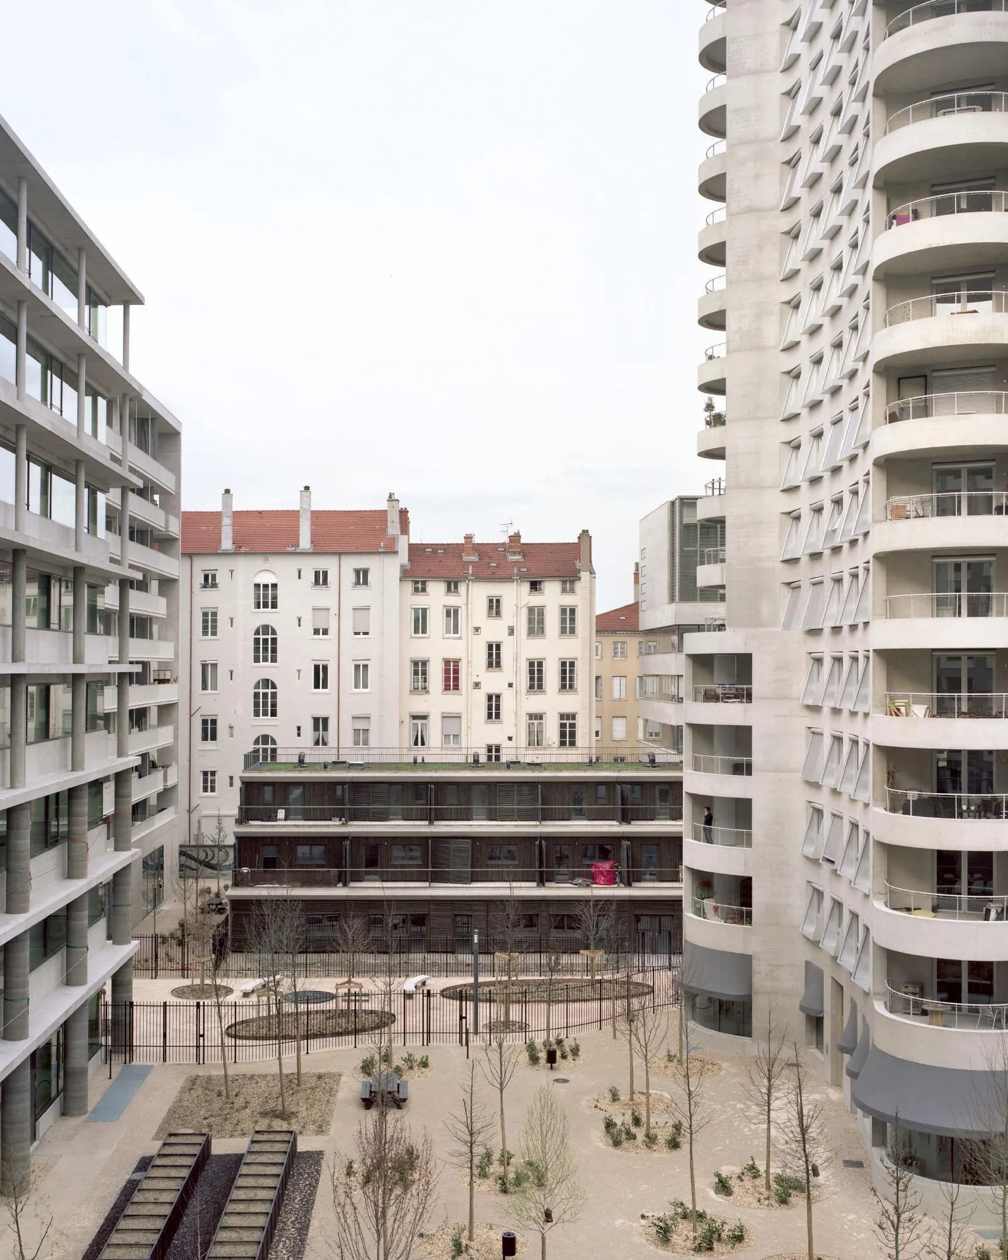
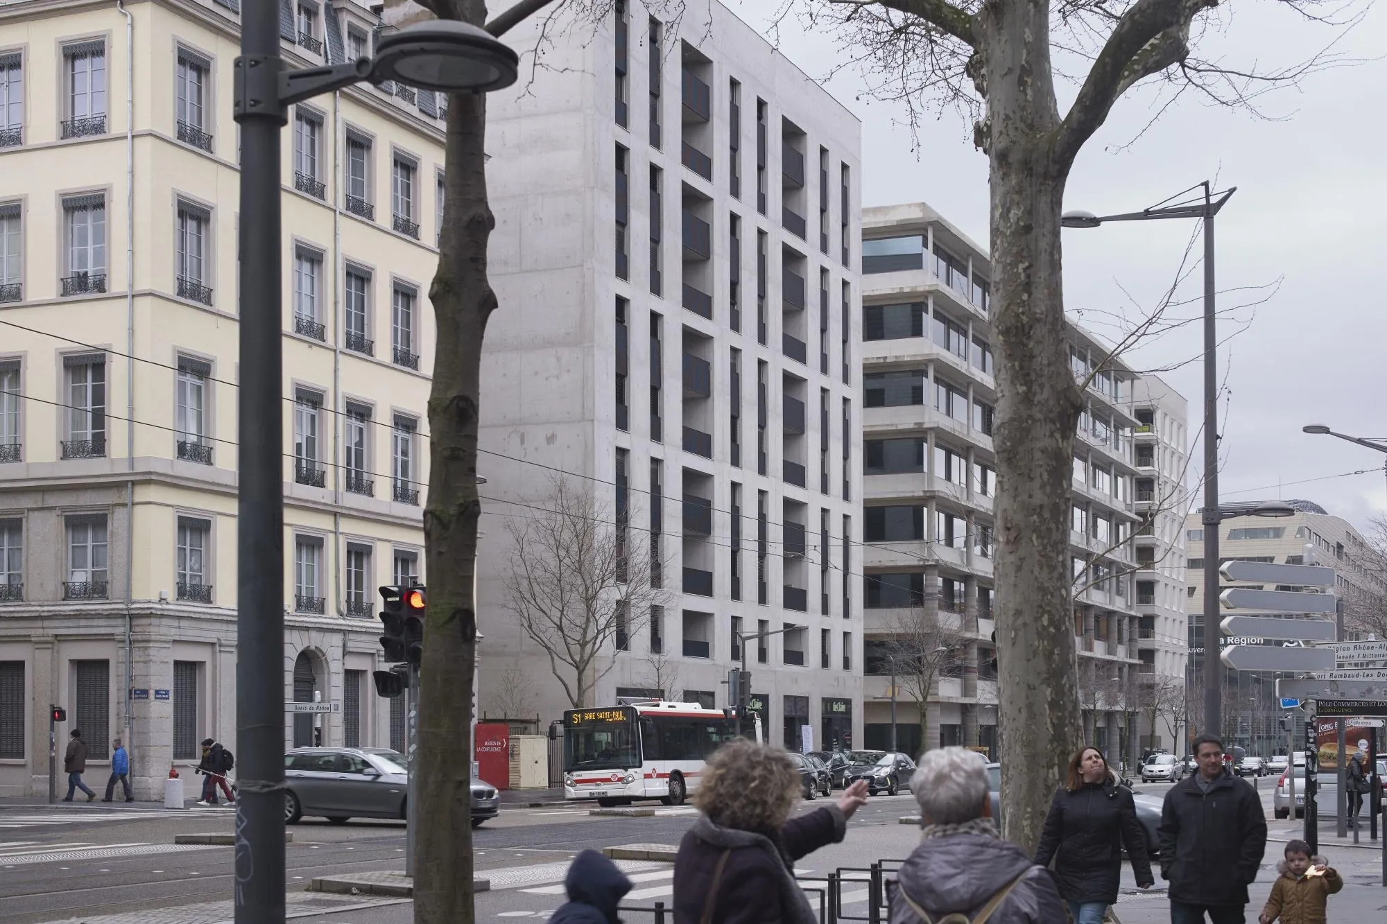
This block is the pilot project for the second phase of a large riverside urban development, whose masterplan of fourteen blocks and about a hundred buildings mixing uses and types was drawn up by the design team between 2009 and 2011. They have supervised its development since, and for this first block acted as chief architect, translating the urban guidelines into architecture.
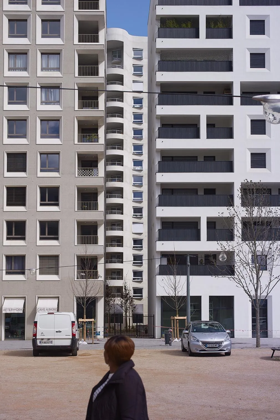
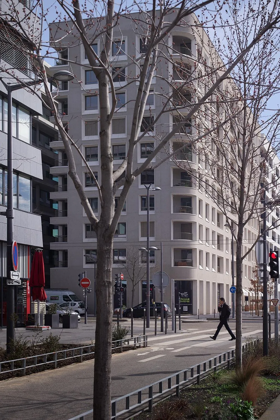
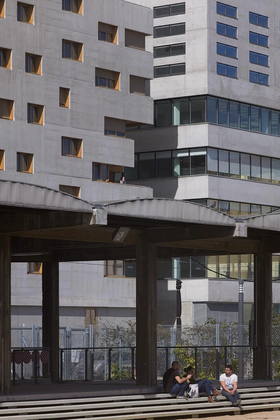
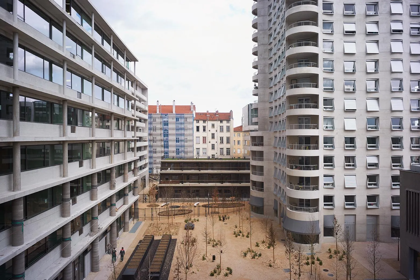
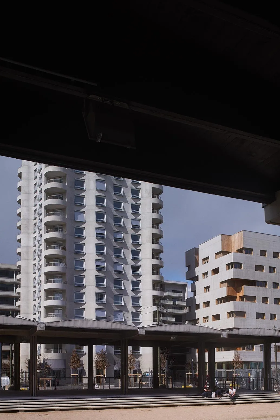
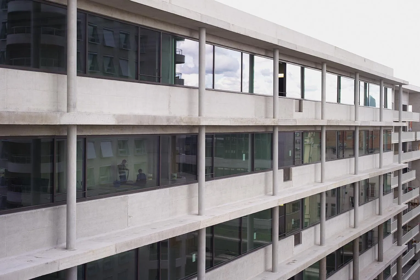
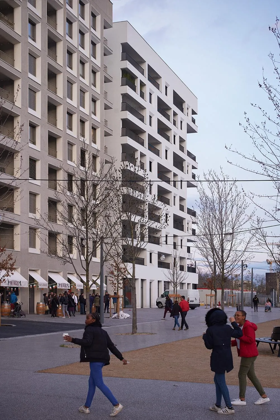
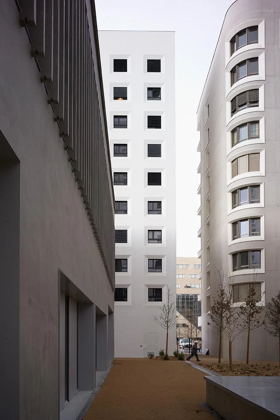
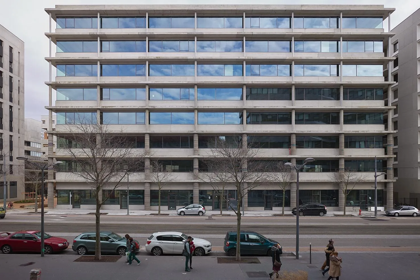
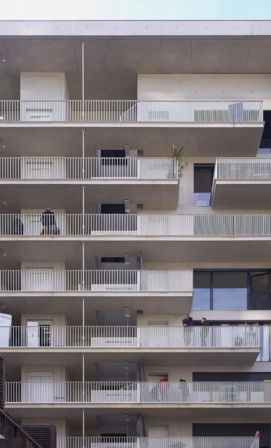
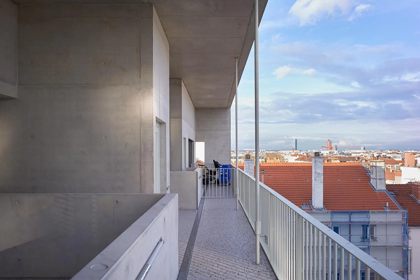
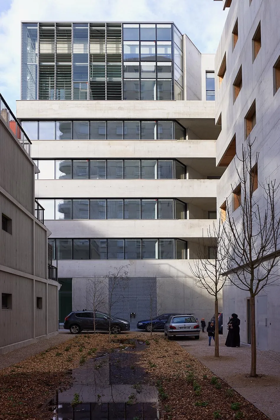
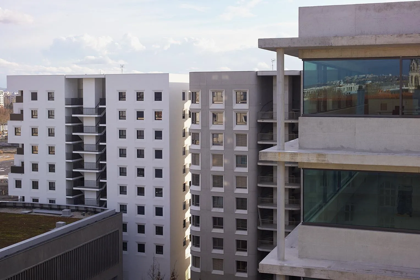
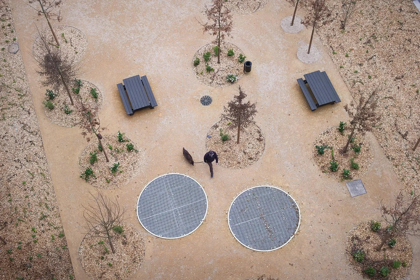
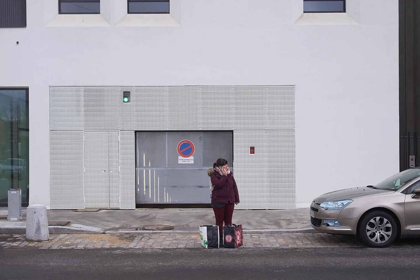
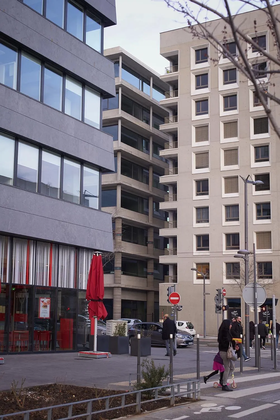
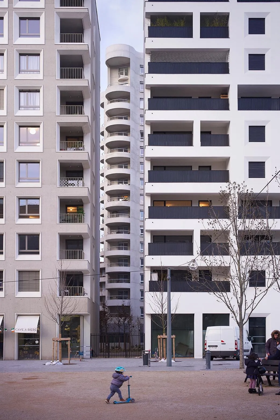
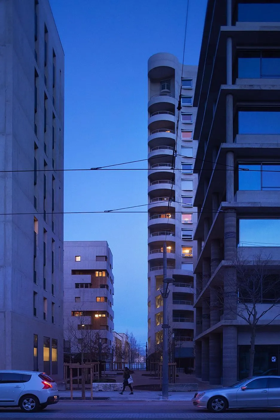
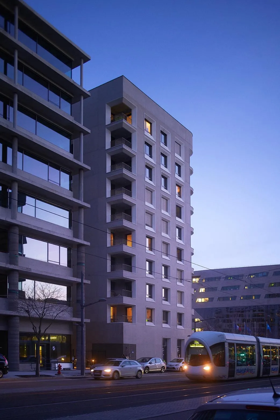
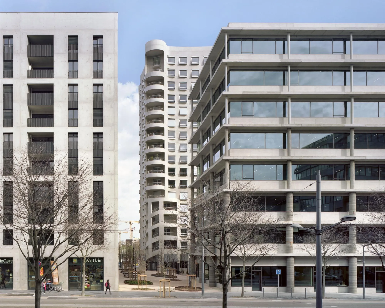
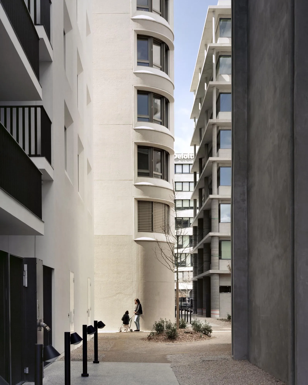
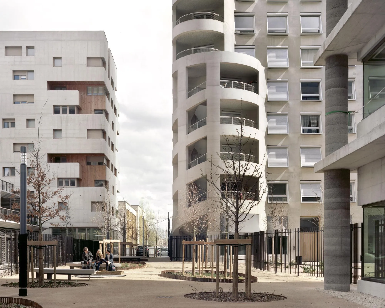
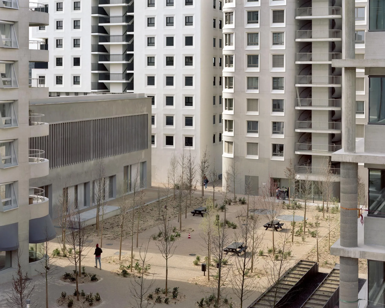
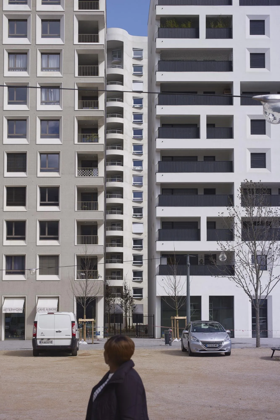
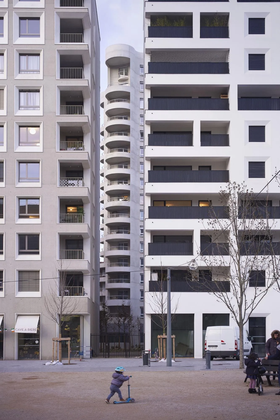
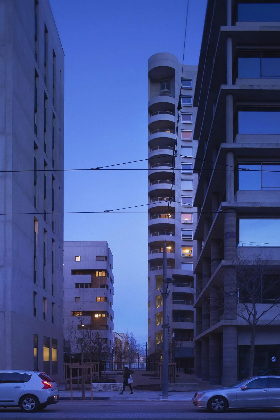
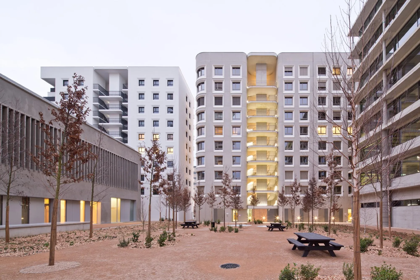
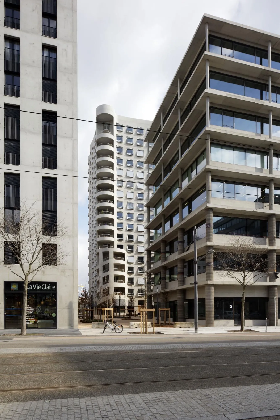
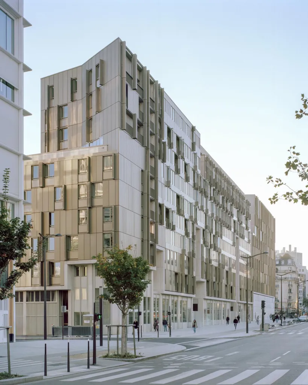
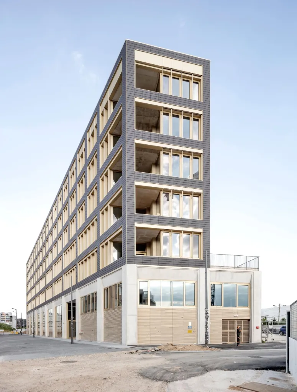
The open block holds eight buildings with housing, offices and shops by six practices, with a landscape architect, around a central courtyard with a day care centre. Towers of sixteen floors keep the density relatively high while three-storey buildings keep a small scale, giving a variety of urban scales within one block.
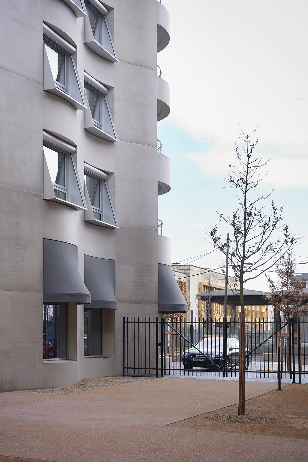
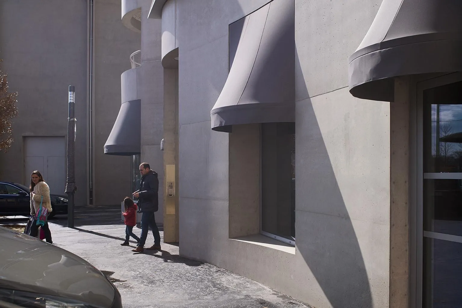
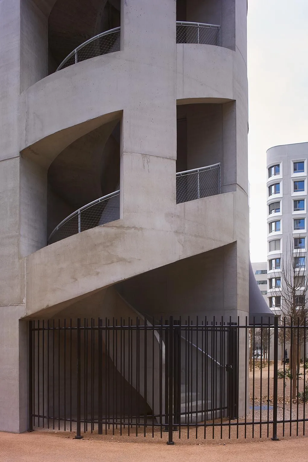
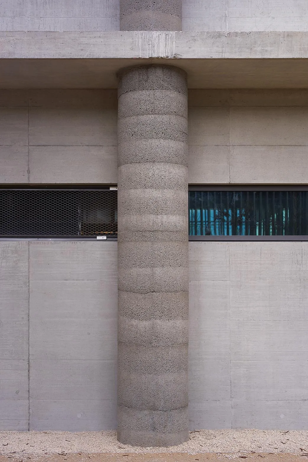
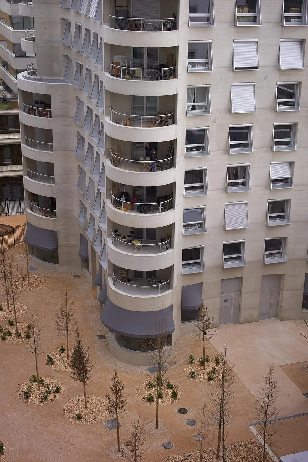
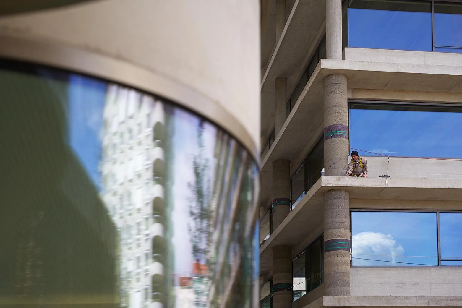
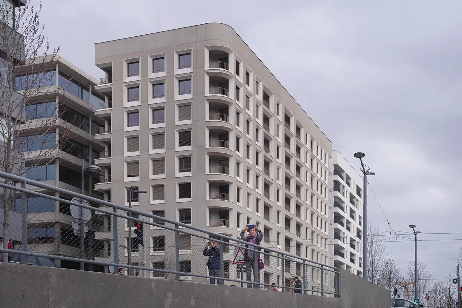
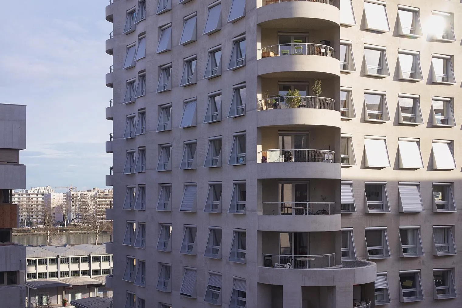
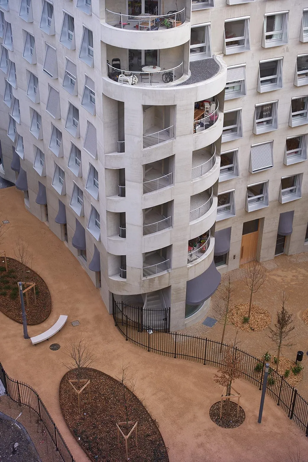
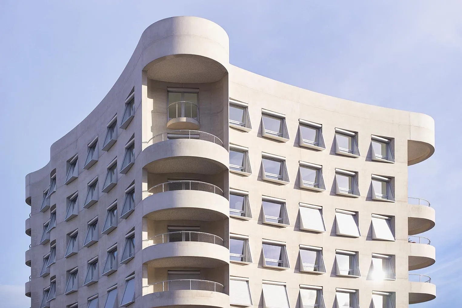
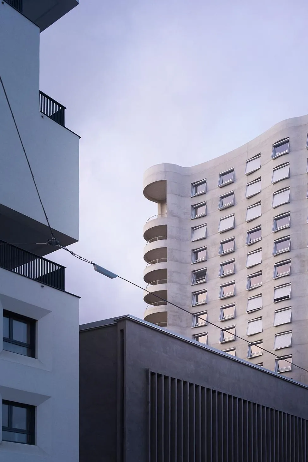
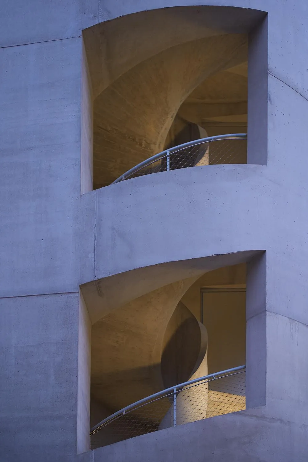
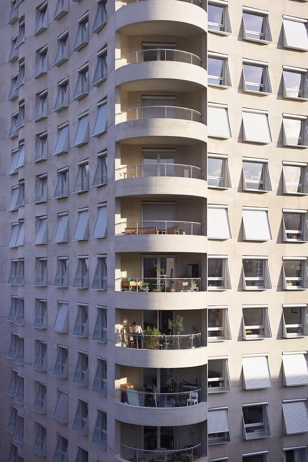
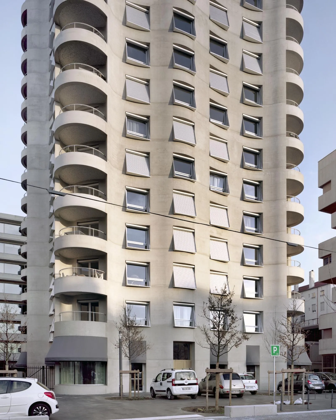
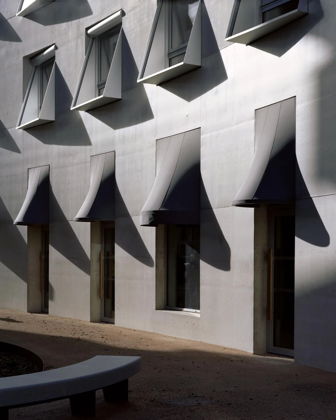
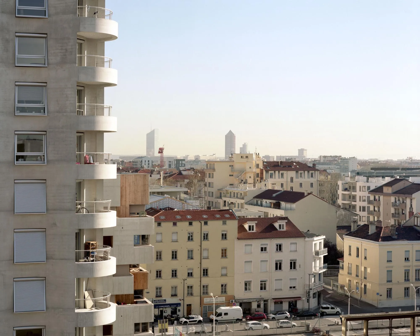
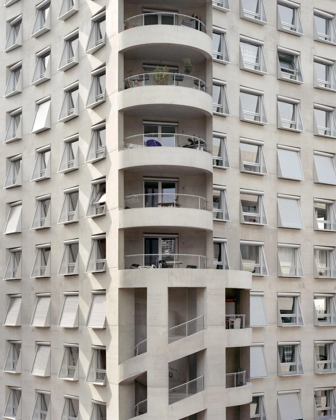
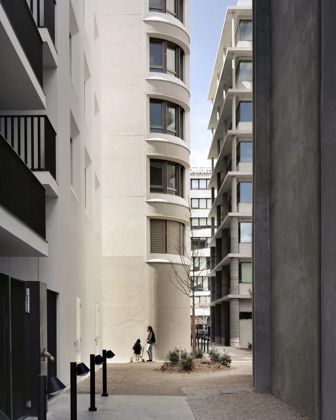
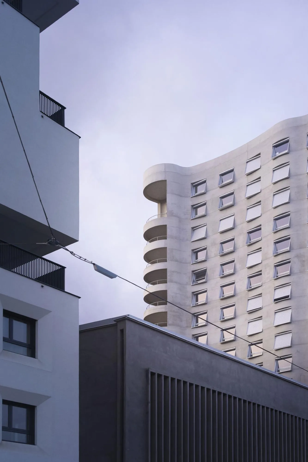
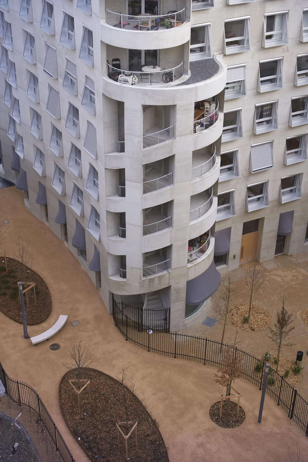
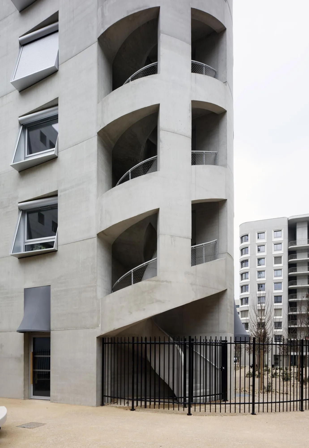
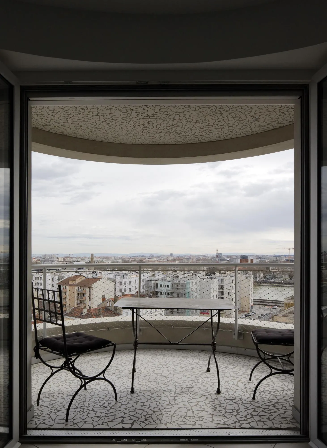
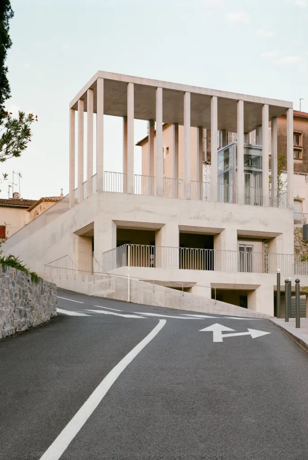
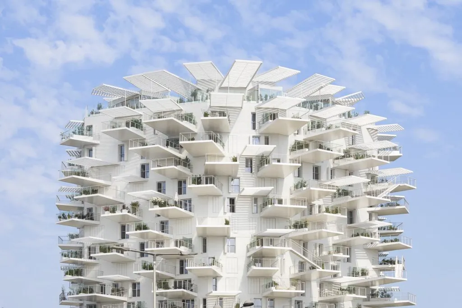
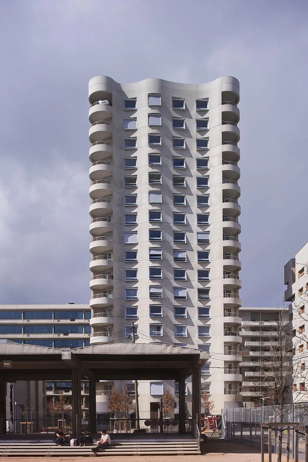
The residential tower by the design team is a simple extrusion defined by rounded loggias at the corners. Its curved mineral facade has single, repeated square openings, recalling the structured, homogeneous facades of the old town. In contrast to the curves of the concrete, windows and sunshades are combined in a polygonal metal frame developed for the project, following the straight grid of the plan, so the shading can be used even when the tilting windows are open.
Project Information
- Design studio
- Herzog & de Meuron
- Time
- 2018
- Type
- Mixed Use, Residential