
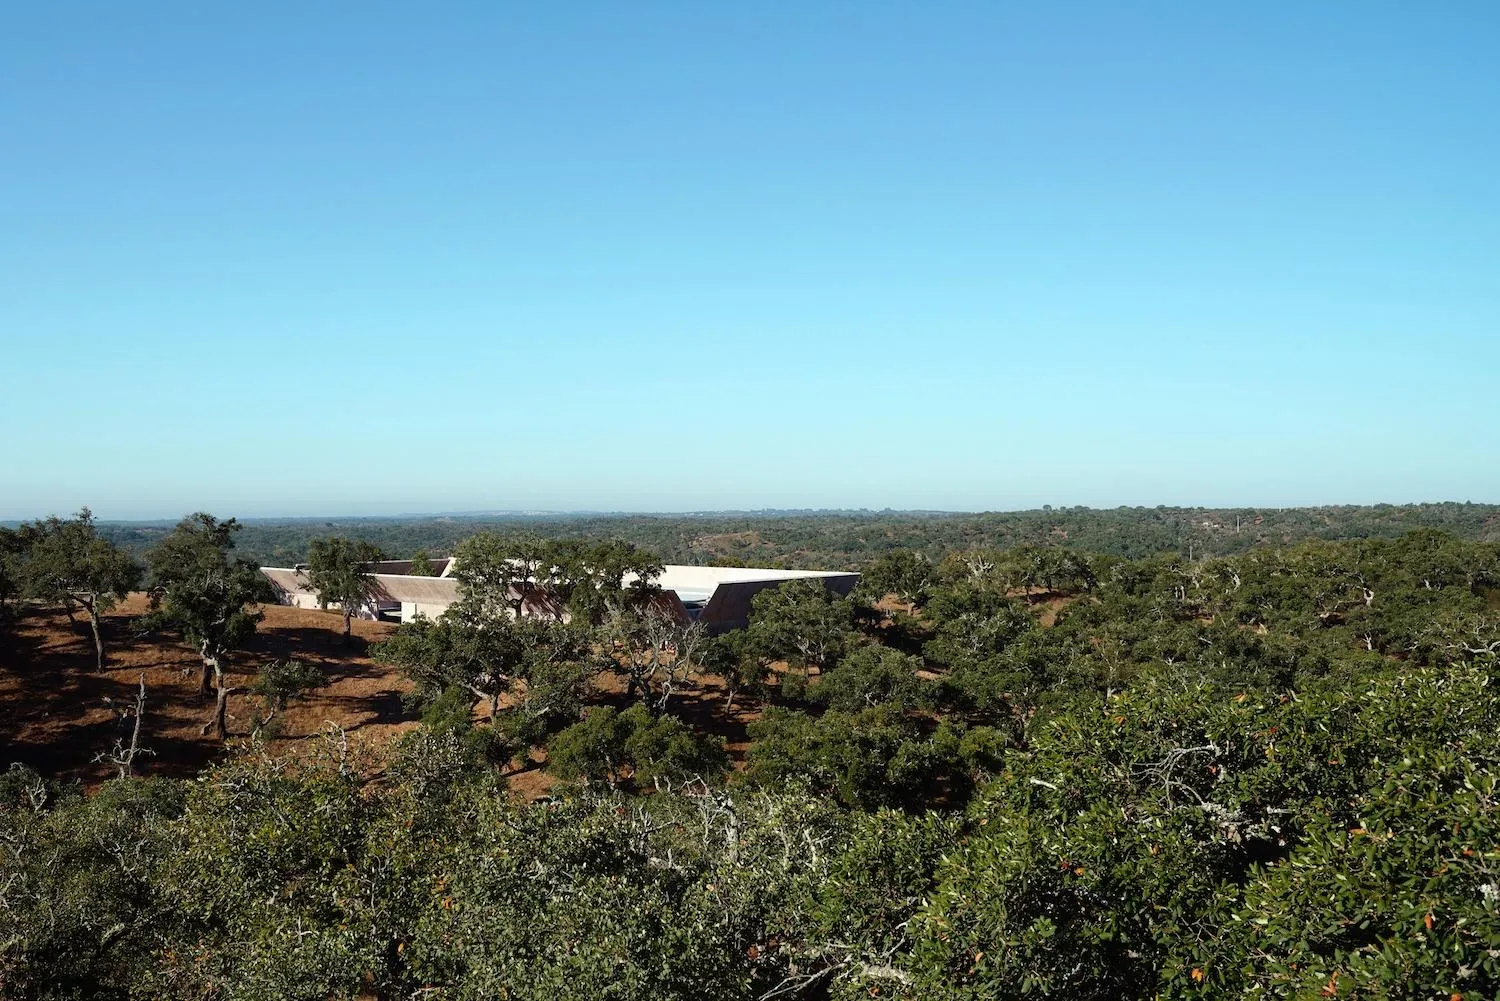
Villa Além
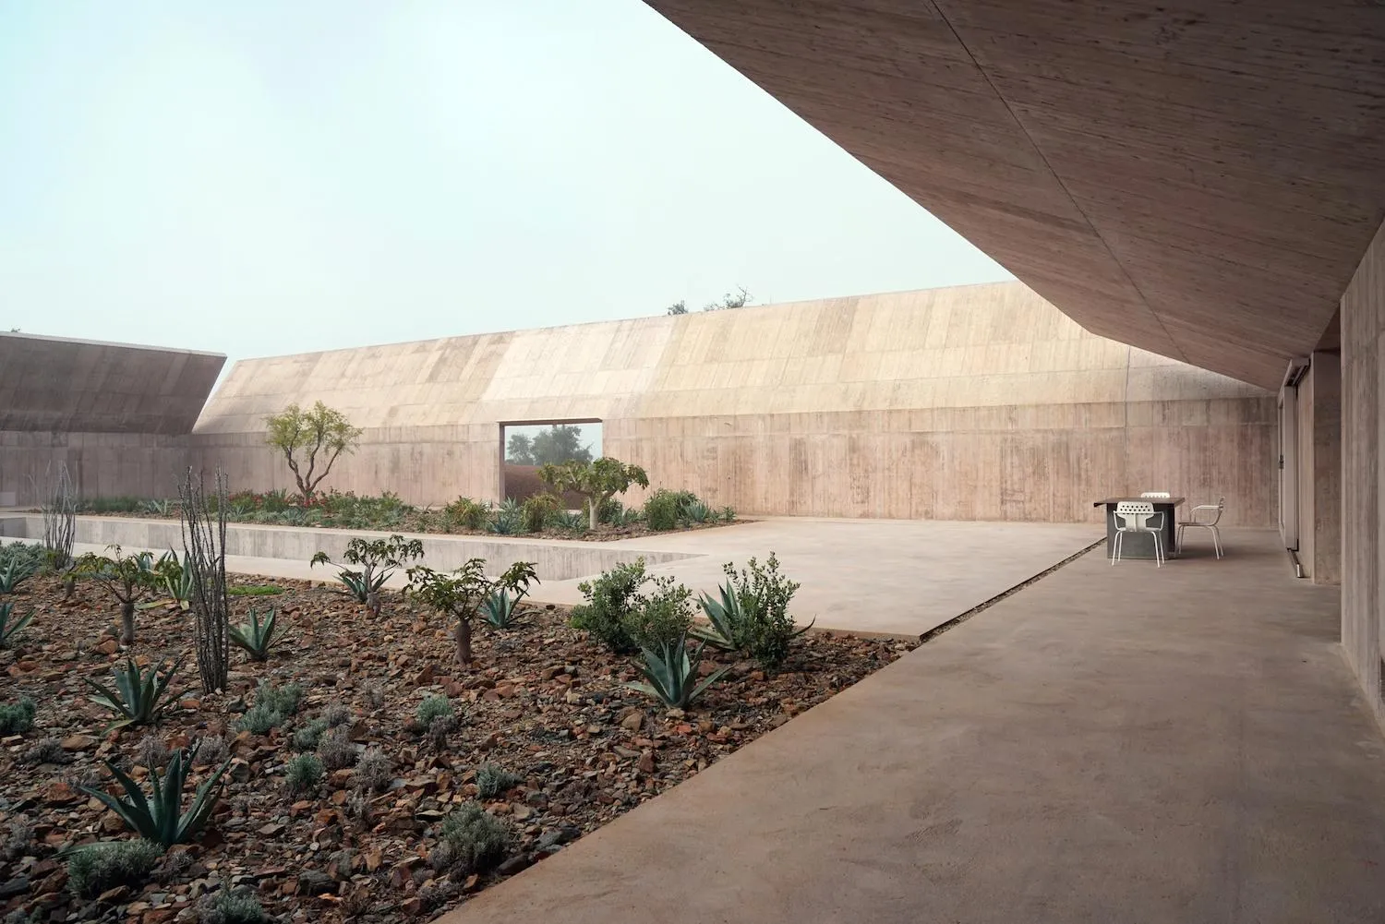
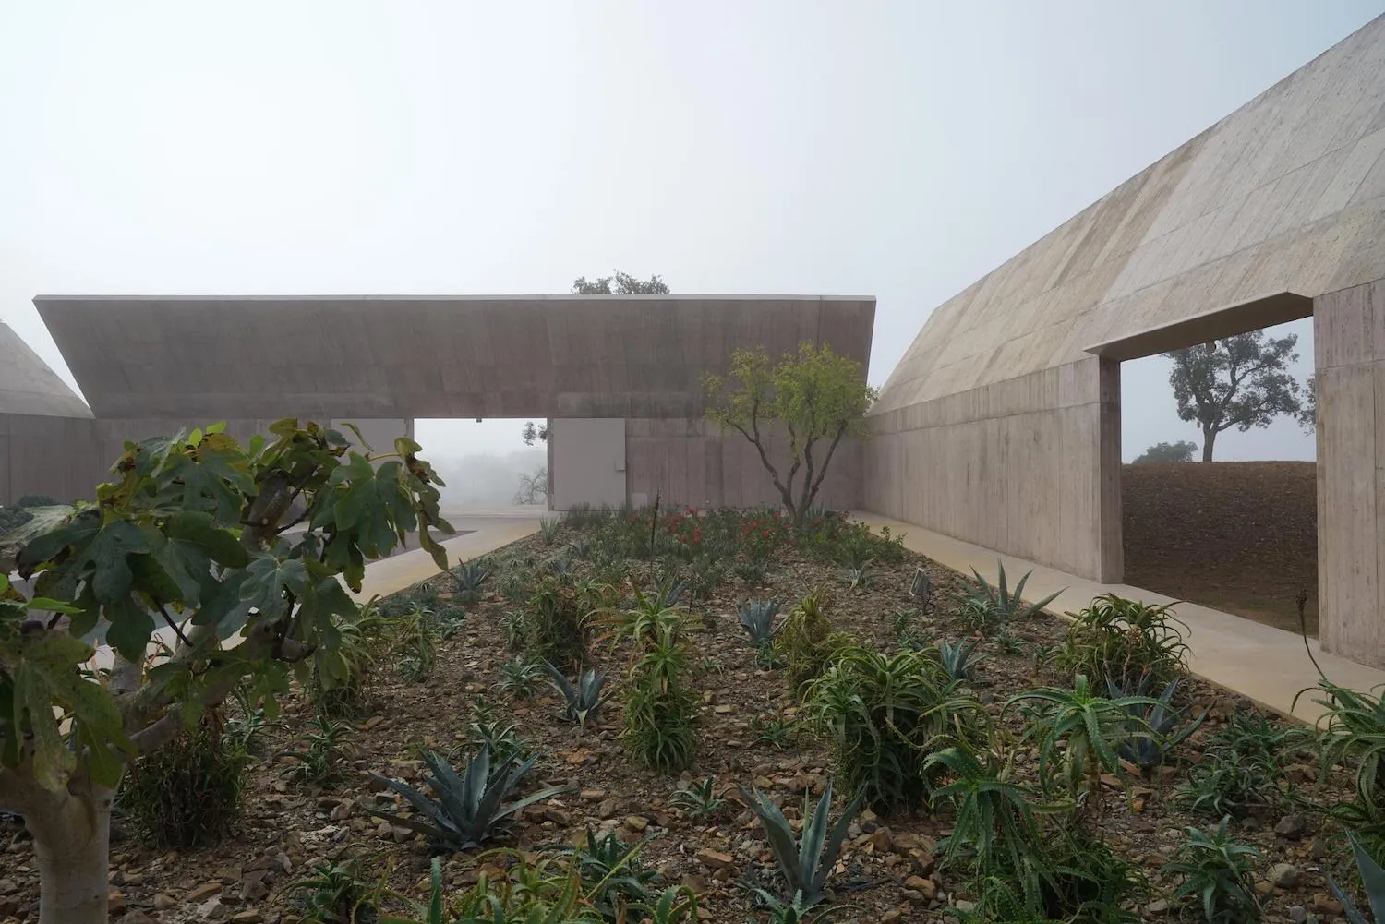
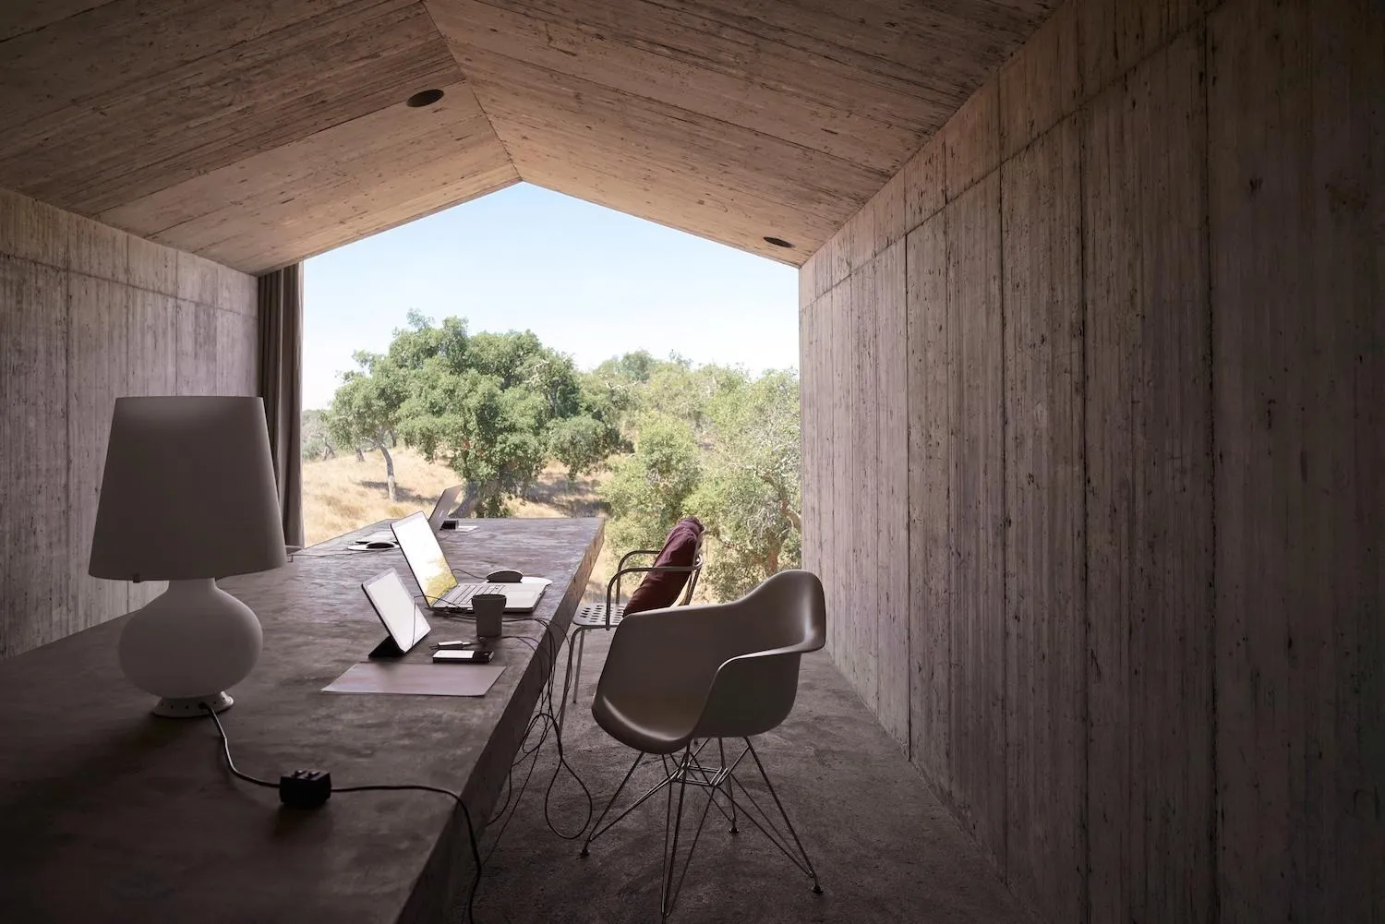
The villa lies about ten kilometres inland from the ocean, in hilly farmland covered with old cork oaks, where the climate is mild and dry. The main aim was to create a secluded garden.
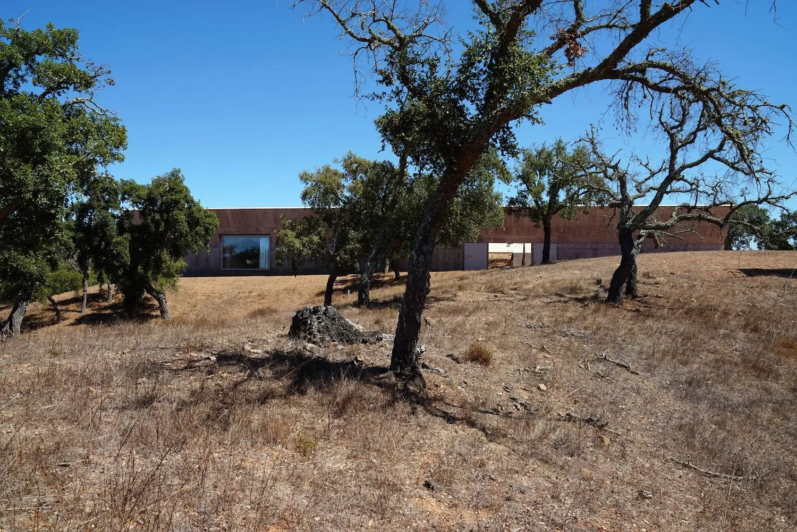
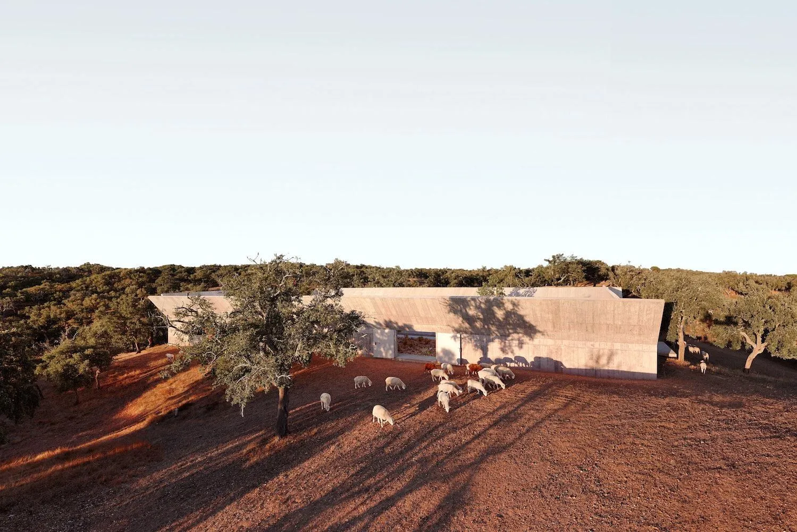
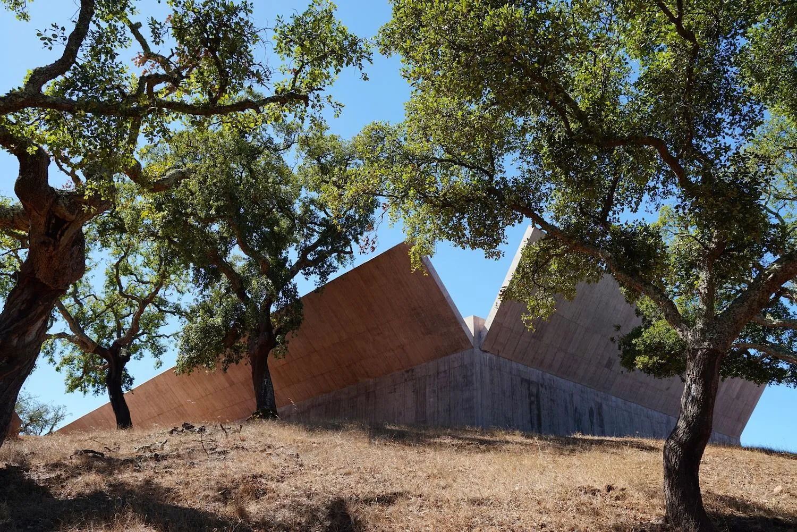
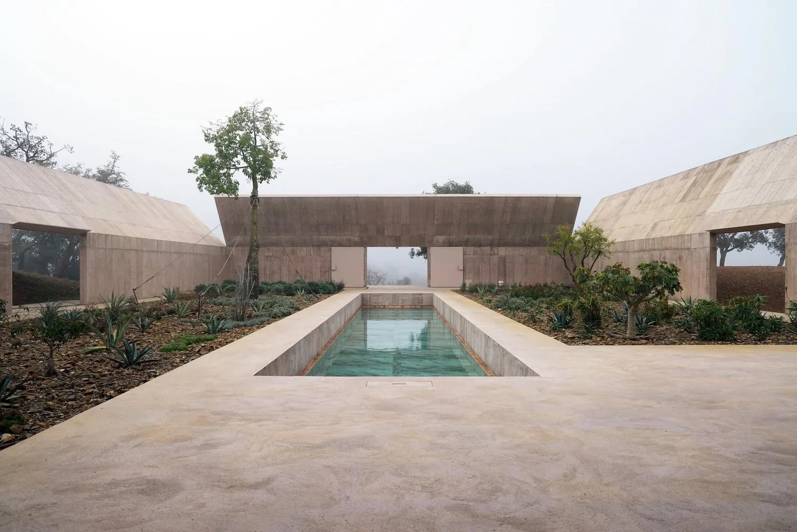
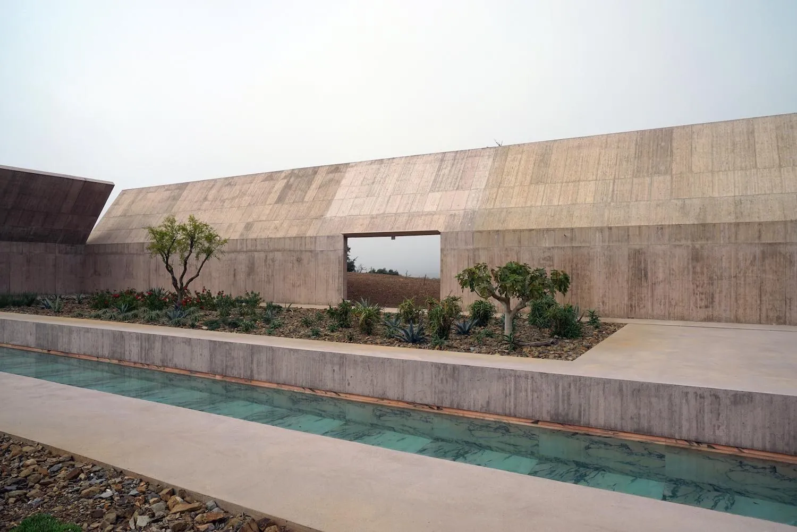
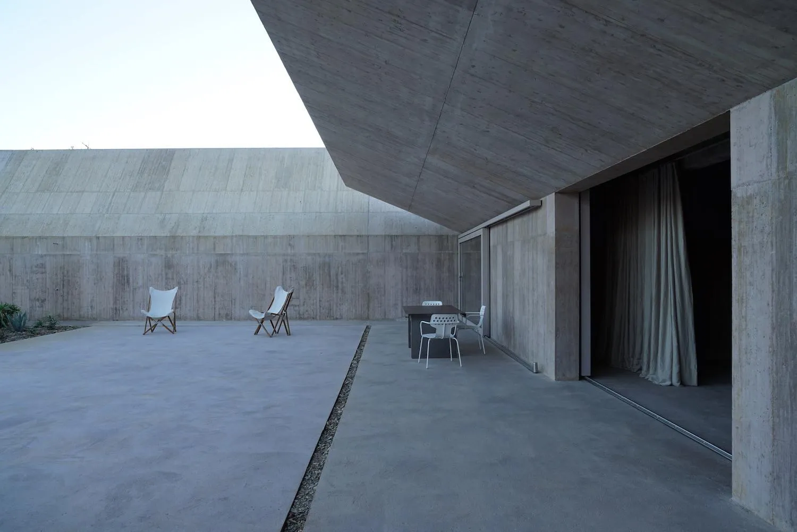
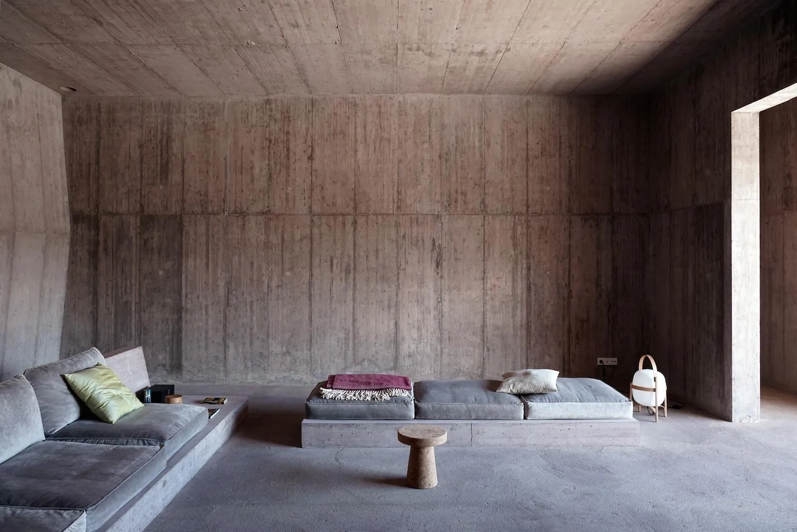
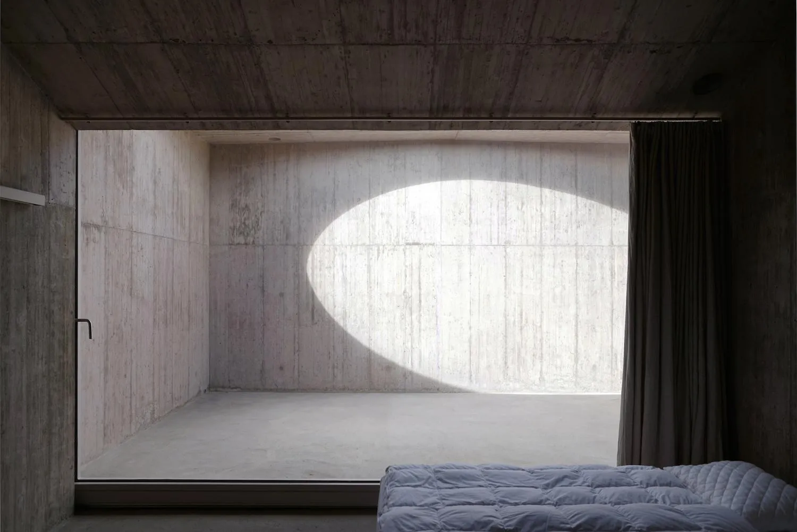
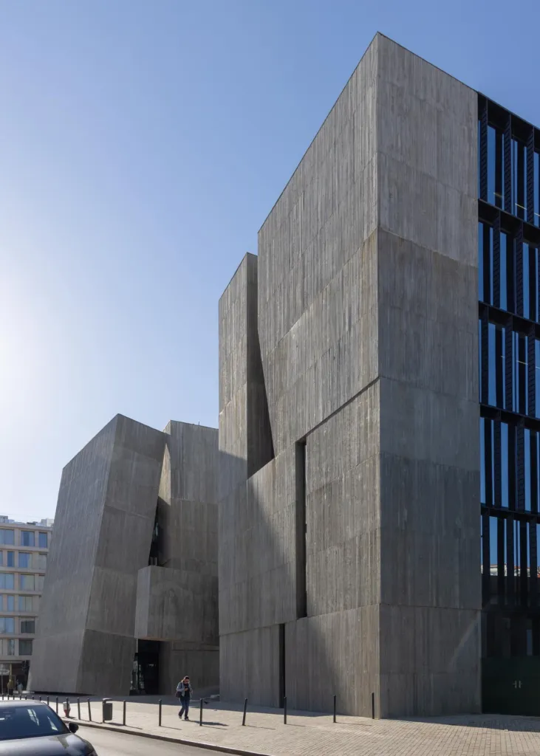
Walls up to five and a half metres high give the necessary shade, and the whole place feels like a desert, dry, stony and dusty. Everything is built of slightly reddish in-situ concrete. The walls define the character of the complex, like petals opening and closing toward the sky.
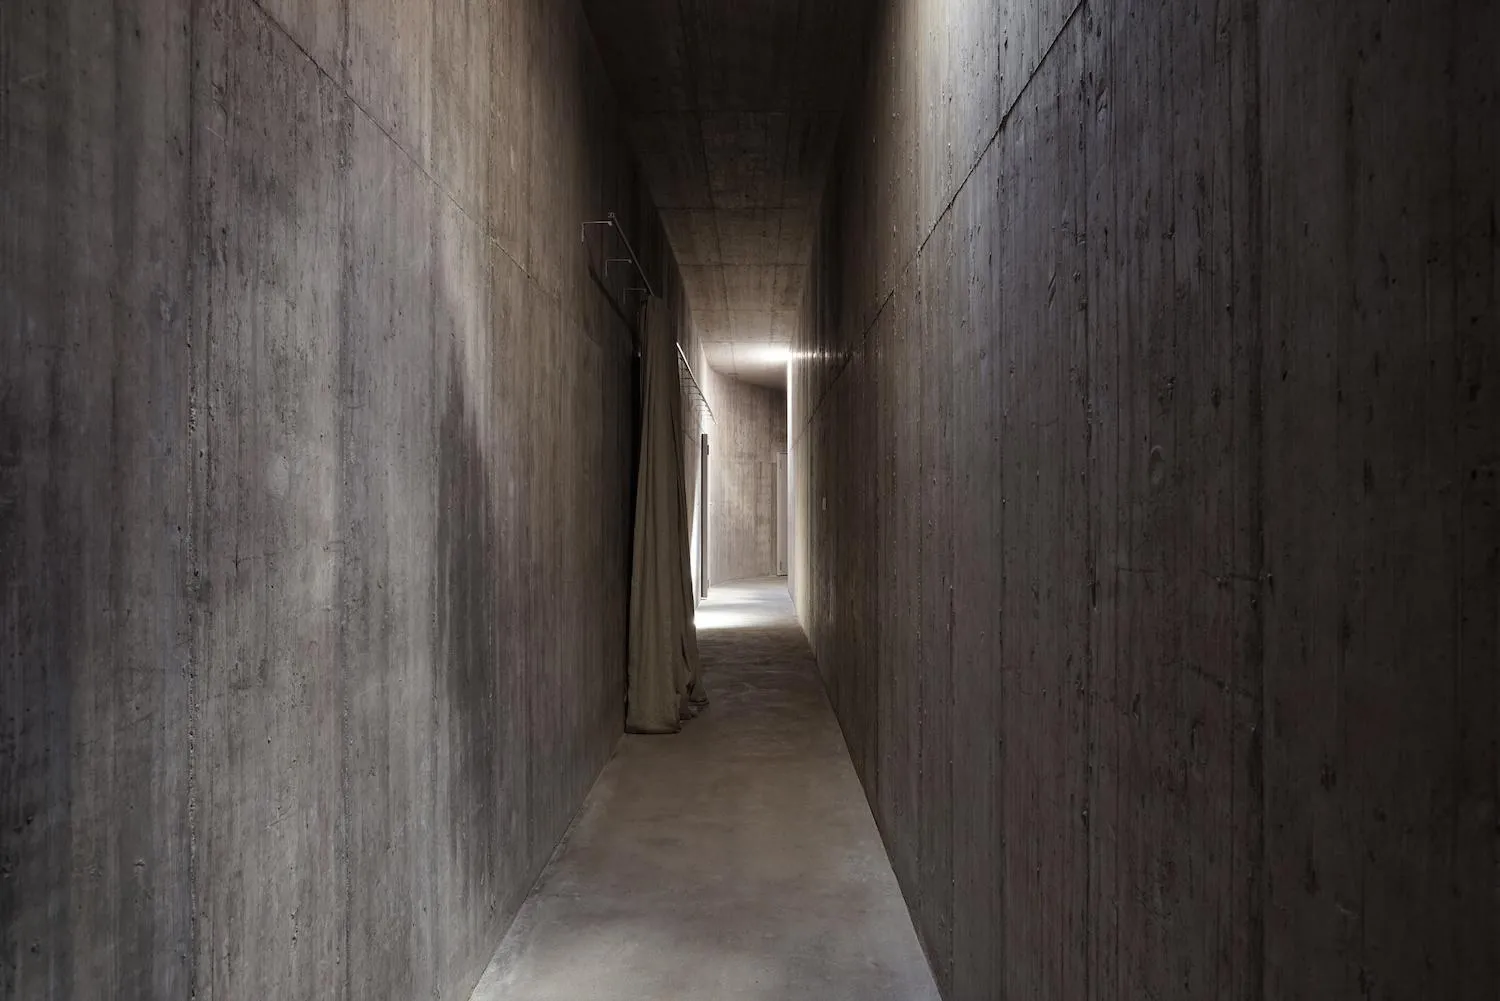
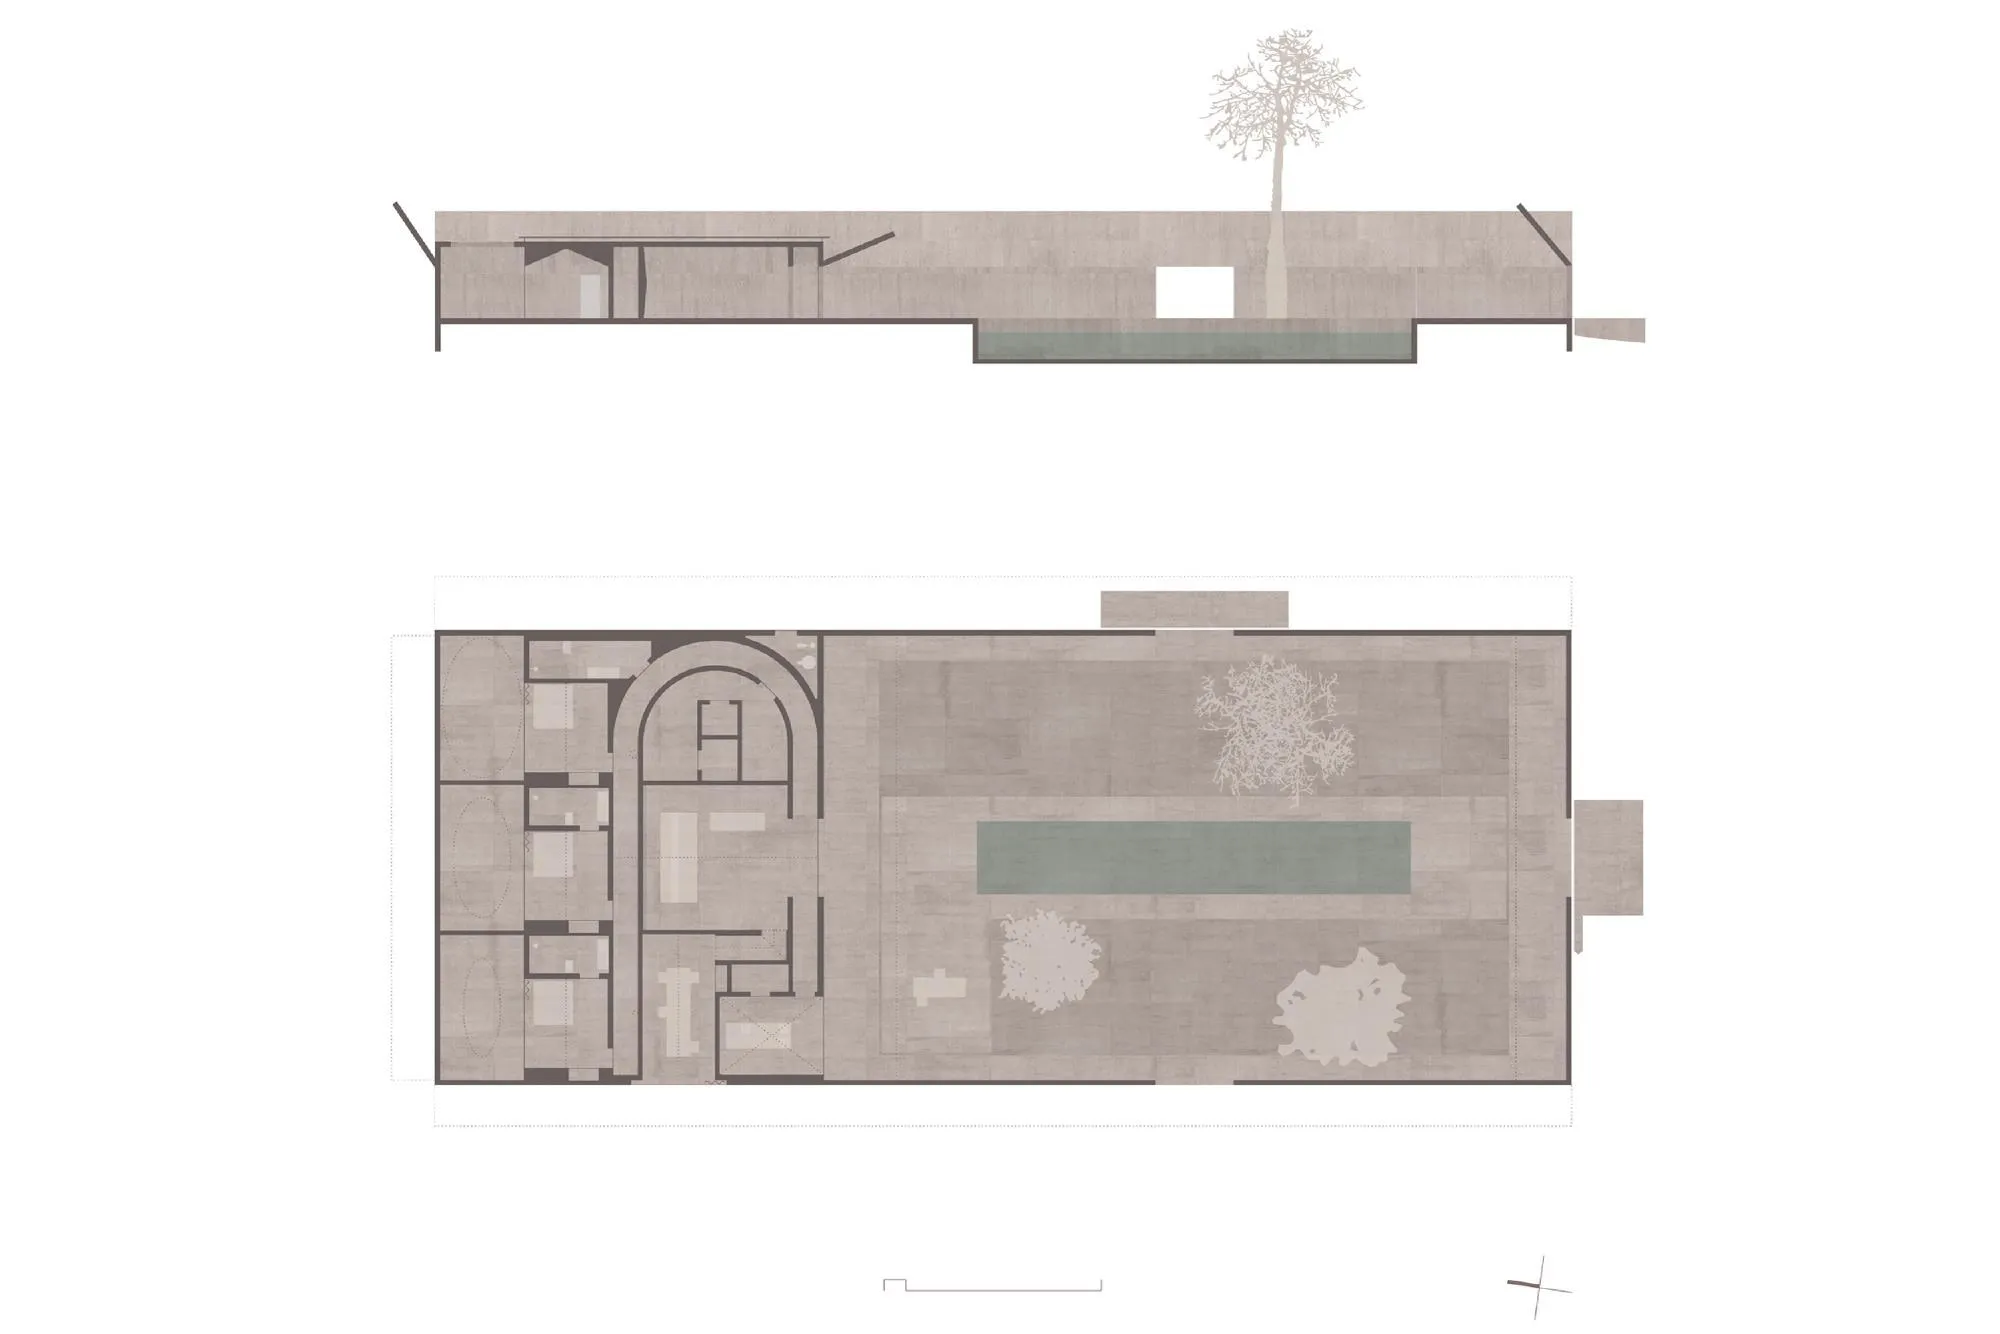
The house itself is invisible, laid out on one floor behind the walls. The Swiss design team placed the living room at the end of a strict north-south axis, looking over the pool and through a door in the south wall across an empty landscape. A curved hallway lets the inhabitants withdraw into the shade and the private rooms. Construction began in January 2013 and finished in April 2014.
Project Information
- Design studio
- Valerio Olgiati
- Time
- 2014
- Type
- Residential
- Primary materials
- Concrete, Natural stone, Steel








Comments